407-990-2746
Menu

1657 Feather Grass Loop, Lutz, FL

NEXT
PREV
$860,000

($202/sqft)

List Status: Active
1657 Feather Grass Loop
Lutz, FL 33558


5 beds
4 baths
4247 living sqft
Top Features
  • Subdivision: Long Lake Ranch Master Association
  • Built in  2014
  • Single Family Residence
Description
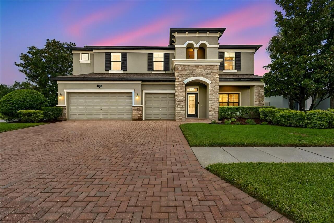
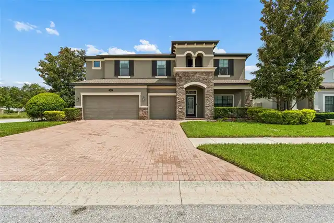
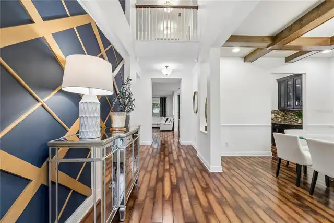
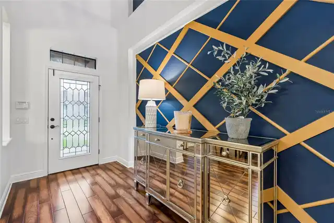
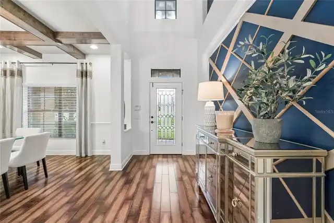
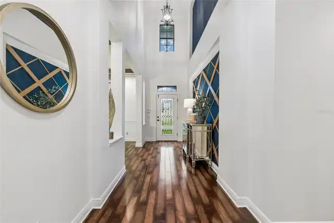
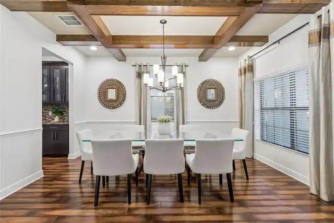
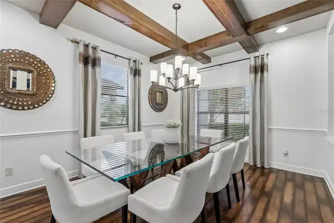
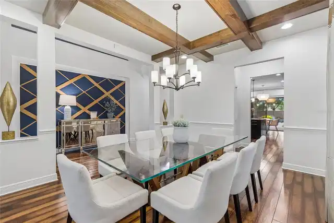
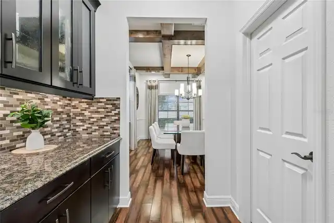
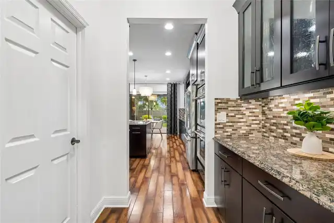
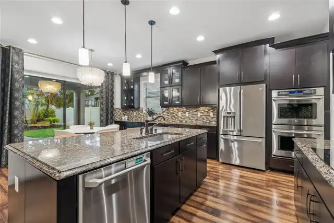
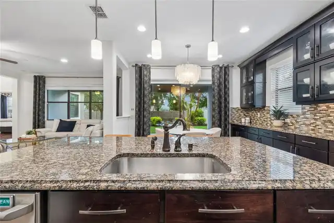
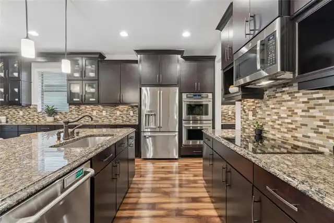
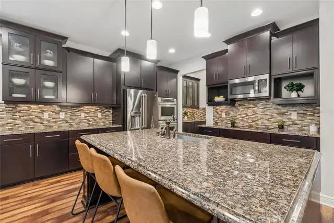
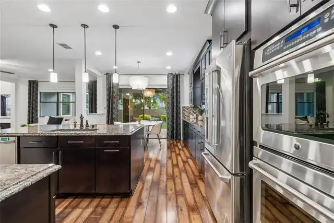
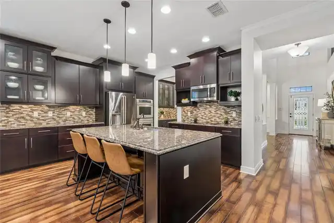
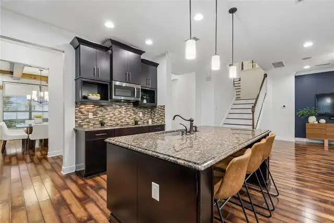
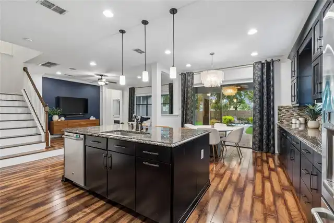
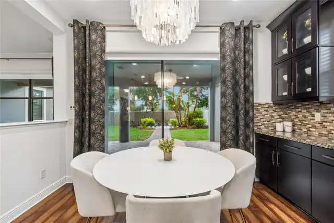
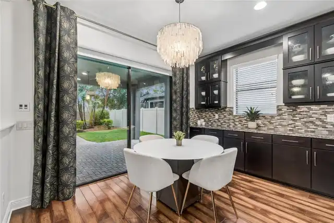
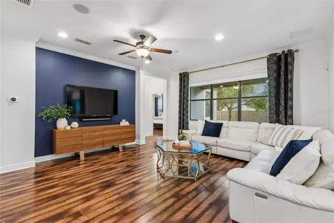
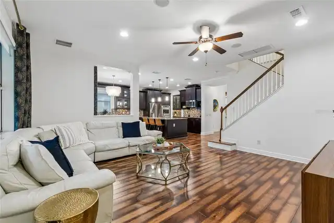
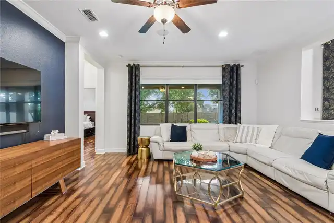
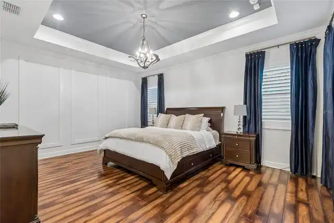
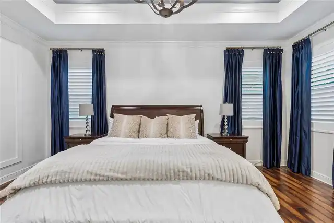
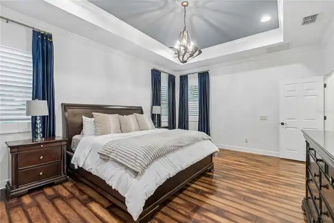
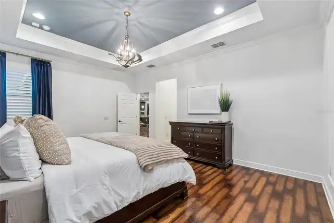
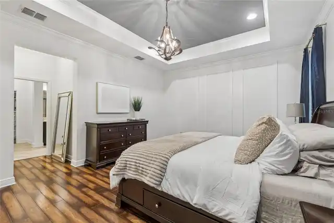
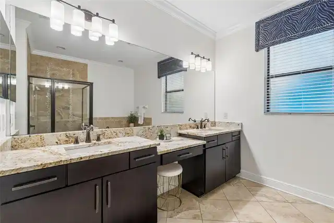
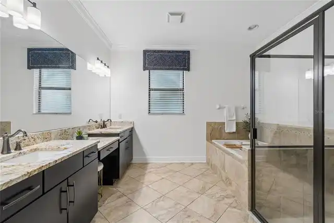
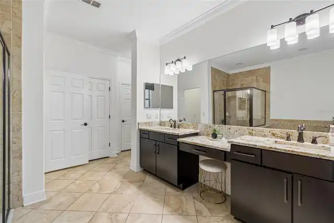
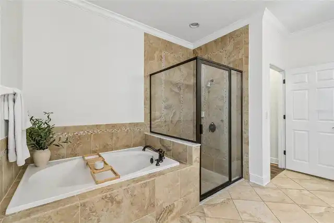
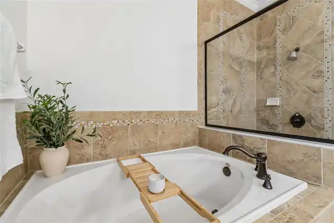
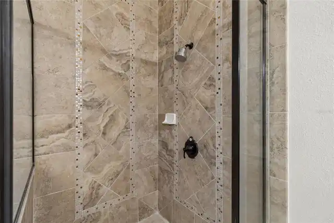
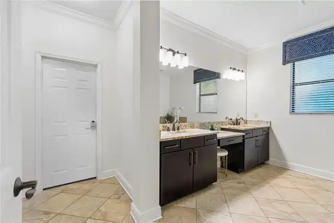
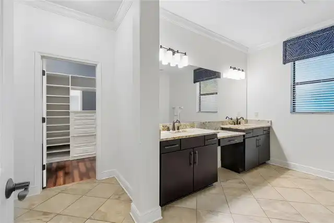
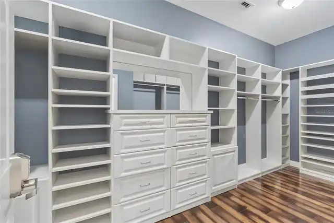
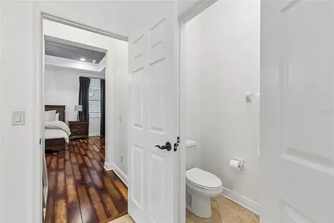
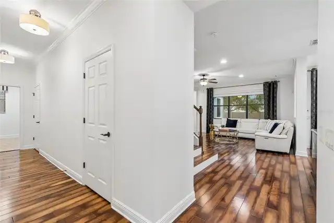
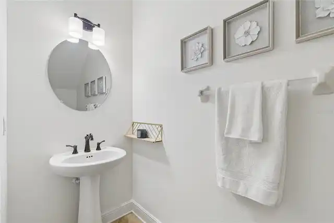
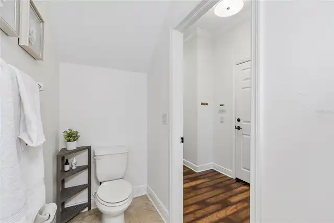
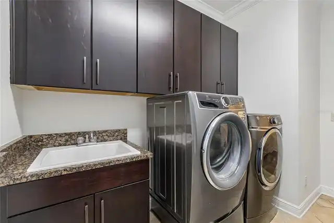
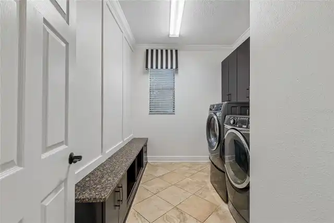
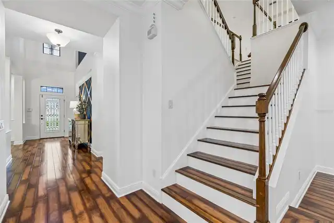
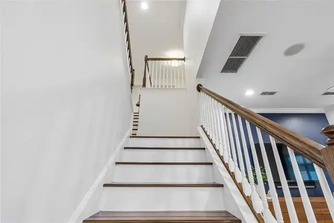
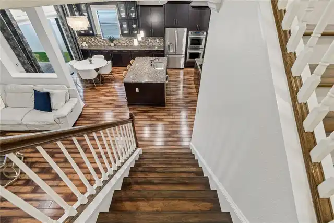
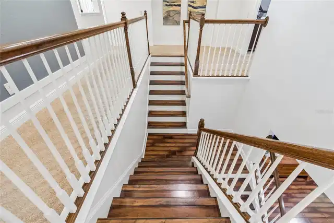
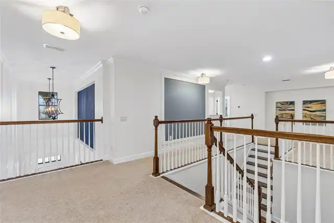
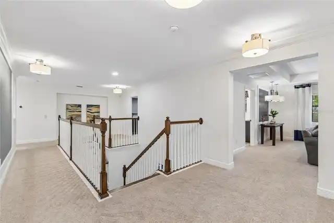
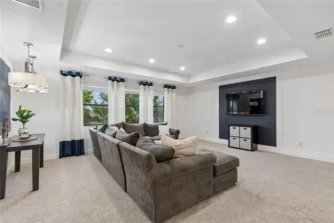
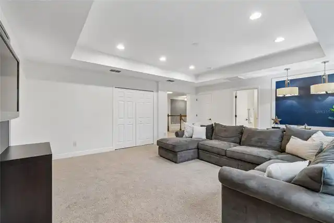
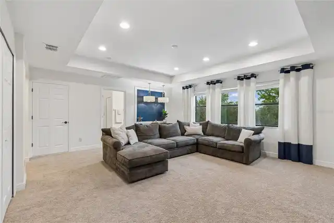
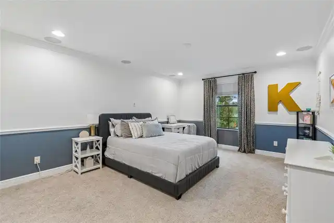
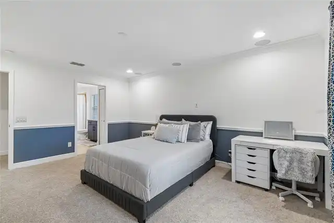
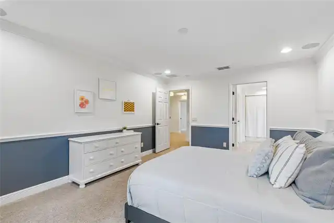
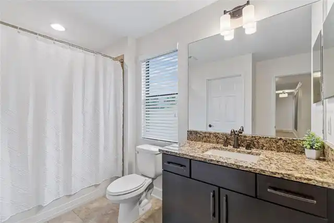
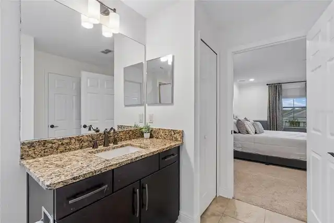
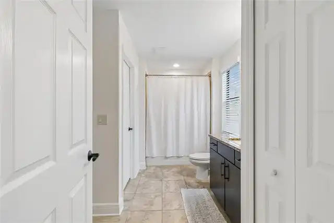
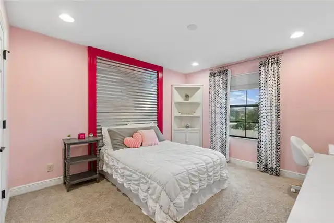
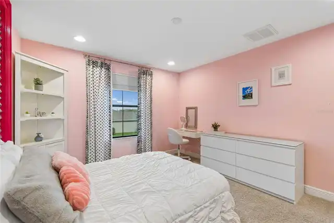
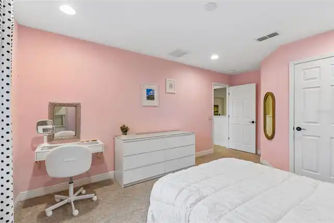
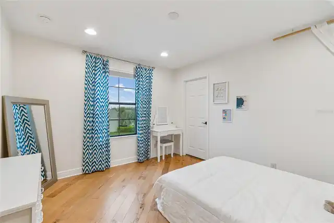
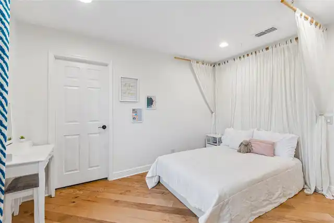
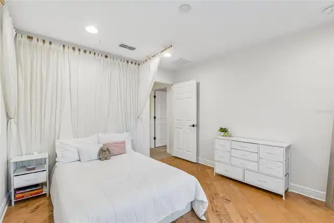
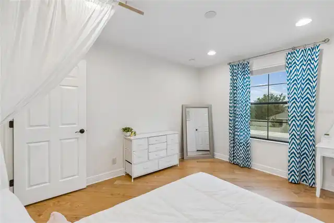
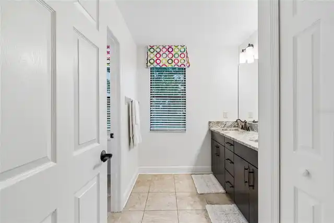
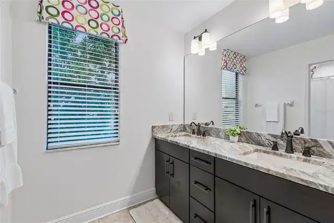
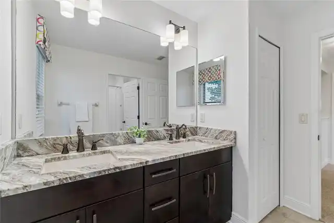
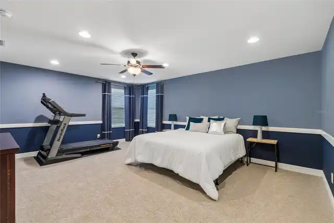
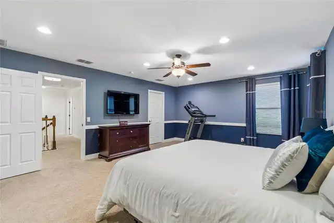
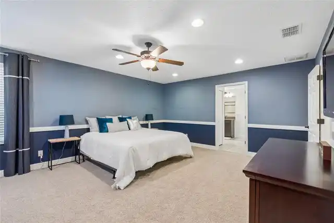
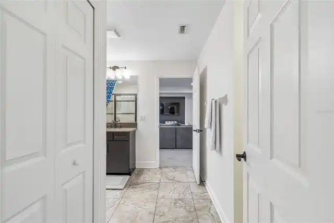
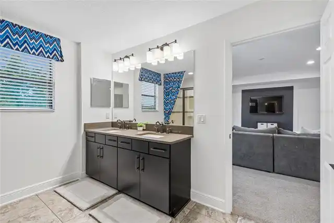
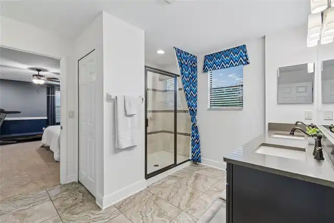
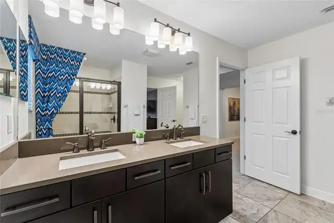
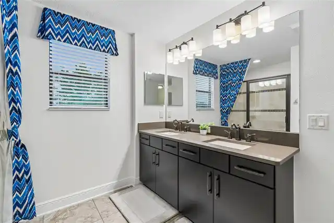
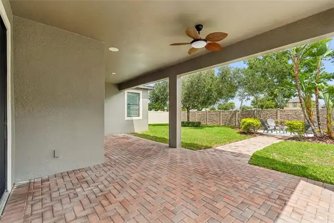
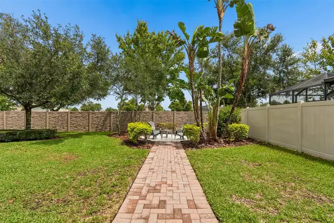
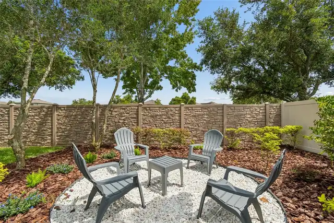
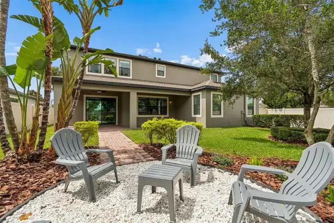
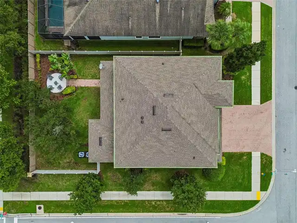
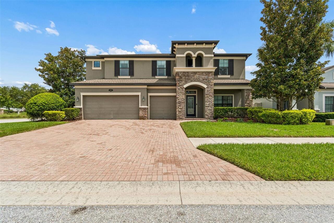
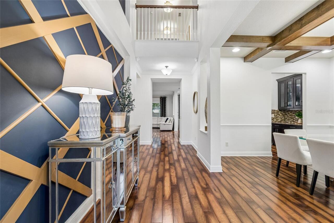
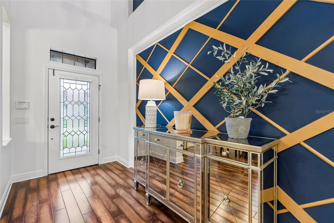
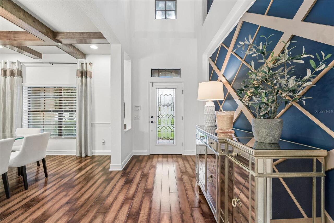
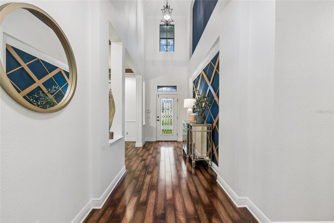
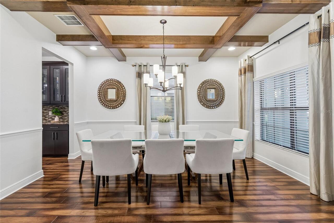
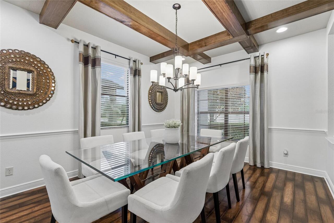
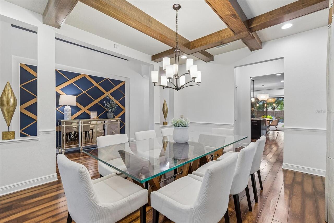
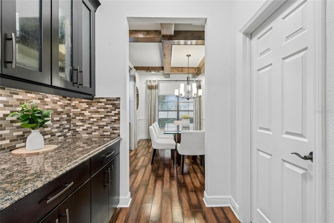
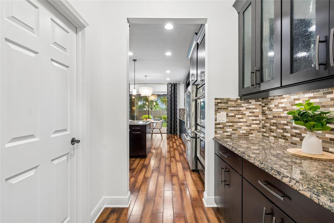
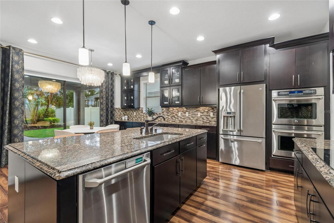
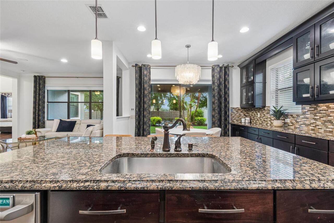
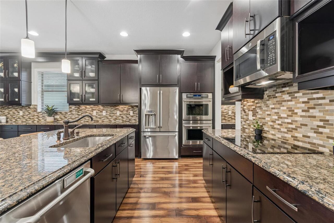
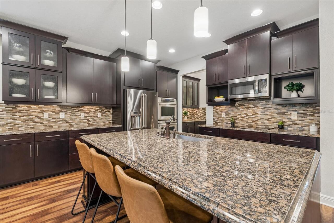
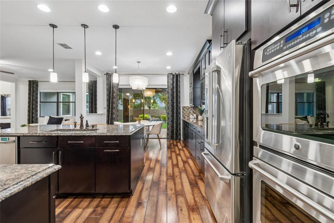
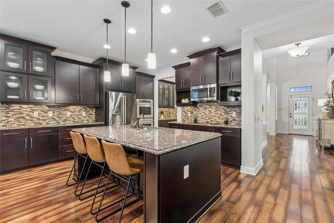
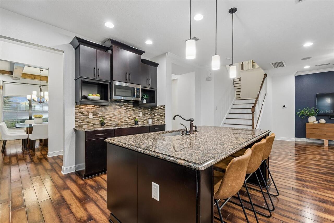
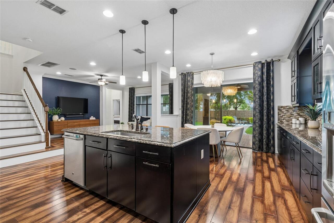
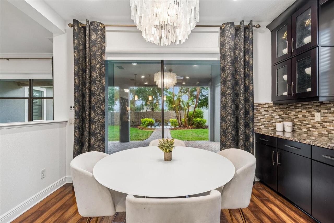
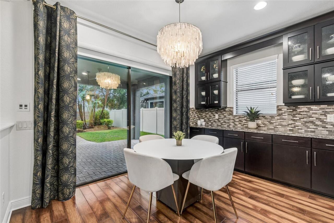
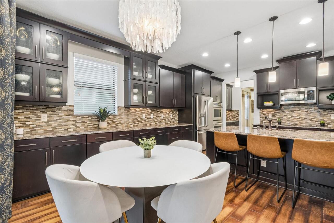
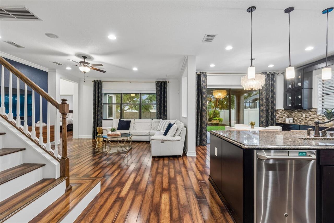
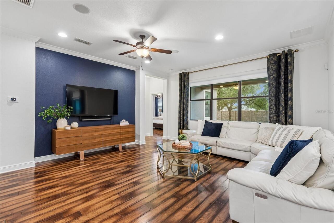
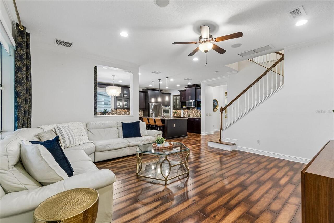
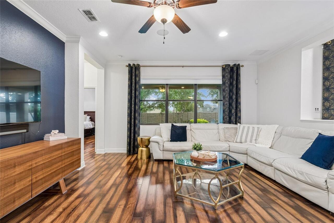
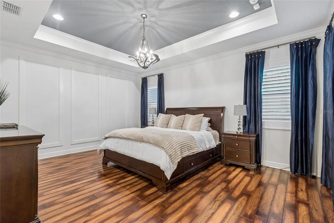
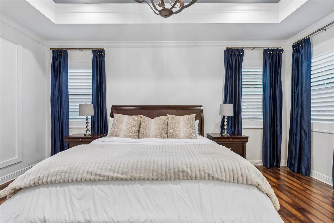
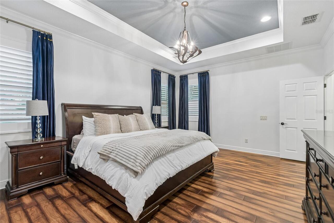
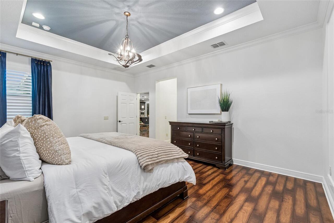
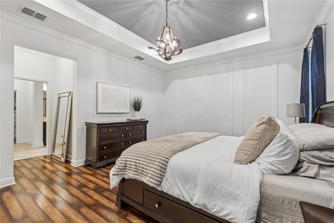
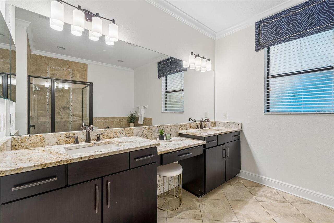
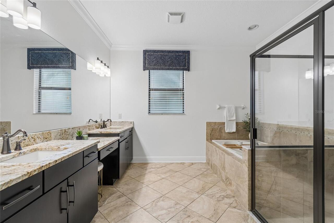
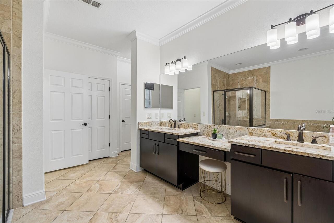
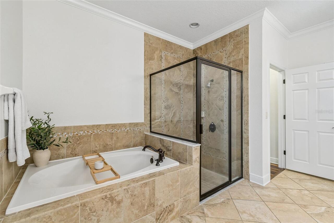
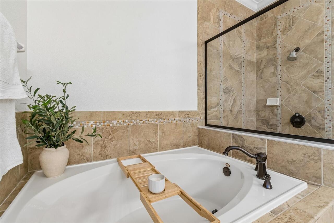
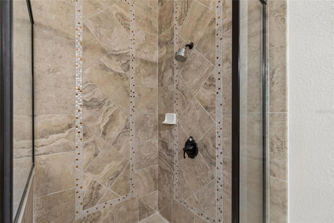
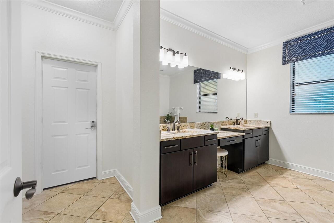
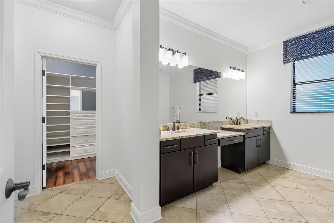
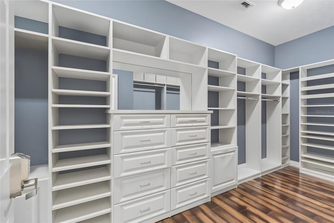
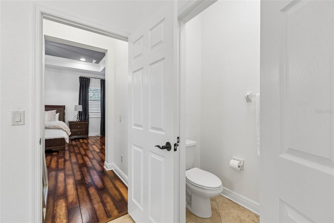
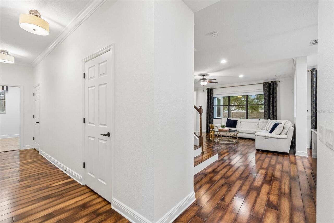
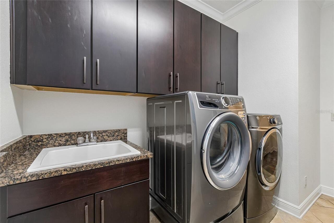
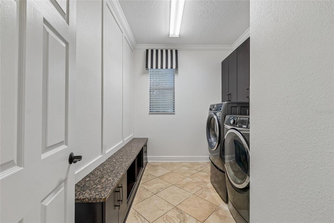
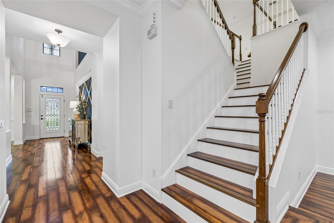
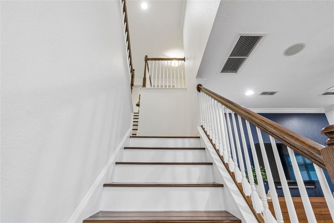
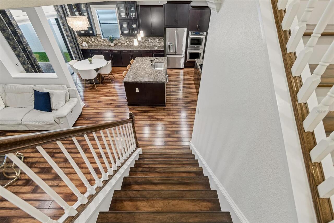
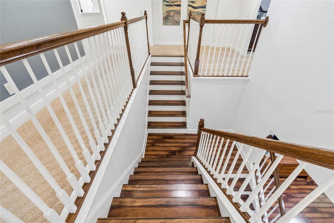
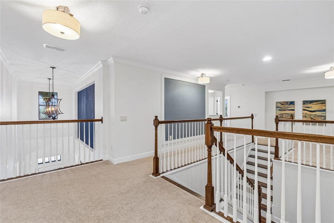
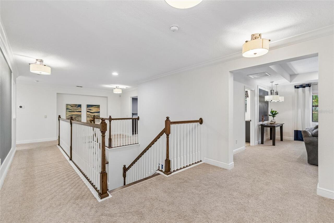
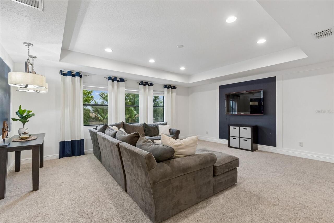
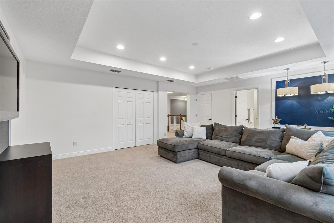
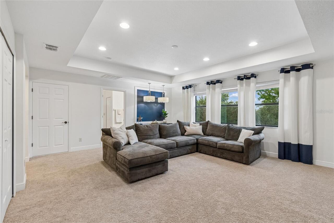
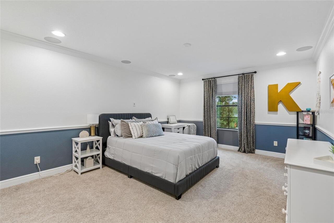
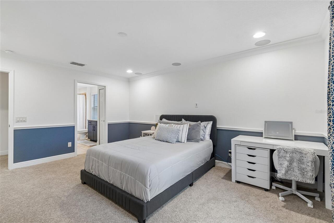
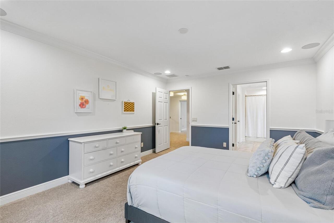
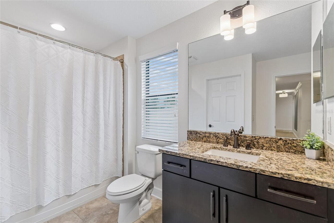
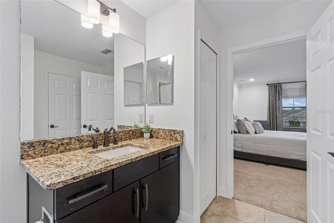
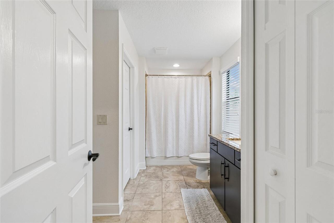
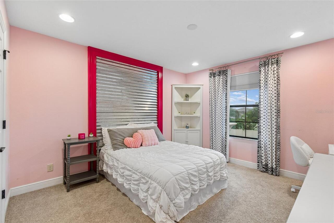
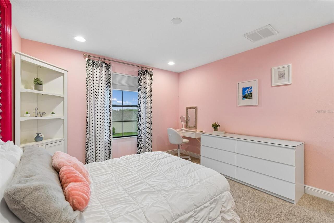
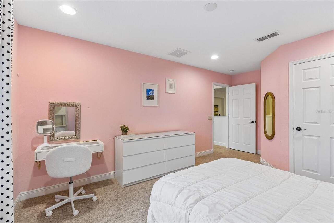
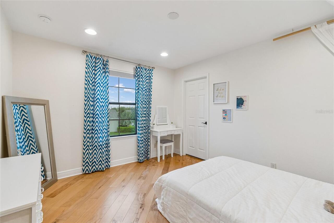
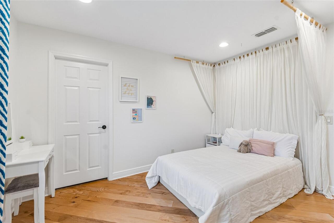
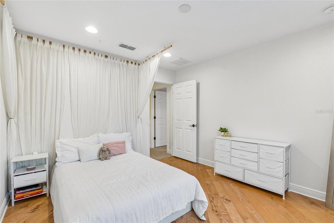
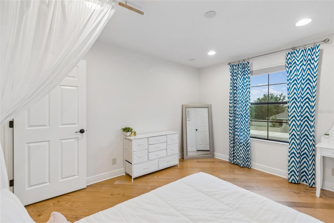
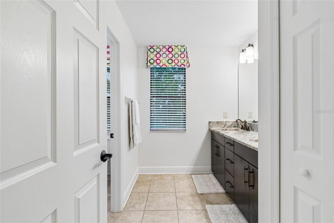
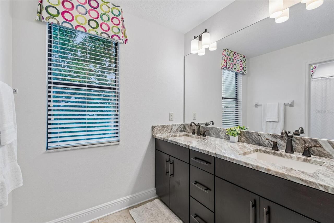
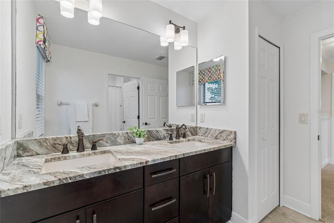
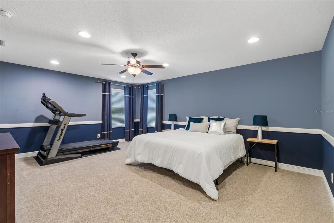
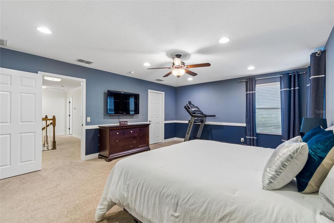
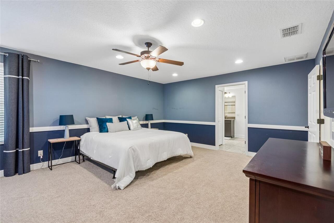
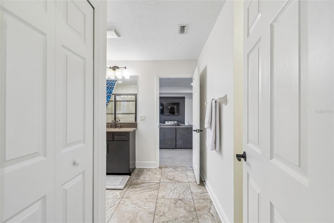
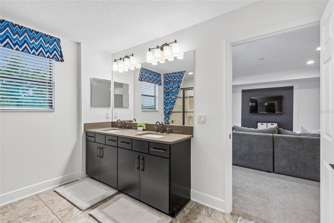
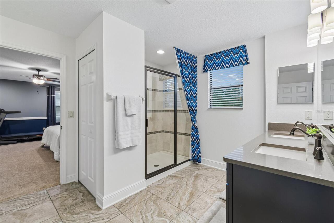
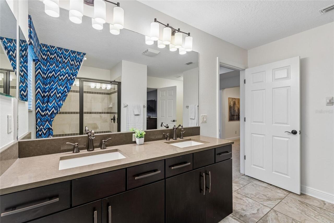
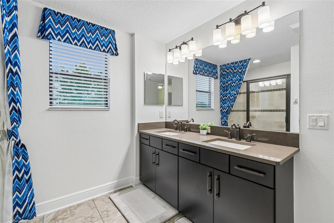
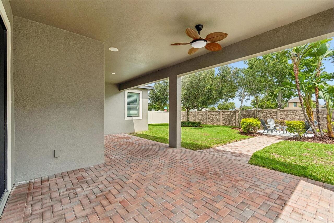
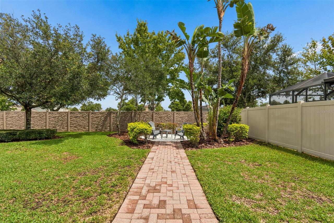
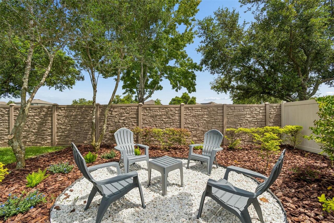
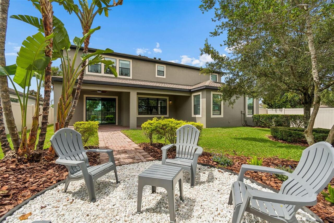
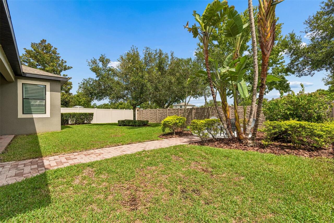
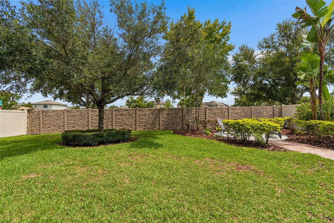
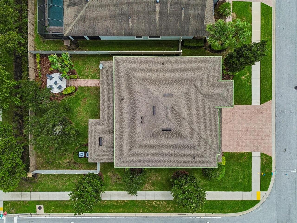
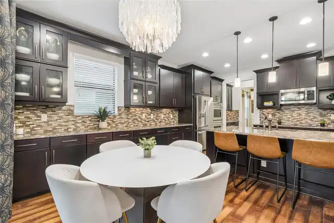
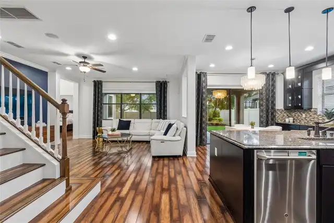
Welcome to 1657 Feather Grass Loop, an exceptional former MI model home in the highly sought after Long Lake Ranch community! Beautifully designed with sophistication, comfort, and timeless appeal, this home offers an elevated living experience with 5 bedrooms, 2 primary suites, 4 full bathrooms, a half bath, and a spacious 3 car garage. From the moment you enter, the home delivers a grand first impression with soaring ceilings, rich wood flooring, an elegant foyer, and a striking custom designer accent wall that immediately sets the tone. Every detail has been thoughtfully curated, from the architectural ceiling and refined trim work to the designer lighting, custom window treatments and beautifully layered finishes throughout. The formal dining room offers an elegant setting for hosting, while the open living spaces create a seamless balance of sophistication and everyday comfort. The gourmet kitchen is the centerpiece of the home, designed for both beauty and function. It features granite countertops, large center island, glass accent cabinetry, decorative tile backsplash, stainless steel appliances, double oven, microwave, induction cooktop, butler’s pantry, and abundant storage. The kitchen flows effortlessly into the main living and breakfast areas, creating a warm and impressive gathering space for entertaining, family living, and special occasions. The first floor primary suite is a private retreat with rich wood flooring, tray ceiling detail, plantation shutters, custom closet system, and a beautifully appointed ensuite bath with dual vanities, soaking tub, separate shower, and upgraded finishes. The primary closet is enhanced with a secured fingerprint lock, offering an added sense of privacy and convenience. A second primary suite upstairs provides exceptional flexibility for multigenerational living, extended guests, or a luxurious private retreat. Upstairs, the generous loft and game room create an impressive secondary living space ideal for a media roo
Property Details
Property Features
Property Sub Type
Single Family Residence
Parking
Oversized, Driveway, Garage Door Opener
County
Pasco
Subdivision
LONG LAKE RANCH MASTER ASSOCIATION
Additional Information
Additional Parcels YN
false
Additional Rooms
Attic, Bonus Room, Breakfast Room Separate, Family Room, Formal Dining Room Separate, Formal Living Room Separate, Inside Utility, Media Room, Storage Rooms
Appliances
Built-In Oven, Cooktop, Dishwasher, Disposal, Dryer, Electric Water Heater, Microwave, Range, Refrigerator, Washer
Architectural Style
Florida
Association Amenities
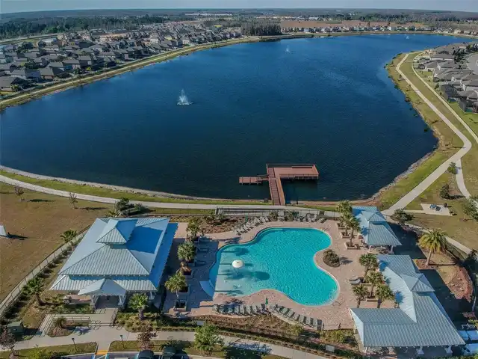
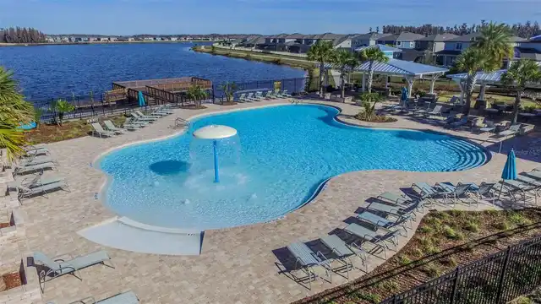
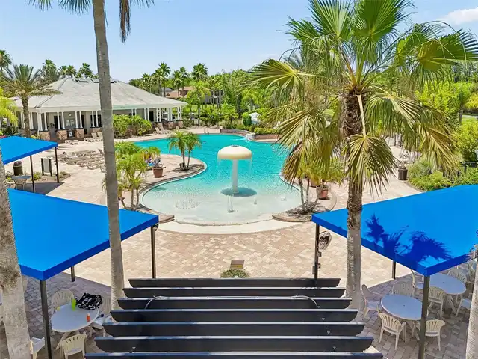
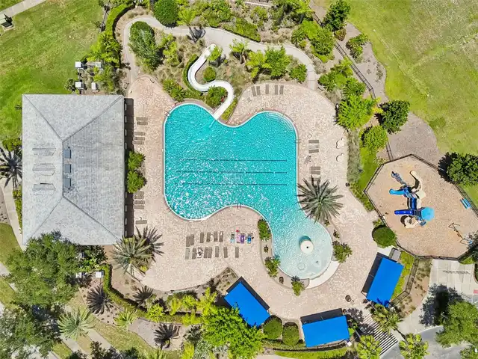
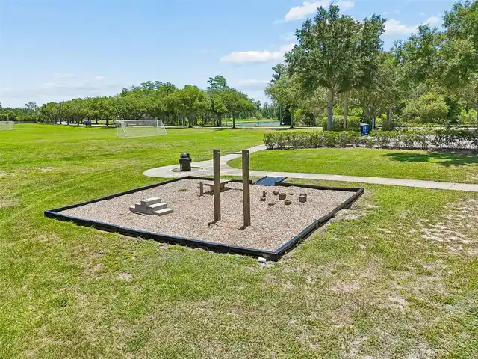
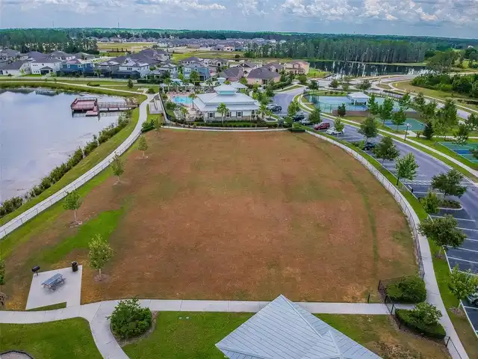
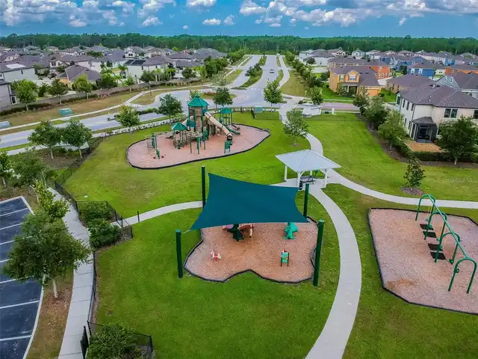
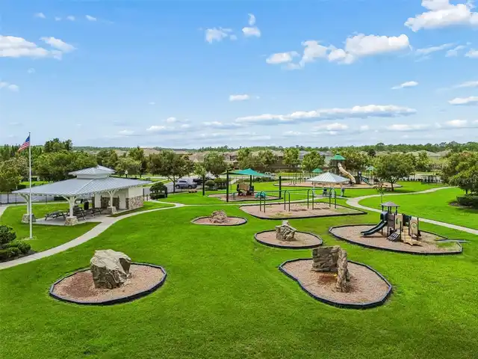
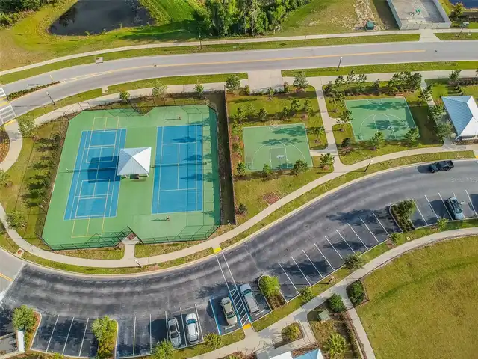
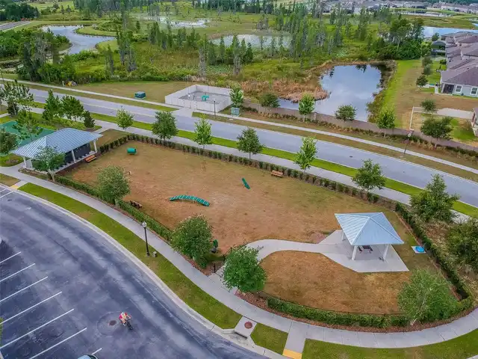
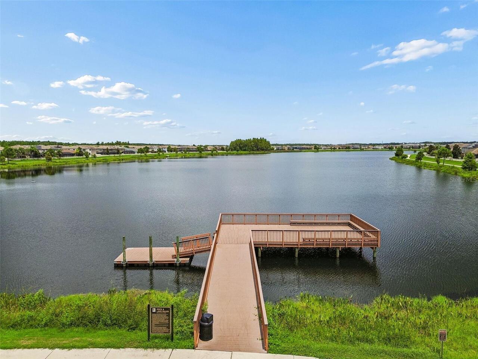
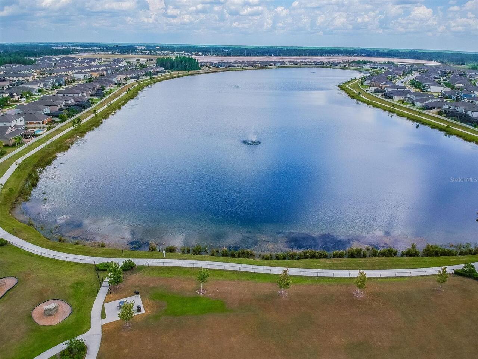
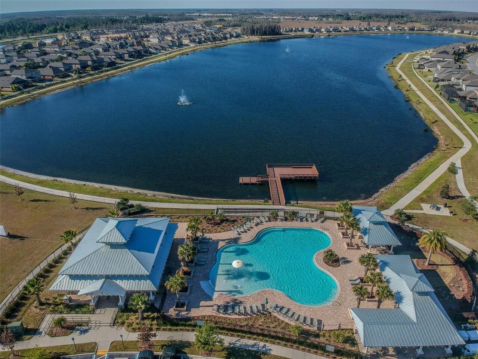
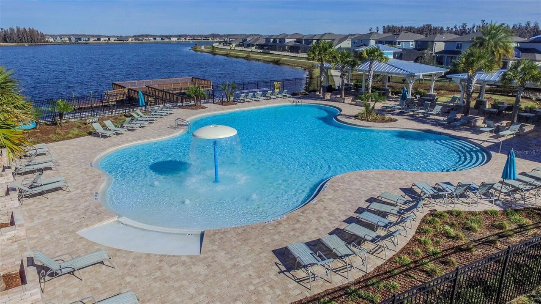
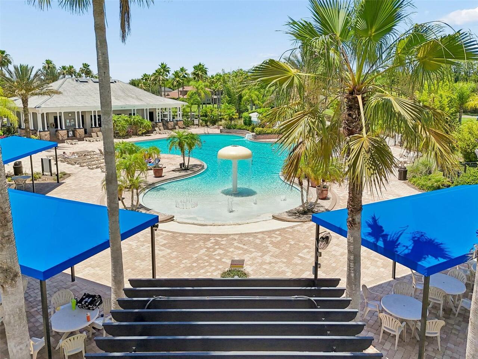
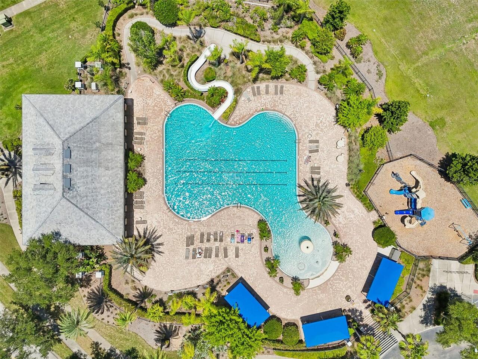
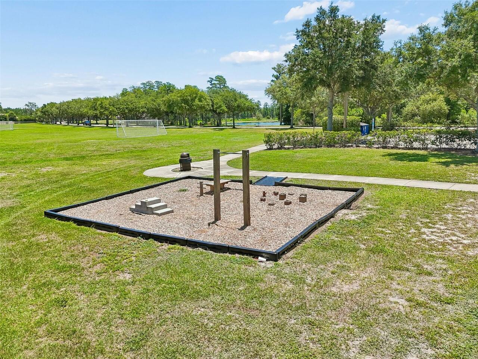
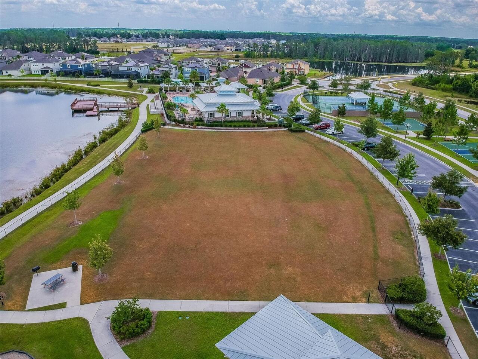
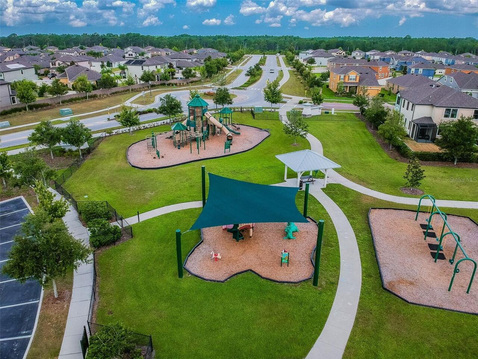
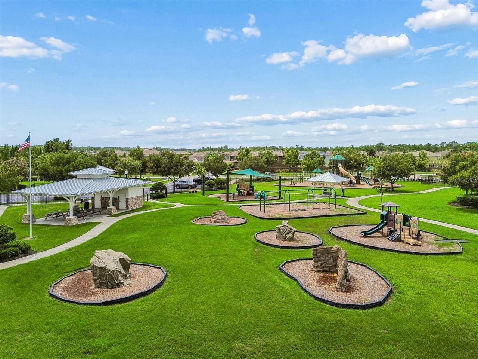
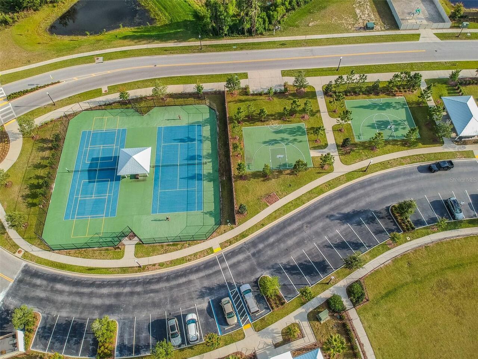
Basketball Court, Playground, Pool, Tennis Court(s), Trail(s)
Association Email
lcoleman@greenacre.com
Association Fee
371
Association Fee Frequency
Annually
Association Fee Includes
Pool
Association Fee Requirement
Required
Association URL
greenacre.com
Association YN
true
Attached Garage YN
true
Available For Lease YN
1
Bathrooms Total Integer
5
Builder Model
Windsor Elevation C
Builder Name
MI HOMES
Building Area Source
Public Records
Building Area Total
5329
Building Area Total Srch SqM
495.08
Building Area Units
Square Feet
CDDYN
1
Calculated List Price By Calculated SqFt
202.50
Carport YN
false
Community Features
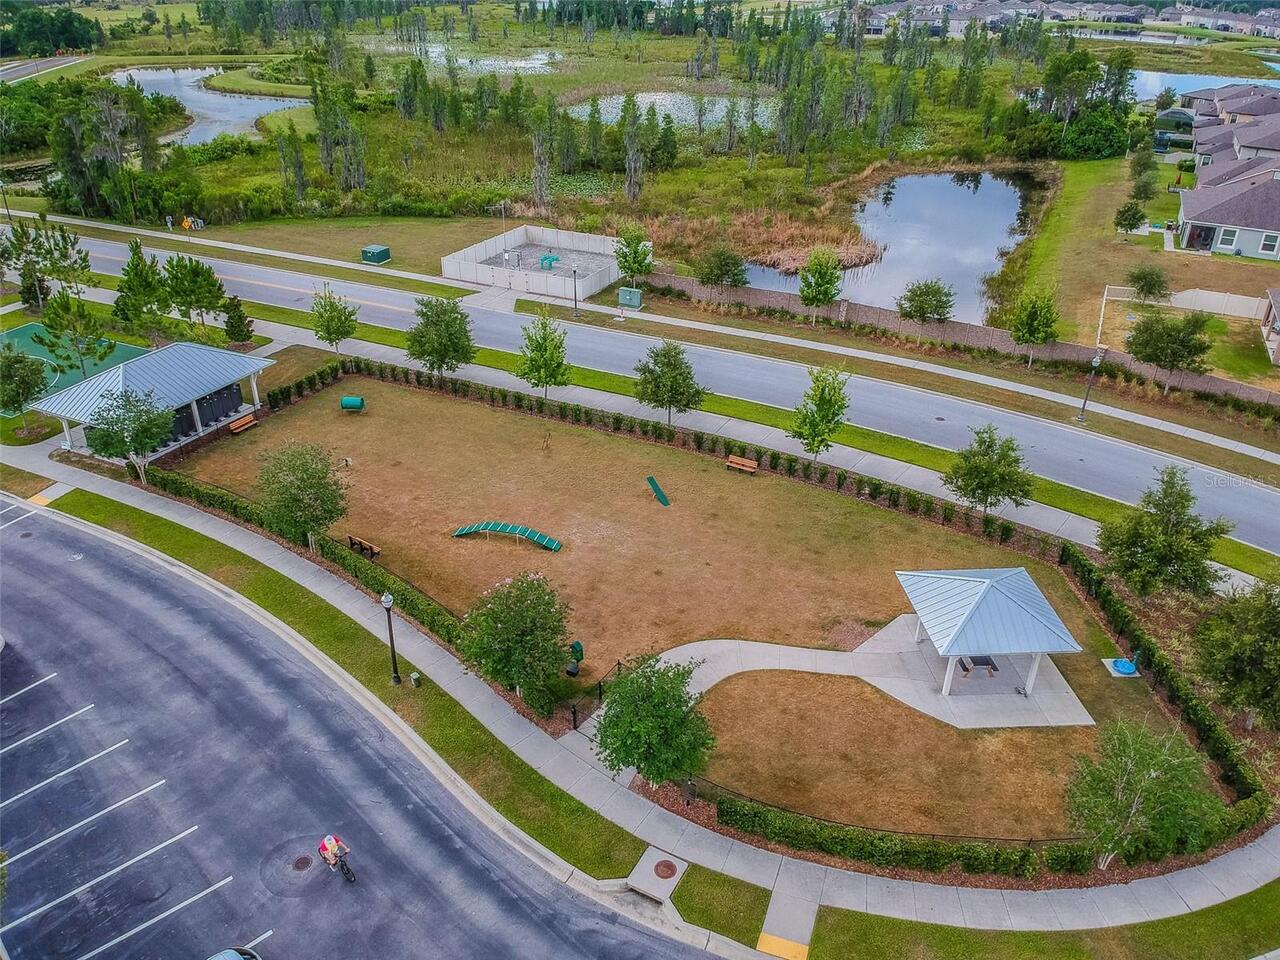
Clubhouse, Deed Restrictions, Park, Playground, Pool, Sidewalks, Tennis Court(s), Street Lights
Construction Materials
Stucco
Cooling
Central Air
Country
US
Cumulative Days On Market
61
Current Price
860000.00
Direction Faces
South
Exterior Features
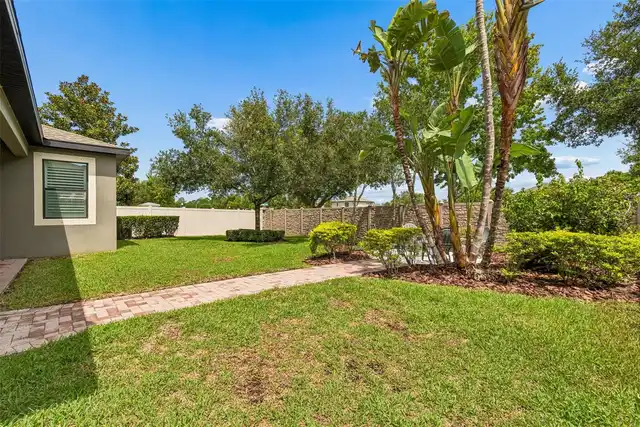
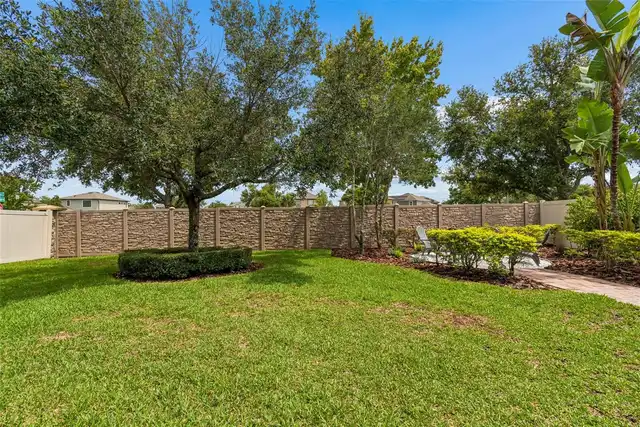
Courtyard, Hurricane Shutters, Private Yard, Rain Gutters, Shade Shutter(s), Sidewalk
Fencing
Vinyl
Fireplace YN
false
Flood Zone Code
x
Flooring
Carpet, Tile, Wood
Foundation Details
Slab
Furnished
Negotiable
Garage Spaces
3
Garage YN
true
Heating
Central
Homestead YN
1
Interior Features
Built-in Features, Ceiling Fans(s), Coffered Ceiling(s), High Ceilings, Primary Bedroom Main Floor, Solid Surface Counters, Split Bedroom, Stone Counters, Thermostat, Tray Ceiling(s), Walk-In Closet(s), Window Treatments
Internet Address Display YN
true
Internet Automated Valuation Display YN
false
Internet Consumer Comment YN
false
Internet Entire Listing Display YN
true
Laundry Features
Inside, Laundry Room
Levels
Two
List AOR
Suncoast Tampa
Living Area Meters
394.56
Living Area Source
Public Records
Living Area Units
Square Feet
Lot Features
Corner Lot, Sidewalk, Paved
Lot Size Acres
0.21
Lot Size Square Feet
9214
Lot Size Square Meters
856
Minimum Lease
8-12 Months
Modification Timestamp
2026-09-30T16:43:11.049Z
Monthly HOA Amount
30.92
New Construction YN
false
Occupant Type
Owner
Other Equipment
Private Yard
Ownership
Fee Simple
Parcel Number
33-26-18-0020-00600-0010
Patio And Porch Features
Covered, Front Porch, Patio, Porch, Rear Porch
Pets Allowed
Cats OK, Dogs OK, Yes
Pool Private YN
false
Postal Code Plus 4
2802
Previous List Price
875000
Price Change Timestamp
2026-09-30T16:42:35.000Z
Public Survey Range
18E
Public Survey Section
33
RATIO Current Price By Calculated SqFt
202.50
Realtor Info
Floor Plan Available, No Sign
Road Surface Type
Asphalt
Roof
Shingle
Room Count
3
Security Features
Security System, Smoke Detector(s)
Senior Community YN
false
Sewer
Public Sewer
Showing Requirements
Supra Lock Box, 24 Hour Notice, Appointment Only, Lock Box Electronic-CBS Code Required, ShowingTime
Spa YN
false
Status Change Timestamp
2026-08-01T01:11:41.000Z
Tax Annual Amount
11556.05
Tax Block
6
Tax Book Number
68/041
Tax Legal Description
LONG LAKE RANCH VILLAGE 2 PARCELS C-1 C-2 D-1 AND D-2 PB 68 PG 041 BLOCK 6 LOT 1 OR 9166 PG 317
Tax Lot
1
Tax Other Annual Assessment Amount
3275
Tax Year
2026
Total Acreage
0 to less than 1/4
Total Annual Fees
371.00
Total Monthly Fees
30.92
Township
26S
Universal Property Id
US-12101-N-3326180020006000010-R-N
Unparsed Address
1657 FEATHER GRASS LOOP
Utilities
Public
Vegetation
Trees/Landscaped
Water Access
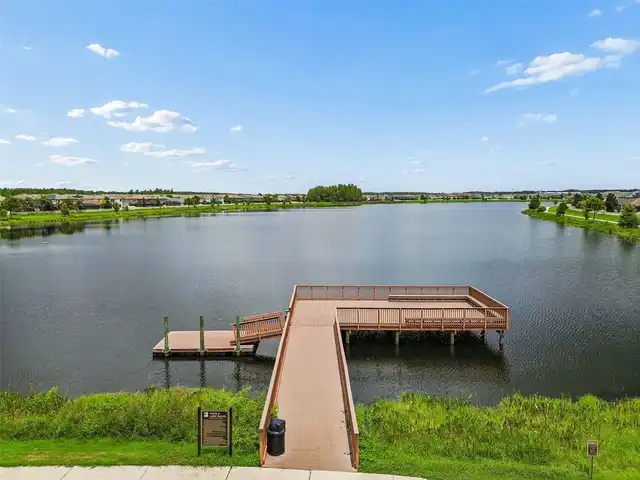
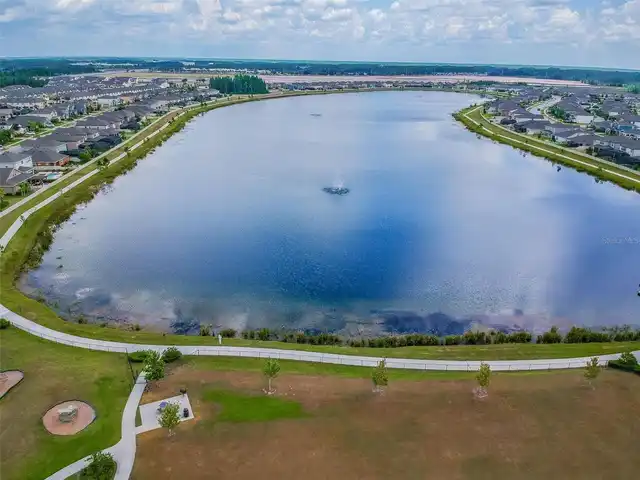
Lake
Water Access YN
1
Water Extras
Fishing Pier
Water Extras YN
1
Water Source
Public
Waterfront YN
false
Window Features
Drapes, Rods, Shades, Shutters, Window Treatments
Zoning
MPUD
Neighborhood Map
Popup

Property Photos
Listing Photo
Listing Photo
Listing Photo
Listing Photo
Listing Photo
Listing Photo
Listing Photo
Listing Photo
Listing Photo
Listing Photo
Listing Photo
Listing Photo
Listing Photo
Listing Photo
Listing Photo
Listing Photo
Listing Photo
Listing Photo
Listing Photo
Listing Photo
Listing Photo
Listing Photo
Listing Photo
Listing Photo
Listing Photo
Listing Photo
Listing Photo
Listing Photo
Listing Photo
Listing Photo
Listing Photo
Listing Photo
Listing Photo
Listing Photo
Listing Photo
Listing Photo
Listing Photo
Listing Photo
Listing Photo
Listing Photo
Listing Photo
Listing Photo
Listing Photo
Listing Photo
Listing Photo
Listing Photo
Listing Photo
Listing Photo
Listing Photo
Listing Photo
Listing Photo
Listing Photo
Listing Photo
Listing Photo
Listing Photo
Listing Photo
Listing Photo
Listing Photo
Listing Photo
Listing Photo
Listing Photo
Listing Photo
Listing Photo
Listing Photo
Listing Photo
Listing Photo
Listing Photo
Listing Photo
Listing Photo
Listing Photo
Listing Photo
Listing Photo
Listing Photo
Listing Photo
Listing Photo
Listing Photo
Listing Photo
Listing Photo
Listing Photo
Listing Photo
Listing Photo
Listing Photo
Listing Photo
Listing Photo
Listing Photo
Listing Photo
Listing Photo
Listing Photo
Listing Photo
Listing Photo
Listing Photo
Listing Photo
Listing Photo
Listing Photo
Listing Photo
Listing Photo
Listing Photo
Listing Photo
Listing Photo
Listing Photo
Listing Photo
Listing Photo
Listing Photo
Listing Photo
Listing Photo
Listing Photo
Listing Photo
Listing Photo
Listing Photo
Listing Photo
Listing Photo
Listing Photo
Listing Photo
Listing Photo
Listing Photo
Listing Photo
Listing Photo
Listing Photo
Listing Photo
Listing Photo
Listing Photo
Listing Photo
Listing Photo
Listing Photo
Listing Photo
Listing Photo
Listing Photo
Listing Photo
Listing Photo
Listing Photo
Listing Photo
Listing Photo
Listing Photo
Listing Photo
Listing Photo
Listing Photo
Listing Photo
Listing Photo
Listing Photo
Listing Photo
Listing Photo
Listing Photo
Listing Photo
Listing Photo
Listing Photo
Listing Photo
Listing Photo
Listing Photo
Listing Photo
Listing Photo
Listing Photo
Listing Photo
Listing Photo
Listing Photo
Listing Photo
Listing Photo
Listing Photo
Listing Photo
Listing Photo
Listing Photo
Listing Photo
Listing Photo
Listing Photo
Listing Photo
Listing Photo
Listing Photo
Listing Photo
Listing Photo
Listing Photo
Listing Photo
Listing Photo
Listing Photo
Listing Photo
Listing Photo
Listing Photo
Listing Photo
Listing Photo
Listing Photo
Listing Photo
Listing Photo
Listing Photo
Listing Photo
Listing Photo
Listing Photo
Listing Photo
Listing Photo
Listing Photo
Listing Photo
Listing Photo
Listing Photo
Listing Photo
Listing Photo
Listing Photo
Listing Photo
Listing Photo
Listing Photo
Listing Photo
Listing Photo
Listing Photo
Listing Photo

MLS #MFRTB8534872 Listing courtesy of Bay National Realty, Inc. provided by Stellar MLS.

Similar Listings

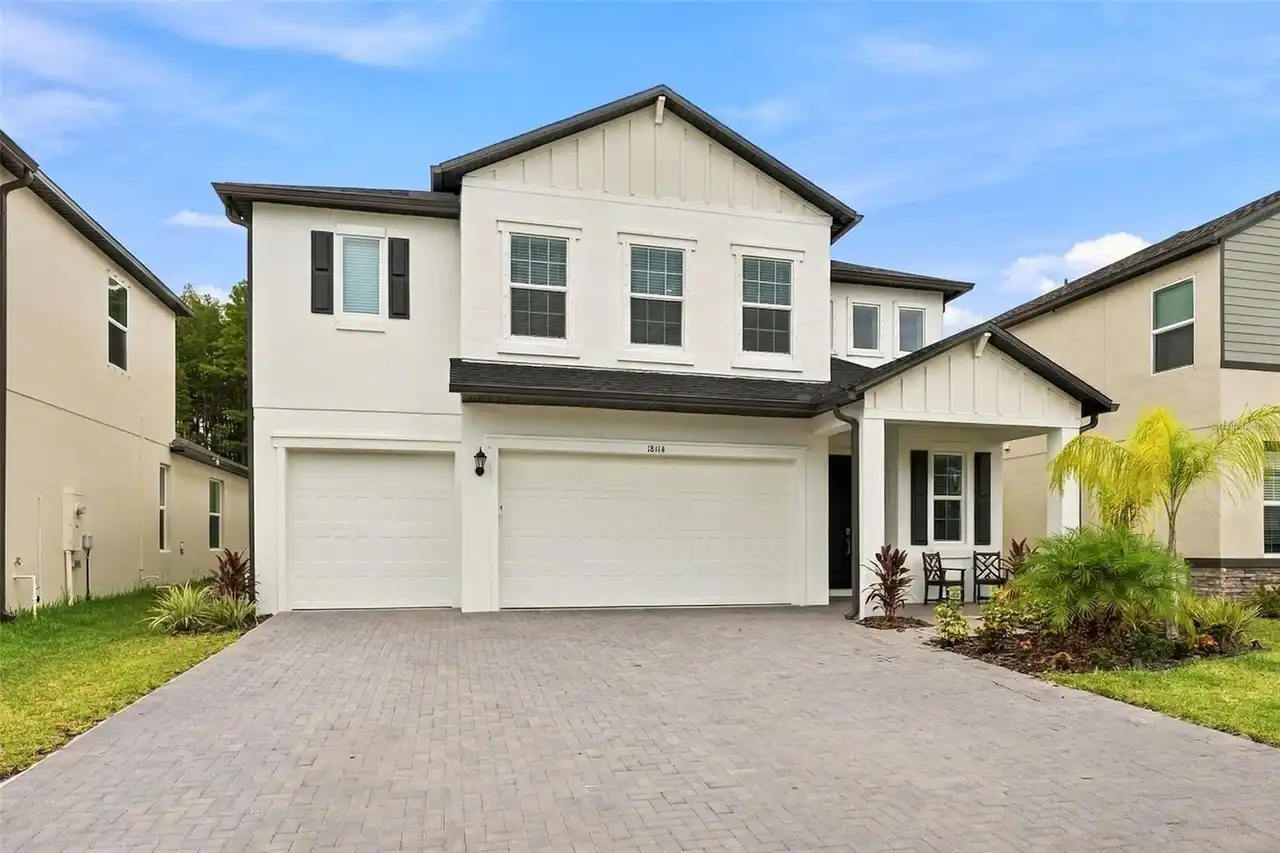
$779,000
18114 Serene Lake Loop
Lutz
5BR/4BA
| Active
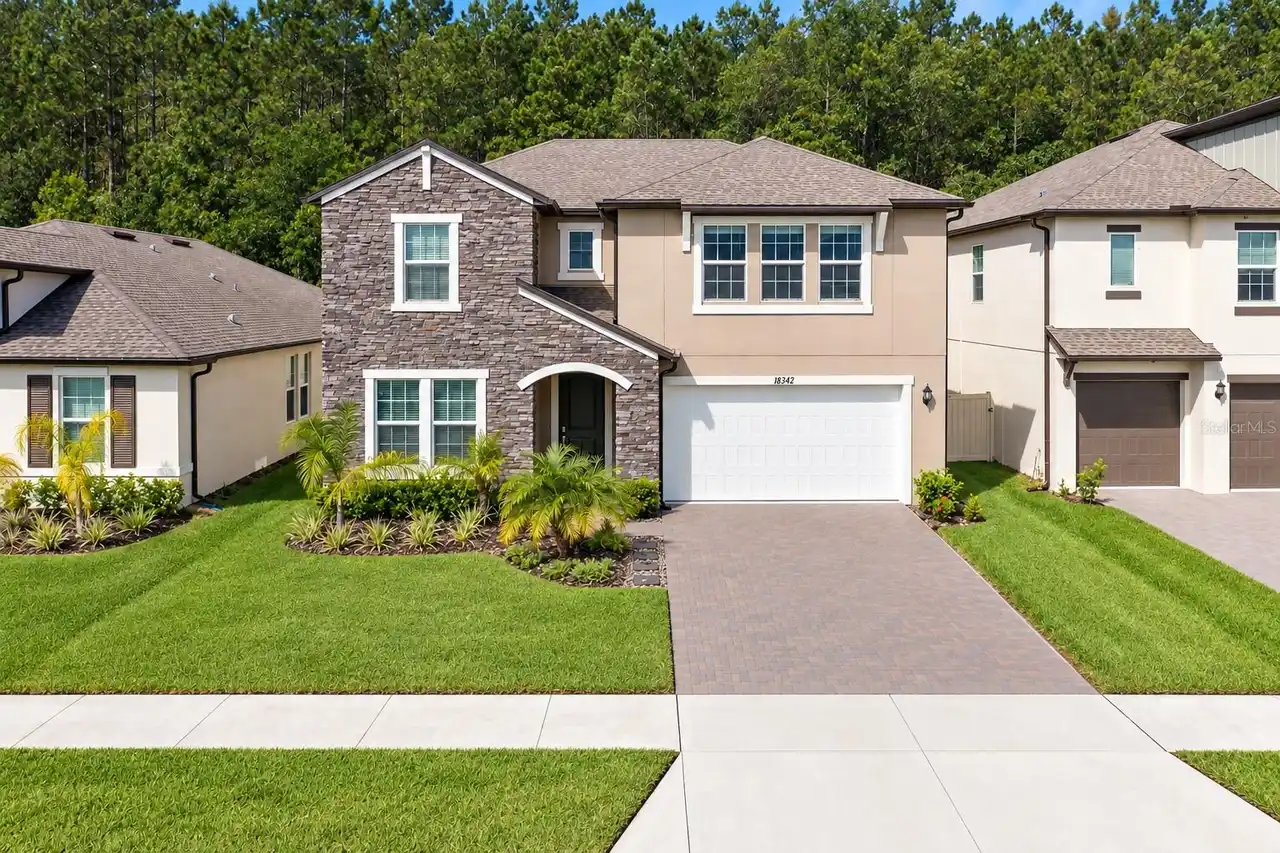
$860,000
18342 Serene Lake Loop
Lutz
5BR/4BA
| Active
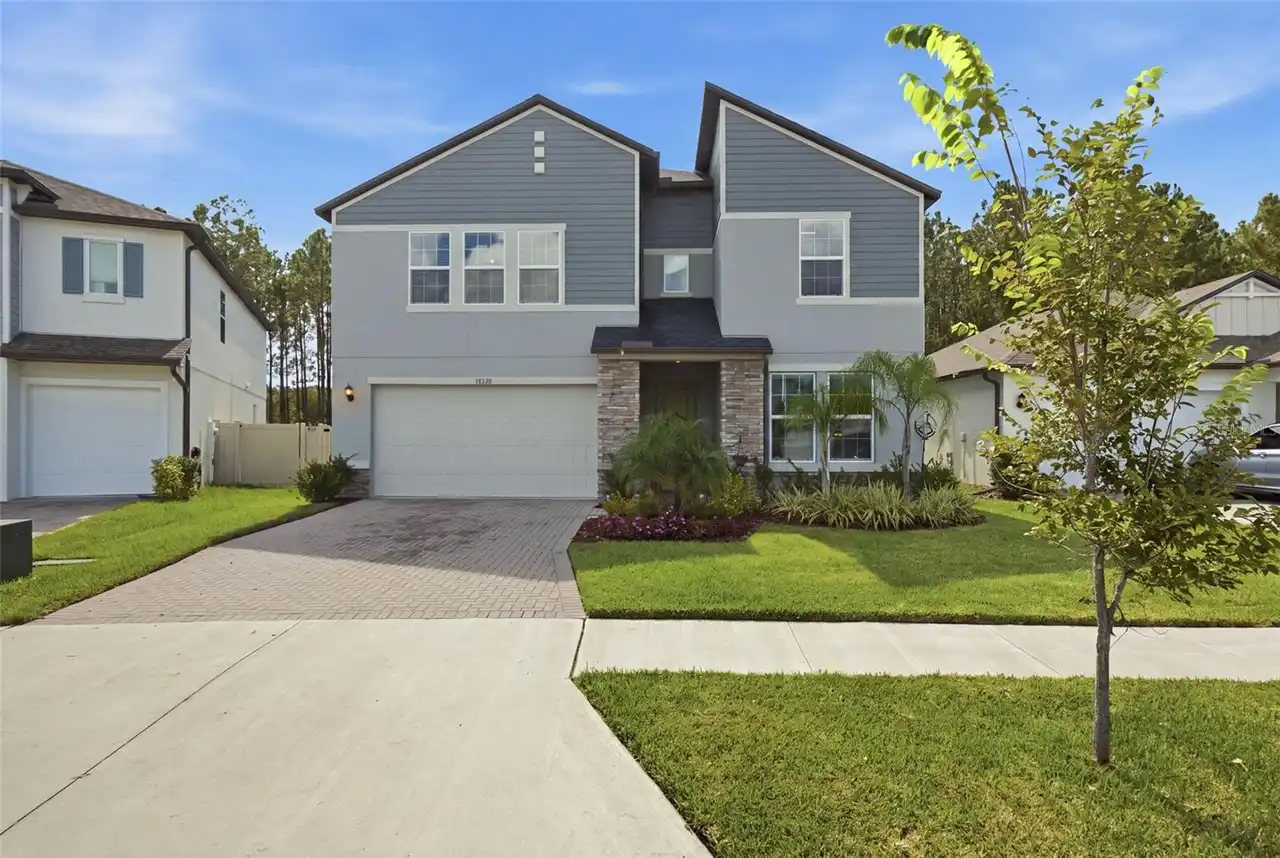
$875,000
18330 Serene Lake Loop
Lutz
5BR/4BA
| Contingent
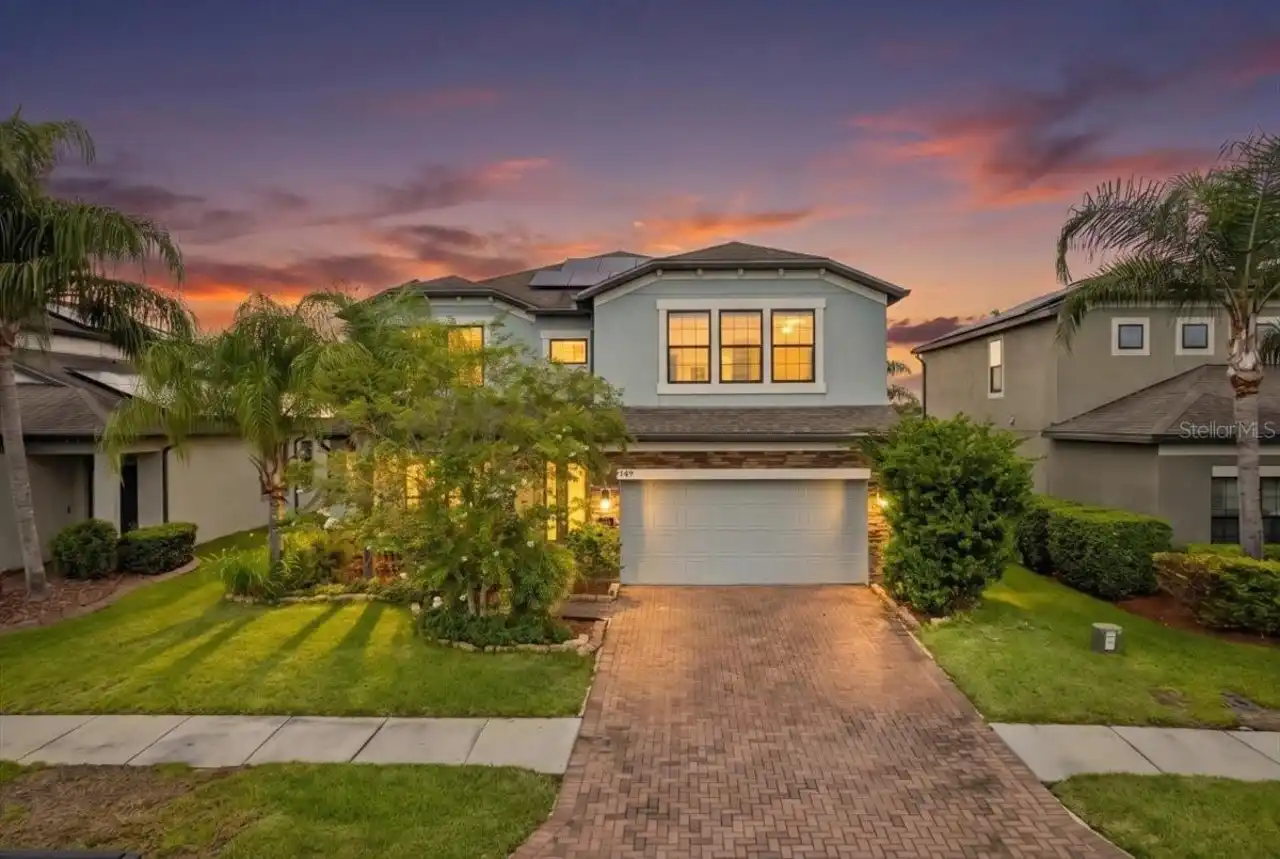
$880,000
19129 Long Lake Ranch Boulevard
Lutz
5BR/4BA
| Active


All listing information is deemed reliable but not guaranteed and should be independently verified through personal inspection by appropriate professionals. Listings displayed on this website may be subject to prior sale or removal from sale; availability of any listing should always be independent verified. Listing information is provided for consumer personal, non-commercial use, solely to identify potential properties for potential purchase; all other use is strictly prohibited and may violate relevant federal and state law. The source of the listing data is as follows: Stellar MLS (updated 10/5/26 8:57 PM) |

Listing Search


Translate Tool

Featured Listings
Wildwood Real Estate
$824,900
4 BED
3 BATH
Virtually Staged. One or more photos was virtually staged. This brand-new, custom-built 2,678 sqft. home offers 4 bedroo... Read More
Reunion Real Estate
$1,499,000
5 BED
5 BATH
Completely updated, 5 bedrooms, 5.5 baths, and a wall of glass facing the pool and preserve. From the front door, the vi... Read More
Tampa Real Estate
$1,375,000
5 BED
4 BATH
Another thoughtfully designed home by a designer who ensures that every new construction project has its own distinctive... Read More
Sarasota Real Estate
$1,150,000
3 BED
3 BATH
Florida luxury meets ultimate peace of mind! Nestled in the gated, maintenance-free Legacy Estates at Palmer Ranch, this... Read More
Tampa Real Estate
$950,000
4 BED
2 BATH
A rare opportunity to build in one of South Tampa’s most established luxury neighborhoods. Offered for lot value, 5008 S... Read More
Myakka City Real Estate
$1,257,500
3 BED
2 BATH
Virtually Staged. Pre-Construction. To be built. Pre-Construction. To be built. Construction has not begun. List price i... Read More
Palm Harbor Real Estate
$815,000
4 BED
3 BATH
Virtually Staged. 2575 Grand Lakeside Dr is a one-story Palm Harbor home built in 2015 with a tile roof and paver drivew... Read More
Altamonte Springs Real Estate
$824,900
4 BED
3 BATH
A GREAT HOUSE FOR ENTERTAINING! If you are looking for a house for entertaining, this is the place for you. Total living... Read More
Sarasota Real Estate
$1,200,000
3 BED
2 BATH
Virtually Staged. What if home felt like your own private Sarasota retreat, surrounded by nature, minutes from the water... Read More
Longboat Key Real Estate
$1,495,000
3 BED
2 BATH
Set within the gated BAY ISLES community, this MARINA BAY residence offers a rare combination on Longboat Key: the scale... Read More
Contact Sandra Pardo

407-990-2746

Wendy Morris LLC

Licensed in the State of Florida
BK 3146762
16797 Broadwater Avenue
Winter Garden, Florida 34787

Your privacy is our utmost concern. We will never sell your personal information. Privacy Policy
©2026 sandrapardohomes.com - all rights reserved. | Site Map