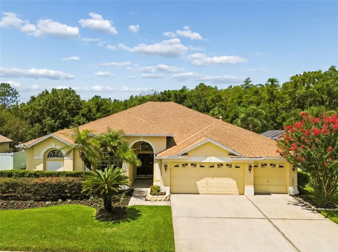
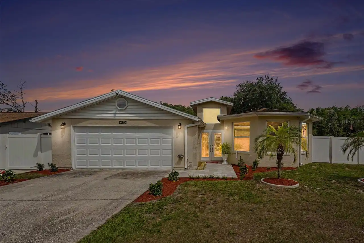
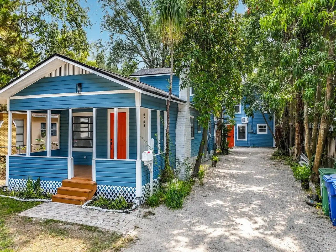
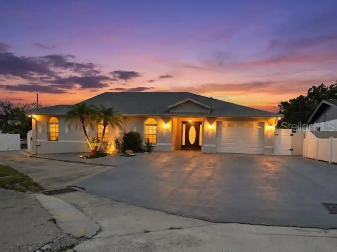
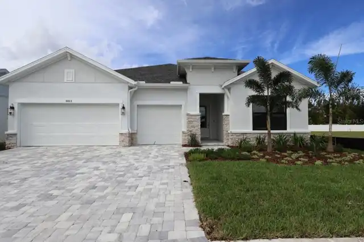
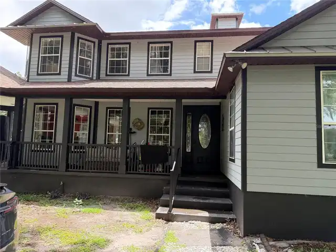
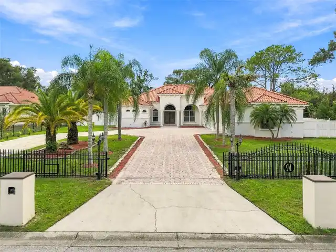
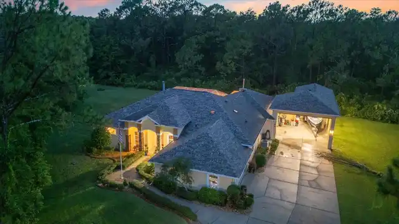
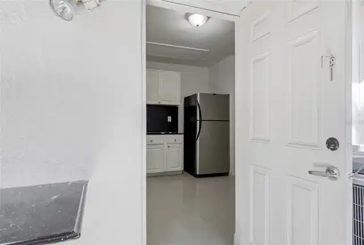
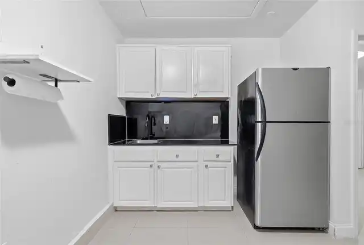
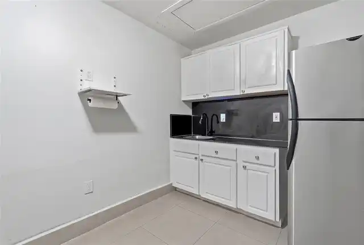
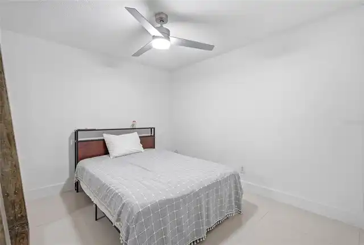
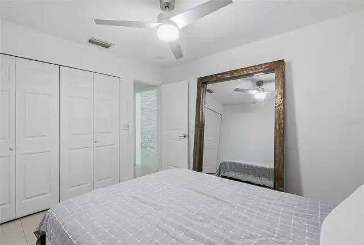
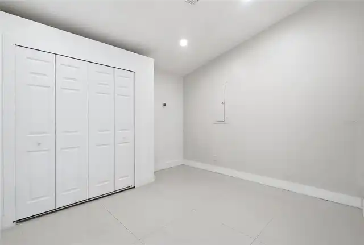
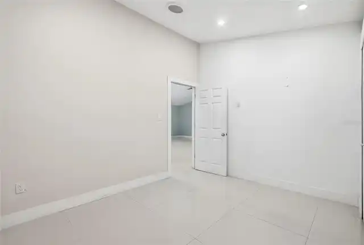
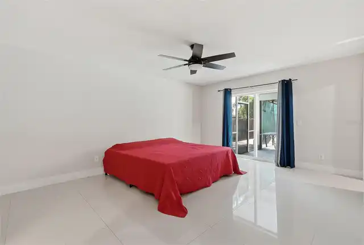
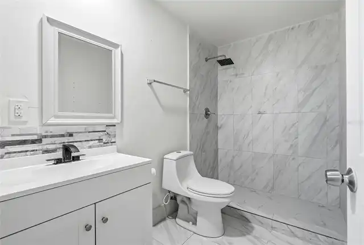
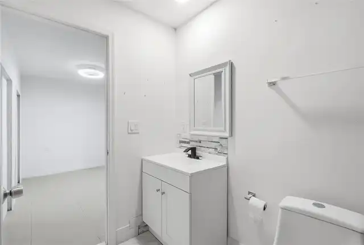
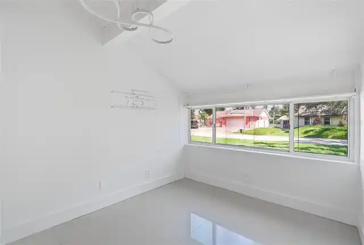
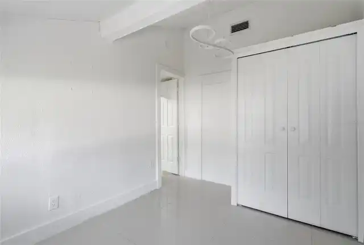
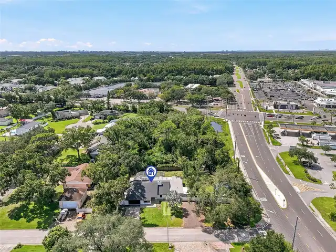
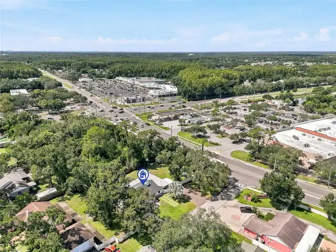
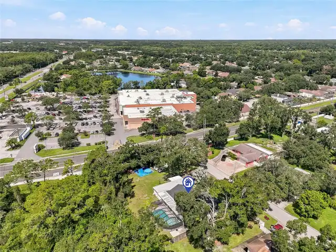
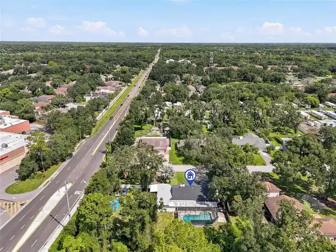
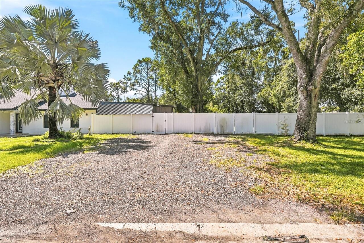
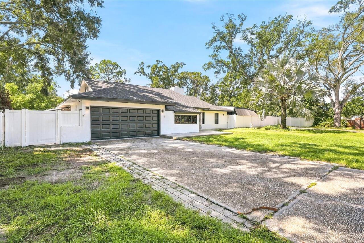
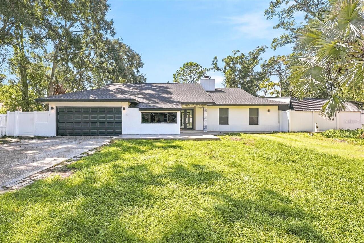
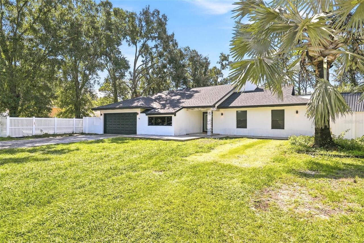
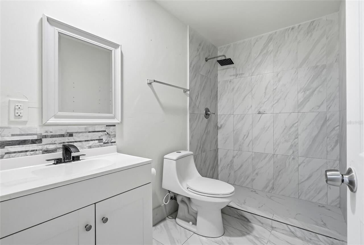
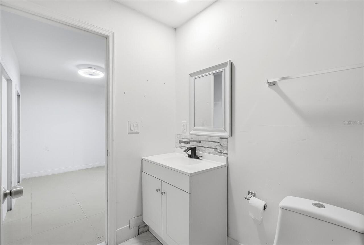
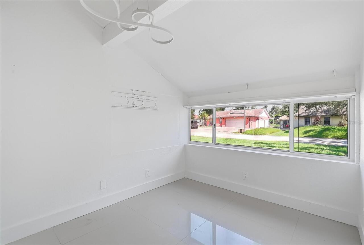
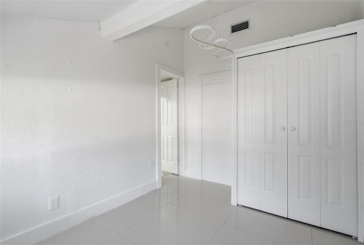
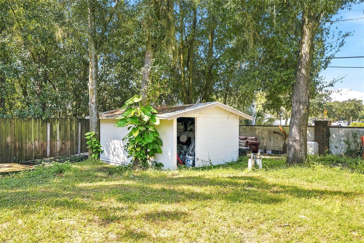
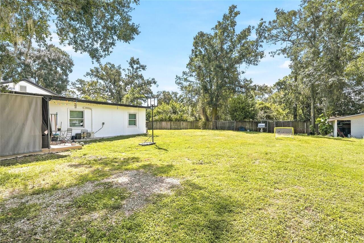
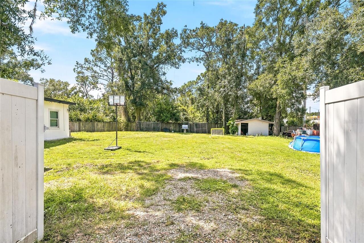
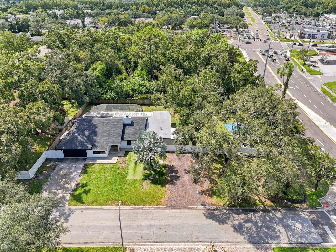
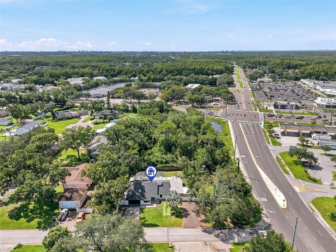
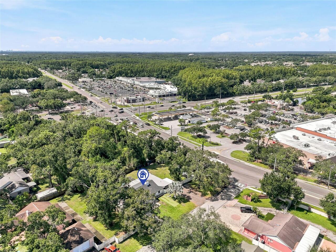
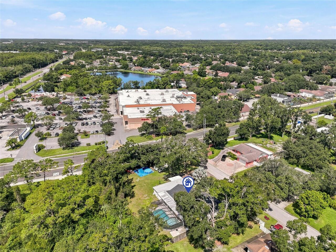
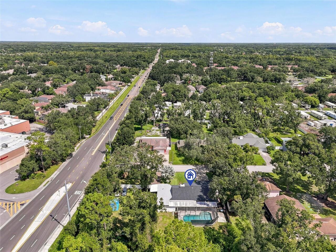
Property Features
Property Sub Type
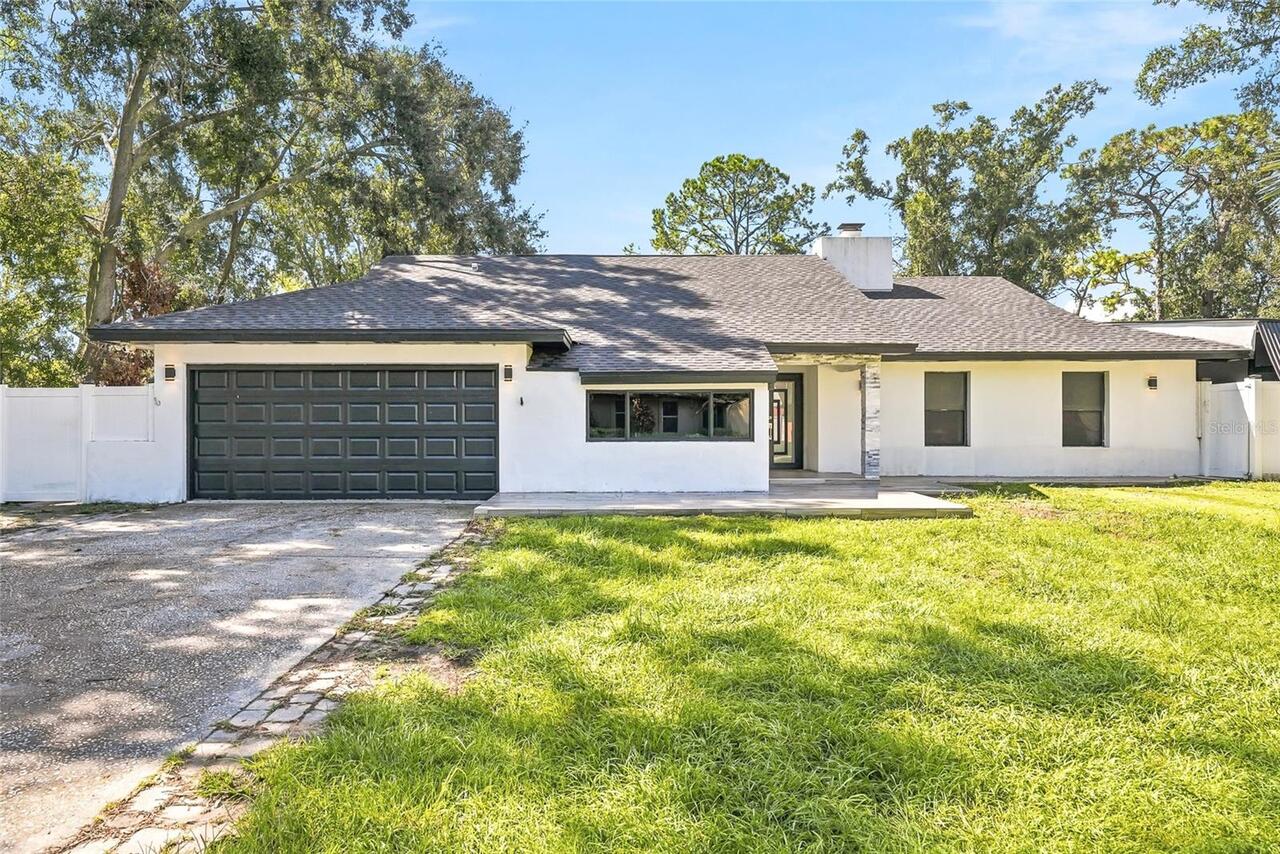
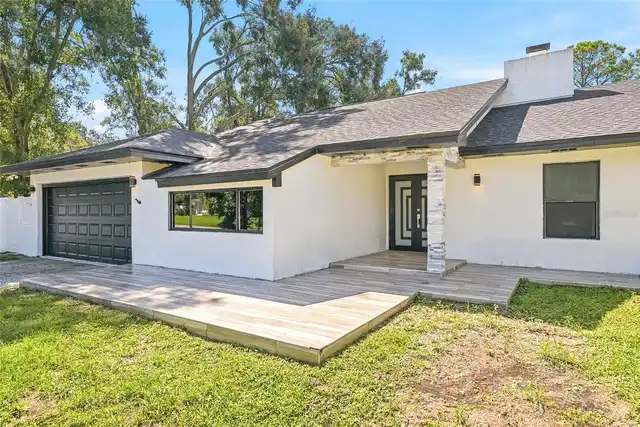
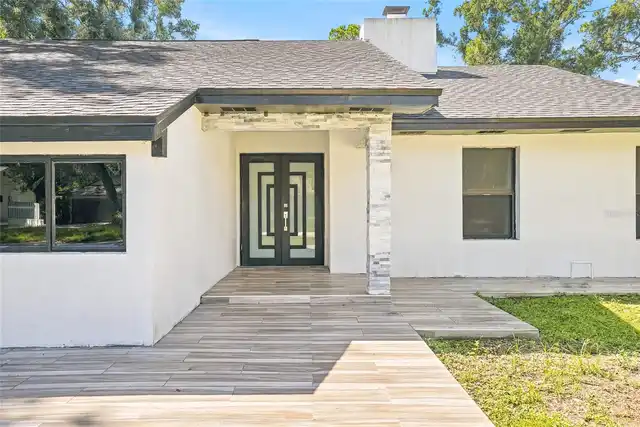
Single Family Residence
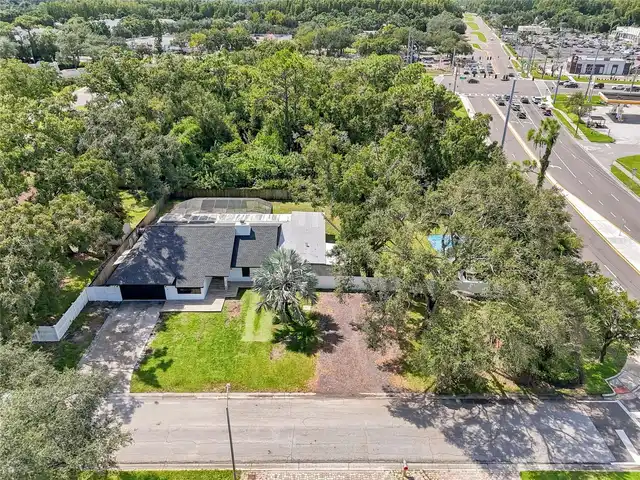
Parking
Garage Door Opener
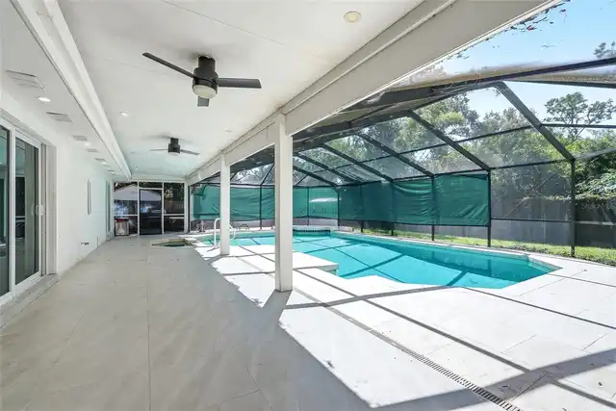
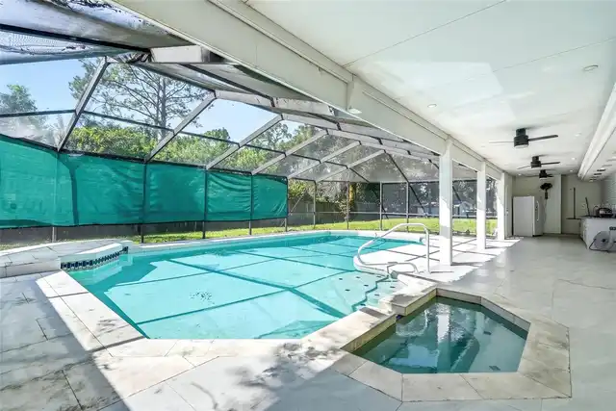
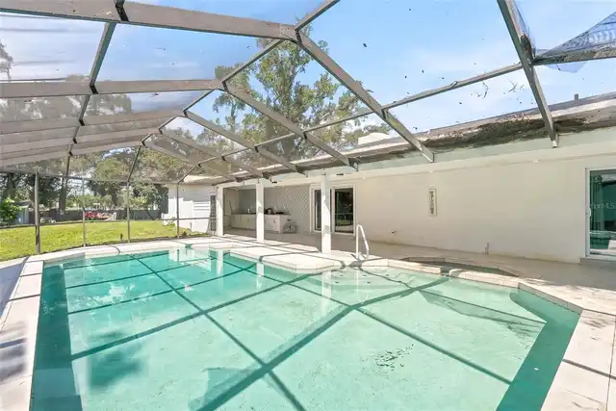
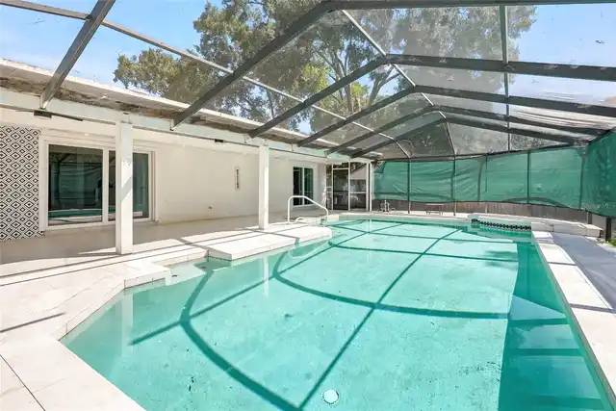
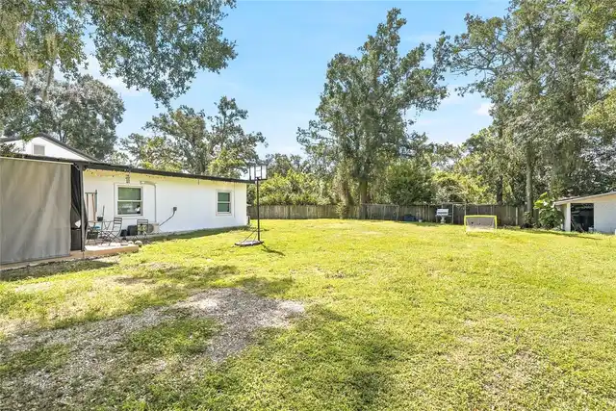
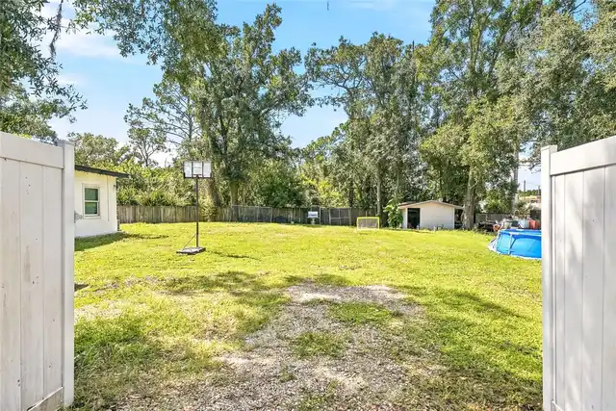
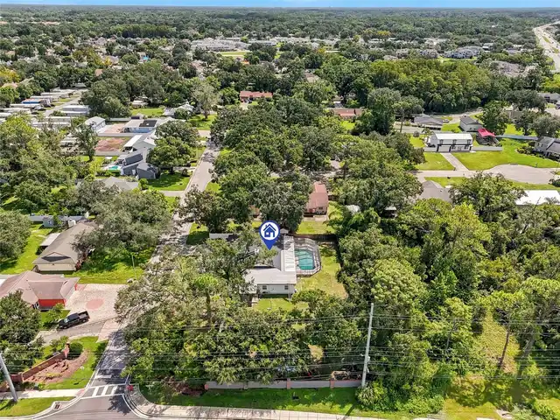
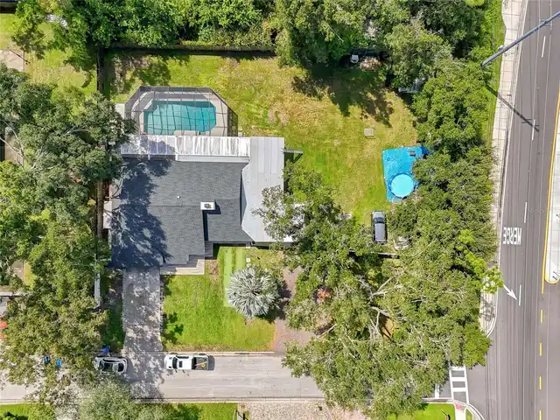
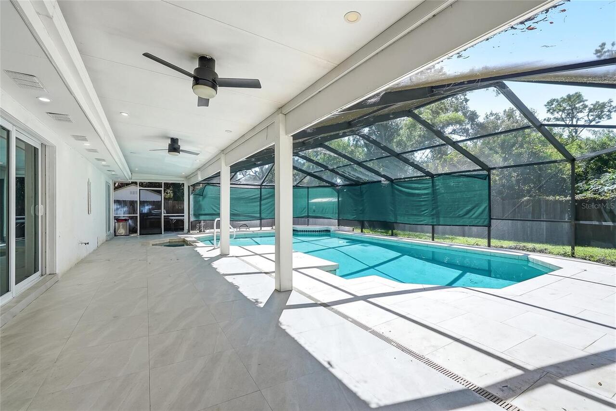
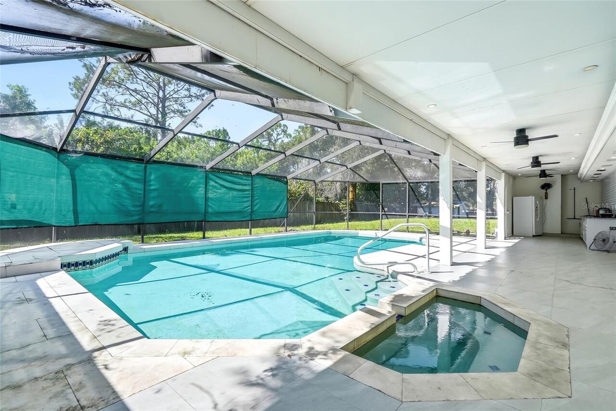
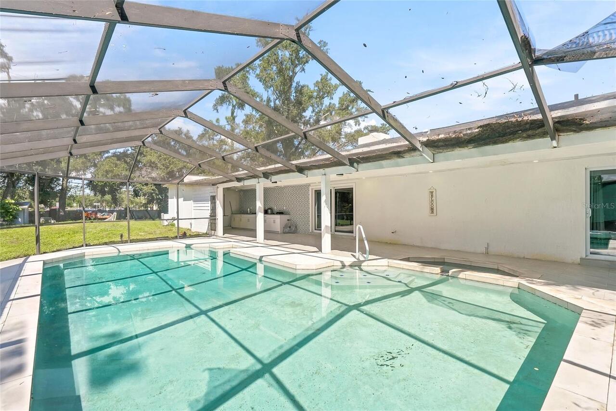
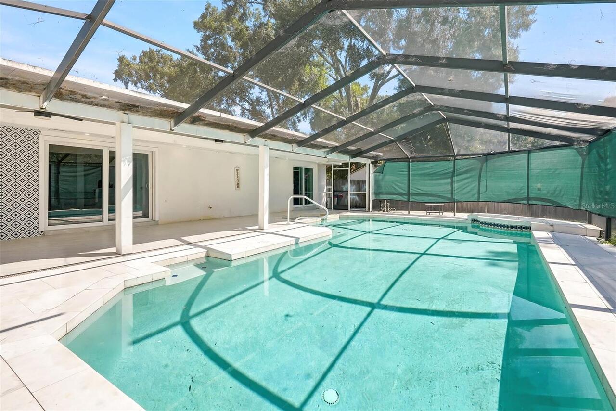
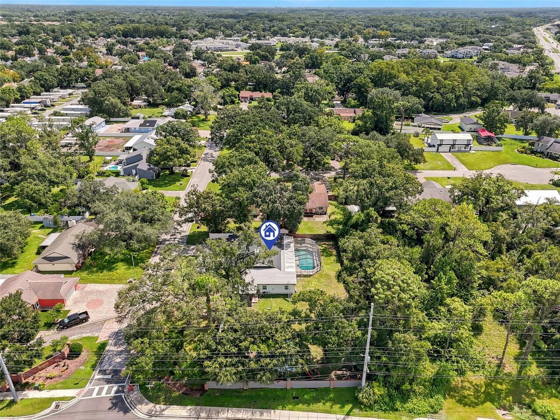
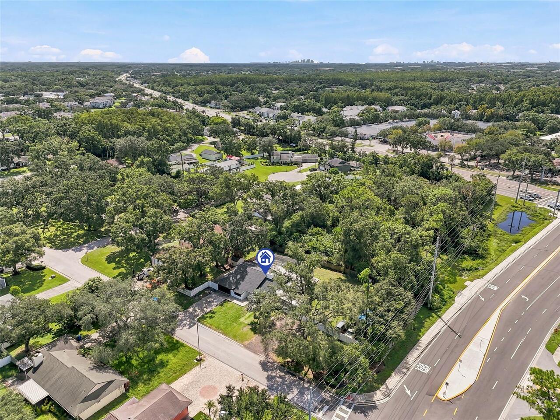
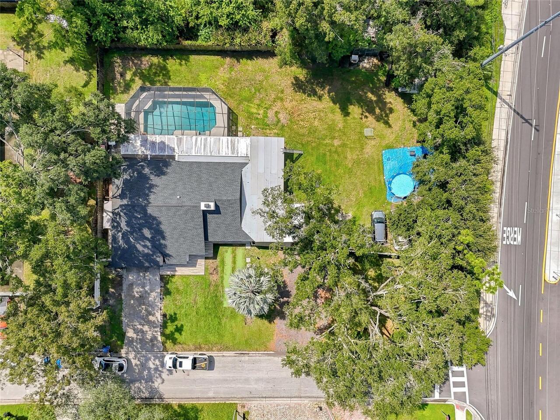
Pool
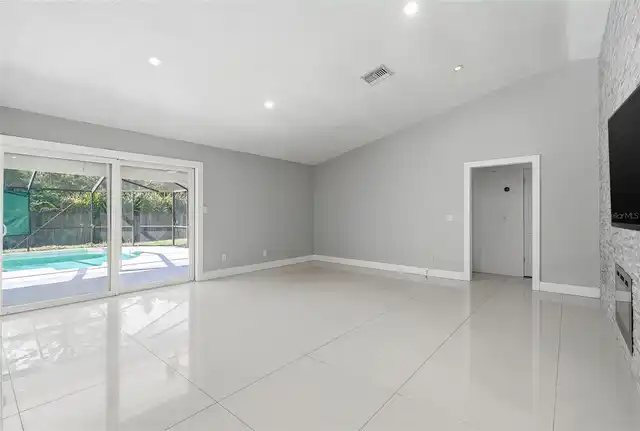
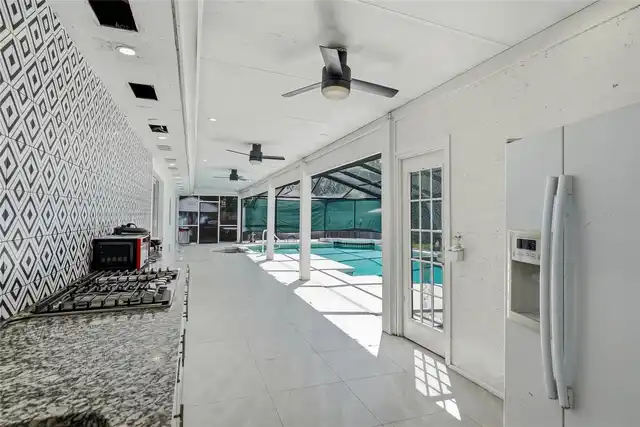
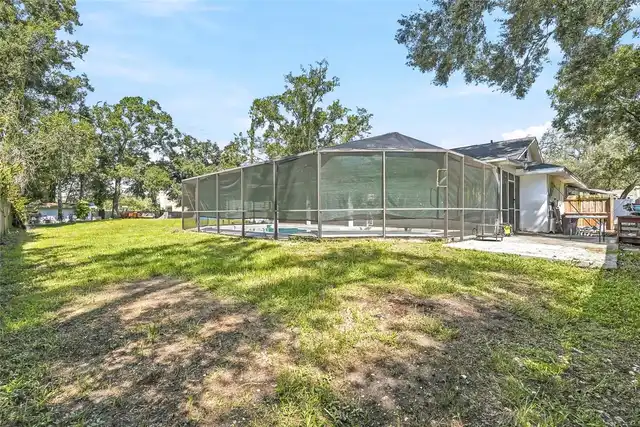
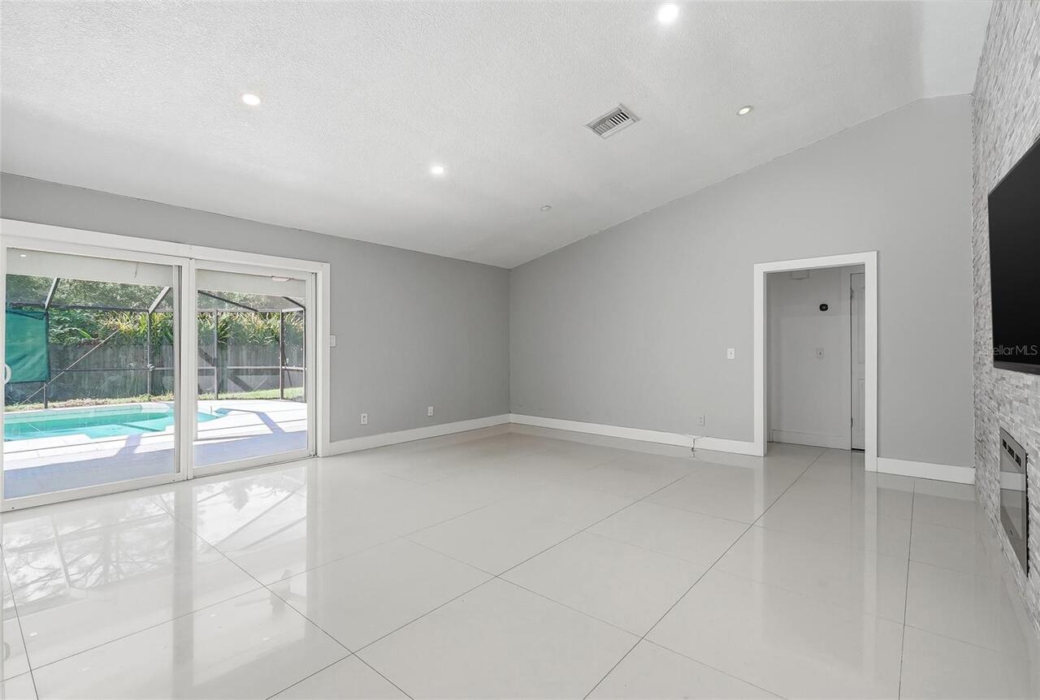
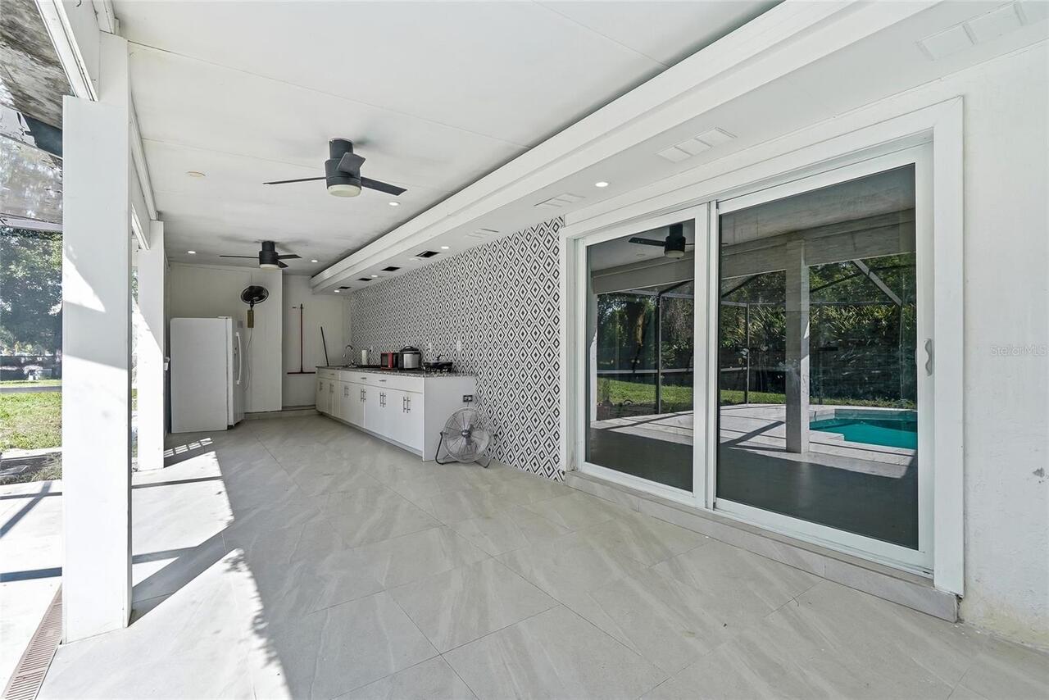
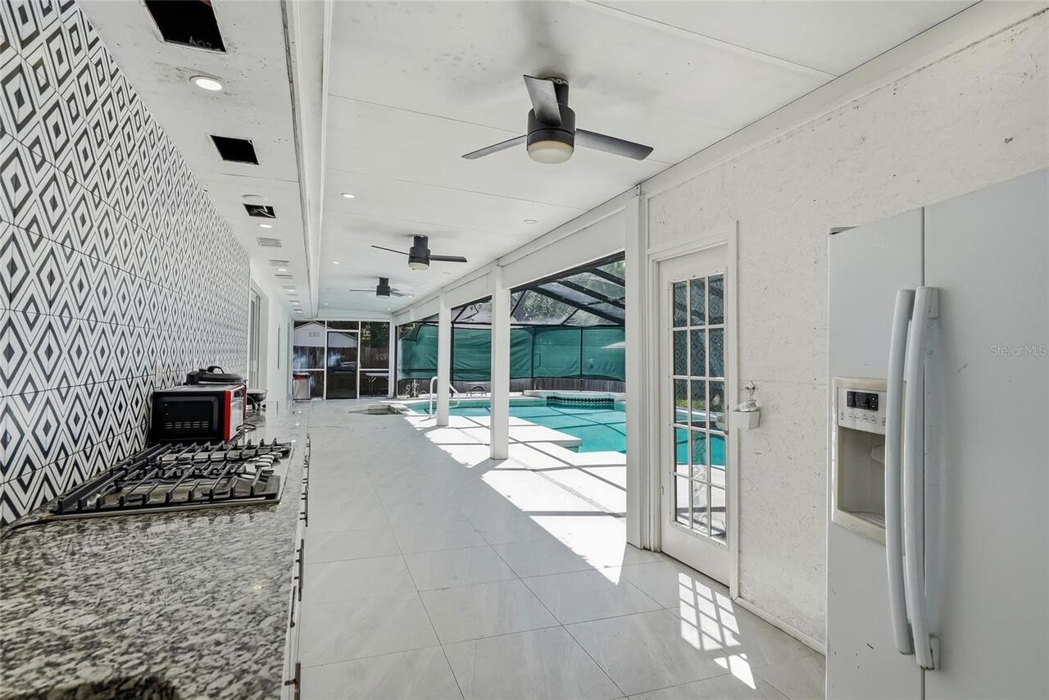
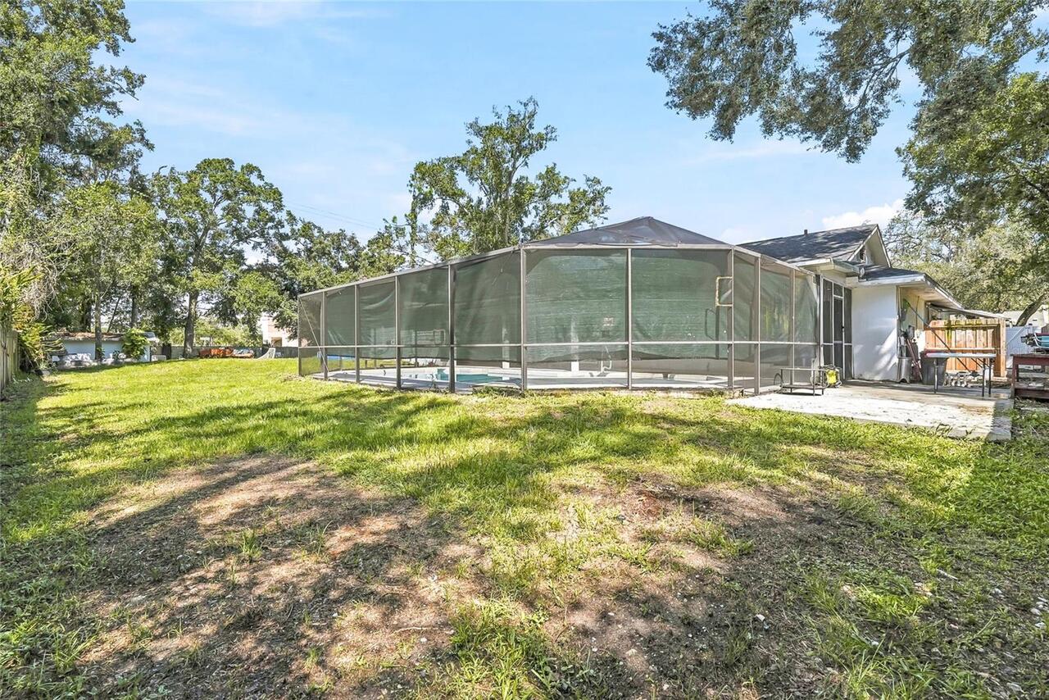
Screen Enclosure, Gunite, In Ground
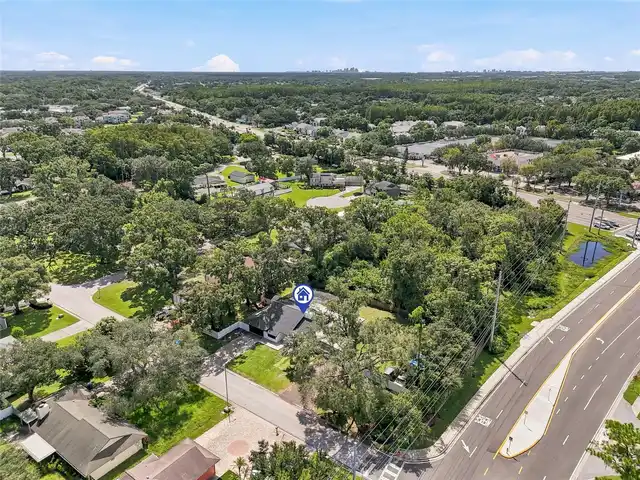
Subdivision
PINE MEADOWS SUB
Additional Information
Additional Parcels YN
false
Additional Rooms
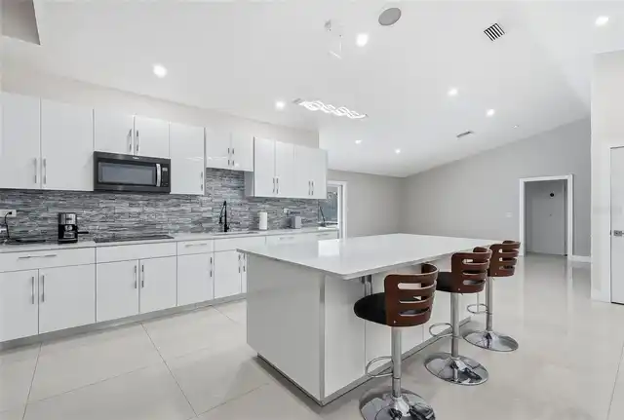
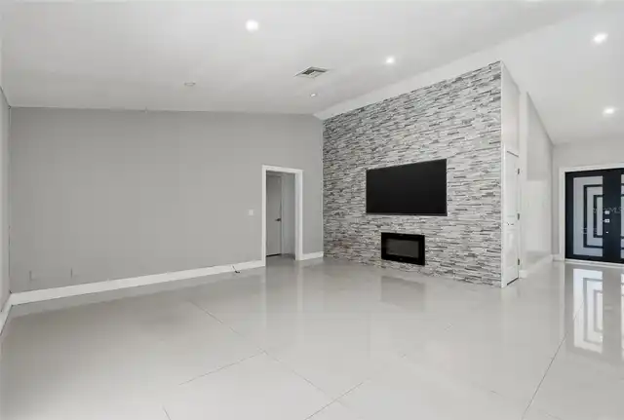
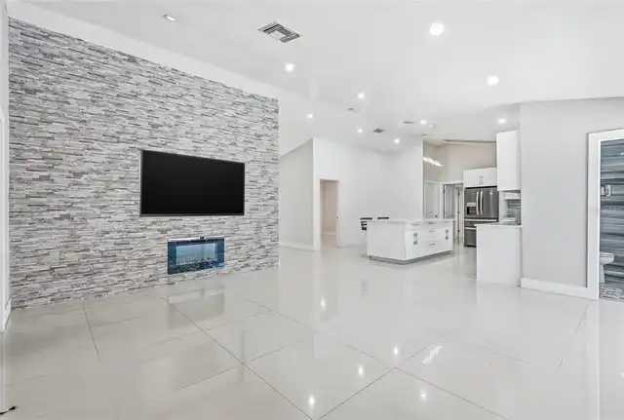
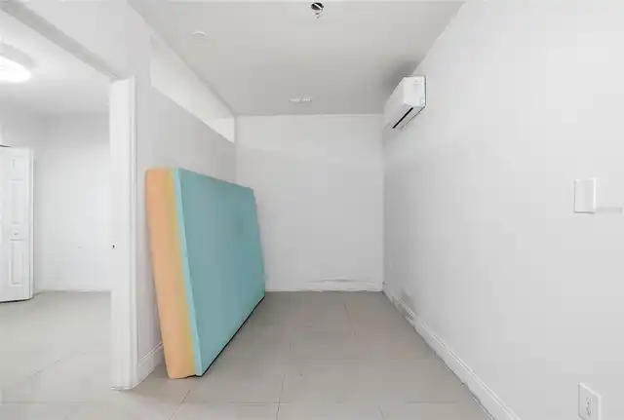
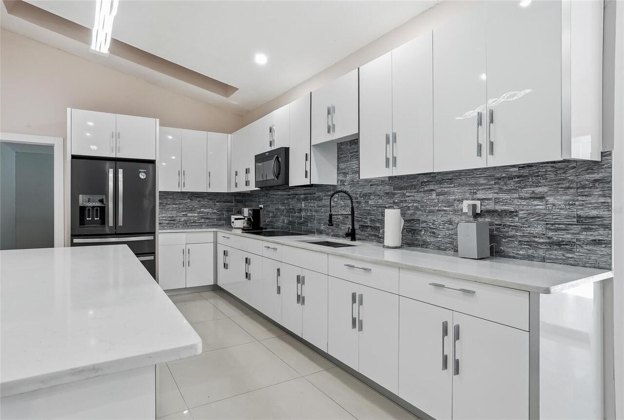
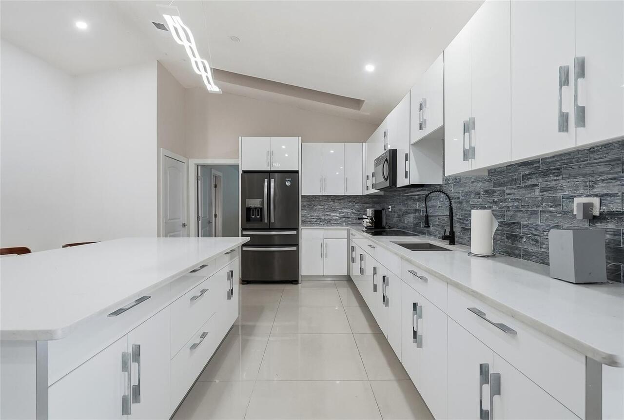
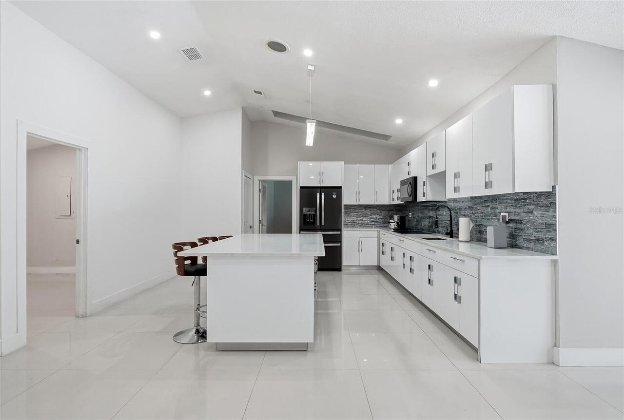
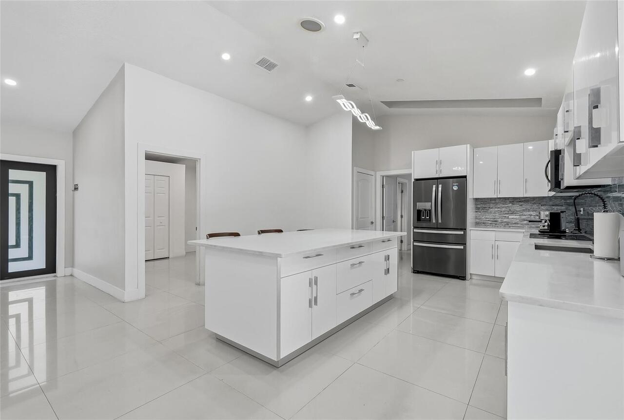
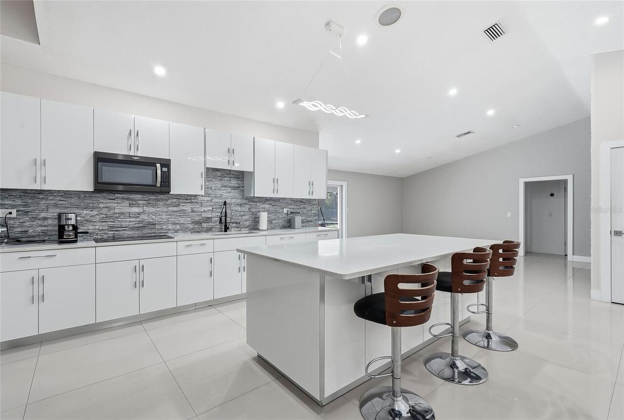
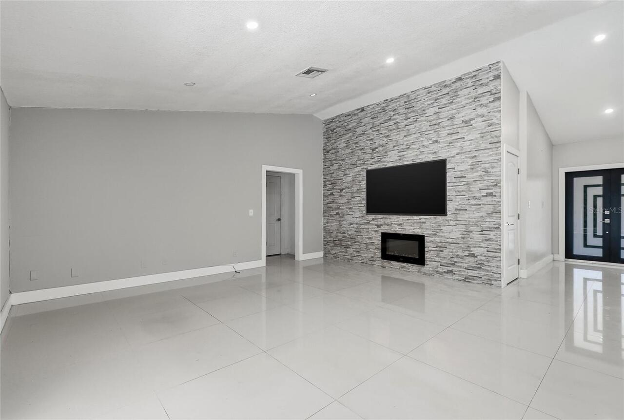
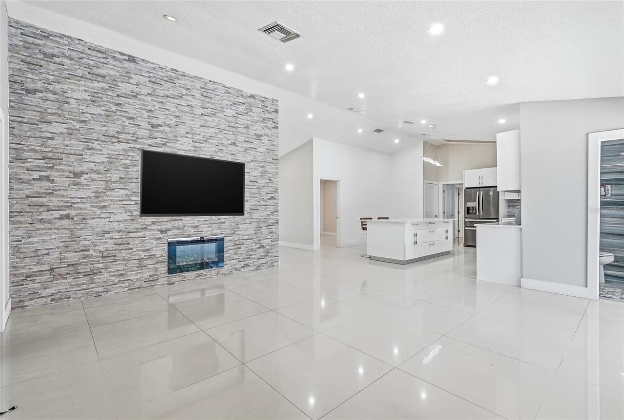
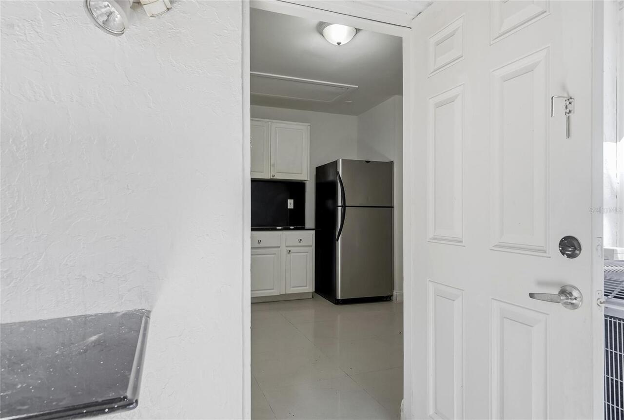
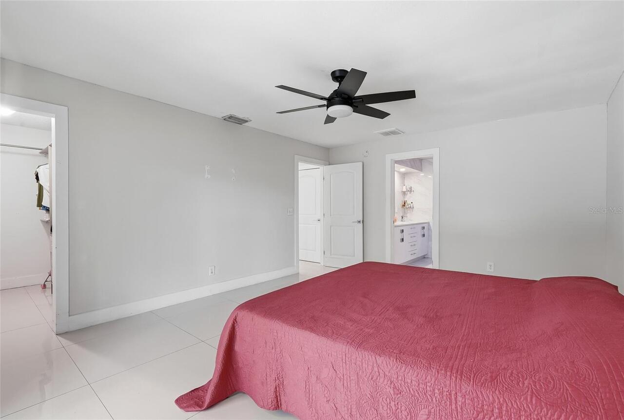
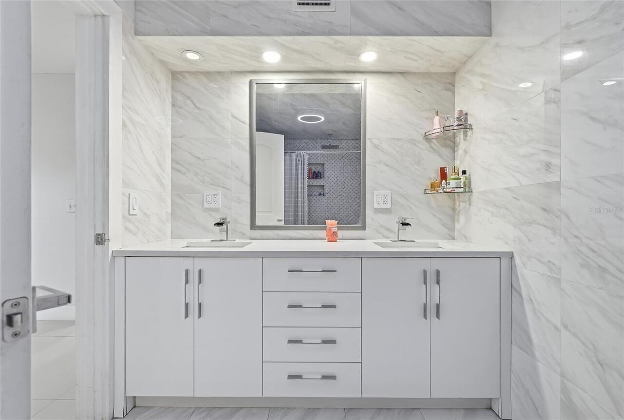
Den/Library/Office, Family Room, Formal Dining Room Separate, Formal Living Room Separate, Inside Utility
Amenities Additional Fees
Special tax District for Pine Meadows $200/year is included in non-advalorem tax bill
Appliances
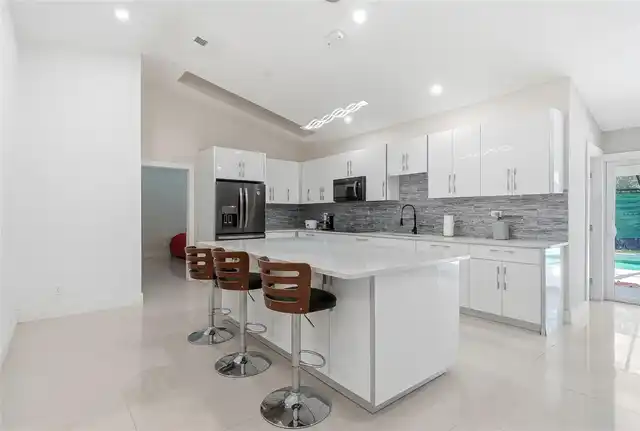
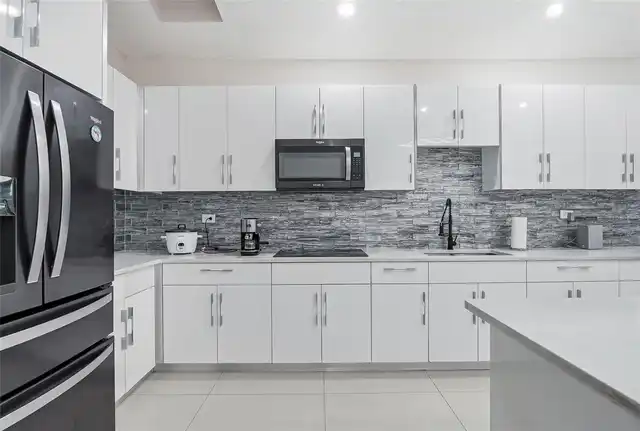
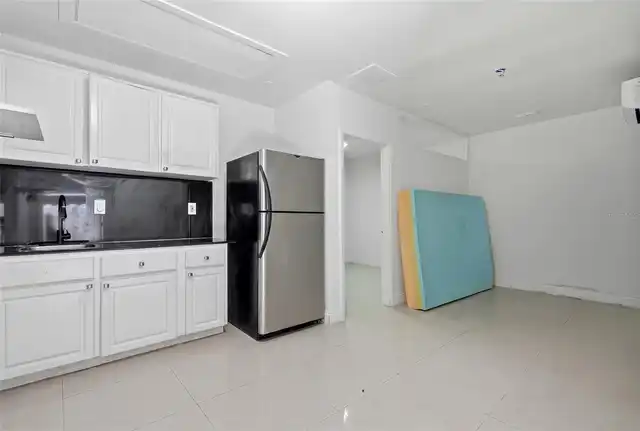
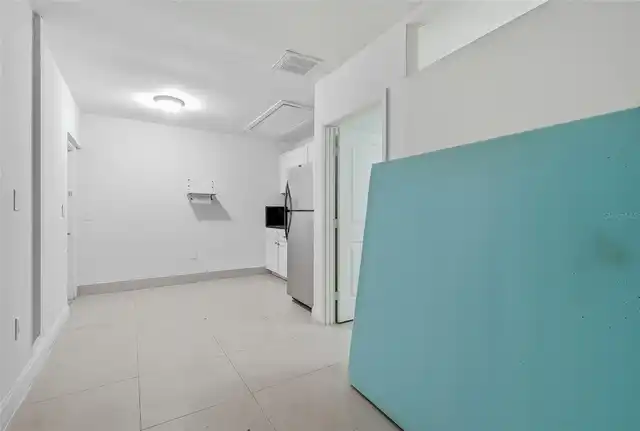
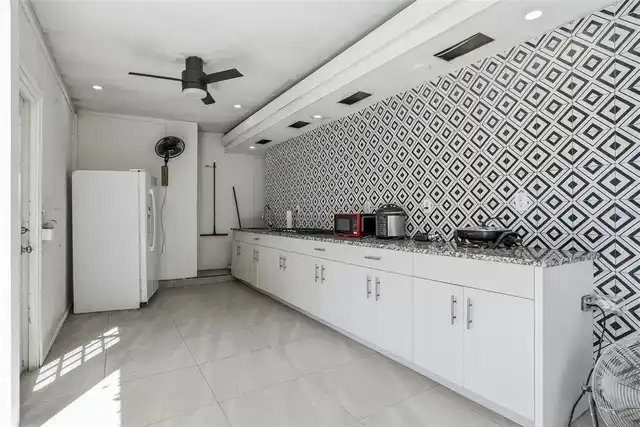
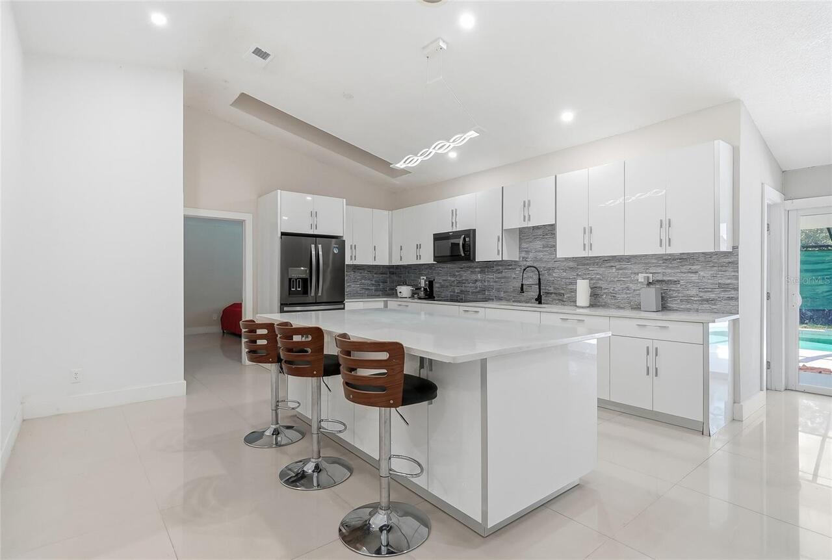
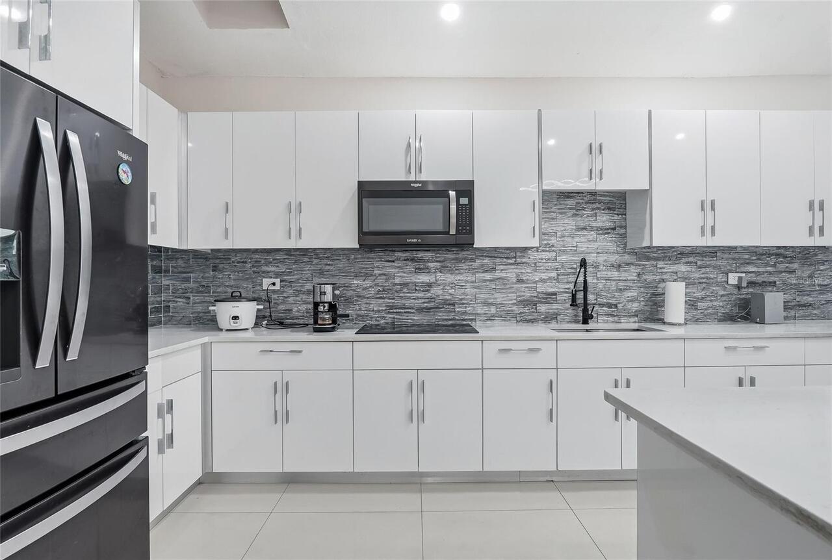
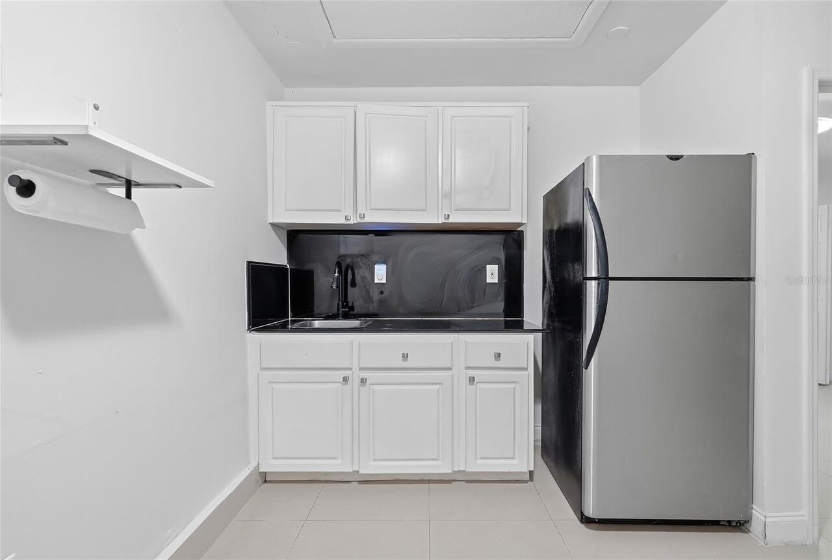
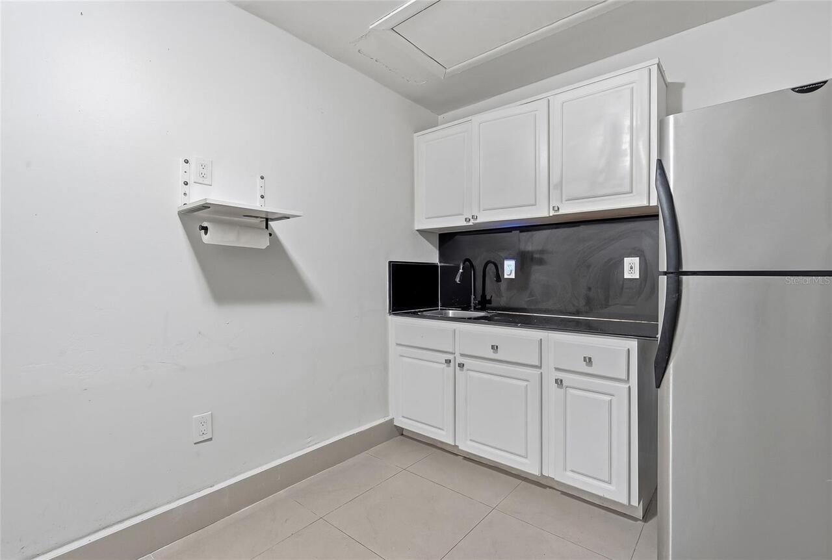
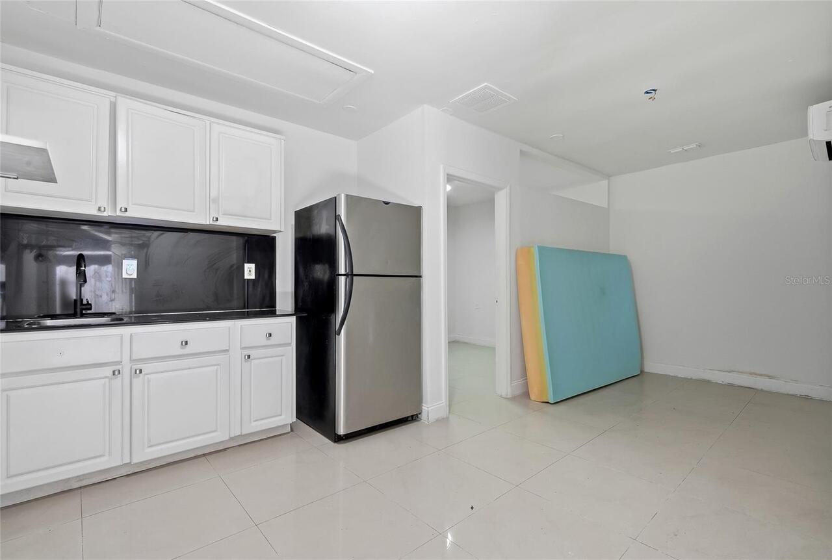
Dishwasher, Disposal, Dryer, Electric Water Heater, Microwave, Range, Refrigerator, Washer
Architectural Style
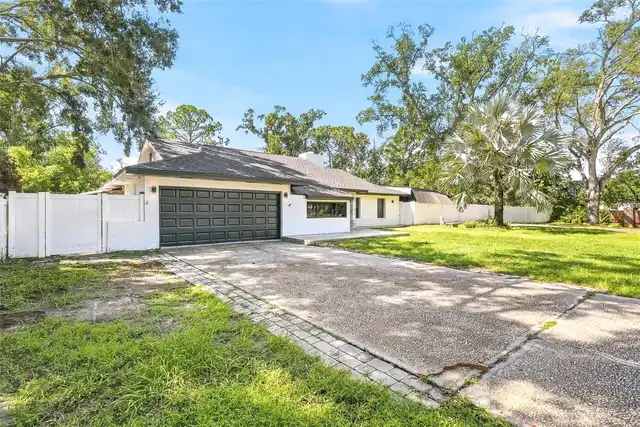
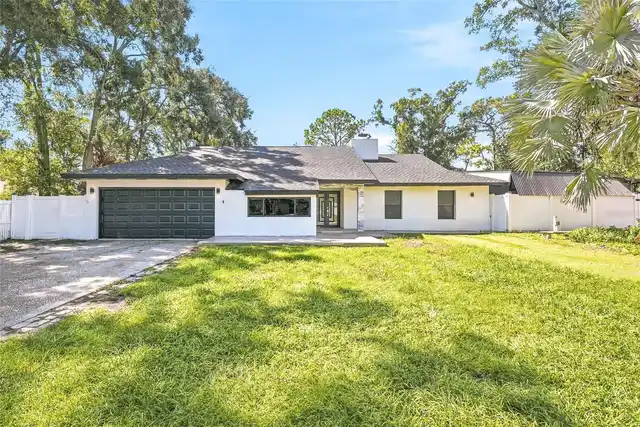
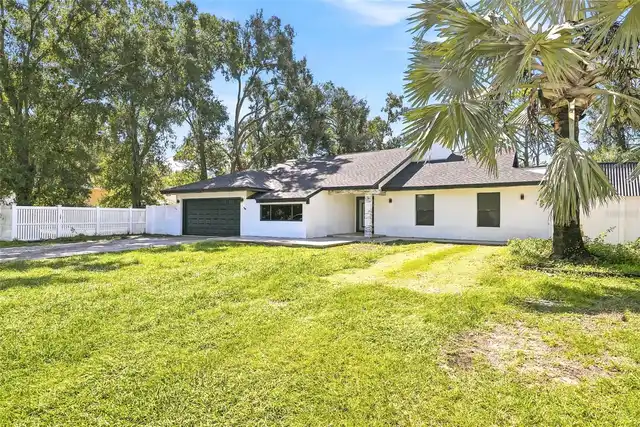
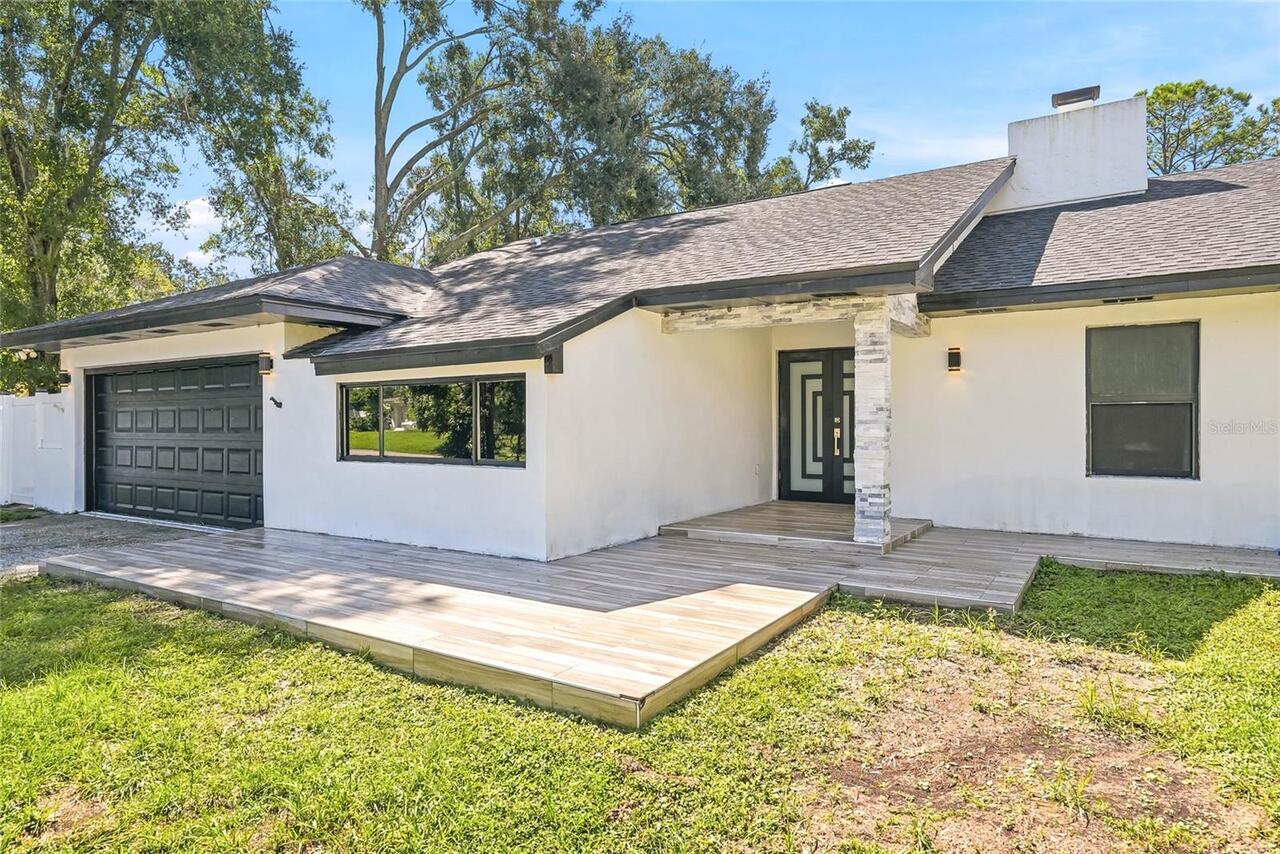
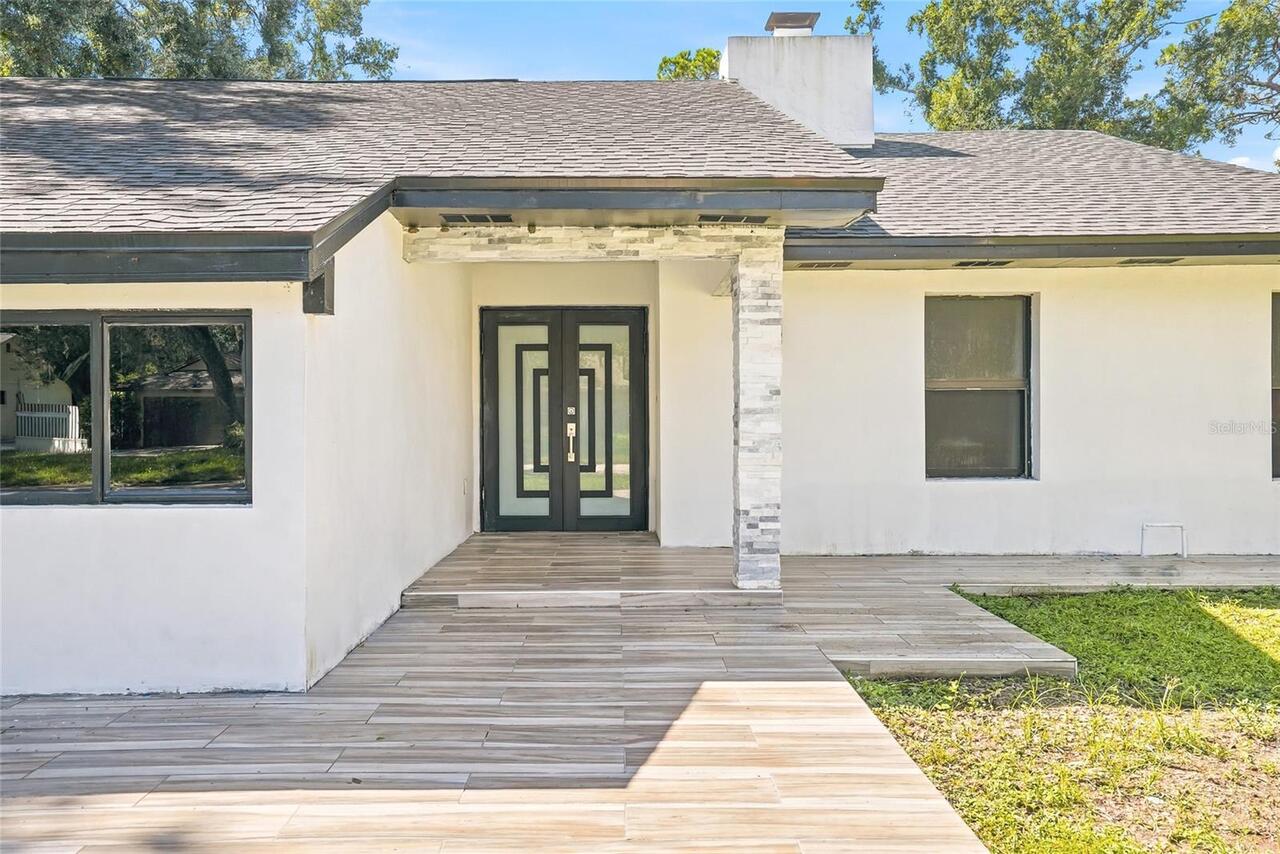
Contemporary
Building Area Source
Public Records
Building Area Total Srch SqM
250.09
Building Area Units
Square Feet
Calculated List Price By Calculated SqFt
281.28
Construction Materials
Block, Stucco
Cumulative Days On Market
10
Elementary School
Essrig-HB
Fireplace Features
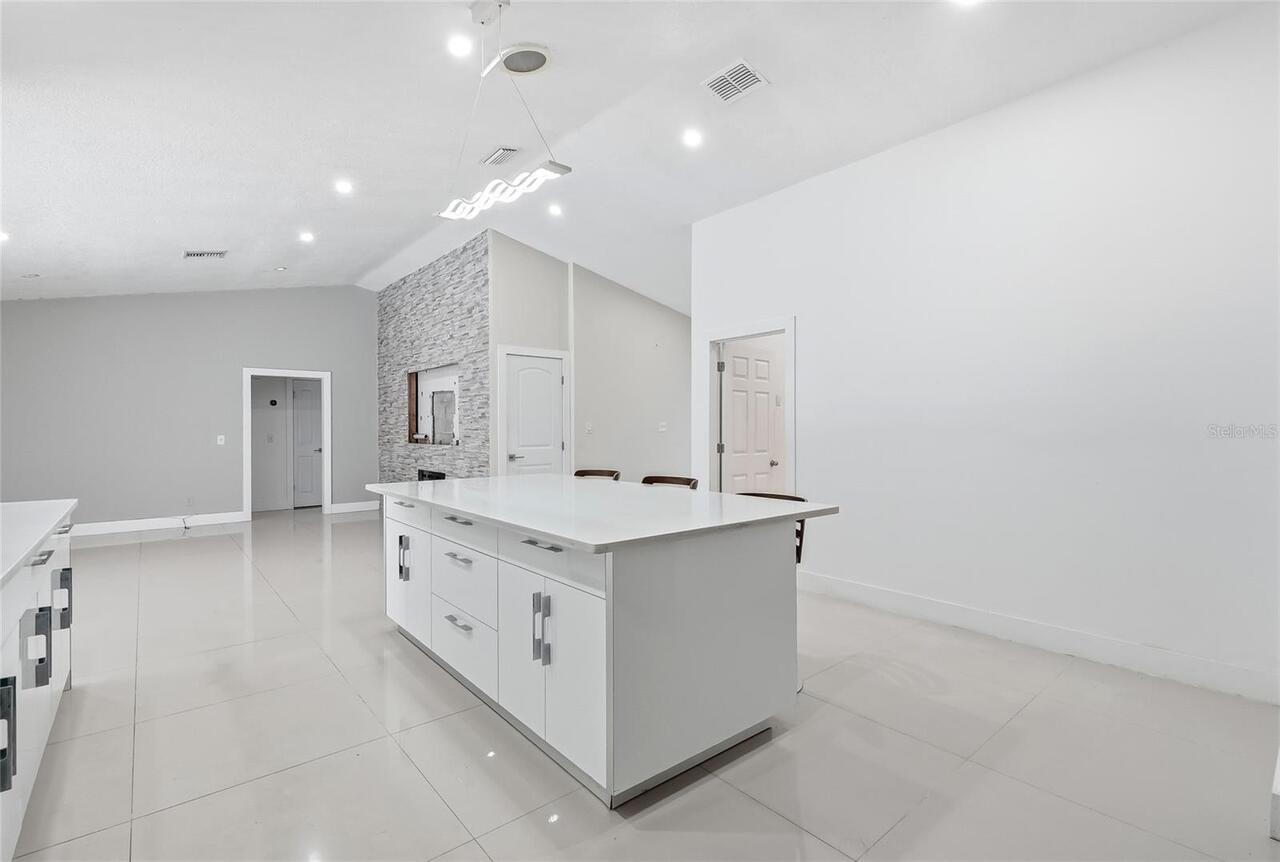
Family Room, Non Wood Burning
Flood Zone Date
2008-08-28
Flood Zone Panel
12057C0183H
Flooring
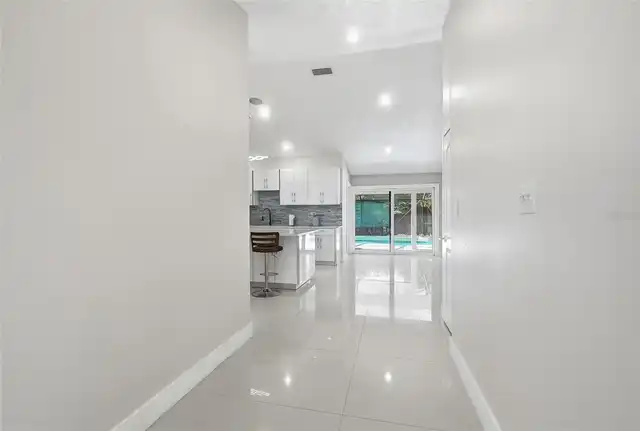
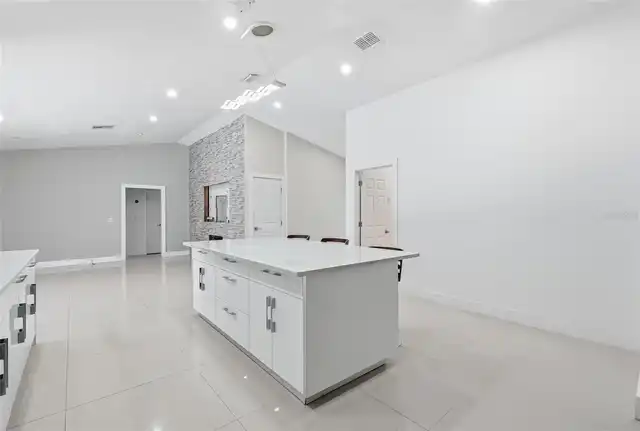
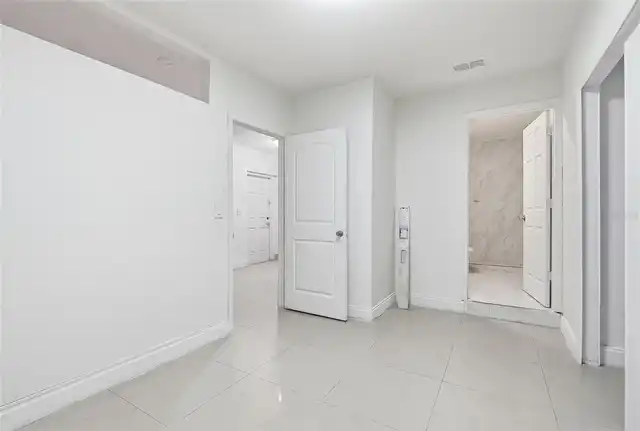
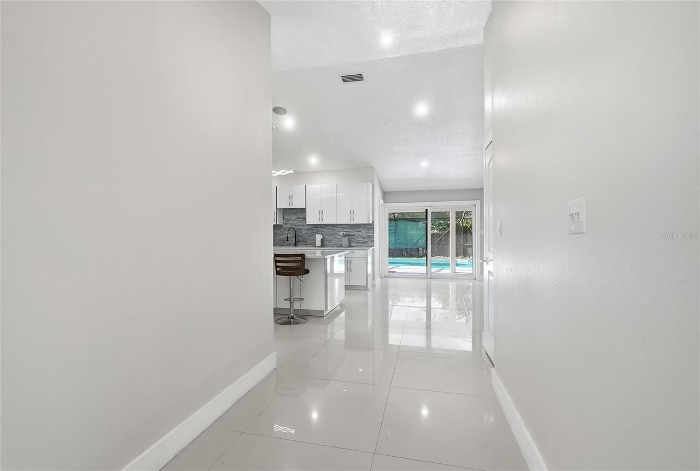
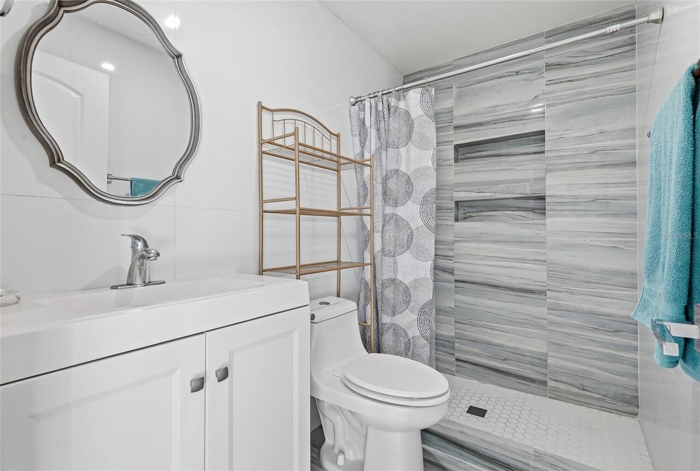
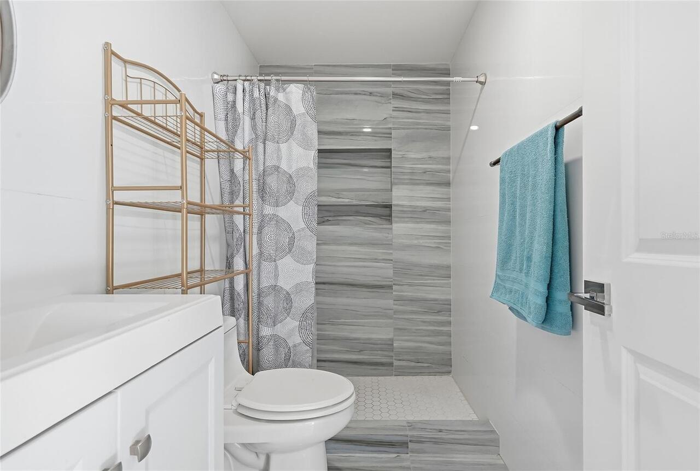
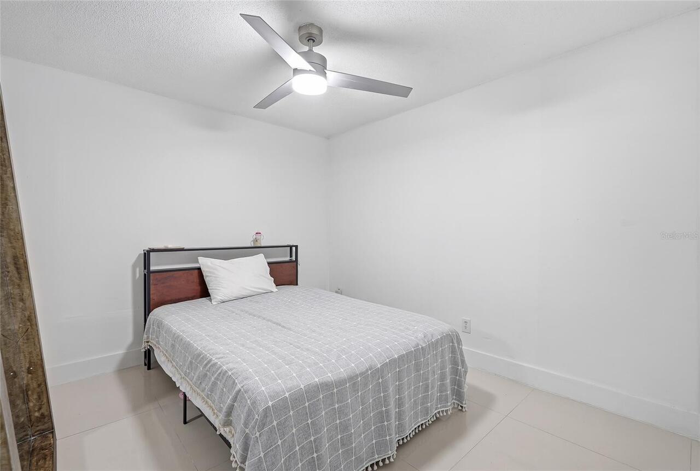
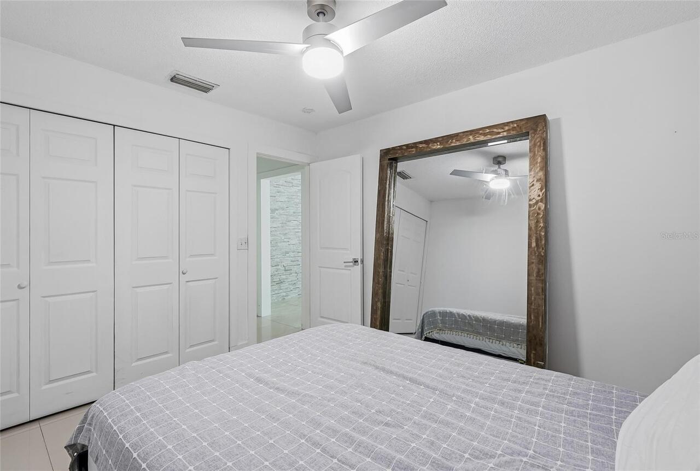
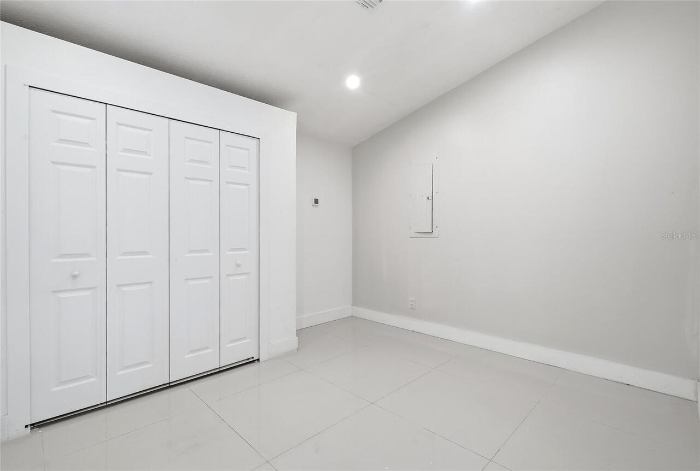
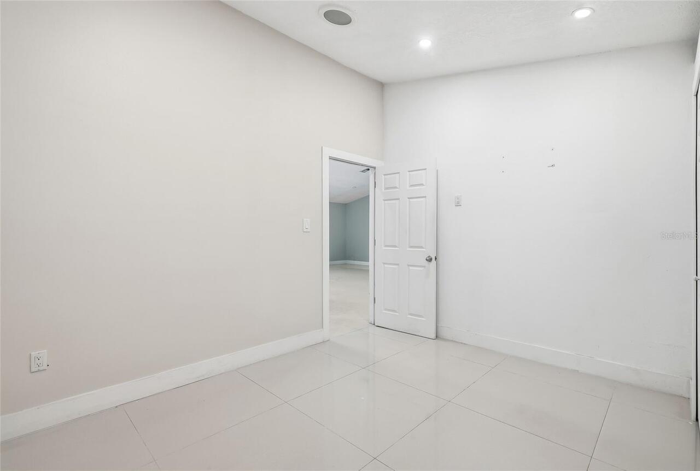
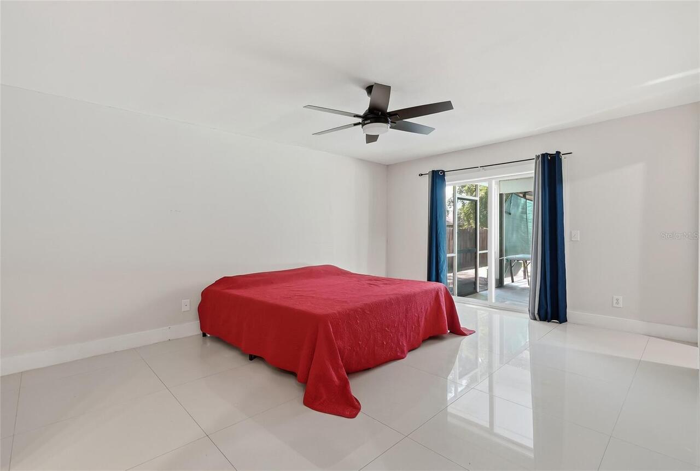
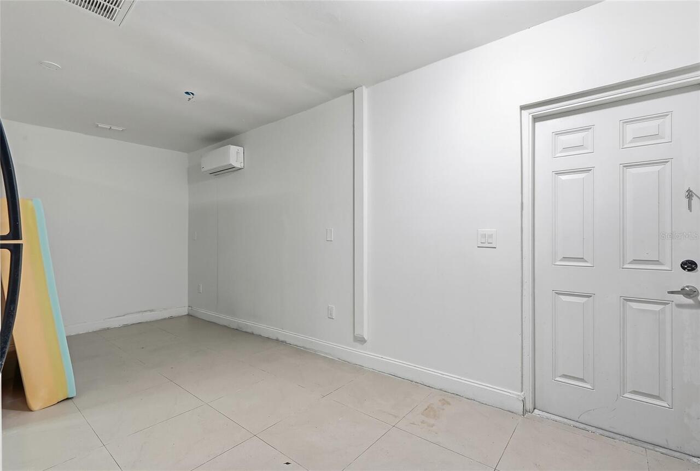
Ceramic Tile, Laminate
Interior Features
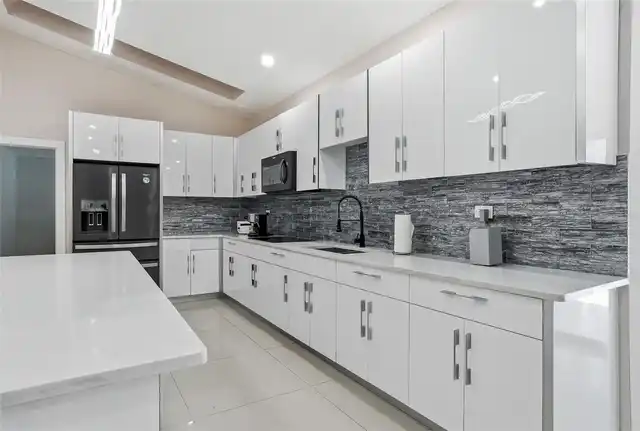
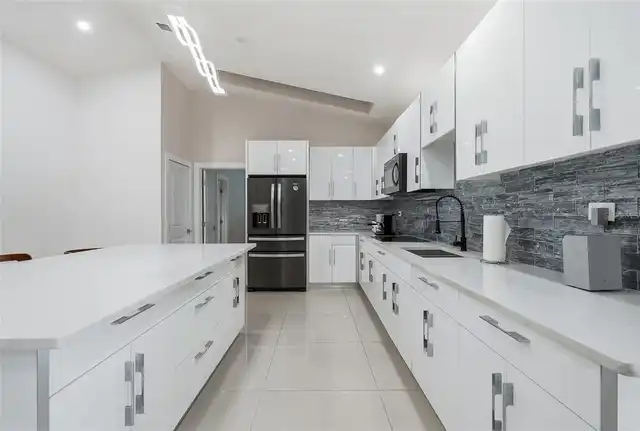
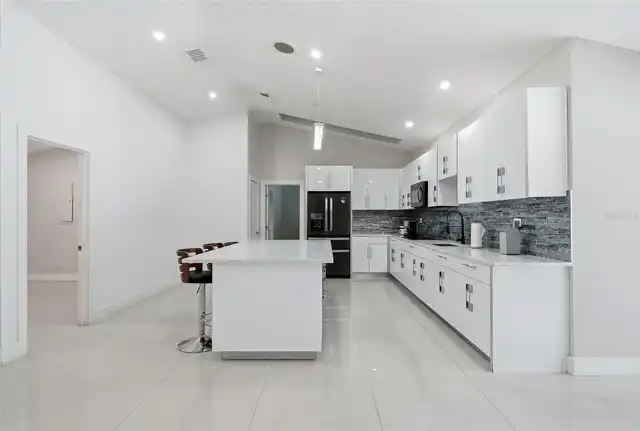
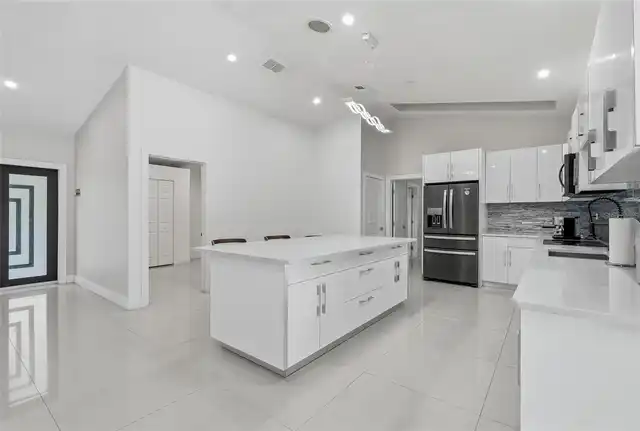
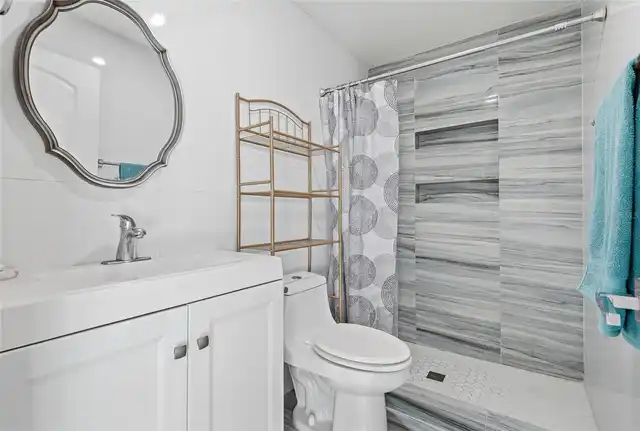
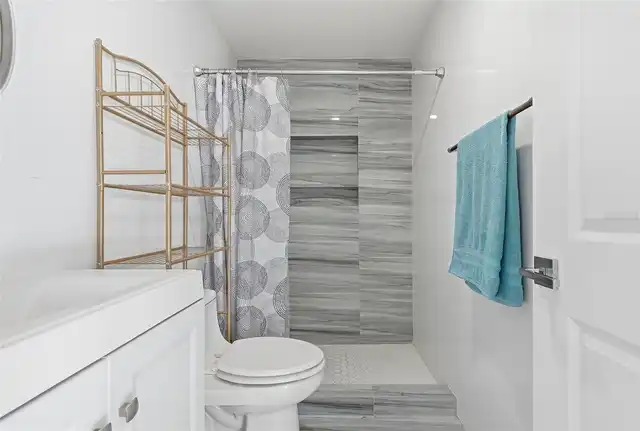
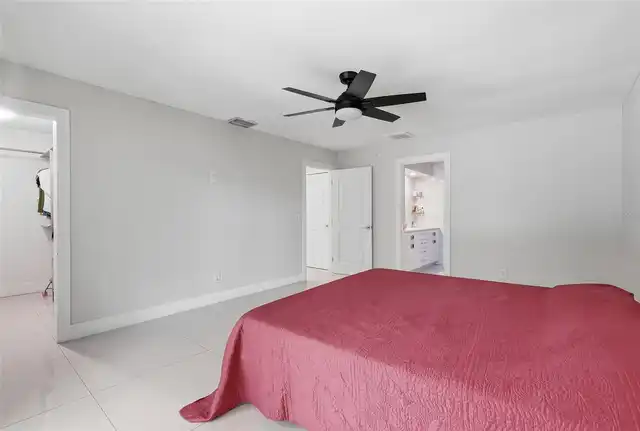
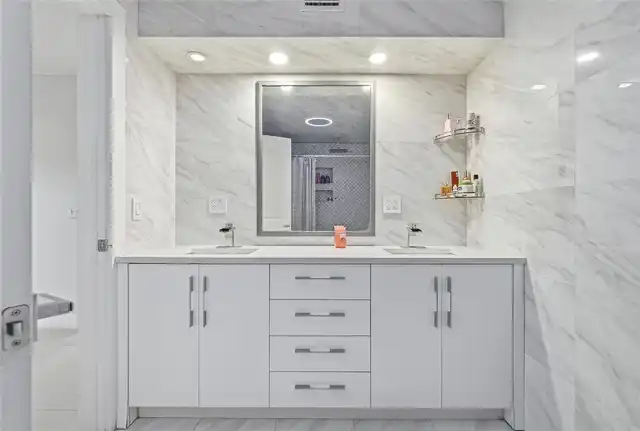
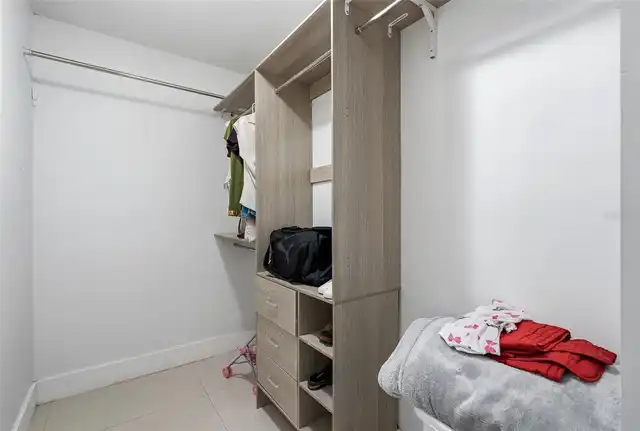
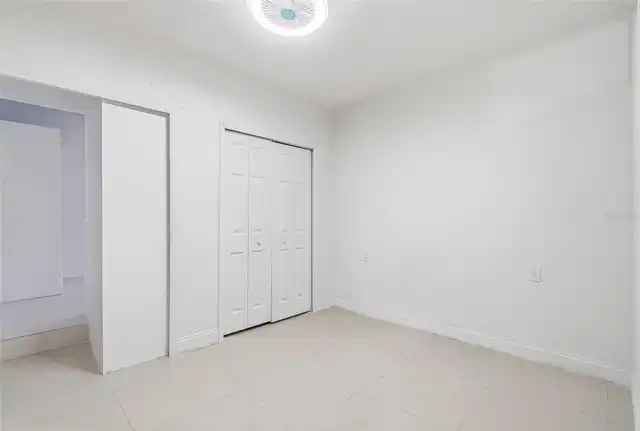
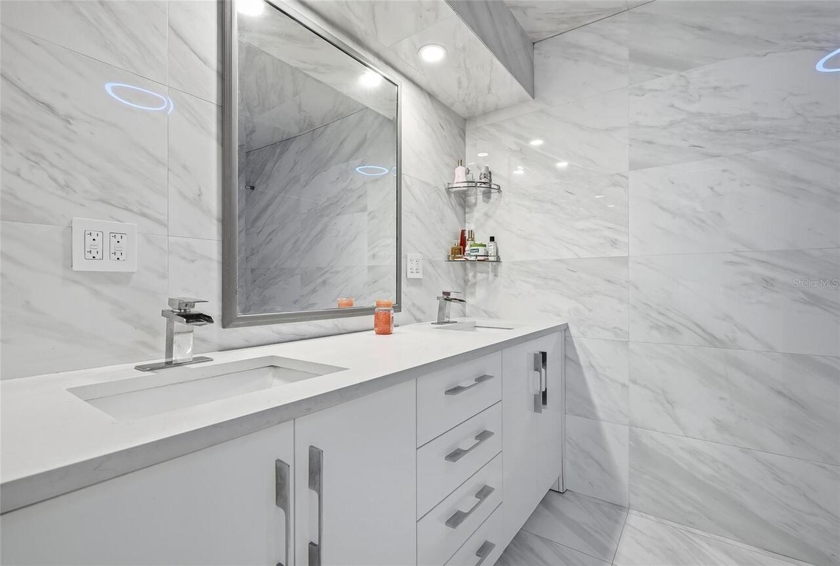
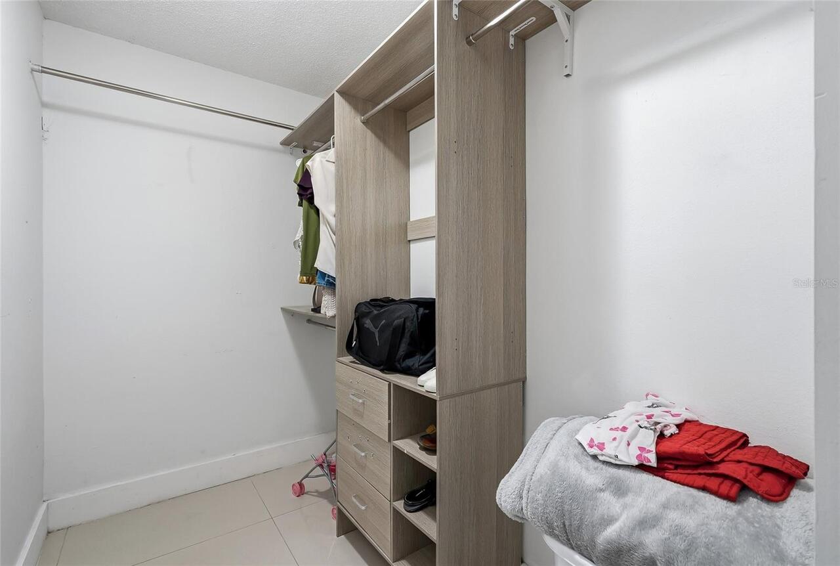
Cathedral Ceiling(s), Ceiling Fans(s), Crown Molding, Eat-in Kitchen, High Ceilings, Kitchen/Family Room Combo, Open Floorplan, Split Bedroom, Vaulted Ceiling(s), Walk-In Closet(s)
Internet Address Display YN
true
Internet Automated Valuation Display YN
true
Internet Consumer Comment YN
true
Internet Entire Listing Display YN
true
Laundry Features
Laundry Room
Living Area Source
Public Records
Living Area Units
Square Feet
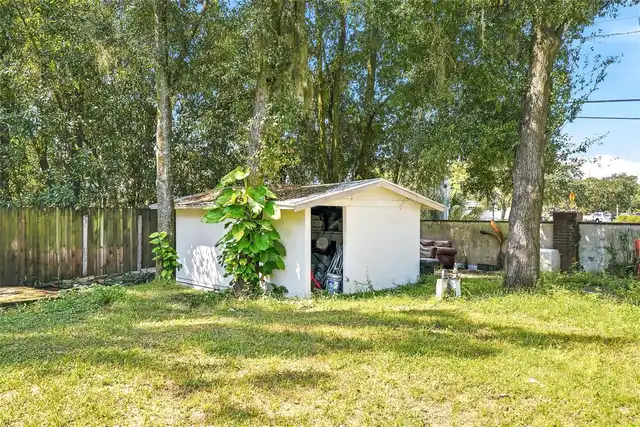
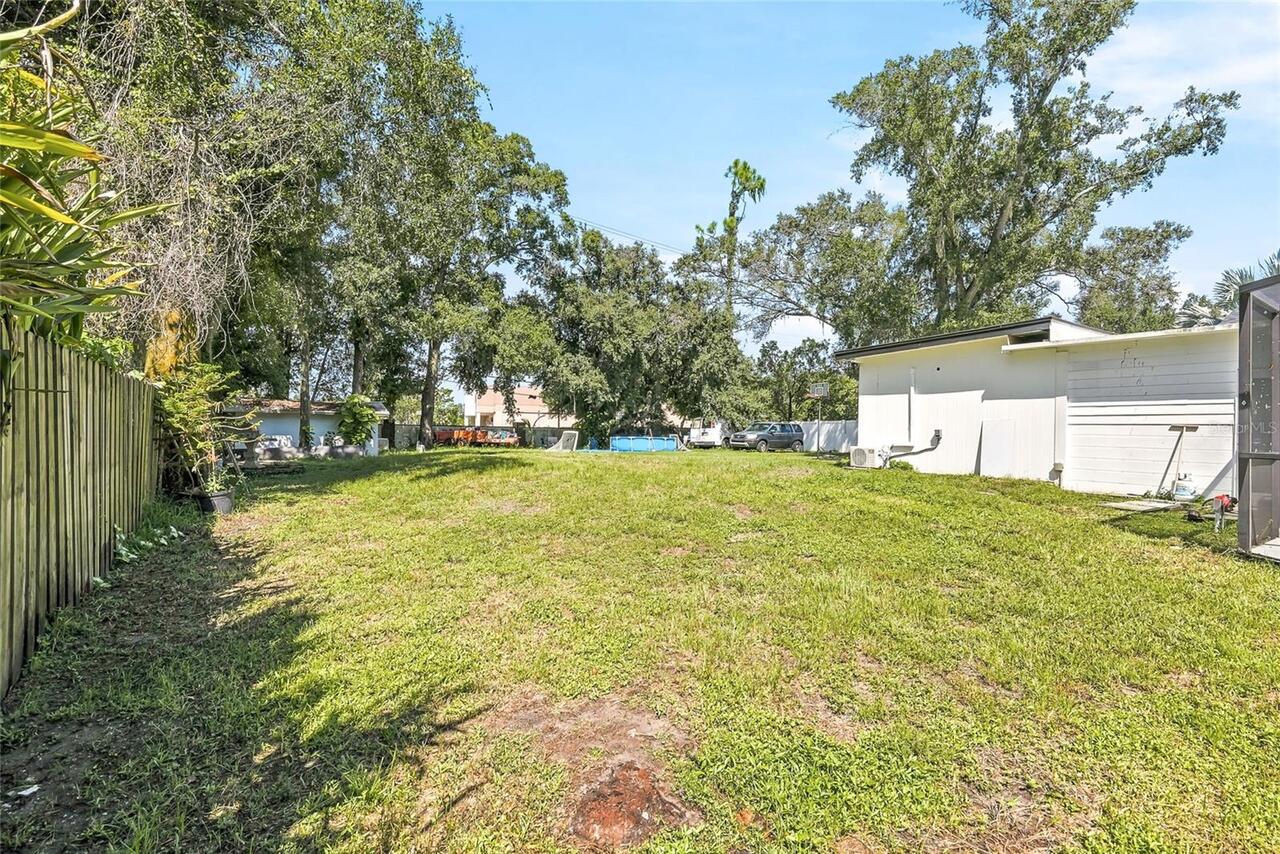
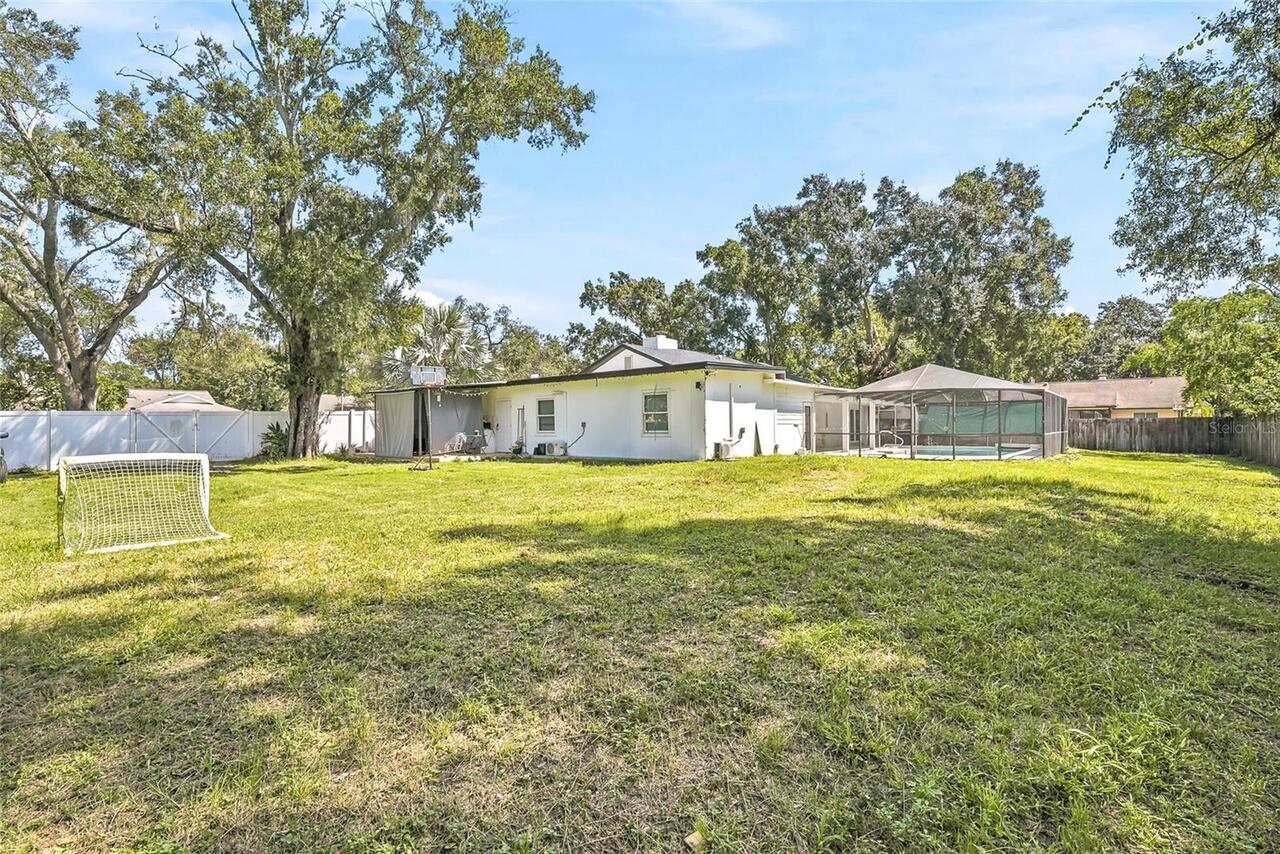
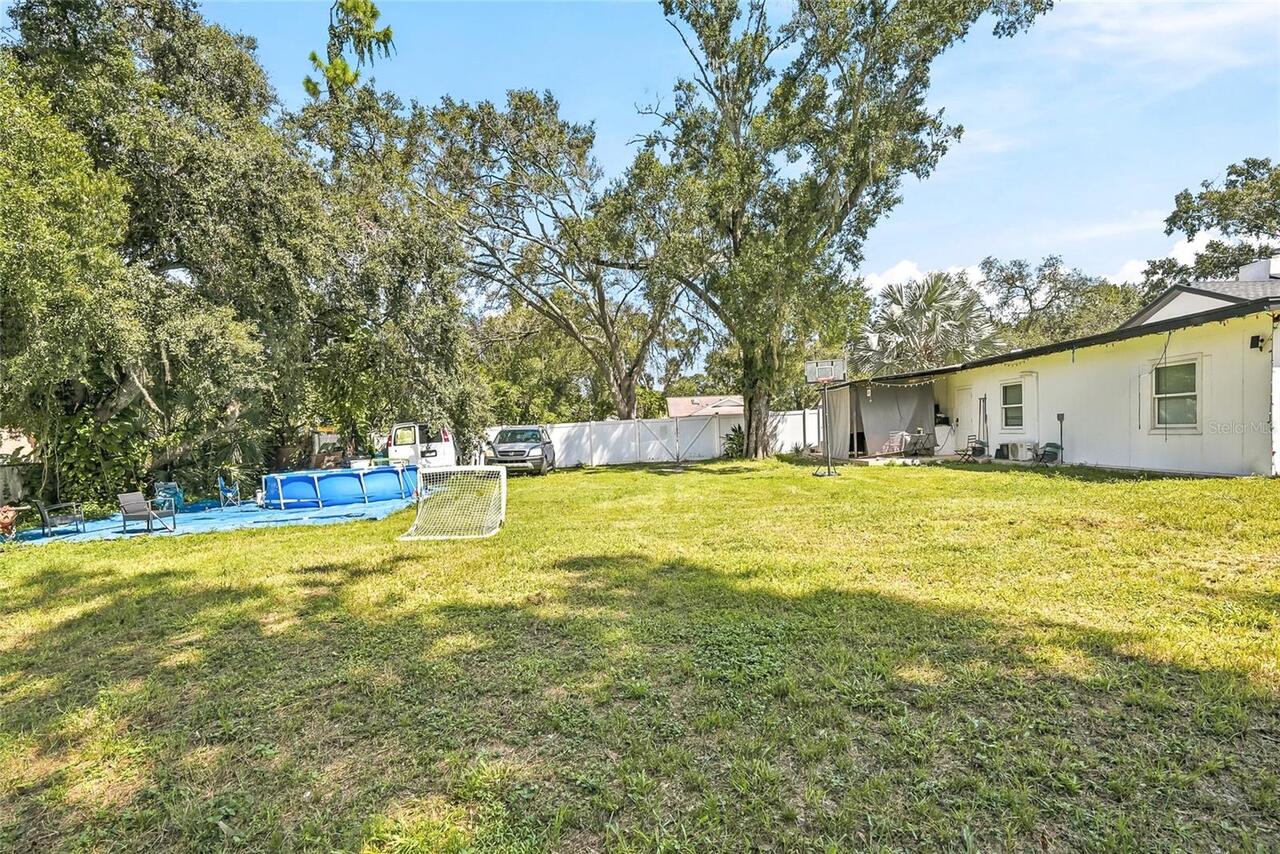
Lot Size Dimensions
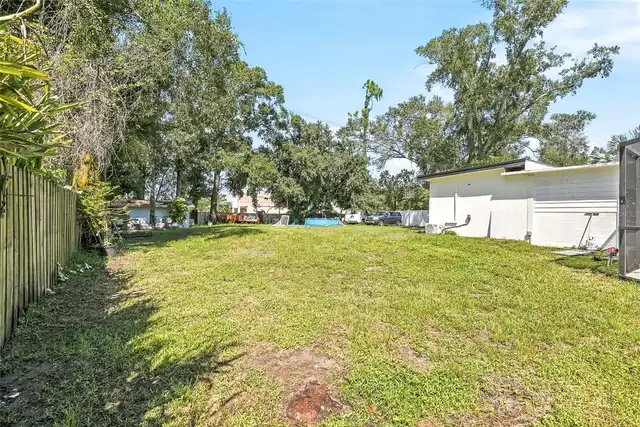
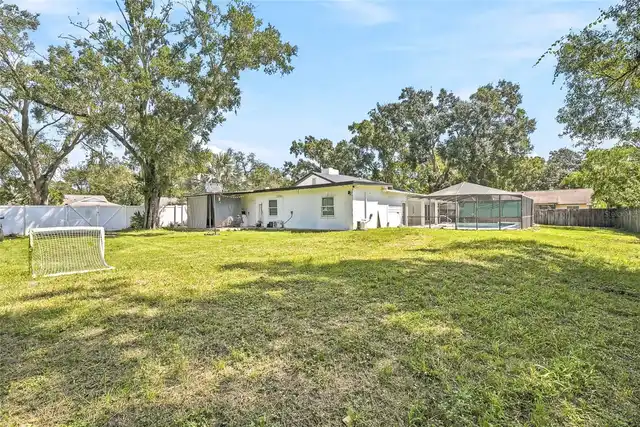
130x169
Lot Size Square Feet
21970
Lot Size Square Meters
2041
Middle Or Junior School
Hill-HB
Modification Timestamp
2026-09-26T19:05:37.656Z
Other Equipment
Irrigation Equipment
Parcel Number
U-07-28-18-0X8-000001-00027.0
Patio And Porch Features
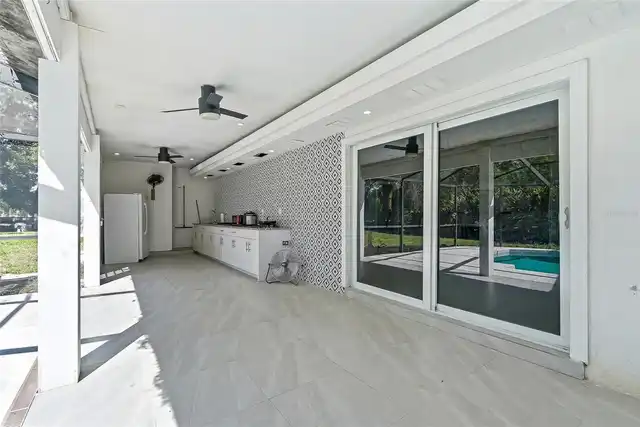
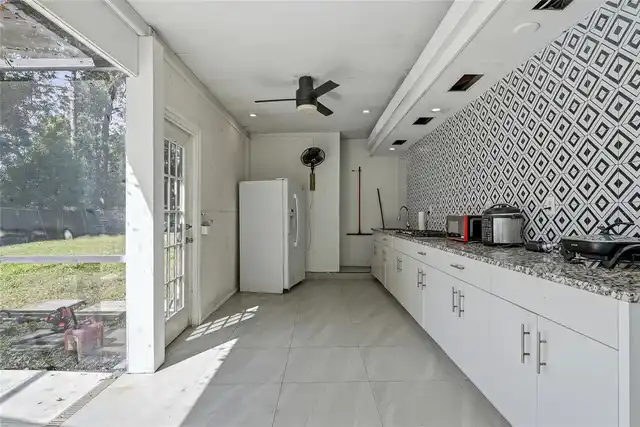
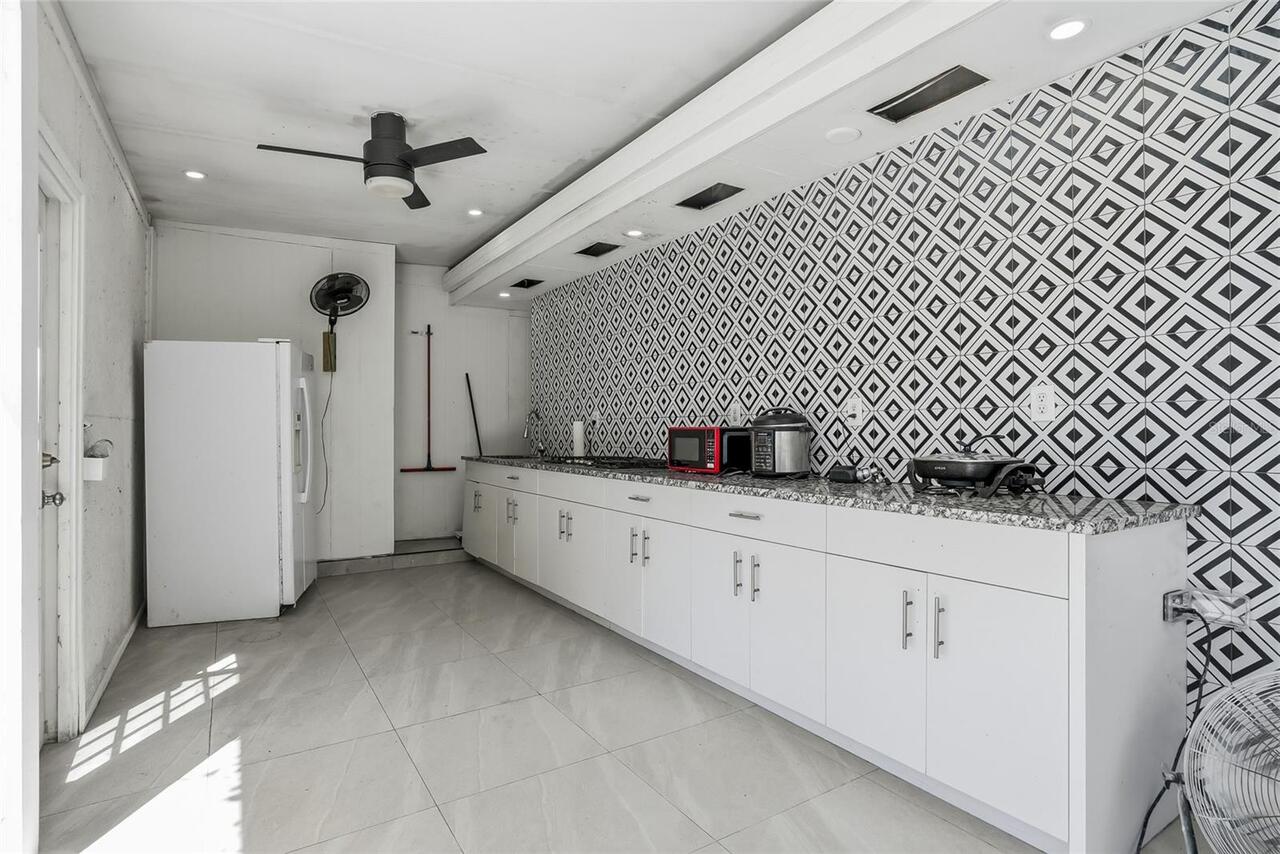
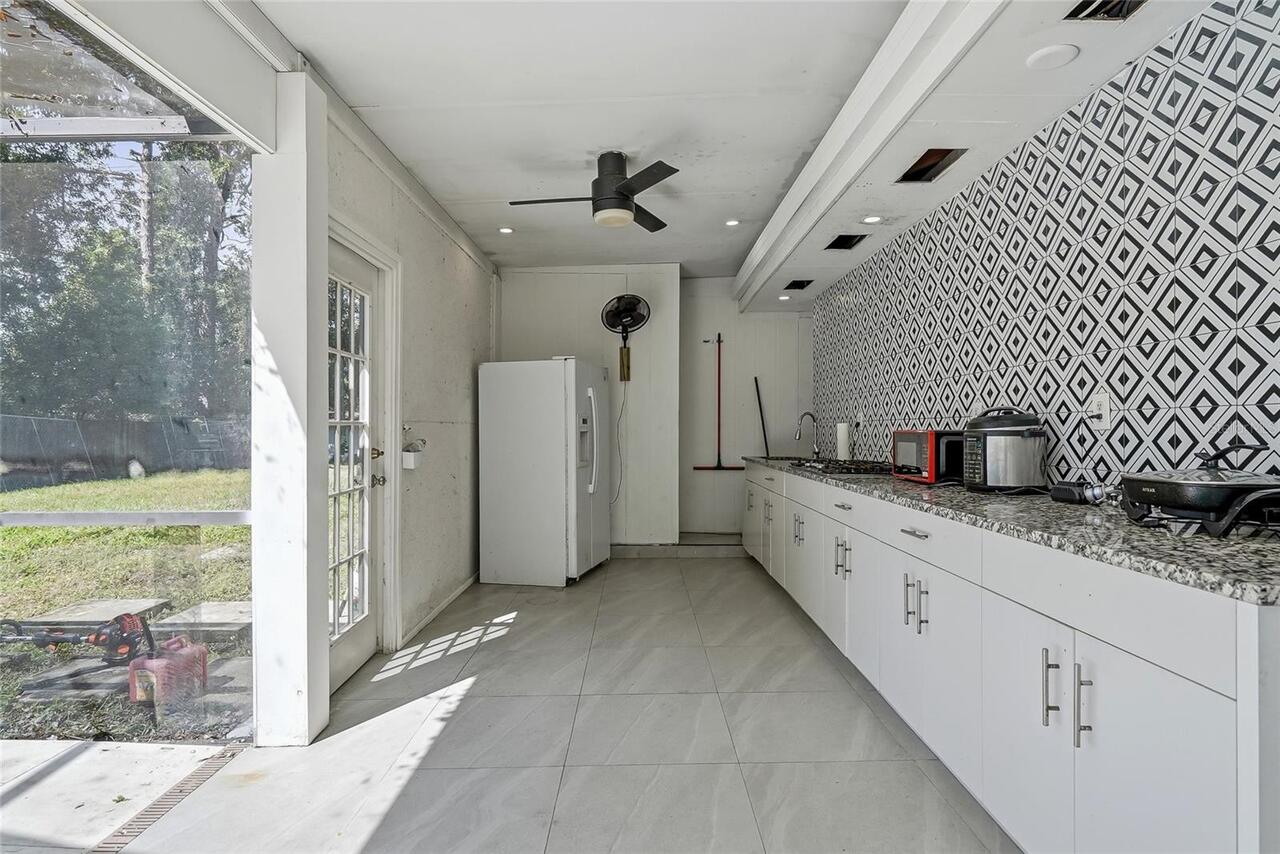
Deck, Enclosed, Patio, Porch, Screened
RATIO Current Price By Calculated SqFt
281.28
Realtor Info
As-Is, Survey Available
Showing Requirements
Appointment Only, Call Listing Agent, See Remarks, ShowingTime
Status Change Timestamp
2026-09-16T21:37:53.000Z
Tax Legal Description
PINE MEADOWS SUBDIVISION LOT 27 BLOCK 1
Total Acreage
1/2 to less than 1
Universal Property Id
US-12057-N-07281808000001000270-R-N
Unparsed Address
12726 BARRETT DR
Utilities
Electricity Connected
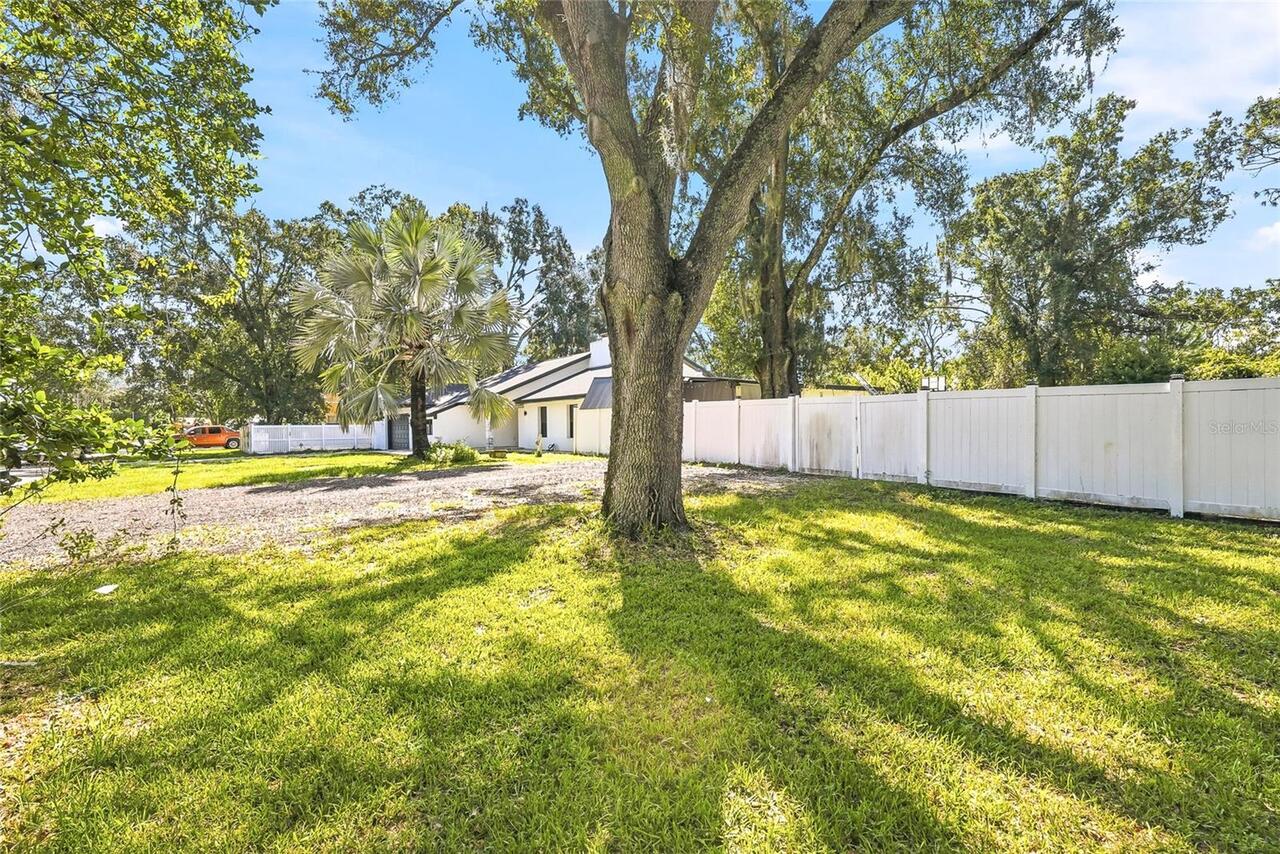
Vegetation
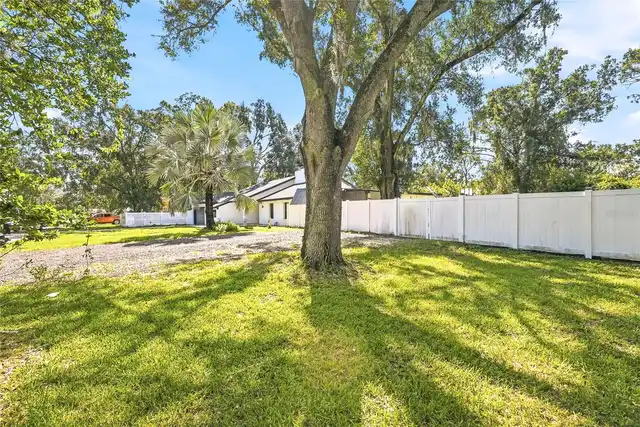
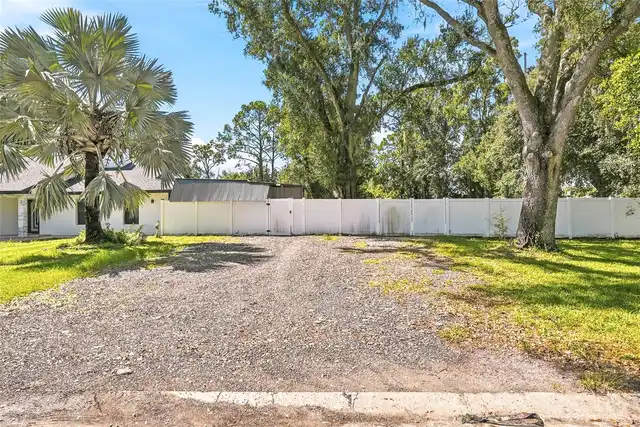
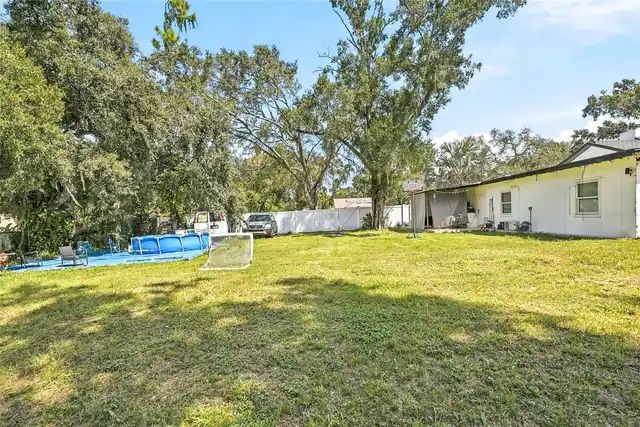
Mature Landscaping, Trees/Landscaped
Window Features
Skylight(s), Blinds