407-990-2746
Menu

5721 Tortoise Place, Apollo Beach, FL

NEXT
PREV
$1,200,000

($429/sqft)

List Status: Active
5721 Tortoise Place
Apollo Beach, FL 33572


4 beds
2 baths
2799 living sqft
Top Features
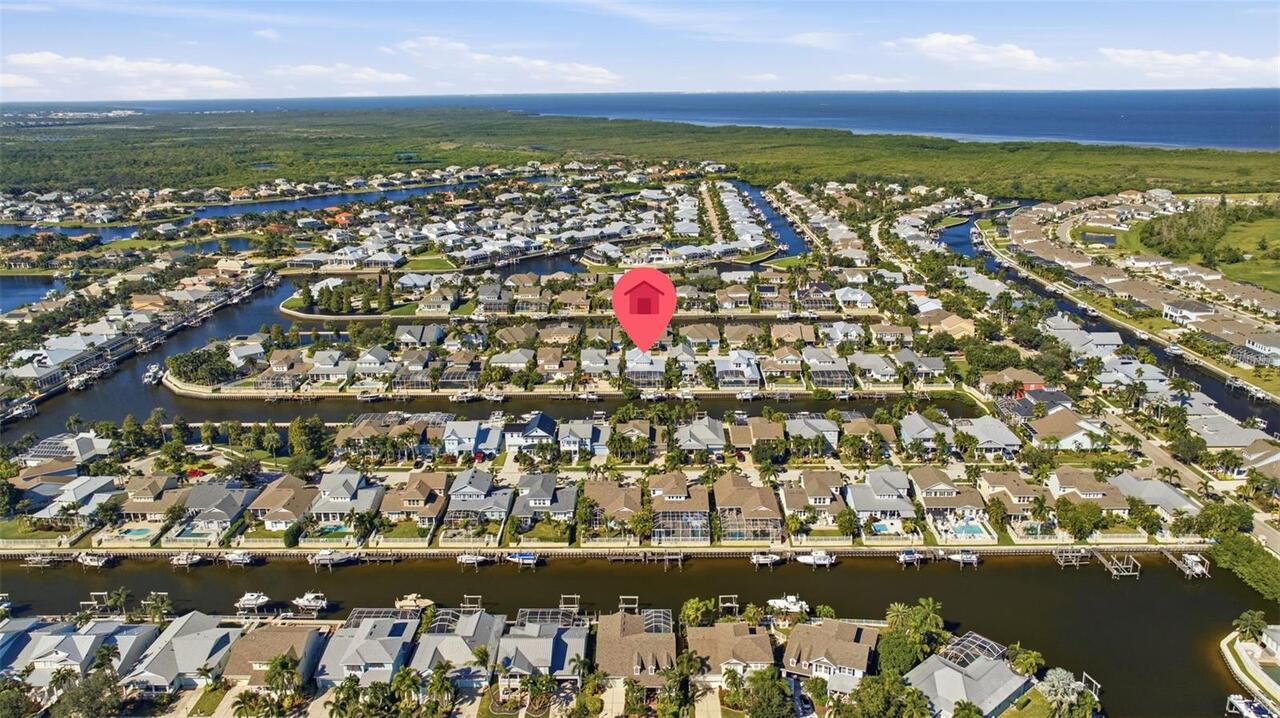
  • Frontage: Canal - Saltwater
  • View: Water
  • Subdivision: Mirabay Ph 3b-2
  • Built in  2006
  • Single Family Residence
Description
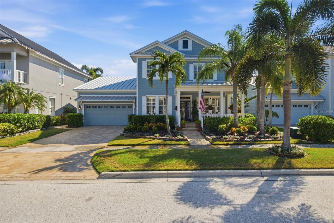
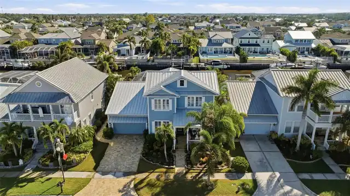
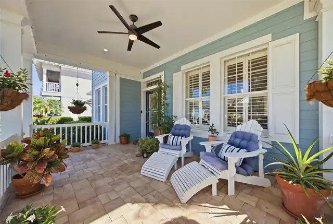
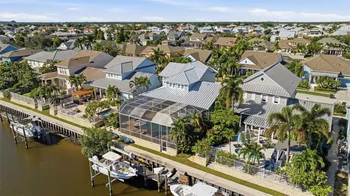
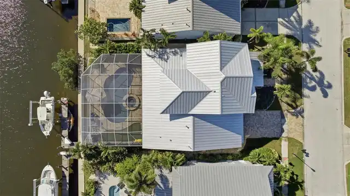
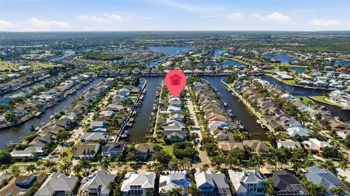
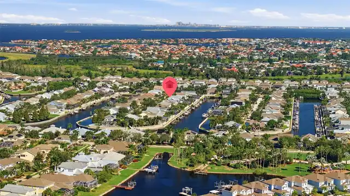
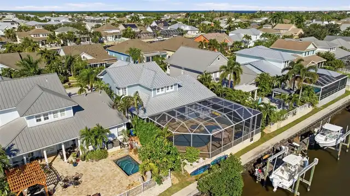
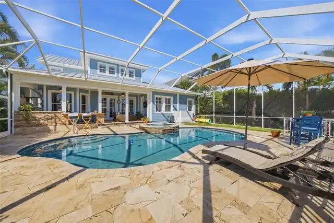
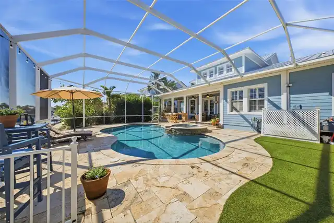
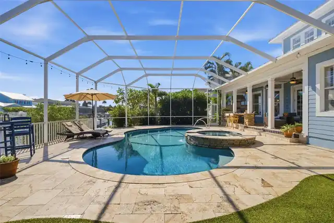
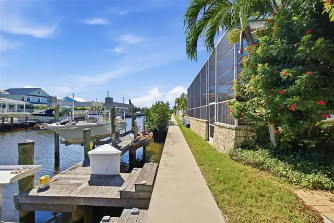
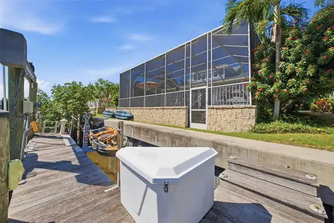
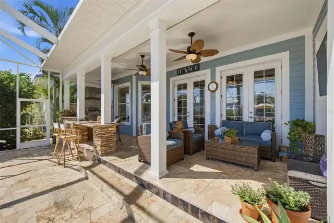
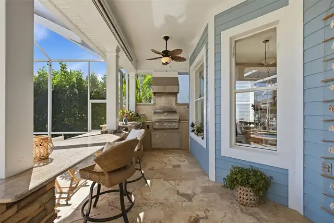
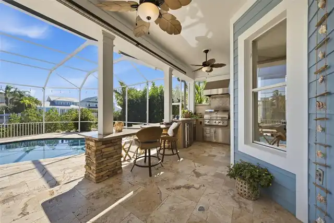
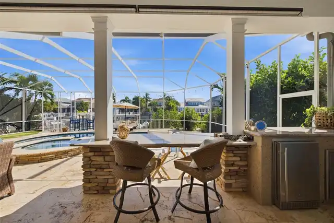
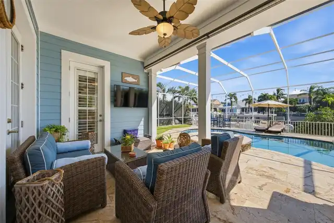
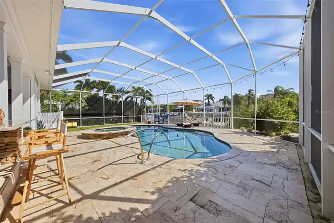
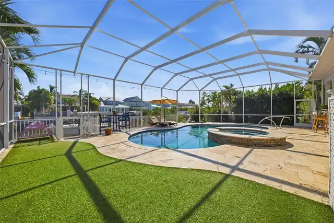
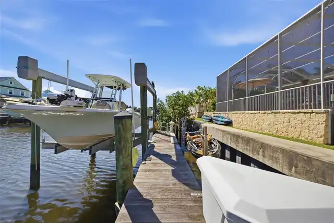
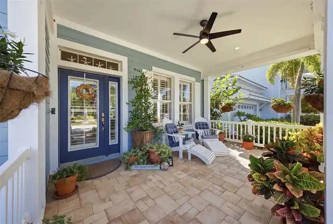
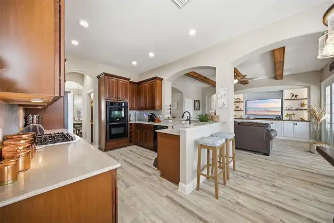
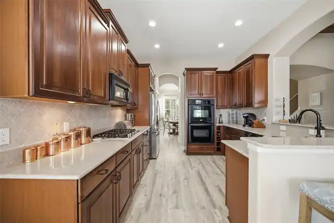
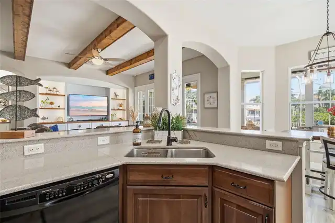
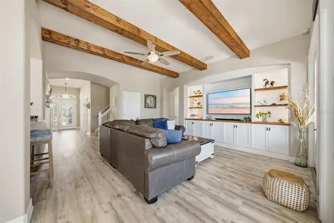
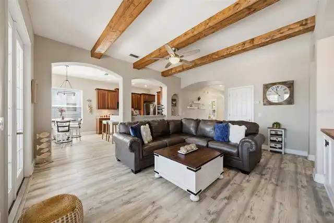
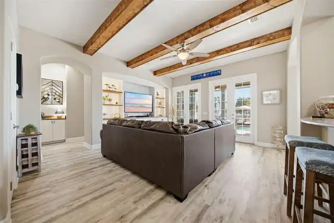
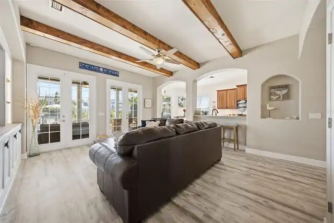
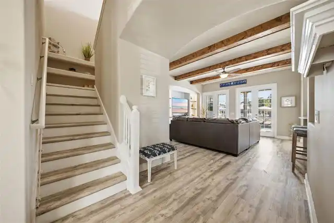
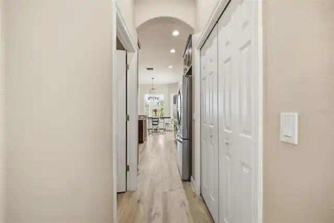
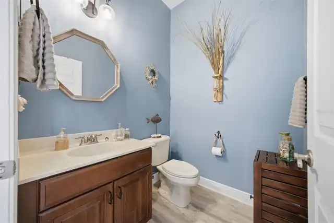
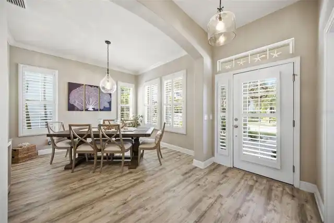
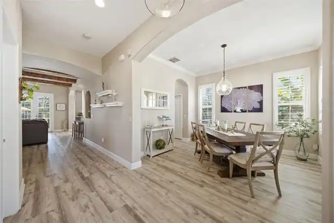
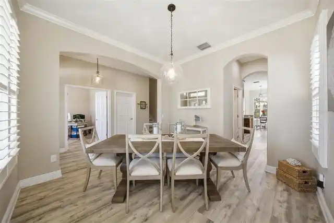
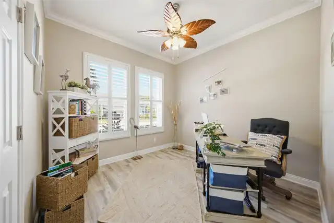
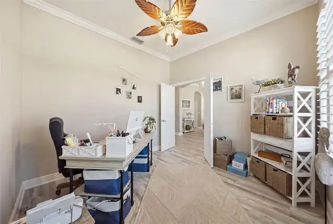
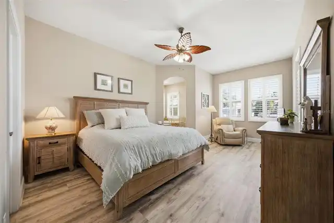
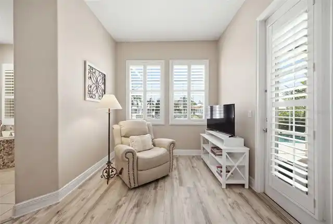
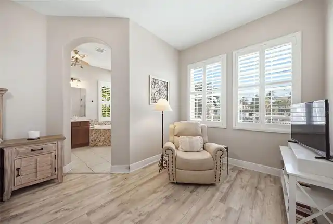
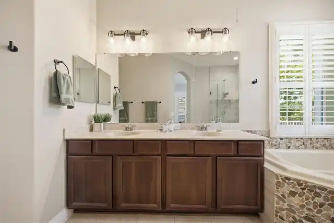
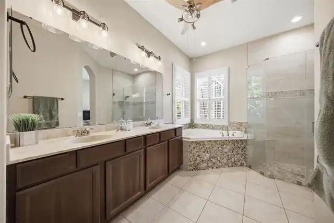
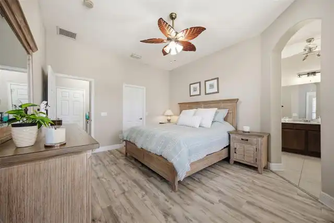
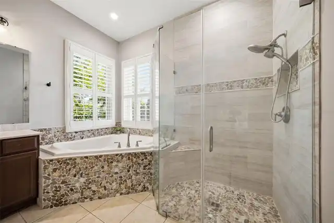
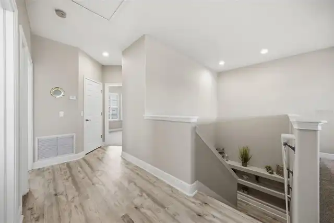
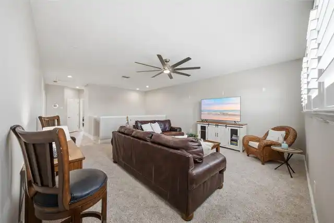
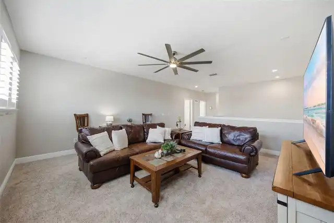
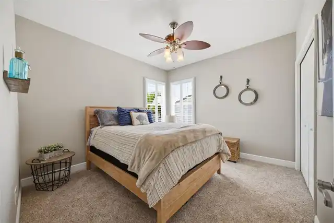
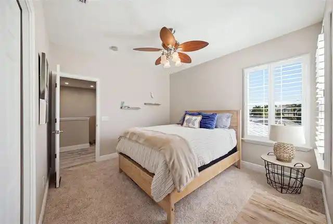
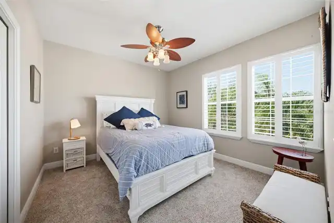
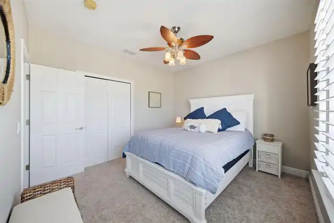
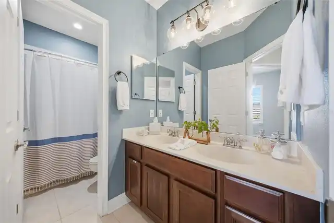
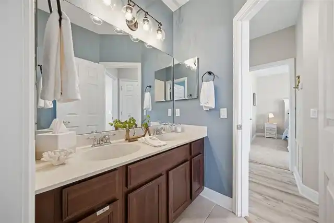
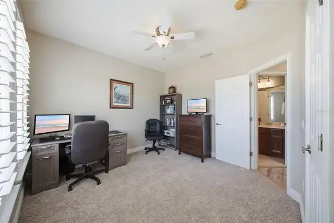
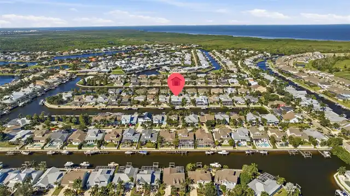
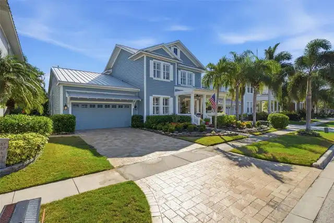
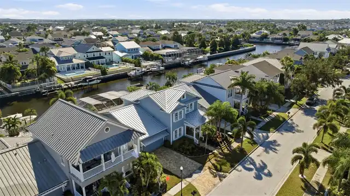
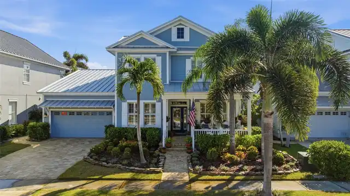
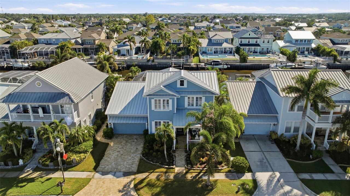
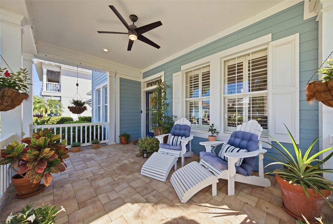
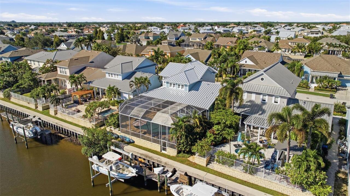
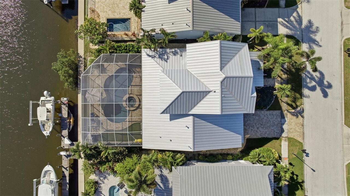
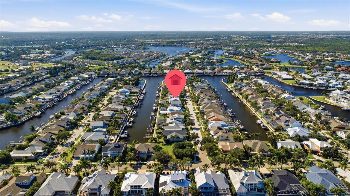
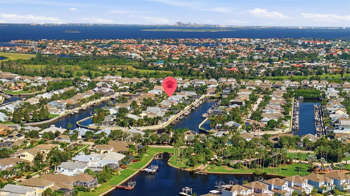
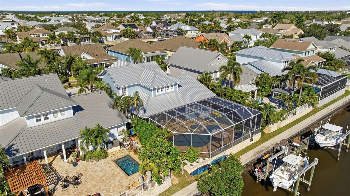
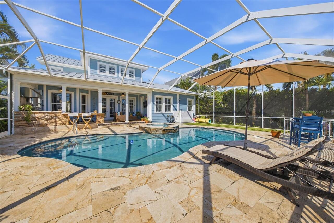
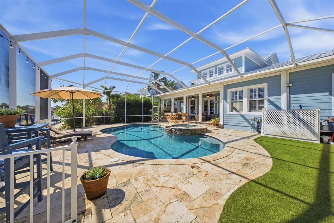
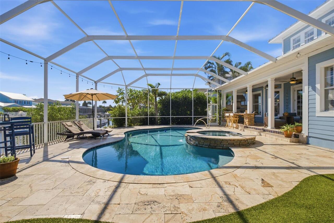
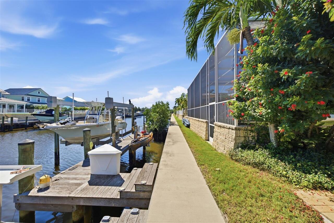
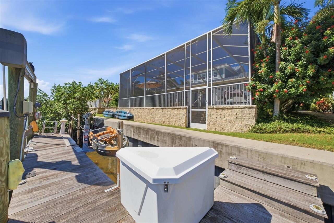
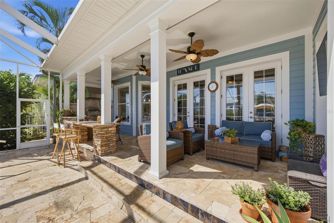
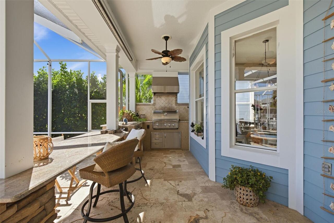
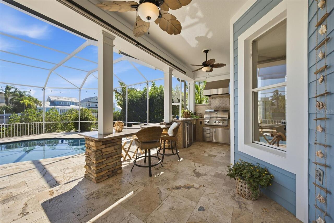
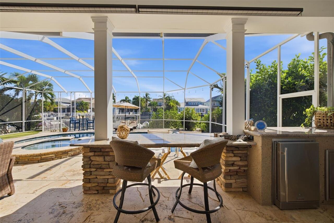
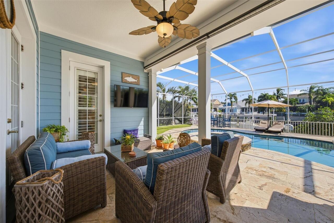
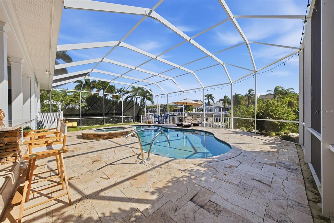
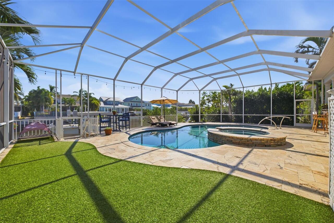
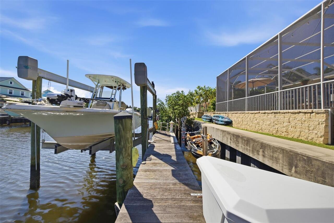
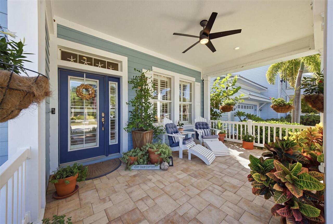
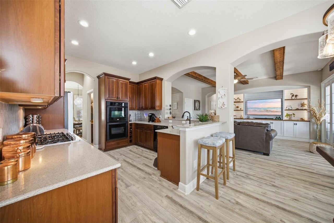
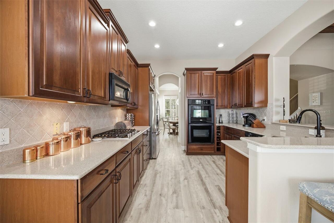
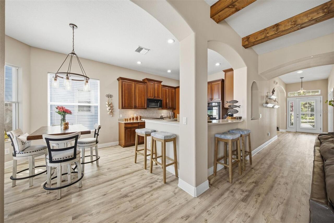
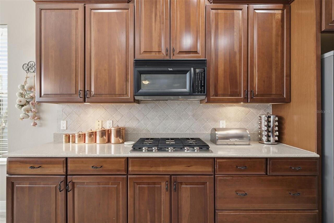
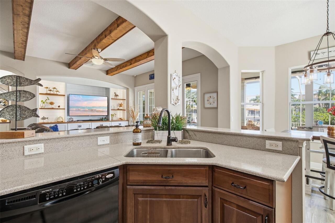
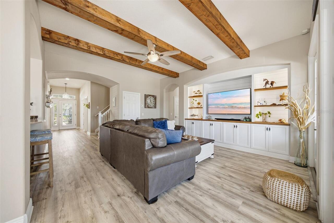
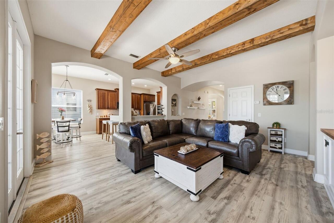
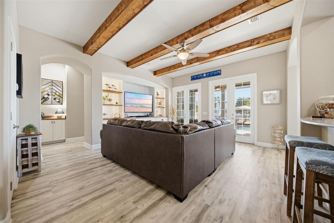
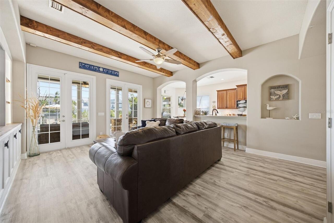
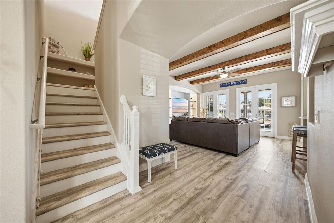
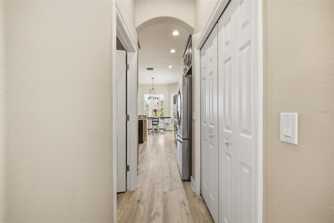
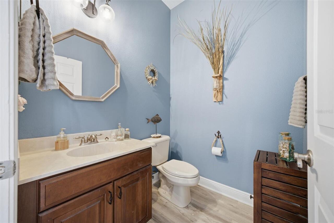
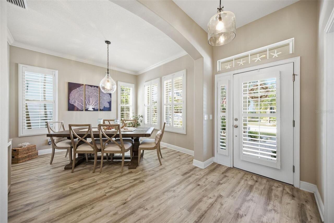
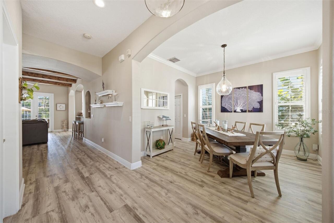
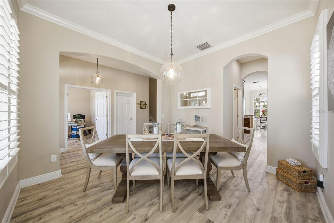
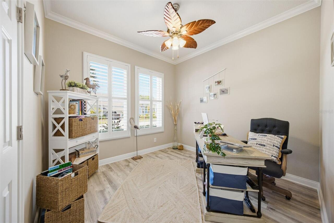
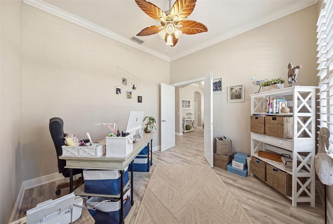
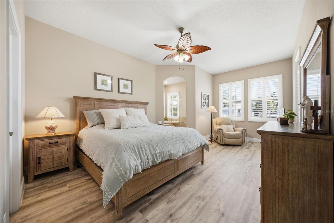
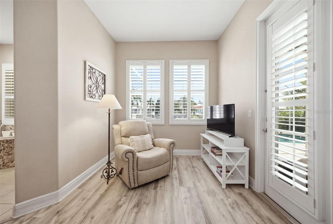
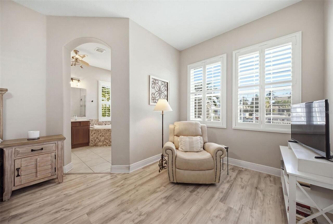
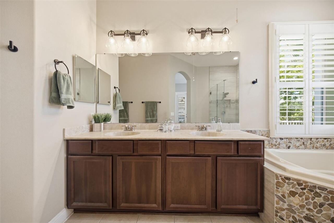
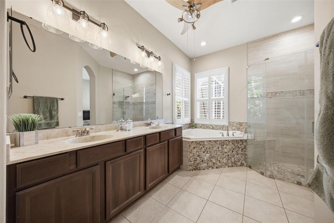
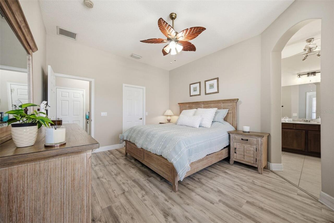
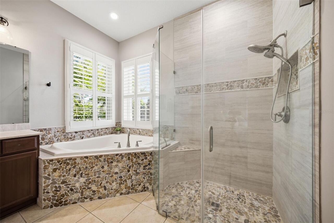
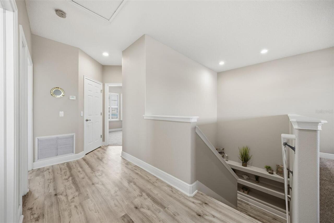
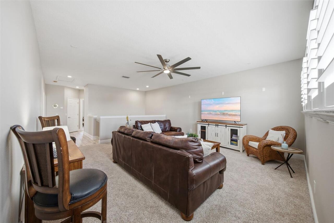
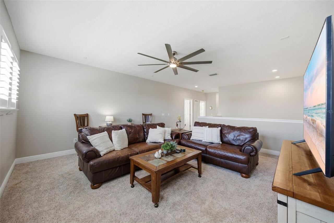
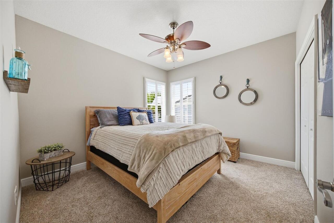
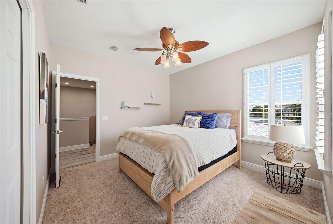
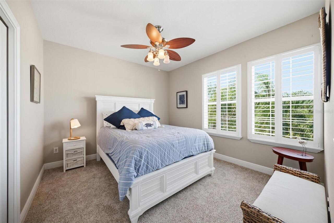
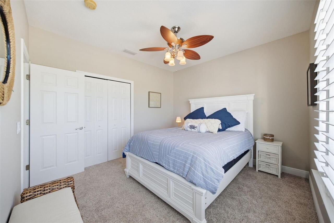
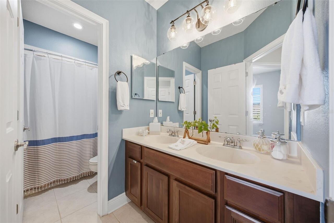
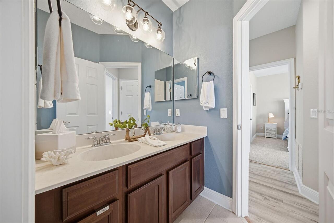
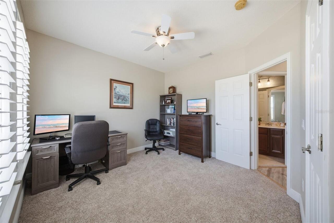
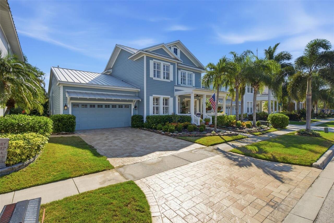
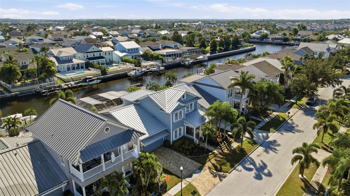
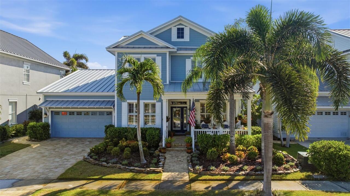
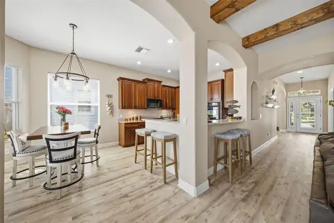
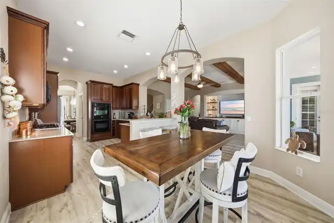
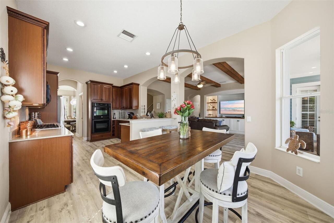
Waterfront Coastal Custom Home. Enjoy the coastal lifestyle in this custom-built waterfront home set in a gated neighborhood with lush landscaping and a relaxed coastal feel. Offering four spacious bedrooms, three bathrooms, a bonus room, a separate office, and a formal dining room, the home pairs spacious living with thoughtful architectural details, including high ceilings, wood-beam accents, and custom built-ins. The outdoor oasis is made for relaxing and entertaining, with an oversized pool and spa, an outdoor kitchen, and a private dock with two boat lifts. Set on a saltwater canal with direct access to Tampa Bay, the property brings boating and waterfront living right to your backyard. Recent and notable upgrades include a new metal roof, brick pavers, plantation shutters, and luxury vinyl flooring - bringing together coastal character, practical updates, and inviting indoor-outdoor living.
Property Details
Property Features
Property Sub Type
Single Family Residence
View
Water
Frontage
Canal - Saltwater
Parking
Driveway, Garage Door Opener
Pool
Screen Enclosure, Heated, Auto Cleaner, Gunite, Lighting, Tile, In Ground, Salt Water
County
Hillsborough
Subdivision
MIRABAY PH 3B-2
Additional Information
Additional Lease Restrictions
Check HOA for restrictions
Additional Parcels YN
false
Additional Rooms
Bonus Room, Breakfast Room Separate, Den/Library/Office, Great Room, Inside Utility
Alternate Key Folio Num
U-29-31-19-71Y-000031-00022.0
Appliances
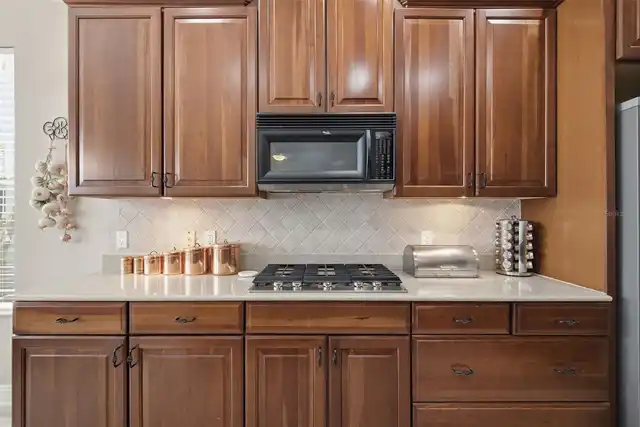
Built-In Oven, Convection Oven, Dishwasher, Disposal, Exhaust Fan, Gas Cooktop, Gas Water Heater, Microwave, Range, Range Hood, Refrigerator, Water Softener
Approval Process
Check HOA for restrictions
Association Amenities
Basketball Court, Clubhouse, Elevators, Fence Restrictions, Fitness Center, Gated, Handicap Modified, Lobby Key Required, Park, Pickleball Court(s), Playground, Recreation Facilities, Sauna, Security, Tennis Court(s), Vehicle Restrictions, Wheelchair Access
Association Email
lesly.candelier@fsresidential.com
Association Fee
190
Association Fee Frequency
Annually
Association Fee Includes
Guard - 24 Hour, Common Area Taxes, Pool, Internet, Maintenance Grounds, Management, Recreational Facilities, Security
Association Fee Requirement
Required
Association URL
https://mirabayhoa.connectresident.com/
Association YN
true
Attached Garage YN
true
Available For Lease YN
1
Bathrooms Total Integer
3
Builder Model
Morrison
Building Area Source
Public Records
Building Area Total
3802
Building Area Total Srch SqM
353.22
Building Area Units
Square Feet
Calculated List Price By Calculated SqFt
428.72
Carport YN
false
Community Features
Clubhouse, Fitness Center, Gated Community - No Guard, Golf Carts OK, Playground, Pool, Restaurant, Sidewalks, Tennis Court(s), Street Lights
Construction Materials
Block
Cooling
Central Air
Country
US
Current Price
1200000.00
Direction Faces
West
Elementary School
Apollo Beach-HB
Exterior Features
Lighting, Outdoor Grill, Outdoor Kitchen, Sidewalk
Fireplace YN
false
Flood Zone Code
AE
Flood Zone Date
2021-10-07
Flood Zone Panel
12057C0493J
Flooring
Carpet, Luxury Vinyl, Tile
Foundation Details
Slab
Furnished
Unfurnished
Garage Spaces
2
Garage YN
true
Heating
Central, Natural Gas
High School
Lennard-HB
Homestead YN
1
Interior Features
Beamed Ceilings, Built-in Features, Ceiling Fans(s), Crown Molding, Eat-in Kitchen, Kitchen/Family Room Combo, Primary Bedroom Main Floor, Solid Surface Counters, Solid Wood Cabinets, Split Bedroom, Stone Counters, Thermostat, Walk-In Closet(s)
Internet Address Display YN
true
Internet Automated Valuation Display YN
false
Internet Consumer Comment YN
false
Internet Entire Listing Display YN
true
Laundry Features
Inside, Laundry Room
Lease Restrictions YN
1
Levels
Two
List AOR
Suncoast Tampa
Living Area Meters
260.04
Living Area Source
Public Records
Living Area Units
Square Feet
Lot Features
Cul-De-Sac, Flood Insurance Required, FloodZone, In County, Sidewalk, Paved
Lot Size Acres
0.16
Lot Size Square Feet
6982
Lot Size Square Meters
649
Middle Or Junior School
Eisenhower-HB
Minimum Lease
8-12 Months
Modification Timestamp
2026-10-16T23:04:09.990Z
Monthly HOA Amount
15.83
New Construction YN
false
Occupant Type
Owner
Other Equipment
Irrigation Equipment
Other Structures
Outdoor Kitchen
Ownership
Fee Simple
Parcel Number
U-29-31-19-71Y-000031-00022.0
Pet Restrictions
Check HOA for restrictions
Pets Allowed
Yes
Pool Private YN
true
Public Survey Range
19
Public Survey Section
29
RATIO Current Price By Calculated SqFt
428.72
Realtor Info
CDD Addendum required, Sign, Survey Available
Road Surface Type
Asphalt
Roof
Metal
Room Count
9
Senior Community YN
false
Sewer
Public Sewer
Showing Requirements
Appointment Only, Listing Agent Must Accompany, Lockbox, ShowingTime
Status Change Timestamp
2026-10-16T18:27:54.000Z
Tax Annual Amount
11865
Tax Block
31
Tax Book Number
98-54
Tax Legal Description
MIRABAY PHASE 3B-2 LOT 22 BLOCK 31
Tax Lot
22
Tax Year
2025
Total Acreage
0 to less than 1/4
Total Annual Fees
190.00
Total Monthly Fees
15.83
Township
31
Universal Property Id
US-12057-N-29311971000031000220-R-N
Unparsed Address
5721 TORTOISE PL
Utilities
BB/HS Internet Available, Cable Available, Electricity Connected, Fiber Optics, Fire Hydrant, Natural Gas Connected, Public, Sewer Connected, Underground Utilities, Water Connected
Water Access
Canal - Saltwater
Water Access YN
1
Water Extras
Davits, Lift, Seawall - Concrete, Seawall - Other
Water Extras YN
1
Water Frontage Feet Canal Saltwater
60
Water Source
Public
Water View
Canal
Water View YN
1
Waterfront Feet Total
60
Waterfront YN
true
Window Features
Shutters
Zoning
PD
Neighborhood Map
Popup

Property Photos
Listing Photo
Listing Photo
Listing Photo
Listing Photo
Listing Photo
Listing Photo
Listing Photo
Listing Photo
Listing Photo
Listing Photo
Listing Photo
Listing Photo
Listing Photo
Listing Photo
Listing Photo
Listing Photo
Listing Photo
Listing Photo
Listing Photo
Listing Photo
Listing Photo
Listing Photo
Listing Photo
Listing Photo
Listing Photo
Listing Photo
Listing Photo
Listing Photo
Listing Photo
Listing Photo
Listing Photo
Listing Photo
Listing Photo
Listing Photo
Listing Photo
Listing Photo
Listing Photo
Listing Photo
Listing Photo
Listing Photo
Listing Photo
Listing Photo
Listing Photo
Listing Photo
Listing Photo
Listing Photo
Listing Photo
Listing Photo
Listing Photo
Listing Photo
Listing Photo
Listing Photo
Listing Photo
Listing Photo
Listing Photo
Listing Photo
Listing Photo
Listing Photo
Listing Photo
Listing Photo
Listing Photo
Listing Photo
Listing Photo
Listing Photo
Listing Photo
Listing Photo
Listing Photo
Listing Photo
Listing Photo
Listing Photo
Listing Photo
Listing Photo
Listing Photo
Listing Photo
Listing Photo
Listing Photo
Listing Photo
Listing Photo
Listing Photo
Listing Photo
Listing Photo
Listing Photo
Listing Photo
Listing Photo
Listing Photo
Listing Photo
Listing Photo
Listing Photo
Listing Photo
Listing Photo
Listing Photo
Listing Photo
Listing Photo
Listing Photo
Listing Photo
Listing Photo
Listing Photo
Listing Photo
Listing Photo
Listing Photo
Listing Photo
Listing Photo
Listing Photo
Listing Photo
Listing Photo
Listing Photo
Listing Photo
Listing Photo
Listing Photo
Listing Photo
Listing Photo
Listing Photo
Listing Photo
Listing Photo
Listing Photo
Listing Photo
Listing Photo
Listing Photo
Listing Photo
Listing Photo
Listing Photo
Listing Photo

MLS #MFRTB8558853 Listing courtesy of Century 21 Beggins Enterprises provided by Stellar MLS.


All listing information is deemed reliable but not guaranteed and should be independently verified through personal inspection by appropriate professionals. Listings displayed on this website may be subject to prior sale or removal from sale; availability of any listing should always be independent verified. Listing information is provided for consumer personal, non-commercial use, solely to identify potential properties for potential purchase; all other use is strictly prohibited and may violate relevant federal and state law. The source of the listing data is as follows: Stellar MLS (updated 10/16/26 7:59 PM) |

Listing Search


Translate Tool

Featured Listings
Punta Gorda Real Estate
$1,125,000
3 BED
2 BATH
This exceptional waterfront residence in prestigious Punta Gorda Isles blends refined design with modern sophistication,... Read More
St Petersburg Real Estate
$995,000
4 BED
2 BATH
This 2023 Canopy-built home is quite the showstopper, with a thoughtfully designed floor plan that feels warm, inviting,... Read More
St Petersburg Real Estate
$915,000
3 BED
3 BATH
It’s not often you find brand new construction in St. Pete with a detached ADU and that’s exactly what makes 1025 Melros... Read More
Bartow Real Estate
$937,250
4 BED
2 BATH
Under Construction. Brand new, energy-efficient home available by Jan 2027! You'll love the extra storage in the 3 bay t... Read More
Madeira Beach Real Estate
$899,000
2 BED
2 BATH
This income producing condo, at Madeira Norte Condominiums, in the Heart of John's Pass, in Madeira Beach, now on the ma... Read More
Madeira Beach Real Estate
$995,000
3 BED
2 BATH
BOATER'S PARADISE! EXTENSIVELY RENOVATED WATERFRONT HOME JUST 2 MINUTES FROM JOHN'S PASS! Welcome to beautiful Madeira B... Read More
Bushnell Real Estate
$1,290,000
4 BED
3 BATH
Discover the perfect blend of luxury, privacy, and modern farmhouse charm in this exceptional custom-built estate nestle... Read More
Mount Dora Real Estate
$890,000
4 BED
3 BATH
ULTRA HIGH-END WATERFRONT ESTATE HOME within the gated enclave of Loch Leven. A home truly for the most discerning buyer... Read More
Apollo Beach Real Estate
$1,200,000
4 BED
2 BATH
Waterfront Coastal Custom Home. Enjoy the coastal lifestyle in this custom-built waterfront home set in a gated neighbor... Read More
Winter Garden Real Estate
$960,200
3 BED
2 BATH
Auction Property. Discover the quieter side of Winter Garden. Set back from the roadway in an established rural setting,... Read More
Contact Sandra Pardo

407-990-2746

Wendy Morris LLC

Licensed in the State of Florida
BK 3146762
16797 Broadwater Avenue
Winter Garden, Florida 34787

Your privacy is our utmost concern. We will never sell your personal information. Privacy Policy
©2026 sandrapardohomes.com - all rights reserved. | Site Map