407-990-2746
Menu

12601 Wood Ibis Way, Tampa, FL

NEXT
PREV
$630,000

($335/sqft)

List Status: Active
12601 Wood Ibis Way
Tampa, FL 33624


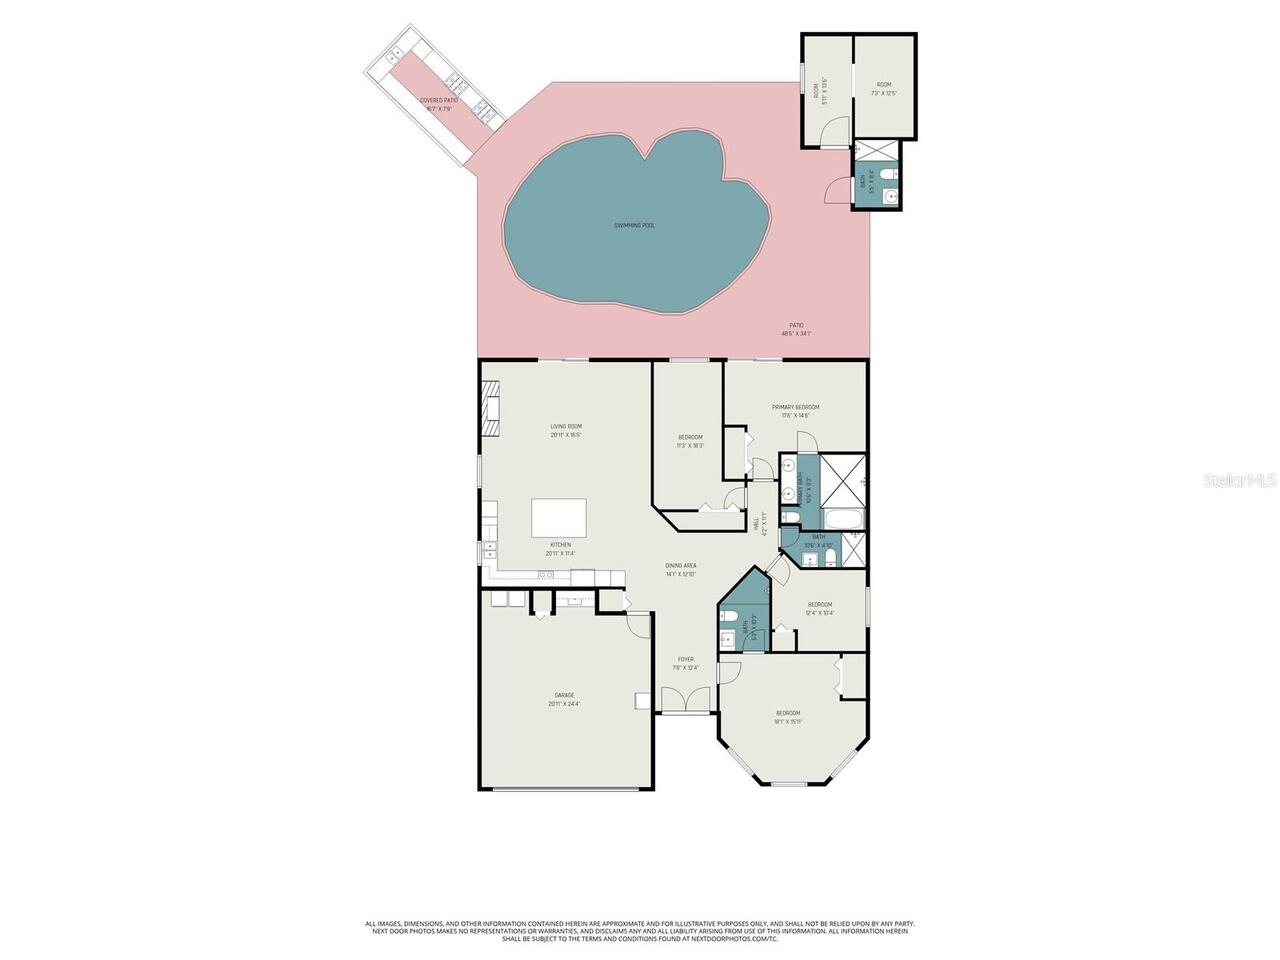
4 beds
3 baths
1883 living sqft
Top Features
  • Subdivision: Country Run Unit 1
  • Built in  1983
  • Single Family Residence
Description
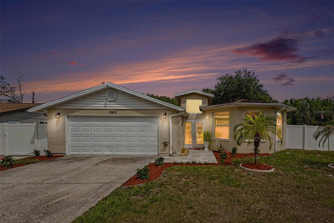
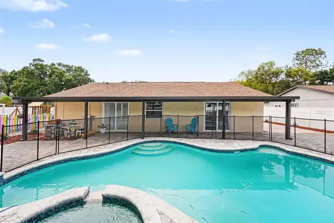
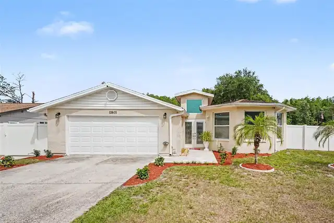
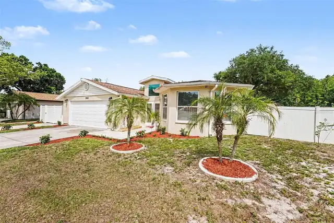
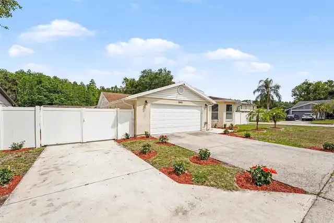
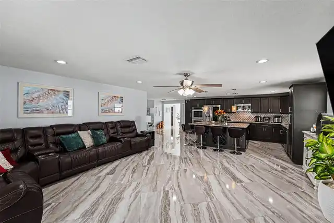
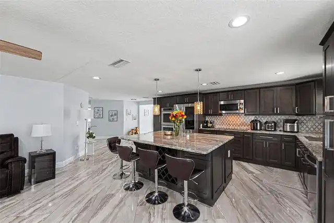
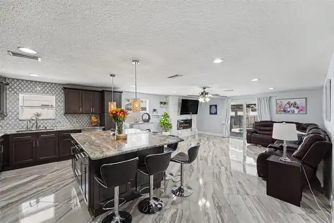
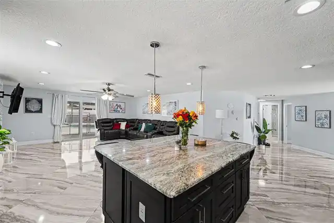
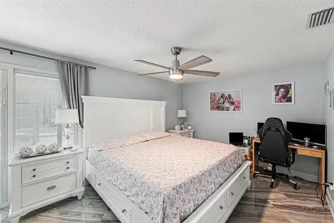
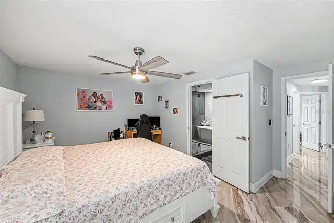
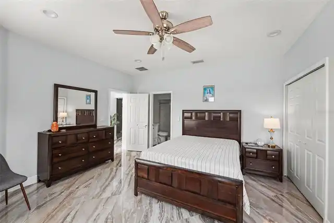
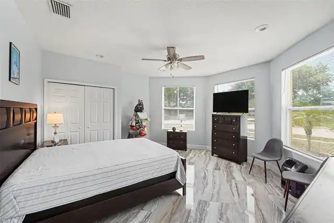
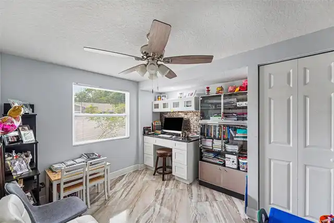
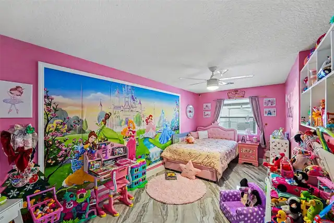
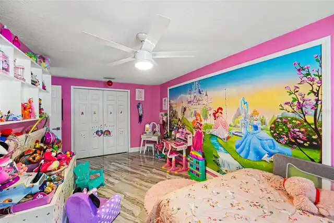
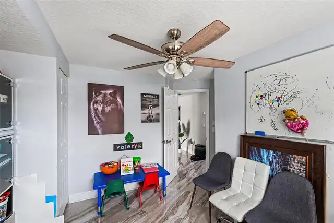
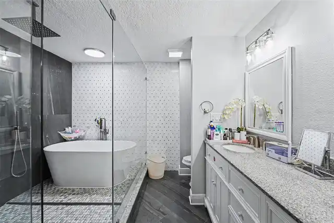
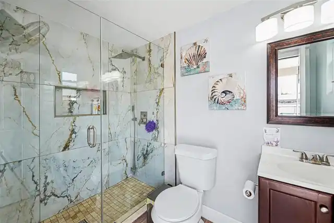
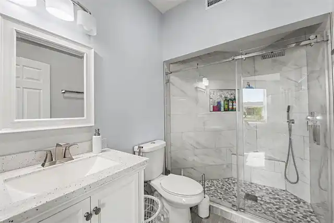
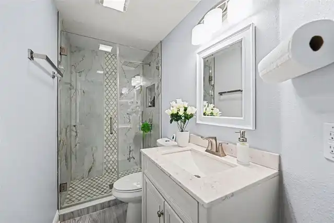
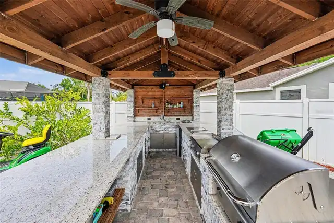
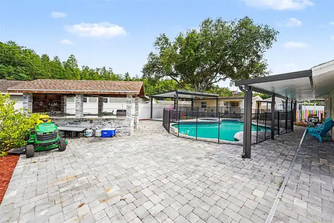
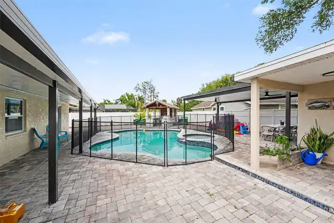
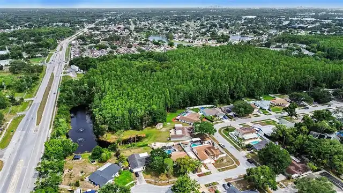
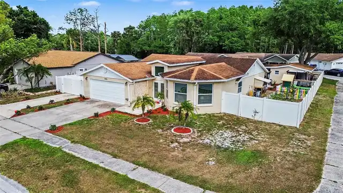
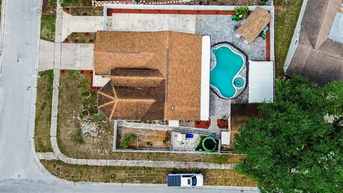
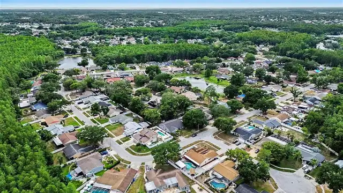
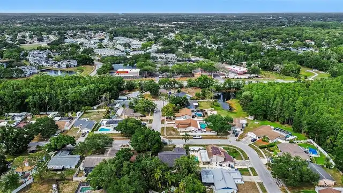
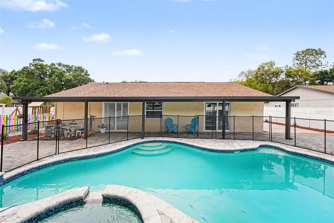
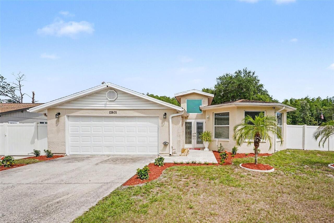
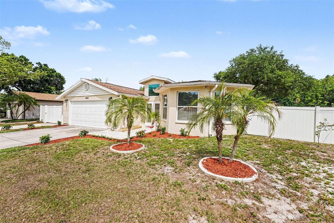
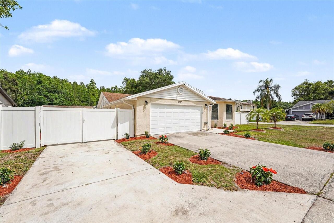
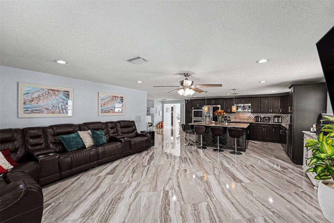
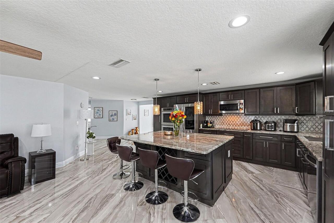
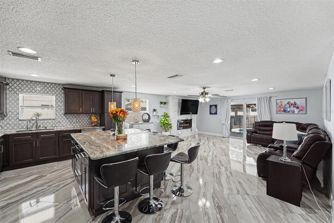
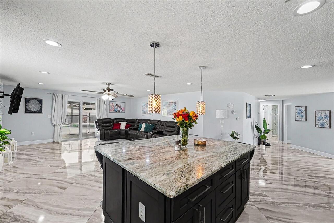
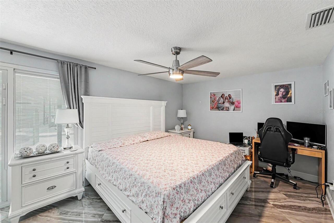
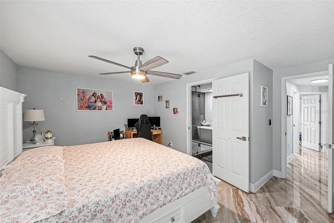
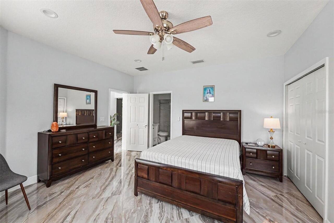
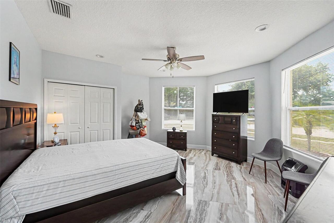
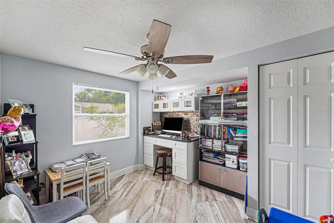
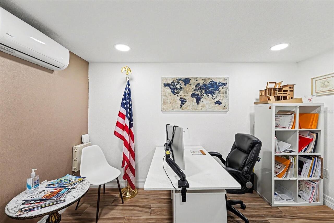
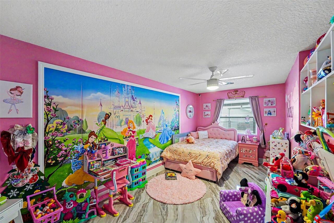
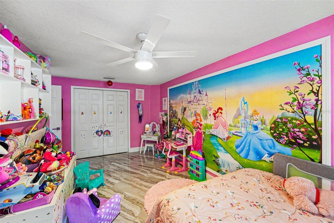
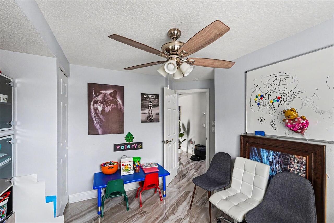
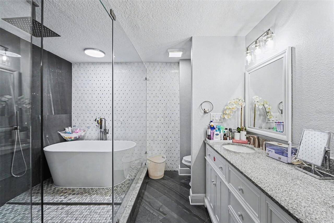
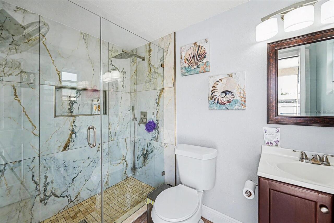
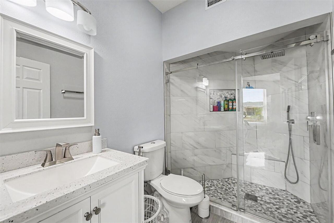
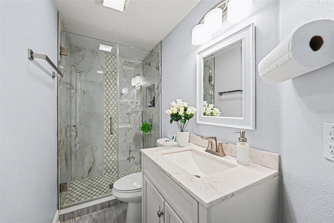
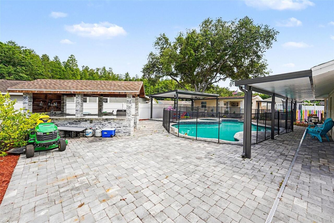
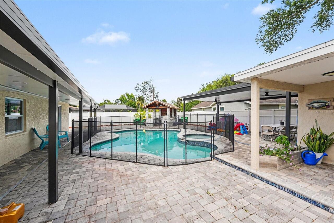
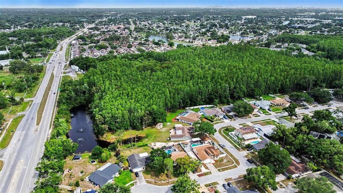
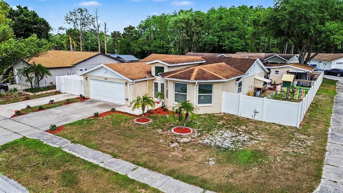
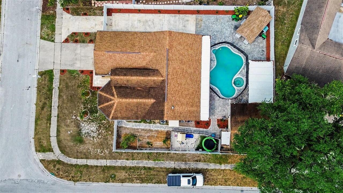
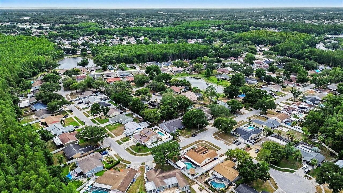
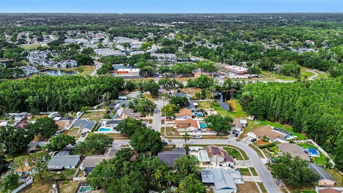
Fully renovated and substantially upgraded corner-lot pool home featuring impact windows and doors, new roof, new insulation, newer permitted AC system, modern porcelain flooring throughout, beautifully updated bathrooms, premium outdoor entertainment areas, and extensive permitted improvements. This exceptional property offers a rare combination of comfort, style, functionality, and curb appeal, making it one of the most desirable homes in the area. Conveniently located just minutes from Tampa International Airport, with a central location close to shopping areas including Citrus Park Mall, restaurants, and major highways.
Property Details
Property Features
Property Sub Type
Single Family Residence
Pool
Tile, Child Safety Fence, In Ground
County
Hillsborough
Subdivision
COUNTRY RUN UNIT 1
Additional Information
Additional Parcels YN
false
Additional Rooms
Bonus Room
Alternate Key Folio Num
0190309186
Appliances
Built-In Oven, Cooktop, Dishwasher, Electric Water Heater, Kitchen Reverse Osmosis System, Microwave, Refrigerator, Water Filtration System, Water Purifier, Water Softener
Architectural Style
Contemporary
Association YN
false
Attached Garage YN
true
Available For Lease YN
1
Bathrooms Total Integer
3
Building Area Source
Public Records
Building Area Total
2444
Building Area Total Srch SqM
227.05
Building Area Units
Square Feet
Calculated List Price By Calculated SqFt
334.57
Carport YN
false
Construction Materials
Block, Stucco
Cooling
Central Air
Country
US
Cumulative Days On Market
1
Current Price
630000.00
Direction Faces
West
Elementary School
Essrig-HB
Exterior Features
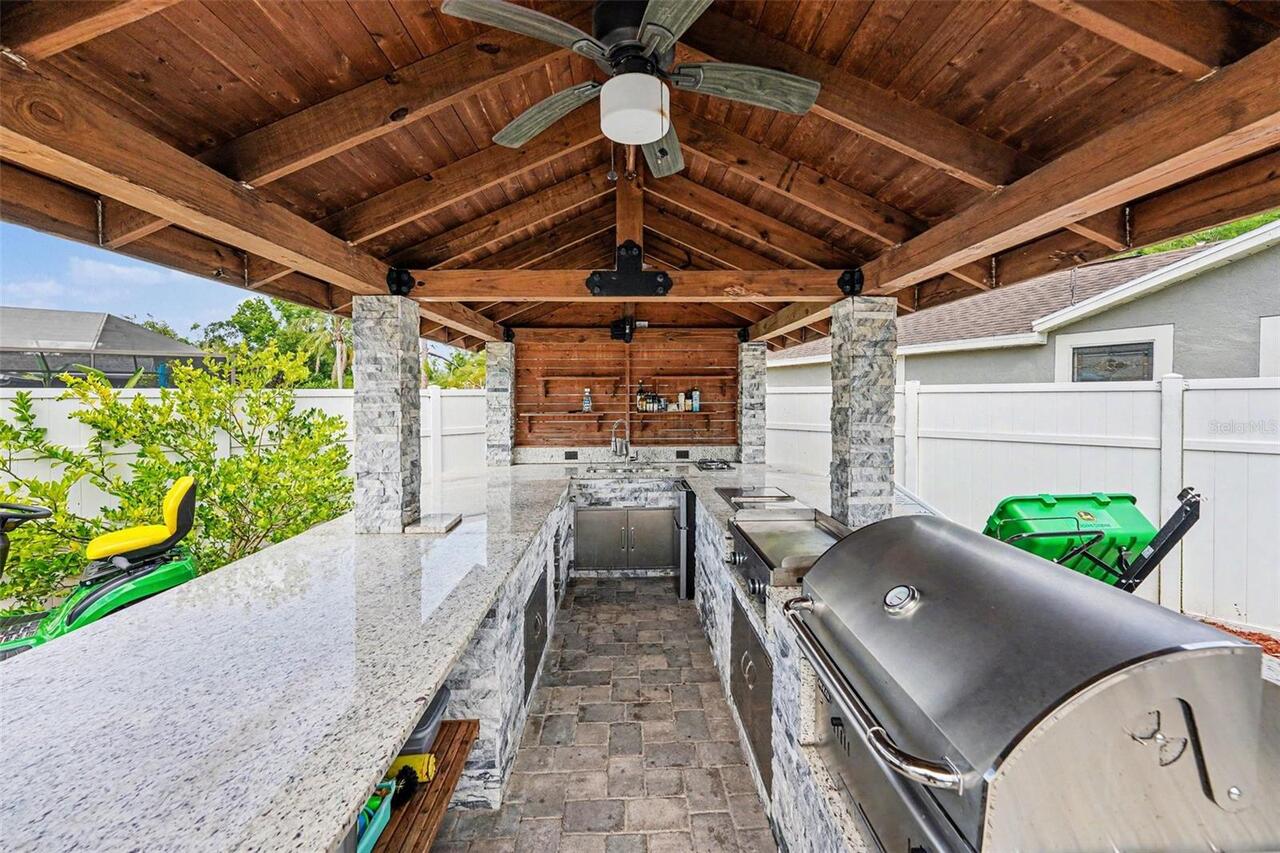
French Doors, Garden, Outdoor Grill, Outdoor Kitchen, Playground, Sliding Doors
Fireplace Features
Electric, Living Room
Fireplace YN
true
Flood Zone Code
X
Flood Zone Date
2021-10-07
Flood Zone Panel
12057C0191J
Flooring
Tile
Foundation Details
Slab
Furnished
Unfurnished
Garage Spaces
2
Garage YN
true
Heating
Central
High School
Sickles-HB
Homestead YN
1
Interior Features
Ceiling Fans(s), Open Floorplan, Primary Bedroom Main Floor, Solid Surface Counters, Solid Wood Cabinets, Thermostat
Internet Address Display YN
true
Internet Automated Valuation Display YN
true
Internet Consumer Comment YN
true
Internet Entire Listing Display YN
true
Laundry Features
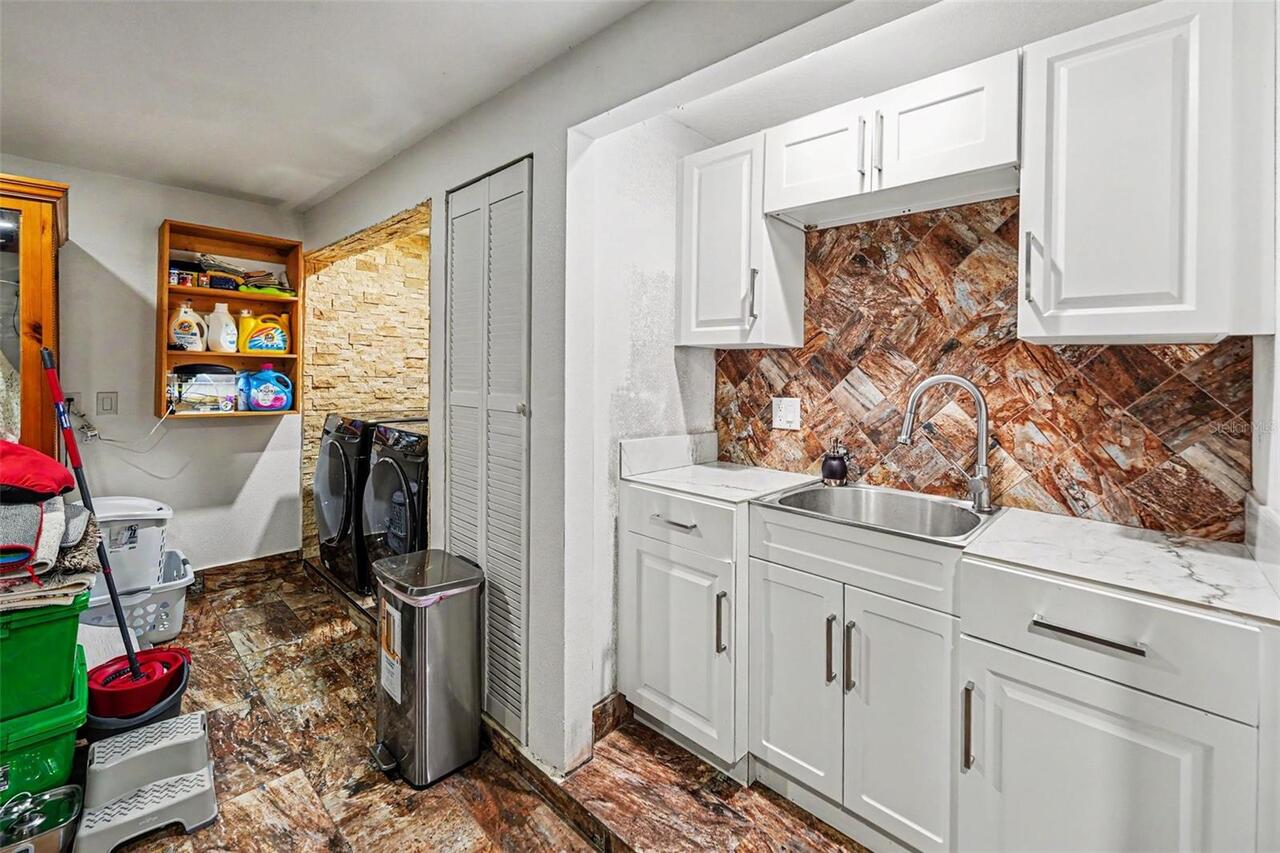
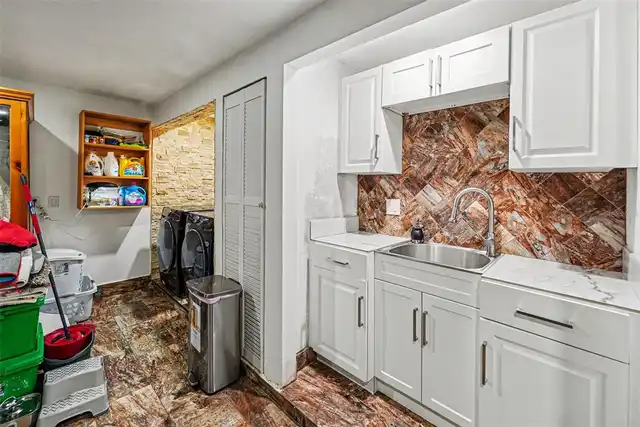
In Garage, Laundry Closet, Laundry Room
Levels
One
List AOR
Suncoast Tampa
Living Area Meters
174.94
Living Area Source
Public Records
Living Area Units
Square Feet
Lot Features
Corner Lot
Lot Size Acres
0.23
Lot Size Dimensions
89.31x112
Lot Size Square Feet
10003
Lot Size Square Meters
929
Middle Or Junior School
Adams-HB
Minimum Lease
No Minimum
Modification Timestamp
2026-05-21T10:53:15.764Z
New Construction YN
false
Occupant Type
Owner
Other Equipment
Playground
Other Structures
Outdoor Kitchen, Storage
Ownership
Fee Simple
Parcel Number
U-07-28-18-0XD-000003-00026.0
Patio And Porch Features
Covered, Patio, Rear Porch
Pets Allowed
Yes
Pool Private YN
true
Postal Code Plus 4
5717
Public Survey Range
18
Public Survey Section
07
RATIO Current Price By Calculated SqFt
334.57
Realtor Info
As-Is, List Agent is Related to Owner
Road Surface Type
Asphalt
Roof
Shingle
Room Count
3
Senior Community YN
false
Sewer
Public Sewer
Showing Requirements
Supra Lock Box, Appointment Only, ShowingTime
Spa Features
In Ground
Spa YN
true
Status Change Timestamp
2026-05-20T22:25:56.000Z
Stories Total
1
Tax Annual Amount
4843.53
Tax Block
3
Tax Book Number
52-60
Tax Legal Description
COUNTRY RUN UNIT 1 LOT 26 BLOCK 3 AND AN UNDIVIDED INTEREST IN LOT A
Tax Lot
26
Tax Year
2025
Total Acreage
0 to less than 1/4
Total Annual Fees
0.00
Total Monthly Fees
0.00
Township
28
Universal Property Id
US-12057-N-0728180000003000260-R-N
Unparsed Address
12601 WOOD IBIS WAY
Utilities
Cable Connected, Electricity Connected, Sewer Connected, Water Connected
Water Source
Public
Waterfront YN
false
Window Features
Storm Window(s), Tinted Windows
Zoning
PD
Neighborhood Map
Popup

Property Photos
Listing Photo
Listing Photo
Listing Photo
Listing Photo
Listing Photo
Listing Photo
Listing Photo
Listing Photo
Listing Photo
Listing Photo
Listing Photo
Listing Photo
Listing Photo
Listing Photo
Listing Photo
Listing Photo
Listing Photo
Listing Photo
Listing Photo
Listing Photo
Listing Photo
Listing Photo
Listing Photo
Listing Photo
Listing Photo
Listing Photo
Listing Photo
Listing Photo
Listing Photo
Listing Photo
Listing Photo
Listing Photo
Listing Photo
Listing Photo
Listing Photo
Listing Photo
Listing Photo
Listing Photo
Listing Photo
Listing Photo
Listing Photo
Listing Photo
Listing Photo
Listing Photo
Listing Photo
Listing Photo
Listing Photo
Listing Photo
Listing Photo
Listing Photo
Listing Photo
Listing Photo
Listing Photo
Listing Photo
Listing Photo
Listing Photo
Listing Photo
Listing Photo
Listing Photo
Listing Photo
Listing Photo
Listing Photo
Listing Photo
Listing Photo

MLS #MFRTB8510782 Listing courtesy of Vmm Realty And More Solutions Llc provided by Stellar MLS.

Similar Listings

$569,900
3144 W Cordelia Street
Tampa
4BR/3BA
| Active
$570,000
6214 Farthing Street
Tampa
4BR/3BA
| Active
$575,000
2120 Bird St.
Tampa
4BR/3BA
| Pending
$575,000
2122 W Bird St.
Tampa
4BR/3BA
| Active


All listing information is deemed reliable but not guaranteed and should be independently verified through personal inspection by appropriate professionals. Listings displayed on this website may be subject to prior sale or removal from sale; availability of any listing should always be independent verified. Listing information is provided for consumer personal, non-commercial use, solely to identify potential properties for potential purchase; all other use is strictly prohibited and may violate relevant federal and state law. The source of the listing data is as follows: Stellar MLS (updated 5/26/26 10:09 PM) |

Listing Search


Translate Tool

Featured Listings
Land O Lakes Real Estate
$975,000
5 BED
3 BATH
Tucked inside one of Bexley’s most sought-after sections, this beautifully designed newer (2021) built home offers the r... Read More
Apollo Beach Real Estate
$1,399,000
5 BED
3 BATH
6528 Simone Shores Circle | The Halcyon Floorplan 5 Beds | 4 Baths | 2,654 Living Sq. Ft. | 12 ft Elevation Welcome to 6... Read More
Apollo Beach Real Estate
$1,399,000
5 BED
4 BATH
Welcome to 6526 Simone Shores Dr, Apollo Beach, FL – Brand-New Custom Waterfront Pool Home with Contemporary Design! Ste... Read More
Apollo Beach Real Estate
$1,399,000
5 BED
3 BATH
Welcome to 6520 Simone Shores Dr, Apollo Beach, FL – Brand-New Custom Waterfront Pool Home with Contemporary Design! Ste... Read More
Apollo Beach Real Estate
$1,029,000
3 BED
3 BATH
6532 Simone Shores Circle | The Marlin Floorplan 3 Beds | 3 Baths | Saltwater Pool, Spa & Dock with 10K Lift | 2-Car Gar... Read More
Apollo Beach Real Estate
$1,449,000
7 BED
4 BATH
6530 Simone Shores Circle | Custom Bistro Builders Design 7 Beds | 5 Baths | 3,967 Living Sq. Ft. | 12 ft Elevation Welc... Read More
Apollo Beach Real Estate
$1,399,000
5 BED
4 BATH
Welcome to 6536 Simone Shores Dr, Apollo Beach, FL – Brand-New Custom Waterfront Pool Home with Contemporary Design! Ste... Read More
Apollo Beach Real Estate
$1,229,000
5 BED
3 BATH
6538 Simone Shores Circle | The Orion Floorplan 5 Beds | 4 Baths | 2,654 Living Sq. Ft. | 12 ft Elevation Welcome to 653... Read More
Parrish Real Estate
$950,000
4 BED
4 BATH
This exceptional lakefront estate in the sought-after FoxBrook community, set on 5 beautiful acres, is ready to be yours... Read More
Orlando Real Estate
$1,450,000
5 BED
4 BATH
Set on a rare oversized conservation homesite in Laureate Park, this private, resort-caliber residence delivers a level ... Read More
Contact Sandra Pardo

407-990-2746

Wendy Morris LLC

Licensed in the State of Florida
BK 3146762
16797 Broadwater Avenue
Winter Garden, Florida 34787

Your privacy is our utmost concern. We will never sell your personal information. Privacy Policy
©2026 sandrapardohomes.com - all rights reserved. | Site Map