407-990-2746
Menu

2075 Country Farms Road, Port Orange, FL

NEXT
PREV
$1,195,000

($382/sqft)

List Status: Active
2075 Country Farms Road
Port Orange, FL 32128


4 beds
3 baths
3128 living sqft
Top Features
  • Subdivision: Whispering Creek Unit 01
  • Built in  2004
  • Single Family Residence
Description
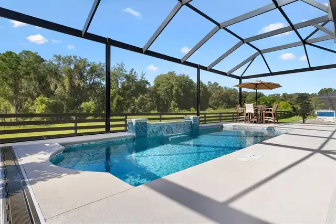
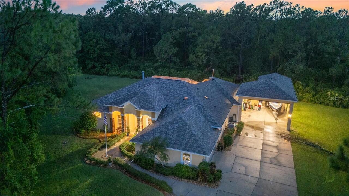
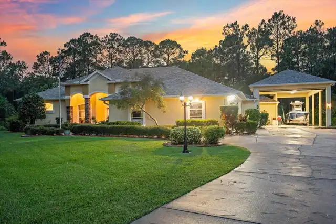
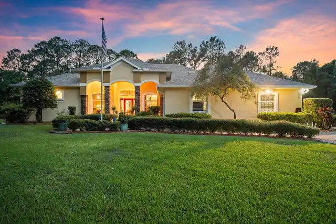
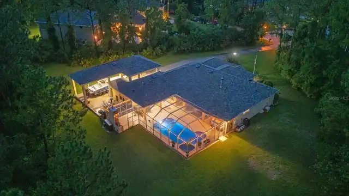
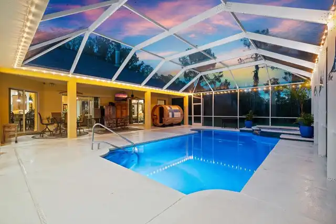
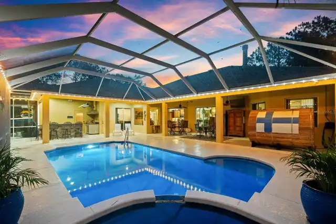
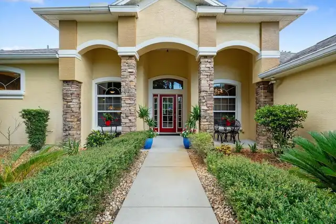
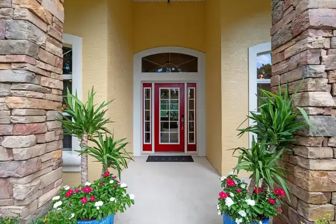
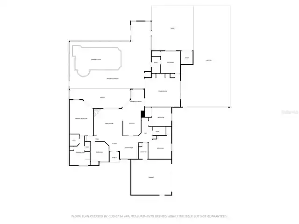
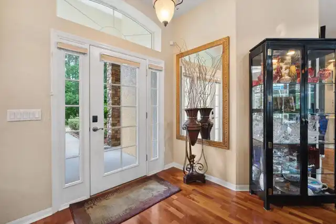
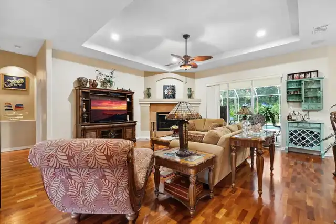
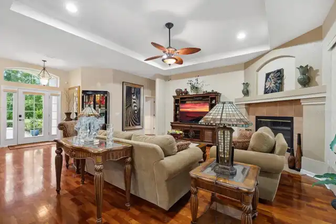
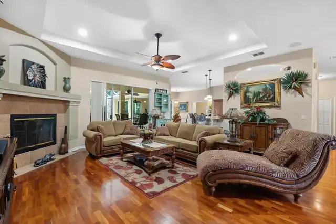
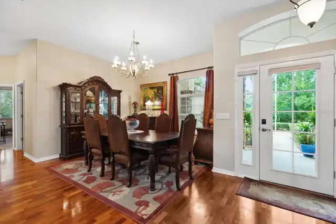
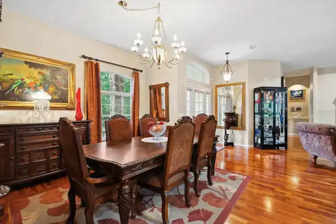
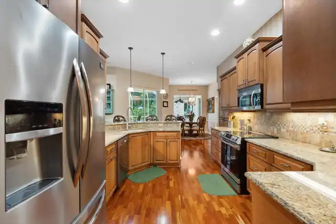
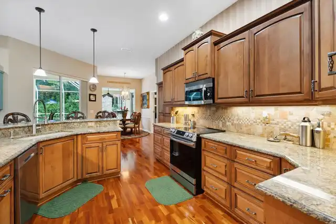
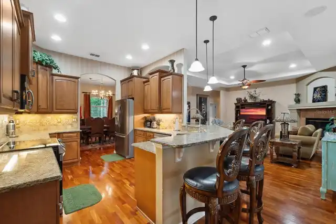
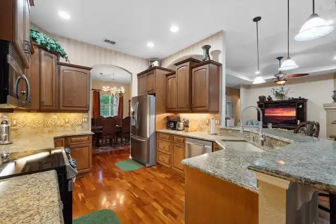
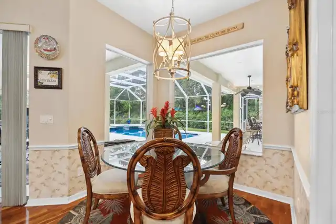
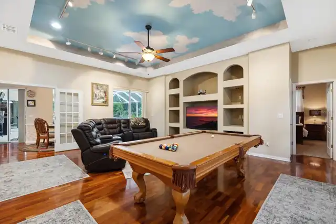
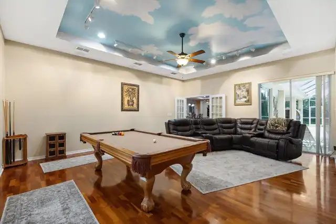
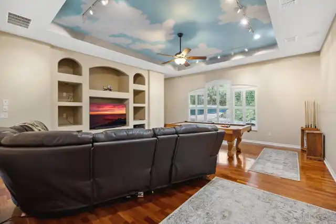
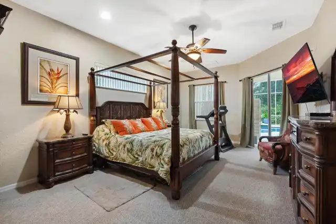
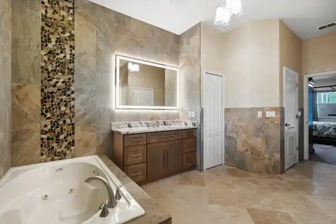
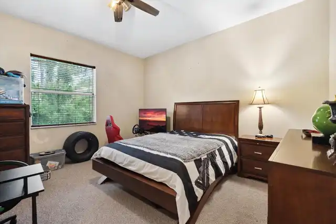
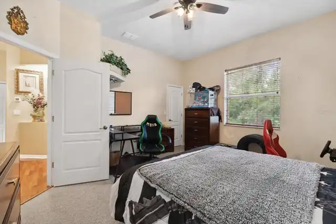
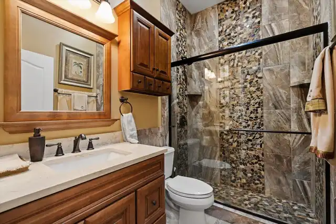
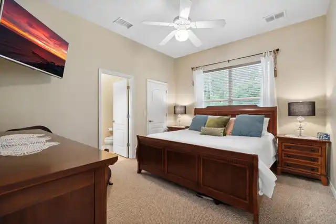
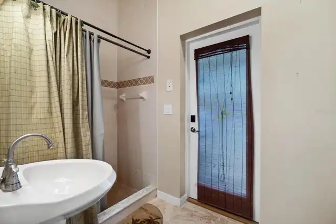
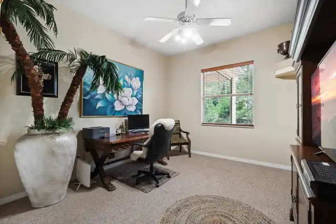
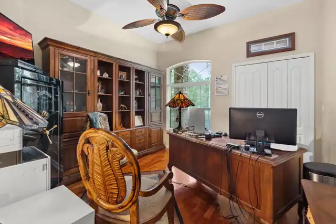
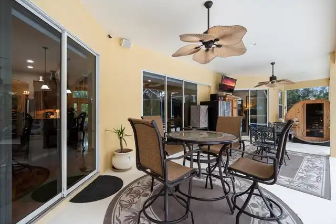
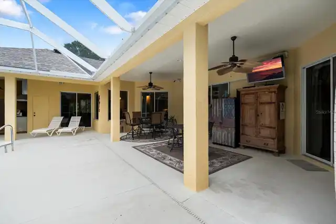
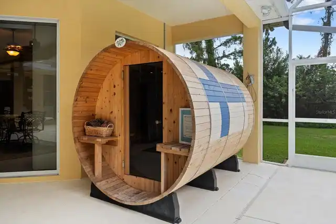
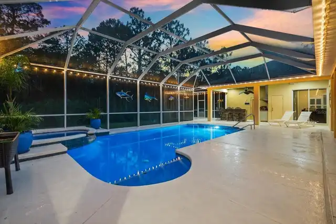
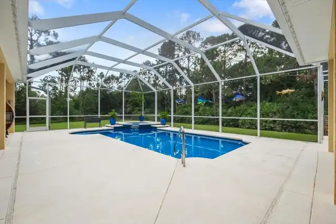
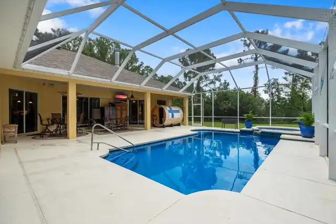
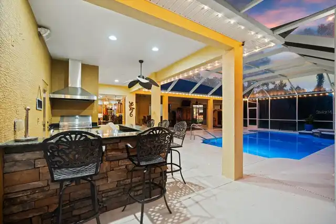
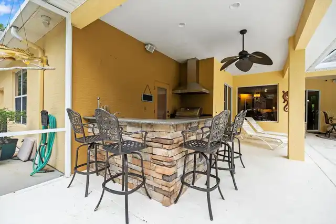
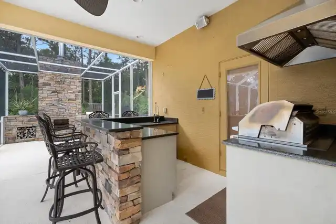
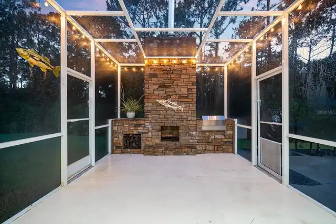
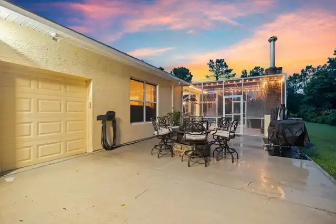
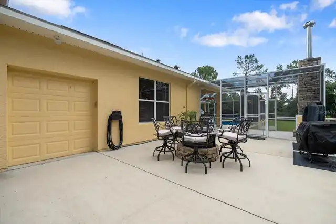
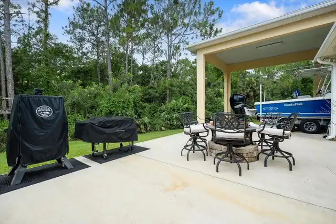
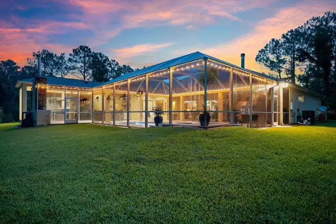
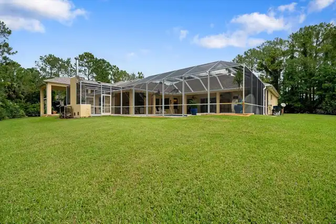
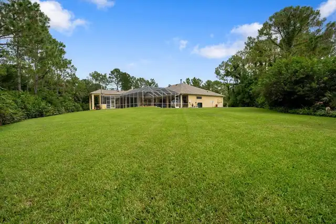
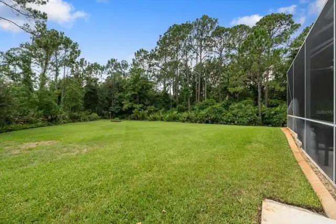
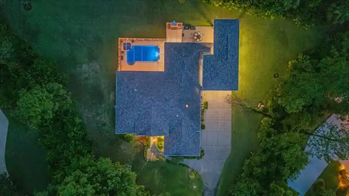
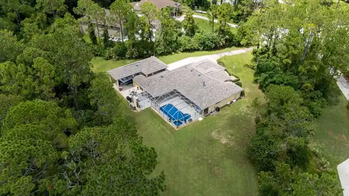
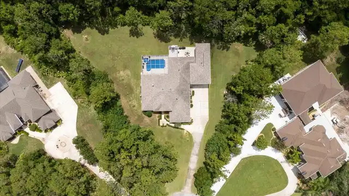
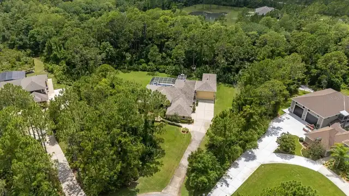
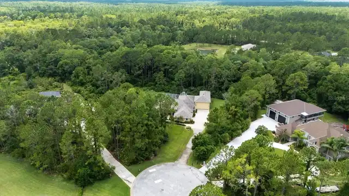
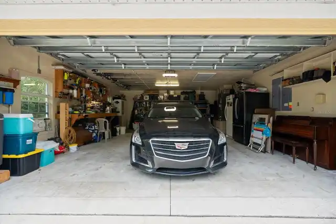
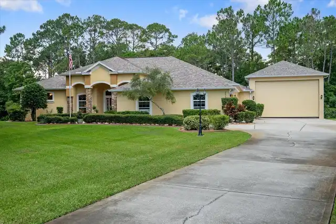
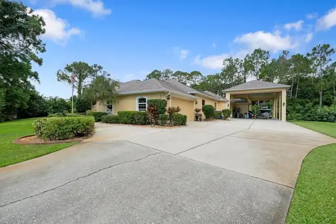
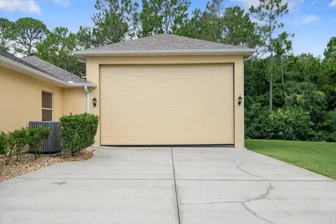
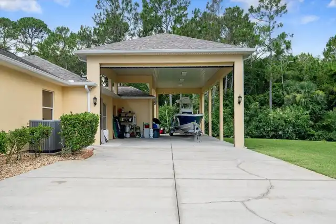
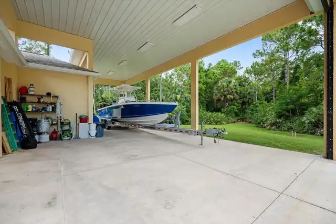
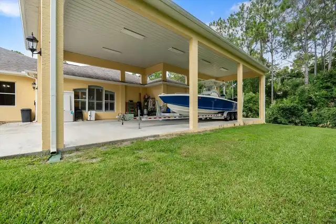
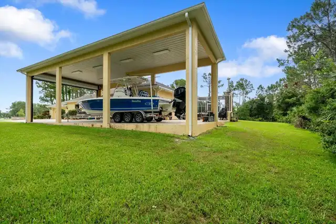
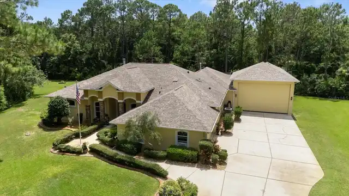
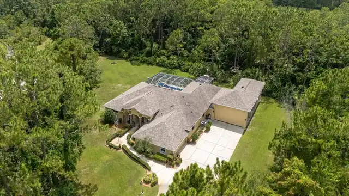
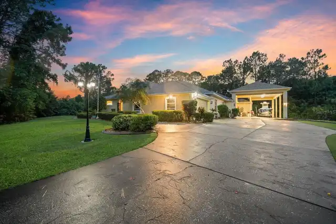
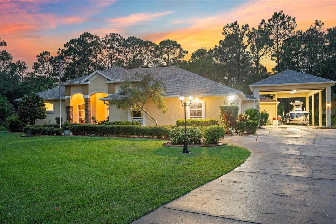
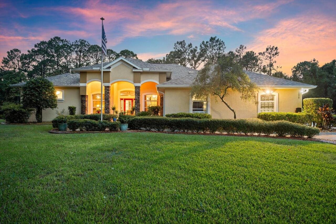
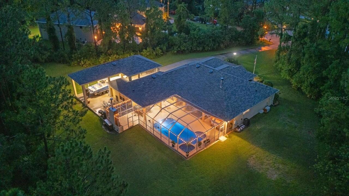
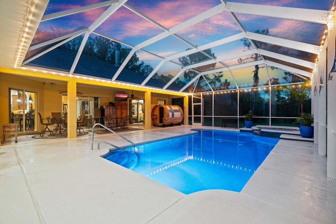
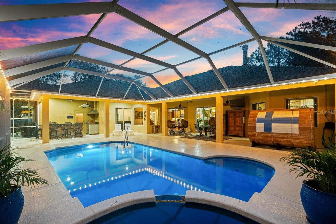
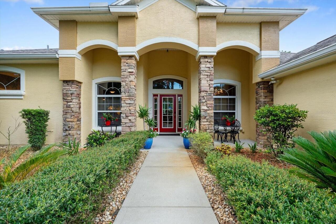
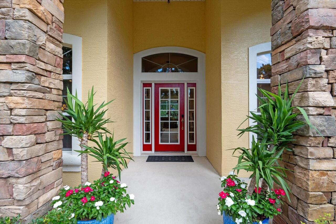
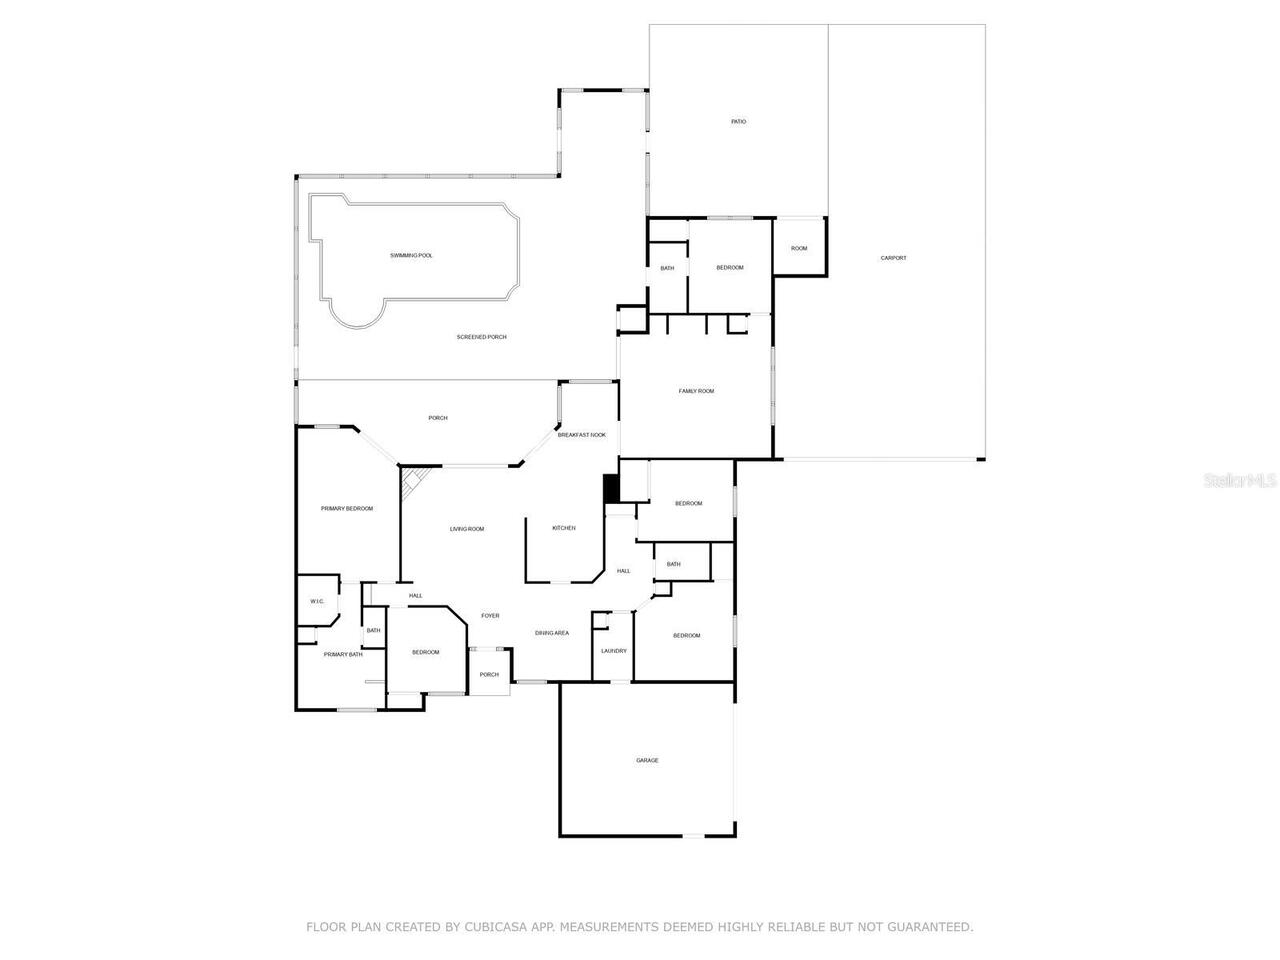
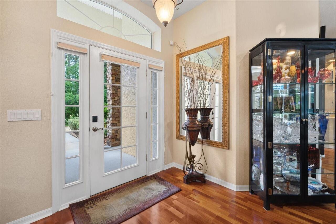
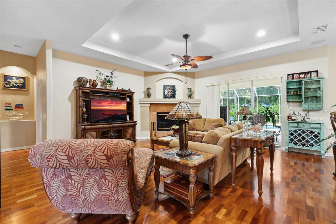
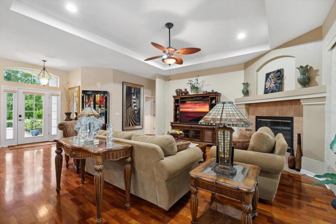
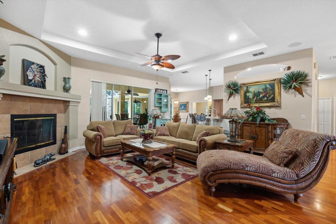
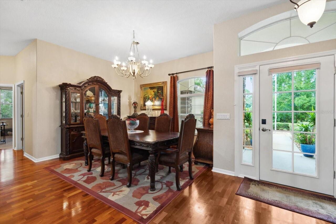
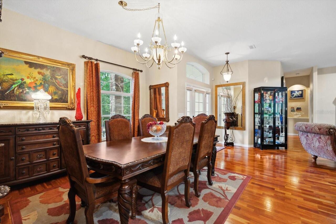
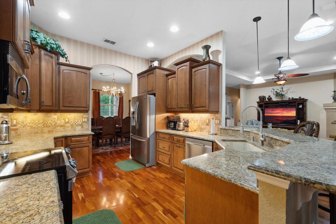
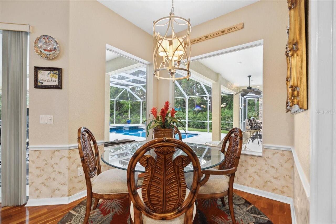
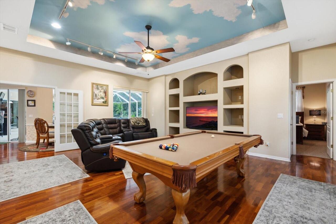
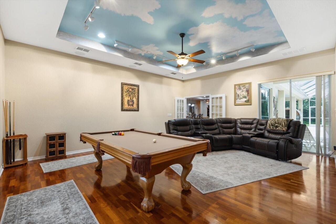
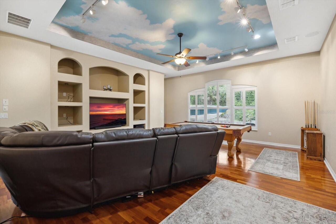
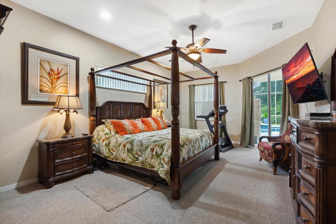
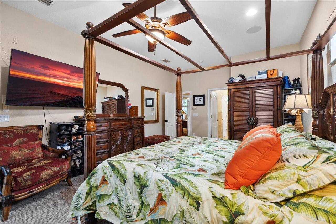
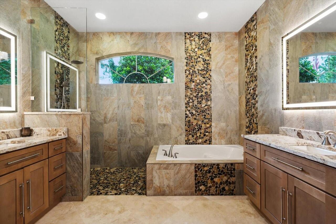
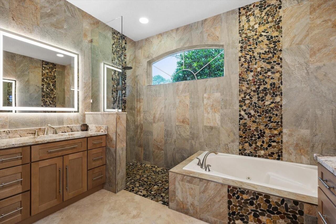
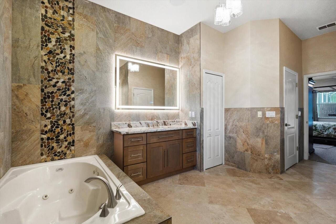
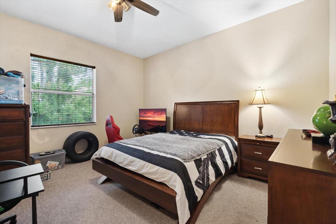
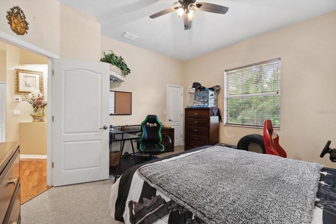
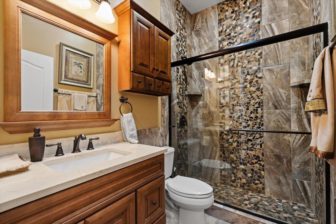
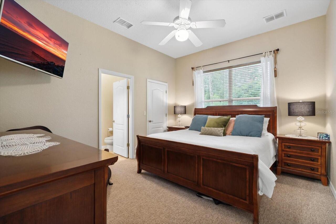
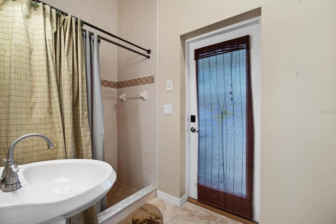
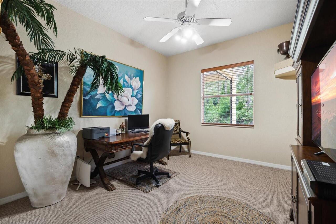
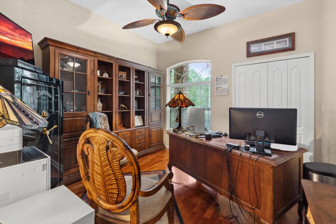
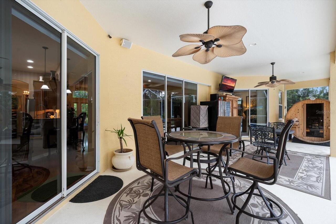
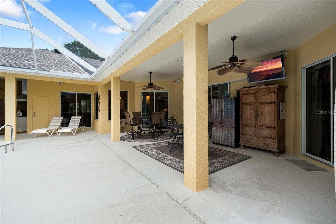
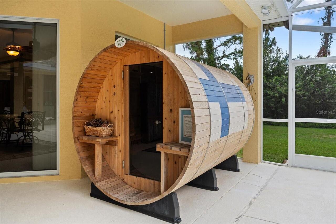
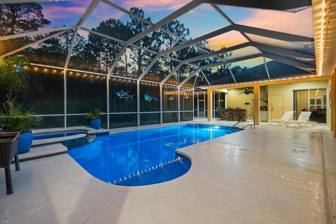
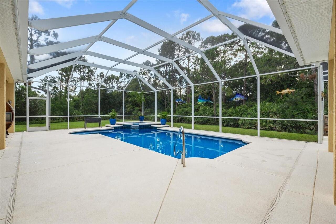
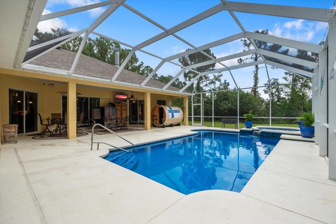
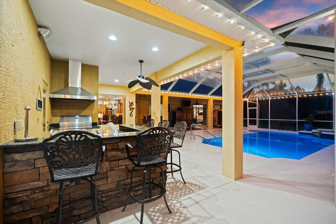
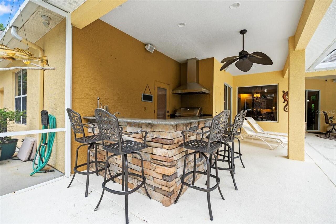
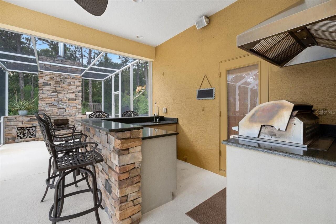
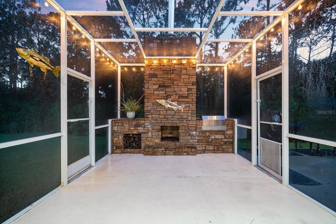
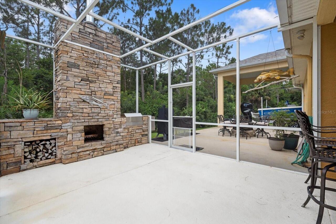
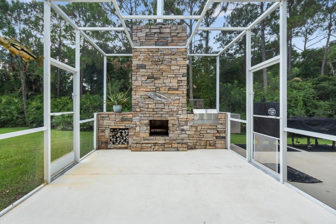
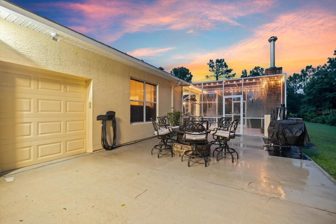
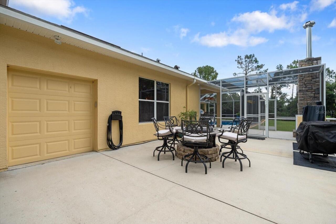
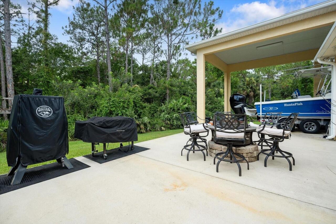
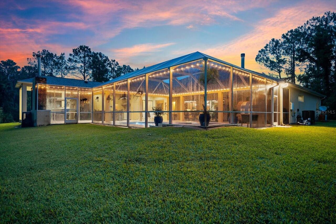
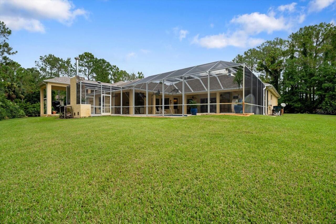
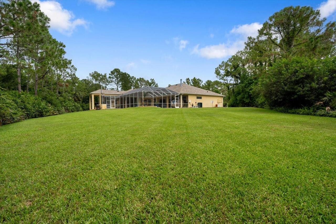
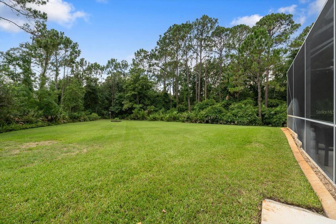
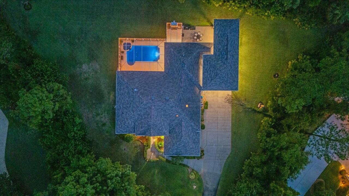
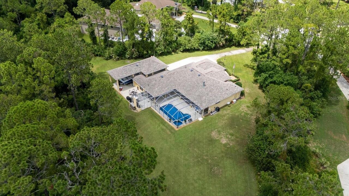
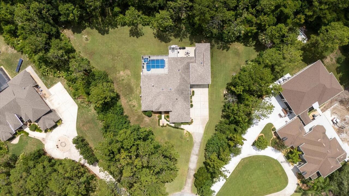
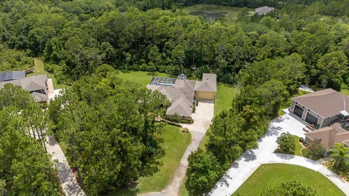
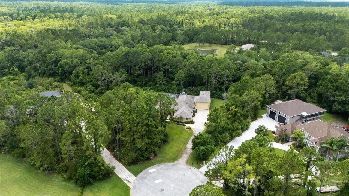
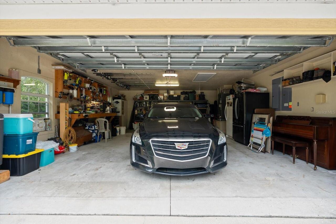
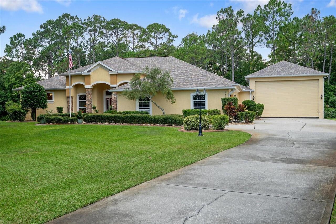
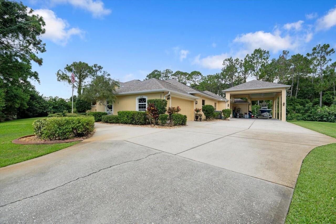
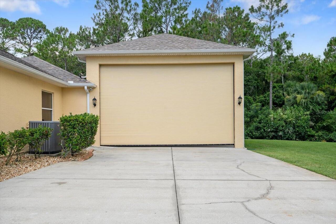
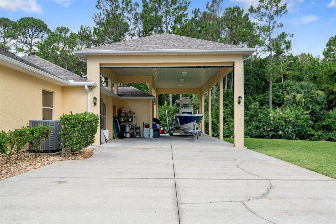
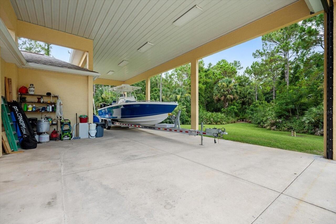
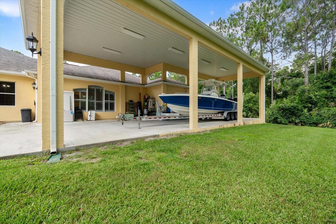
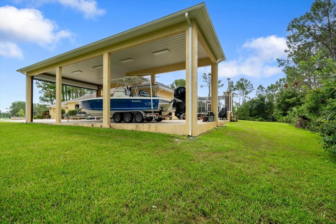
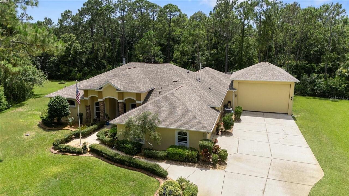
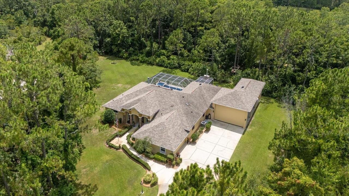
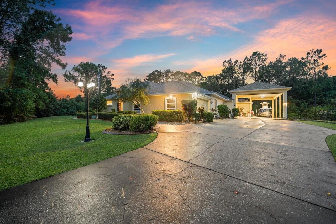
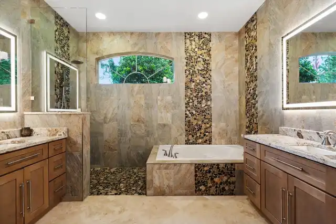
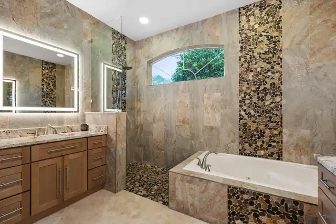
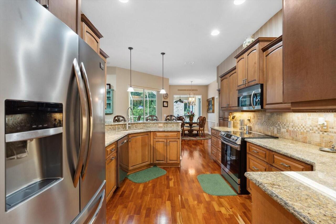
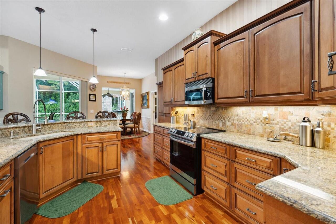
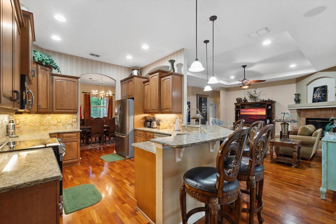
Welcome home to this custom estate in the exclusive Whispering Creek Estates. Located at the end of a cul-de-sac, this meticulously maintained home includes four spacious bedrooms, three full bathrooms, an office or potential fifth bedroom, and 3,128 square feet of single-story living space. The high-and-dry 1.41-acre lot backs up to conservation land that will never be developed, providing exceptional privacy. The expansive 52.6-by-24-foot porte-cochère includes a commercial electric garage door and easily accommodates a Class A RV, boat, and additional recreational vehicles with convenient drive-through access. An attached single-car garage provides space for a golf cart or additional storage. Inside, the well-designed floor plan feels open and spacious, with many rooms offering peaceful views of the pool area through double sliding glass doors and double-pane windows with Corian sills. The interior includes 10-foot ceilings, two lighted niches, and wood flooring throughout. The living room offers a remote-controlled gas fireplace and 10-foot tray ceilings. The kitchen includes custom maple cabinetry, granite countertops, a custom tile backsplash, stainless steel appliances, a newer convection and air-fry oven, and a large lighted double-door pantry. The expansive primary suite opens directly to the pool area. Remodeled in May 2024, the spa-inspired primary bathroom includes separate vanities, a Jacuzzi jetted tub, a zero-entry walk-in shower with custom river rock tile extending to the ceiling, backlit LED anti-fog mirrors, wood cabinetry, granite countertops, a chandelier, a private water closet, and a walk-in closet. The fourth bedroom is ideal for guests or use as an in-law suite, with its own full bathroom and direct access to the pool area. It connects to a second living room or game room with a tray ceiling, sky mural, and glass French doors. Two additional spacious bedrooms share a bathroom on the opposite side of the home, while the office or potential fi
Property Details
Property Features
Property Sub Type
Single Family Residence
Parking
Oversized, Garage Door Opener, Portico, RV Access/Parking, Boat, Covered
Pool
Screen Enclosure, Heated, In Ground
County
Volusia
Subdivision
WHISPERING CREEK UNIT 01
Additional Information
Additional Parcels YN
false
Alternate Key Folio Num
623505000140
Appliances
Dishwasher, Disposal, Dryer, Microwave, Range, Refrigerator, Washer, Water Softener
Association Fee
710
Association Fee Frequency
Annually
Association Fee Includes
Maintenance Grounds
Association Fee Requirement
Required
Association YN
true
Attached Garage YN
true
Bathrooms Total Integer
3
Building Area Source
Public Records
Building Area Total
4593
Building Area Total Srch SqM
426.70
Building Area Units
Square Feet
Calculated List Price By Calculated SqFt
382.03
Carport YN
false
Construction Materials
Block, Concrete, Stucco
Cooling
Central Air
Country
US
Cumulative Days On Market
28
Current Price
1195000.00
Direction Faces
East
Elementary School
Cypress Creek Elementary
Exterior Features
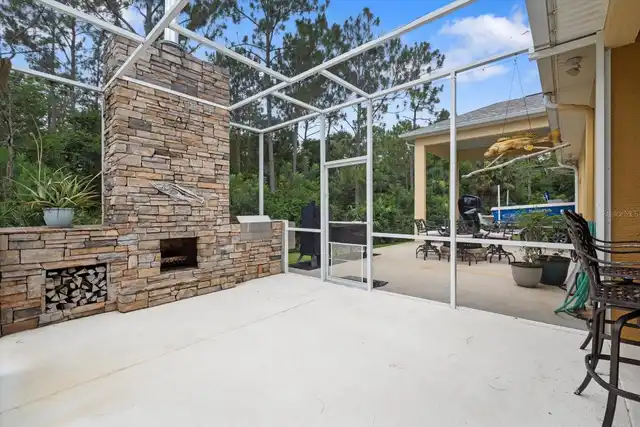
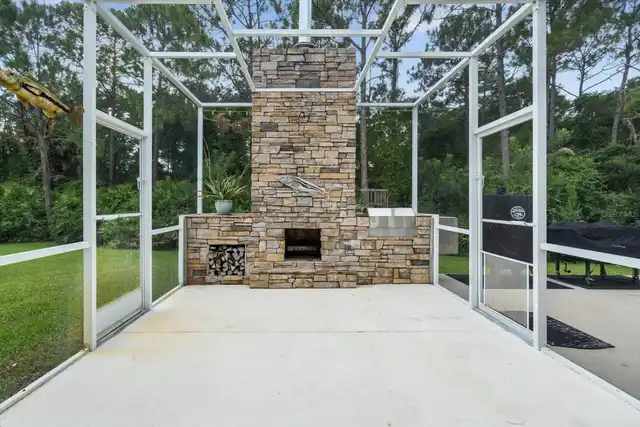
Outdoor Kitchen, Sidewalk
Fireplace Features
Gas, Living Room, Outside, Wood Burning
Fireplace YN
true
Flood Zone Code
X
Flooring
Laminate, Tile, Wood
Foundation Details
Slab
Furnished
Unfurnished
Garage Spaces
2
Garage YN
true
Heating
Central, Electric
High School
Spruce Creek High School
Homestead YN
1
Interior Features
Cathedral Ceiling(s), Ceiling Fans(s), Eat-in Kitchen, High Ceilings, Open Floorplan, Split Bedroom, Vaulted Ceiling(s), Walk-In Closet(s)
Internet Address Display YN
true
Internet Automated Valuation Display YN
true
Internet Consumer Comment YN
true
Internet Entire Listing Display YN
true
Laundry Features
Inside, Laundry Room
Levels
One
List AOR
West Volusia
Living Area Meters
290.60
Living Area Source
Public Records
Living Area Units
Square Feet
Lot Features
Cul-De-Sac, Oversized Lot, Sidewalk, Street Dead-End, Paved
Lot Size Acres
1.41
Lot Size Dimensions
63x363
Lot Size Square Feet
61420
Lot Size Square Meters
5706
Middle Or Junior School
Creekside Middle
Modification Timestamp
2026-10-20T19:05:16.822Z
Monthly HOA Amount
59.17
New Construction YN
false
Occupant Type
Owner
Other Structures
Other, Outdoor Kitchen
Ownership
Fee Simple
Parcel Number
62-35-05-00-01-4000
Patio And Porch Features
Enclosed, Front Porch, Patio, Porch, Rear Porch
Pets Allowed
Yes
Pool Private YN
true
Postal Code Plus 4
6683
Public Survey Range
32E
Public Survey Section
35
RATIO Current Price By Calculated SqFt
382.03
Realtor Info
As-Is
Road Surface Type
Paved
Roof
Shingle
Room Count
13
Security Features
Closed Circuit Camera(s), Smoke Detector(s)
Senior Community YN
false
Sewer
Septic Tank
Showing Requirements
24 Hour Notice, Appointment Only, Call Before Showing, Call Listing Agent, Listing Agent Must Accompany
Spa Features
Heated, In Ground
Spa YN
true
Status Change Timestamp
2026-09-22T13:24:32.000Z
Stories Total
1
Tax Annual Amount
7901.48
Tax Block
00
Tax Book Number
47-146
Tax Legal Description
LOT 14 WHISPERING CREEK UNIT 1 MB 47 PGS 146-147 INC PER OR 4701 PG 0838 PER OR 5260 PG 0511 PER OR 6857 PG 2766
Tax Lot
14
Tax Year
2025
Total Acreage
1 to less than 2
Total Annual Fees
710.00
Total Monthly Fees
59.17
Township
16S
Universal Property Id
US-12127-N-62350500014000-R-N
Unparsed Address
2075 COUNTRY FARMS RD
Utilities
Electricity Available, Electricity Connected, Sewer Available, Sewer Connected, Water Available, Water Connected
Water Source
Well
Waterfront YN
false
Zoning
RPUD
Neighborhood Map
Popup

Property Photos
Listing Photo
Listing Photo
Listing Photo
Listing Photo
Listing Photo
Listing Photo
Listing Photo
Listing Photo
Listing Photo
Listing Photo
Listing Photo
Listing Photo
Listing Photo
Listing Photo
Listing Photo
Listing Photo
Listing Photo
Listing Photo
Listing Photo
Listing Photo
Listing Photo
Listing Photo
Listing Photo
Listing Photo
Listing Photo
Listing Photo
Listing Photo
Listing Photo
Listing Photo
Listing Photo
Listing Photo
Listing Photo
Listing Photo
Listing Photo
Listing Photo
Listing Photo
Listing Photo
Listing Photo
Listing Photo
Listing Photo
Listing Photo
Listing Photo
Listing Photo
Listing Photo
Listing Photo
Listing Photo
Listing Photo
Listing Photo
Listing Photo
Listing Photo
Listing Photo
Listing Photo
Listing Photo
Listing Photo
Listing Photo
Listing Photo
Listing Photo
Listing Photo
Listing Photo
Listing Photo
Listing Photo
Listing Photo
Listing Photo
Listing Photo
Listing Photo
Listing Photo
Listing Photo
Listing Photo
Listing Photo
Listing Photo
Listing Photo
Listing Photo
Listing Photo
Listing Photo
Listing Photo
Listing Photo
Listing Photo
Listing Photo
Listing Photo
Listing Photo
Listing Photo
Listing Photo
Listing Photo
Listing Photo
Listing Photo
Listing Photo
Listing Photo
Listing Photo
Listing Photo
Listing Photo
Listing Photo
Listing Photo
Listing Photo
Listing Photo
Listing Photo
Listing Photo
Listing Photo
Listing Photo
Listing Photo
Listing Photo
Listing Photo
Listing Photo
Listing Photo
Listing Photo
Listing Photo
Listing Photo
Listing Photo
Listing Photo
Listing Photo
Listing Photo
Listing Photo
Listing Photo
Listing Photo
Listing Photo
Listing Photo
Listing Photo
Listing Photo
Listing Photo
Listing Photo
Listing Photo
Listing Photo
Listing Photo
Listing Photo
Listing Photo
Listing Photo
Listing Photo
Listing Photo
Listing Photo
Listing Photo
Listing Photo
Listing Photo
Listing Photo
Listing Photo
Listing Photo
Listing Photo
Listing Photo
Listing Photo
Listing Photo
Listing Photo
Listing Photo

MLS #MFRV4951366 Listing courtesy of Keller Williams Rlty Fl. Partn provided by Stellar MLS.


All listing information is deemed reliable but not guaranteed and should be independently verified through personal inspection by appropriate professionals. Listings displayed on this website may be subject to prior sale or removal from sale; availability of any listing should always be independent verified. Listing information is provided for consumer personal, non-commercial use, solely to identify potential properties for potential purchase; all other use is strictly prohibited and may violate relevant federal and state law. The source of the listing data is as follows: Stellar MLS (updated 10/20/26 4:16 PM) |
Listing Search


Translate Tool

Featured Listings
Sarasota Real Estate
$999,000
3 BED
2 BATH
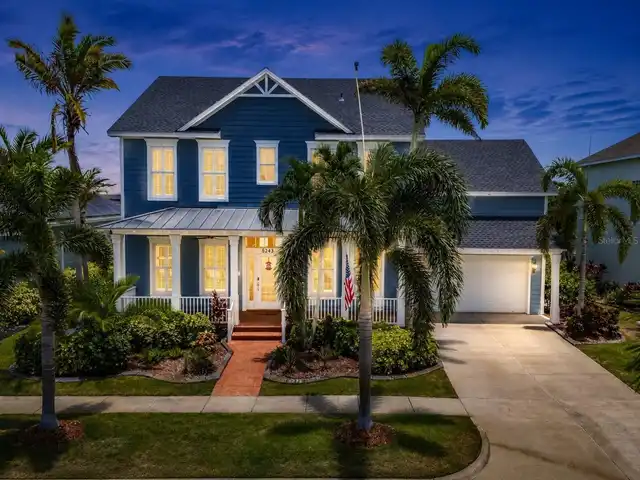
Under Construction. Under Construction-Condominium Unit C1-205 | 2nd Floor This spacious 3-bedroom, 2.5-bath residence o... Read More
Dunedin Real Estate
$899,000
3 BED
2 BATH
Sweeping Intracoastal views, spectacular sunsets, and completely renovated turnkey living within walking distance of dow... Read More
New Smyrna Beach Real Estate
$819,000
3 BED
3 BATH
Surveillance system. Penthouse in Oceanwalk!!! You've been waiting for this large luxurious Corner Penthouse with Loft. ... Read More
Venice Real Estate
$1,075,000
3 BED
2 BATH
Rare 5+ Acre Private Estate|Brand New 2026 Construction|3 Bed/2 Bath w/ Den/Office & oversized 3 car garage|Directly on ... Read More
The Villages Real Estate
$1,350,000
3 BED
3 BATH
YOU WANT PRIVACY. I HAVE IT. My BOND IS PAID IN FULL and I have a LOW ENERGY BILL OF ONLY $37 A MONTH! I am an expanded ... Read More
Apollo Beach Real Estate
$1,299,900
4 BED
3 BATH
Experience Waterfront Living at Its Finest in MiraBay Welcome to one of MiraBay's premier waterfront homes, where luxury... Read More
Bradenton Real Estate
$850,000
3 BED
3 BATH
Welcome to Esplanade at Lakewood Ranch, a gated, resort-style golfing community, and this exceptional one-owner, NON-Gol... Read More
Treasure Island Real Estate
$1,200,000
6 BED
4 BATH
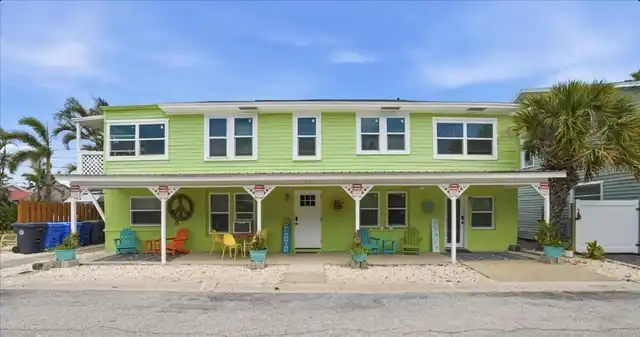
Live by the beach while having your tenants cover the expenses! When you step into one of these three units, you'll be c... Read More
Sarasota Real Estate
$814,990
4 BED
3 BATH
Discover the Radke at Lakeview Crossing, a beautifully designed 4-bedroom, 3-bathroom single-story home offering 2,998 s... Read More
Sanford Real Estate
$999,990
5 BED
3 BATH
Under Construction. Preconstruction Discover the NEWEST Luxurious gated community in Sanford. The Denver floor with desi... Read More
Contact Sandra Pardo

407-990-2746

Wendy Morris LLC

Licensed in the State of Florida
BK 3146762
16797 Broadwater Avenue
Winter Garden, Florida 34787

Your privacy is our utmost concern. We will never sell your personal information. Privacy Policy
©2026 sandrapardohomes.com - all rights reserved. | Site Map