407-990-2746
Menu

10111 Kingshyre Way, Tampa, FL

NEXT
PREV
$614,900

($222/sqft)

List Status: Active
10111 Kingshyre Way
Tampa, FL 33647


4 beds
3 baths
2767 living sqft
Top Features
  • Frontage: Pond
  • View: Water, Garden, Pool
  • Subdivision: Kingshyre
  • Built in  1996
  • Single Family Residence
Description
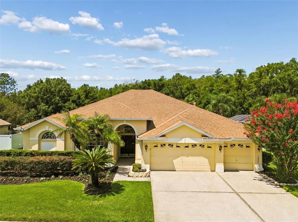
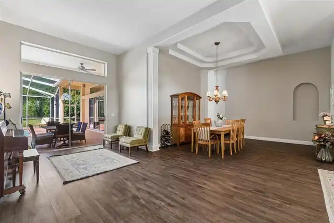
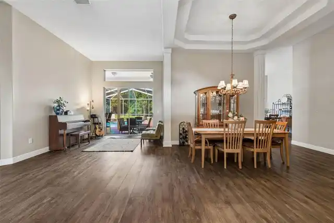
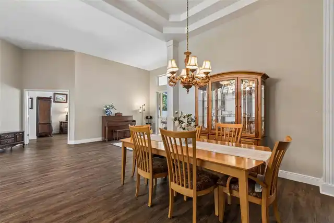
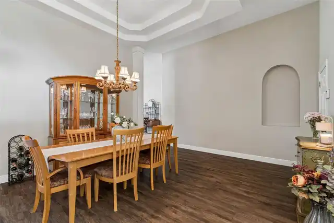
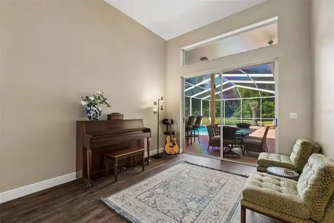
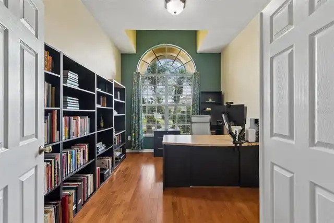
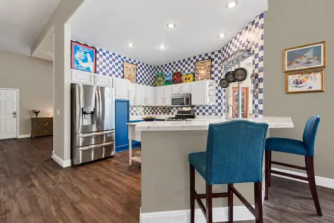
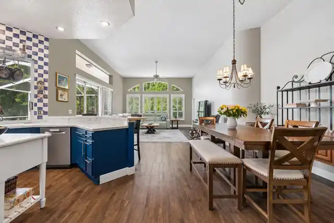
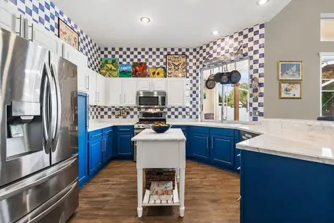
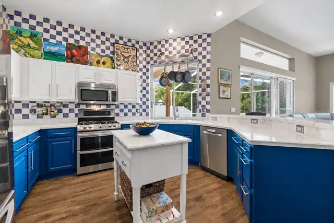
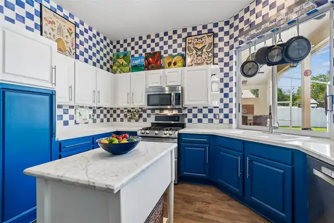
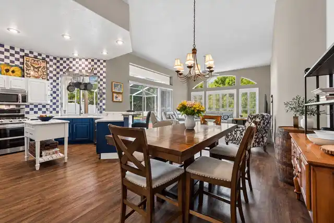
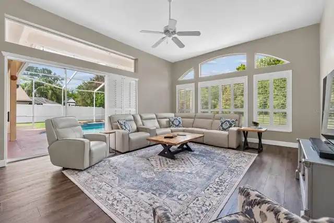
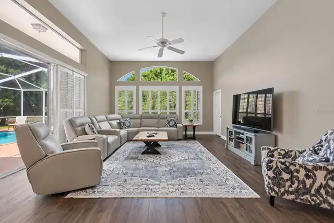
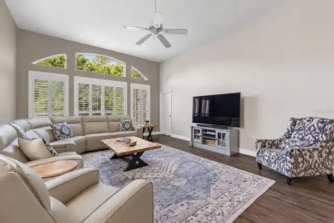
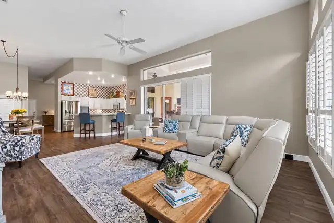
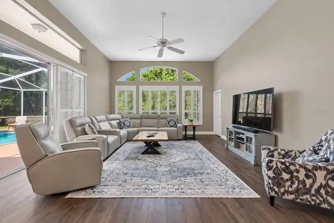
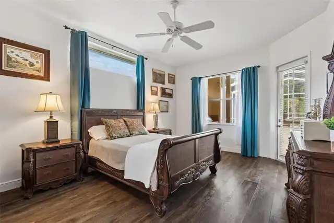
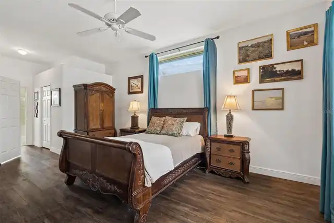
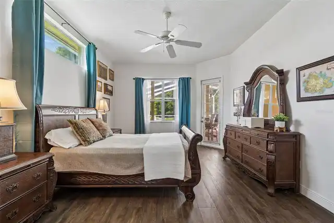
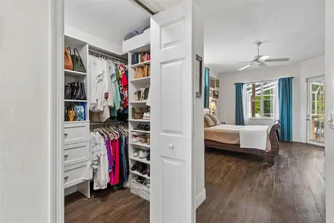
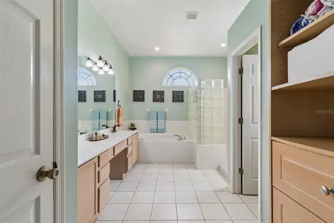
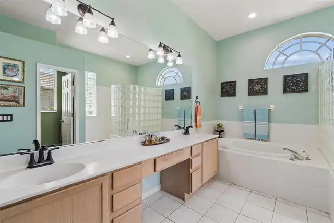
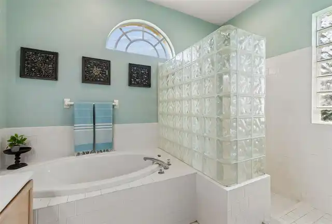
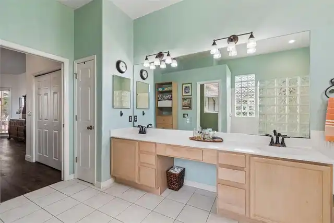
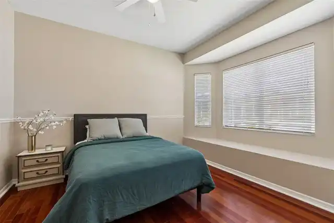
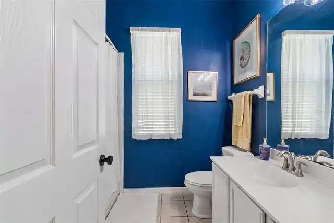
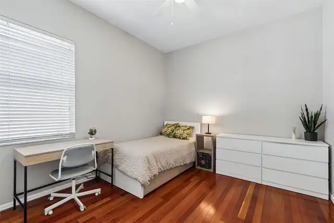
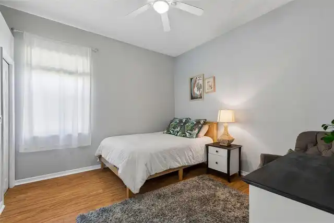
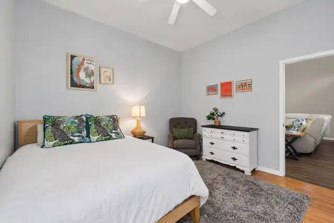
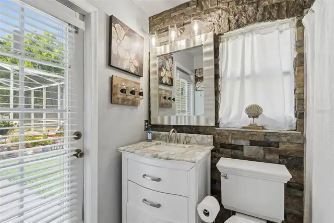
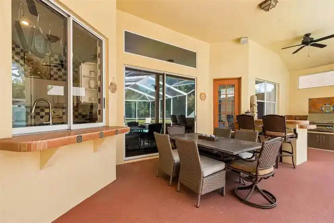
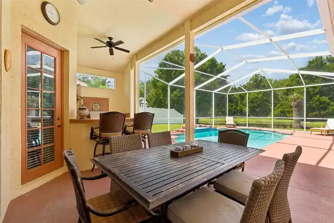
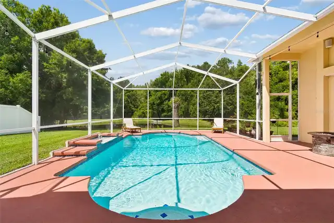
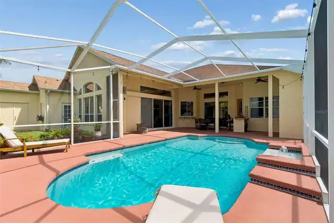
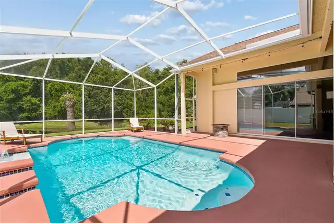
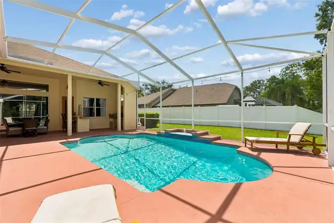
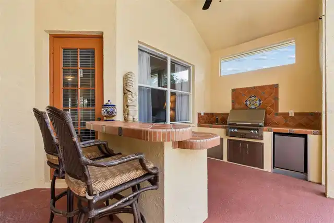
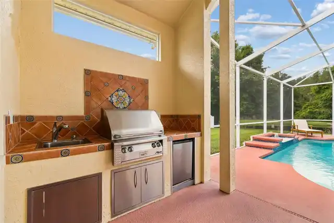
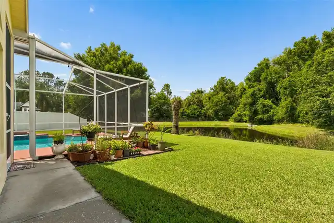
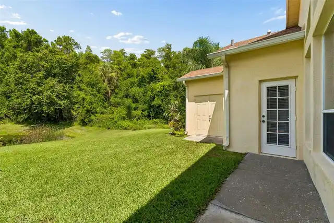
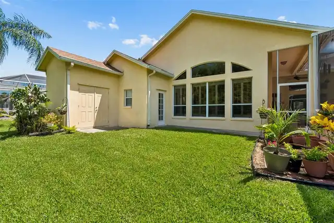
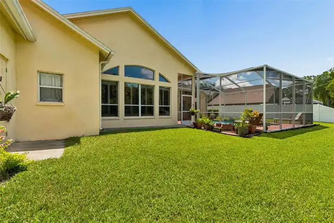
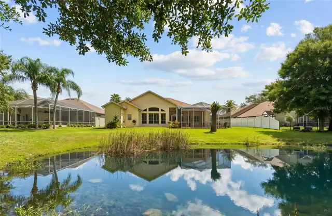
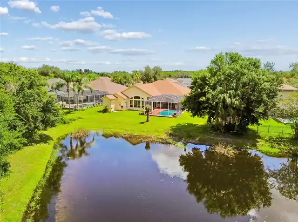
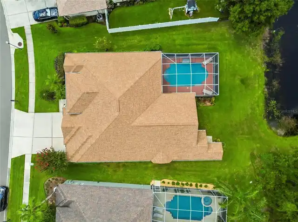
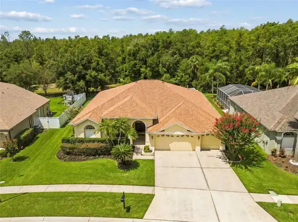
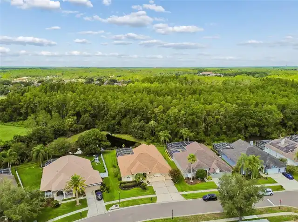
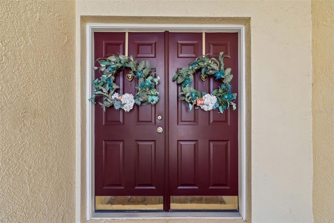
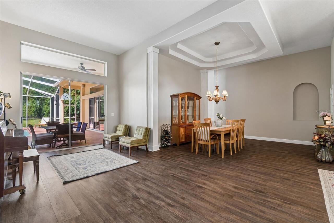
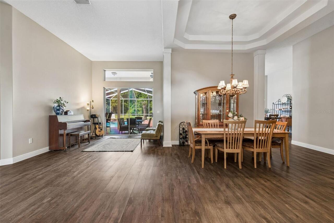
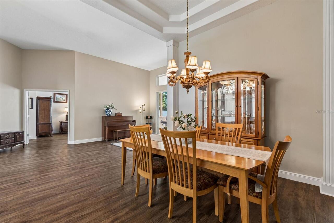
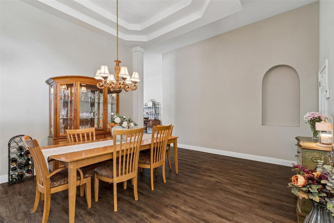
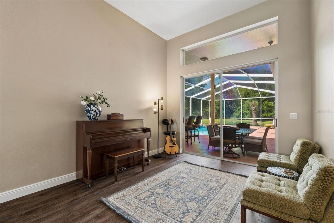
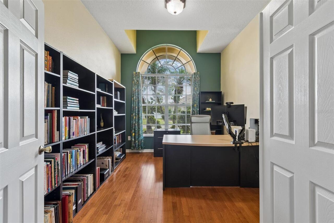
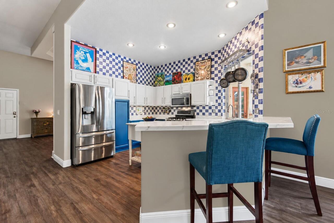
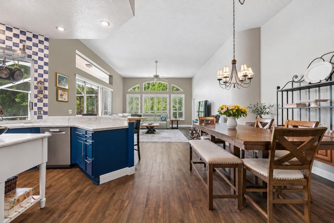
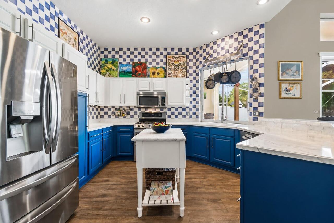
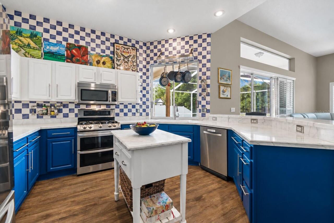
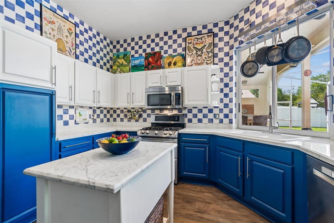
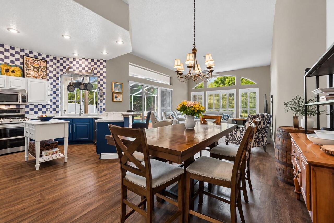
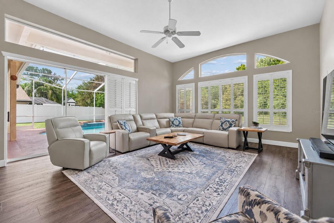
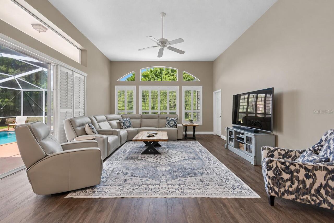
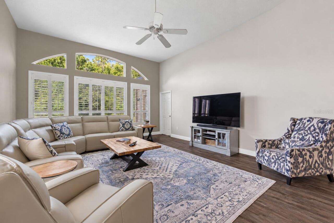
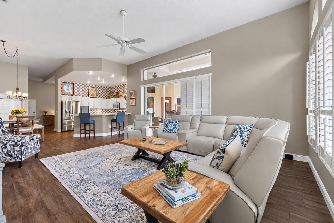
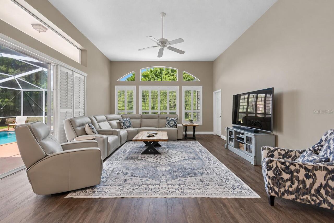
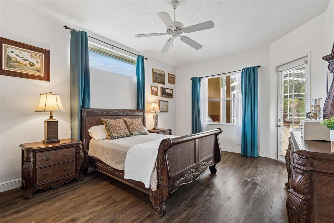
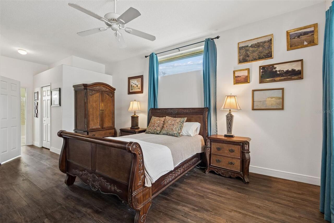
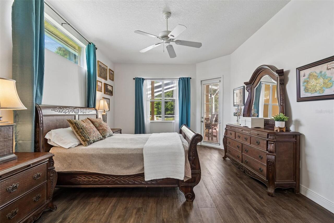
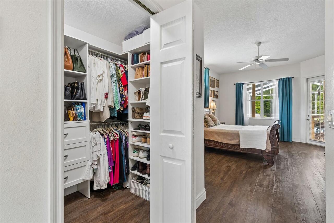
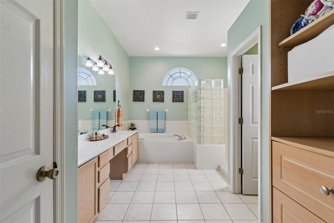
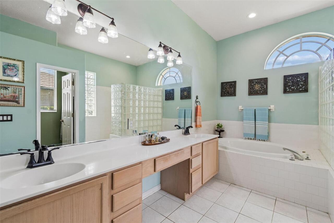
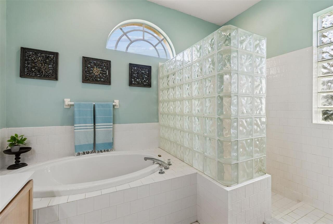
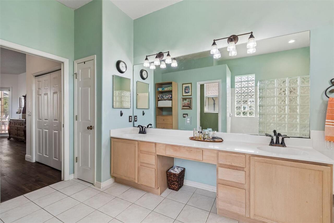
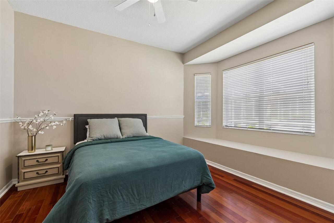
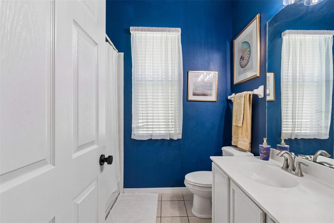
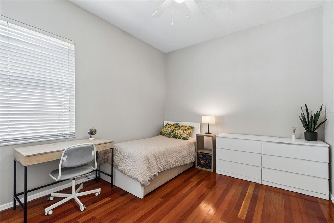
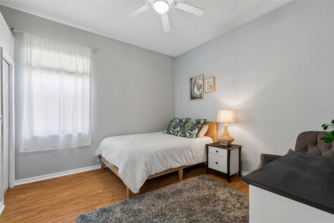
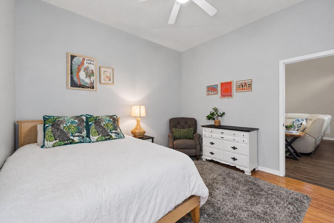
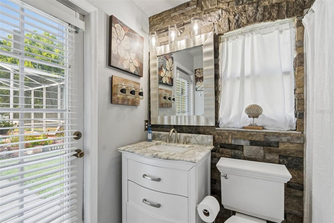
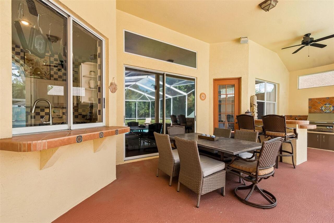
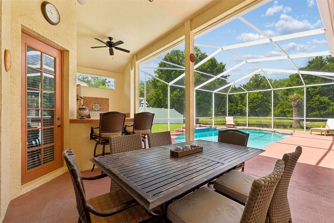
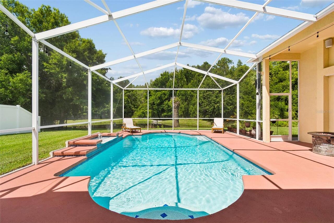
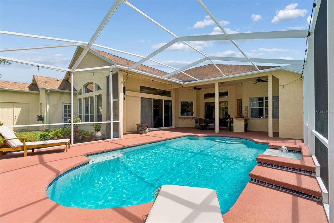
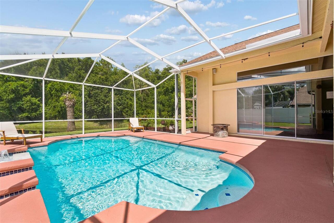
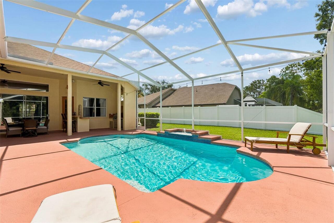
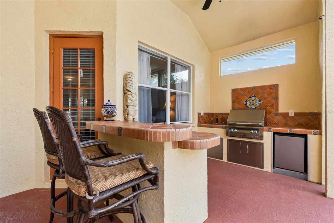
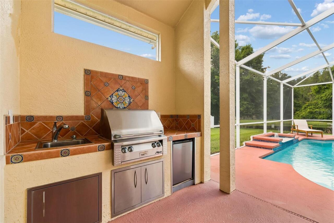
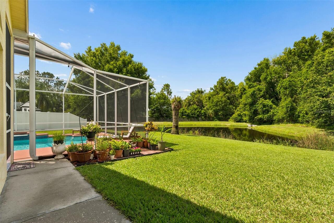
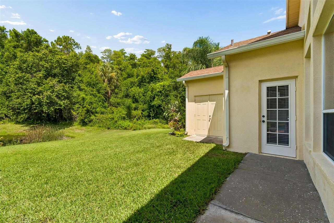
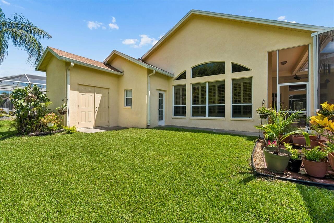
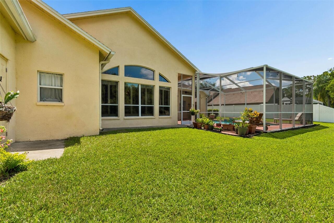
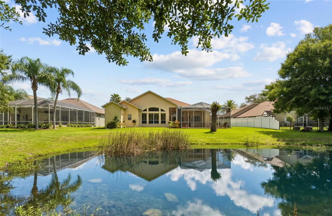
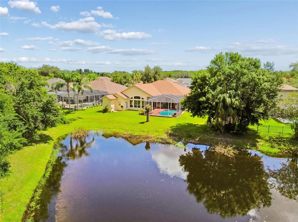
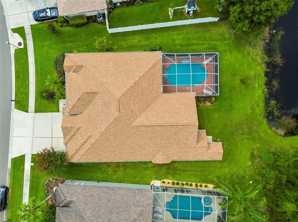
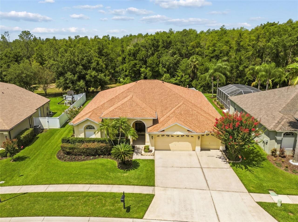
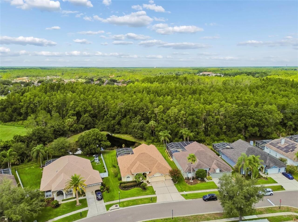
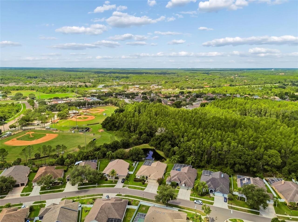
Welcome to the highly sought-after gated community of Kingshyre in New Tampa, where luxury, privacy, and convenience come together in one of the area's most desirable locations. Built by Southern Crafted Homes, this popular Islamorada floorplan offers 4 bedrooms, 3 full bathrooms, a dedicated office or den, a private screened pool, outdoor kitchen, oversized lanai, attached outdoor storage room, and a 3-car garage with the added benefit of NO CDD fees and a low HOA. Positioned on a premium homesite overlooking a tranquil pond and conservation area, this beautifully maintained home offers exceptional outdoor living and peaceful water views surrounded by mature landscaping. The resort-style swimming pool was completely renovated in 2026, creating the perfect setting for entertaining or relaxing while enjoying the Florida lifestyle. The thoughtfully designed split-bedroom floorplan provides privacy and functionality for families and guests alike. The spacious primary suite serves as a private retreat and features a walk-in closet and a luxurious ensuite bathroom with dual vanities, marble countertops, a soaking tub, walk-in shower, and linen closet. Bedrooms two and three share a full bathroom, while the fourth bedroom offers its own private bath that also serves as a convenient pool bath with direct access to the outdoor living area. The private office or den features double-door entry and is ideally situated away from the main living spaces, making it an excellent option for a home office, library, or flex space. At the center of the home is a large chef's kitchen overlooking the family room and outdoor entertaining areas. The kitchen features abundant cabinetry, extensive counter space, a breakfast bar with additional seating, a spacious dinette area, and a pass-through window to the lanai that makes indoor and outdoor entertaining effortless. The expansive family room opens to the covered lanai through triple sliding glass doors, seamlessly blending indoor and outd
Property Details
Property Features
Property Sub Type
Single Family Residence
View
Water, Garden, Pool
Frontage
Pond
Pool
Screen Enclosure, Gunite, Tile, In Ground
County
Hillsborough
Subdivision
KINGSHYRE
Additional Information
Additional Lease Restrictions
See HOA Rules For full rental restrictions
Additional Parcels YN
false
Additional Rooms
Den/Library/Office, Formal Dining Room Separate, Formal Living Room Separate
Alternate Key Folio Num
U-08-27-20-21Z-000001-00008.0
Appliances
Dishwasher, Disposal, Gas Water Heater, Microwave, Range, Refrigerator
Approval Process
See HOA Rules For full rental restrictions
Association Amenities
Playground
Association Approval Required YN
1
Association Email
criner@greenacre.com
Association Fee
265
Association Fee Frequency
Quarterly
Association Fee Includes
Private Road
Association Fee Requirement
Required
Association YN
true
Attached Garage YN
true
Available For Lease YN
1
Bathrooms Total Integer
3
Builder Name
Southern Crafted
Building Area Source
Public Records
Building Area Total
3977
Building Area Total Srch SqM
369.48
Building Area Units
Square Feet
Calculated List Price By Calculated SqFt
222.23
Carport YN
false
Community Features
Deed Restrictions, Gated Community - No Guard, Playground, Sidewalks, Street Lights
Complex Community Name NCCB
KINGSHYRE
Construction Materials
Block, Stucco
Cooling
Central Air
Country
US
Cumulative Days On Market
11
Current Price
614900.00
Direction Faces
North
Elementary School
Pride-HB
Exterior Features
Lighting, Outdoor Grill, Outdoor Kitchen, Private Yard, Sidewalk, Sliding Doors, Sprinkler Metered, Storage
Fireplace YN
false
Flood Zone Code
X
Flood Zone Date
2008-08-28
Flood Zone Panel
12057C0090H
Flooring
Ceramic Tile, Hardwood, Luxury Vinyl
Foundation Details
Slab
Furnished
Unfurnished
Garage Spaces
3
Garage YN
true
Heating
Natural Gas
High School
Wharton-HB
Homestead YN
1
Interior Features
Cathedral Ceiling(s), Ceiling Fans(s), Chair Rail, High Ceilings, Kitchen/Family Room Combo, Living Room/Dining Room Combo, Open Floorplan, Primary Bedroom Main Floor, Split Bedroom, Walk-In Closet(s), Window Treatments
Internet Address Display YN
true
Internet Automated Valuation Display YN
false
Internet Consumer Comment YN
true
Internet Entire Listing Display YN
true
Laundry Features
Inside, Laundry Room
Lease Restrictions YN
1
Levels
One
List AOR
Suncoast Tampa
Living Area Meters
257.06
Living Area Source
Public Records
Living Area Units
Square Feet
Lot Features
Conservation Area, In County, Landscaped, Near Golf Course
Lot Size Acres
0.22
Lot Size Square Feet
9490
Lot Size Square Meters
882
Middle Or Junior School
Benito-HB
Minimum Lease
6 Months
Modification Timestamp
2026-07-18T21:24:09.342Z
Monthly HOA Amount
88.33
New Construction YN
false
Num Of Own Years Prior To Lease
2
Num Times per Year
2
Number Of Pets
2
Occupant Type
Owner
Other Equipment
Irrigation Equipment, Private Yard
Other Structures
Storage
Ownership
Fee Simple
Parcel Number
U-08-27-20-21Z-000001-00008.0
Pet Restrictions
See HOA Rules For full restrictions
Pet Size
Extra Large (101+ Lbs.)
Pets Allowed
Yes
Pool Private YN
true
Postal Code Plus 4
2867
Property Condition
Completed
Public Survey Range
20
Public Survey Section
08
RATIO Current Price By Calculated SqFt
222.23
Realtor Info
Floor Plan Available, Sign
Road Surface Type
Asphalt, Paved
Roof
Shingle
Room Count
12
Security Features
Gated Community, Secured Garage/Parking, Security System, Smoke Detector(s)
Senior Community YN
false
Sewer
Public Sewer
Showing Requirements
Contact Call Center, Gate Code Required, Lock Box Electronic-CBS Code Required, ShowingTime
Spa YN
false
Status Change Timestamp
2026-07-07T13:00:03.000Z
Tax Annual Amount
5129
Tax Block
1
Tax Book Number
77-54
Tax Legal Description
CROSS CREEK PARCEL G PHASE 1 LOT 8 BLOCK 1
Tax Lot
8
Tax Year
2025
Total Acreage
0 to less than 1/4
Total Annual Fees
1310.00
Total Monthly Fees
109.17
Township
27
Universal Property Id
US-12057-N-08272021000001000080-R-N
Unparsed Address
10111 KINGSHYRE WAY
Utilities
BB/HS Internet Available, Cable Connected, Fiber Optics, Natural Gas Connected, Public, Sewer Connected, Sprinkler Meter, Water Connected
Water Frontage Feet Pond
75
Water Source
Public
Water View
Pond
Water View YN
1
Waterfront Feet Total
75
Waterfront YN
true
Window Features
Blinds, Window Treatments
Years Of Owner Prior To Leasing Req YN
1
Zoning
PD
Neighborhood Map
Popup

Property Photos
Listing Photo
Listing Photo
Listing Photo
Listing Photo
Listing Photo
Listing Photo
Listing Photo
Listing Photo
Listing Photo
Listing Photo
Listing Photo
Listing Photo
Listing Photo
Listing Photo
Listing Photo
Listing Photo
Listing Photo
Listing Photo
Listing Photo
Listing Photo
Listing Photo
Listing Photo
Listing Photo
Listing Photo
Listing Photo
Listing Photo
Listing Photo
Listing Photo
Listing Photo
Listing Photo
Listing Photo
Listing Photo
Listing Photo
Listing Photo
Listing Photo
Listing Photo
Listing Photo
Listing Photo
Listing Photo
Listing Photo
Listing Photo
Listing Photo
Listing Photo
Listing Photo
Listing Photo
Listing Photo
Listing Photo
Listing Photo
Listing Photo
Listing Photo
Listing Photo
Listing Photo
Listing Photo
Listing Photo
Listing Photo
Listing Photo
Listing Photo
Listing Photo
Listing Photo
Listing Photo
Listing Photo
Listing Photo
Listing Photo
Listing Photo
Listing Photo
Listing Photo
Listing Photo
Listing Photo
Listing Photo
Listing Photo
Listing Photo
Listing Photo
Listing Photo
Listing Photo
Listing Photo
Listing Photo
Listing Photo
Listing Photo
Listing Photo
Listing Photo
Listing Photo
Listing Photo
Listing Photo
Listing Photo
Listing Photo
Listing Photo
Listing Photo
Listing Photo
Listing Photo
Listing Photo
Listing Photo
Listing Photo
Listing Photo
Listing Photo
Listing Photo
Listing Photo
Listing Photo
Listing Photo
Listing Photo
Listing Photo
Listing Photo
Listing Photo
Listing Photo
Listing Photo

MLS #MFRTB8526318 Listing courtesy of Cornerstone Prop.international provided by Stellar MLS.

Similar Listings

$560,000
6423 Monterey Boulevard
Tampa
4BR/3BA
| Active
$560,000
18425 Eastwyck Dr
Tampa
4BR/3BA
| Active
$560,000
10725 New Morning Drive
Tampa
4BR/3BA
| Active
$560,000
10260 Shadow Branch Drive
Tampa
4BR/3BA
| Active


All listing information is deemed reliable but not guaranteed and should be independently verified through personal inspection by appropriate professionals. Listings displayed on this website may be subject to prior sale or removal from sale; availability of any listing should always be independent verified. Listing information is provided for consumer personal, non-commercial use, solely to identify potential properties for potential purchase; all other use is strictly prohibited and may violate relevant federal and state law. The source of the listing data is as follows: Stellar MLS (updated 9/6/26 5:35 PM) |

Listing Search


Translate Tool

Featured Listings
Palm Harbor Real Estate
$869,000
5 BED
3 BATH
Virtually Staged. Price Reduction! Nestled in the sought after gated community of Foxberry Run within Ridgemoor, this 5 ... Read More
Palm Harbor Real Estate
$979,000
3 BED
2 BATH
Bring your offer, your golf cart, and your love of sunset waterfront views! Experience the ultimate turnkey waterfront l... Read More
Cape Coral Real Estate
$995,000
4 BED
3 BATH
This luxury model home provides over 2,600 SQFT of living space and 3,600 sq.ft. under roof in a cul-de-sac neighborhood... Read More
Cape Coral Real Estate
$1,339,000
4 BED
3 BATH
Welcome to 4218 SW 17th Ave – A Stunning Gulf Access New Construction on a triple lot! This gem offers an unforgettable ... Read More
Tampa Real Estate
$1,049,990
4 BED
3 BATH
Under Construction. UNDER CONSTRUCTION - FLOOD RESISTANT – LUXURY LIVING NEAR BAYSHORE BLVD - Unbeatable Value Prime Loc... Read More
Tampa Real Estate
$829,990
3 BED
2 BATH
IMPACT WINDOWS THROUGHOUT - BUILDER INCENTIVES AVAILABLE - New Construction in North Hyde Park – Luxury Living Without t... Read More
The Villages Real Estate
$925,000
3 BED
2 BATH
PREMIUM PRESERVE VIEW • PARTIAL WATER VIEW • NO NEIGHBORS BEHIND • NEW ROOF 2025! Welcome to this beautifully upgraded 3... Read More
Sarasota Real Estate
$859,000
2 BED
2 BATH
****WATER VIEWS GALORE**** Breathtaking views of the Sarasota Bay, Fabulous sunsets, and unobstructed views of John Ring... Read More
Orlando Real Estate
$899,900
4 BED
4 BATH
Welcome to this beautifully upgraded waterfront home in the highly sought-after gated community of Isles of Lake Nona. S... Read More
Orlando Real Estate
$1,400,000
4 BED
3 BATH
Virtually Staged. Offered for sale for the first time, this one-owner Taylor Morrison residence sits on a rare 80' wide,... Read More
Contact Sandra Pardo

407-990-2746

Wendy Morris LLC

Licensed in the State of Florida
BK 3146762
16797 Broadwater Avenue
Winter Garden, Florida 34787

Your privacy is our utmost concern. We will never sell your personal information. Privacy Policy
©2026 sandrapardohomes.com - all rights reserved. | Site Map