407-990-2746
Menu

8610 Vivian Bass Way, Odessa, FL

NEXT
PREV
$1,495,000

($304/sqft)

List Status: Active
8610 Vivian Bass Way
Odessa, FL 33556


5 beds
4 baths
4914 living sqft
Top Features
  • View: Trees/Woods, Pool
  • Subdivision: Keystone Groves
  • Built in  2006
  • Single Family Residence
Description
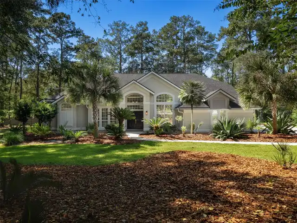
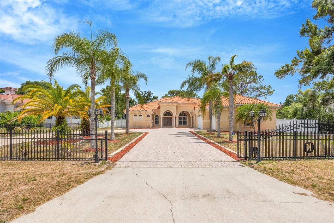
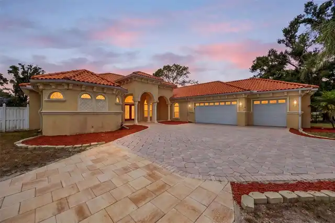
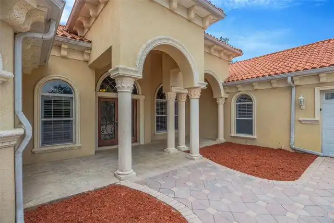
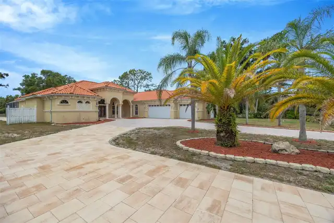
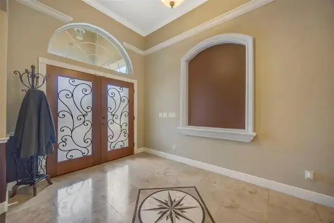
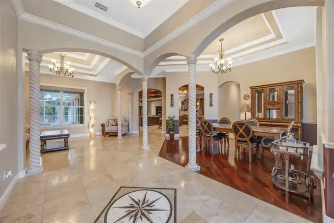
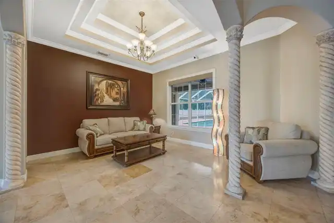
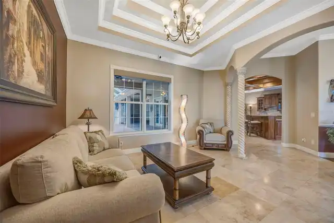
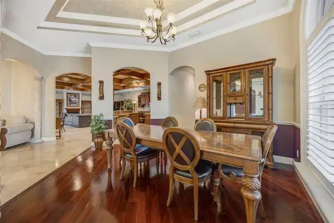
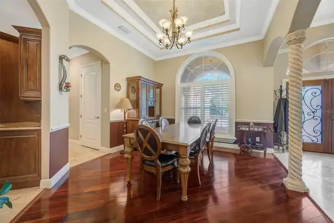
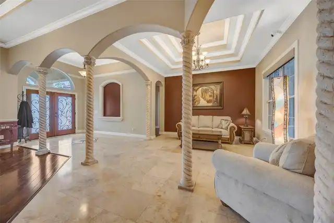
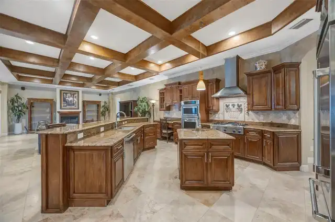
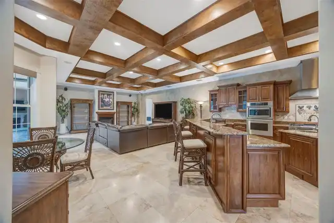
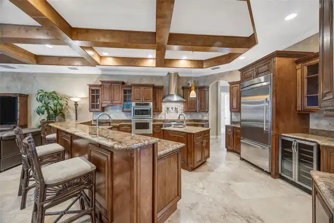
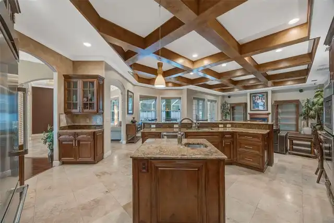
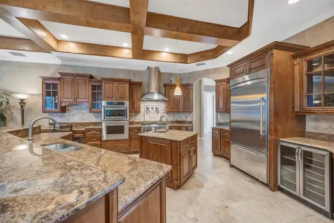
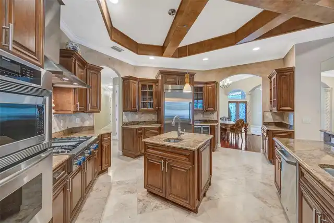
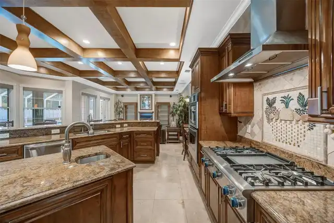
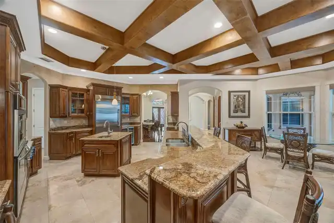
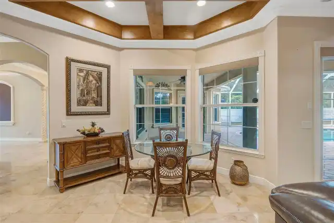
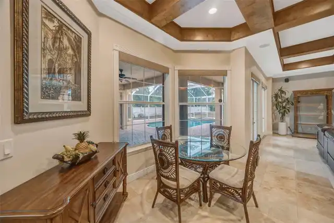
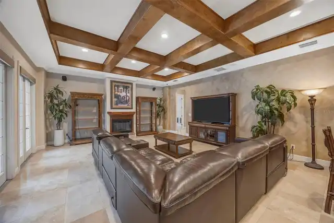
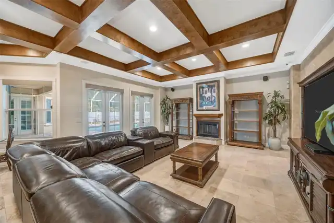
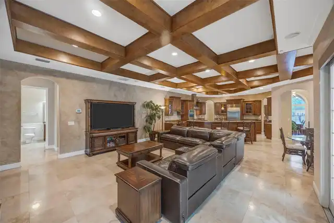
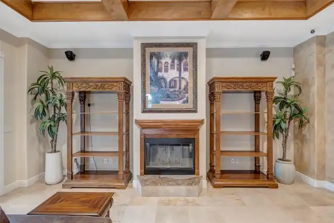
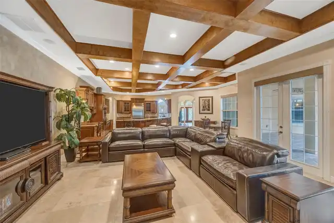
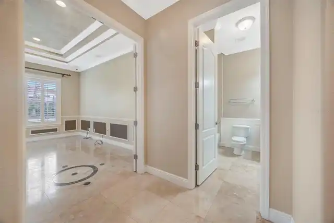
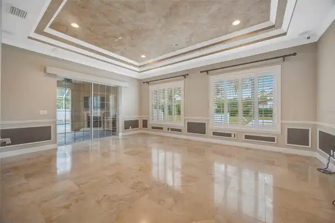
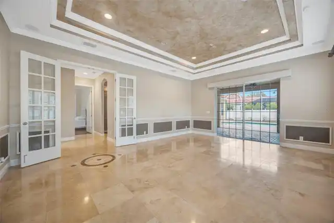
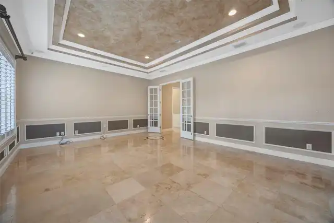
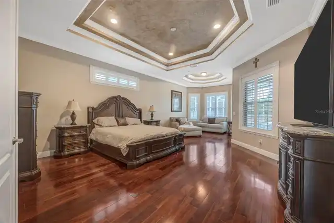
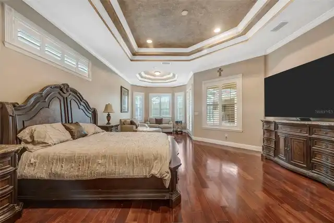
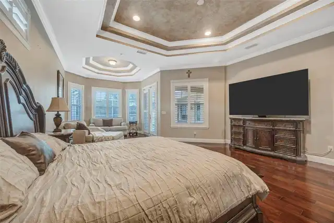
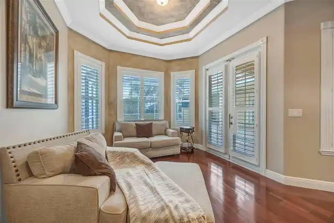
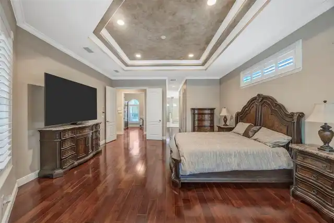
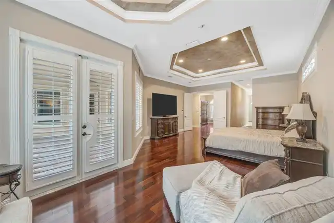
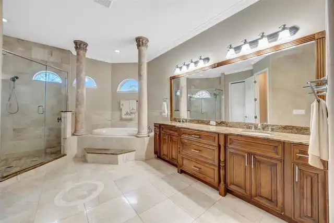
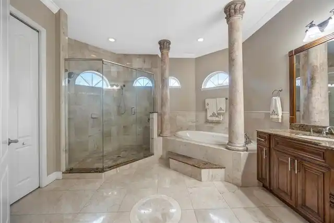
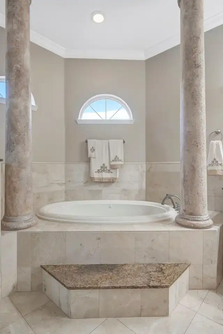
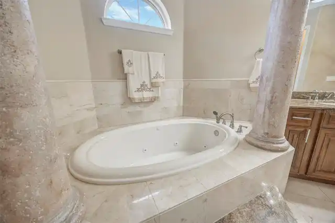
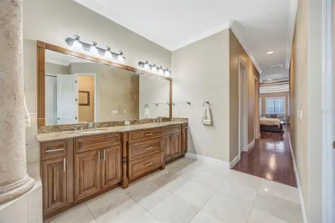
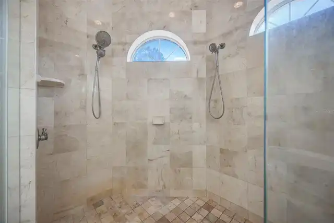
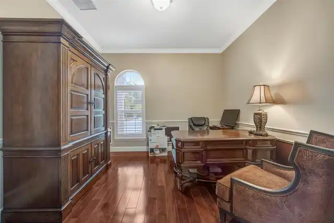
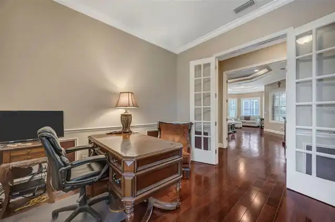
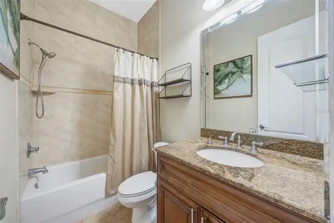
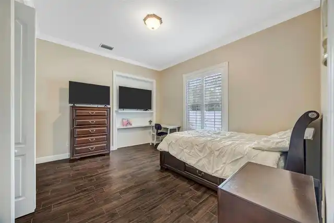
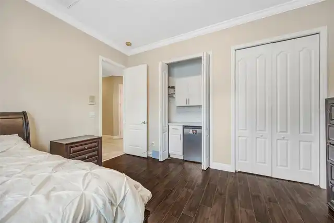
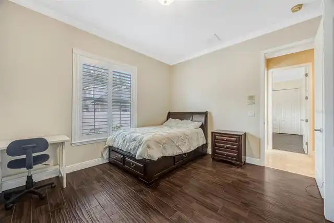
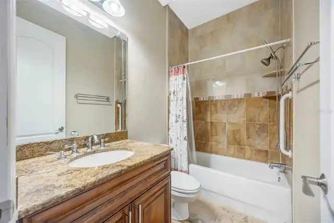
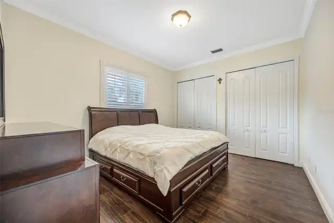
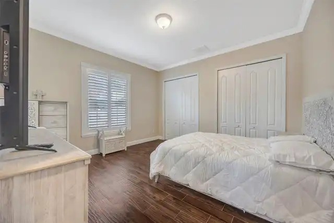
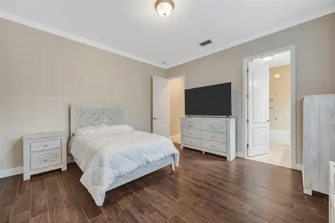
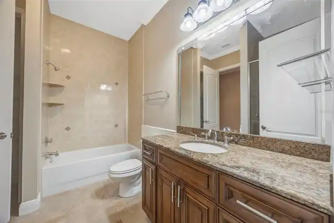
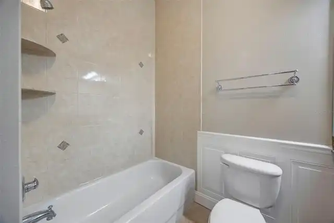
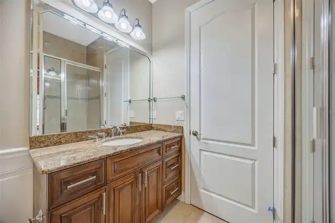
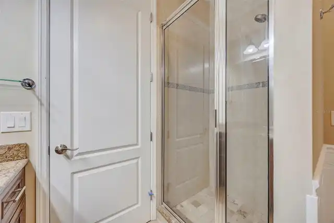
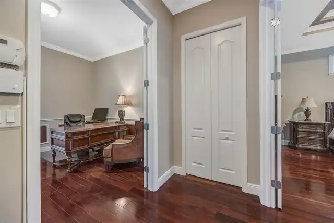
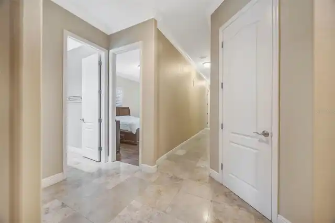
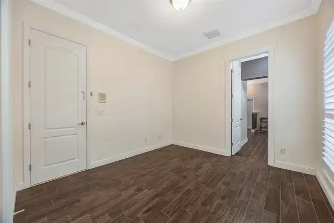
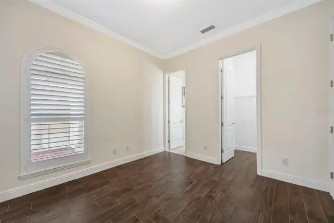
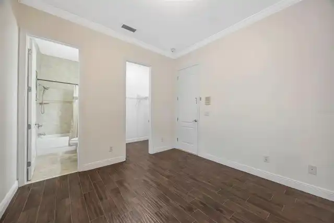
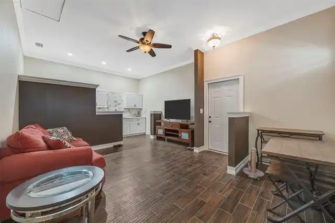
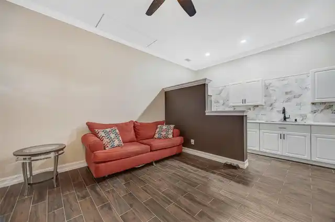
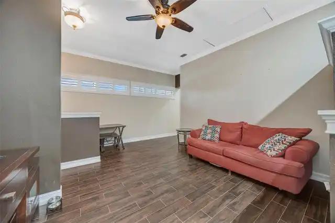
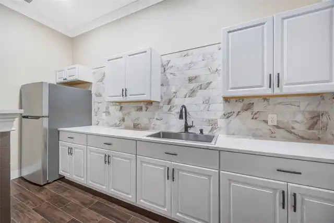
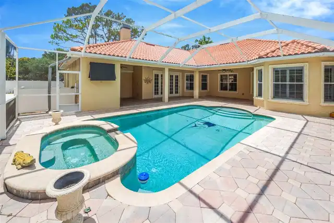
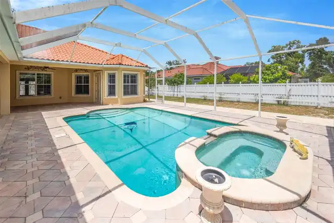
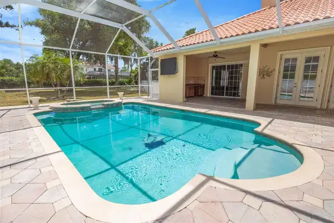
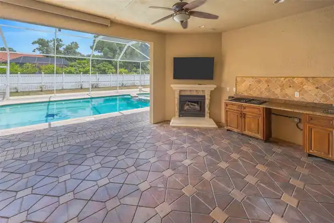
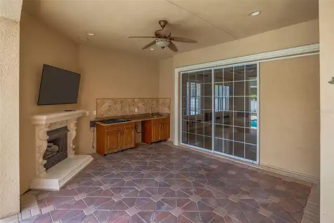
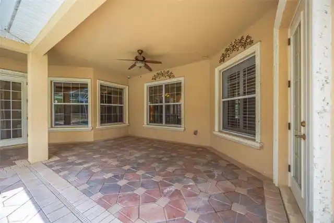
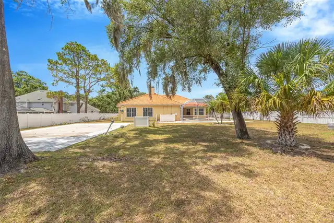
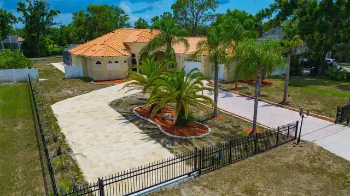
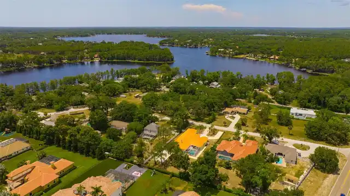
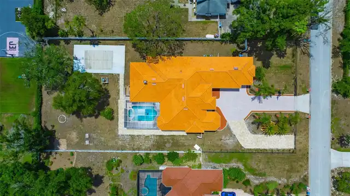
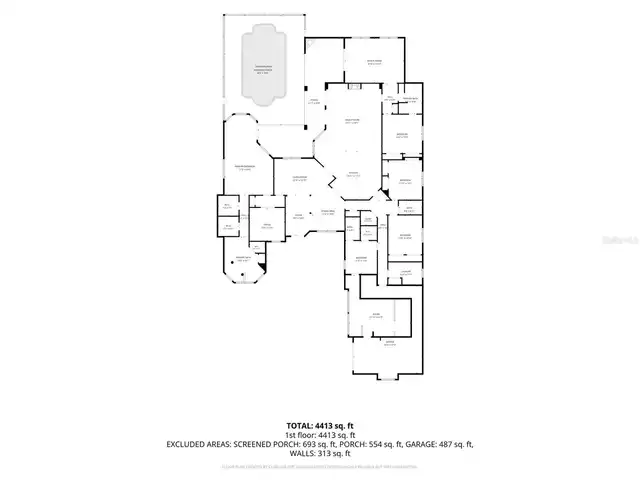
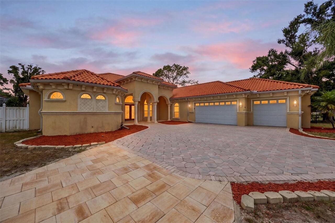
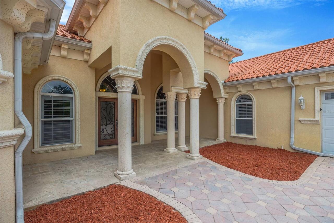
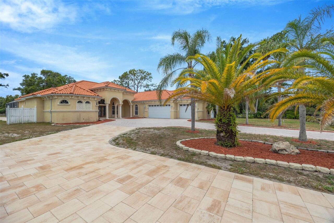
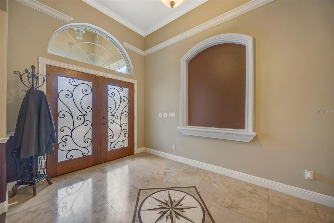
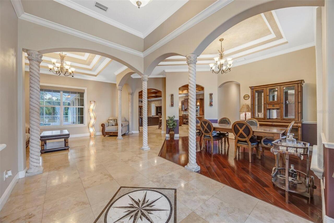
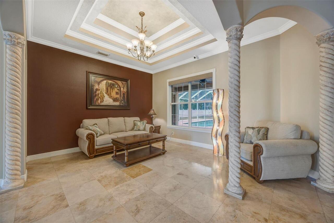
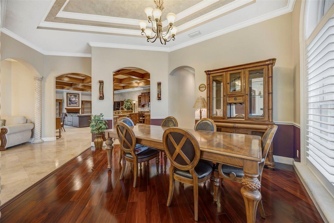
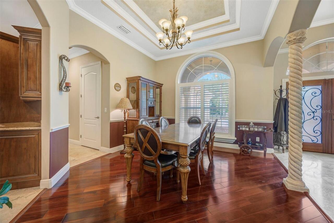
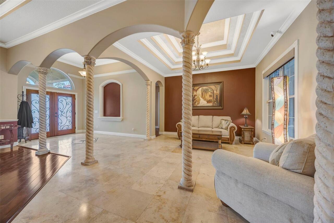
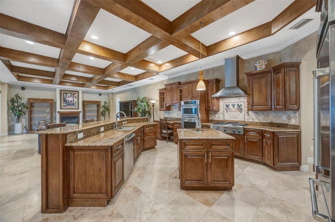
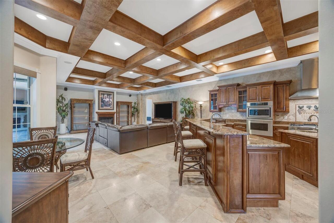
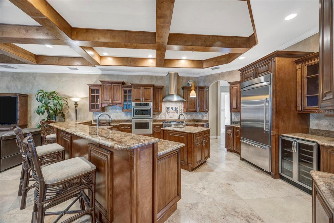
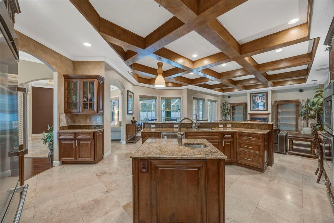
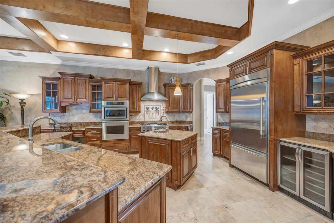
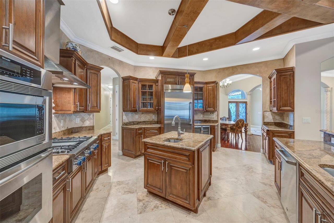
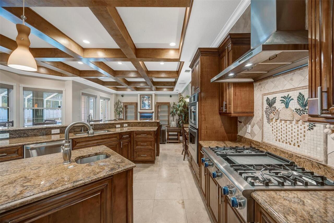
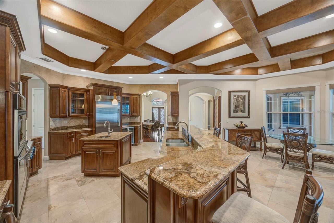
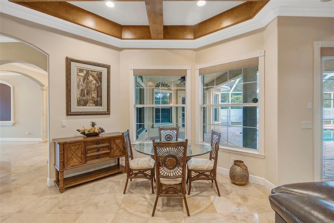
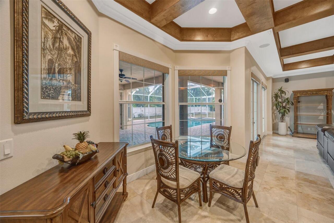
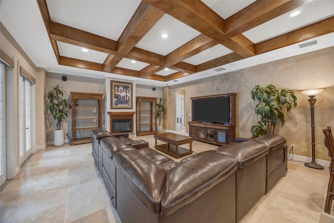
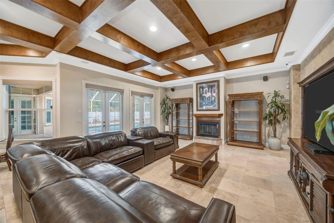
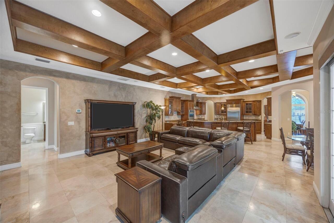
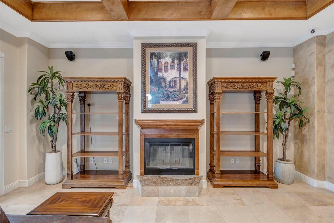
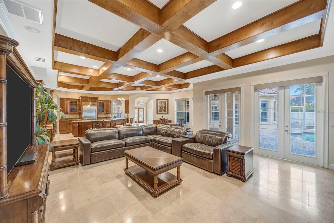
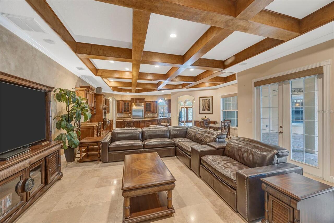
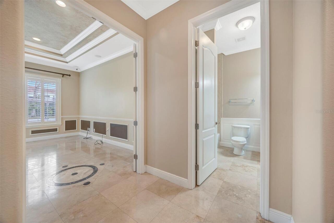
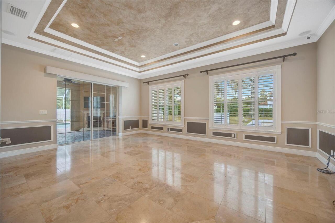
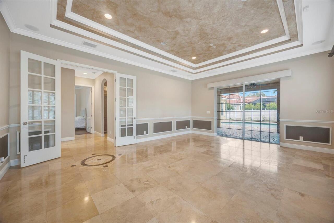
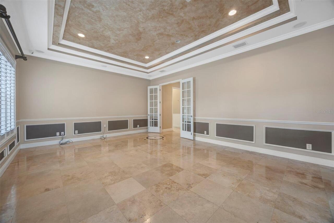
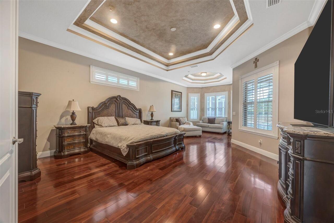
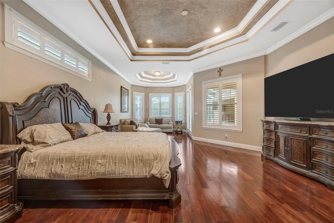
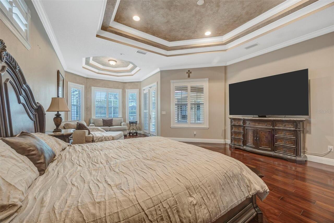
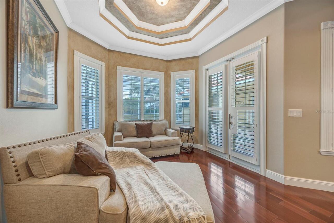
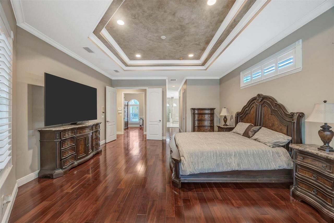
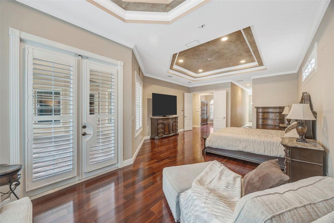
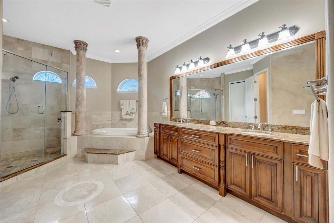
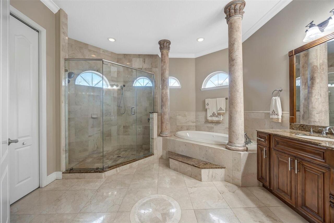
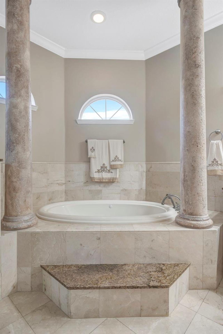
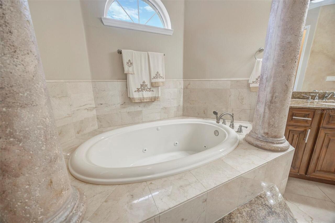
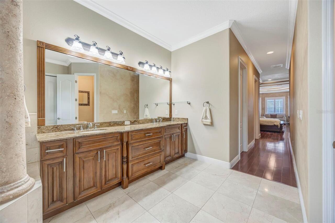
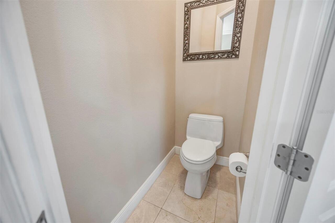
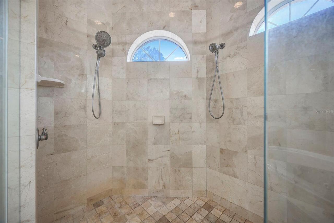
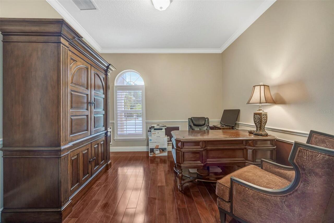
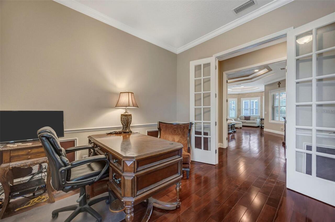
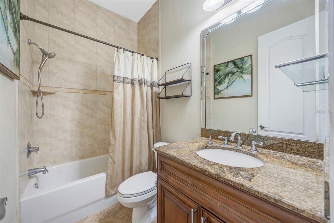
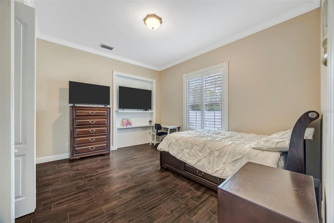
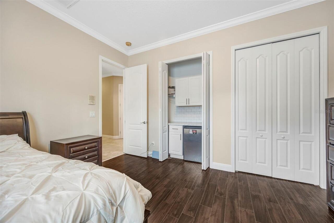
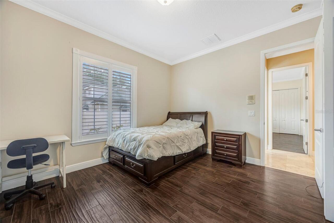
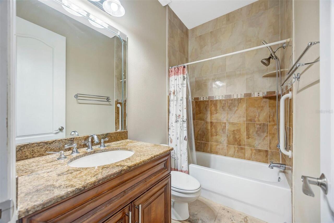
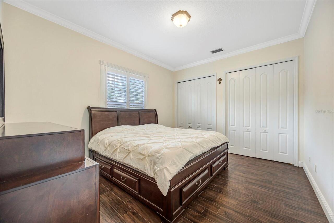
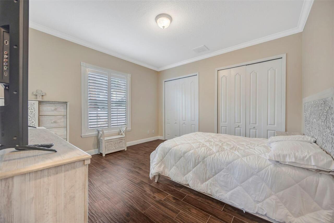
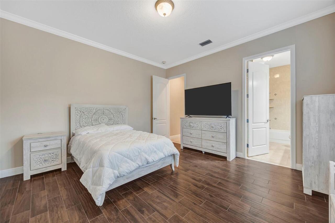
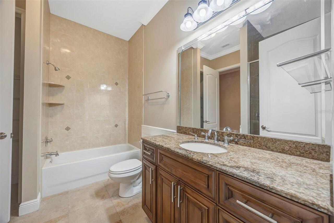
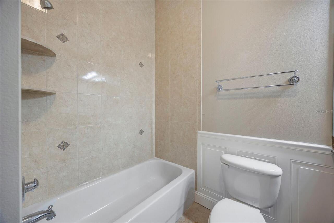
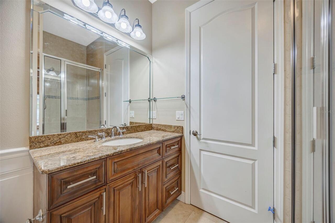
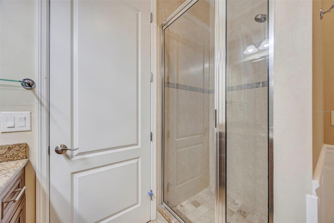
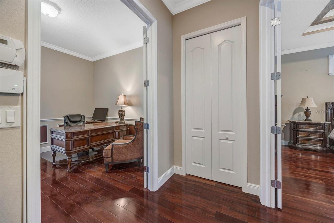
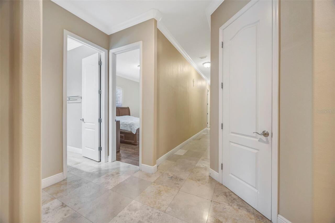
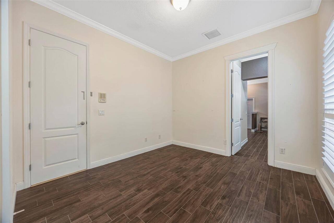
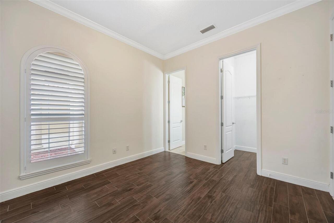
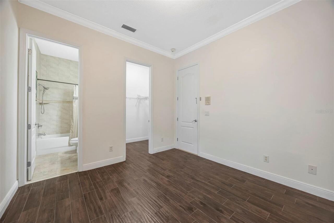
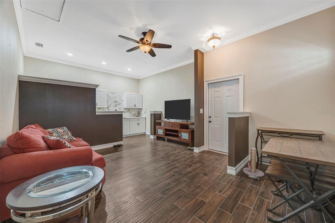
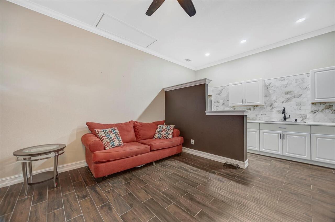
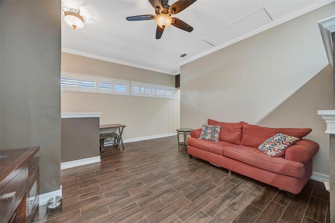
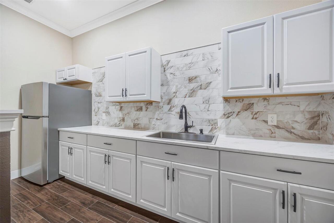
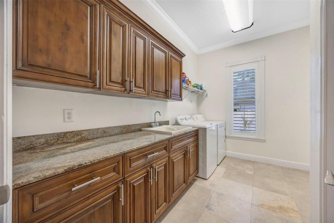
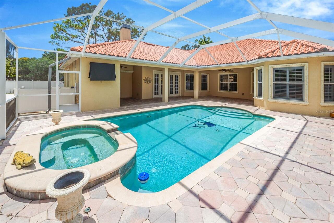
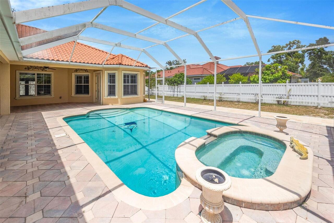
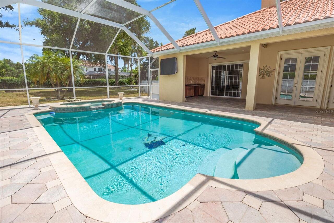
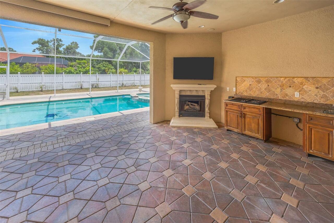
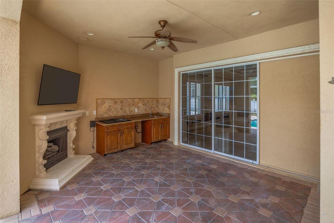
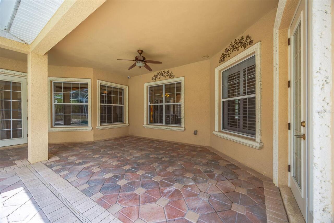
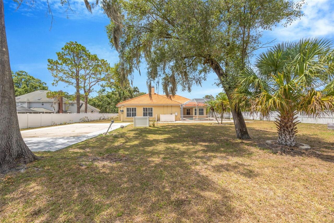
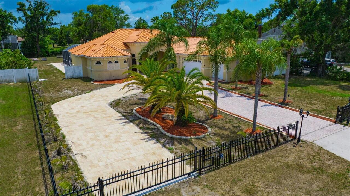
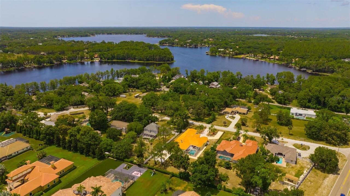
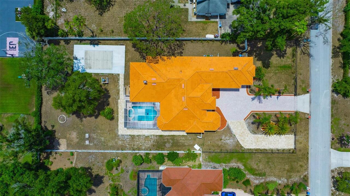
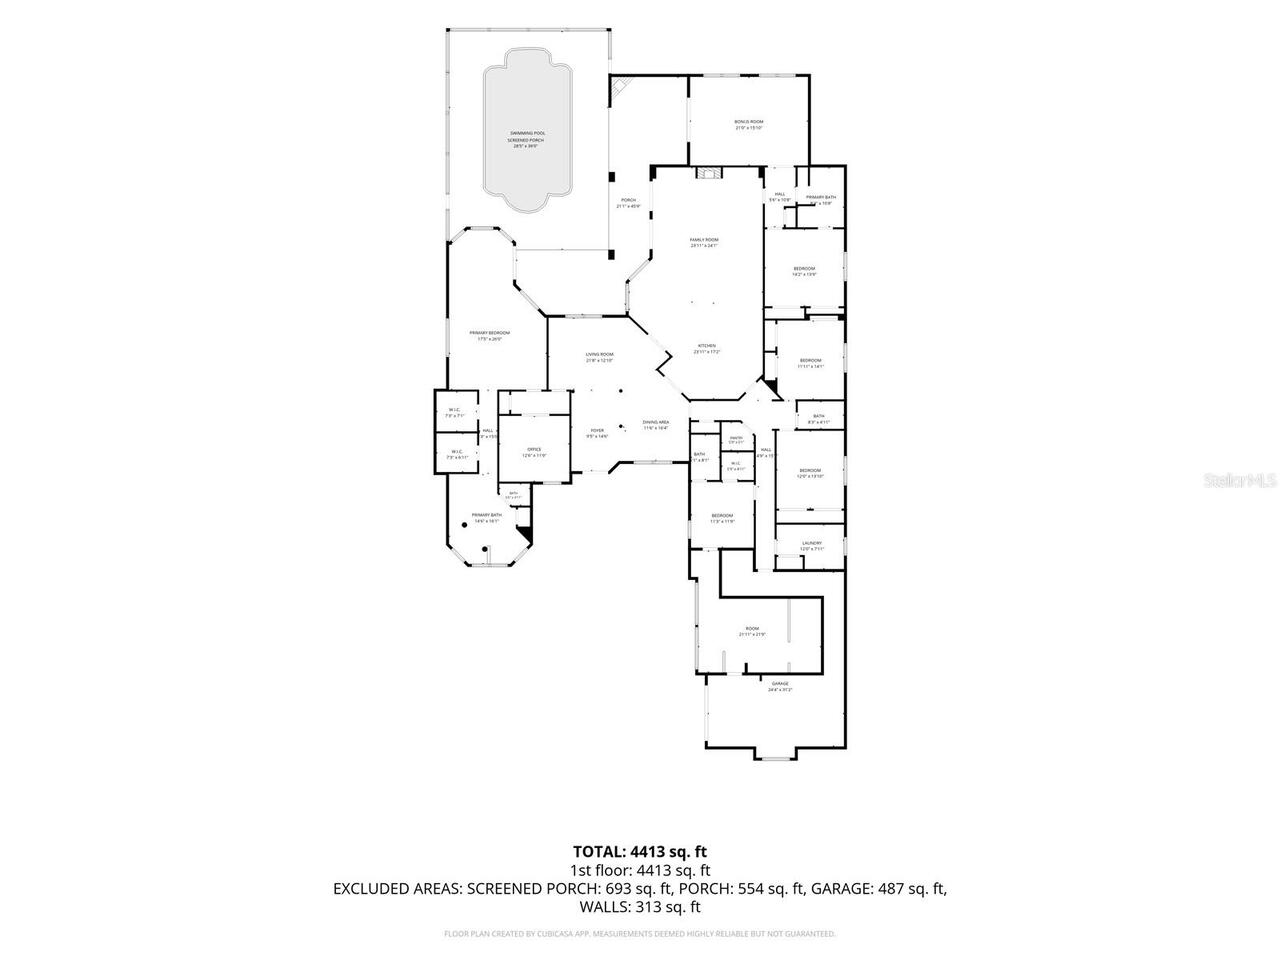
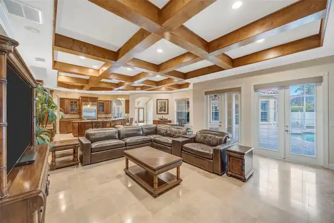
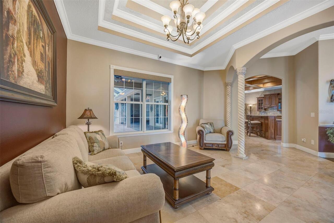
Exceptional custom-built estate on a private 0.76-acre homesite in highly sought-after Keystone, now offered at $1,495,000! With NO HOA and located in Flood Zone X, this impressive one-story home presents an exceptional value for buyers seeking space, privacy, quality craftsmanship, and flexibility in one of Odessa’s most desirable areas. Offering 5 bedrooms, a private office, bonus room, and additional private living quarters, the home features an open split-bedroom floor plan with 12-foot ceilings, 8-foot doors, extensive crown molding, elegant tray ceilings, coffered ceilings, and beautiful travertine flooring. The grand foyer opens to formal living and dining rooms, while the spacious family room showcases a custom coffered ceiling, gas fireplace, and French doors leading to the outdoor living area. The gourmet kitchen features custom wood cabinetry, granite countertops, a large center island with prep sink, walk-in pantry, premium Thermador appliances including a gas cooktop with griddle, convection oven, refrigerator and dishwasher, plus a Viking wine cellar. The luxurious primary suite offers Brazilian hardwood flooring, a spacious sitting area, custom walk-in closets, and private pool access. The spa-inspired primary bath features dual granite vanities, marble flooring, a Jacuzzi soaking tub, and oversized walk-in shower with dual shower heads. Generously sized secondary bedrooms provide plenty of space, while the dedicated office is ideal for working from home and the bonus room offers flexibility as a media room, game room, second living area, or additional flex space. A standout feature is the converted garage, thoughtfully transformed into private living quarters complete with a full kitchen and living room—ideal for multigenerational living, extended guests, or a private retreat. Enjoy Florida living year-round with a screened-in pool and spa, paver pool deck, outdoor kitchen, and stone gas fireplace, all overlooking a fully fenced backyard offering exc
Property Details
Property Features
Property Sub Type
Single Family Residence
View
Trees/Woods, Pool
Parking
Garage Faces Side, Driveway
Pool
Screen Enclosure, Heated, Gunite, Deck, In Ground
County
Hillsborough
Subdivision
KEYSTONE GROVES
Additional Information
Additional Parcels YN
false
Additional Rooms
Bonus Room, Den/Library/Office, Family Room, Formal Dining Room Separate, Formal Living Room Separate, Garage Apartment
Alternate Key Folio Num
0021974006
Appliances
Built-In Oven, Cooktop, Dishwasher, Disposal, Dryer, Exhaust Fan, Microwave, Range, Range Hood, Refrigerator, Washer, Wine Refrigerator
Architectural Style
Mediterranean
Association YN
false
Attached Garage YN
true
Available For Lease YN
1
Bathrooms Total Integer
4
Building Area Source
Public Records
Building Area Total
6192
Building Area Total Srch SqM
575.26
Building Area Units
Square Feet
Calculated List Price By Calculated SqFt
304.23
Carport YN
false
Construction Materials
Block, Stucco
Cooling
Central Air
Country
US
Cumulative Days On Market
63
Current Price
1495000.00
Direction Faces
North
Elementary School
McKitrick-HB
Exterior Features
Outdoor Kitchen, Outdoor Shower, Private Mailbox, Rain Gutters, Storage
Fencing
Fenced, Vinyl
Fireplace Features
Family Room, Outside
Fireplace YN
true
Flood Zone Code
X
Flood Zone Date
2008-08-28
Flood Zone Panel
12057C0180H
Flooring
Carpet, Ceramic Tile, Travertine
Foundation Details
Slab
Furnished
Unfurnished
Garage Spaces
1
Garage YN
true
Heating
Central, Electric
High School
Sickles-HB
Home Warranty YN
false
Homestead YN
1
Interior Features
Built-in Features, Coffered Ceiling(s), Eat-in Kitchen, High Ceilings, Kitchen/Family Room Combo, Living Room/Dining Room Combo
Internet Address Display YN
true
Internet Automated Valuation Display YN
true
Internet Consumer Comment YN
true
Internet Entire Listing Display YN
true
Laundry Features
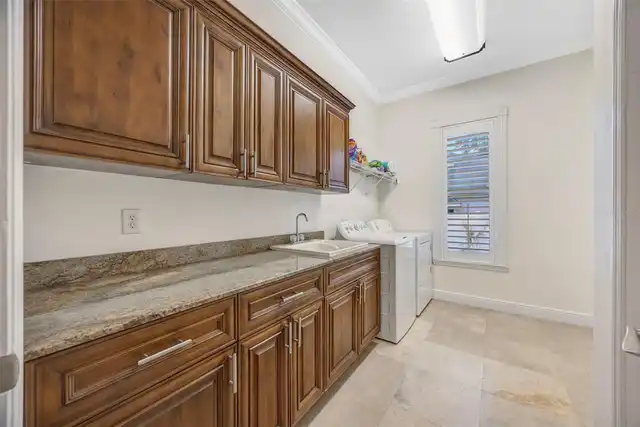
Inside, Laundry Room
Levels
One
List AOR
Suncoast Tampa
Living Area Meters
456.53
Living Area Source
Public Records
Living Area Units
Square Feet
Lot Features
In County, Paved
Lot Size Acres
0.76
Lot Size Dimensions
120x275
Lot Size Square Feet
33000
Lot Size Square Meters
3066
Middle Or Junior School
Martinez-HB
Minimum Lease
No Minimum
Modification Timestamp
2026-09-01T16:49:11.404Z
New Construction YN
false
Number Of Septics
1
Number Of Wells
1
Occupant Type
Owner
Other Equipment
Irrigation Equipment
Ownership
Fee Simple
Parcel Number
U-23-27-17-01I-000000-00003.0
Patio And Porch Features
Patio, Screened
Pets Allowed
Yes
Pool Private YN
true
Postal Code Plus 4
1923
Previous List Price
1595000
Price Change Timestamp
2026-09-01T16:23:02.000Z
Public Survey Range
17
Public Survey Section
23
RATIO Current Price By Calculated SqFt
304.23
Realtor Info
As-Is, Engineering Report, Sign
Road Responsibility
Public Maintained Road
Road Surface Type
Paved
Roof
Tile
Room Count
11
Security Features
Closed Circuit Camera(s), Smoke Detector(s)
Senior Community YN
false
Sewer
Septic Tank
Showing Requirements
Appointment Only, Lock Box Electronic-CBS Code Required, ShowingTime
Spa Features
In Ground
Spa YN
true
Status Change Timestamp
2026-07-01T00:30:18.000Z
Stories Total
1
Tax Annual Amount
14771.73
Tax Book Number
48-42
Tax Legal Description
KEYSTONE GROVES LOT 3
Tax Lot
3
Tax Year
2025
Total Acreage
1/2 to less than 1
Total Annual Fees
0.00
Total Monthly Fees
0.00
Township
27
Universal Property Id
US-12057-N-23271701000000000030-R-N
Unparsed Address
8610 VIVIAN BASS WAY
Utilities
BB/HS Internet Available, Electricity Available, Electricity Connected, Natural Gas Available, Natural Gas Connected
Vegetation
Mature Landscaping
Water Source
Well
Waterfront YN
false
Window Features
Double Pane Windows, Shades, Shutters
Zoning
ASC-1
Zoning Compatible YN
1
Neighborhood Map
Popup

Property Photos
Listing Photo
Listing Photo
Listing Photo
Listing Photo
Listing Photo
Listing Photo
Listing Photo
Listing Photo
Listing Photo
Listing Photo
Listing Photo
Listing Photo
Listing Photo
Listing Photo
Listing Photo
Listing Photo
Listing Photo
Listing Photo
Listing Photo
Listing Photo
Listing Photo
Listing Photo
Listing Photo
Listing Photo
Listing Photo
Listing Photo
Listing Photo
Listing Photo
Listing Photo
Listing Photo
Listing Photo
Listing Photo
Listing Photo
Listing Photo
Listing Photo
Listing Photo
Listing Photo
Listing Photo
Listing Photo
Listing Photo
Listing Photo
Listing Photo
Listing Photo
Listing Photo
Listing Photo
Listing Photo
Listing Photo
Listing Photo
Listing Photo
Listing Photo
Listing Photo
Listing Photo
Listing Photo
Listing Photo
Listing Photo
Listing Photo
Listing Photo
Listing Photo
Listing Photo
Listing Photo
Listing Photo
Listing Photo
Listing Photo
Listing Photo
Listing Photo
Listing Photo
Listing Photo
Listing Photo
Listing Photo
Listing Photo
Listing Photo
Listing Photo
Listing Photo
Listing Photo
Listing Photo
Listing Photo
Listing Photo
Listing Photo
Listing Photo
Listing Photo
Listing Photo
Listing Photo
Listing Photo
Listing Photo
Listing Photo
Listing Photo
Listing Photo
Listing Photo
Listing Photo
Listing Photo
Listing Photo
Listing Photo
Listing Photo
Listing Photo
Listing Photo
Listing Photo
Listing Photo
Listing Photo
Listing Photo
Listing Photo
Listing Photo
Listing Photo
Listing Photo
Listing Photo
Listing Photo
Listing Photo
Listing Photo
Listing Photo
Listing Photo
Listing Photo
Listing Photo
Listing Photo
Listing Photo
Listing Photo
Listing Photo
Listing Photo
Listing Photo
Listing Photo
Listing Photo
Listing Photo
Listing Photo
Listing Photo
Listing Photo
Listing Photo
Listing Photo
Listing Photo
Listing Photo
Listing Photo
Listing Photo
Listing Photo
Listing Photo
Listing Photo
Listing Photo
Listing Photo
Listing Photo
Listing Photo
Listing Photo
Listing Photo
Listing Photo
Listing Photo
Listing Photo
Listing Photo
Listing Photo
Listing Photo
Listing Photo
Listing Photo
Listing Photo
Listing Photo
Listing Photo
Listing Photo
Listing Photo
Listing Photo
Listing Photo
Listing Photo
Listing Photo
Listing Photo
Listing Photo
Listing Photo
Listing Photo
Listing Photo

MLS #MFRTB8522440 Listing courtesy of Ark Realty provided by Stellar MLS.

Similar Listings

$1,399,000
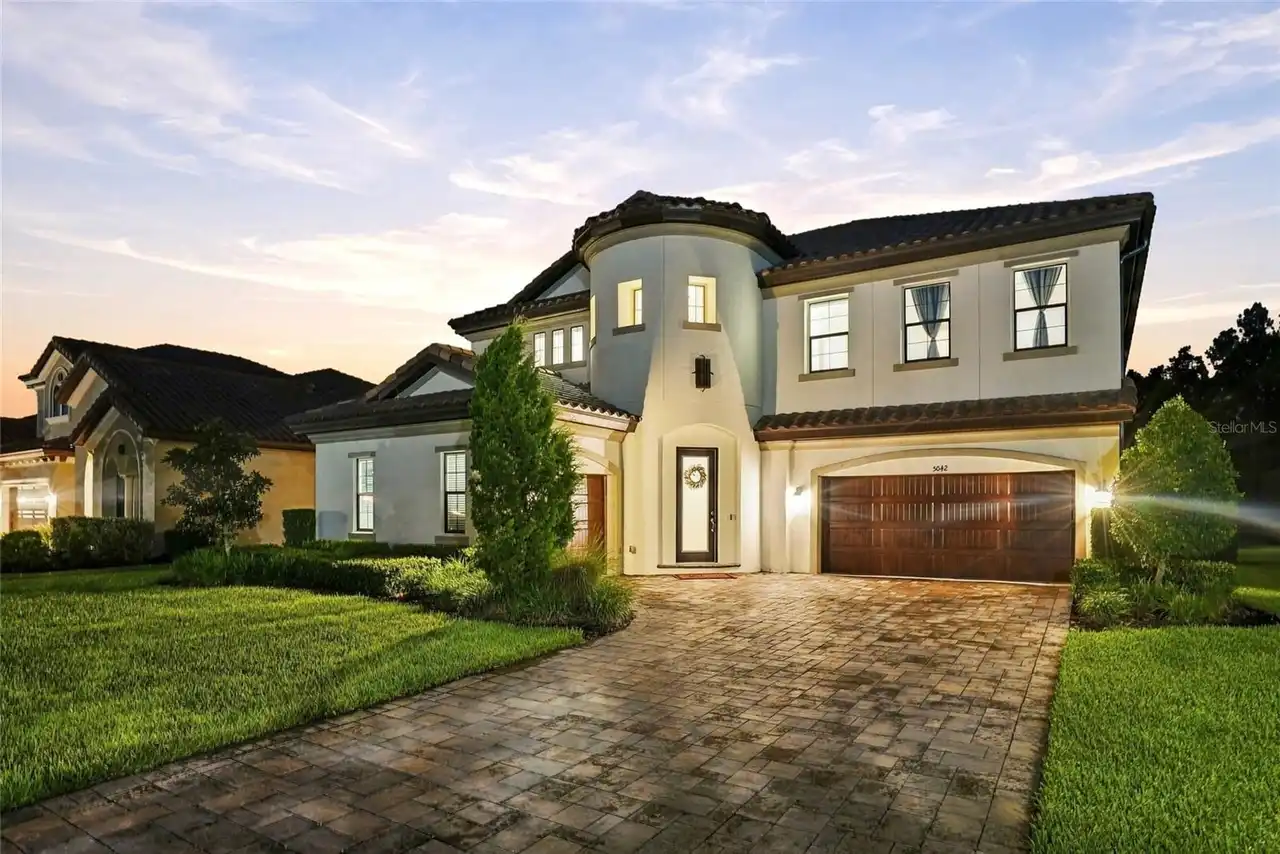
5042 Night Star Trail
Odessa
5BR/4BA
| Active


All listing information is deemed reliable but not guaranteed and should be independently verified through personal inspection by appropriate professionals. Listings displayed on this website may be subject to prior sale or removal from sale; availability of any listing should always be independent verified. Listing information is provided for consumer personal, non-commercial use, solely to identify potential properties for potential purchase; all other use is strictly prohibited and may violate relevant federal and state law. The source of the listing data is as follows: Stellar MLS (updated 9/1/26 1:55 PM) |

Listing Search


Translate Tool

Featured Listings
Orlando Real Estate
$899,000
4 BED
2 BATH
Welcome to this unique, single-story, fully furnished, completely permitted, front to back 1830+/-, Sq. Ft., multifamily... Read More
Palm Coast Real Estate
$825,000
3 BED
2 BATH
UNIQUE CUL-DE-SAC SALTWATER CANAL OPPORTUNITY! Rarely available center-tip waterfront lot, positioned on the area's wide... Read More
Bradenton Real Estate
$974,900
4 BED
3 BATH
VR tour available. Seller offering up to $41,433 toward buyer closing costs, prepaid expenses, and/or an interest rate b... Read More
Palm Coast Real Estate
$1,299,000
5 BED
4 BATH
Relaxed coastal living meets everyday comfort in this spacious beachside home tucked away within the Northshore Estates ... Read More
Tampa Real Estate
$995,000
5 BED
4 BATH
One of the largest executive homes in Carroll Landing, a gated enclave near Lake Carroll offering the privacy and space ... Read More
Oxford Real Estate
$949,000
4 BED
3 BATH
Experience the perfect blend of refined luxury and peaceful country living with this extraordinary custom-built pool hom... Read More
Auburndale Real Estate
$1,045,000
4 BED
3 BATH
Exceptional custom craftsmanship, beautiful design, and effortless indoor/outdoor living come together in this one-of-a-... Read More
Orlando Real Estate
$890,000
4 BED
3 BATH
Virtually Staged. Introducing the stunning Mercer plan, located in the highly sought-after Laureate Park community in La... Read More
Orlando Real Estate
$945,000
4 BED
3 BATH
Sophisticated Living Near Arnold Palmer’s Bay Hill Club. Discover timeless elegance and effortless living in this distin... Read More
Lithia Real Estate
$978,000
4 BED
3 BATH
WELCOME HOME ! HIGHLY SOUGH-AFTER EAGLE RIDGE IN FISHHAWK RANCH ! AMAZING LOCATION ! NO BACKYARD NEIGHBORS ! UPDATES AND... Read More
Contact Sandra Pardo

407-990-2746

Wendy Morris LLC

Licensed in the State of Florida
BK 3146762
16797 Broadwater Avenue
Winter Garden, Florida 34787

Your privacy is our utmost concern. We will never sell your personal information. Privacy Policy
©2026 sandrapardohomes.com - all rights reserved. | Site Map