407-990-2746
Menu

6811 Heron Meadow Drive, Sarasota, FL

NEXT
PREV
$819,460

($273/sqft)

List Status: Active
6811 Heron Meadow Drive
Sarasota, FL 34241


4 beds
3 baths
2998 living sqft
Top Features
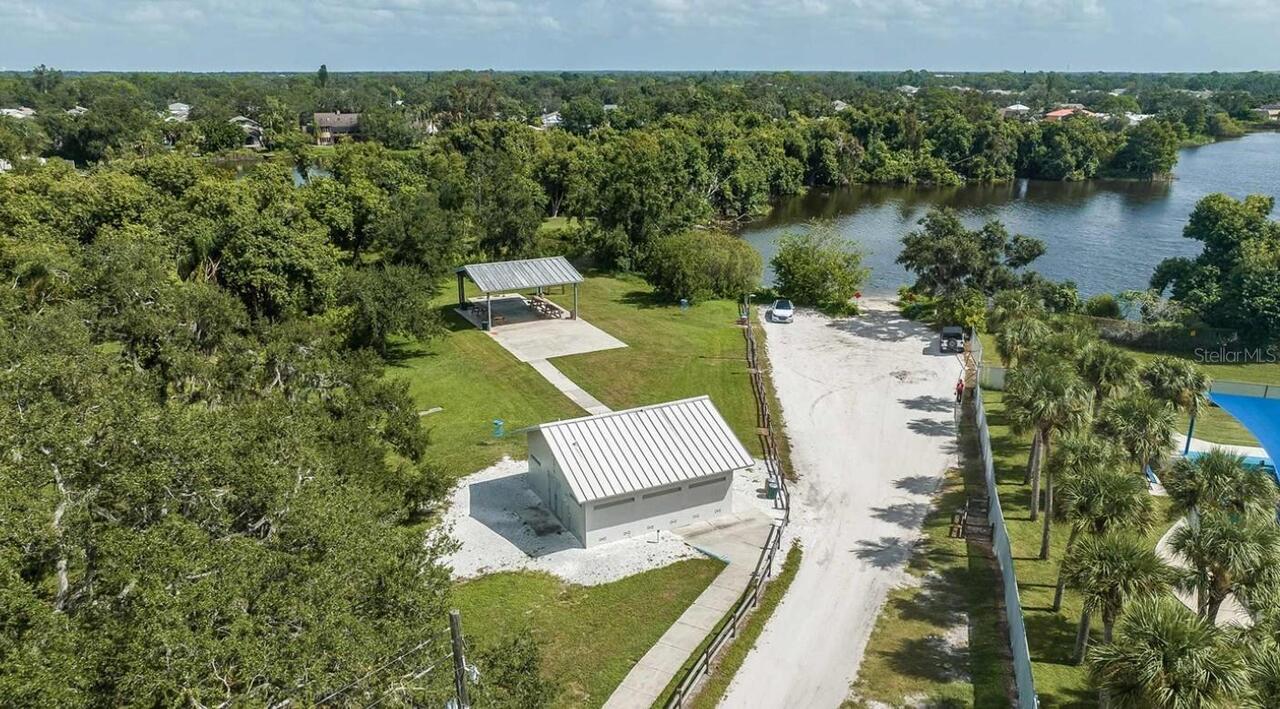
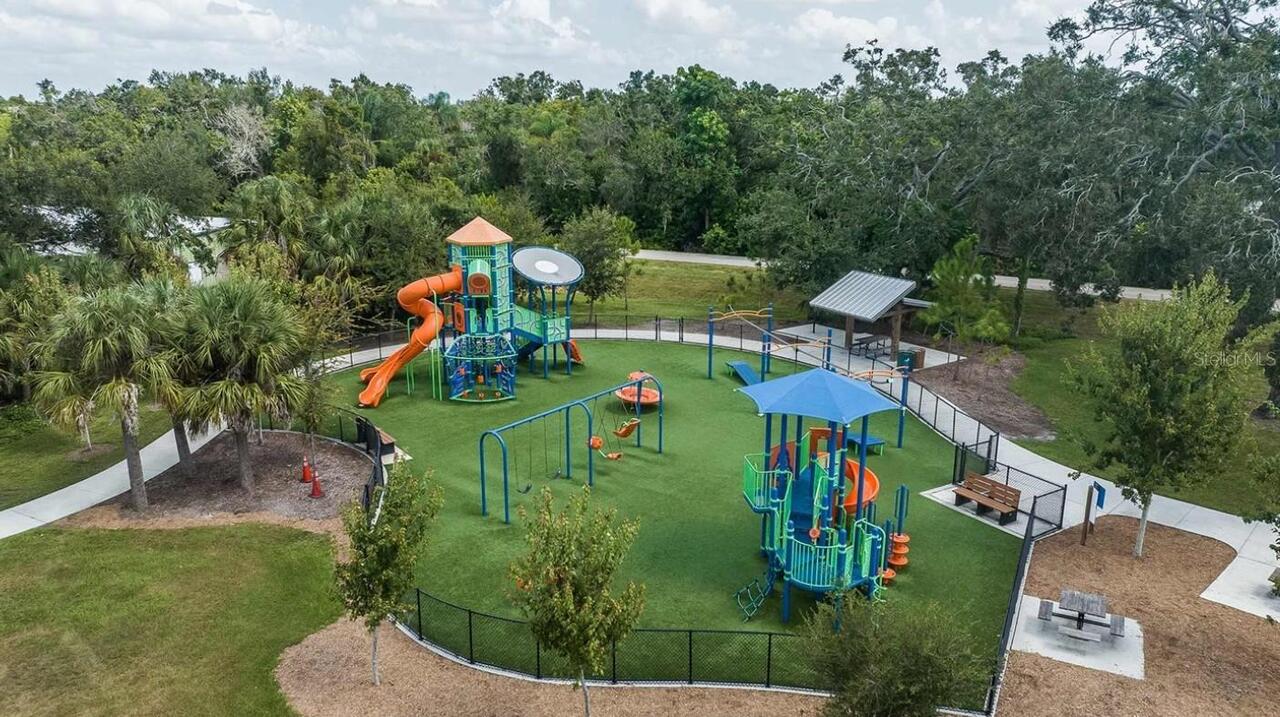
  • View: Park/Greenbelt
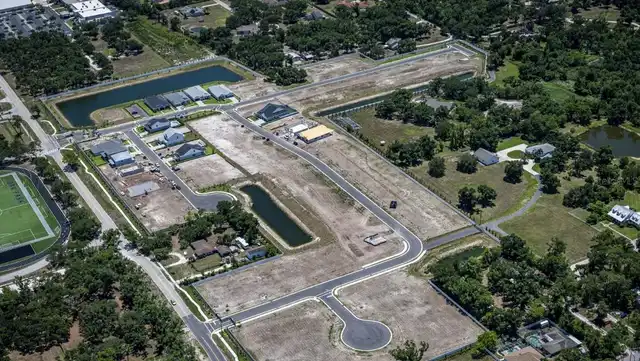
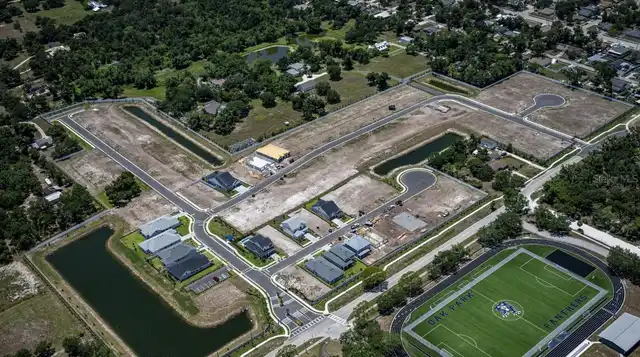
  • Subdivision: Lakeview Crossing
  • Built in  2026
  • Single Family Residence
Description
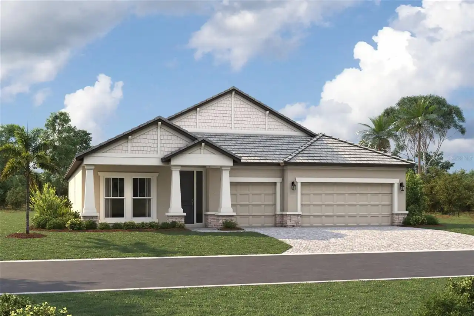
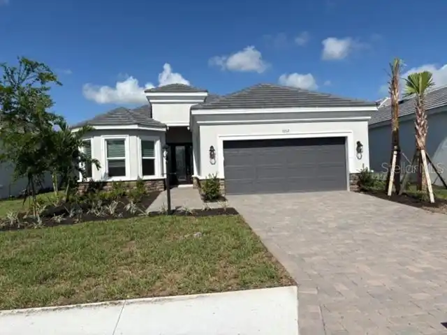
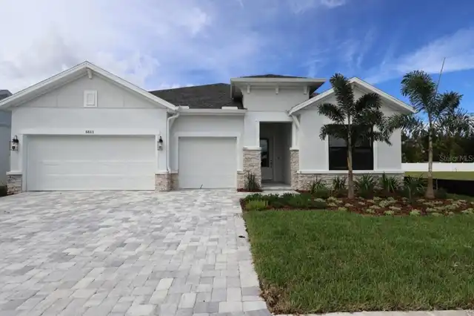
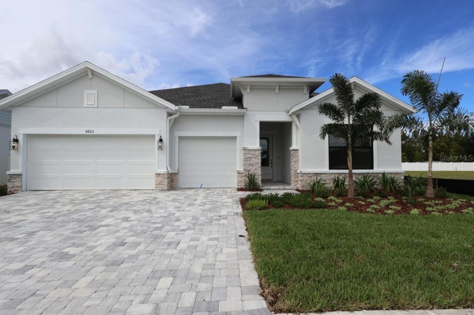
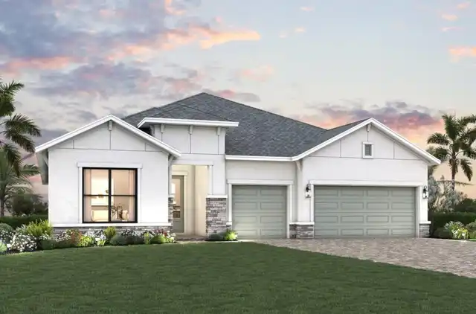
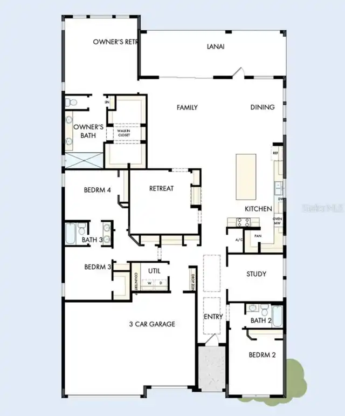
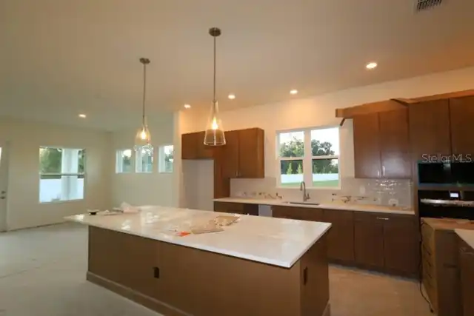
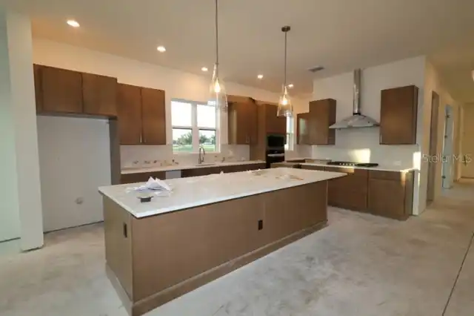
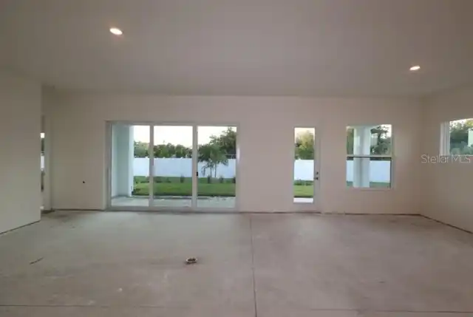
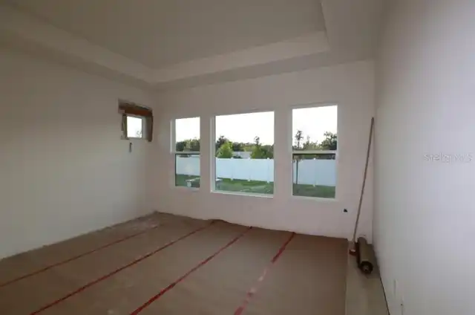
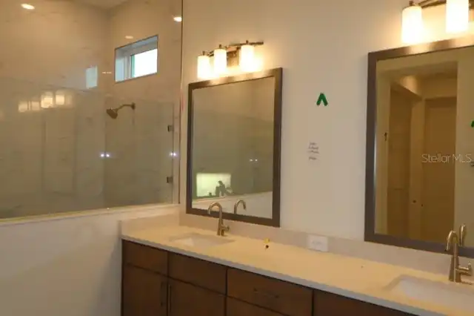
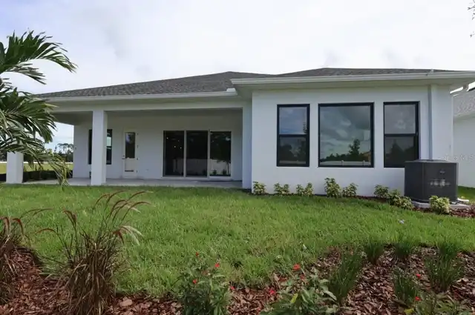
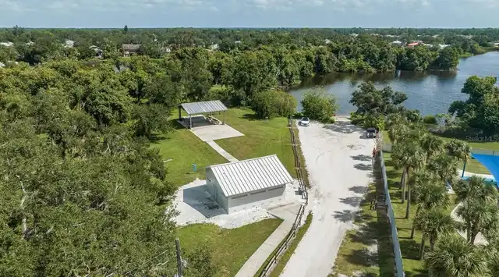
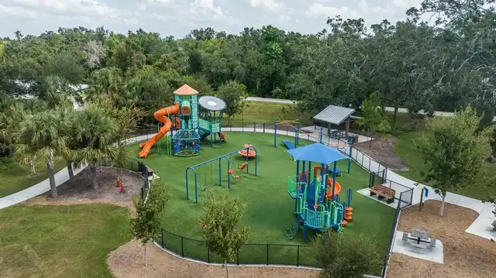
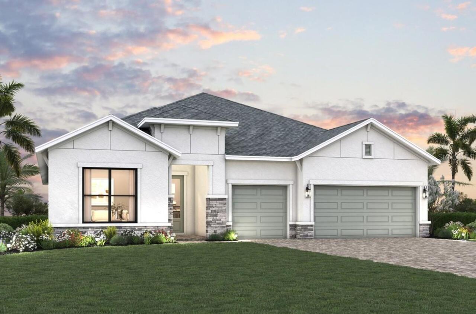
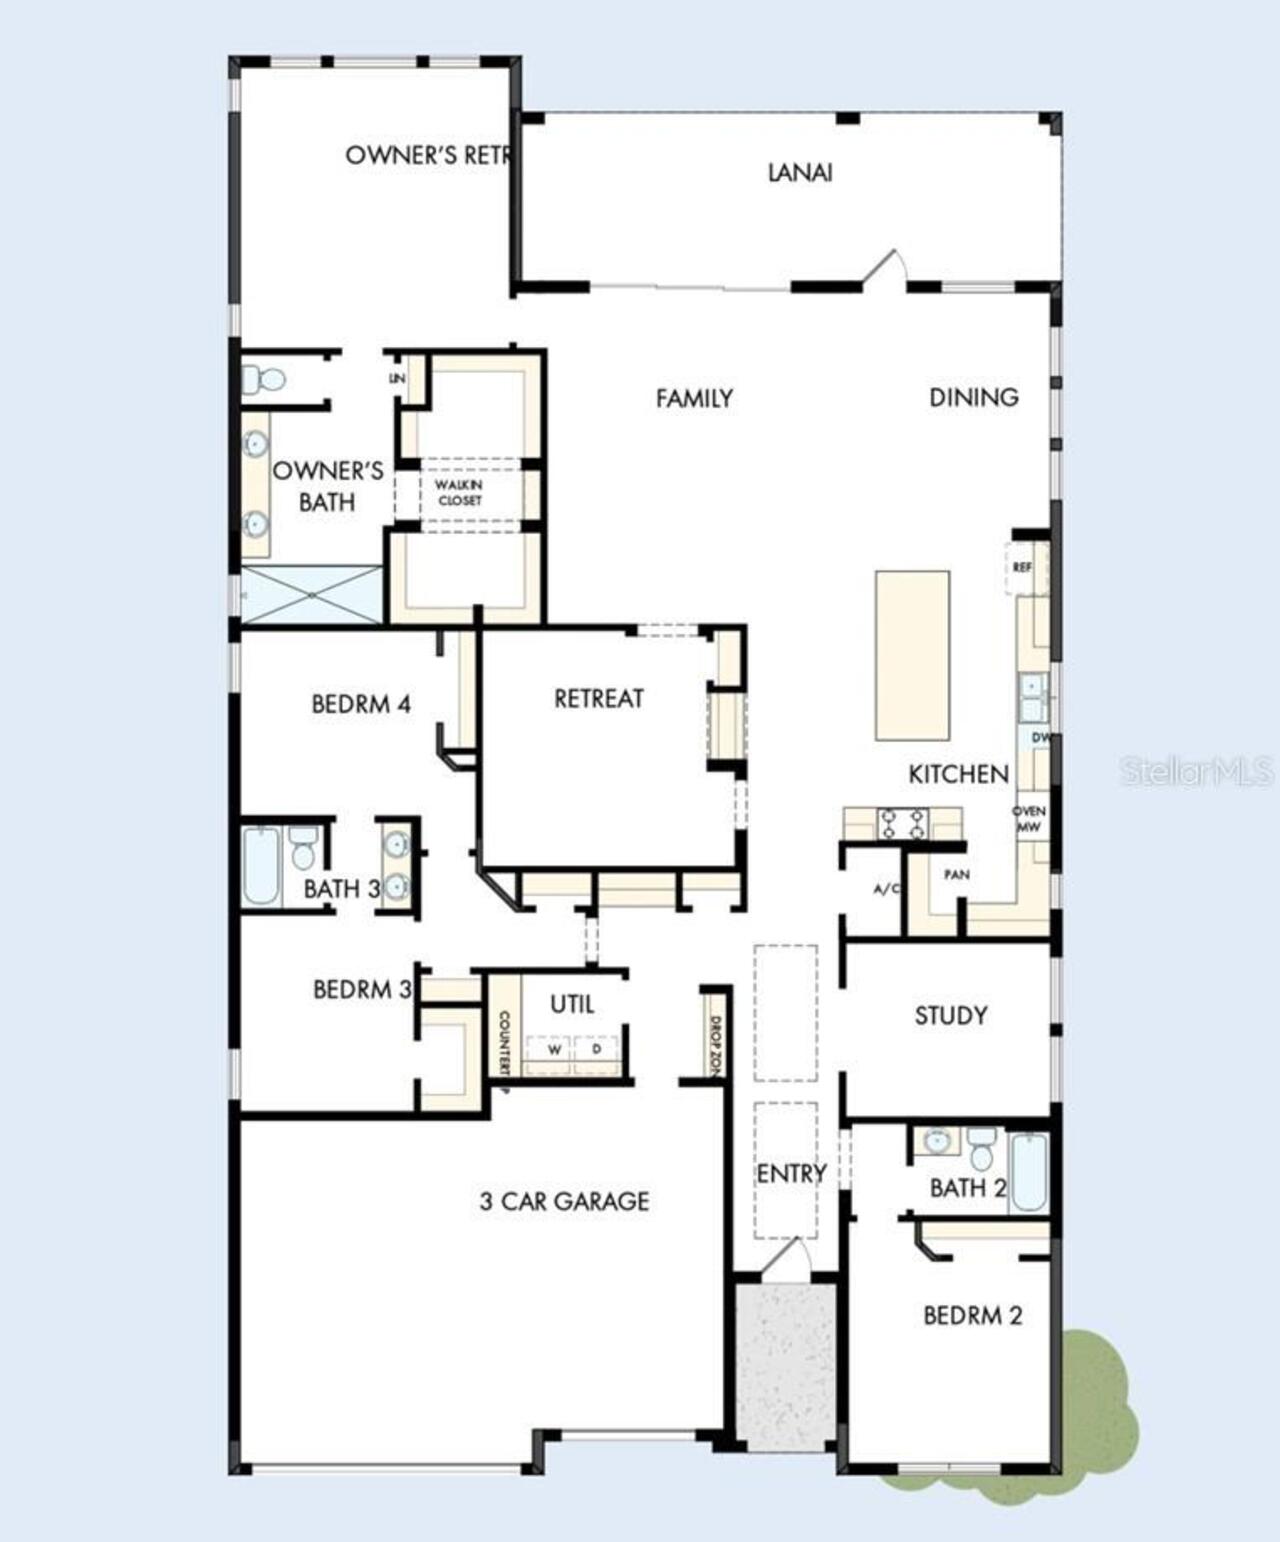
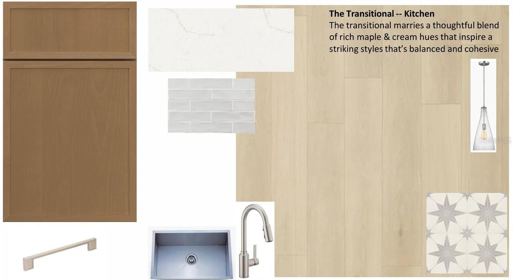
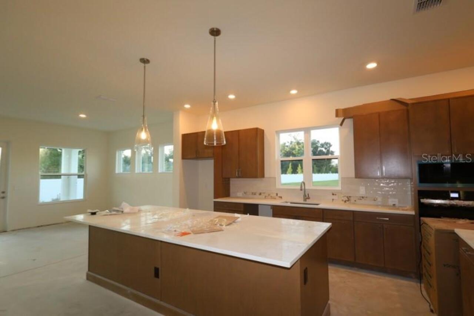
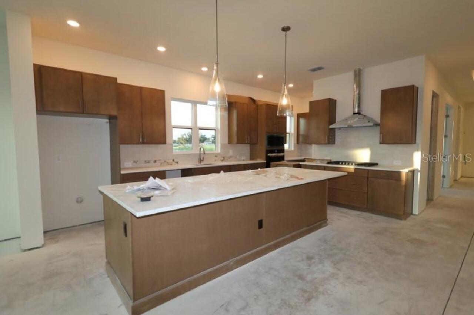
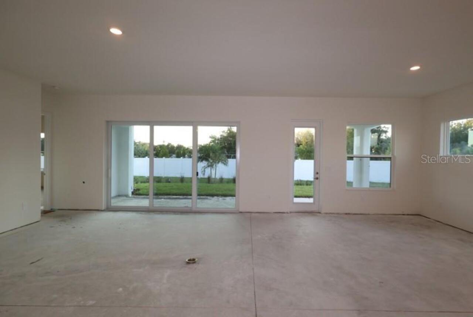
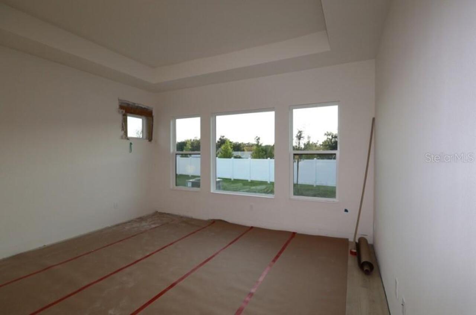
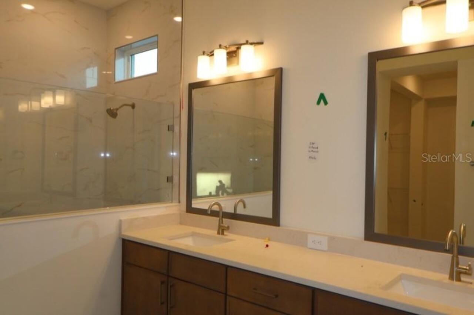
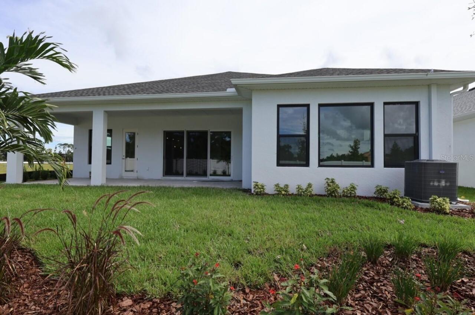
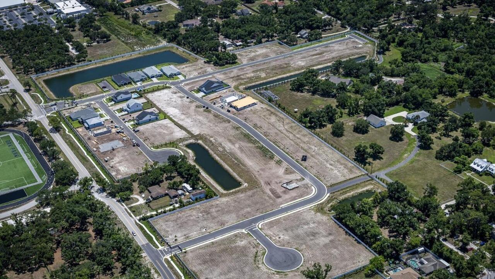
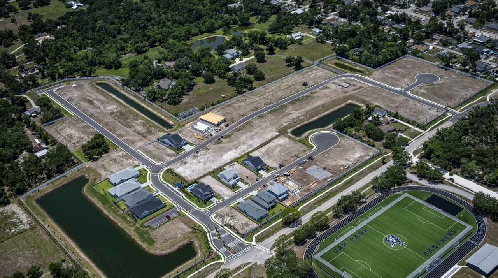
Under Construction. Discover the Radke at Lakeview Crossing, a beautifully designed 4-bedroom, 3-bathroom single-story home offering 2,998 square feet of thoughtfully designed living space. The open-concept layout creates an inviting flow between the spacious living areas, kitchen, and dining spaces, making this home ideal for both everyday living and entertaining. A versatile retreat room provides additional space for a home office, media room, playroom, or private escape. The luxurious primary suite offers a comfortable sanctuary, while three additional bedrooms provide plenty of room for family and guests. Located in desirable Sarasota, Lakeview Crossing offers the opportunity to enjoy new construction with no CDD fees and low HOA fees, plus convenient access to shopping, dining, beaches, and everything Sarasota offers. Experience spacious single-story living in one of Sarasota's exciting new communities.
Property Details
Property Features
Property Sub Type
Single Family Residence
View
Park/Greenbelt
County
Sarasota
Subdivision
LAKEVIEW CROSSING
Additional Information
Additional Lease Restrictions
Per deed restrictions.
Additional Parcels YN
false
Additional Rooms
Den/Library/Office, Family Room
Appliances
Built-In Oven, Convection Oven, Cooktop, Dishwasher, Exhaust Fan, Microwave, Range Hood, Tankless Water Heater
Approval Process
Per deed restrictions.
Architectural Style
Coastal, Other
Association Amenities
Fence Restrictions, Gated, Maintenance
Association Approval Required YN
1
Association Fee
480
Association Fee Frequency
Quarterly
Association Fee Includes
Management, Private Road
Association Fee Requirement
Required
Association YN
true
Attached Garage YN
true
Available For Lease YN
1
Bathrooms Total Integer
3
Builder License Number
CBC1256705
Builder Model
The Radke
Builder Name
David Weekley Homes
Building Area Source
Builder
Building Area Total
4008
Building Area Total Srch SqM
372.36
Building Area Units
Square Feet
Calculated List Price By Calculated SqFt
273.34
Carport YN
false
Community Features
Community Mailbox, Gated Community - No Guard, Sidewalks
Construction Materials
Block
Cooling
Central Air
Country
US
Current Price
819460.00
Direction Faces
East
Elementary School
Lakeview Elementary
Exterior Features
Rain Gutters, Sliding Doors
Fireplace YN
false
Flood Zone Code
X
Flooring
Carpet, Ceramic Tile, Laminate
Foundation Details
Slab
Furnished
Unfurnished
Garage Spaces
3
Garage YN
true
Heating
Central
High School
Sarasota High
Interior Features
High Ceilings, Living Room/Dining Room Combo, Pest Guard System, Primary Bedroom Main Floor, Solid Surface Counters, Split Bedroom, Tray Ceiling(s)
Internet Address Display YN
true
Internet Automated Valuation Display YN
true
Internet Consumer Comment YN
false
Internet Entire Listing Display YN
true
Laundry Features
Electric Dryer Hookup, Gas Dryer Hookup, Inside, Laundry Room
Lease Restrictions YN
1
Levels
One
List AOR
Suncoast Tampa
Living Area Meters
278.52
Living Area Source
Builder
Living Area Units
Square Feet
Lot Features
Landscaped, Near Golf Course, Sidewalk, Paved
Lot Size Acres
0.17
Lot Size Square Feet
7564
Lot Size Square Meters
703
Middle Or Junior School
Sarasota Middle
Minimum Lease
7 Months
Modification Timestamp
2026-08-22T05:01:22.092Z
Monthly HOA Amount
160.00
New Construction YN
true
Num Times per Year
2
Occupant Type
Vacant
Other Equipment
Irrigation Equipment
Ownership
Fee Simple
Parcel Number
0260040140
Patio And Porch Features
Covered, Rear Porch
Permit Number
RES-NEW-26-000481
Pets Allowed
Yes
Pool Private YN
false
Projected Completion Date
2026-10-31T00:00:00.000
Property Condition
Under Construction
Public Survey Range
19
Public Survey Section
5
RATIO Current Price By Calculated SqFt
273.34
Realtor Info
Brochure Available, Docs Available, Floor Plan Available
Road Surface Type
Asphalt, Paved
Roof
Shingle
Room Count
12
SW Subdiv Community Name
Not Applicable
Security Features
Smoke Detector(s)
Senior Community YN
false
Sewer
Public Sewer
Showing Requirements
Appointment Only, Contact Call Center, See Remarks
Status Change Timestamp
2026-08-21T18:37:33.000Z
Tax Annual Amount
8404
Tax Block
N/A
Tax Book Number
59/244-249
Tax Legal Description
LOT 40, LAKEVIEW CROSSING, PB 59 PG 244-249
Tax Lot
40
Tax Year
2026
Total Acreage
0 to less than 1/4
Total Annual Fees
1920.00
Total Monthly Fees
160.00
Township
37
Universal Property Id
US-12115-N-0260040140-R-N
Unparsed Address
6811 HERON MEADOW DR
Utilities
Cable Available, Underground Utilities
Water Source
Public
Waterfront YN
false
Window Features
Storm Window(s)
Zoning
RESI
Neighborhood Map
Popup

Property Photos
Listing Photo
Listing Photo
Listing Photo
Listing Photo
Listing Photo
Listing Photo
Listing Photo
Listing Photo
Listing Photo
Listing Photo
Listing Photo
Listing Photo
Listing Photo
Listing Photo
Listing Photo
Listing Photo
Listing Photo
Listing Photo
Listing Photo
Listing Photo
Listing Photo
Listing Photo

MLS #MFRTB8541269 Listing courtesy of Weekley Homes Realty Company provided by Stellar MLS.

Similar Listings

$740,000
2429 Whippoorwill Circle
Sarasota
4BR/3BA
| Active
$740,000
8212 Shooting Star Rd
Sarasota
4BR/3BA
| Contingent
$743,109
7800 Centaurus Way
Sarasota
4BR/3BA
| Active
$745,000
5554 Magnolia Blossom Lane
Sarasota
4BR/3BA
| Pending


All listing information is deemed reliable but not guaranteed and should be independently verified through personal inspection by appropriate professionals. Listings displayed on this website may be subject to prior sale or removal from sale; availability of any listing should always be independent verified. Listing information is provided for consumer personal, non-commercial use, solely to identify potential properties for potential purchase; all other use is strictly prohibited and may violate relevant federal and state law. The source of the listing data is as follows: Stellar MLS (updated 8/22/26 2:45 AM) |
Listing Search


Translate Tool

Featured Listings
Parrish Real Estate
$963,584
3 BED
3 BATH
Under Construction. Key West I This Key West I is currently under construction and will be ready November or December 20... Read More
Winter Garden Real Estate
$975,000
3 BED
3 BATH
Virtually Staged. Rarely does a property offer over an acre of land in the heart of Winter Garden. Tucked away in an int... Read More
Parrish Real Estate
$1,076,032
4 BED
4 BATH
Under Construction. Cedar Key II The Cedar Key I is a spacious and versatile home design, offering 3,922 sq. ft. of well... Read More
Venice Real Estate
$1,274,092
4 BED
4 BATH
Under Construction. Gasparilla II The Gasparilla II is a spacious and thoughtfully designed two story home that blends o... Read More
Tampa Real Estate
$899,995
2 BED
2 BATH
Welcome to 8175 Driftwood Drive, a completely reimagined waterfront residence in Tampa’s desirable Bay Crest Park commun... Read More
Winter Garden Real Estate
$1,085,669
5 BED
3 BATH
Under Construction. . Read More
Parrish Real Estate
$1,055,437
3 BED
3 BATH
Under Construction. Key West I The Key West I is a spacious and versatile home design, offering 3,481 sq. ft. of well-pl... Read More
Sarasota Real Estate
$819,460
4 BED
3 BATH
Under Construction. Discover the Radke at Lakeview Crossing, a beautifully designed 4-bedroom, 3-bathroom single-story h... Read More
Parrish Real Estate
$868,212
5 BED
4 BATH
Under Construction. Verona This Verona is currently under construction and will be ready December 2026 or January 2027! ... Read More
Tampa Real Estate
$819,000
5 BED
4 BATH
Set behind the gates of Cory Lake Isles, where brick lined streets and towering palms create one of Tampa's most sought ... Read More
Contact Sandra Pardo

407-990-2746

Wendy Morris LLC

Licensed in the State of Florida
BK 3146762
16797 Broadwater Avenue
Winter Garden, Florida 34787

Your privacy is our utmost concern. We will never sell your personal information. Privacy Policy
©2026 sandrapardohomes.com - all rights reserved. | Site Map