407-990-2746
Menu

, St Cloud, FL

NEXT
PREV
$594,990

($271/sqft)

List Status: Active

St Cloud, FL 34771


4 beds
3 baths
2199 living sqft
Top Features
  • Subdivision: Weslyn Park
  • Built in  2026
  • Single Family Residence
Description
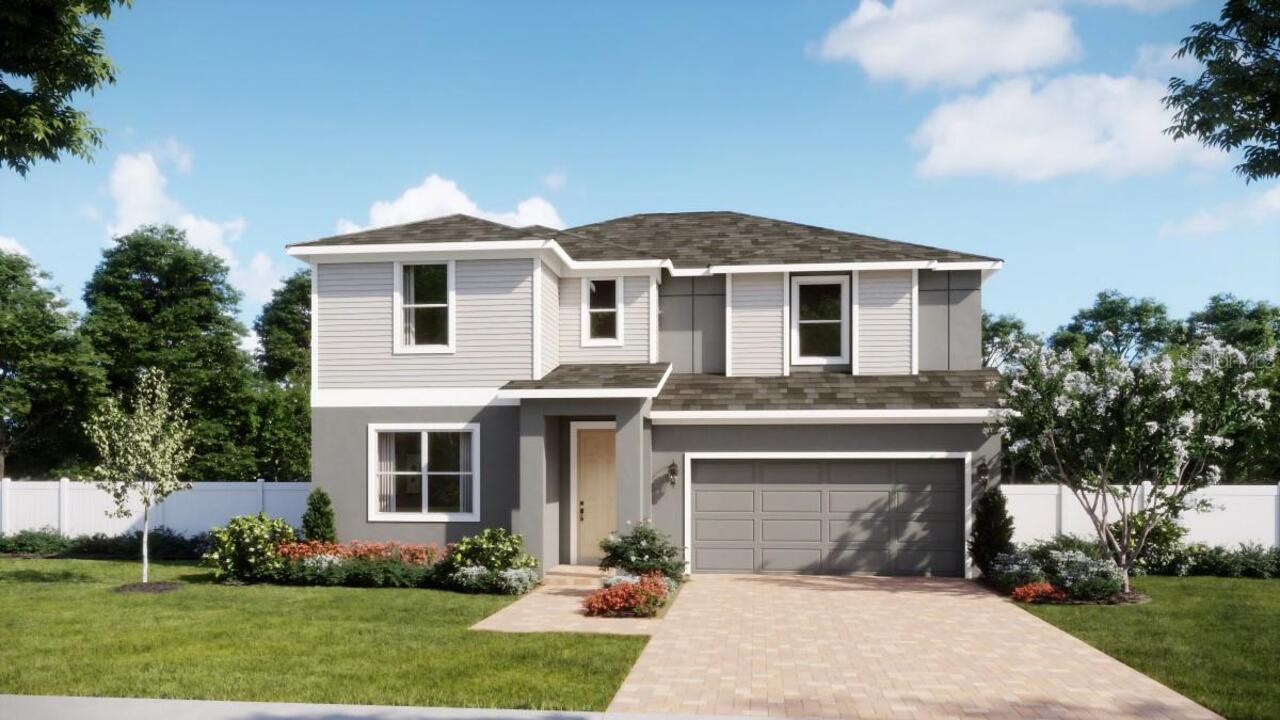
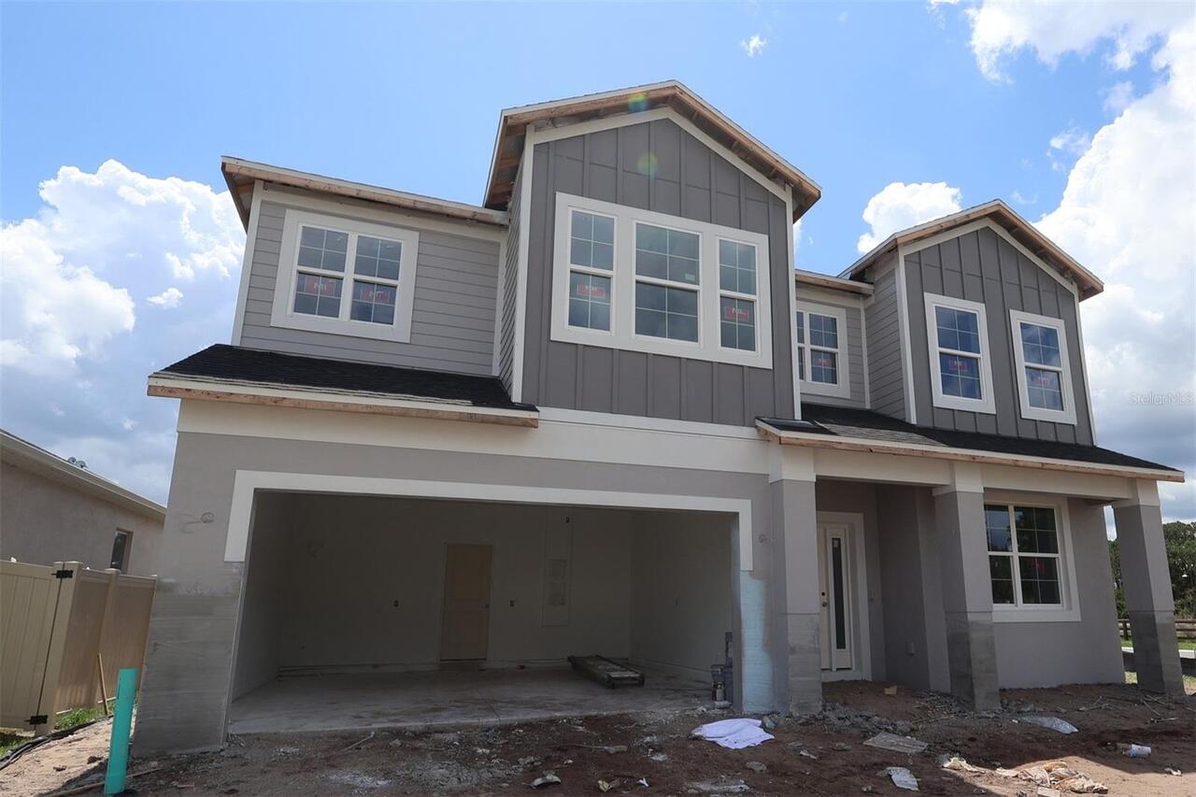
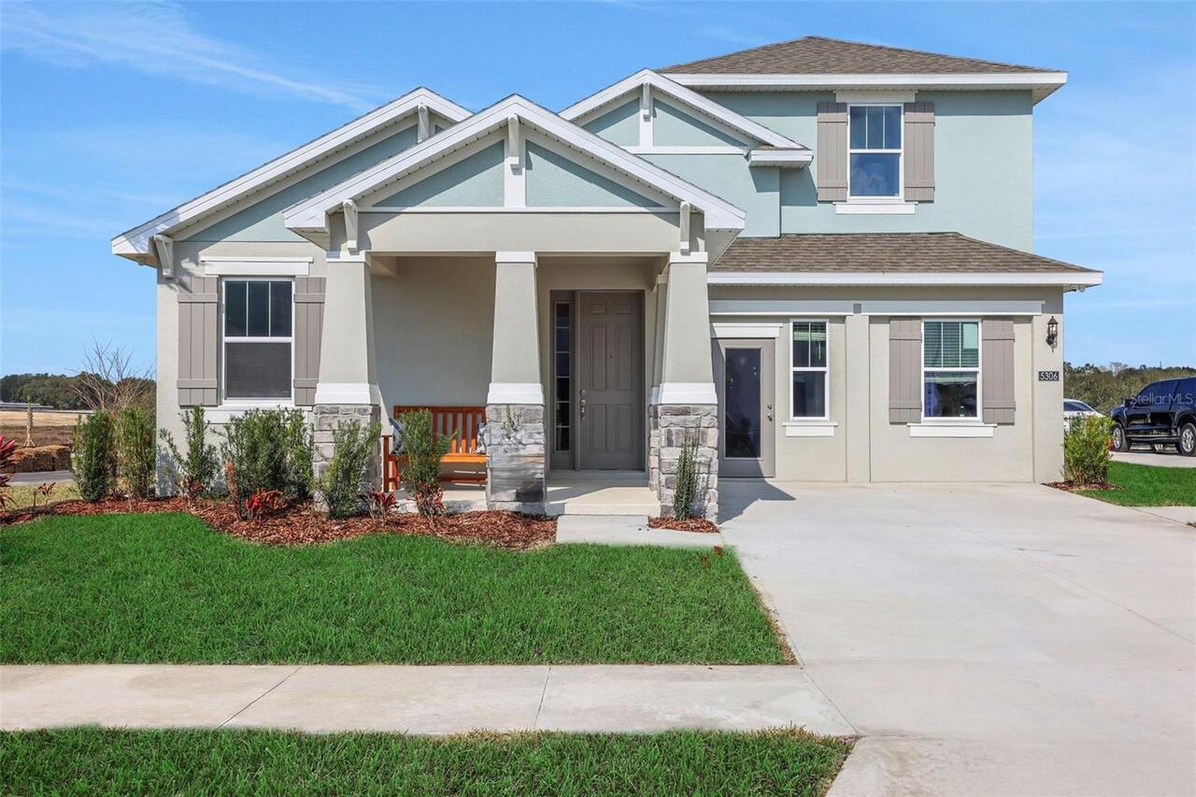
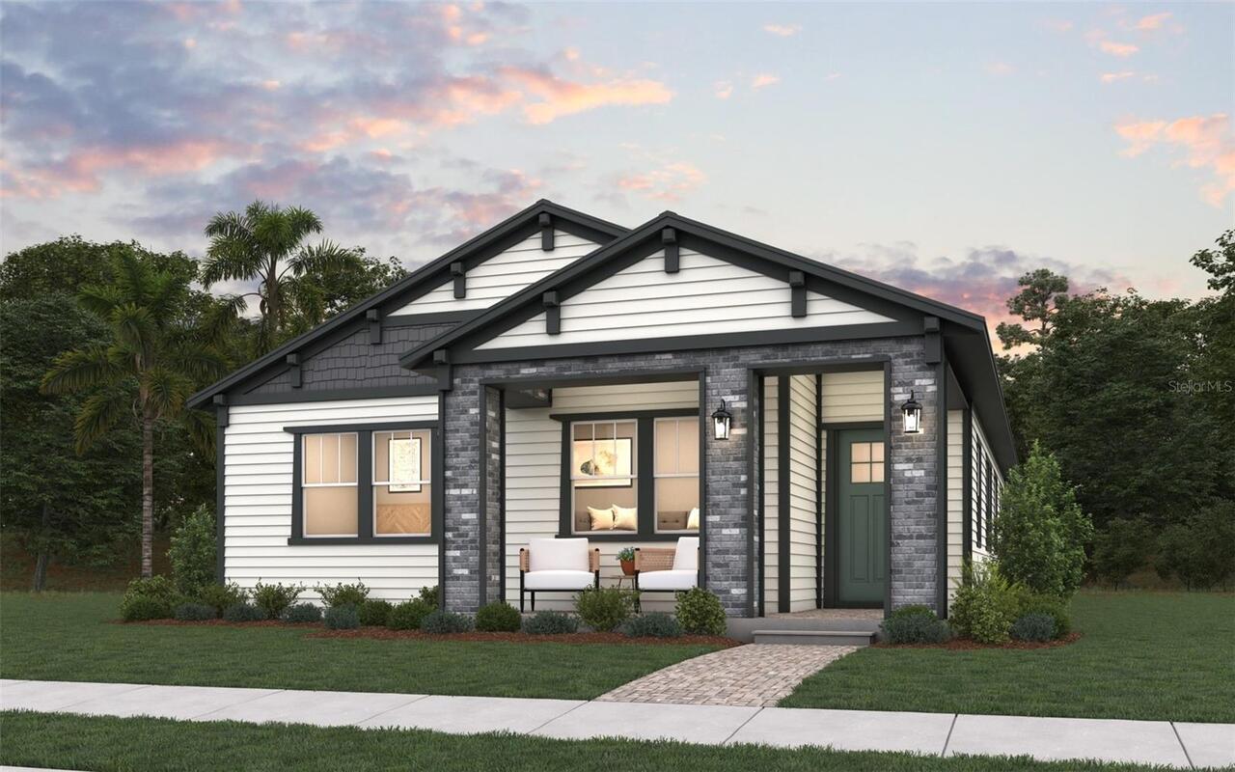
Virtually Staged. Under Construction. This highly upgraded Tanner 2 offers four bedrooms, three baths, a two-car garage, and an attractive stone-accented exterior with a breezeway. The gourmet kitchen features painted linen cabinetry with crown molding, Carrara Breve quartz countertops, stainless-steel appliances, a wall oven, cooktop, canopy hood, pull-out wastebasket, and designer herringbone backsplash. Wood-look RevWood flooring flows throughout the main living areas, creating a warm and cohesive interior. The spacious owner’s suite includes a spa-inspired shower with a ceiling-mounted rainhead, dual LED lighting, semi-frameless glass enclosure, built-in niche and floor-to-ceiling tile. Additional highlights include quartz countertops and raised vanities in all baths, recessed family-room lighting, connections for a future summer kitchen and outdoor TV, whole-house gutters and an EV-charging conduit in the two-car garage.
Property Details
Property Features
Property Sub Type
Single Family Residence
Parking
Alley Access, Garage Faces Rear
Pool
In Ground
County
Osceola
Subdivision
WESLYN PARK
Additional Information
Additional Parcels YN
false
Additional Rooms
Inside Utility
Appliances
Built-In Oven, Convection Oven, Cooktop, Dishwasher, Disposal, Electric Water Heater, Microwave, Range
Association Amenities
Fence Restrictions, Playground, Pool
Association Email
bryan.merced@tavistock.com
Association Fee
421.87
Association Fee Frequency
Monthly
Association Fee Includes
Pool
Association YN
true
Attached Garage YN
true
Available For Lease YN
1
Bathrooms Total Integer
3
Builder License Number
CRC1330890
Builder Model
TANNER II
Builder Name
Craft Homes
Building Area Source
Builder
Building Area Total
2850
Building Area Total Srch SqM
264.77
Building Area Units
Square Feet
CDDYN
1
Calculated List Price By Calculated SqFt
270.57
Carport YN
false
Community Features
Deed Restrictions, Playground, Pool, Sidewalks, Street Lights
Construction Materials
Frame
Cooling
Central Air
Country
US
Cumulative Days On Market
1
Current Price
594990.00
Direction Faces
North
Elementary School
Harmony Community School (K-5)
Exterior Features
Sidewalk, Sprinkler Metered
Fireplace YN
false
Flood Zone Code
x
Flooring
Carpet, Ceramic Tile, Laminate
Foundation Details
Slab
Furnished
Unfurnished
Garage Dimensions
24x20
Garage Spaces
2
Garage YN
true
Heating
Central, Electric
High School
Tohopekaliga High School
Home Warranty YN
true
Interior Features
Eat-in Kitchen, Open Floorplan, Primary Bedroom Main Floor, Solid Surface Counters, Thermostat, Walk-In Closet(s)
Internet Address Display YN
false
Internet Automated Valuation Display YN
true
Internet Consumer Comment YN
true
Internet Entire Listing Display YN
true
Laundry Features
Inside, Laundry Room
Levels
Two
List AOR
Orlando Regional
Living Area Meters
204.29
Living Area Source
Builder
Living Area Units
Square Feet
Lot Features
Cleared, Sidewalk, Paved
Lot Size Acres
0.12
Lot Size Dimensions
45x120
Lot Size Square Feet
5400
Lot Size Square Meters
502
Middle Or Junior School
Harmony Middle
Minimum Lease
8-12 Months
Modification Timestamp
2026-07-31T10:48:44.402Z
Monthly HOA Amount
421.87
New Construction YN
true
Occupant Type
Vacant
Other Equipment
Irrigation Equipment
Ownership
Fee Simple
Parcel Number
01-25-31-5541-0001-0630
Permit Number
2026-63
Pets Allowed
Yes
Planned Unit Development YN
1
Pool Private YN
false
Projected Completion Date
2026-08-10T00:00:00.000
Property Attached YN
false
Property Condition
Under Construction
Public Survey Range
31
Public Survey Section
01
RATIO Current Price By Calculated SqFt
270.57
Realtor Info
Owner Will Assist with closing costs, Seller Must Build, Sign, Survey Available, Termite Bond/Warranty, Title Insurance
Road Responsibility
Public Maintained Road
Road Surface Type
Asphalt, Paved
Roof
Shingle
Room Count
7
Security Features
Smoke Detector(s)
Senior Community YN
false
Sewer
Public Sewer
Showing Requirements
See Remarks, ShowingTime
Status Change Timestamp
2026-07-31T00:05:16.000Z
Tax Annual Amount
1000
Tax Block
000
Tax Book Number
35/115-136
Tax Legal Description
WESLYN PARK PH 4-1B & 4-1C PB 35 PGS 115-136 LOT 63
Tax Lot
63
Tax Other Annual Assessment Amount
2001
Tax Year
2024
Total Acreage
0 to less than 1/4
Total Annual Fees
5062.44
Total Monthly Fees
421.87
Township
25
Universal Property Id
US-12097-N-012531554100010630-R-N
Utilities
Electricity Available, Electricity Connected, Fiber Optics, Public, Sewer Available, Sewer Connected, Sprinkler Recycled, Underground Utilities, Water Available
Water Source
Public
Waterfront YN
false
Zoning
PUD
Zoning Compatible YN
1
Property Photos
Listing Photo
Listing Photo

MLS #MFRG5115816 Listing courtesy of Olympus Executive Realty Inc provided by Stellar MLS.

Similar Listings

$538,900
5224 Hammock Pointe Court
St Cloud
4BR/3BA
| Active
$539,000
4946 Lazy Oaks Way
St Cloud
4BR/3BA
| Active
$539,990
1989 Columbus Path
St Cloud
4BR/3BA
| Pending
$539,990
6891 Yellow Warbler Bend
St Cloud
4BR/3BA
| Pending


All listing information is deemed reliable but not guaranteed and should be independently verified through personal inspection by appropriate professionals. Listings displayed on this website may be subject to prior sale or removal from sale; availability of any listing should always be independent verified. Listing information is provided for consumer personal, non-commercial use, solely to identify potential properties for potential purchase; all other use is strictly prohibited and may violate relevant federal and state law. The source of the listing data is as follows: Stellar MLS (updated 8/4/26 10:52 AM) |

Listing Search


Translate Tool

Featured Listings
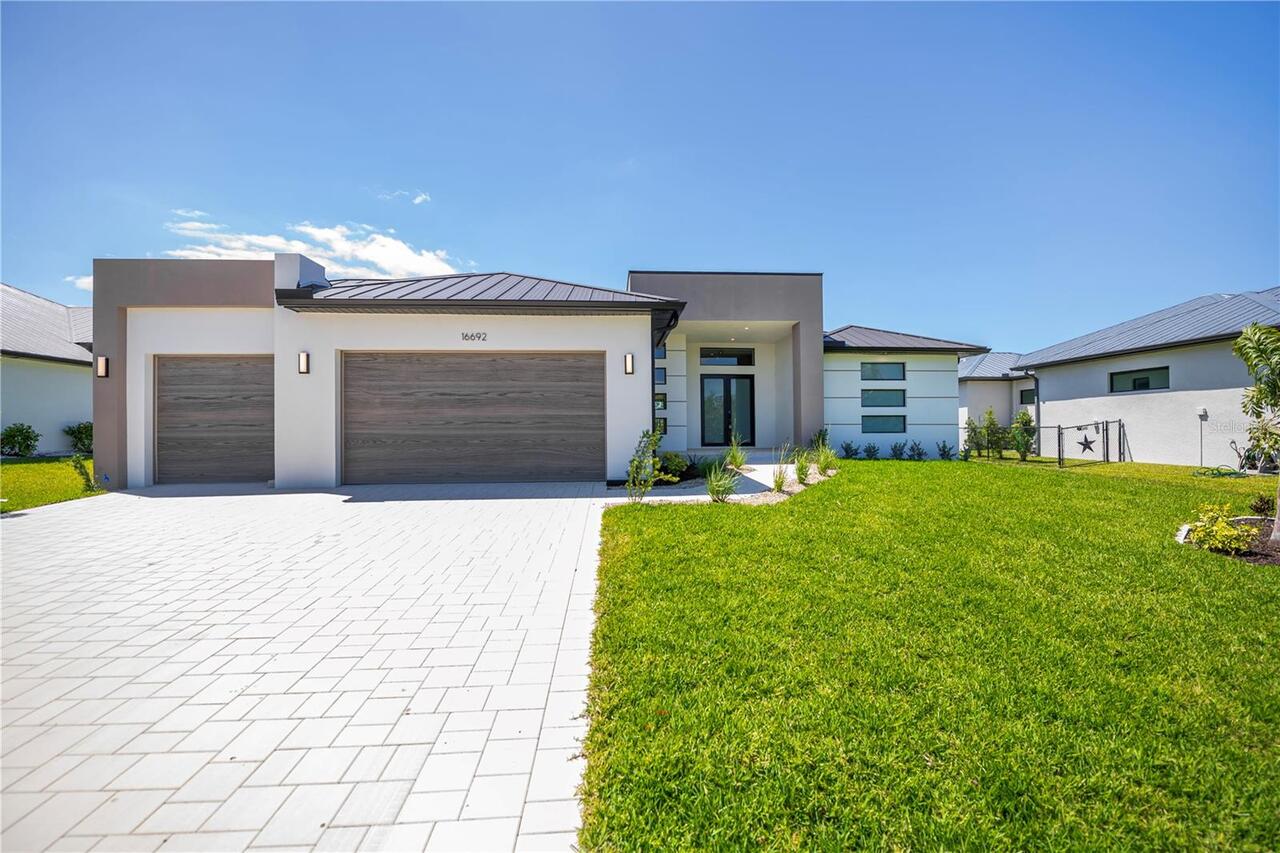
Port Charlotte Real Estate
$1,092,000
4 BED
3 BATH
One or more photo(s) has been virtually staged. One or more photo(s) have been virtually staged. Stunning QUICK SAILBOAT... Read More
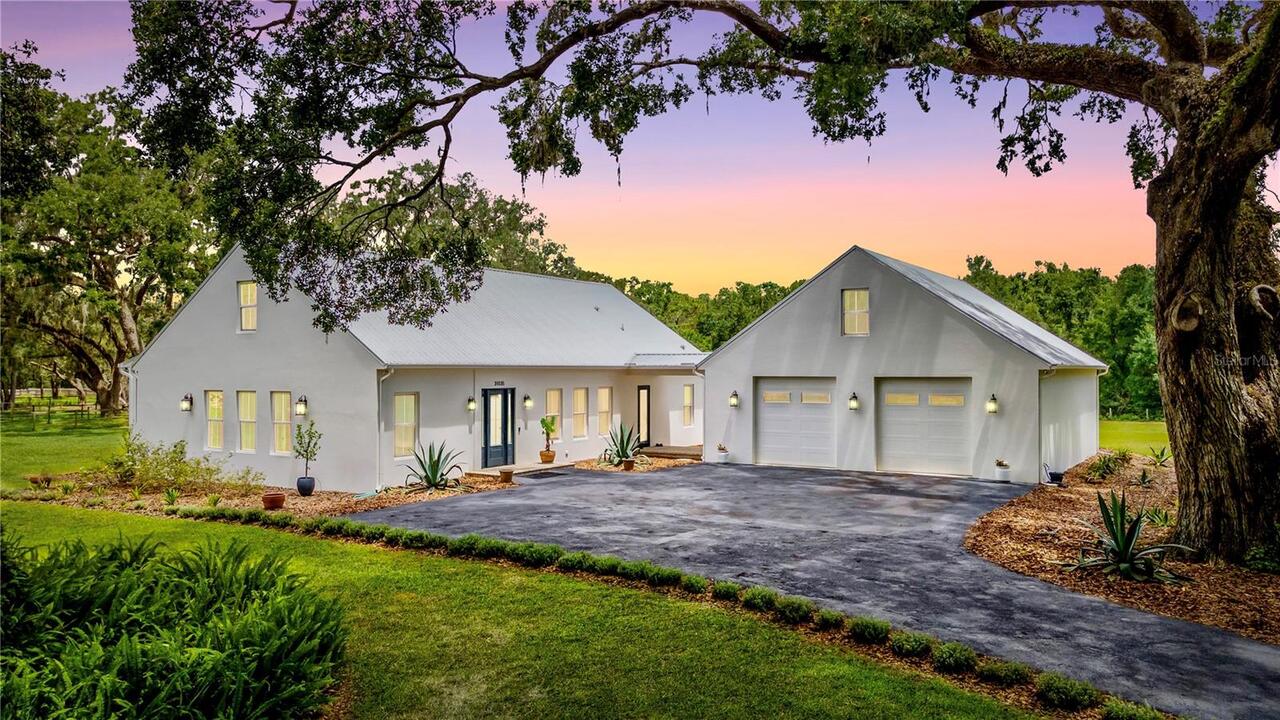
San Antonio Real Estate
$1,400,000
4 BED
4 BATH
This exceptional custom estate at 31035 Pasco Rd. offers the perfect blend of quiet luxury, modern efficiency, and room ... Read More
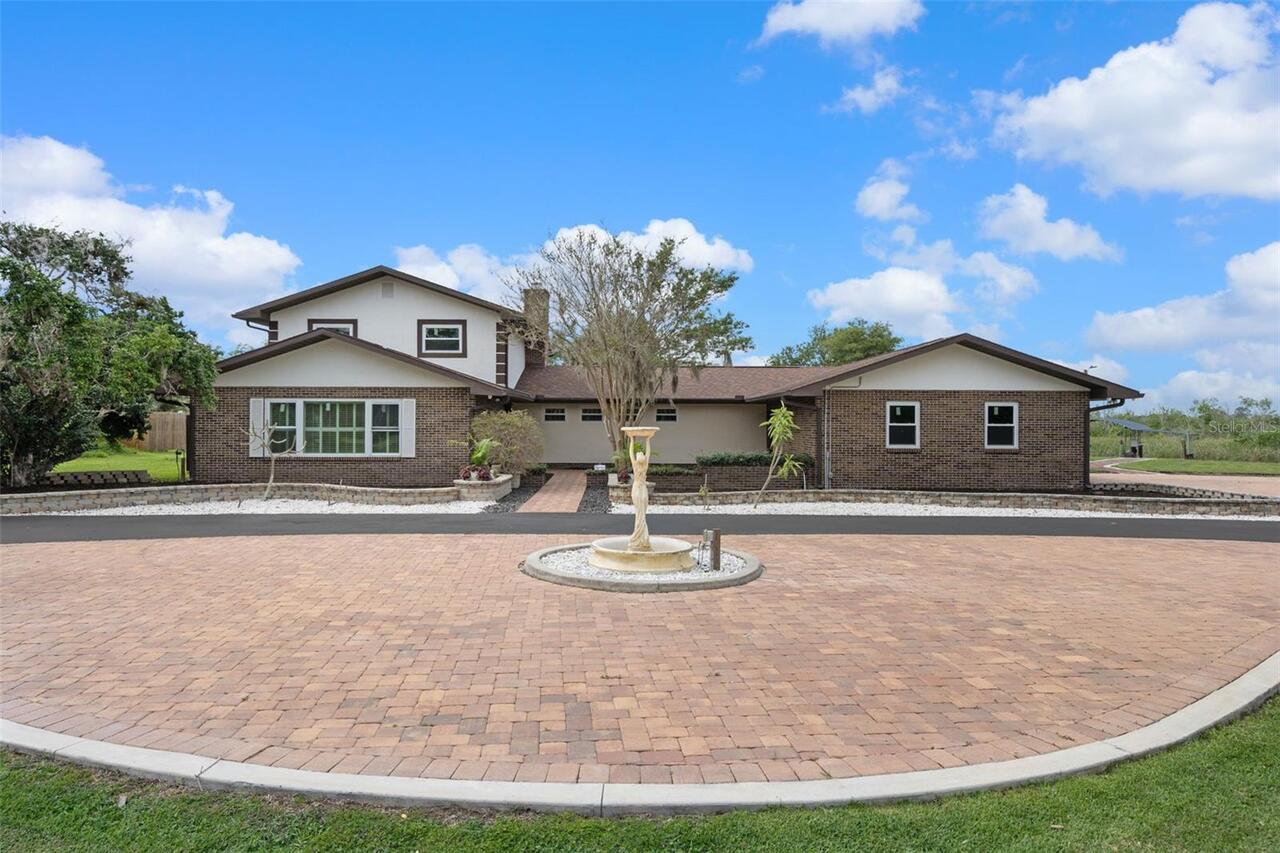
Ruskin Real Estate
$1,299,995
4 BED
2 BATH
Virtually Staged. Waterfront beautiful contemporary home on the Little Manatee River with over 2 acres of privacy and lo... Read More
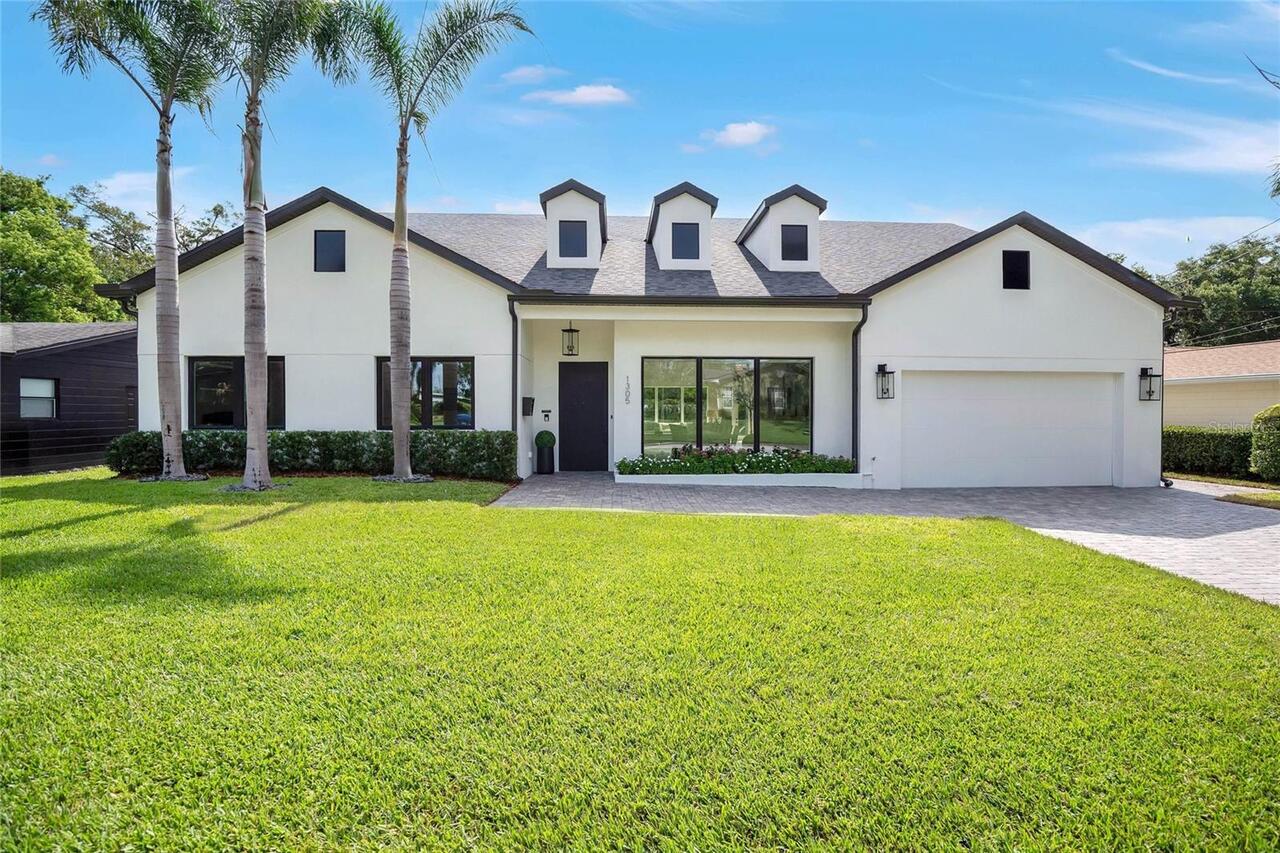
Orlando Real Estate
$1,350,000
4 BED
3 BATH
Welcome to 1305 Belmont Drive, where timeless architecture, refined design, and effortless indoor-outdoor living come to... Read More
Venice Real Estate
$990,000
3 BED
4 BATH
PRICED TO MOVE NOW! Aggressive pricing creates room for buyers to personalize this home while benefiting from exceptiona... Read More
St Petersburg Real Estate
$1,499,000
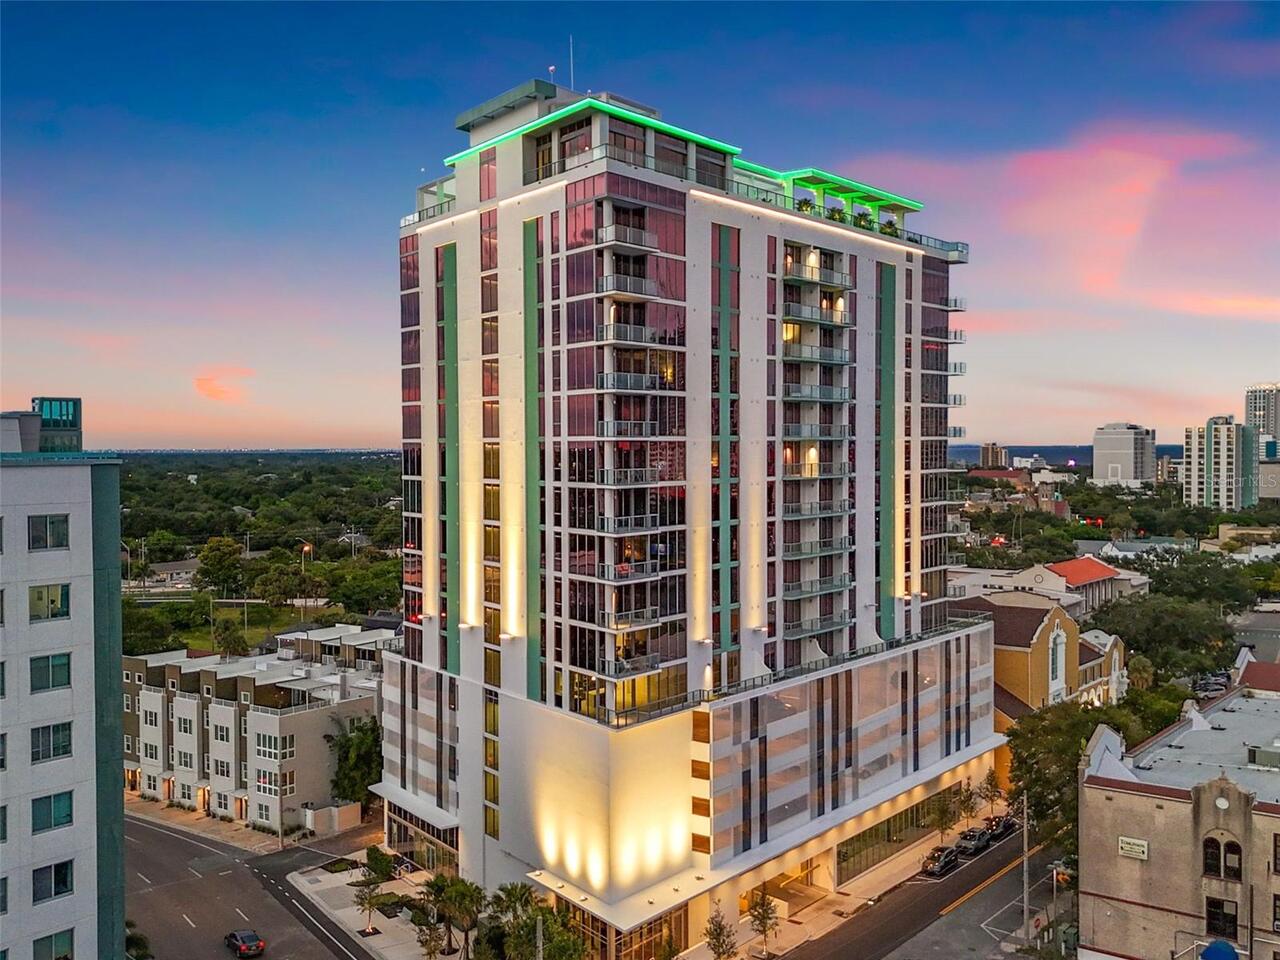
2 BED
2 BATH
Experience elevated luxury living in the heart of Downtown St. Petersburg at REFLECTION St. Pete—the newest landmark on ... Read More
Winter Garden Real Estate
$802,159
5 BED
3 BATH
Virtually Staged. Under Construction. Anna Maria with Bonus Room: Welcome to this spacious, thoughtfully designed 5-bedr... Read More
Bradenton Real Estate
$1,475,000
3 BED
2 BATH
Welcome to this stunning waterfront home in the sought-after San Remo Shores Boating Community—a true boater’s dream! Si... Read More
Oviedo Real Estate
$874,900
5 BED
4 BATH
Custom builder’s personal home loaded with upgrades and features you won’t find in a cookie-cutter build. Located on a b... Read More
Tampa Real Estate
$1,000,000
5 BED
4 BATH
Welcome to one of the LARGEST executive homes in Carroll Landing, an exclusive, private gated community near Lake Carrol... Read More
Contact Sandra Pardo

407-990-2746

Wendy Morris LLC

Licensed in the State of Florida
BK 3146762
16797 Broadwater Avenue
Winter Garden, Florida 34787

Your privacy is our utmost concern. We will never sell your personal information. Privacy Policy
©2026 sandrapardohomes.com - all rights reserved. | Site Map