407-990-2746
Menu

2112 Carroll Landing Drive, Tampa, FL

NEXT
PREV
$1,000,000

($269/sqft)

List Status: Active
2112 Carroll Landing Drive
Tampa, FL 33612


5 beds
4 baths
3712 living sqft
Top Features
  • Subdivision: Old Carrollwood Area/carroll Landing
  • Built in  2013
  • Single Family Residence
Description
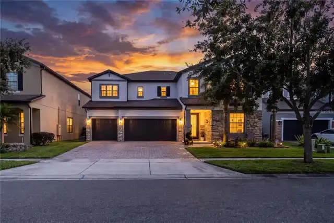
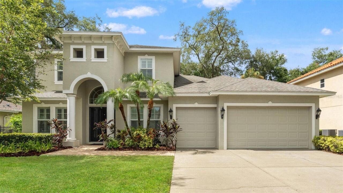
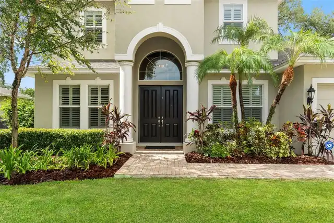
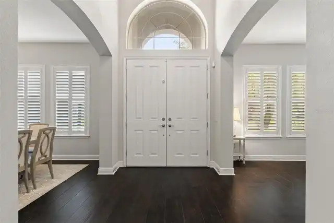
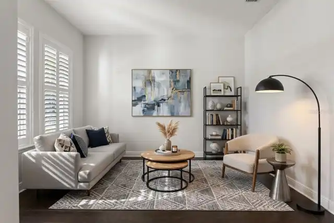
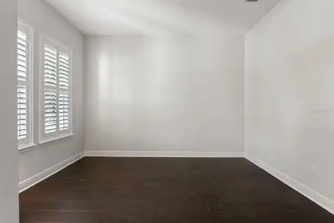
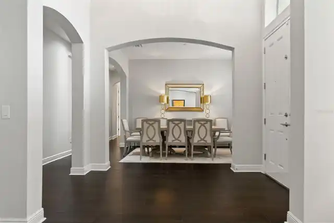
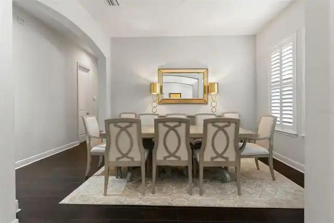
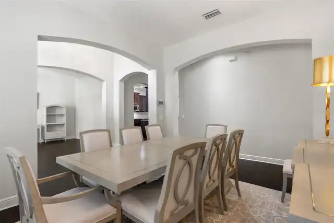
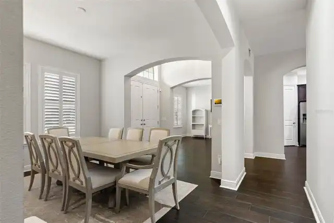
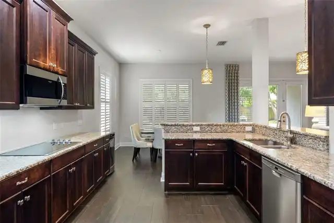
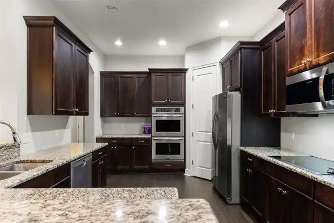
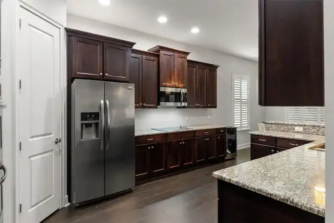
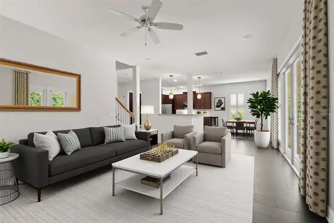
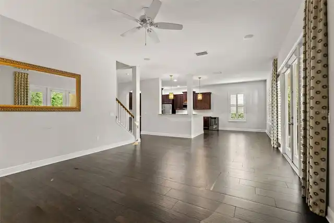
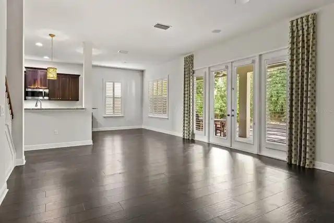
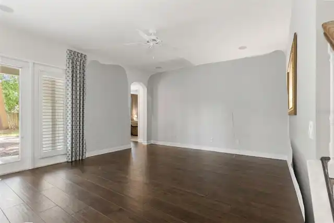
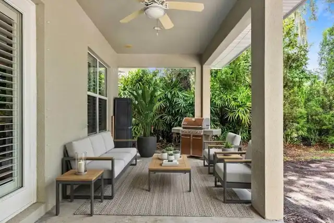
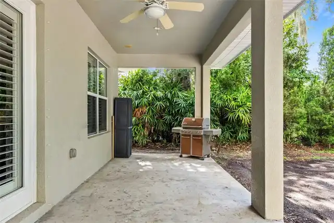
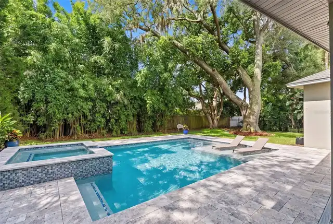
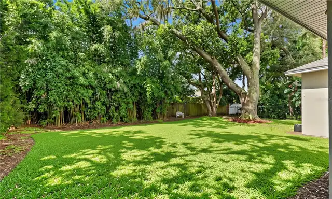
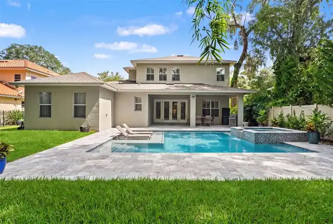
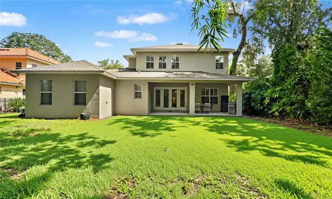
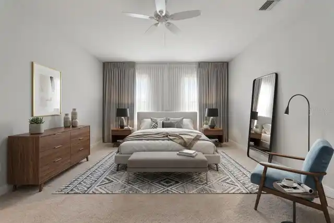
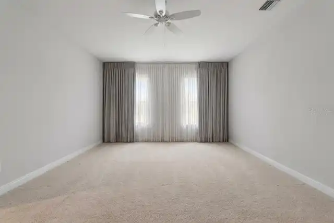
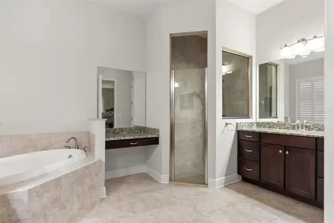
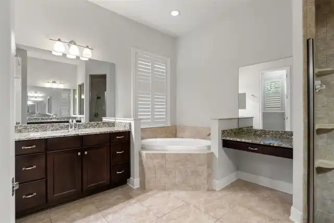
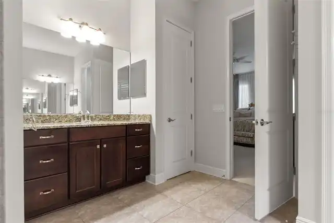
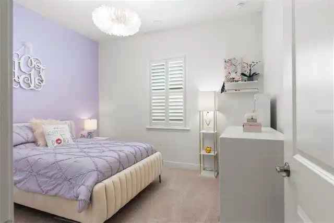
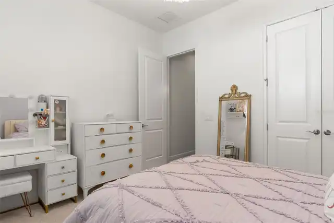
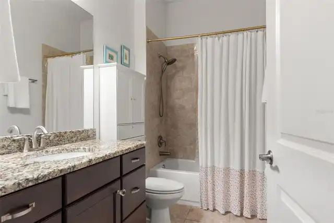
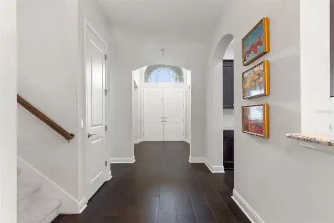
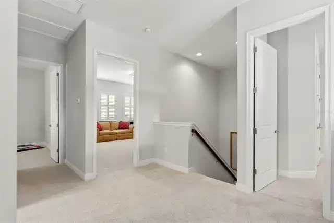
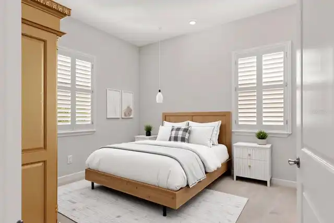
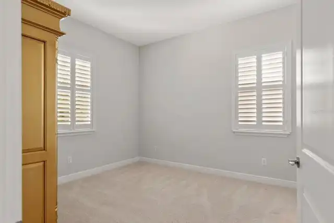
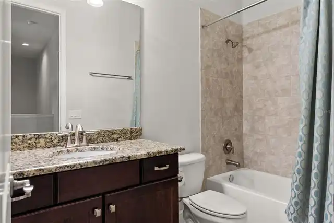
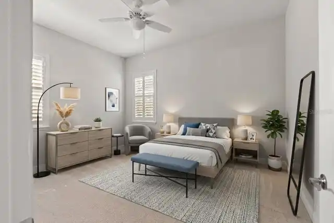
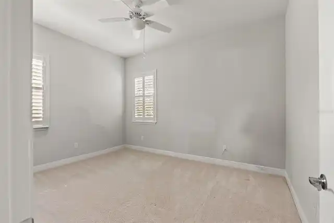
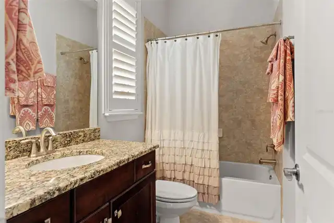
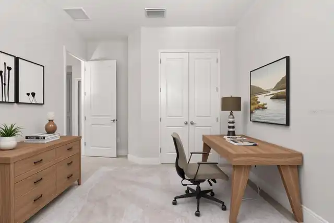
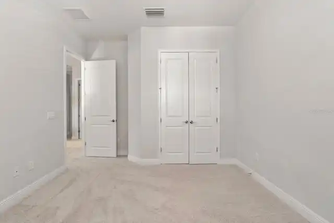
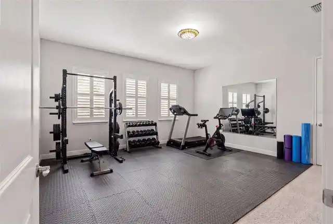
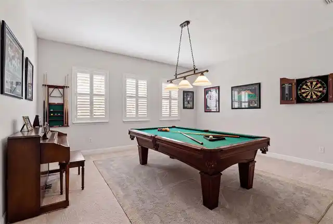
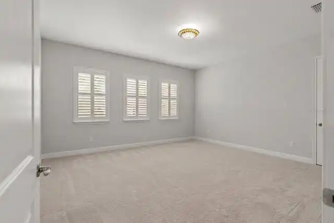
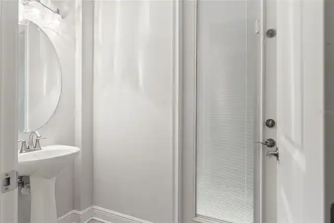
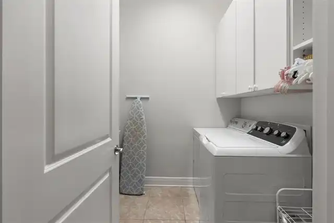
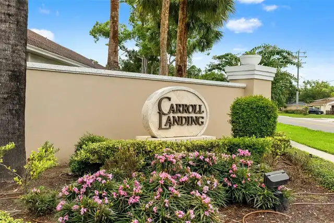
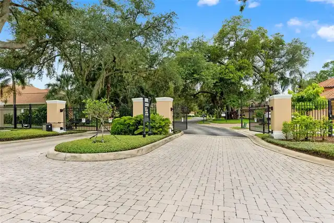
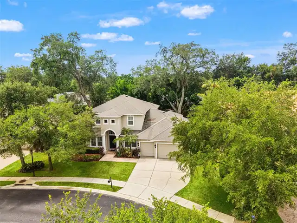
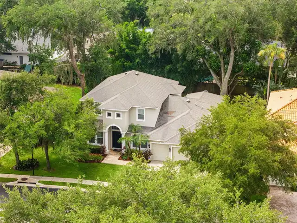
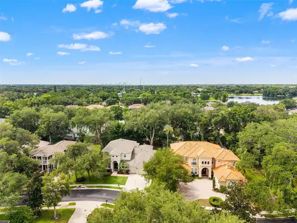
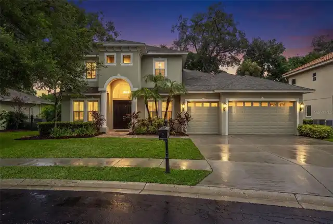
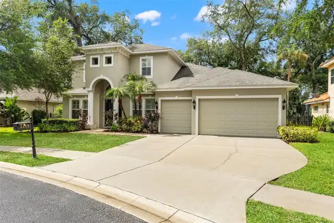
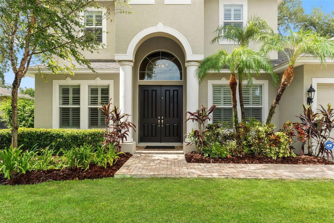
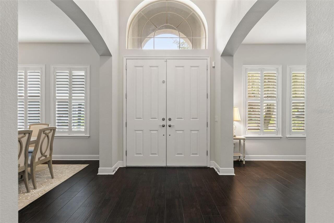
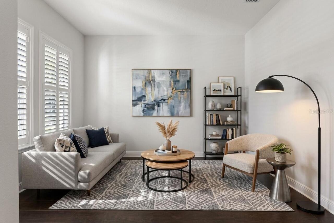
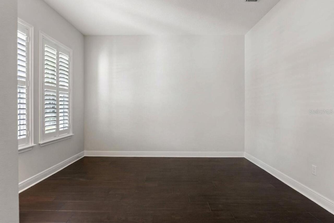
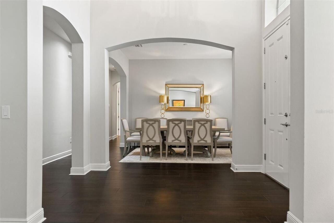
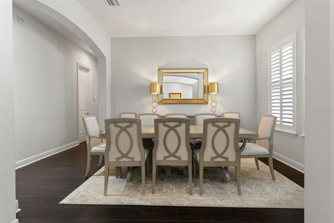
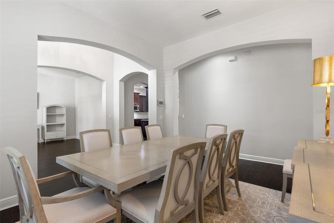
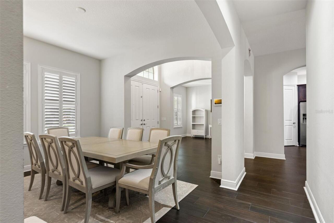
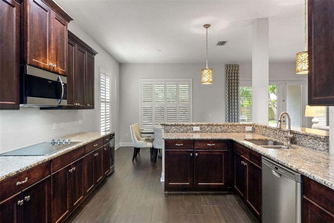
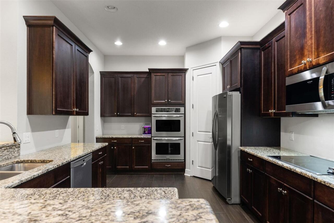
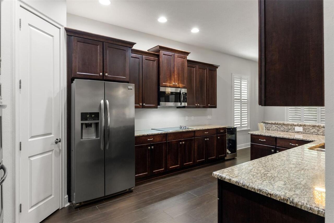
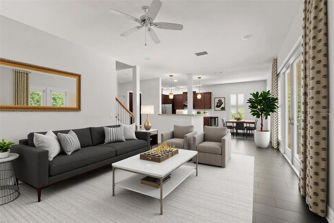
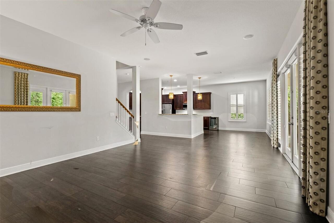
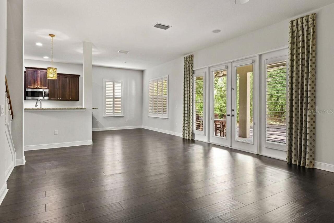
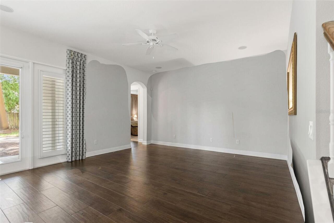
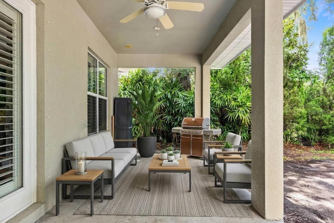
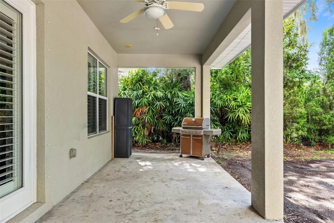
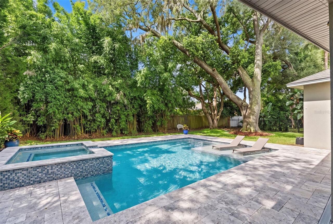
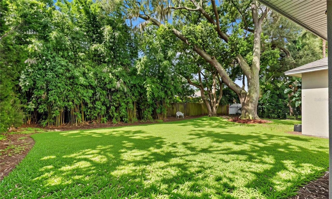
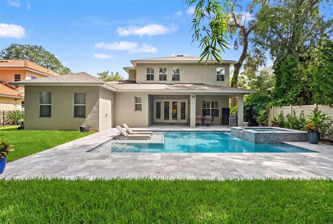
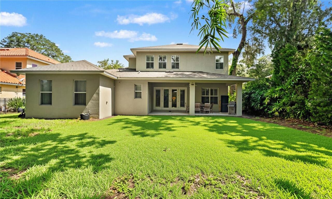
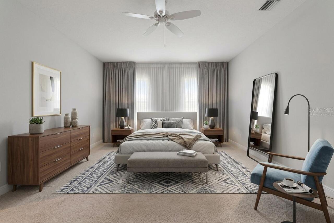
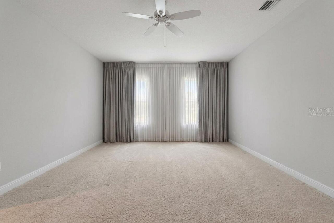
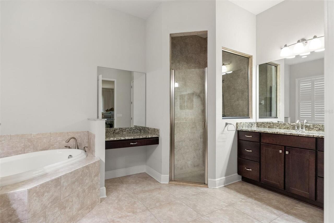
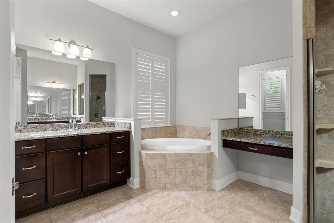
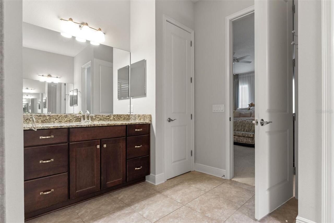
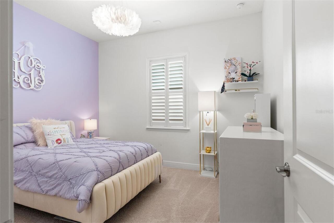
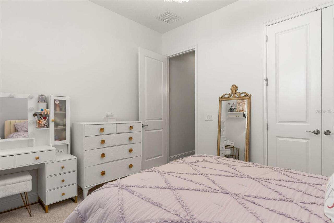
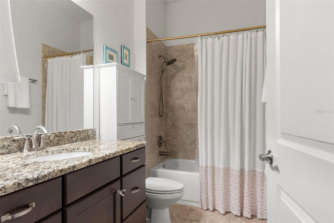
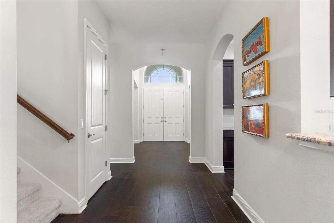
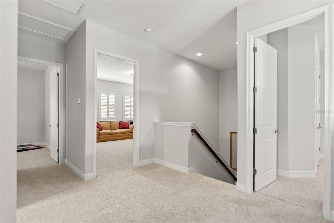
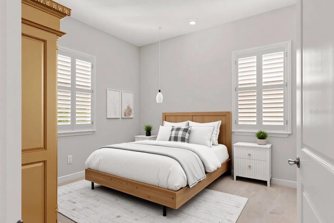
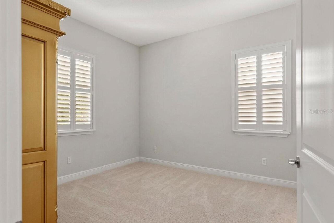
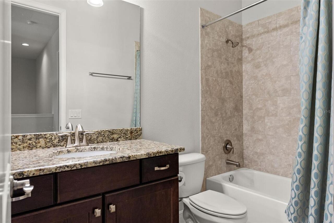
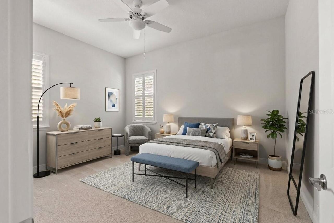
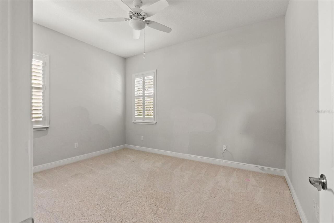
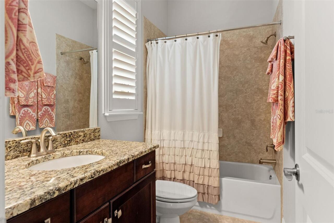
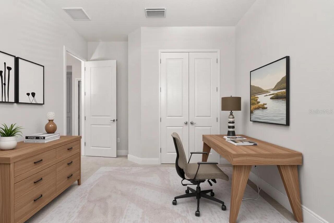
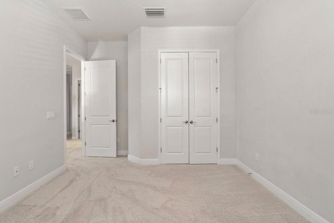
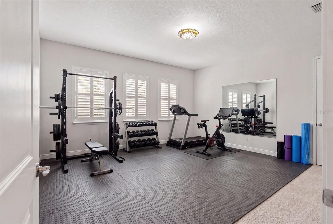
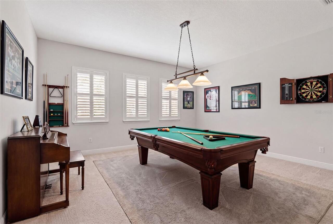
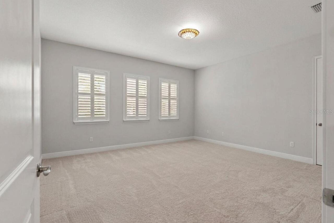
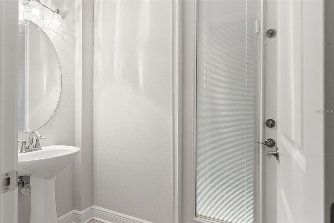
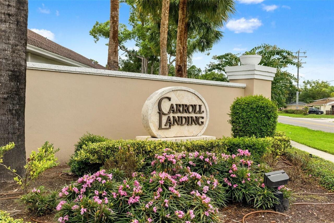
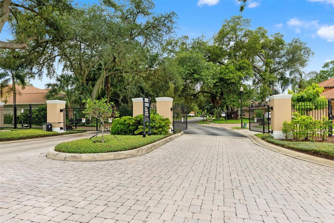
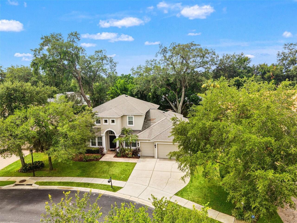
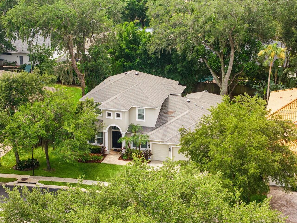
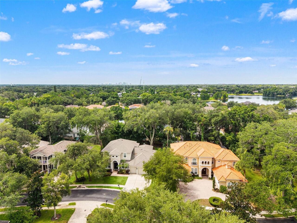
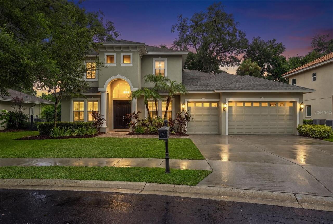
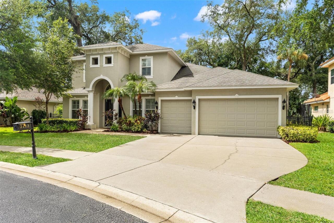
Welcome to one of the LARGEST executive homes in Carroll Landing, an exclusive, private gated community near Lake Carroll. This stunning traditional-style estate has 3,720 square foot of living space, 5-bedroom, 4.5-bath, bonus room, 3 car garage and sits on an oversized 11,554 sq ft lot. Built for both everyday living and effortless entertaining, this residence features a true flexible layout and space for growth. The main floor welcomes you with soaring 10-foot ceilings and chocolate wide plank tile flooring throughout, a formal dining room, a dedicated sitting room/office, and a spacious living room that flows into a beautifully appointed eat-in kitchen. Wood shutters dress the windows throughout the home, adding timeless character to every room. The kitchen features rich cherry wood cabinetry, granite countertops, a breakfast bar, stainless steel appliances, and a generous eat-in space for casual dining. Ideally situated on the first floor, the primary suite offers a private retreat with an en-suite bath featuring a soaking tub, walk-in shower, and a massive walk-in closet. A second first-floor guest suite with a full bath, plus a convenient half bath, round out the main level a true standout in this floor plan. Upstairs, 10-foot ceilings continue throughout, where three additional bedrooms are complemented by a large bonus room ideal for a media room, playroom, or second office. Step outside to a covered rear porch overlooking a massive backyard with plenty of room to add a pool a rare find in this size. The 3-car garage adds further everyday convenience. Ideally located, this home puts you minutes from Carrollwood's best shopping, dining, and coffee shops, with easy access to I-275 and Tampa International Airport, an unbeatable combination of privacy and convenience.
Property Details
Property Features
Property Sub Type
Single Family Residence
Parking
Driveway
County
Hillsborough
Subdivision
OLD CARROLLWOOD AREA/CARROLL LANDING
Additional Information
Additional Parcels YN
false
Additional Rooms
Bonus Room, Den/Library/Office, Family Room, Formal Dining Room Separate
Appliances
Built-In Oven, Dishwasher, Microwave, Range, Refrigerator, Wine Refrigerator
Architectural Style
Traditional
Association Email
ltaylor@wisepm.com
Association Fee
465
Association Fee Frequency
Quarterly
Association Fee Requirement
Required
Association URL
www.wisepm.com
Association YN
true
Attached Garage YN
true
Available For Lease YN
1
Bathrooms Total Integer
5
Building Area Source
Builder
Building Area Total
3920
Building Area Total Srch SqM
364.18
Building Area Units
Square Feet
Calculated List Price By Calculated SqFt
269.40
Carport YN
false
Community Features
Gated Community - No Guard
Complex Community Name NCCB
CARROLL LANDING
Construction Materials
Block, Stucco, Frame
Cooling
Central Air
Country
US
Current Price
1000000.00
Direction Faces
East
Elementary School
Lake Magdalene-HB
Exterior Features
Hurricane Shutters, Sidewalk
Fencing
Fenced, Wood
Fireplace YN
false
Flood Zone Code
X
Flooring
Carpet, Ceramic Tile
Foundation Details
Slab
Furnished
Unfurnished
Garage Dimensions
30x20
Garage Spaces
3
Garage YN
true
Heating
Central
High School
Chamberlain-HB
Homestead YN
1
Interior Features
Ceiling Fans(s), Eat-in Kitchen, High Ceilings, Open Floorplan, Primary Bedroom Main Floor, Solid Wood Cabinets, Stone Counters, Thermostat, Walk-In Closet(s)
Internet Address Display YN
true
Internet Automated Valuation Display YN
true
Internet Consumer Comment YN
false
Internet Entire Listing Display YN
true
Laundry Features
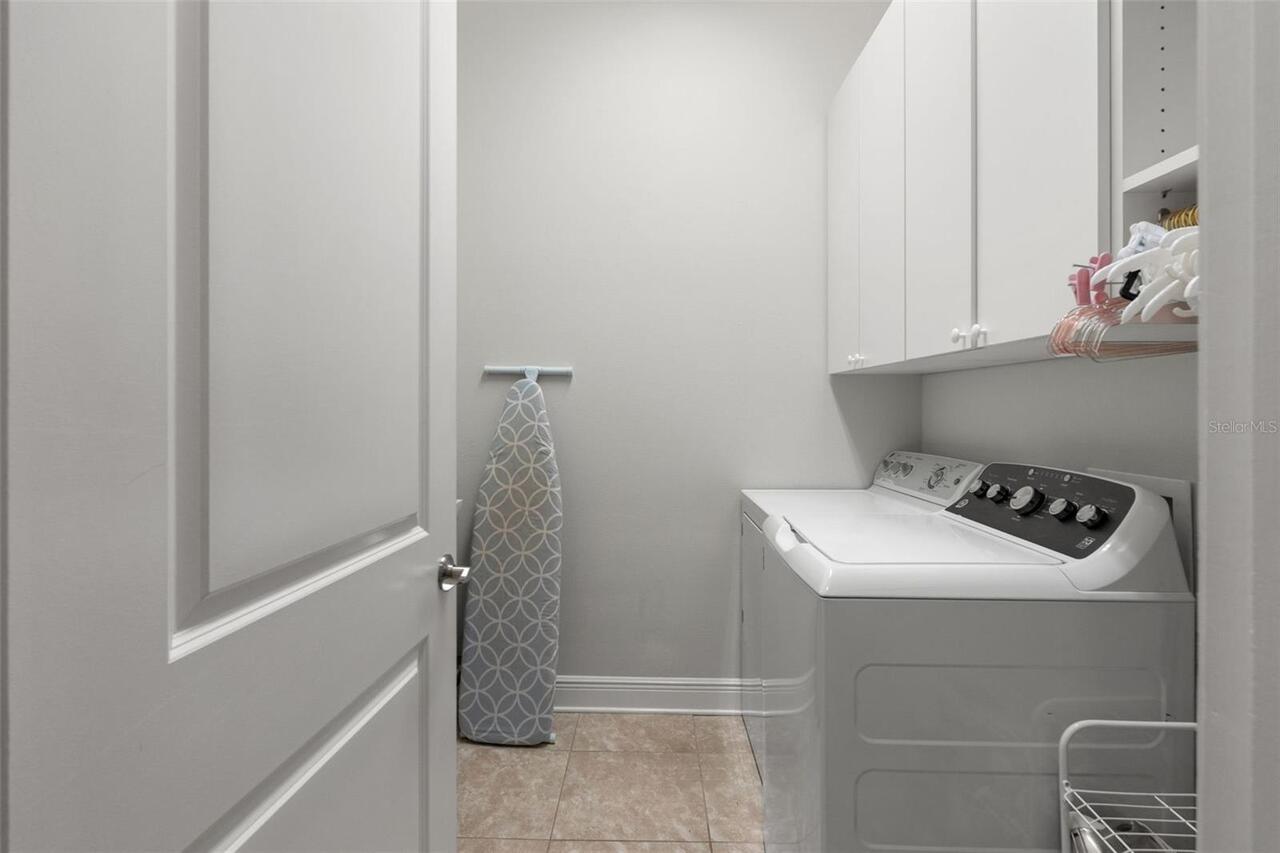
Inside, Laundry Room
Levels
Two
List AOR
Suncoast Tampa
Living Area Meters
344.86
Living Area Source
Builder
Living Area Units
Square Feet
Lot Features
Landscaped, Oversized Lot
Lot Size Acres
0.26
Lot Size Dimensions
83x145
Lot Size Square Feet
11554
Lot Size Square Meters
1073
Middle Or Junior School
Hill-HB
Minimum Lease
No Minimum
Modification Timestamp
2026-07-22T01:01:09.983Z
Monthly HOA Amount
155.00
New Construction YN
false
Occupant Type
Owner
Other Equipment
Irrigation Equipment
Ownership
Fee Simple
Parcel Number
U-14-28-18-74J-A00000-00006-0
Patio And Porch Features
Covered, Rear Porch
Pets Allowed
Yes
Pool Private YN
false
Public Survey Range
18
Public Survey Section
14
RATIO Current Price By Calculated SqFt
269.40
Realtor Info
As-Is
Road Surface Type
Asphalt
Roof
Shingle
Room Count
10
Senior Community YN
false
Sewer
Public Sewer
Showing Requirements
ShowingTime
Status Change Timestamp
2026-07-22T00:41:10.000Z
Stories Total
2
Tax Annual Amount
9002
Tax Block
A00000
Tax Book Number
011304 /1
Tax Legal Description
CARROLL LANDING LOT 6 BLOCK A
Tax Lot
000060
Tax Year
2025
Total Acreage
1/4 to less than 1/2
Total Annual Fees
1860.00
Total Monthly Fees
155.00
Township
28
Universal Property Id
US-12057-N-1428187400000000060-R-N
Unparsed Address
2112 CARROLL LANDING DR
Utilities
BB/HS Internet Available, Cable Connected, Electricity Connected, Sewer Connected
Vegetation
Trees/Landscaped
Water Source
Public
Waterfront YN
false
Window Features
Shutters
Zoning
RESI
Neighborhood Map
Popup

Property Photos
Listing Photo
Listing Photo
Listing Photo
Listing Photo
Listing Photo
Listing Photo
Listing Photo
Listing Photo
Listing Photo
Listing Photo
Listing Photo
Listing Photo
Listing Photo
Listing Photo
Listing Photo
Listing Photo
Listing Photo
Listing Photo
Listing Photo
Listing Photo
Listing Photo
Listing Photo
Listing Photo
Listing Photo
Listing Photo
Listing Photo
Listing Photo
Listing Photo
Listing Photo
Listing Photo
Listing Photo
Listing Photo
Listing Photo
Listing Photo
Listing Photo
Listing Photo
Listing Photo
Listing Photo
Listing Photo
Listing Photo
Listing Photo
Listing Photo
Listing Photo
Listing Photo
Listing Photo
Listing Photo
Listing Photo
Listing Photo
Listing Photo
Listing Photo
Listing Photo
Listing Photo
Listing Photo
Listing Photo
Listing Photo
Listing Photo
Listing Photo
Listing Photo
Listing Photo
Listing Photo
Listing Photo
Listing Photo
Listing Photo
Listing Photo
Listing Photo
Listing Photo
Listing Photo
Listing Photo
Listing Photo
Listing Photo
Listing Photo
Listing Photo
Listing Photo
Listing Photo
Listing Photo
Listing Photo
Listing Photo
Listing Photo
Listing Photo
Listing Photo
Listing Photo
Listing Photo
Listing Photo
Listing Photo
Listing Photo
Listing Photo
Listing Photo
Listing Photo
Listing Photo
Listing Photo
Listing Photo
Listing Photo
Listing Photo
Listing Photo
Listing Photo
Listing Photo
Listing Photo
Listing Photo
Listing Photo
Listing Photo
Listing Photo
Listing Photo
Listing Photo
Listing Photo
Listing Photo
Listing Photo
Listing Photo
Listing Photo
Listing Photo
Listing Photo
Listing Photo
Listing Photo
Listing Photo
Listing Photo
Listing Photo
Listing Photo
Listing Photo
Listing Photo
Listing Photo
Listing Photo
Listing Photo
Listing Photo
Listing Photo
Listing Photo
Listing Photo
Listing Photo
Listing Photo
Listing Photo
Listing Photo
Listing Photo
Listing Photo
Listing Photo

MLS #MFRTB8531128 Listing courtesy of Fadal & Co provided by Stellar MLS.

Similar Listings

$925,000
14915 Smitter Reserve Drive
Tampa
5BR/4BA
| Pending
$945,000
5205 N Central Avenue
Tampa
5BR/4BA
| Active
$950,000
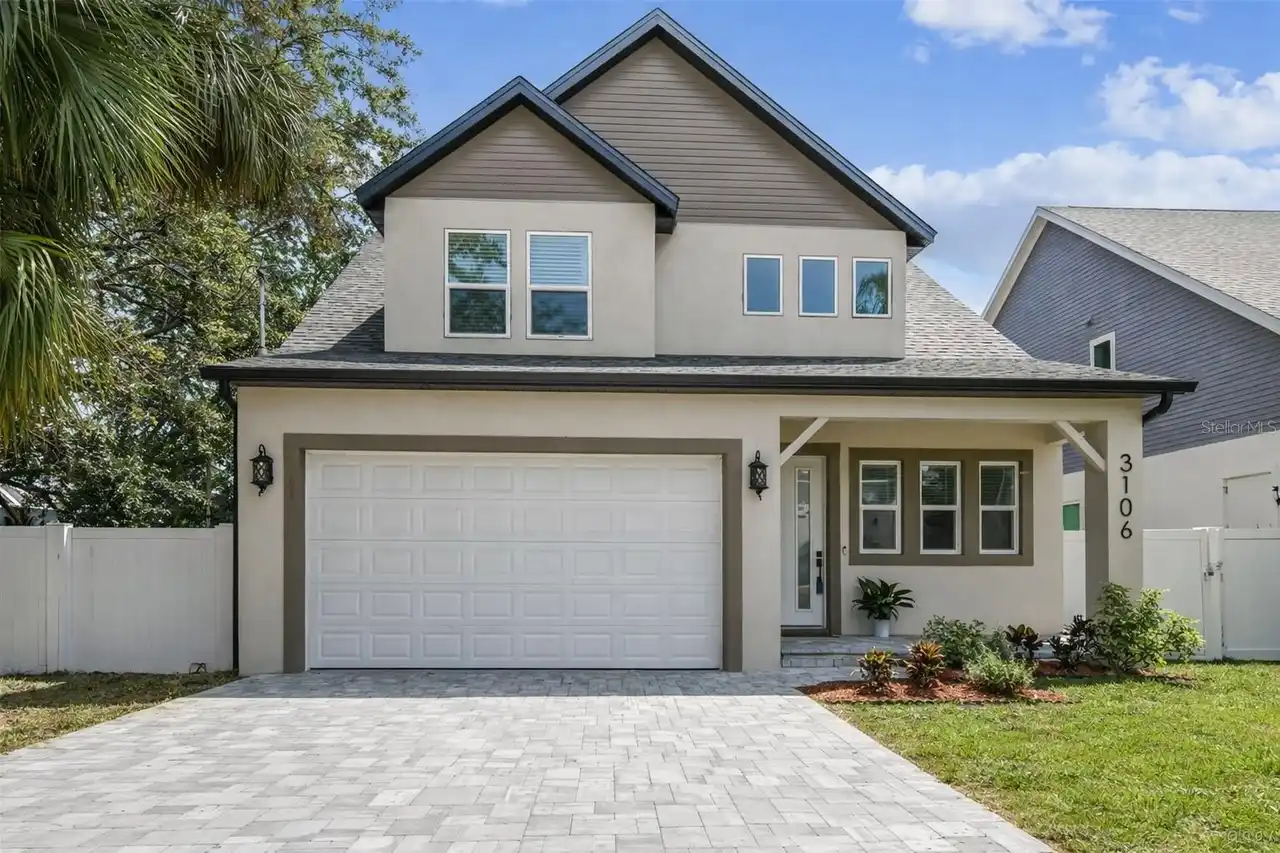
3106 W Cherokee Avenue
Tampa
5BR/4BA
| Active
$950,000
17422 Heather Oaks Place
Tampa
5BR/4BA
| Active


All listing information is deemed reliable but not guaranteed and should be independently verified through personal inspection by appropriate professionals. Listings displayed on this website may be subject to prior sale or removal from sale; availability of any listing should always be independent verified. Listing information is provided for consumer personal, non-commercial use, solely to identify potential properties for potential purchase; all other use is strictly prohibited and may violate relevant federal and state law. The source of the listing data is as follows: Stellar MLS (updated 7/21/26 10:36 PM) |

Listing Search


Translate Tool

Featured Listings
Chuluota Real Estate
$850,000
5 BED
3 BATH
*65K total reduction!!* Welcome to your private retreat in one of Chuluota’s most desirable gated communities. Situated ... Read More
Tampa Real Estate
$998,000
6 BED
5 BATH
Located in the heart of Old Seminole Heights, one of Tampa's most vibrant and sought after historic neighborhoods, this ... Read More
Punta Gorda Real Estate
$1,200,000
4 BED
3 BATH
Welcome to the exclusive waterfront gated community of the Estates on Peace River, where luxury, comfort, and thoughtful... Read More
Celebration Real Estate
$1,150,000
6 BED
3 BATH
Nestled on a quiet cul-de-sac in Celebration’s highly coveted South Village, this beautifully maintained “Grady Craftsma... Read More
Bradenton Real Estate
$869,000
4 BED
3 BATH
Virtually Staged. THIS is FAR MORE than a HOME - IT IS a LIFESTYLE DEFINED BY FREEDOM, FLEXIBILITY and LASTING VALUE! Di... Read More
Dunedin Real Estate
$875,000
4 BED
2 BATH
Welcome Home to Dunedin, where laid back coastal charm meets elevated design in the heart of Fairway Estates. Set within... Read More
Dunedin Real Estate
$1,350,000
6 BED
4 BATH
Welcome to your new executive living French Inspired Country Home in sought after Dunedin Community! This home is a cust... Read More
Tampa Real Estate
$1,249,000
4 BED
3 BATH
Just 50 feet off iconic Bayshore Boulevard, lies an exquisite, meticulously renovated historic home that exemplifies mod... Read More
Sarasota Real Estate
$989,000
4 BED
3 BATH
Pre-Construction. To be built. Under construction and slated for completion in August/September. Welcome to Grandura, a ... Read More
Sarasota Real Estate
$959,900
5 BED
3 BATH
Under Construction. Under construction and slated for completion in August/September. Welcome to Grandura, a gated, main... Read More
Contact Sandra Pardo

407-990-2746

Wendy Morris LLC

Licensed in the State of Florida
BK 3146762
16797 Broadwater Avenue
Winter Garden, Florida 34787

Your privacy is our utmost concern. We will never sell your personal information. Privacy Policy
©2026 sandrapardohomes.com - all rights reserved. | Site Map