407-990-2746
Menu

1305 Belmont Drive, Orlando, FL

NEXT
PREV
$1,350,000

($440/sqft)

List Status: Active
1305 Belmont Drive
Orlando, FL 32806


4 beds
3 baths
3066 living sqft
Top Features
  • Subdivision: Bel Air
  • Built in  1959
  • Single Family Residence
Description
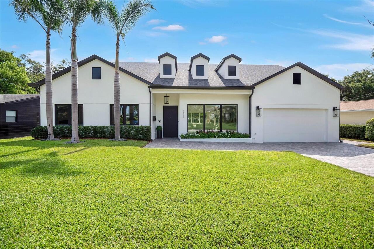
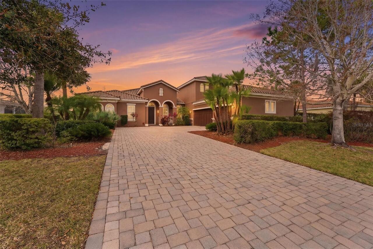
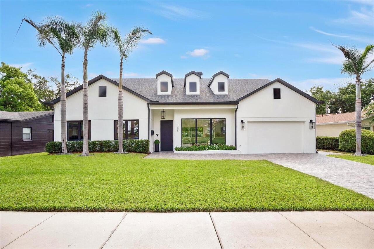
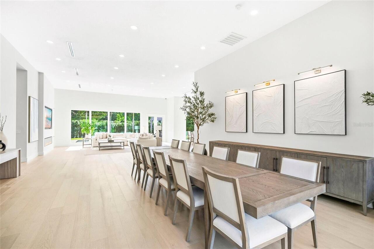
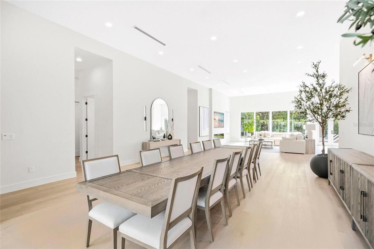
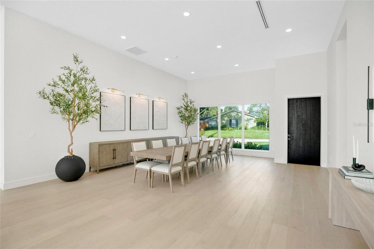
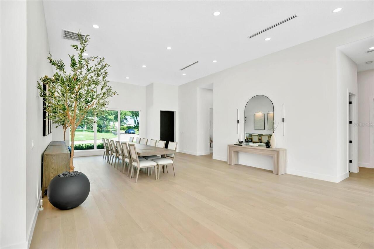
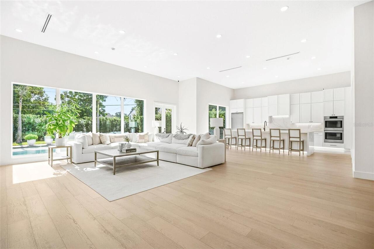
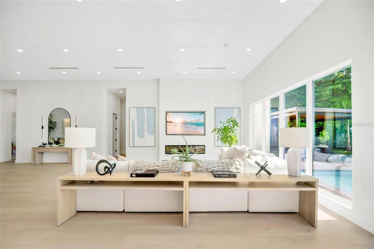
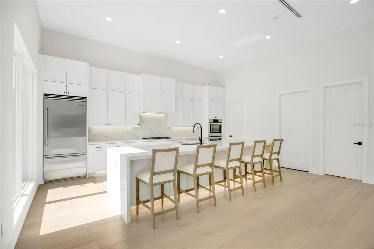
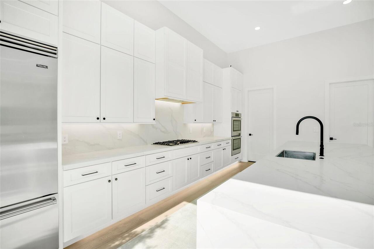
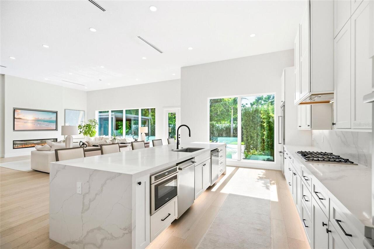
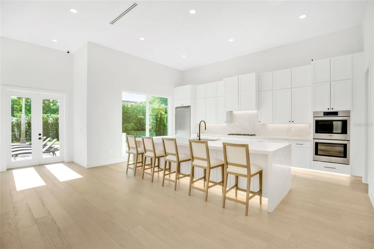
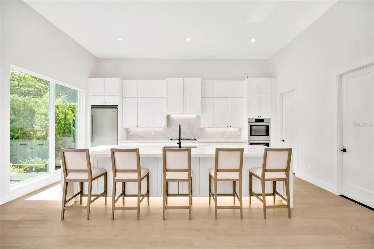
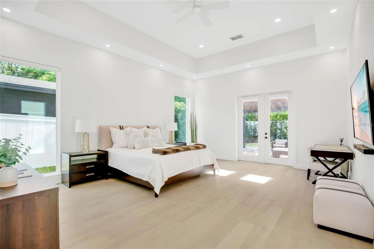
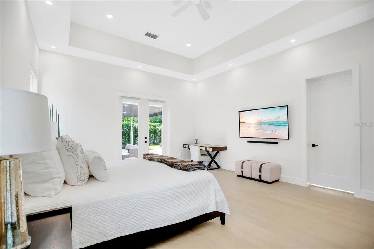
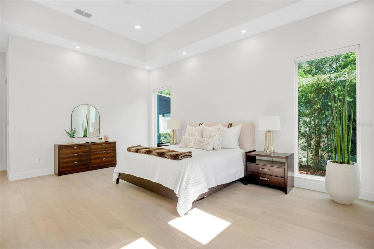
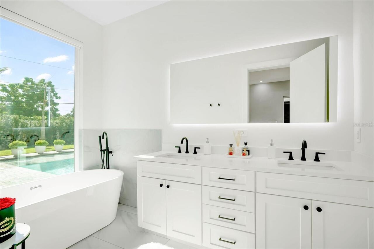
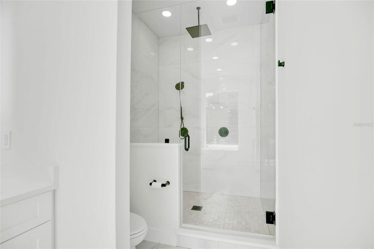
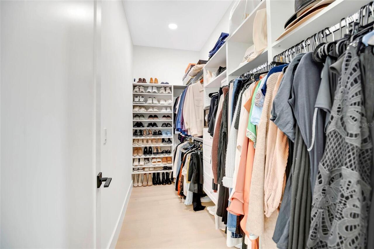
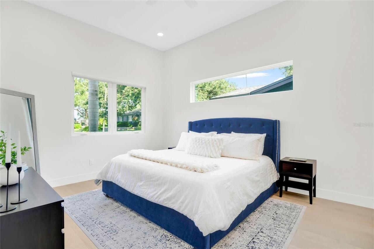
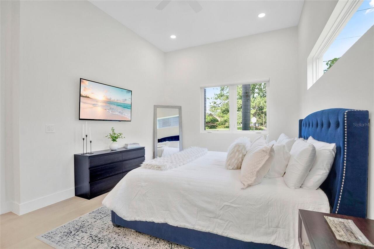
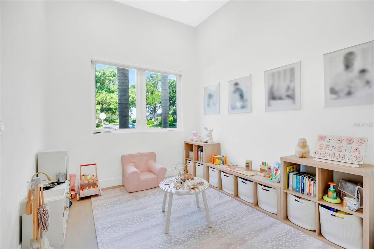
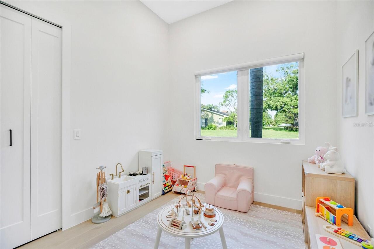
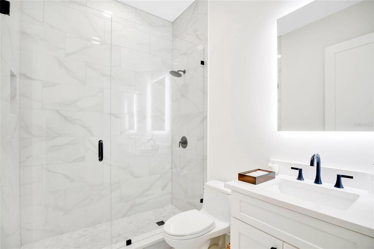
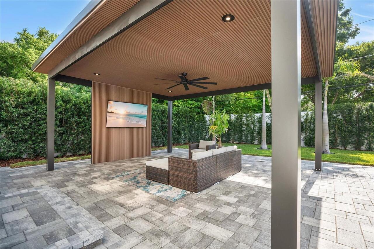
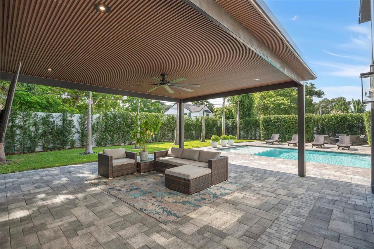
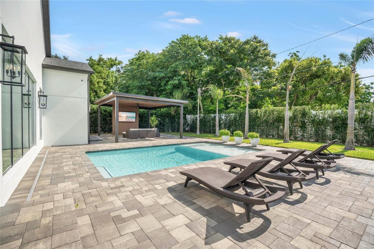
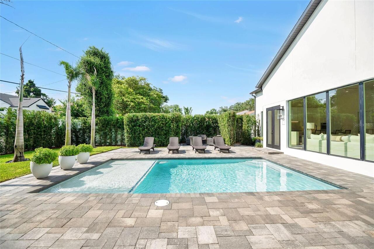
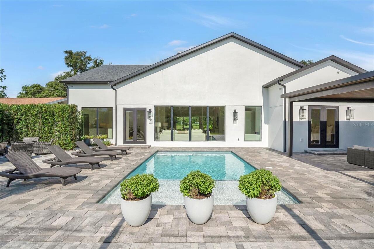
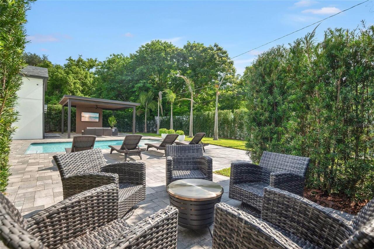
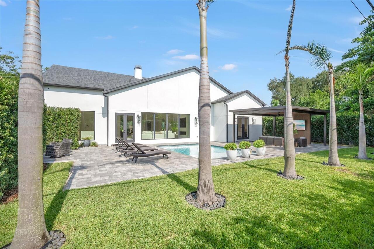
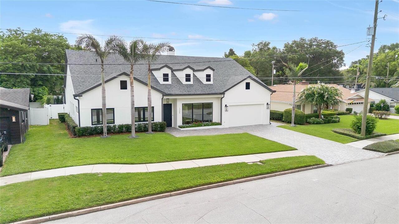
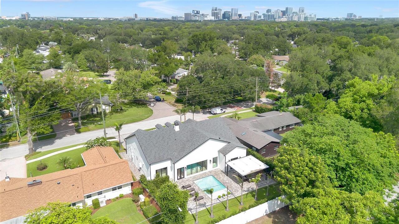
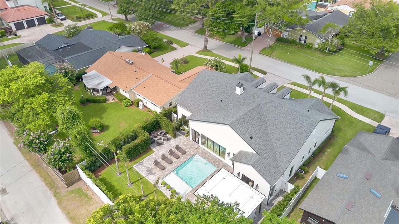
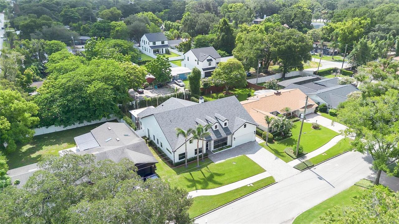
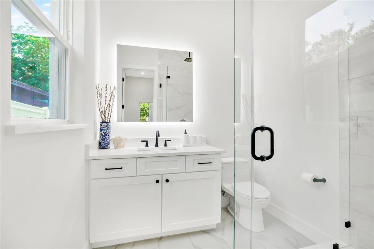
Welcome to 1305 Belmont Drive, where timeless architecture, refined design, and effortless indoor-outdoor living come together in one of Orlando's most coveted neighborhoods. Thoughtfully reimagined from top to bottom, this custom single-story residence offers a rare combination of sophisticated design, exceptional craftsmanship, and everyday livability, just minutes from Downtown Orlando. A striking modern farmhouse exterior, framed by mature palms, crisp architectural lines, and a paver driveway, creates an unforgettable first impression. Inside, soaring 13-foot ceilings, wide-plank white oak flooring, oversized windows, and an abundance of natural light define the home's open, gallery-inspired living spaces. Every finish has been carefully selected to create an atmosphere that feels both warm and contemporary. At the heart of the home, the chef's kitchen was designed to bring people together. Anchored by a dramatic 13-foot waterfall island, it features custom cabinetry, full-height stone backsplashes, designer accent lighting, a Viking Professional Series refrigerator, Bosch 800 Series appliances, a gas range, dual ovens, dual dishwashers, and exceptional storage. The kitchen flows seamlessly into the expansive great room, where a custom media wall with an oversized fireplace creates a sophisticated gathering space, while walls of glass frame tranquil views of the backyard beyond. The primary suite is a private retreat, offering generous proportions, direct access to the outdoor living area, a spacious walk-in closet, and a spa-inspired bath featuring a freestanding soaking tub, an oversized walk-in shower, and thoughtfully curated finishes that evoke the feel of a luxury hotel. Designed to embrace Florida living, the outdoor spaces are every bit as impressive as the interior. A refinished pool with a sun shelf serves as the centerpiece of a private backyard surrounded by lush landscaping and expansive paver terraces. Just beyond, a custom outdoor pavilion with a
Property Details
Property Features
Property Sub Type
Single Family Residence
Pool
Gunite, In Ground, Salt Water
County
Orange
Subdivision
BEL AIR
Additional Information
Additional Parcels YN
false
Additional Rooms
Great Room
Alternate Key Folio Num
31-22-30-0576-05-060
Appliances
Built-In Oven, Cooktop, Dishwasher, Disposal, Microwave, Range Hood, Refrigerator, Tankless Water Heater, Water Filtration System
Association YN
false
Attached Garage YN
true
Available For Lease YN
1
Bathrooms Total Integer
4
Building Area Source
Public Records
Building Area Total
5415
Building Area Total Srch SqM
503.07
Building Area Units
Square Feet
Calculated List Price By Calculated SqFt
440.31
Carport YN
false
Community Features
Street Lights
Construction Materials
Block
Cooling
Central Air
Country
US
Current Price
1350000.00
Direction Faces
West
Exterior Features
Dog Run, French Doors, Lighting, Private Mailbox, Sidewalk
Fencing
Vinyl
Fireplace Features
Electric
Fireplace YN
true
Flood Zone Code
X
Flood Zone Date
2009-09-25
Flood Zone Panel
12095C0265F
Flooring
Tile, Wood
Foundation Details
Slab
Furnished
Negotiable
Garage Spaces
2
Garage YN
true
Heating
Central
Interior Features
High Ceilings, Open Floorplan
Internet Address Display YN
true
Internet Automated Valuation Display YN
false
Internet Consumer Comment YN
false
Internet Entire Listing Display YN
true
Laundry Features
Inside, Laundry Room
Levels
One
List AOR
Orlando Regional
Living Area Meters
284.84
Living Area Source
Estimated
Living Area Units
Square Feet
Lot Size Acres
0.21
Lot Size Dimensions
82x110
Lot Size Square Feet
9015
Lot Size Square Meters
838
Minimum Lease
7 Months
Modification Timestamp
2026-08-04T13:48:10.358Z
New Construction YN
false
Occupant Type
Owner
Other Equipment
Irrigation Equipment
Ownership
Fee Simple
Parcel Number
31-22-30-0576-05-060
Patio And Porch Features
Covered
Pool Private YN
true
Postal Code Plus 4
2401
Public Survey Range
30
Public Survey Section
31
RATIO Current Price By Calculated SqFt
440.31
Realtor Info
List Agent is Owner
Road Responsibility
Public Maintained Road
Road Surface Type
Asphalt
Roof
Shingle
Room Count
3
Security Features
Closed Circuit Camera(s)
Senior Community YN
false
Sewer
Public Sewer
Showing Requirements
Appointment Only, Call Listing Agent
Spa YN
false
Status Change Timestamp
2026-08-04T10:30:17.000Z
Tax Annual Amount
12084
Tax Block
E
Tax Book Number
U-35
Tax Legal Description
BEL AIR HILLS U/35 LOT 6 BLK E
Tax Lot
6
Tax Year
2025
Total Acreage
0 to less than 1/4
Total Annual Fees
0.00
Total Monthly Fees
0.00
Township
22
Universal Property Id
US-12095-N-312230057605060-R-N
Unparsed Address
1305 BELMONT DR
Utilities
Cable Connected, Electricity Connected, Propane, Sewer Connected, Water Connected
Vegetation
Mature Landscaping
Water Source
Public
Waterfront YN
false
Window Features
Double Pane Windows
Zoning
R-1A/T
Neighborhood Map
Popup

Property Photos
Listing Photo
Listing Photo
Listing Photo
Listing Photo
Listing Photo
Listing Photo
Listing Photo
Listing Photo
Listing Photo
Listing Photo
Listing Photo
Listing Photo
Listing Photo
Listing Photo
Listing Photo
Listing Photo
Listing Photo
Listing Photo
Listing Photo
Listing Photo
Listing Photo
Listing Photo
Listing Photo
Listing Photo
Listing Photo
Listing Photo
Listing Photo
Listing Photo
Listing Photo
Listing Photo
Listing Photo
Listing Photo
Listing Photo
Listing Photo
Listing Photo
Listing Photo
Listing Photo
Listing Photo
Listing Photo
Listing Photo
Listing Photo
Listing Photo
Listing Photo
Listing Photo
Listing Photo
Listing Photo
Listing Photo
Listing Photo
Listing Photo
Listing Photo
Listing Photo
Listing Photo
Listing Photo
Listing Photo
Listing Photo
Listing Photo
Listing Photo
Listing Photo
Listing Photo
Listing Photo
Listing Photo
Listing Photo
Listing Photo
Listing Photo
Listing Photo
Listing Photo
Listing Photo
Listing Photo
Listing Photo
Listing Photo
Listing Photo
Listing Photo
Listing Photo
Listing Photo
Listing Photo
Listing Photo

MLS #MFRO6430505 Listing courtesy of Stirling International Real Es provided by Stellar MLS.

Similar Listings

$1,230,000
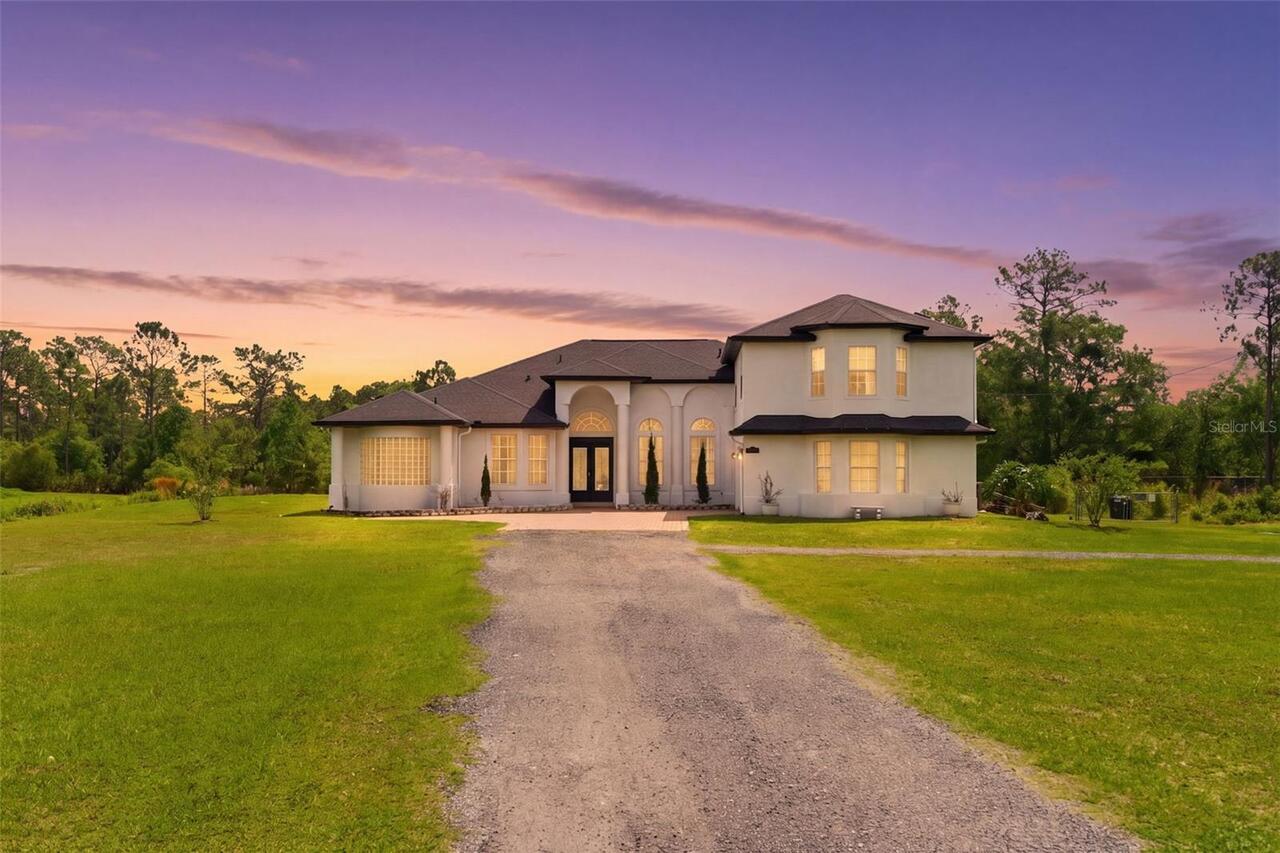
4529 Caesar Avenue
Orlando
4BR/3BA
| Active
$1,245,000
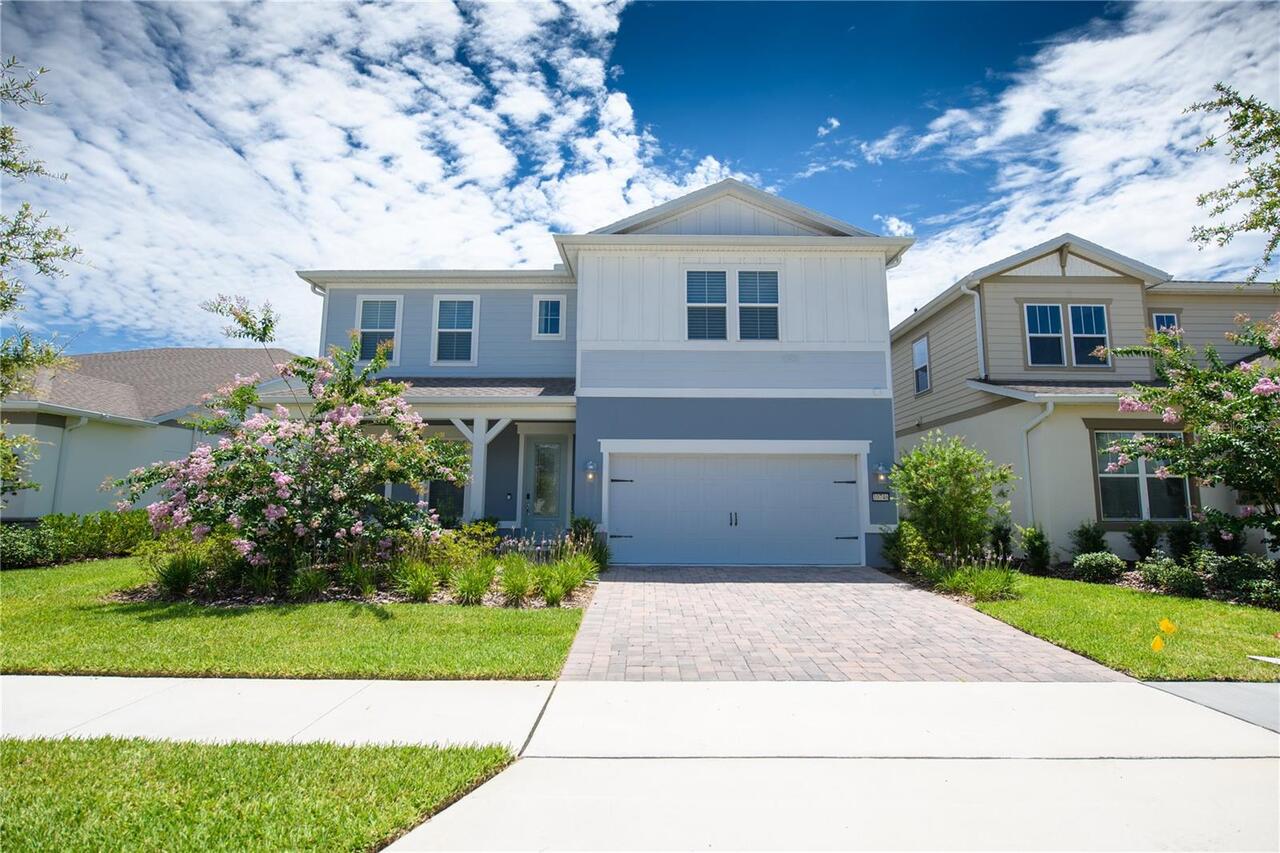
10746 Pahokee Beach Place
Orlando
4BR/3BA
| Active
$1,245,000
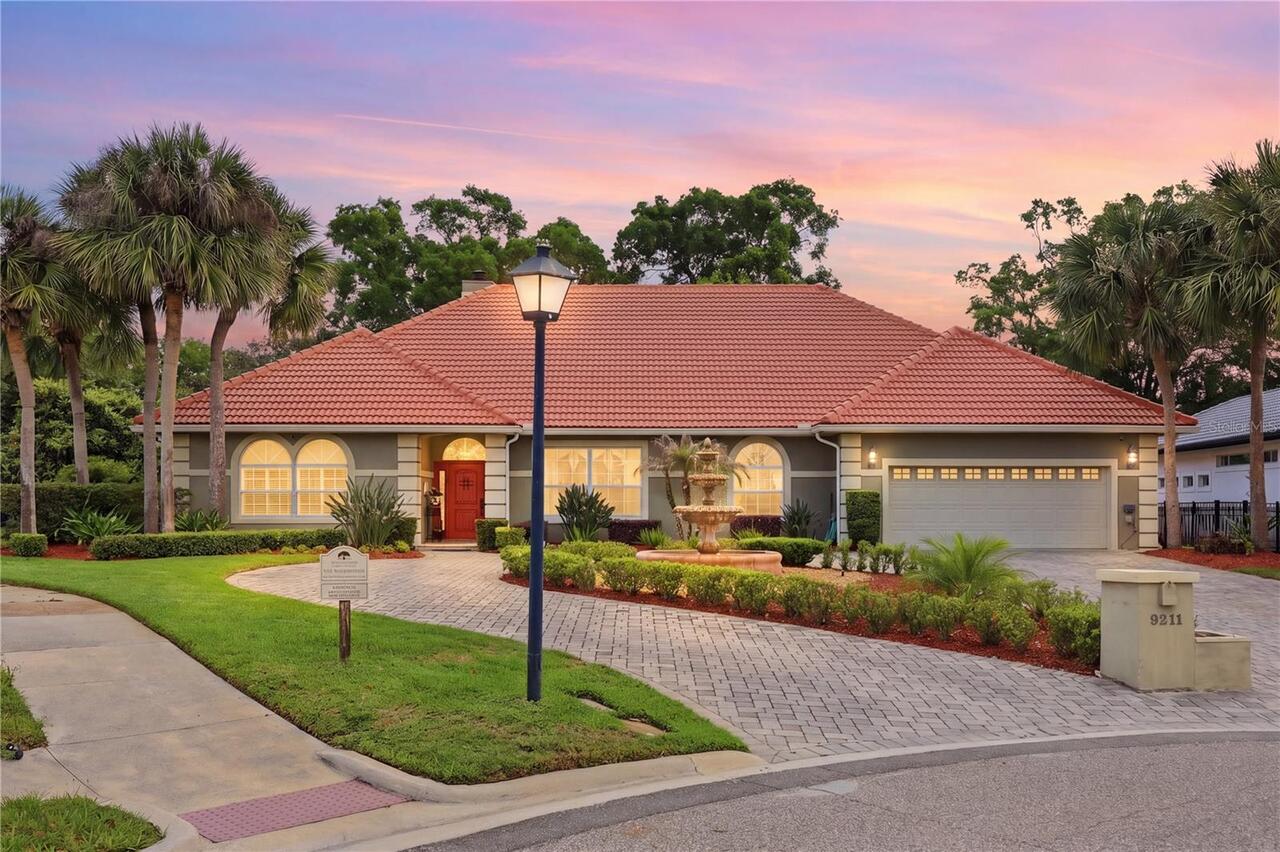
9211 Hidden Bay Lane
Orlando
4BR/3BA
| Active
$1,249,000
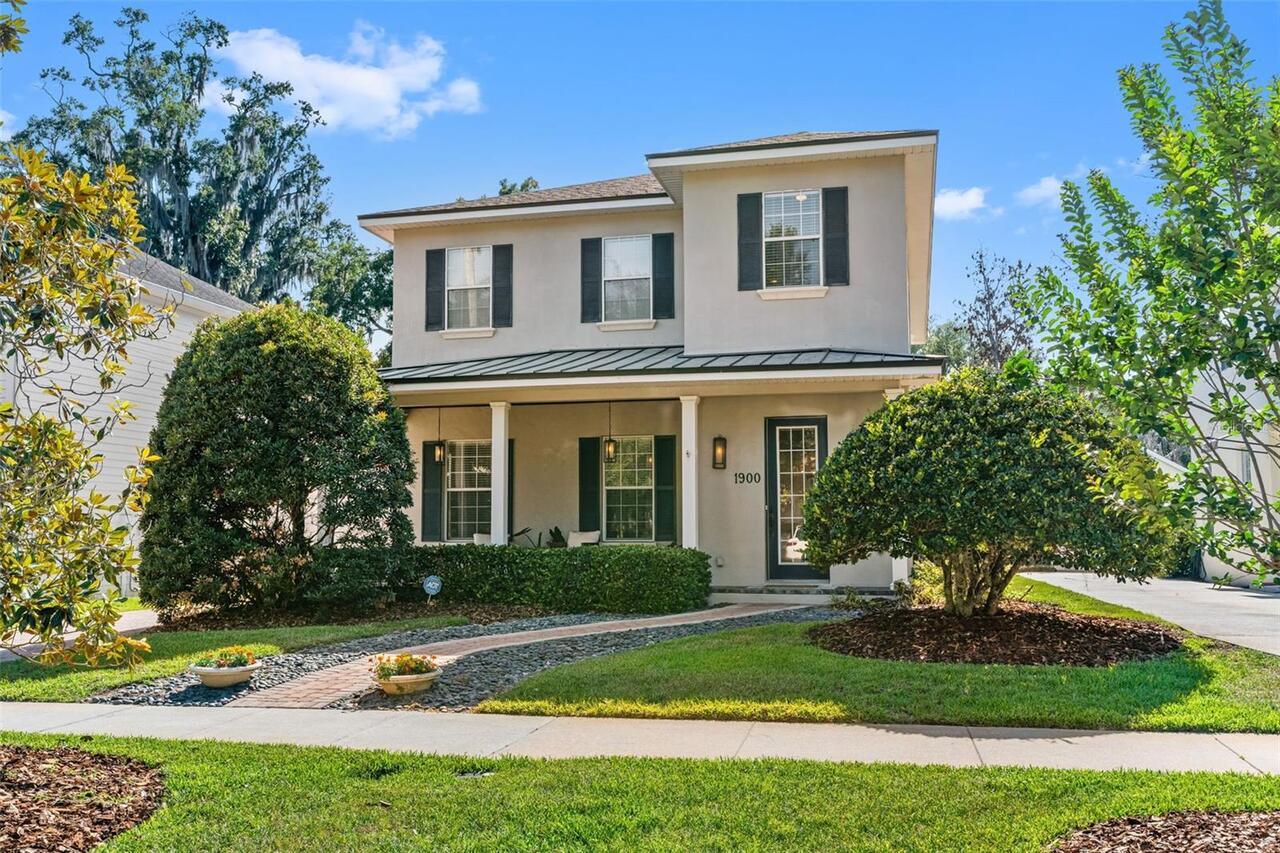
1900 Gerda Terrace
Orlando
4BR/3BA
| Active


All listing information is deemed reliable but not guaranteed and should be independently verified through personal inspection by appropriate professionals. Listings displayed on this website may be subject to prior sale or removal from sale; availability of any listing should always be independent verified. Listing information is provided for consumer personal, non-commercial use, solely to identify potential properties for potential purchase; all other use is strictly prohibited and may violate relevant federal and state law. The source of the listing data is as follows: Stellar MLS (updated 8/4/26 9:52 AM) |

Listing Search


Translate Tool

Featured Listings
Sarasota Real Estate
$800,000
3 BED
3 BATH
Virtually Staged. Located in the highly sought-after gated community of Hammock Preserve on Palmer Ranch, this beautiful... Read More
Tampa Real Estate
$1,450,000
4 BED
3 BATH
Stunning Custom Home Built in 2016! Enjoy spectacular views of Lake Magdalene from this exceptional custom residence off... Read More
Orlando Real Estate
$1,350,000
4 BED
3 BATH
Welcome to 1305 Belmont Drive, where timeless architecture, refined design, and effortless indoor-outdoor living come to... Read More
Englewood Real Estate
$950,000
3 BED
2 BATH
Welcome to 1649 Manor Road, where Florida waterfront living comes to life. This beautifully maintained three-bedroom, tw... Read More
Bradenton Real Estate
$1,000,000
5 BED
4 BATH
Virtually Staged. Well-appointed and upscale , this casually elegant two-story Rye Wilderness home offers nearly 4,000 s... Read More
St Cloud Real Estate
$999,768
3 BED
3 BATH
What's Special: Pool Included | Preserve View | Extended Patio | No Rear Neighbors | Extended Lot | Gourmet Kitchen. Mod... Read More
St Cloud Real Estate
$839,904
3 BED
3 BATH
What's Special: Model Home | Greenbelt Lot | Deep Backyard | No Rear Neighbors | Pool Included | Flex Room | Gourmet Kit... Read More
St Cloud Real Estate
$900,000
3 BED
3 BATH
What's Special: Model Home | Pond View | Oversized Garage. Model Home - Available Now! Welcome to the Pallazio at 942 Ar... Read More
The Villages Real Estate
$875,000
3 BED
3 BATH
Luxury Living in One of The Villages’ Most Desirable Locations - Welcome to this spectacular, stretched 3-bedroom, 3-bat... Read More
Clearwater Beach Real Estate
$949,000
3 BED
3 BATH
Virtually Staged. Welcome to extraordinary waterfront living in the heart of Island Estates in Clearwater Beach. Gorgeou... Read More
Contact Sandra Pardo

407-990-2746

Wendy Morris LLC

Licensed in the State of Florida
BK 3146762
16797 Broadwater Avenue
Winter Garden, Florida 34787

Your privacy is our utmost concern. We will never sell your personal information. Privacy Policy
©2026 sandrapardohomes.com - all rights reserved. | Site Map