407-990-2746
Menu

31035 Pasco Road, San Antonio, FL

NEXT
PREV
$1,400,000

($362/sqft)

List Status: Active
31035 Pasco Road
San Antonio, FL 33576


4 beds
4 baths
3872 living sqft
Top Features
  • Subdivision: Acreage & Unrec
  • Built in  2020
  • Single Family Residence
Description
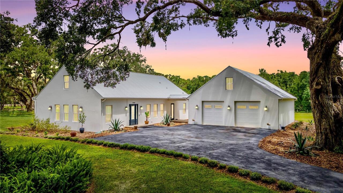
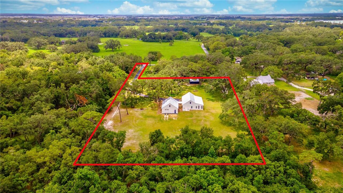
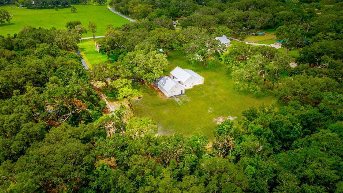
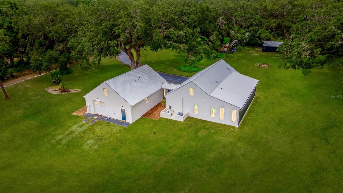
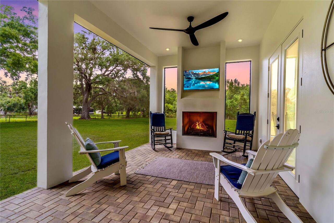
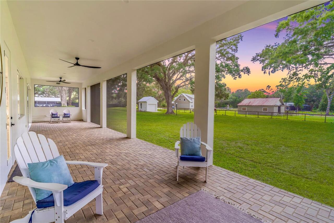
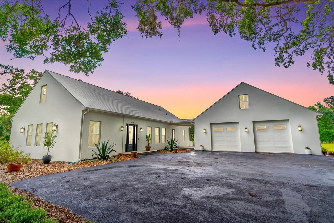
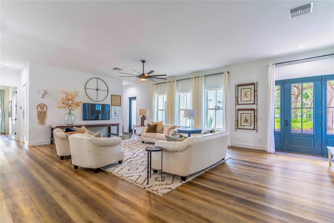
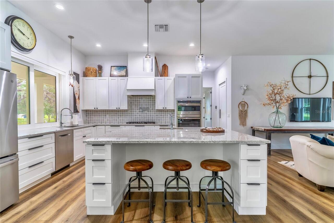
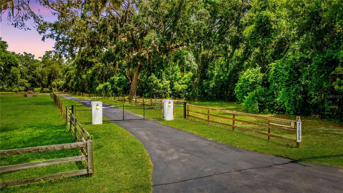

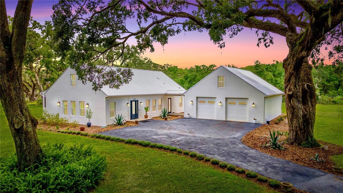

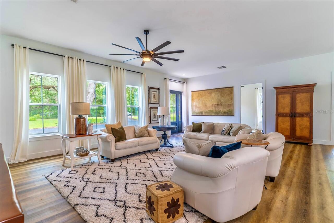
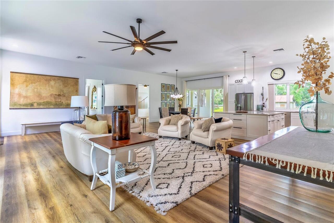
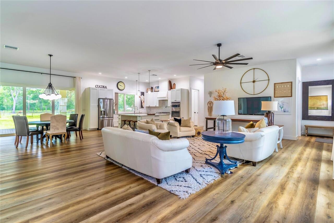
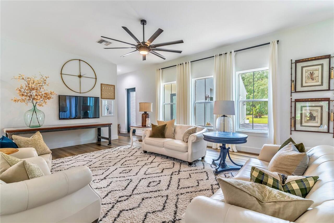
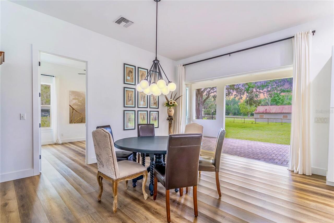
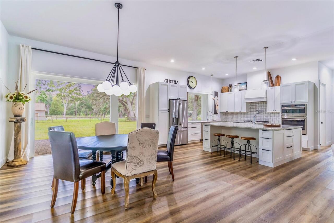
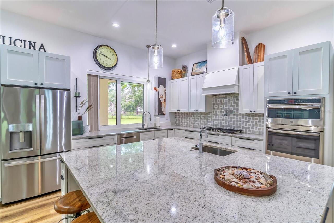

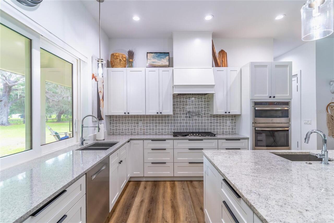
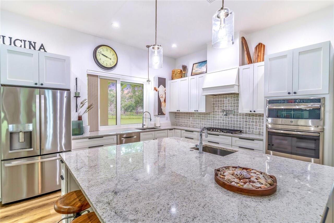
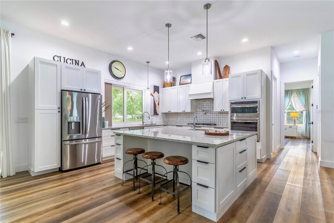
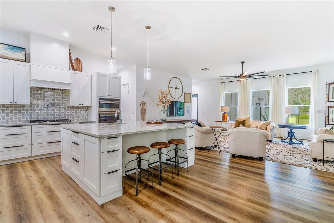
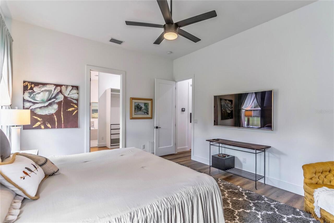
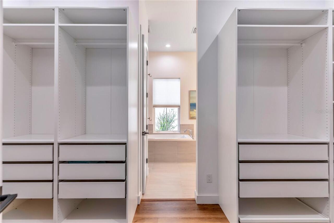
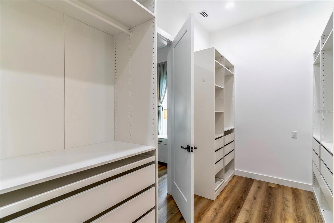
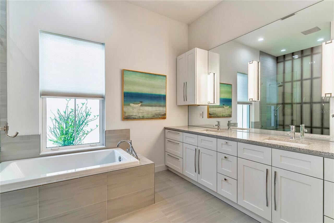
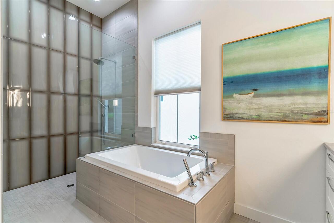
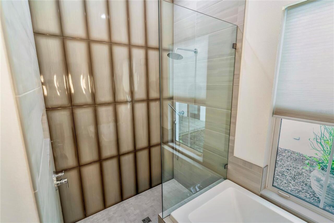
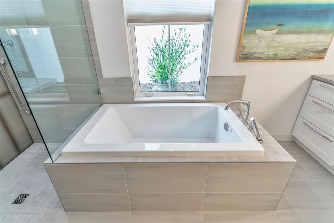
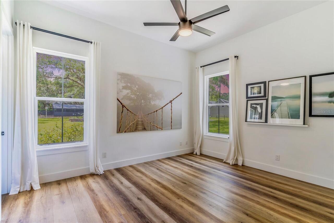
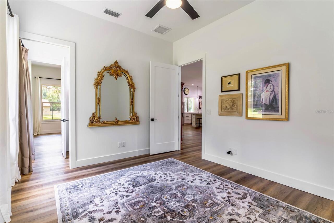
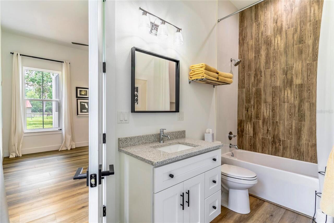
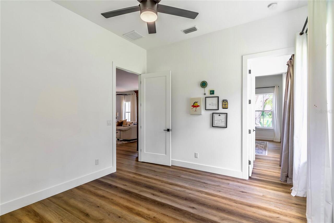
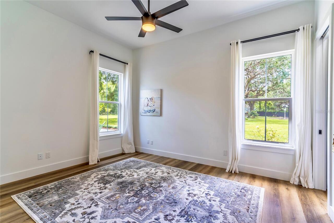
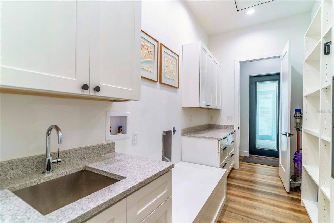

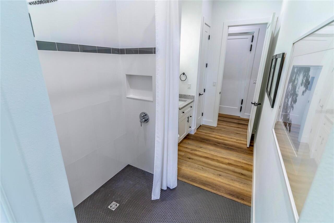
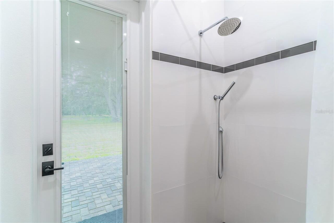
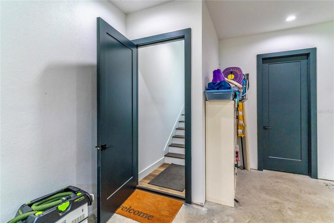
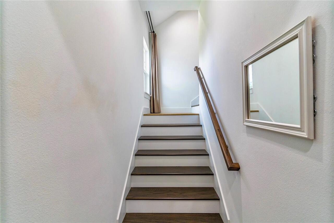

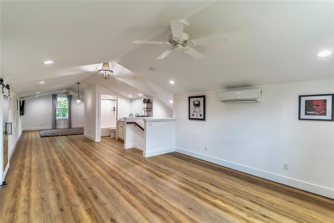
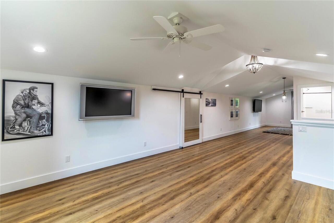
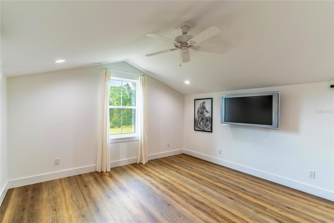
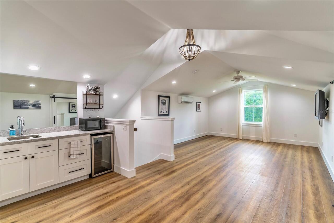
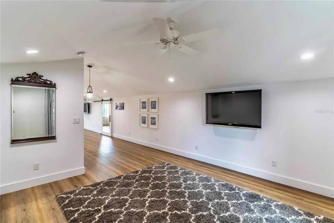
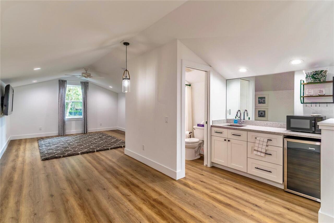
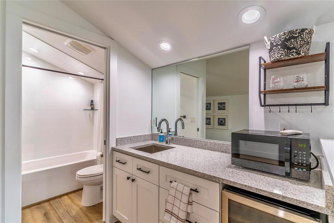
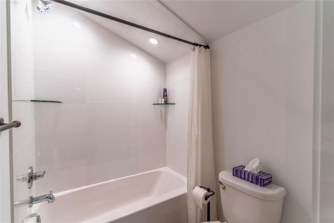
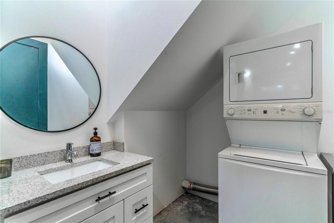
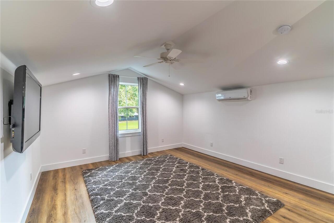
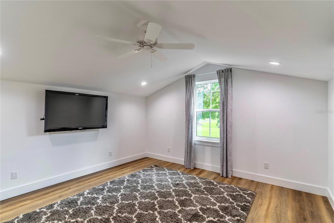
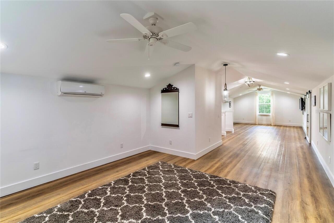

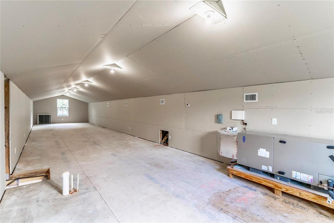
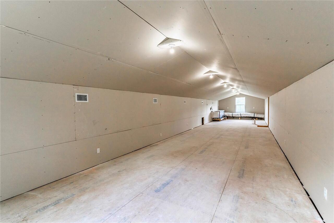
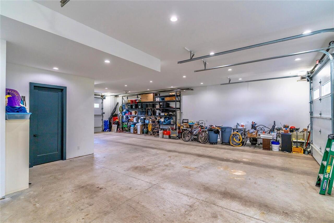
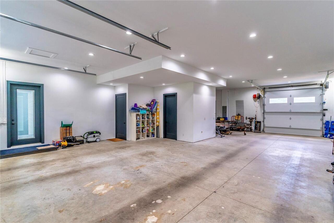

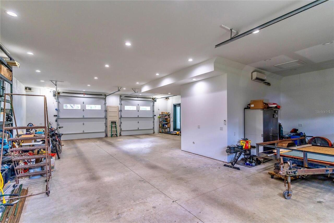


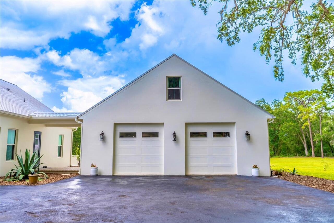
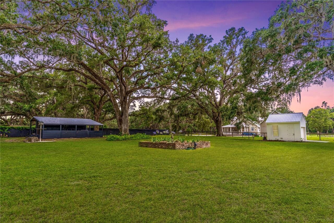
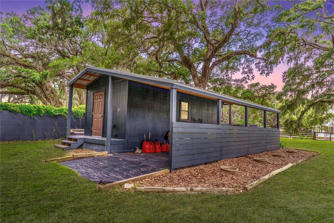
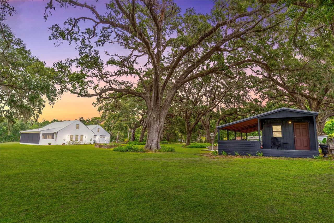
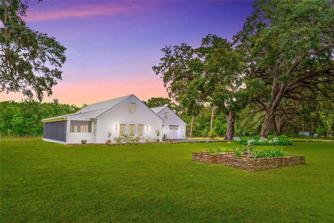
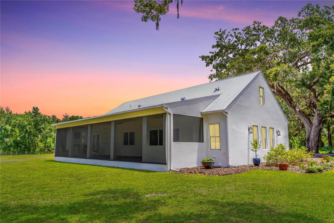
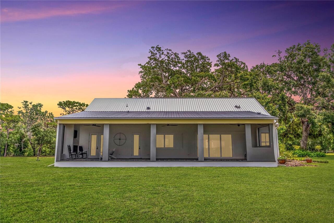
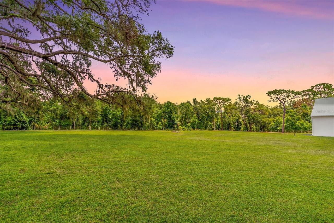
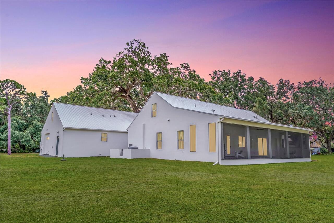
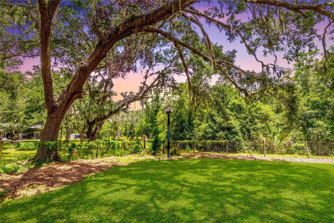
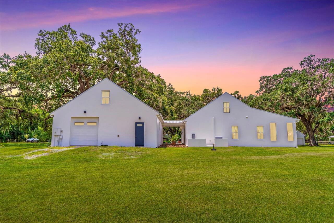
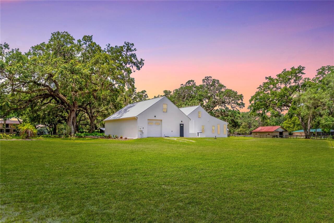
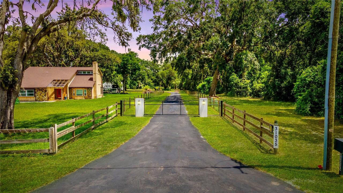
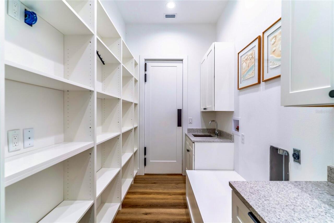
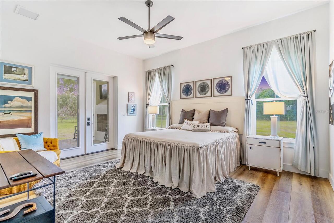
This exceptional custom estate at 31035 Pasco Rd. offers the perfect blend of quiet luxury, modern efficiency, and room to grow. Set on 3.35 private acres at the end of a picturesque 500-foot driveway lined with young white myrtles beneath majestic grandfather oaks, this property delivers both serenity and an impressive sense of arrival. Thoughtfully designed and quality-built, the home features 4 bedrooms, 5 bathrooms, 6 car-garage and 3,872 square feet of beautifully maintained living space, including a flexible split floor plan with a private mother-in-law suite. The expansive great room flows seamlessly into the outdoor living area through towering sliding glass doors that fully open to a stunning covered porch—complete with a gas fireplace and TV—perfect for entertaining or enjoying breathtaking sunset views year-round. At the heart of the home, the chef’s kitchen is anchored by an oversized quartz island and equipped with a 5-burner gas cooktop, built-in oven, and pot filler—ideal for both everyday living and hosting. The luxurious primary suite offers direct porch access and features dual vanities, generous his-and-her closets, a deep soaking tub with air jets, a walk-in shower, and a private water closet. Two additional bedrooms share a Jack-and-Jill bath, while a third full bath provides convenient access to the outdoor living space. Both the primary and third bathrooms are thoughtfully designed for wheelchair accessibility. Car enthusiasts and hobbyists will appreciate the oversized 6-car garage with ample ceiling height for a car lift. Additional highlights include a large laundry room with sink and storage, climate-controlled attic space for excellent opportunity for a 5th bedroom, office, or bonus room and a tankless gas water heater ensuring endless hot water. Ideally located just minutes from Interstate 75, everyday conveniences like Publix, local dining, and nearby parks are easily accessible—offering the perfect balance of peaceful country living an
Property Details
Property Features
Property Sub Type
Single Family Residence
County
Pasco
Subdivision
ACREAGE & UNREC
Additional Information
Additional Parcels YN
false
Additional Rooms
Attic
Alternate Key Folio Num
2025030000006000020
Appliances
Dishwasher, Disposal, Exhaust Fan, Microwave, Range, Range Hood, Refrigerator
Association YN
false
Attached Garage YN
true
Available For Lease YN
1
Bathrooms Total Integer
5
Building Area Source
Public Records
Building Area Total
5472
Building Area Total Srch SqM
508.37
Building Area Units
Square Feet
Calculated List Price By Calculated SqFt
361.57
Carport YN
false
Construction Materials
Block, Concrete, Stucco
Cooling
Central Air
Country
US
Cumulative Days On Market
131
Current Price
1400000.00
Direction Faces
East
Exterior Features
Fire Pit
Fireplace YN
false
Flood Zone Code
X
Flood Zone Date
2014-09-26
Flood Zone Panel
12101C0256F
Flooring
Luxury Vinyl, Tile
Foundation Details
Slab
Furnished
Negotiable
Garage Spaces
5
Garage YN
true
Heating
Electric
Homestead YN
1
Interior Features
Ceiling Fans(s), High Ceilings, Walk-In Closet(s)
Internet Address Display YN
true
Internet Automated Valuation Display YN
false
Internet Consumer Comment YN
true
Internet Entire Listing Display YN
true
Laundry Features
Inside, Laundry Room
Levels
Two
List AOR
Suncoast Tampa
Living Area Meters
359.72
Living Area Source
Owner
Living Area Units
Square Feet
Lot Features
Cleared
Lot Size Acres
3.35
Lot Size Square Feet
142877
Lot Size Square Meters
13274
Minimum Lease
No Minimum
Modification Timestamp
2026-08-04T13:51:09.223Z
New Construction YN
false
Occupant Type
Owner
Other Equipment
Fire Pit
Ownership
Fee Simple
Parcel Number
20-25-03-000.0-006.00-002.0
Pool Private YN
false
Postal Code Plus 4
8044
Previous List Price
1450000
Price Change Timestamp
2026-08-03T14:01:42.000Z
Public Survey Range
20E
Public Survey Section
3
RATIO Current Price By Calculated SqFt
361.57
Road Surface Type
Paved
Roof
Metal
Room Count
4
Senior Community YN
false
Sewer
Septic Tank
Showing Requirements
Appointment Only, Call Listing Agent, Listing Agent Must Accompany
Status Change Timestamp
2026-03-26T15:24:38.000Z
Stories Total
1
Tax Annual Amount
7778.87
Tax Block
-
Tax Book Number
7-6
Tax Legal Description
BEGIN AT NW COR OF NW1/4 OF SEC 3 TH S89DEG49'39"E 330FT TH S02DEG04'22"W 693.21FT TH N89DEG54'40"W 30.02FT TH N02DEG04'22"E 307.18FT TH N89DEG54'40"W 141.89FT TH S02DEG04'14"W 56.82FT TO TH NLY LINE OF THE SOUTH 275FT TH N89DEG56'26"W 158.10FT TH N0 2DEG04'14"E 443.41FT TO POB
Tax Lot
372
Tax Year
2025
Total Acreage
2 to less than 5
Total Annual Fees
0.00
Total Monthly Fees
0.00
Township
25S
Universal Property Id
US-12101-N-2025030000006000020-R-N
Unparsed Address
31035 PASCO RD
Utilities
Cable Available, Electricity Available
Water Source
Well
Waterfront YN
false
Window Features
Double Pane Windows
Zoning
AR
Neighborhood Map
Popup

Property Photos
Listing Photo
Listing Photo
Listing Photo
Listing Photo
Listing Photo
Listing Photo
Listing Photo
Listing Photo
Listing Photo
Listing Photo
Listing Photo
Listing Photo
Listing Photo
Listing Photo
Listing Photo
Listing Photo
Listing Photo
Listing Photo
Listing Photo
Listing Photo
Listing Photo
Listing Photo
Listing Photo
Listing Photo
Listing Photo
Listing Photo
Listing Photo
Listing Photo
Listing Photo
Listing Photo
Listing Photo
Listing Photo
Listing Photo
Listing Photo
Listing Photo
Listing Photo
Listing Photo
Listing Photo
Listing Photo
Listing Photo
Listing Photo
Listing Photo
Listing Photo
Listing Photo
Listing Photo
Listing Photo
Listing Photo
Listing Photo
Listing Photo
Listing Photo
Listing Photo
Listing Photo
Listing Photo
Listing Photo
Listing Photo
Listing Photo
Listing Photo
Listing Photo
Listing Photo
Listing Photo
Listing Photo
Listing Photo
Listing Photo
Listing Photo
Listing Photo
Listing Photo
Listing Photo
Listing Photo
Listing Photo
Listing Photo
Listing Photo
Listing Photo
Listing Photo
Listing Photo
Listing Photo
Listing Photo
Listing Photo
Listing Photo
Listing Photo
Listing Photo
Listing Photo
Listing Photo
Listing Photo
Listing Photo
Listing Photo
Listing Photo
Listing Photo
Listing Photo
Listing Photo
Listing Photo
Listing Photo
Listing Photo
Listing Photo
Listing Photo
Listing Photo
Listing Photo
Listing Photo
Listing Photo
Listing Photo
Listing Photo
Listing Photo
Listing Photo
Listing Photo
Listing Photo
Listing Photo
Listing Photo
Listing Photo
Listing Photo
Listing Photo
Listing Photo
Listing Photo
Listing Photo
Listing Photo
Listing Photo
Listing Photo
Listing Photo
Listing Photo
Listing Photo
Listing Photo
Listing Photo
Listing Photo
Listing Photo
Listing Photo
Listing Photo
Listing Photo
Listing Photo
Listing Photo
Listing Photo
Listing Photo
Listing Photo
Listing Photo
Listing Photo
Listing Photo
Listing Photo
Listing Photo
Listing Photo
Listing Photo
Listing Photo
Listing Photo
Listing Photo
Listing Photo
Listing Photo
Listing Photo
Listing Photo
Listing Photo
Listing Photo
Listing Photo
Listing Photo
Listing Photo
Listing Photo
Listing Photo
Listing Photo
Listing Photo
Listing Photo
Listing Photo
Listing Photo
Listing Photo
Listing Photo
Listing Photo
Listing Photo
Listing Photo
Listing Photo

MLS #MFRTB8490655 Listing courtesy of Realty One Group Advantage provided by Stellar MLS.


All listing information is deemed reliable but not guaranteed and should be independently verified through personal inspection by appropriate professionals. Listings displayed on this website may be subject to prior sale or removal from sale; availability of any listing should always be independent verified. Listing information is provided for consumer personal, non-commercial use, solely to identify potential properties for potential purchase; all other use is strictly prohibited and may violate relevant federal and state law. The source of the listing data is as follows: Stellar MLS (updated 8/4/26 11:52 AM) |
Listing Search


Translate Tool

Featured Listings
Longwood Real Estate
$995,000
3 BED
2 BATH
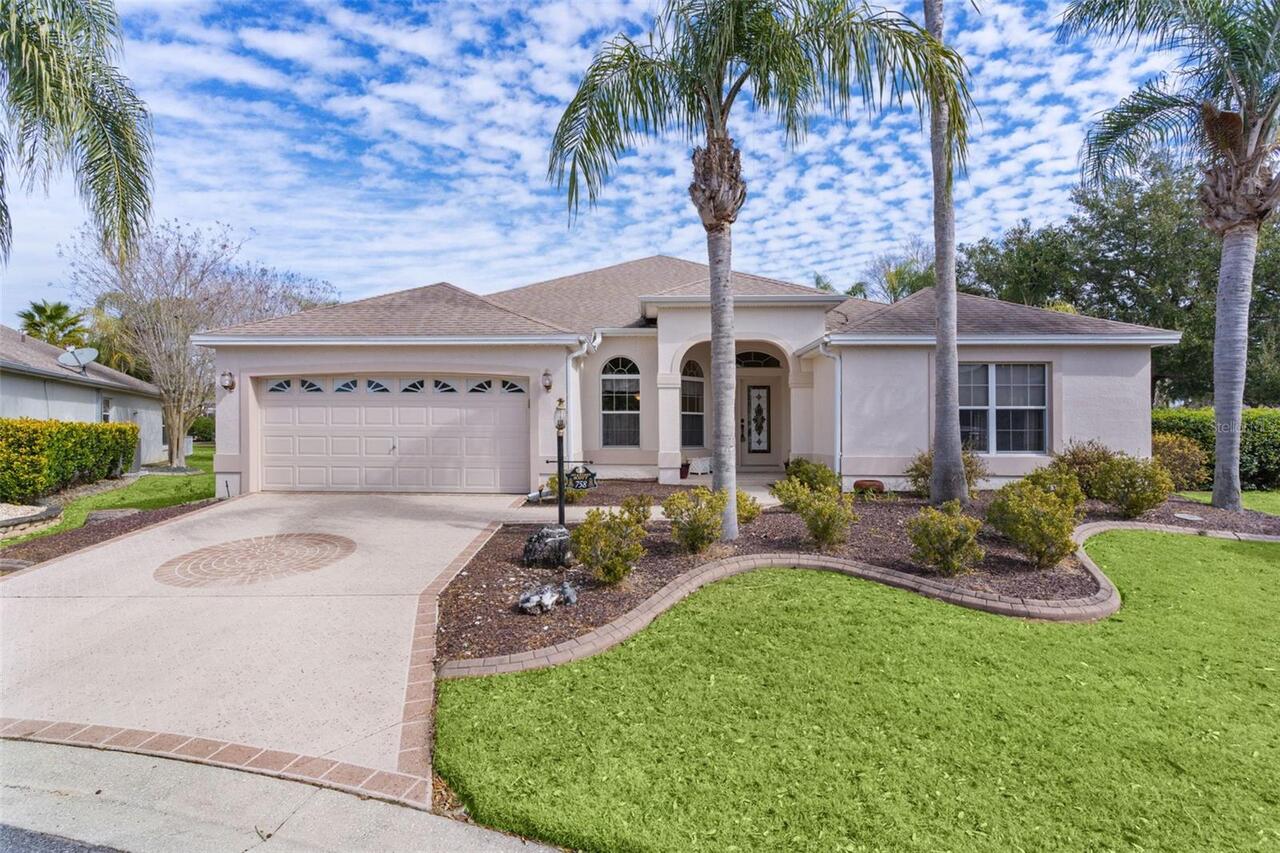
A HOME THAT STANDS APART FROM THE REST Tucked away on a quiet cul-de-sac in The Springs, one of Central Florida's most s... Read More
Orlando Real Estate
$999,999
3 BED
3 BATH
BACK ON THE MARKET at no fault of Seller. This fully renovated 3-bed, 3.5-bath home offers rare lakefront living with 15... Read More
Placida Real Estate
$949,900
3 BED
2 BATH
UPDATED LOOK AND A LOWER PRICE! JUST - WOW! What a spectacular panoramic view of Coral Creek, as soon as you enter! Cora... Read More
Astatula Real Estate
$1,150,000
4 BED
3 BATH
Virtually Staged. **RARE WATERFRONT ESTATE | 18.5 ACRES | 500 FT CANAL FRONTAGE | CLIMATE-CONTROLLED 2,400 SQ FT OUTBUIL... Read More
The Villages Real Estate
$800,000
3 BED
2 BATH
One or more photo(s) has been virtually staged. ~$50,000 PRICE REDUCTION~ ~POOL HOME W/SPA~ ~2020 ROOF~ ~2022 HVAC~ ~202... Read More
St Petersburg Real Estate
$1,260,000
2 BED
2 BATH
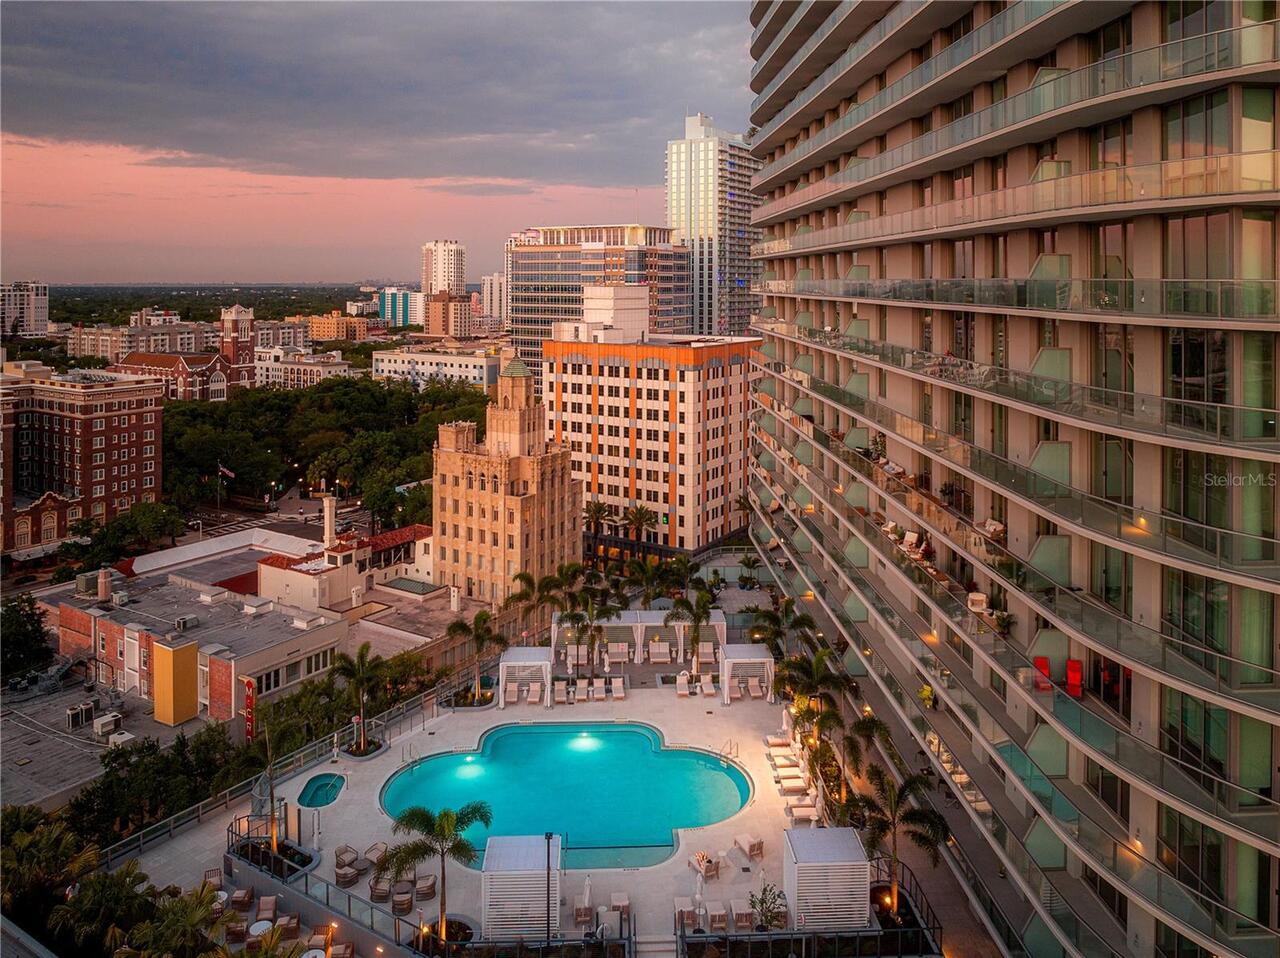
Developer Inventory. Move-In Ready! An iconic design from award-winning firm Arquitectonica with interiors and amenities... Read More
St Petersburg Real Estate
$889,000
3 BED
3 BATH
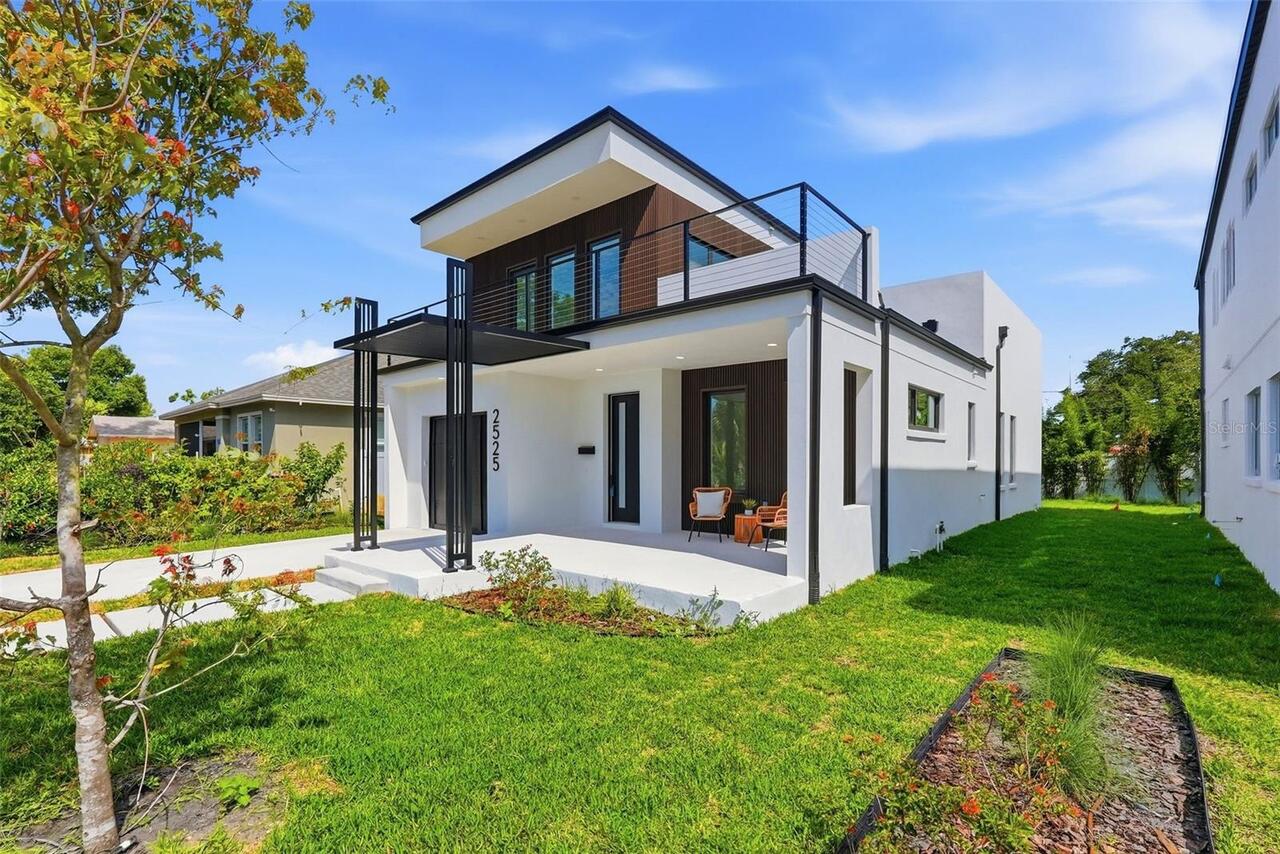
Welcome to this stunning modern new construction home in the highly sought-after North Kenwood, offering 3 bedrooms and ... Read More
St Petersburg Real Estate
$1,145,000
2 BED
2 BATH
Developer inventory. Move-In Ready! An iconic design from award-winning firm Arquitectonica with interiors and amenities... Read More
Tampa Real Estate
$1,200,000
4 BED
3 BATH
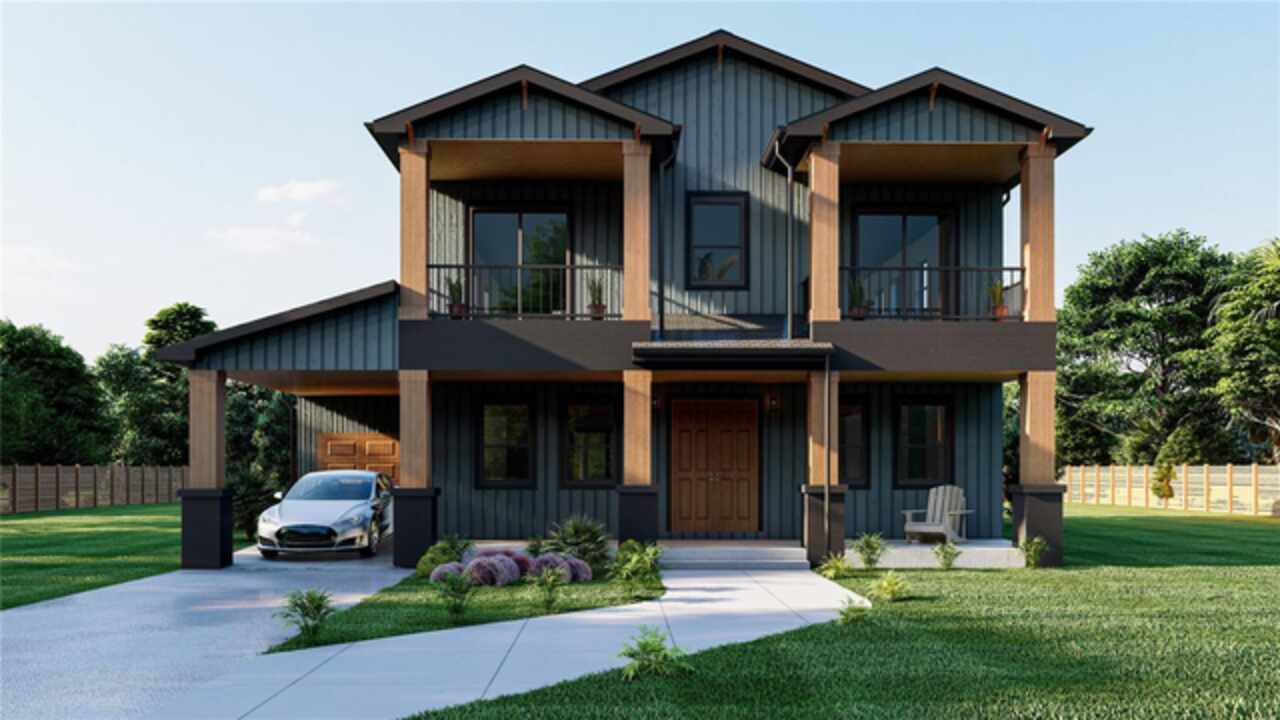
Under Construction. Very close to Completion! Experience modern sophistication in this exceptional new construction two-... Read More
The Villages Real Estate
$800,000
3 BED
2 BATH
Welcome to one of the finest Designer homes available in The Villages, offering over $250,000 in premium upgrades and an... Read More
Contact Sandra Pardo

407-990-2746

Wendy Morris LLC

Licensed in the State of Florida
BK 3146762
16797 Broadwater Avenue
Winter Garden, Florida 34787

Your privacy is our utmost concern. We will never sell your personal information. Privacy Policy
©2026 sandrapardohomes.com - all rights reserved. | Site Map