407-990-2746
Menu

10730 Ironbridge Drive, Venice, FL

NEXT
PREV
$1,099,000

($338/sqft)

List Status: Active
10730 Ironbridge Drive
Venice, FL 34293


3 beds
4 baths
3253 living sqft
Top Features
  • View: Water, Golf Course, Trees/Woods
  • Subdivision: Sarasota National
  • Built in  2015
  • Single Family Residence
Description
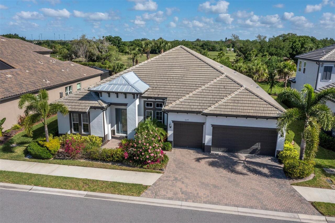
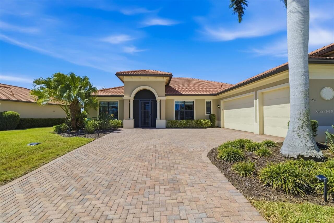
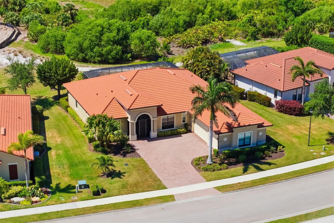
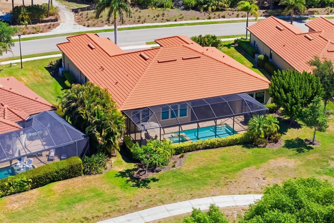
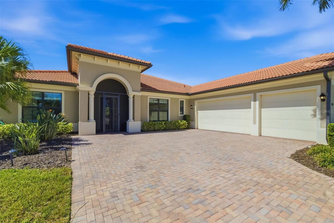
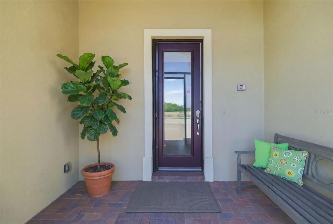
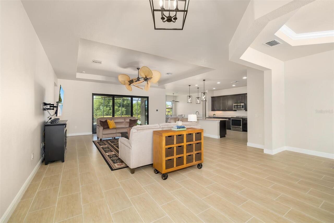
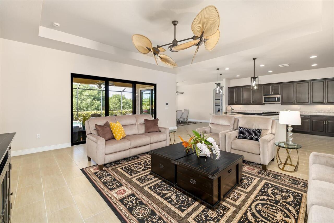
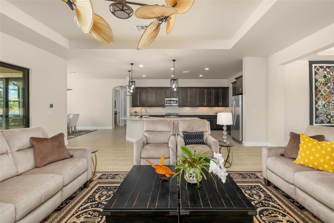
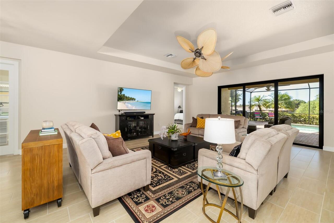
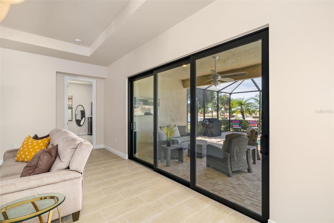
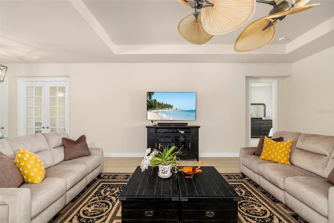
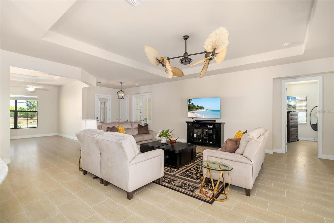
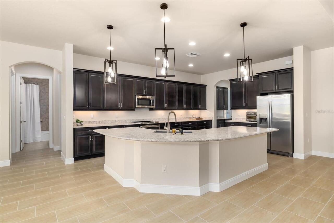
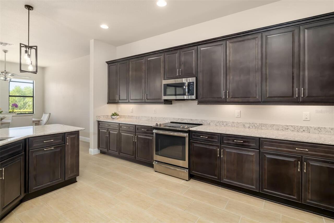
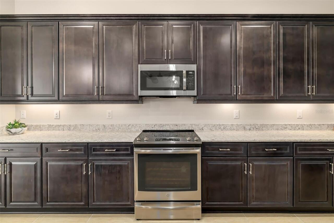
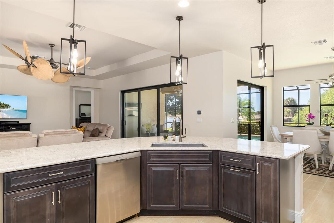
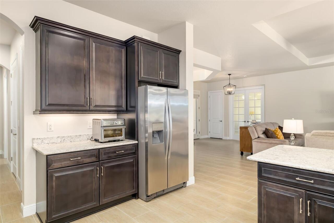
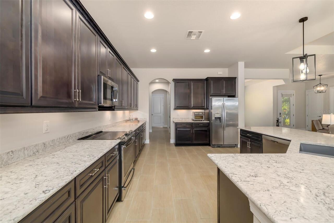
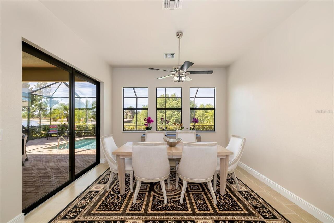
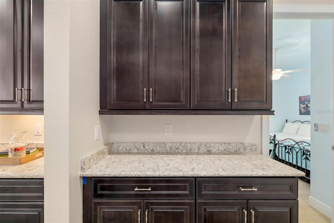
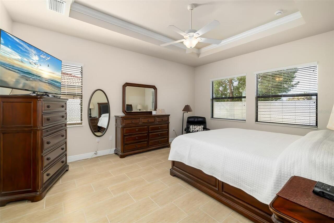
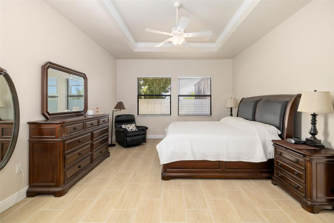
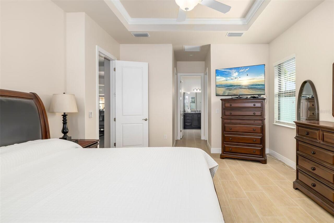
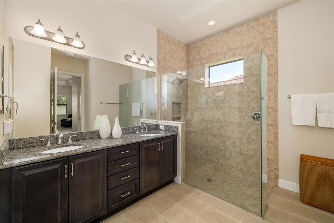
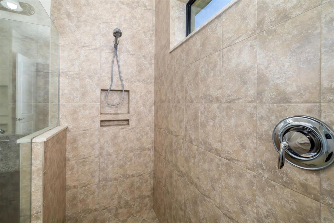
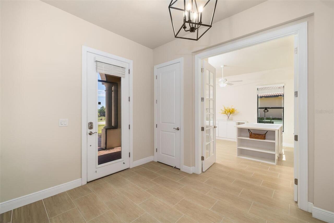
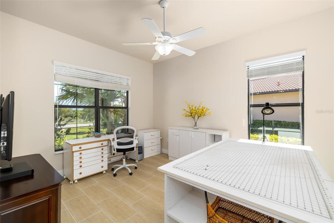
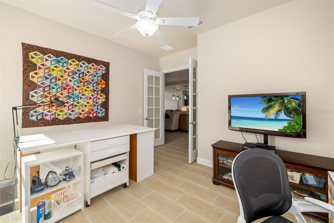
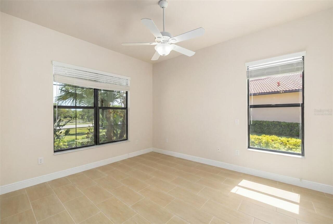
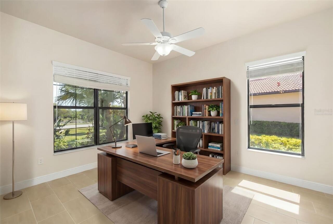
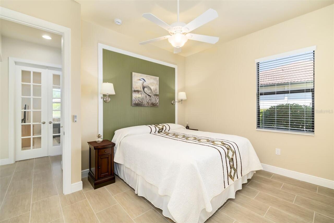
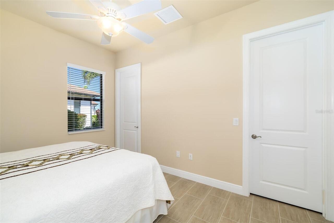
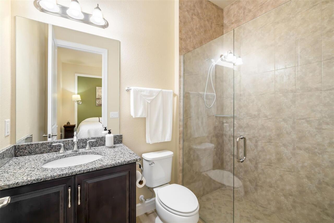
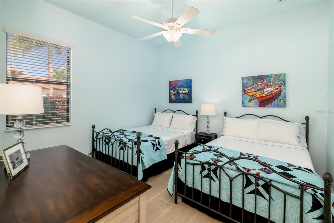
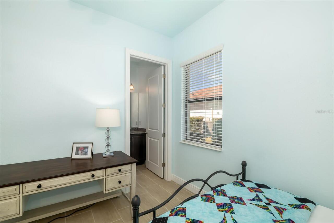
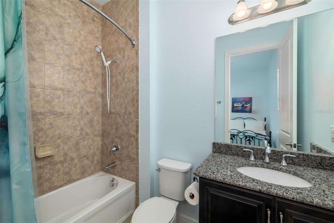
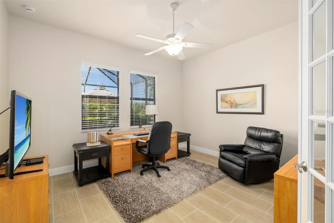
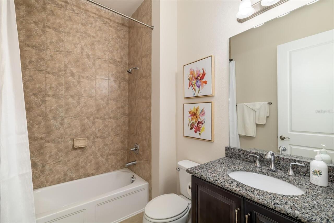
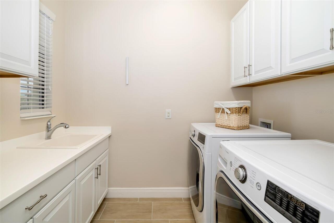
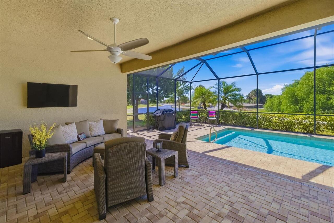
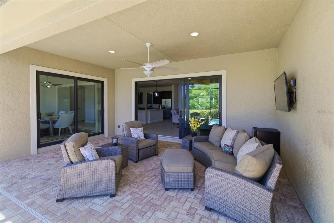
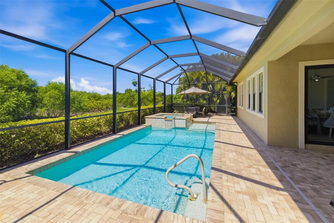
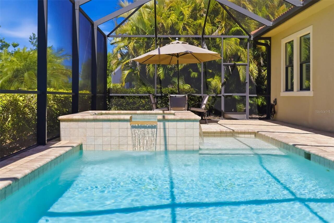
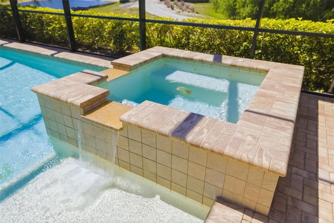
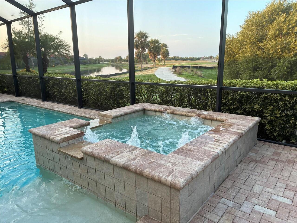
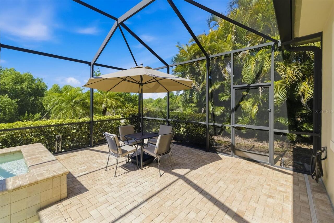
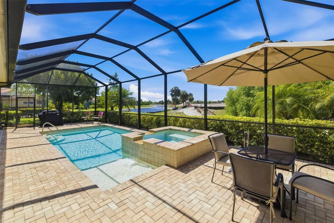
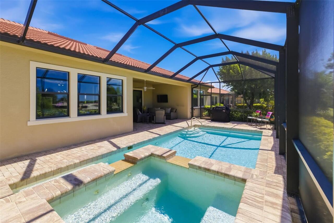
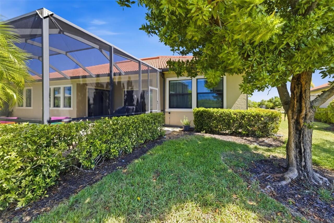
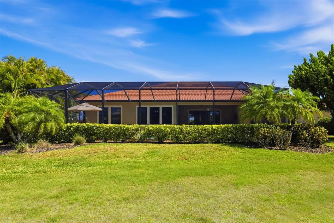
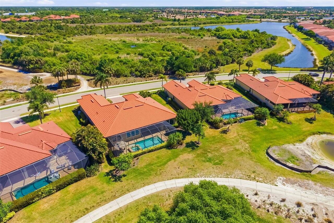
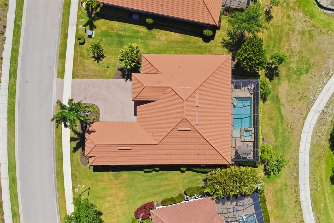
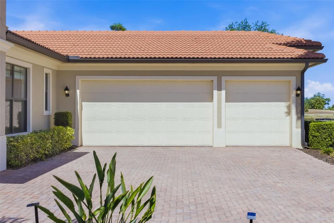
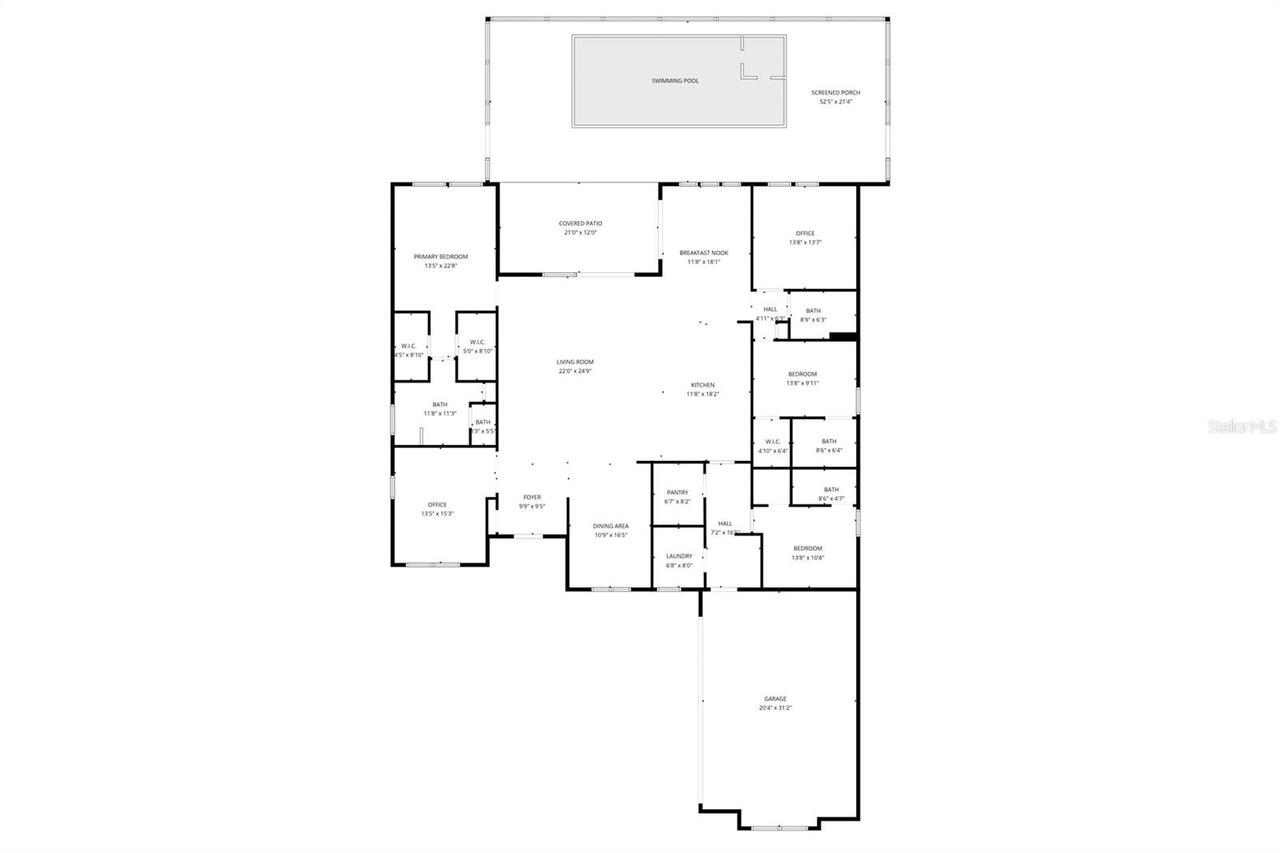
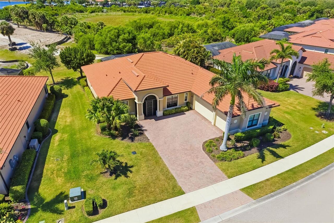
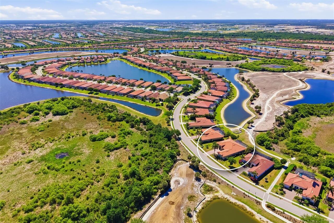
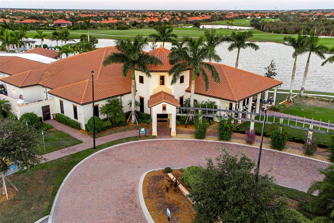
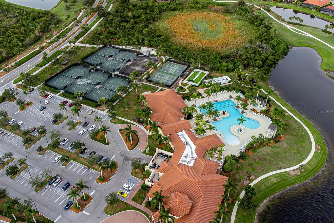
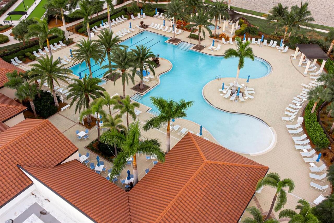
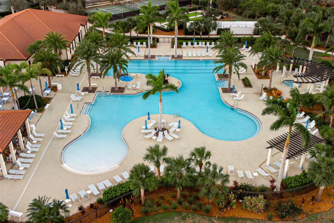
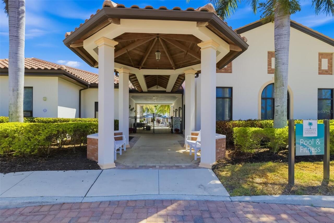
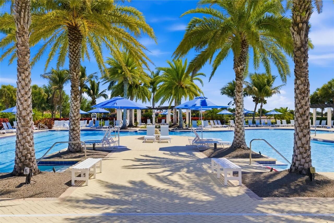
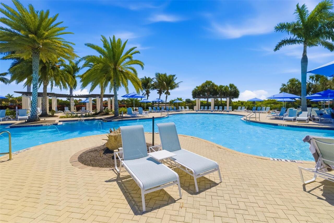
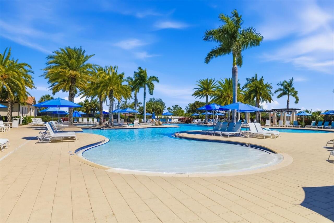
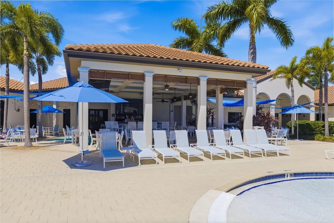
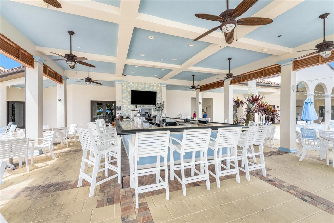
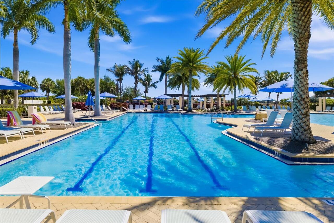
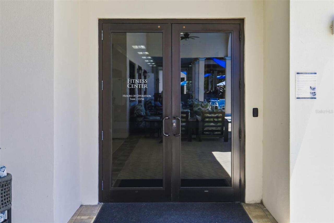
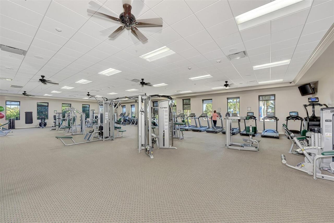

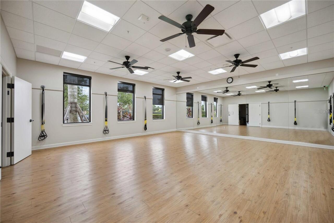
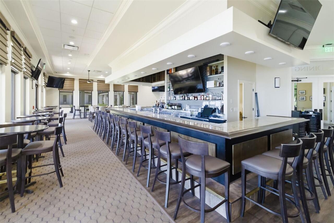
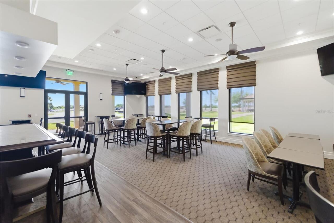
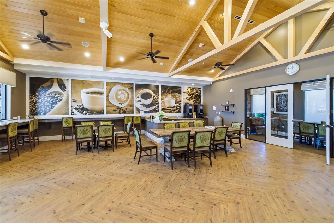
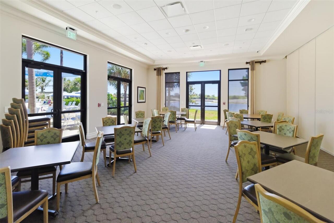
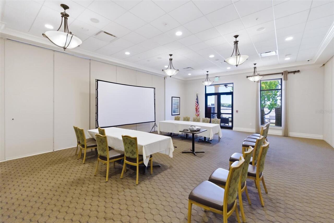
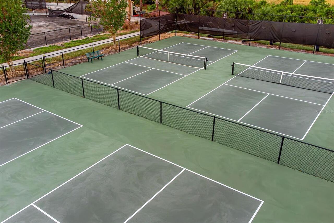
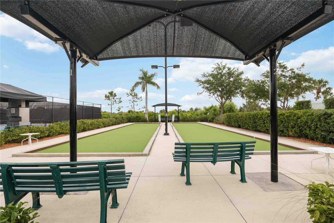
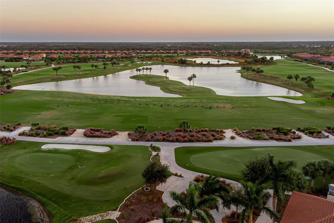
One or more photo(s) has been virtually staged. Aggressive pricing creates room for buyers to personalize this home while benefiting from exceptional structural integrity and premier golf views. Positioned on the 18th hole of the Fry Straka–designed Sarasota National course, this Turnberry Estate offers long, unobstructed views of both golf and water. Built by WCI, the home includes IMPACT windows and doors, a whole house Kohler generator, 2026 HVAC with transferable warranty, a buried 250 gallon propane tank, and full perimeter gutters. A screened entry, large driveway, and 3 car side load garage add both function and curb appeal. The split floor plan features 3 bedrooms, 4 full baths, and 2 flex rooms—ideal for a home office, hobby space, fitness room, or media retreat. Interior highlights include tile flooring throughout, soaring ceilings, select crown molding, and panel sliders from the great room and casual dining that create easy indoor outdoor flow. The entertainer’s kitchen offers an oversized island, abundant storage, quartz countertops, soft close cabinetry with pull outs, stainless appliances, and under cabinet lighting. The primary suite includes dual walk in closets with built ins and a spa style bath. All guest rooms feature en suite baths and walk in closets. Outdoor living shines with a heated saltwater pool and spa, sun shelf, bronze screen enclosure, and a propane line ready for a future summer kitchen. Whether relaxing poolside or taking in the breathtaking 18th hole views, this lanai delivers the Florida lifestyle buyers want. Sarasota National offers resort style amenities including on site dining, a welcoming 19th hole, state of the art fitness center, tennis, pickleball, and a vibrant social calendar. This home stands out for buyers seeking value, vision, and premier golf views. Schedule your private preview today.
Property Details
Property Features
Property Sub Type
Single Family Residence
View
Water, Golf Course, Trees/Woods
Parking
Garage Faces Side, Driveway, Garage Door Opener
Pool
Screen Enclosure, Heated, Gunite, Lighting, Child Safety Fence, In Ground, Salt Water
County
Sarasota
Subdivision
SARASOTA NATIONAL
Additional Information
Additional Lease Restrictions
Lease restrictions
Additional Parcels YN
false
Additional Rooms
Bonus Room, Den/Library/Office, Formal Dining Room Separate, Great Room
Alternate Key Folio Num
0465017510
Appliances
Dishwasher, Disposal, Dryer, Electric Water Heater, Freezer, Microwave, Range, Refrigerator, Washer
Approval Process
Approval required
Architectural Style
Florida, Ranch
Association Amenities
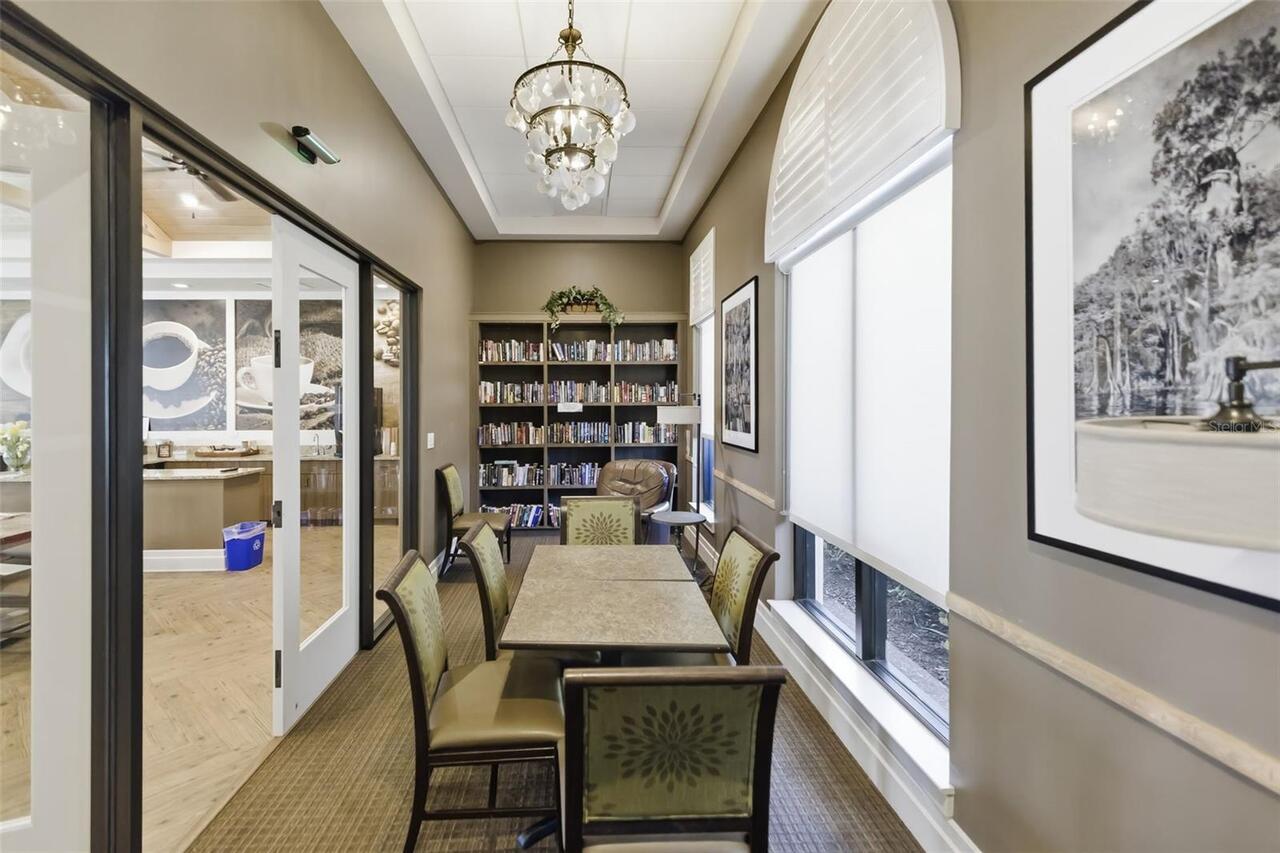
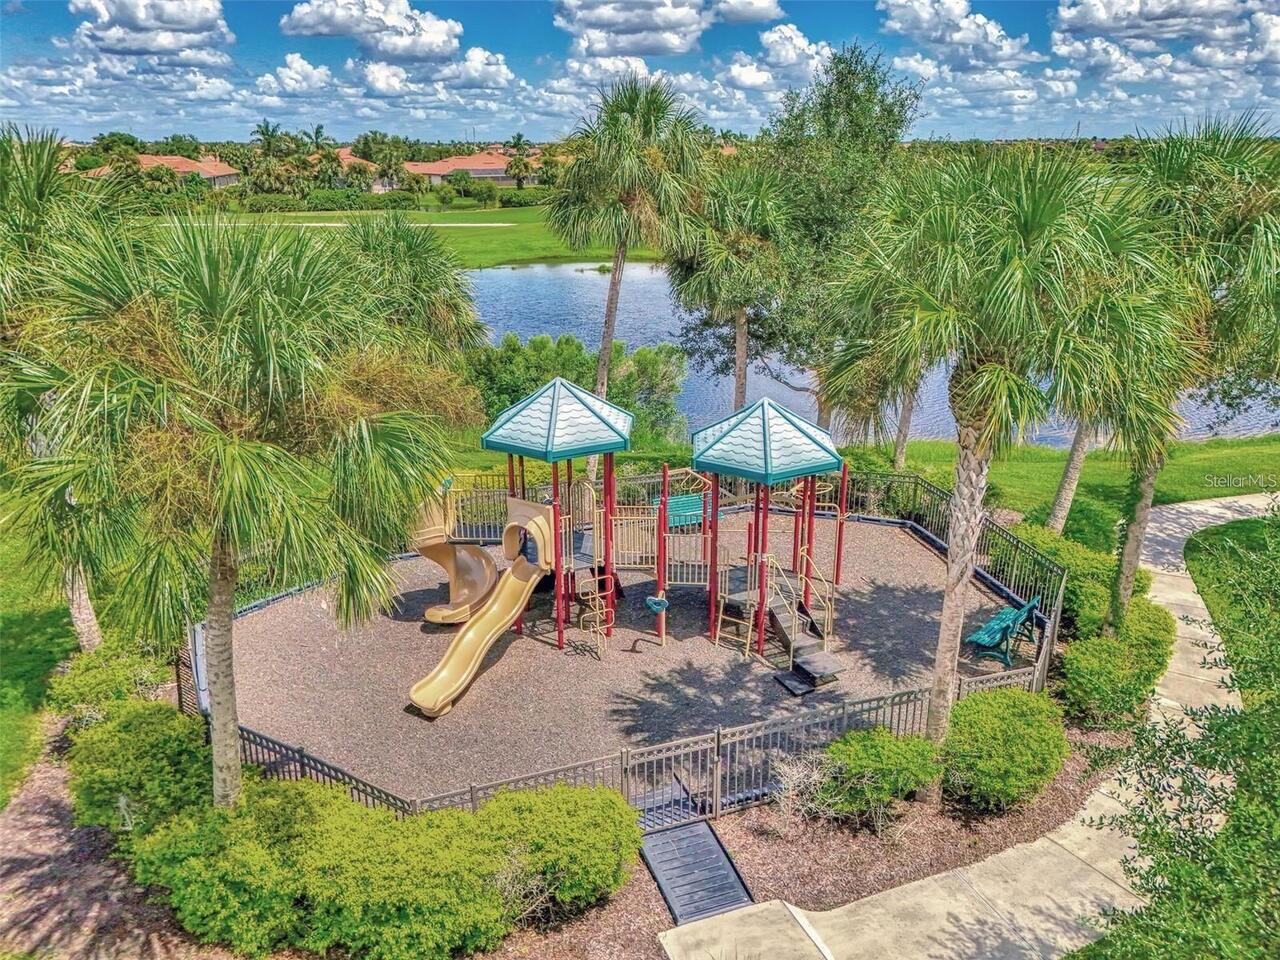
Cable TV, Clubhouse, Fence Restrictions, Fitness Center, Gated, Golf Course, Pickleball Court(s), Playground, Pool, Recreation Facilities, Spa/Hot Tub, Tennis Court(s)
Association Approval Required YN
1
Association Email
christine.orsburn@troon.com
Association Fee
3601
Association Fee Frequency
Quarterly
Association Fee Includes
Guard - 24 Hour, Cable TV, Common Area Taxes, Pool, Escrow Reserves Fund, Maintenance Grounds, Management, Private Road, Recreational Facilities, Security
Association Fee Requirement
Required
Association URL
www.sarasotanational.com
Association YN
true
Attached Garage YN
true
Available For Lease YN
1
Bathrooms Total Integer
4
Builder Model
Turnberry
Builder Name
WCI
Building Area Source
Public Records
Building Area Total
4284
Building Area Total Srch SqM
398.00
Building Area Units
Square Feet
CDDYN
1
Calculated List Price By Calculated SqFt
337.84
Carport YN
false
Community Features
Association Recreation - Owned, Clubhouse, Deed Restrictions, Fitness Center, Gated Community - Guard, Golf Carts OK, Golf, Irrigation-Reclaimed Water, Playground, Pool, Restaurant, Special Community Restrictions, Tennis Court(s)
Construction Materials
Block, Stucco
Cooling
Central Air
Country
US
Cumulative Days On Market
88
Current Price
1099000.00
Direction Faces
North
Elementary School
Taylor Ranch Elementary
Exterior Features
Lighting, Rain Gutters, Sidewalk, Sliding Doors
Fireplace YN
false
Flood Zone Code
X
Flood Zone Date
2024-03-27
Flood Zone Panel
12115C0361G
Flooring
Ceramic Tile
Foundation Details
Slab
Furnished
Unfurnished
Garage Dimensions
29x22
Garage Spaces
3
Garage YN
true
Heating
Central, Electric
High School
Venice Senior High
Homestead YN
1
Interior Features
Ceiling Fans(s), Crown Molding, Eat-in Kitchen, High Ceilings, Open Floorplan, Primary Bedroom Main Floor, Solid Wood Cabinets, Split Bedroom, Stone Counters, Thermostat, Walk-In Closet(s), Window Treatments
Internet Address Display YN
true
Internet Automated Valuation Display YN
false
Internet Consumer Comment YN
false
Internet Entire Listing Display YN
true
Laundry Features
Electric Dryer Hookup, Inside, Laundry Room, Washer Hookup
Lease Restrictions YN
1
Levels
One
List AOR
Sarasota - Manatee
Living Area Meters
302.21
Living Area Source
Public Records
Living Area Units
Square Feet
Lot Features
Landscaped, Level, On Golf Course, Sidewalk, Paved, Private
Lot Size Acres
0.28
Lot Size Square Feet
12395
Lot Size Square Meters
1152
Middle Or Junior School
Venice Area Middle
Minimum Lease
3 Months
Modification Timestamp
2026-07-26T12:19:09.010Z
Monthly HOA Amount
1200.33
New Construction YN
false
Num Times per Year
2
Occupant Type
Owner
Other Equipment
Irrigation Equipment
Ownership
Fee Simple
Parcel Number
0465017510
Patio And Porch Features
Covered, Patio, Screened
Pet Size
Extra Large (101+ Lbs.)
Pets Allowed
Yes
Pool Dimensions
28x12
Pool Private YN
true
Postal Code Plus 4
7335
Previous List Price
1171000
Price Change Timestamp
2026-06-30T14:15:14.000Z
Property Condition
Completed
Public Survey Range
19E
Public Survey Section
36
RATIO Current Price By Calculated SqFt
337.84
Realtor Info
Assoc approval required, Brochure Available, Floor Plan Available, See Attachments, Survey Available
Road Responsibility
Private Maintained Road
Road Surface Type
Paved
Roof
Tile
Room Count
13
SW Subdiv Community Name
Sarasota National
Security Features
Gated Community, Security Gate, Smoke Detector(s)
Senior Community YN
false
Sewer
Public Sewer
Showing Requirements
Supra Lock Box, Appointment Only, ShowingTime
Spa Features
Heated, In Ground
Spa YN
true
Status Change Timestamp
2026-04-29T12:15:40.000Z
Stories Total
1
Tax Annual Amount
8503.35
Tax Legal Description
LOT 751, SARASOTA NATIONAL PHASE 1B
Tax Lot
751
Tax Other Annual Assessment Amount
1913
Tax Year
2025
Total Acreage
1/4 to less than 1/2
Total Annual Fees
14404.00
Total Monthly Fees
1200.33
Township
39S
Universal Property Id
US-12115-N-0465017510-R-N
Unparsed Address
10730 IRONBRIDGE DR
Utilities
Cable Connected, Electricity Connected, Propane, Public, Sewer Connected, Underground Utilities, Water Connected
Vegetation
Mature Landscaping, Trees/Landscaped
Water Source
Public
Water View
Lake
Water View YN
1
Waterfront YN
false
Window Features
Blinds, Storm Window(s), Window Treatments
Zoning
RE1
Neighborhood Map
Popup

Property Photos
Listing Photo
Listing Photo
Listing Photo
Listing Photo
Listing Photo
Listing Photo
Listing Photo
Listing Photo
Listing Photo
Listing Photo
Listing Photo
Listing Photo
Listing Photo
Listing Photo
Listing Photo
Listing Photo
Listing Photo
Listing Photo
Listing Photo
Listing Photo
Listing Photo
Listing Photo
Listing Photo
Listing Photo
Listing Photo
Listing Photo
Listing Photo
Listing Photo
Listing Photo
Listing Photo
Listing Photo
Listing Photo
Listing Photo
Listing Photo
Listing Photo
Listing Photo
Listing Photo
Listing Photo
Listing Photo
Listing Photo
Listing Photo
Listing Photo
Listing Photo
Listing Photo
Listing Photo
Listing Photo
Listing Photo
Listing Photo
Listing Photo
Listing Photo
Listing Photo
Listing Photo
Listing Photo
Listing Photo
Listing Photo
Listing Photo
Listing Photo
Listing Photo
Listing Photo
Listing Photo
Listing Photo
Listing Photo
Listing Photo
Listing Photo
Listing Photo
Listing Photo
Listing Photo
Listing Photo
Listing Photo
Listing Photo
Listing Photo
Listing Photo
Listing Photo
Listing Photo
Listing Photo
Listing Photo
Listing Photo
Listing Photo
Listing Photo
Listing Photo
Listing Photo
Listing Photo
Listing Photo
Listing Photo
Listing Photo
Listing Photo
Listing Photo
Listing Photo
Listing Photo
Listing Photo
Listing Photo
Listing Photo
Listing Photo
Listing Photo
Listing Photo
Listing Photo
Listing Photo
Listing Photo
Listing Photo
Listing Photo
Listing Photo
Listing Photo
Listing Photo
Listing Photo
Listing Photo
Listing Photo
Listing Photo
Listing Photo
Listing Photo
Listing Photo
Listing Photo
Listing Photo
Listing Photo
Listing Photo
Listing Photo
Listing Photo
Listing Photo
Listing Photo
Listing Photo
Listing Photo
Listing Photo
Listing Photo
Listing Photo
Listing Photo
Listing Photo
Listing Photo
Listing Photo
Listing Photo
Listing Photo
Listing Photo
Listing Photo
Listing Photo
Listing Photo
Listing Photo
Listing Photo
Listing Photo
Listing Photo
Listing Photo
Listing Photo
Listing Photo
Listing Photo
Listing Photo
Listing Photo
Listing Photo
Listing Photo
Listing Photo
Listing Photo
Listing Photo
Listing Photo
Listing Photo
Listing Photo
Listing Photo
Listing Photo
Listing Photo
Listing Photo
Listing Photo
Listing Photo
Listing Photo
Listing Photo
Listing Photo
Listing Photo
Listing Photo
Listing Photo
Listing Photo
Listing Photo
Listing Photo

MLS #MFRA4689286 Listing courtesy of Michael Saunders & Company provided by Stellar MLS.


All listing information is deemed reliable but not guaranteed and should be independently verified through personal inspection by appropriate professionals. Listings displayed on this website may be subject to prior sale or removal from sale; availability of any listing should always be independent verified. Listing information is provided for consumer personal, non-commercial use, solely to identify potential properties for potential purchase; all other use is strictly prohibited and may violate relevant federal and state law. The source of the listing data is as follows: Stellar MLS (updated 7/26/26 10:00 AM) |

Listing Search


Translate Tool

Featured Listings
Orlando Real Estate
$1,385,000
4 BED
2 BATH
More than a home, this is your private resort, peaceful sanctuary, and custom retreat. Rarely does a property seamlessly... Read More
Port Charlotte Real Estate
$880,000
4 BED
3 BATH
Sailboat-access boating on the Peace River — no fixed bridges between you and open water. This 4-bedroom, 3 1/2-bath hom... Read More
Tampa Real Estate
$899,999
3 BED
3 BATH
Virtually Staged. NO HOA, NO CDD and NO FLOOD ZONE (Zone X) - Completely rebuilt from the studs out, this Carrollwood po... Read More
Sarasota Real Estate
$1,025,000
4 BED
3 BATH
Virtually Staged. Welcome to Rivo Lakes, a gated community in Sarasota where modern elegance and everyday comfort come t... Read More
Deland Real Estate
$809,000
4 BED
2 BATH
Tucked away on a quiet private street, this beautifully maintained one-owner brick home offers a rare combination of pri... Read More
Apollo Beach Real Estate
$1,100,000
4 BED
3 BATH
One or more photo(s) has been virtually staged. PRICE REDUCED - Come see this traditional Key West style waterfront pool... Read More
Tampa Real Estate
$899,900
4 BED
3 BATH
Welcome to this truly exceptional one-of-a-kind custom Ken Franklin residence in the gated community of Harbor Links in ... Read More
Lutz Real Estate
$850,000
4 BED
4 BATH
Stunning Lakefront Estate on Approx. ¾ Acre – 4 Bedrooms, 4 Full Baths + Study + Loft, Pool, Gated & Fenced. Experience ... Read More
Orlando Real Estate
$949,900
4 BED
3 BATH
Stunning, fully updated pool home in the highly desirable Eagle Creek Golf Course Community in Lake Nona — a 24-hour gua... Read More
Mulberry Real Estate
$1,200,000
3 BED
3 BATH
"WE HAVE LOVED CALLING THIS HOME!"...that's what the owners are saying. They've enjoyed gathering, celebrating and creat... Read More
Contact Sandra Pardo

407-990-2746

Wendy Morris LLC

Licensed in the State of Florida
BK 3146762
16797 Broadwater Avenue
Winter Garden, Florida 34787

Your privacy is our utmost concern. We will never sell your personal information. Privacy Policy
©2026 sandrapardohomes.com - all rights reserved. | Site Map