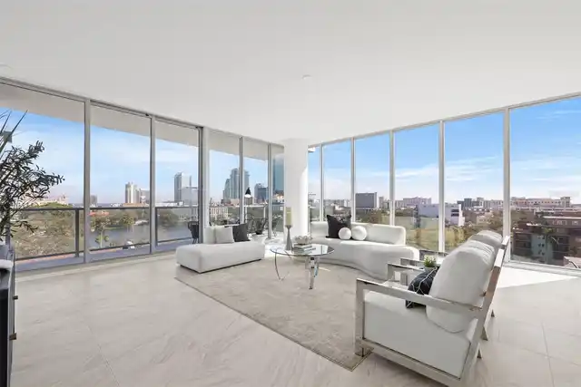
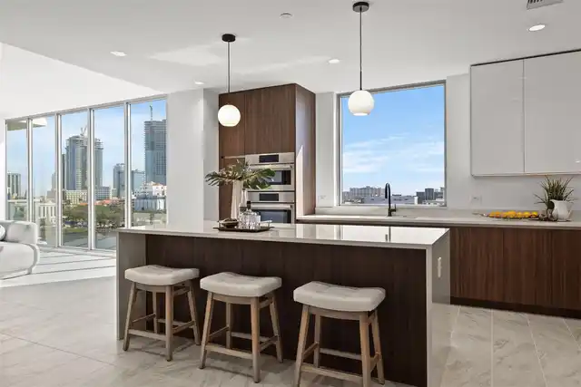
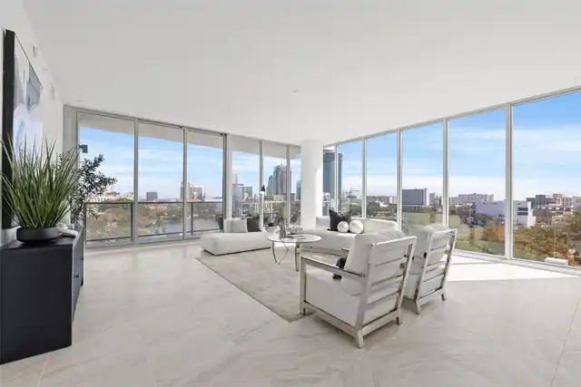
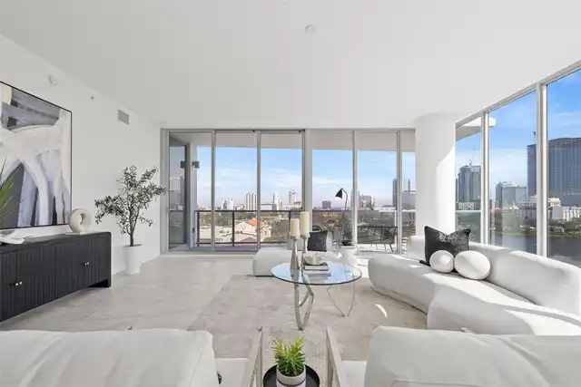
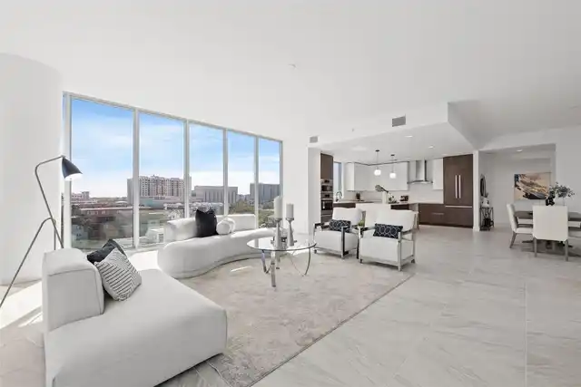
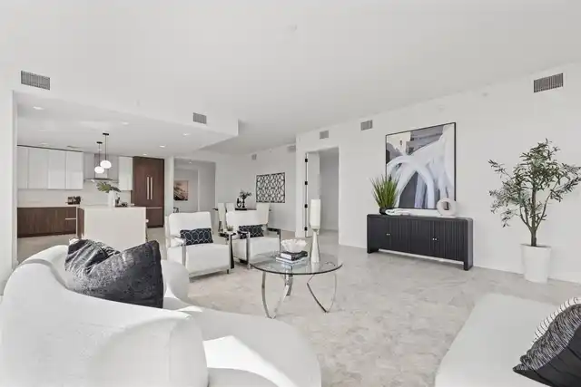
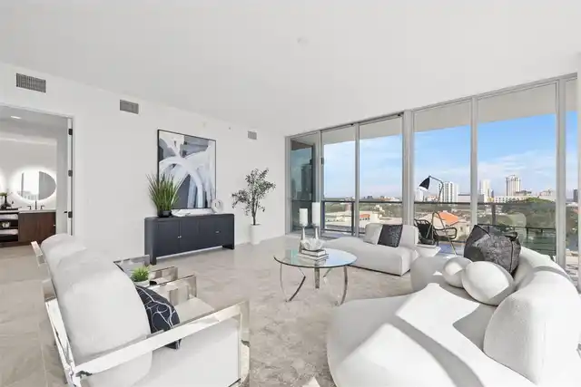
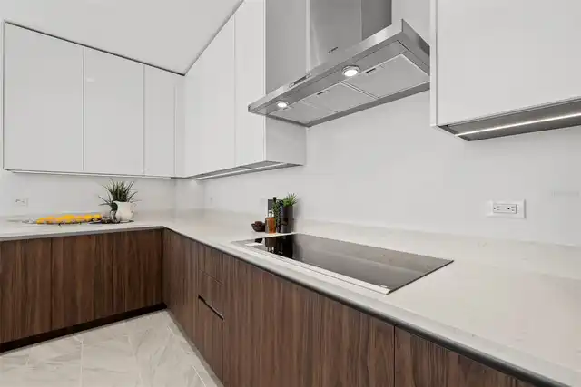
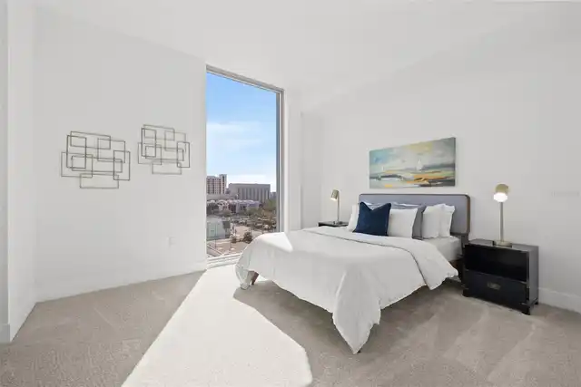
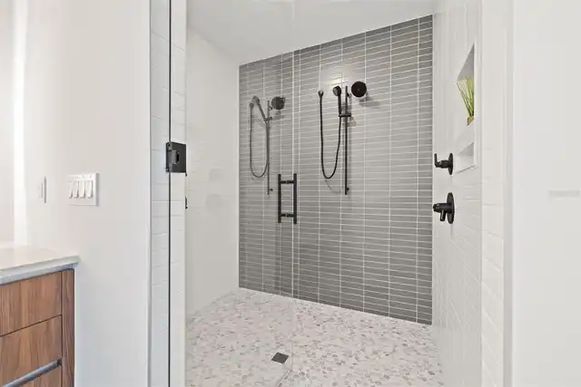
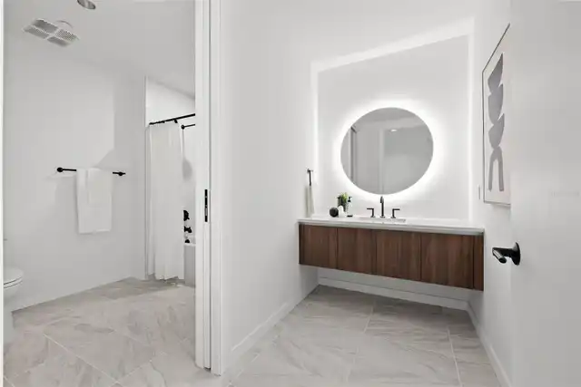
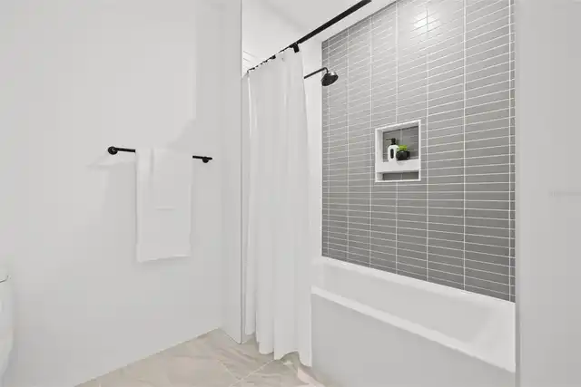
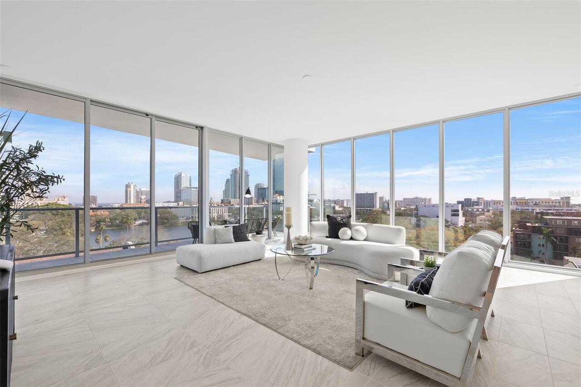
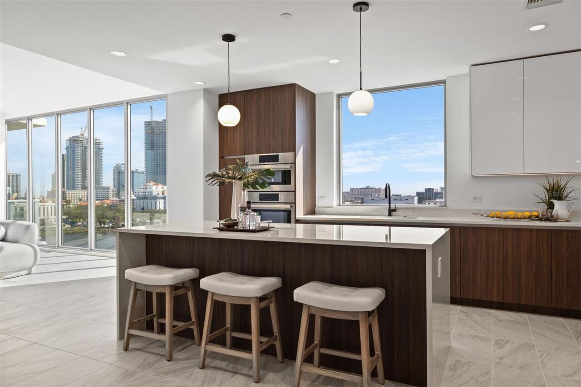
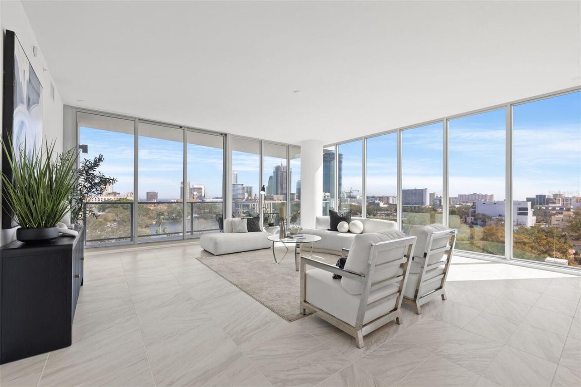
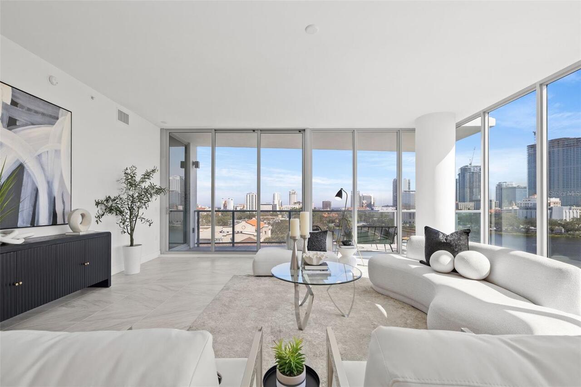
Property Features
Property Sub Type
Condominium
Parking
Assigned, Electric Vehicle Charging Station(s), Portico, Covered
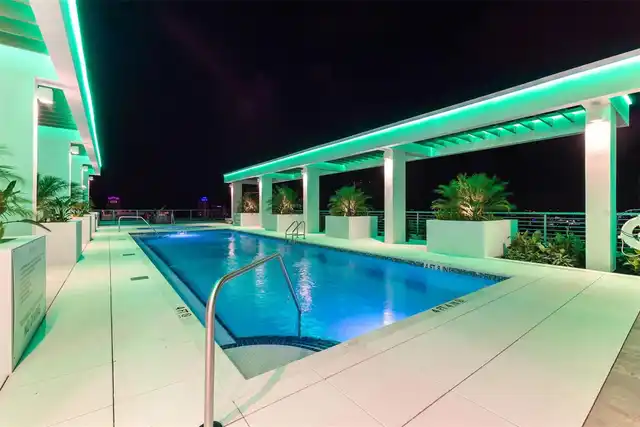
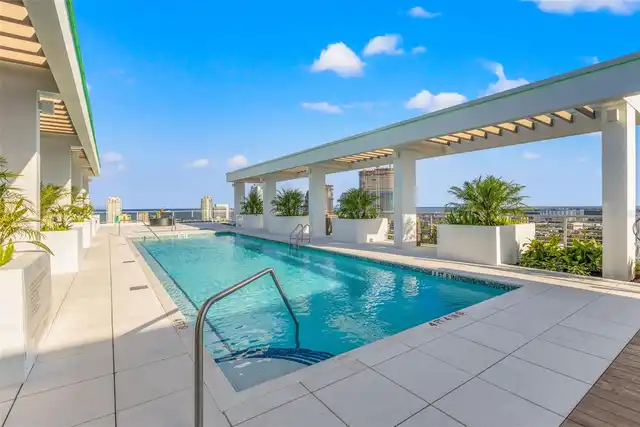
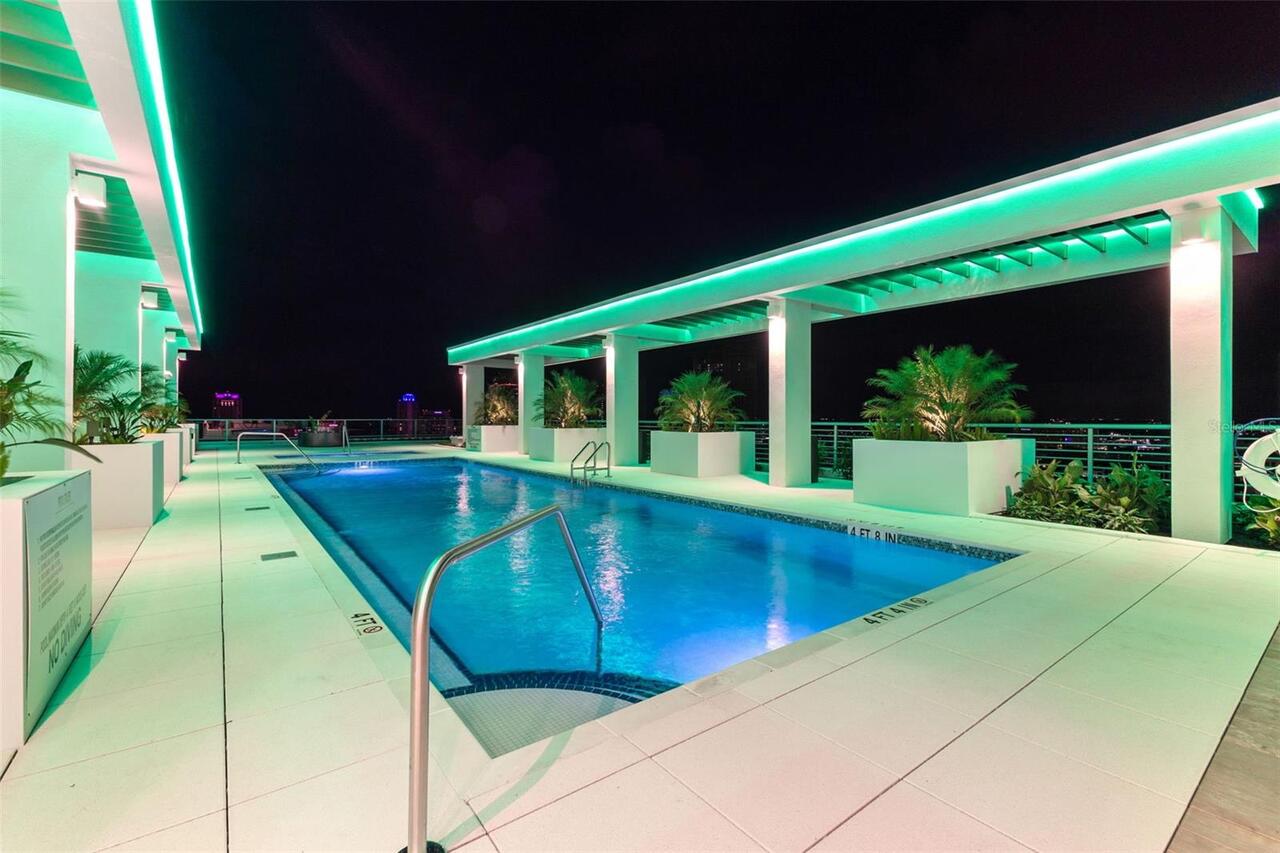
Pool
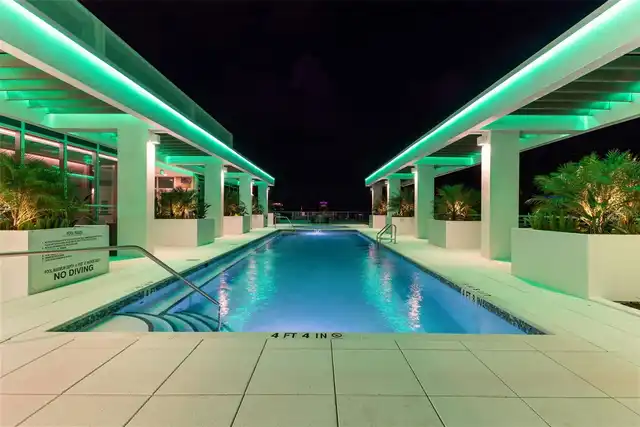
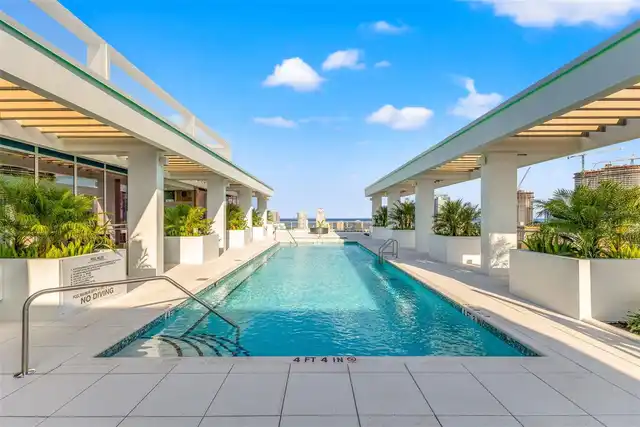
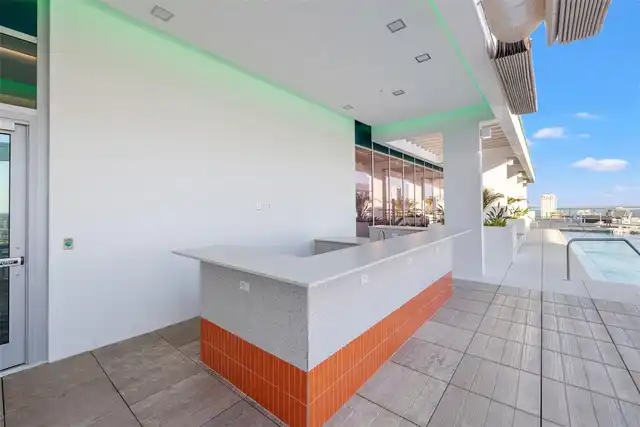
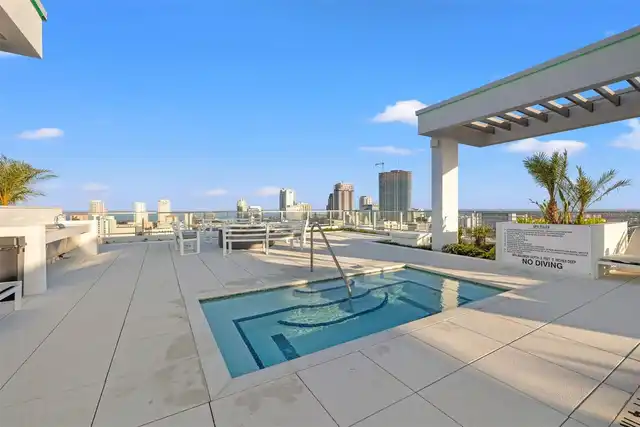
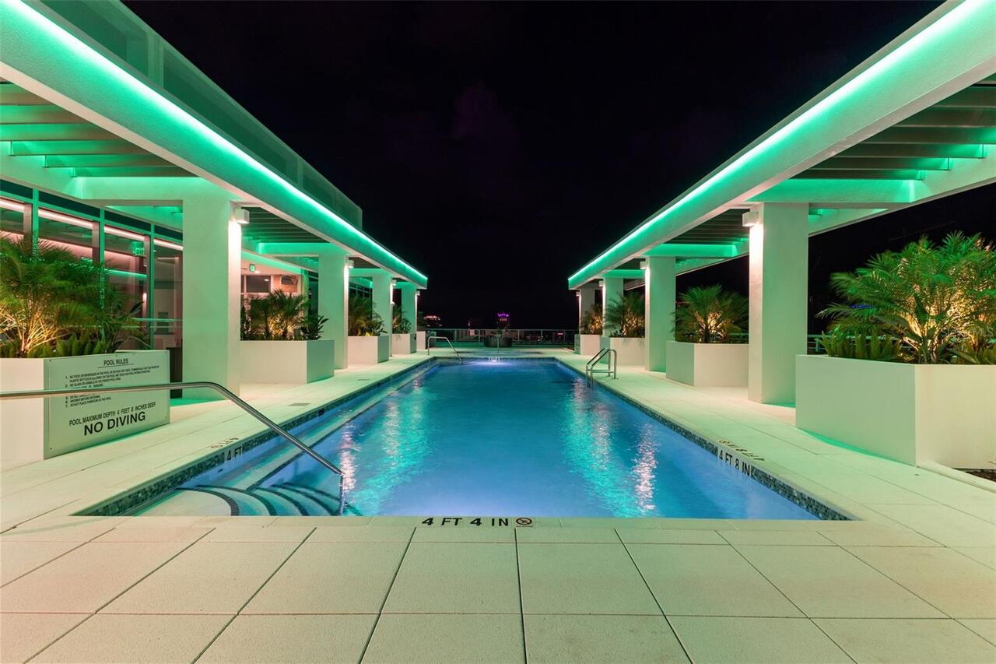
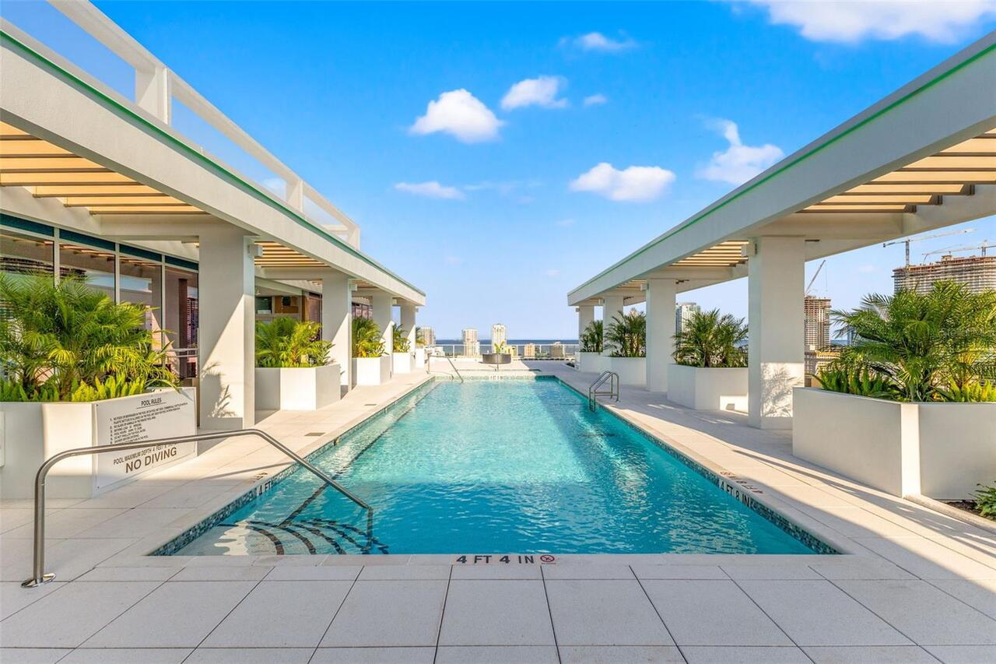
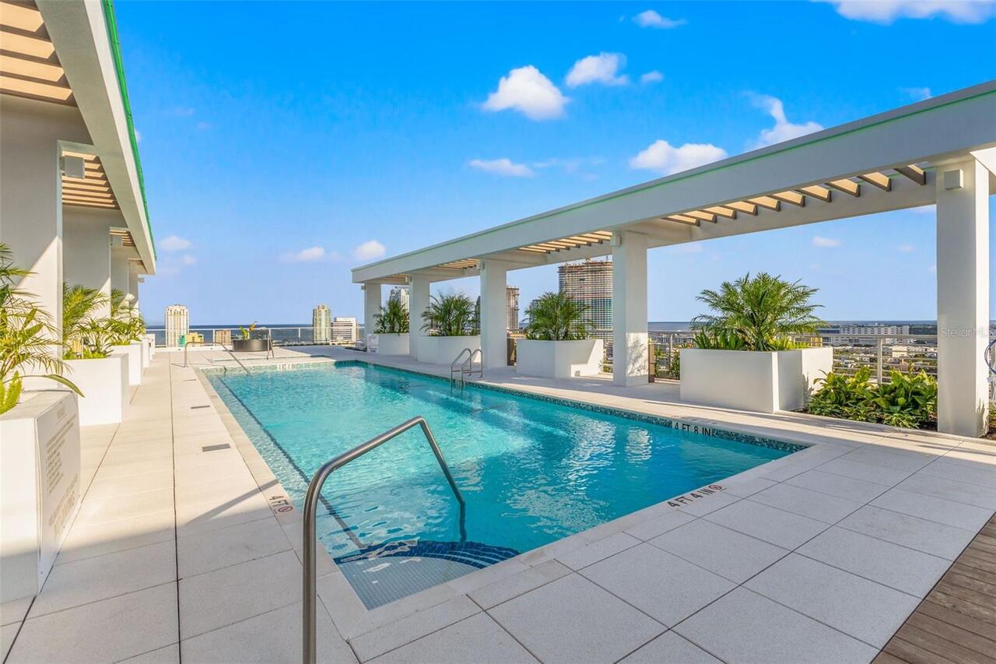
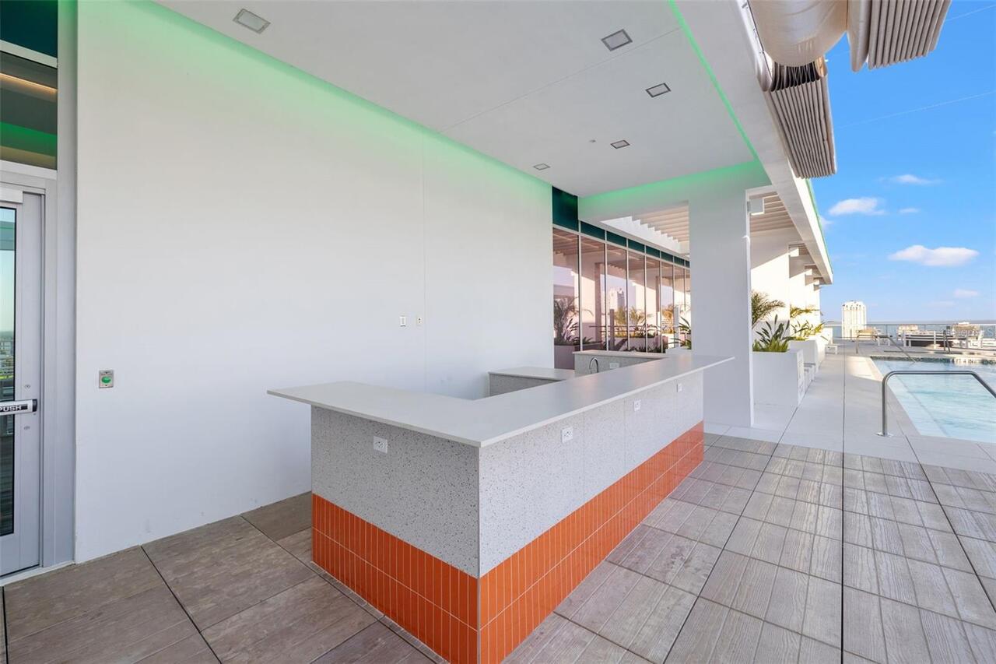
Heated, Lap, In Ground, Salt Water
Subdivision
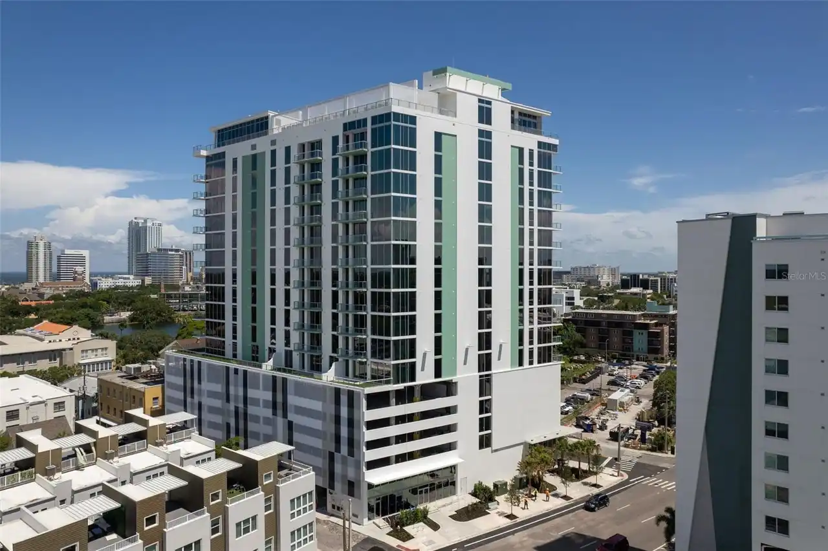
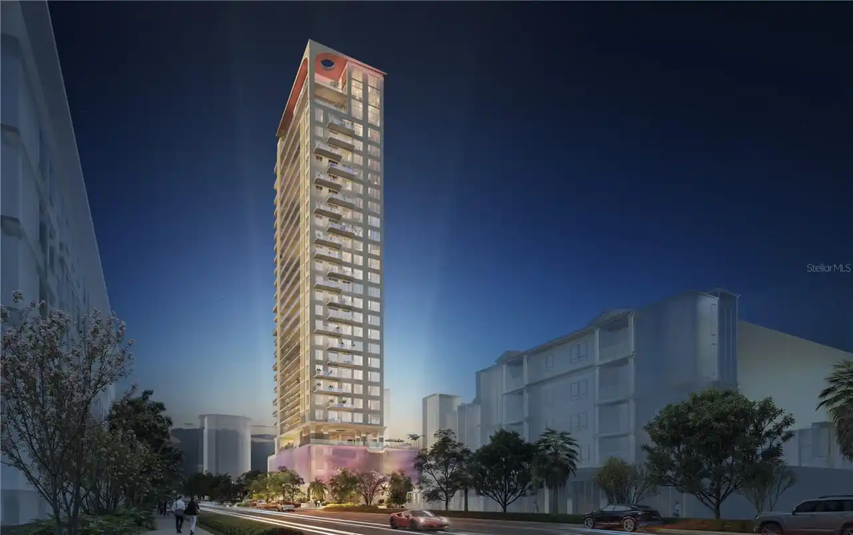
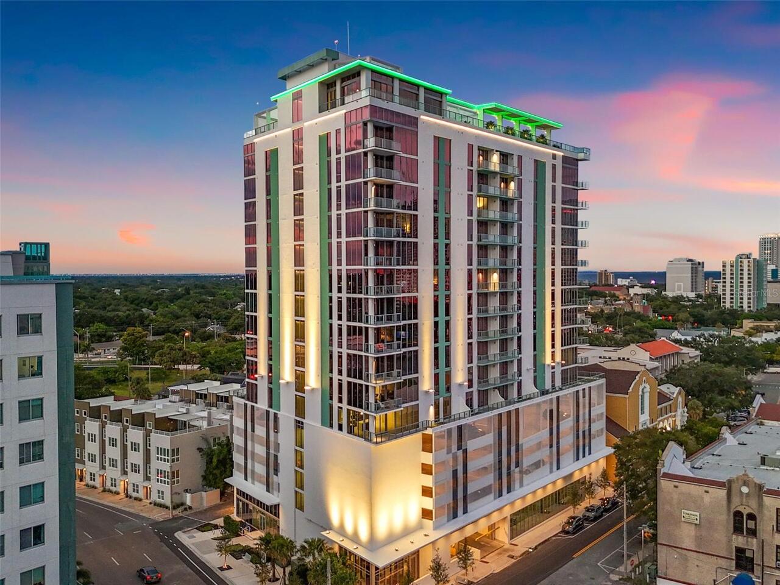
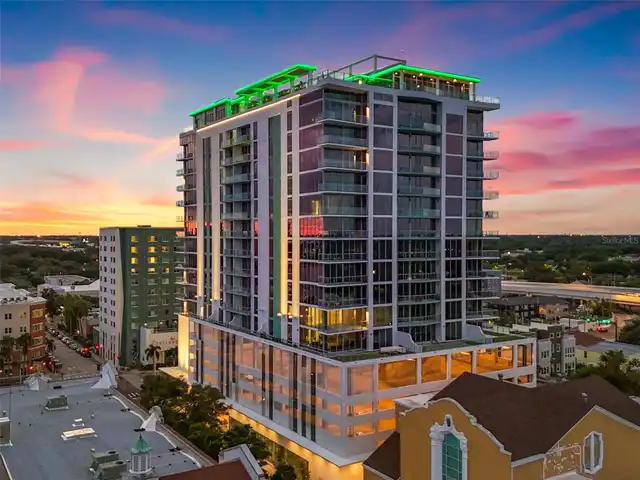
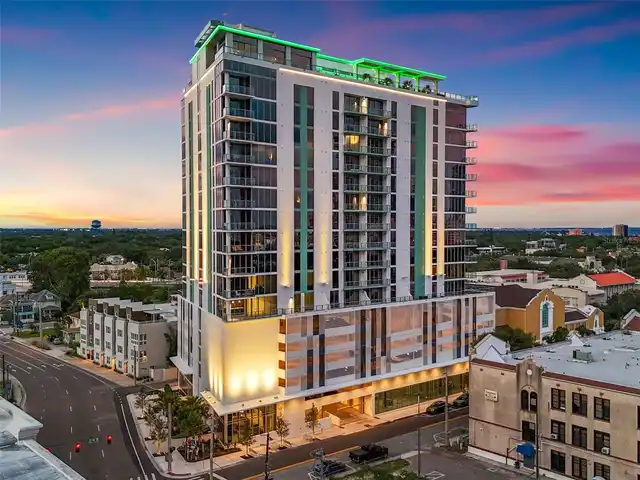
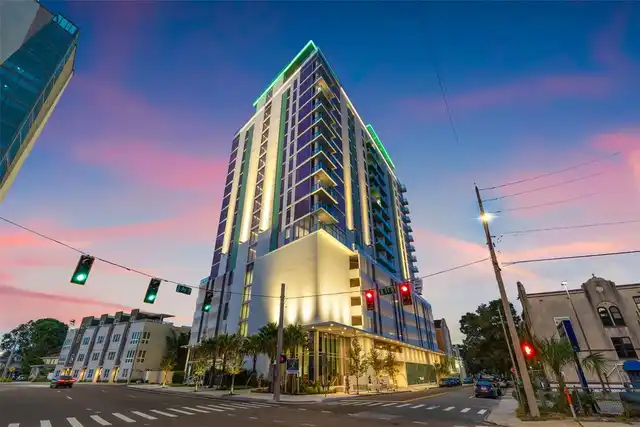
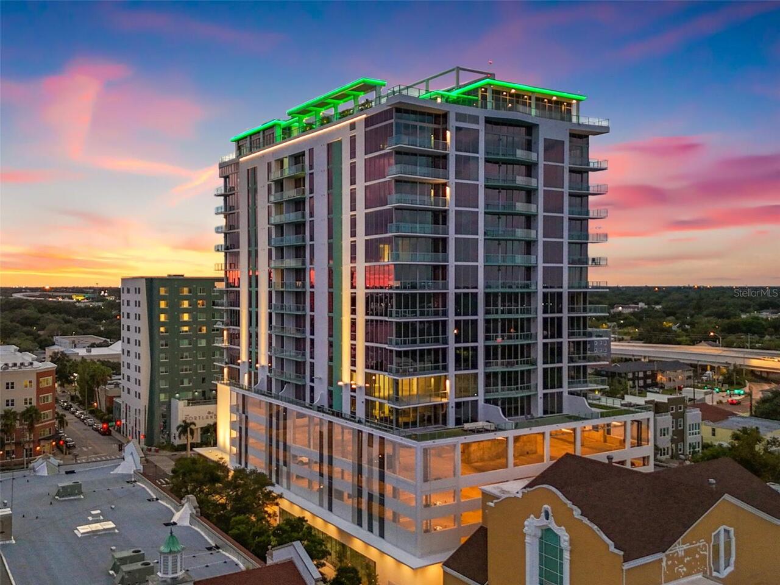
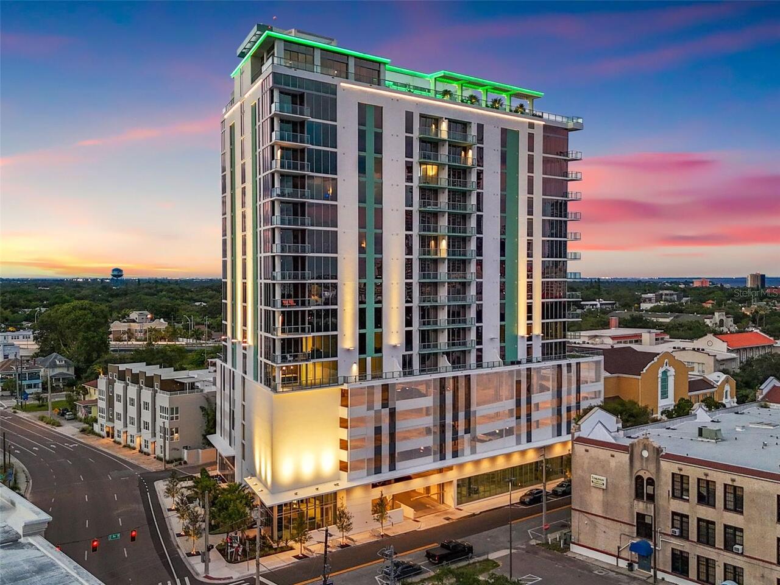
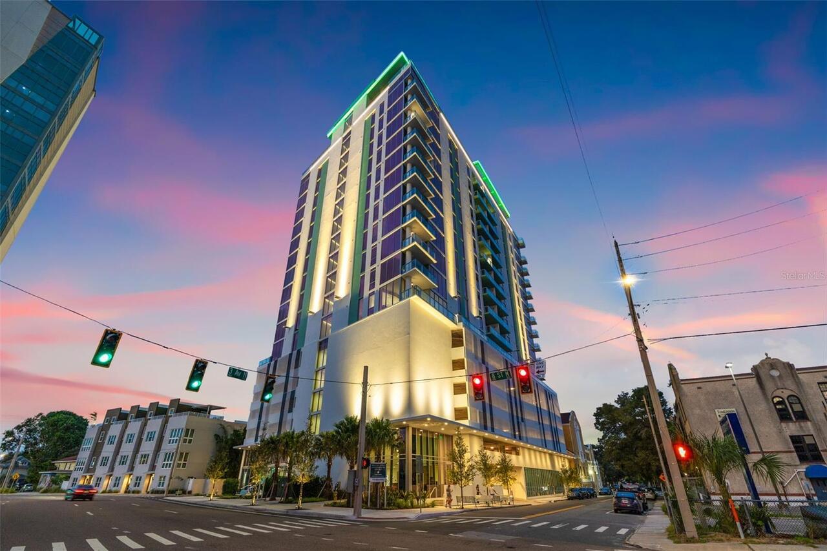
REFLECTION ST PETE
Additional Information
Additional Lease Restrictions
Association Approval
Additional Parcels YN
false
Additional Rooms
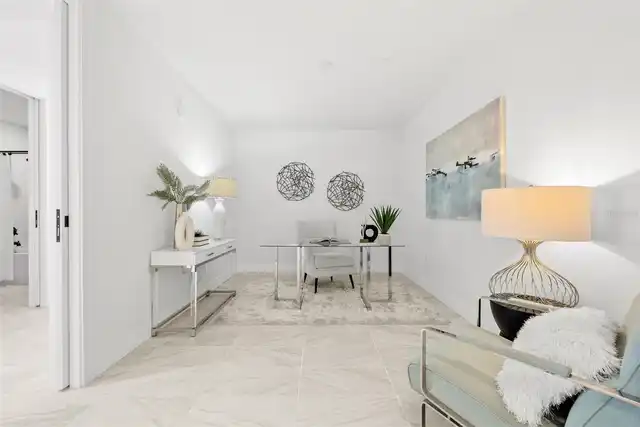
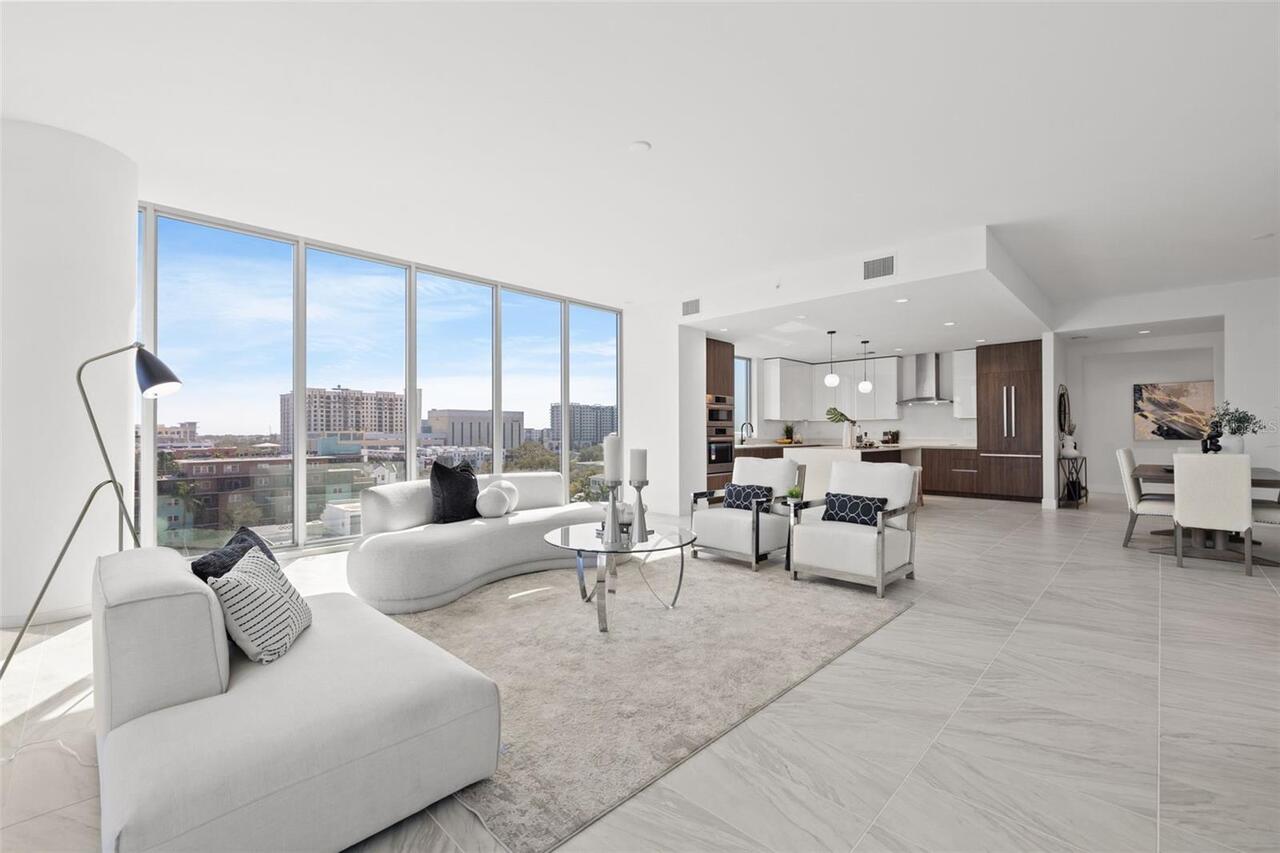
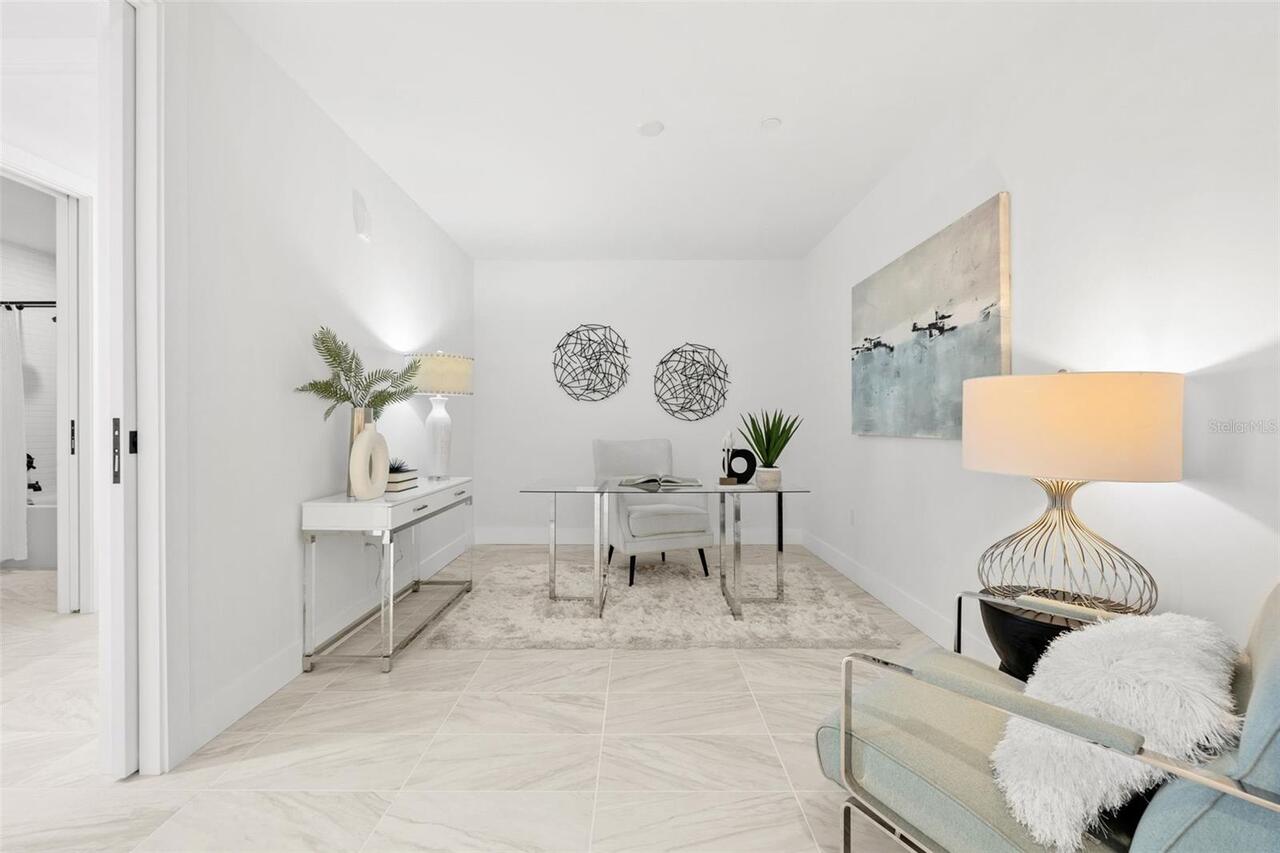
Bonus Room, Den/Library/Office
Appliances
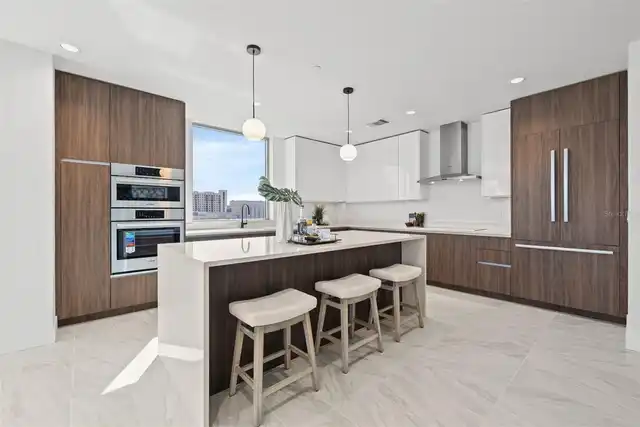
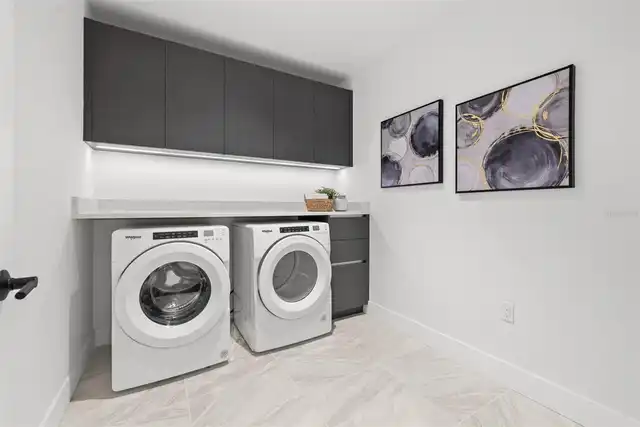
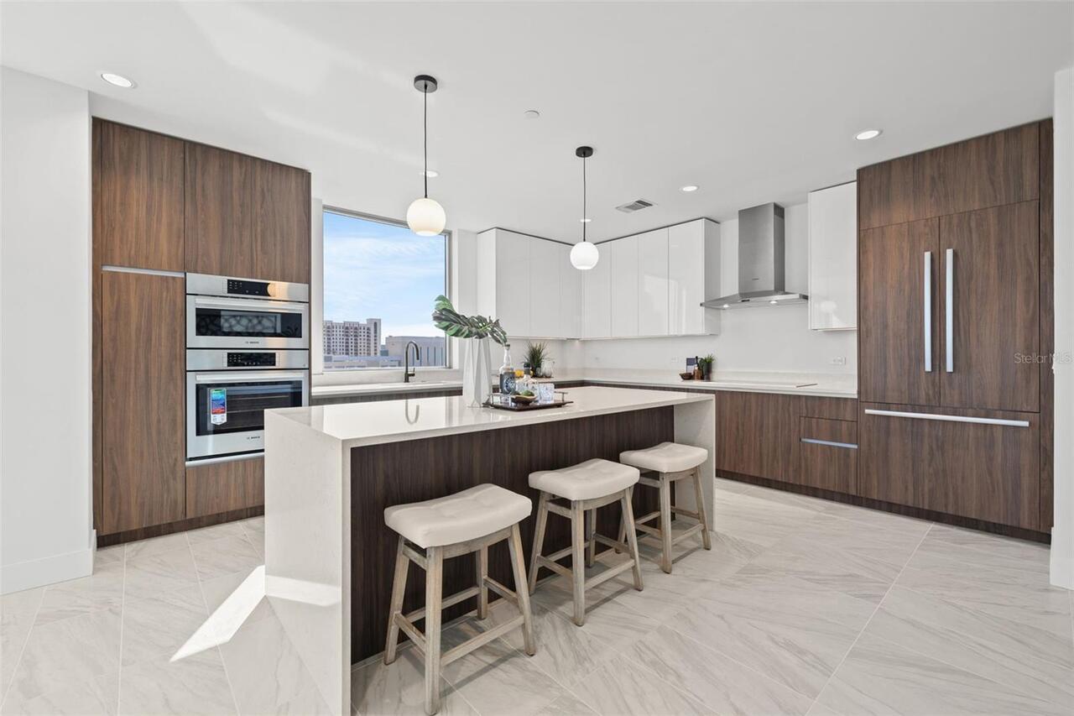
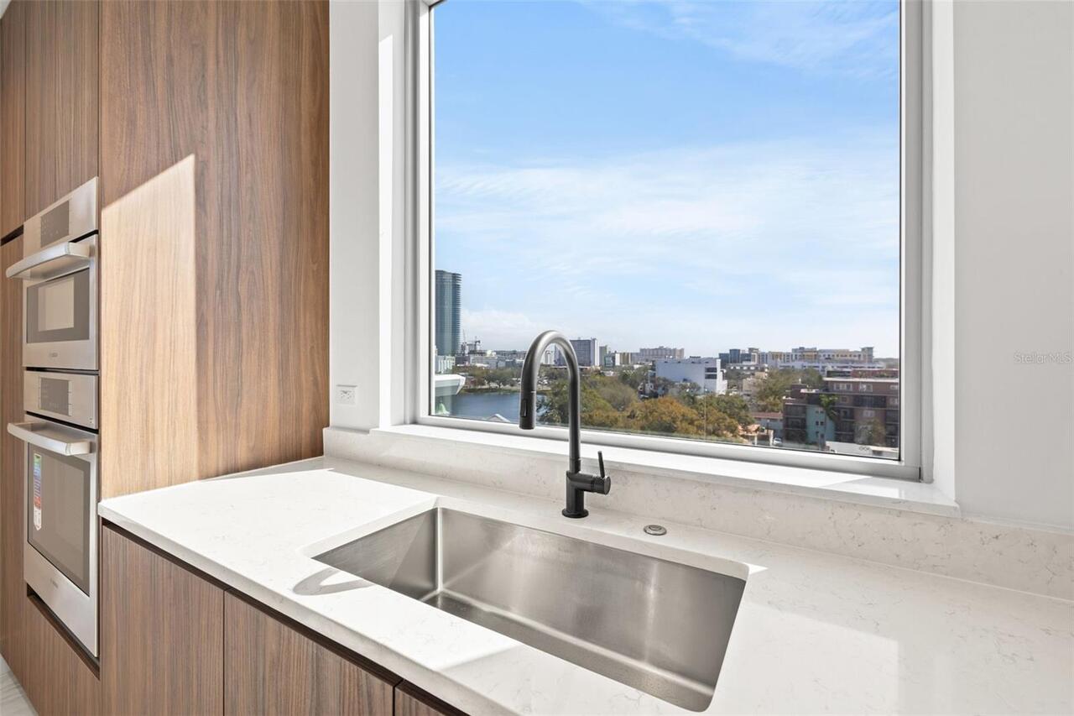
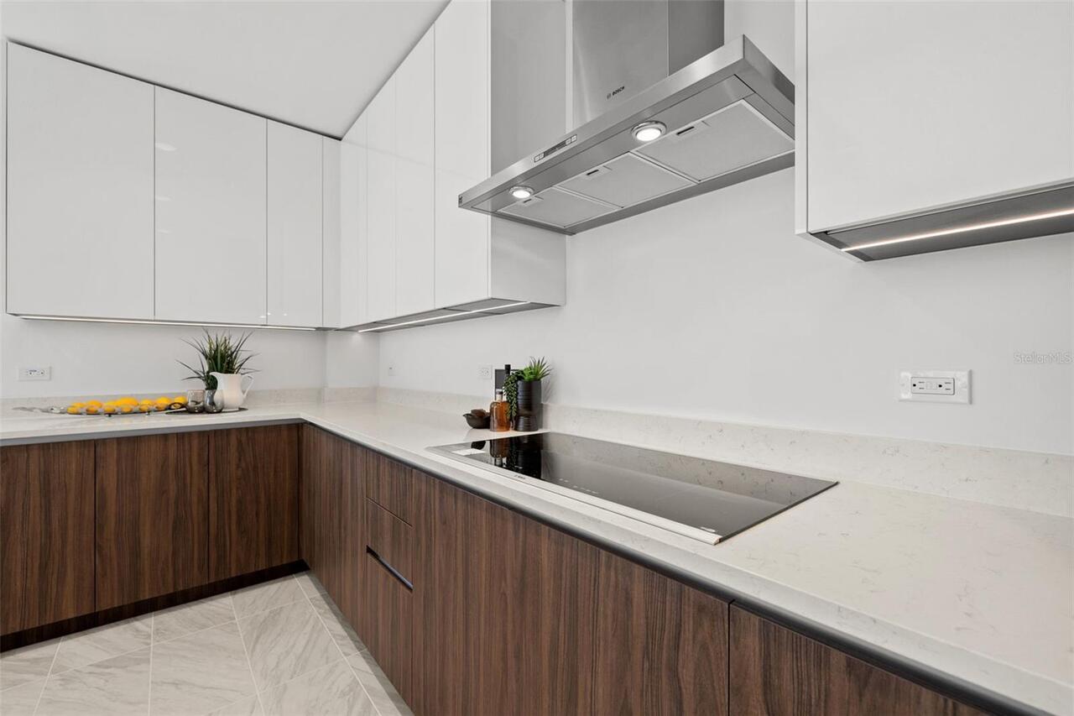
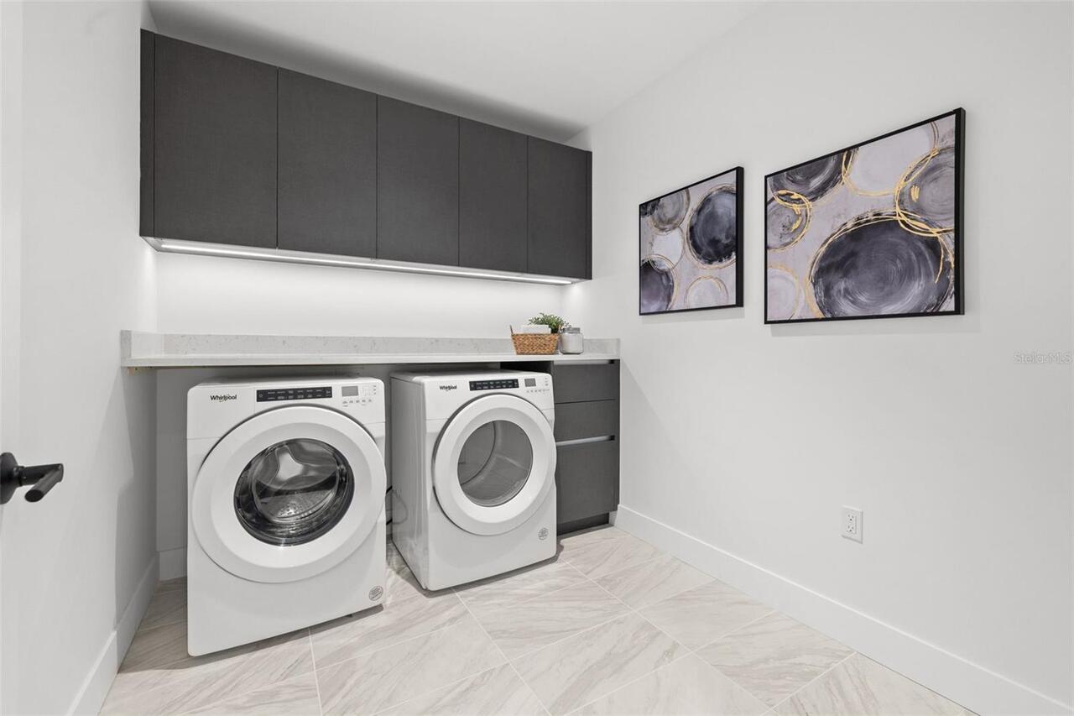
Built-In Oven, Convection Oven, Cooktop, Dishwasher, Disposal, Dryer, Electric Water Heater, Exhaust Fan, Freezer, Ice Maker, Microwave, Range Hood, Refrigerator, Washer, Water Softener
Approval Process
Tenant must apply and be approved by Association prior to move-in.
Architectural Style
Contemporary
Association Amenities
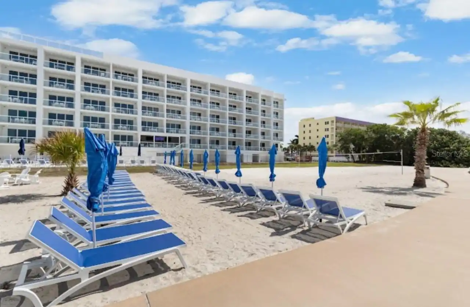
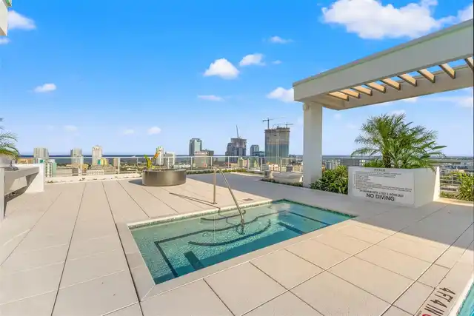
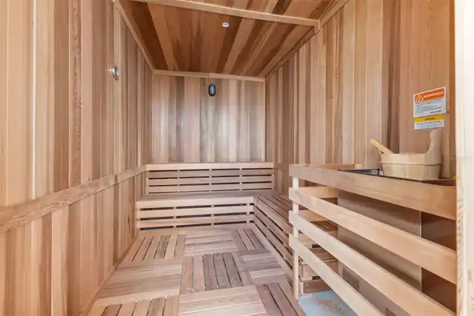
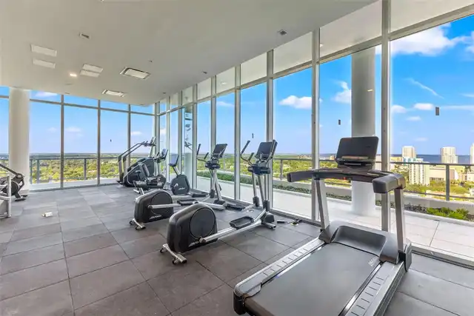
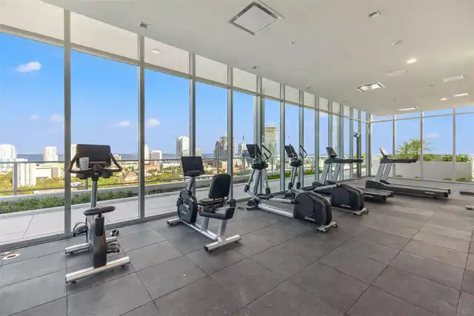
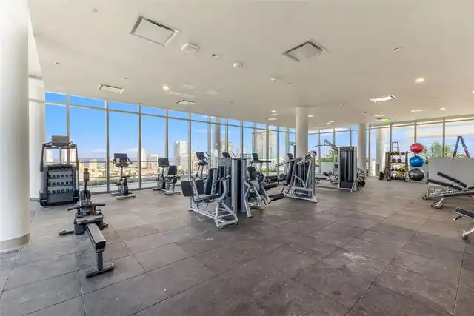
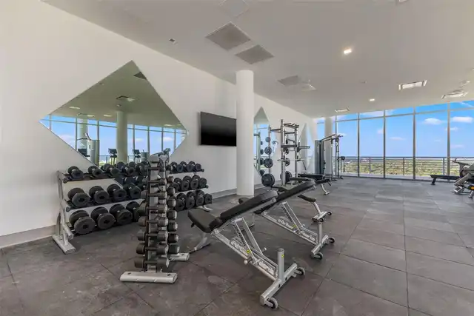
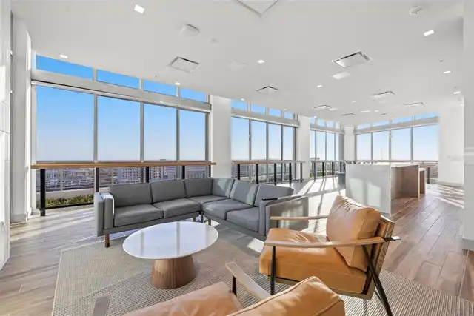
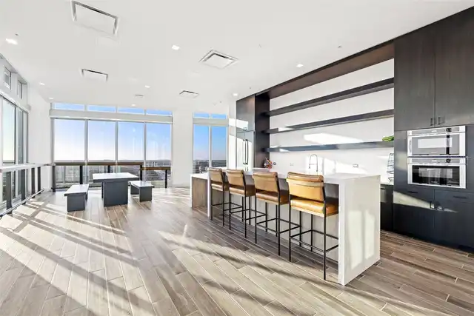
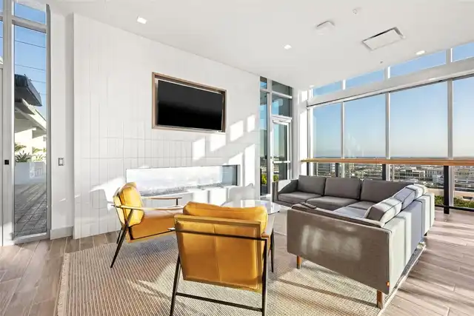
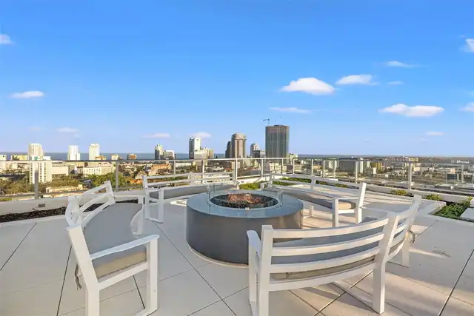
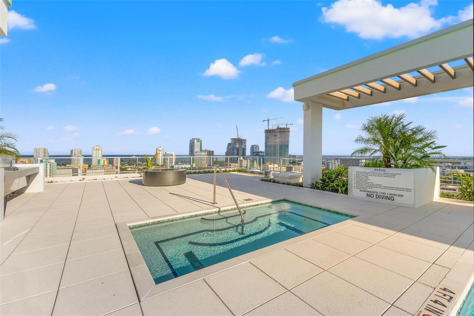
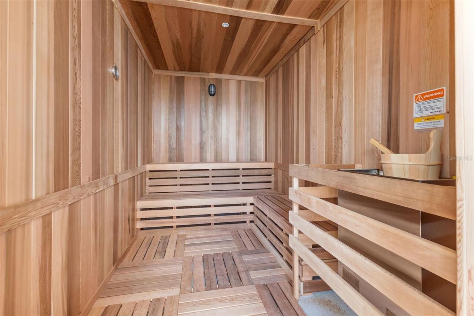
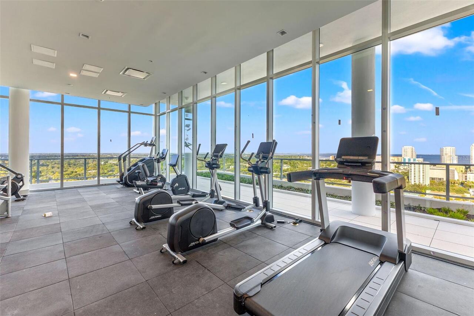
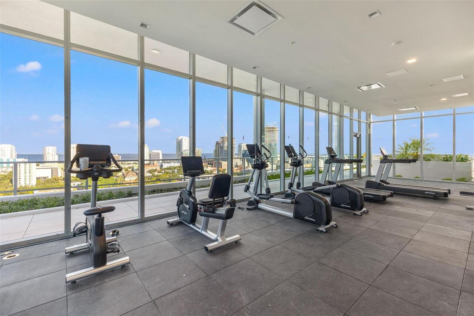
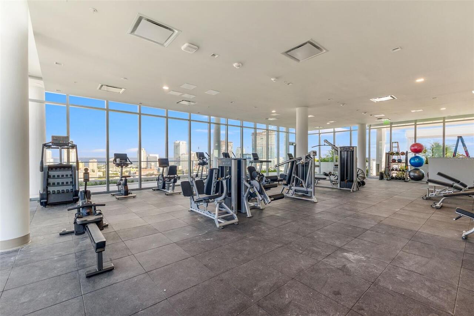
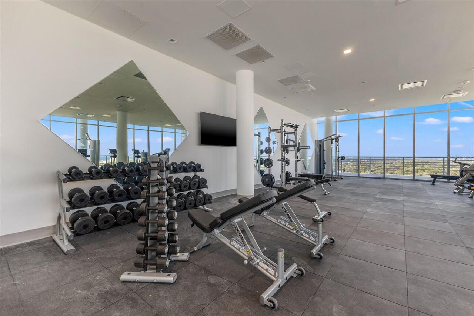
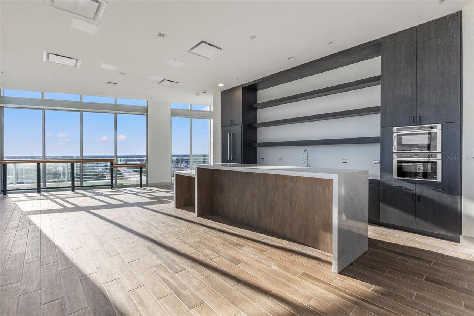
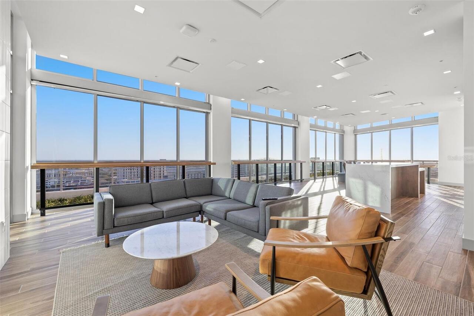
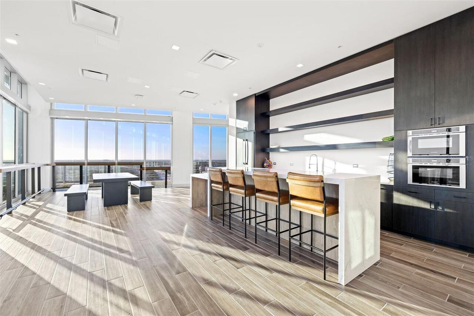
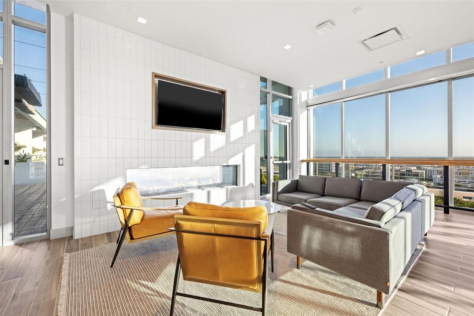
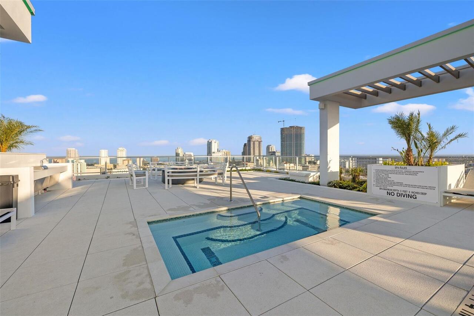
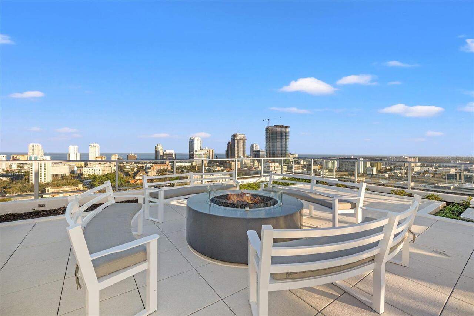
Clubhouse, Elevators, Fitness Center, Gated, Maintenance, Pool, Sauna, Spa/Hot Tub, Wheelchair Access
Association Approval Required YN
1
Association Email
swalters@condominiumassociates.com
Association Fee Frequency
Monthly
Association Fee Includes
Common Area Taxes, Pool, Escrow Reserves Fund, Insurance, Internet, Maintenance Structure, Maintenance Grounds, Maintenance, Management, Sewer, Trash, Water
Association Fee Requirement
Required
Association URL
www.condominiumassociates.com
Builder License Number
CGC1519693
Building Area Source
Builder
Building Area Total Srch SqM
229.75
Building Area Units
Square Feet
Calculated List Price By Calculated SqFt
652.59
Community Features
Deed Restrictions, Fitness Center, Pool, Street Lights
Complex Community Name NCCB
REFLECTION
Construction Materials
Block
Cumulative Days On Market
74
Disaster Mitigation
Above Flood Plain, Fire Resistant Exterior, Hurricane Shutters/Windows, Lightning Protection System
Elementary School
North Shore Elementary-PN
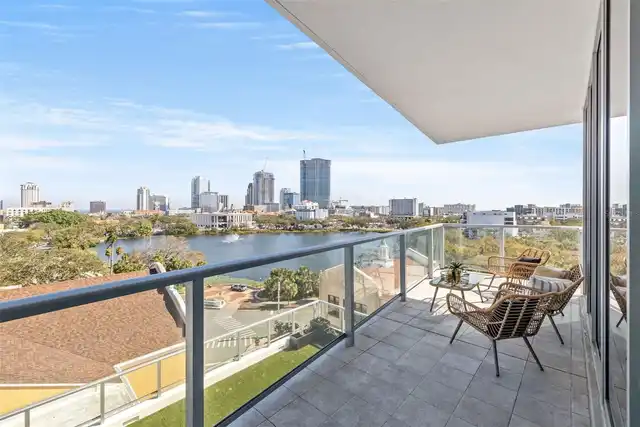
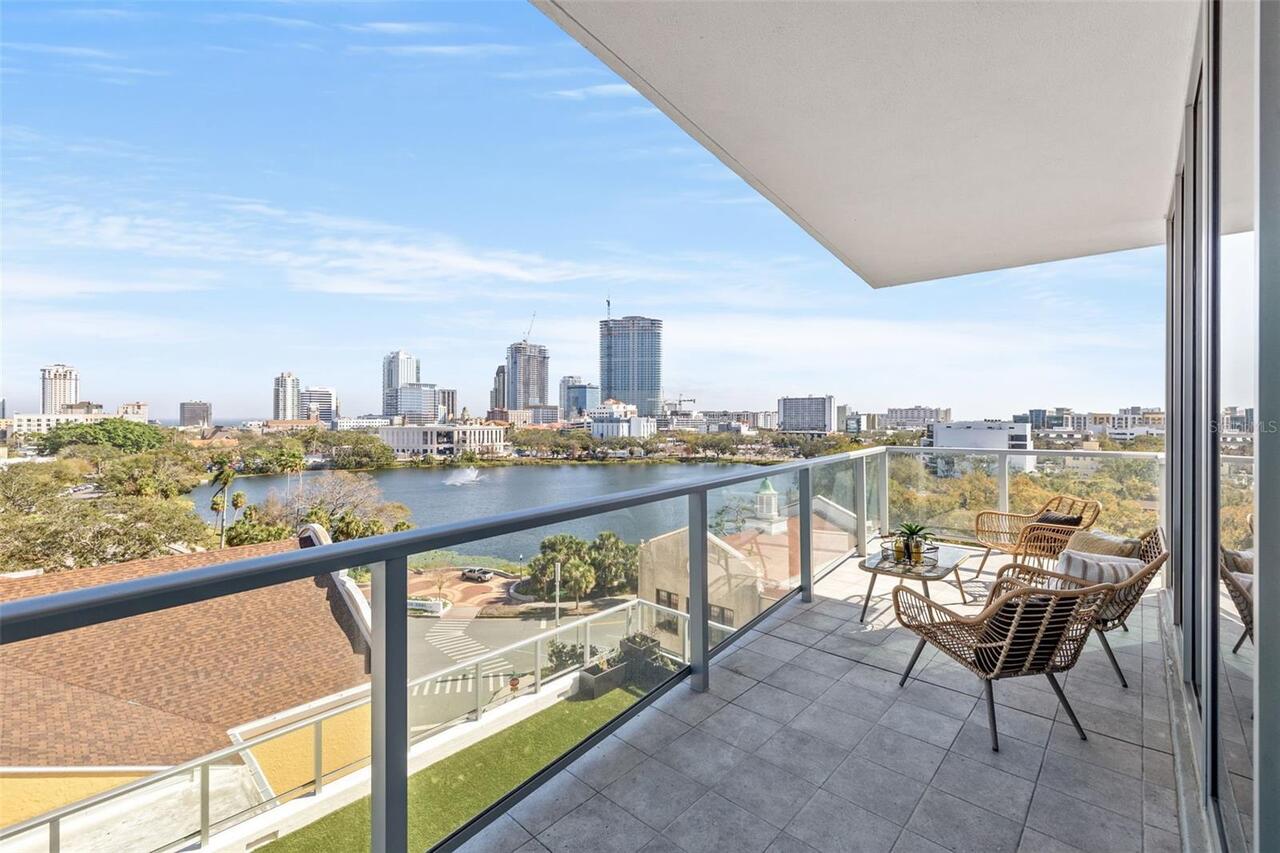
Exterior Features
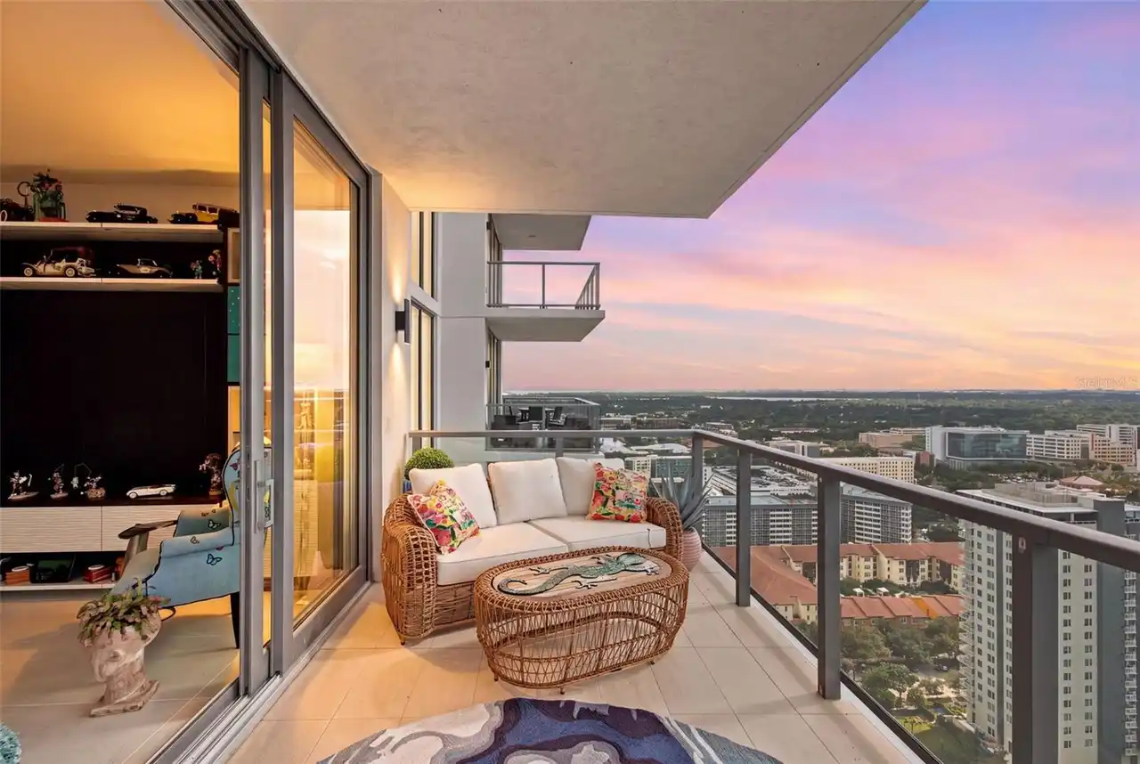
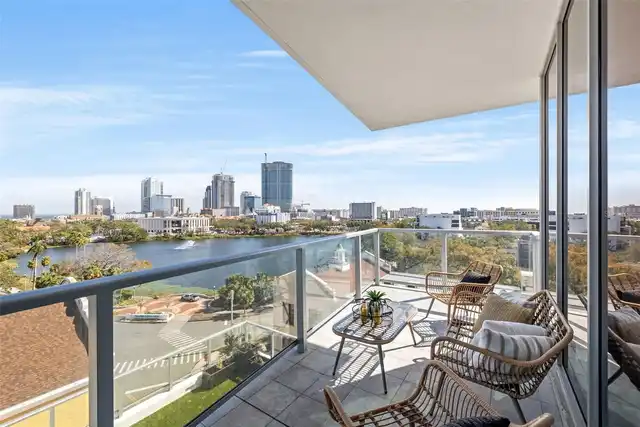
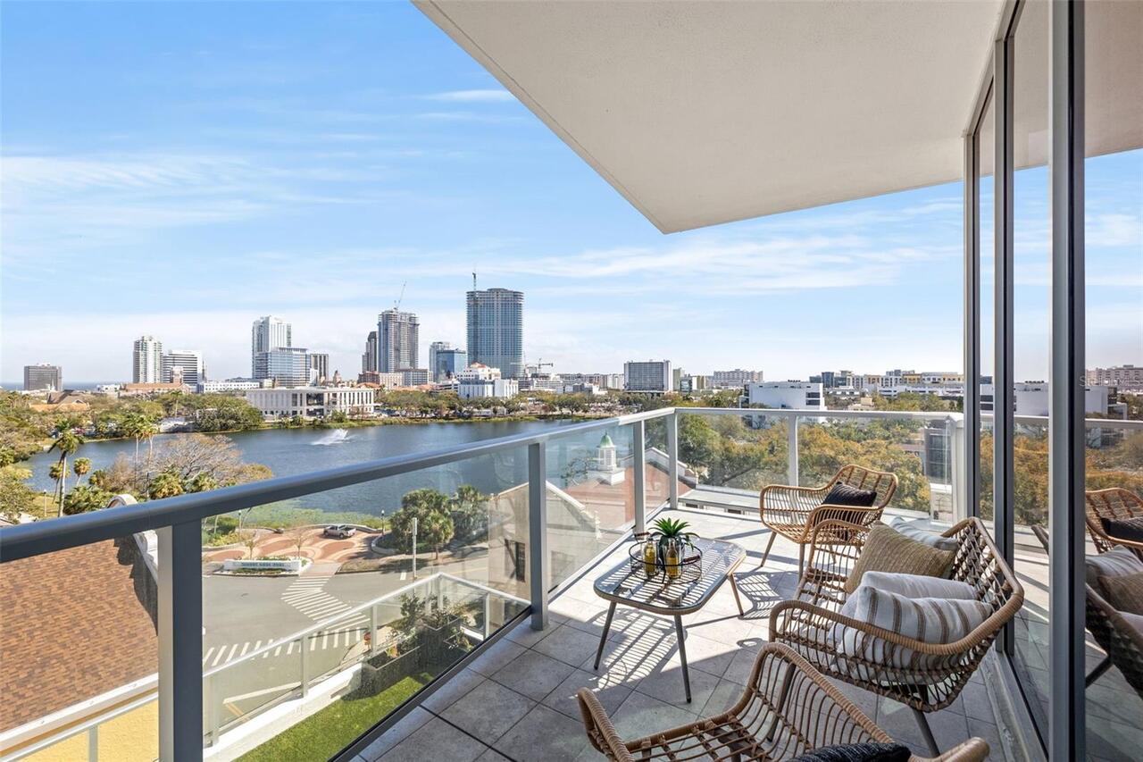
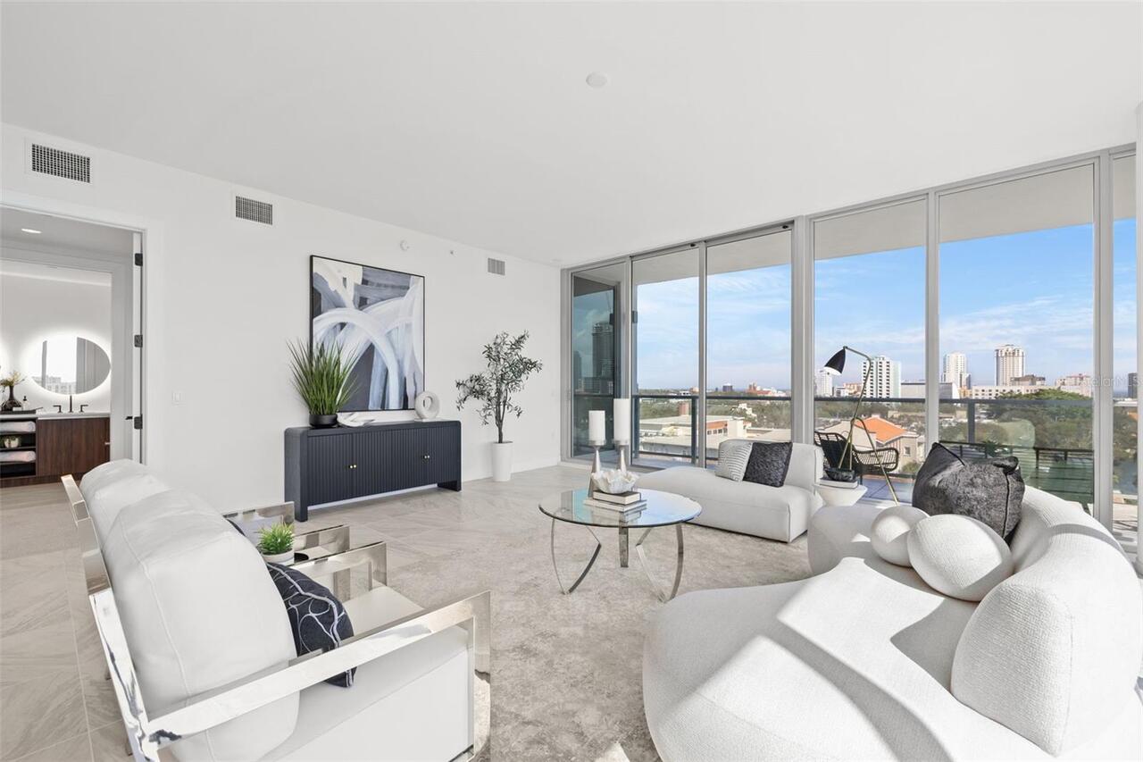
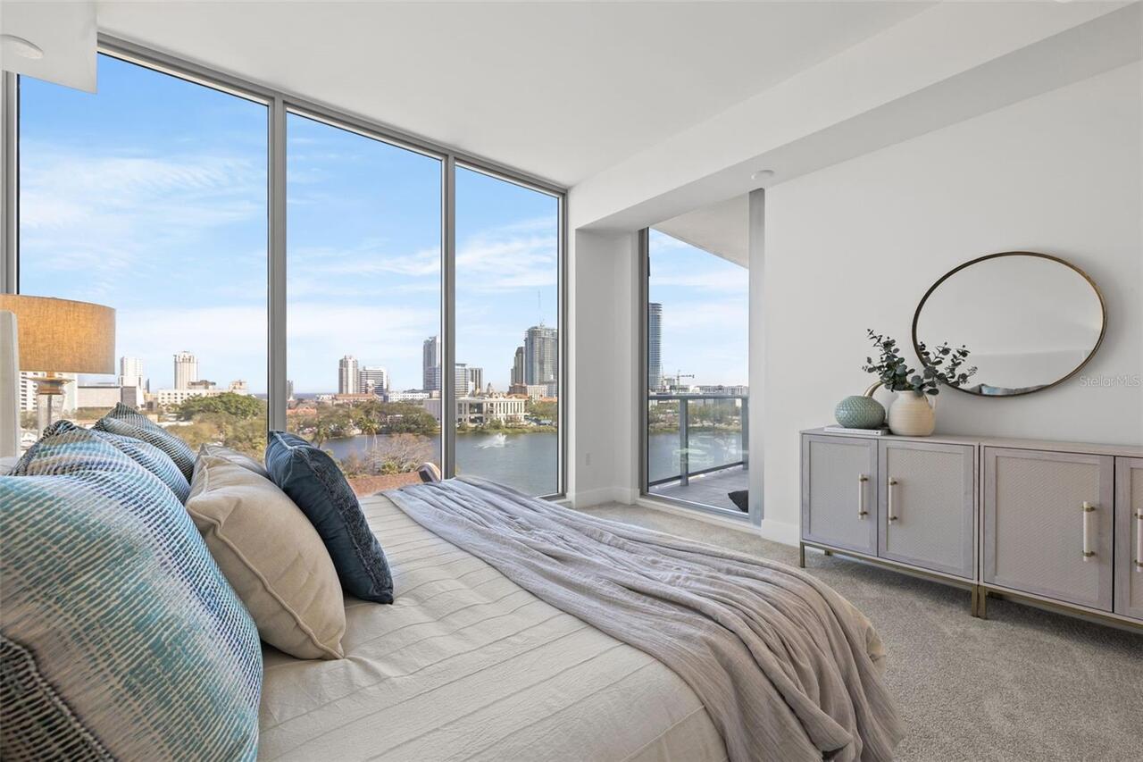
Balcony, Lighting
Flood Zone Date
2003-09-03
Flood Zone Panel
12103C0219G
Green Indoor Air Quality
Air Filters MERV 10+, HVAC UV/Elec. Filtration, No Smoking-Interior Buildg, Ventilation
High School
St. Petersburg High-PN
Interior Features
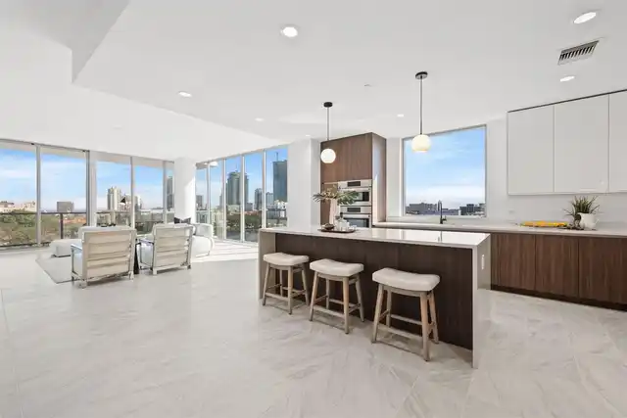
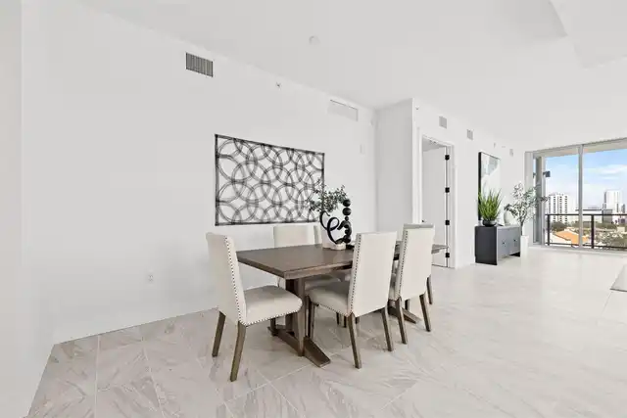
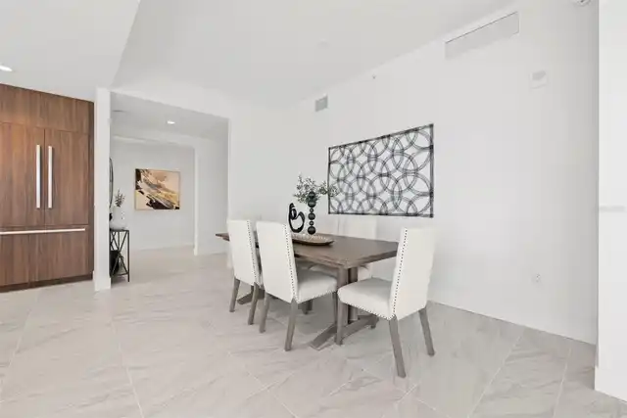
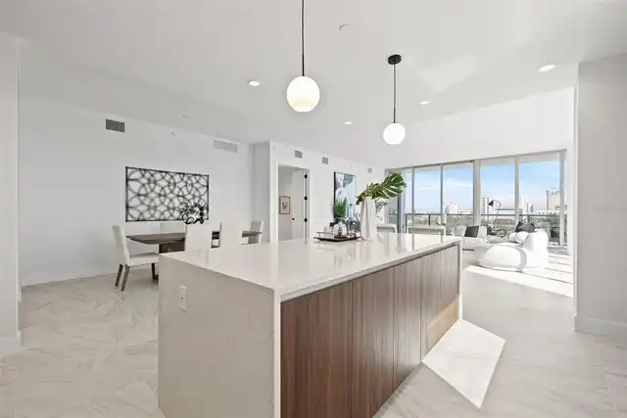
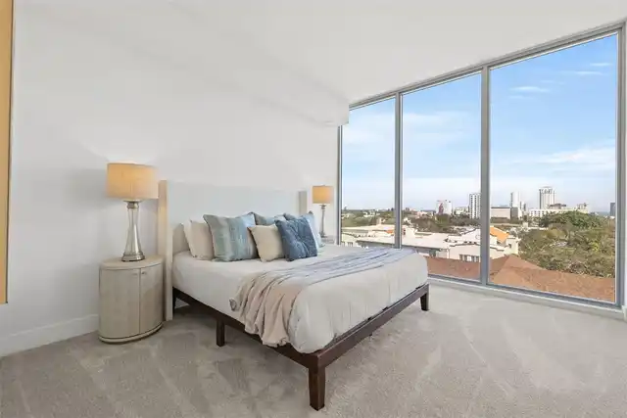
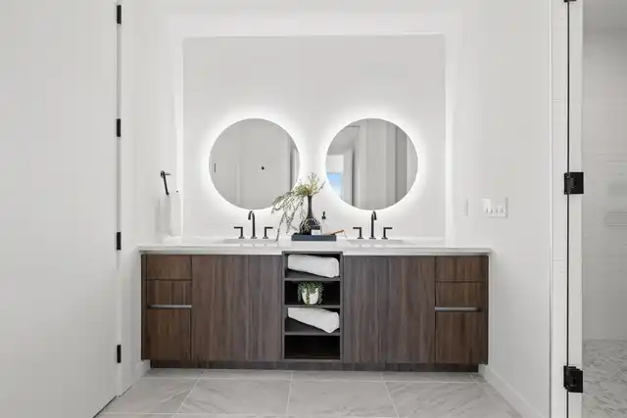
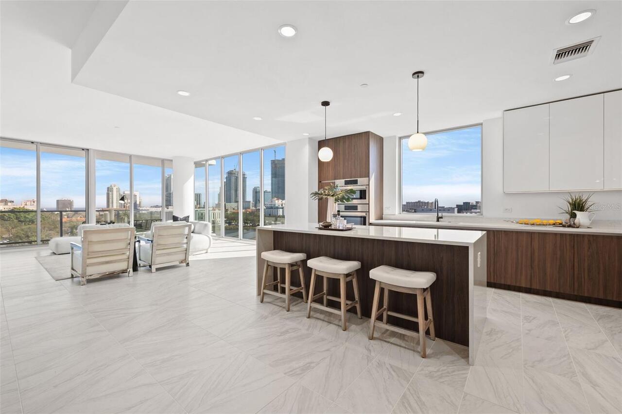
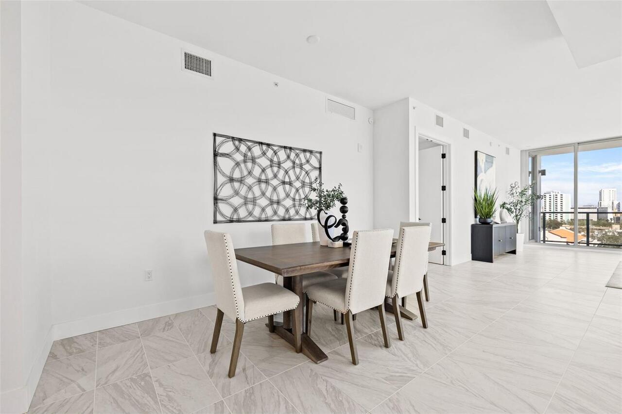
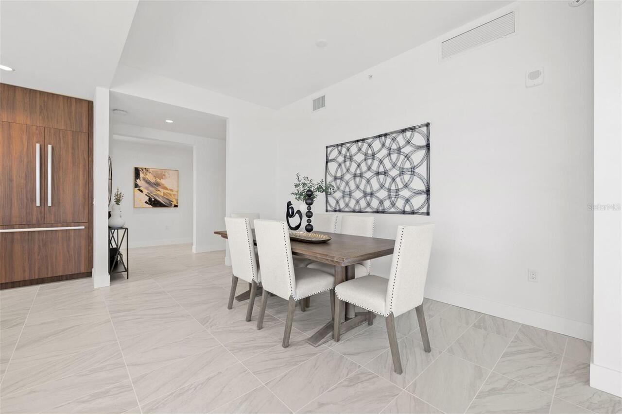
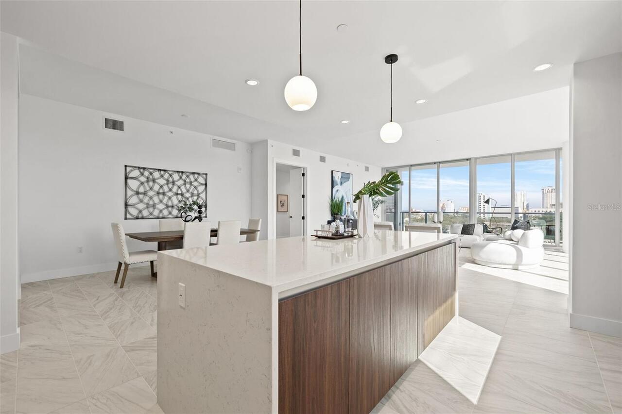
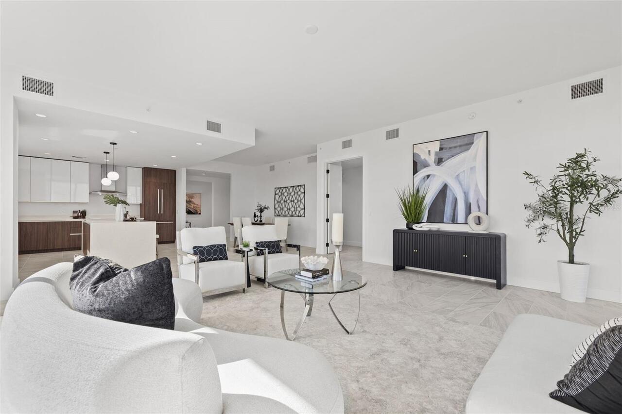
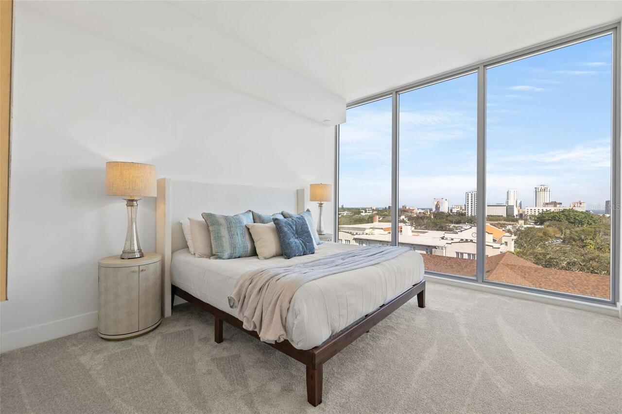
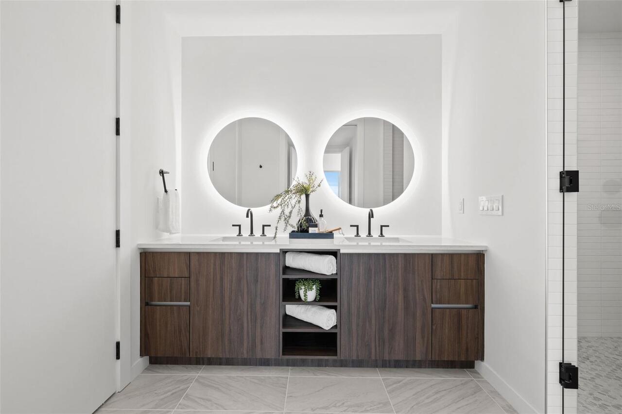
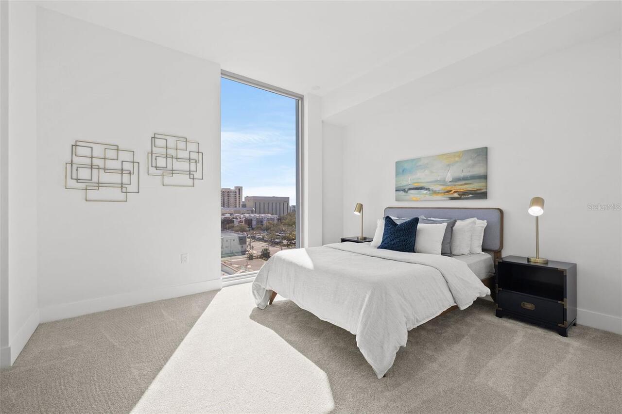
Accessibility Features, Built-in Features, High Ceilings, Kitchen/Family Room Combo, Open Floorplan, Primary Bedroom Main Floor, Solid Surface Counters, Split Bedroom, Thermostat, Walk-In Closet(s)
Internet Address Display YN
true
Internet Automated Valuation Display YN
true
Internet Consumer Comment YN
false
Internet Entire Listing Display YN
true
Laundry Features
Inside, Laundry Room
Living Area Source
Builder
Living Area Units
Square Feet
Lot Size Dimensions
135 X 200
Lot Size Square Feet
27100
Lot Size Square Meters
2518
Middle Or Junior School
John Hopkins Middle-PN
Modification Timestamp
2026-10-14T23:05:11.582Z
Monthly HOA Amount
2044.00
Parcel Number
19-31-17-74065-000-0805
Pet Restrictions
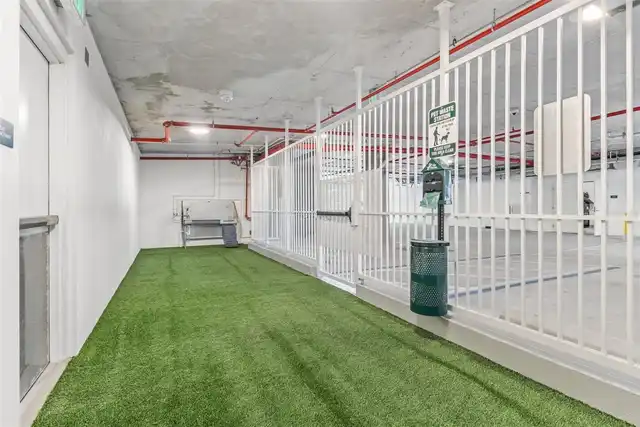
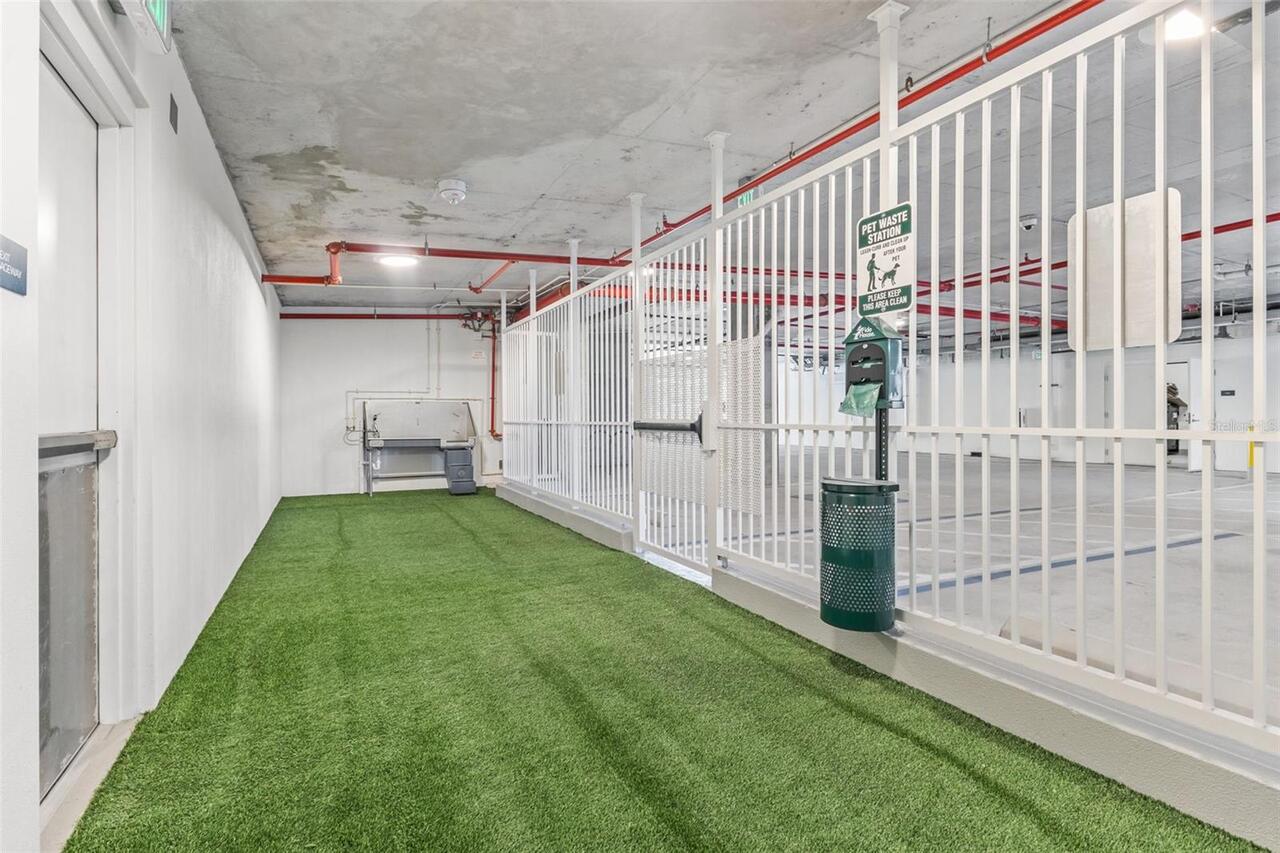
No Aggressive Breeds, Two Pets per Residence
Pet Size
Extra Large (101+ Lbs.)
Pets Allowed
Breed Restrictions, Number Limit, Size Limit
Property Condition
Completed
Property Description
Corner Unit, End Unit, Mid Rise
RATIO Current Price By Calculated SqFt
652.59
Realtor Info
Lease Restrictions, List Agent is Related to Owner, No Sign, See Attachments
Showing Requirements
Coming Soon - Allowing Showings, Supra Lock Box, Call Before Showing, Call Listing Agent, Listing Agent Must Accompany, See Remarks, ShowingTime
Spa Features
Heated, In Ground
Status Change Timestamp
2026-08-01T04:10:27.000Z
Tax Annual Amount
19638.88
Tax Legal Description
REFLECTION CONDO UNIT 805
Total Acreage
1/2 to less than 1
Total Annual Fees
24528.00
Total Monthly Fees
2044.00
Universal Property Id
US-12103-N-193117740650000805-S-805
Unparsed Address
777 3RD AVE N #805
Utilities
BB/HS Internet Available, Cable Available, Public, Sewer Connected, Underground Utilities, Water Connected
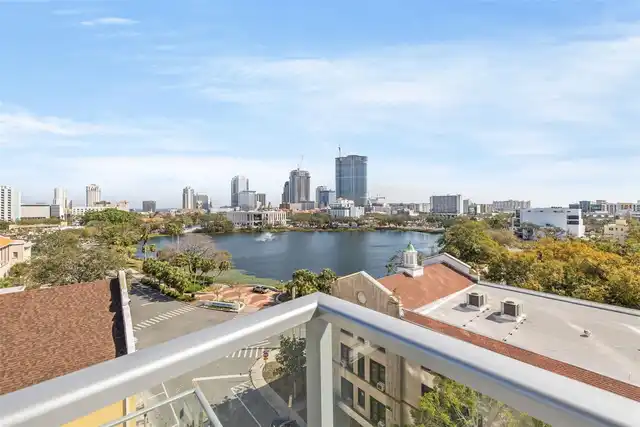
Water Body Name
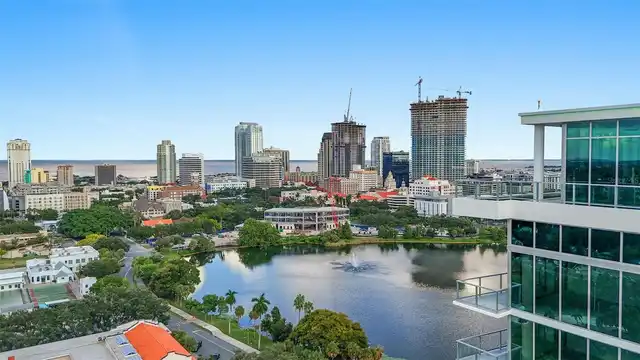
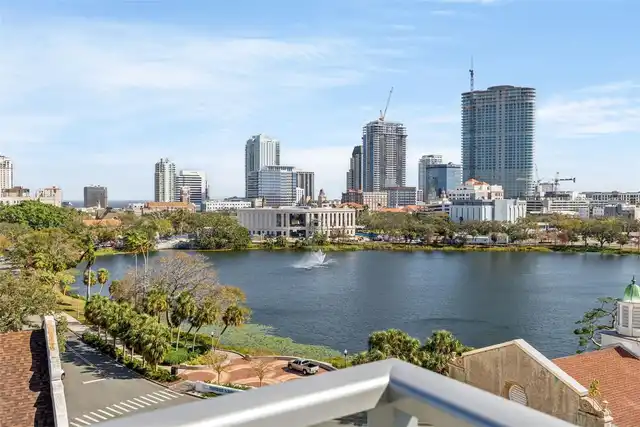
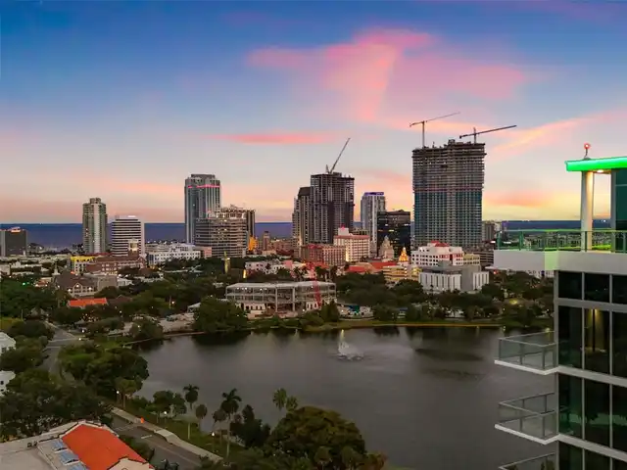
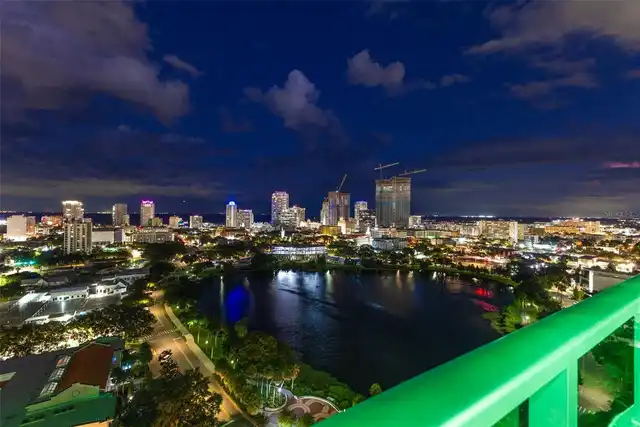
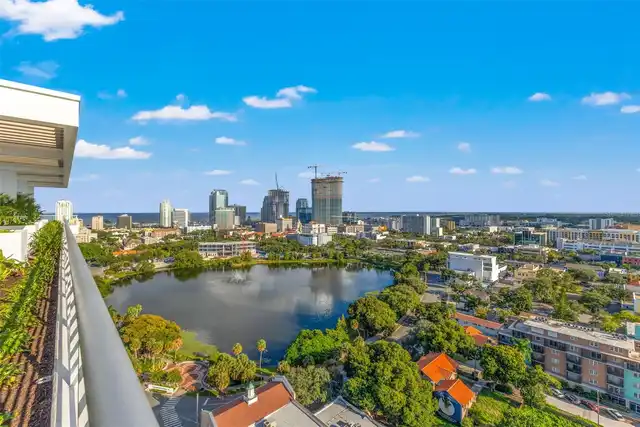
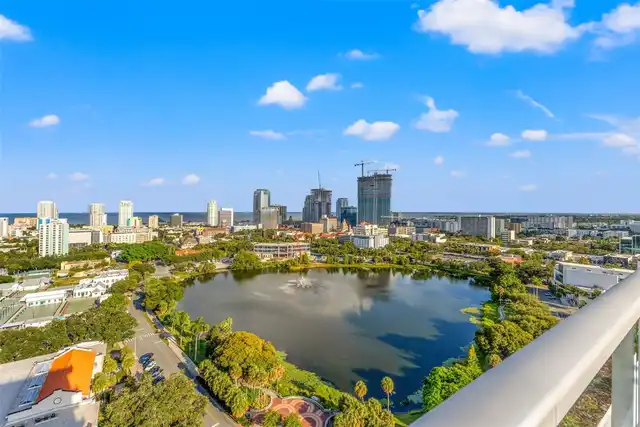
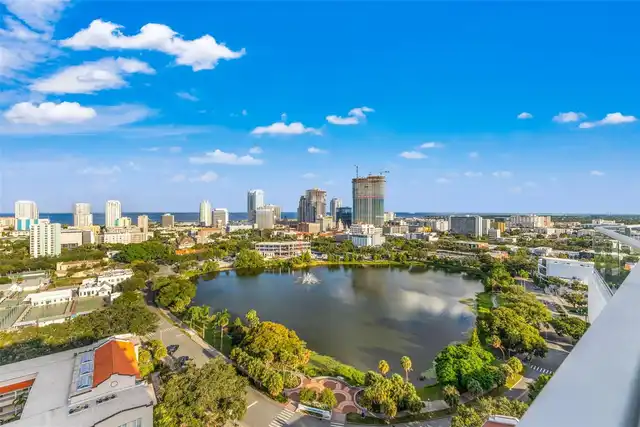
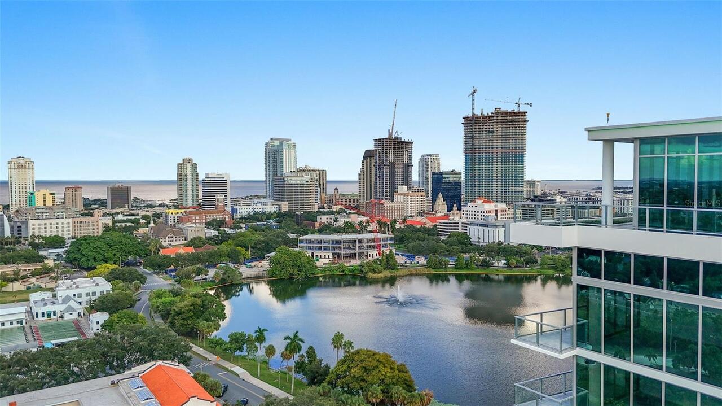
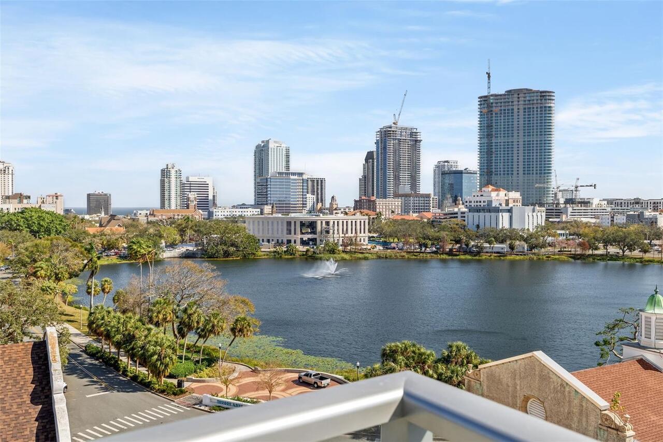
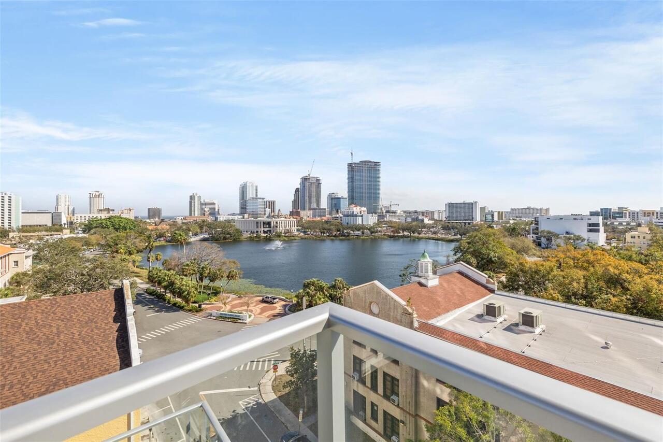
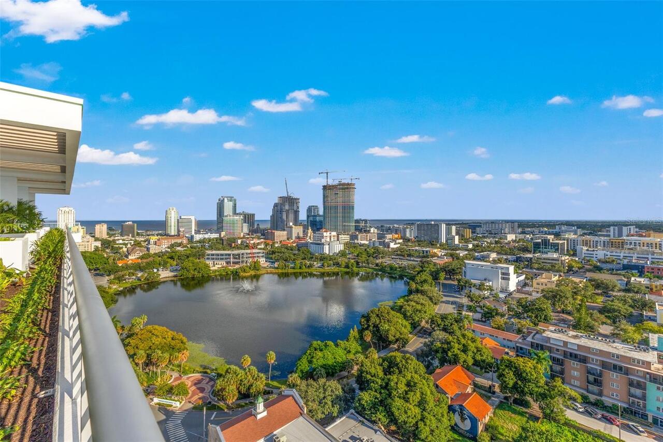
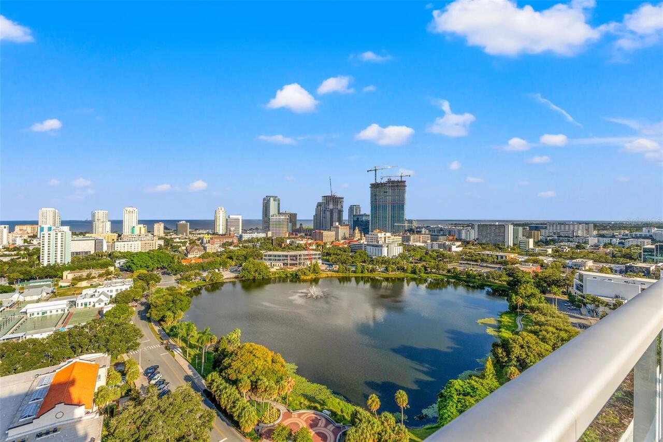
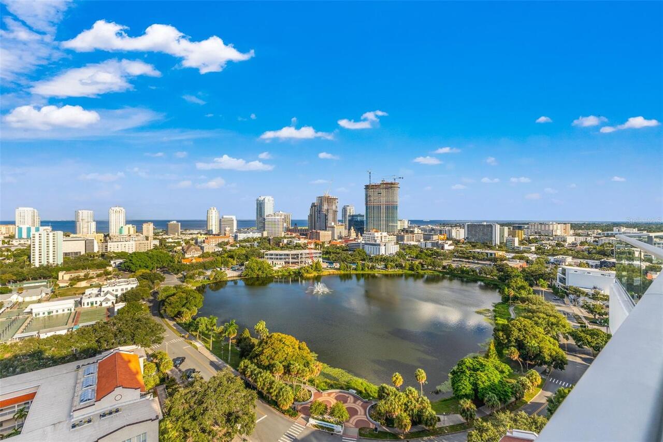
TAMPA BAY, MIRROR LAKE
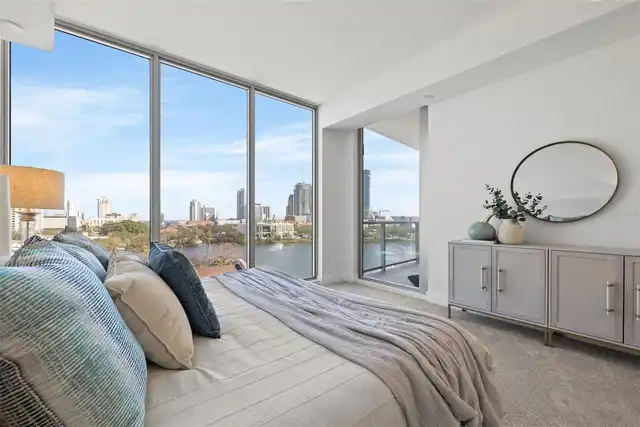
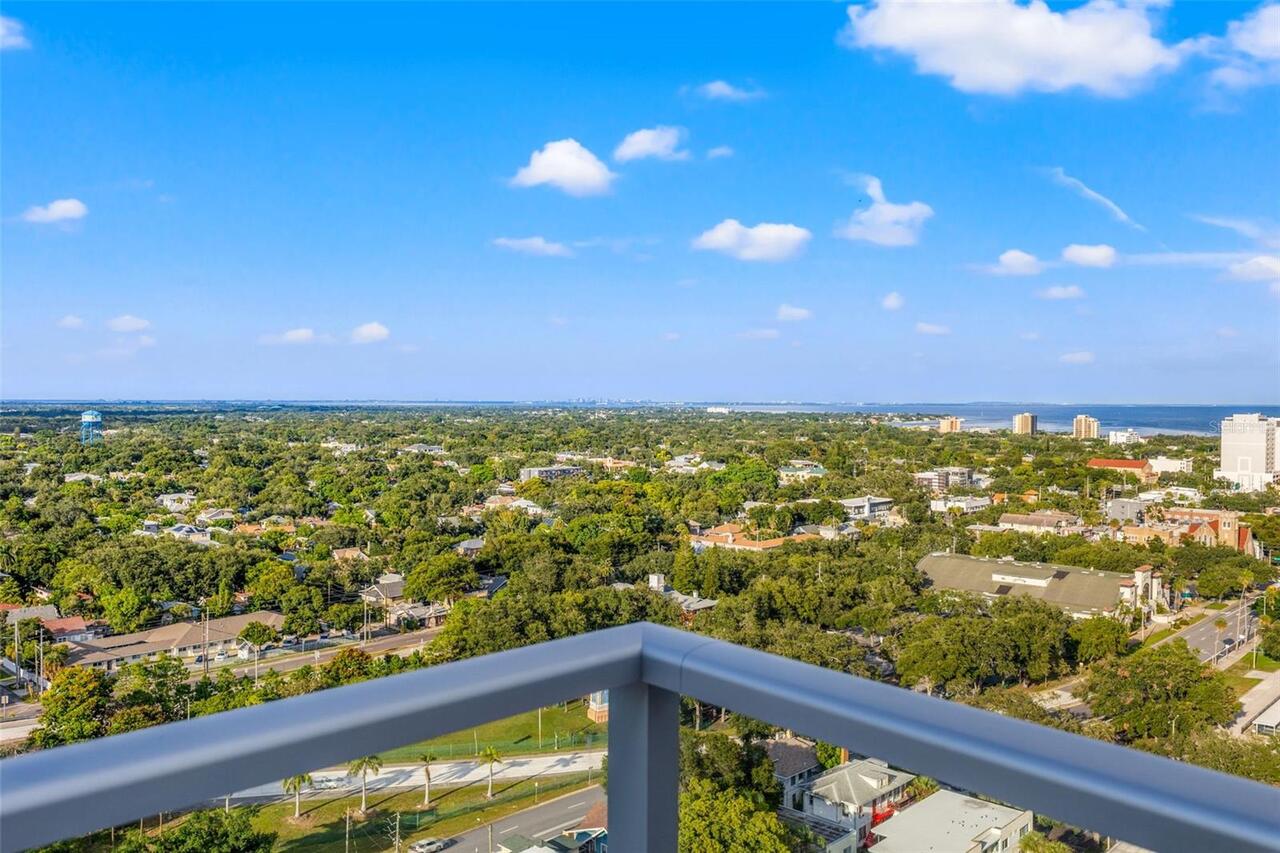
Water View
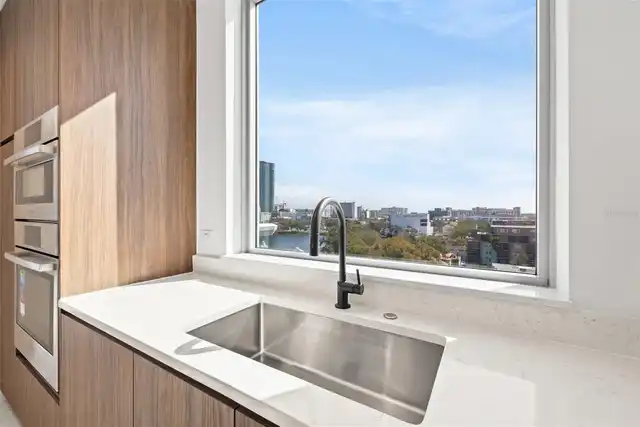
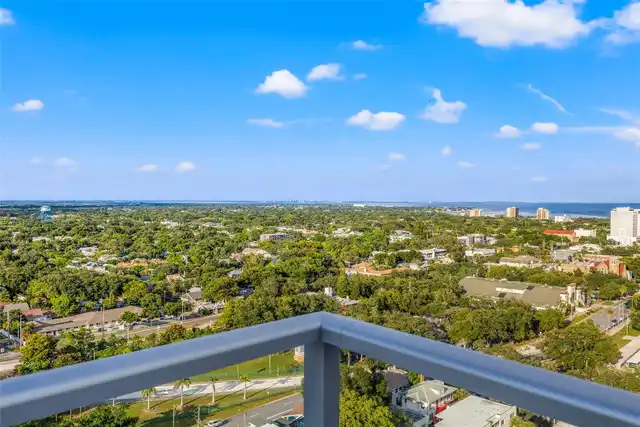
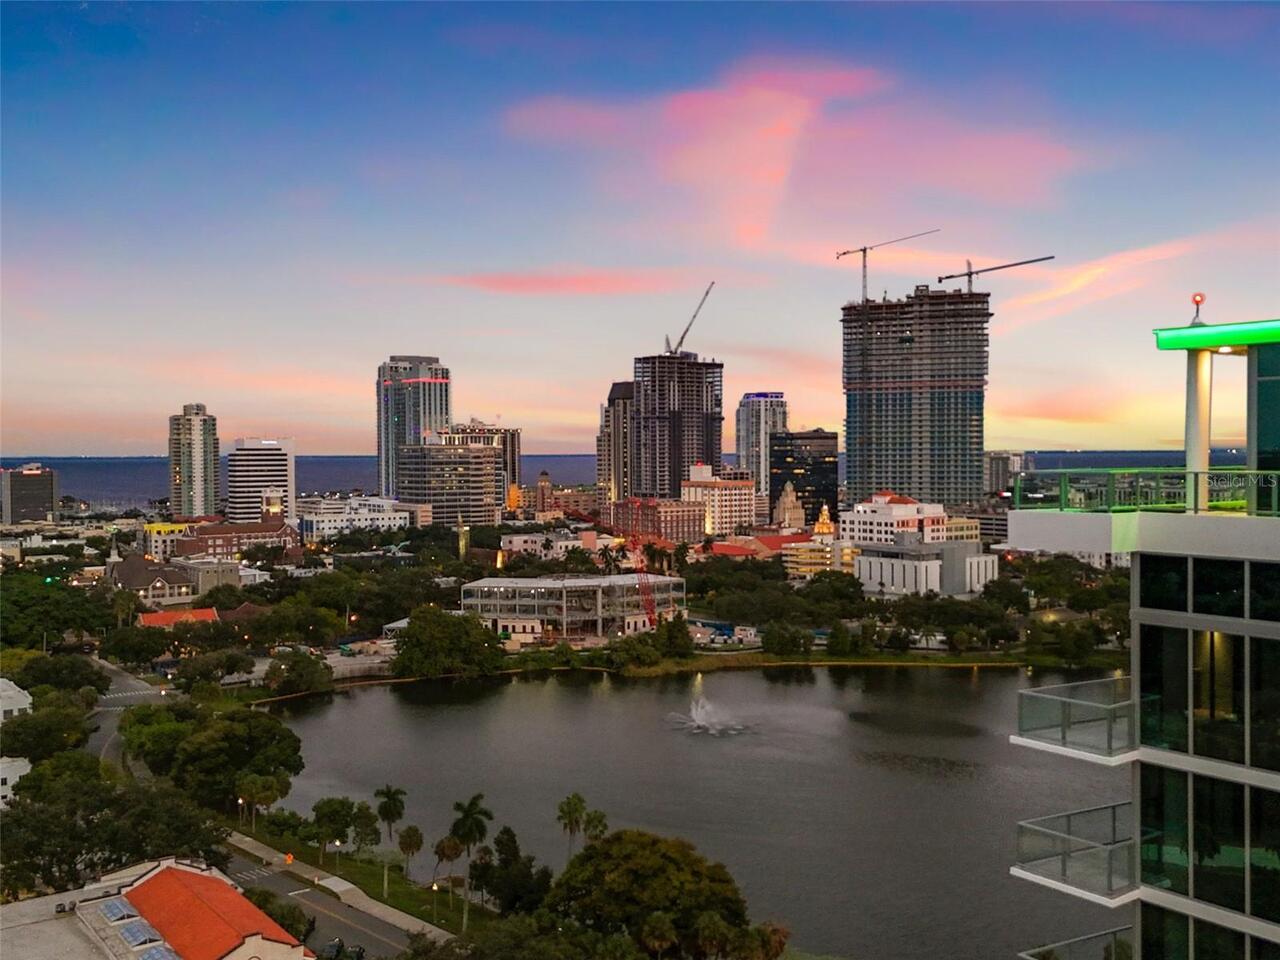
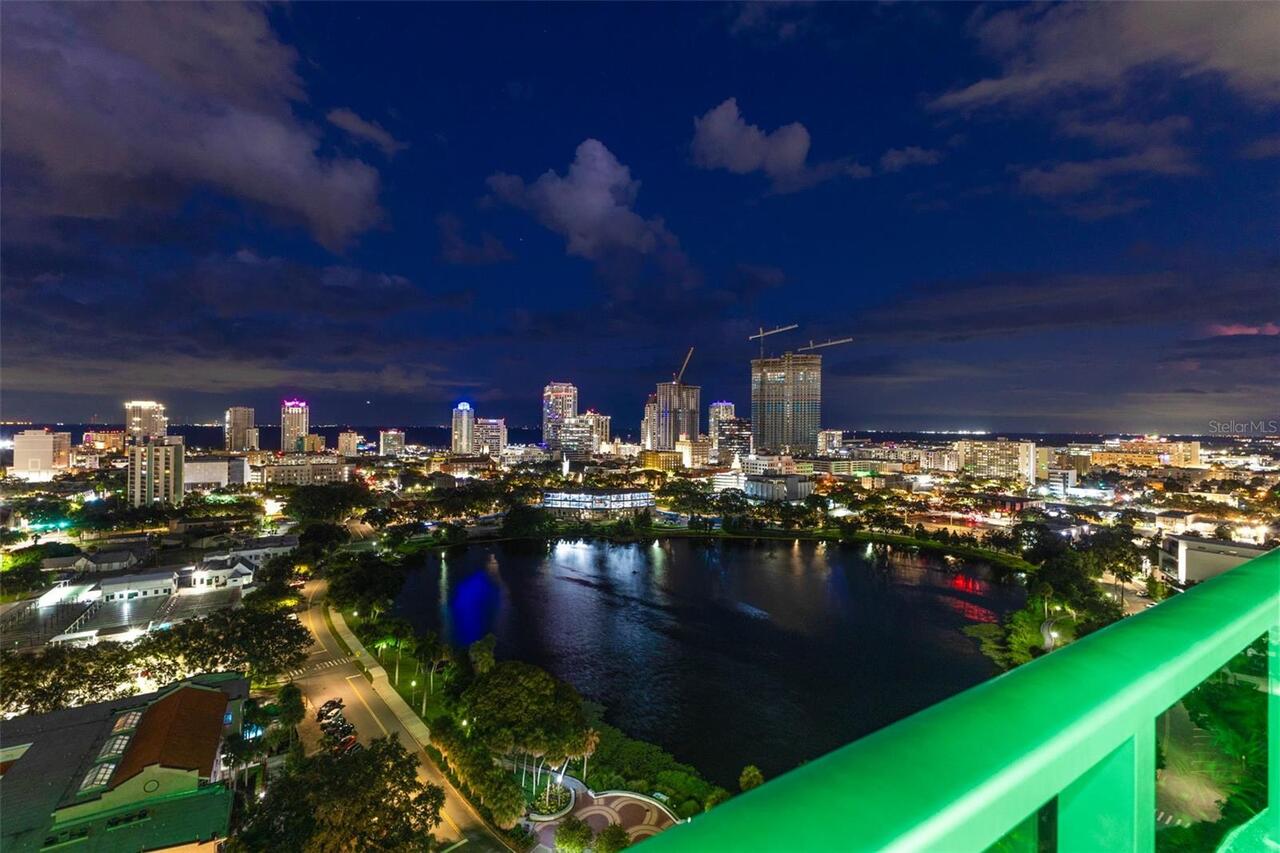
Bay/Harbor - Partial, Lake