Property Features
Property Sub Type
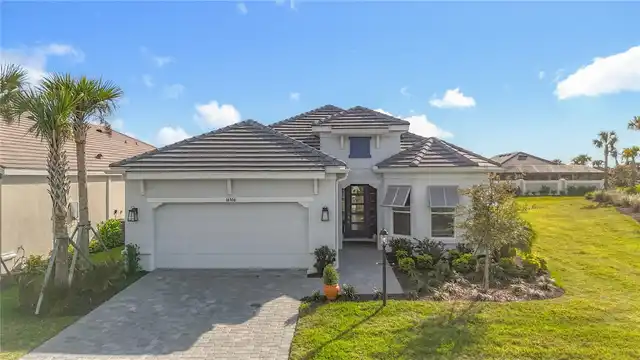
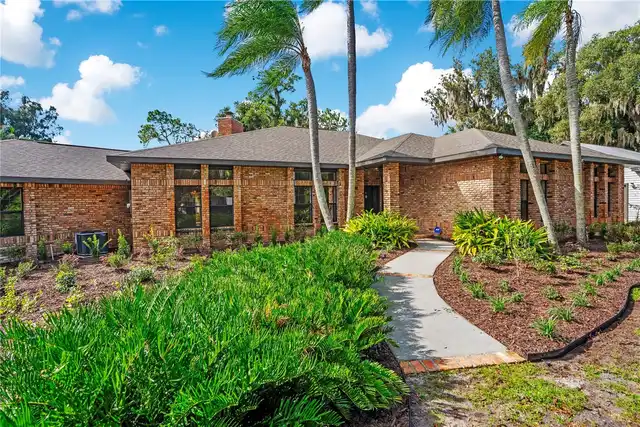
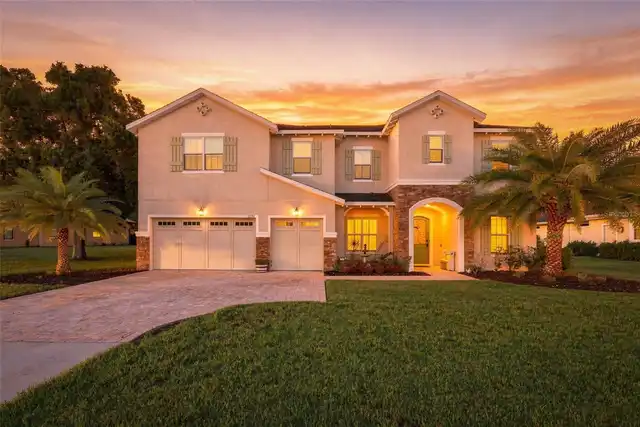
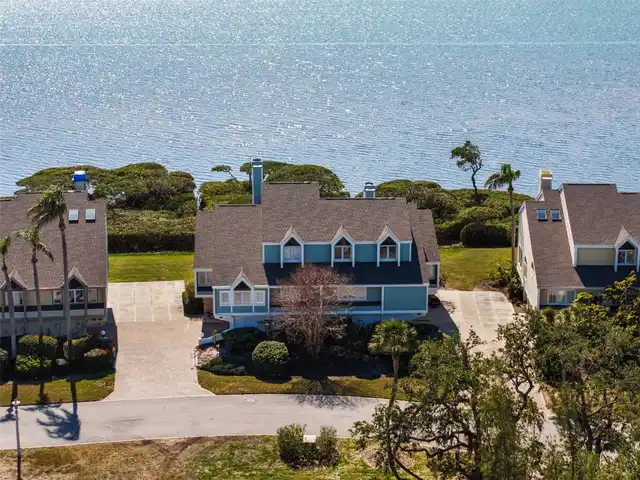
Single Family Residence
Parking
Driveway, Electric Vehicle Charging Station(s)
Pool
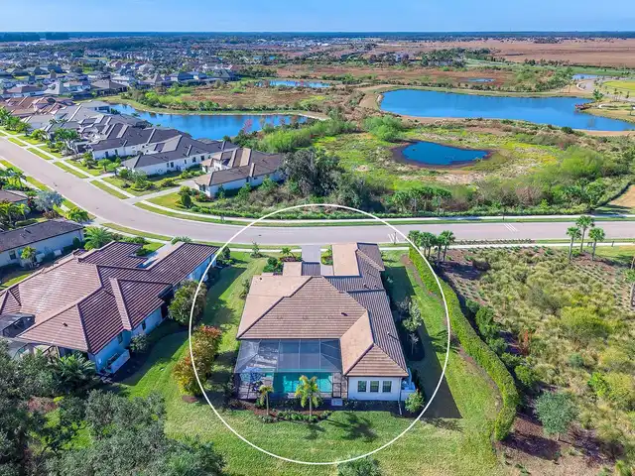
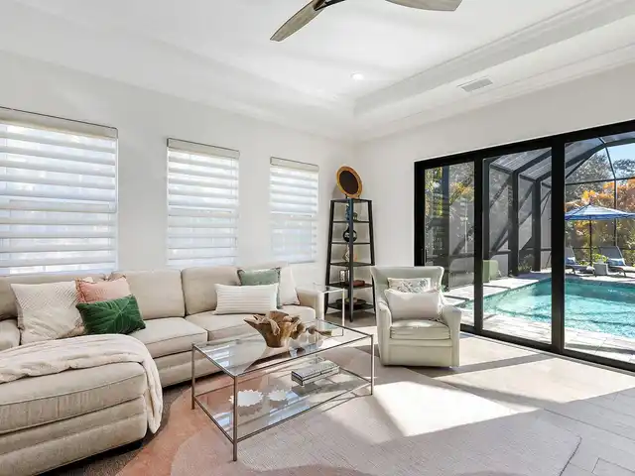
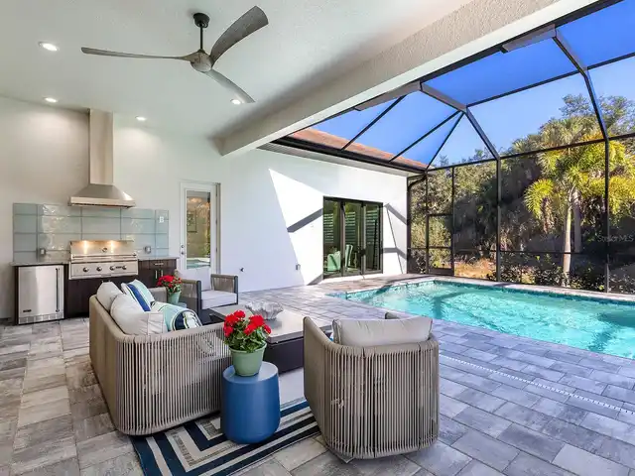
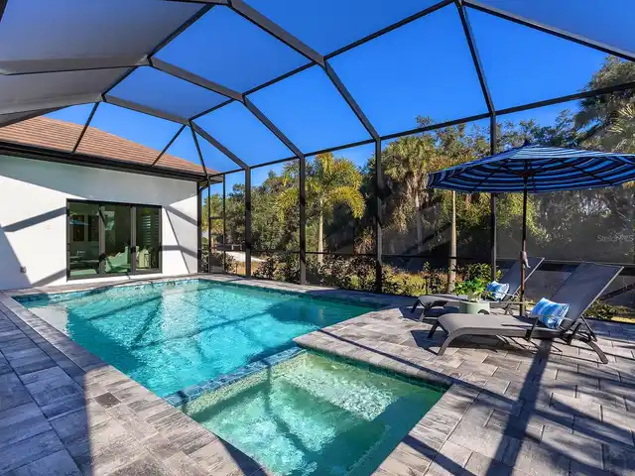
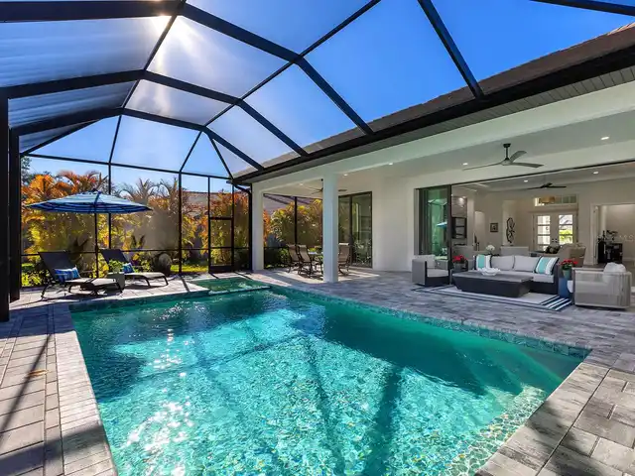
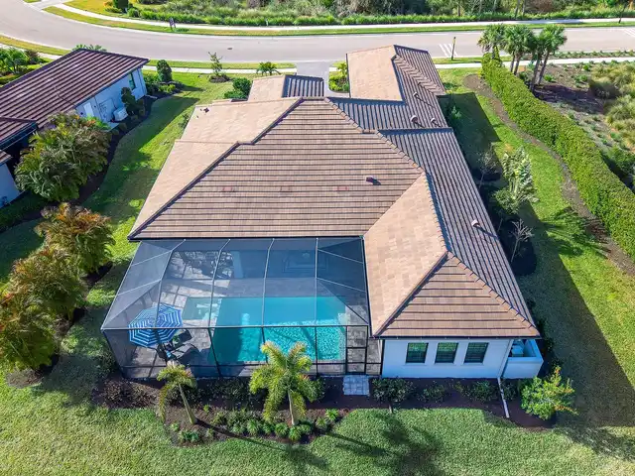
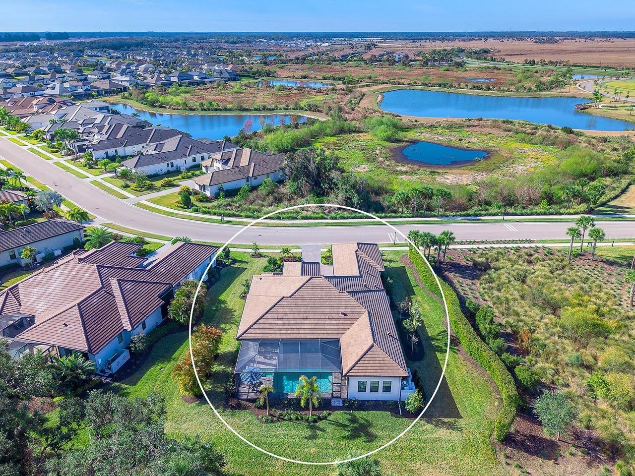
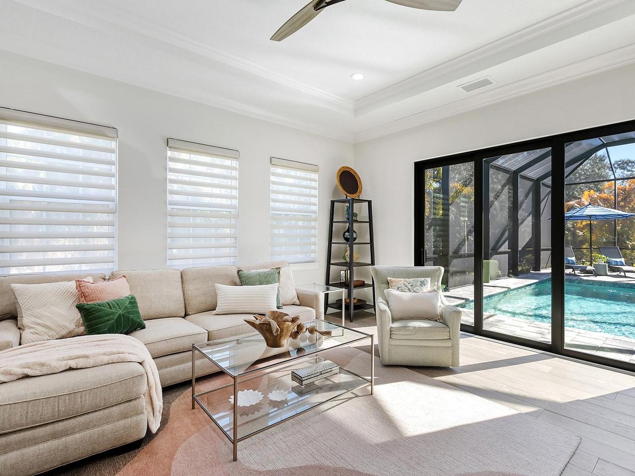
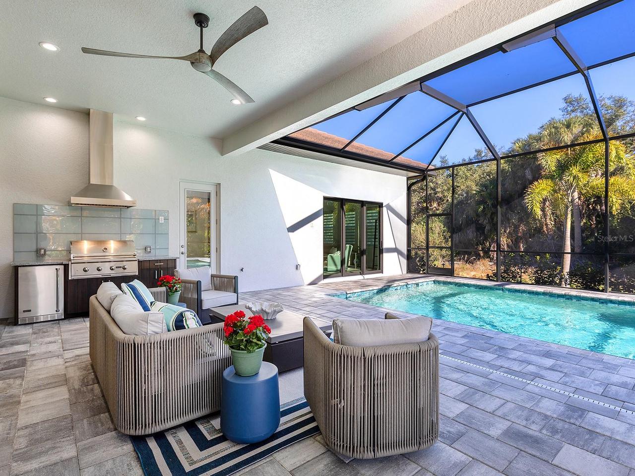
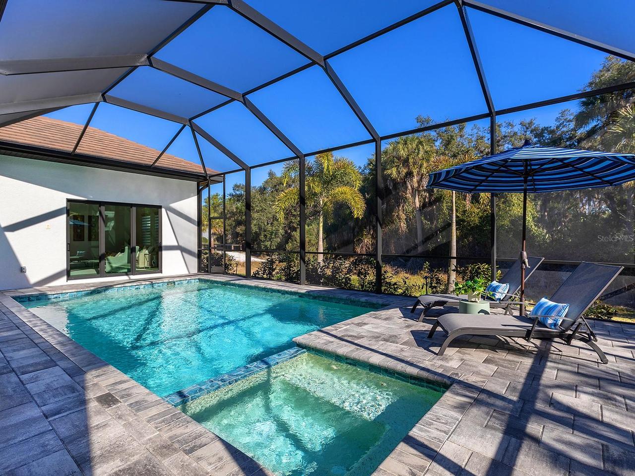
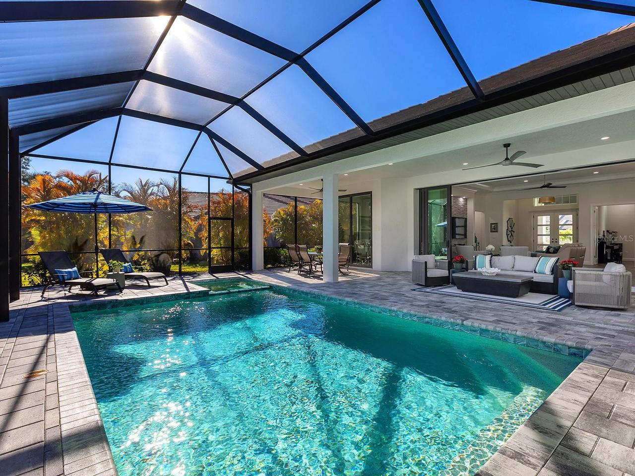
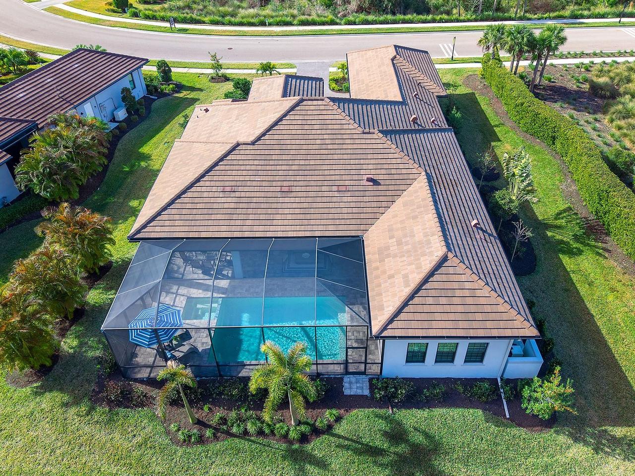
Screen Enclosure, Heated, Gunite, Lighting, Deck, In Ground, Salt Water
Interior Features
Additional Information
Additional Lease Restrictions
Please check with management office on rules for renting
Additional Rooms
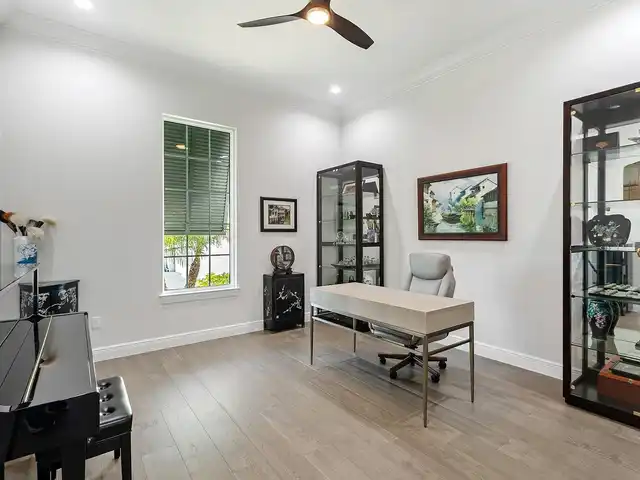
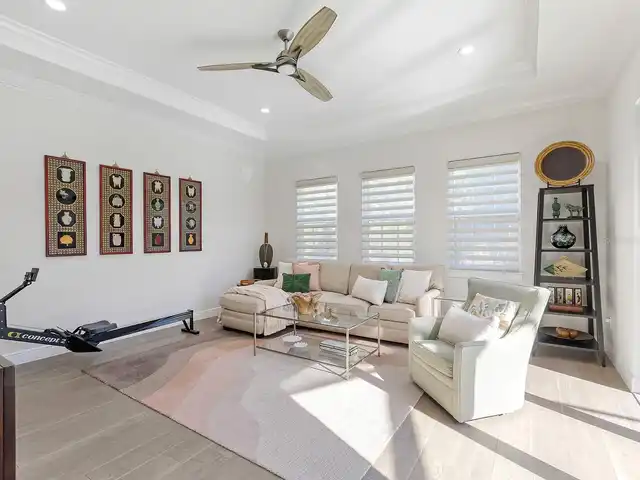
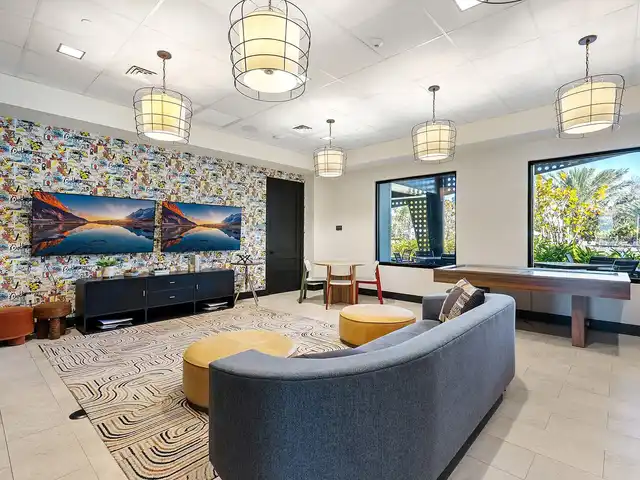
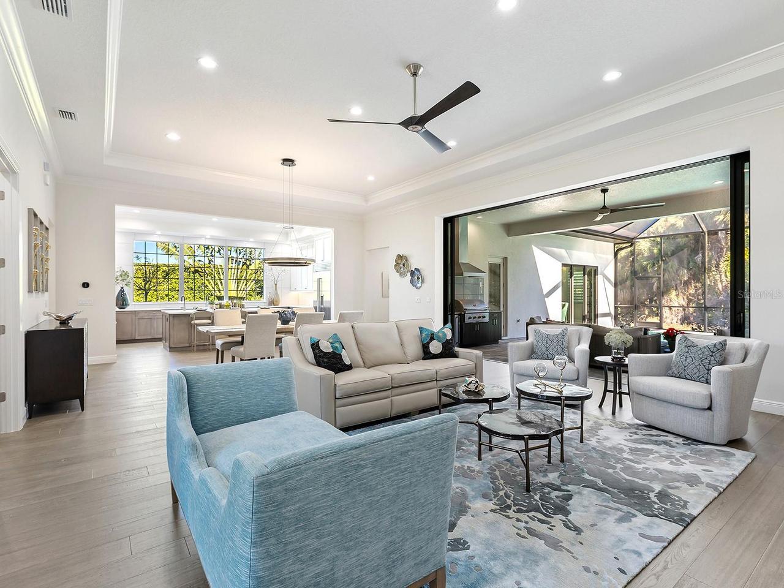
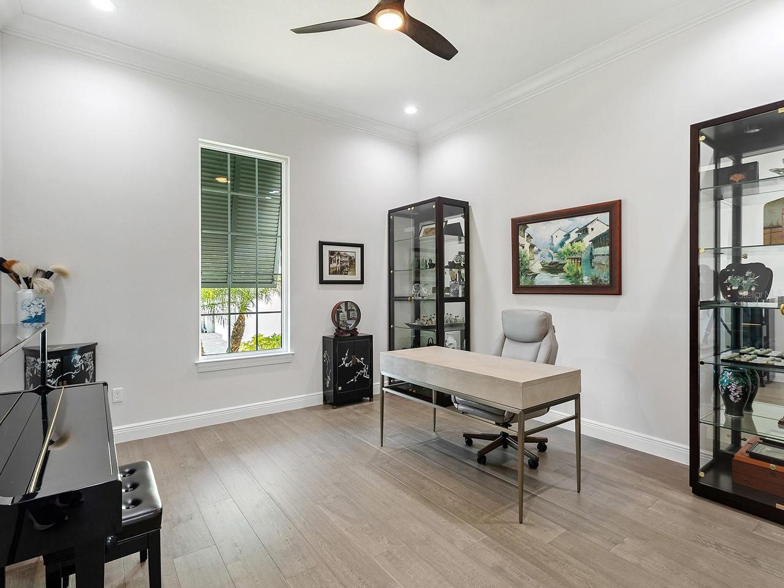
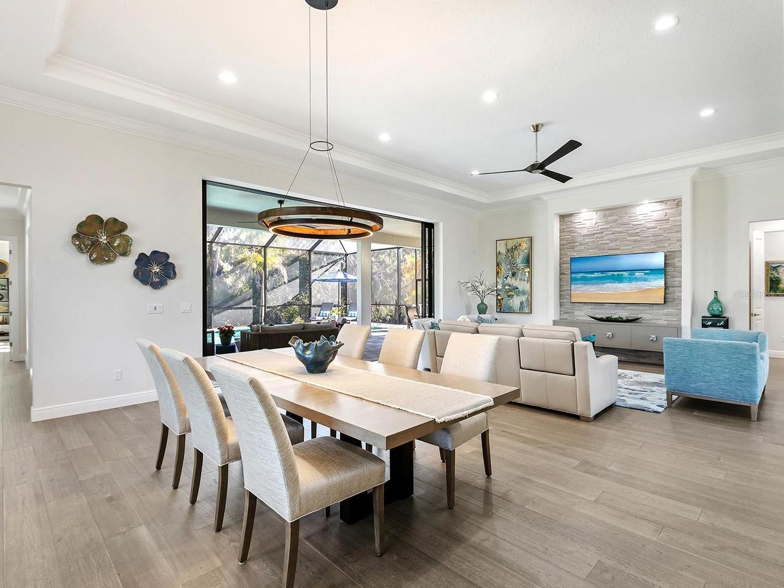
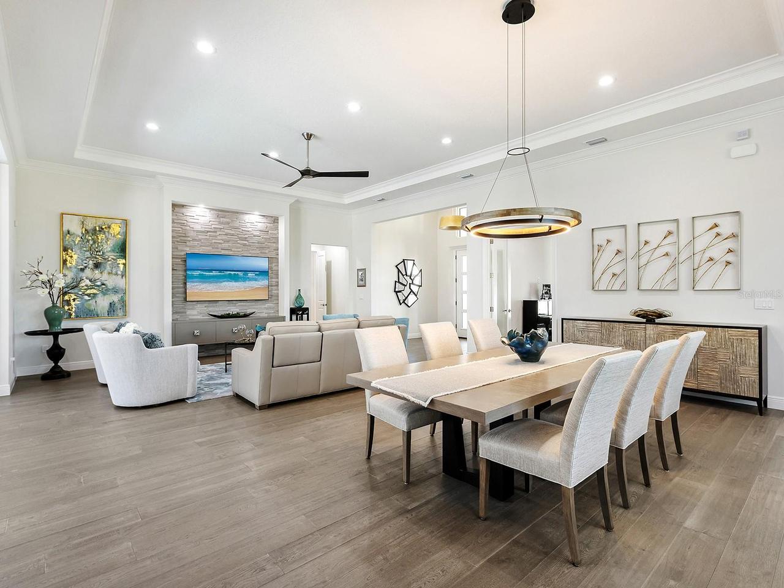
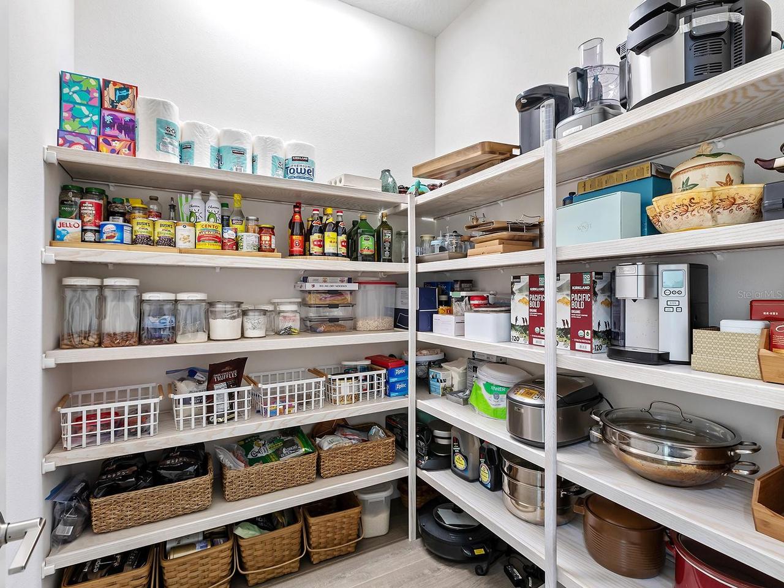
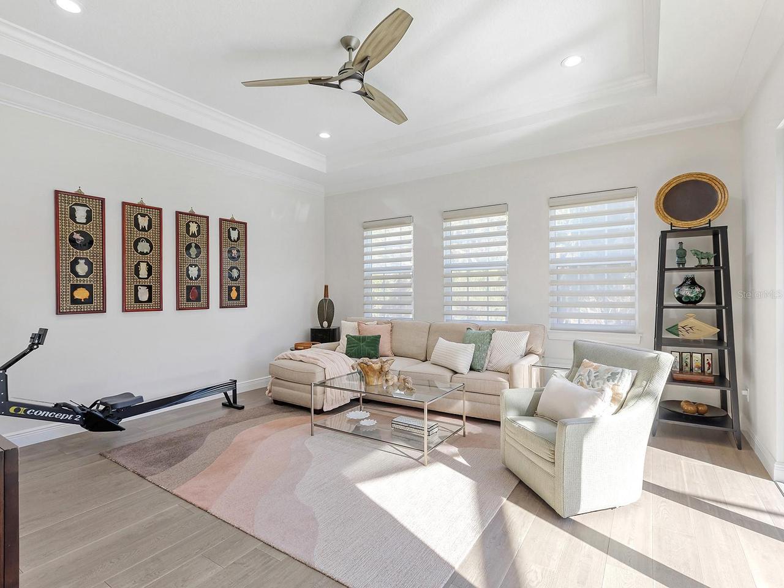
Bonus Room, Inside Utility, Family Room, Great Room, Media Room
Alternate Key Folio Num
0294121125
Appliances
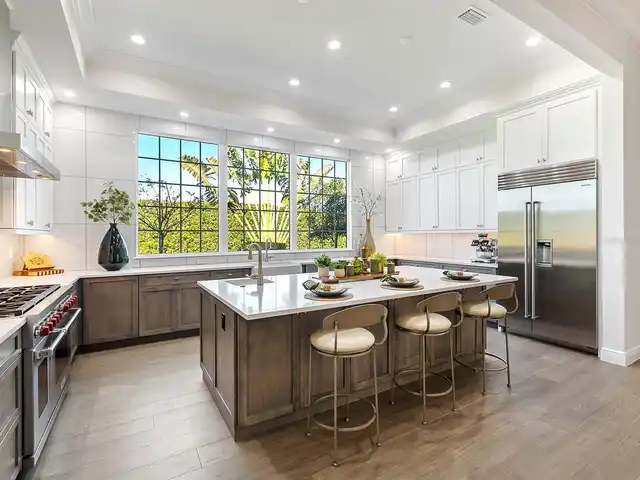
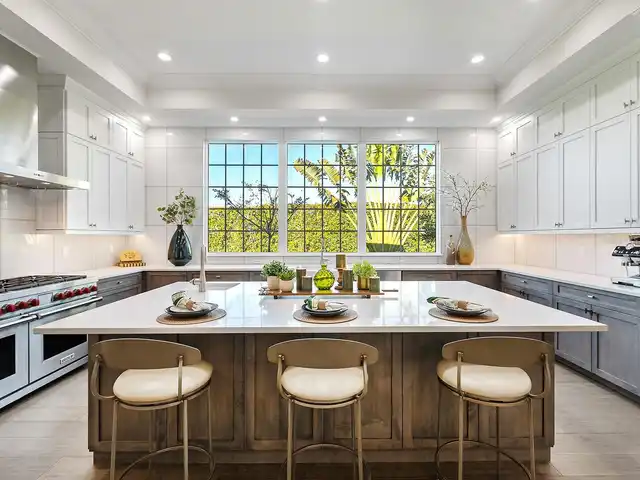
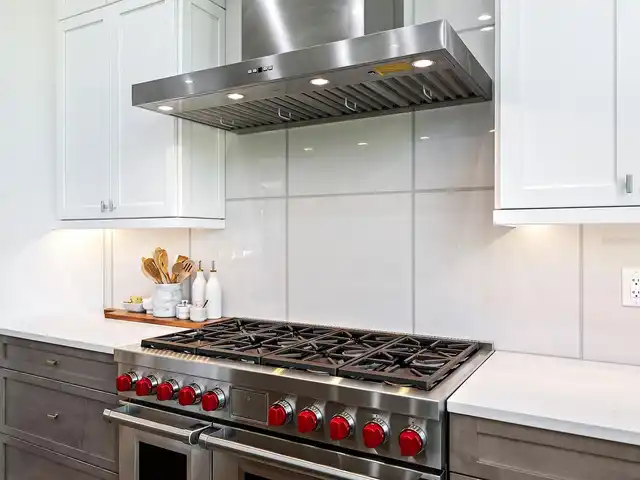
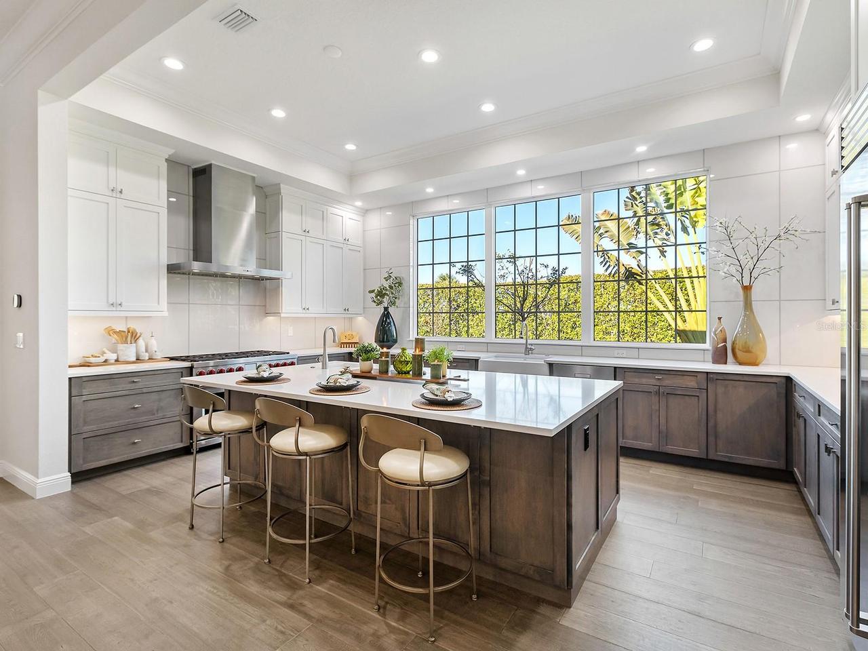
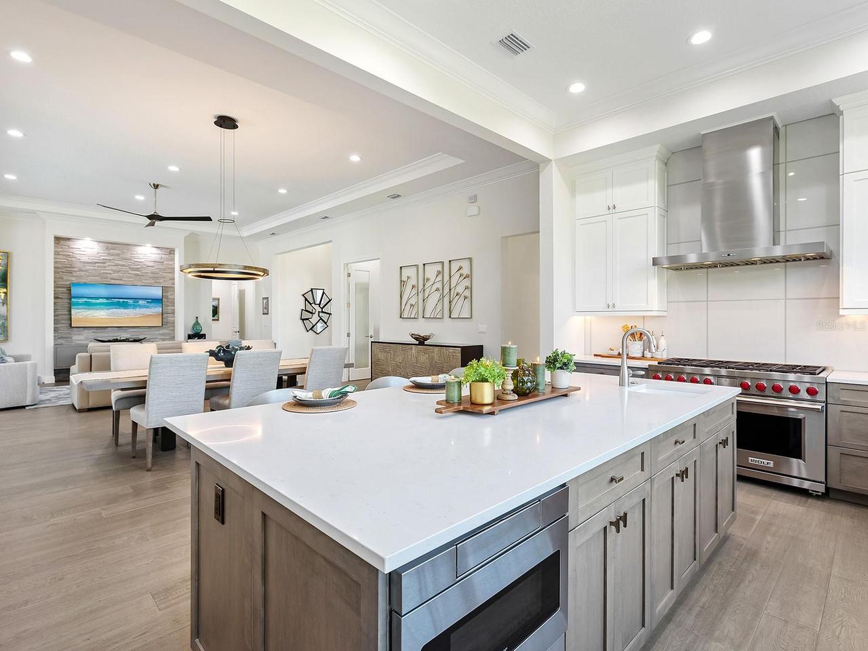
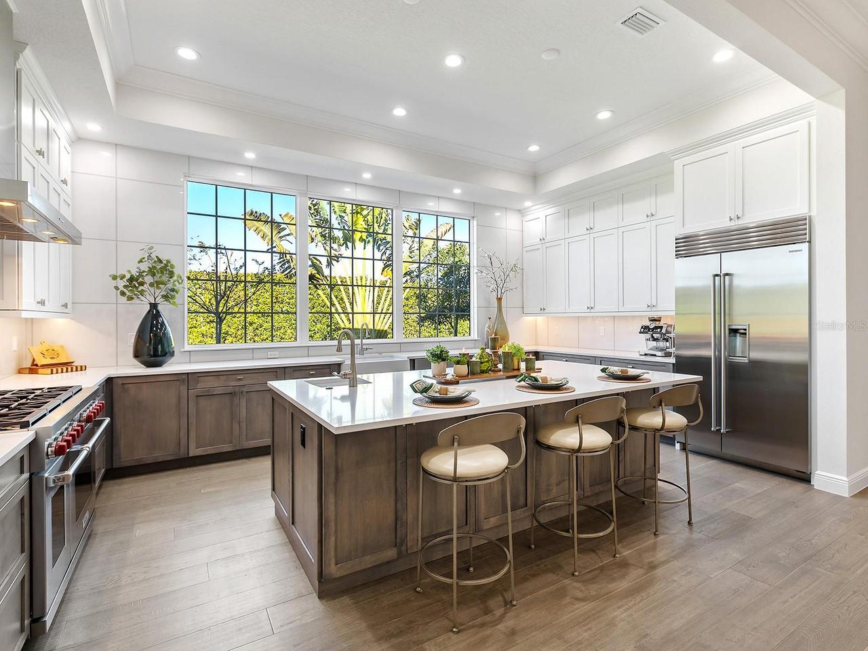
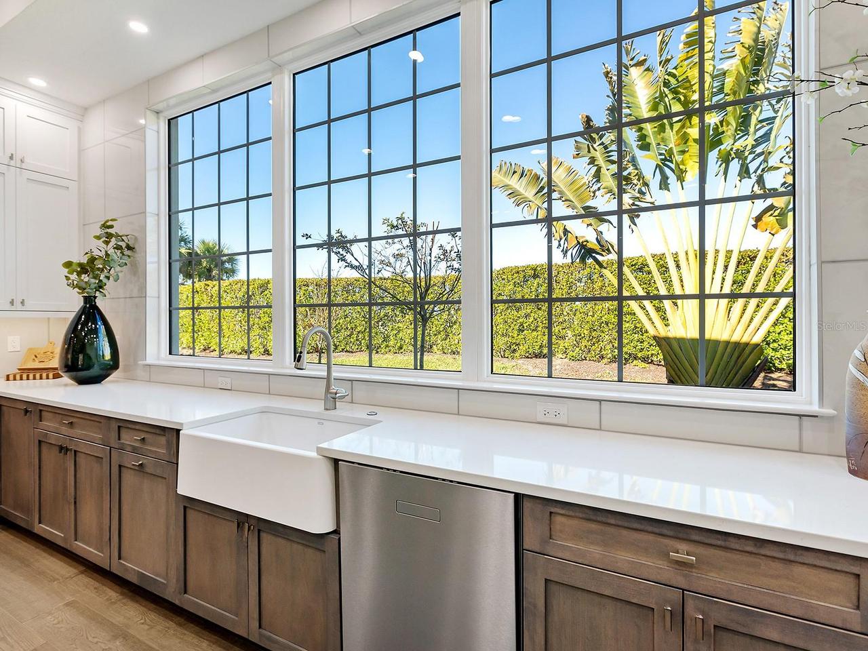
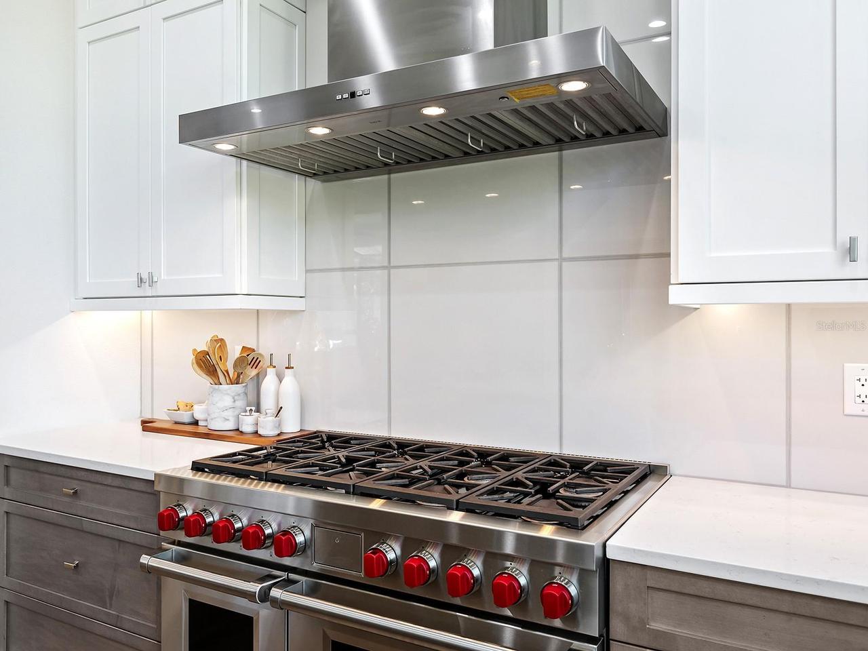
Built-In Oven, Tankless Water Heater, Dishwasher, Microwave, Refrigerator, Disposal, Dryer, Washer
Approval Process
Verify with HOA
Architectural Style
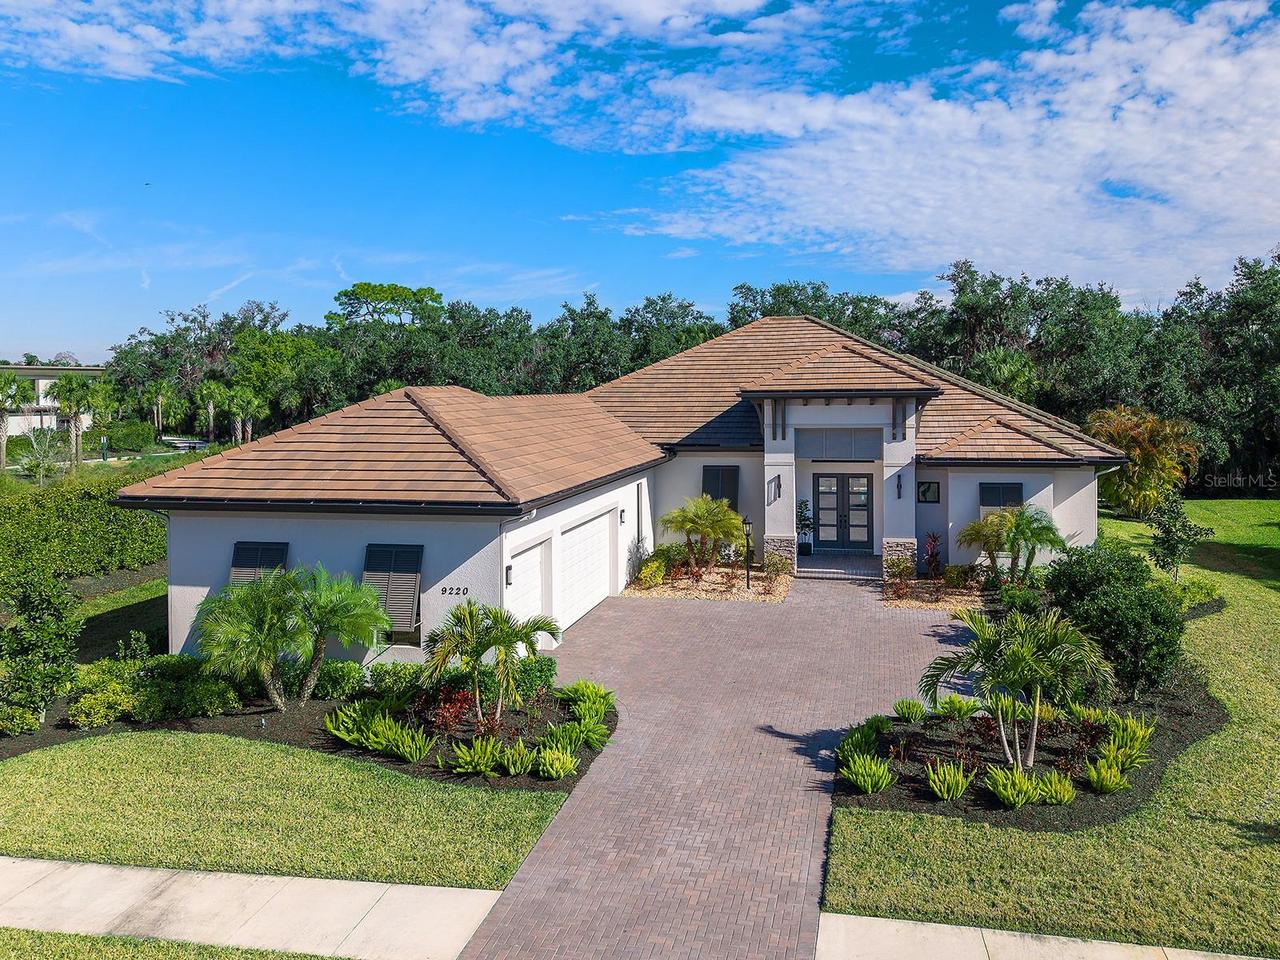
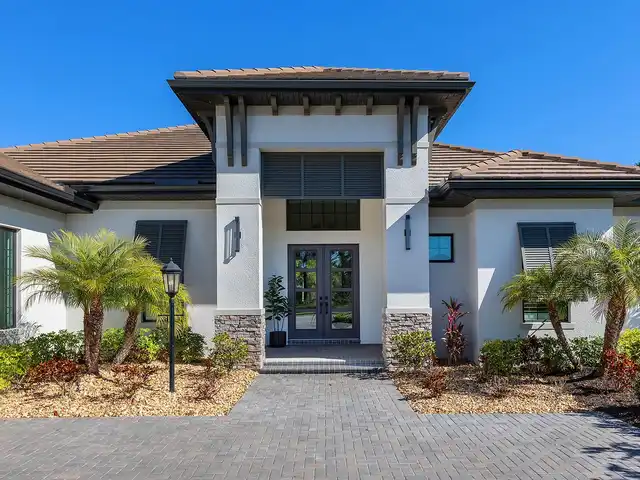
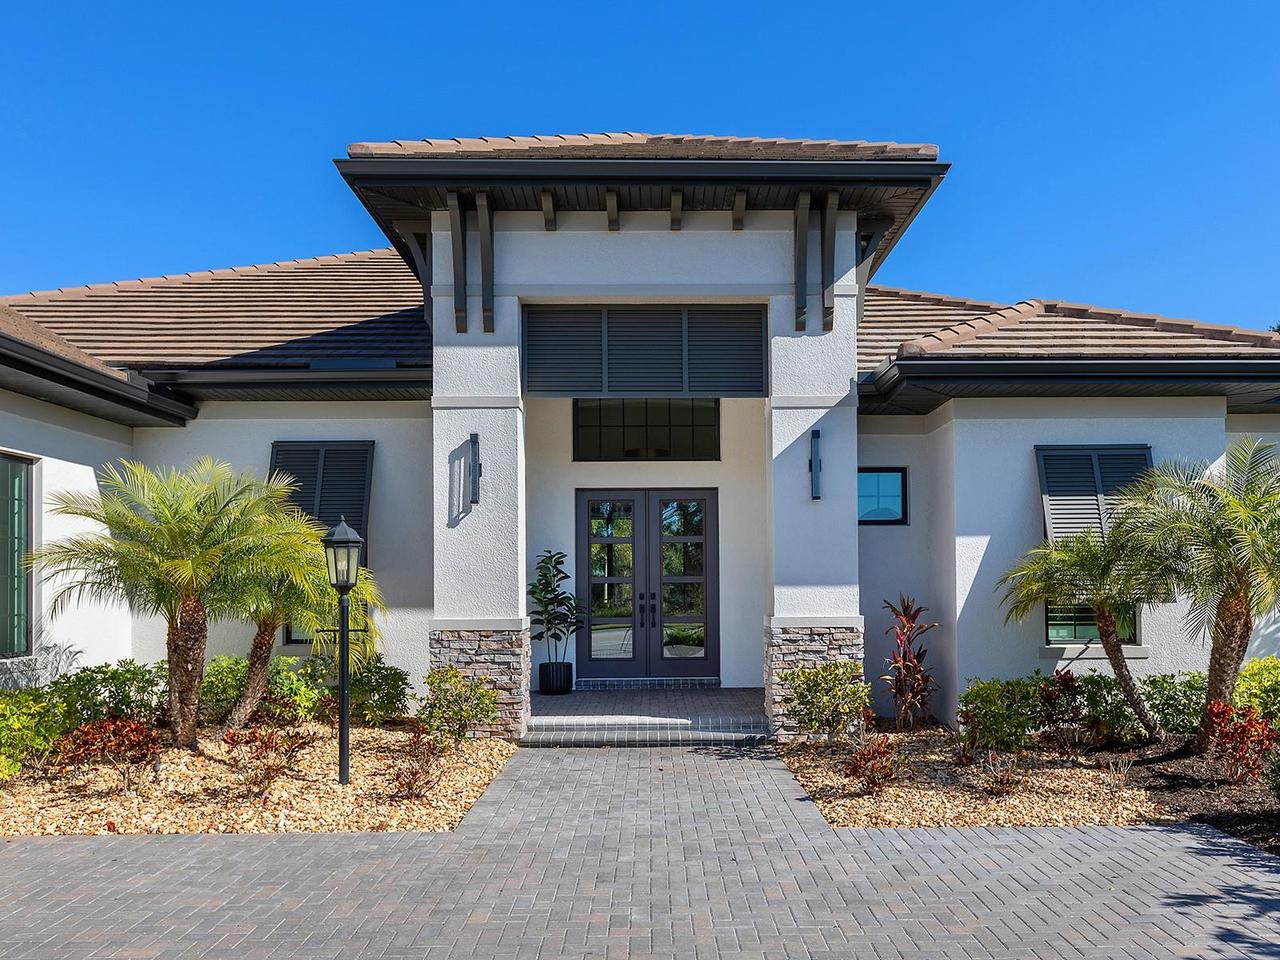
Traditional, Custom
Association Amenities
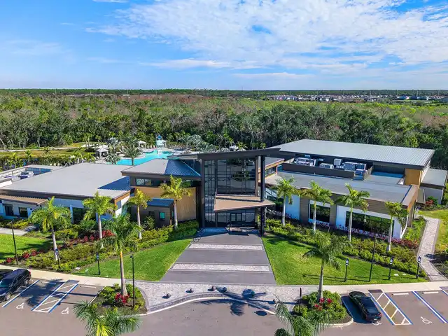
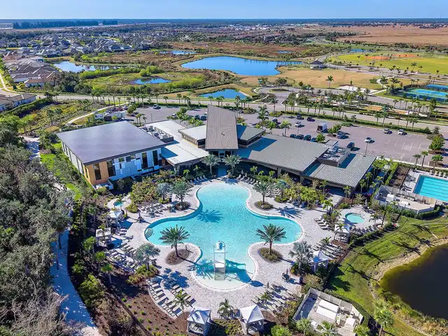
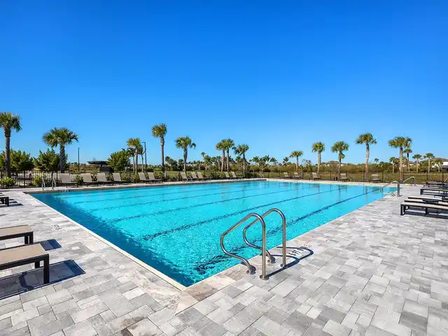
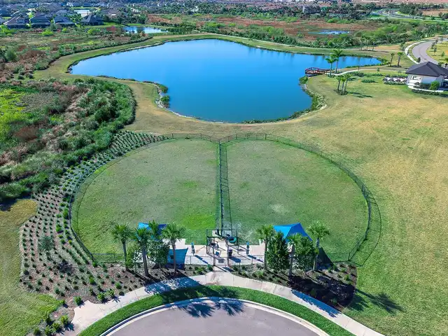
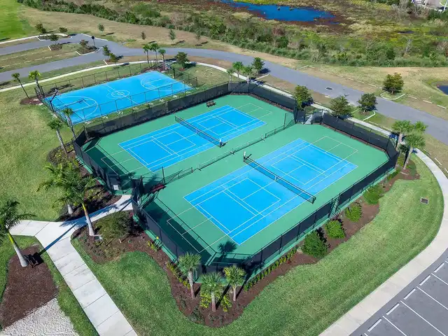
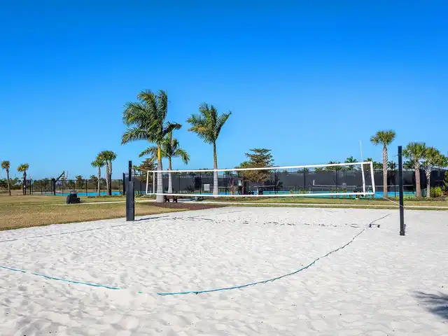
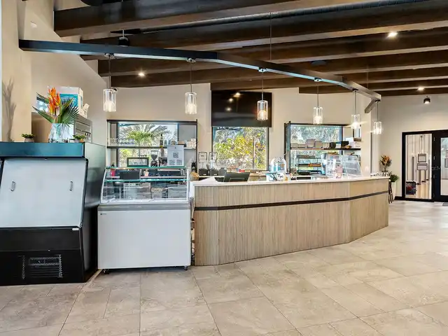
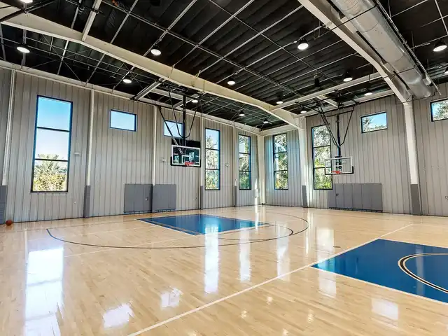
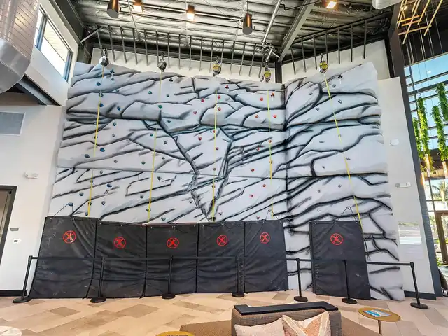
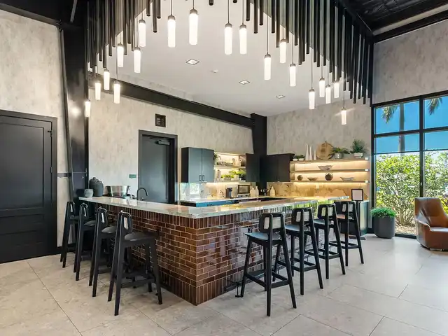
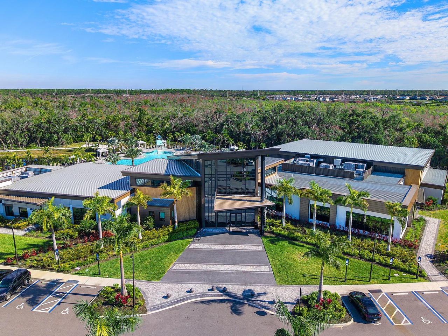
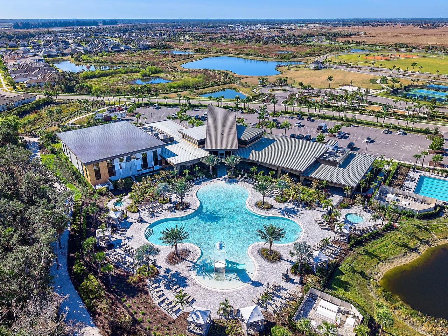
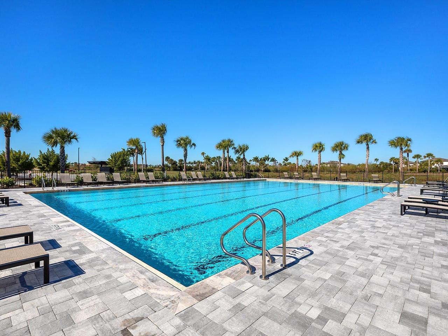
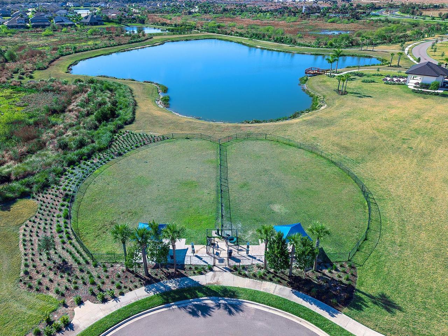
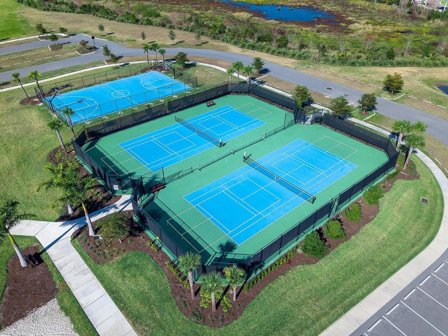
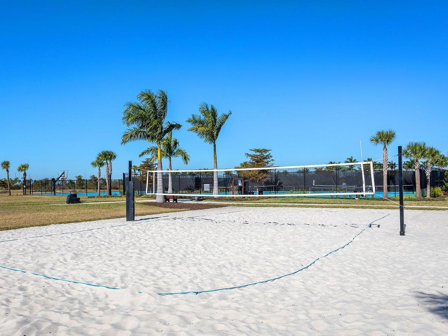
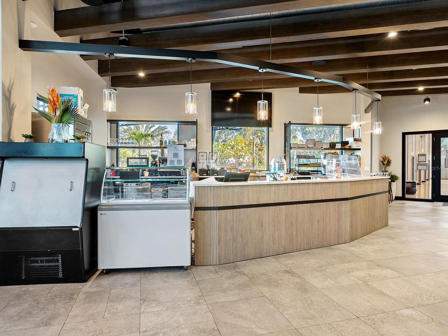
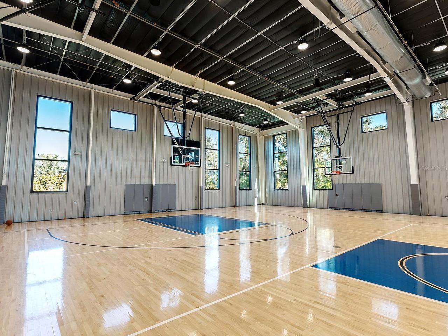
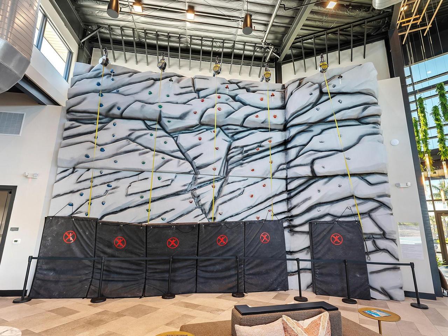
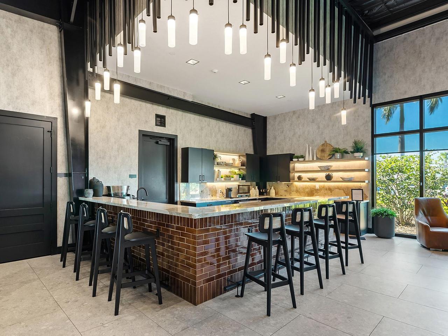
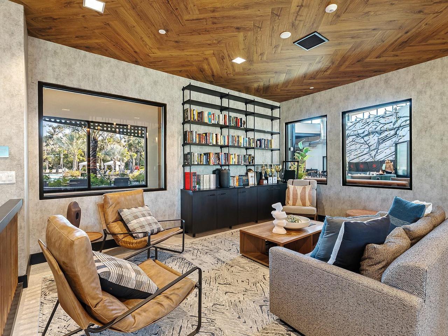
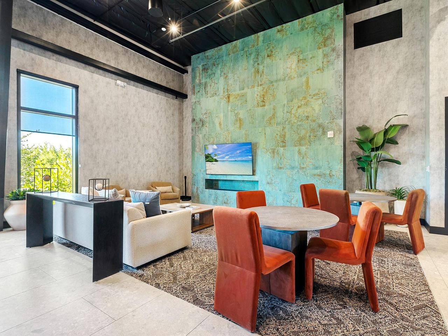
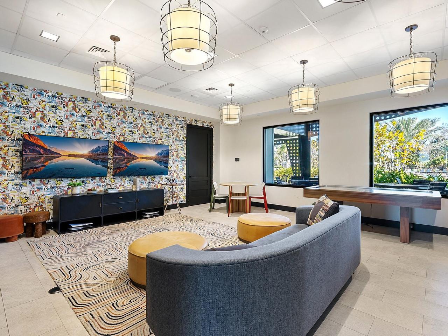
Trail(s), Clubhouse, Basketball Court, Recreation Facilities, Tennis Court(s), Fitness Center, Pickleball Court(s), Pool, Spa/Hot Tub, Gated, Park, Playground
Association Fee Frequency
Quarterly
Association Fee Includes
Maintenance Grounds, Recreational Facilities, Guard - 24 Hour, Pool
Association Fee Requirement
Required
Building Area Source
Public Records
Building Area Total Srch SqM
419.27
Building Area Units
Square Feet
Calculated List Price By Calculated SqFt
563.97
Community Features
Restaurant, Clubhouse, Golf Carts OK, Tennis Court(s), Fitness Center, Pool, Sidewalks, Deed Restrictions, No Truck/RV/Motorcycle Parking, Playground
Construction Materials
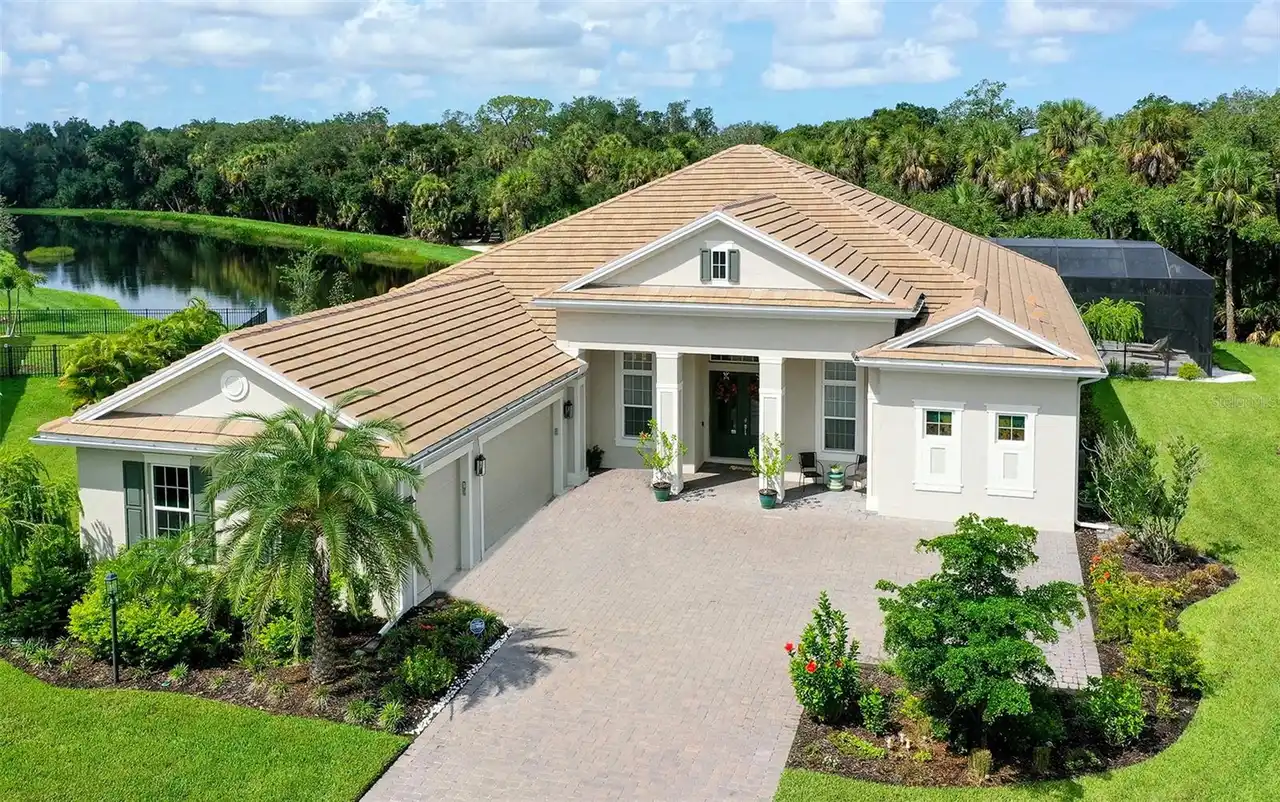
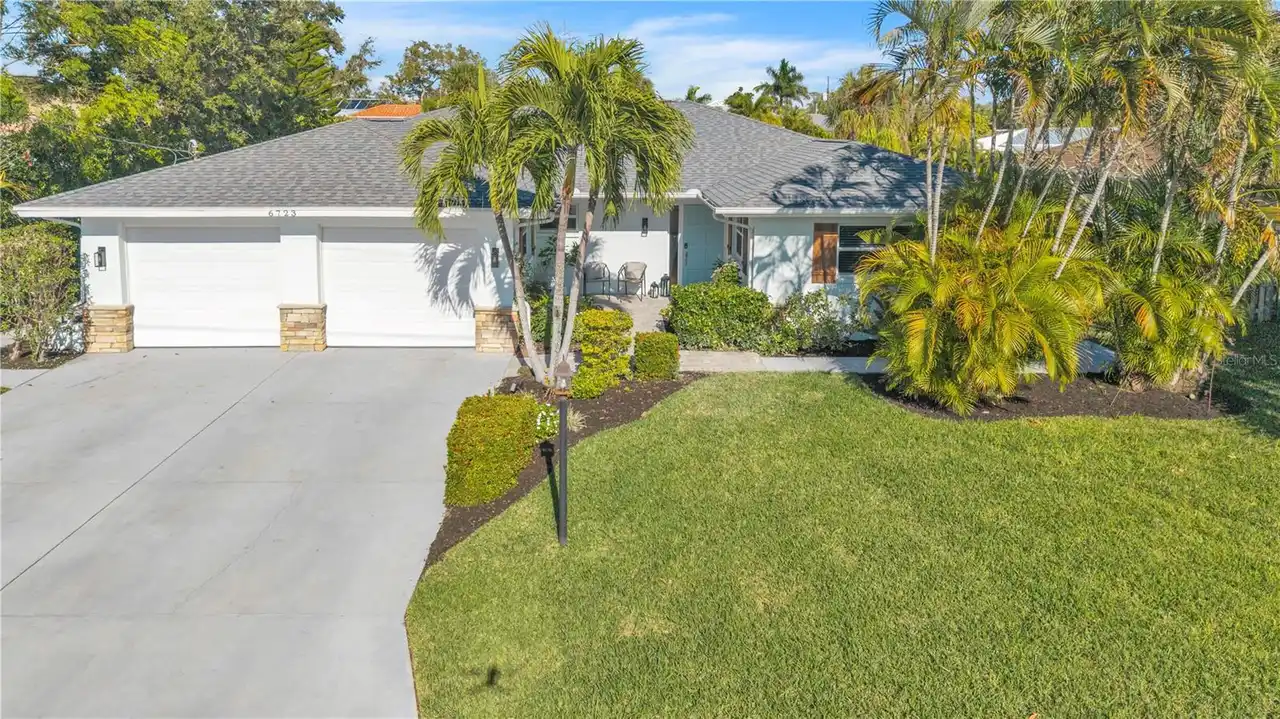
Stucco, Block
Elementary School
K-8 At Clark And Lorriane
Exterior Features
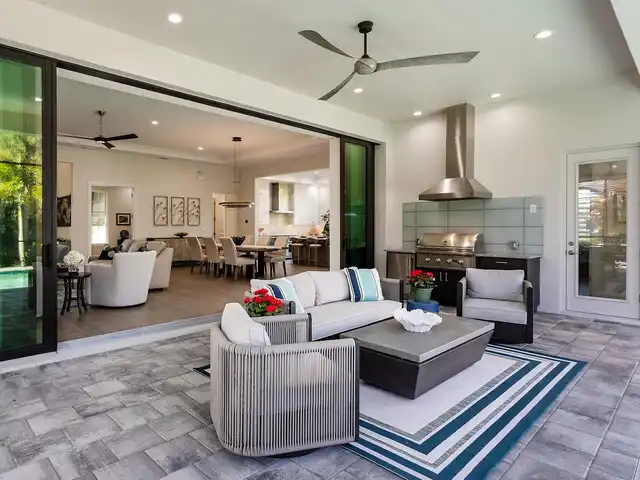
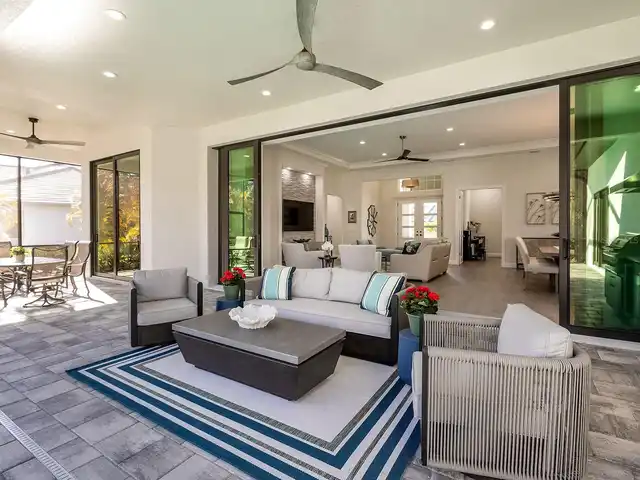
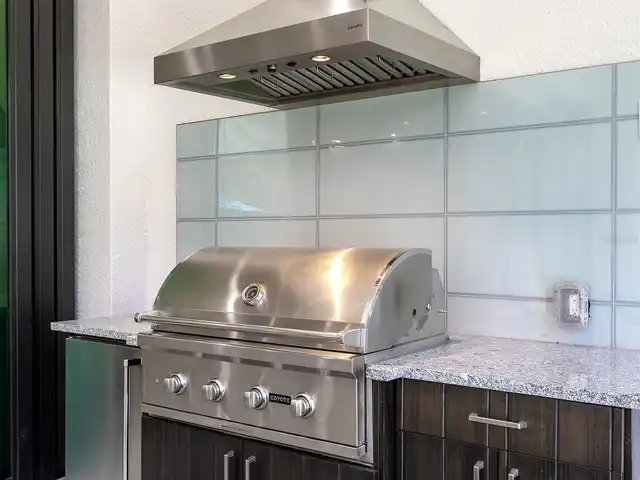
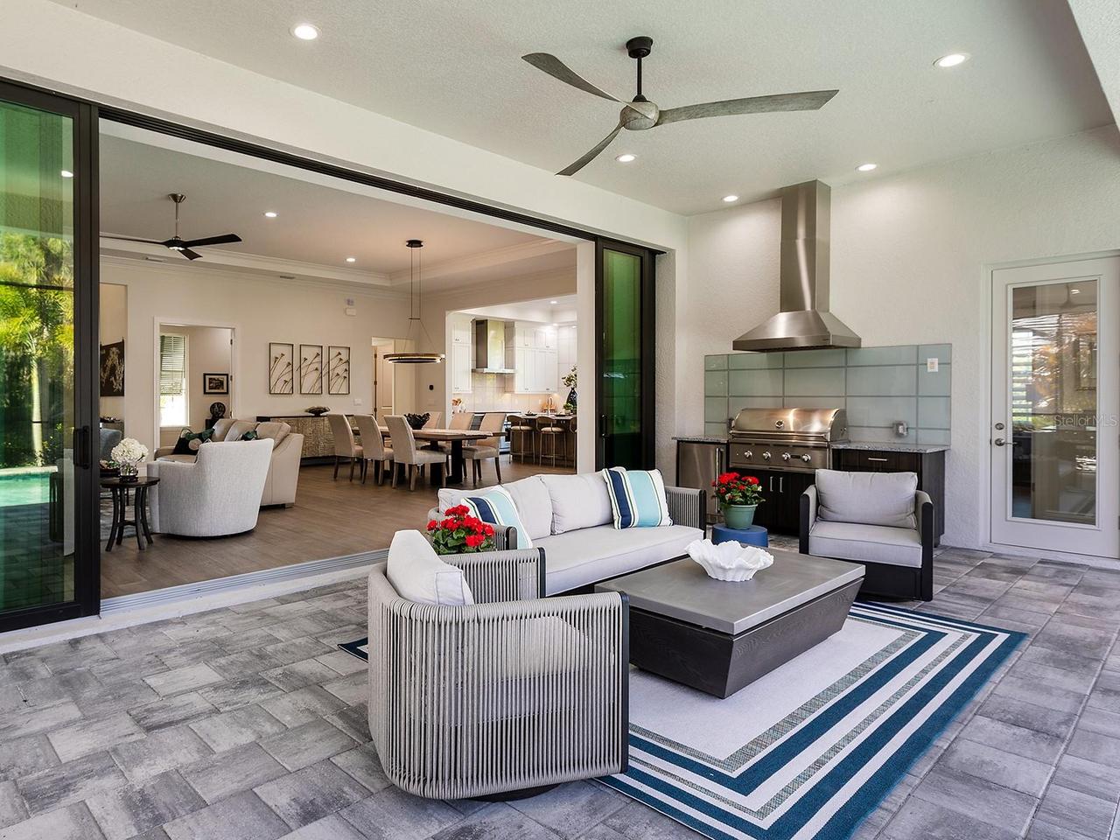
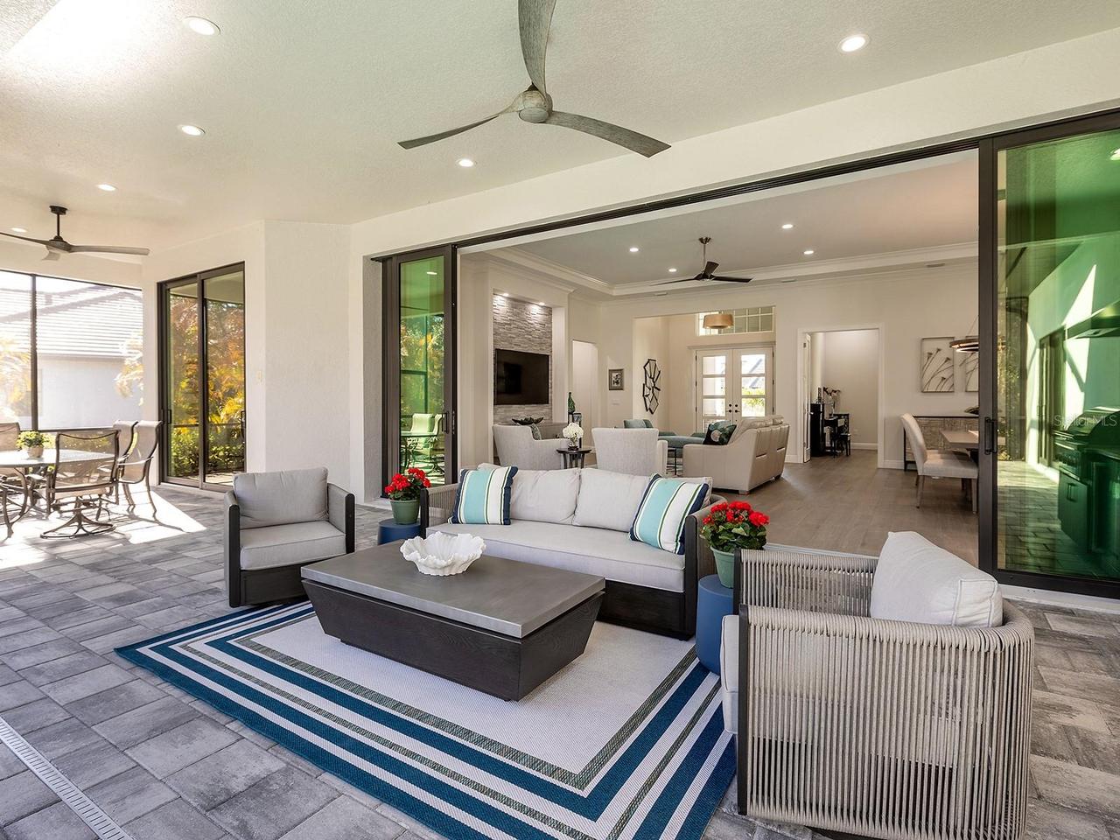
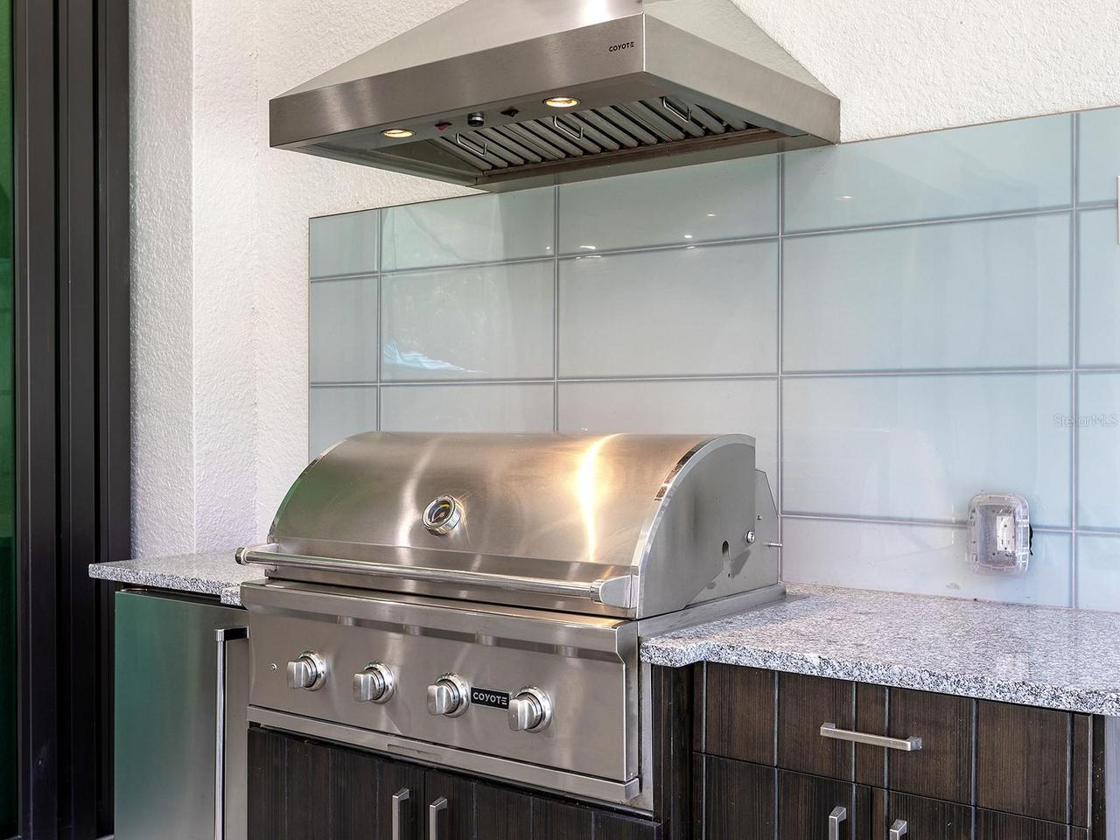
Outdoor Grill, Private Yard, Outdoor Kitchen
Flood Zone Date
2024-03-27
Flood Zone Panel
12115C0235G
High School
Riverview High
Interior Features
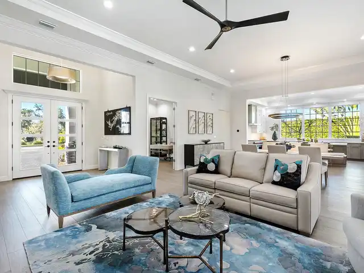
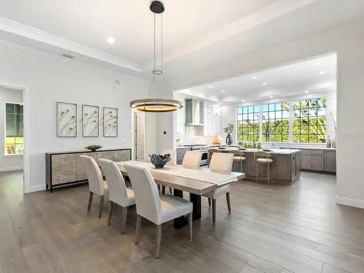
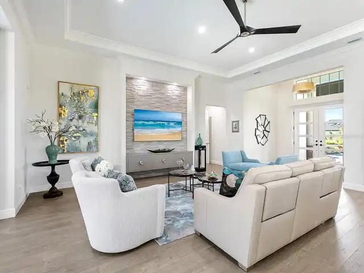
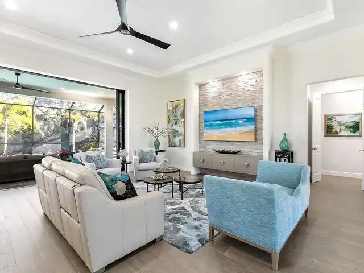
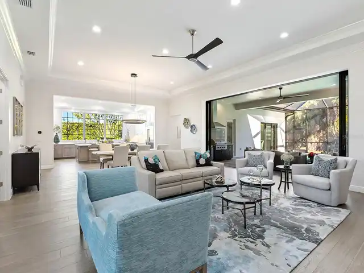
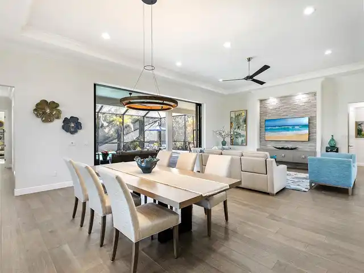
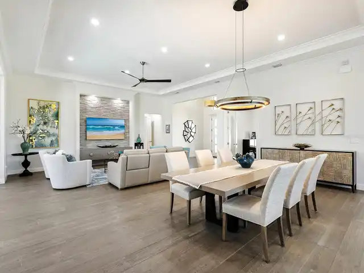
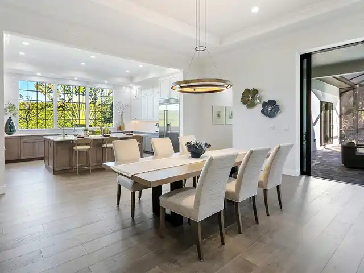
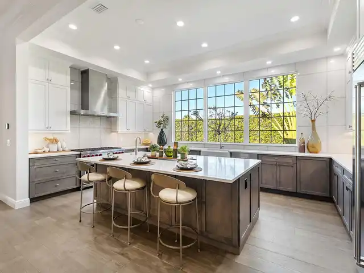
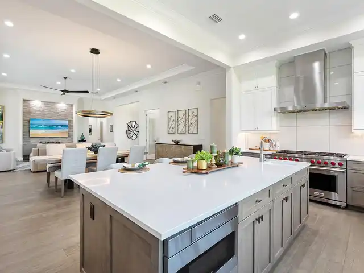
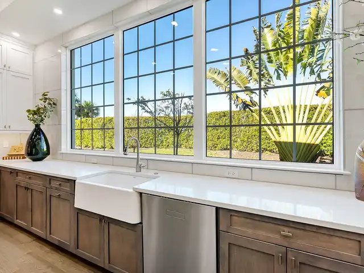
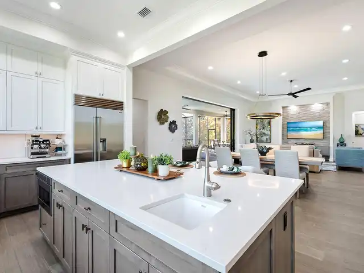
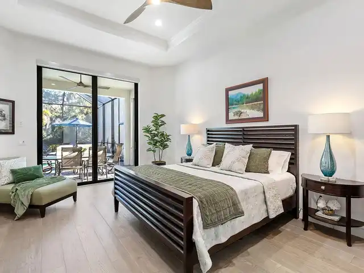
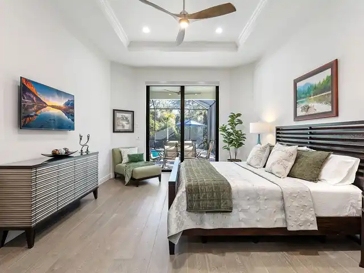
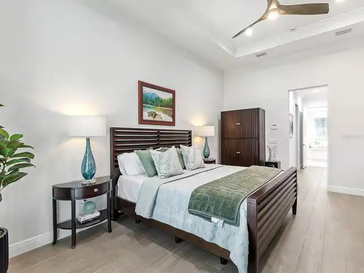
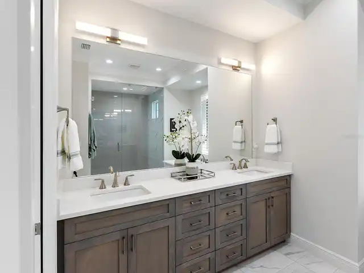
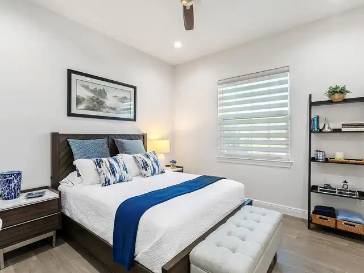
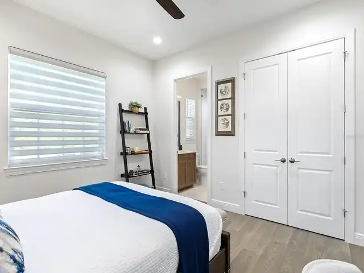
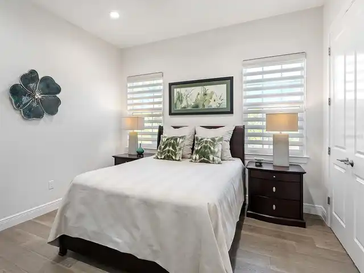
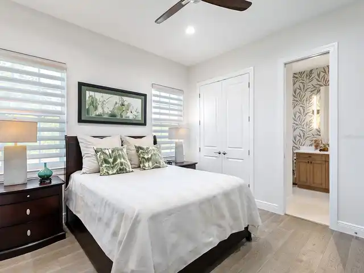
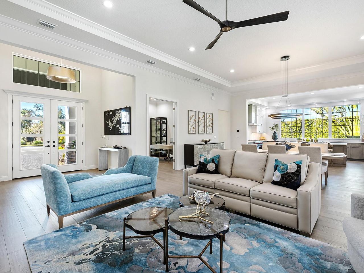
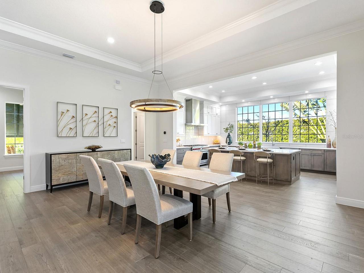
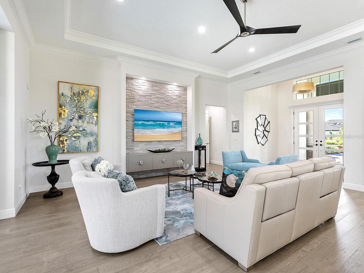
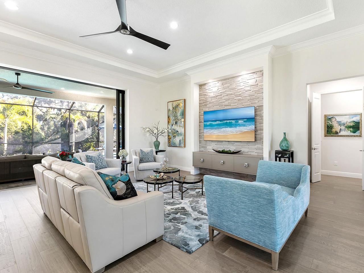
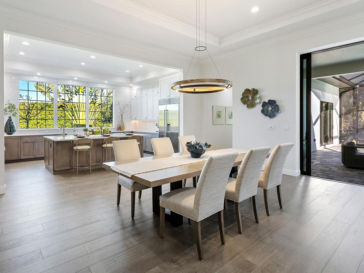
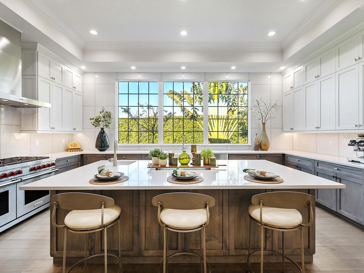
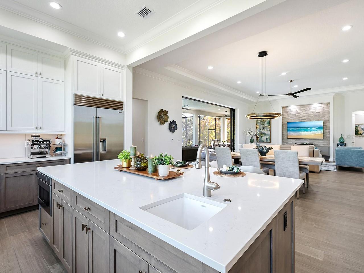
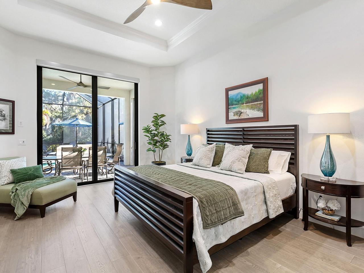
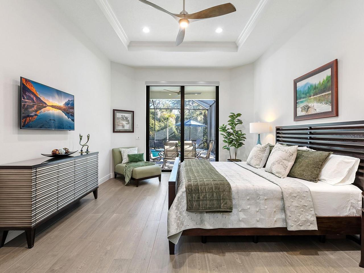
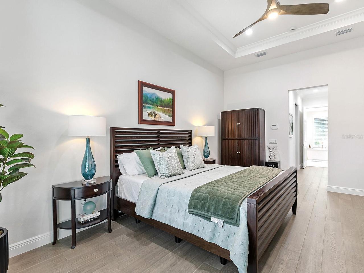
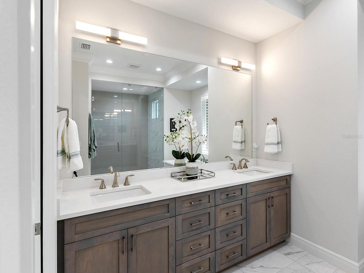
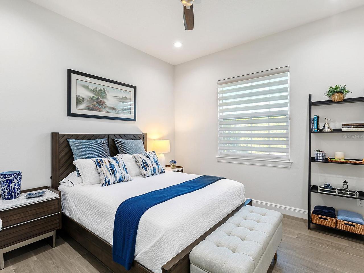
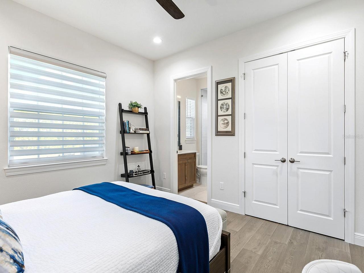
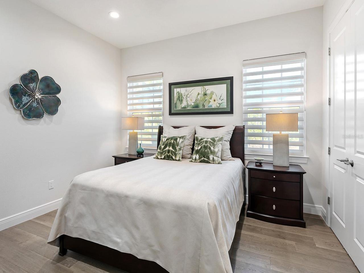
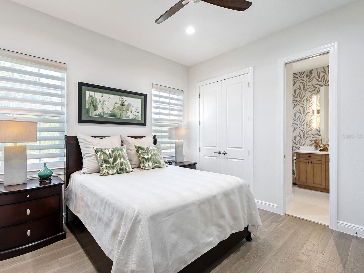
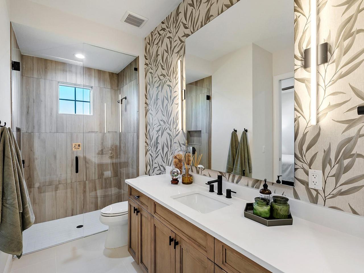
Open Floorplan, High Ceilings, Split Bedroom, Solid Wood Cabinets, Kitchen/Family Room Combo, Primary Bedroom Main Floor, In Wall Pest System, Ceiling Fans(s), Walk-In Closet(s)
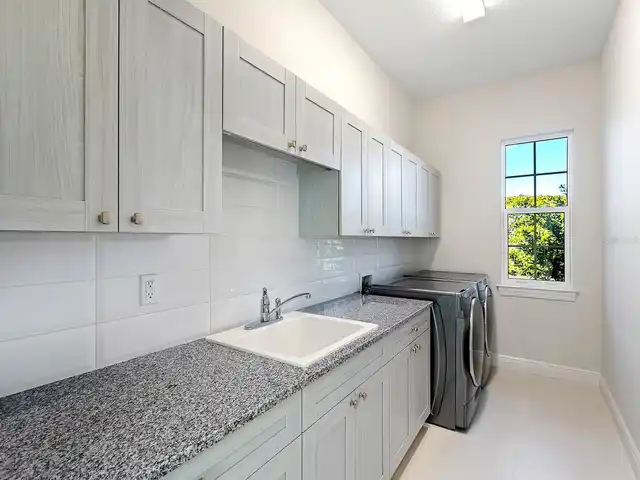
Laundry Features
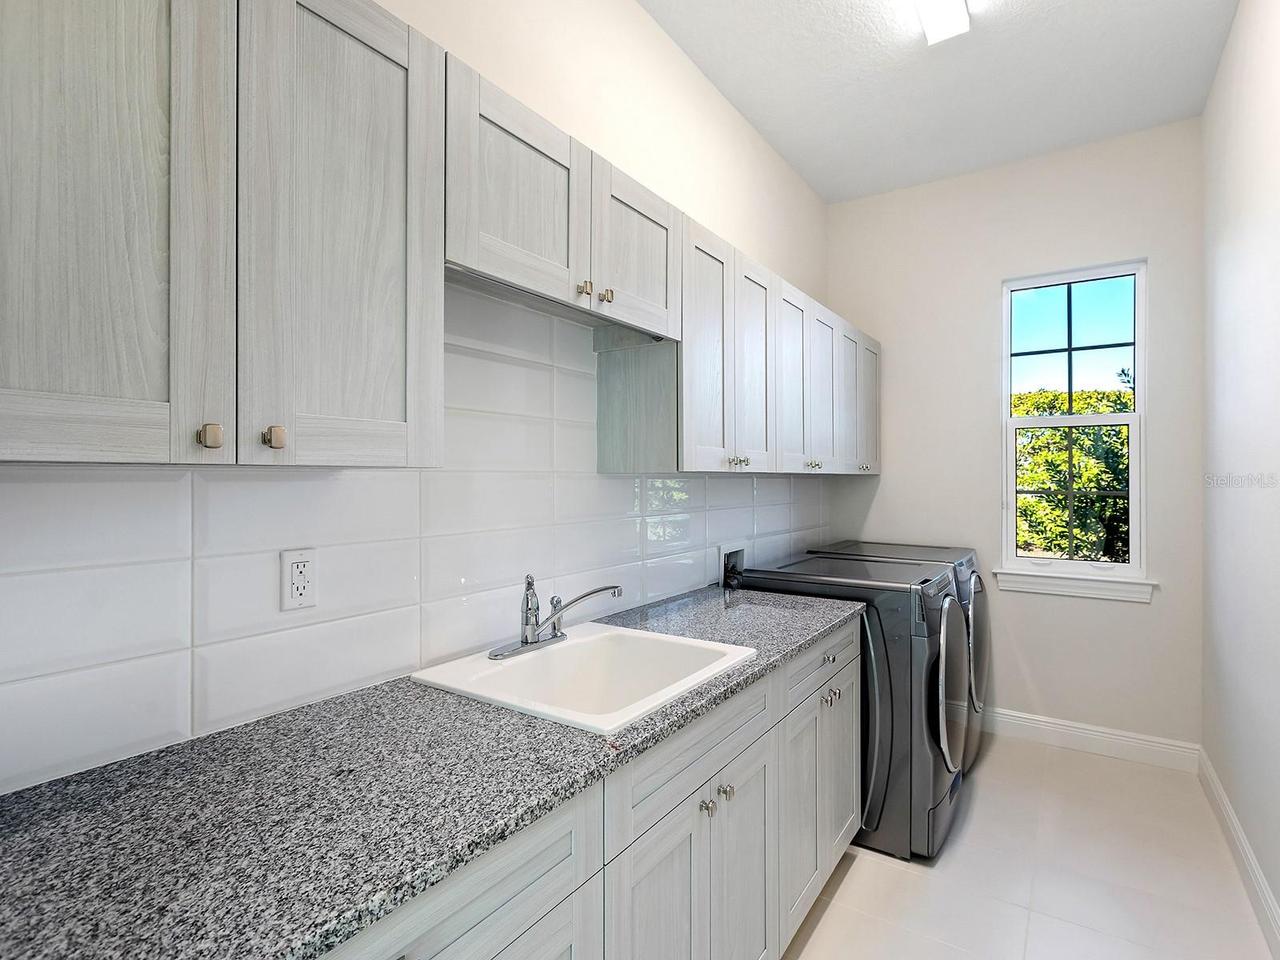
Laundry Room, Inside
List AOR
Sarasota - Manatee
Living Area Source
Public Records
Living Area Units
Square Feet
Lot Size Square Feet
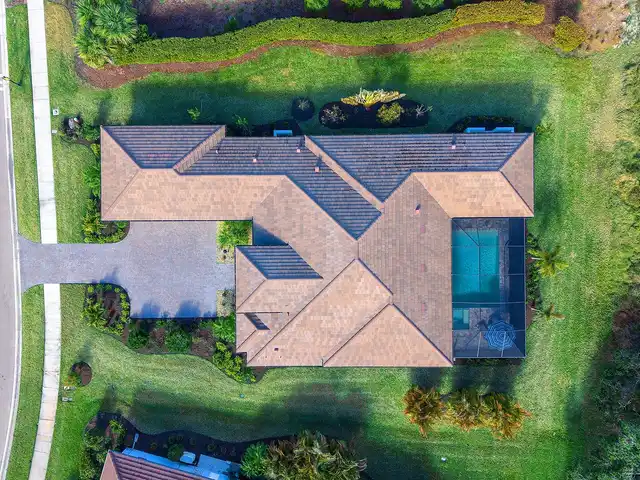
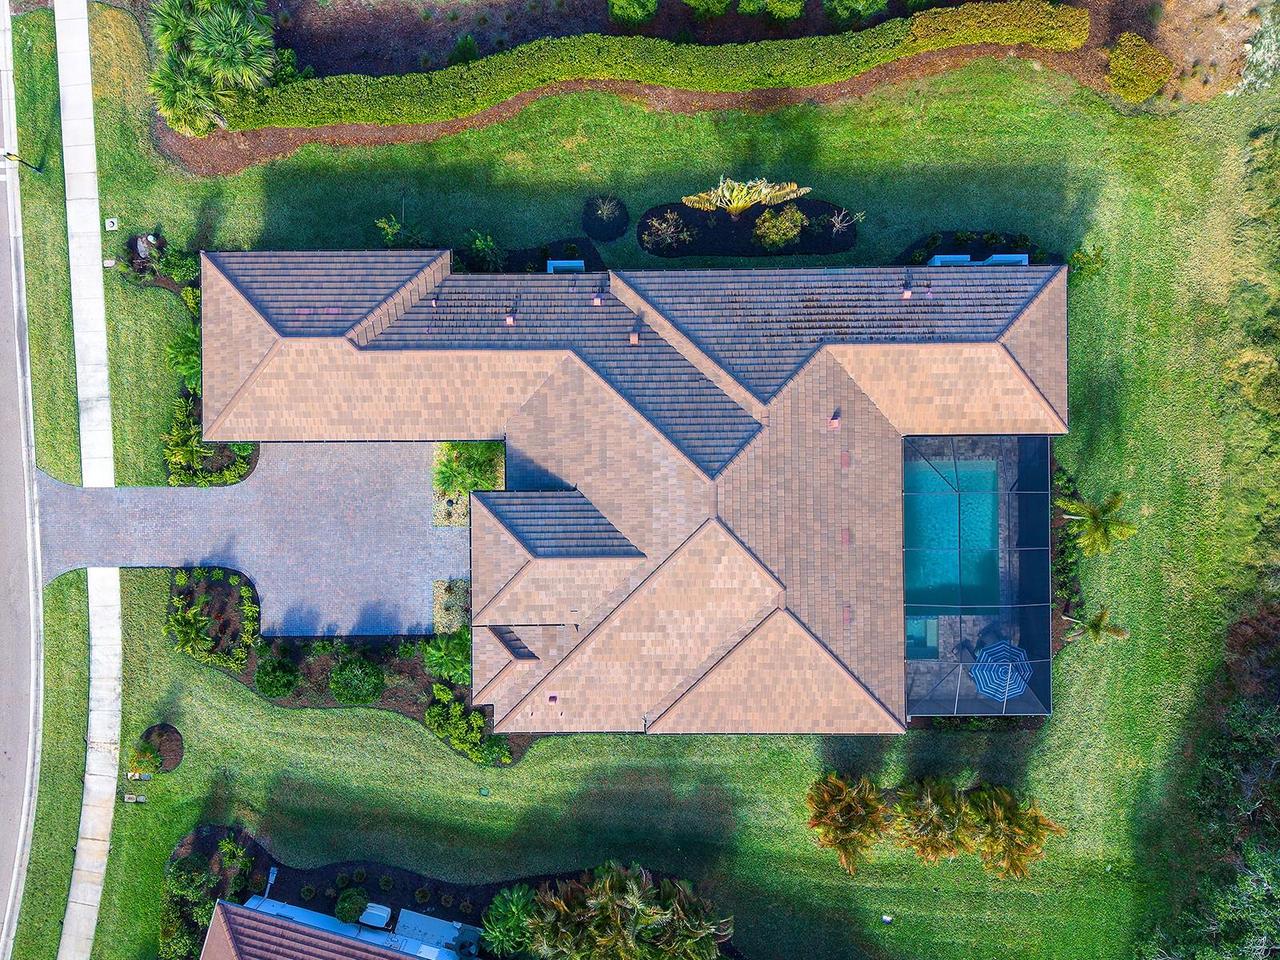
14655
Lot Size Square Meters
1361
Middle Or Junior School
Sarasota Middle
Modification Timestamp
2026-11-14T18:45:13.514Z
Other Equipment
Irrigation Equipment, Private Yard
Patio And Porch Features
Deck, Screened, Patio, Covered
Pets Allowed
Cats OK, Dogs OK, Yes
Property Condition
Completed
RATIO Current Price By Calculated SqFt
563.97
SW Subdiv Community Name
Skye Ranch Neighborhood Four North
Spa Features
Heated, In Ground
Tax Book Number
53-175-224
Tax Other Annual Assessment Amount
3664
Total Acreage
1/4 to less than 1/2
Universal Property Id
US-12115-N-0294121125-R-N
Unparsed Address
9220 STARRY NIGHT AVE
Utilities
Underground Utilities, Water Connected, Cable Connected, Electricity Connected
Vegetation
Mature Landscaping