407-990-2746
Menu

17606 Old Oak Way, Lithia, FL

NEXT
PREV
$1,125,000

($277/sqft)

List Status: Contingent
17606 Old Oak Way
Lithia, FL 33547


4 beds
3 baths
4062 living sqft
Top Features
  • View: Trees/Woods
  • Subdivision: Fish Hawk Trails Unit 3
  • Built in  1999
  • Single Family Residence
Description
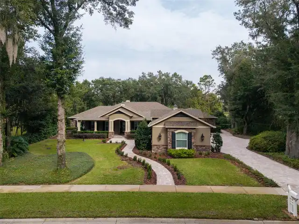
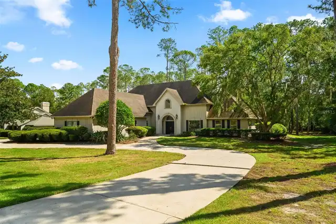
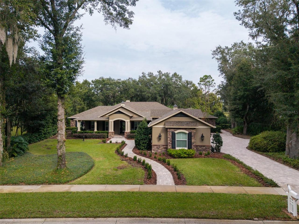
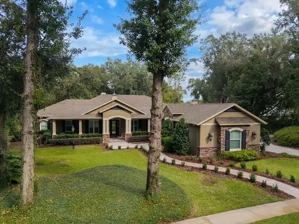
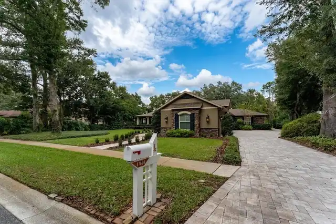
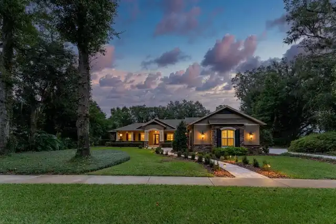
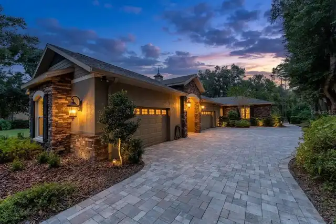
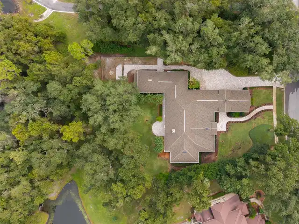
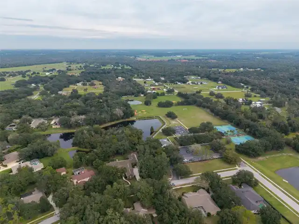
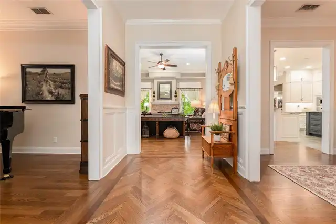
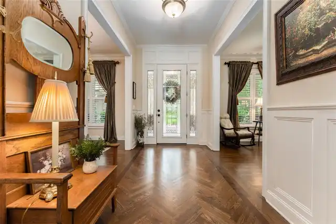
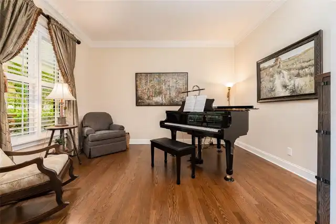
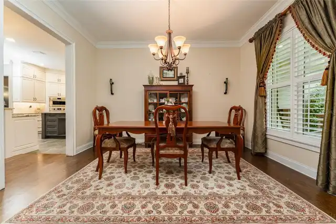
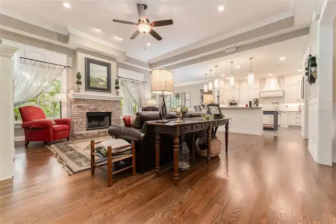
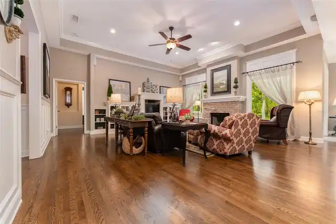
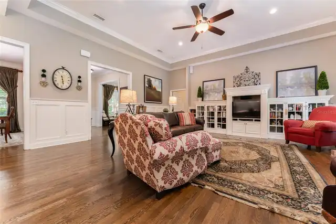
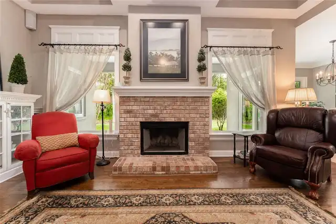
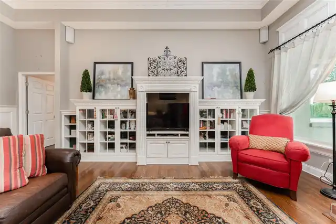
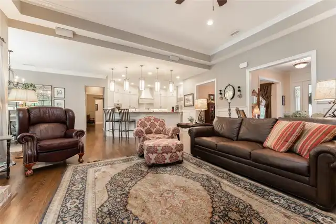
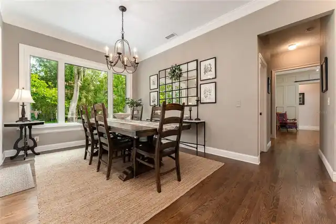
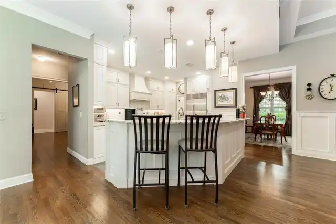
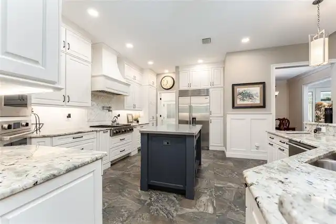
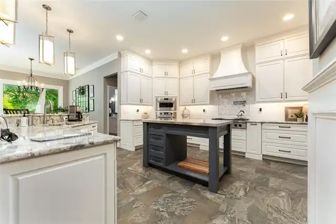
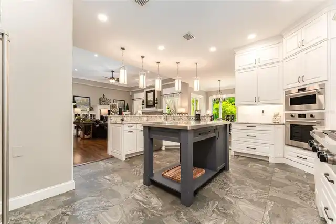
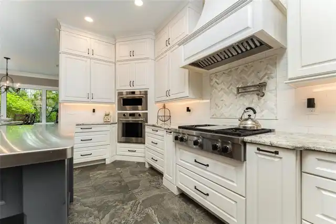
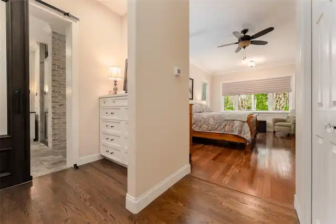
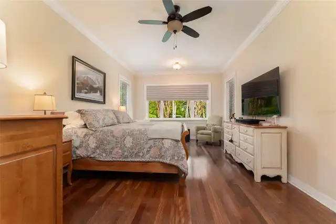
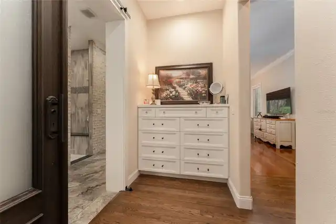
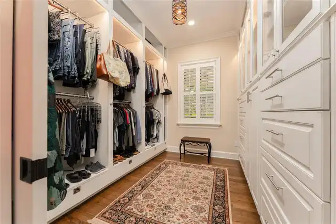
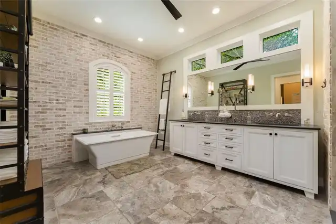
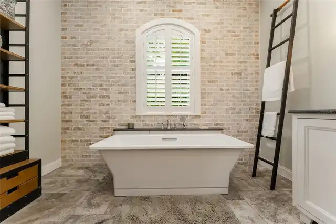
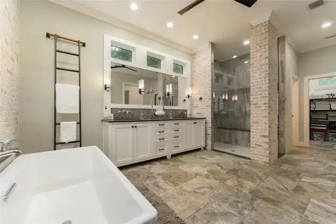
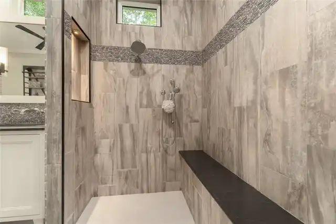
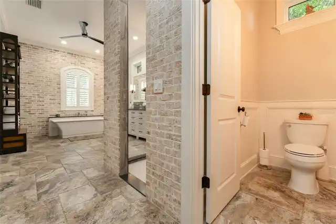
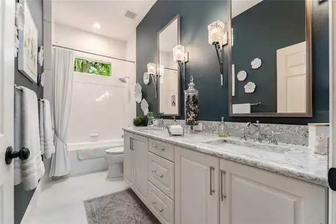
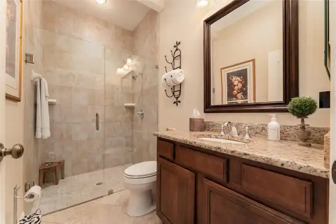
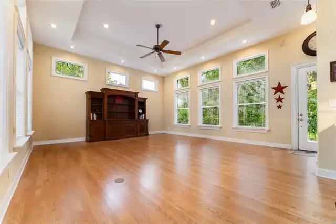
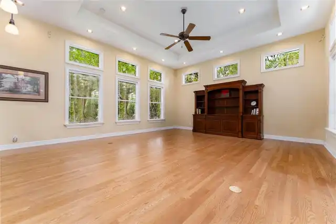
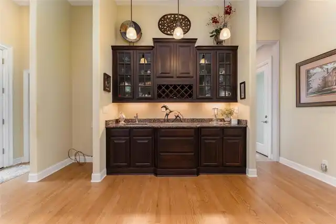
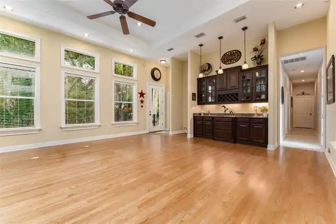
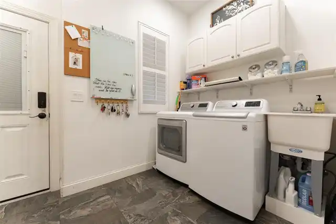
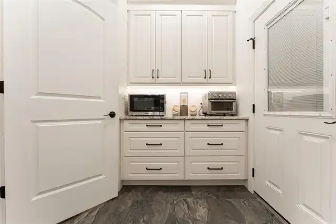
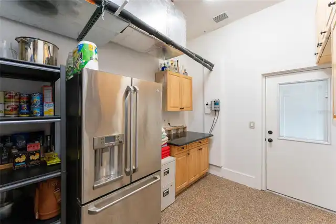
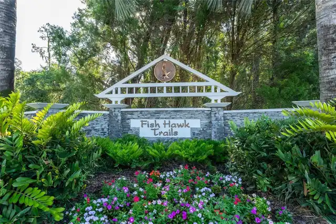
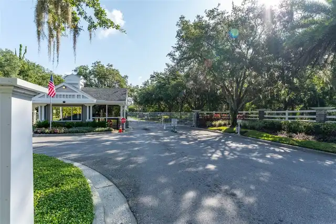
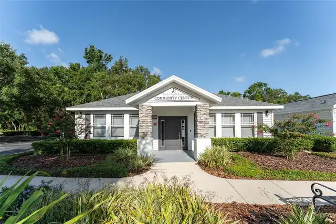
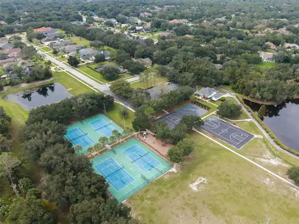
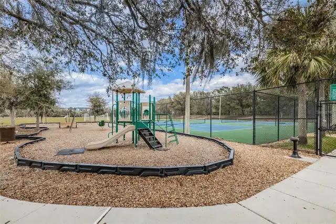
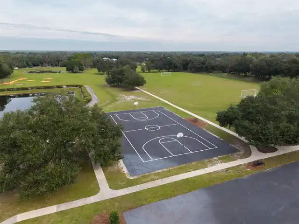
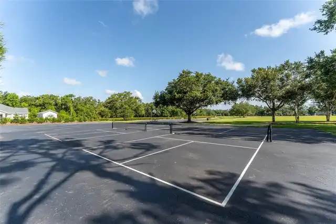
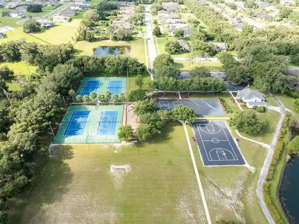
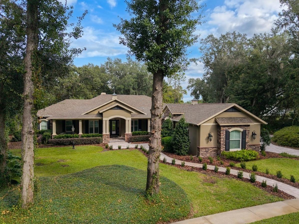
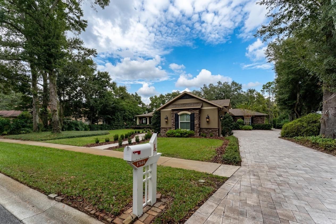
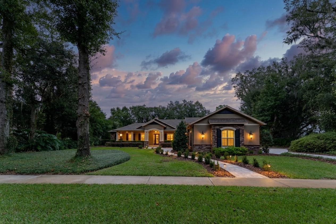
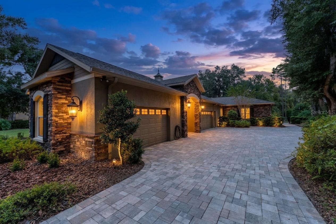
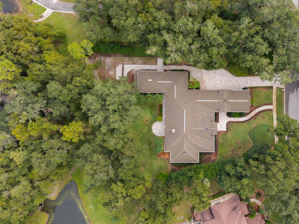
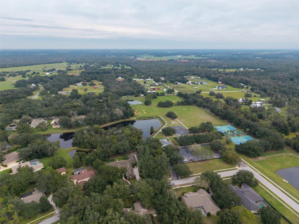
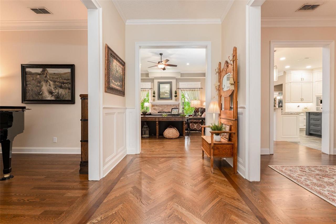
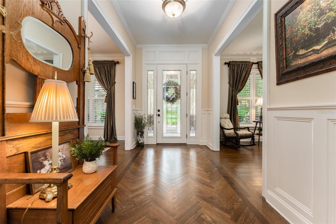
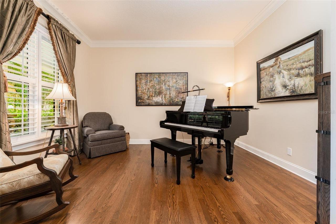
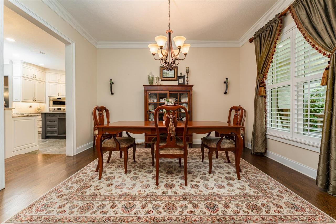
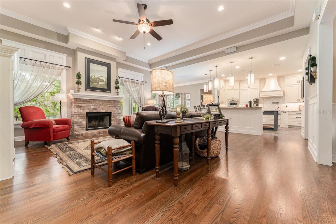
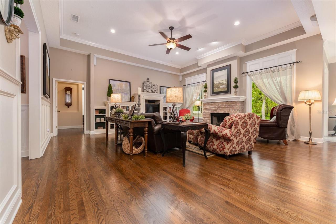
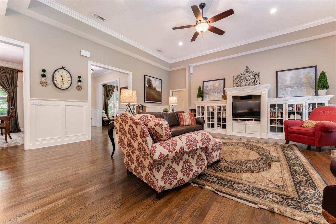
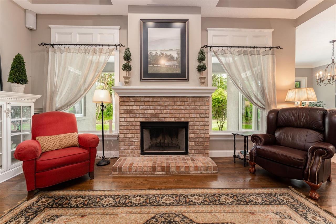
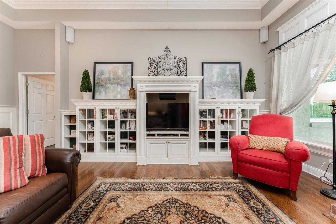
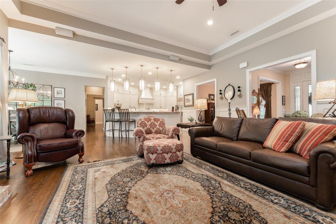
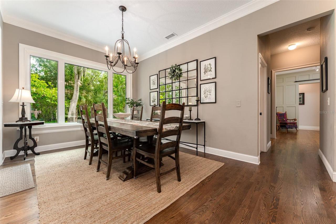
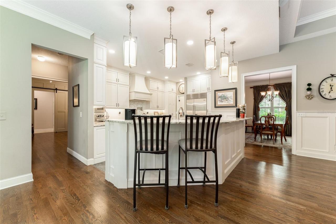
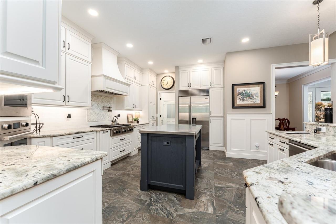
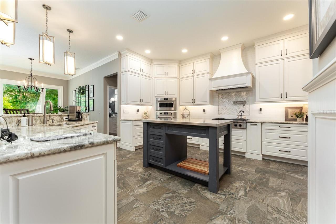
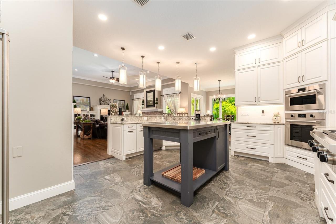
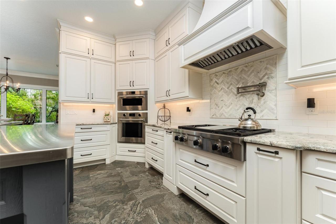
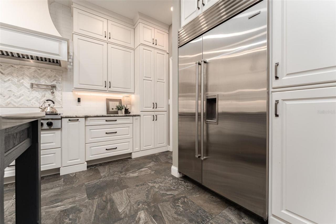
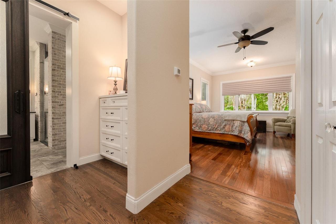
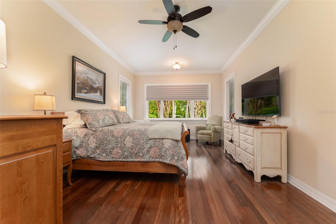
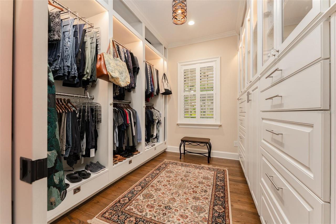
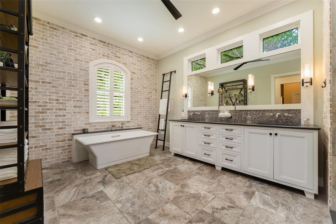
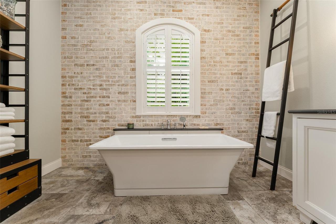
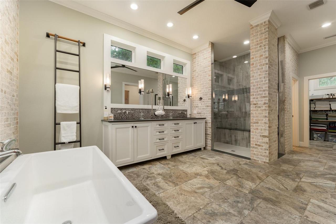
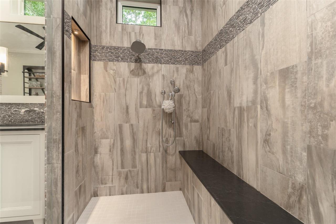
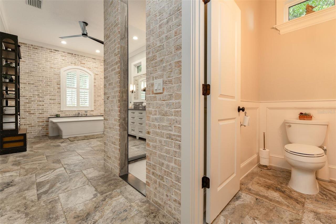
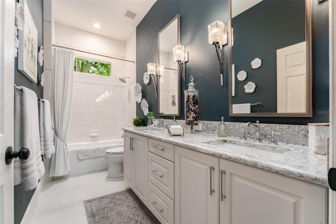
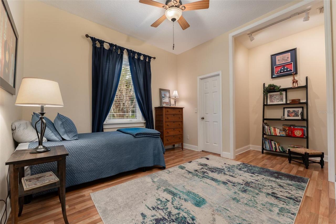
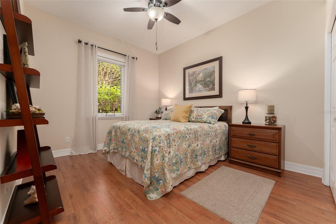
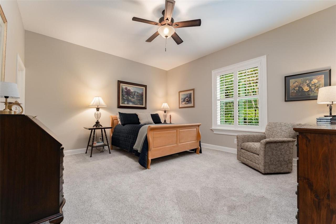
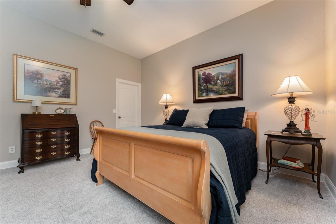
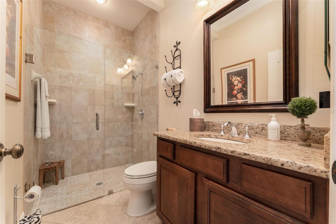
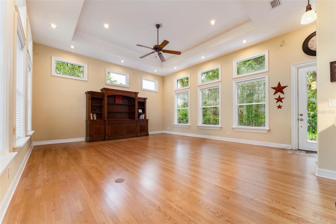
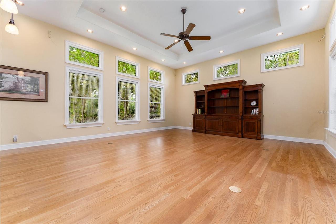
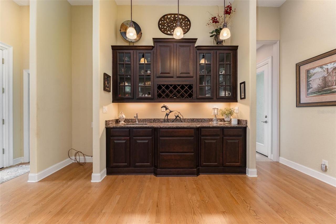
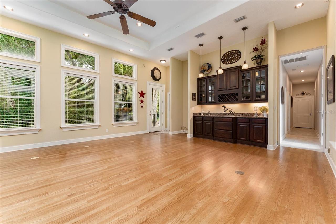
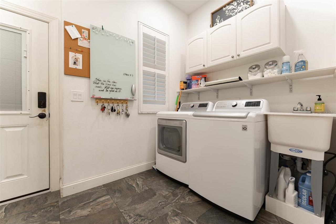
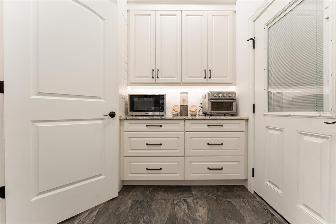
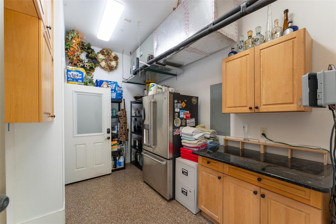
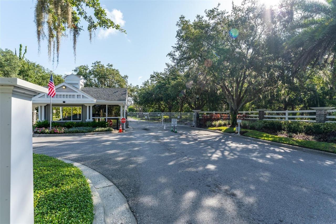
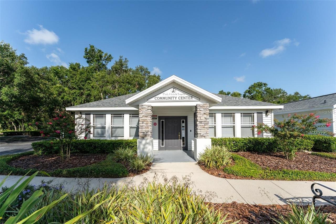
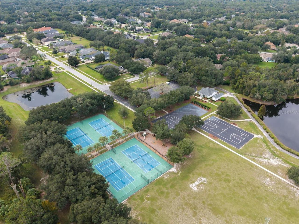
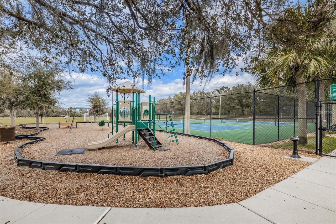
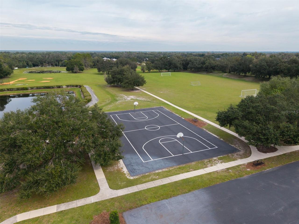
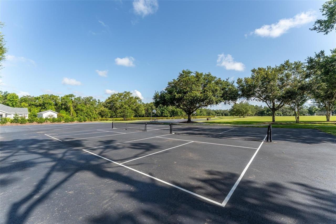
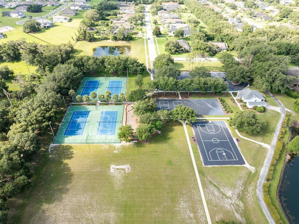
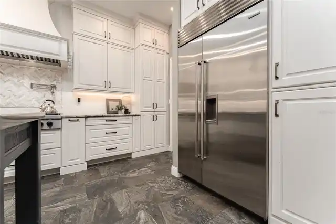
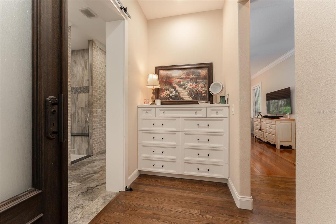
Under contract-accepting backup offers. You will be captivated by this one-of-a-kind exceptional & completely renovated home where timeless character, sophisticated design & high end craftsmanship blend together to create a true masterpiece!! Located in the highly sought after gate guarded (24/7) community of Fish Hawk Trails with large executive homesites, miles of trails, wide streets, tennis & basketball courts, community center & great schools all surrounded by nature. Sitting graciously on a .60 acre lot with neighbors on only one side, fenced backyard & serene conservation views, this extraordinary property offers a rare combination of privacy, beauty & distinctive style. The stunning Craftsman elevation & lush landscaping welcome you with an inviting covered front porch featuring a beautiful barrel ceiling with brick inlay. The pavered driveway & sidewalks add to the home's impressive curb appeal, while a charming breezeway connecting the two garages showcases the same distinctive barrel ceiling & brick detailing. Step inside to discover an interior filled with warmth, elegance & architectural character at every turn with solid oak flooring throughout the main living area & primary suite, porcelain tile in kitchen, baths & laundry, coffered ceilings, custom wainscoting, crown molding, plantation shutters & newer double pane, energy efficient wood-encased windows that create a rich, timeless aesthetic while complimented by exquiste finishes throughout. The spectacular chef's kitchen is truly a showstopper, featuring Wolf Brand appliances with gas cook top, wall oven & a wall steamer for a healthier cooking alternative, Cove dishwasher, Sub-Zero refrigerator, quality ceiling height soft close cabinetry & extensive lighting that creates the perfect ambiance for any occasion, tile backsplash, gorgeous granite tops & a custom commerical grade stainless steel topped island for the ultimate food prepping experience. The family room with fireplace & built ins along w
Property Details
Property Features
Property Sub Type
Single Family Residence
View
Trees/Woods
Parking
Garage Faces Side, Oversized, Garage, Driveway, Garage Door Opener
County
Hillsborough
Subdivision
FISH HAWK TRAILS UNIT 3
Interior Features
MlsStatus
Pending
Additional Information
Additional Lease Restrictions
verify with HOA
Additional Rooms
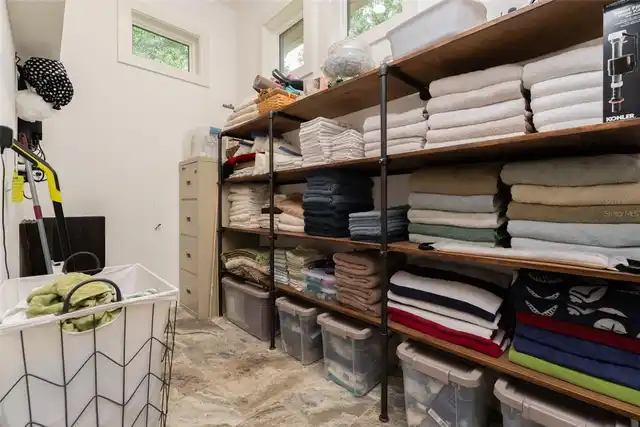
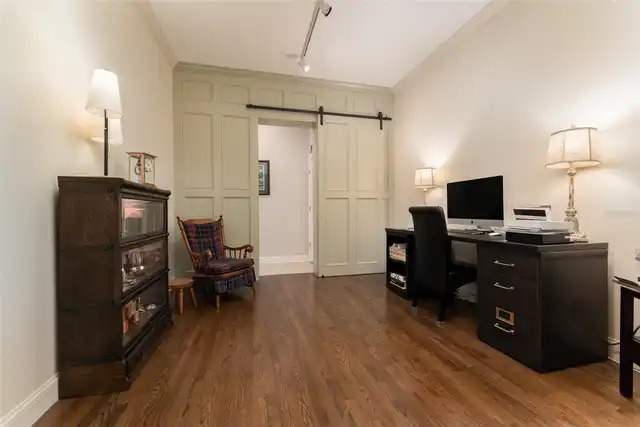
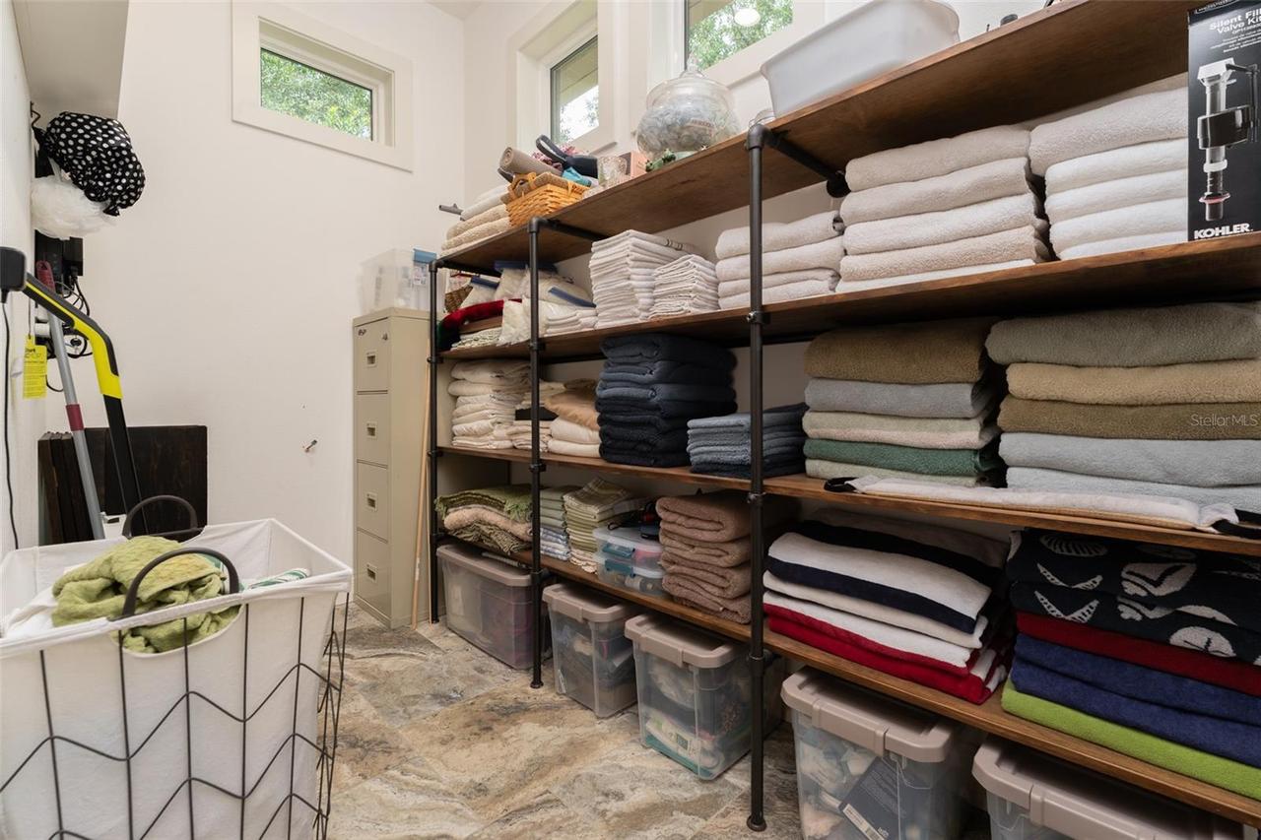
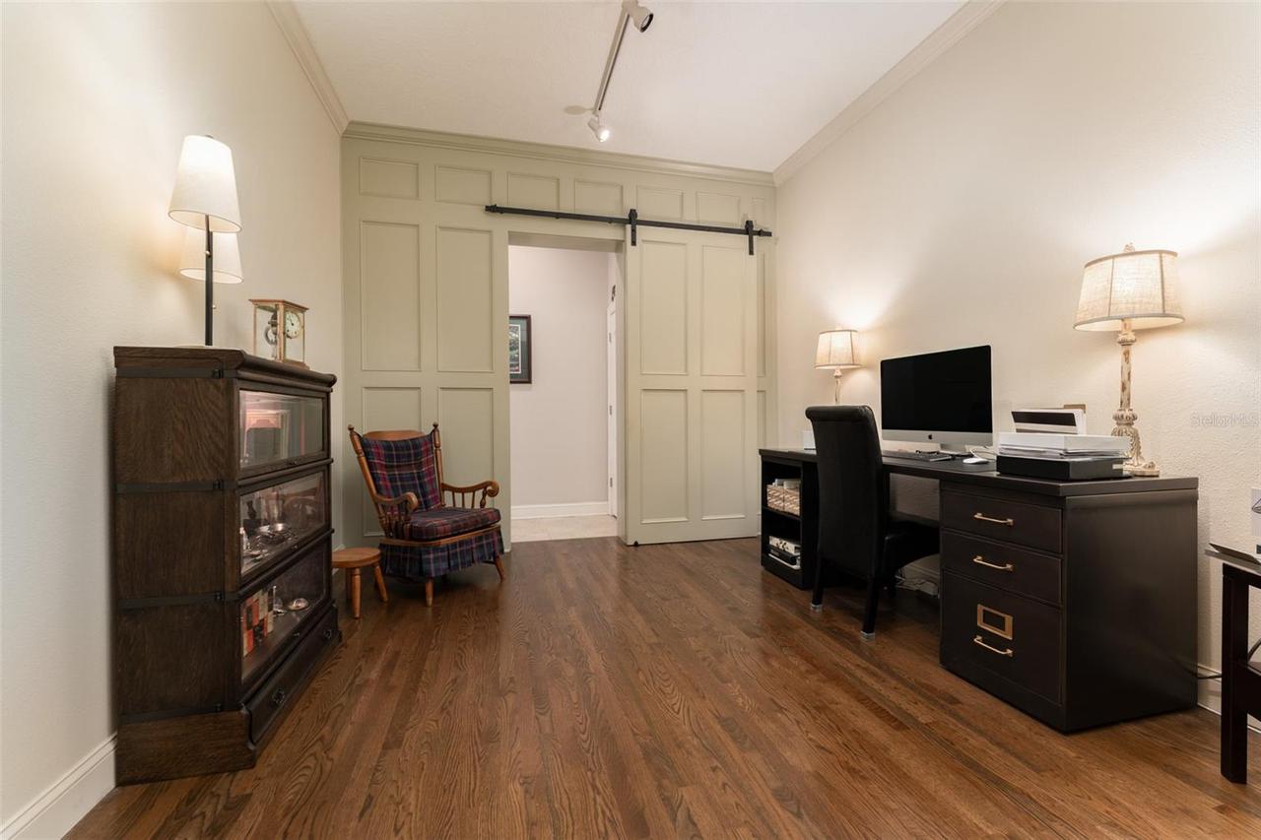
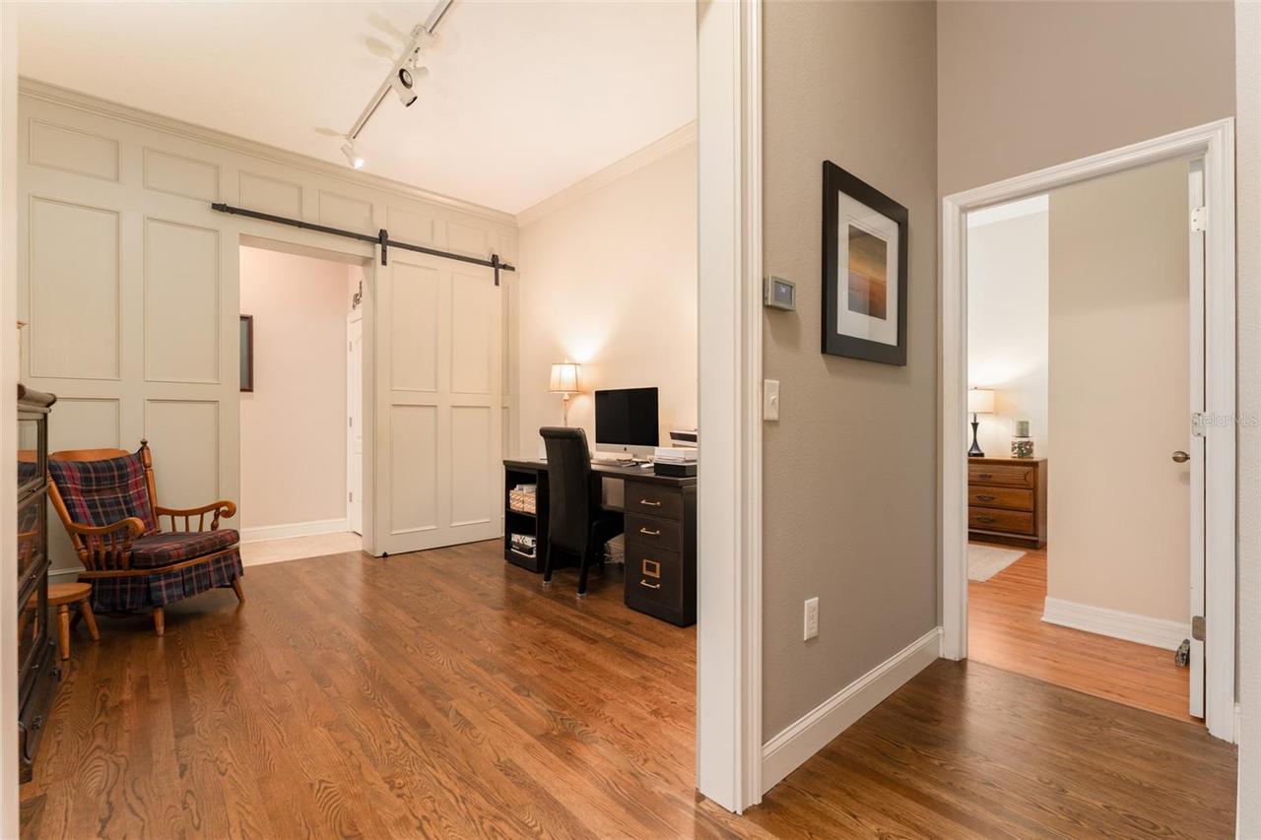
Bonus Room, Inside Utility, Storage Rooms, Den/Library/Office, Family Room, Interior In-Law Suite w/Private Entry, Formal Living Room Separate, Formal Dining Room Separate
Alternate Key Folio Num
0876720954
Appliances
Built-In Oven, Tankless Water Heater, Electric Water Heater, Dishwasher, Range Hood, Refrigerator, Disposal, Dryer, Range, Washer
Approval Process
verify with HOA
Architectural Style
Craftsman
Association Amenities
Trail(s), Clubhouse, Basketball Court, Recreation Facilities, Tennis Court(s), Gated, Park, Playground
Association Fee
635
Association Fee Frequency
Quarterly
Association Fee Includes
Recreational Facilities, Private Road, Guard - 24 Hour, Management, Escrow Reserves Fund, Common Area Taxes
Association Fee Requirement
Required
Bathrooms Total Integer
3
Building Area Source
Public Records
Building Area Total
6119
Building Area Total Srch SqM
568.47
Building Area Units
Square Feet
Calculated List Price By Calculated SqFt
276.96
Community Features
Clubhouse, Tennis Court(s), Gated Community - Guard, Street Lights, Association Recreation - Owned, Sidewalks, Deed Restrictions, Park, Playground
Construction Materials
Stucco, Block, Stone
Cooling
Zoned, Central Air
Country
US
Cumulative Days On Market
1
Current Price
1125000.00
Direction Faces
South
Elementary School
Lithia Springs-HB
Exterior Features
Lighting, Rain Gutters, Sidewalk
Fencing
Fenced
Fireplace Features
Family Room, Wood Burning
Flood Zone Code
X
Flood Zone Date
2008-08-28
Flood Zone Panel
12057C0535H
Flooring
Laminate, Wood, Tile, Carpet
Foundation Details
Slab
Furnished
Negotiable
Garage Spaces
3
Heating
Zoned, Electric, Central
High School
Newsome-HB
Interior Features
Window Treatments, Eat-in Kitchen, Crown Molding, High Ceilings, Split Bedroom, Solid Wood Cabinets, Stone Counters, Kitchen/Family Room Combo, Coffered Ceiling(s), Ceiling Fans(s), Walk-In Closet(s)
Laundry Features
Laundry Room, Inside
Levels
One
List AOR
Suncoast Tampa
Living Area Meters
377.37
Living Area Source
Public Records
Living Area Units
Square Feet
Lot Features
Corner Lot, In County, Landscaped, Level, Oversized Lot, Sidewalk
Lot Size Acres
0.6
Lot Size Dimensions
127x205
Lot Size Square Feet
26035
Lot Size Square Meters
2419
Middle Or Junior School
Randall-HB
Minimum Lease
7 Months
Modification Timestamp
2026-11-16T03:10:09.609Z
Monthly HOA Amount
211.67
Number Of Wells
1
Occupant Type
Owner
Other Equipment
Irrigation Equipment
Other Structures
Storage
Ownership
Fee Simple
Parcel Number
U-22-30-21-37I-000009-00046.0
Patio And Porch Features
Front Porch, Rear Porch, Covered
Pets Allowed
Cats OK, Dogs OK
Postal Code Plus 4
5026
Public Survey Range
21
Public Survey Section
22
RATIO Current Price By Calculated SqFt
276.96
Road Responsibility
Private Maintained Road
Road Surface Type
Asphalt
Roof
Shingle
Room Count
11
Security Features
Closed Circuit Camera(s), Gated Community, Smoke Detector(s)
Sewer
Public Sewer
Tax Annual Amount
8054.87
Tax Block
9
Tax Book Number
81-69
Tax Lot
46
Tax Year
2025
Total Acreage
1/2 to less than 1
Total Annual Fees
2540.00
Total Monthly Fees
211.67
Township
30
Universal Property Id
US-12057-N-22302137000009000460-R-N
Unparsed Address
17606 OLD OAK WAY
Utilities
Fiber Optics, BB/HS Internet Available, Water Connected, Sprinkler Well, Natural Gas Connected, Electricity Connected, Cable Available, Public, Sewer Connected
Vegetation
Mature Landscaping, Wooded, Trees/Landscaped
Water Source
Public
Window Features
Window Treatments, Wood Frames, Double Pane Windows, Shutters
Zoning
PD
Neighborhood Map
Popup

Property Photos
Listing Photo
Listing Photo
Listing Photo
Listing Photo
Listing Photo
Listing Photo
Listing Photo
Listing Photo
Listing Photo
Listing Photo
Listing Photo
Listing Photo
Listing Photo
Listing Photo
Listing Photo
Listing Photo
Listing Photo
Listing Photo
Listing Photo
Listing Photo
Listing Photo
Listing Photo
Listing Photo
Listing Photo
Listing Photo
Listing Photo
Listing Photo
Listing Photo
Listing Photo
Listing Photo
Listing Photo
Listing Photo
Listing Photo
Listing Photo
Listing Photo
Listing Photo
Listing Photo
Listing Photo
Listing Photo
Listing Photo
Listing Photo
Listing Photo
Listing Photo
Listing Photo
Listing Photo
Listing Photo
Listing Photo
Listing Photo
Listing Photo
Listing Photo
Listing Photo
Listing Photo
Listing Photo
Listing Photo
Listing Photo
Listing Photo
Listing Photo
Listing Photo
Listing Photo
Listing Photo
Listing Photo
Listing Photo
Listing Photo
Listing Photo
Listing Photo
Listing Photo
Listing Photo
Listing Photo
Listing Photo
Listing Photo
Listing Photo
Listing Photo
Listing Photo
Listing Photo
Listing Photo
Listing Photo
Listing Photo
Listing Photo
Listing Photo
Listing Photo
Listing Photo
Listing Photo
Listing Photo
Listing Photo
Listing Photo
Listing Photo
Listing Photo
Listing Photo
Listing Photo
Listing Photo
Listing Photo
Listing Photo
Listing Photo
Listing Photo
Listing Photo
Listing Photo
Listing Photo
Listing Photo
Listing Photo
Listing Photo
Listing Photo
Listing Photo
Listing Photo
Listing Photo
Listing Photo
Listing Photo
Listing Photo
Listing Photo
Listing Photo
Listing Photo
Listing Photo
Listing Photo
Listing Photo
Listing Photo
Listing Photo
Listing Photo

MLS #MFRTB8556848 Listing courtesy of Re/max Realty Unlimited provided by Stellar MLS.

Similar Listings
$1,100,000
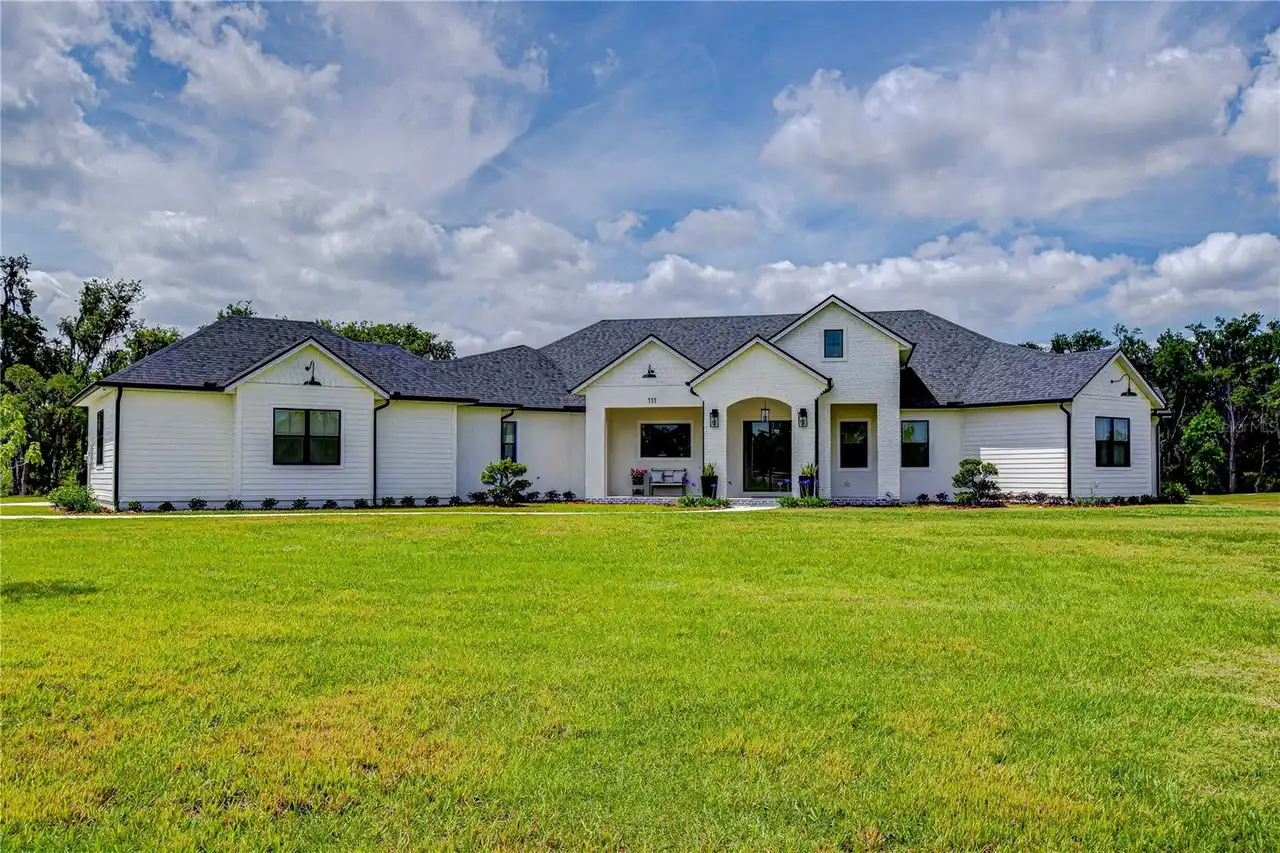
111 Alafia Estates Lane
Lithia
4BR/3BA
| Active
$1,175,000
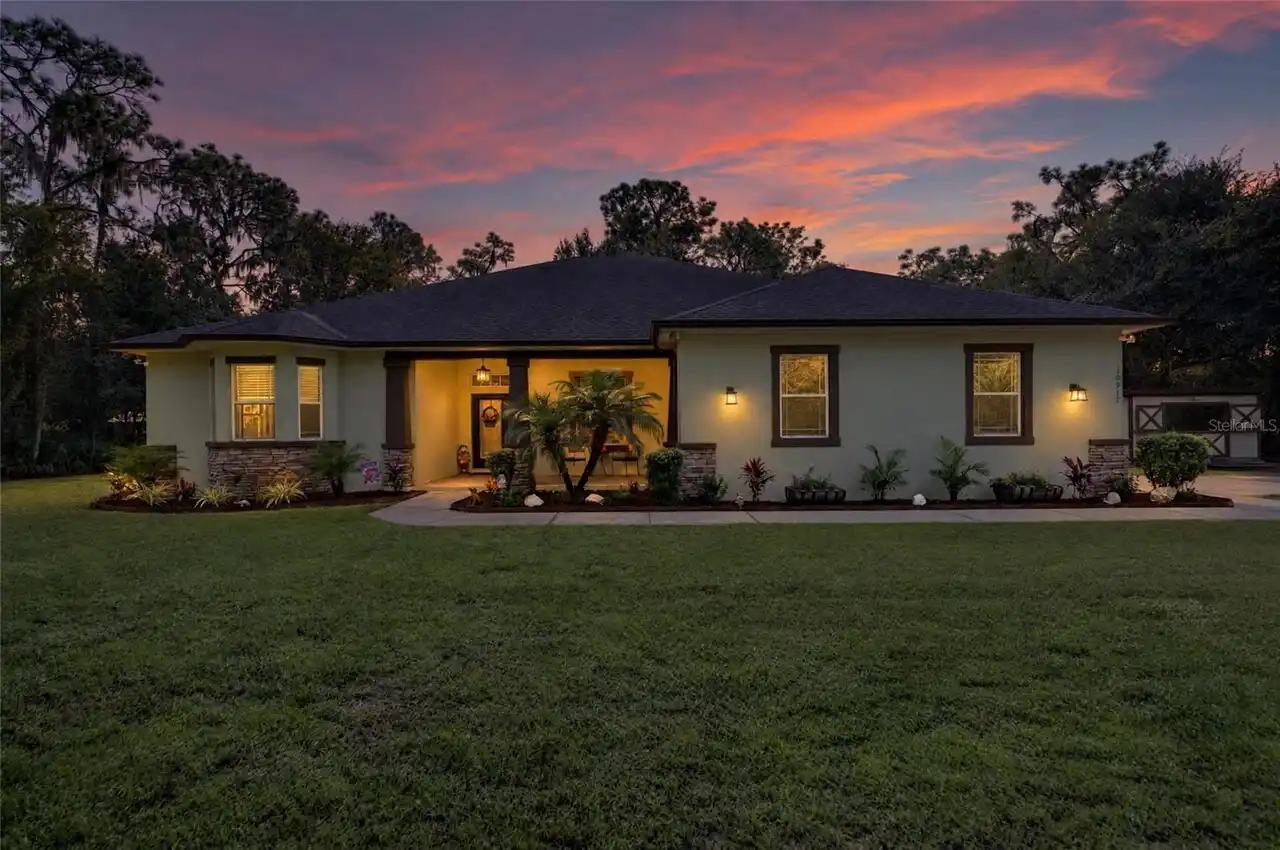
10911 Gun Dog Way
Lithia
4BR/3BA
| Active
$1,199,000
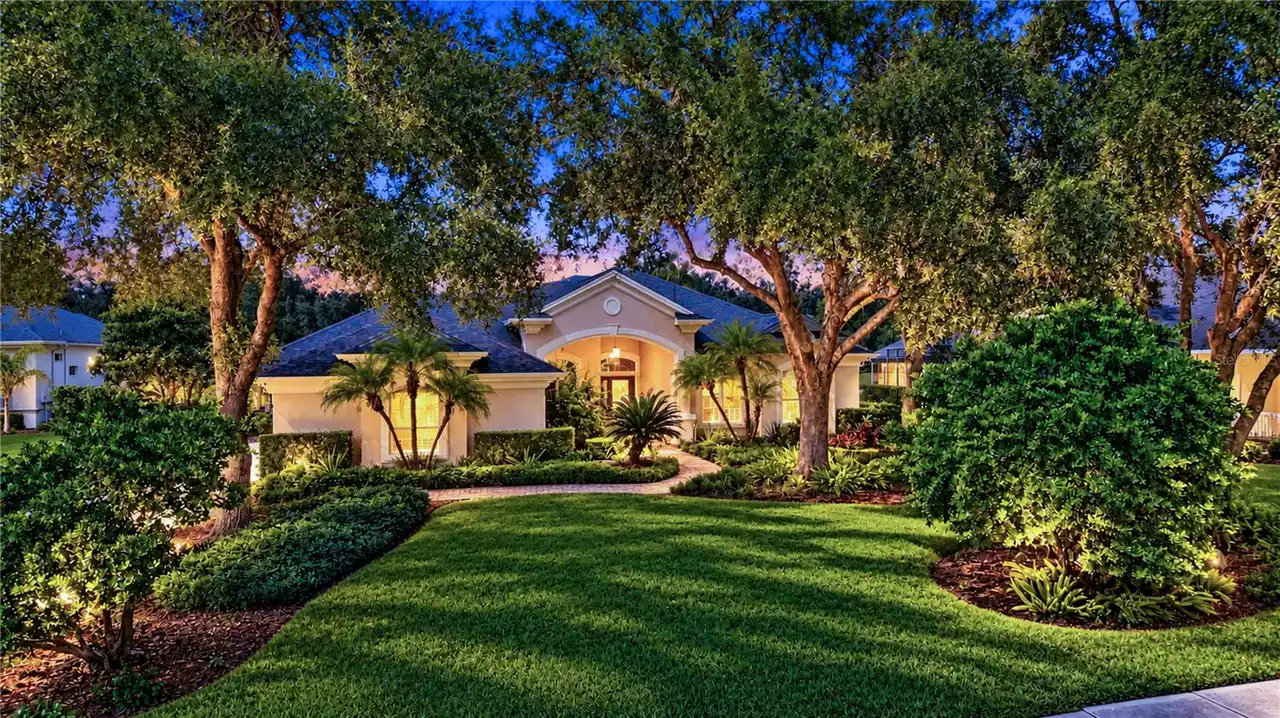
5513 Keeler Oak Street
Lithia
4BR/3BA
| Active


All listing information is deemed reliable but not guaranteed and should be independently verified through personal inspection by appropriate professionals. Listings displayed on this website may be subject to prior sale or removal from sale; availability of any listing should always be independent verified. Listing information is provided for consumer personal, non-commercial use, solely to identify potential properties for potential purchase; all other use is strictly prohibited and may violate relevant federal and state law. The source of the listing data is as follows: Stellar MLS (updated 11/15/26 11:21 PM) |

Listing Search


Translate Tool

Featured Listings
Riverview Real Estate
$845,000
5 BED
3 BATH
Homes like this rarely come up in Riverside Bluffs, a boutique community of just 44 homes, and this is the largest floor... Read More
Lakewood Ranch Real Estate
$1,265,000
3 BED
3 BATH
WHY WAIT TO BUILD WHEN YOUR DREAM LAZIO IS ALREADY HERE? Beautifully upgraded, professionally decorated and truly move-i... Read More
Bradenton Real Estate
$875,000
3 BED
2 BATH
Under contract-accepting backup offers. Welcome to this meticulously renovated 5-star waterfront sanctuary on Tidy Islan... Read More
Lithia Real Estate
$1,125,000
4 BED
3 BATH
Under contract-accepting backup offers. You will be captivated by this one-of-a-kind exceptional & completely renovated ... Read More
Orlando Real Estate
$1,389,000
5 BED
4 BATH
Under contract-accepting backup offers. This new construction residence by LUIH brings a more architectural point of vie... Read More
Odessa Real Estate
$935,000
4 BED
3 BATH
Welcome to 7510 Ashbrooke Pine Loop, a beautifully designed 2024 David Weekley Homes Holloway model offering four bedroo... Read More
Sanford Real Estate
$1,211,050
5 BED
3 BATH
Under Construction. Preconstruction Discover the NEWEST Luxurious gated community in Sanford. The Denver floor with desi... Read More
Land O Lakes Real Estate
$1,499,000
5 BED
5 BATH
Virtually Staged. CUSTOM LAKEFRONT HOME OFFERED BELOW APPRAISED VALUE! Experience exceptional waterfront living in this ... Read More
Gainesville Real Estate
$874,900
4 BED
3 BATH
Under contract-accepting backup offers. BRAND NEW 30 YEAR ARCHITECTURAL SHINGLE ROOF to be installed prior to closing wi... Read More
Sarasota Real Estate
$849,000
3 BED
4 BATH
Timeless design meets exceptional craftsmanship in this beautifully appointed home, ideally situated within the exclusiv... Read More
Contact Sandra Pardo

407-990-2746

Wendy Morris LLC

Licensed in the State of Florida
BK 3146762
16797 Broadwater Avenue
Winter Garden, Florida 34787

Your privacy is our utmost concern. We will never sell your personal information. Privacy Policy
©2026 sandrapardohomes.com - all rights reserved. | Site Map