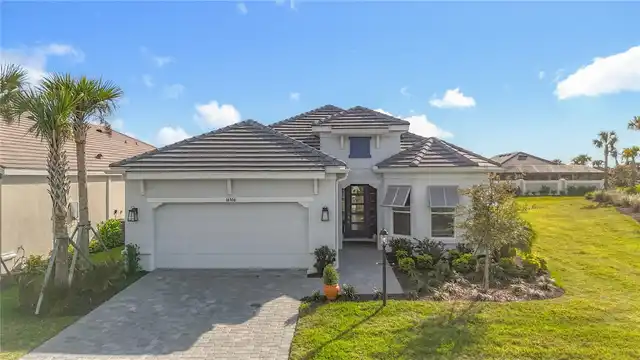
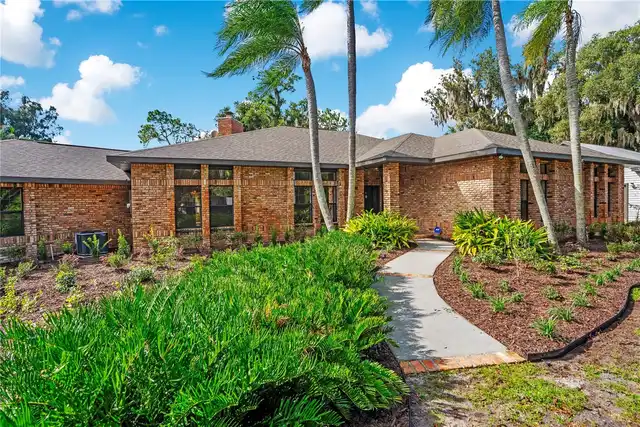
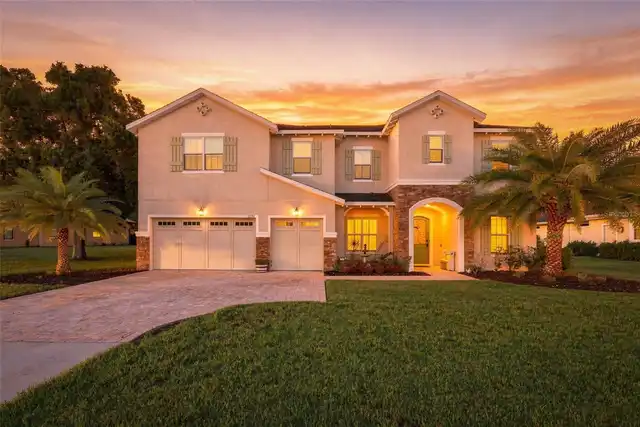
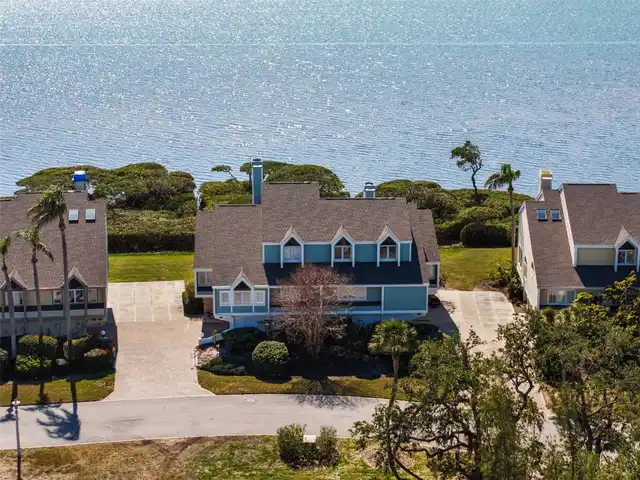
Property Features
Property Sub Type
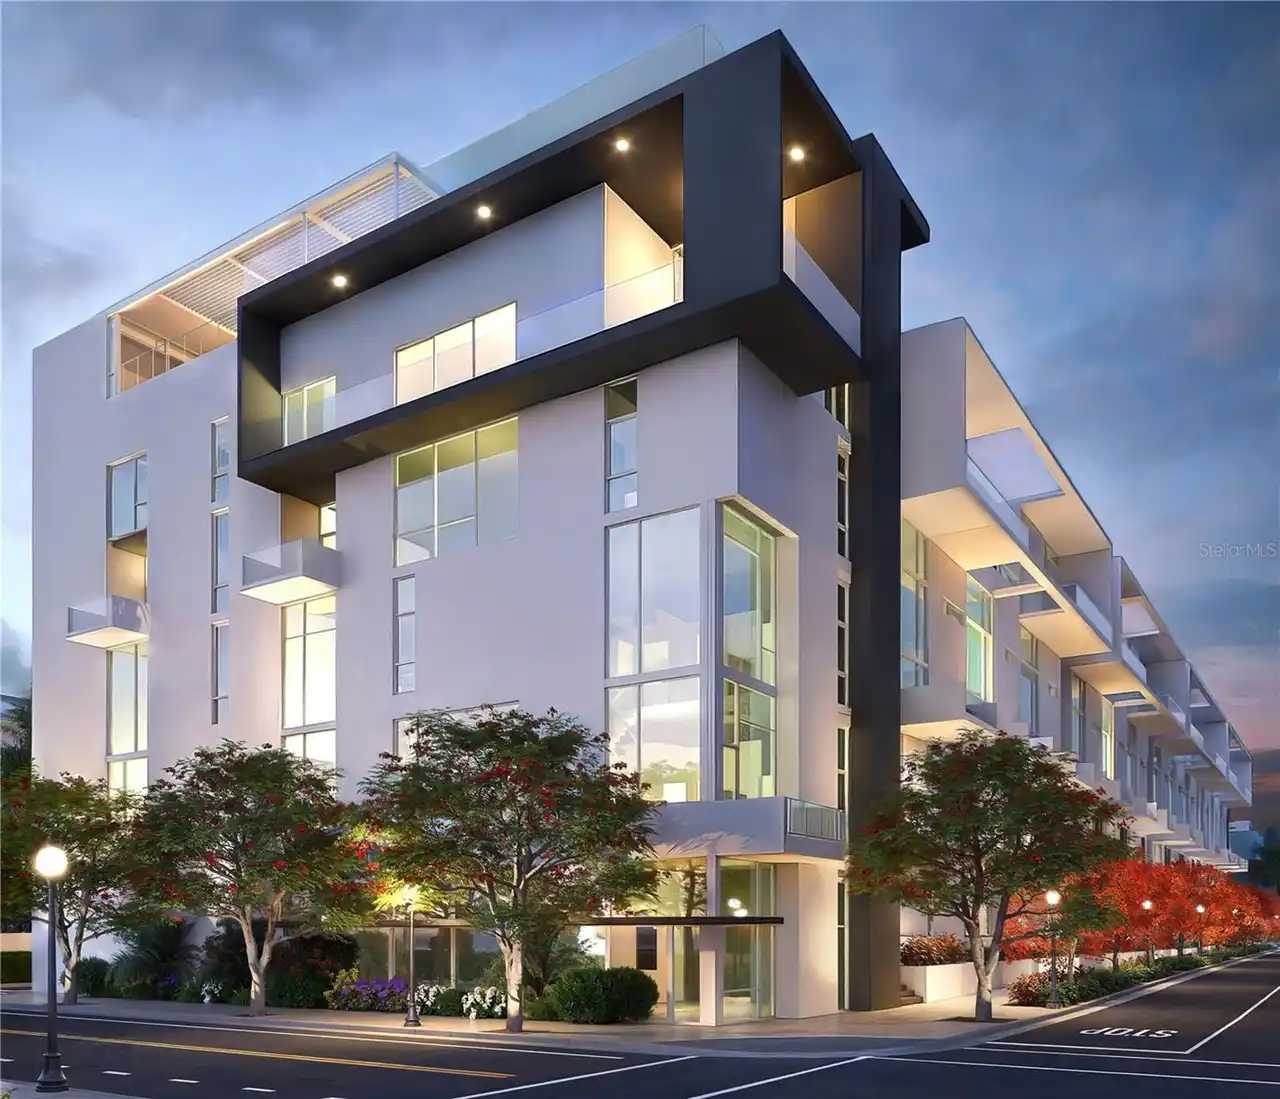
Condominium
Subdivision
THE GALLERY SARASOTA
Interior Features
Additional Information
Additional Lease Restrictions
6 Months Twice a Year
Appliances
Freezer, Built-In Oven, Dishwasher, Cooktop, Microwave, Refrigerator, Dryer, Washer
Approval Process
Application
Architectural Style
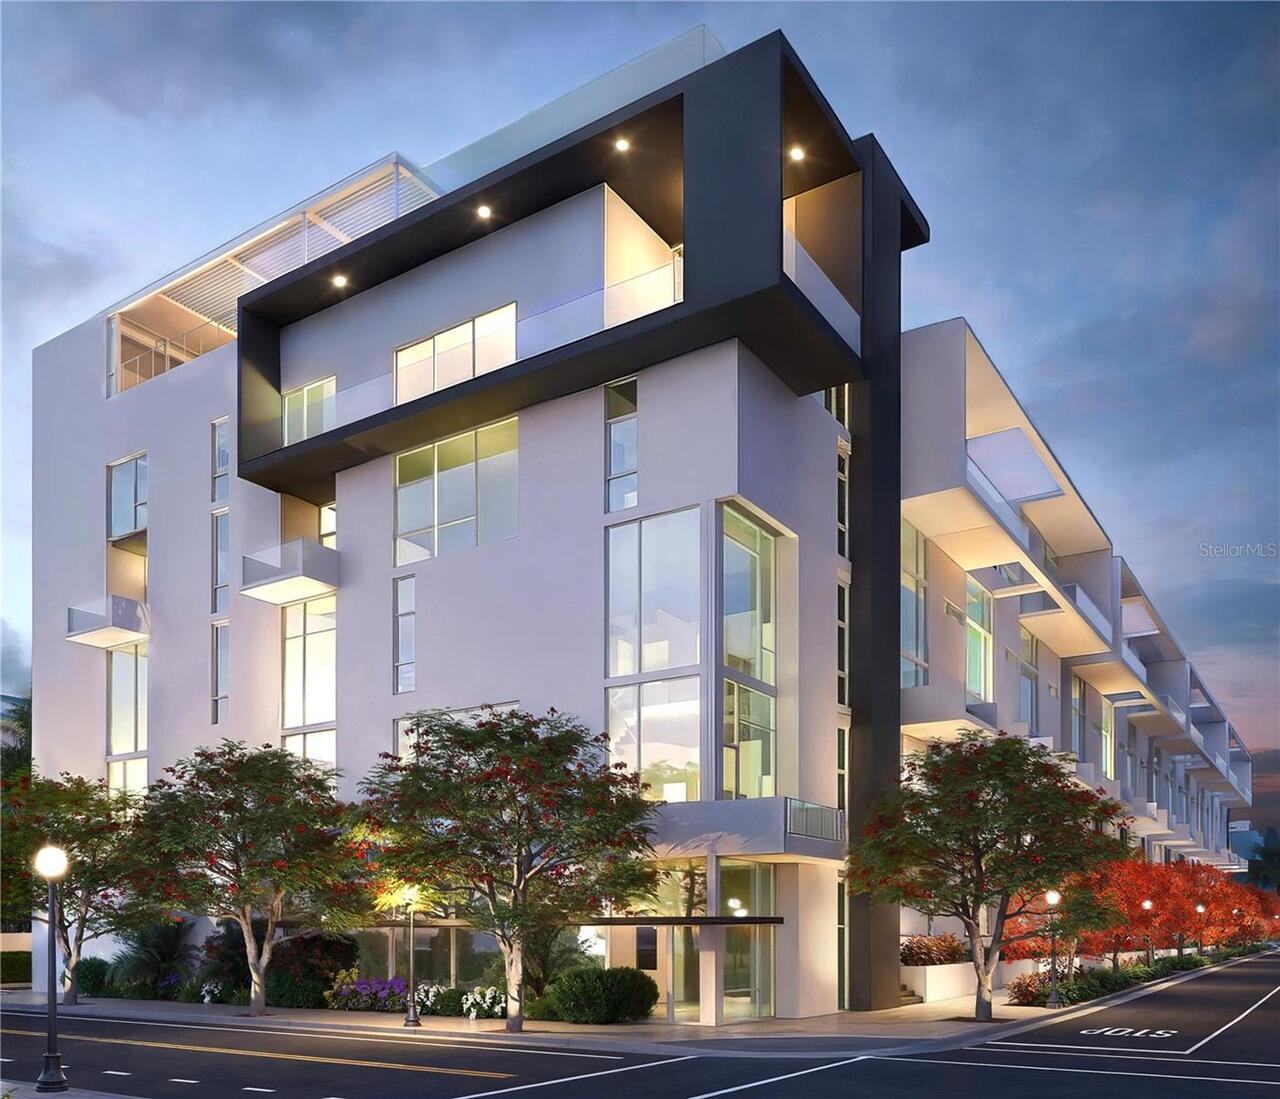
Contemporary
Association Fee Includes
Maintenance Grounds, Pest Control, Water, Recreational Facilities, Sewer, Maintenance Structure, Insurance, Pool, Maintenance, Management, Trash, Common Area Taxes
Building Area Source
Builder
Building Area Total Srch SqM
174.84
Building Area Units
Square Feet
Calculated List Price By Calculated SqFt
1018.02
Community Features
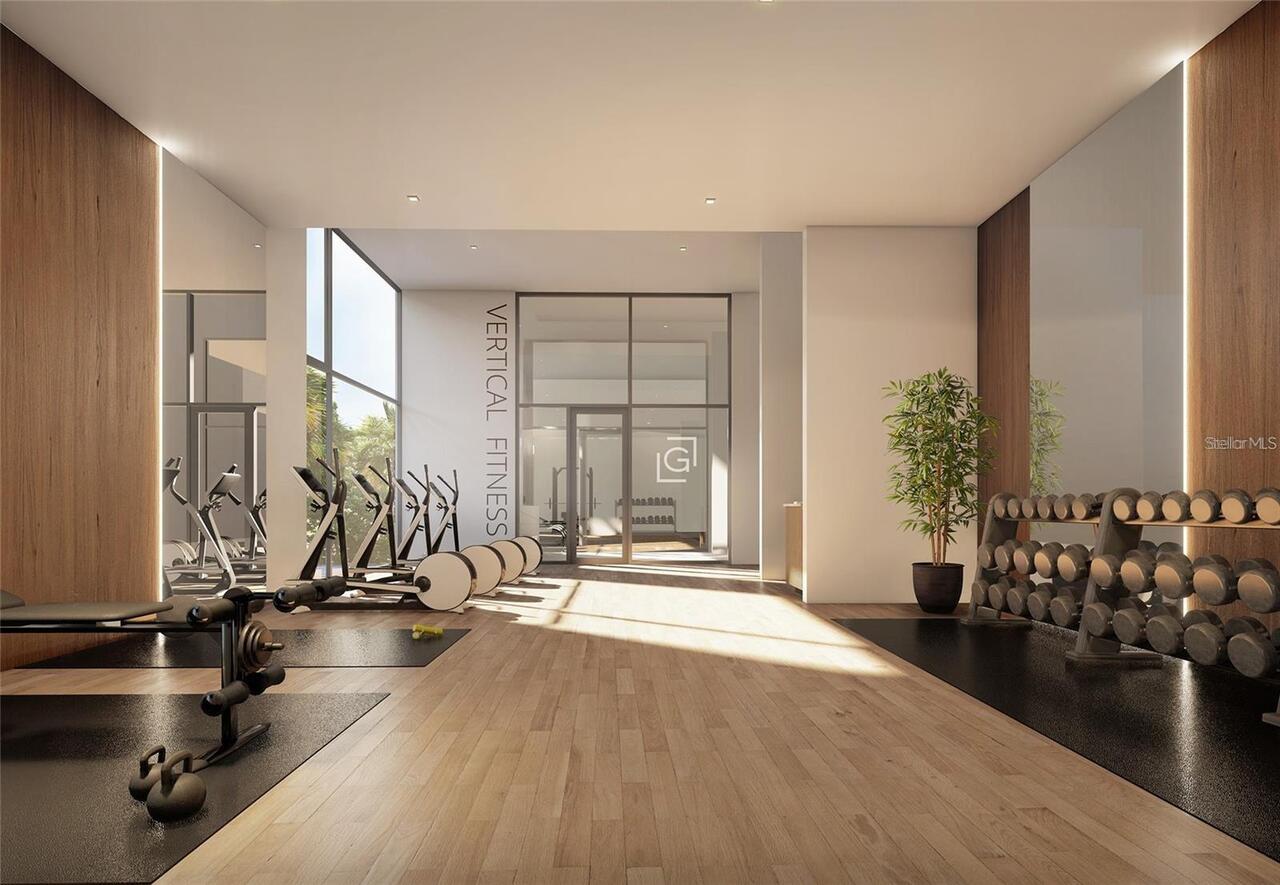
Gated Community - No Guard, Clubhouse, Fitness Center, Street Lights, Pool, Sidewalks
Construction Materials
Stucco
Cooling
Humidity Control, Central Air
Exterior Features
Lighting, Sidewalk, Courtyard
Flood Zone Date
2016-11-04
Foundation Details
Pillar/Post/Pier
Interior Features
Solid Surface Counters, Open Floorplan, Elevator, High Ceilings, Living Room/Dining Room Combo, Walk-In Closet(s)
Laundry Features
Laundry Room
List AOR
Sarasota - Manatee
Living Area Source
Builder
Living Area Units
Square Feet
Lot Size Square Feet
43000
Lot Size Square Meters
3995
Modification Timestamp
2025-09-02T21:38:08.878Z
Monthly Condo Fee Amount
833
Pet Restrictions
Breed Restrictions
Pet Size
Large (61-100 Lbs.)
Pets Allowed
Cats OK, Dogs OK, Breed Restrictions
Projected Completion Date
2026-04-01T00:00:00.000
Property Condition
Pre-Construction
RATIO Current Price By Calculated SqFt
1018.02
Road Surface Type
Paved, Concrete
Universal Property Id
US-12115-N-000000502-S-502C
Utilities
BB/HS Internet Available, Electricity Available, Water Connected, Cable Available, Phone Available, Public, Sewer Connected
Window Features
Low-Emissivity Windows, Storm Window(s)