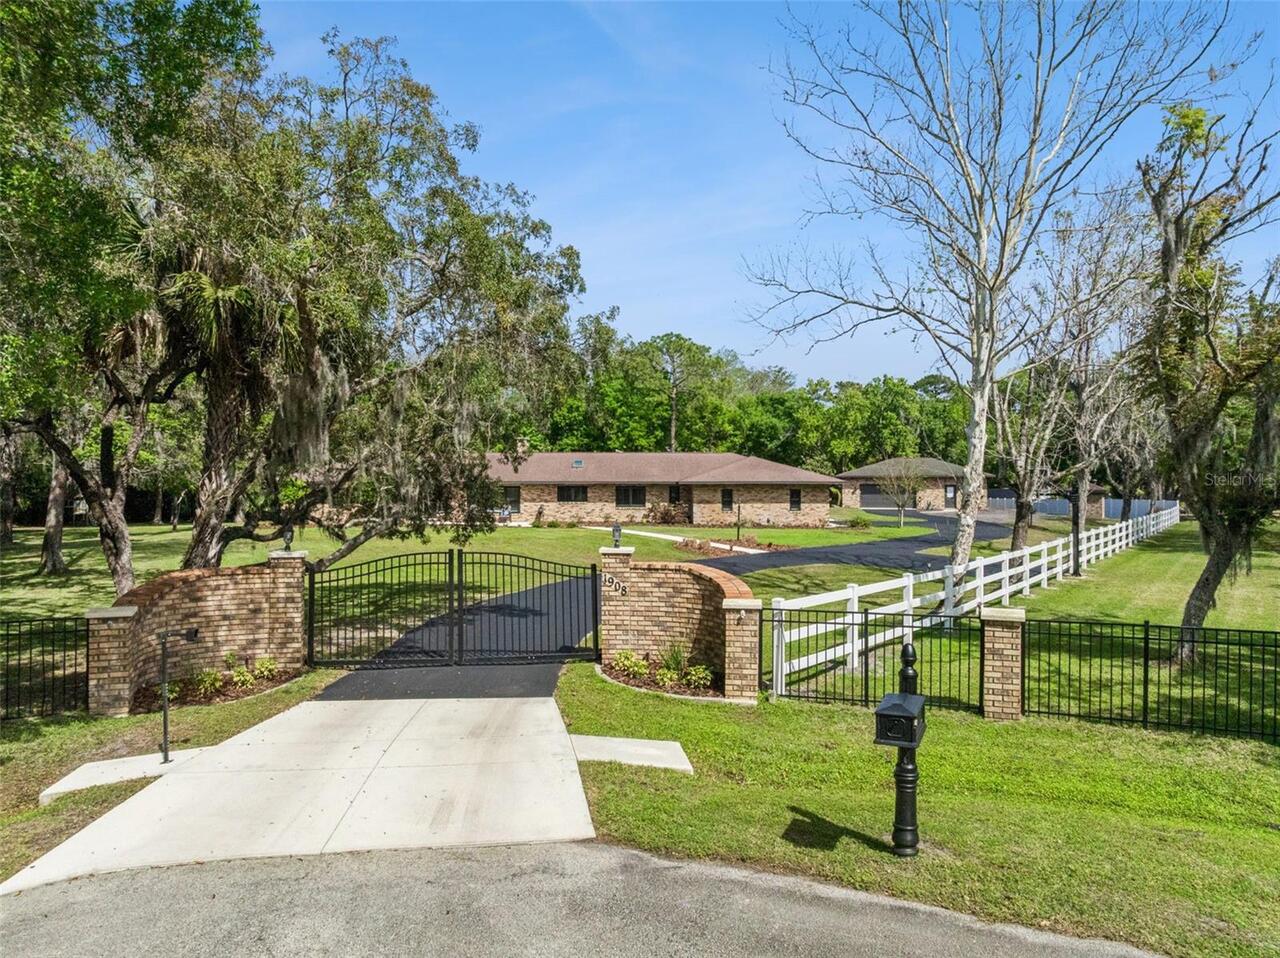
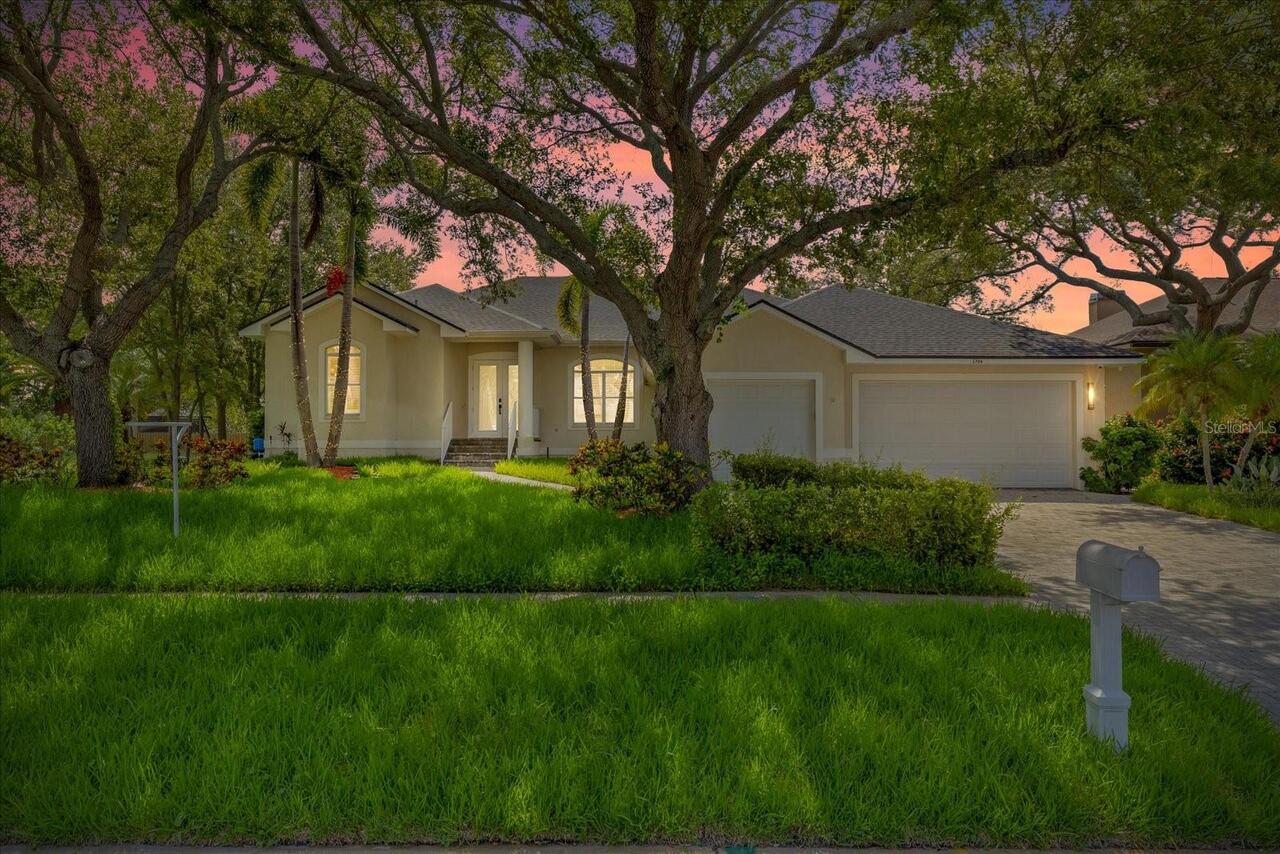
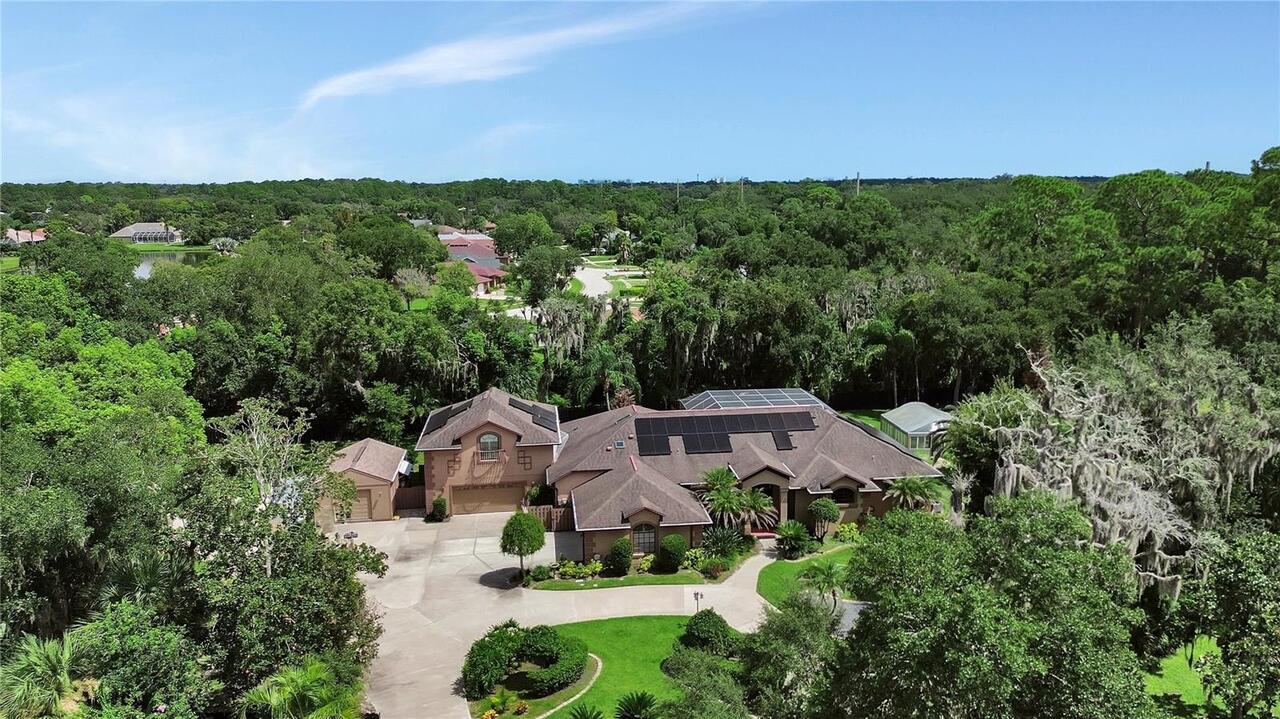
Property Features
Property Sub Type
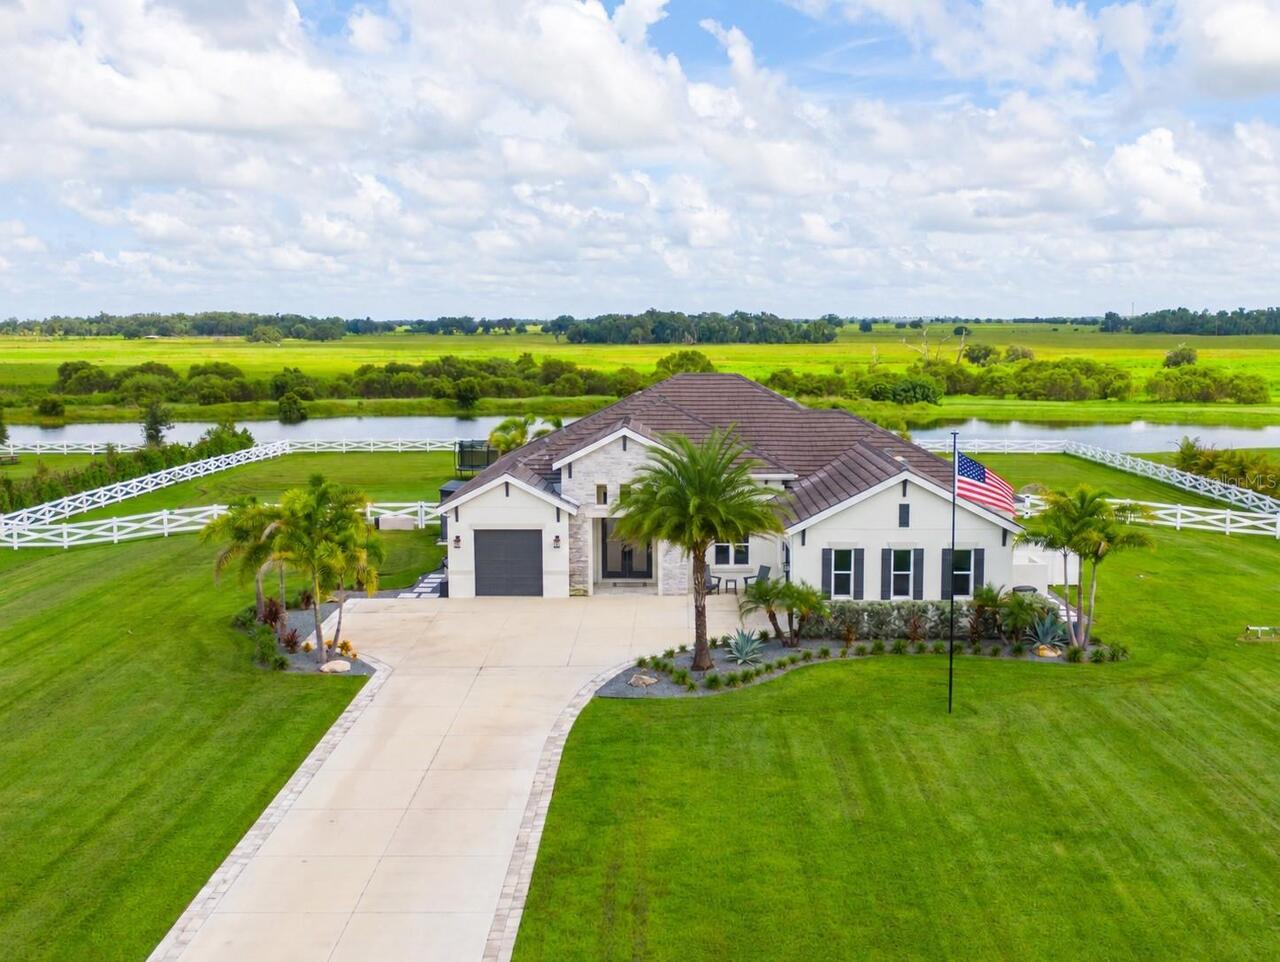
Single Family Residence
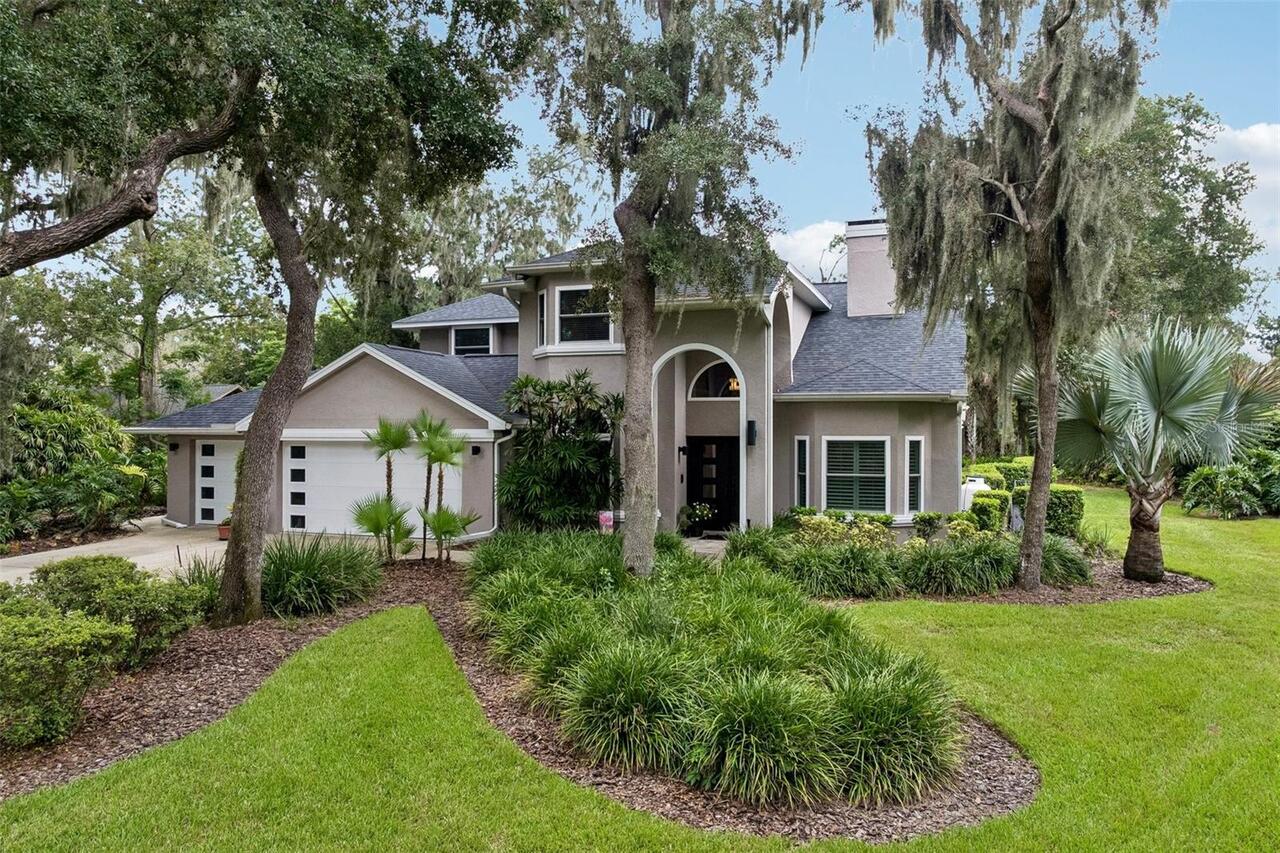
View
Water, Garden, Trees/Woods, Pool
Pool
Screen Enclosure, Lighting, Auto Cleaner, Pool Alarm, Tile, Lap, In Ground, Salt Water
Subdivision
SKYE RANCH NBRHD 3
Additional Information
Additional Lease Restrictions
Contact HOA
Additional Parcels YN
false
Appliances
Freezer, Gas Water Heater, Ice Maker, Kitchen Reverse Osmosis System, Microwave, Range, Range Hood, Built-In Oven, Refrigerator, Tankless Water Heater, Touchless Faucet, Washer, Water Filtration System, Convection Oven, Water Softener, Whole House R.O. System, Cooktop, Dishwasher, Disposal, Dryer, Wine Refrigerator
Approval Process
Contact HOA
Architectural Style
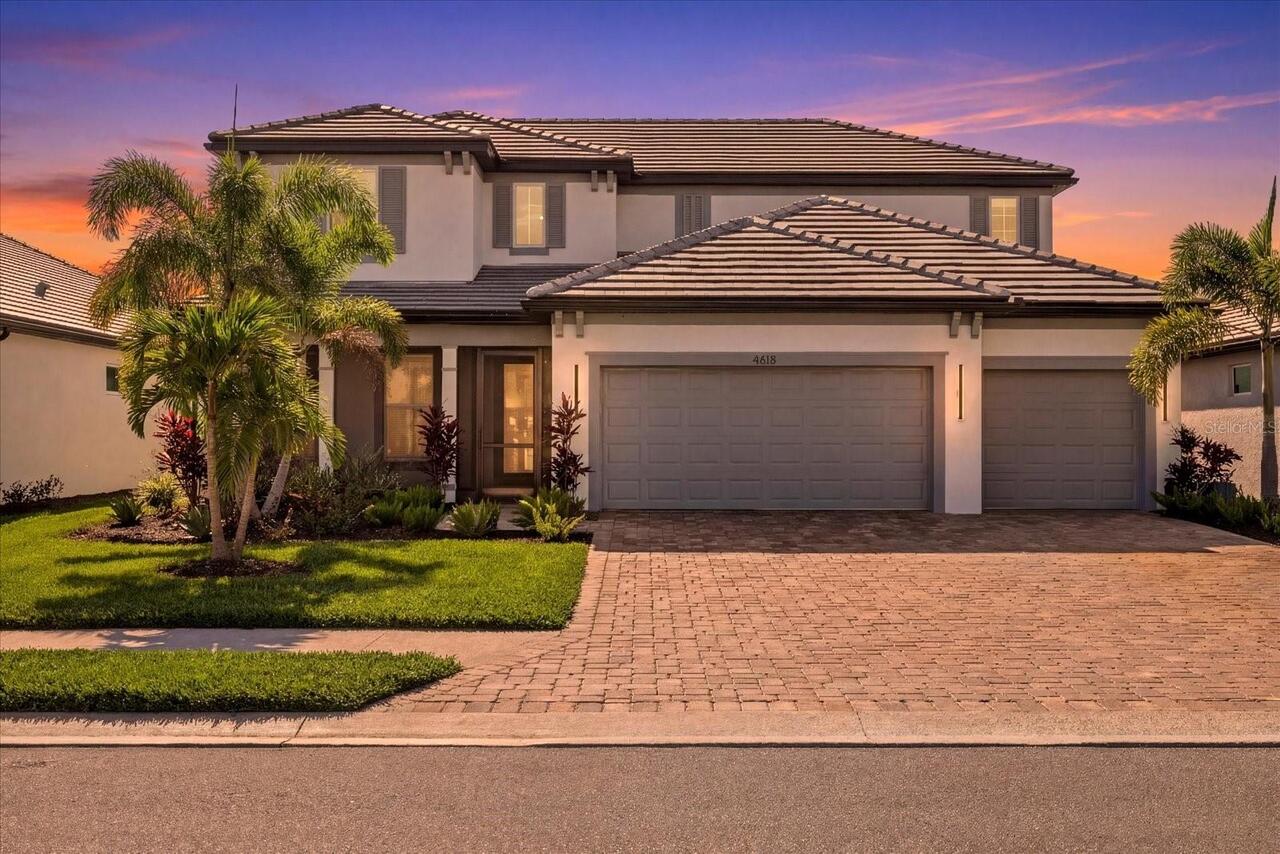
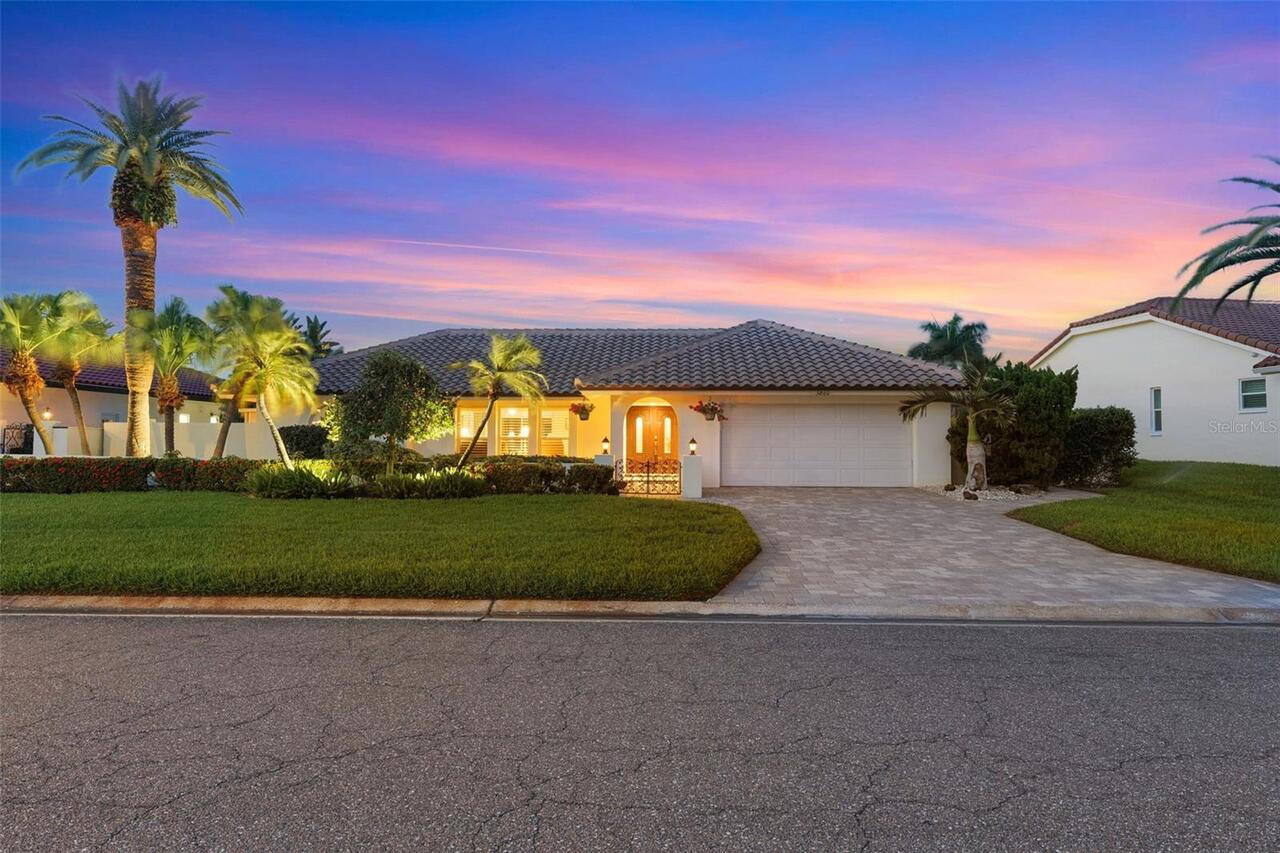
Florida, Mediterranean
Association Amenities
Basketball Court, Clubhouse, Fitness Center, Gated, Park, Pickleball Court(s), Playground, Pool, Racquetball, Recreation Facilities, Spa/Hot Tub, Tennis Court(s), Trail(s)
Association Approval Required YN
1
Association Email
Brittany.Bergeron@TeamEsplanade.com
Association Fee Frequency
Quarterly
Association Fee Includes
Maintenance Grounds, Recreational Facilities, Trash
Association Fee Requirement
Required
Association URL
www.skyeranchlifestyle.com
Builder Name
Taylor Morrison
Building Area Source
Public Records
Building Area Total Srch SqM
504.18
Building Area Units
Square Feet
Calculated List Price By Calculated SqFt
459.85
Community Features
Clubhouse, Community Mailbox, Deed Restrictions, Dog Park, Fitness Center, Gated Community - No Guard, Irrigation-Reclaimed Water, Park, Playground, Pool, Racquetball, Sidewalks, Tennis Court(s), Wheelchair Access
Construction Materials
Stucco
Cooling
Central Air, Zoned
Cumulative Days On Market
35
Exterior Features
Hurricane Shutters, Lighting, Private Yard, Sidewalk, Rain Gutters
Flood Zone Date
2024-03-27
Flood Zone Panel
12115C0235G
Flooring
Laminate, Tile, Hardwood
High School
Riverview High
Interior Features
Eat-in Kitchen, High Ceilings, Open Floorplan, Primary Bedroom Main Floor, Smart Home, Solid Wood Cabinets, Stone Counters, Thermostat, Tray Ceiling(s), Walk-In Closet(s), Coffered Ceiling(s)
Internet Address Display YN
true
Internet Automated Valuation Display YN
true
Internet Consumer Comment YN
true
Internet Entire Listing Display YN
true
Laundry Features
Laundry Room
List AOR
Sarasota - Manatee
Living Area Source
Public Records
Living Area Units
Square Feet
Lot Features
Landscaped, Oversized Lot, Sidewalk, Paved
Lot Size Square Feet
18570
Lot Size Square Meters
1725
Middle Or Junior School
Sarasota Middle
Modification Timestamp
2026-09-15T19:24:10.896Z
Other Equipment
Irrigation Equipment, Private Yard
Parcel Number
0294-06-3031
Patio And Porch Features
Front Porch, Patio, Porch
Pet Restrictions
Contact HOA
Pets Allowed
Breed Restrictions
Previous List Price
1750000
Price Change Timestamp
2026-09-13T00:46:28.000Z
Property Attached YN
false
Property Condition
Completed
RATIO Current Price By Calculated SqFt
459.85
Realtor Info
As-Is, List Agent is Owner, No Sign
Road Responsibility
Public Maintained Road
Road Surface Type
Asphalt, Concrete, Paved
SW Subdiv Community Name
Skye Ranch Neighborhood Four North
Security Features
Security System, Smoke Detector(s), Fire Alarm
Showing Requirements
24 Hour Notice, Appointment Only, ShowingTime
Status Change Timestamp
2026-08-11T15:16:46.000Z
Tax Legal Description
Subdivision Skye Ranch Nbrhd 3, Subdivision #3416, Township 37S, Range 19E, Section 22, Block 1, Lot 3031.
Tax Other Annual Assessment Amount
5371
Total Acreage
1/4 to less than 1/2
Universal Property Id
US-12115-N-0294063031-R-N
Unparsed Address
9483 TEQUILA SUNRISE DR
Utilities
Natural Gas Connected, Sewer Available, Sewer Connected, Cable Available, Underground Utilities, Water Available, Water Connected, Cable Connected, Electricity Available, Electricity Connected, Fiber Optics, Natural Gas Available
Vegetation
Mature Landscaping, Trees/Landscaped
Window Features
Blinds, Double Pane Windows, Drapes