407-990-2746
Menu

12754 Seronera Valley Court, Spring Hill, FL

NEXT
PREV
$949,000

($238/sqft)

List Status: Active
12754 Seronera Valley Court
Spring Hill, FL 34610


5 beds
4 baths
3983 living sqft
Top Features
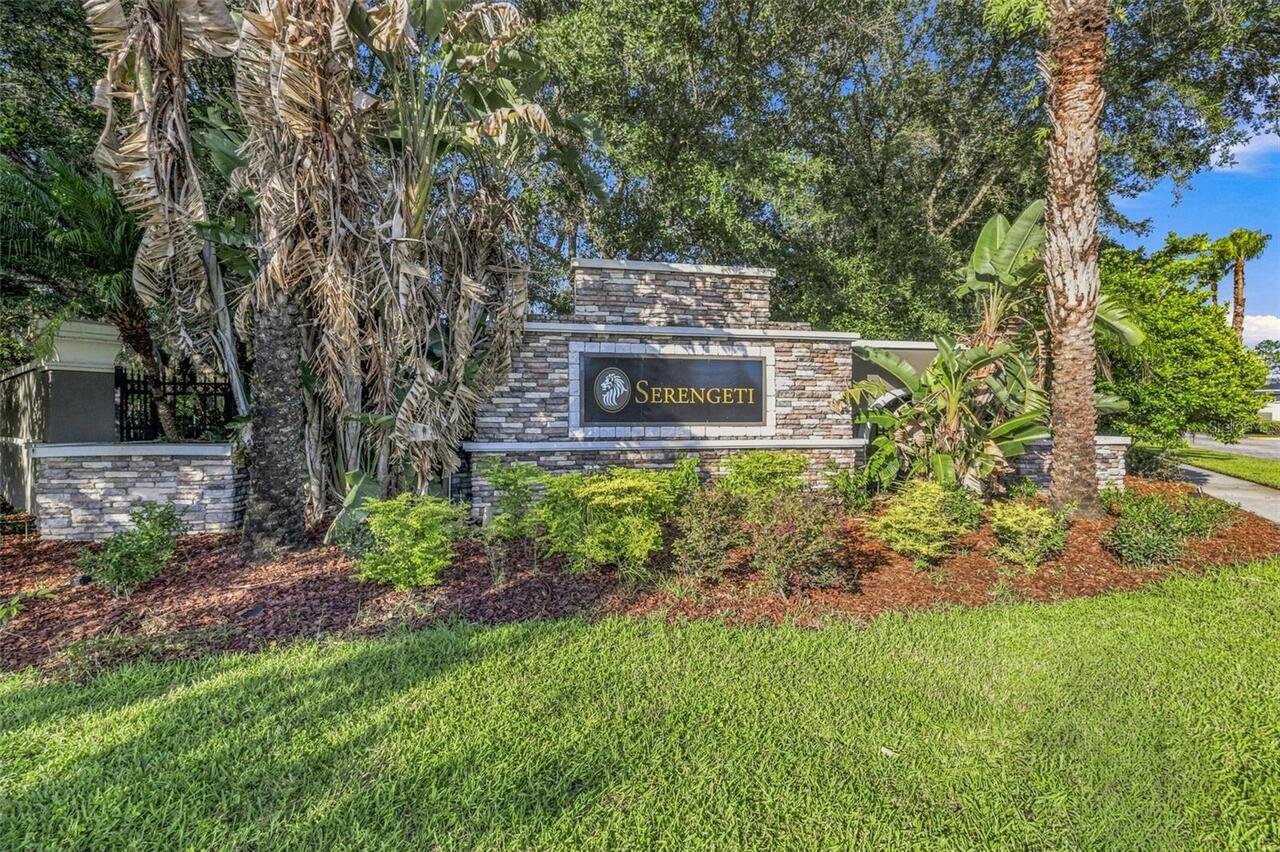
  • Subdivision: Serengeti Unit 01
  • Built in  2015
  • Single Family Residence
Description
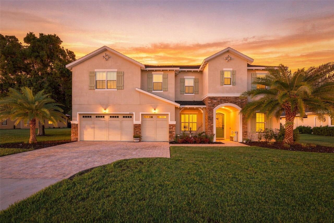
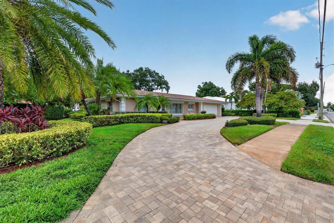
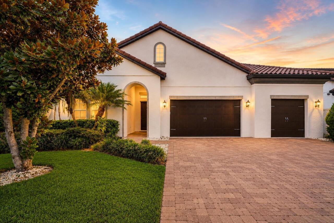
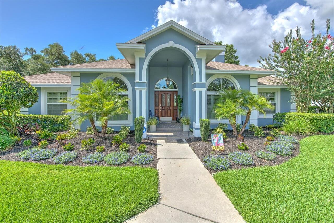
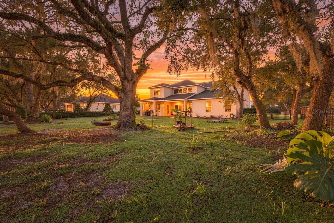
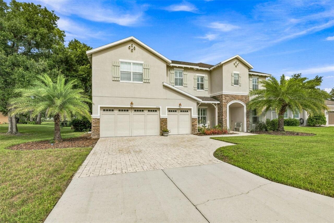
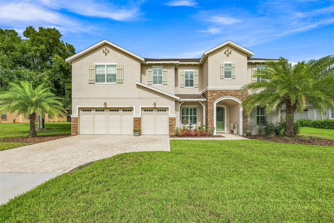
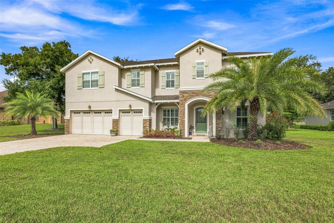
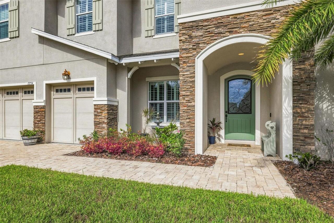
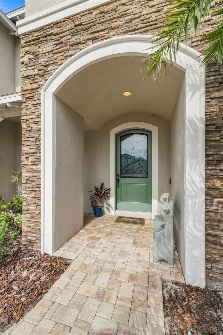
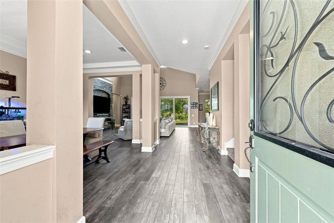
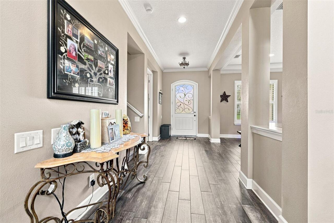
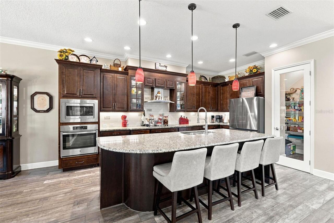
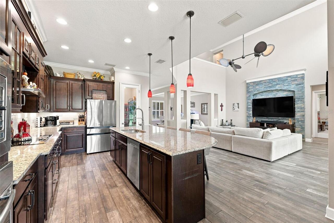
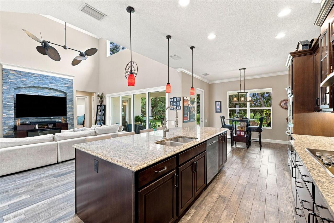
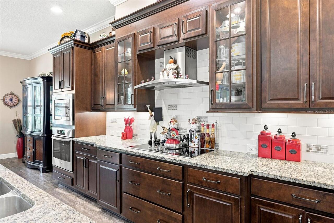
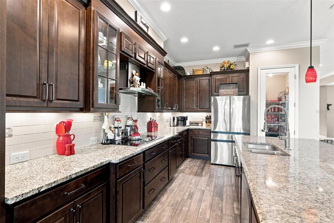
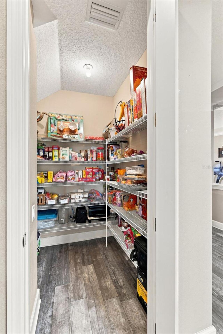
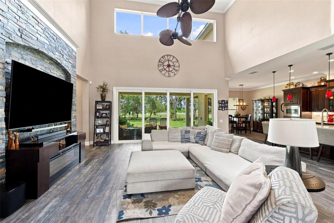
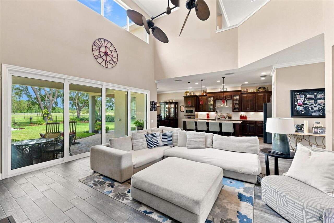
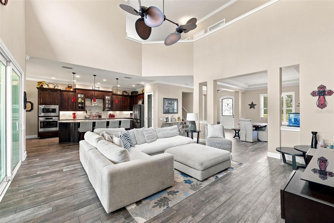
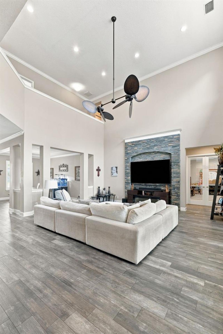
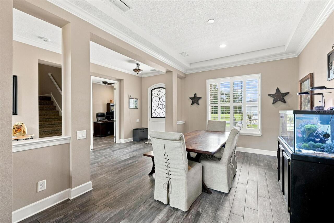
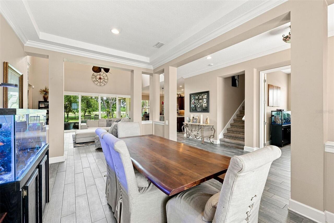
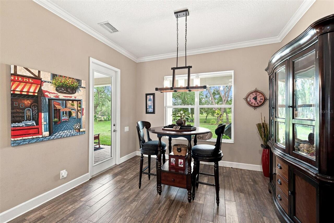
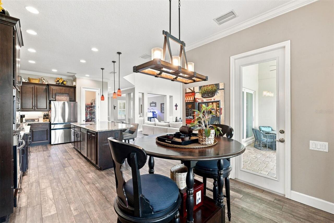
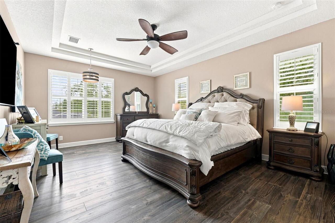
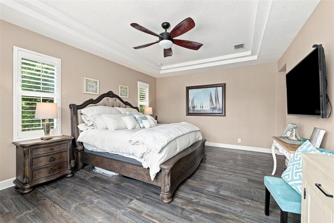
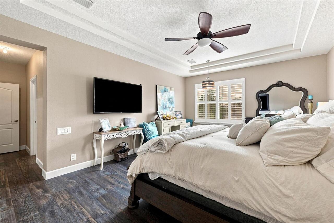
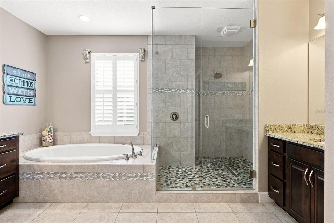

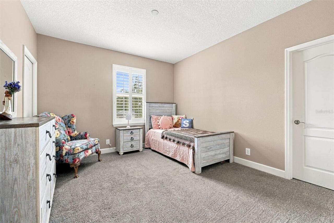
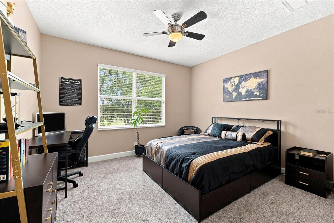
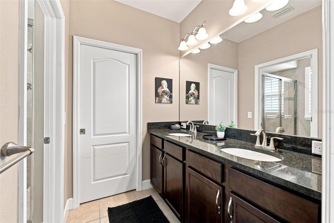
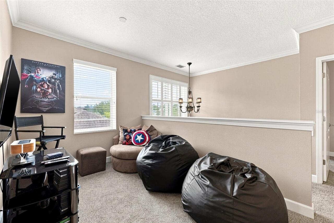
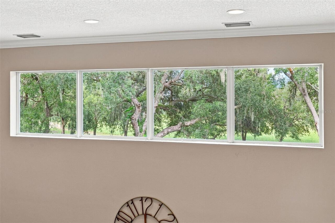
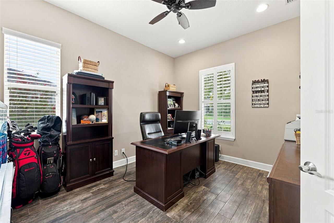
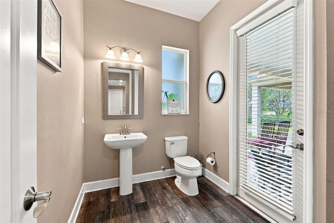
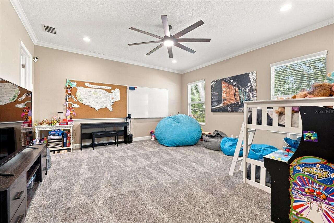
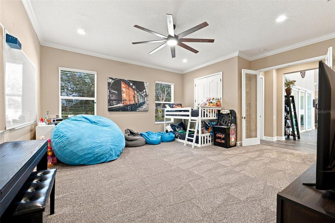
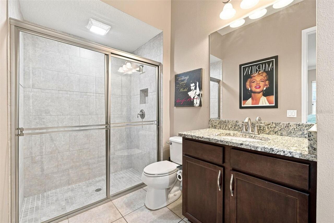
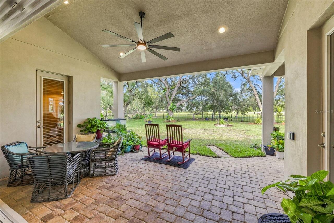
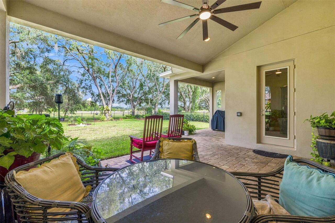
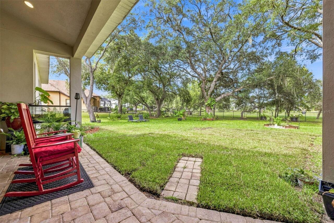
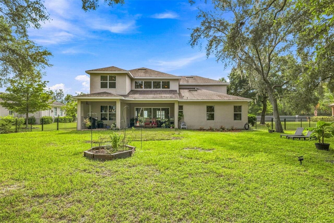
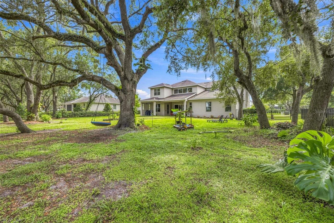
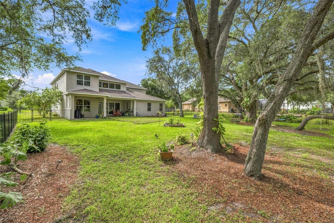
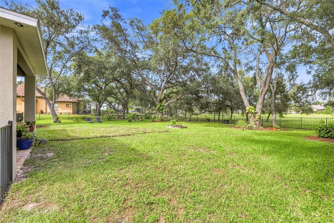
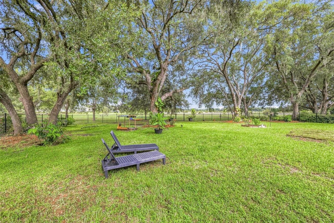
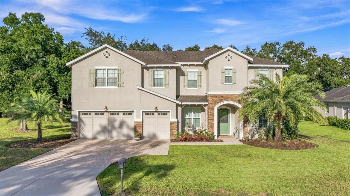
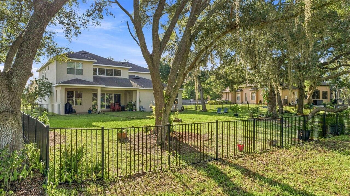
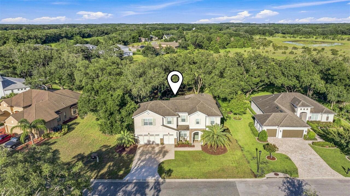
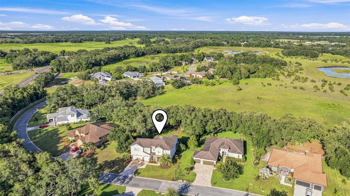
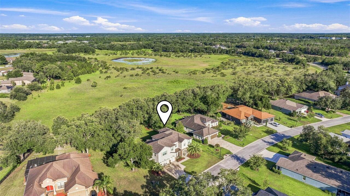
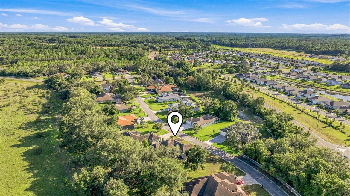
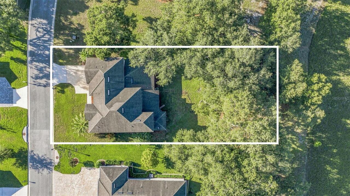
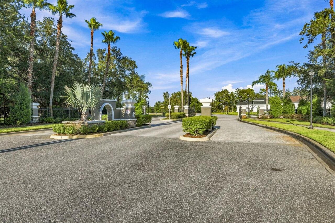
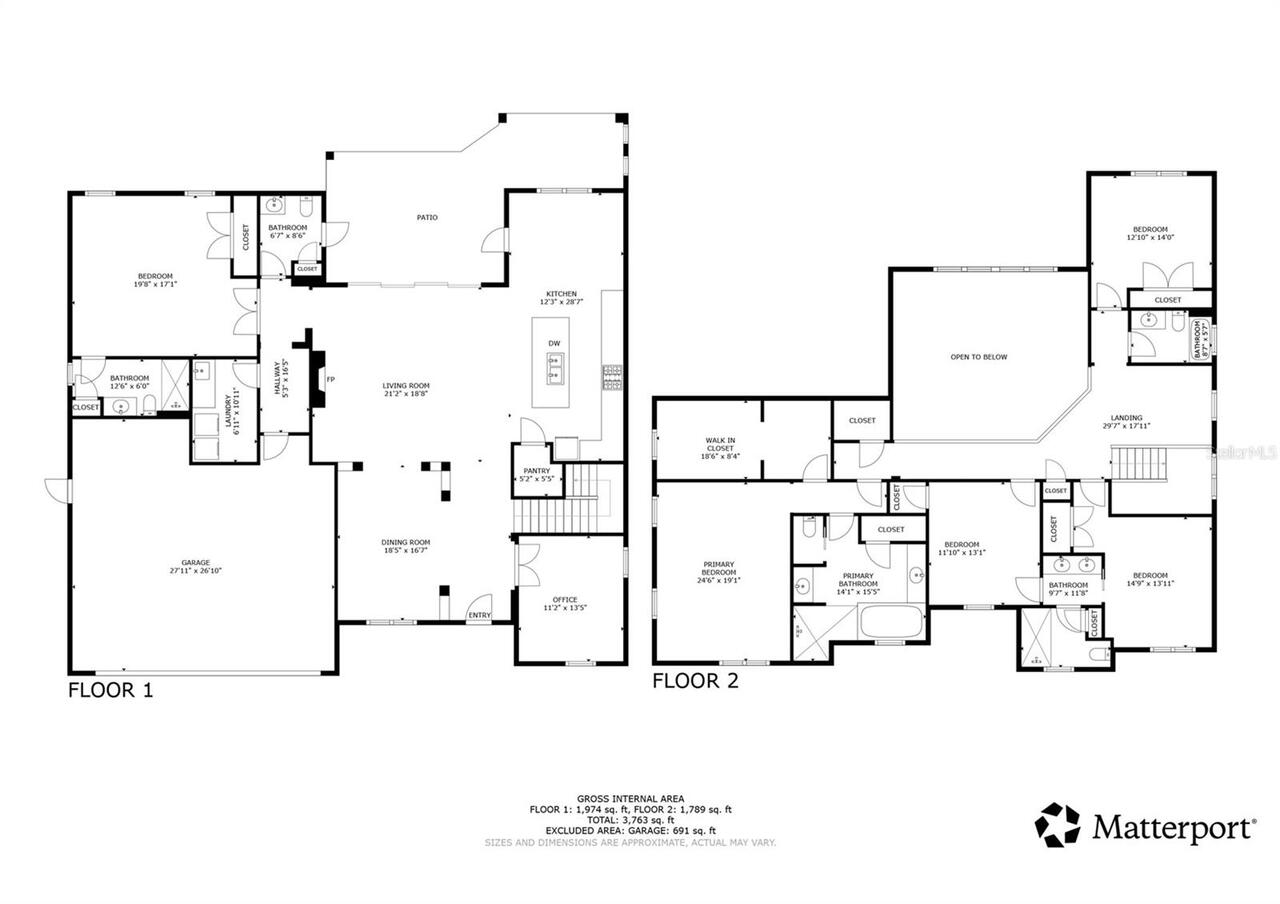
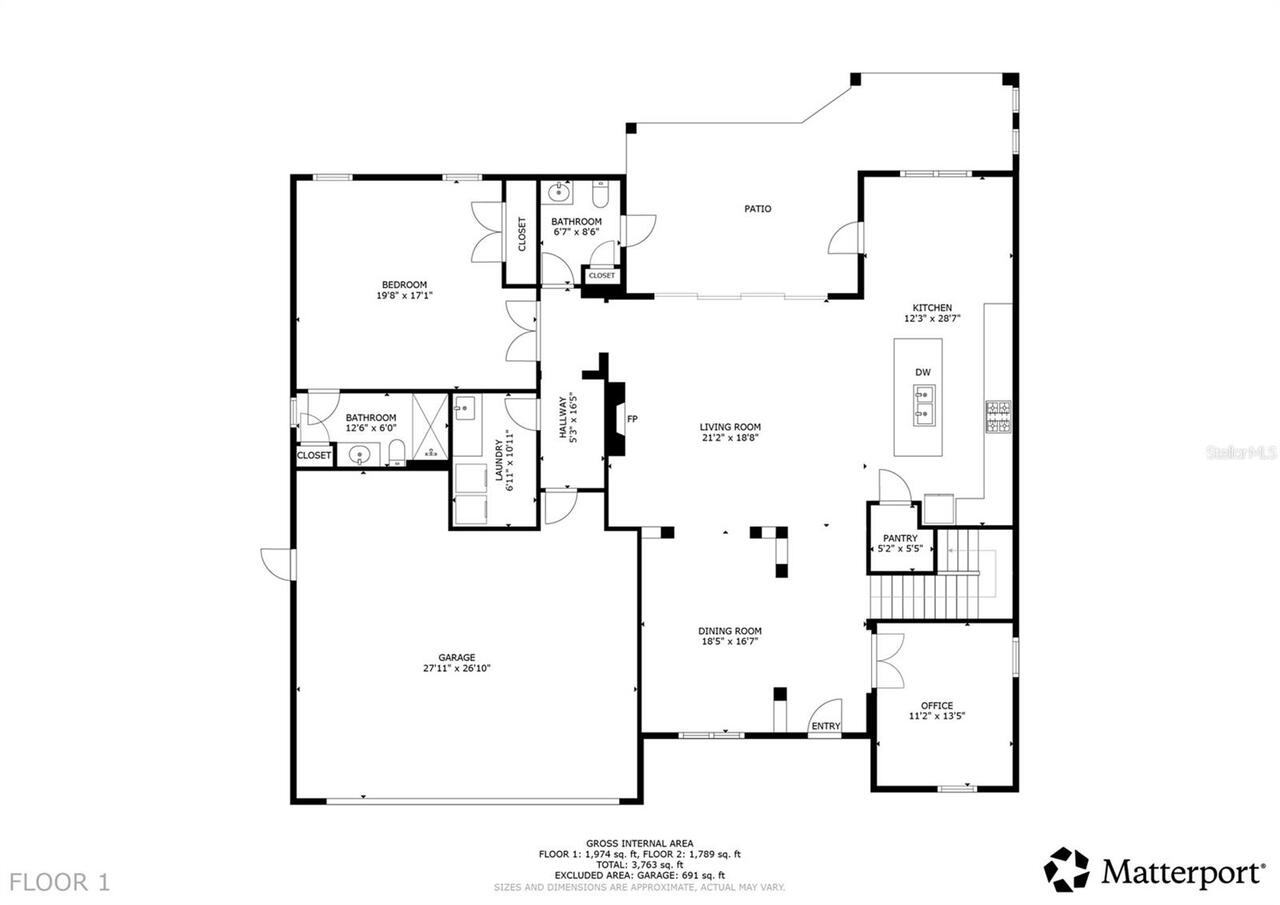
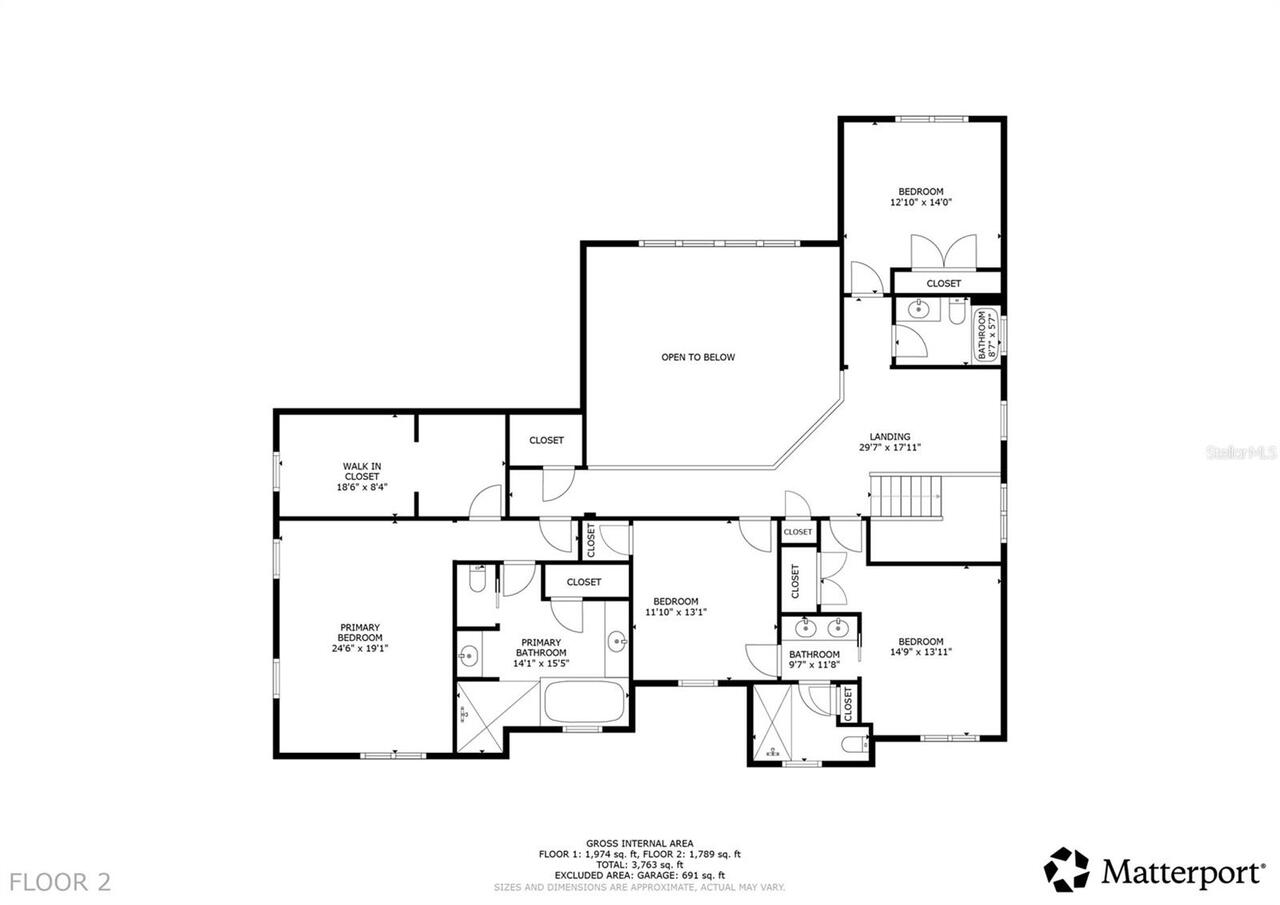
This elegant home comes with an expansive, nearly half acre lot that provides privacy and solitude which are increasingly rare to find! Timeless elegance meets effortless Florida living in this exceptional residence in Quail Ridge. This impressive nearly 4,000 square feet of beautifully appointed living space is designed to make a statement while remaining warm and inviting. From the moment you enter, the scale and architectural presence are unmistakable. The 10-foot ceilings and 8-foot interior doors create an elevated sense of proportion throughout the home; while the sweeping 21-foot ceiling in the living room creates a dramatic focal point and an extraordinary sense of openness. The expansive floor plan provides generous space for both everyday living and elevated entertaining, with multiple gathering areas and an abundance of room for family and guests. Every element of this home contributes to an atmosphere of comfort, scale, and understated luxury. The 5 bedrooms and 4.5 baths allow privacy for homeowners and guests alike. The den/office provides a quiet, convenient home office situation. Whether hosting an elegant gathering, enjoying quiet evenings at home, or simply appreciating the generous proportions and thoughtful design, this home offers a lifestyle that is both refined and remarkably comfortable. The .40 acre lot brings additional peace and serenity, a water view of the conservation area, stately palm trees, strolling deer, wild turkeys, and a beautiful array of native Florida wildlife. The community has upscale landscaping, wetland conservation areas, and natural wooden bridges. This serene community is located approximately 20 minutes north of Tampa and conveniently located within minutes of the Suncoast Parkway and the Veterans Expressway, making your commute easy from any direction.
Property Details
Property Features
Property Sub Type
Single Family Residence
Pool
Screen Enclosure
County
Pasco
Subdivision
SERENGETI UNIT 01
Additional Information
Additional Parcels YN
false
Additional Rooms
Bonus Room, Den/Library/Office, Formal Dining Room Separate, Great Room, Inside Utility, Loft
Appliances
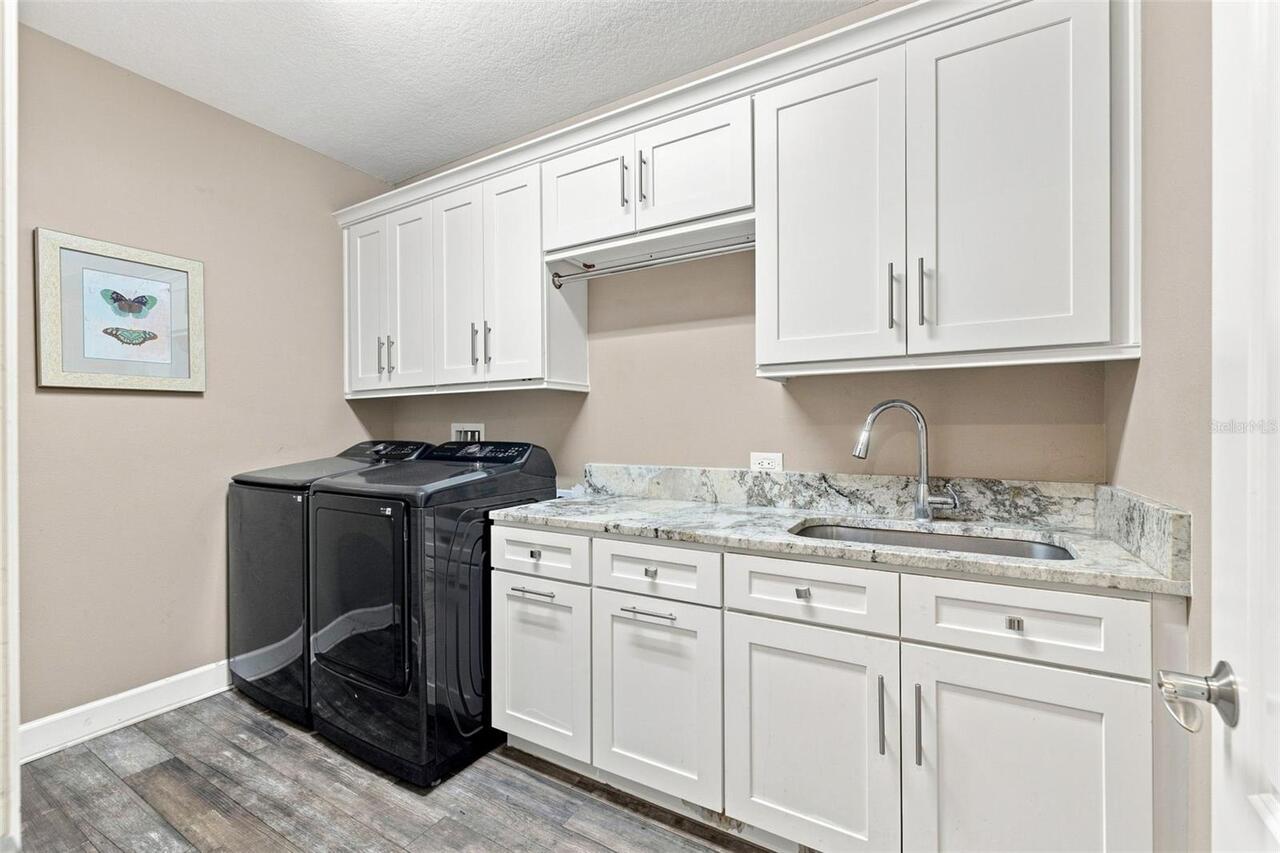
Built-In Oven, Cooktop, Dishwasher, Disposal, Electric Water Heater, Exhaust Fan, Range
Architectural Style
Mediterranean
Association Amenities
Gated
Association Email
angie@hikai.com
Association Fee
575
Association Fee Frequency
Quarterly
Association Fee Includes
Internet, Maintenance Grounds
Association Fee Requirement
Required
Association YN
true
Attached Garage YN
true
Available For Lease YN
1
Bathrooms Total Integer
5
Building Area Source
Public Records
Building Area Total
5219
Building Area Total Srch SqM
484.86
Building Area Units
Square Feet
Calculated List Price By Calculated SqFt
238.26
Carport YN
false
Community Features
Deed Restrictions, Street Lights
Complex Community Name NCCB
SERENGETI
Construction Materials
Block, Stone, Stucco
Cooling
Central Air
Country
US
Current Price
949000.00
Direction Faces
East
Elementary School
Mary Giella Elementary-PO
Exterior Features
Sprinkler Metered
Fireplace YN
false
Flood Zone Code
x
Flooring
Carpet, Ceramic Tile, Wood
Foundation Details
Slab
Furnished
Unfurnished
Garage Dimensions
28x25
Garage Spaces
3
Garage YN
true
Green Indoor Air Quality
Ventilation
Heating
Heat Pump
High School
Hudson High-PO
Home Warranty YN
true
Homestead YN
1
Interior Features
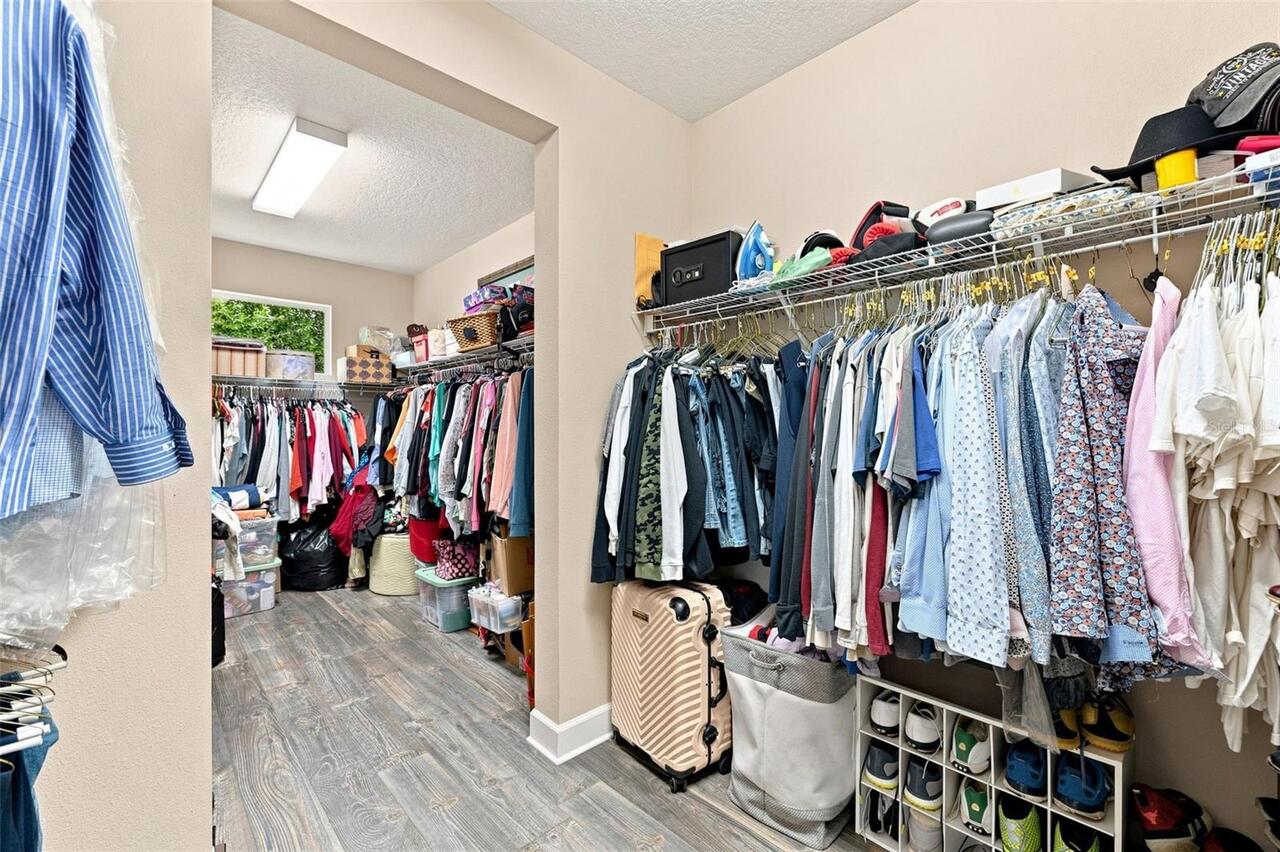
Crown Molding, Eat-in Kitchen, High Ceilings, In Wall Pest System, Split Bedroom, Stone Counters, Tray Ceiling(s), Walk-In Closet(s)
Internet Address Display YN
true
Internet Automated Valuation Display YN
false
Internet Consumer Comment YN
false
Internet Entire Listing Display YN
true
Laundry Features
Inside
Levels
Two
List AOR
Suncoast Tampa
Living Area Meters
370.03
Living Area Source
Public Records
Living Area Units
Square Feet
Lot Features
Conservation Area, In County, Oversized Lot, Paved, Private
Lot Size Acres
0.4
Lot Size Dimensions
91 x 175
Lot Size Square Feet
17358
Lot Size Square Meters
1613
Middle Or Junior School
Crews Lake Middle-PO
Minimum Lease
No Minimum
Modification Timestamp
2026-08-28T04:32:09.925Z
Monthly HOA Amount
191.67
New Construction YN
false
Occupant Type
Owner
Other Equipment
Irrigation Equipment
Ownership
Fee Simple
Parcel Number
01-25-17-0020-00000-0240
Patio And Porch Features
Covered, Deck, Patio, Porch
Pets Allowed
Yes
Planned Unit Development YN
1
Pool Private YN
false
Postal Code Plus 4
7657
Property Condition
Completed
Public Survey Range
17
Public Survey Section
1
RATIO Current Price By Calculated SqFt
238.26
Realtor Info
Floor Plan Available
Road Surface Type
Paved
Roof
Shingle
Room Count
11
Security Features
Gated Community, Security System Owned, Smoke Detector(s)
Senior Community YN
false
Sewer
Public Sewer
Showing Requirements
Call Before Showing, Call Listing Agent, ShowingTime
Status Change Timestamp
2026-08-28T04:02:11.000Z
Tax Annual Amount
7800
Tax Block
1
Tax Book Number
59-009
Tax Legal Description
SERENGETI UNIT 1 PB 59 PG 009 LOT 24 OR 9064 PG 1506
Tax Lot
24
Tax Year
2025
Total Acreage
1/4 to less than 1/2
Total Annual Fees
2300.00
Total Monthly Fees
191.67
Township
25
Universal Property Id
US-12101-N-0125170020000000240-R-N
Unparsed Address
12754 SERONERA VALLEY CT
Utilities
BB/HS Internet Available, Cable Available, Electricity Connected, Public, Underground Utilities
Vegetation
Mature Landscaping, Oak Trees, Trees/Landscaped
Water Source
Public
Waterfront YN
false
Window Features
Thermal Windows
Zoning
MPUD
Zoning Compatible YN
1
Neighborhood Map
Popup

Property Photos
Listing Photo
Listing Photo
Listing Photo
Listing Photo
Listing Photo
Listing Photo
Listing Photo
Listing Photo
Listing Photo
Listing Photo
Listing Photo
Listing Photo
Listing Photo
Listing Photo
Listing Photo
Listing Photo
Listing Photo
Listing Photo
Listing Photo
Listing Photo
Listing Photo
Listing Photo
Listing Photo
Listing Photo
Listing Photo
Listing Photo
Listing Photo
Listing Photo
Listing Photo
Listing Photo
Listing Photo
Listing Photo
Listing Photo
Listing Photo
Listing Photo
Listing Photo
Listing Photo
Listing Photo
Listing Photo
Listing Photo
Listing Photo
Listing Photo
Listing Photo
Listing Photo
Listing Photo
Listing Photo
Listing Photo
Listing Photo
Listing Photo
Listing Photo
Listing Photo
Listing Photo
Listing Photo
Listing Photo
Listing Photo
Listing Photo
Listing Photo
Listing Photo
Listing Photo
Listing Photo
Listing Photo
Listing Photo
Listing Photo
Listing Photo
Listing Photo
Listing Photo
Listing Photo
Listing Photo
Listing Photo
Listing Photo
Listing Photo
Listing Photo
Listing Photo
Listing Photo
Listing Photo
Listing Photo
Listing Photo
Listing Photo
Listing Photo
Listing Photo
Listing Photo
Listing Photo
Listing Photo
Listing Photo
Listing Photo
Listing Photo
Listing Photo
Listing Photo
Listing Photo
Listing Photo
Listing Photo
Listing Photo
Listing Photo
Listing Photo
Listing Photo
Listing Photo
Listing Photo
Listing Photo
Listing Photo
Listing Photo
Listing Photo
Listing Photo
Listing Photo
Listing Photo
Listing Photo
Listing Photo
Listing Photo
Listing Photo
Listing Photo
Listing Photo
Listing Photo
Listing Photo
Listing Photo
Listing Photo
Listing Photo
Listing Photo
Listing Photo
Listing Photo
Listing Photo
Listing Photo
Listing Photo
Listing Photo
Listing Photo
Listing Photo
Listing Photo
Listing Photo
Listing Photo
Listing Photo
Listing Photo
Listing Photo
Listing Photo
Listing Photo
Listing Photo
Listing Photo

MLS #MFRTB8541639 Listing courtesy of Forge Realty Llc provided by Stellar MLS.


All listing information is deemed reliable but not guaranteed and should be independently verified through personal inspection by appropriate professionals. Listings displayed on this website may be subject to prior sale or removal from sale; availability of any listing should always be independent verified. Listing information is provided for consumer personal, non-commercial use, solely to identify potential properties for potential purchase; all other use is strictly prohibited and may violate relevant federal and state law. The source of the listing data is as follows: Stellar MLS (updated 8/28/26 1:44 AM) |

Listing Search


Translate Tool

Featured Listings
Apollo Beach Real Estate
$995,000
4 BED
3 BATH
***Seller will consider contributing to buyers closing cost, prepaids or rate buy down. High and dry and by far the best... Read More
Odessa Real Estate
$960,000
5 BED
4 BATH
Enough Looking! Come experience this beautifully designed Starkey Ranch home, ideally positioned with a SERENE WATER VIE... Read More
Ormond Beach Real Estate
$880,000
3 BED
3 BATH
Experience refined lakefront living in this custom Charles Rinek–built home, perfectly positioned on the 12th hole of th... Read More
Tampa Real Estate
$1,450,000
5 BED
3 BATH
Welcome to this stunning Mediterranean style custom built home in the highly soughtafter Beach Park area of South Tampa.... Read More
Spring Hill Real Estate
$949,000
5 BED
4 BATH
This elegant home comes with an expansive, nearly half acre lot that provides privacy and solitude which are increasingl... Read More
Belleair Real Estate
$1,429,000
3 BED
2 BATH
FULLY RENOVATED BELLEAIR POOL HOME-DESIGNER KITCHEN AND BATHS, TRULY MOVE-IN READY!!! DISCOVER TIMELESS ELEGANCE, QUALIT... Read More
Clearwater Beach Real Estate
$1,425,000
3 BED
2 BATH
GREAT PRICE! DEEP WATER, BOAT LIFT, 10FT CEILNGS, and MOVE-IN READY - ISLAND ESTATES OF CLEARWATER BEACH, A HIGHLY SOUGH... Read More
Orlando Real Estate
$1,180,000
5 BED
5 BATH
Virtually Staged. Welcome to this spacious Cordoba model in Parkside at Dr. Phillips, offering 5 bedrooms, 5 full bathro... Read More
Winter Garden Real Estate
$890,000
4 BED
3 BATH
Virtually Staged. Imagine 1338 Union Club Dr, a residence recently updated with partial flooring replacement. Its kitche... Read More
Valrico Real Estate
$875,000
4 BED
3 BATH
Experience golf course living with tranquil pond views at 5103 Broken Sound Lane, located in the guard-gated River Hills... Read More
Contact Sandra Pardo

407-990-2746

Wendy Morris LLC
Licensed in the State of Florida
BK 3146762
16797 Broadwater Avenue
Winter Garden, Florida 34787

Your privacy is our utmost concern. We will never sell your personal information. Privacy Policy
©2026 sandrapardohomes.com - all rights reserved. | Site Map