407-990-2746
Menu

8600 Oakstone Circle, Leesburg, FL

NEXT
PREV
$374,990

($189/sqft)

List Status: Active
8600 Oakstone Circle
Leesburg, FL 34748


3 beds
2 baths
1988 living sqft
Top Features
  • Subdivision: Oakstone Farms
  • Built in  2026
  • Single Family Residence
Description
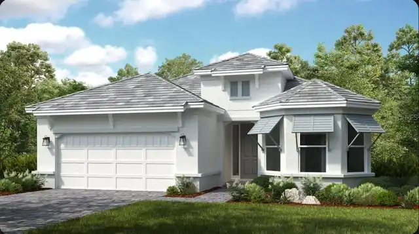
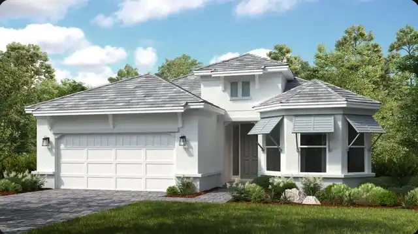
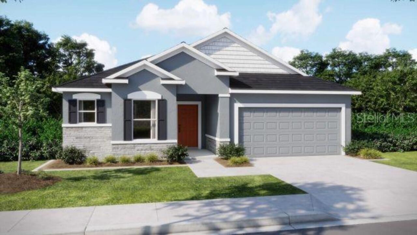
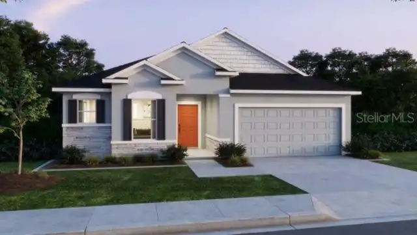
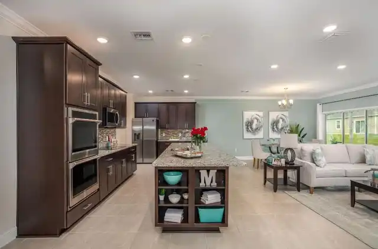
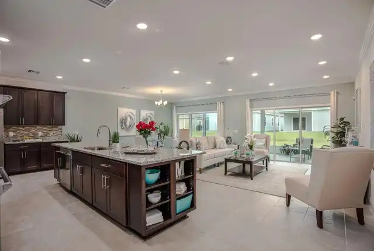
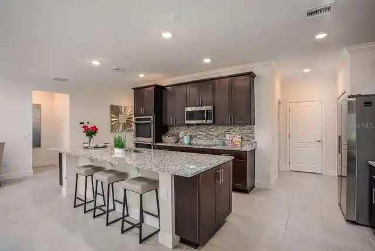
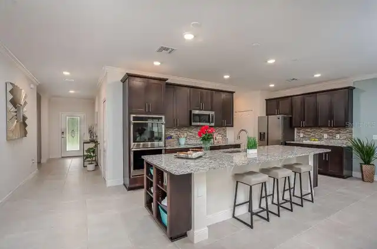
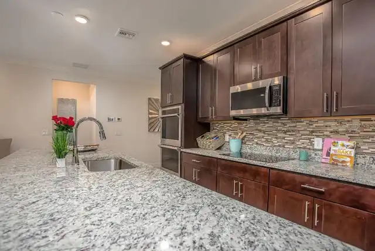
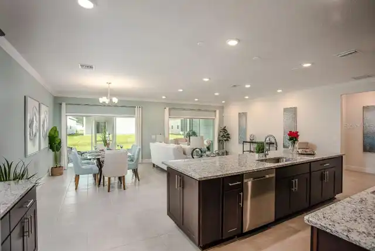
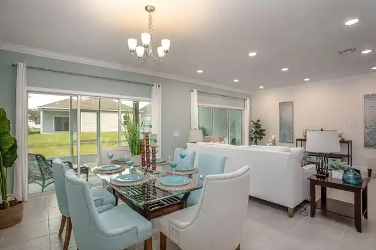
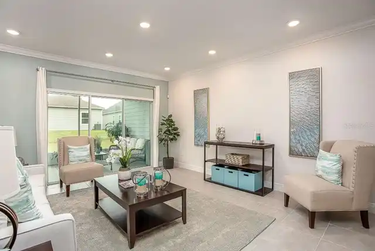
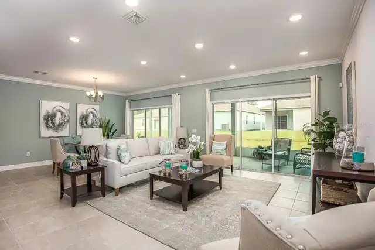
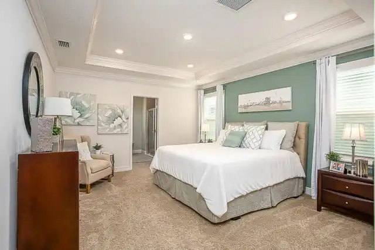
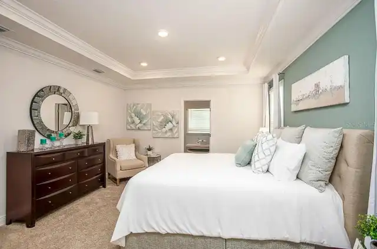
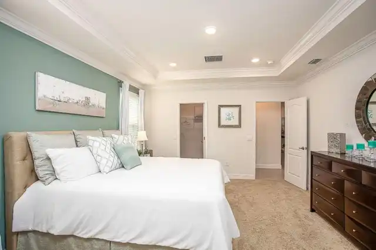
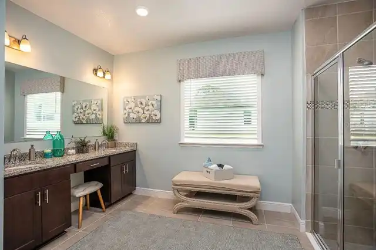
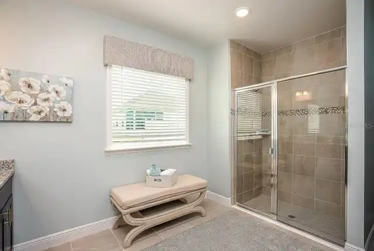
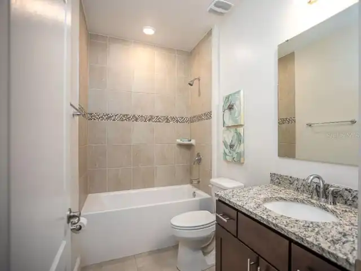
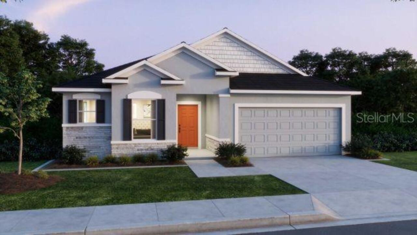
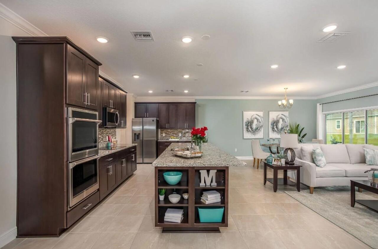
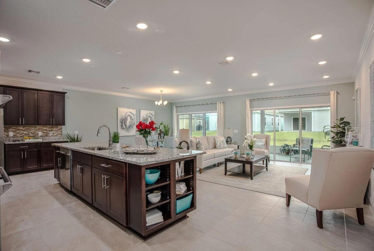
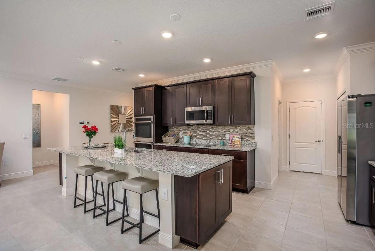
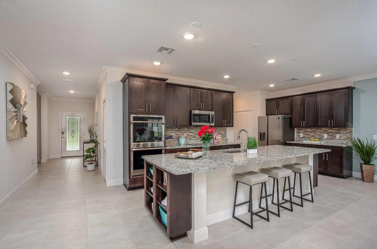
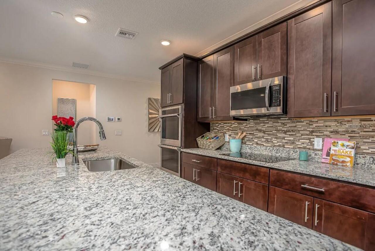
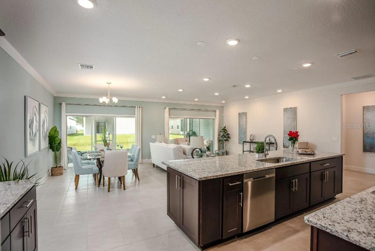
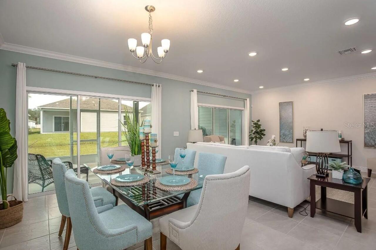
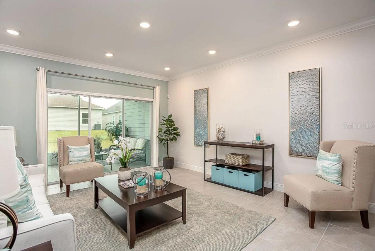
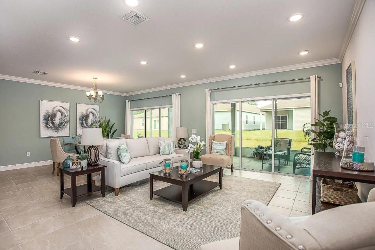
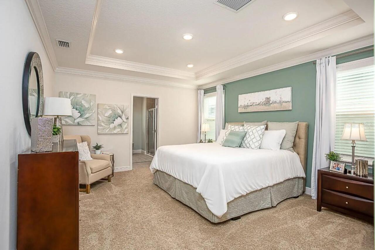
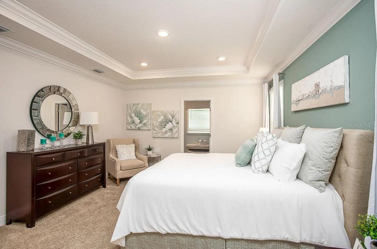
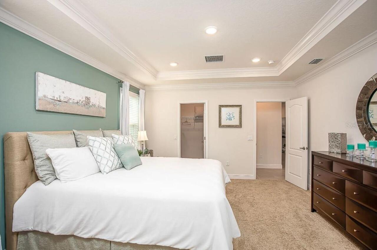
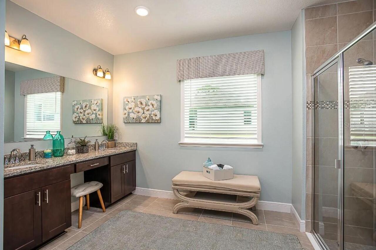
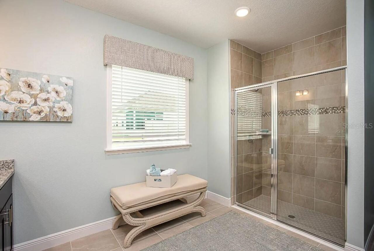
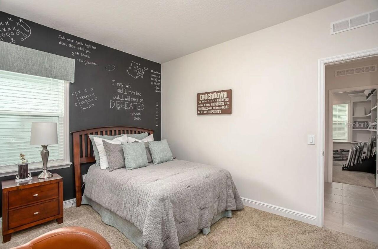
Under Construction. Located within Oakstone Farms, a brand-new community just 5.5 miles from downtown Leesburg, the Drexel floor plan offers a thoughtfully designed blend of comfort, functionality, and modern style, with convenient access to Orlando, Mount Dora, Tavares, and Eustis. Enhanced with stone-accented exterior detailing and brick pavers at the entry and driveway, this home makes a striking first impression. An impressive 8’ full half-lite front door opens to soaring 9’4” ceilings and a layout that feels open yet intentional. Just off the foyer, two secondary bedrooms are positioned at the front of the home and share a full bath, offering privacy and efficiency. The heart of the home unfolds into a gourmet kitchen featuring quartz countertops, a large center island, stainless steel appliances including a built-in wall oven and cooktop, and a generous pantry. The kitchen flows seamlessly into the dining nook and expansive great room, enhanced by an additional window that fills the space with natural light. A private den with double French doors provides a quiet, defined space ideal for work, study, or everyday versatility. Sliding glass doors connect the great room to the covered lanai, creating effortless indoor-outdoor living. Privately situated at the rear of the home, the owner’s suite serves as a relaxing retreat with a luxurious spa-like bath featuring an oversized tile shower with enclosure and a walk-in closet. The laundry room is conveniently located near the kitchen and includes a freestanding pedestal washer and gas dryer, with direct access to the two-car garage. Additional features include a gas tankless water heater for energy efficiency and long-term comfort. Oakstone Farms enhances the lifestyle with dedicated community greenspace, a dog park, and a tot lot, offering room to relax and connect close to home. Backed by a full builder warranty and equipped with a built-in Smart Home Package, the Drexel delivers exceptional value—now is the time
Property Details
Property Features
Property Sub Type
Single Family Residence
Parking
Driveway, Garage Door Opener
County
Lake
Subdivision
OAKSTONE FARMS
Additional Information
Additional Lease Restrictions
See community association for all rules and guidelines
Additional Parcels YN
false
Additional Rooms
Den/Library/Office, Great Room
Alternate Key Folio Num
3961218
Appliances
Built-In Oven, Cooktop, Dishwasher, Disposal, Dryer, Gas Water Heater, Microwave, Refrigerator, Tankless Water Heater, Washer
Approval Process
See community association for all rules and guidelines
Architectural Style
Florida
Association Approval Required YN
1
Association Fee
1200
Association Fee Frequency
Annually
Association Fee Requirement
Required
Association YN
true
Attached Garage YN
true
Available For Lease YN
1
Bathrooms Total Integer
2
Builder License Number
CRC056762
Builder Model
Drexel A
Builder Name
Maronda Homes
Building Area Source
Builder
Building Area Total
2554
Building Area Total Srch SqM
237.27
Building Area Units
Square Feet
Calculated List Price By Calculated SqFt
188.63
Carport YN
false
Community Features
Dog Park, Playground
Construction Materials
Block, Stone, Stucco
Cooling
Central Air
Country
US
Cumulative Days On Market
231
Current Price
374990.00
Direction Faces
South
Elementary School
Treadway Elem
Fireplace YN
false
Flood Zone Code
X
Flooring
Carpet, Ceramic Tile
Foundation Details
Slab
Furnished
Unfurnished
Garage Dimensions
19x20
Garage Spaces
2
Garage YN
true
Heating
Natural Gas
High School
Leesburg High
Interior Features
High Ceilings, Open Floorplan, Primary Bedroom Main Floor, Smart Home, Stone Counters, Thermostat, Walk-In Closet(s)
Internet Address Display YN
true
Internet Automated Valuation Display YN
true
Internet Consumer Comment YN
true
Internet Entire Listing Display YN
true
Laundry Features
Laundry Room
Lease Restrictions YN
1
Levels
One
List AOR
Orlando Regional
Living Area Meters
184.69
Living Area Source
Builder
Living Area Units
Square Feet
Lot Features
Landscaped
Lot Size Acres
0.13
Lot Size Square Feet
6000
Lot Size Square Meters
557
Middle Or Junior School
Oak Park Middle
Minimum Lease
7 Months
Modification Timestamp
2026-09-29T10:51:10.676Z
Monthly HOA Amount
100.00
New Construction YN
true
Occupant Type
Vacant
Other Equipment
Irrigation Equipment
Ownership
Fee Simple
Parcel Number
09-19-25-0010-000-02500
Patio And Porch Features
Covered, Rear Porch
Permit Number
1125120023
Pets Allowed
Yes
Pool Private YN
false
Previous List Price
364990
Price Change Timestamp
2026-04-30T19:40:37.000Z
Projected Completion Date
2026-11-30T00:00:00.000
Property Condition
Under Construction
Public Survey Range
20
Public Survey Section
09
RATIO Current Price By Calculated SqFt
188.63
Road Surface Type
Paved
Roof
Other, Shingle
Room Count
8
Security Features
Smoke Detector(s)
Senior Community YN
false
Sewer
Public Sewer
Showing Requirements
Appointment Only, Contact Call Center, See Remarks
Status Change Timestamp
2026-02-10T17:42:19.000Z
Tax Annual Amount
239
Tax Book Number
6411/985
Tax Legal Description
OAKSTONE FARMS PB 87 PG 62-70 LOT 25
Tax Lot
25
Tax Year
2025
Total Acreage
0 to less than 1/4
Total Annual Fees
1200.00
Total Monthly Fees
100.00
Township
19
Universal Property Id
US-12069-N-091925001000002500-R-N
Unparsed Address
8600 OAKSTONE CIR
Utilities
Cable Available
Water Source
Public
Waterfront YN
false
Window Features
Low-Emissivity Windows
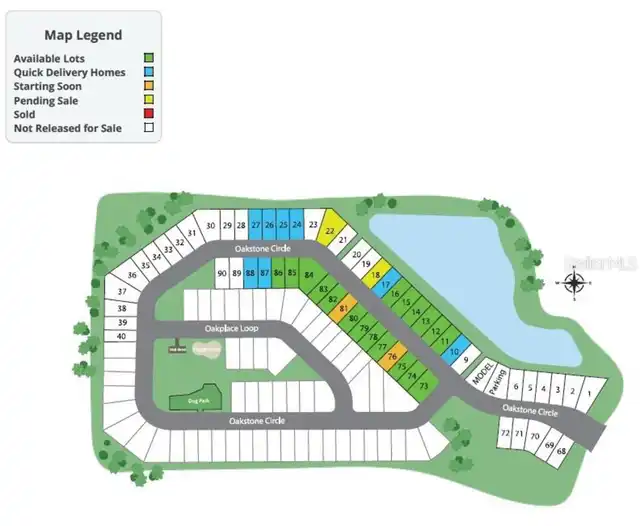
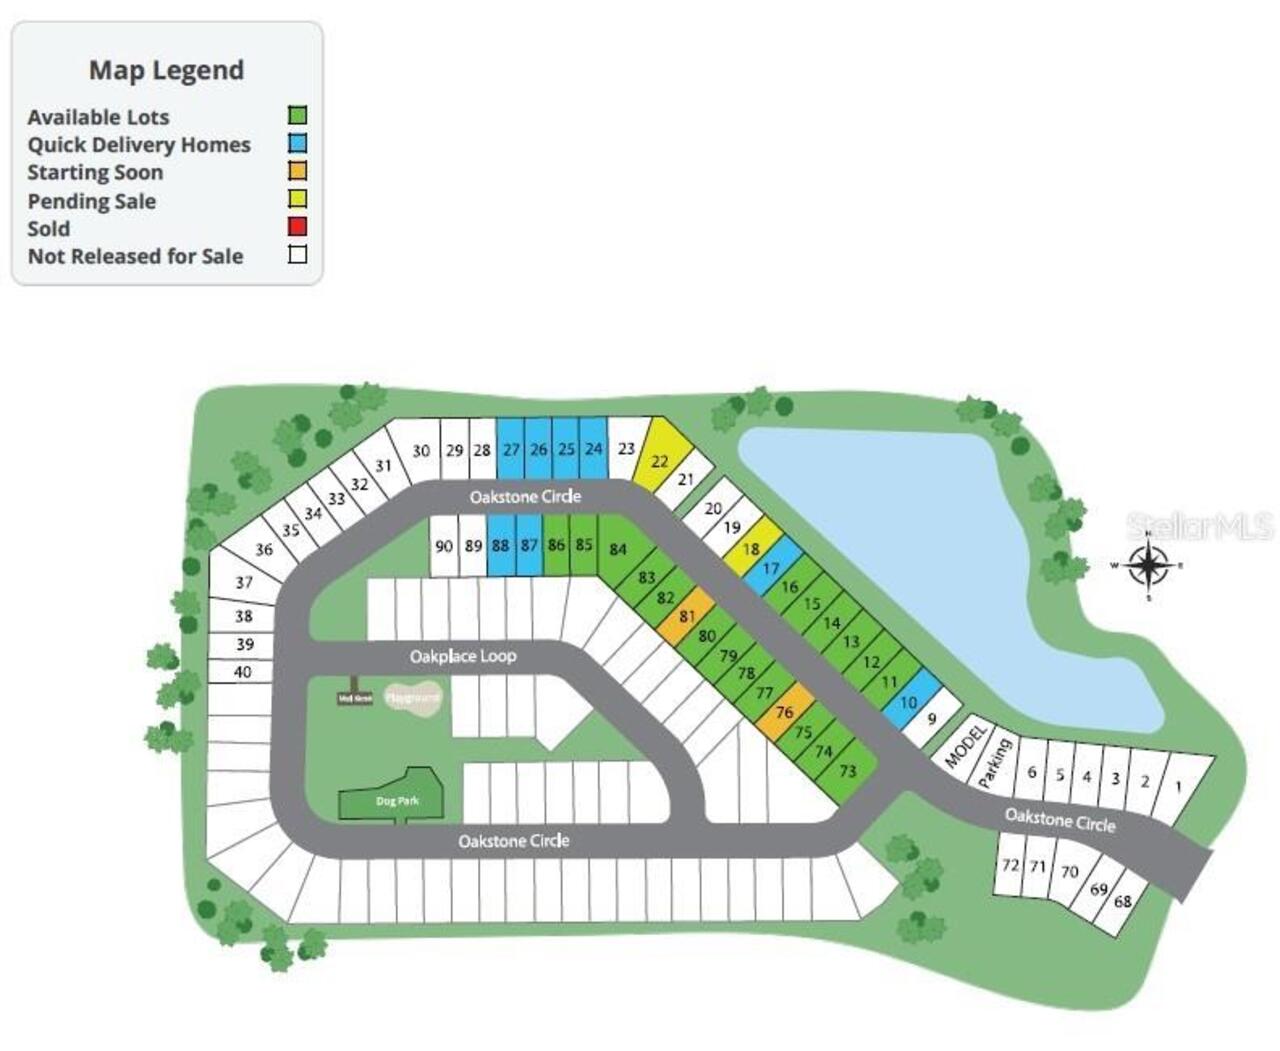
Neighborhood Map
Popup

Property Photos

Listing Photo
Listing Photo
Listing Photo
Listing Photo
Listing Photo
Listing Photo
Listing Photo
Listing Photo
Listing Photo
Listing Photo
Listing Photo
Listing Photo
Listing Photo
Listing Photo
Listing Photo
Listing Photo
Listing Photo
Listing Photo
Listing Photo
Listing Photo
Listing Photo
Listing Photo
Listing Photo
Listing Photo
Listing Photo
Listing Photo
Listing Photo
Listing Photo
Listing Photo
Listing Photo
Listing Photo
Listing Photo
Listing Photo
Listing Photo
Listing Photo
Listing Photo
Listing Photo
Listing Photo
Listing Photo
Listing Photo
Listing Photo
Listing Photo
Listing Photo
Listing Photo
Listing Photo
Listing Photo
Listing Photo
Listing Photo
Listing Photo
Listing Photo
Listing Photo
Listing Photo
Listing Photo
Listing Photo
Listing Photo
Listing Photo

MLS #MFRO6381341 Listing courtesy of New Home Star Florida Llc provided by Stellar MLS.

Similar Listings

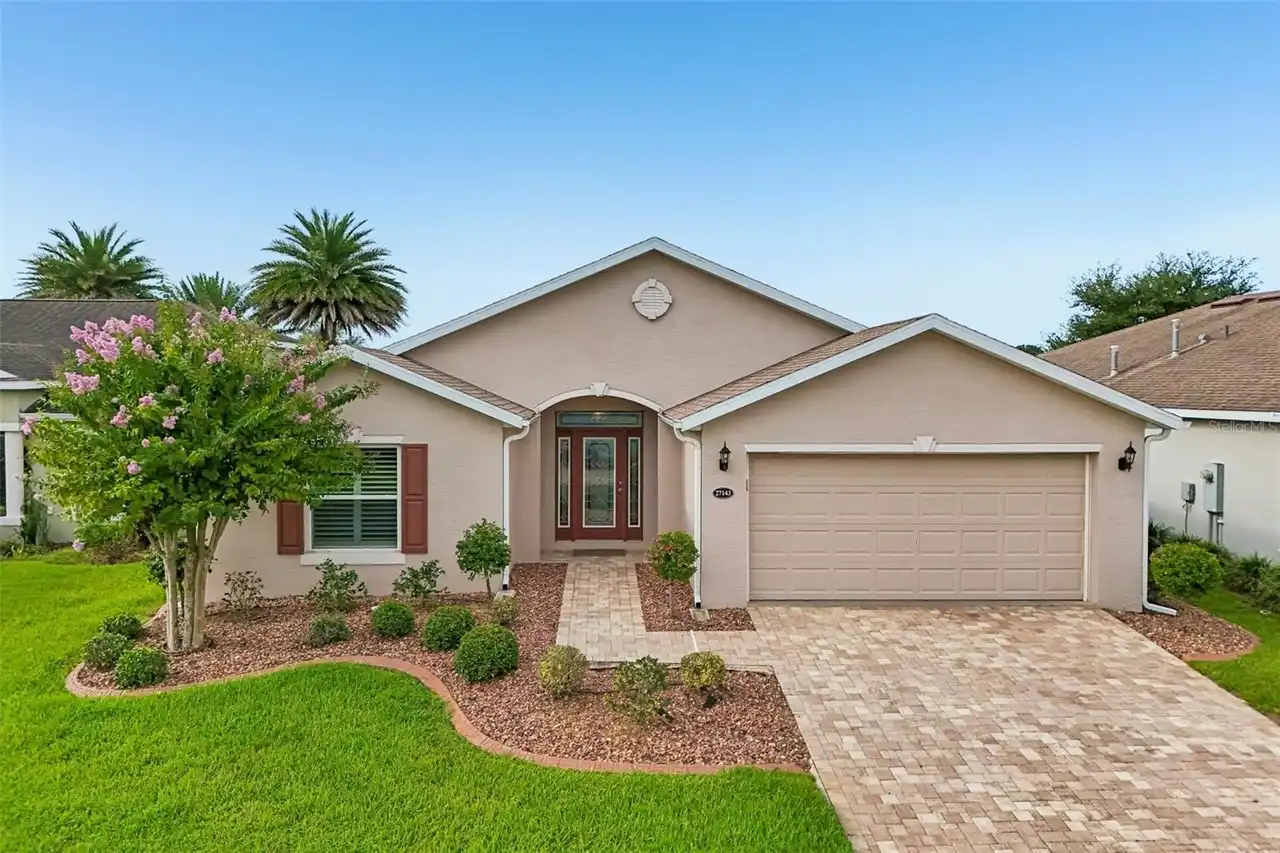
$339,000
27143 Roanoke Drive
Leesburg
3BR/2BA
| Active
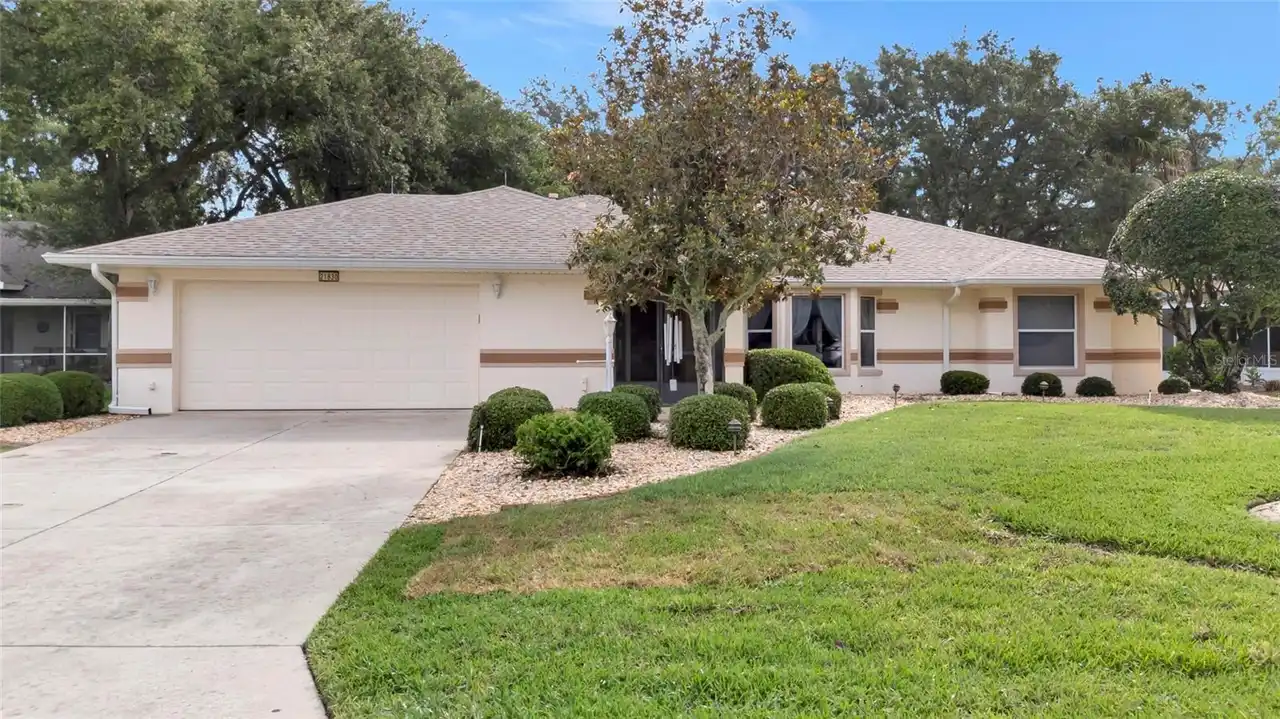
$339,900
21830 King Edward Court
Leesburg
3BR/2BA
| Active
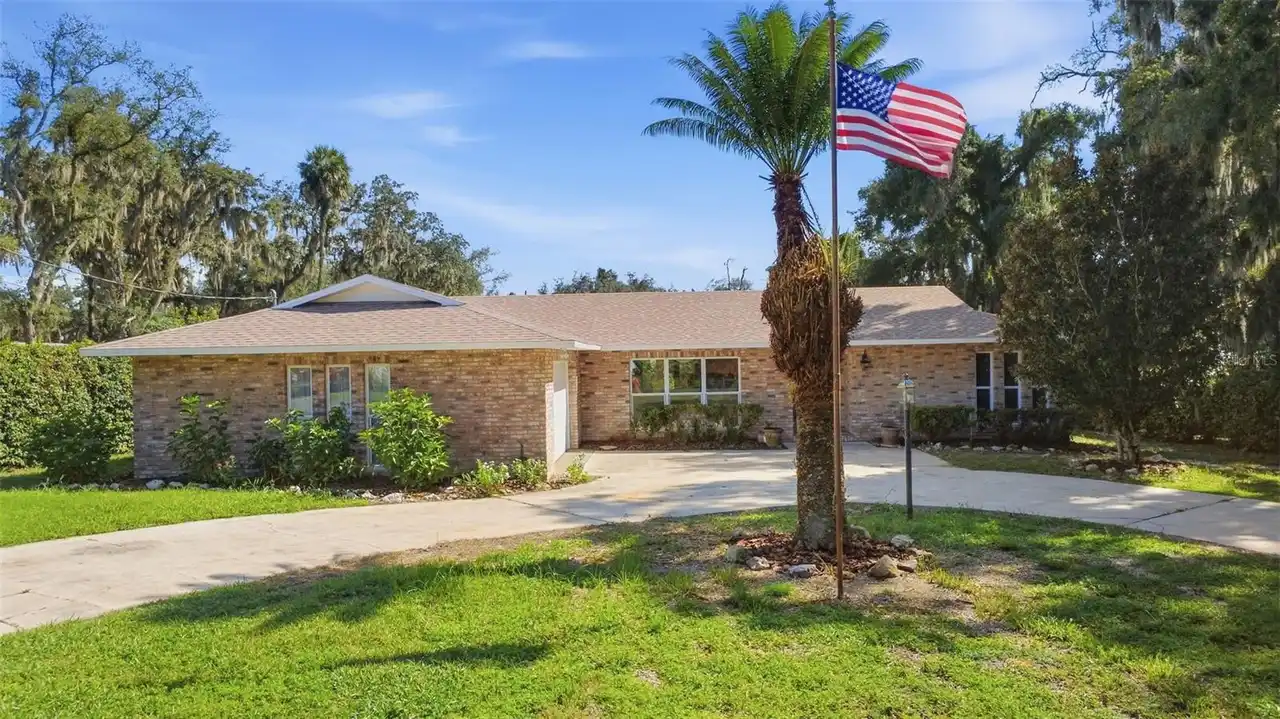
$339,900
1521 N Lakeview Avenue
Leesburg
3BR/2BA
| Contingent
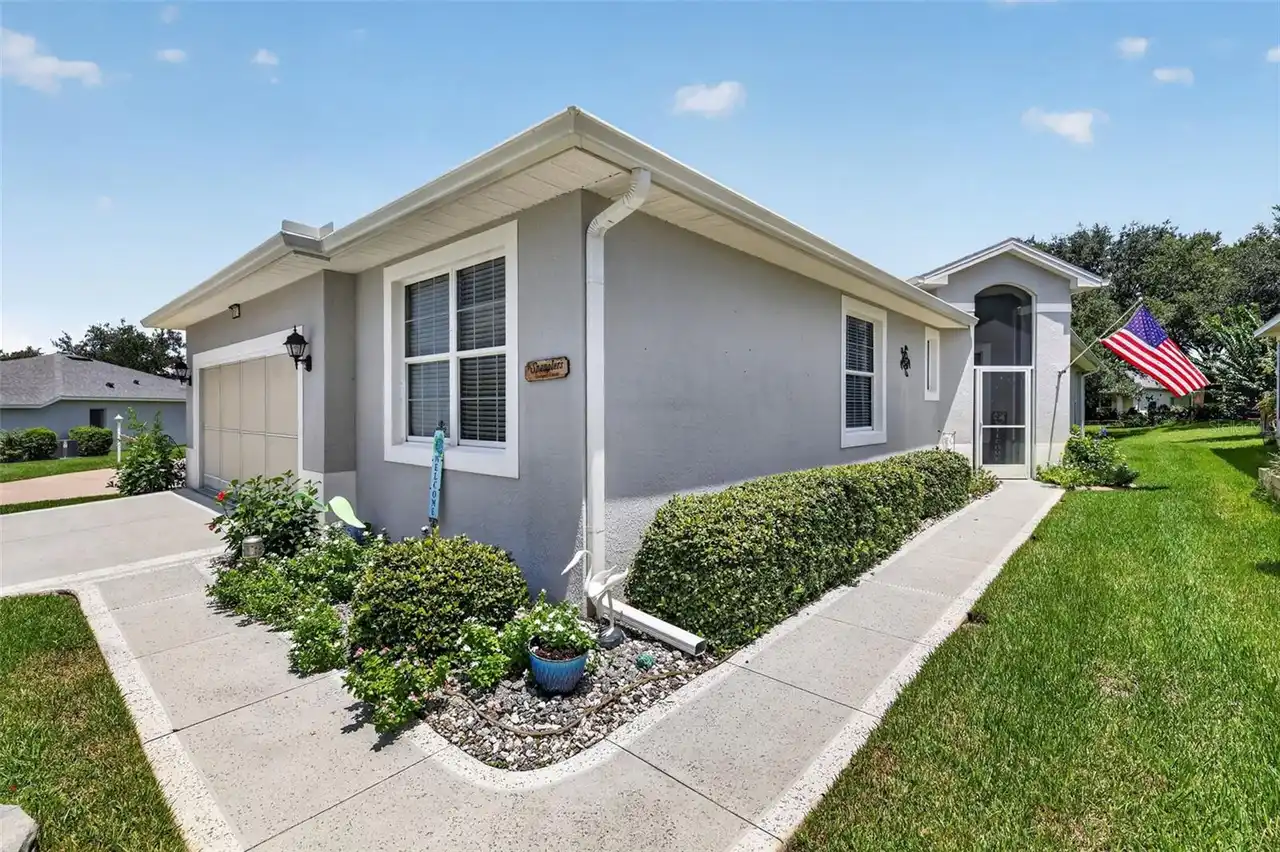
$339,900
20512 Queen Alexandra Drive
Leesburg
3BR/2BA
| Active


All listing information is deemed reliable but not guaranteed and should be independently verified through personal inspection by appropriate professionals. Listings displayed on this website may be subject to prior sale or removal from sale; availability of any listing should always be independent verified. Listing information is provided for consumer personal, non-commercial use, solely to identify potential properties for potential purchase; all other use is strictly prohibited and may violate relevant federal and state law. The source of the listing data is as follows: Stellar MLS (updated 10/6/26 5:58 AM) |

Listing Search


Translate Tool

Featured Listings
Myakka City Real Estate
$1,175,000
3 BED
3 BATH
FIRST TIME ON THE MARKET! Set on 5 peaceful acres in Myakka City, with nearly 3,000-square-feet, this custom built home ... Read More
The Villages Real Estate
$949,900
3 BED
2 BATH
Virtually Staged. NO BOND !!! SPECTACULAR ST. CHARLES PREMIER POOL HOME WITH EXTENSIVE UPGRADES IN THE VILLAGES! Welcome... Read More
St Petersburg Real Estate
$999,999
4 BED
3 BATH
Stunning custom home built by an award-winning builder with designer-selected finishes and thoughtful details throughout... Read More
Altamonte Springs Real Estate
$824,900
4 BED
3 BATH
A GREAT HOUSE FOR ENTERTAINING! If you are looking for a house for entertaining, this is the place for you. Total living... Read More
Lakewood Ranch Real Estate
$1,393,174
3 BED
3 BATH
Under Construction. What's Special: Golf Course View | Gourmet Kitchen | Golf Course Membership. New Construction - Nove... Read More
Odessa Real Estate
$950,000
4 BED
3 BATH
Welcome to the gated community of Tarramor! From the moment you arrive, this beautifully upgraded 4-bedroom, 3-bath home... Read More
Lakewood Ranch Real Estate
$1,216,934
3 BED
3 BATH
Under Construction. What's Special: Lake View | Covered Extended Lanai. New Construction - December Completion! Welcome ... Read More
Clearwater Real Estate
$859,000
3 BED
4 BATH
Exceptional opportunity to own a versatile, income-producing property in the heart of Clearwater Beach—just steps from t... Read More
Nokomis Real Estate
$1,015,000
5 BED
5 BATH
Under Construction. ****SPECIAL FINANCING AVAILABLE FOR A LIMITED TIME ONLY FROM PREFERRED LENDER. RESTRICTIONS APPLY, F... Read More
Reunion Real Estate
$1,499,000
5 BED
5 BATH
Completely updated, 5 bedrooms, 5.5 baths, and a wall of glass facing the pool and preserve. From the front door, the vi... Read More
Contact Sandra Pardo

407-990-2746

Wendy Morris LLC

Licensed in the State of Florida
BK 3146762
16797 Broadwater Avenue
Winter Garden, Florida 34787

Your privacy is our utmost concern. We will never sell your personal information. Privacy Policy
©2026 sandrapardohomes.com - all rights reserved. | Site Map