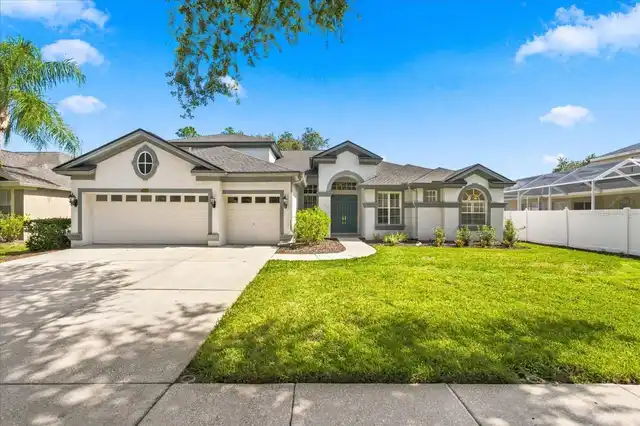
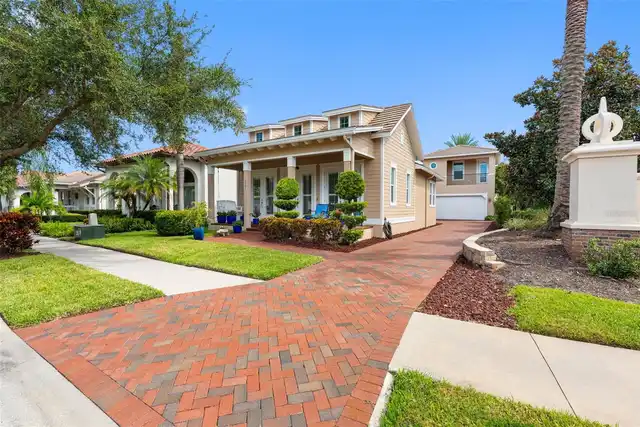
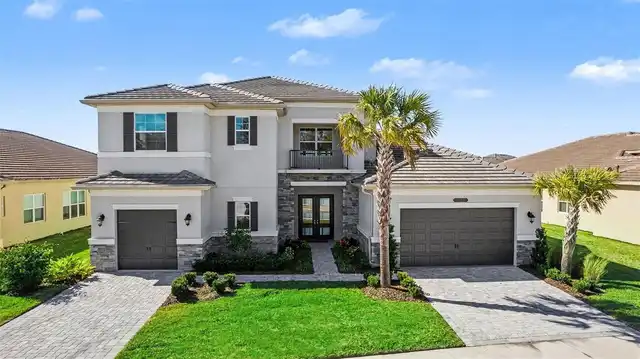
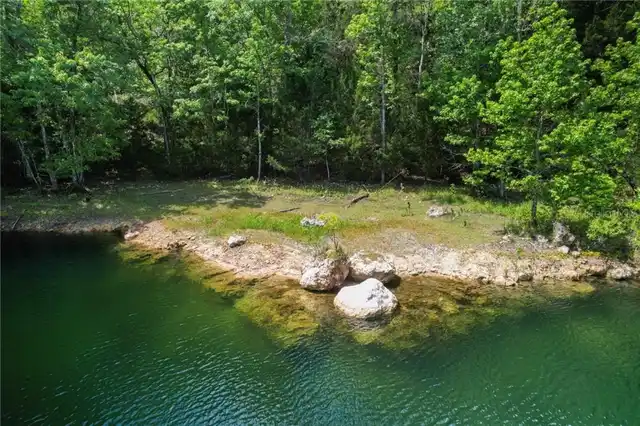
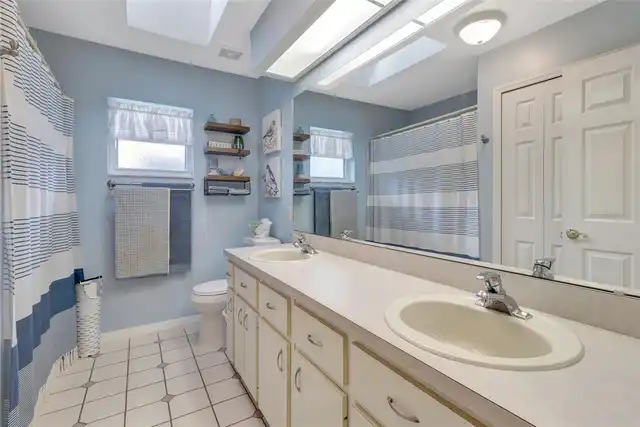
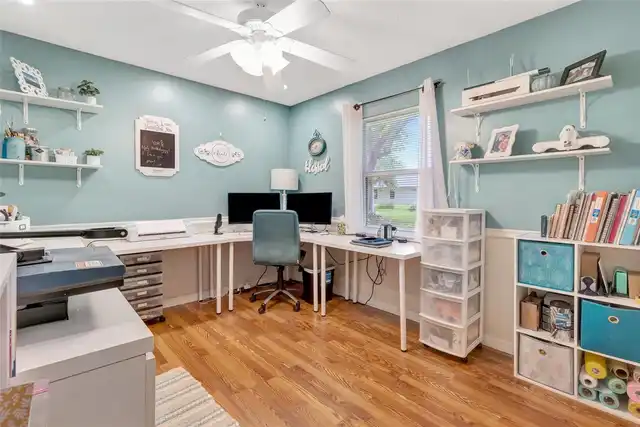
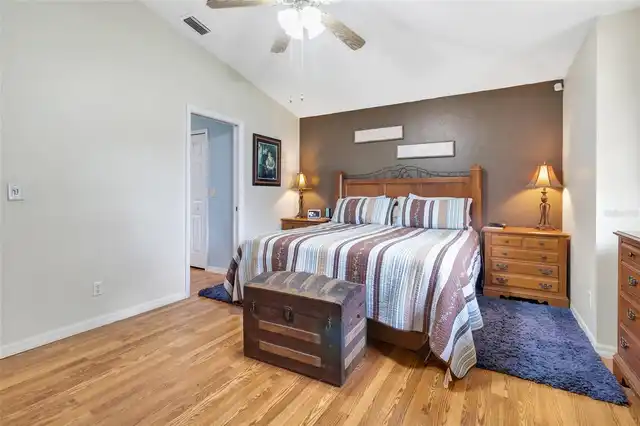
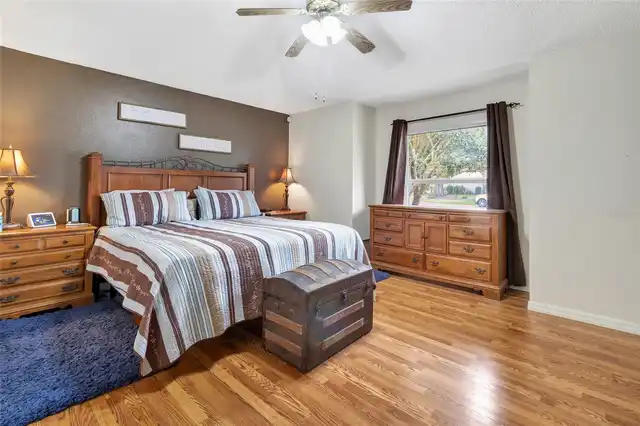
Property Features
Property Sub Type
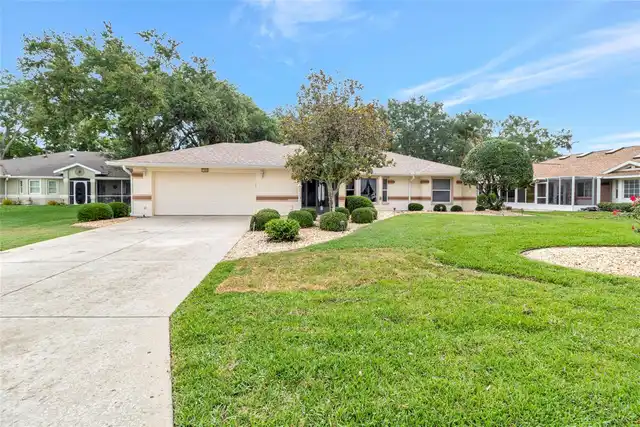
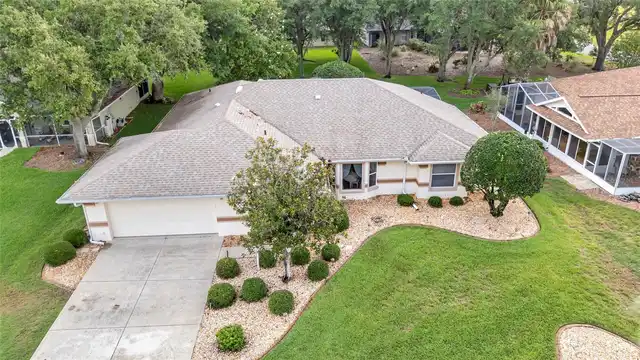
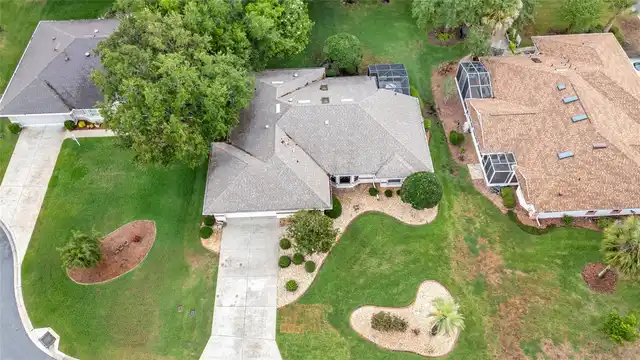
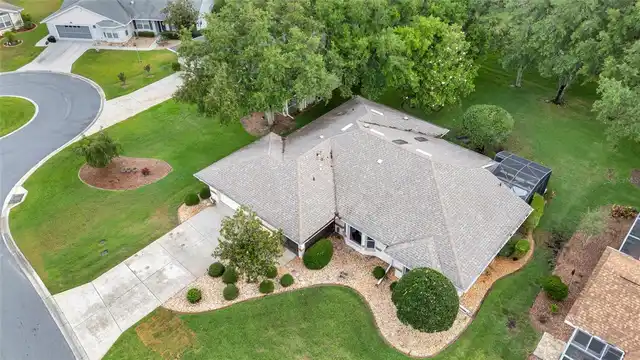
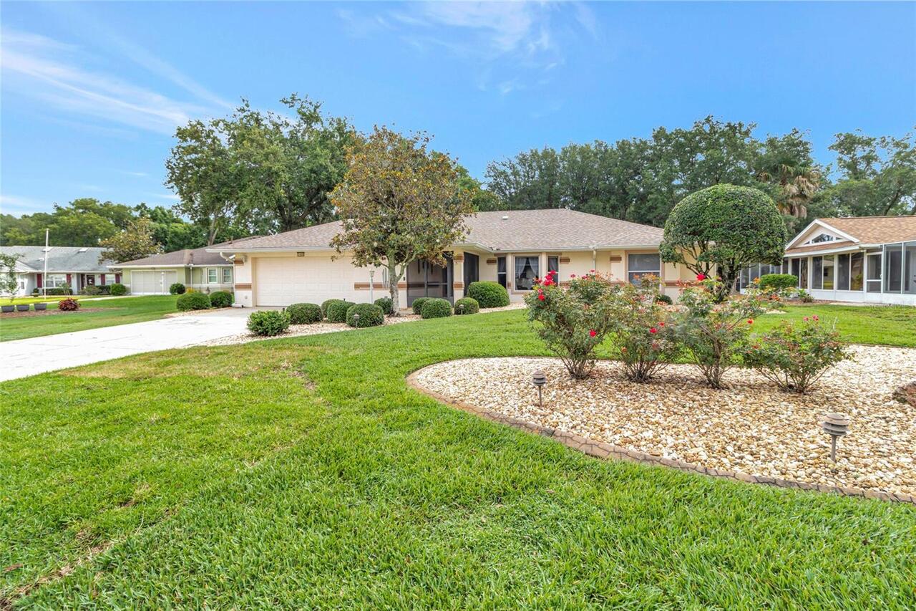
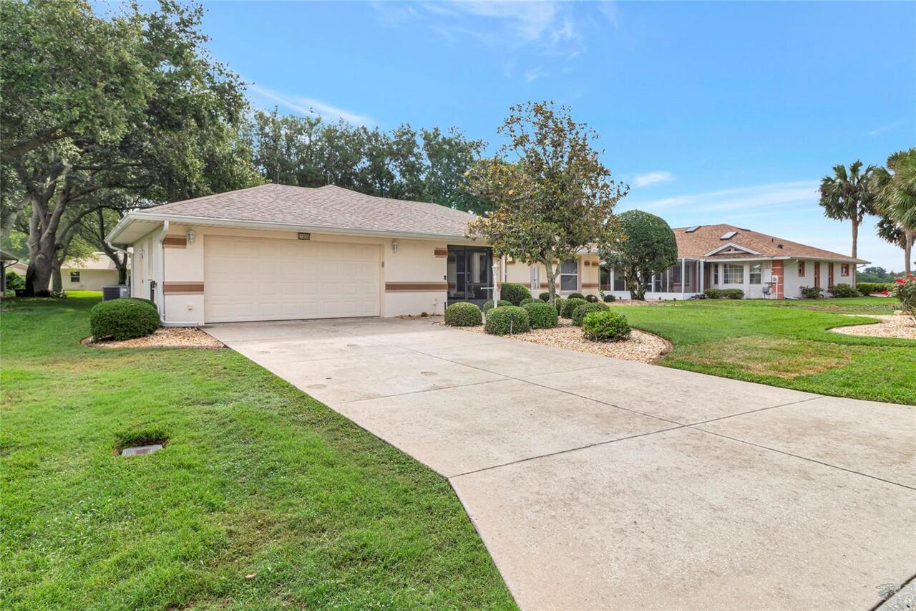
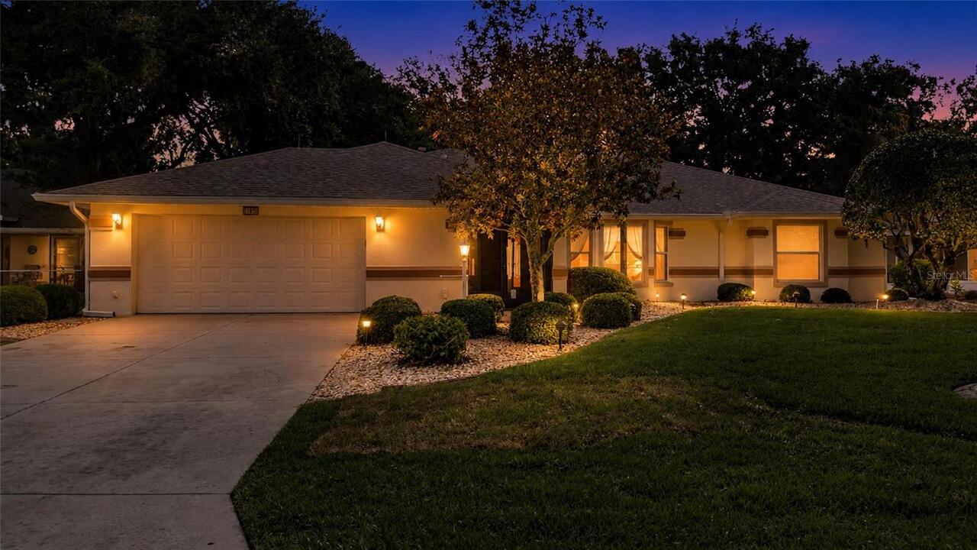
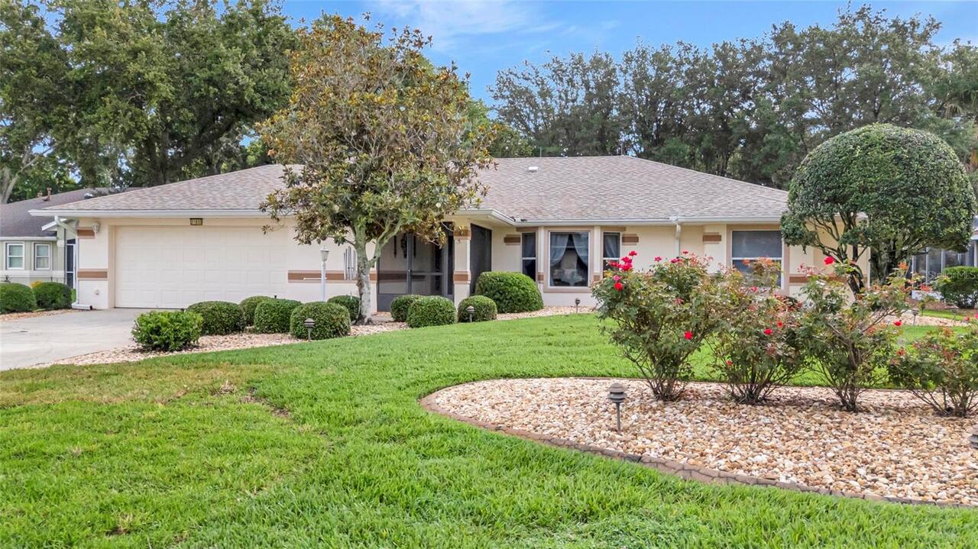
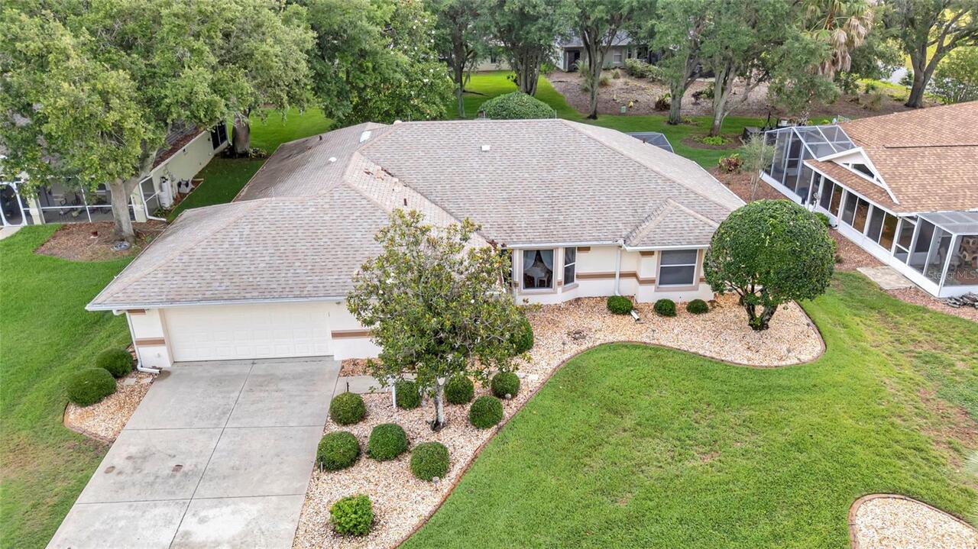
Single Family Residence
Parking
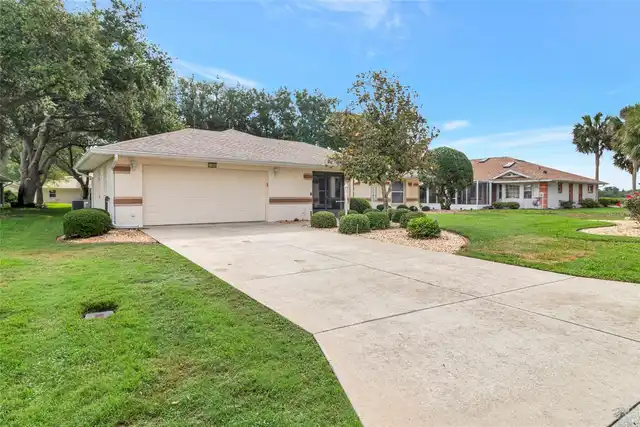
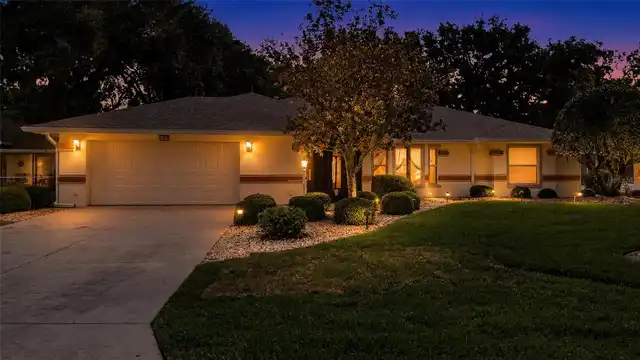
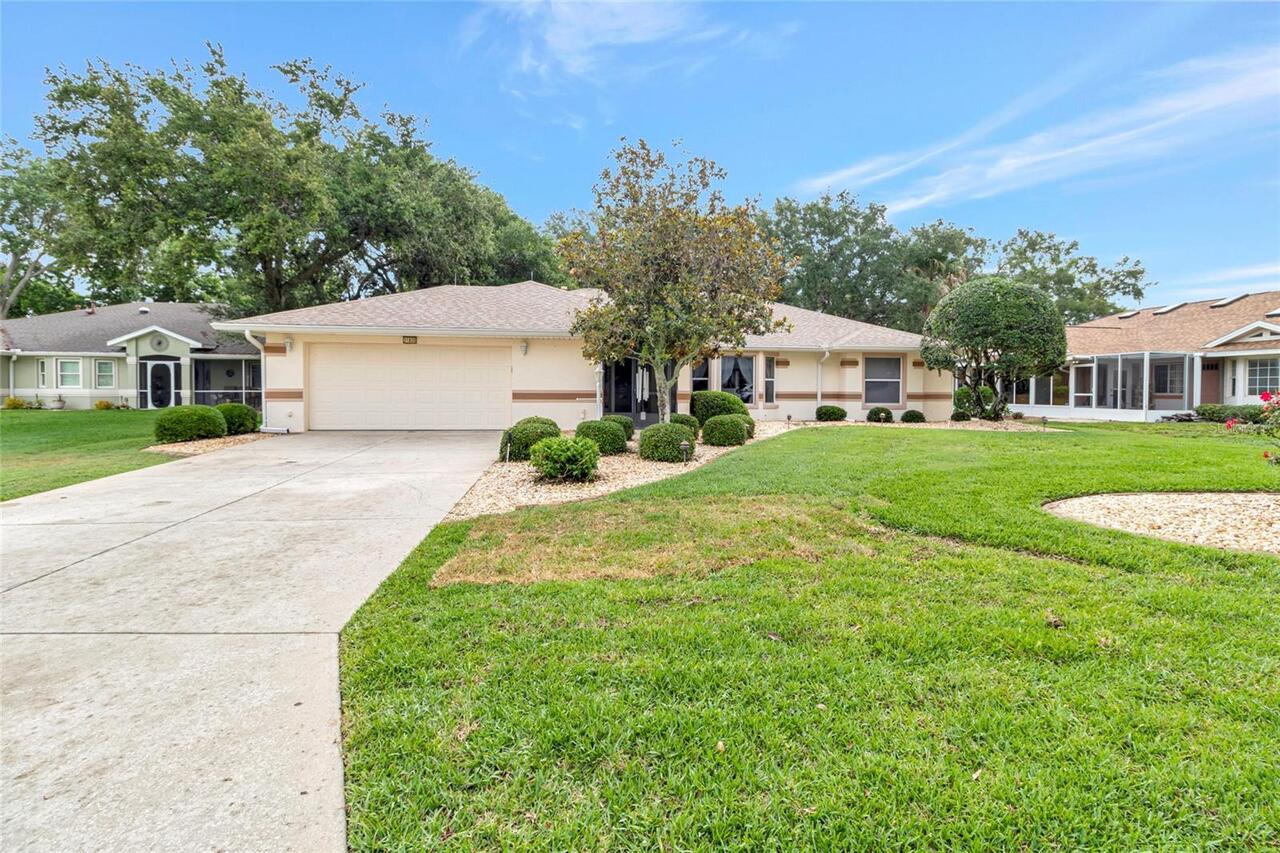
Driveway, Garage Door Opener
Subdivision
ROYAL HIGHLANDS
Additional Information
Additional Lease Restrictions
Please check with HOA
Additional Parcels YN
false
Additional Rooms
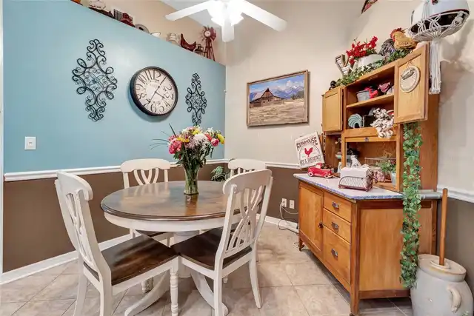
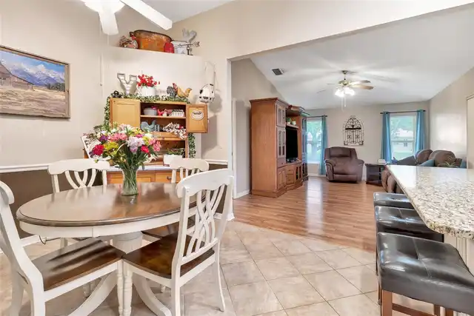
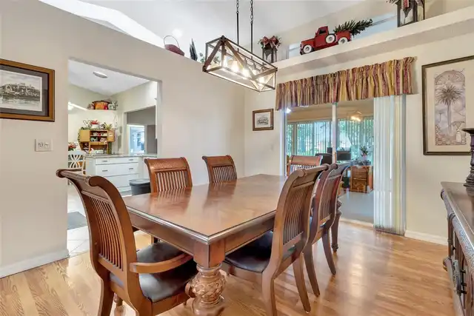
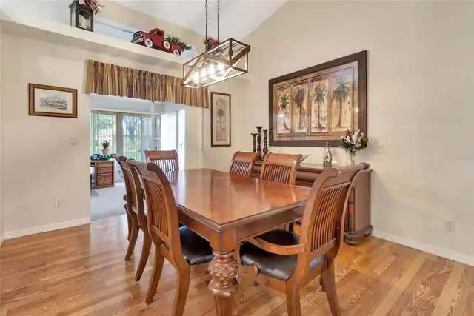
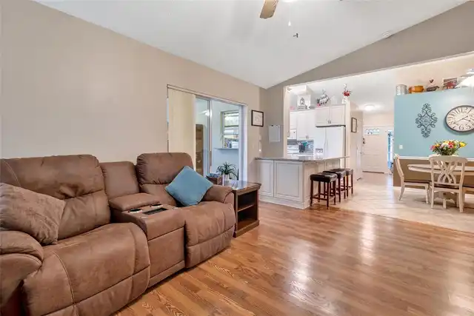
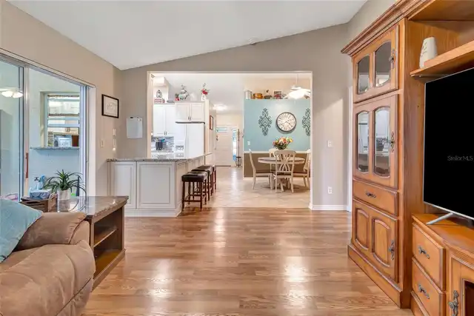
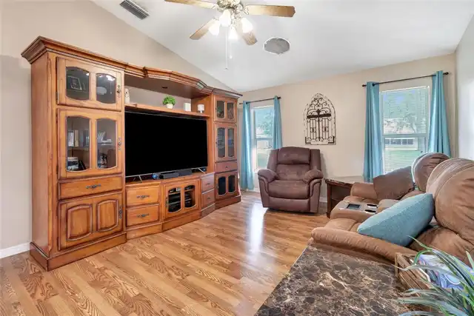
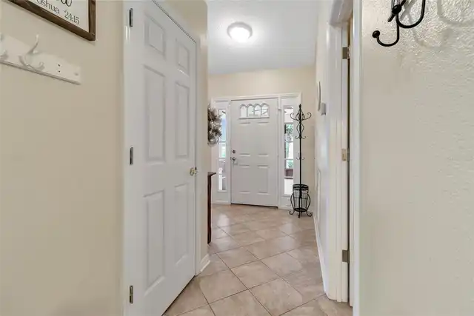
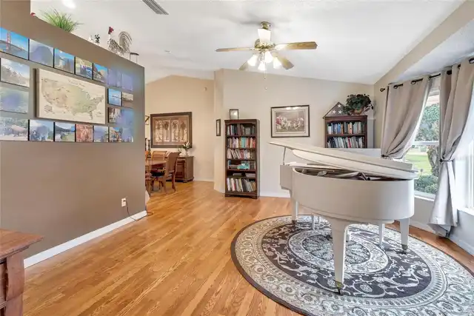
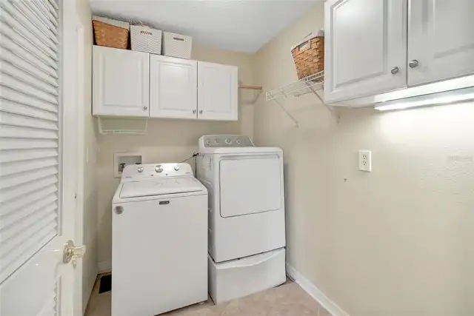
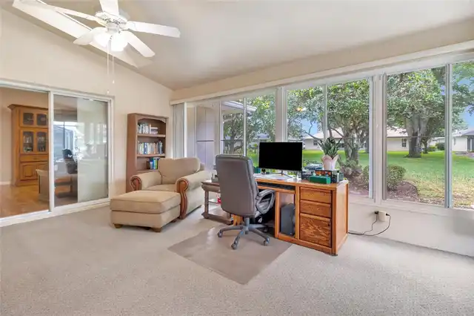
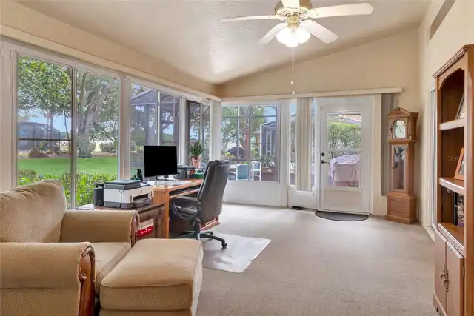
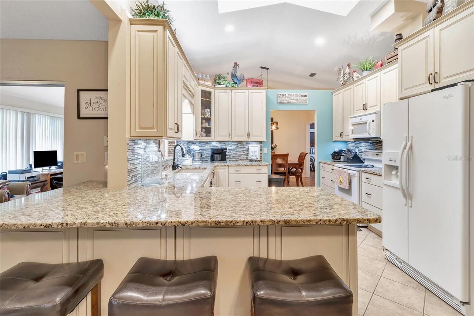
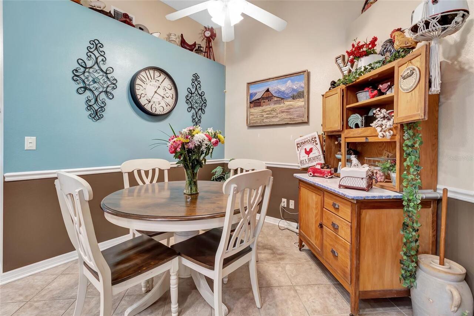
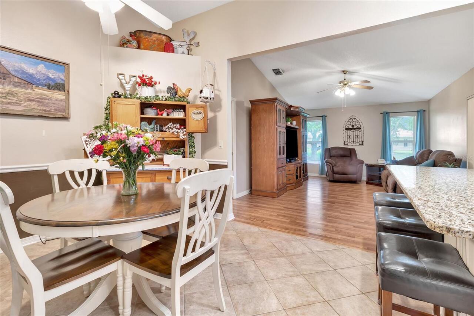
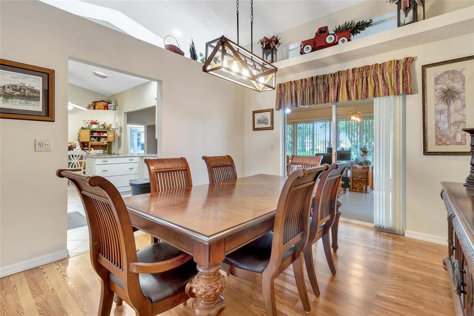
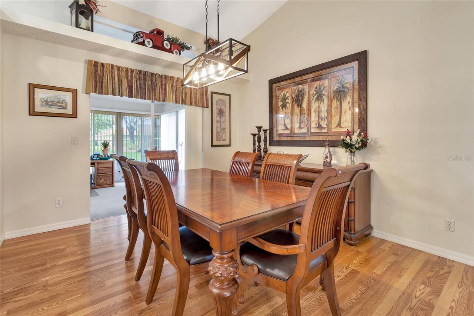
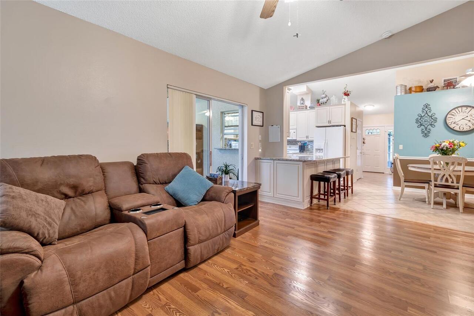
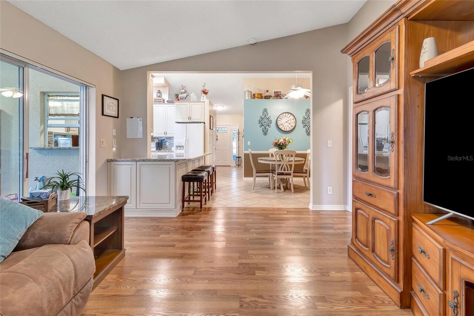
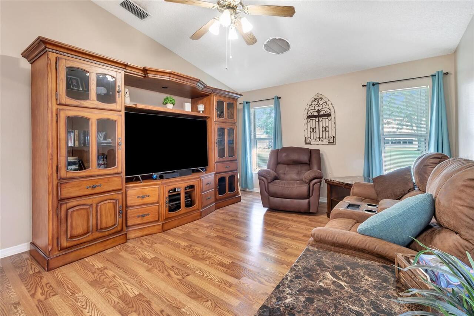
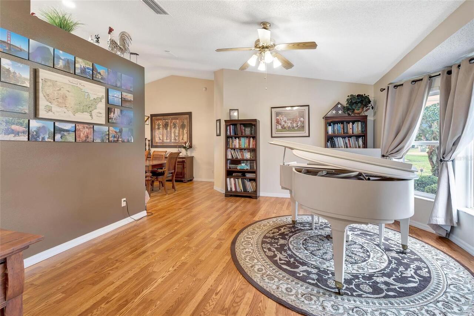
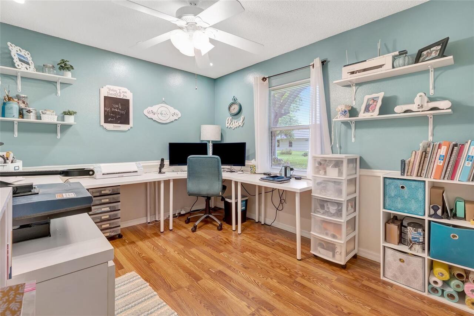
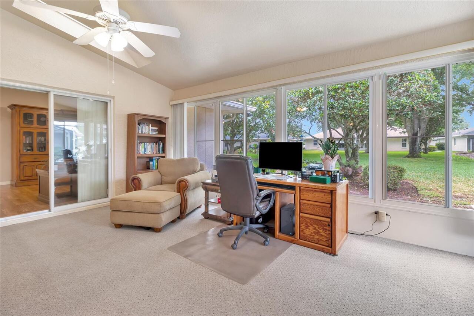
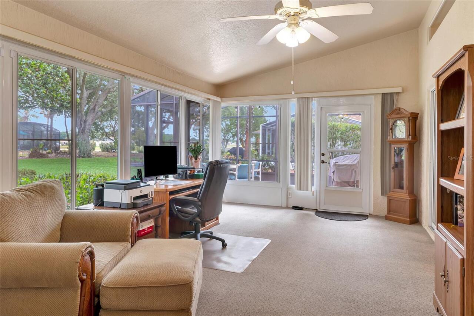
Breakfast Room Separate, Formal Dining Room Separate, Formal Living Room Separate, Great Room, Inside Utility
Appliances
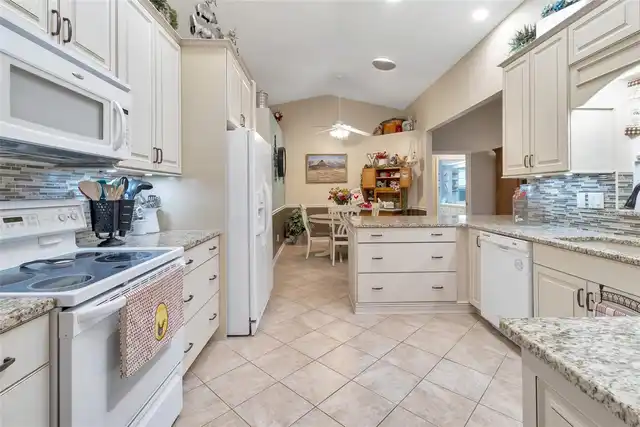
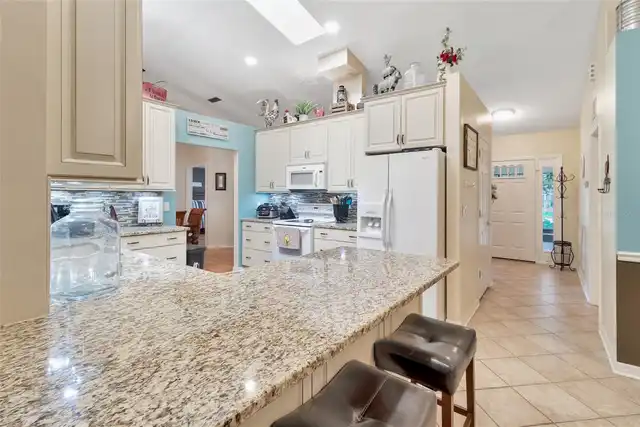
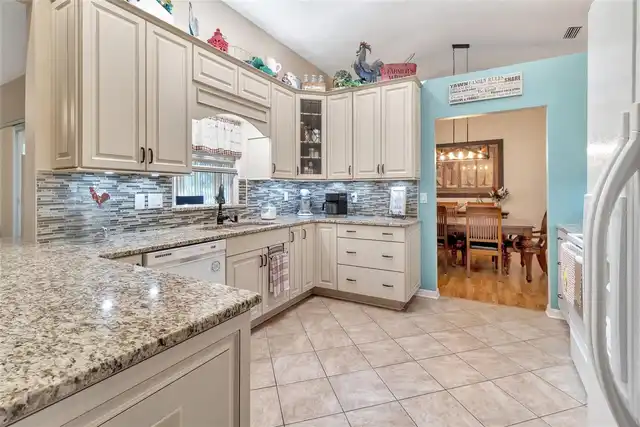
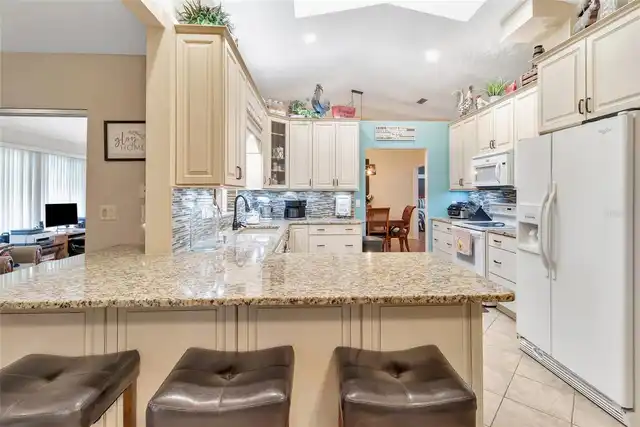
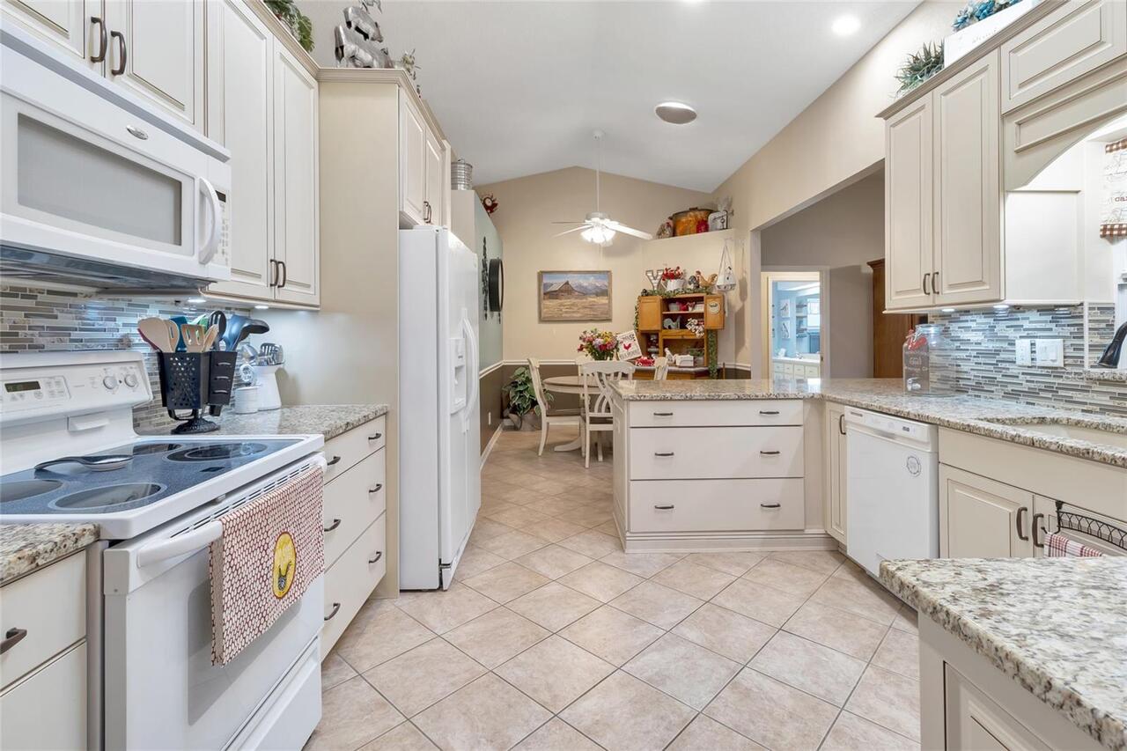
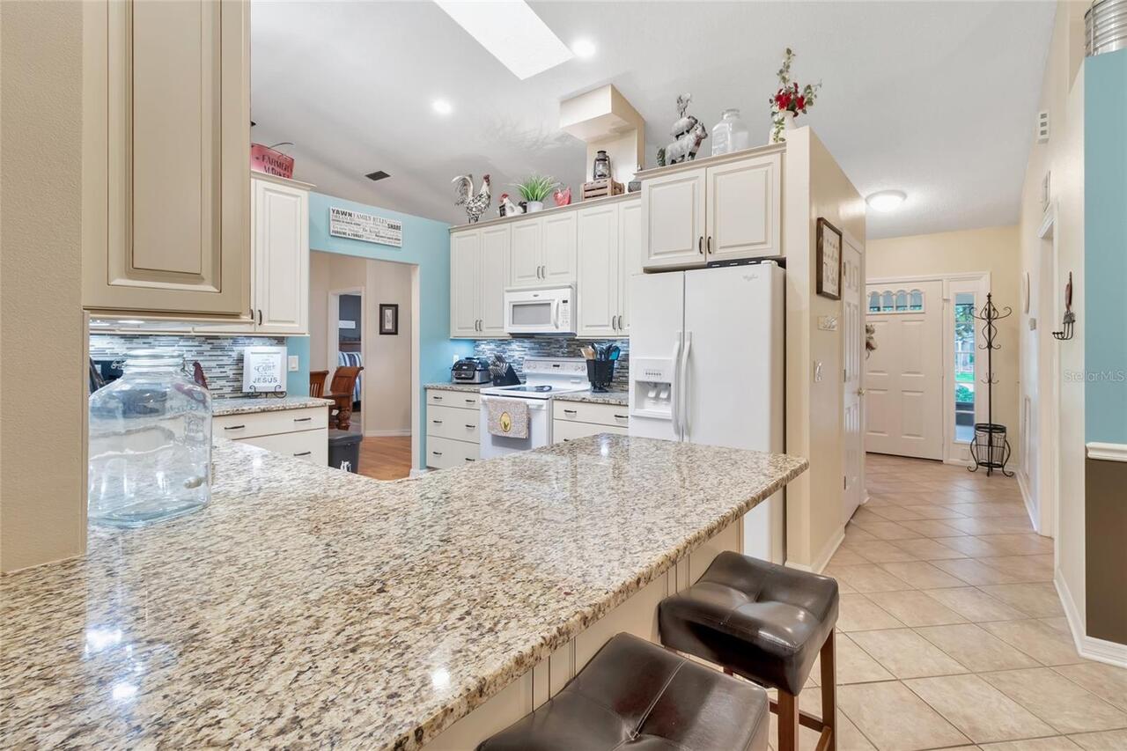
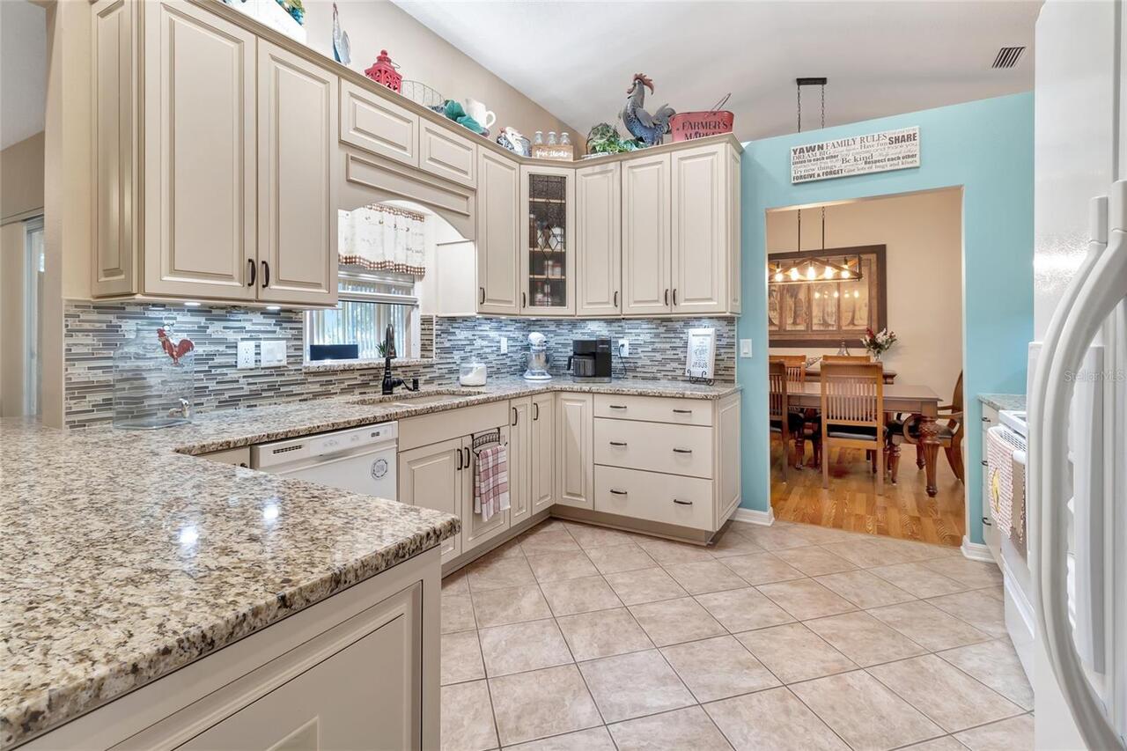
Dishwasher, Disposal, Gas Water Heater, Microwave, Range, Refrigerator
Approval Process
There is an application your buyers will need to complete to be approved.
Architectural Style
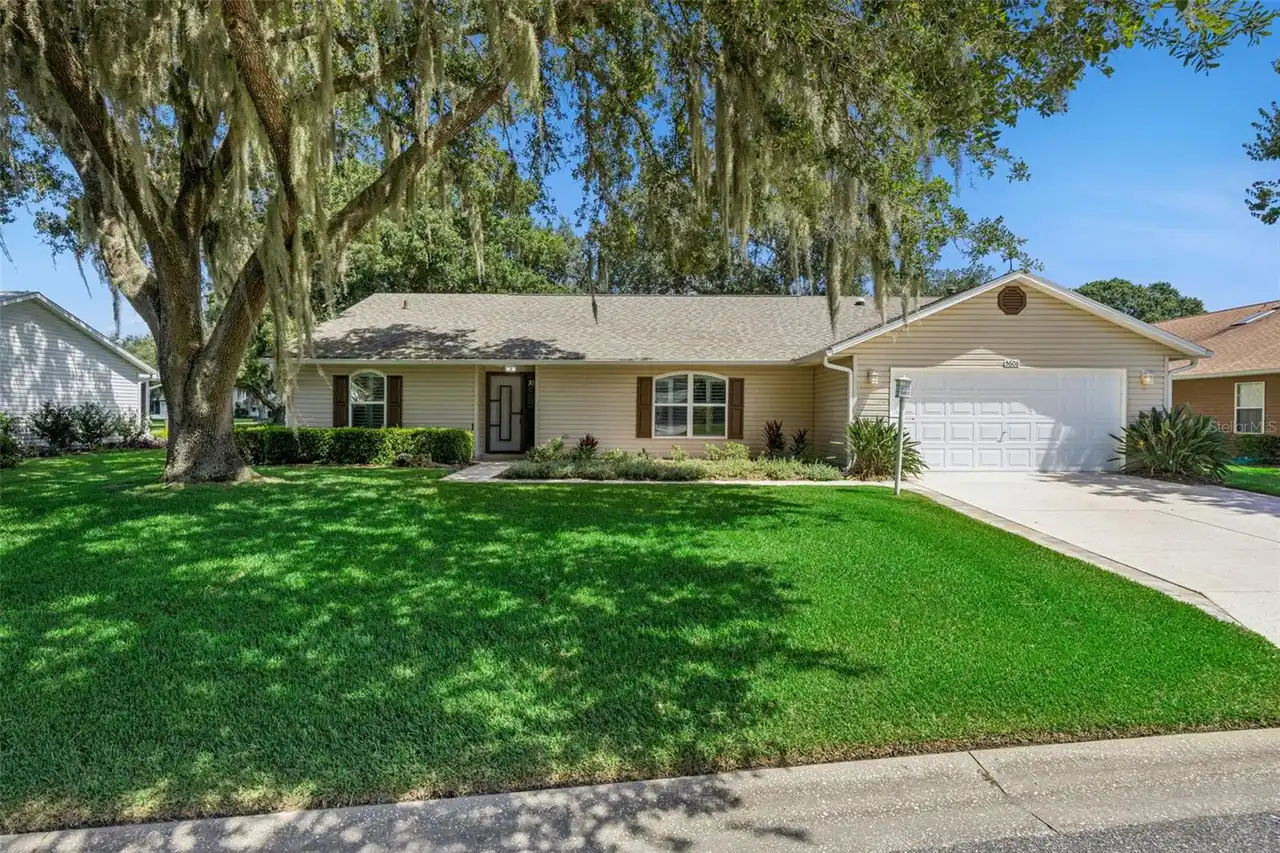
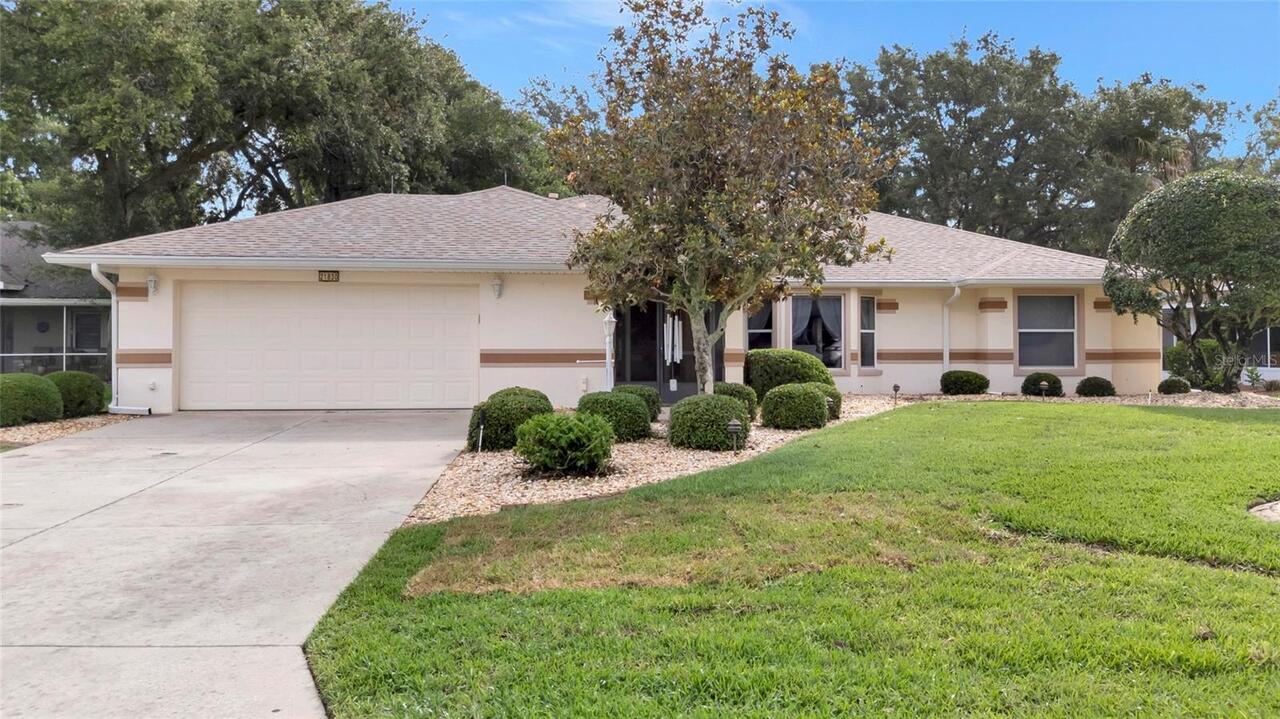
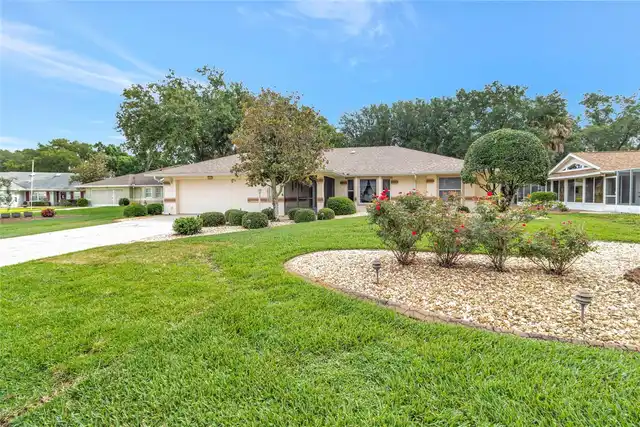
Colonial, Ranch
Association Amenities
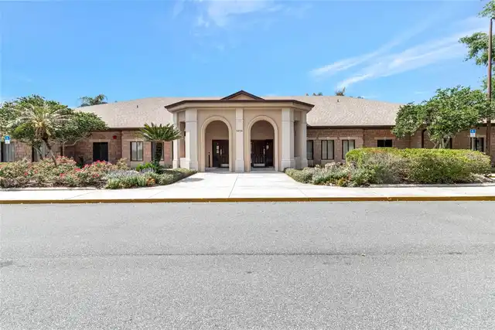
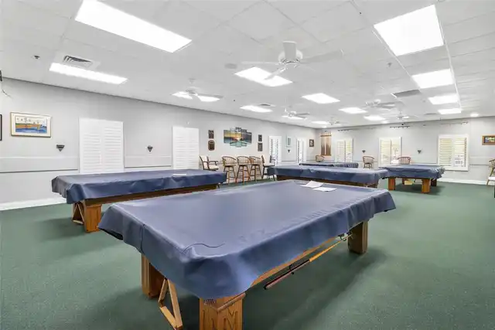
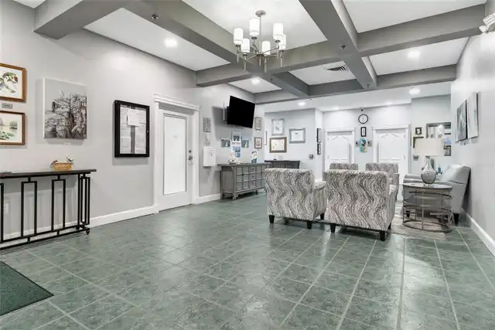
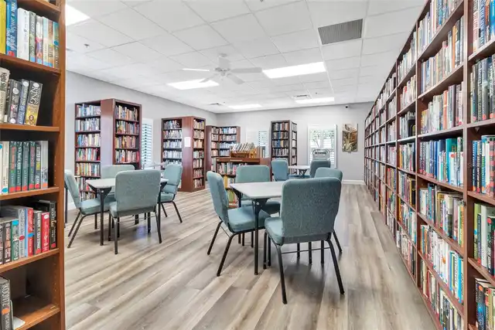
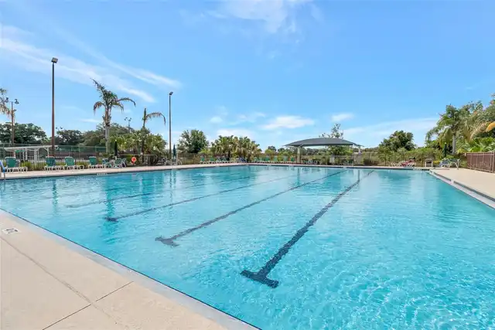
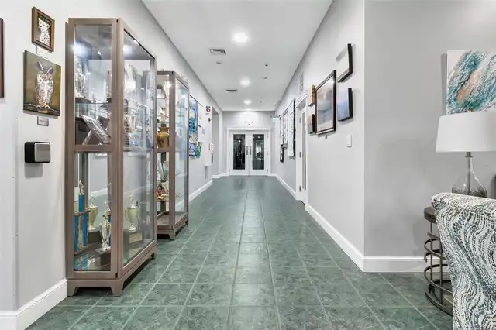
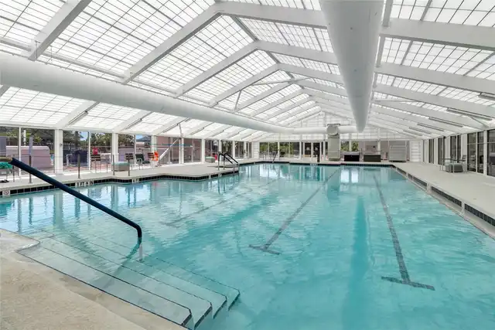
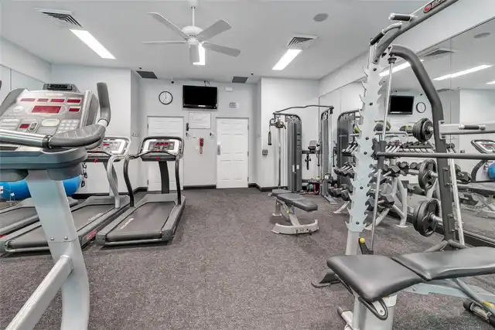
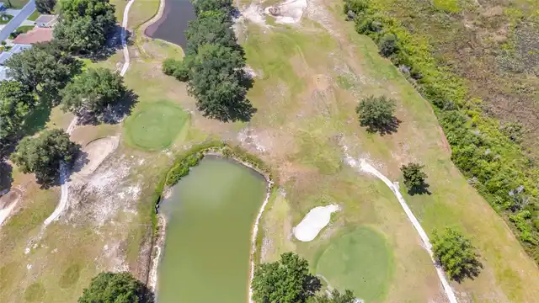
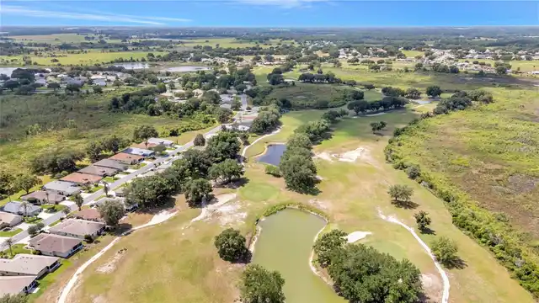
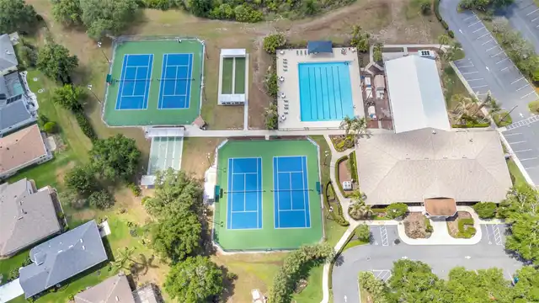
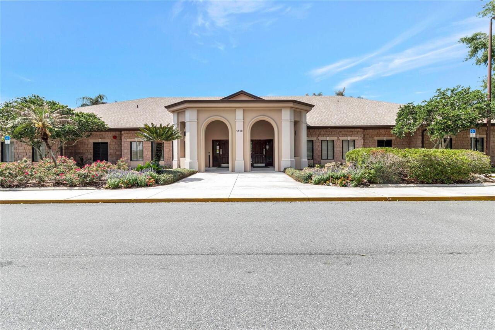
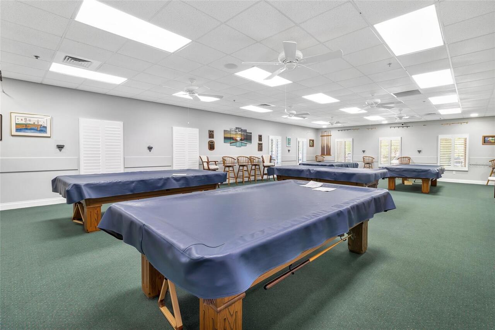
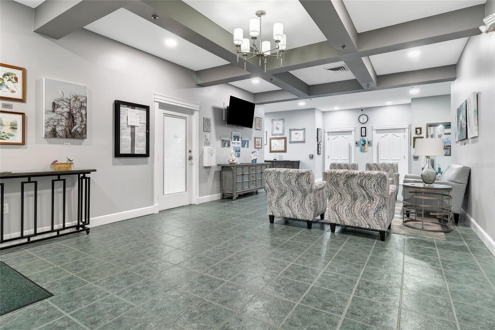
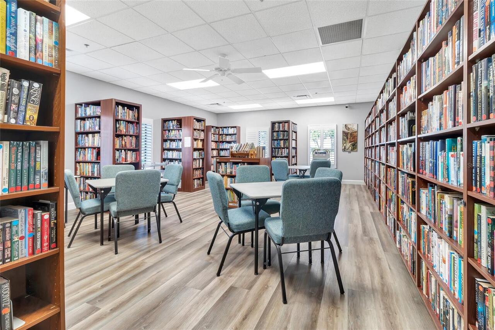
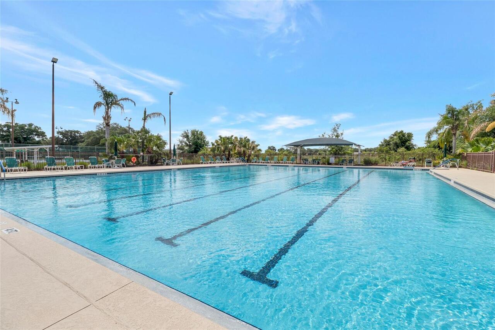
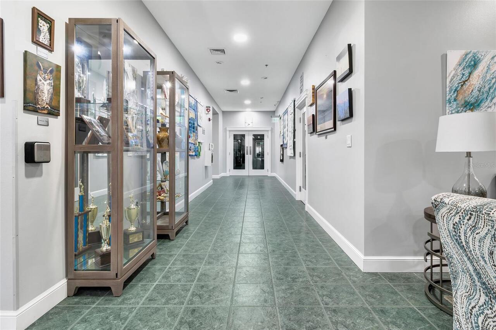
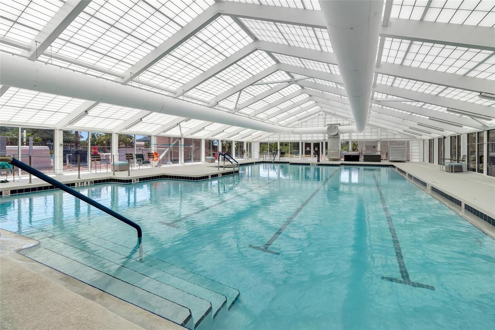
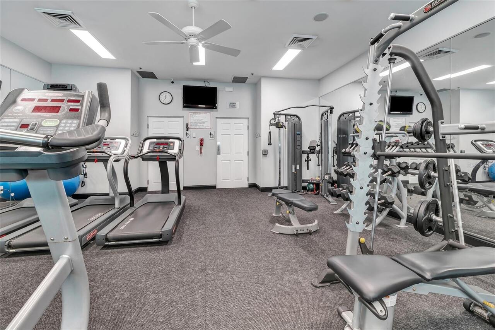
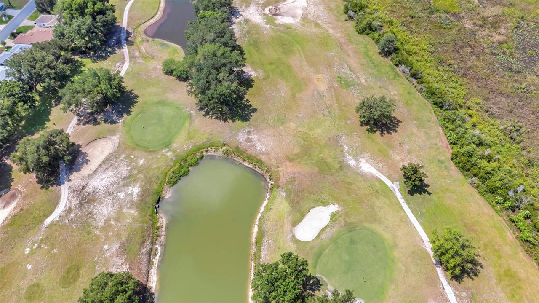
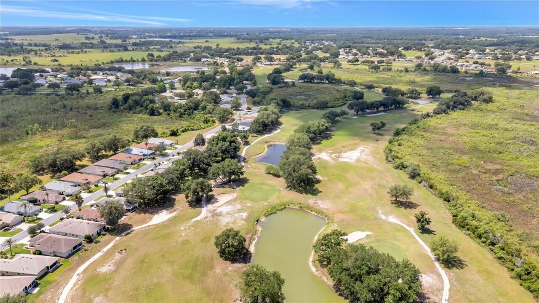
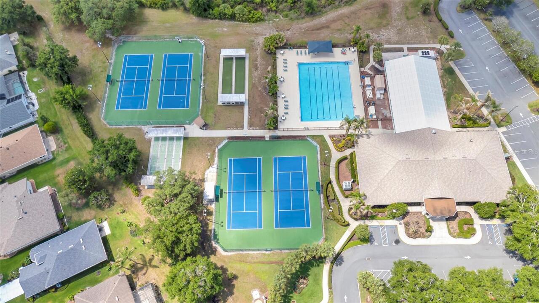
Clubhouse, Fence Restrictions, Fitness Center, Golf Course, Pickleball Court(s), Pool, Recreation Facilities, Security, Shuffleboard Court, Spa/Hot Tub, Tennis Court(s)
Association Approval Required YN
1
Association Email
Keneshia.Shepherd@fsresidential.com
Association Fee Frequency
Monthly
Association Fee Includes
Guard - 24 Hour, Common Area Taxes, Pool, Internet, Private Road, Recreational Facilities
Association Fee Requirement
Required
Building Area Source
Public Records
Building Area Total Srch SqM
321.82
Building Area Units
Square Feet
Calculated List Price By Calculated SqFt
149.87
Community Features
Association Recreation - Owned, Buyer Approval Required, Clubhouse, Deed Restrictions, Dog Park, Fitness Center, Gated Community - Guard, Golf Carts OK, Golf, Irrigation-Reclaimed Water, Pool, Restaurant, Sidewalks, Special Community Restrictions, Tennis Court(s), Street Lights
Construction Materials
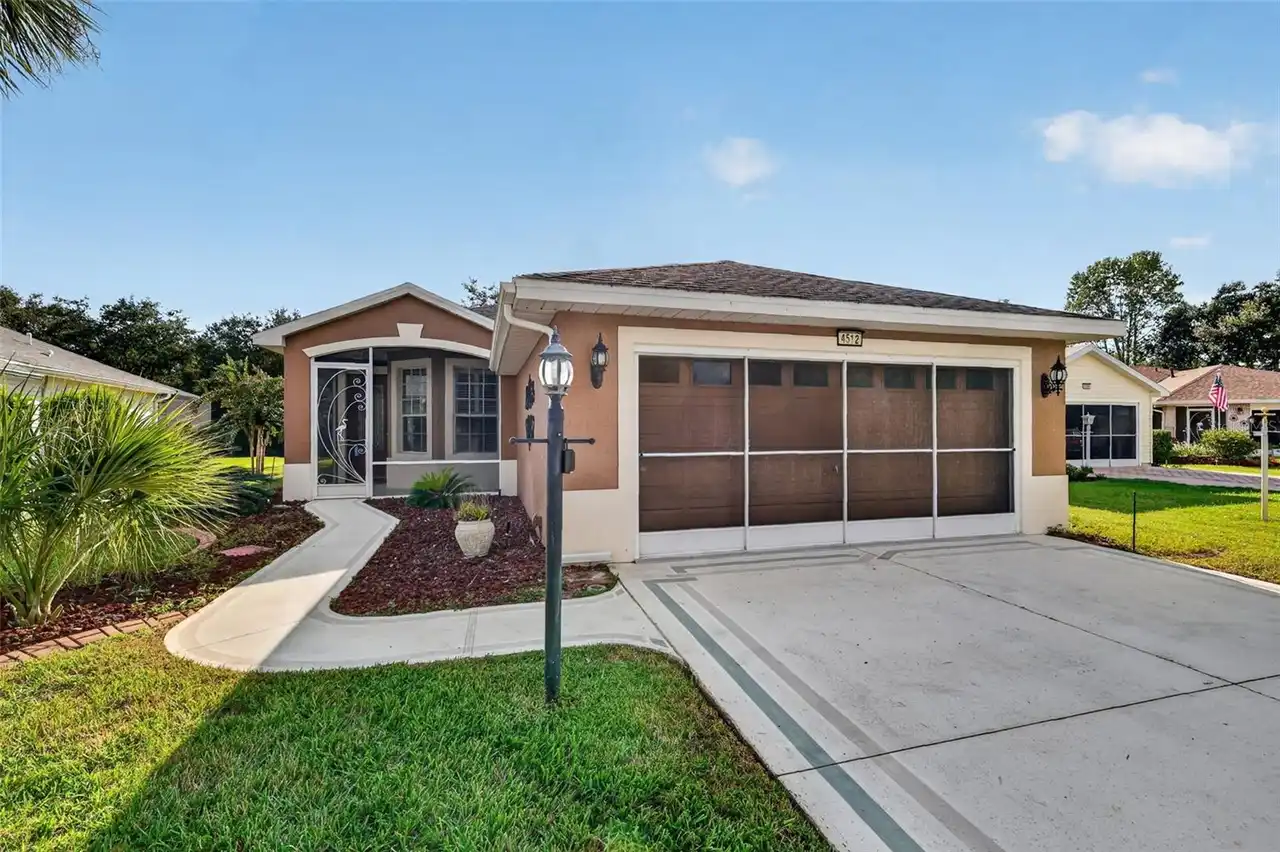
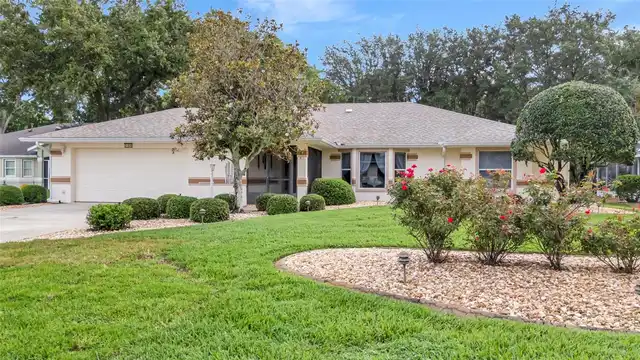
Block, Stucco
Cumulative Days On Market
110
Heating
Heat Pump, Natural Gas
Interior Features
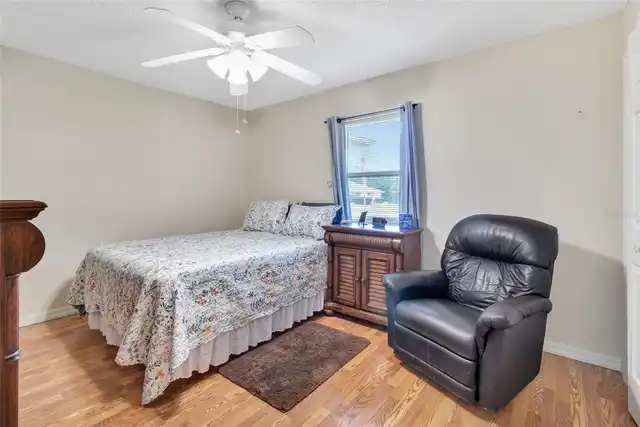
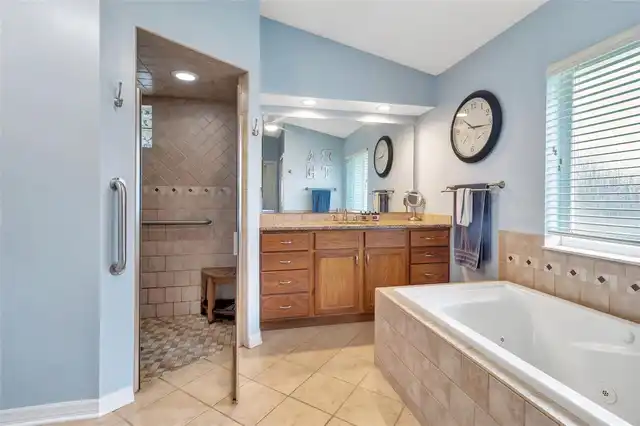
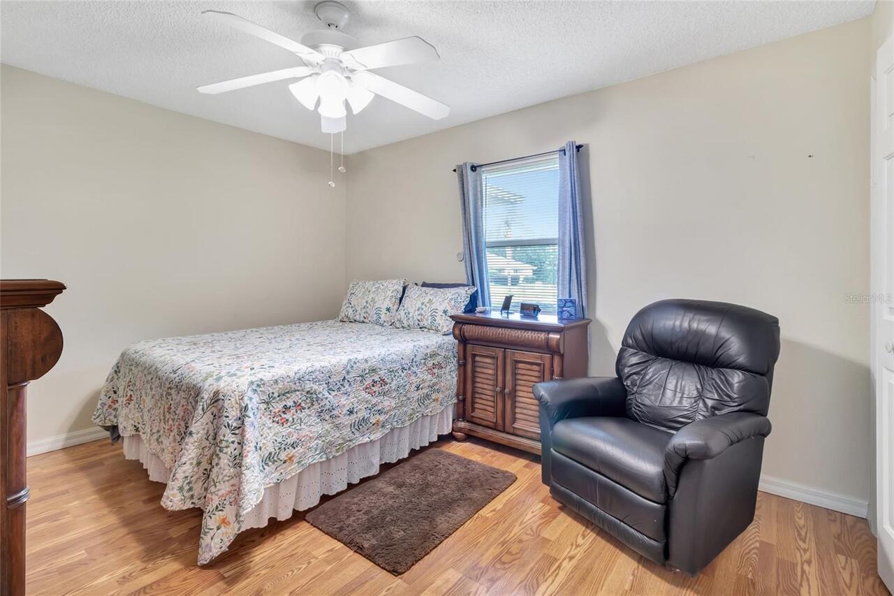
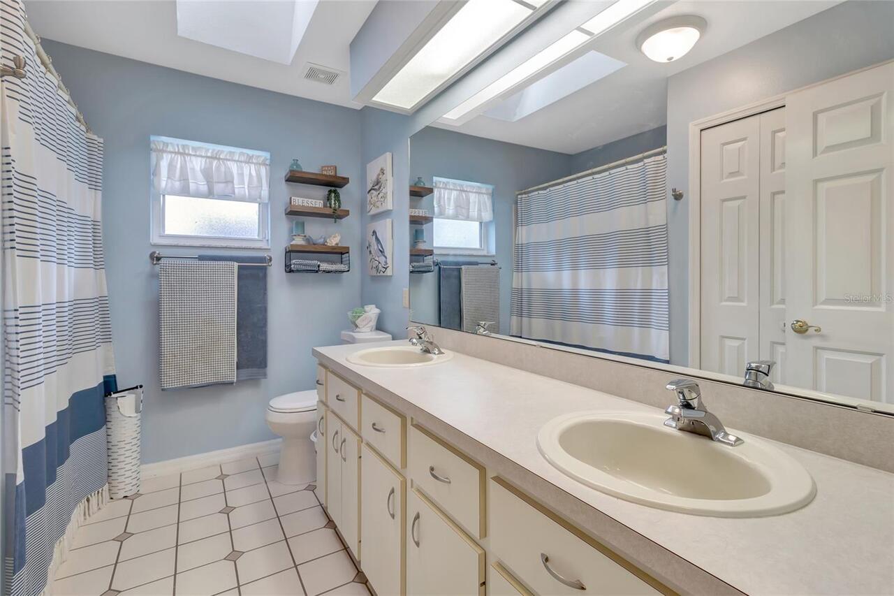
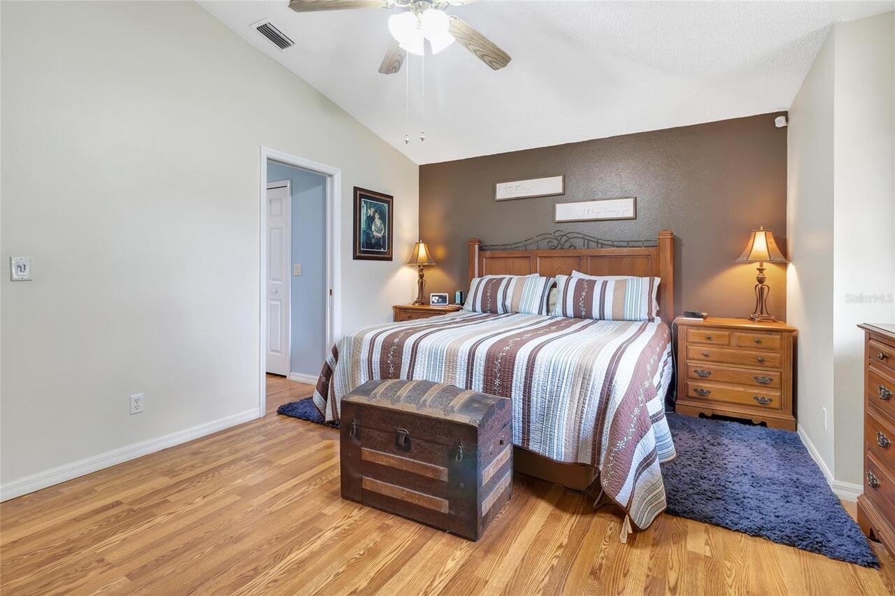
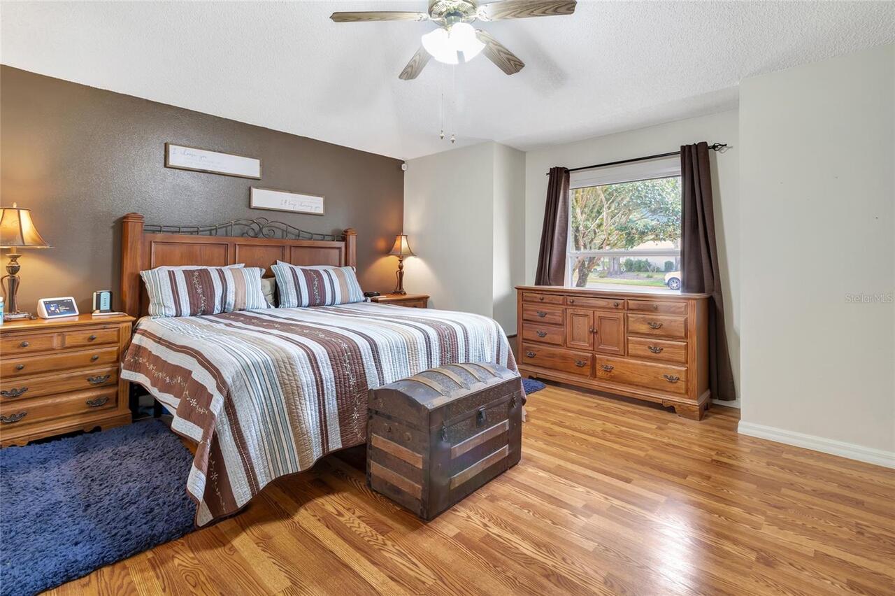
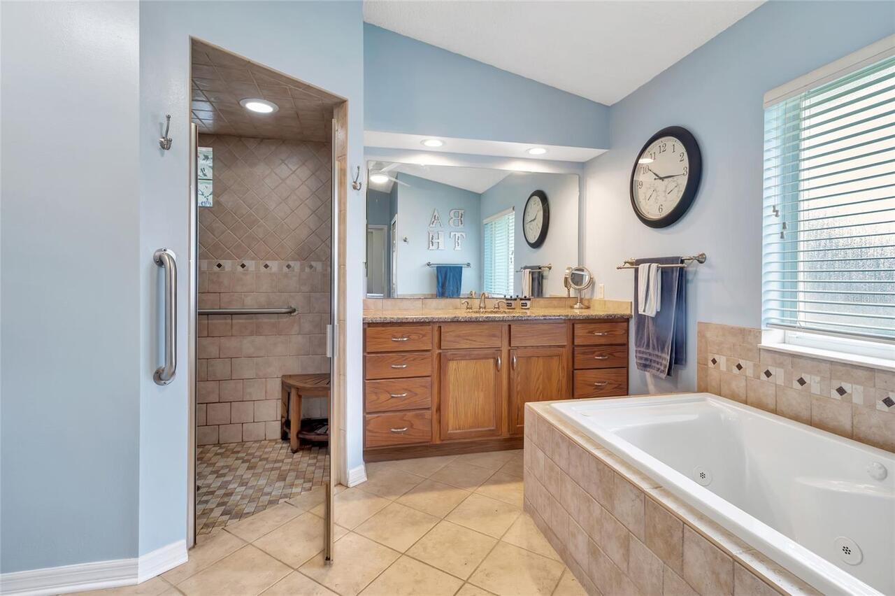
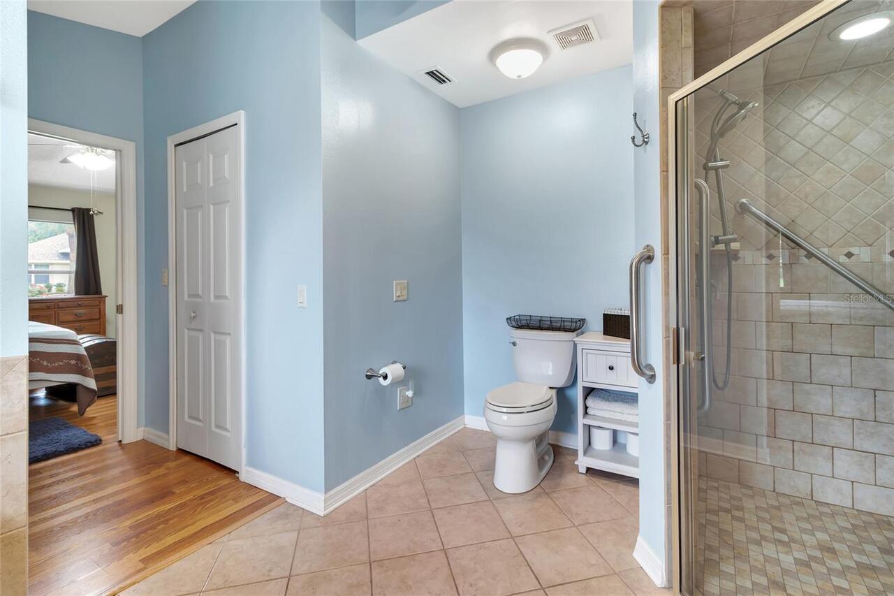
Ceiling Fans(s), Primary Bedroom Main Floor, Solid Surface Counters, Solid Wood Cabinets, Split Bedroom, Walk-In Closet(s)
Internet Address Display YN
true
Internet Automated Valuation Display YN
false
Internet Consumer Comment YN
false
Internet Entire Listing Display YN
true
Laundry Features
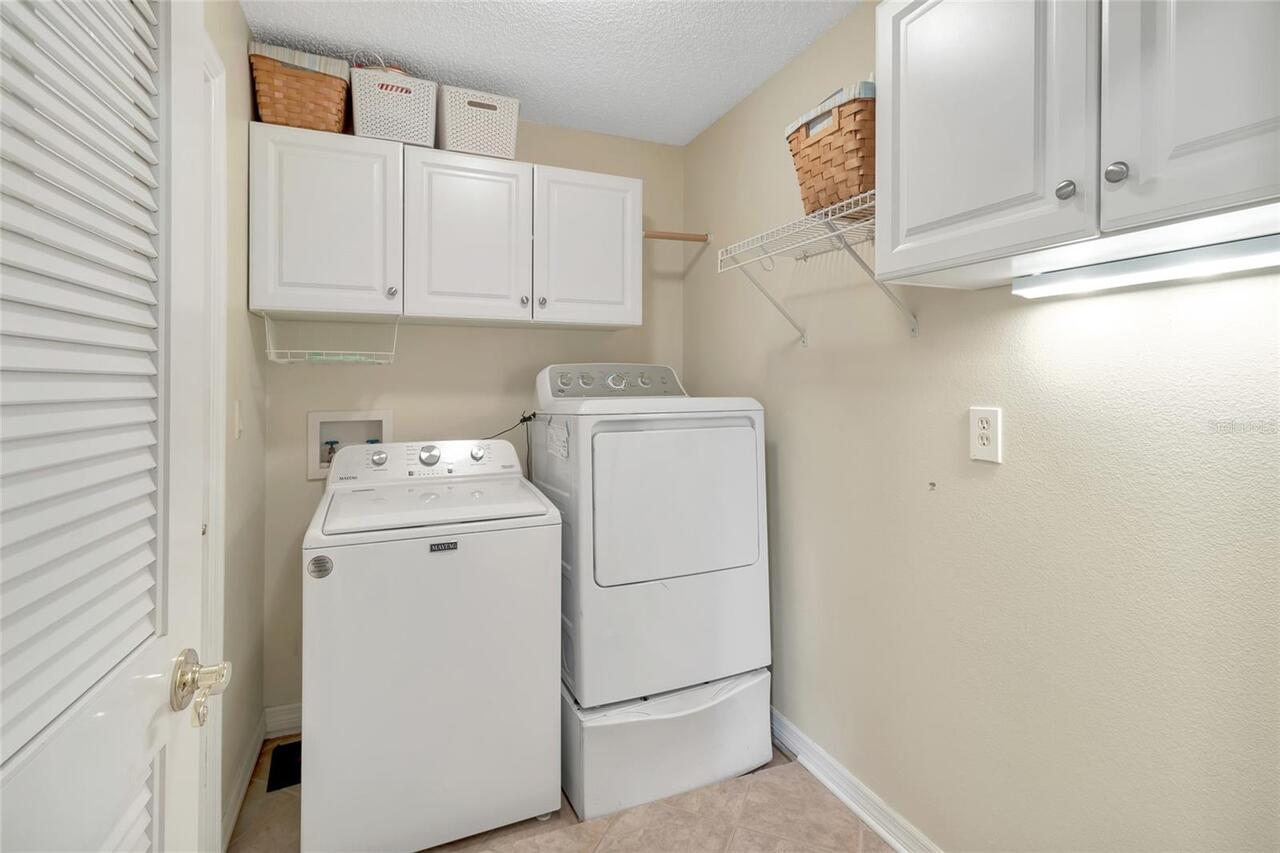
Gas Dryer Hookup, Inside, Laundry Room
Living Area Source
Public Records
Living Area Units
Square Feet
Lot Features
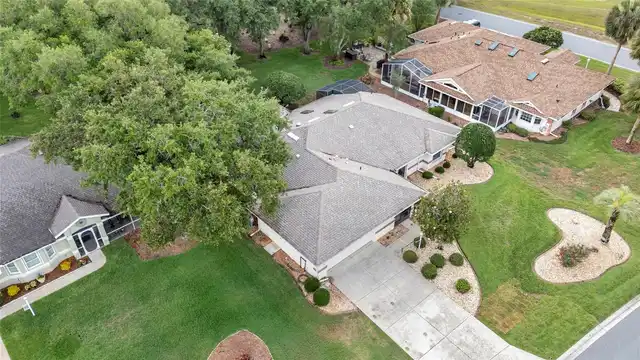
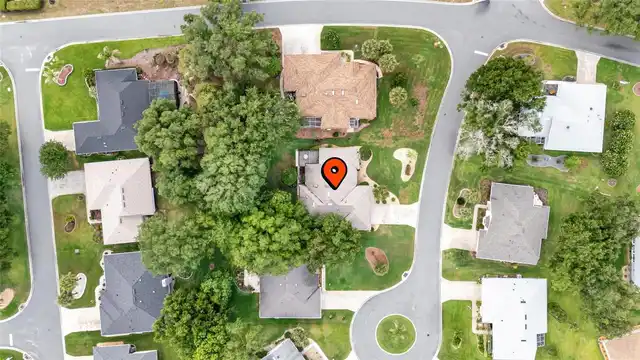
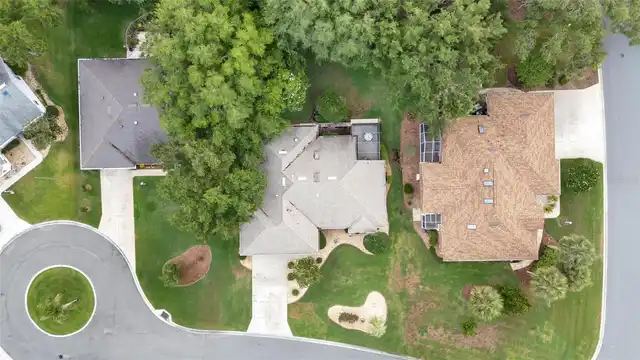
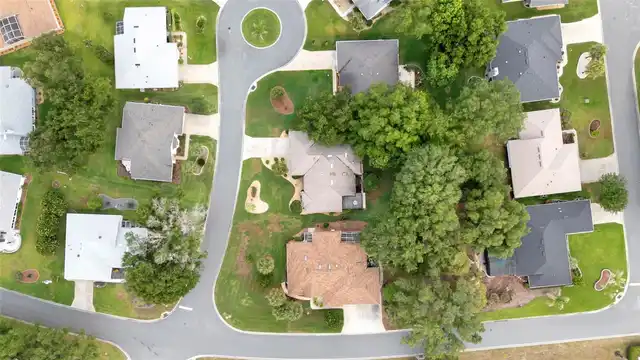
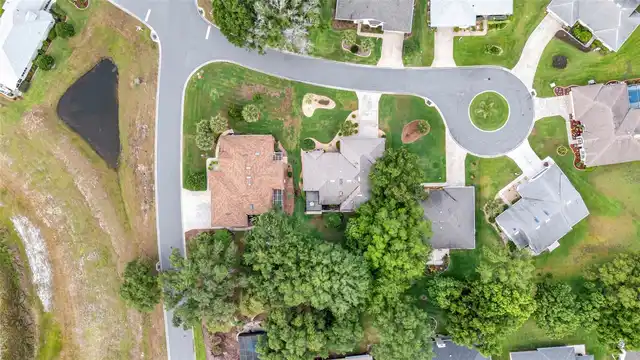
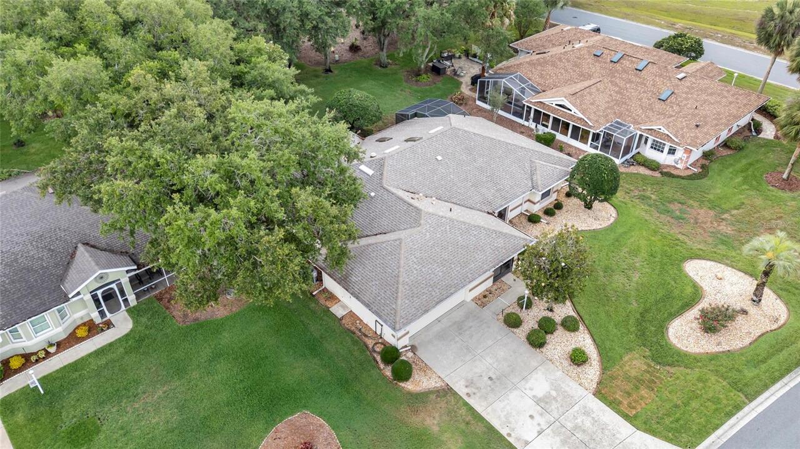
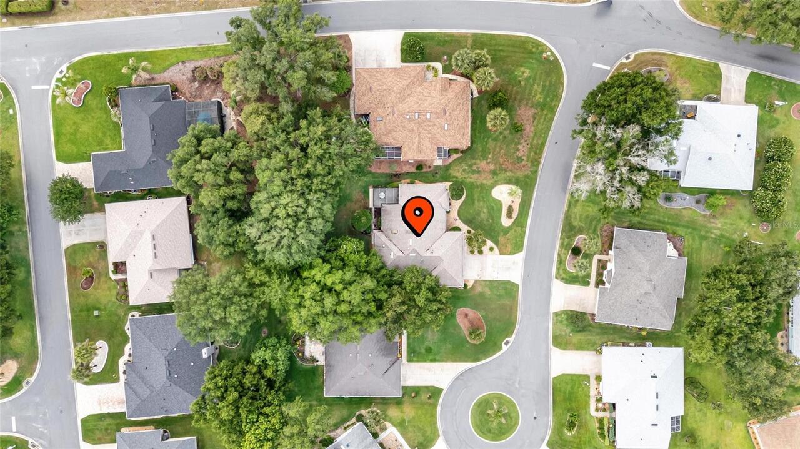
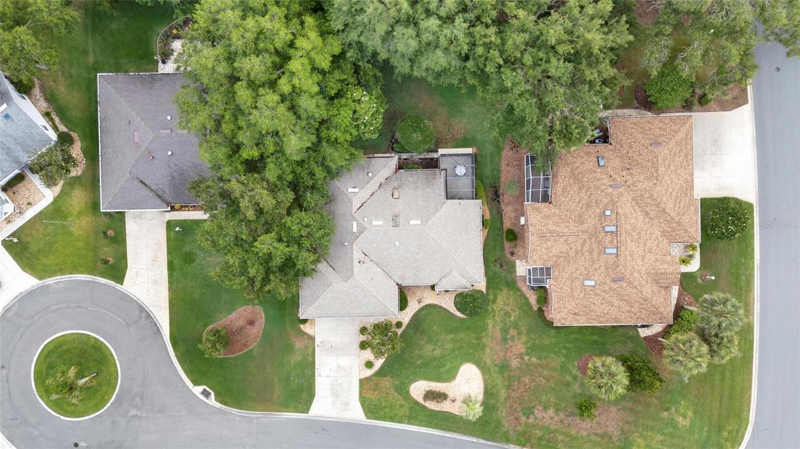
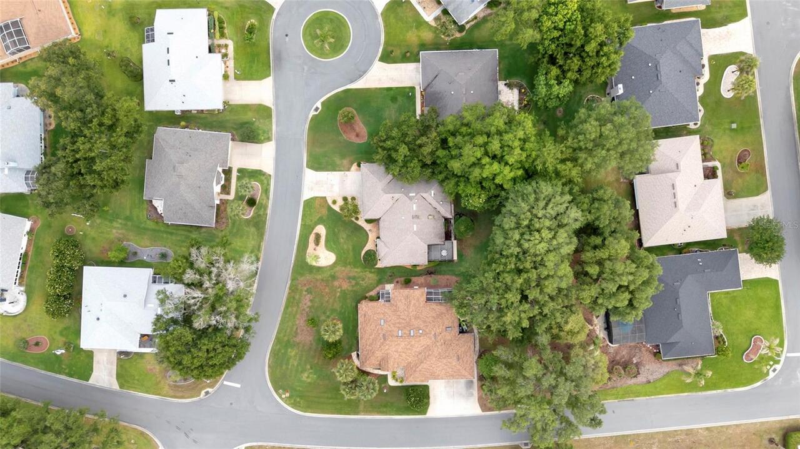
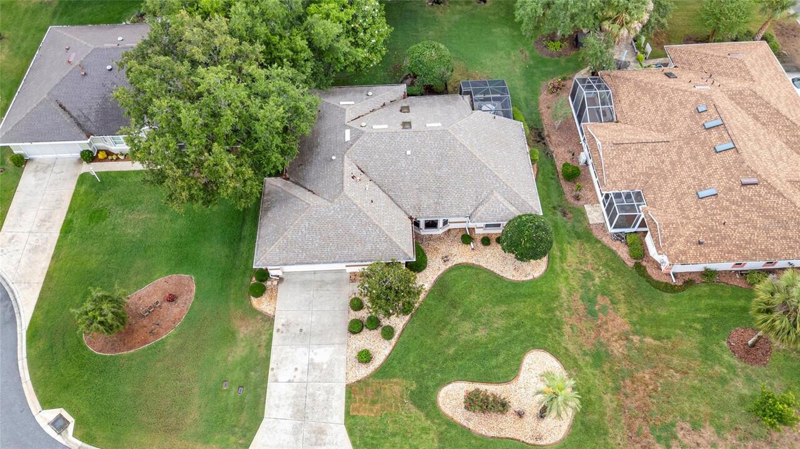
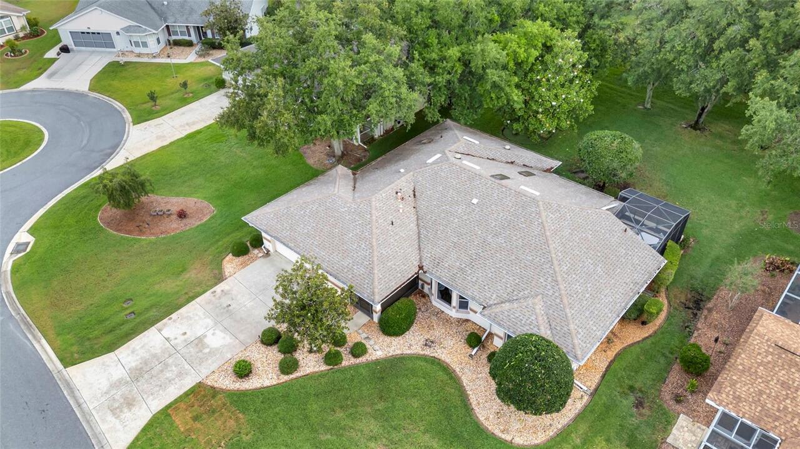
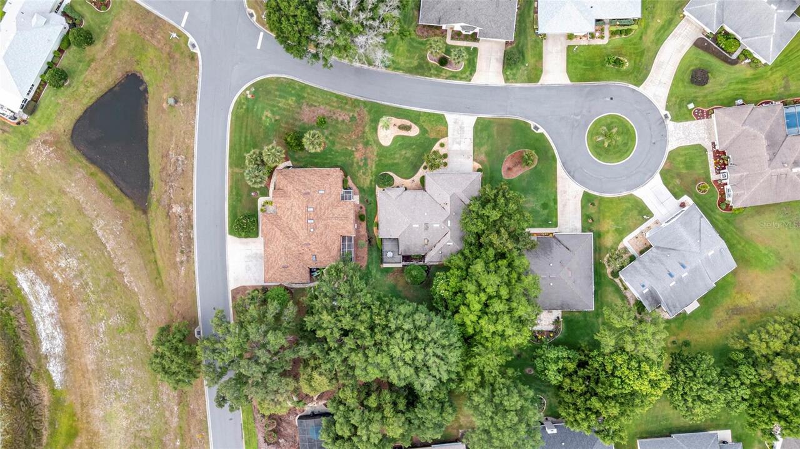
Cul-De-Sac, In County, Level, Street Dead-End, Paved
Lot Size Dimensions
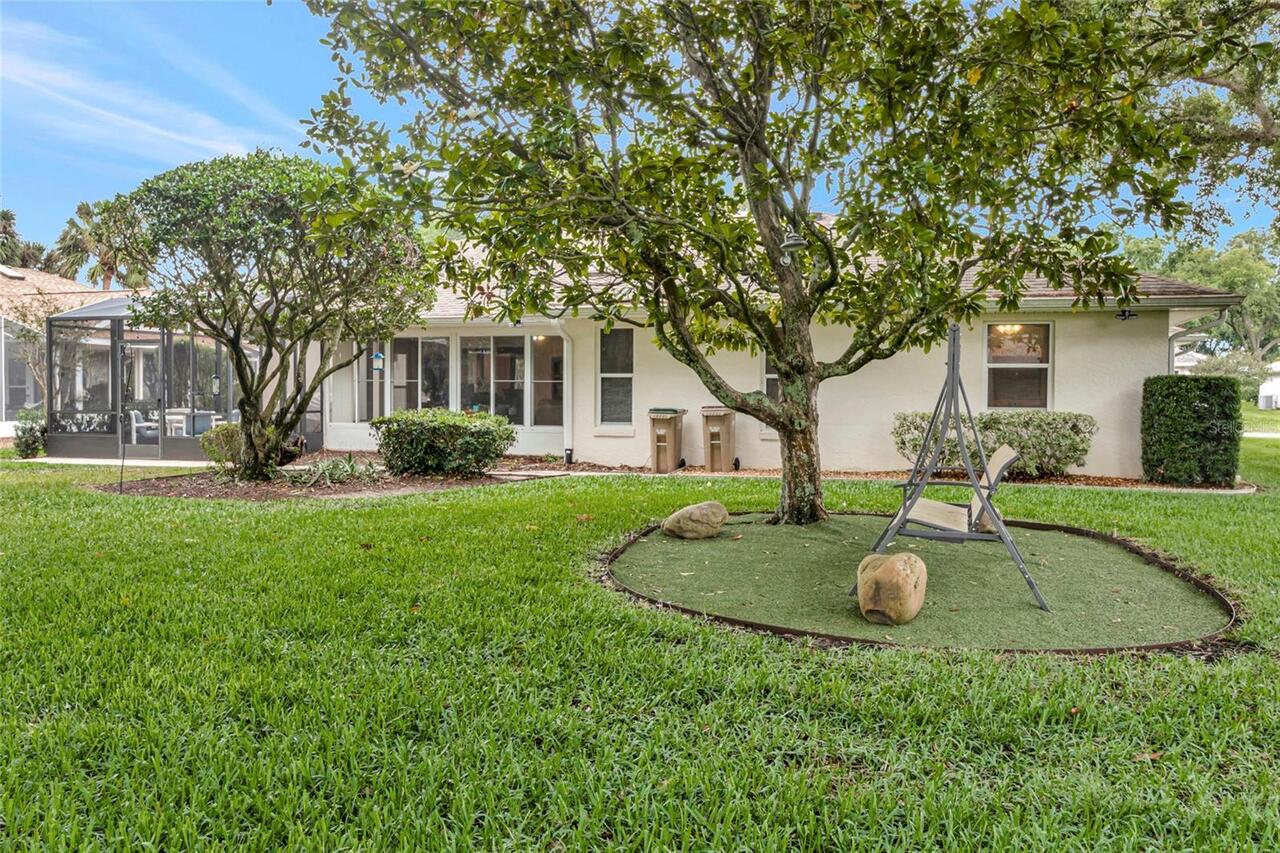
80x155x79x157
Lot Size Square Feet
12064
Lot Size Square Meters
1121
Modification Timestamp
2026-10-03T19:06:22.266Z
Other Equipment
Irrigation Equipment
Parcel Number
13-21-24-1805-000-24400
Patio And Porch Features
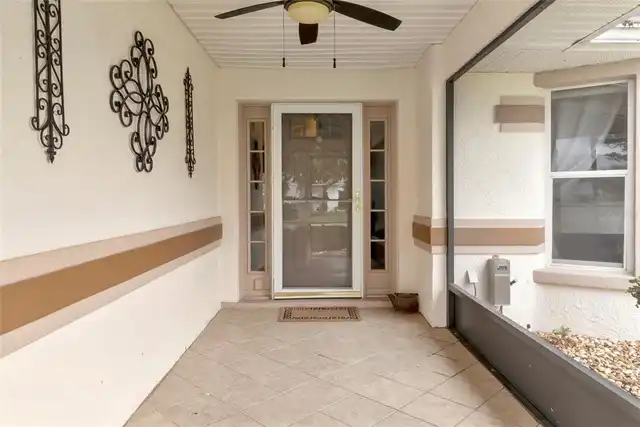
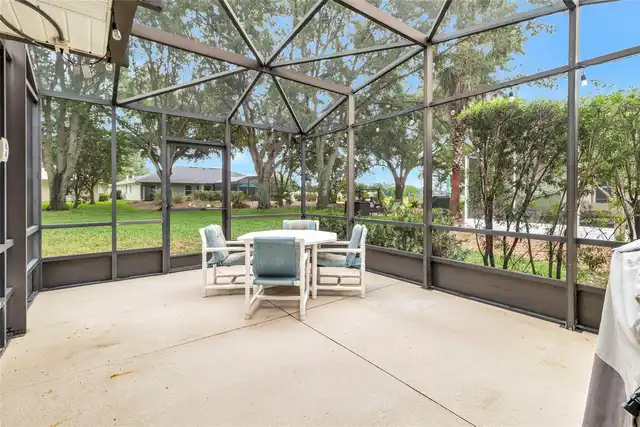
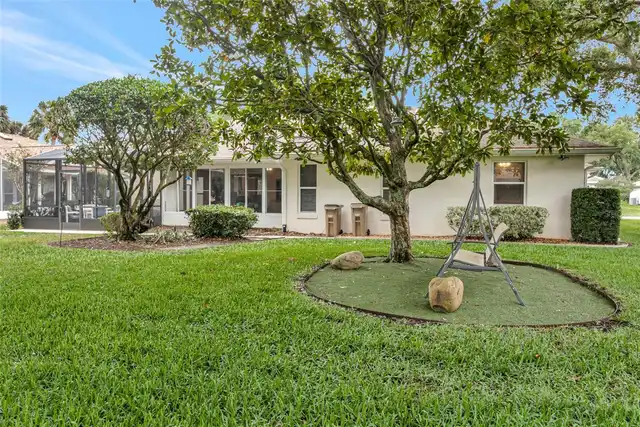
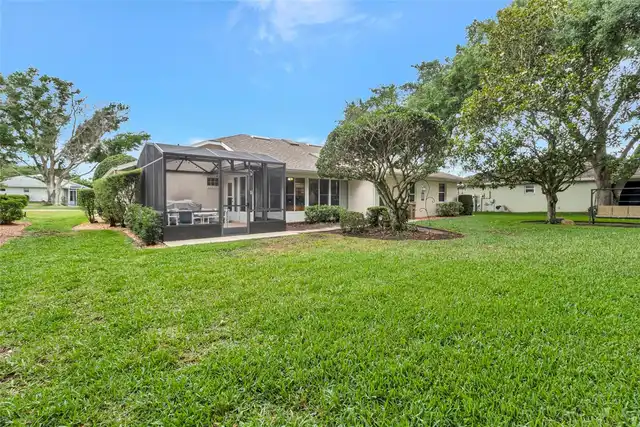
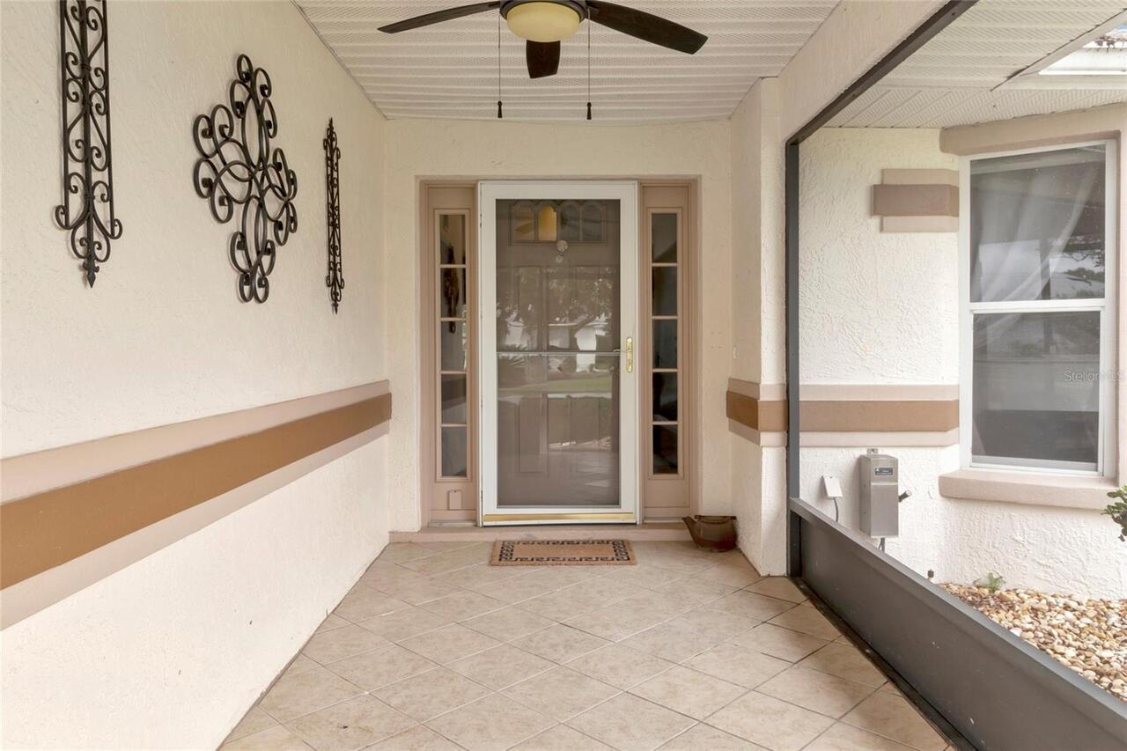
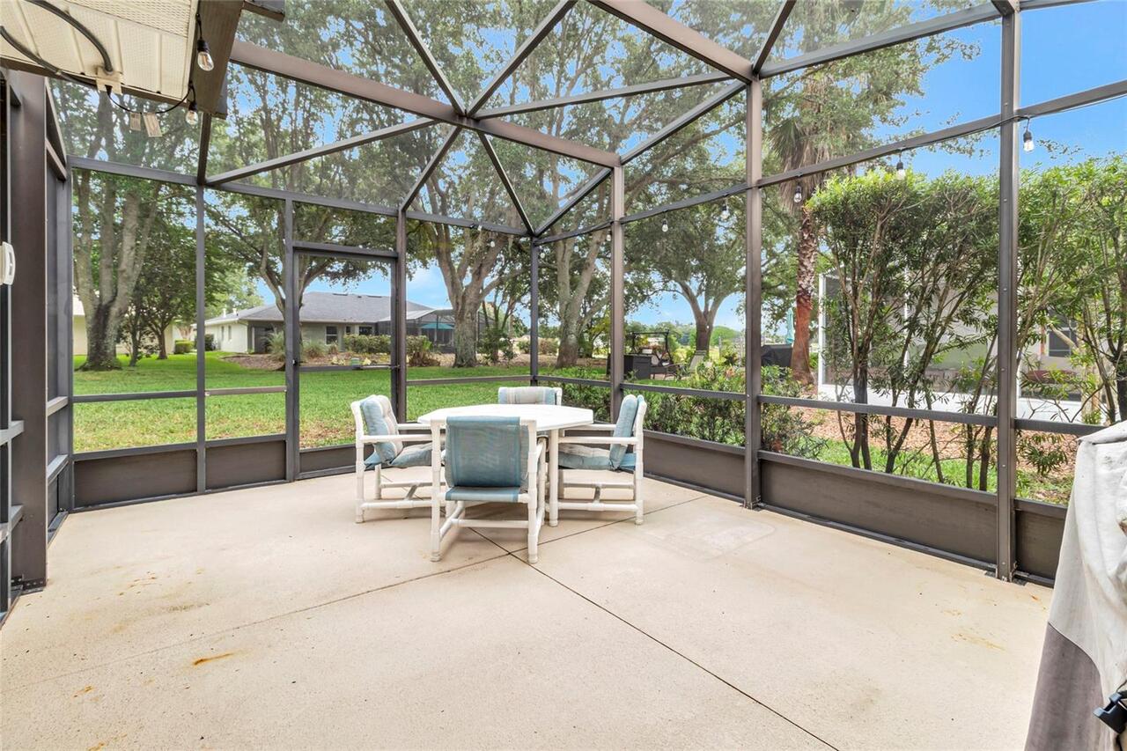
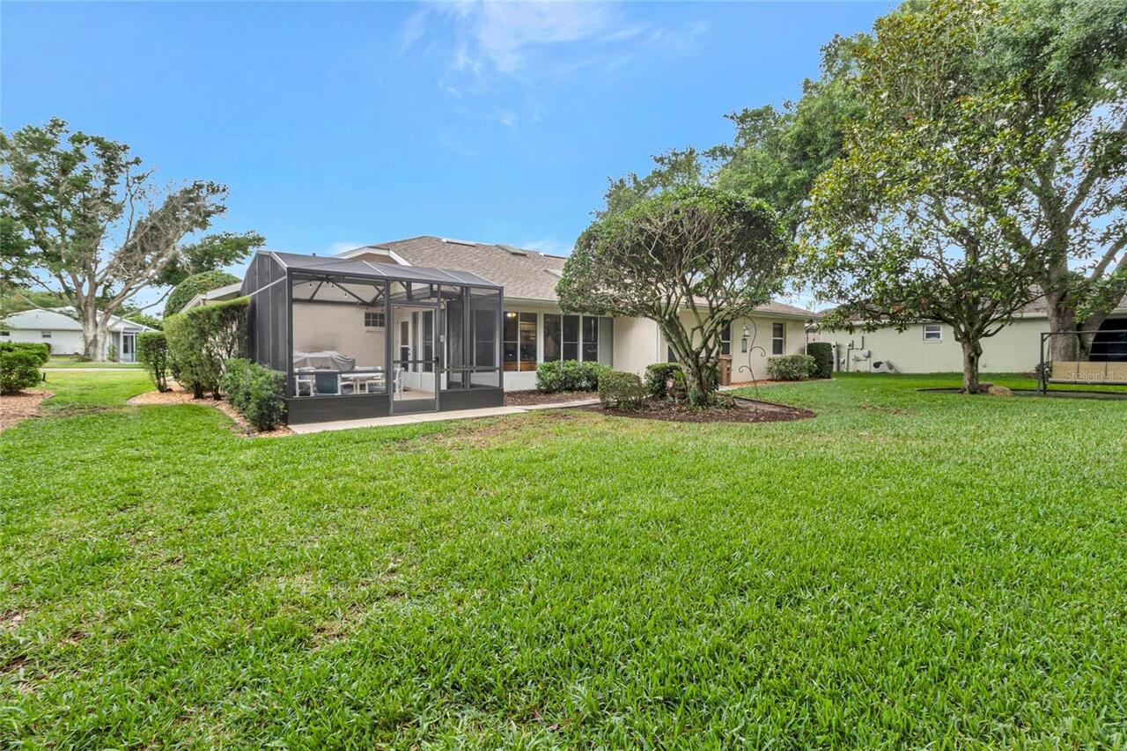
Front Porch, Rear Porch, Screened
Pet Restrictions
Check with HOA
Pet Size
Medium (36-60 Lbs.)
Pets Allowed
Breed Restrictions, Cats OK, Dogs OK, Yes
Previous List Price
344900
Price Change Timestamp
2026-09-02T17:09:04.000Z
RATIO Current Price By Calculated SqFt
149.87
Realtor Info
3rd Party Approval Req, As-Is, Floor Plan Available, Lease Restrictions, No Sign, Owner Motivated
Road Responsibility
Private Maintained Road
Security Features
Gated Community, Security Gate, Smoke Detector(s)
Showing Requirements
Supra Lock Box, Lock Box Electronic, ShowingTime
Status Change Timestamp
2026-06-15T16:15:31.000Z
Tax Legal Description
ROYAL HIGHLANDS PHASE 1-A SUB LOT 244 PB 38 PGS 16-21 ORB 3798 PG 2483 ORB 4473 PG 470
Total Acreage
1/4 to less than 1/2
Universal Property Id
US-12069-N-132124180500024400-R-N
Unparsed Address
21830 KING EDWARD CT
Utilities
BB/HS Internet Available, Cable Connected, Electricity Connected, Natural Gas Available, Natural Gas Connected, Sewer Connected, Underground Utilities