407-990-2746
Menu

1229 Grand Traverse Parkway, Reunion, FL

NEXT
PREV
$1,499,000

($351/sqft)

List Status: Active
1229 Grand Traverse Parkway
Reunion, FL 34747


5 beds
5 baths
4266 living sqft
Top Features
  • View: Trees/Woods
  • Subdivision: Reunion West Village 03b
  • Built in  2008
  • Single Family Residence
Description
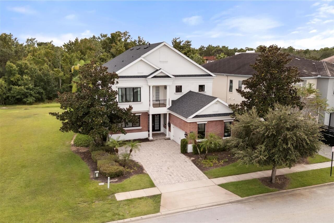
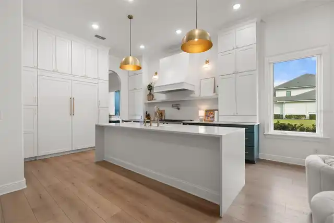
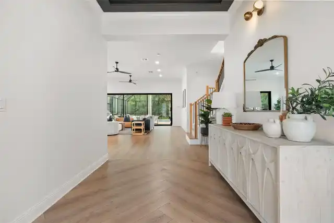
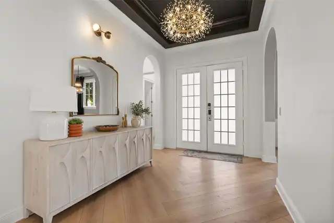
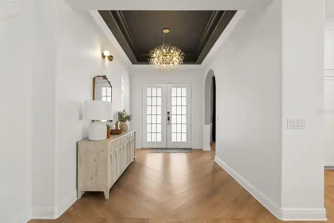
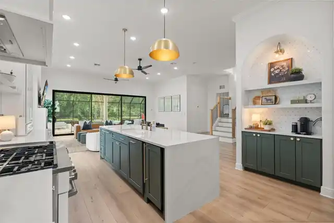
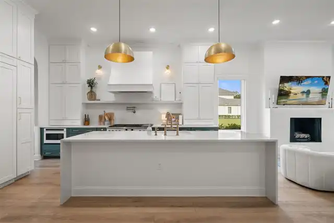
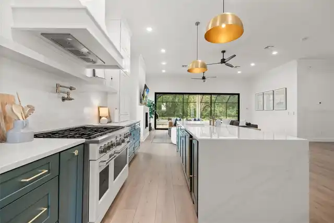
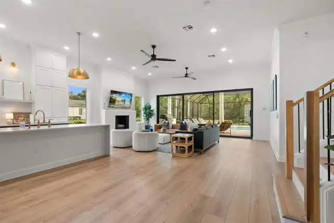
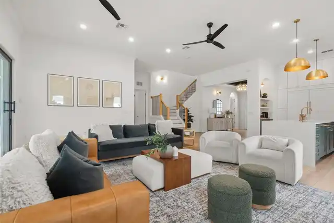
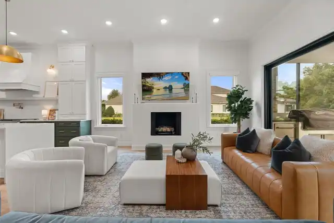
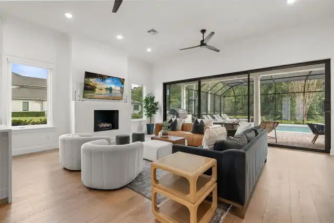
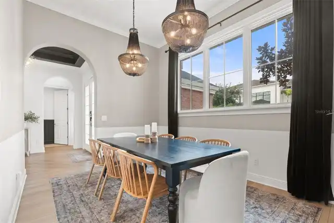
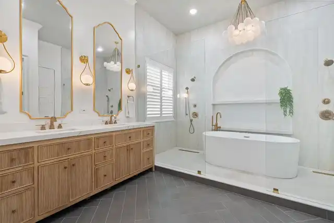
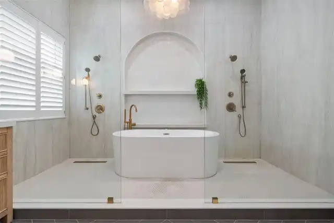
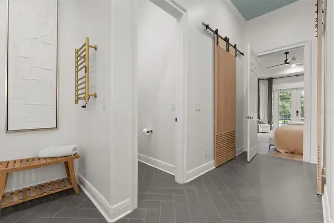
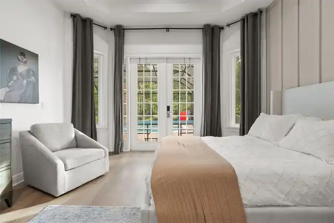
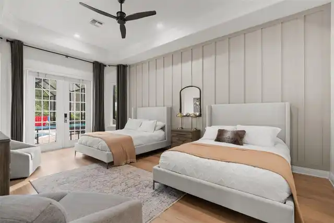
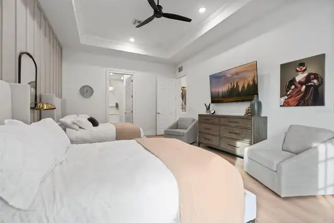
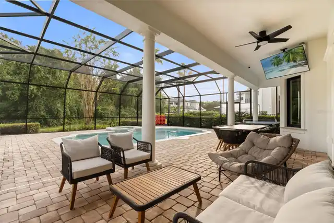
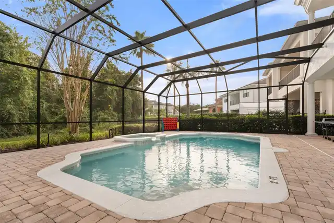
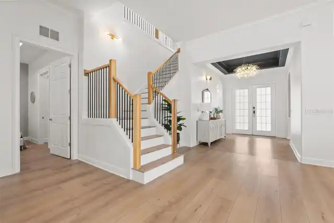
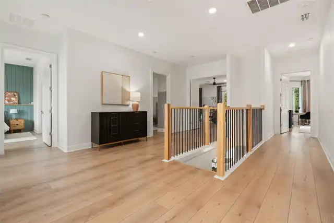
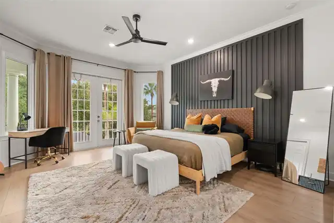
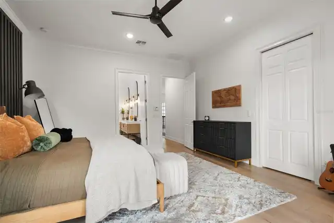
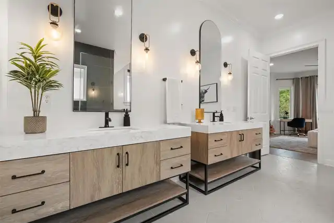
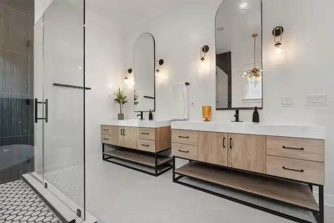
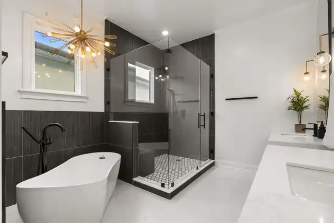
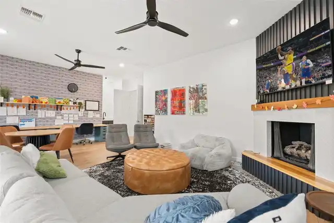
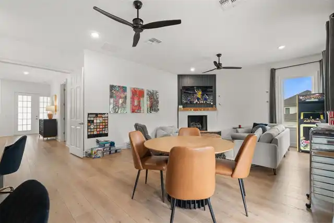
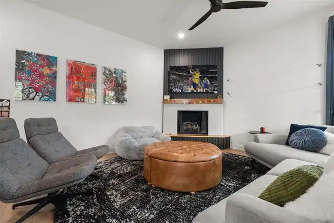
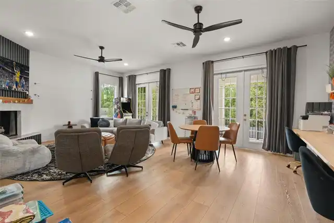
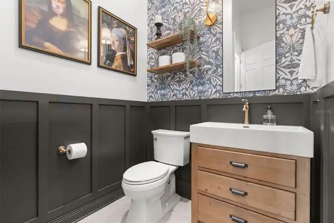
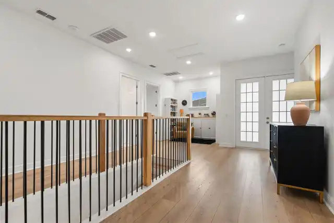
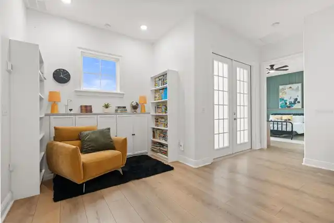
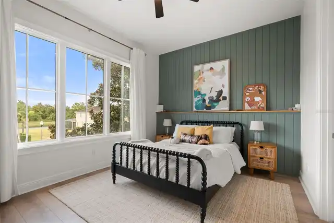
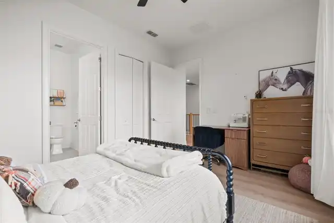
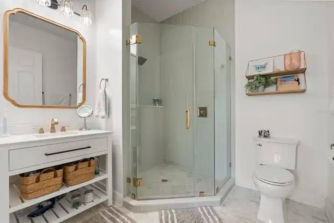
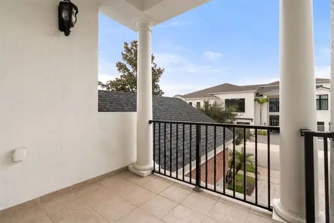
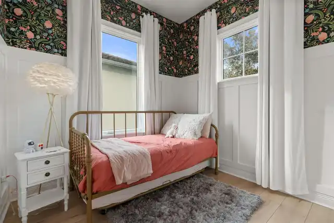
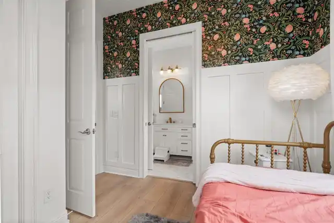
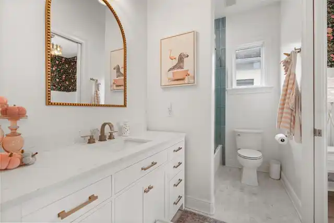
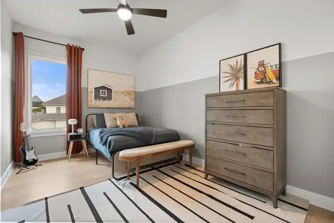
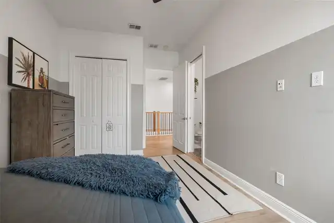
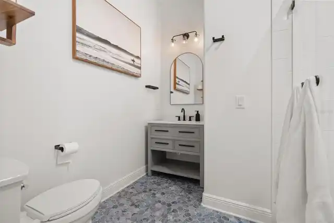
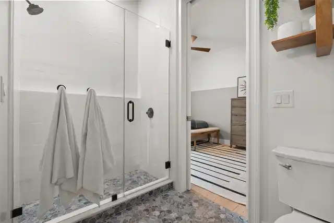
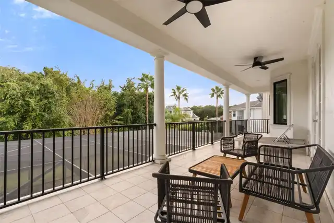
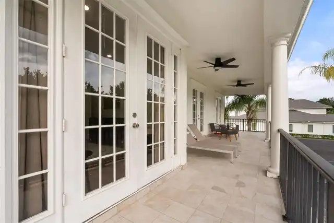
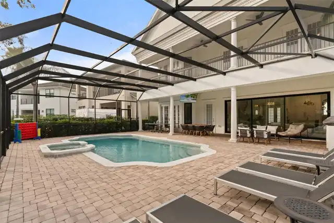
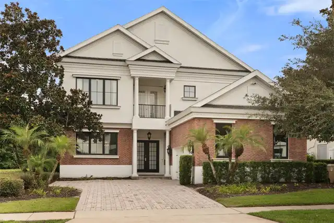
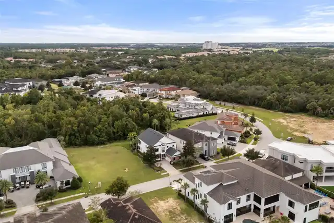
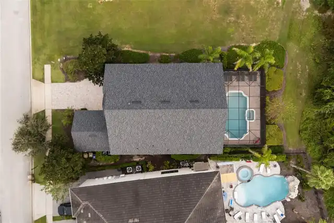
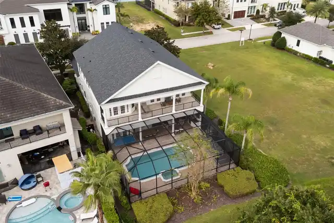
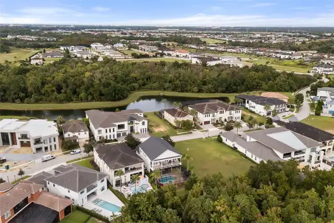
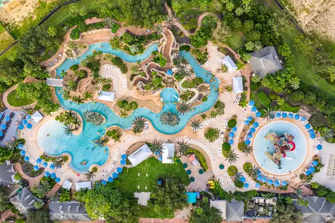
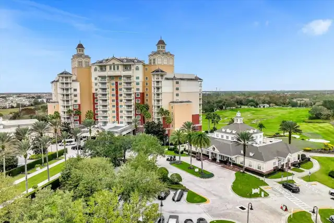
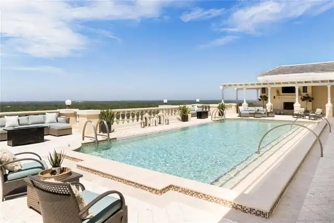
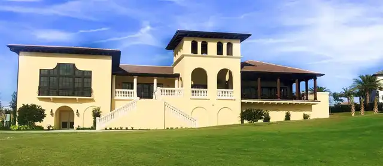
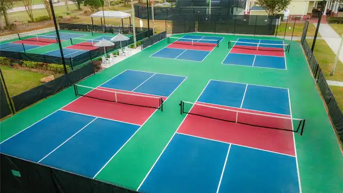
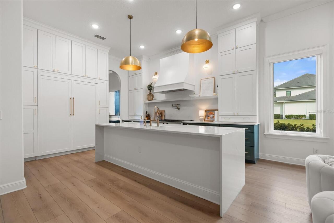
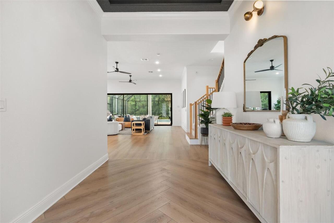
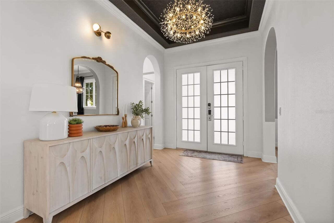
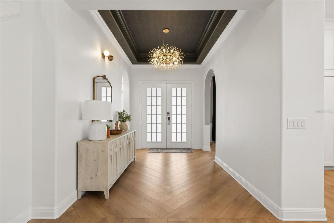
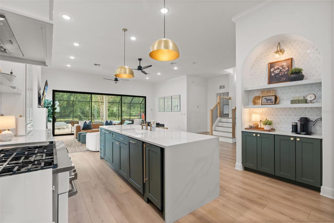
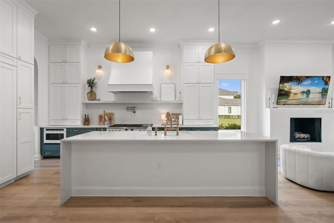
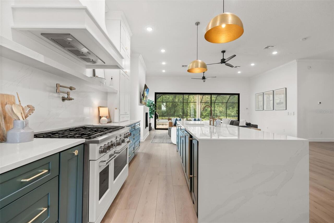
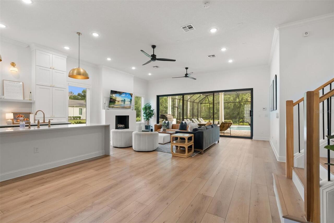
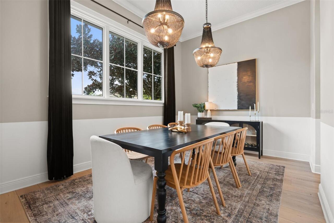
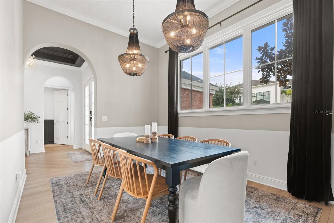
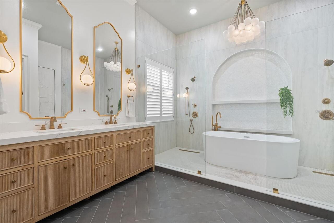
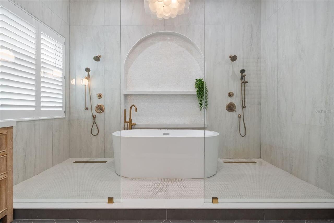
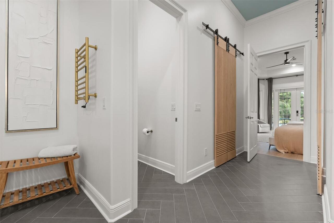
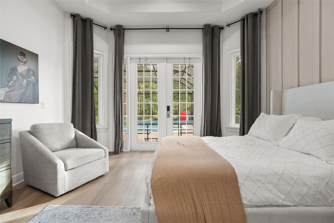
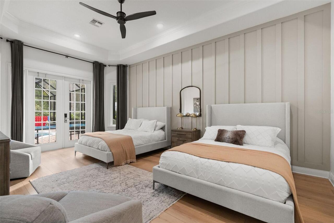
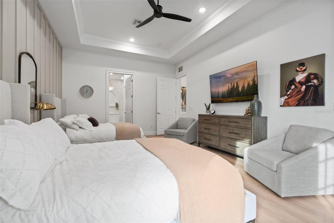
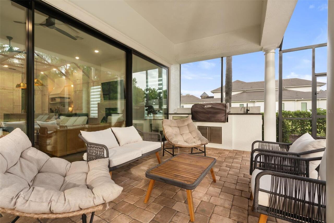
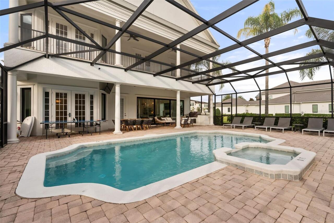
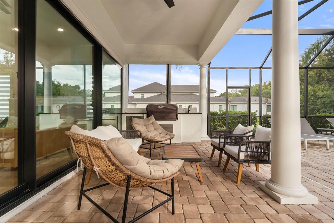
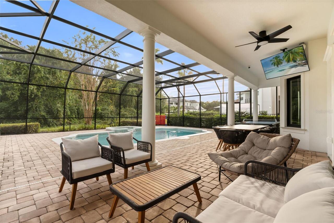
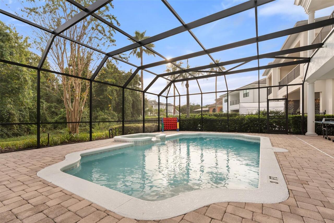
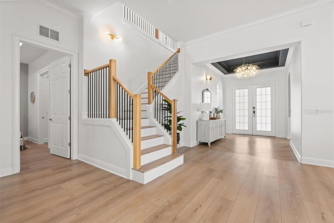
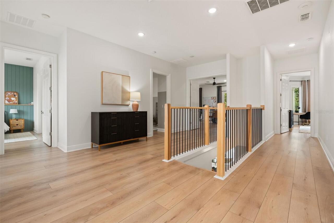
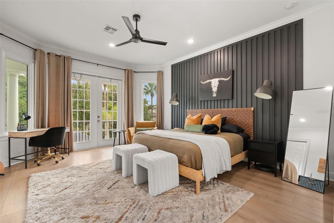
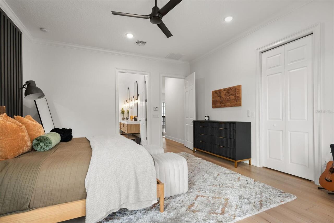
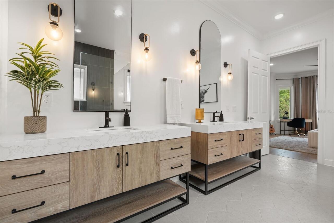
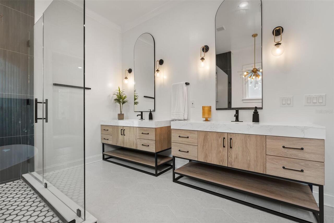
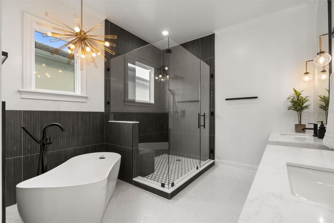
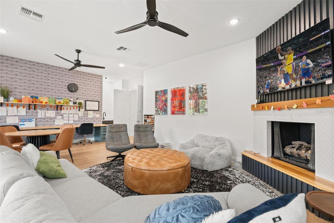
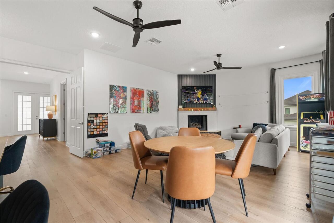
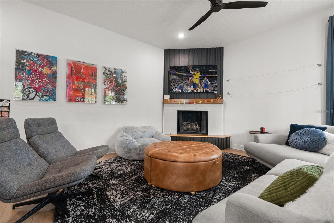
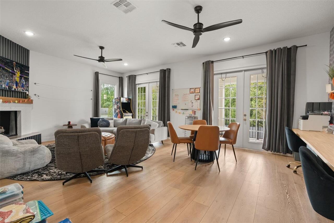
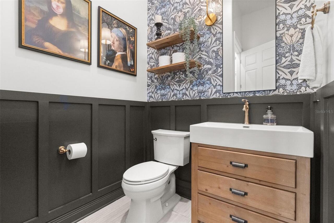
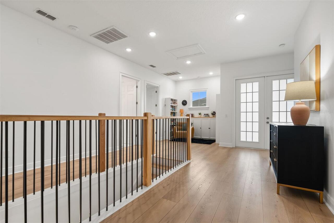
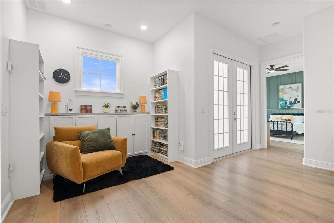
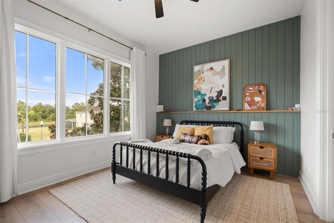
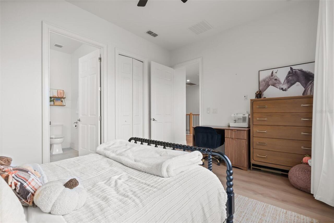
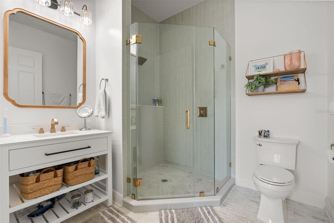
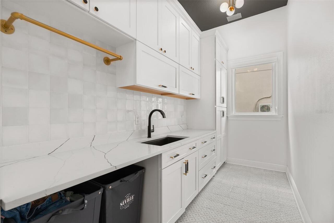
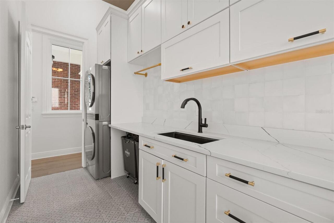
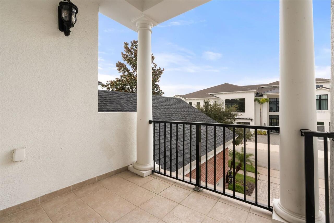
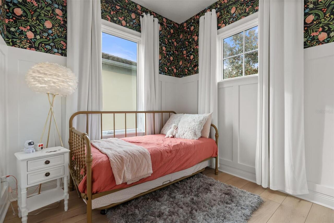
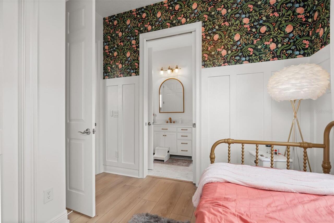
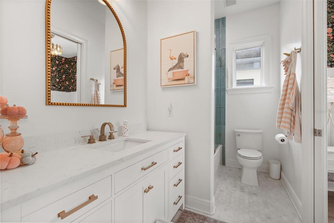
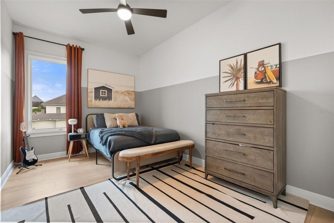
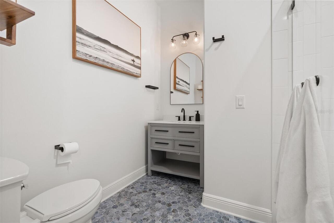
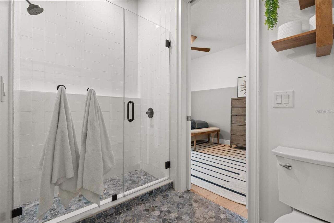
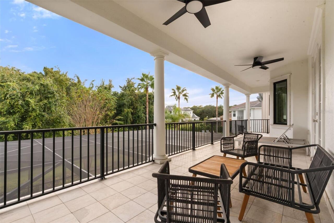
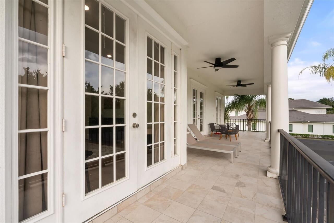
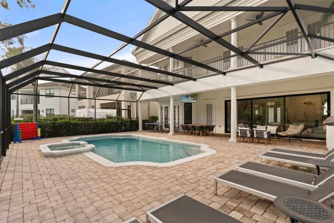
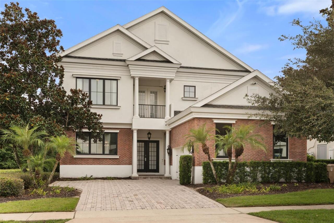
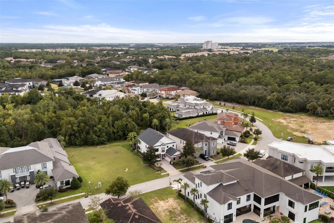
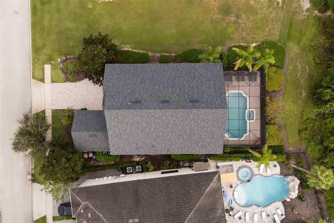
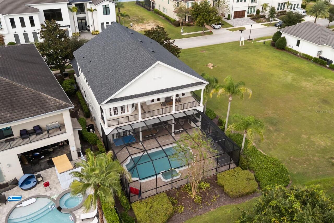
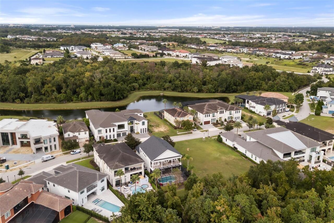
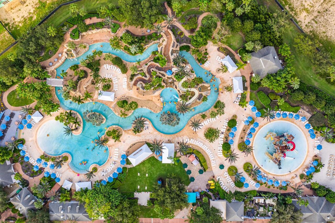
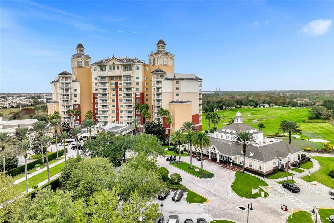
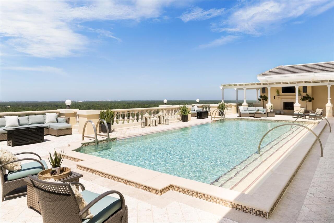
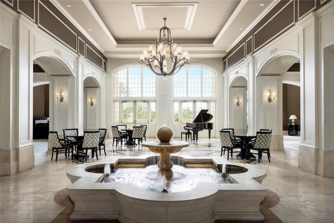
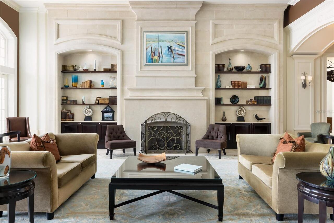
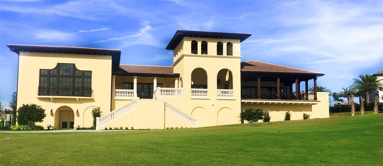
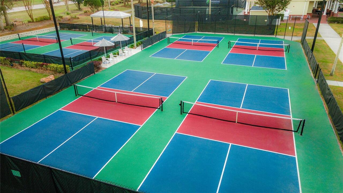
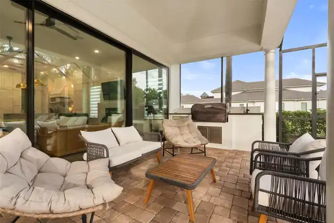
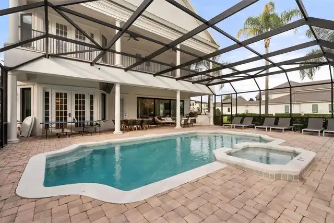
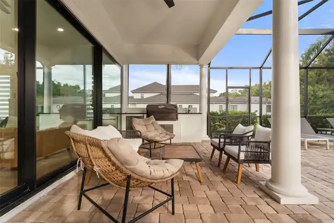
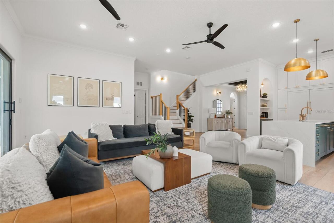
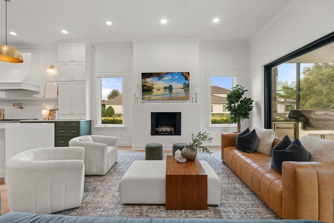
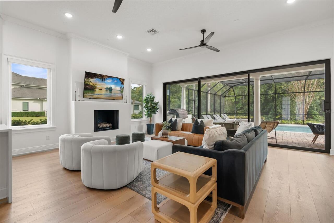
Completely updated, 5 bedrooms, 5.5 baths, and a wall of glass facing the pool and preserve. From the front door, the view runs straight through the house: across wide-plank floors, past the kitchen island, and out an oversized black-framed slider to the screened pool, spa, and the tree line beyond. This 4,266 sq ft home at 1229 Grand Traverse has been redone from top to bottom, and it shows in every room. The kitchen anchors the main level. A waterfall-edge island sits under hammered brass pendants, with white shaker cabinetry to the ceiling, deep green lowers, and a paneled built-in refrigerator. The pro-style gas range has double ovens, a pot filler, a slab backsplash, and a custom hood, and an arched, tiled coffee bar is tucked just off the island. The kitchen opens to a great room with a fireplace and that full-width slider. All 5.5 baths have been remodeled, each with its own design. One is a glass-enclosed wet room with dual showers, a freestanding soaking tub, and an arched tile niche in brushed gold. Another pairs a freestanding tub and frameless glass shower with two separate vanities and matte black fixtures. A main-level bedroom opens through French doors directly to the pool deck. Located on Grand Traverse Parkway in Reunion Resort, the home comes with an active resort membership, opening the door to Reunion's three signature golf courses (Palmer, Watson, and Nicklaus), the water park, pools, tennis and pickleball, spa, and dining. It is ideally located within easy reach of Disney World, SeaWorld, Universal Studios and the Airport. Schedule your private showing today.
Property Details
Property Features
Property Sub Type
Single Family Residence
View
Trees/Woods
Parking
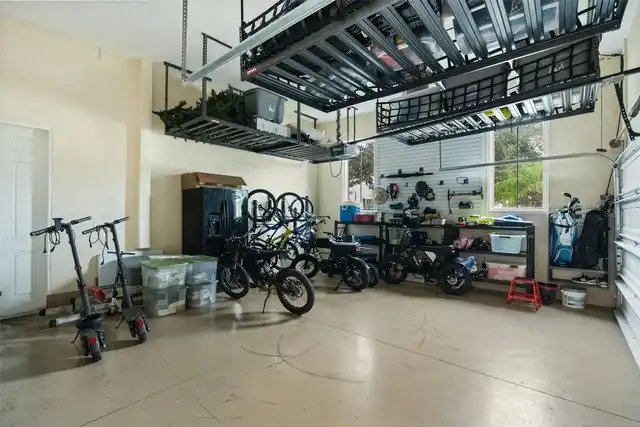
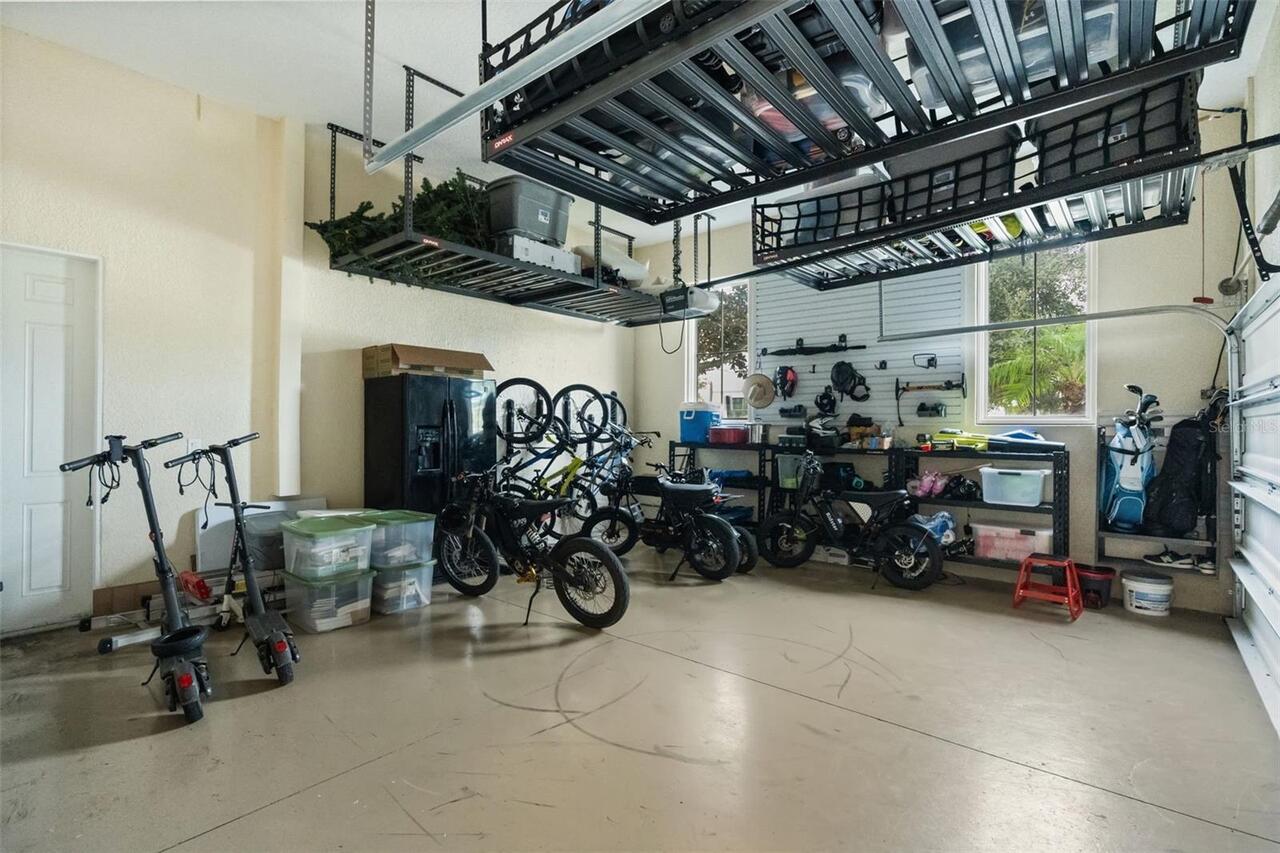
Garage Faces Side, Driveway, Garage Door Opener
Pool
Screen Enclosure, Heated, Gunite, In Ground
County
Osceola
Subdivision
REUNION WEST VILLAGE 03B
Additional Information
Additional Parcels YN
false
Appliances
Built-In Oven, Dishwasher, Disposal, Dryer, Microwave, Range, Range Hood, Refrigerator
Architectural Style
Contemporary
Association Email
reunionhoa@artemislifestyles.com
Association Fee
606
Association Fee Frequency
Monthly
Association Fee Includes
Guard - 24 Hour, Pool, Internet, Maintenance Grounds
Association Fee Requirement
Required
Association URL
artemislifestyles.com
Association YN
true
Attached Garage YN
true
Available For Lease YN
1
Bathrooms Total Integer
6
Building Area Source
Public Records
Building Area Total
5721
Building Area Total Srch SqM
531.50
Building Area Units
Square Feet
CDDYN
1
Calculated List Price By Calculated SqFt
351.38
Carport YN
false
Community Features
Deed Restrictions, Golf Carts OK, Golf, Irrigation-Reclaimed Water, Pool, Tennis Court(s), Street Lights
Construction Materials
Block
Cooling
Central Air
Country
US
Current Price
1499000.00
Direction Faces
North
Exterior Features
Balcony, Outdoor Grill
Fireplace Features
Gas
Fireplace YN
true
Flood Zone Code
X
Flood Zone Date
2013-06-18
Flood Zone Panel
12097C0040G
Flooring
Carpet, Ceramic Tile
Foundation Details
Slab
Furnished
Furnished
Garage Dimensions
22x15
Garage Spaces
2
Garage YN
true
Heating
Central
Interior Features
Ceiling Fans(s), Crown Molding, Tray Ceiling(s), Walk-In Closet(s), Window Treatments
Internet Address Display YN
true
Internet Automated Valuation Display YN
true
Internet Consumer Comment YN
false
Internet Entire Listing Display YN
true
Laundry Features
Inside
Levels
Two
List AOR
Orlando Regional
Living Area Meters
396.32
Living Area Source
Public Records
Living Area Units
Square Feet
Lot Features
Conservation Area, City Limits, Near Golf Course, Paved
Lot Size Acres
0.19
Lot Size Square Feet
8364
Lot Size Square Meters
777
Max Pet Weight
65
Minimum Lease
No Minimum
Modification Timestamp
2026-10-05T23:13:09.817Z
Monthly HOA Amount
606.00
New Construction YN
false
Number Of Pets
3
Occupant Type
Owner
Other Equipment
Irrigation Equipment
Other Structures
Outdoor Kitchen
Ownership
Fee Simple
Parcel Number
35-25-27-4893-0001-0130
Patio And Porch Features
Covered, Screened
Pet Restrictions
Please contact HOA for details
Pet Size
Large (61-100 Lbs.)
Pets Allowed
Breed Restrictions, Yes
Pool Private YN
true
Postal Code Plus 4
6449
Price Change Timestamp
2026-10-05T17:29:12.000Z
Public Survey Range
27
Public Survey Section
35
RATIO Current Price By Calculated SqFt
351.38
Realtor Info
As-Is, Foreign Seller, Short Term Rental Allowed
Road Surface Type
Asphalt
Roof
Shingle
Room Count
9
Senior Community YN
false
Sewer
Public Sewer
Showing Requirements
Combination Lock Box
Spa Features
Heated, In Ground
Spa YN
true
Status Change Timestamp
2026-10-05T17:29:12.000Z
Tax Annual Amount
14926.34
Tax Block
1
Tax Book Number
16-180-182
Tax Legal Description
REUNION WEST VILLAGE 3B PB 16 PGS 180-182 LOT 13
Tax Lot
13
Tax Other Annual Assessment Amount
2682
Tax Year
2025
Total Acreage
0 to less than 1/4
Total Annual Fees
7272.00
Total Monthly Fees
606.00
Township
25
Universal Property Id
US-12097-N-352527489300010130-R-N
Unparsed Address
1229 GRAND TRAVERSE PKWY
Utilities
Cable Available, Electricity Connected
Vegetation
Mature Landscaping
Water Source
Public
Waterfront YN
false
Window Features
Drapes
Zoning
OPUD
Neighborhood Map
Popup

Property Photos
Listing Photo
Listing Photo
Listing Photo
Listing Photo
Listing Photo
Listing Photo
Listing Photo
Listing Photo
Listing Photo
Listing Photo
Listing Photo
Listing Photo
Listing Photo
Listing Photo
Listing Photo
Listing Photo
Listing Photo
Listing Photo
Listing Photo
Listing Photo
Listing Photo
Listing Photo
Listing Photo
Listing Photo
Listing Photo
Listing Photo
Listing Photo
Listing Photo
Listing Photo
Listing Photo
Listing Photo
Listing Photo
Listing Photo
Listing Photo
Listing Photo
Listing Photo
Listing Photo
Listing Photo
Listing Photo
Listing Photo
Listing Photo
Listing Photo
Listing Photo
Listing Photo
Listing Photo
Listing Photo
Listing Photo
Listing Photo
Listing Photo
Listing Photo
Listing Photo
Listing Photo
Listing Photo
Listing Photo
Listing Photo
Listing Photo
Listing Photo
Listing Photo
Listing Photo
Listing Photo
Listing Photo
Listing Photo
Listing Photo
Listing Photo
Listing Photo
Listing Photo
Listing Photo
Listing Photo
Listing Photo
Listing Photo
Listing Photo
Listing Photo
Listing Photo
Listing Photo
Listing Photo
Listing Photo
Listing Photo
Listing Photo
Listing Photo
Listing Photo
Listing Photo
Listing Photo
Listing Photo
Listing Photo
Listing Photo
Listing Photo
Listing Photo
Listing Photo
Listing Photo
Listing Photo
Listing Photo
Listing Photo
Listing Photo
Listing Photo
Listing Photo
Listing Photo
Listing Photo
Listing Photo
Listing Photo
Listing Photo
Listing Photo
Listing Photo
Listing Photo
Listing Photo
Listing Photo
Listing Photo
Listing Photo
Listing Photo
Listing Photo
Listing Photo
Listing Photo
Listing Photo
Listing Photo
Listing Photo
Listing Photo
Listing Photo
Listing Photo
Listing Photo
Listing Photo
Listing Photo
Listing Photo
Listing Photo
Listing Photo
Listing Photo
Listing Photo
Listing Photo
Listing Photo
Listing Photo
Listing Photo
Listing Photo
Listing Photo
Listing Photo
Listing Photo
Listing Photo
Listing Photo
Listing Photo
Listing Photo
Listing Photo
Listing Photo
Listing Photo
Listing Photo
Listing Photo
Listing Photo
Listing Photo

MLS #MFRO6447377 Listing courtesy of Real Broker, Llc provided by Stellar MLS.

Similar Listings

$1,450,000
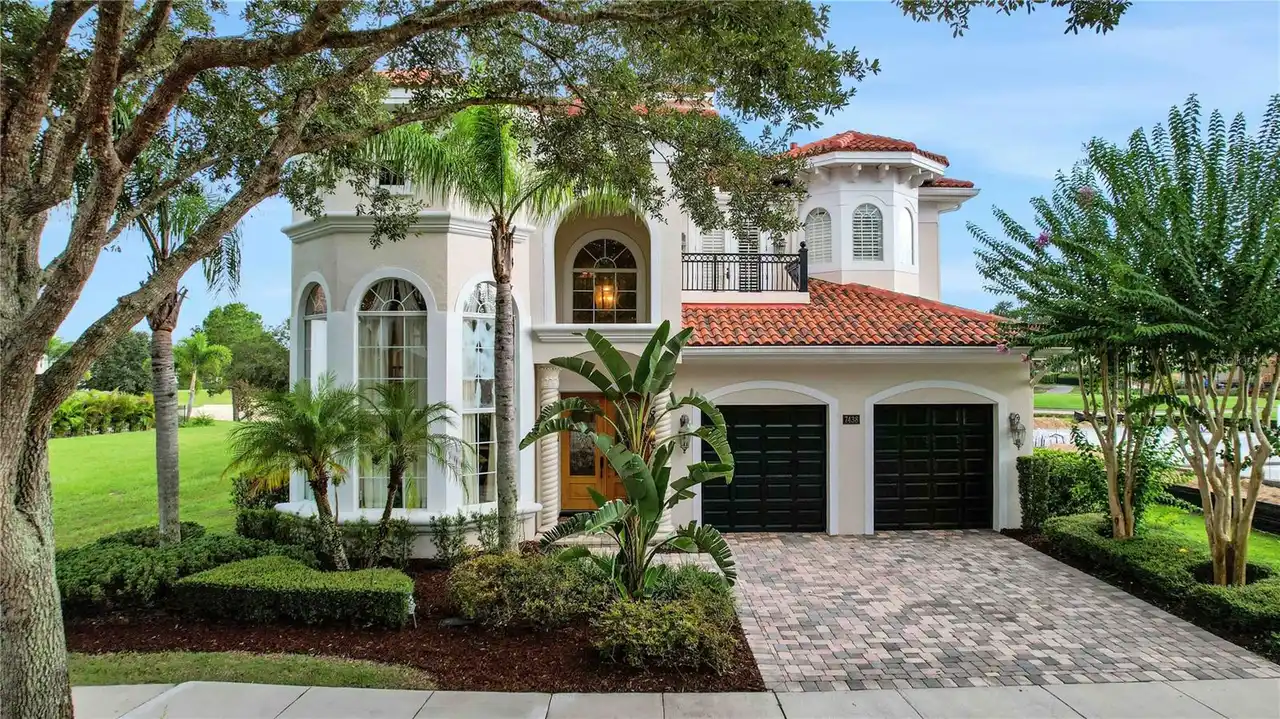
7438 Gathering Court
Reunion
5BR/5BA
| Active
$1,485,000
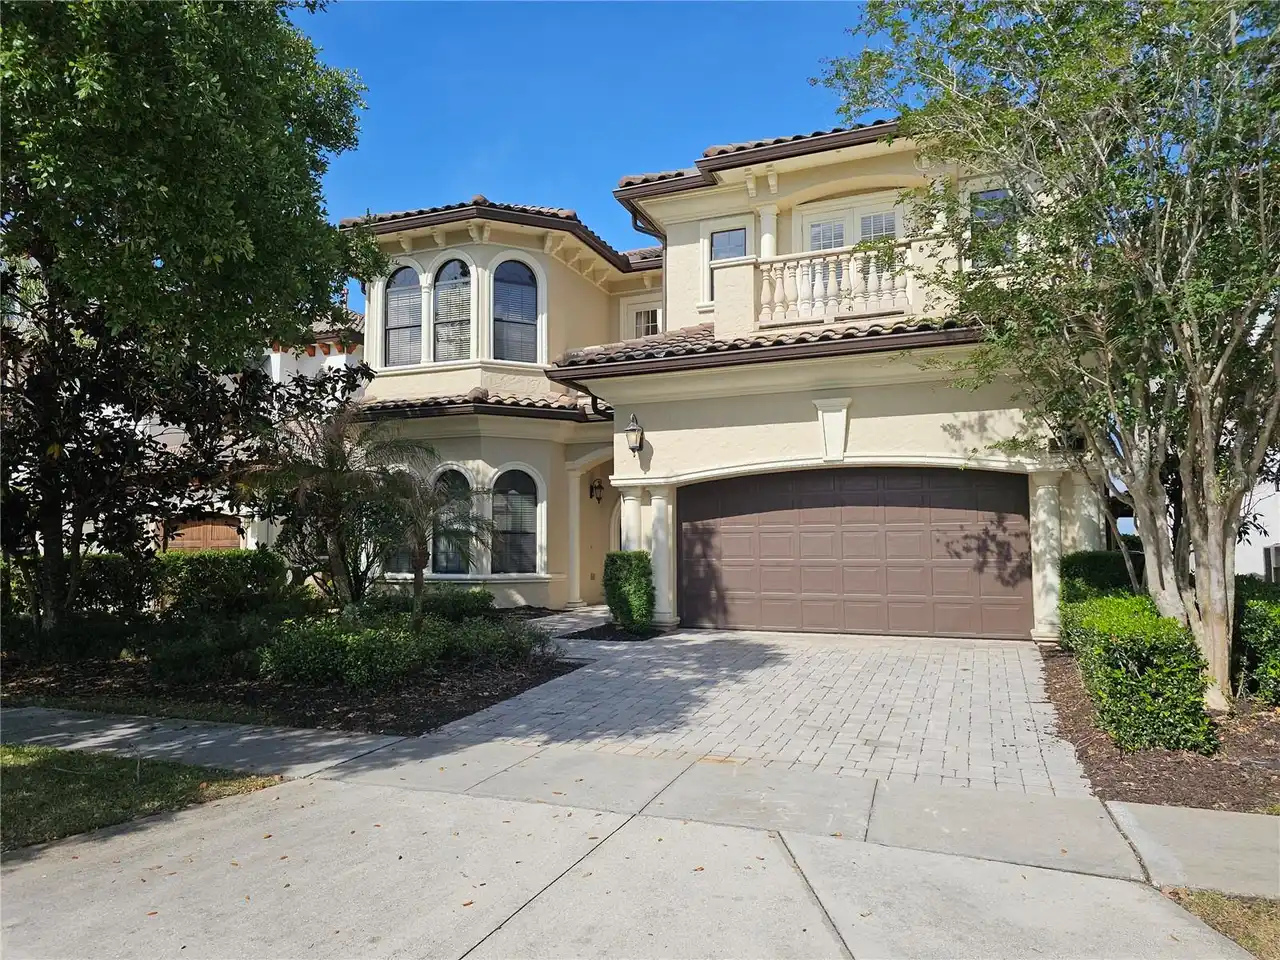
420 Muirfield Loop
Reunion
5BR/5BA
| Active
$1,590,000
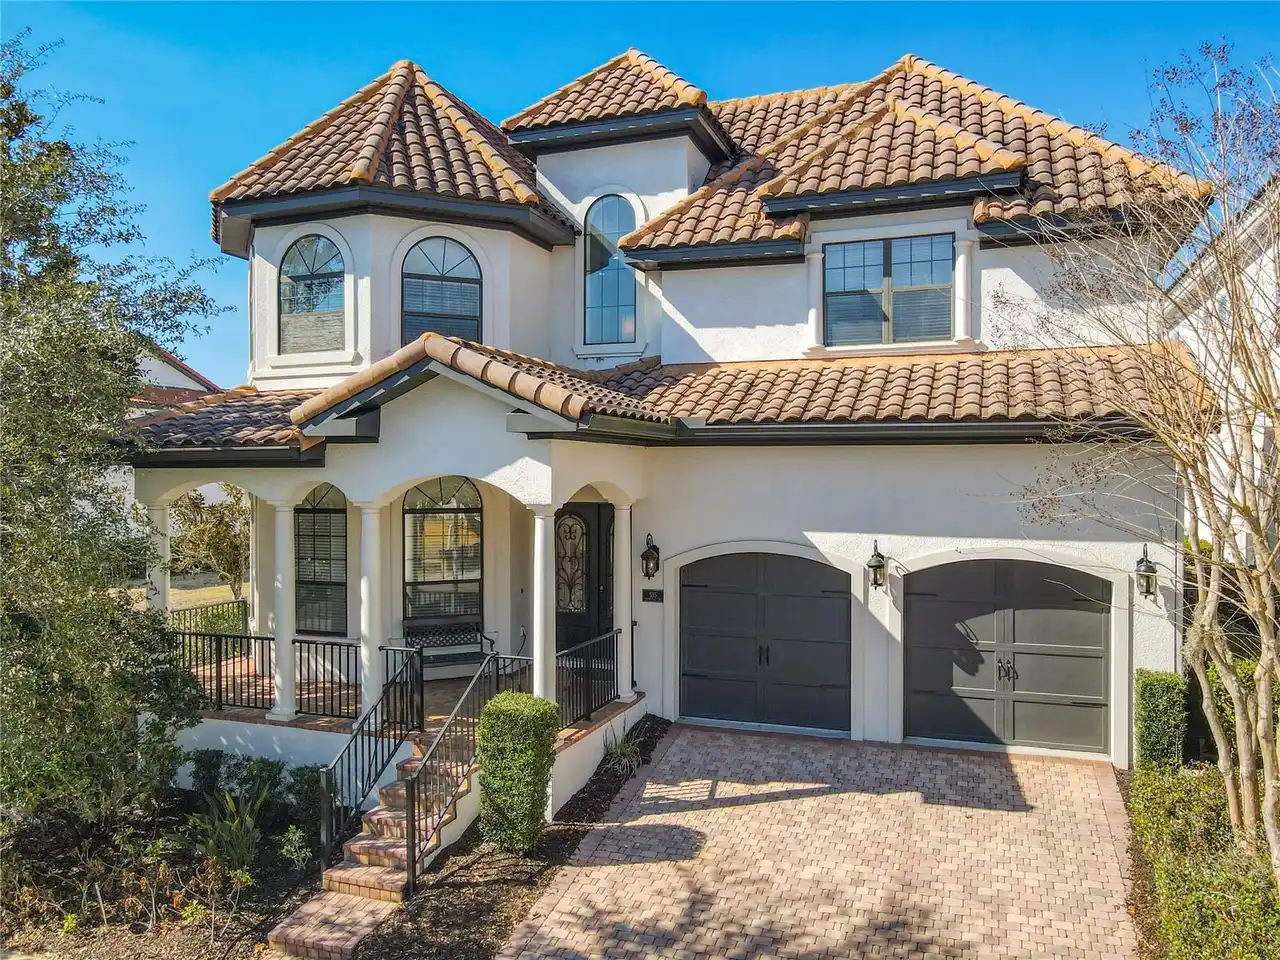
535 Muirfield Loop
Reunion
5BR/5BA
| Active
$1,629,000
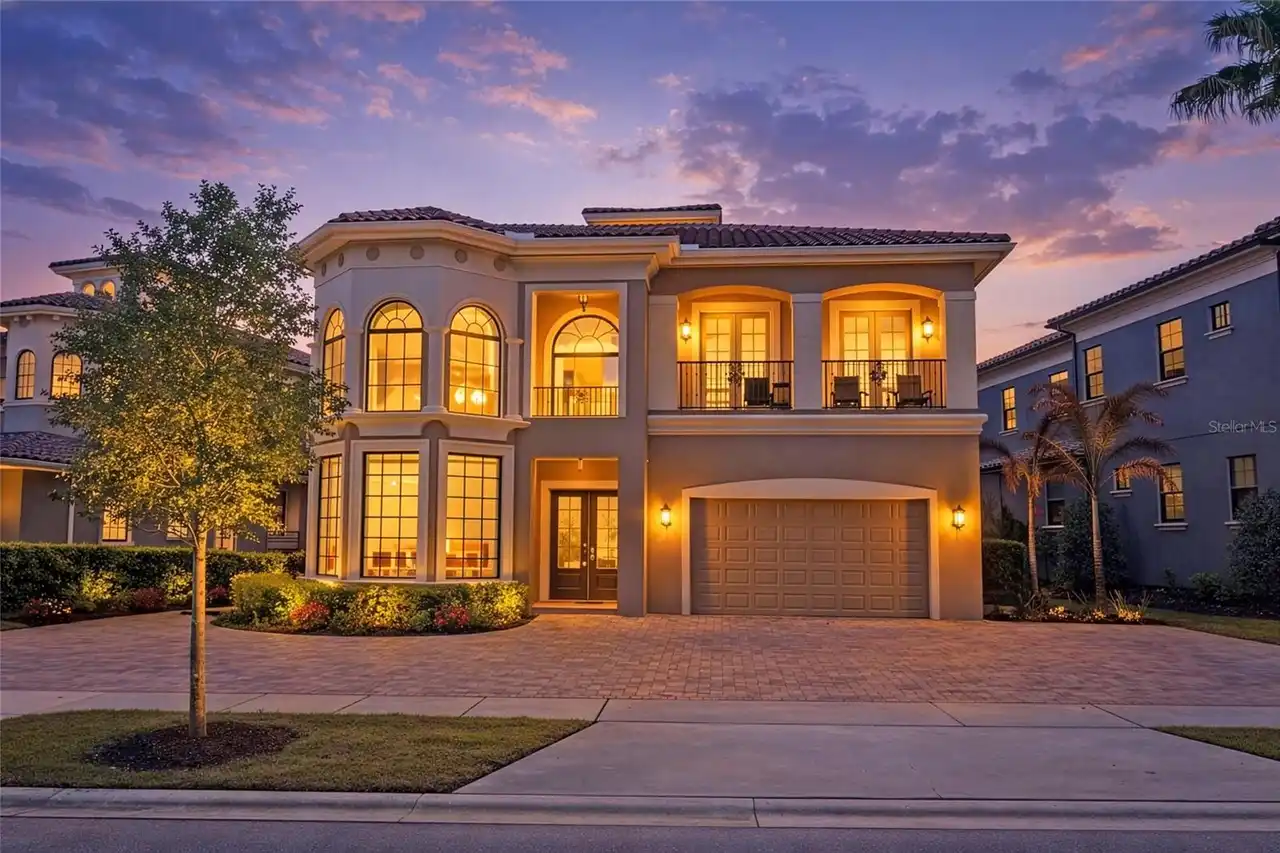
451 Muirfield Loop
Reunion
5BR/5BA
| Active


All listing information is deemed reliable but not guaranteed and should be independently verified through personal inspection by appropriate professionals. Listings displayed on this website may be subject to prior sale or removal from sale; availability of any listing should always be independent verified. Listing information is provided for consumer personal, non-commercial use, solely to identify potential properties for potential purchase; all other use is strictly prohibited and may violate relevant federal and state law. The source of the listing data is as follows: Stellar MLS (updated 10/5/26 8:42 PM) |

Listing Search


Translate Tool

Featured Listings
Wildwood Real Estate
$824,900
4 BED
3 BATH
Virtually Staged. One or more photos was virtually staged. This brand-new, custom-built 2,678 sqft. home offers 4 bedroo... Read More
Reunion Real Estate
$1,499,000
5 BED
5 BATH
Completely updated, 5 bedrooms, 5.5 baths, and a wall of glass facing the pool and preserve. From the front door, the vi... Read More
Tampa Real Estate
$1,375,000
5 BED
4 BATH
Another thoughtfully designed home by a designer who ensures that every new construction project has its own distinctive... Read More
Sarasota Real Estate
$1,150,000
3 BED
3 BATH
Florida luxury meets ultimate peace of mind! Nestled in the gated, maintenance-free Legacy Estates at Palmer Ranch, this... Read More
Tampa Real Estate
$950,000
4 BED
2 BATH
A rare opportunity to build in one of South Tampa’s most established luxury neighborhoods. Offered for lot value, 5008 S... Read More
Myakka City Real Estate
$1,257,500
3 BED
2 BATH
Virtually Staged. Pre-Construction. To be built. Pre-Construction. To be built. Construction has not begun. List price i... Read More
Palm Harbor Real Estate
$815,000
4 BED
3 BATH
Virtually Staged. 2575 Grand Lakeside Dr is a one-story Palm Harbor home built in 2015 with a tile roof and paver drivew... Read More
Altamonte Springs Real Estate
$824,900
4 BED
3 BATH
A GREAT HOUSE FOR ENTERTAINING! If you are looking for a house for entertaining, this is the place for you. Total living... Read More
Sarasota Real Estate
$1,200,000
3 BED
2 BATH
Virtually Staged. What if home felt like your own private Sarasota retreat, surrounded by nature, minutes from the water... Read More
Longboat Key Real Estate
$1,495,000
3 BED
2 BATH
Set within the gated BAY ISLES community, this MARINA BAY residence offers a rare combination on Longboat Key: the scale... Read More
Contact Sandra Pardo

407-990-2746

Wendy Morris LLC

Licensed in the State of Florida
BK 3146762
16797 Broadwater Avenue
Winter Garden, Florida 34787

Your privacy is our utmost concern. We will never sell your personal information. Privacy Policy
©2026 sandrapardohomes.com - all rights reserved. | Site Map