407-990-2746
Menu

1126 Miona Shores Drive, The Villages, FL

NEXT
PREV
$949,900

($354/sqft)

List Status: Active
1126 Miona Shores Drive
The Villages, FL 32162


3 beds
2 baths
2680 living sqft
Top Features
  • View: Water
  • Subdivision: The Villages
  • Built in  2008
  • Single Family Residence
Description
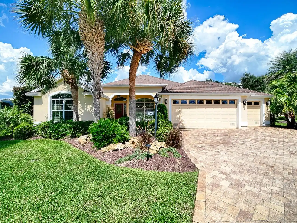
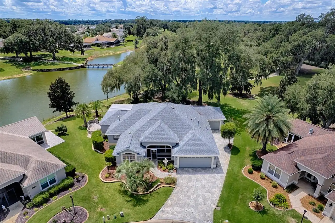
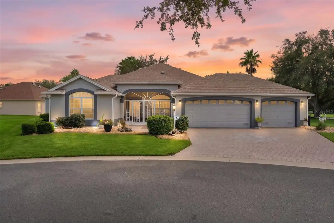
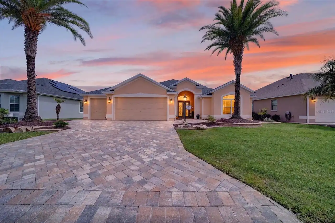
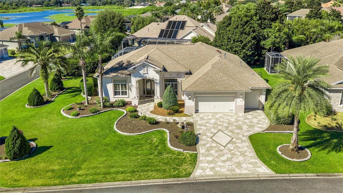
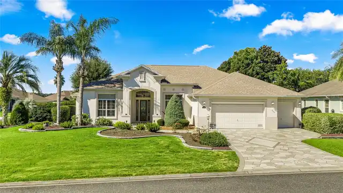
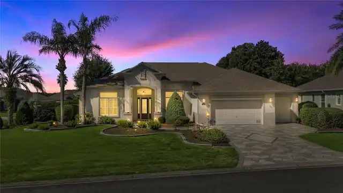
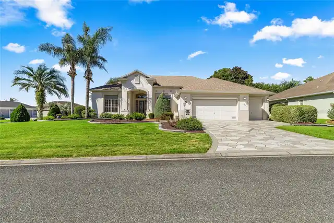
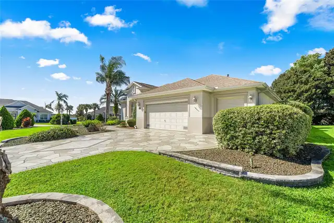
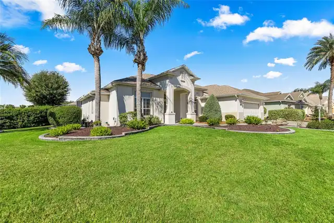
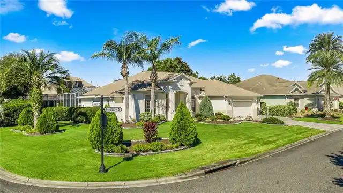
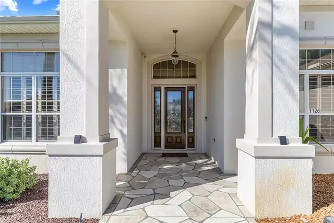
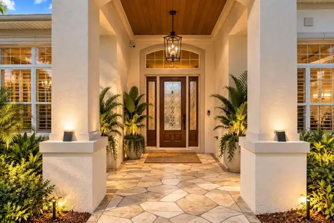
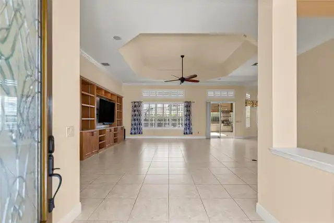
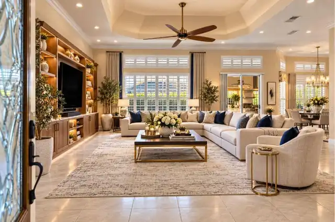
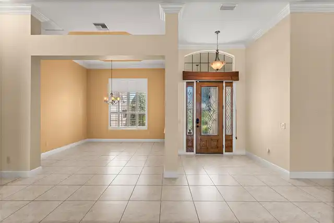
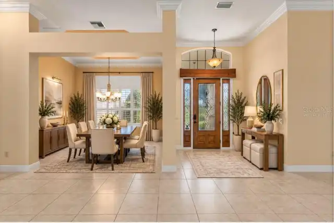
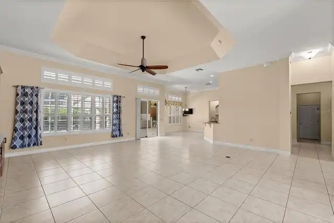
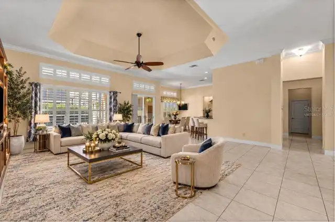
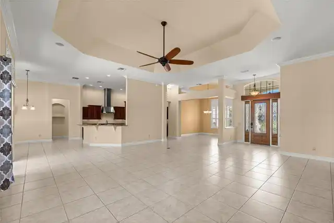
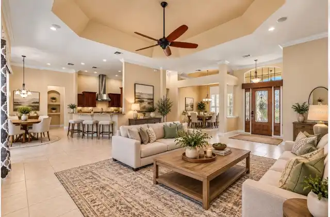
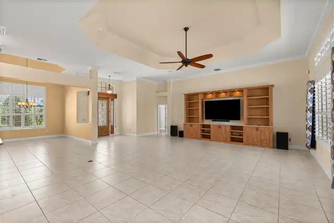
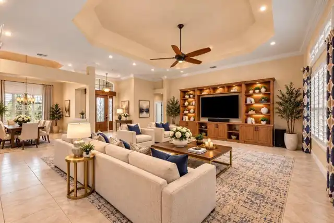
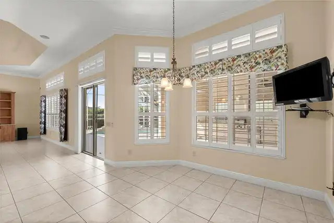
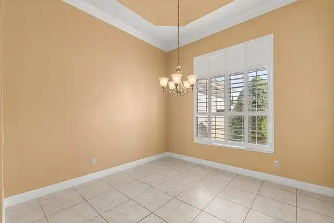
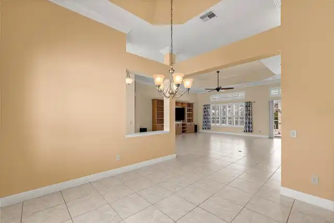
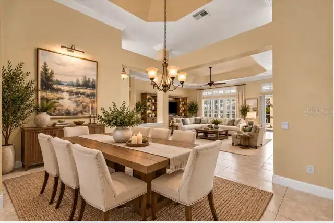
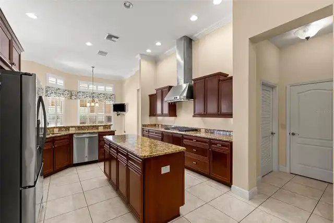
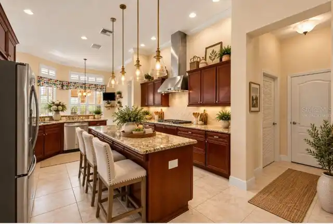
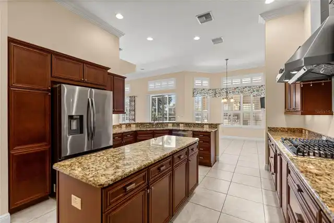
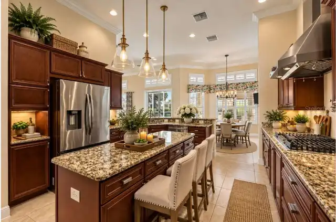
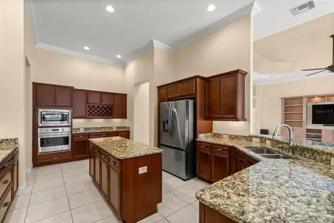
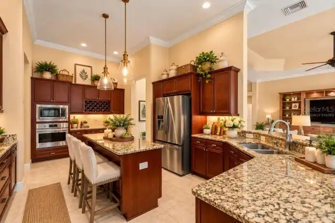
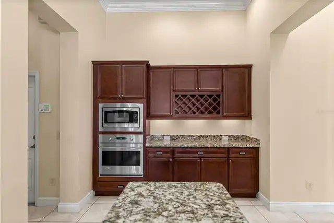
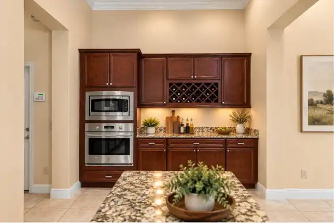
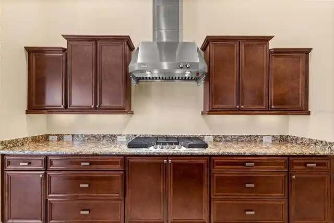
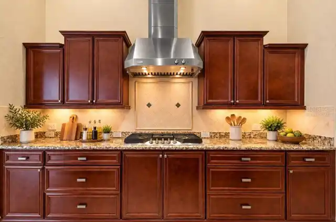
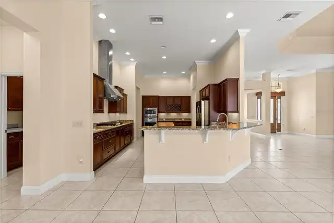
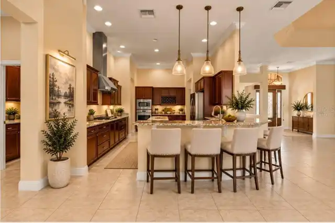
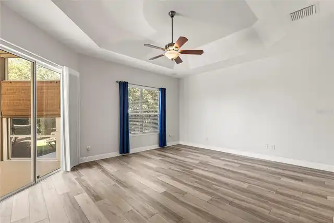
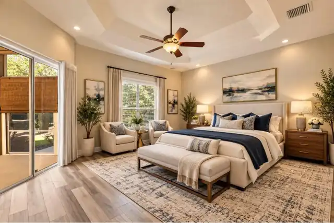
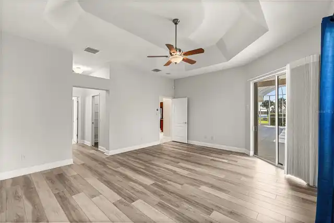
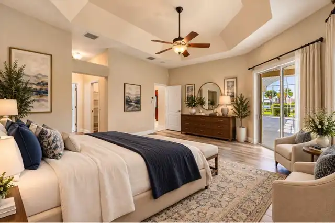
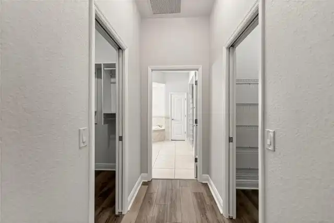
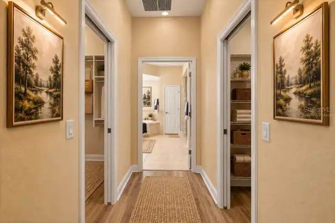
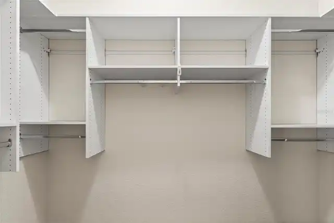
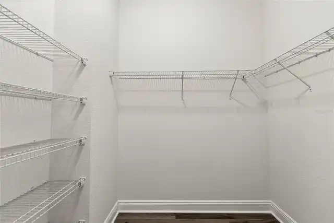
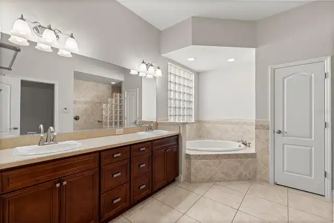
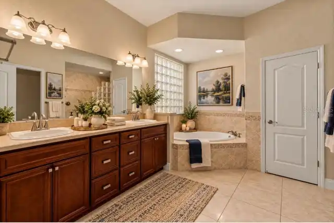
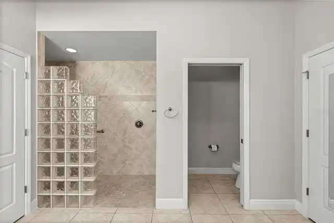
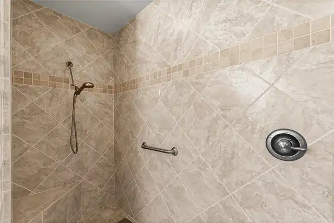
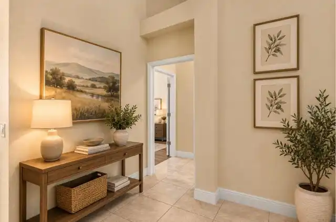
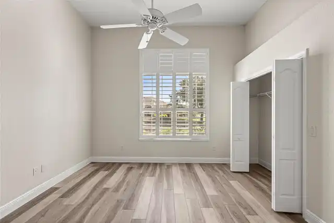
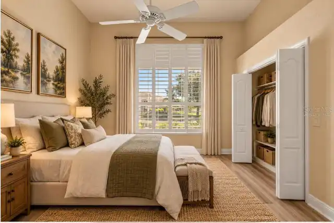
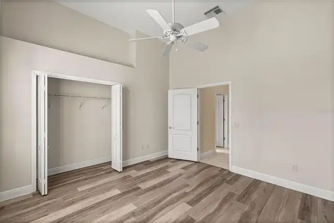
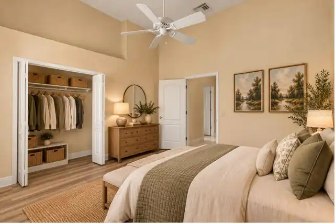
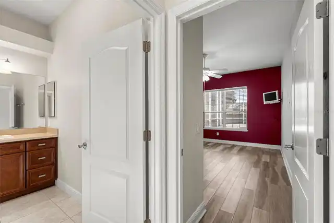
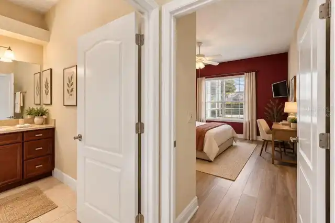
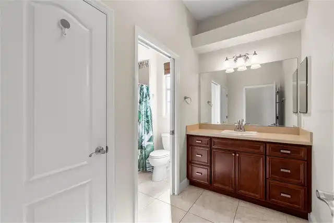
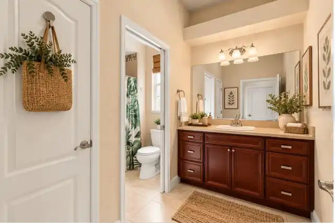
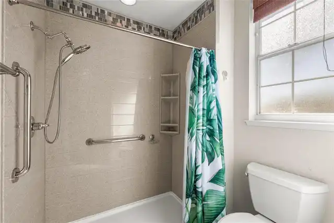
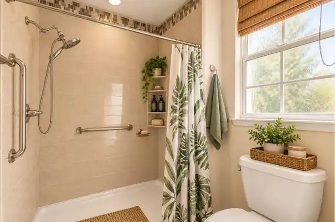
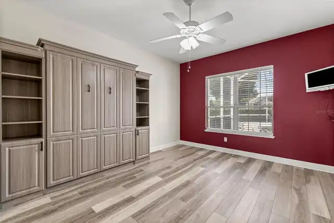
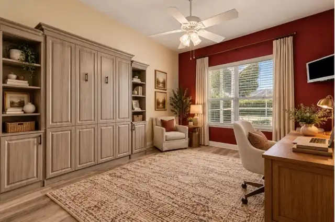
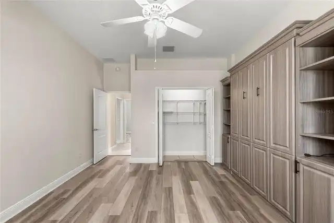
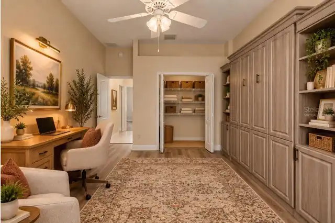
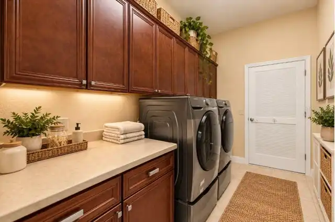
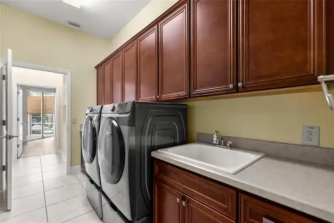
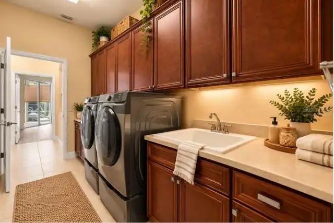
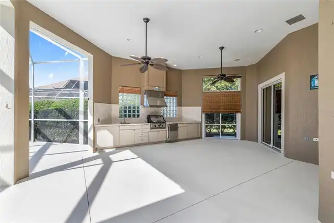
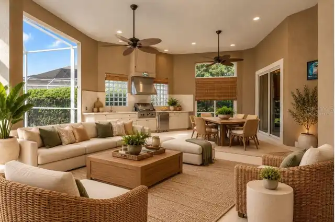
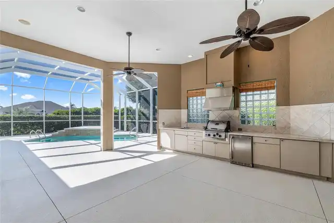
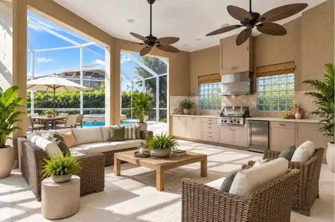
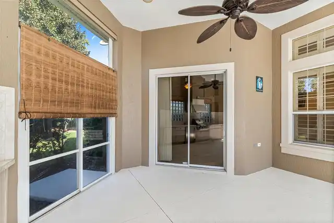
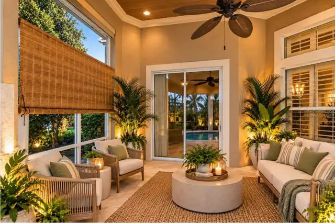
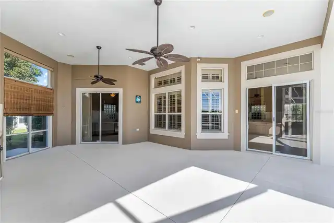
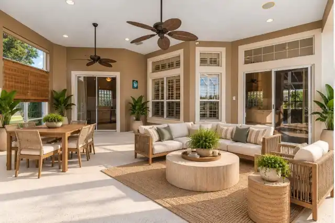
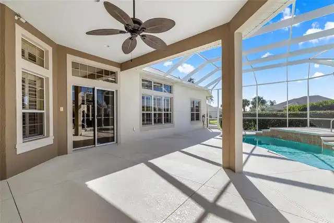
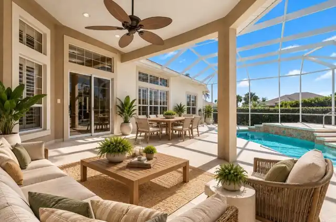
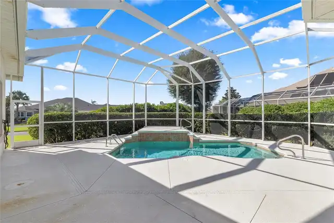
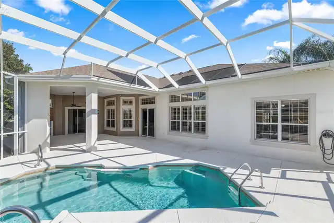
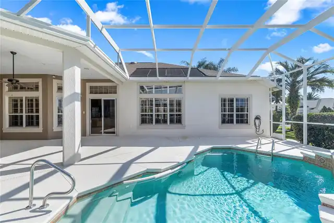
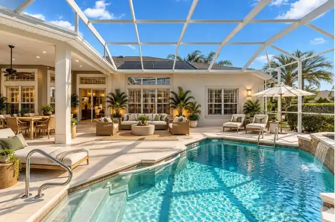
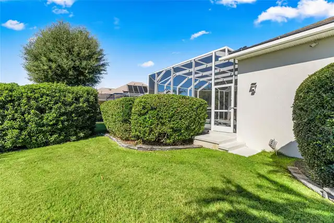
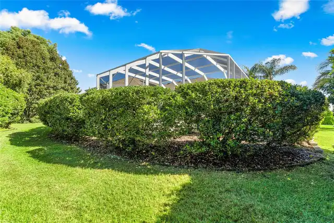
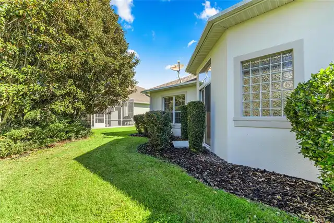
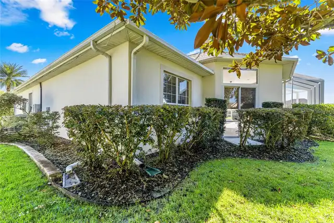
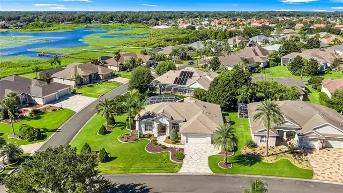
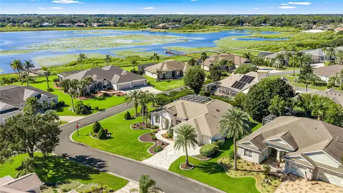
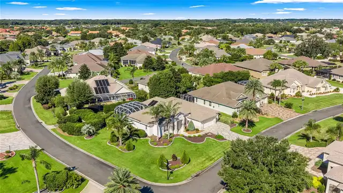
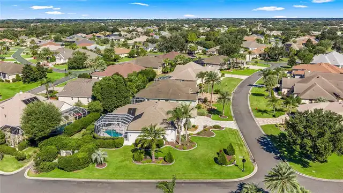
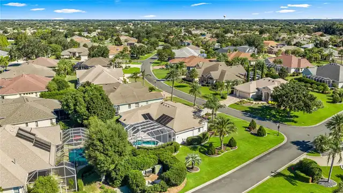
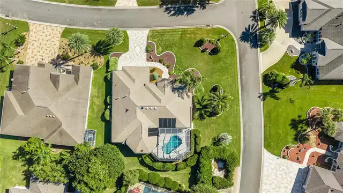
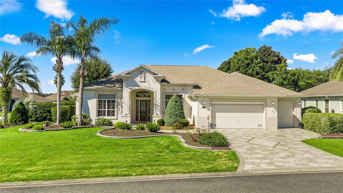
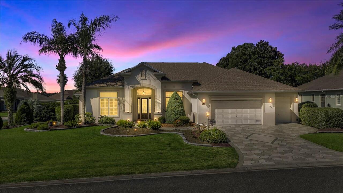
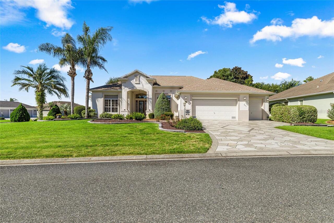
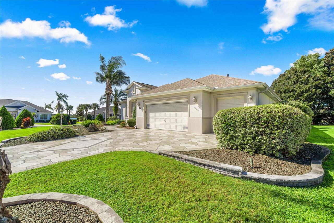
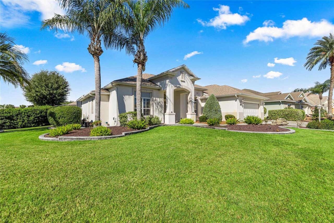
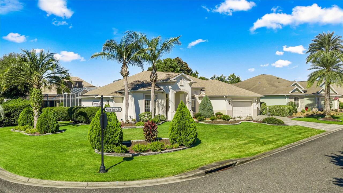
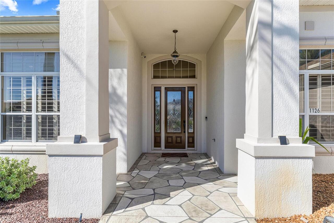
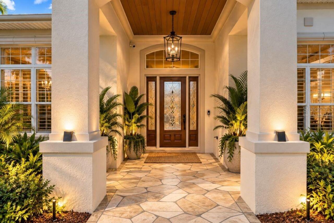
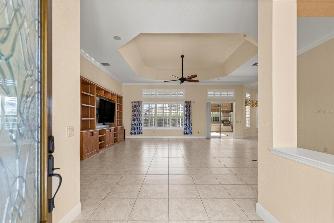
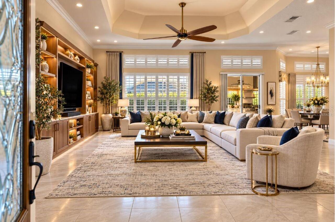
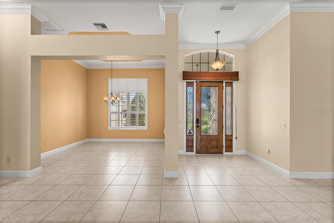
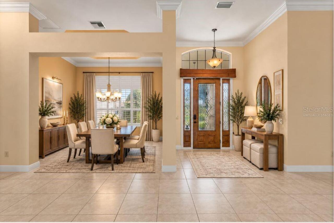
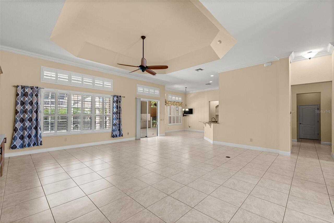
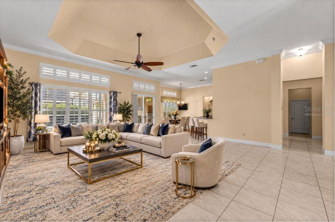
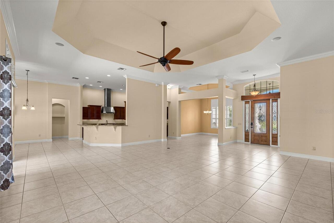
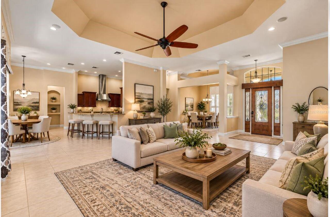
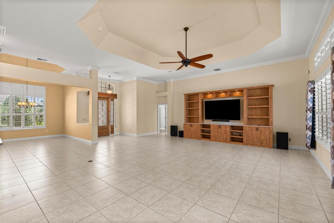
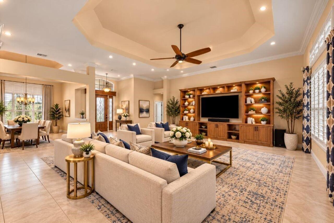
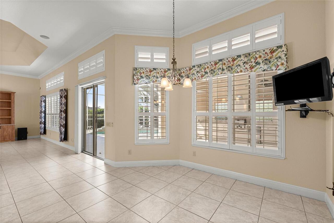
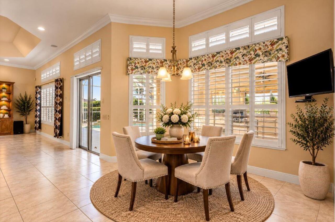
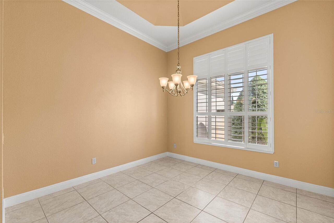
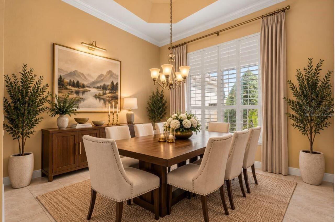
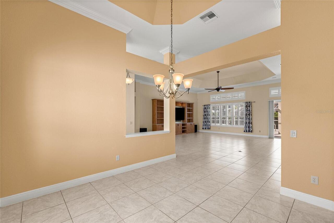
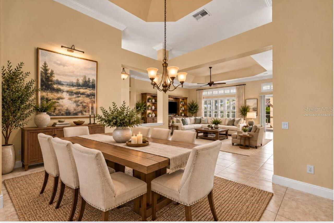
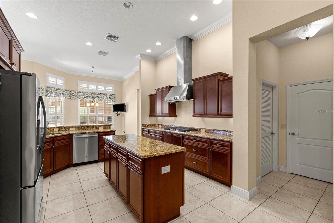
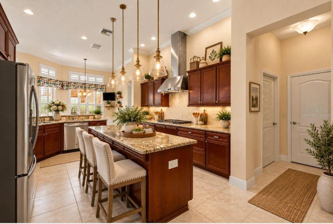
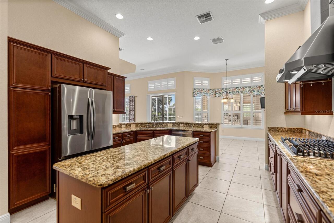
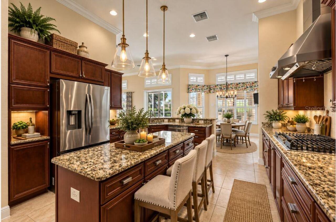
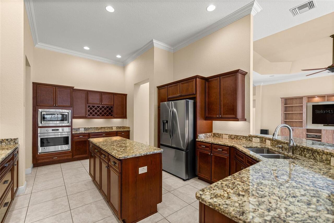
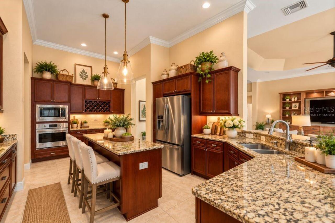
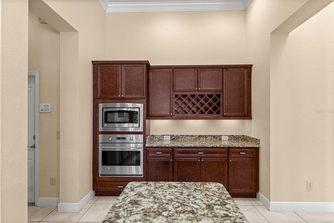
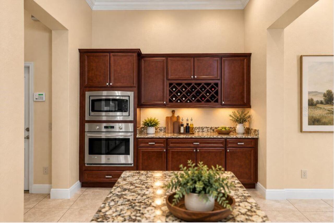
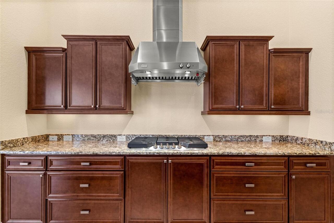
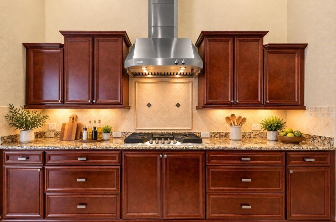
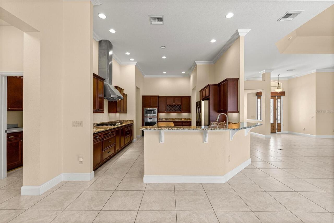
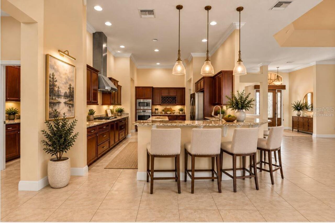
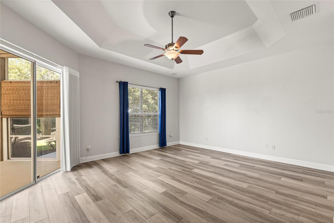
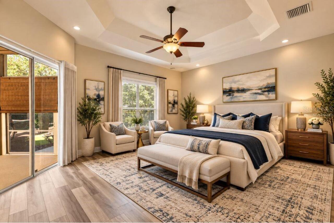
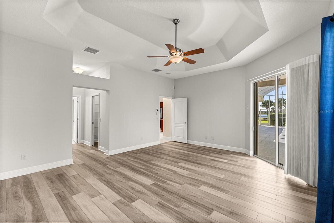
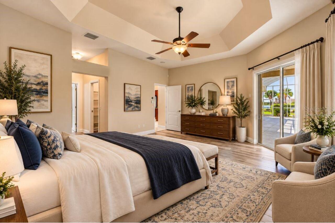
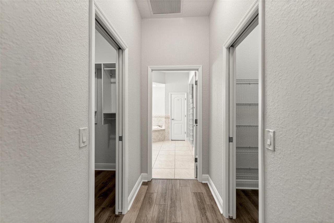
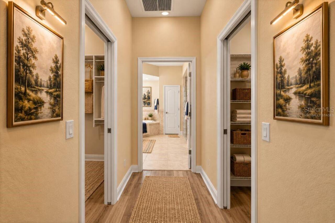
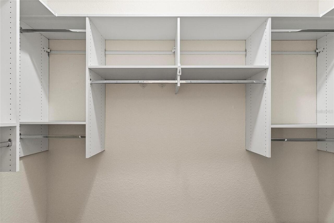
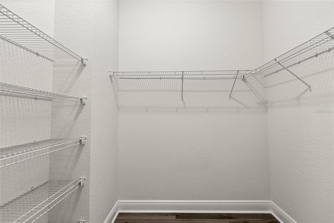
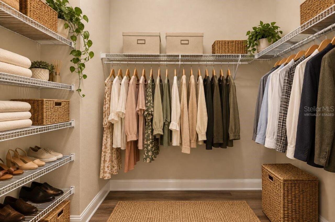
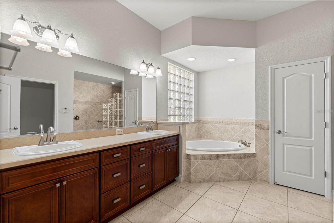
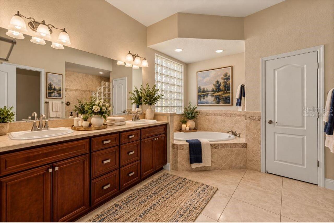
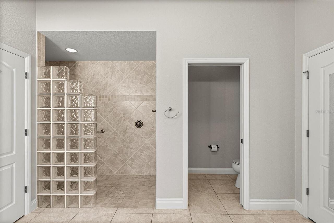
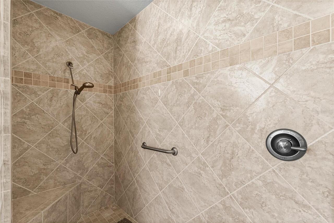
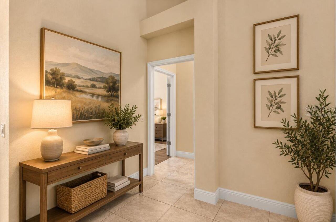
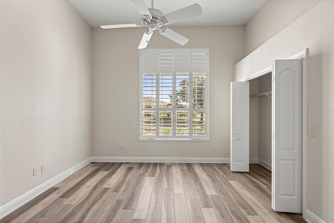
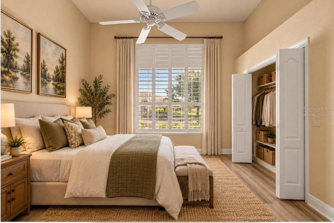
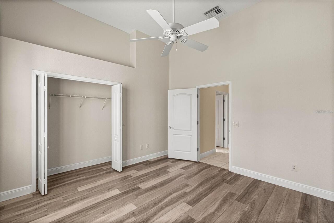
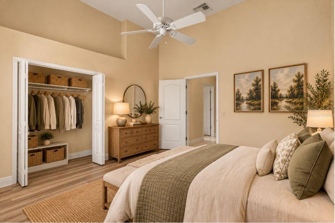
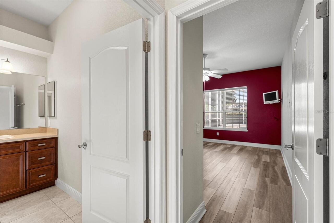
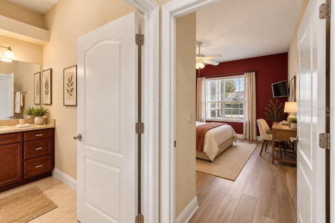
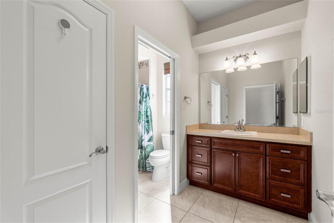
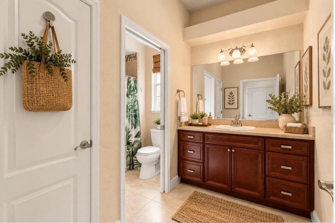
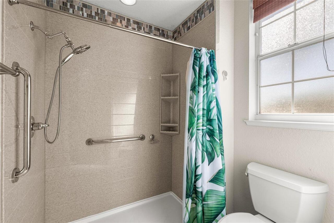
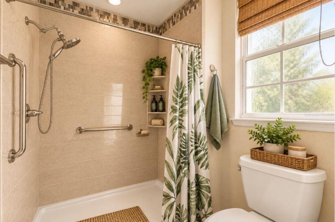
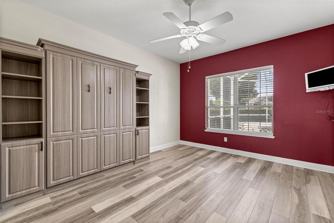
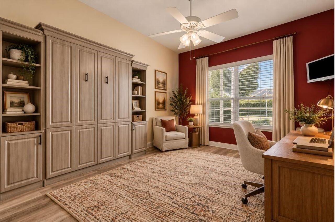
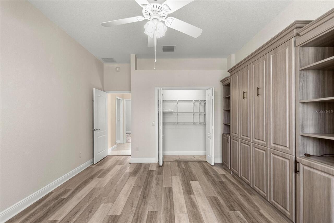
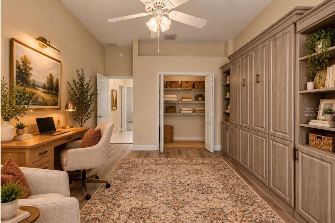
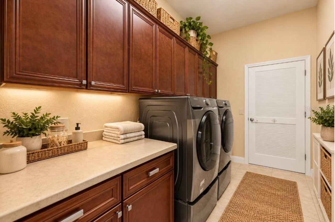
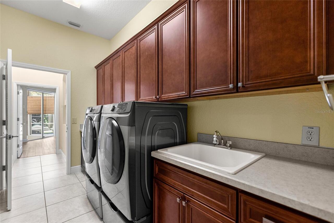
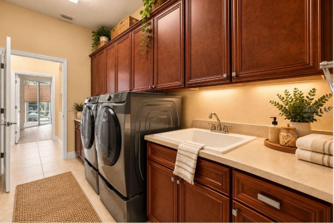
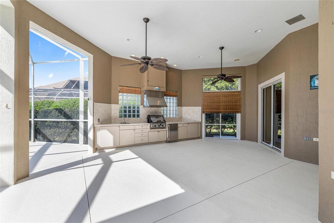
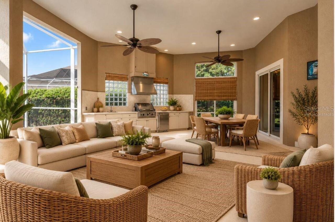
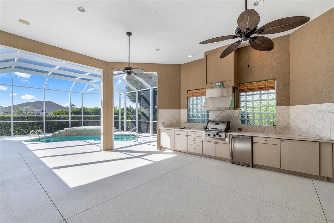
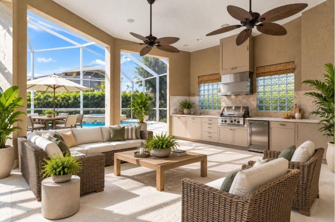
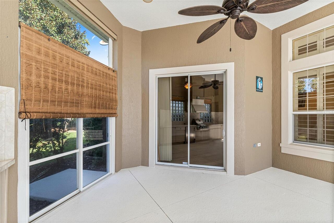
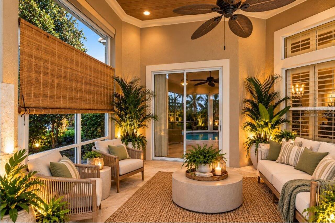
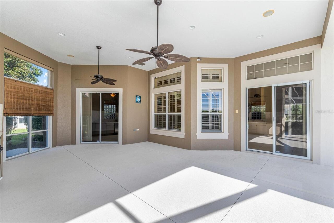
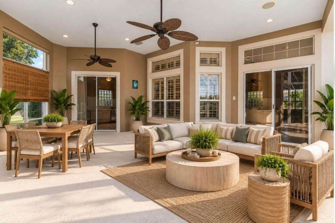
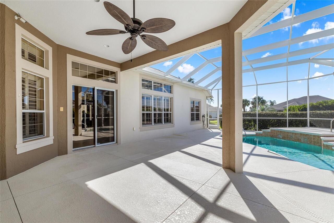
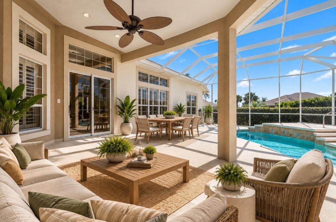
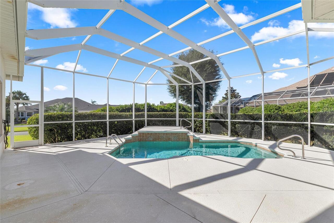
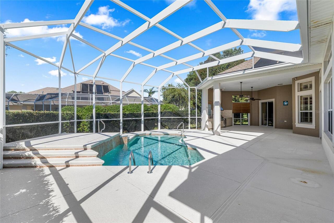
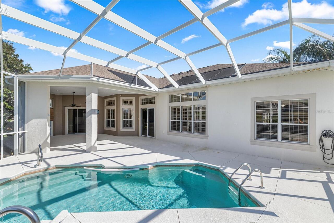
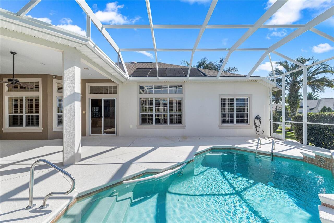
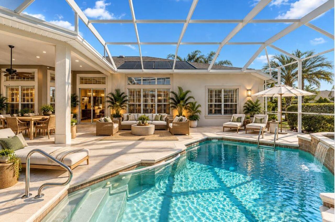
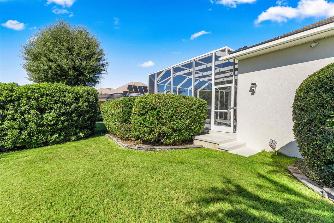
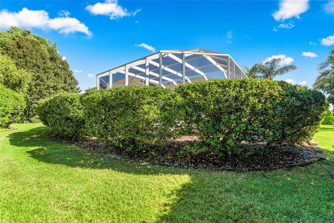
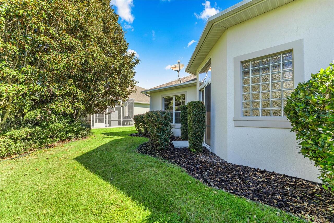
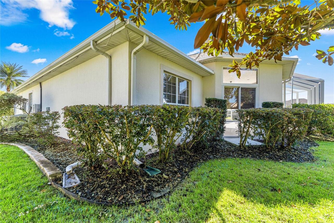
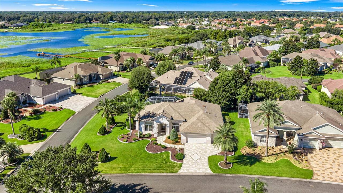
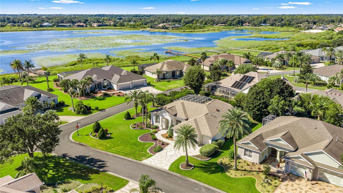
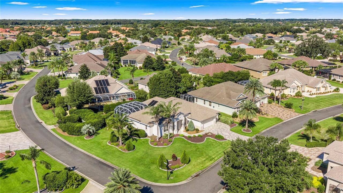
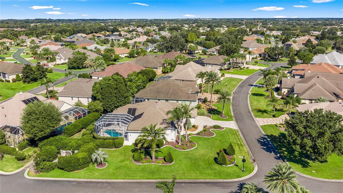
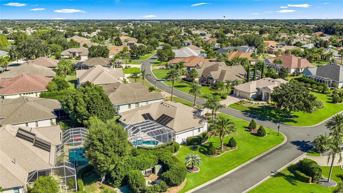
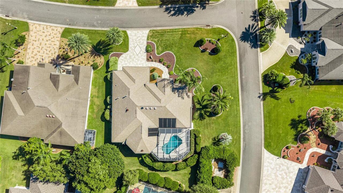
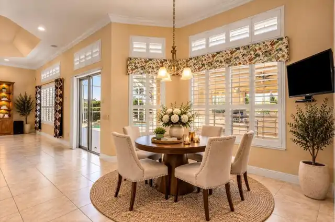
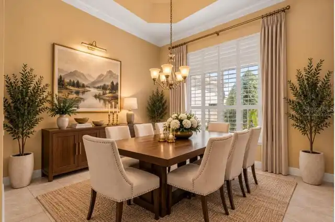
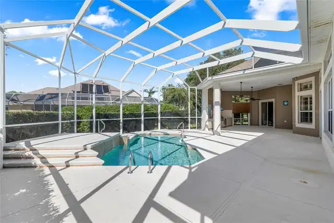
Virtually Staged. NO BOND !!! SPECTACULAR ST. CHARLES PREMIER POOL HOME WITH EXTENSIVE UPGRADES IN THE VILLAGES! Welcome to exceptional Florida living in the prestigious, all Premier Village of Bridgeport at Miona Shores! Situated on an oversized corner lot of more than a quarter acre, this magnificent St. Charles residence combines elegant architectural details, extensive recent upgrades, exceptional privacy, and an extraordinary outdoor entertaining experience. From the moment you arrive, you'll appreciate the beautifully maintained landscaping, enhanced landscape lighting, attractive painted driveway, and impressive curb appeal. Step inside to discover soaring 12 foot ceilings, elegant crown molding, decorative tray ceilings, abundant natural light, and beautiful tile flooring throughout the main living areas. A GOURMET KITCHEN DESIGNED TO IMPRESS! The spacious kitchen features staggered cherry cabinetry, granite countertops, stainless steel appliances, a center island, gas cooktop with stainless steel hood, wall convection oven, generous breakfast bar, pull out cabinetry, and under cabinet lighting. Recent appliance upgrades include a refrigerator (2024), gas cooktop (2024), dishwasher (2021), and garbage disposal (2023).ELEGANT AND SPACIOUS LIVING! The luxurious primary suite features a tray ceiling, newer luxury vinyl plank flooring, two walk-in closets, a Roman shower, a relaxing soaking tub, and abundant storage. Two generously sized guest bedrooms also feature newer luxury vinyl plank flooring, while the guest bathroom offers a private shower and water closet. Additional interior enhancements include a bathroom remodel completed in 2024, beautiful plantation shutters, a custom closet, a wall bed, and an upgraded entertainment center added in October 2025. YOUR PRIVATE FLORIDA OASIS AWAITS! Step outside to an expansive covered lanai and screened pool enclosure designed for exceptional year round entertaining. Enjoy the fully equipped summer kitchen, solar an
Property Details
Property Features
Property Sub Type
Single Family Residence
View
Water
Parking
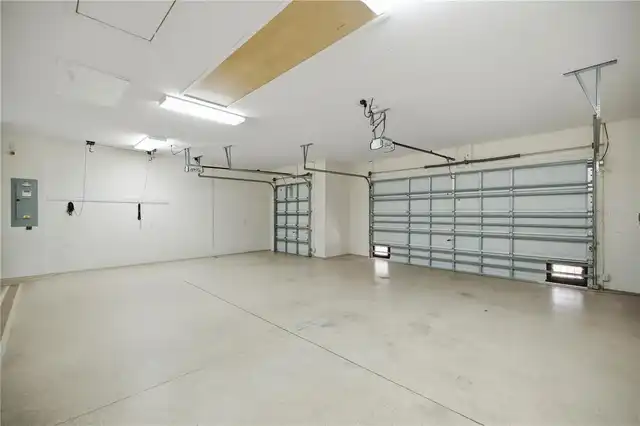
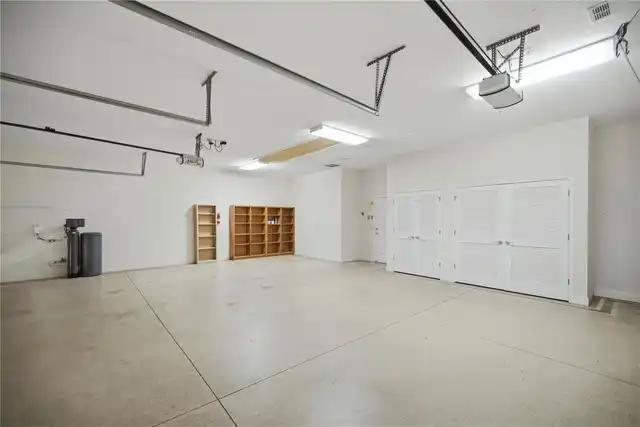
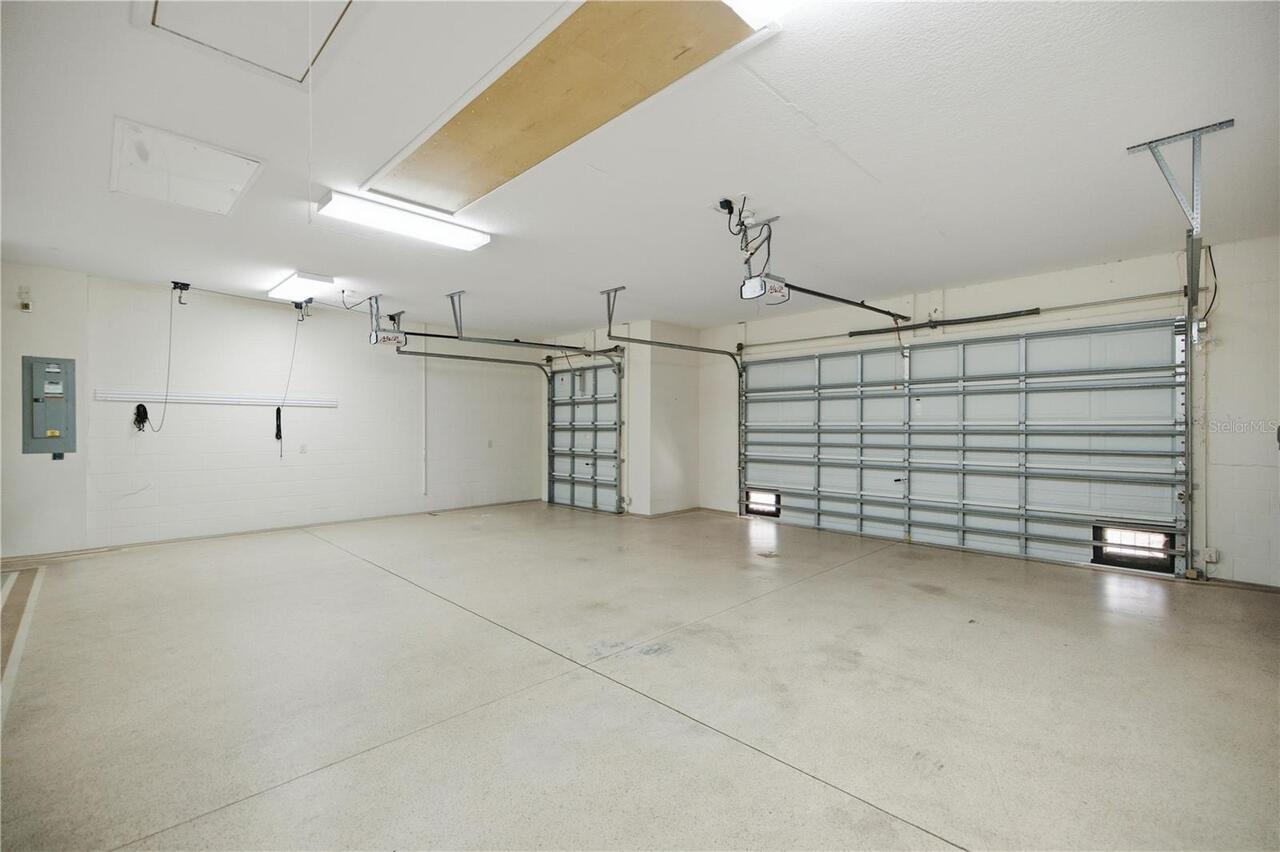
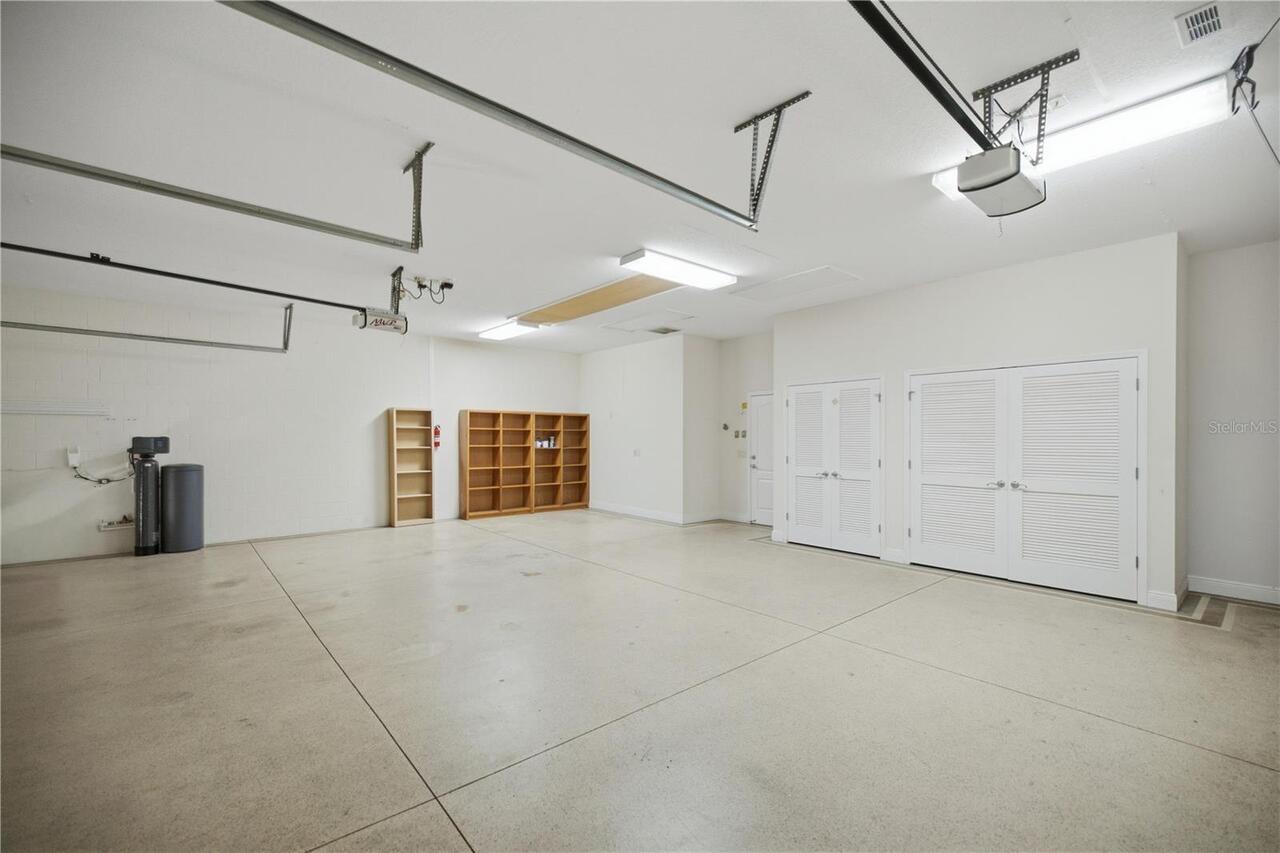
Oversized, Driveway, Garage Door Opener, Golf Cart Garage
Pool
Screen Enclosure, Heated, Solar Heat, In Ground, Salt Water
County
Sumter
Subdivision
THE VILLAGES
Additional Information
Additional Lease Restrictions
SEE DEED RESTRICTIONS
Additional Parcels YN
false
Alternate Key Folio Num
D21X116
Appliances
Convection Oven, Cooktop, Dishwasher, Disposal, Dryer, Gas Water Heater, Microwave, Range Hood, Refrigerator, Washer, Water Filtration System, Water Softener
Association Fee
199.84
Association Fee Frequency
Monthly
Association Fee Requirement
Required
Association YN
true
Attached Garage YN
true
Available For Lease YN
1
Bathrooms Total Integer
2
Builder Model
ST CHARLES
Building Area Source
Public Records
Building Area Total
4042
Building Area Total Srch SqM
375.51
Building Area Units
Square Feet
CDDYN
1
Calculated List Price By Calculated SqFt
354.44
Carport YN
false
Community Features
Deed Restrictions, Golf Carts OK, Golf, Pool, Tennis Court(s)
Complex Community Name NCCB
MIONA SHORES
Construction Materials
Block, Concrete
Cooling
Central Air, Attic Fan
Country
US
Cumulative Days On Market
4
Current Price
949900.00
Direction Faces
East
Exterior Features
Outdoor Kitchen, Rain Gutters
Fireplace YN
false
Flood Zone Code
X
Flood Zone Date
2013-09-27
Flood Zone Panel
12119C0069D
Flooring
Ceramic Tile, Luxury Vinyl
Foundation Details
Slab
Furnished
Unfurnished
Garage Dimensions
32x26
Garage Spaces
2
Garage YN
true
Heating
Central, Natural Gas
Homestead YN
1
Interior Features
Ceiling Fans(s), Crown Molding, High Ceilings, Split Bedroom, Stone Counters, Tray Ceiling(s), Walk-In Closet(s), Window Treatments
Internet Address Display YN
true
Internet Automated Valuation Display YN
false
Internet Consumer Comment YN
false
Internet Entire Listing Display YN
true
Laundry Features
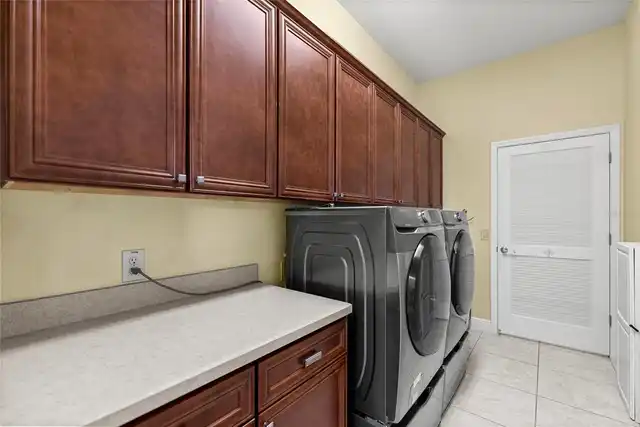
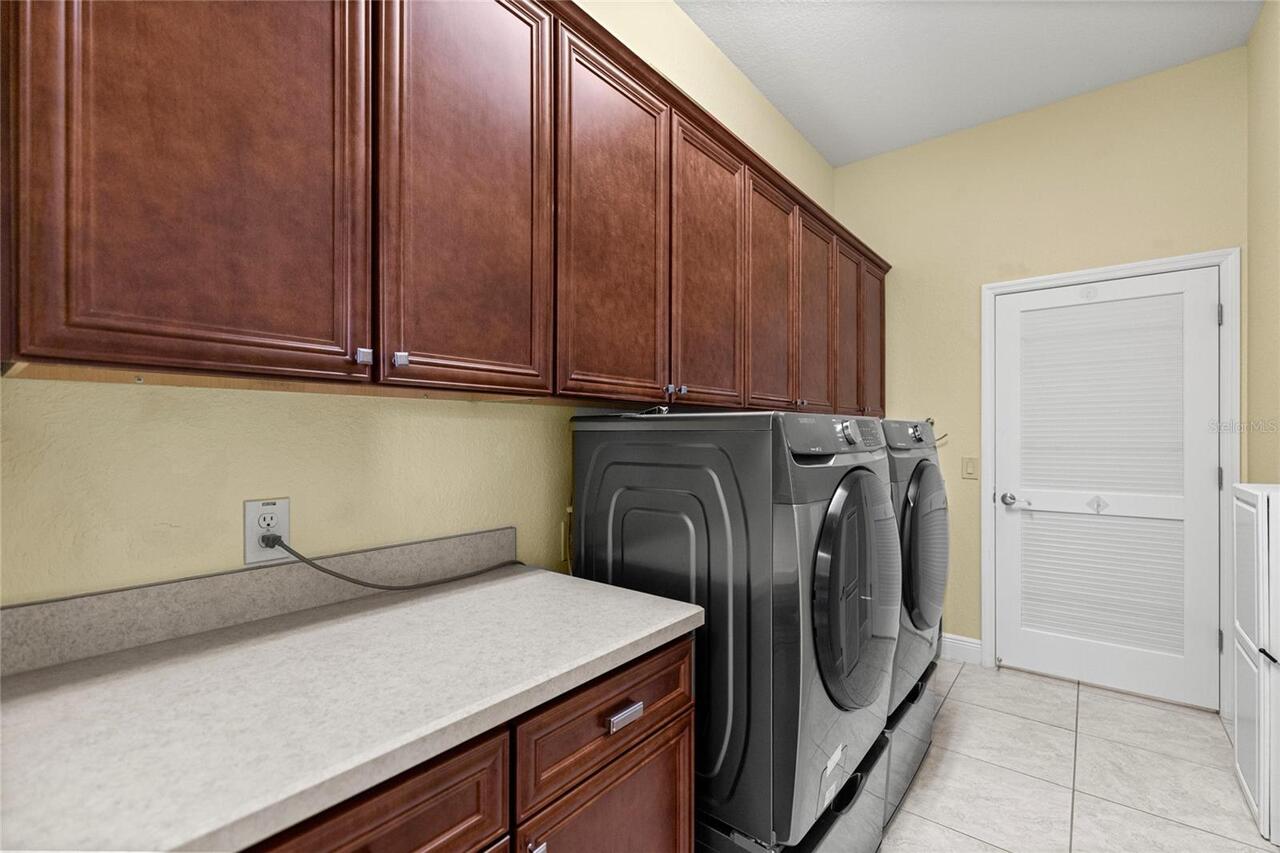
Inside, Laundry Room
Lease Restrictions YN
1
Levels
One
List AOR
Ocala - Marion
Living Area Meters
248.98
Living Area Source
Public Records
Living Area Units
Square Feet
Lot Features
Corner Lot
Lot Size Acres
0.34
Lot Size Square Feet
14764
Lot Size Square Meters
1372
Minimum Lease
No Minimum
Modification Timestamp
2026-10-06T07:20:09.189Z
Monthly HOA Amount
199.84
New Construction YN
false
Occupant Type
Vacant
Other Equipment
Irrigation Equipment
Other Structures
Outdoor Kitchen
Ownership
Fee Simple
Parcel Number
D21X116
Patio And Porch Features
Covered, Patio, Screened
Pet Restrictions
SEE DEED RESTRICTIONS
Pets Allowed
Cats OK, Dogs OK
Pool Private YN
true
Postal Code Plus 4
2316
Property Description
Corner Unit
Public Survey Range
23E
Public Survey Section
21
RATIO Current Price By Calculated SqFt
354.44
Realtor Info
CDD Addendum required
Road Responsibility
Public Maintained Road
Road Surface Type
Asphalt, Paved
Roof
Shingle
Room Count
6
Senior Community YN
true
Sewer
Public Sewer
Showing Requirements
Supra Lock Box, Lockbox
Status Change Timestamp
2026-10-02T17:07:47.000Z
Tax Annual Amount
3971.01
Tax Block
00
Tax Book Number
8-40-40C
Tax Legal Description
LOT 116 THE VILLAGES OF SUMTER UNIT NO 171 PB 8 PGS 40-40C
Tax Lot
116
Tax Other Annual Assessment Amount
1104
Tax Year
2025
Total Acreage
1/4 to less than 1/2
Total Annual Fees
2398.08
Total Monthly Fees
199.84
Township
18S
Universal Property Id
US-12119-N-21116-R-N
Unparsed Address
1126 MIONA SHORES DR
Utilities
Cable Available, Electricity Connected, Natural Gas Connected
Water Source
Public
Water View
Lake
Water View YN
1
Waterfront YN
false
Zoning
RES
Neighborhood Map
Popup

Property Photos
Listing Photo
Listing Photo
Listing Photo
Listing Photo
Listing Photo
Listing Photo
Listing Photo
Listing Photo
Listing Photo
Listing Photo
Listing Photo
Listing Photo
Listing Photo
Listing Photo
Listing Photo
Listing Photo
Listing Photo
Listing Photo
Listing Photo
Listing Photo
Listing Photo
Listing Photo
Listing Photo
Listing Photo
Listing Photo
Listing Photo
Listing Photo
Listing Photo
Listing Photo
Listing Photo
Listing Photo
Listing Photo
Listing Photo
Listing Photo
Listing Photo
Listing Photo
Listing Photo
Listing Photo
Listing Photo
Listing Photo
Listing Photo
Listing Photo
Listing Photo
Listing Photo
Listing Photo
Listing Photo
Listing Photo
Listing Photo
Listing Photo
Listing Photo
Listing Photo
Listing Photo
Listing Photo
Listing Photo
Listing Photo
Listing Photo
Listing Photo
Listing Photo
Listing Photo
Listing Photo
Listing Photo
Listing Photo
Listing Photo
Listing Photo
Listing Photo
Listing Photo
Listing Photo
Listing Photo
Listing Photo
Listing Photo
Listing Photo
Listing Photo
Listing Photo
Listing Photo
Listing Photo
Listing Photo
Listing Photo
Listing Photo
Listing Photo
Listing Photo
Listing Photo
Listing Photo
Listing Photo
Listing Photo
Listing Photo
Listing Photo
Listing Photo
Listing Photo
Listing Photo
Listing Photo
Listing Photo
Listing Photo
Listing Photo
Listing Photo
Listing Photo
Listing Photo
Listing Photo
Listing Photo
Listing Photo
Listing Photo
Listing Photo
Listing Photo
Listing Photo
Listing Photo
Listing Photo
Listing Photo
Listing Photo
Listing Photo
Listing Photo
Listing Photo
Listing Photo
Listing Photo
Listing Photo
Listing Photo
Listing Photo
Listing Photo
Listing Photo
Listing Photo
Listing Photo
Listing Photo
Listing Photo
Listing Photo
Listing Photo
Listing Photo
Listing Photo
Listing Photo
Listing Photo
Listing Photo
Listing Photo
Listing Photo
Listing Photo
Listing Photo
Listing Photo
Listing Photo
Listing Photo
Listing Photo
Listing Photo
Listing Photo
Listing Photo
Listing Photo
Listing Photo
Listing Photo
Listing Photo
Listing Photo
Listing Photo
Listing Photo
Listing Photo
Listing Photo
Listing Photo
Listing Photo
Listing Photo
Listing Photo
Listing Photo
Listing Photo
Listing Photo
Listing Photo
Listing Photo
Listing Photo
Listing Photo
Listing Photo
Listing Photo
Listing Photo
Listing Photo
Listing Photo
Listing Photo
Listing Photo
Listing Photo
Listing Photo
Listing Photo
Listing Photo
Listing Photo
Listing Photo
Listing Photo
Listing Photo
Listing Photo
Listing Photo
Listing Photo
Listing Photo
Listing Photo
Listing Photo
Listing Photo
Listing Photo
Listing Photo
Listing Photo
Listing Photo
Listing Photo
Listing Photo
Listing Photo
Listing Photo
Listing Photo
Listing Photo
Listing Photo
Listing Photo
Listing Photo
Listing Photo
Listing Photo
Listing Photo
Listing Photo

MLS #MFRG5118336 Listing courtesy of Judy L. Trout Realty provided by Stellar MLS.

Similar Listings

$879,000
2269 Kincord Court
The Villages
3BR/2BA
| Pending
$899,000
1130 Sayle Street
The Villages
3BR/2BA
| Active
$899,000
1555 Cope Place
The Villages
3BR/2BA
| Active
$899,670
3751 Wine Palm Way
The Villages
3BR/2BA
| Contingent


All listing information is deemed reliable but not guaranteed and should be independently verified through personal inspection by appropriate professionals. Listings displayed on this website may be subject to prior sale or removal from sale; availability of any listing should always be independent verified. Listing information is provided for consumer personal, non-commercial use, solely to identify potential properties for potential purchase; all other use is strictly prohibited and may violate relevant federal and state law. The source of the listing data is as follows: Stellar MLS (updated 10/6/26 5:13 AM) |

Listing Search


Translate Tool

Featured Listings
Myakka City Real Estate
$1,175,000
3 BED
3 BATH
FIRST TIME ON THE MARKET! Set on 5 peaceful acres in Myakka City, with nearly 3,000-square-feet, this custom built home ... Read More
The Villages Real Estate
$949,900
3 BED
2 BATH
Virtually Staged. NO BOND !!! SPECTACULAR ST. CHARLES PREMIER POOL HOME WITH EXTENSIVE UPGRADES IN THE VILLAGES! Welcome... Read More
St Petersburg Real Estate
$999,999
4 BED
3 BATH
Stunning custom home built by an award-winning builder with designer-selected finishes and thoughtful details throughout... Read More
Altamonte Springs Real Estate
$824,900
4 BED
3 BATH
A GREAT HOUSE FOR ENTERTAINING! If you are looking for a house for entertaining, this is the place for you. Total living... Read More
Lakewood Ranch Real Estate
$1,393,174
3 BED
3 BATH
Under Construction. What's Special: Golf Course View | Gourmet Kitchen | Golf Course Membership. New Construction - Nove... Read More
Odessa Real Estate
$950,000
4 BED
3 BATH
Welcome to the gated community of Tarramor! From the moment you arrive, this beautifully upgraded 4-bedroom, 3-bath home... Read More
Lakewood Ranch Real Estate
$1,216,934
3 BED
3 BATH
Under Construction. What's Special: Lake View | Covered Extended Lanai. New Construction - December Completion! Welcome ... Read More
Clearwater Real Estate
$859,000
3 BED
4 BATH
Exceptional opportunity to own a versatile, income-producing property in the heart of Clearwater Beach—just steps from t... Read More
Nokomis Real Estate
$1,015,000
5 BED
5 BATH
Under Construction. ****SPECIAL FINANCING AVAILABLE FOR A LIMITED TIME ONLY FROM PREFERRED LENDER. RESTRICTIONS APPLY, F... Read More
Reunion Real Estate
$1,499,000
5 BED
5 BATH
Completely updated, 5 bedrooms, 5.5 baths, and a wall of glass facing the pool and preserve. From the front door, the vi... Read More
Contact Sandra Pardo

407-990-2746

Wendy Morris LLC

Licensed in the State of Florida
BK 3146762
16797 Broadwater Avenue
Winter Garden, Florida 34787

Your privacy is our utmost concern. We will never sell your personal information. Privacy Policy
©2026 sandrapardohomes.com - all rights reserved. | Site Map