407-990-2746
Menu

300 43rd N Avenue, St Petersburg, FL

NEXT
PREV
$999,999

($507/sqft)

List Status: Active
300 43rd N Avenue
St Petersburg, FL 33703


4 beds
3 baths
1972 living sqft
Top Features
  • Subdivision: Laughners Sub
  • Built in  2025
  • Single Family Residence
Description
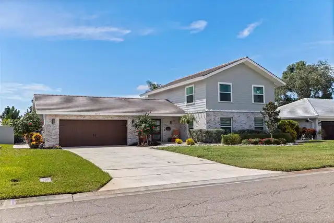
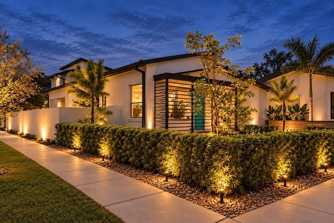
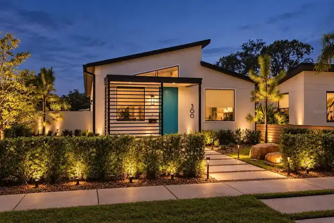
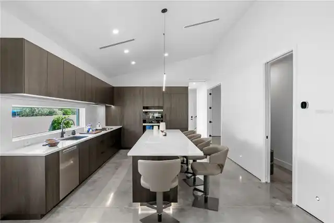
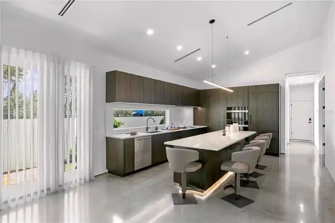
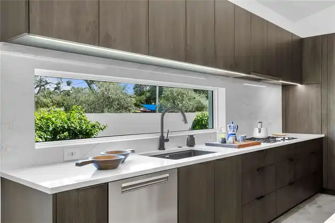
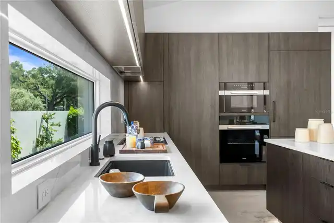
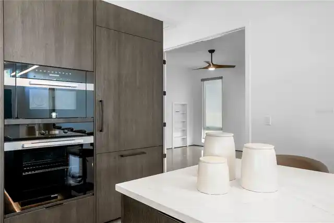
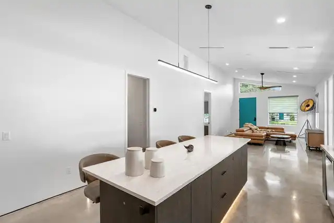
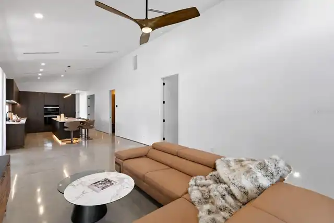
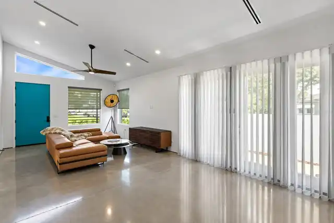
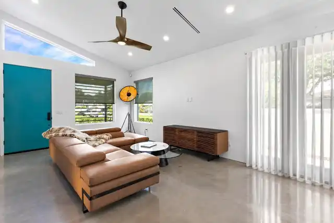
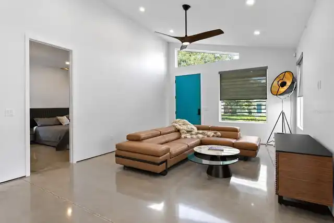
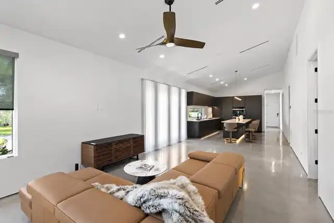
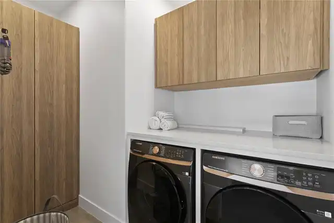
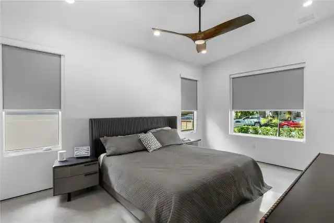
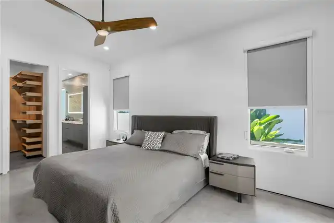
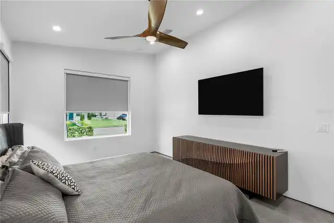
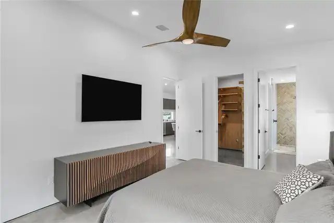
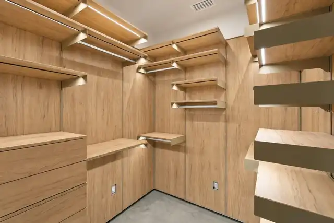
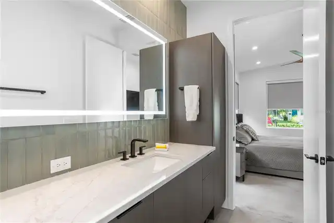
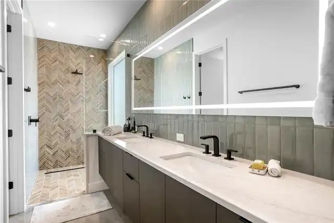
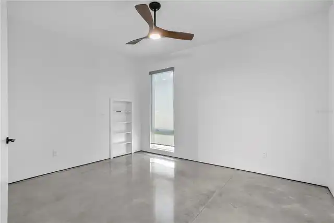
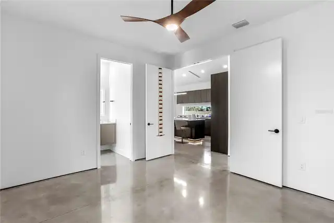
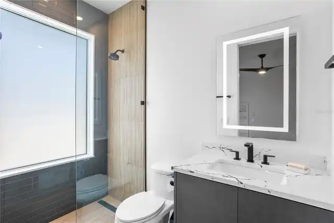
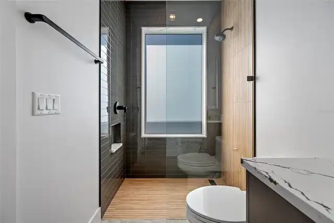
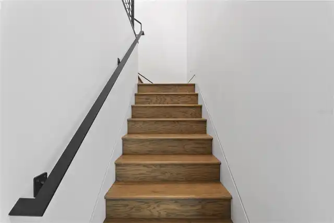
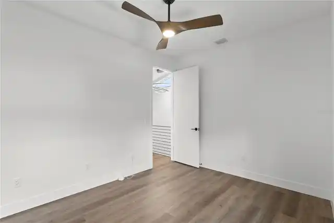
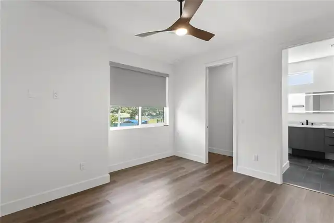
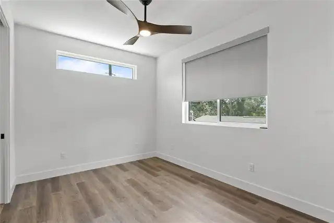
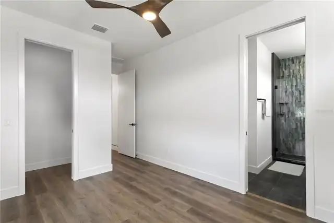
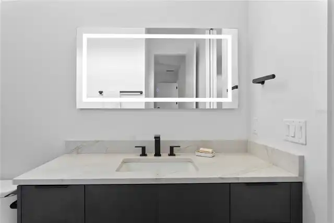
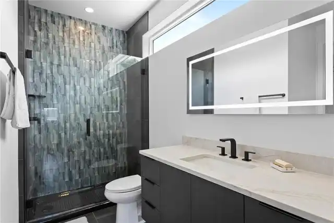
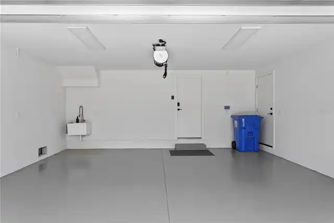
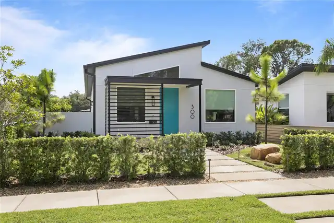
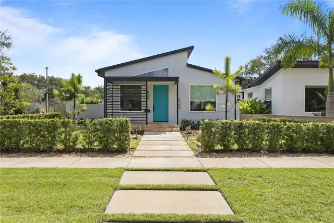
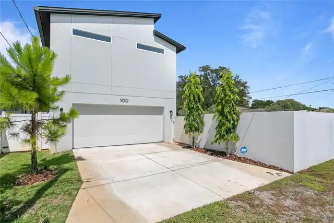
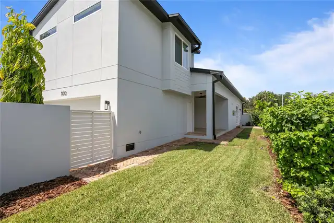
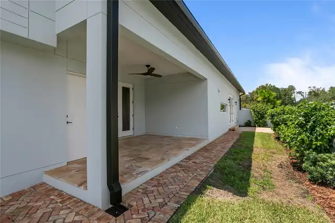
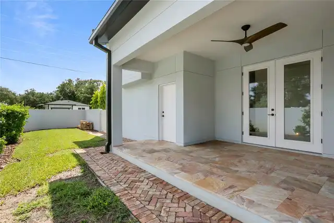
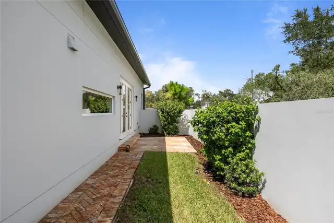
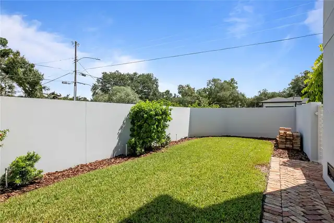
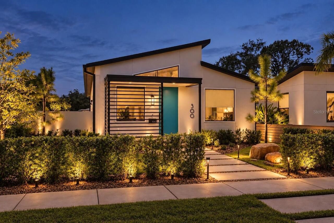
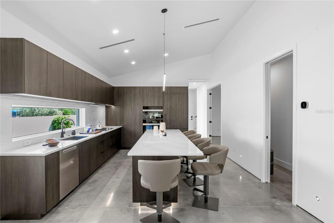
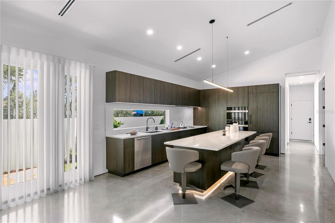
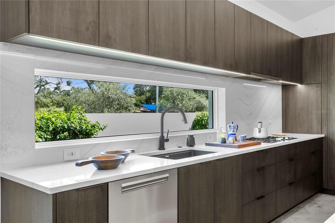
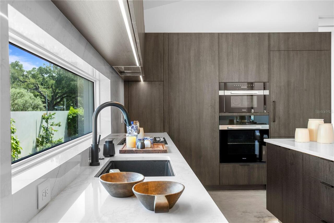
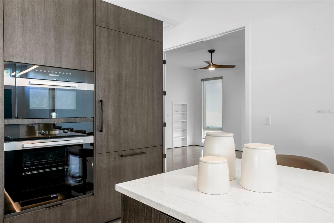
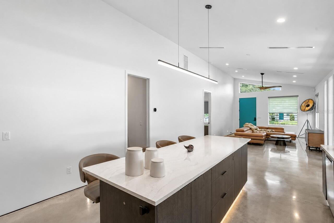
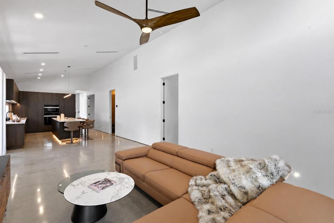
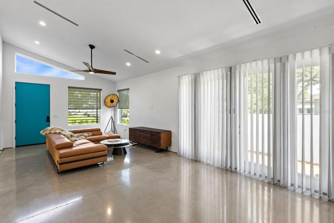
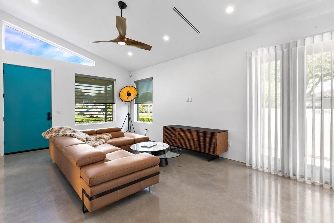
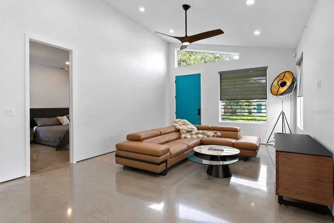
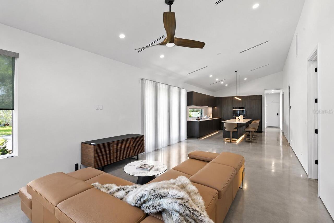
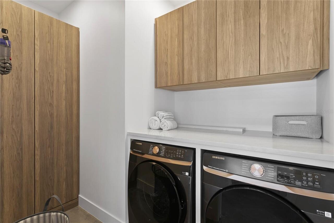
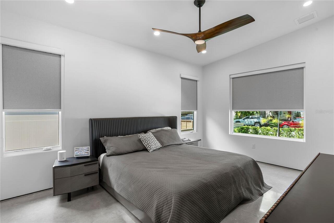
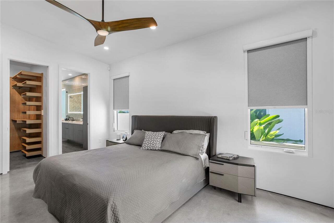
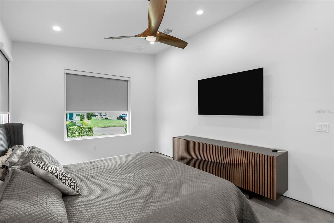
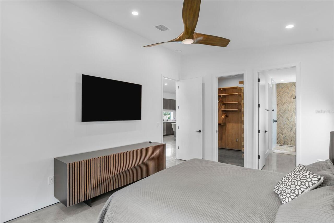
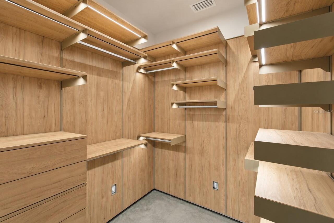
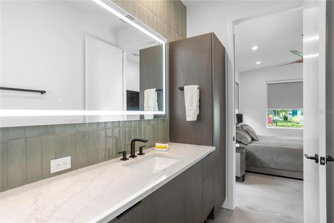
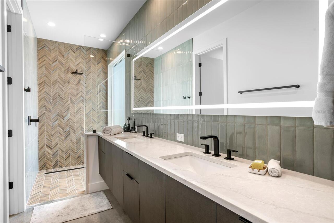
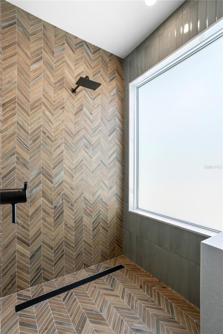
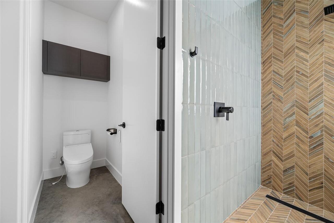
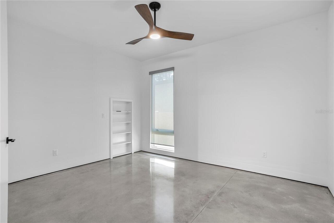
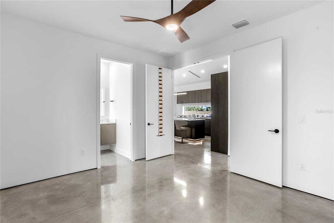
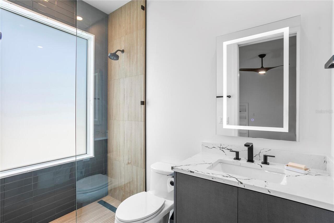
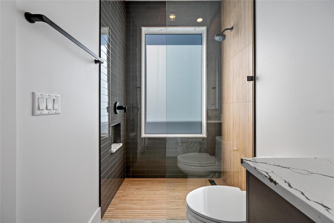
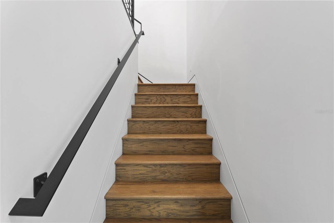
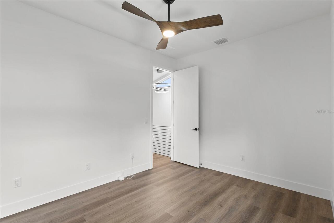
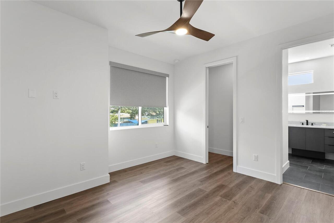
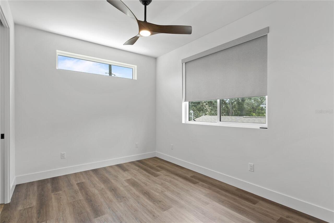
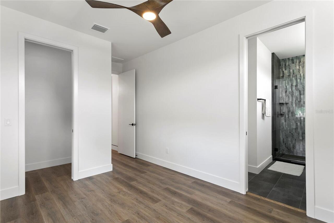
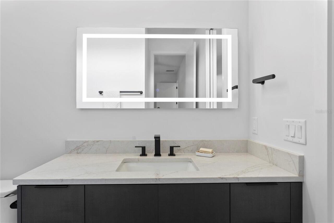
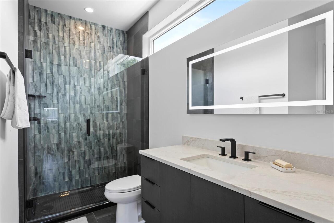
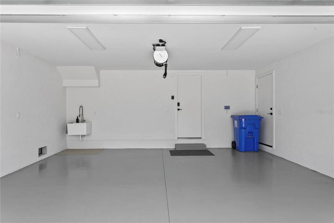
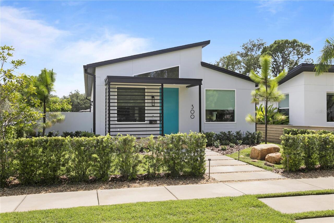
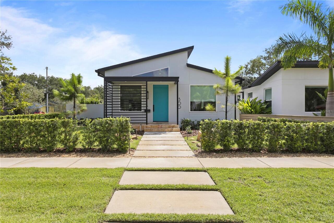
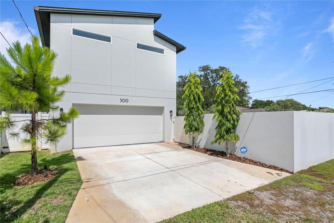
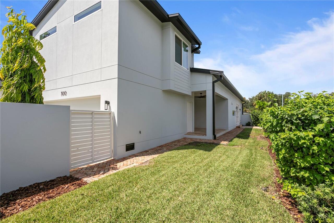
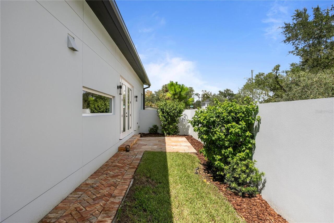
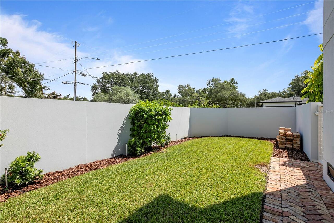
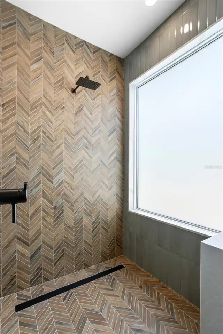
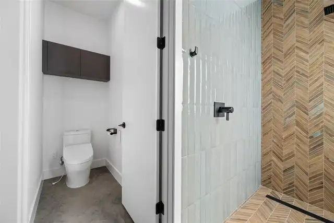
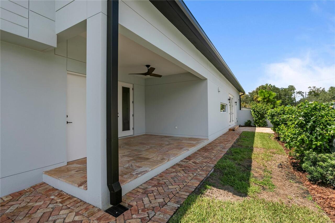
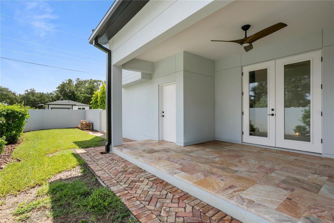
Stunning semi-custom home built by an award-winning builder, showcasing the seller's designer selections and upgrades throughout! This 3 bedroom, 2 bath, 1,974 sq ft home sits on a corner lot and offers 1.5 stories of thoughtfully curated living space. Polished concrete flooring flows throughout the home, complemented by custom tile in the guest and primary bathrooms. The kitchen impresses with custom cabinetry, stainless steel appliances, and a large island perfect for entertaining. Wood stairs with iron railings lead to the upstairs primary suite, complete with a custom-designed walk-in closet. Exterior charm abounds with Chicago brick accents and Autumn pavers and tile, creating the perfect setting for Florida outdoor living. The 2-car garage includes an EVO charger, keeping your electric vehicle ready to go. Unbeatable location — just 3 miles to downtown St. Petersburg, where you'll find fine dining and the iconic St. Pete Pier. HEIDI Stunning custom home built by an award-winning builder with designer-selected finishes and thoughtful details throughout! This 4-bedroom, 3-bath home offers 1,974 sq ft of living space and 2,692 total sq ft on a corner lot, with a unique split living arrangement featuring two bedrooms upstairs and a private primary suite downstairs. Polished concrete floors flow throughout the main living areas, paired with museum-finish drywall, shadow-bead detailing, linear A/C vents, and custom window treatments for a clean, modern aesthetic. Wood stair treads, indoor step lighting, and a custom metal handrail add warmth and architectural interest. The kitchen features custom cabinetry, Miele appliances, under-cabinet lighting, a solid-surface backsplash with an integrated window, and an oversized island designed for gathering and entertaining. The adjacent laundry is equally considered, with custom cabinetry and storage, a built-in front-load washer and dryer, stone countertop, and concealed access panel. The primary suite creates a private ret
Property Details
Property Features
Property Sub Type
Single Family Residence
Parking
Assigned, Off Street, Driveway, On Street, Electric Vehicle Charging Station(s), Garage Door Opener, Alley Access, Curb Parking, Covered, Garage Faces Rear
County
Pinellas
Subdivision
LAUGHNERS SUB
Additional Information
Additional Lease Restrictions
As per rules & laws of local municipality; minimum unknown if any
Additional Parcels YN
false
Alternate Key Folio Num
063117503640000160
Appliances
Built-In Oven, Dishwasher, Disposal, Dryer, Gas Water Heater, Microwave, Range, Range Hood, Refrigerator, Washer, Water Softener
Architectural Style
Contemporary
Association YN
false
Attached Garage YN
true
Available For Lease YN
1
Bathrooms Total Integer
3
Builder Model
LDE STP
Builder Name
Kasper Modern
Building Area Source
Public Records
Building Area Total
2692
Building Area Total Srch SqM
250.09
Building Area Units
Square Feet
Calculated List Price By Calculated SqFt
507.10
Carport YN
false
Construction Materials
Block, Stucco
Cooling
Central Air
Country
US
Current Price
999999.00
Direction Faces
East
Elementary School
North Shore Elementary-PN
Exterior Features
Courtyard, Private Mailbox, Private Yard, Rain Gutters, Sidewalk
Fencing
Fenced, Masonry
Fireplace YN
false
Flood Zone Code
AE
Flood Zone Date
2021-08-24
Flood Zone Panel
12103C0217H
Flooring
Concrete
Foundation Details
Slab
Furnished
Negotiable
Garage Spaces
2
Garage YN
true
Heating
Central
High School
Northeast High-PN
Home Warranty YN
true
Interior Features
Ceiling Fans(s), Eat-in Kitchen, High Ceilings, Living Room/Dining Room Combo, Primary Bedroom Main Floor, Solid Surface Counters, Thermostat, Walk-In Closet(s), Window Treatments
Internet Address Display YN
true
Internet Automated Valuation Display YN
true
Internet Consumer Comment YN
true
Internet Entire Listing Display YN
true
Laundry Features
Inside, Laundry Room
Levels
Two
List AOR
Suncoast Tampa
Living Area Meters
183.20
Living Area Source
Public Records
Living Area Units
Square Feet
Lot Features
City Limits, Landscaped, Near Public Transit, Sidewalk, Paved
Lot Size Acres
0.13
Lot Size Dimensions
45x127
Lot Size Square Feet
5737
Lot Size Square Meters
533
Middle Or Junior School
Meadowlawn Middle-PN
Minimum Lease
No Minimum
Modification Timestamp
2026-10-05T18:27:14.290Z
New Construction YN
true
Number Of Lots
1
Number Of Wells
1
Occupant Type
Vacant
Other Equipment
Irrigation Equipment, Private Yard
Ownership
Fee Simple
Parcel Number
06-31-17-50364-000-0160
Patio And Porch Features
Covered, Front Porch, Side Porch
Pet Restrictions
As per rules & laws of local municipality
Pets Allowed
Cats OK, Dogs OK, Yes
Pool Private YN
false
Postal Code Plus 4
4834
Property Condition
Completed
Property Description
Walk-Up
Public Survey Range
17
Public Survey Section
06
RATIO Current Price By Calculated SqFt
507.10
Realtor Info
As-Is
Road Responsibility
Public Maintained Road
Road Surface Type
Paved
Roof
Shingle
Room Count
5
Security Features
Security System
Senior Community YN
false
Sewer
Public Sewer
Showing Requirements
Supra Lock Box, ShowingTime
Status Change Timestamp
2026-10-05T15:59:12.000Z
Stories Total
2
Tax Annual Amount
4083.5
Tax Block
82
Tax Book Number
5
Tax Legal Description
LAUGHNER'S SUB LOT 16
Tax Lot
16
Tax Year
2025
Total Acreage
0 to less than 1/4
Total Annual Fees
0.00
Total Monthly Fees
0.00
Township
31
Universal Property Id
US-12103-N-063117503640000160-R-N
Unparsed Address
300 43RD AVE N
Utilities
Public
Vegetation
Mature Landscaping, Trees/Landscaped
Water Source
Public
Waterfront YN
false
Zoning
RES
Zoning Compatible YN
1
Neighborhood Map
Popup

Property Photos
Listing Photo
Listing Photo
Listing Photo
Listing Photo
Listing Photo
Listing Photo
Listing Photo
Listing Photo
Listing Photo
Listing Photo
Listing Photo
Listing Photo
Listing Photo
Listing Photo
Listing Photo
Listing Photo
Listing Photo
Listing Photo
Listing Photo
Listing Photo
Listing Photo
Listing Photo
Listing Photo
Listing Photo
Listing Photo
Listing Photo
Listing Photo
Listing Photo
Listing Photo
Listing Photo
Listing Photo
Listing Photo
Listing Photo
Listing Photo
Listing Photo
Listing Photo
Listing Photo
Listing Photo
Listing Photo
Listing Photo
Listing Photo
Listing Photo
Listing Photo
Listing Photo
Listing Photo
Listing Photo
Listing Photo
Listing Photo
Listing Photo
Listing Photo
Listing Photo
Listing Photo
Listing Photo
Listing Photo
Listing Photo
Listing Photo
Listing Photo
Listing Photo
Listing Photo
Listing Photo
Listing Photo
Listing Photo
Listing Photo
Listing Photo
Listing Photo
Listing Photo
Listing Photo
Listing Photo
Listing Photo
Listing Photo
Listing Photo
Listing Photo
Listing Photo
Listing Photo
Listing Photo
Listing Photo
Listing Photo
Listing Photo
Listing Photo
Listing Photo
Listing Photo
Listing Photo
Listing Photo
Listing Photo
Listing Photo
Listing Photo

MLS #MFRTB8547538 Listing courtesy of Demeter Properties Inc provided by Stellar MLS.
Similar Listings

$899,999
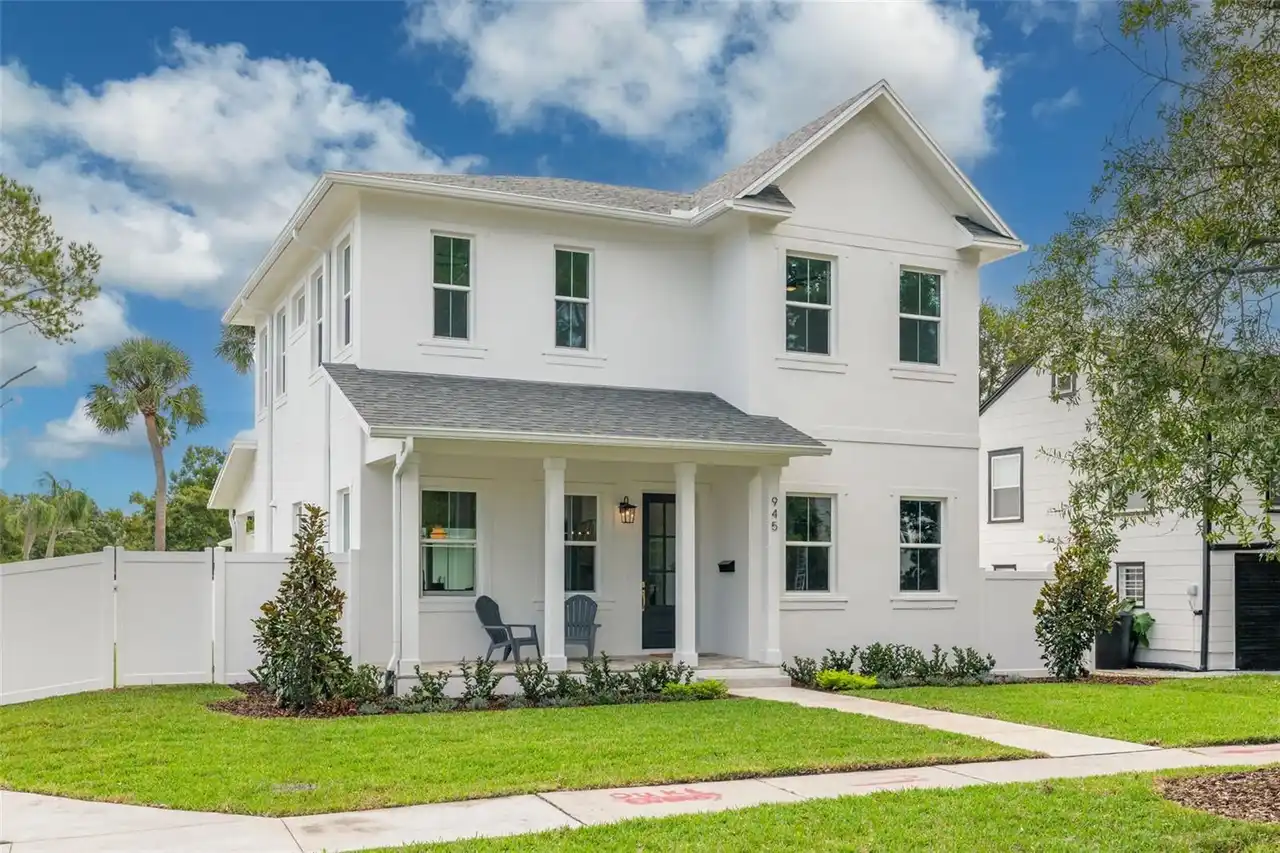
945 29th N Street
St Petersburg
4BR/3BA
| Active
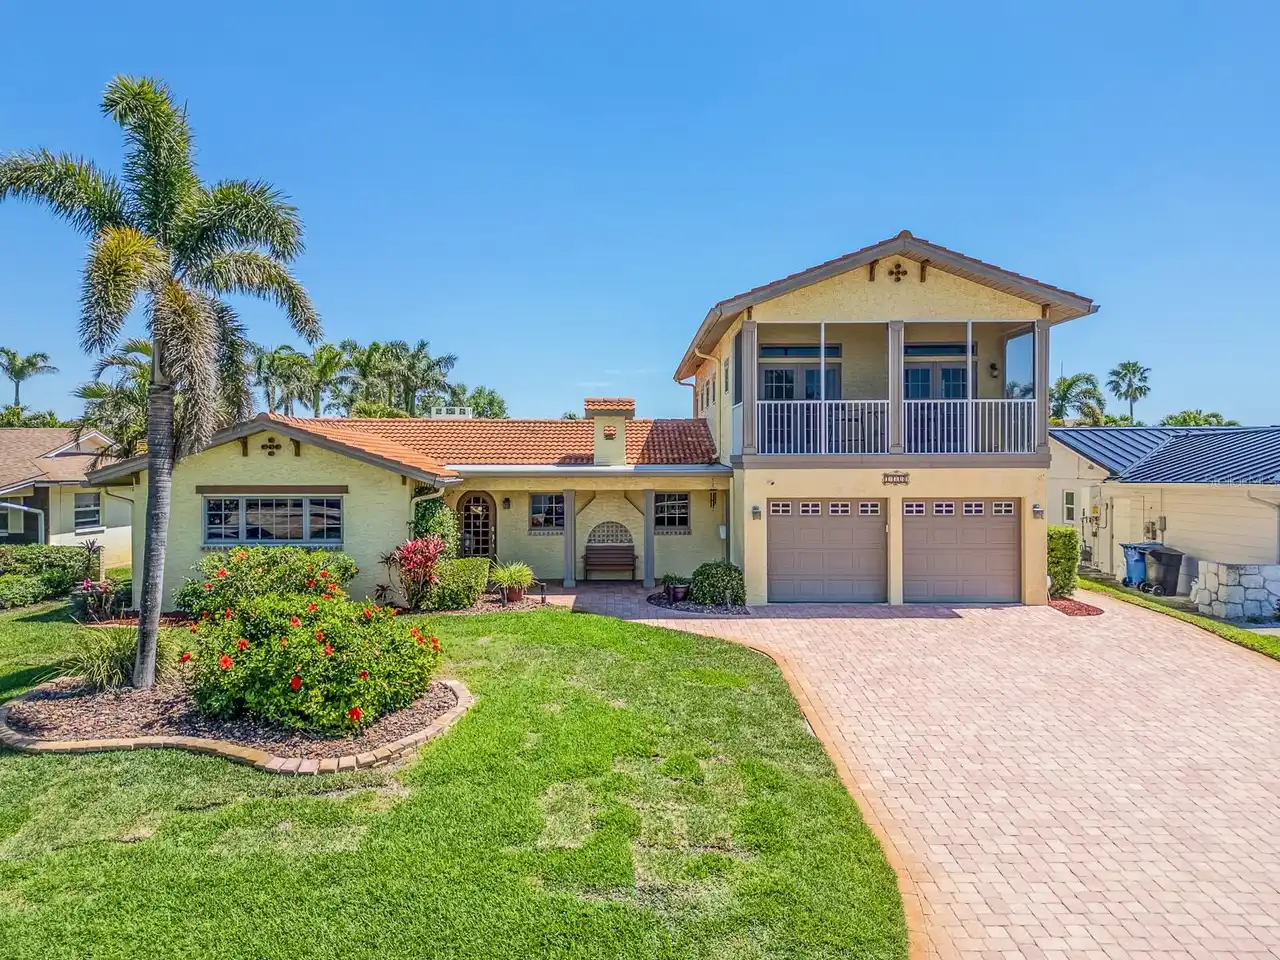
$919,800
1140 81st S Street
St Petersburg
4BR/3BA
| Active
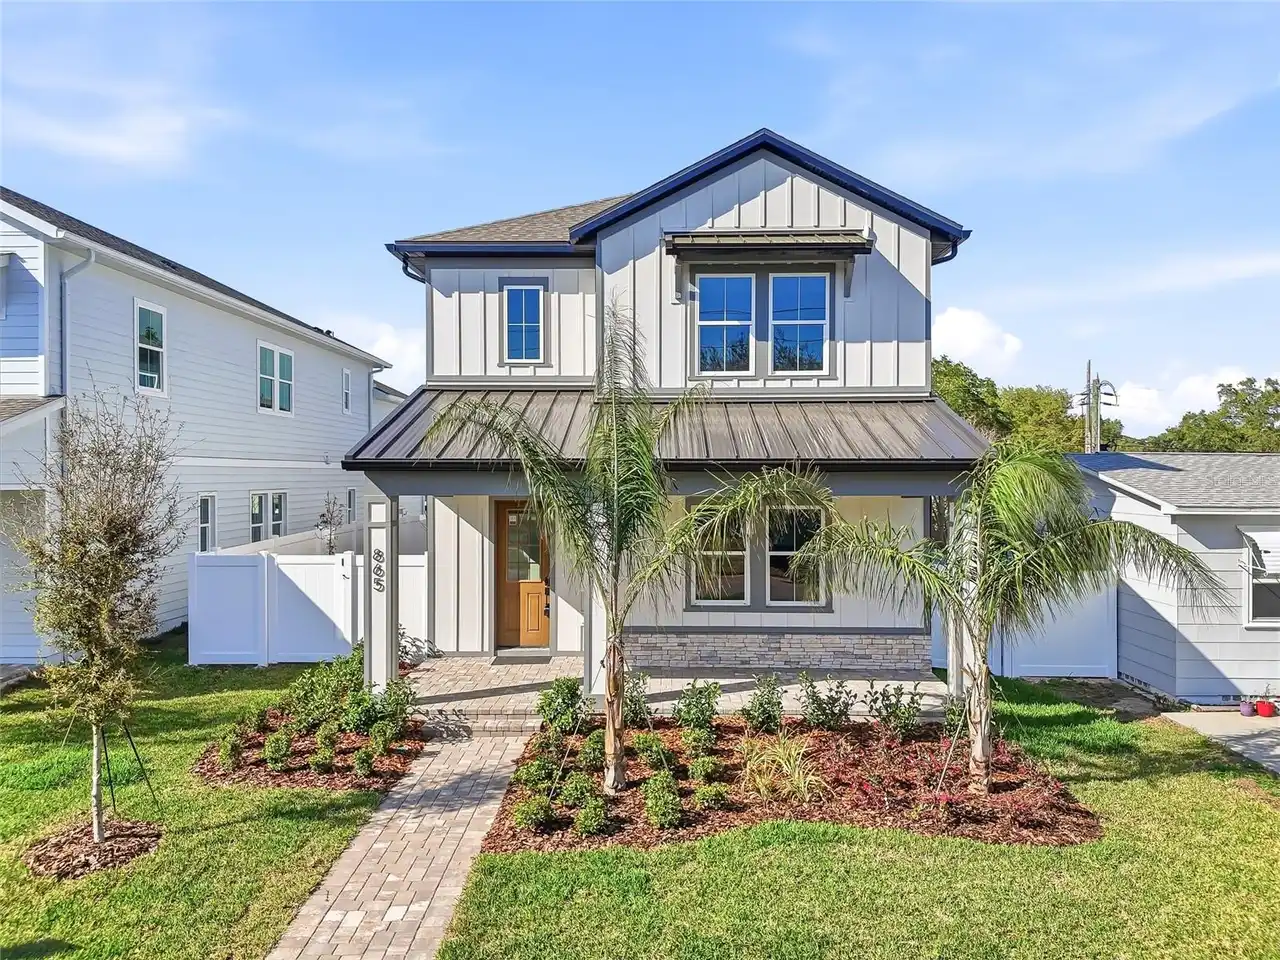
$929,900
865 53rd N Avenue
St Petersburg
4BR/3BA
| Active
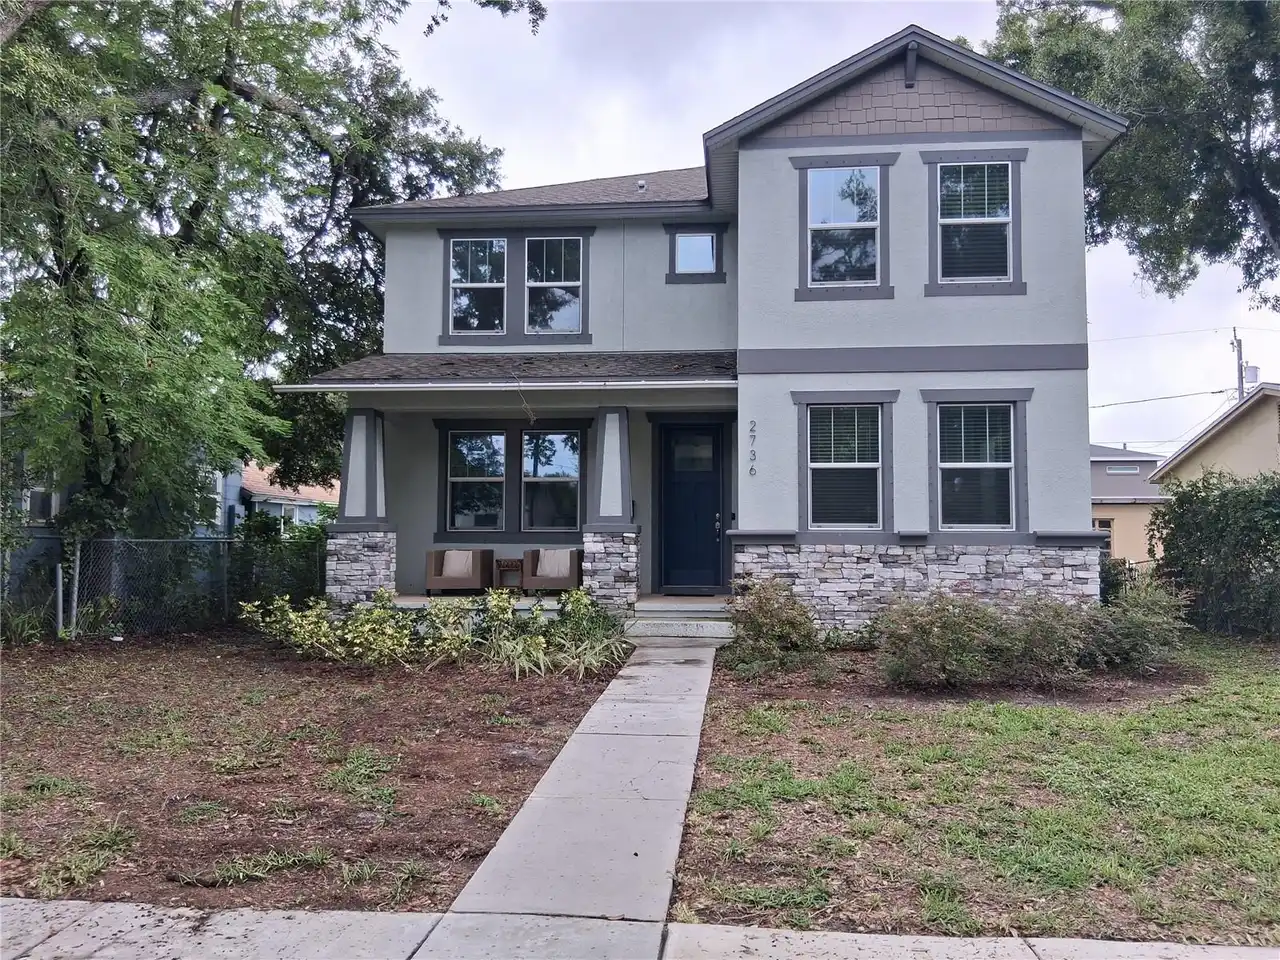
$949,000
2736 S 3rd S Avenue
St Petersburg
4BR/3BA
| Active


All listing information is deemed reliable but not guaranteed and should be independently verified through personal inspection by appropriate professionals. Listings displayed on this website may be subject to prior sale or removal from sale; availability of any listing should always be independent verified. Listing information is provided for consumer personal, non-commercial use, solely to identify potential properties for potential purchase; all other use is strictly prohibited and may violate relevant federal and state law. The source of the listing data is as follows: Stellar MLS (updated 10/5/26 3:26 PM) |
Listing Search


Translate Tool

Featured Listings
Ocala Real Estate
$1,250,000
4 BED
4 BATH
One word to describe this home: DREAMY! This gorgeous four-bedroom, three-full-bath home offers the perfect combination ... Read More
Safety Harbor Real Estate
$875,000
4 BED
3 BATH
Timeless character, a treasured family history, and an exceptional downtown Safety Harbor location! Situated on a double... Read More
Sarasota Real Estate
$1,100,000
2 BED
2 BATH
Welcome to Siesta Key Village Living, where a charming beach-cottage single-family home sits on a quiet cul-de-sac along... Read More
St Petersburg Real Estate
$1,299,000
3 BED
2 BATH
Welcome to Bayway Isles - Your chance to own a true showstopper. This beautifully renovated 1970s Dutch Colonial has bee... Read More
Orlando Real Estate
$890,000
5 BED
4 BATH
Imagine coming home to a place where luxury, comfort and nature come together effortlessly. Welcome to this exceptional ... Read More
Sarasota Real Estate
$1,425,000
3 BED
3 BATH
One or more photo(s) has been virtually staged. Brand new build in 2017. No HOA Fee or restrictions. Tucked away on near... Read More
Longwood Real Estate
$820,000
4 BED
2 BATH
This magnificent home rests on 3/4 of an acre in the much desired community of Knollwood in Longwood. Close to shopping,... Read More
Clermont Real Estate
$1,492,545
4 BED
3 BATH
Pre-Construction. To be built. Introducing The Newport, an extraordinary pre-construction lake and golf-view residence i... Read More
Altoona Real Estate
$1,399,000
6 BED
3 BATH
Sunrise views across Lake Dorr set the scene for this custom Craftsman-style waterfront home in Central Florida. The pri... Read More
Sarasota Real Estate
$1,150,000
3 BED
3 BATH
Florida luxury meets ultimate peace of mind! Nestled in the gated, maintenance-free Legacy Estates at Palmer Ranch, this... Read More
Contact Sandra Pardo

407-990-2746

Wendy Morris LLC

Licensed in the State of Florida
BK 3146762
16797 Broadwater Avenue
Winter Garden, Florida 34787

Your privacy is our utmost concern. We will never sell your personal information. Privacy Policy
©2026 sandrapardohomes.com - all rights reserved. | Site Map