407-990-2746
Menu

20512 Queen Alexandra Drive, Leesburg, FL

NEXT
PREV
$339,900

($169/sqft)

List Status: Active
20512 Queen Alexandra Drive
Leesburg, FL 34748


3 beds
2 baths
2008 living sqft
Top Features
  • Subdivision: Royal Highlands Ph 02-b Lt 1317 Pb 50 Pg
  • Built in  2006
  • Single Family Residence
Description
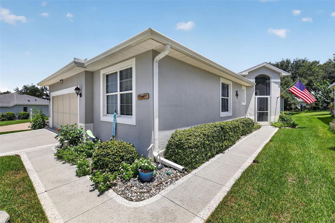
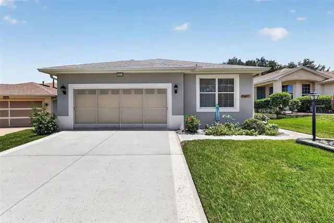
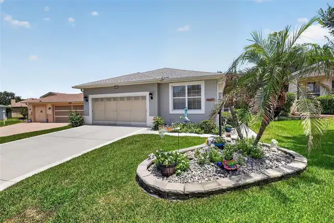
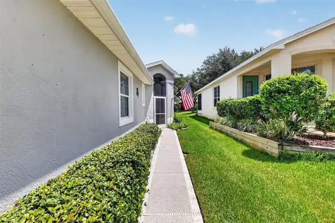
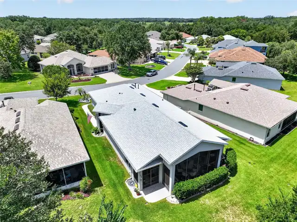
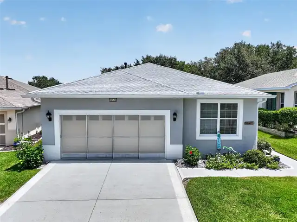
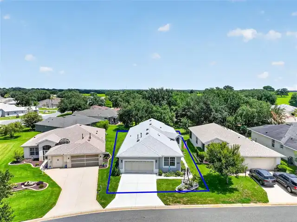
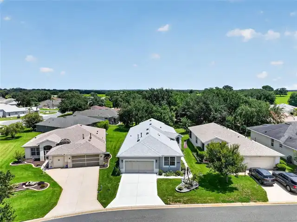
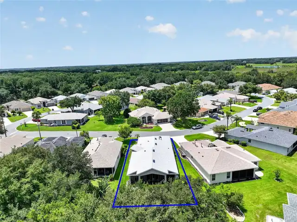
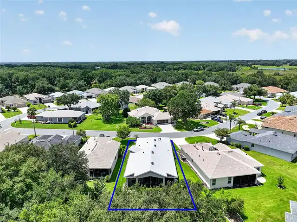
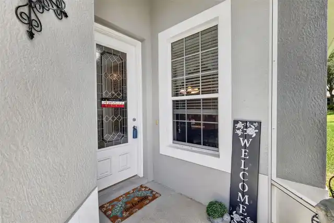
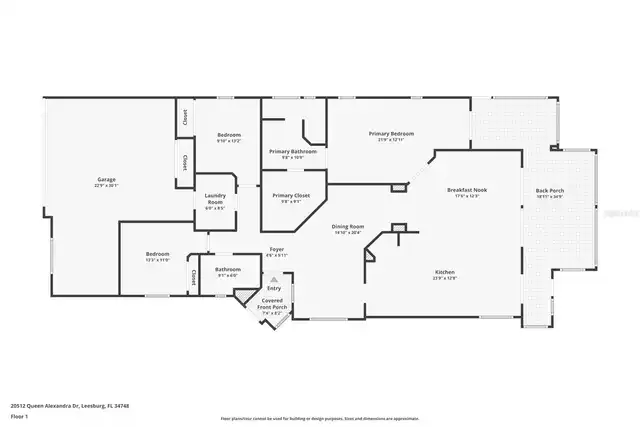
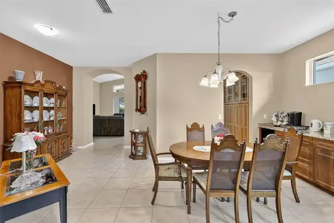
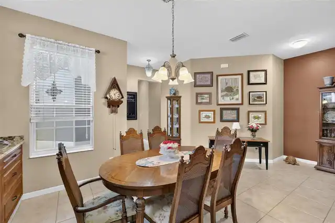
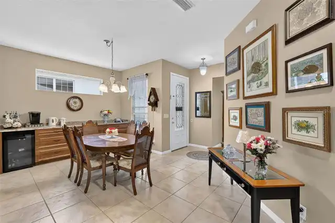
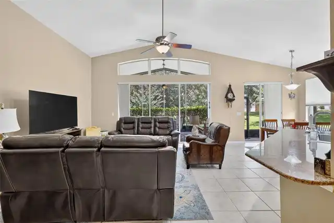
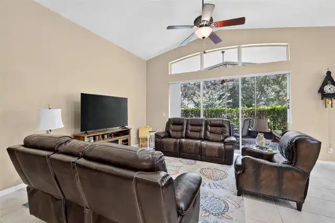
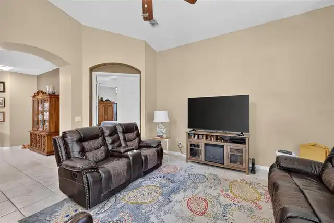
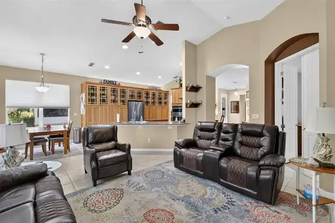
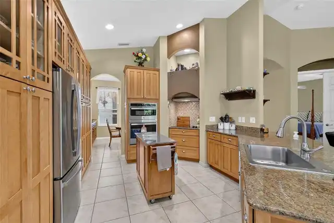
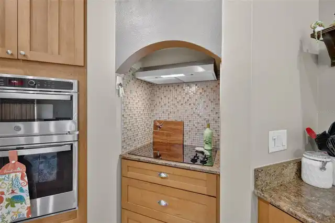
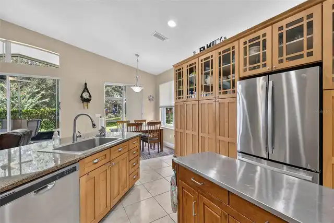
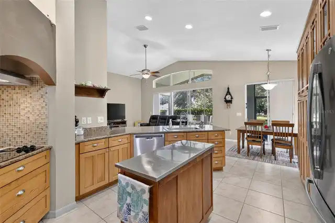
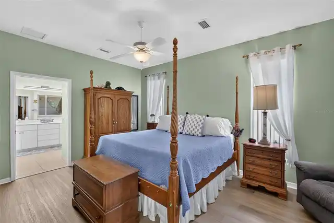
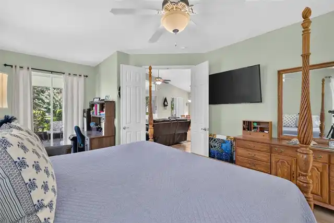
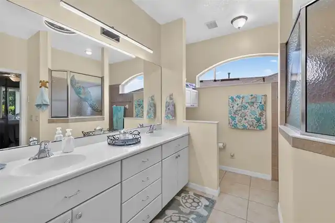
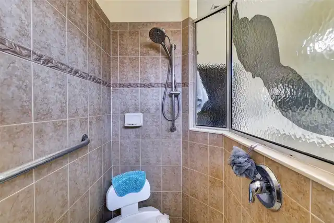
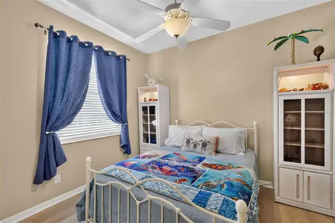
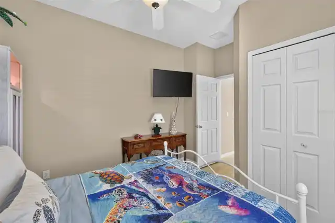
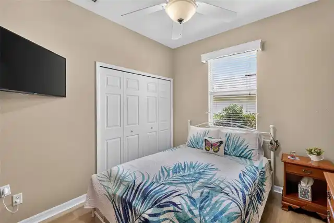
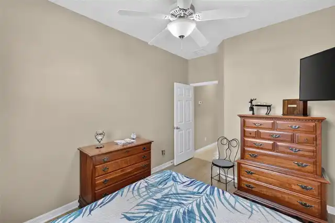
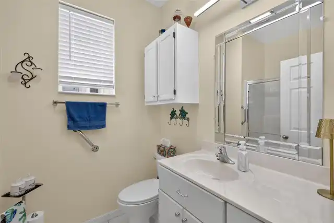
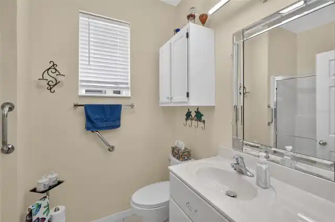
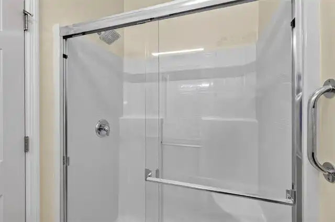
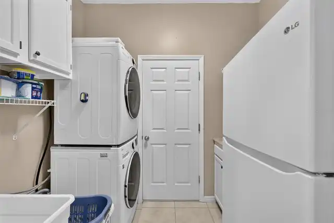
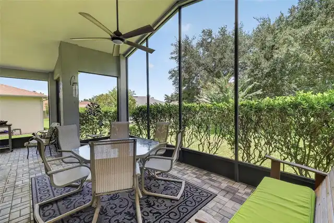
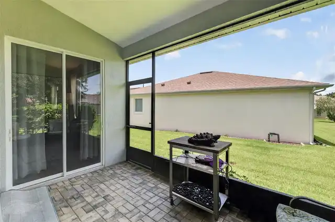
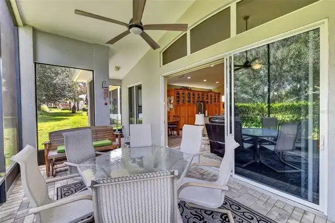
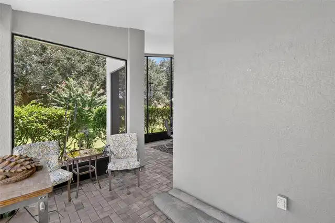
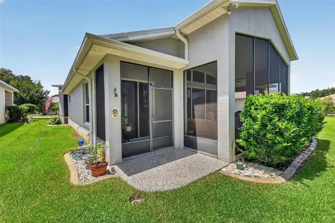
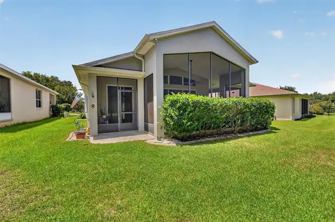
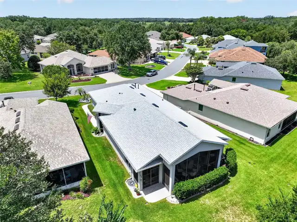
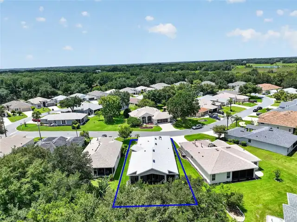
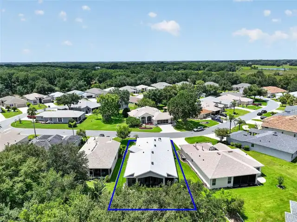
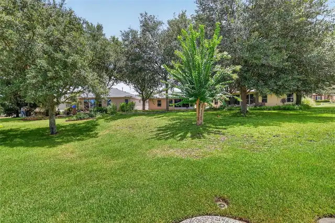
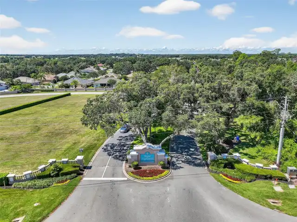
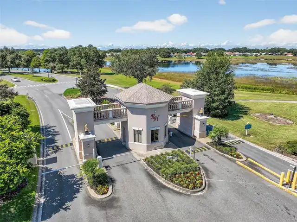
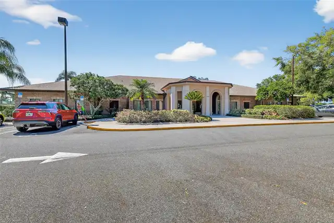
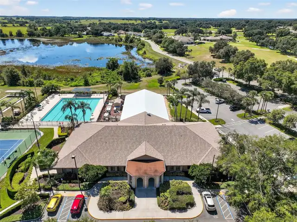
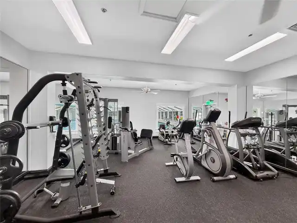
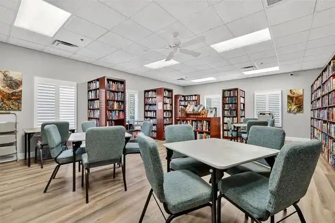
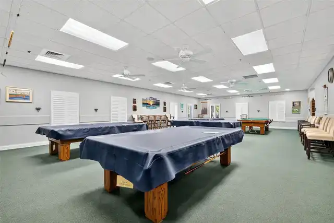
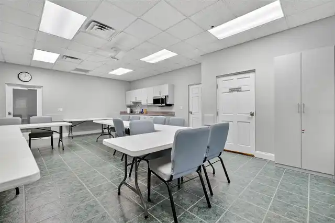
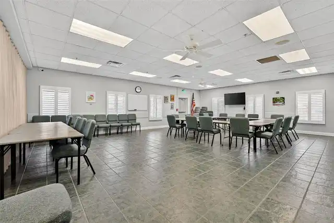
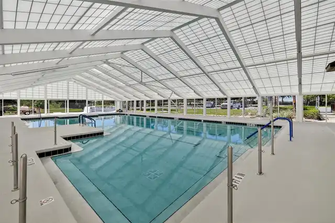
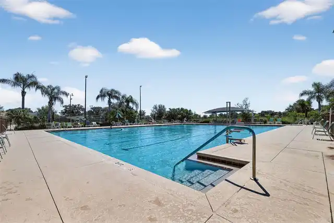
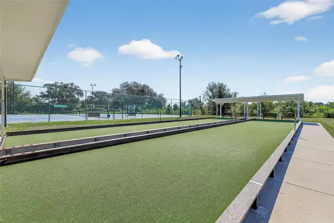
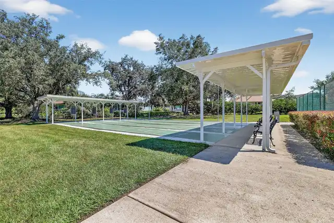
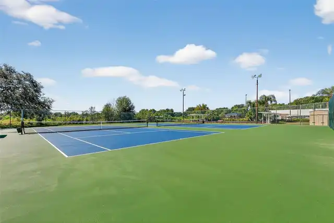
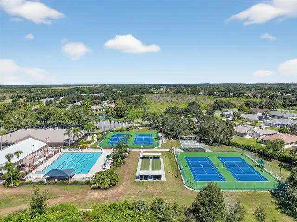
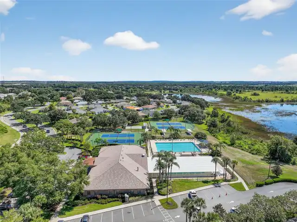
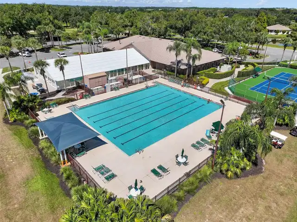
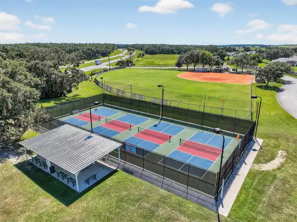
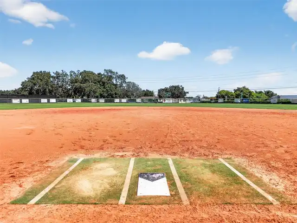
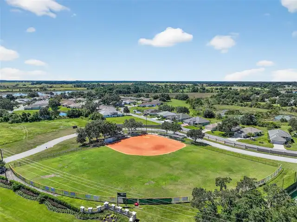
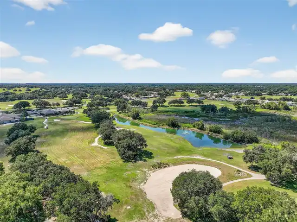
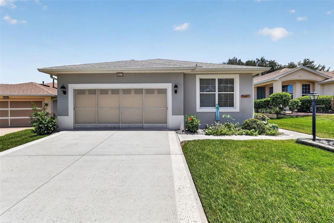
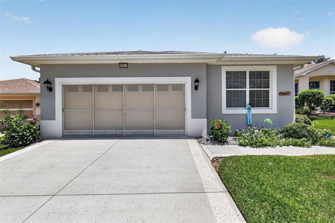
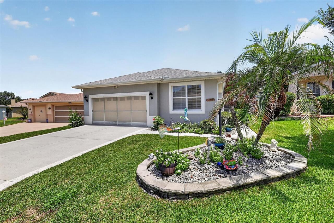
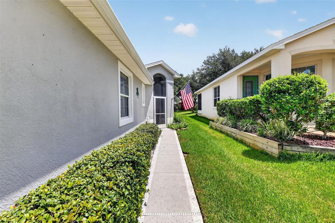
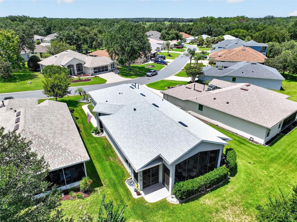
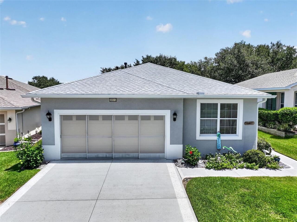
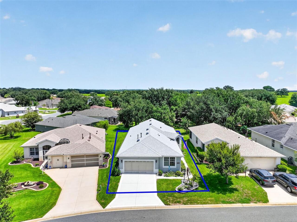
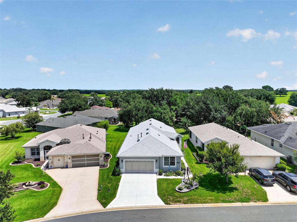
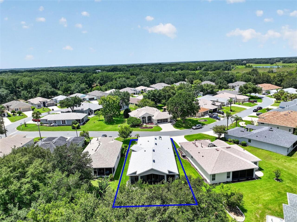
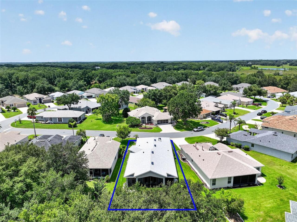
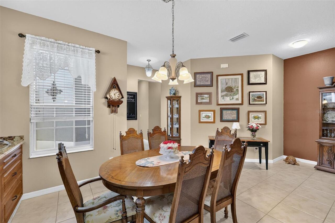
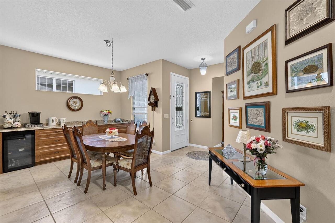
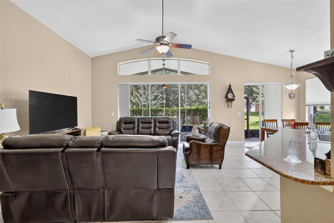
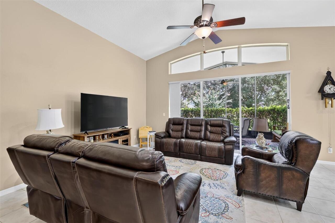
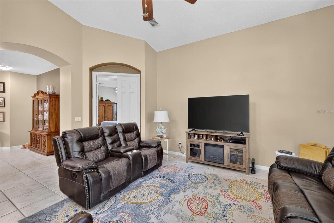
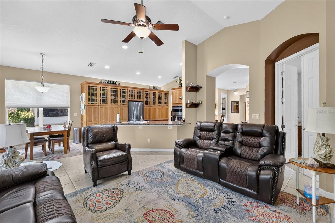
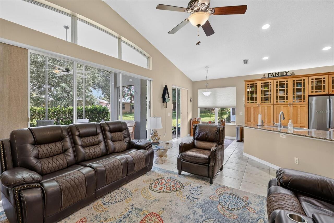
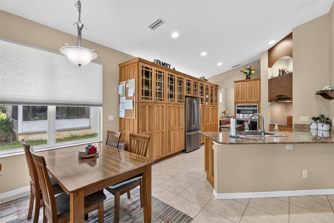
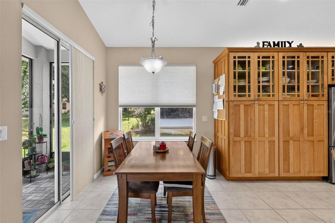
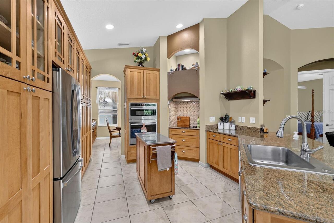
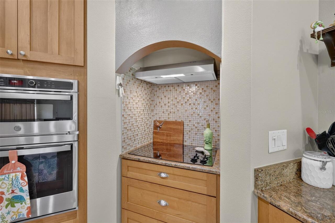
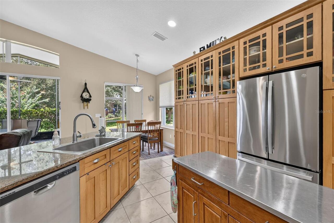
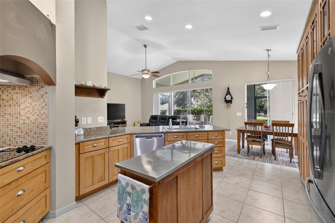
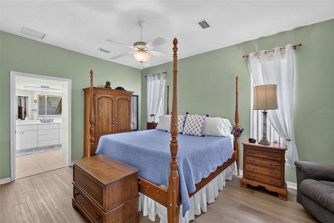
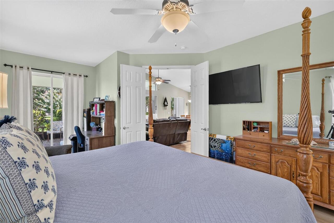
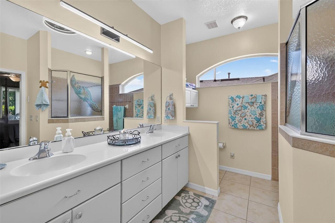
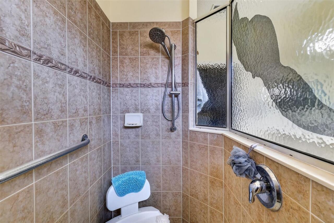
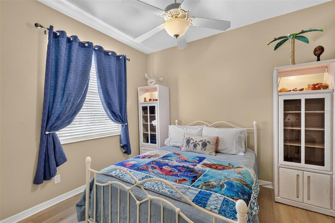
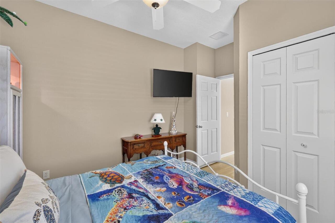
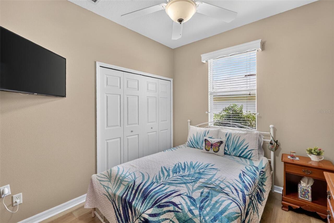
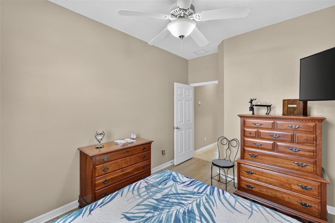
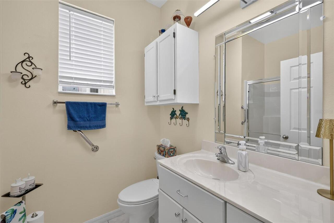
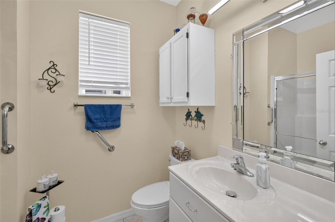
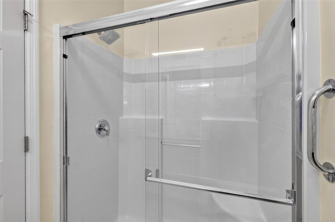
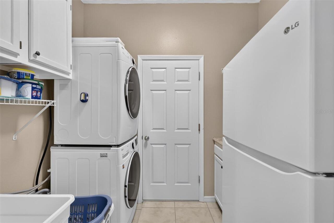
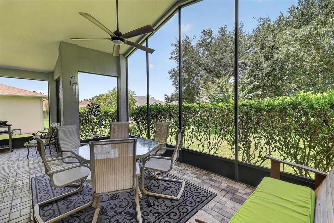
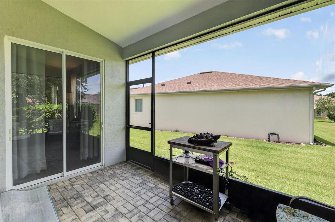
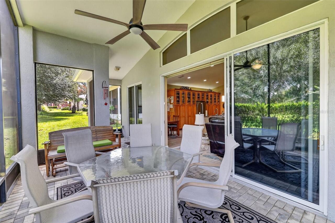
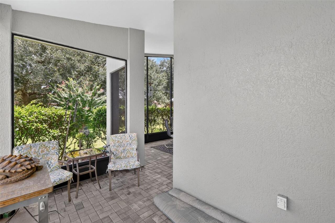
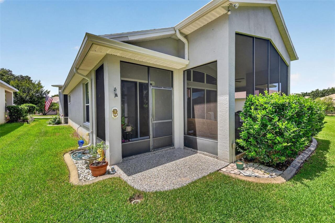
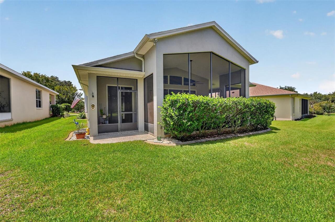
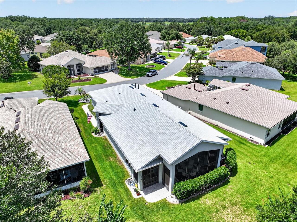
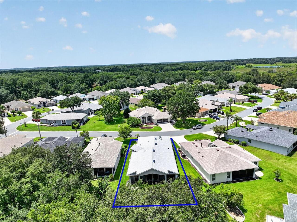
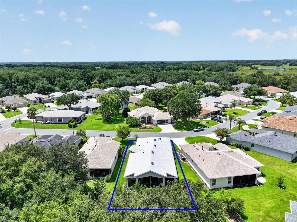
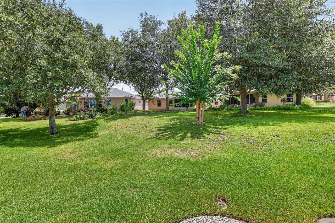
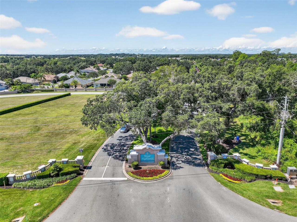
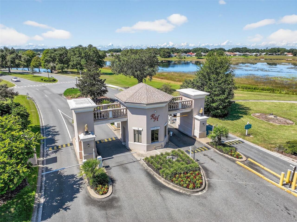
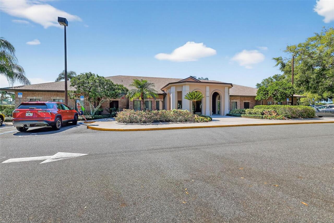
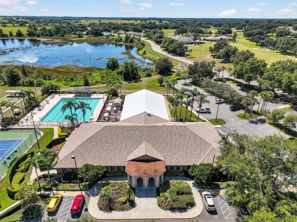
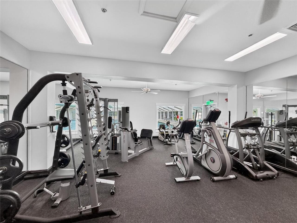
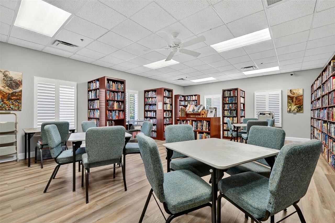
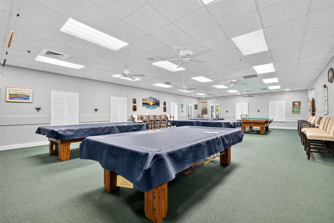
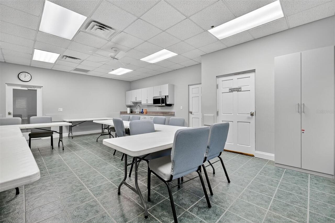
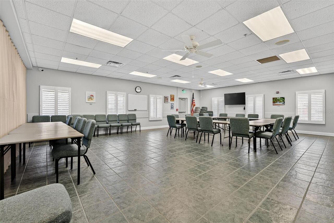
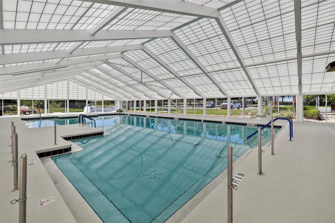
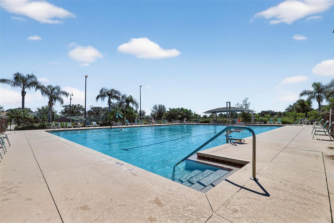
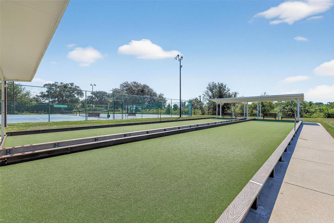
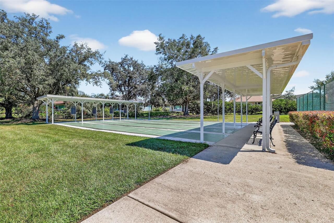
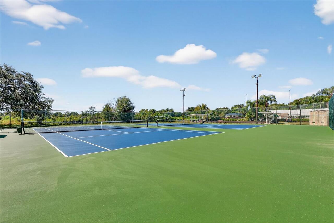
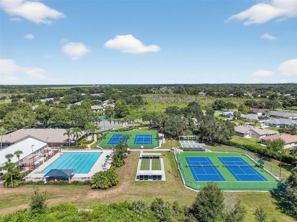
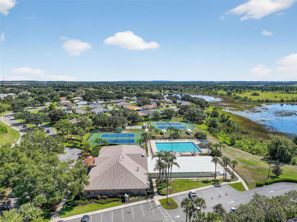
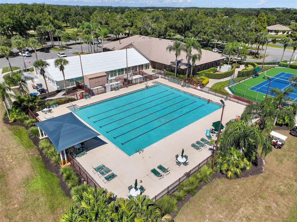
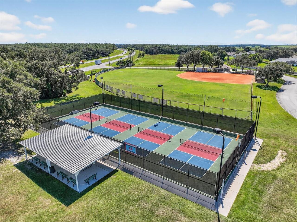
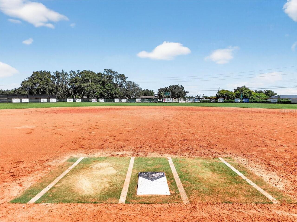
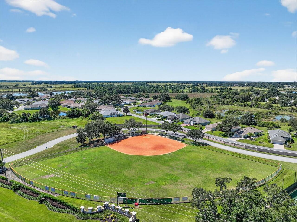
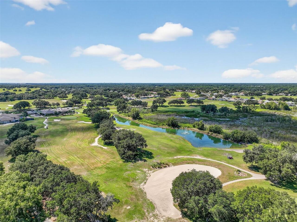
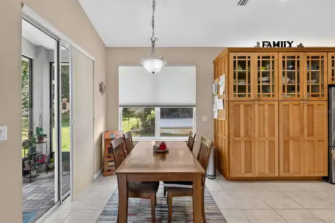
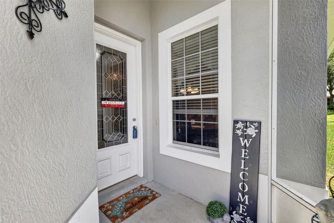
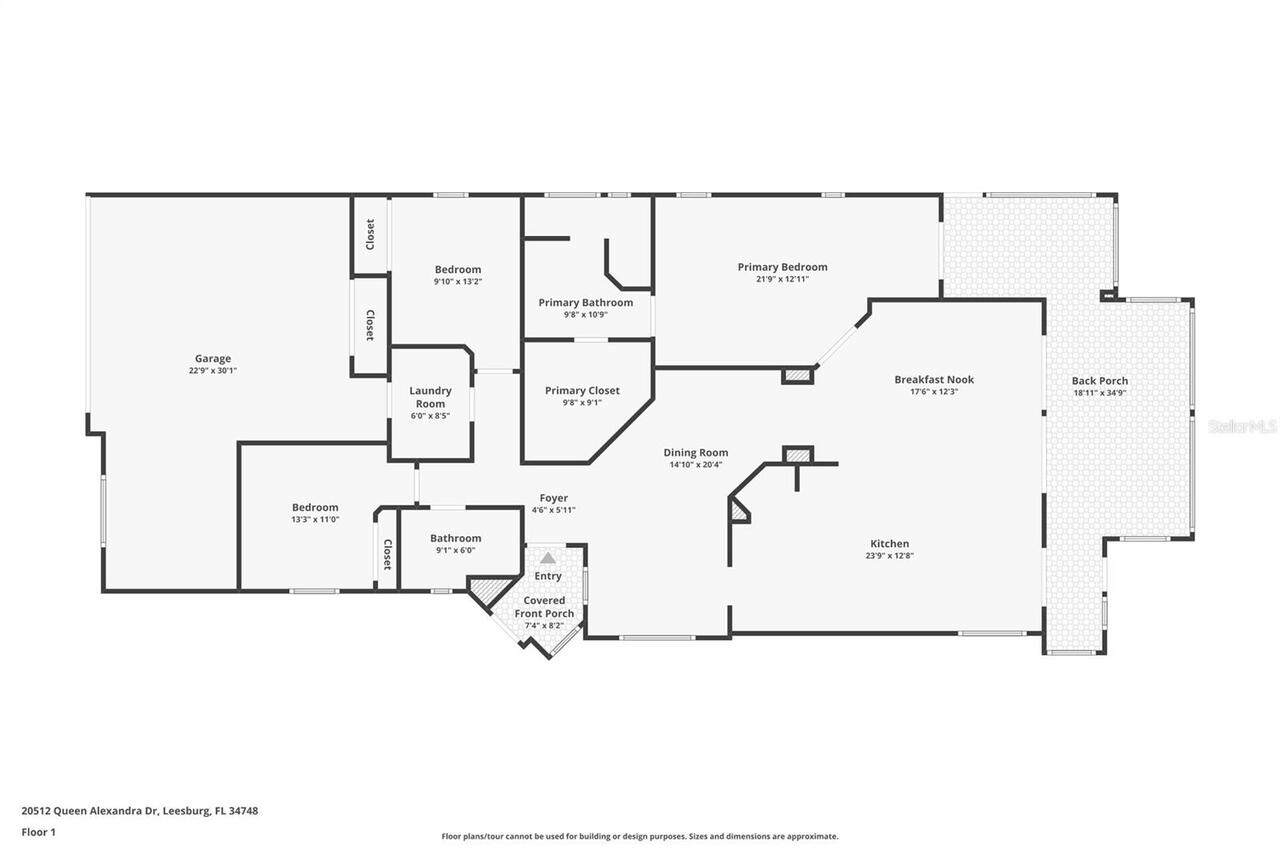
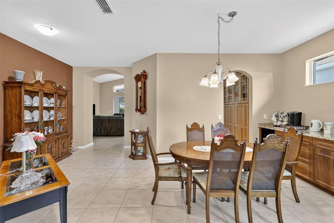
Beautifully updated Edinburgh model in the sought-after 55+ community of Royal Highlands, offering 3 bedrooms, 2 baths, an oversized 2-car plus golf cart garage, and a spacious screened lanai for enjoying the Florida lifestyle. Thoughtfully maintained and improved, this home features a NEW ROOF AND GUTTERS IN 2025, along with a 2026 HVAC inspection and NEW CONDENSER, providing valuable updates where they matter most. A covered and screened front entry welcomes you into a bright, comfortable floor plan with ceramic tile throughout the main living areas, new bedroom flooring, updated ceiling fans, and new LED lighting. The spacious great room features a cathedral ceiling and large picture window, while the formal dining area provides plenty of room for entertaining. The kitchen offers granite countertops, abundant cabinetry with convenient pull-outs, a breakfast nook, and newer appliances including oven, dishwasher, microwave, and exhaust fan. The generous primary suite includes an additional sitting area and a beautifully designed custom closet. The primary bath features a double-sink vanity and walk-in shower. Two additional bedrooms provide flexibility for guests, a home office, hobby room, or den. 3 Bedroom TV's convey. Other improvements include a NEW WATER HEATER WITH RECIRCULATOR, refreshed garage floor, and new screens on the large lanai. An additional patio extends the outdoor living space even further. The exterior has also received thoughtful attention with the front and side yards resodded and attractive stone landscaping added along the front yard wall, creating welcoming curb appeal. Royal Highlands is a resident-owned 55+ community offering an impressive array of amenities, including a professionally staffed gated entrance, indoor and outdoor pools, tennis and pickleball, fitness center, recreation facilities, softball, billiards, library, clubs and activities, and a grand hall for community events and entertainment. The community is also home to an 18-
Property Details
Property Features
Property Sub Type
Single Family Residence
Parking
Garage Door Opener
County
Lake
Subdivision
ROYAL HIGHLANDS PH 02-B LT 1317 PB 50 PG
Additional Information
Additional Lease Restrictions
Association approval required
Additional Parcels YN
false
Alternate Key Folio Num
242113185600013900
Amenities Additional Fees
Golf course and some clubs/activities
Appliances
Built-In Oven, Cooktop, Dishwasher, Disposal, Dryer, Gas Water Heater, Ice Maker, Microwave, Refrigerator, Washer
Approval Process
See governing documents
Association Amenities
Cable TV, Clubhouse, Fence Restrictions, Fitness Center, Gated, Golf Course, Pickleball Court(s), Pool, Recreation Facilities, Shuffleboard Court, Tennis Court(s)
Association Approval Required YN
1
Association Email
Keneshia.shepherd@fsresidential.com
Association Fee
229
Association Fee Frequency
Monthly
Association Fee Includes
Cable TV, Pool, Escrow Reserves Fund, Internet, Management, Private Road, Recreational Facilities
Association Fee Requirement
Required
Association YN
true
Attached Garage YN
true
Available For Lease YN
1
Bathrooms Total Integer
2
Builder Model
Edinburgh
Builder Name
Pringle
Building Area Source
Public Records
Building Area Total
2911
Building Area Total Srch SqM
270.44
Building Area Units
Square Feet
Calculated List Price By Calculated SqFt
169.27
Carport YN
false
Community Features
Association Recreation - Owned, Buyer Approval Required, Clubhouse, Community Mailbox, Deed Restrictions, Fitness Center, Gated Community - Guard, Golf Carts OK, Golf, Pool, Restaurant, Tennis Court(s)
Construction Materials
Block, Stucco
Cooling
Central Air
Country
US
Cumulative Days On Market
45
Current Price
339900.00
Direction Faces
Southwest
Exterior Features
Rain Gutters
Fireplace YN
false
Flood Zone Code
X
Flood Zone Date
2012-12-18
Flood Zone Panel
12069C0490E
Flooring
Ceramic Tile, Luxury Vinyl
Foundation Details
Slab
Furnished
Unfurnished
Garage Dimensions
23x30
Garage Spaces
2
Garage YN
true
Heating
Central, Natural Gas
Homestead YN
1
Interior Features
Cathedral Ceiling(s), Ceiling Fans(s), High Ceilings, Open Floorplan, Solid Surface Counters, Solid Wood Cabinets, Stone Counters, Walk-In Closet(s)
Internet Address Display YN
true
Internet Automated Valuation Display YN
false
Internet Consumer Comment YN
false
Internet Entire Listing Display YN
true
Laundry Features
Inside, Laundry Room
Lease Restrictions YN
1
Levels
One
List AOR
Lake and Sumter
Living Area Meters
186.55
Living Area Source
Public Records
Living Area Units
Square Feet
Lot Features
In County, Paved, Private
Lot Size Acres
0.2
Lot Size Square Feet
8565
Lot Size Square Meters
796
Minimum Lease
3 Months
Modification Timestamp
2026-09-25T14:35:12.253Z
Monthly HOA Amount
229.00
New Construction YN
false
Occupant Type
Owner
Other Equipment
Irrigation Equipment
Ownership
Fee Simple
Parcel Number
13-21-24-1856-000-13900
Patio And Porch Features
Covered, Screened
Pet Restrictions
Keep on leash and pick up after
Pets Allowed
Yes
Pool Private YN
false
Postal Code Plus 4
7769
Previous List Price
345000
Price Change Timestamp
2026-09-25T14:35:03.000Z
Public Survey Range
24E
Public Survey Section
13
RATIO Current Price By Calculated SqFt
169.27
Road Responsibility
Private Maintained Road
Road Surface Type
Asphalt
Roof
Shingle
Room Count
11
Security Features
Gated Community, Smoke Detector(s)
Senior Community YN
true
Sewer
Public Sewer
Showing Requirements
ShowingTime
Status Change Timestamp
2026-08-11T20:56:43.000Z
Stories Total
1
Tax Annual Amount
3157.46
Tax Block
000
Tax Book Number
50-30-34
Tax Legal Description
ROYAL HIGHLANDS PHASE 2-B SUB LOT 1390 BEING IN 24-21-24 PB 50 PG 30-34 ORB 5186 PG 1100
Tax Lot
1390
Tax Year
2025
Total Acreage
0 to less than 1/4
Total Annual Fees
2748.00
Total Monthly Fees
229.00
Township
21S
Universal Property Id
US-12069-N-132124185600013900-R-N
Unparsed Address
20512 QUEEN ALEXANDRA DR
Utilities
BB/HS Internet Available, Cable Connected, Electricity Connected, Fiber Optics, Natural Gas Connected, Public, Sewer Connected, Underground Utilities, Water Connected
Vegetation
Mature Landscaping
Water Source
Public
Waterfront YN
false
Window Features
Blinds
Zoning
A
Neighborhood Map
Popup

Property Photos
Listing Photo
Listing Photo
Listing Photo
Listing Photo
Listing Photo
Listing Photo
Listing Photo
Listing Photo
Listing Photo
Listing Photo
Listing Photo
Listing Photo
Listing Photo
Listing Photo
Listing Photo
Listing Photo
Listing Photo
Listing Photo
Listing Photo
Listing Photo
Listing Photo
Listing Photo
Listing Photo
Listing Photo
Listing Photo
Listing Photo
Listing Photo
Listing Photo
Listing Photo
Listing Photo
Listing Photo
Listing Photo
Listing Photo
Listing Photo
Listing Photo
Listing Photo
Listing Photo
Listing Photo
Listing Photo
Listing Photo
Listing Photo
Listing Photo
Listing Photo
Listing Photo
Listing Photo
Listing Photo
Listing Photo
Listing Photo
Listing Photo
Listing Photo
Listing Photo
Listing Photo
Listing Photo
Listing Photo
Listing Photo
Listing Photo
Listing Photo
Listing Photo
Listing Photo
Listing Photo
Listing Photo
Listing Photo
Listing Photo
Listing Photo
Listing Photo
Listing Photo
Listing Photo
Listing Photo
Listing Photo
Listing Photo
Listing Photo
Listing Photo
Listing Photo
Listing Photo
Listing Photo
Listing Photo
Listing Photo
Listing Photo
Listing Photo
Listing Photo
Listing Photo
Listing Photo
Listing Photo
Listing Photo
Listing Photo
Listing Photo
Listing Photo
Listing Photo
Listing Photo
Listing Photo
Listing Photo
Listing Photo
Listing Photo
Listing Photo
Listing Photo
Listing Photo
Listing Photo
Listing Photo
Listing Photo
Listing Photo
Listing Photo
Listing Photo
Listing Photo
Listing Photo
Listing Photo
Listing Photo
Listing Photo
Listing Photo
Listing Photo
Listing Photo
Listing Photo
Listing Photo
Listing Photo
Listing Photo
Listing Photo
Listing Photo
Listing Photo
Listing Photo
Listing Photo
Listing Photo
Listing Photo
Listing Photo
Listing Photo
Listing Photo
Listing Photo
Listing Photo
Listing Photo
Listing Photo
Listing Photo
Listing Photo
Listing Photo
Listing Photo
Listing Photo
Listing Photo
Listing Photo
Listing Photo
Listing Photo
Listing Photo
Listing Photo
Listing Photo

MLS #MFRG5116320 Listing courtesy of Vangie Berry Signature Realty provided by Stellar MLS.

Similar Listings

$307,500
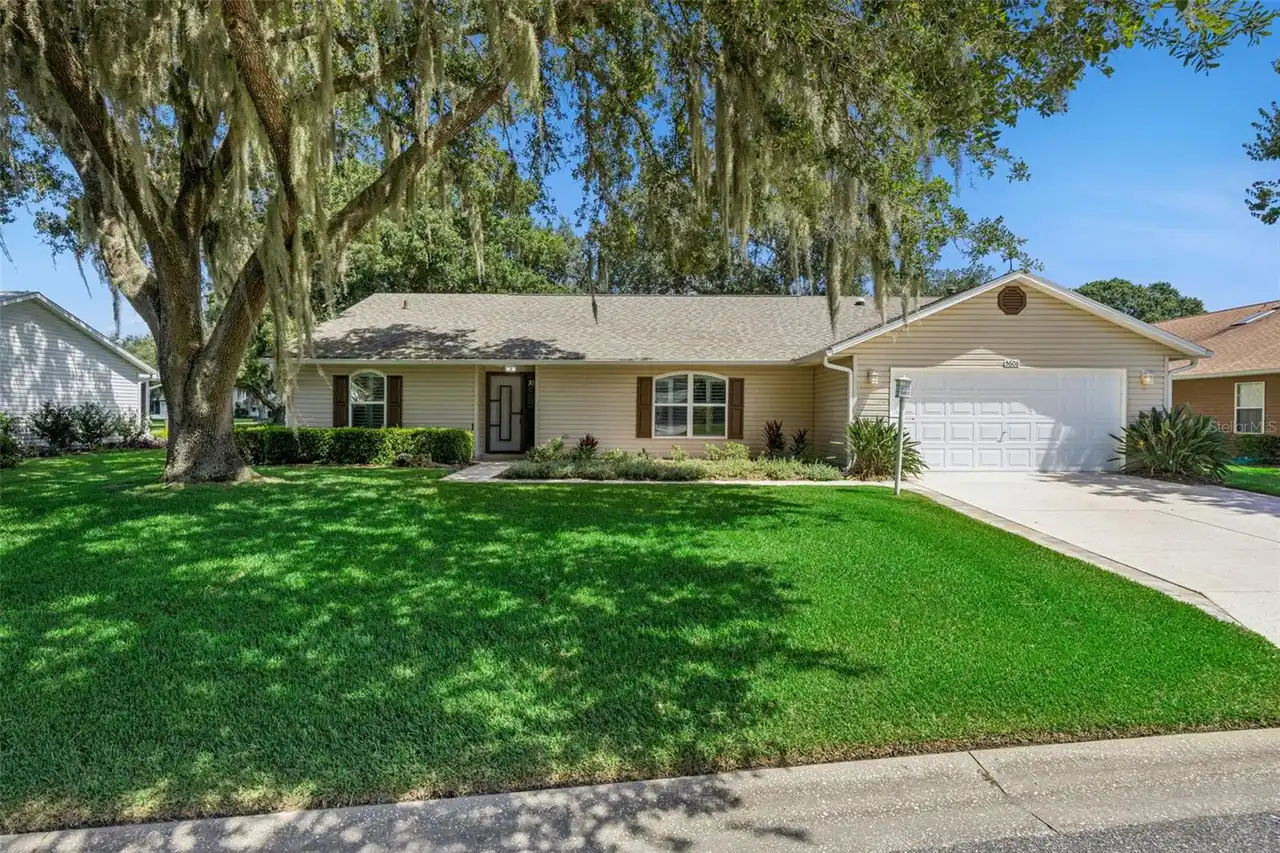
5606 Rosewall Circle
Leesburg
3BR/2BA
| Active
$309,415
5808 Cliffbow Loop
Leesburg
3BR/2BA
| Active
$309,490
9517 Starling Loop
Leesburg
3BR/2BA
| Active
$309,900
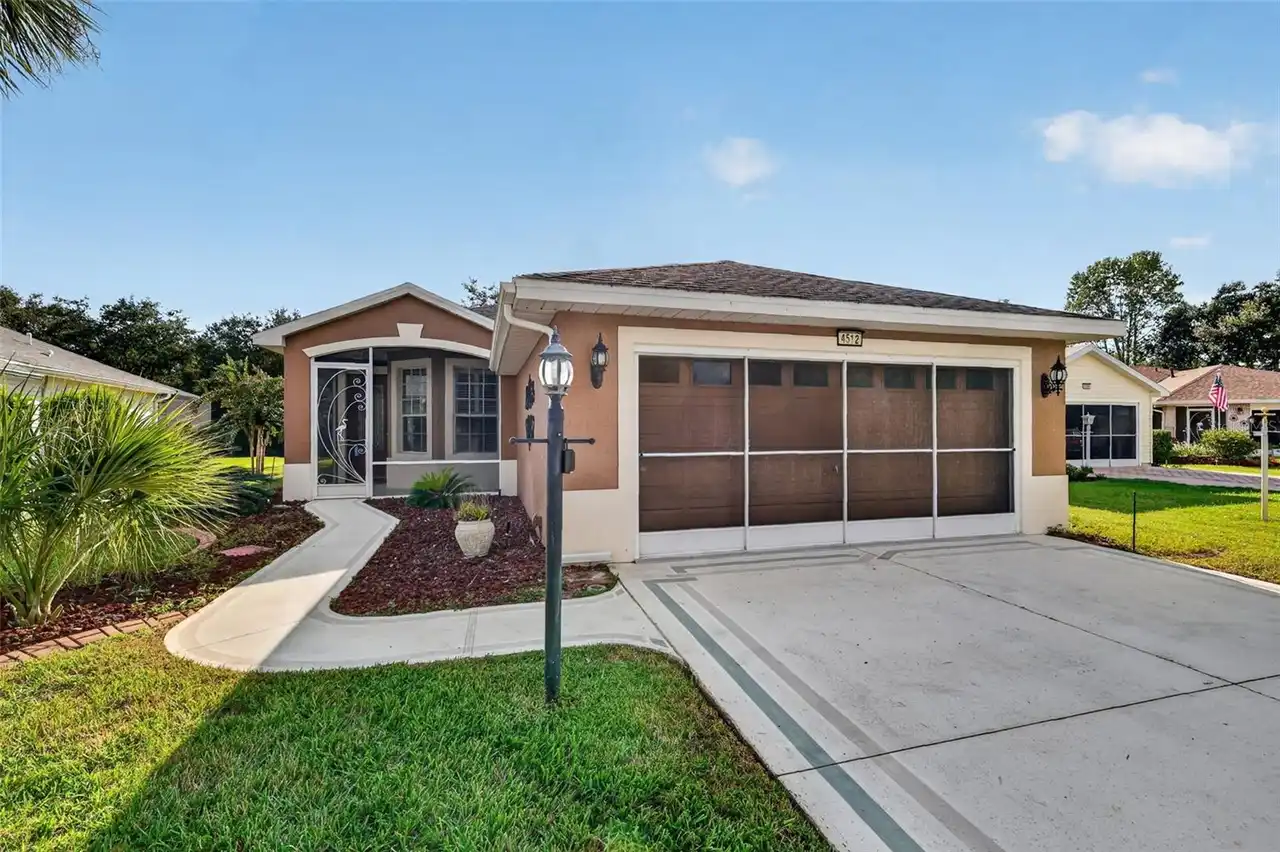
4512 Inverness Drive
Leesburg
3BR/2BA
| Active


All listing information is deemed reliable but not guaranteed and should be independently verified through personal inspection by appropriate professionals. Listings displayed on this website may be subject to prior sale or removal from sale; availability of any listing should always be independent verified. Listing information is provided for consumer personal, non-commercial use, solely to identify potential properties for potential purchase; all other use is strictly prohibited and may violate relevant federal and state law. The source of the listing data is as follows: Stellar MLS (updated 10/6/26 6:28 AM) |

Listing Search


Translate Tool

Featured Listings
Indian Shores Real Estate
$884,900
3 BED
2 BATH
UNIQUE BEACH-FRONT UNIT. STUNNING GULF-FRONT VIEWS THE MINUTE YOU OPEN THE DOOR AND ENTER THIS WELL APPOINTED, COMPLETEL... Read More
Tampa Real Estate
$875,000
4 BED
3 BATH
Virtually Staged. Welcome to this beautiful four-bedroom, three-bath pool home, thoughtfully designed with an exceptiona... Read More
Tampa Real Estate
$1,070,000
4 BED
3 BATH
Exceptional opportunity to purchase this immaculate 4 bedroom, 3 bath Craftsman style Bungalow with above garage “Retrea... Read More
Wesley Chapel Real Estate
$1,189,000
4 BED
5 BATH
Welcome to luxury living in the highly desirable Winding Ridge community of Wesley Chapel. This stunning Modern/Contempo... Read More
Floral City Real Estate
$1,495,000
3 BED
2 BATH
This is the ABSOLUTE MOST UNIQUE AND INCREDIBLE property you'll ever see!! Located on the north side of Historic Brooksv... Read More
Floral City Real Estate
$849,000
3 BED
2 BATH
RARE PROPERTY!! COME FALL IN LOVE!!! QUARRY LAKE and GORGEOUS HOME on 14.7 acres with stunning lake views and access!! *... Read More
Myakka City Real Estate
$1,175,000
3 BED
3 BATH
FIRST TIME ON THE MARKET! Set on 5 peaceful acres in Myakka City, with nearly 3,000-square-feet, this custom built home ... Read More
The Villages Real Estate
$949,900
3 BED
2 BATH
Virtually Staged. NO BOND !!! SPECTACULAR ST. CHARLES PREMIER POOL HOME WITH EXTENSIVE UPGRADES IN THE VILLAGES! Welcome... Read More
St Petersburg Real Estate
$999,999
4 BED
3 BATH
Stunning custom home built by an award-winning builder with designer-selected finishes and thoughtful details throughout... Read More
Altamonte Springs Real Estate
$824,900
4 BED
3 BATH
A GREAT HOUSE FOR ENTERTAINING! If you are looking for a house for entertaining, this is the place for you. Total living... Read More
Contact Sandra Pardo

407-990-2746

Wendy Morris LLC

Licensed in the State of Florida
BK 3146762
16797 Broadwater Avenue
Winter Garden, Florida 34787

Your privacy is our utmost concern. We will never sell your personal information. Privacy Policy
©2026 sandrapardohomes.com - all rights reserved. | Site Map