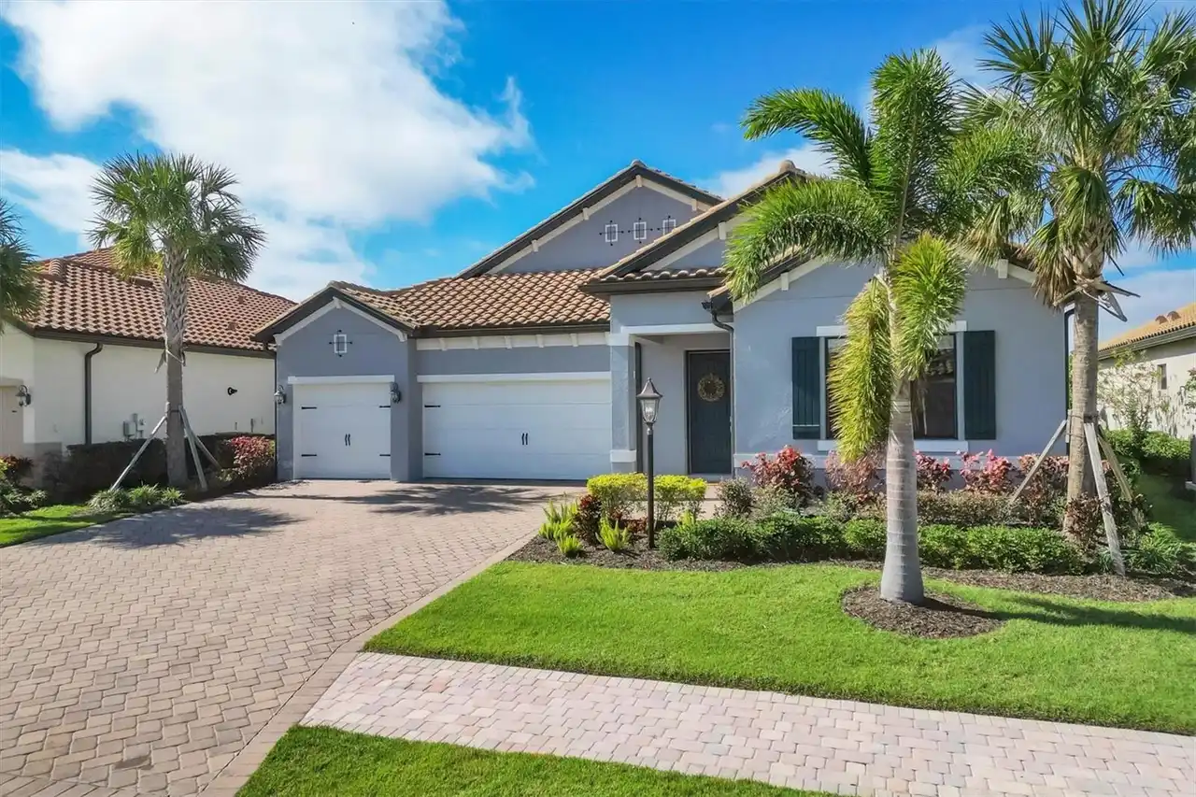
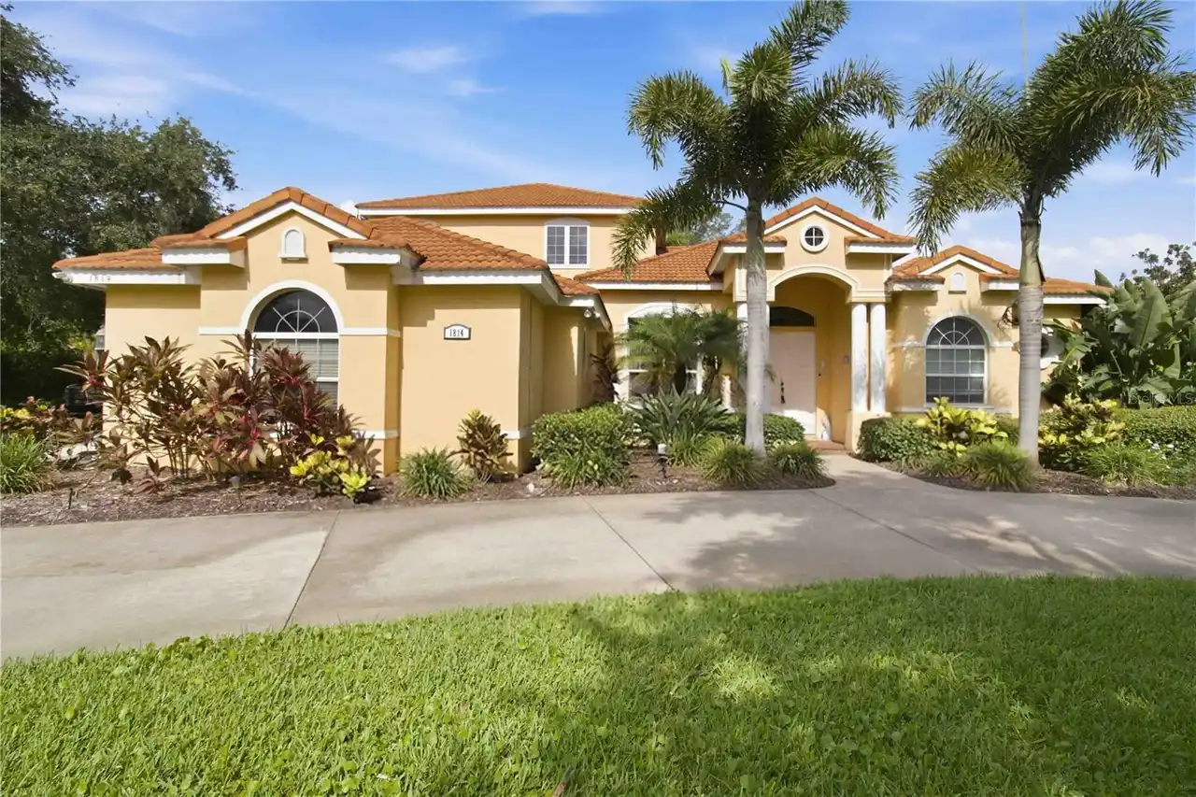
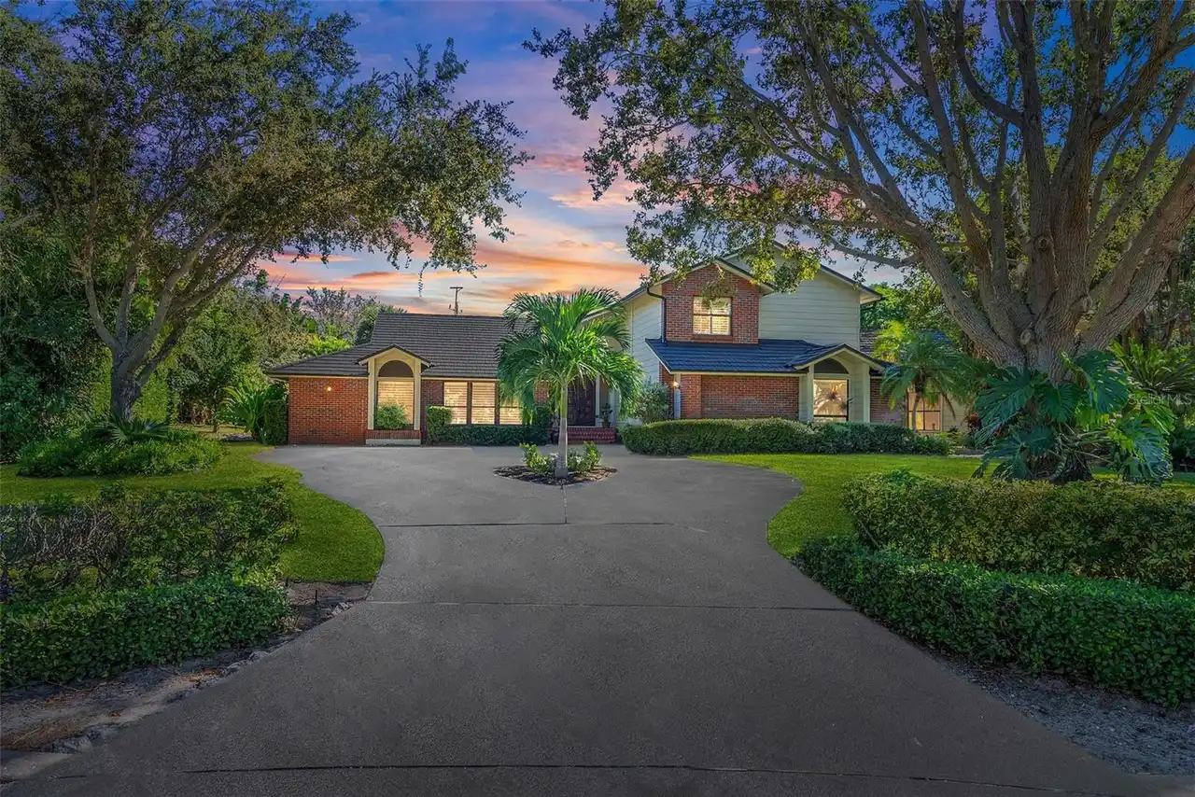
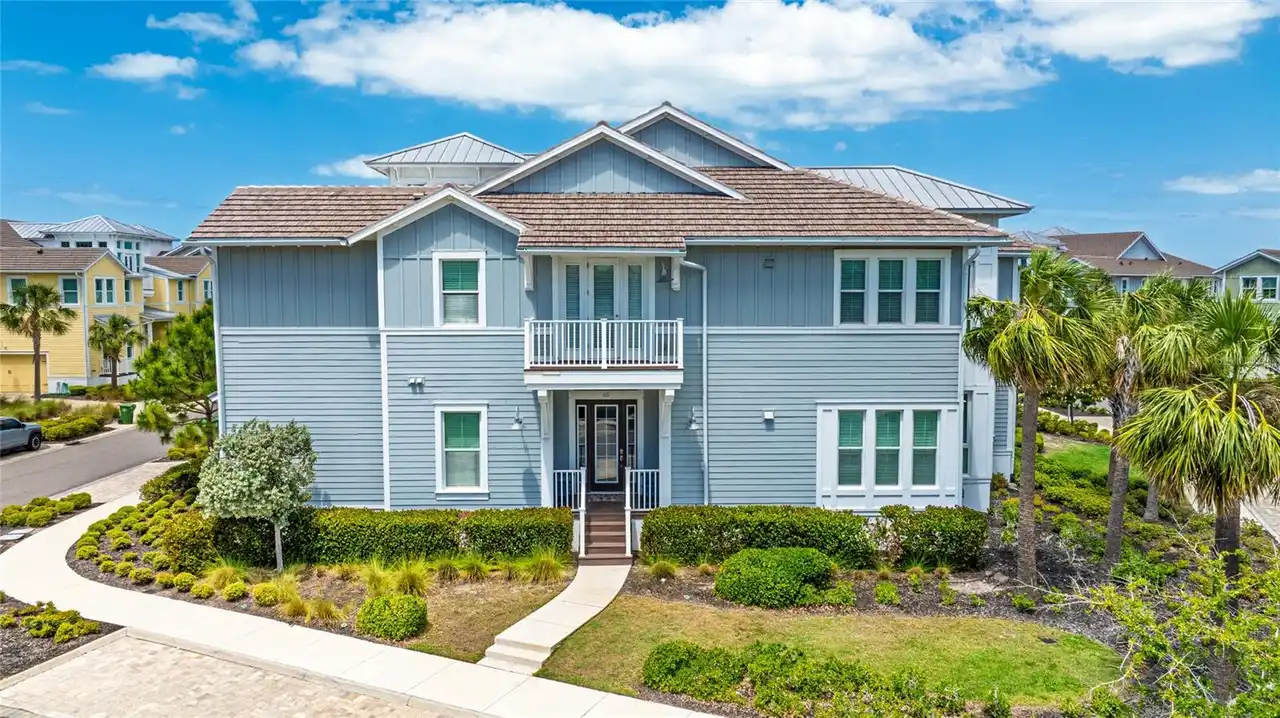
Property Features
Property Sub Type
Single Family Residence
View
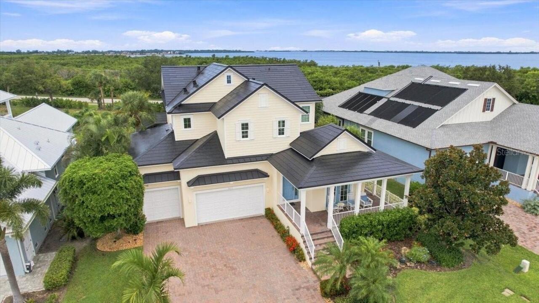
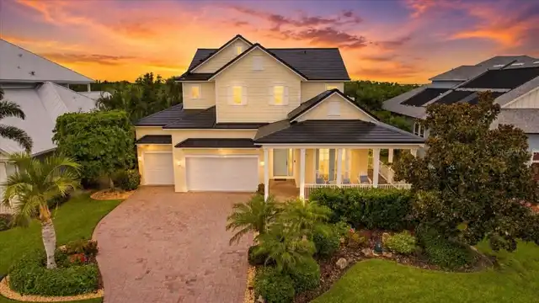
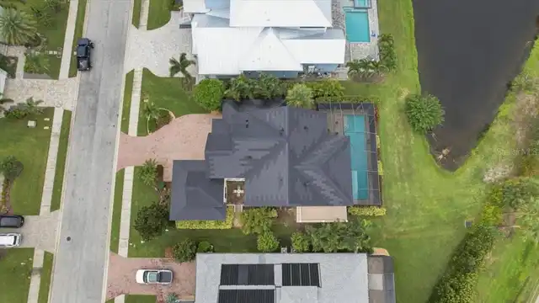
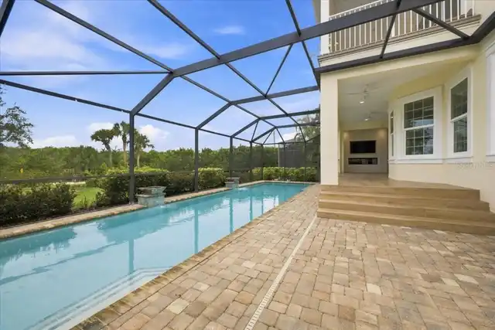
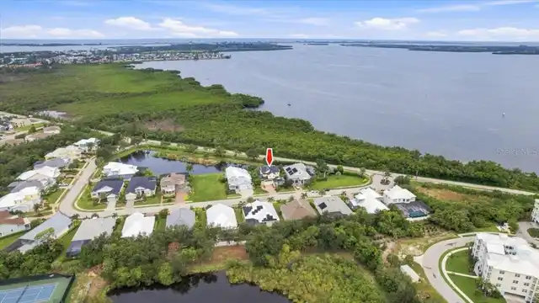
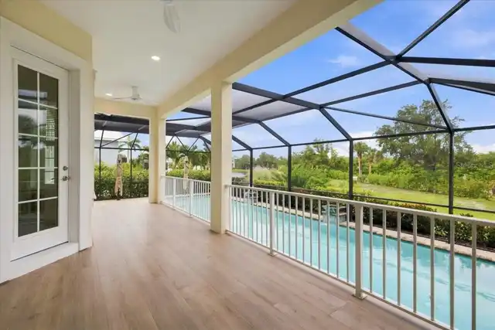
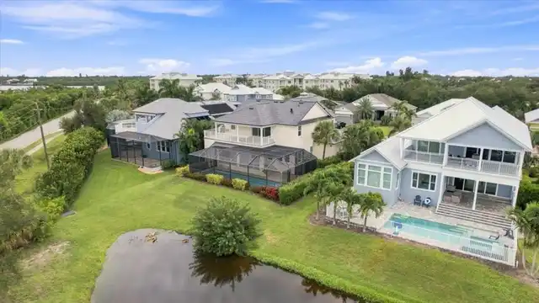
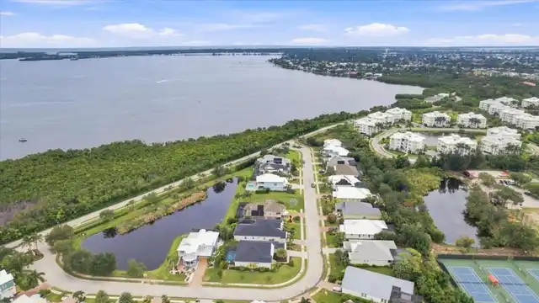
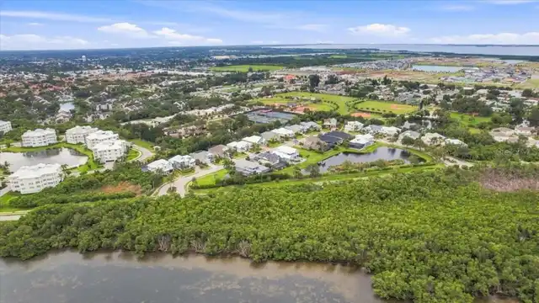
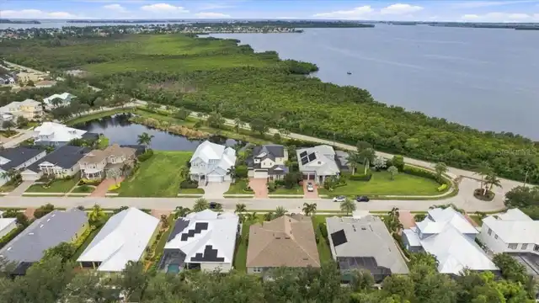
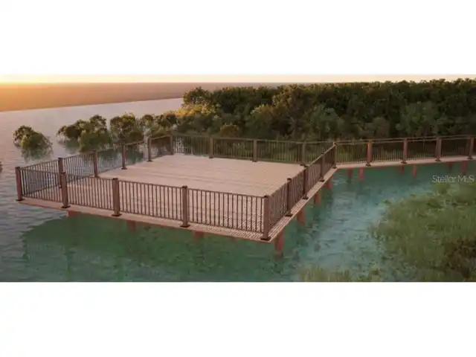
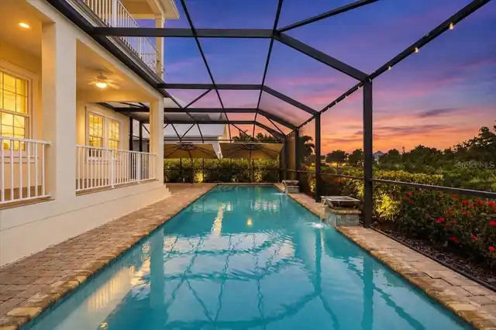
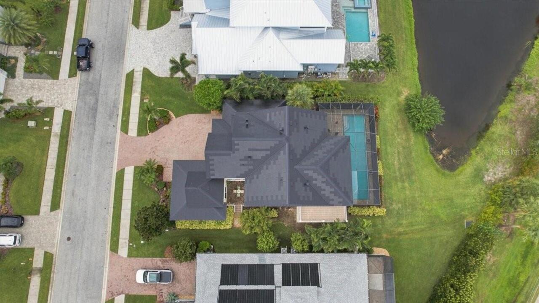
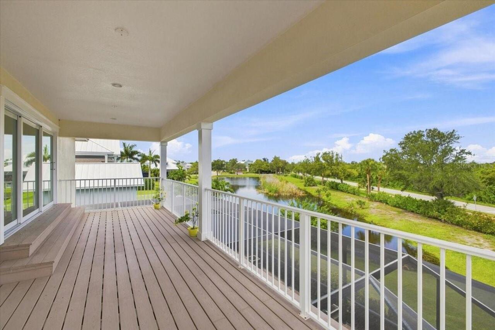
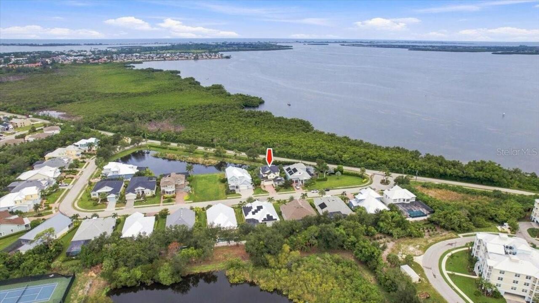
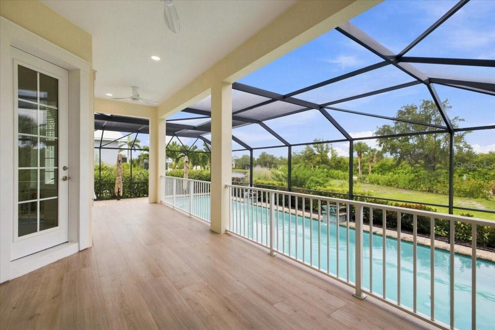
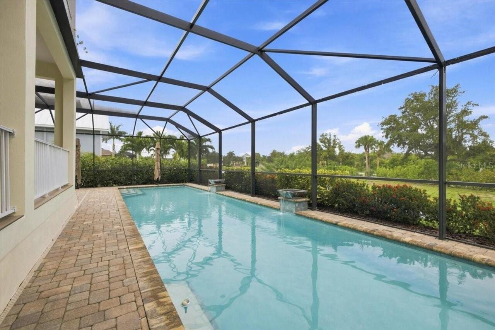
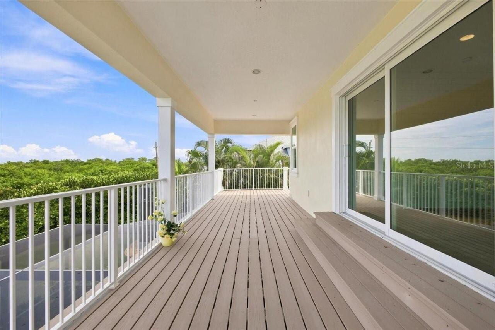
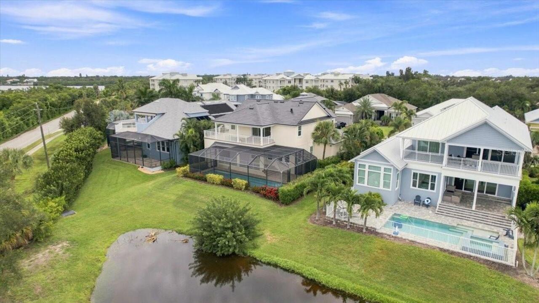
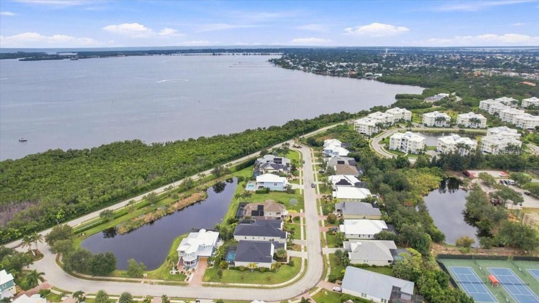
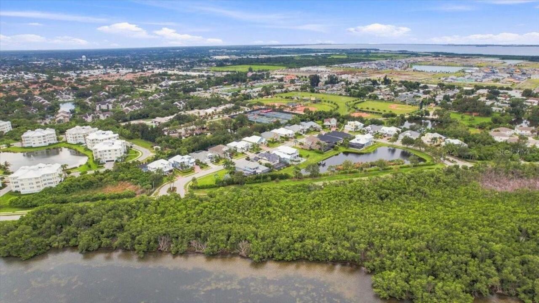
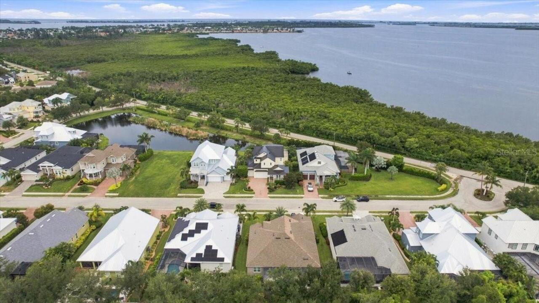
Water, Gulf/Ocean - Partial, Trees/Woods, Pool
Parking
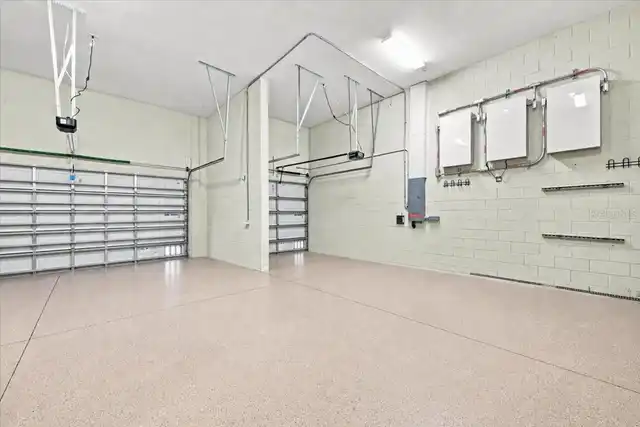
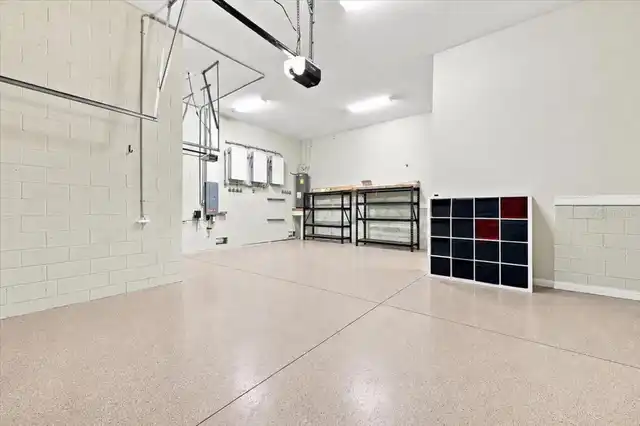
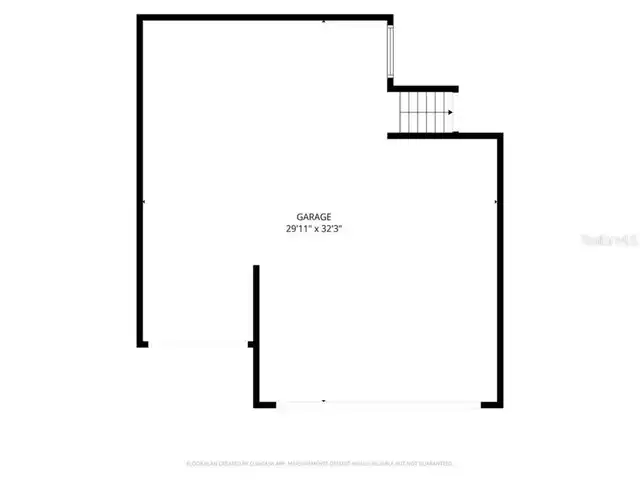
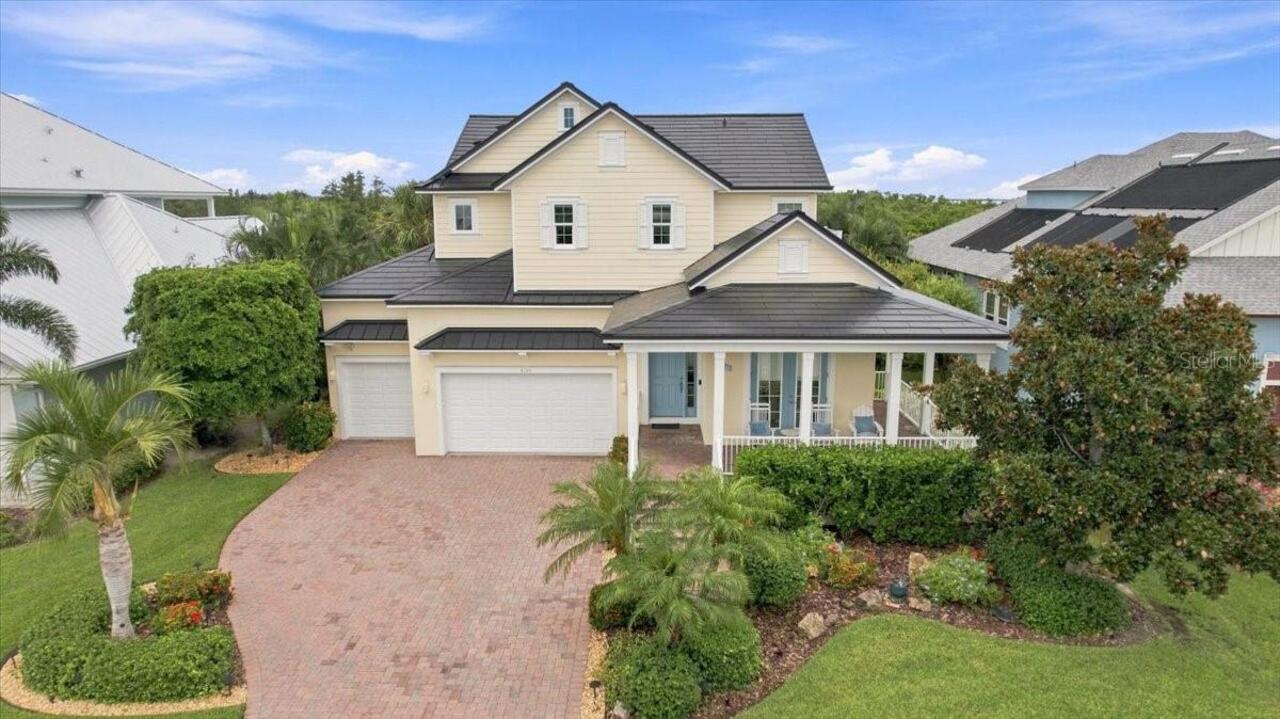
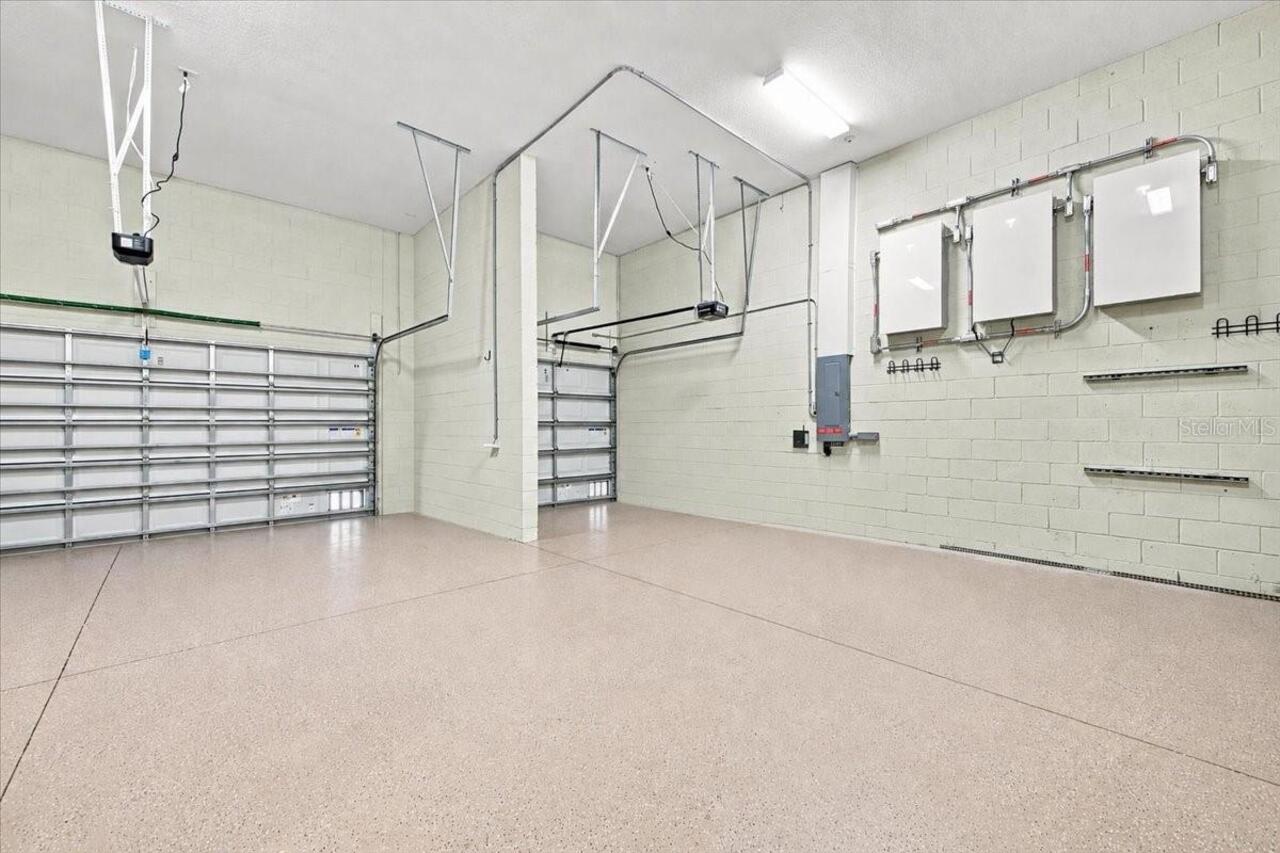
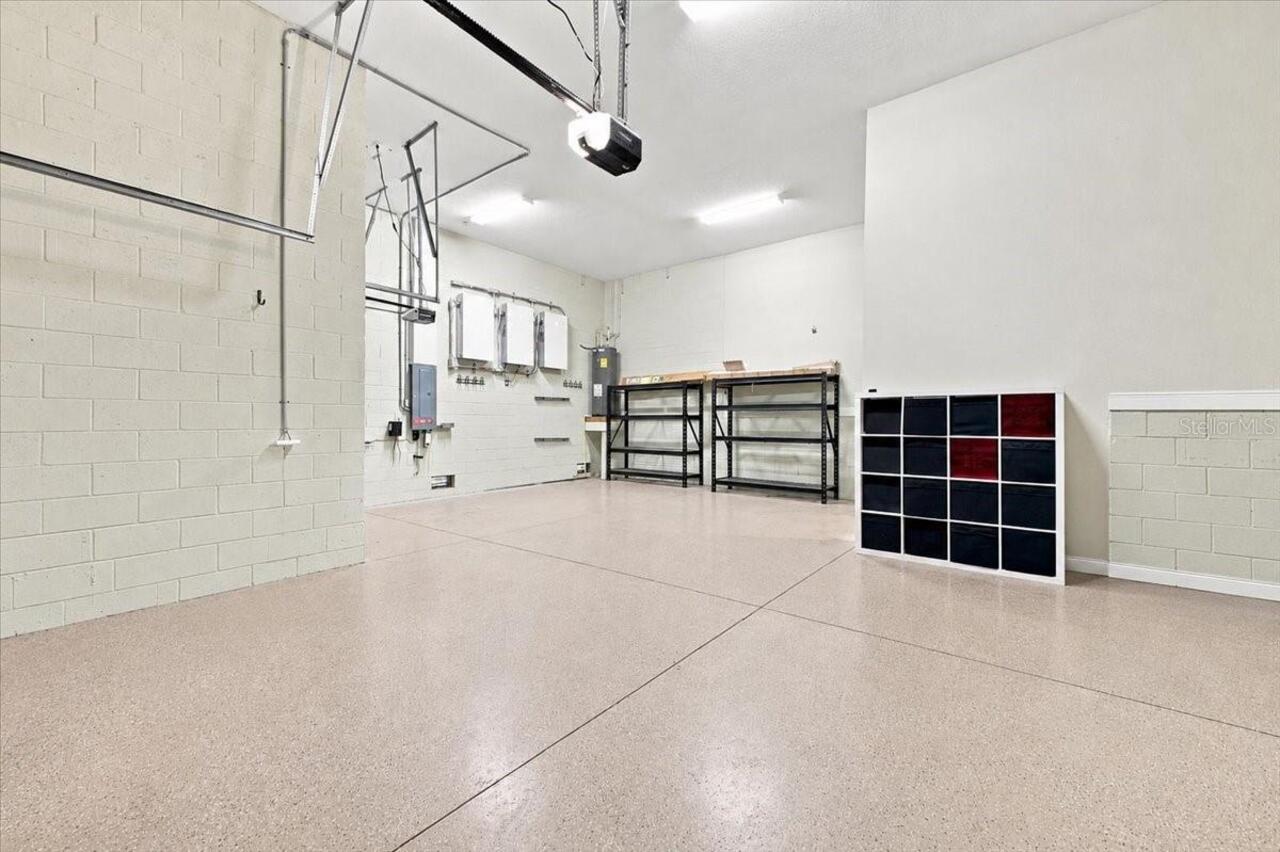
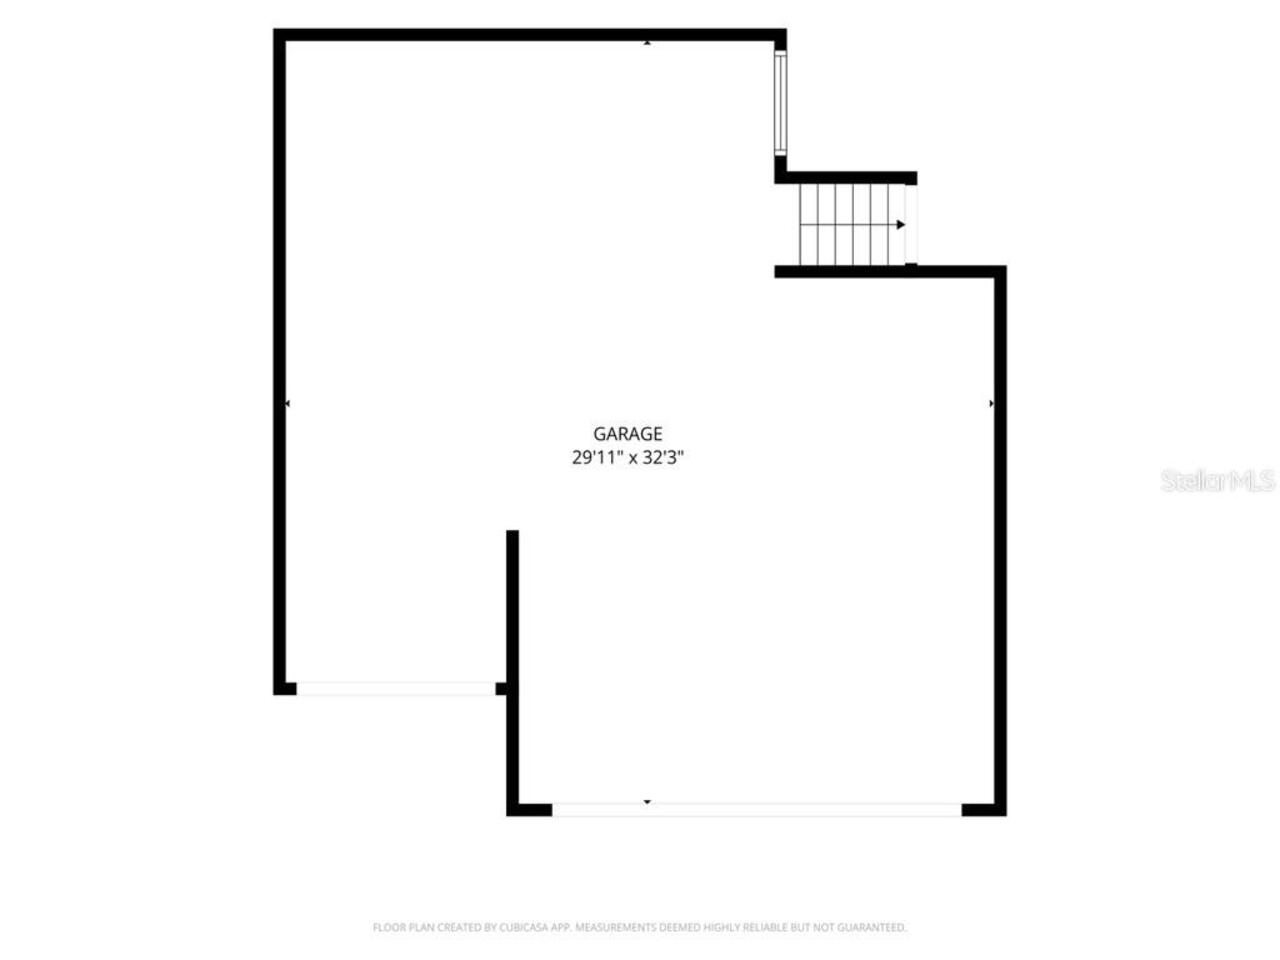
Oversized, Driveway, Garage Door Opener
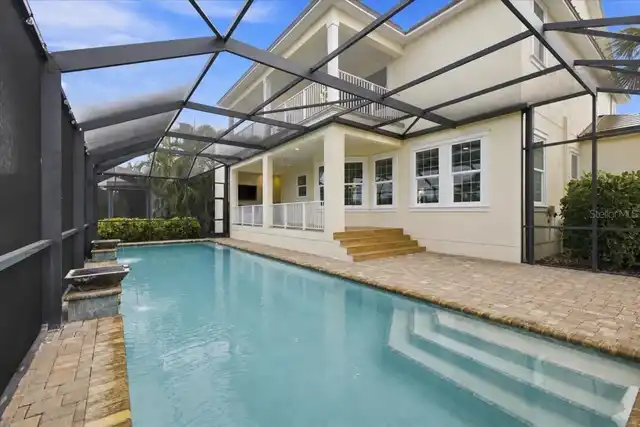
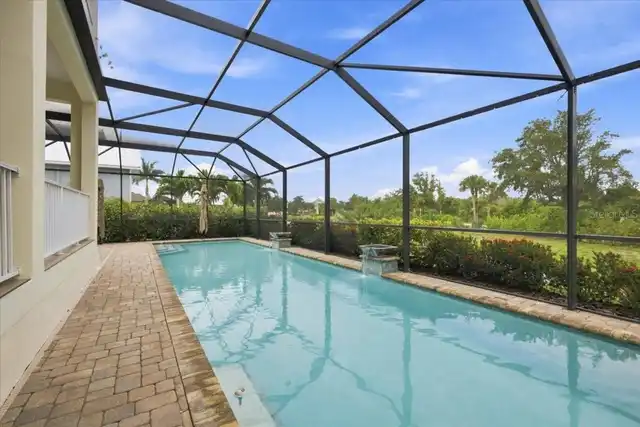
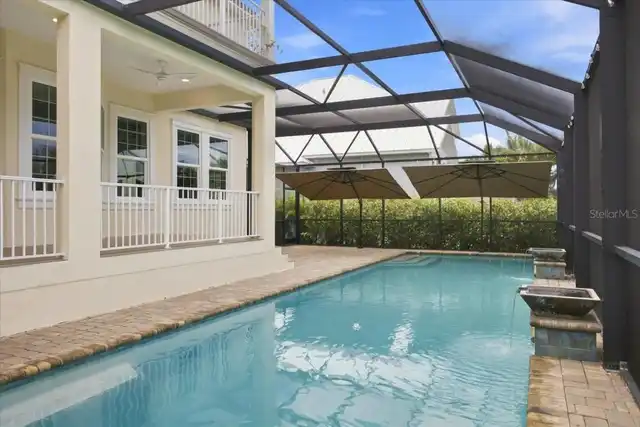
Pool
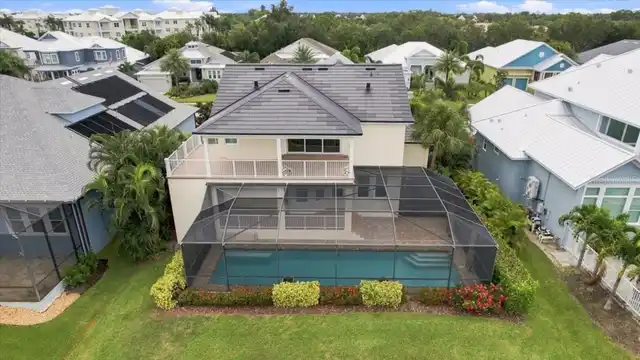
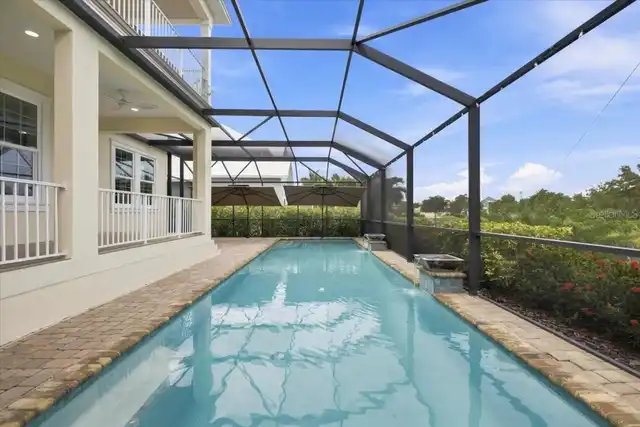
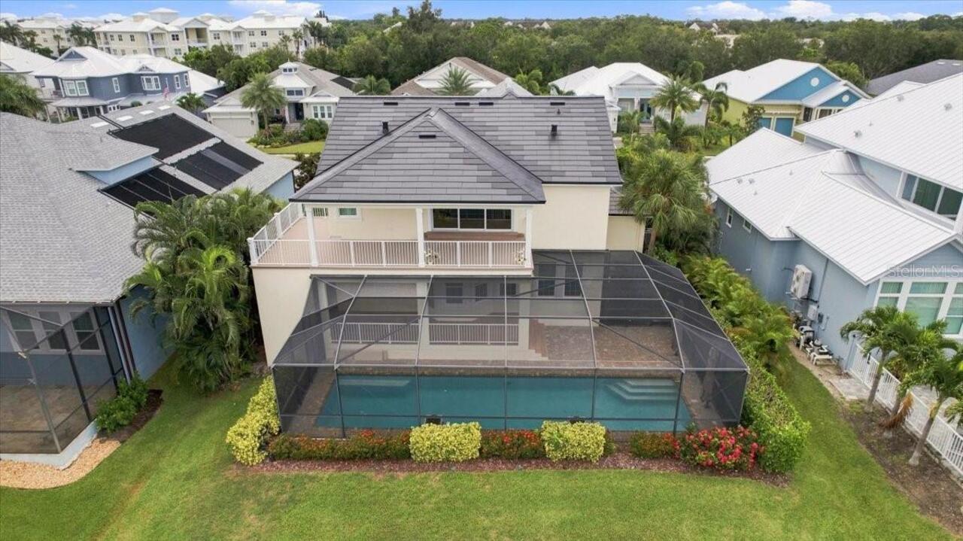
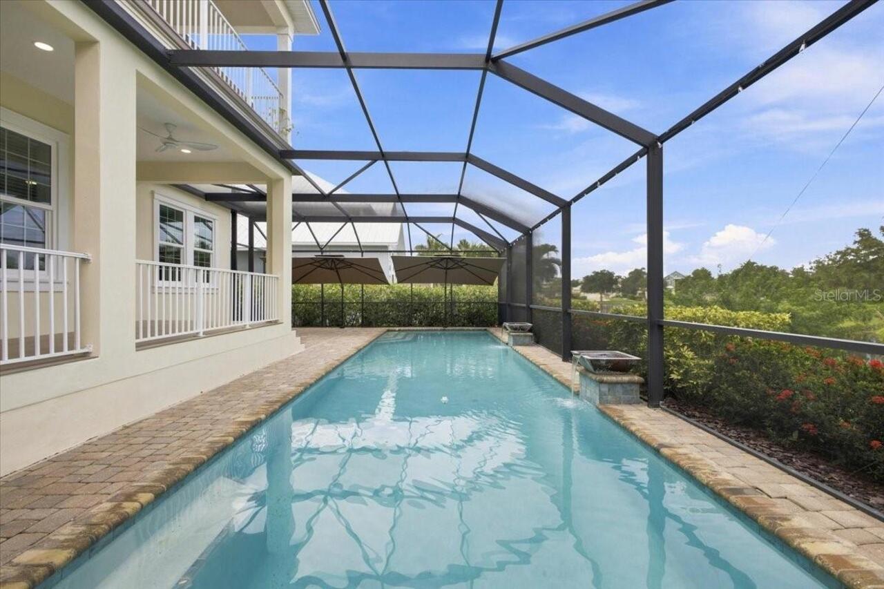
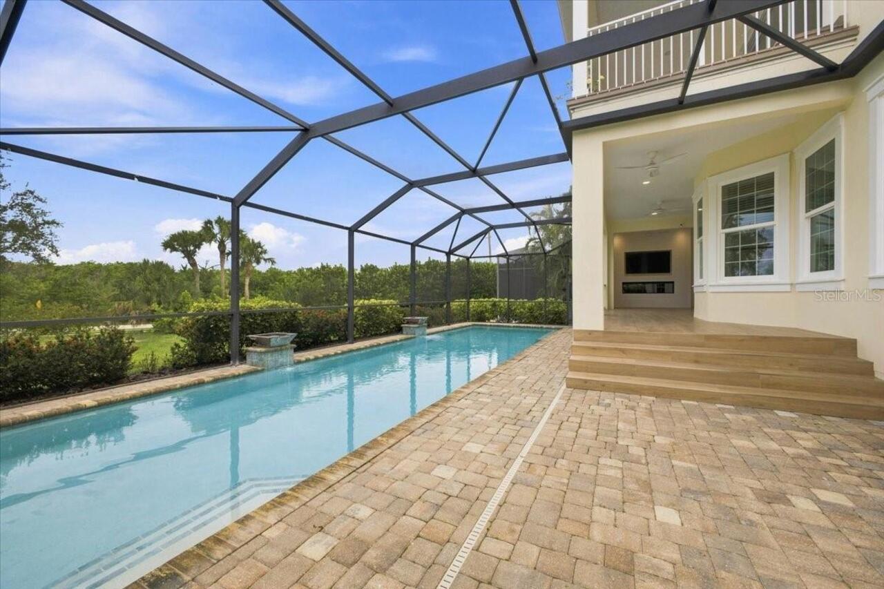
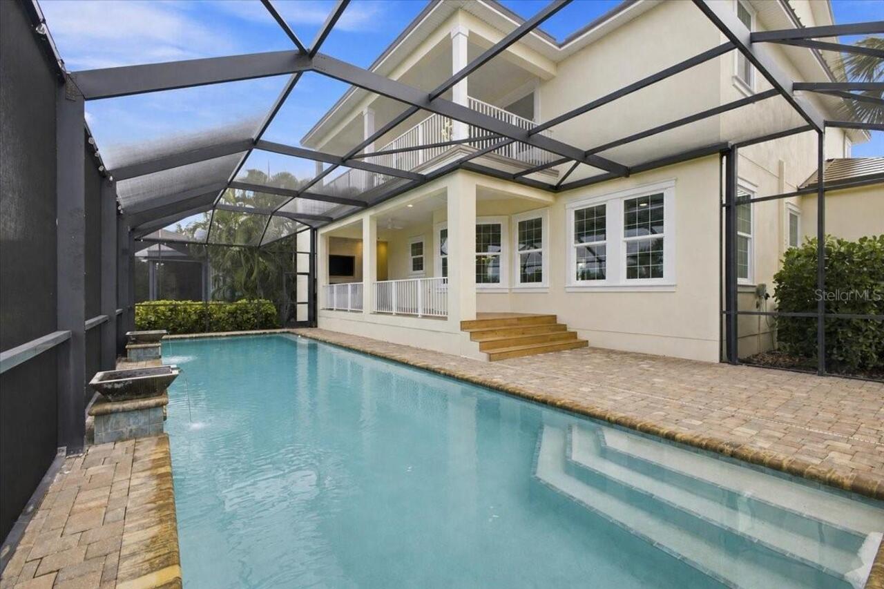
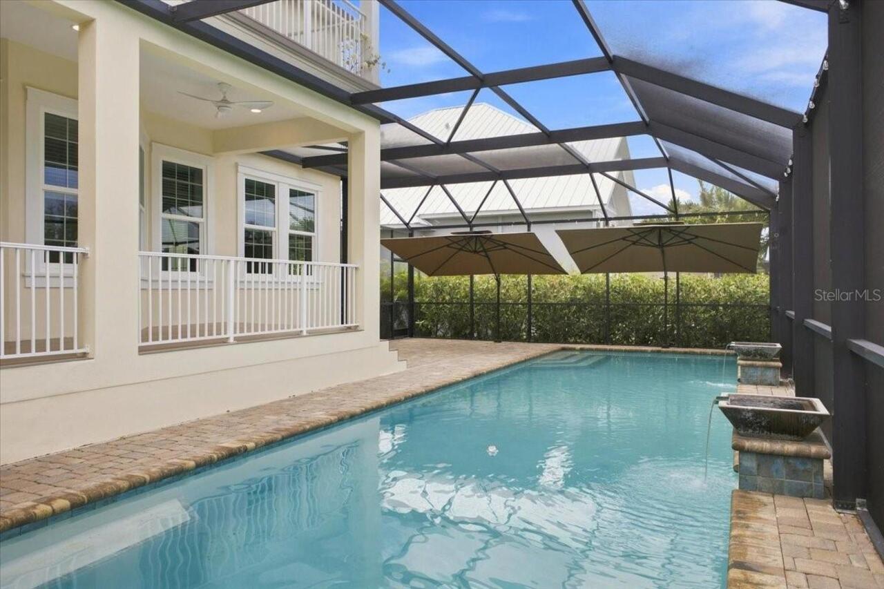
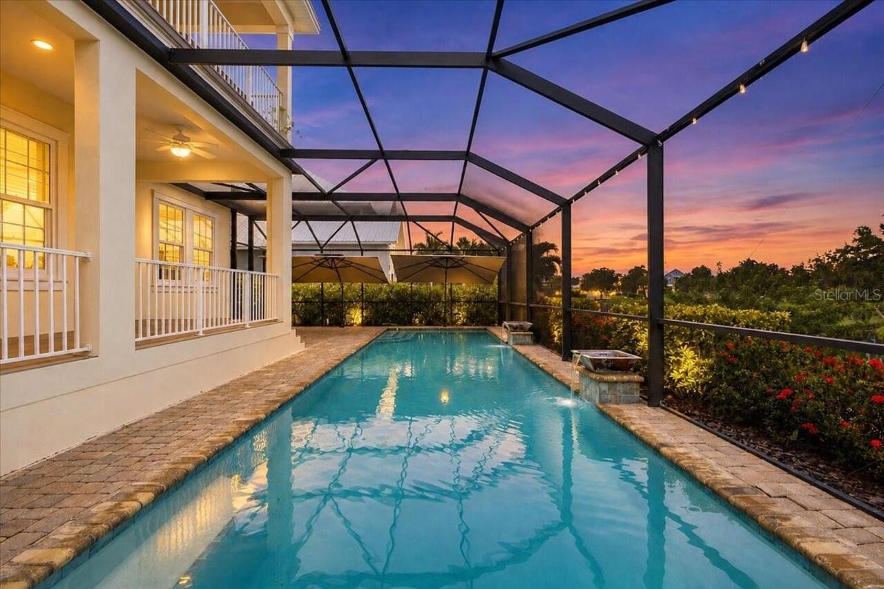
Heated, Lighting, Pool Alarm, Lap, In Ground, Salt Water
Additional Information
Additional Lease Restrictions
Check with management company
Additional Parcels YN
false
Additional Rooms
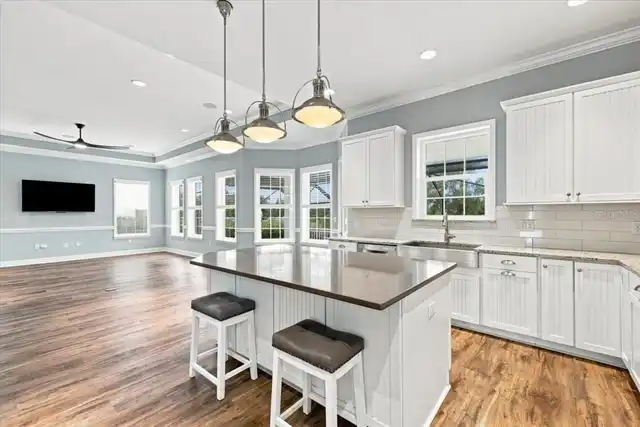
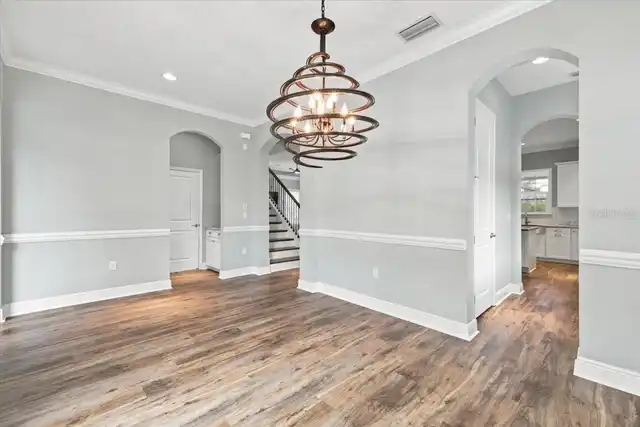
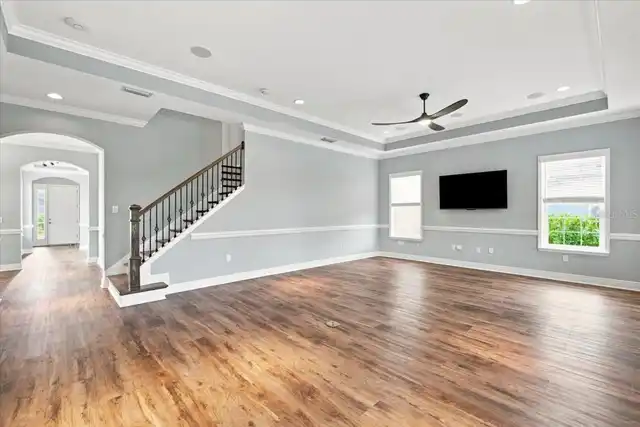
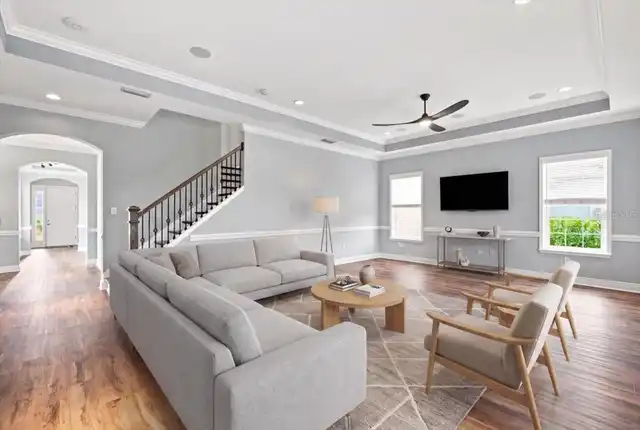
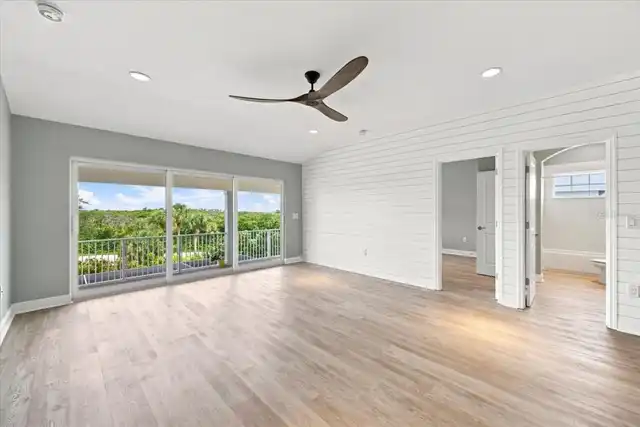
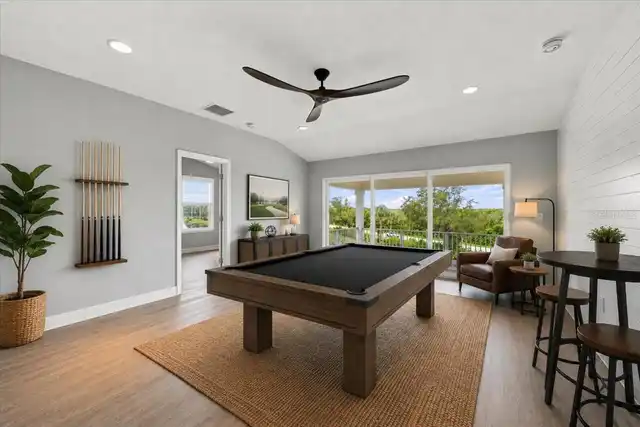
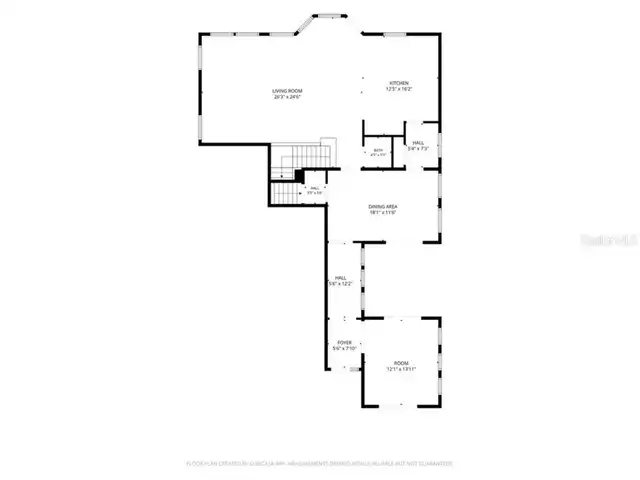
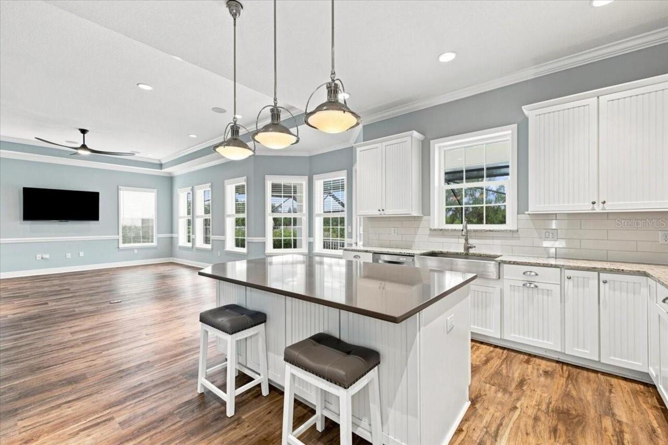
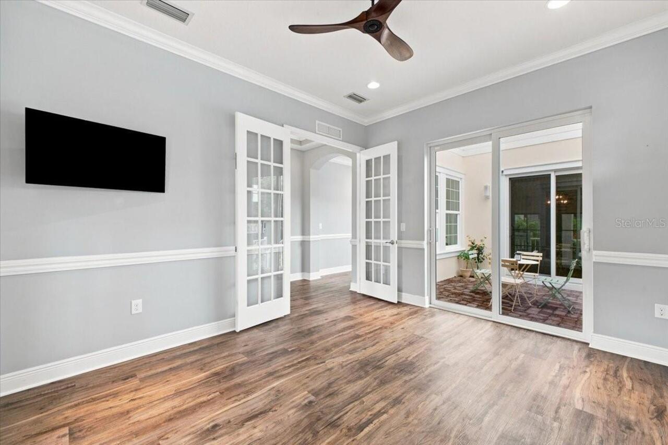
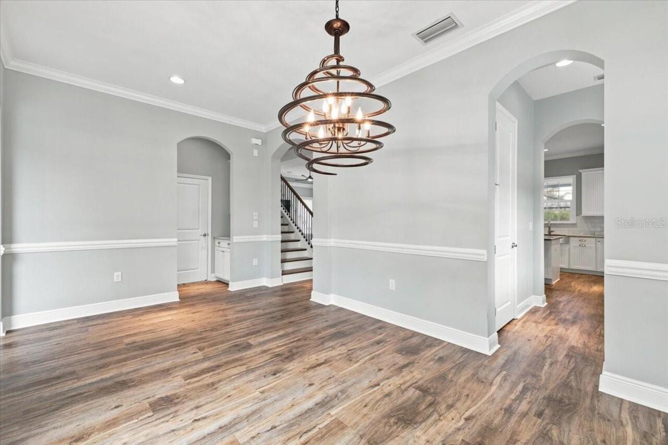
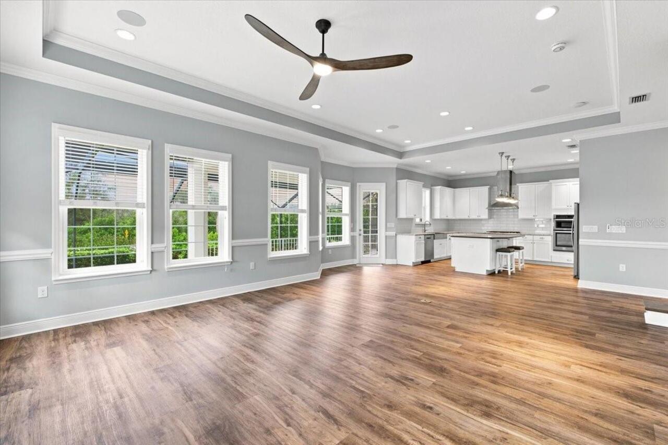
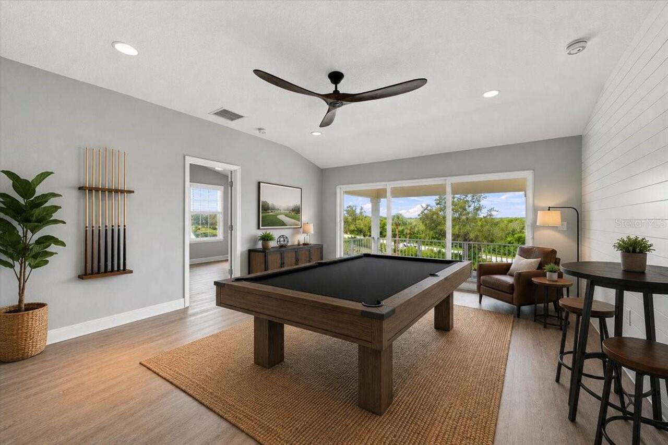
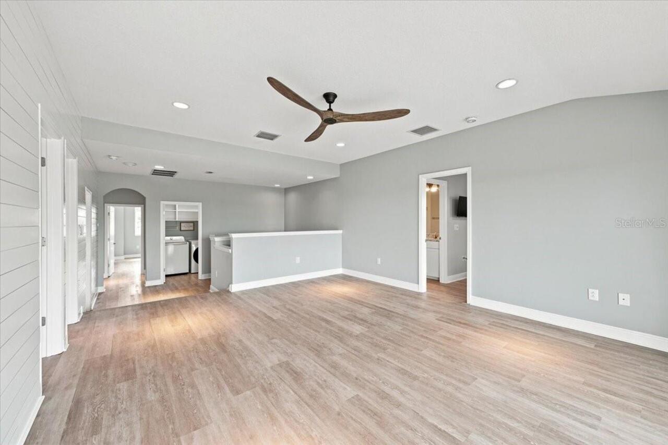
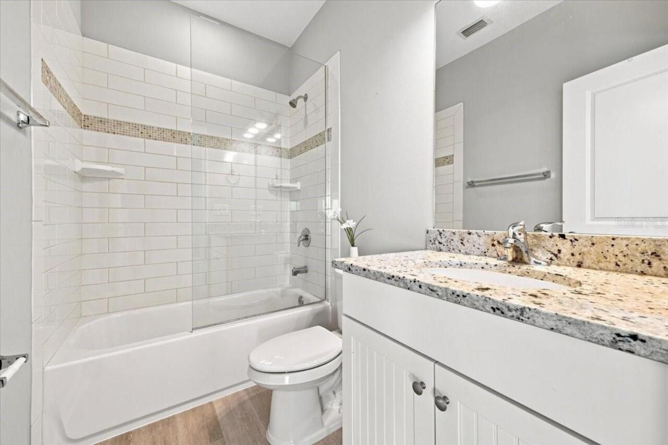
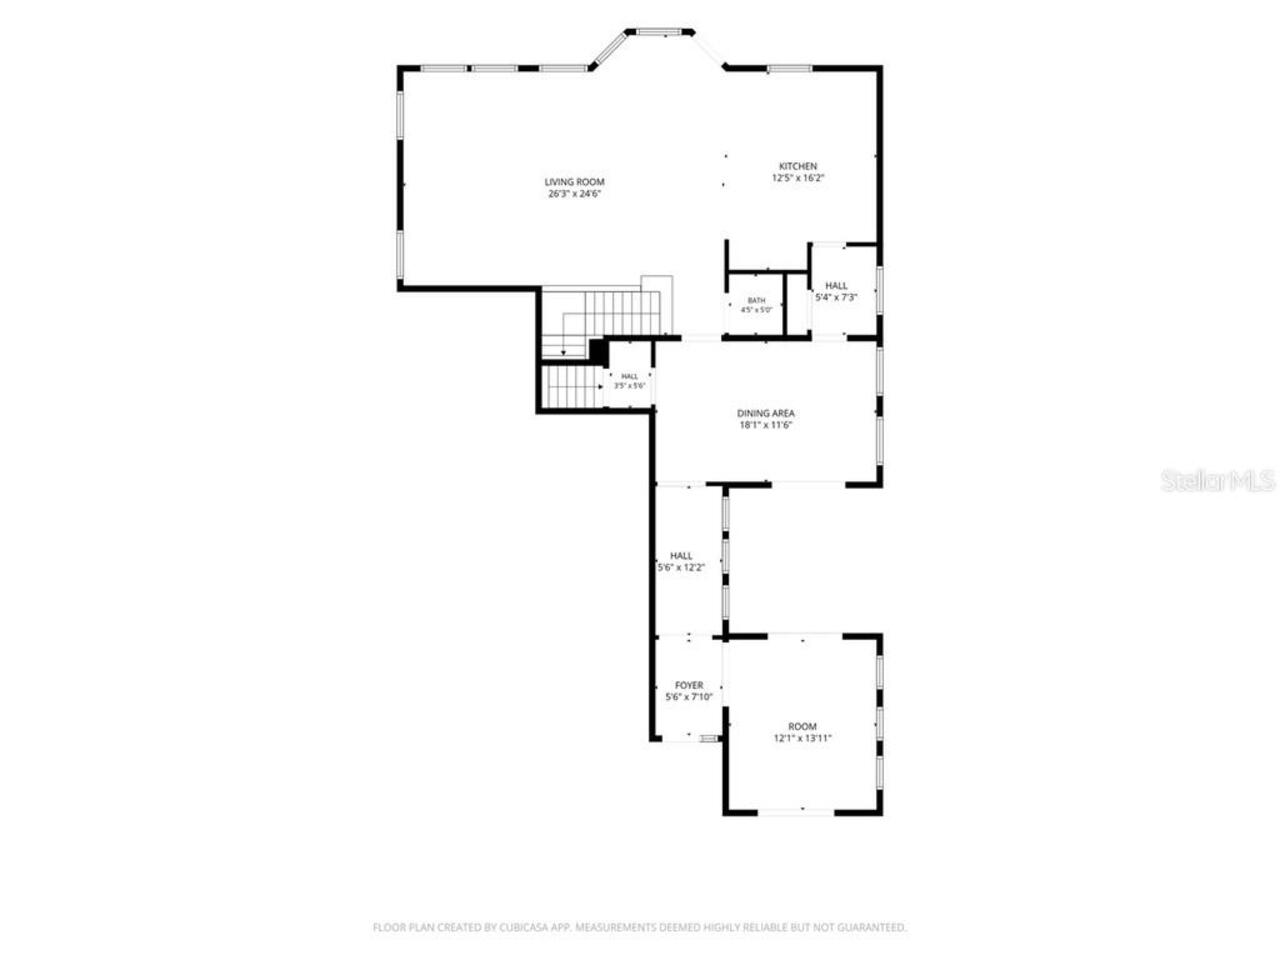
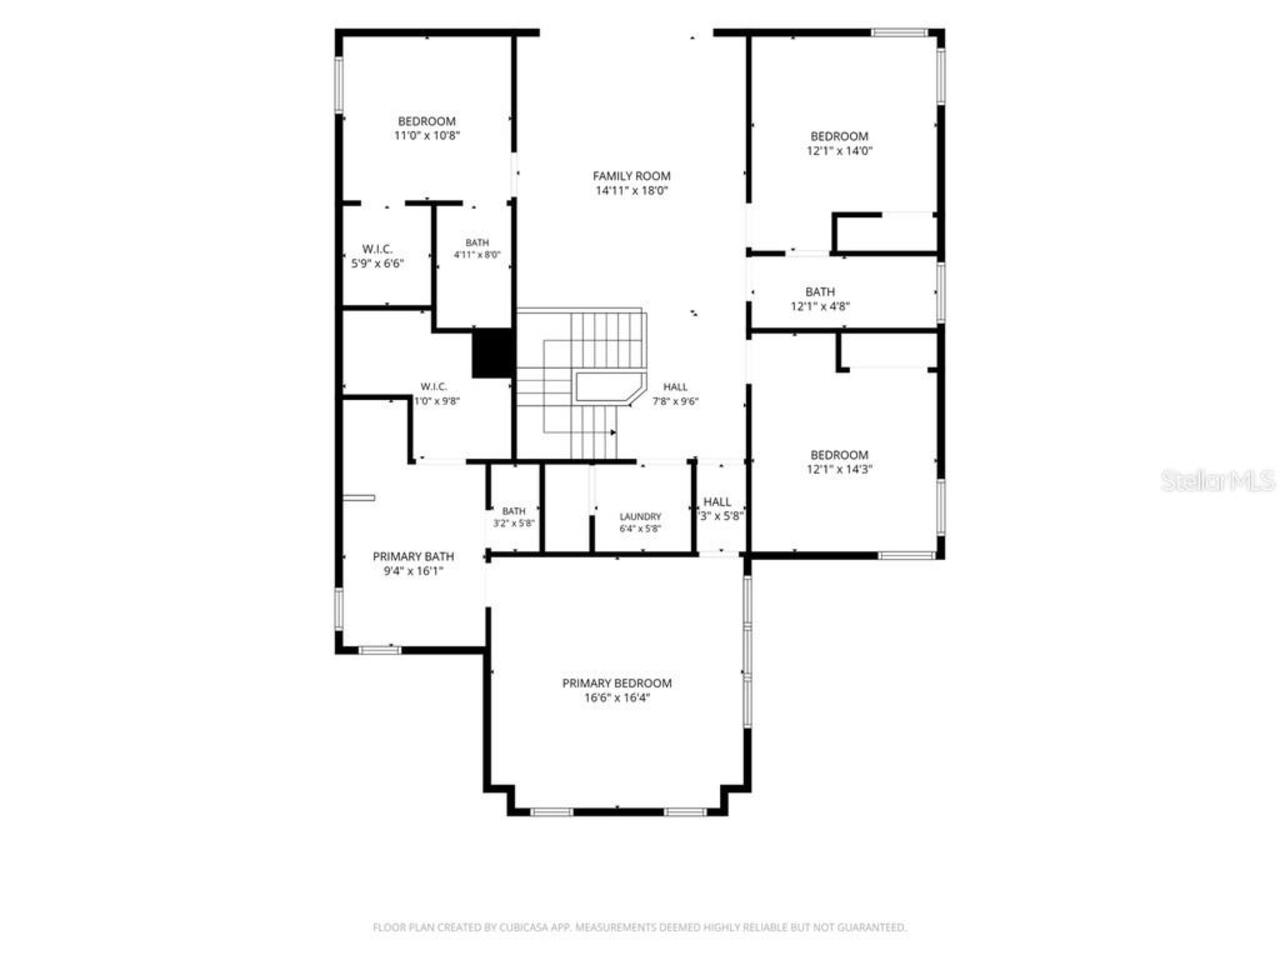
Bonus Room, Breakfast Room Separate, Den/Library/Office, Family Room, Formal Dining Room Separate, Great Room, Inside Utility
Appliances
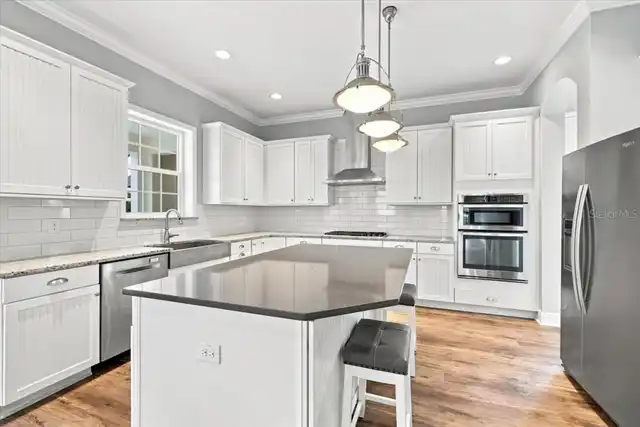
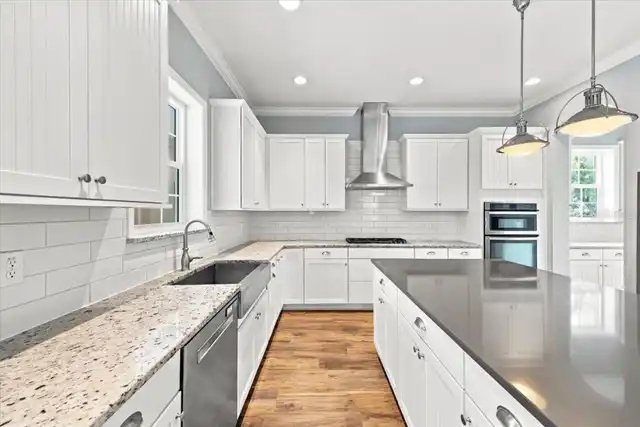
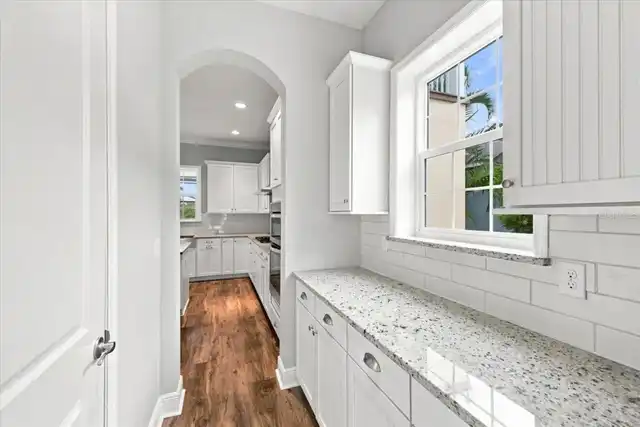
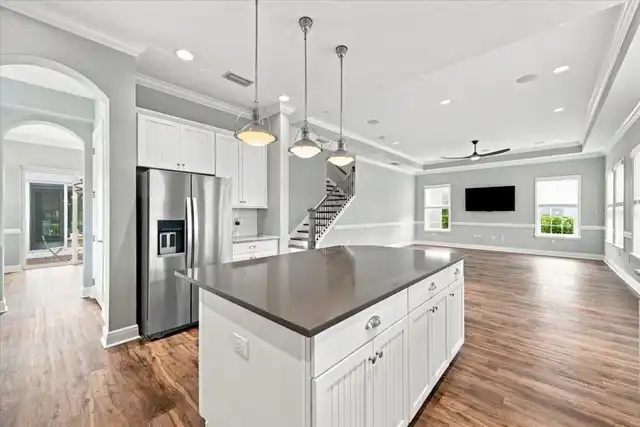
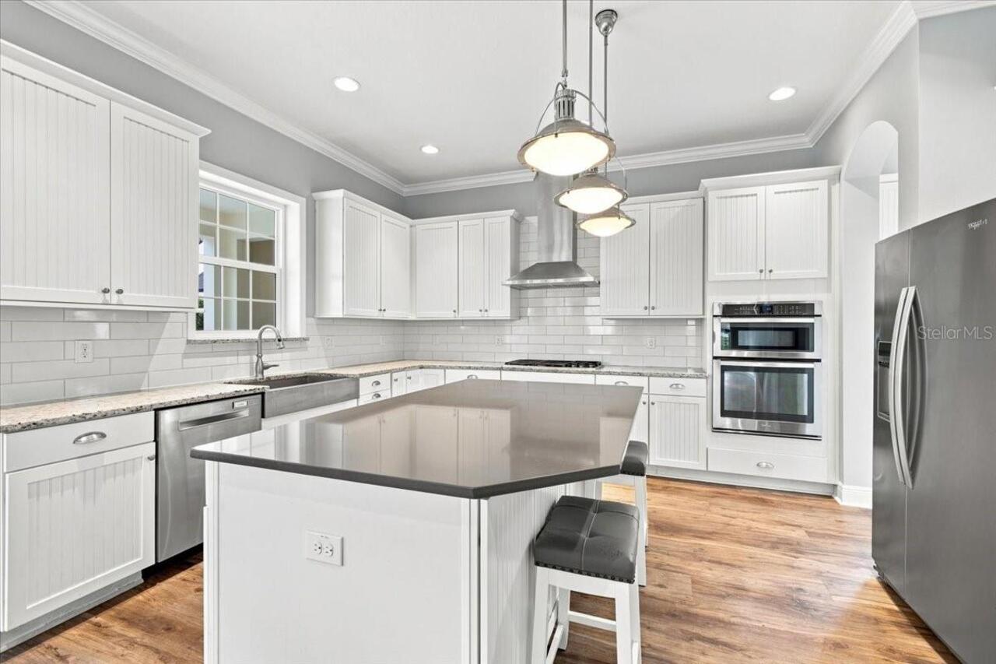
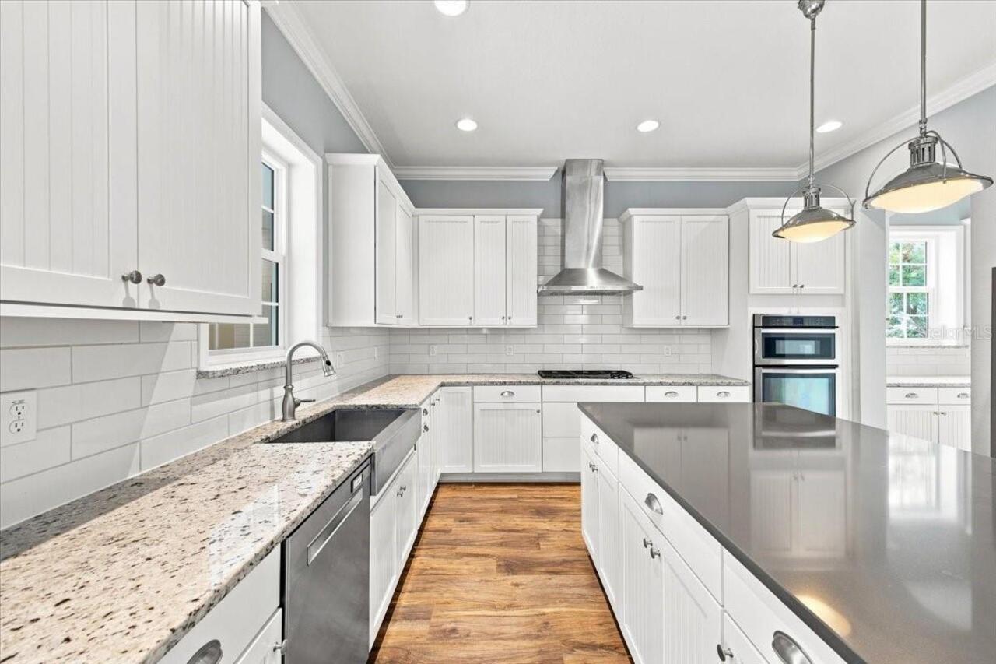
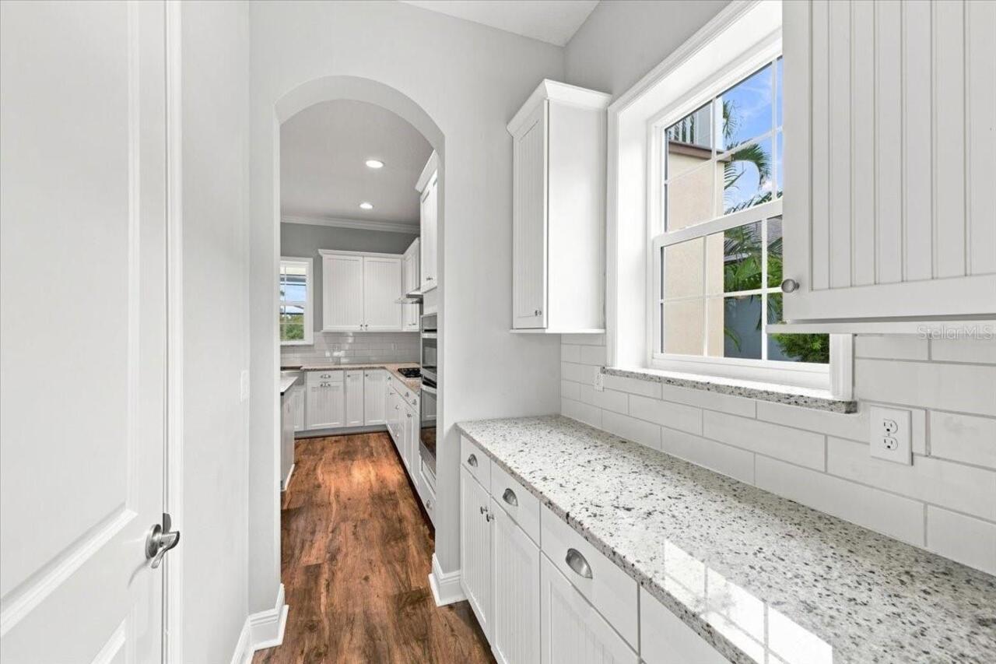
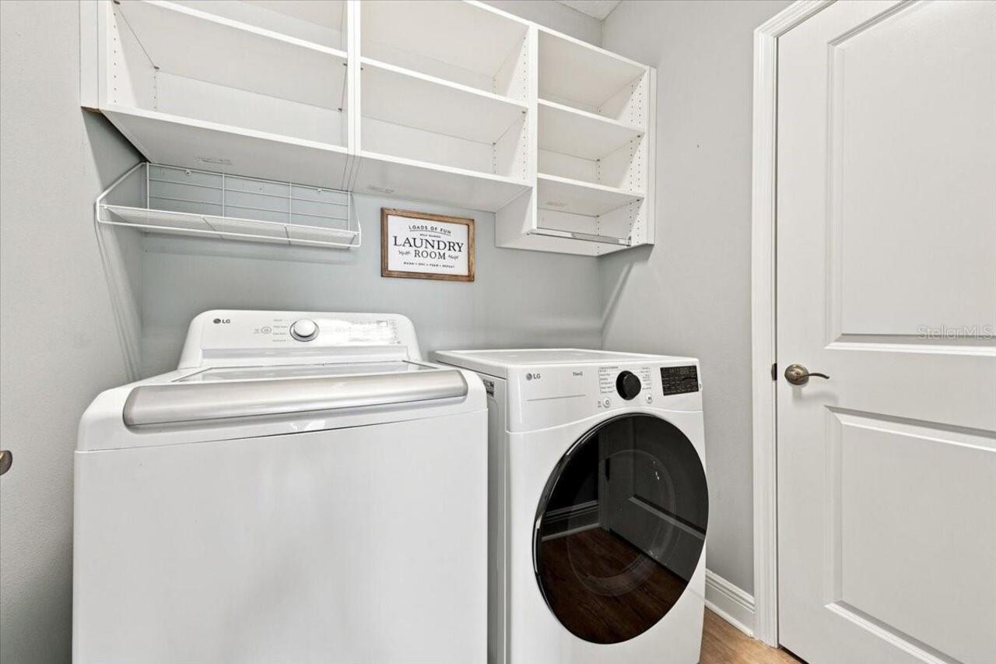
Built-In Oven, Cooktop, Dishwasher, Disposal, Dryer, Electric Water Heater, Exhaust Fan, Microwave, Range, Range Hood, Refrigerator, Washer
Approval Process
Application to HOA Manager
Architectural Style
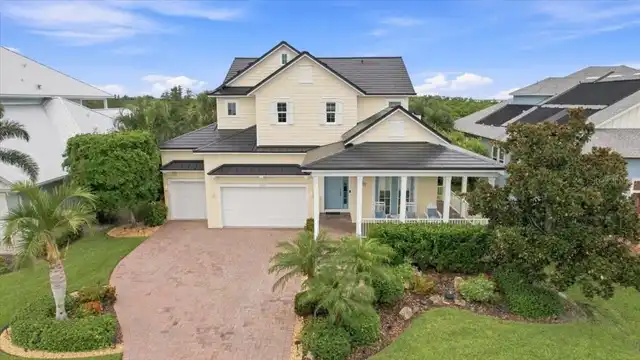
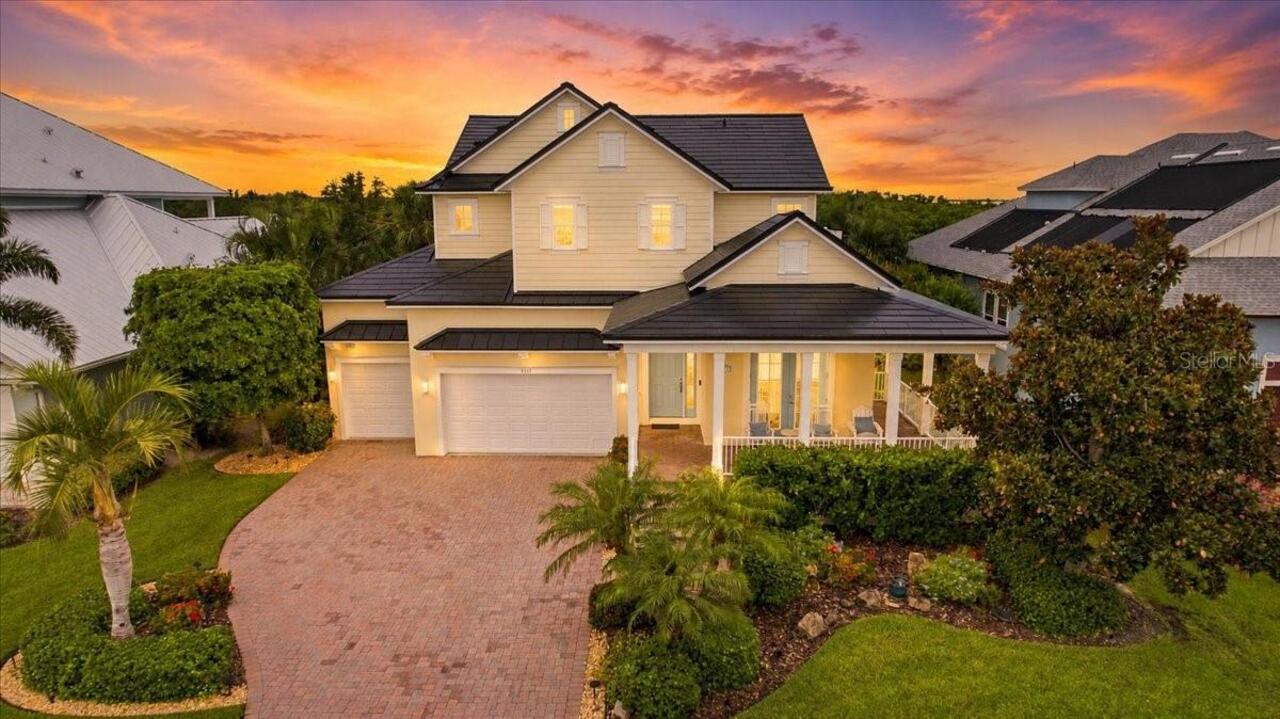
Craftsman
Association Amenities
Fence Restrictions
Association Approval Required YN
1
Association Fee Frequency
Quarterly
Association Fee Includes
Cable TV, Common Area Taxes, Escrow Reserves Fund, Internet, Maintenance Grounds
Association Fee Requirement
Required
Building Area Source
Public Records
Building Area Total Srch SqM
468.79
Building Area Units
Square Feet
Calculated List Price By Calculated SqFt
422.53
Community Features
Buyer Approval Required, Community Mailbox, Deed Restrictions
Construction Materials
Block, Concrete, Frame
Cumulative Days On Market
29
Disaster Mitigation
Hurricane Shutters/Windows
Exterior Features
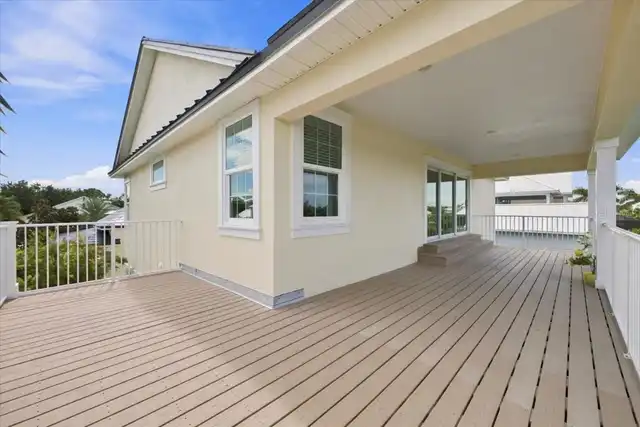
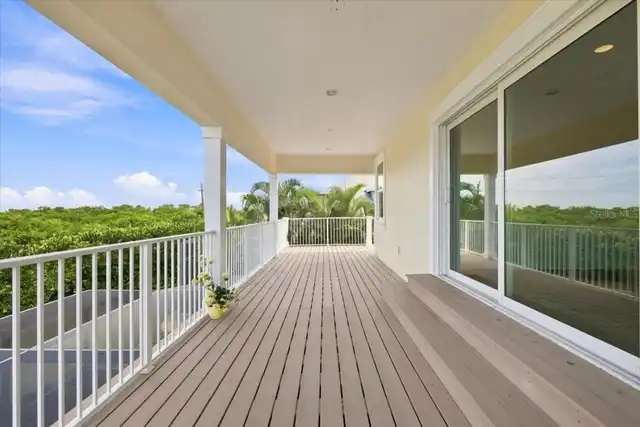
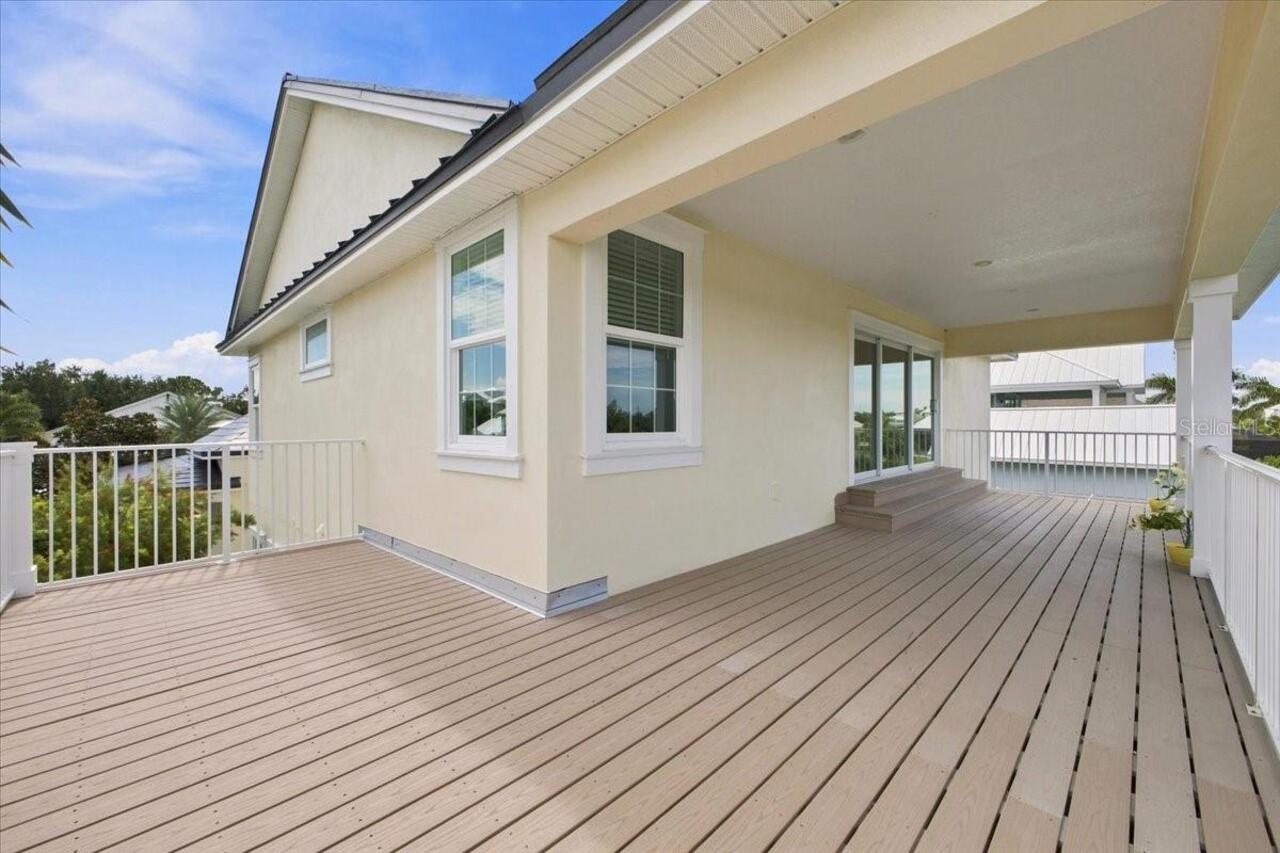
Balcony, Hurricane Shutters, Sidewalk
Fireplace Features
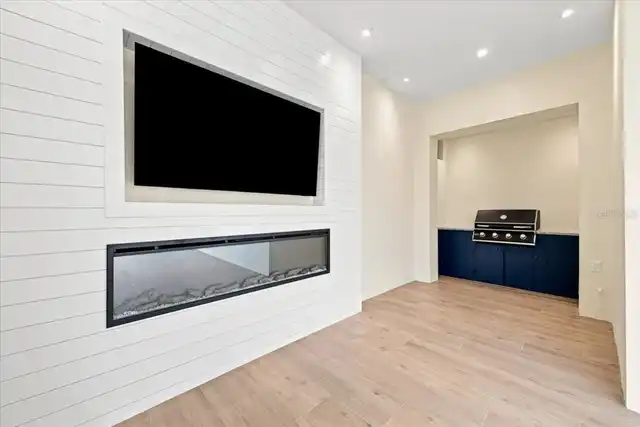
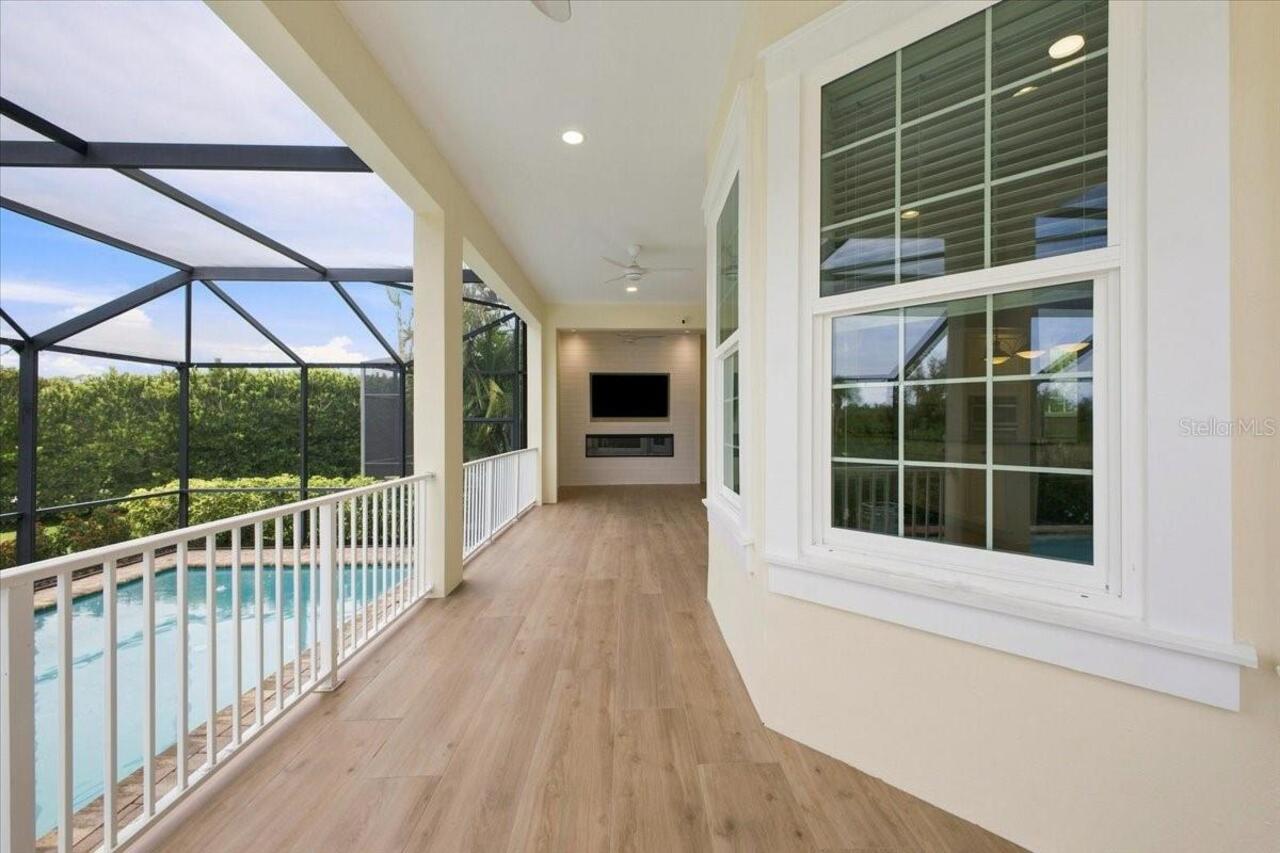
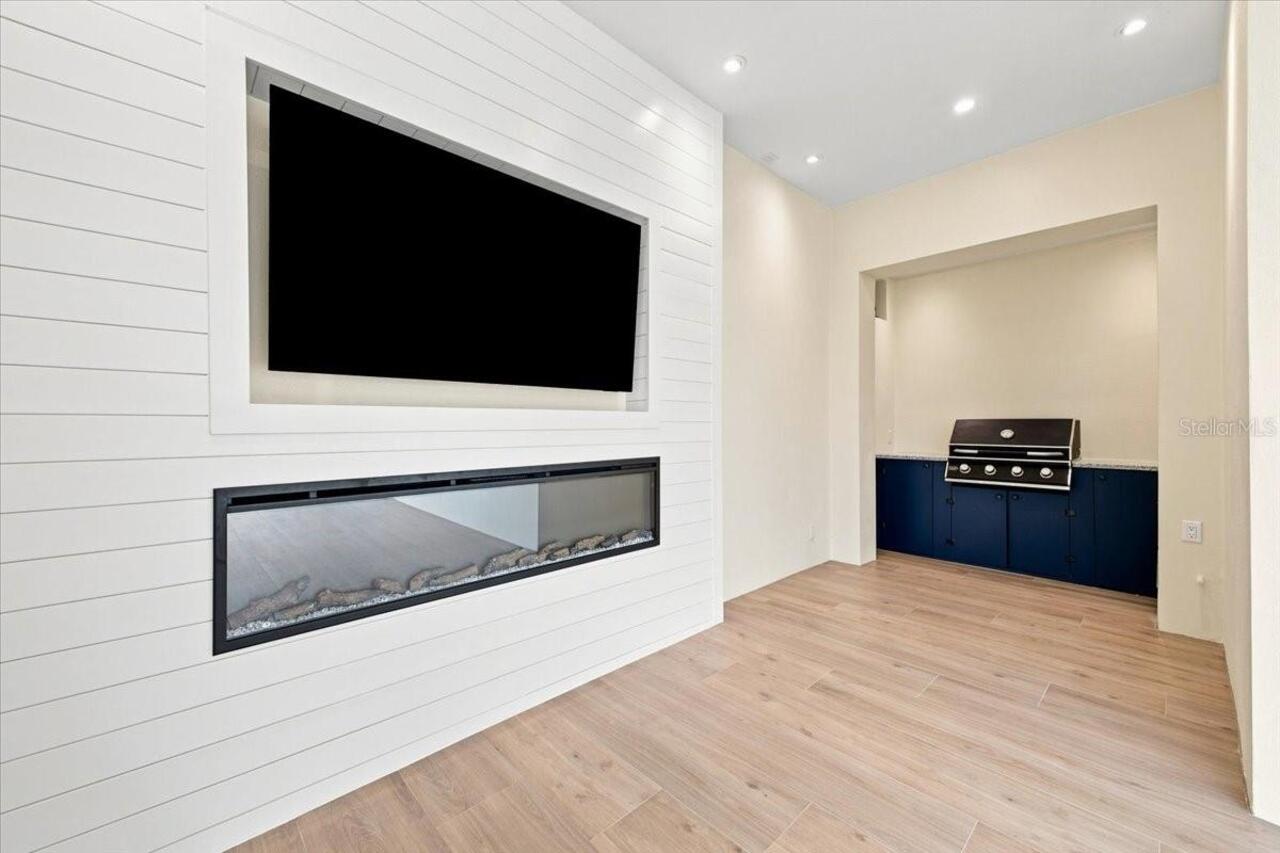
Electric, Outside
Flooring
Luxury Vinyl, Tile, Vinyl, Wood
Green Energy Efficient
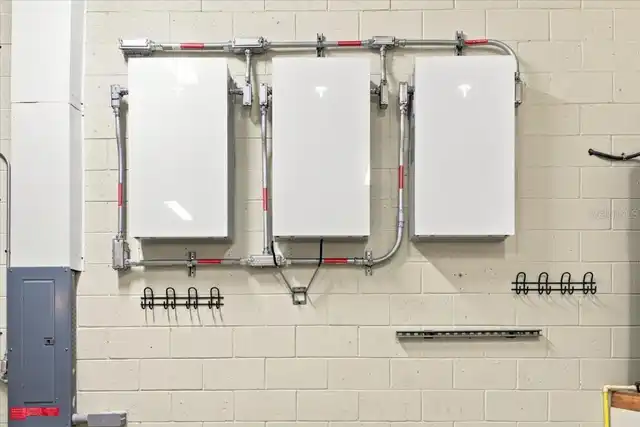
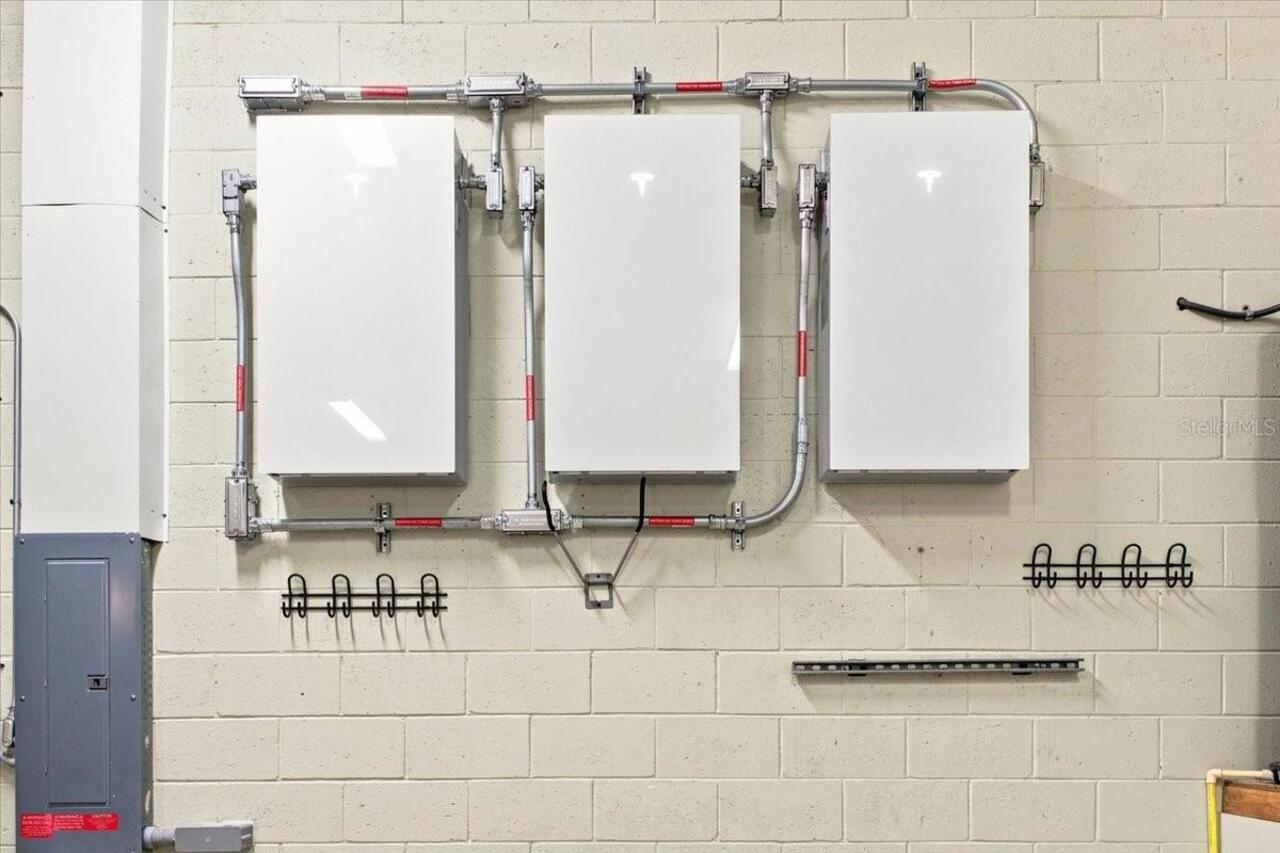
Roof, Solar Energy Storage On Site, Windows
Green Energy Generation
Solar
Interior Features
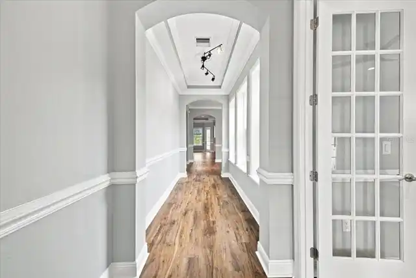
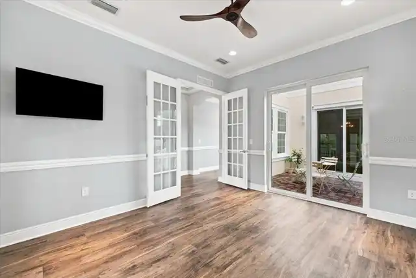
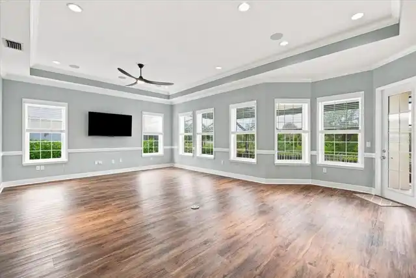
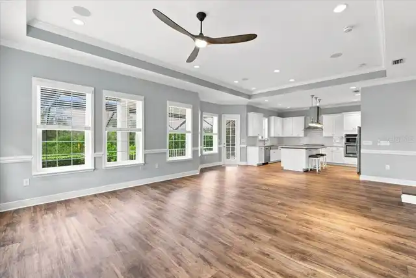
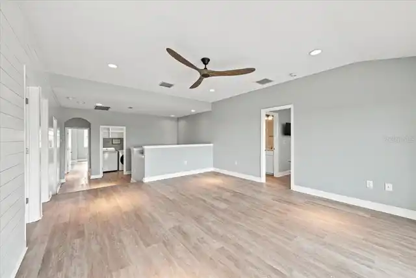
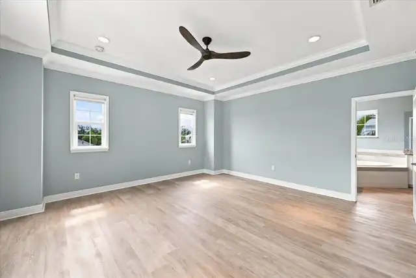
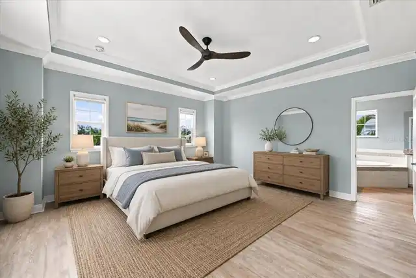
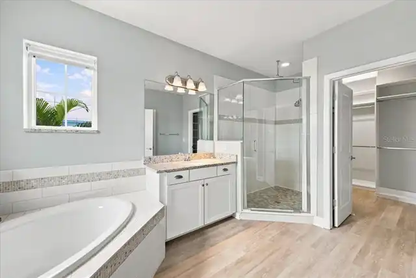
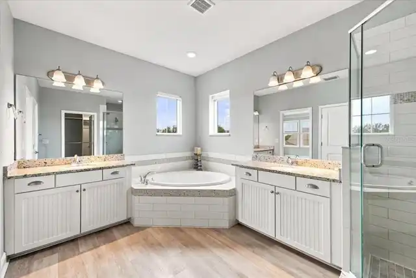
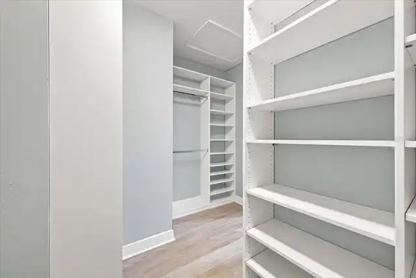
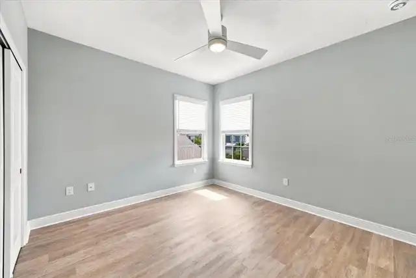
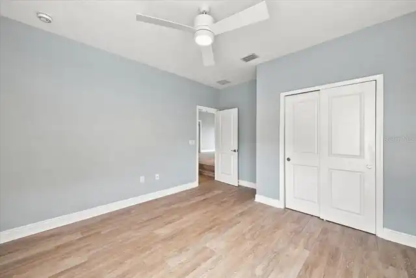
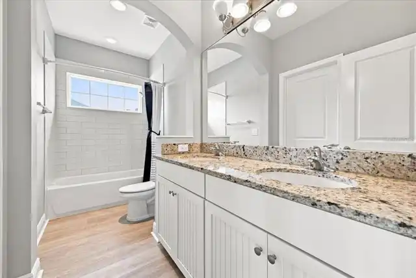
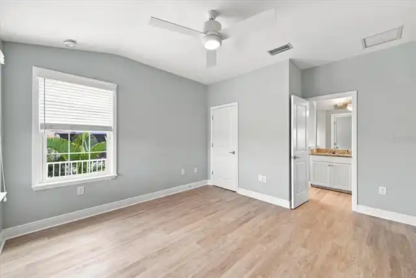
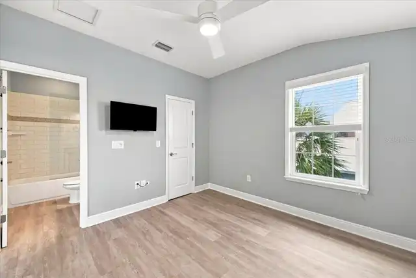
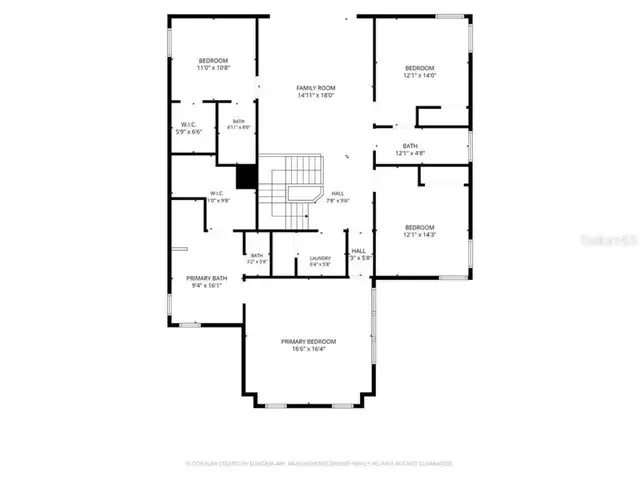
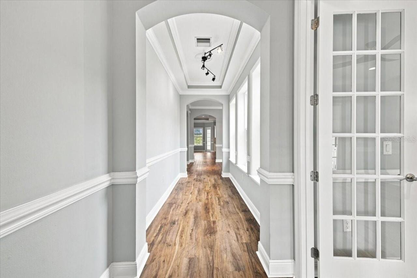
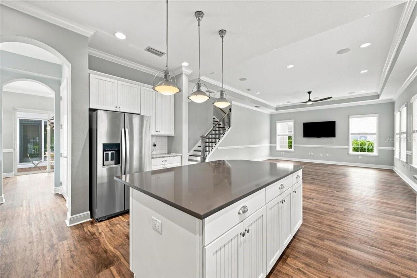
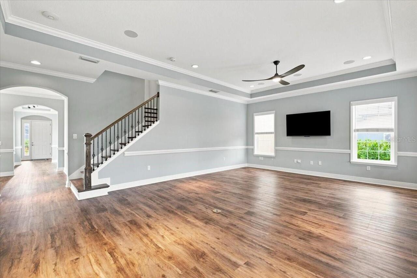
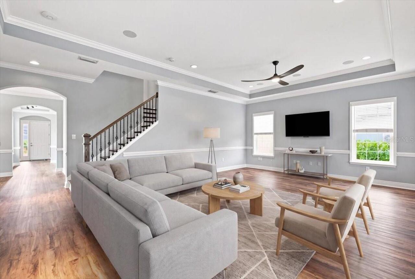
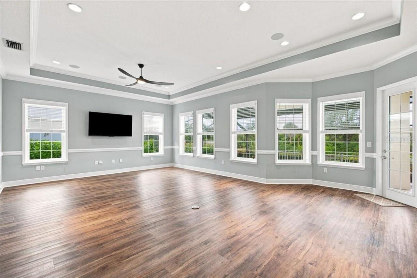
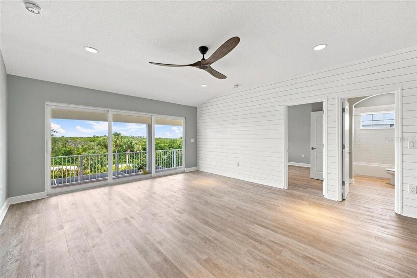
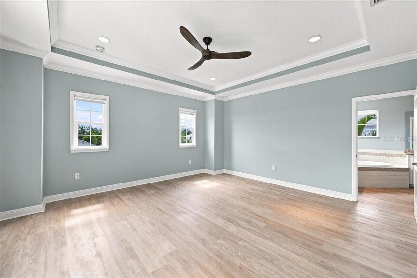
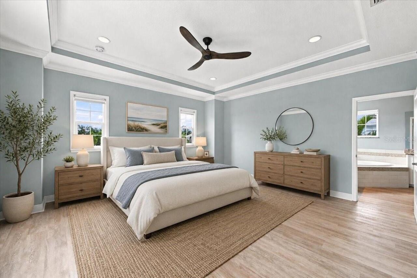
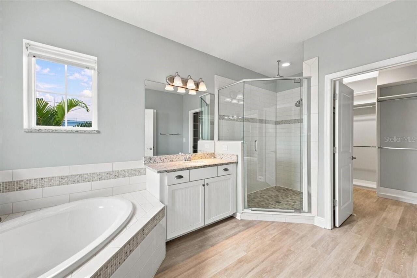
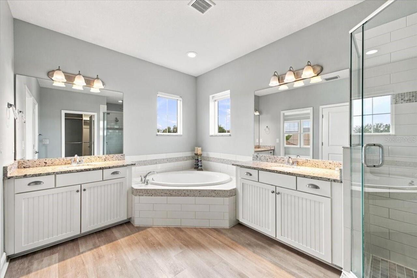
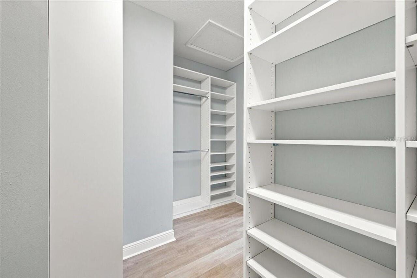
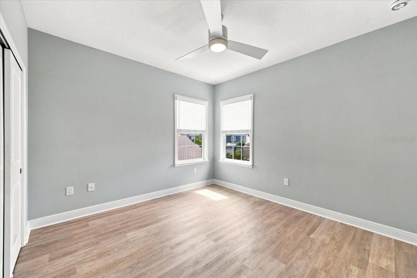
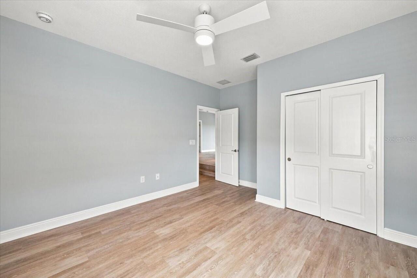
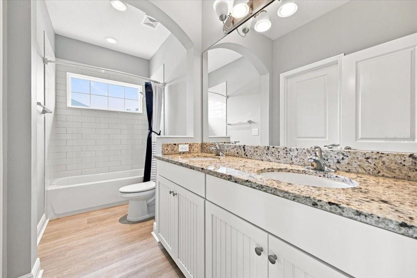
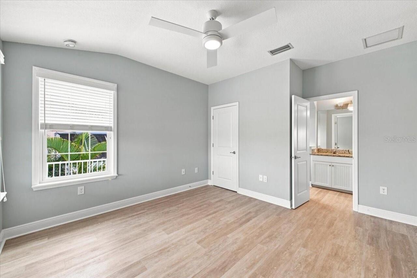
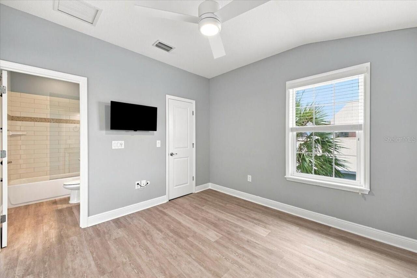
Ceiling Fans(s), Coffered Ceiling(s), Crown Molding, Dry Bar, Eat-in Kitchen, High Ceilings, In Wall Pest System, Open Floorplan, PrimaryBedroom Upstairs, Solid Surface Counters, Solid Wood Cabinets, Split Bedroom, Stone Counters, Thermostat, Tray Ceiling(s), Walk-In Closet(s), Window Treatments
Internet Address Display YN
true
Internet Automated Valuation Display YN
true
Internet Consumer Comment YN
true
Internet Entire Listing Display YN
true
Laundry Features
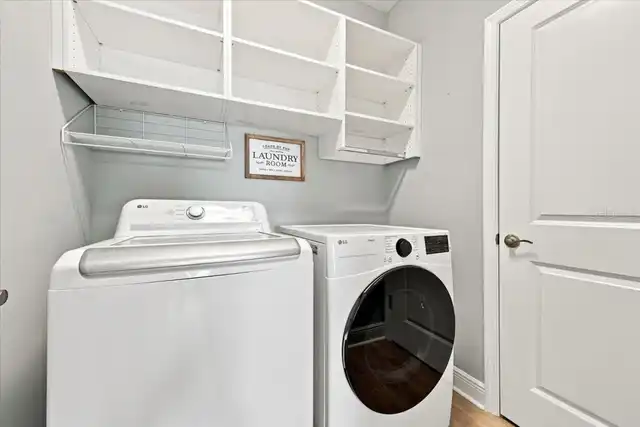
Inside, Laundry Room, Upper Level
Living Area Source
Public Records
Living Area Units
Square Feet
Lot Features
FloodZone, Oversized Lot, Sidewalk, Paved
Lot Size Dimensions
75x135
Lot Size Square Feet
10123
Lot Size Square Meters
940
Modification Timestamp
2026-09-11T17:48:12.506Z
Other Equipment
Irrigation Equipment
Patio And Porch Features
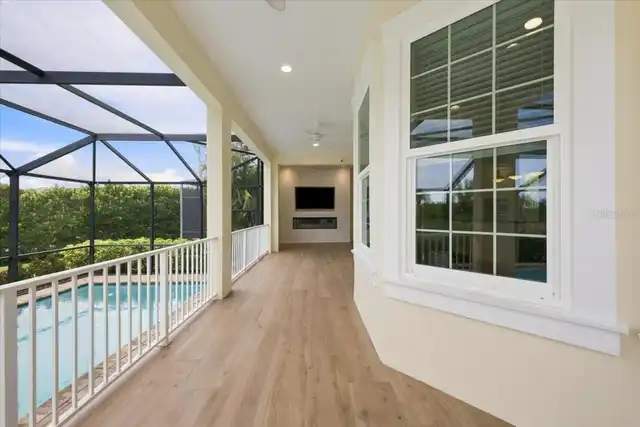
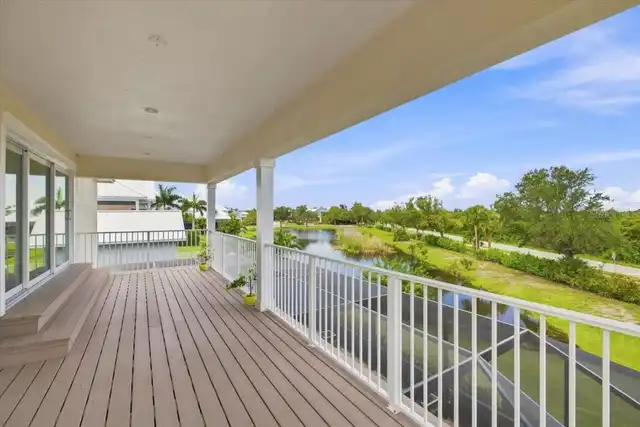
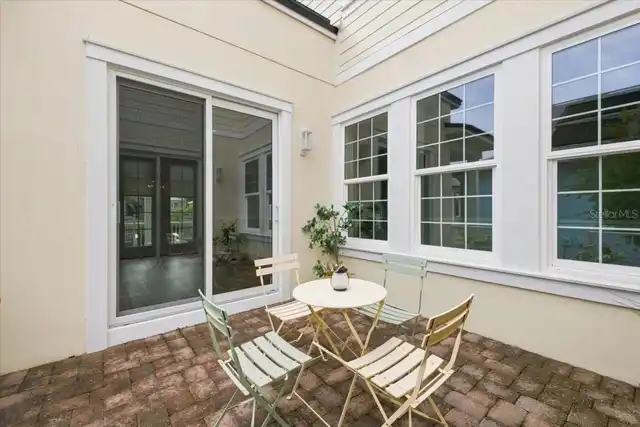
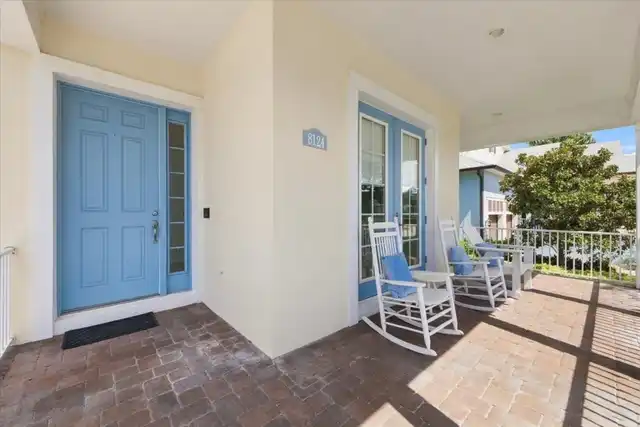
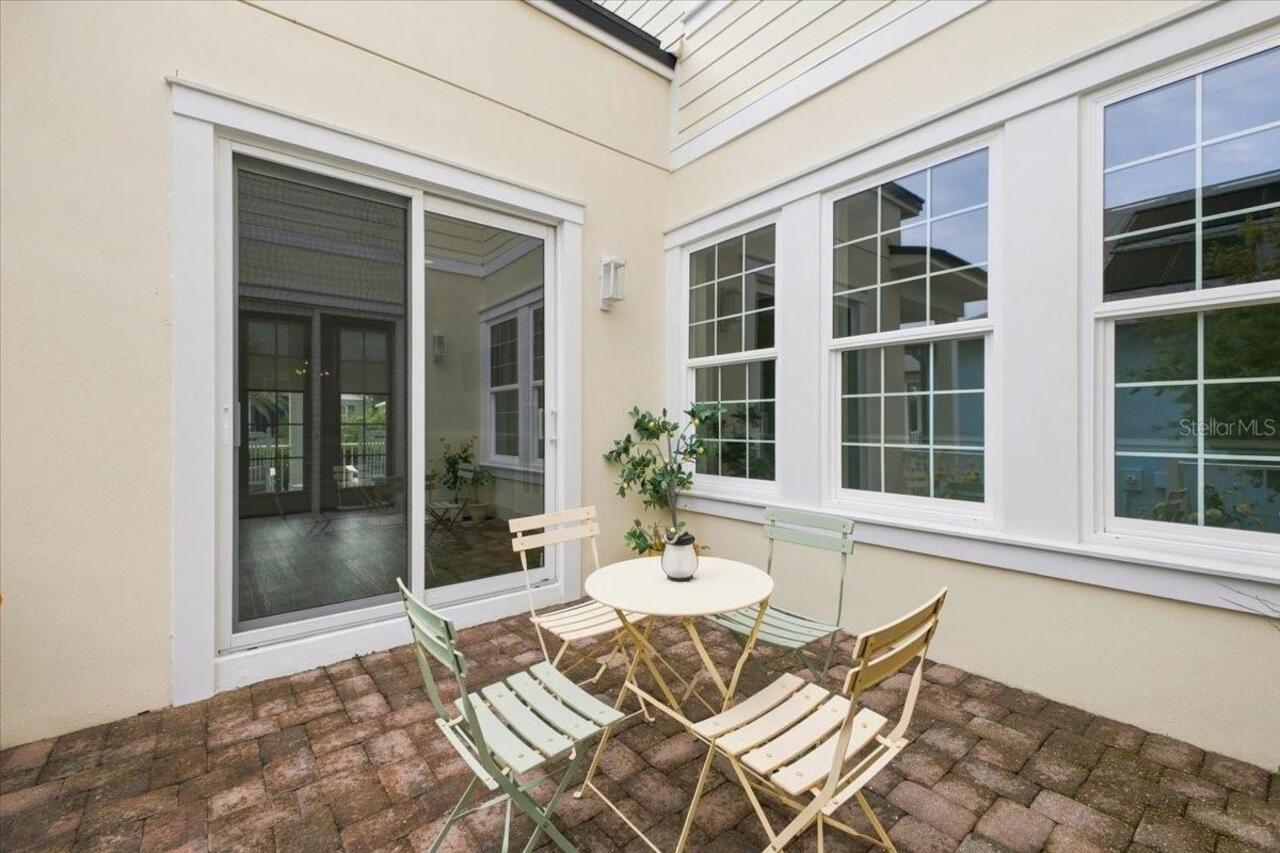
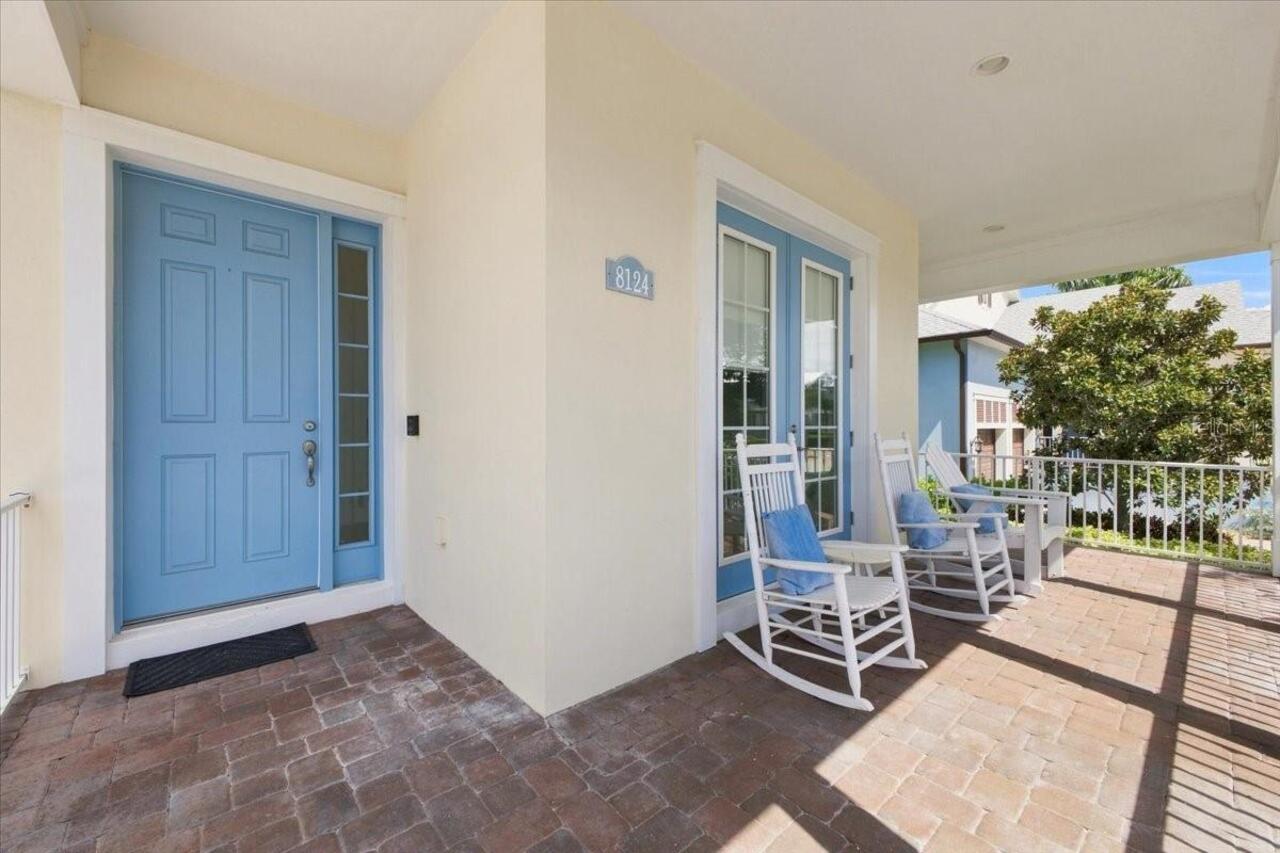
Covered, Deck, Enclosed, Front Porch, Patio, Porch, Rear Porch, Screened, Side Porch, Wrap Around
Planned Unit Development YN
1
Previous List Price
1425000
Price Change Timestamp
2026-09-11T17:47:17.000Z
Property Condition
Completed
Property Description
Elevated
RATIO Current Price By Calculated SqFt
422.53
Realtor Info
Assoc approval required, Docs Available, List Agent is Related to Owner, See Attachments
Roof
Membrane, Metal, Shingle, Tile
SW Subdiv Community Name
Palma Vista Subdivision
Security Features
Secured Garage/Parking, Smoke Detector(s)
Showing Requirements
Supra Lock Box, Appointment Only
Status Change Timestamp
2026-08-13T11:17:23.000Z
Tax Annual Amount
12073.32
Tax Legal Description
LOT 24 PALMA VISTA SUBDIVISION PI#51570.1320/9
Total Acreage
0 to less than 1/4
Universal Property Id
US-12081-N-5157013209-R-N
Unparsed Address
8124 37TH AVENUE CIR W
Utilities
BB/HS Internet Available, Cable Available, Cable Connected, Electricity Available, Electricity Connected, Fire Hydrant, Phone Available, Propane, Public, Underground Utilities, Water Available, Water Connected
Vegetation
Mature Landscaping
Water View
Gulf/Ocean - Partial, Pond
Window Features
Blinds, Drapes, ENERGY STAR Qualified Windows, Rods, Shades, Shutters, Window Treatments