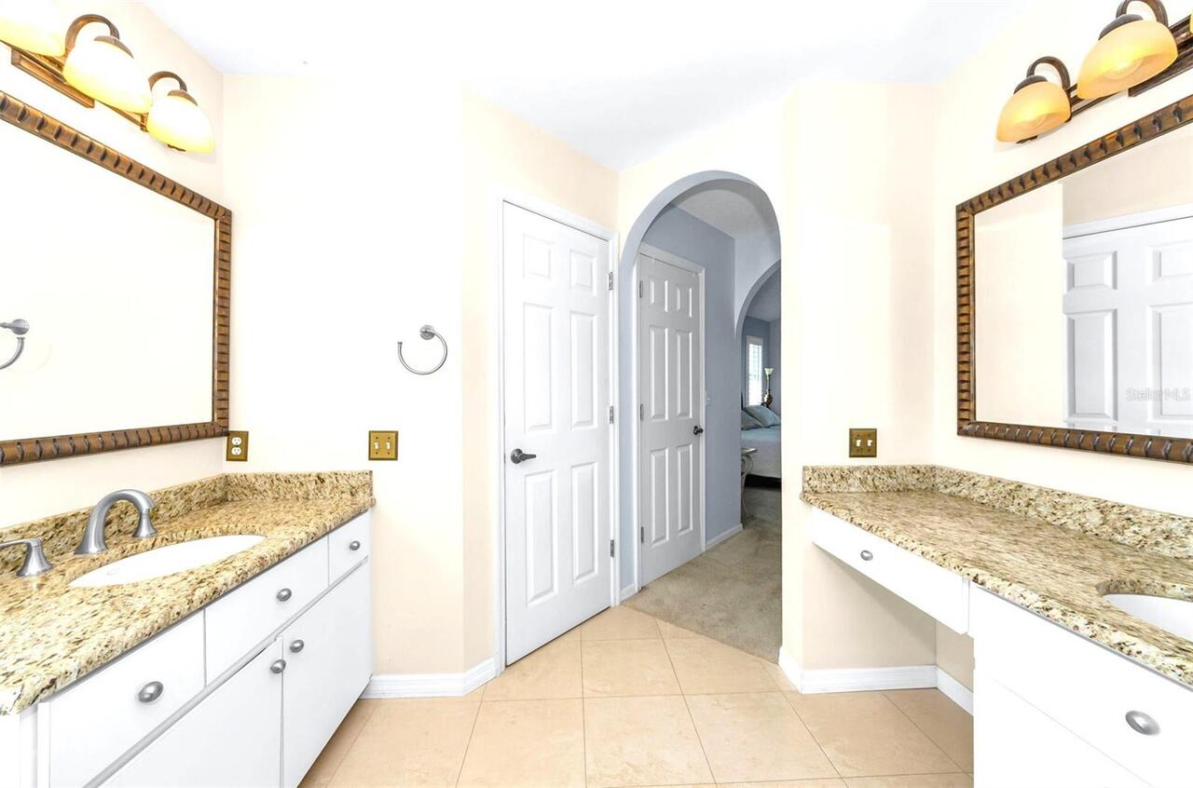
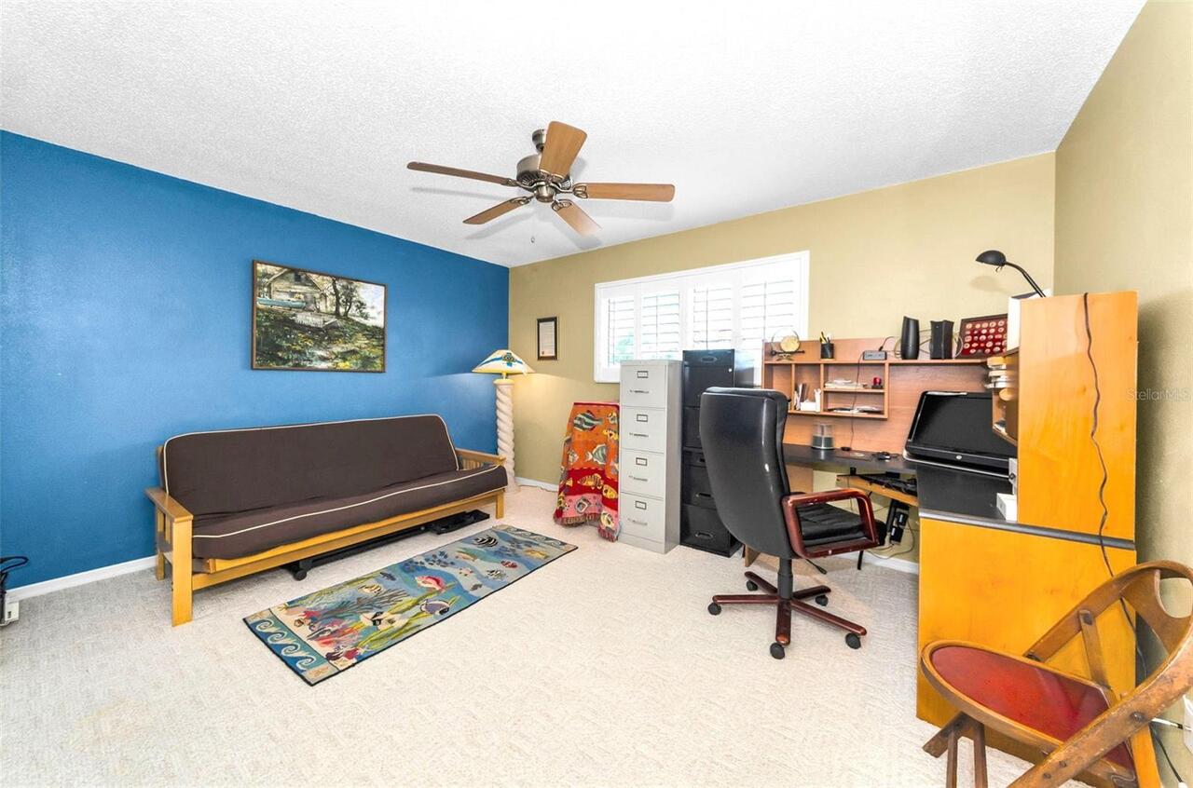
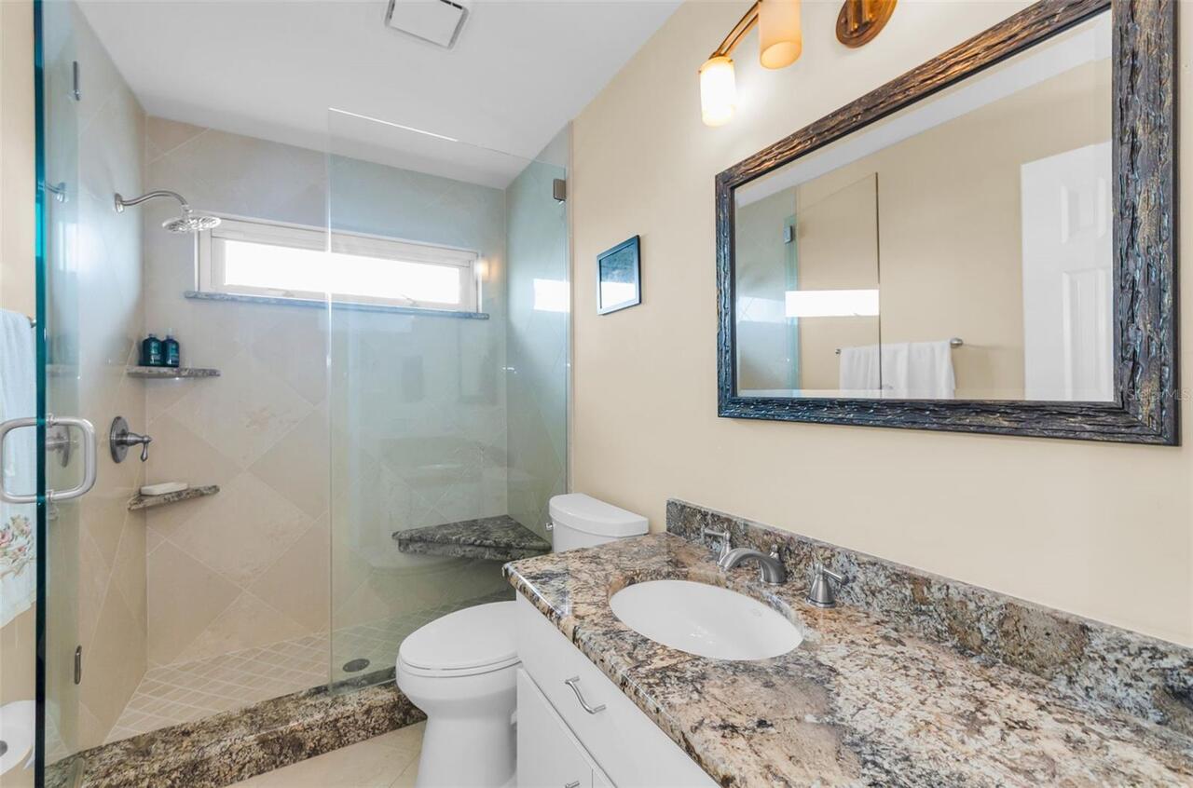
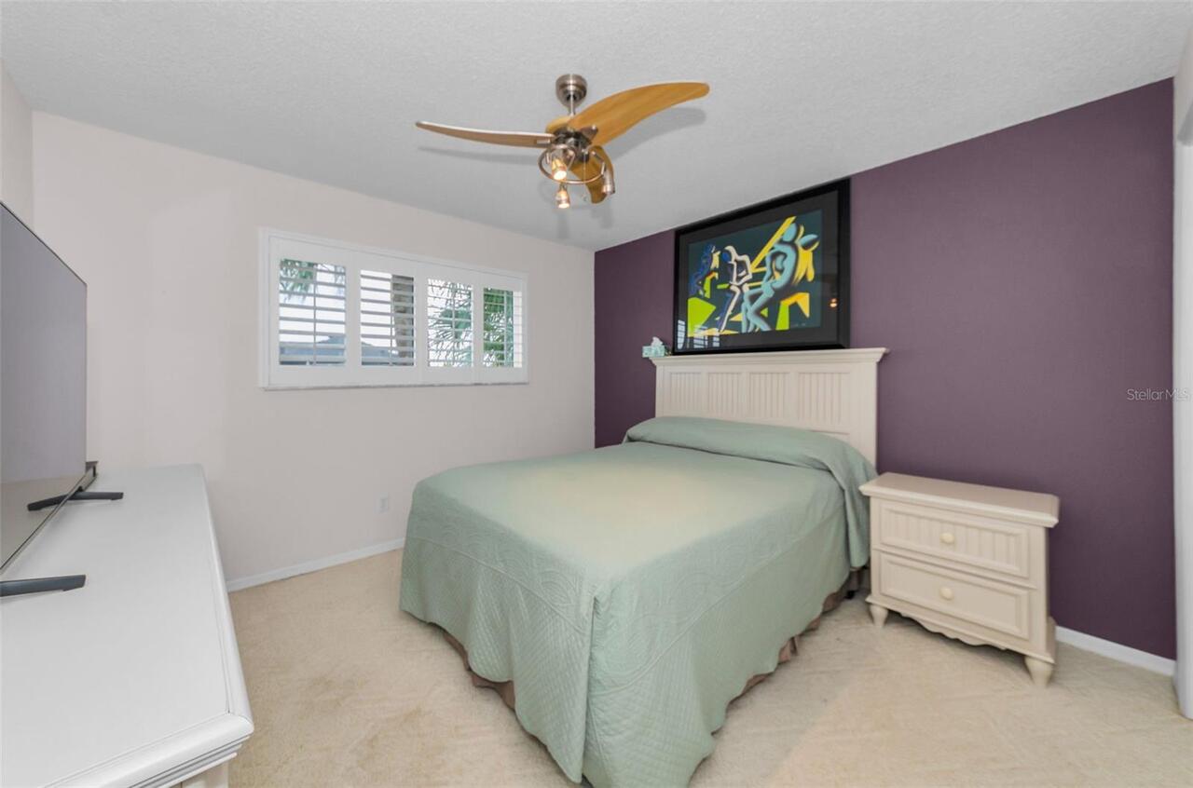
Property Features
Property Sub Type
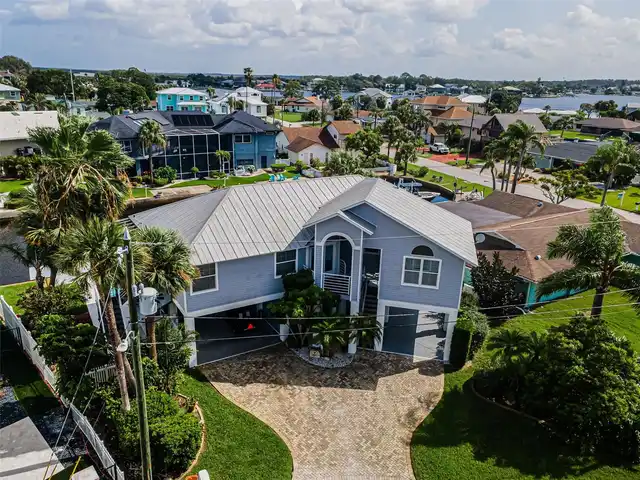
Single Family Residence
View
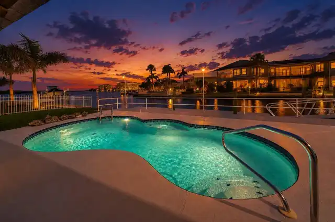
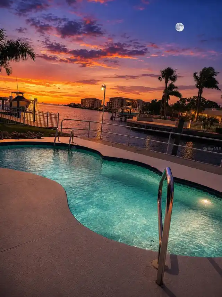
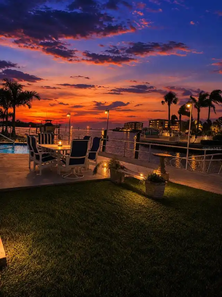
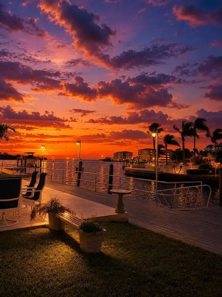
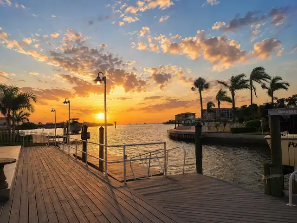
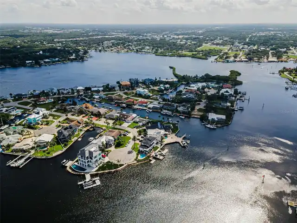
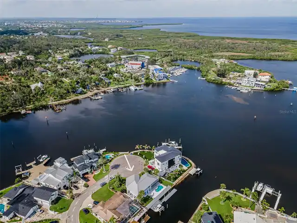
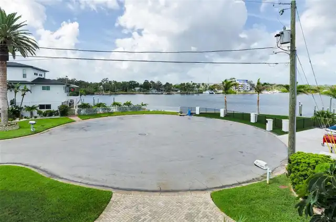
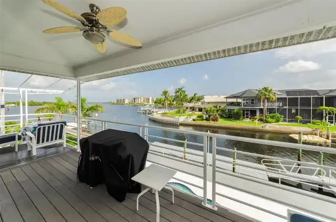
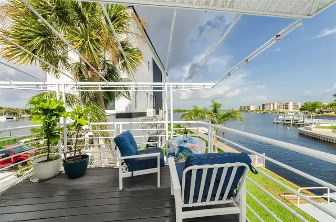
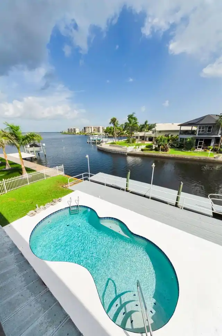
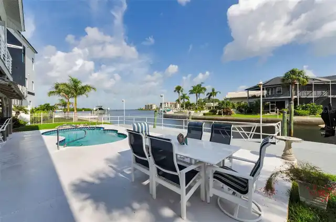
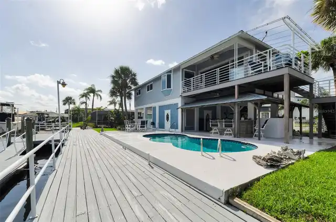
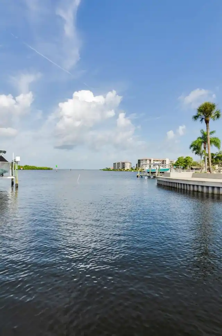
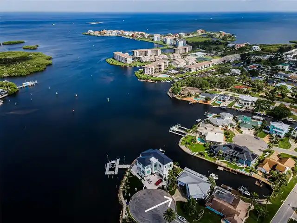
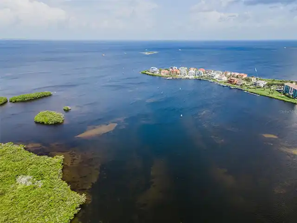
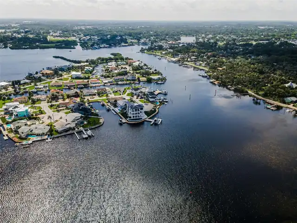
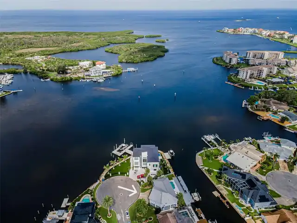
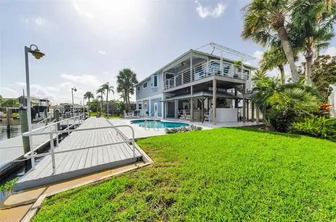
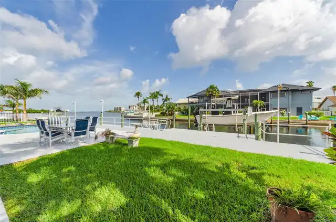
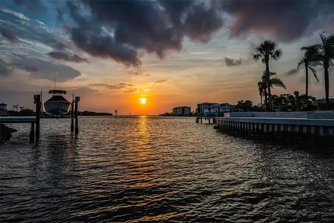
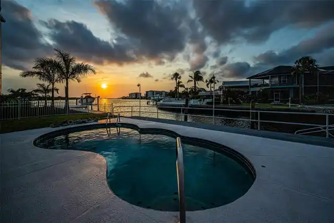
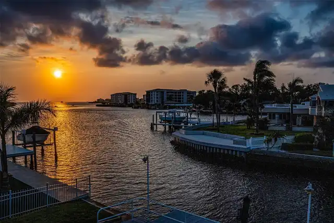
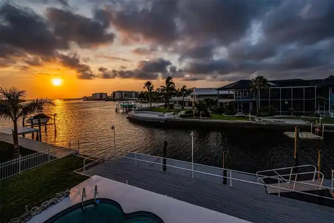
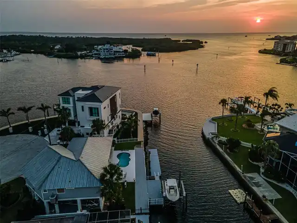
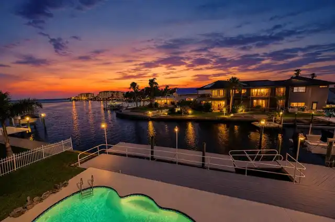
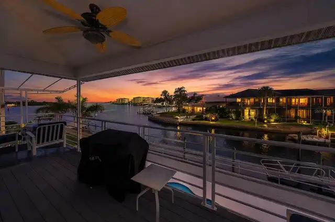
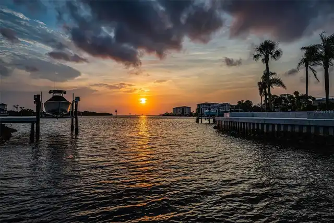
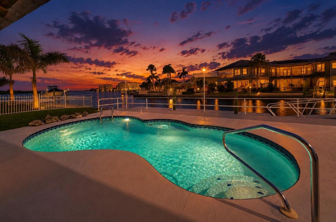
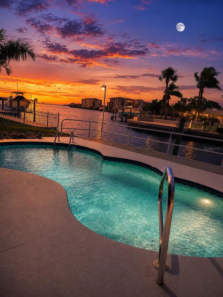
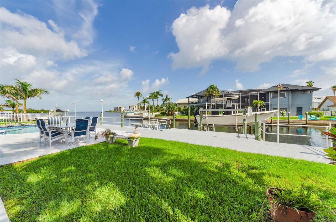
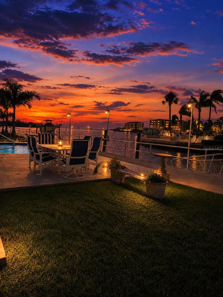
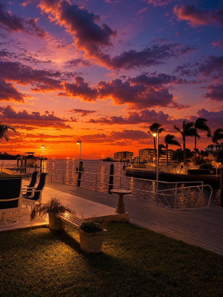
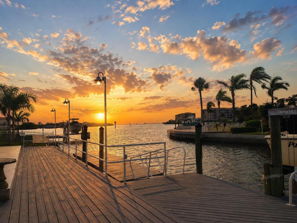
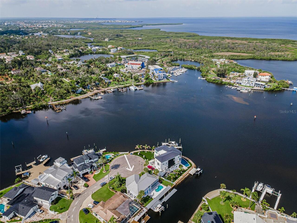
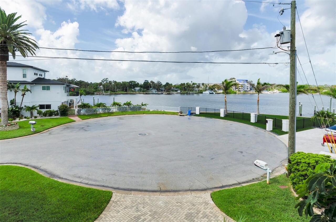
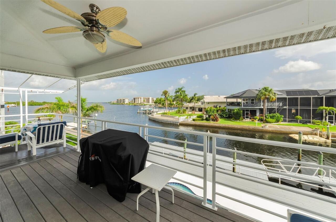
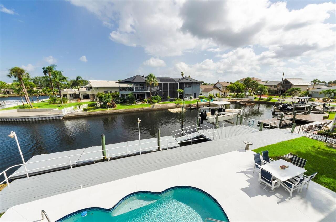
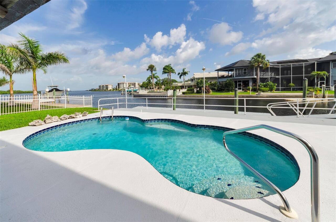
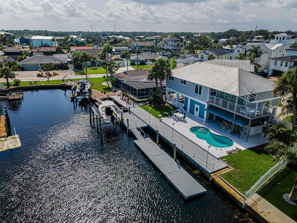
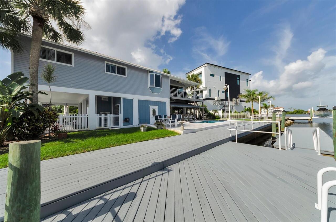
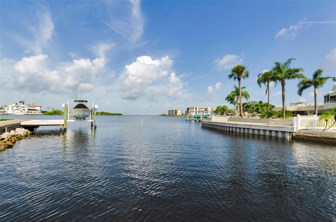
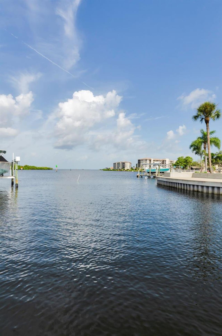
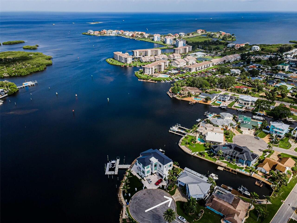
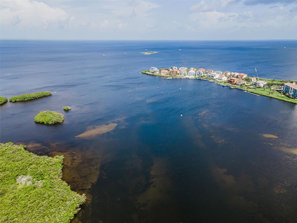
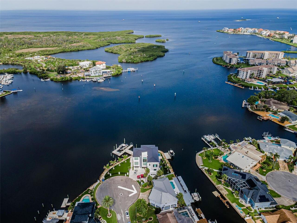
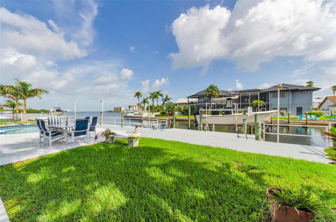
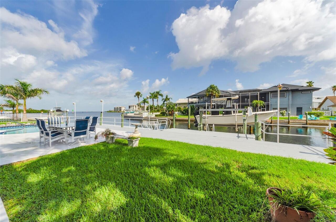
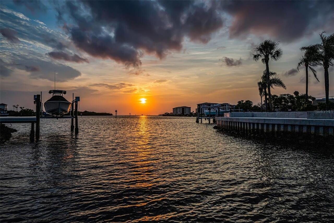
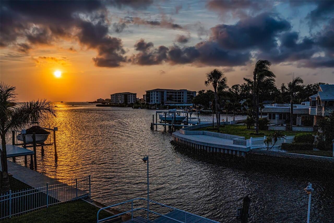
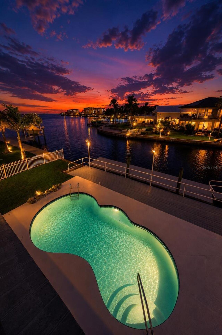
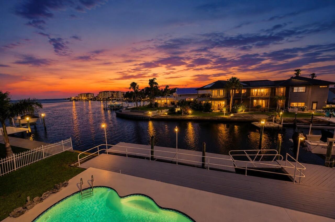
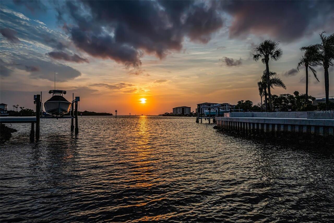
Water, Gulf/Ocean - Partial
Frontage
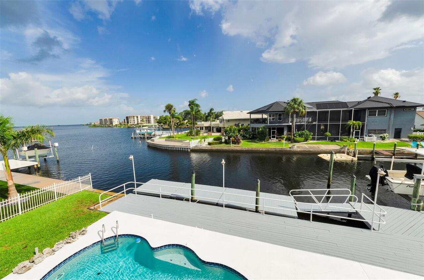
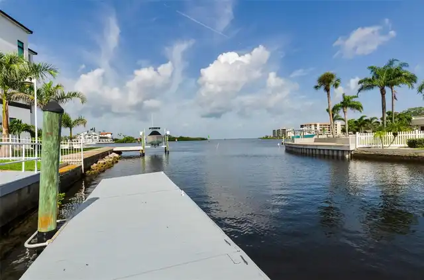
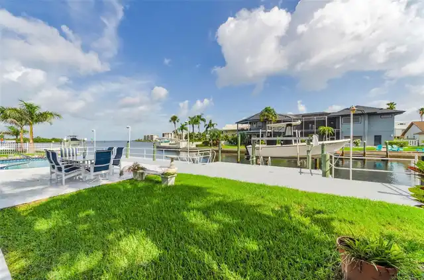
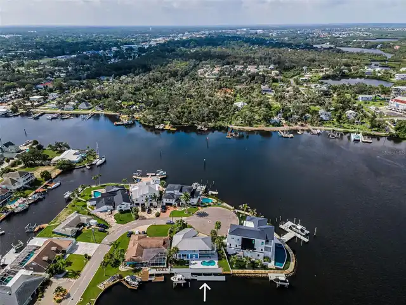
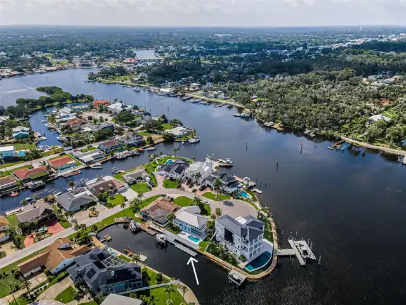
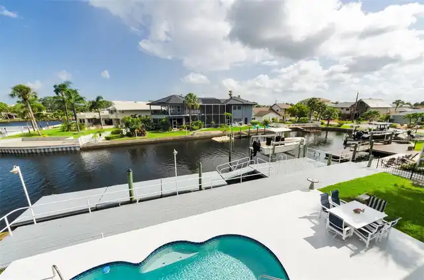
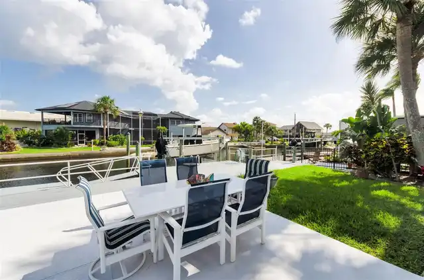
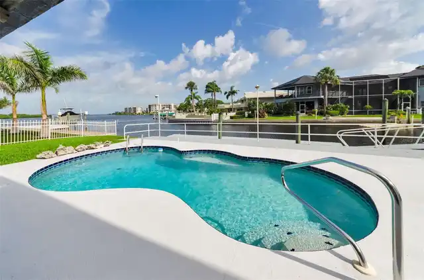
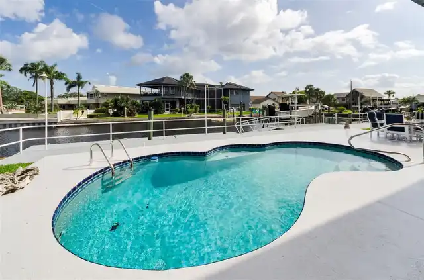
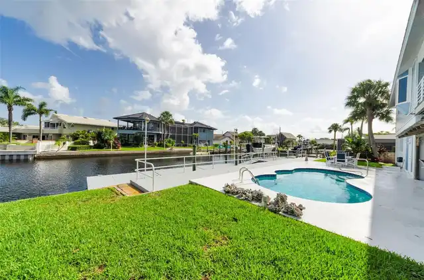
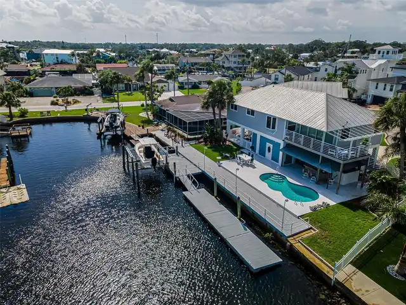
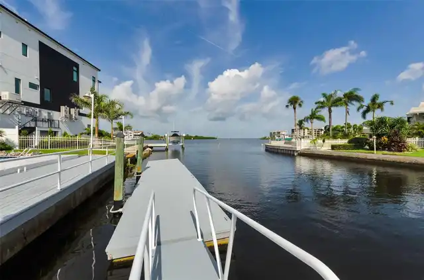
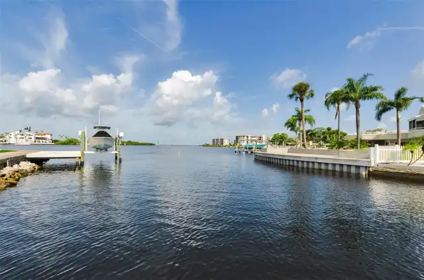
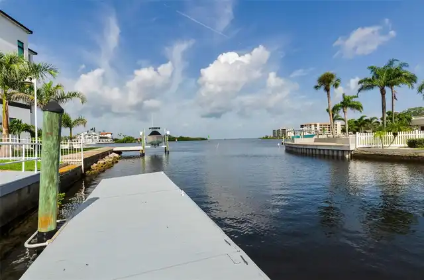
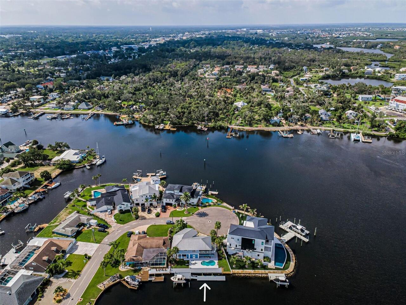
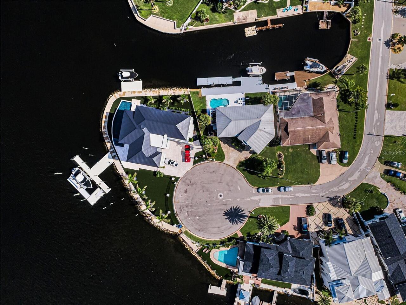
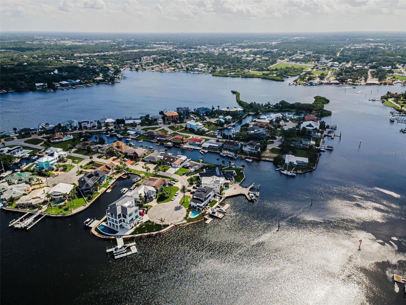
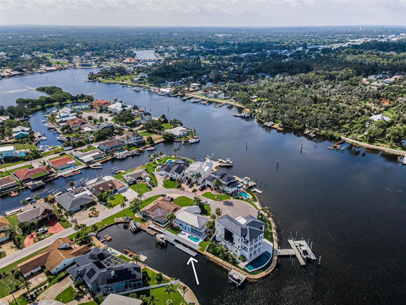
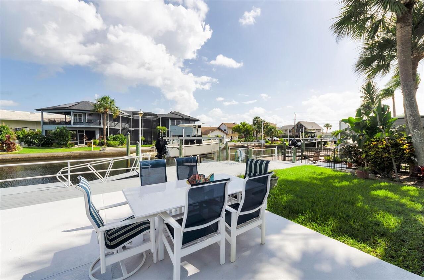
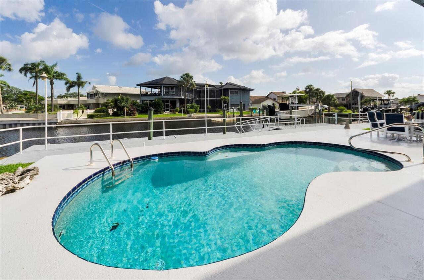
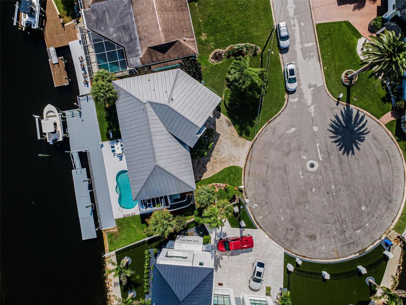
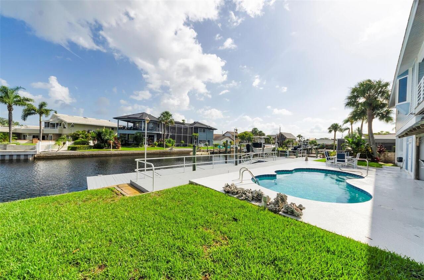
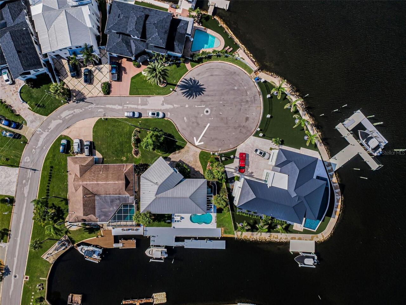
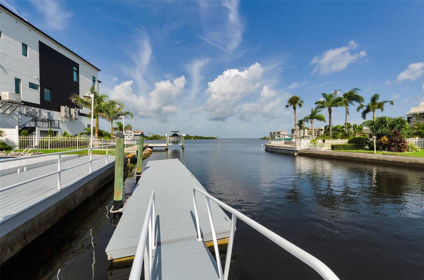
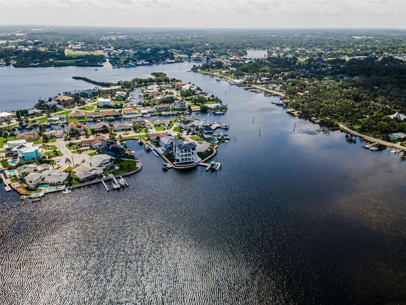
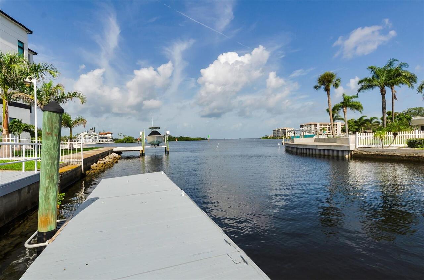
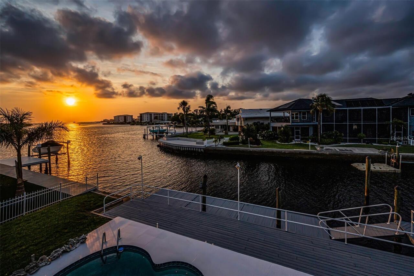
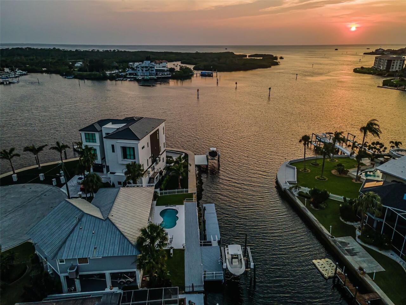
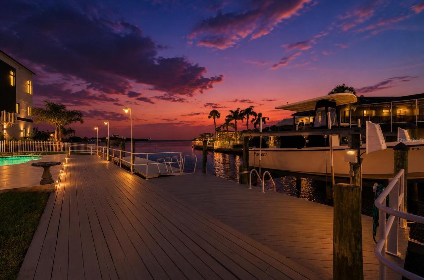
Canal - Saltwater, Intracoastal Waterway
Parking
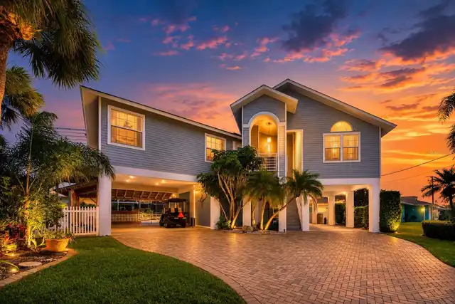
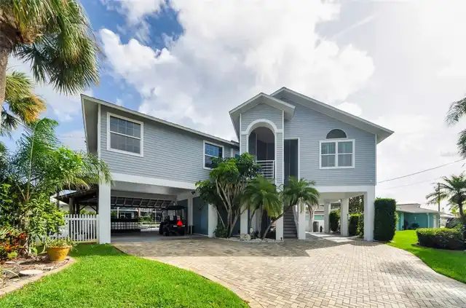
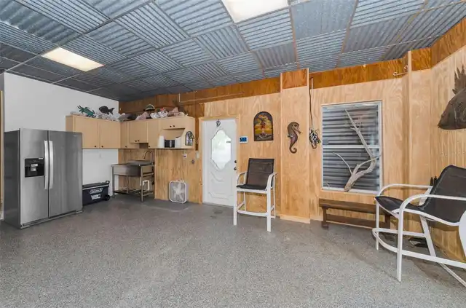
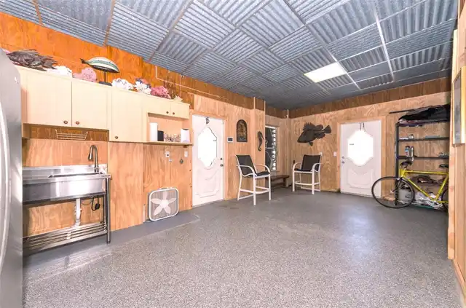
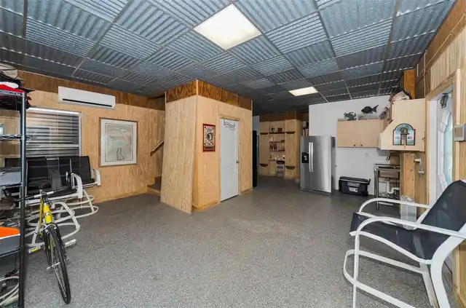
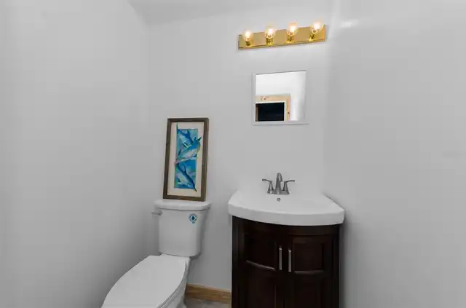
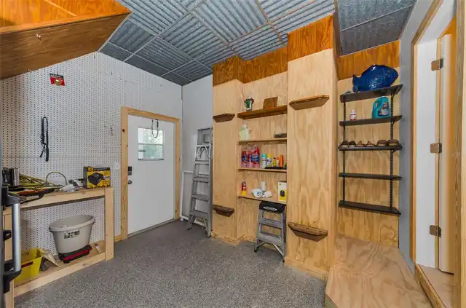
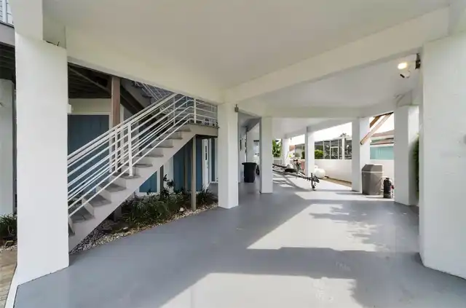
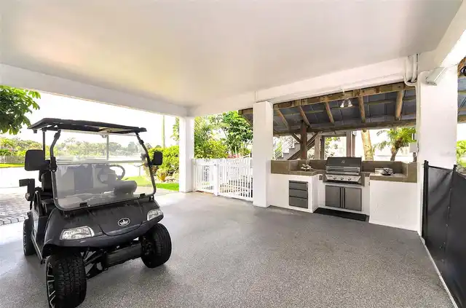
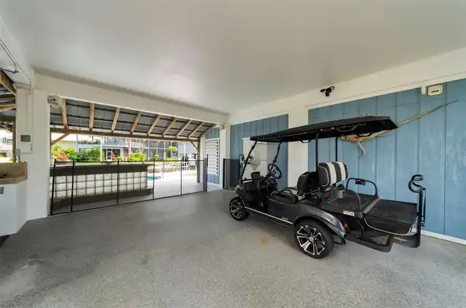
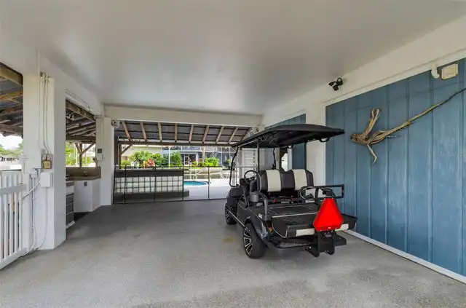
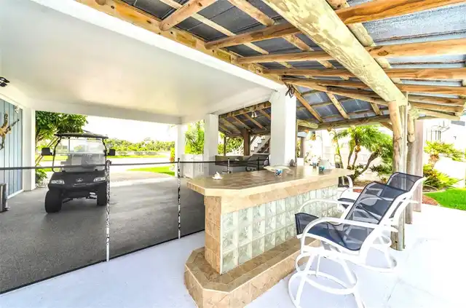
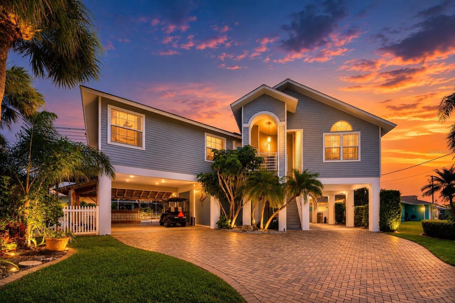
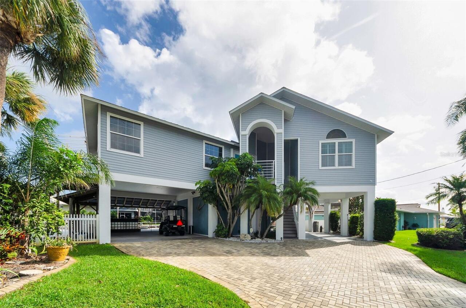
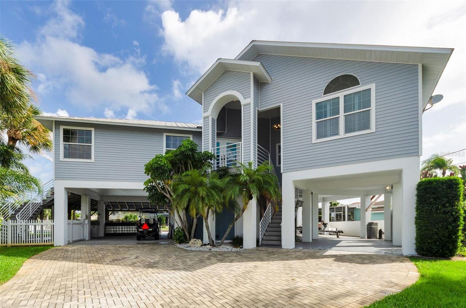
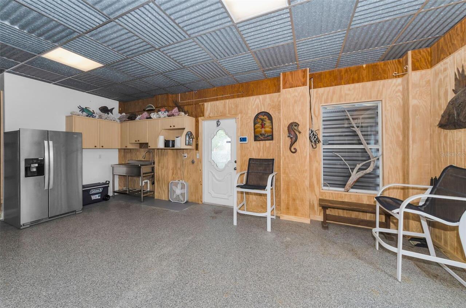
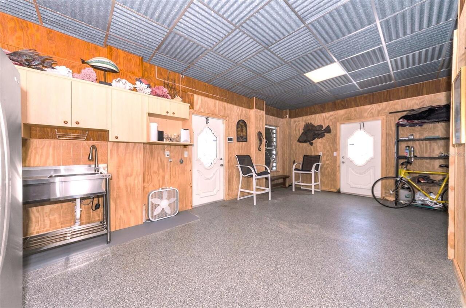
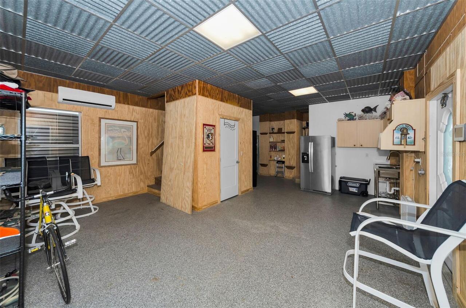
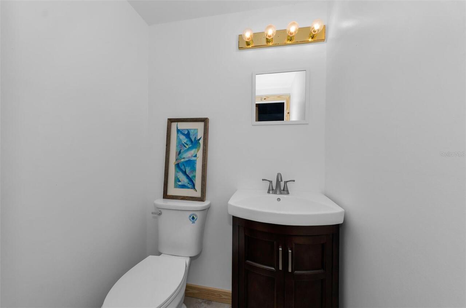
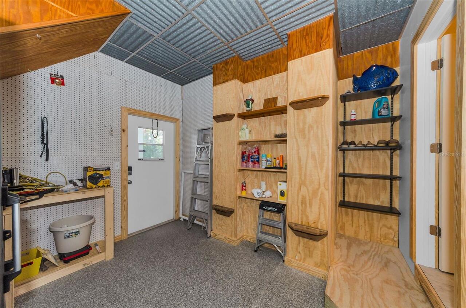
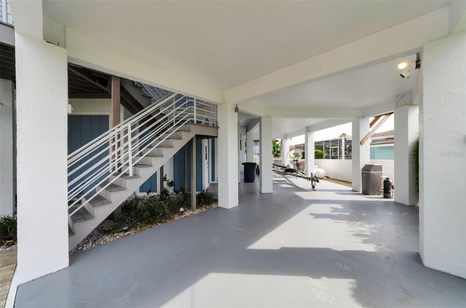
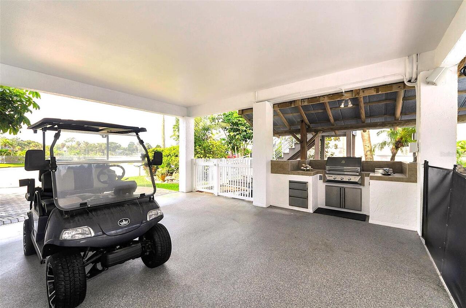
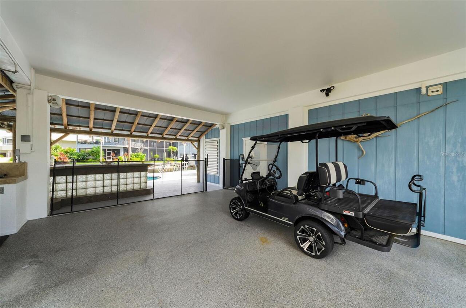
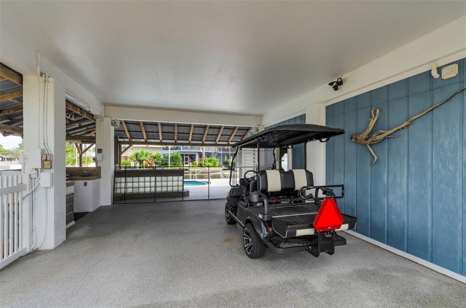
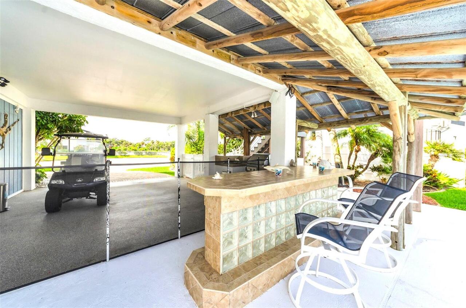
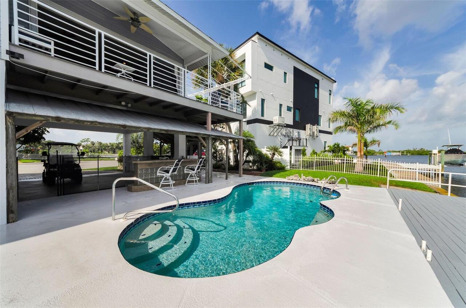
Oversized, Basement, Guest, Golf Cart Parking, Tandem, Ground Level, Covered, Off Street, Driveway, Golf Cart Garage, Workshop in Garage, Bath In Garage, Boat
Pool
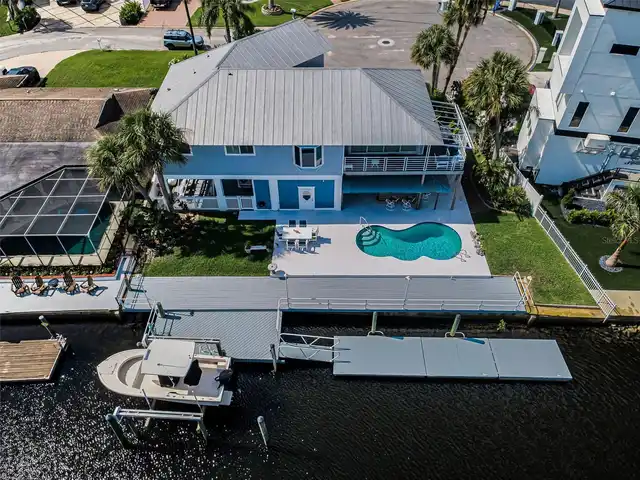
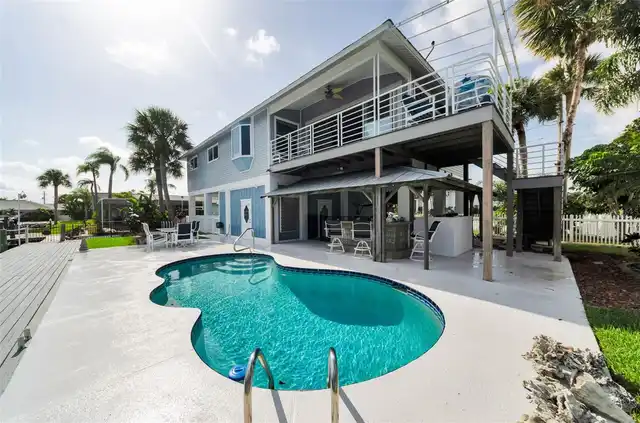
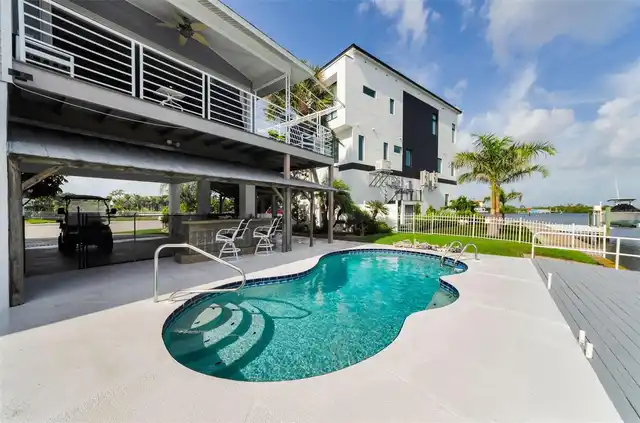
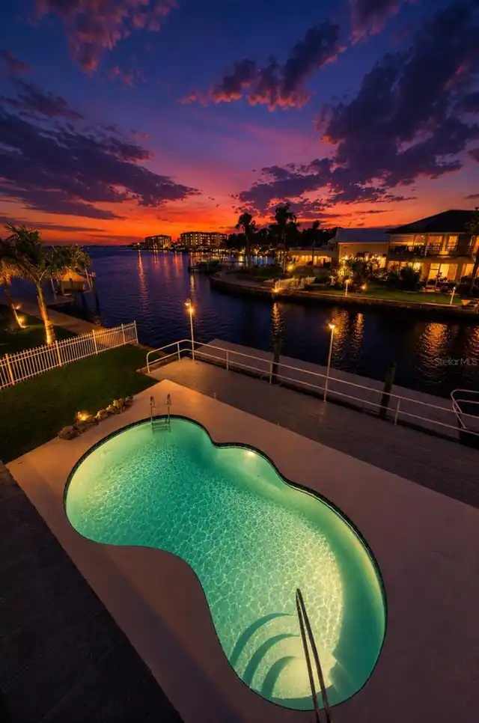
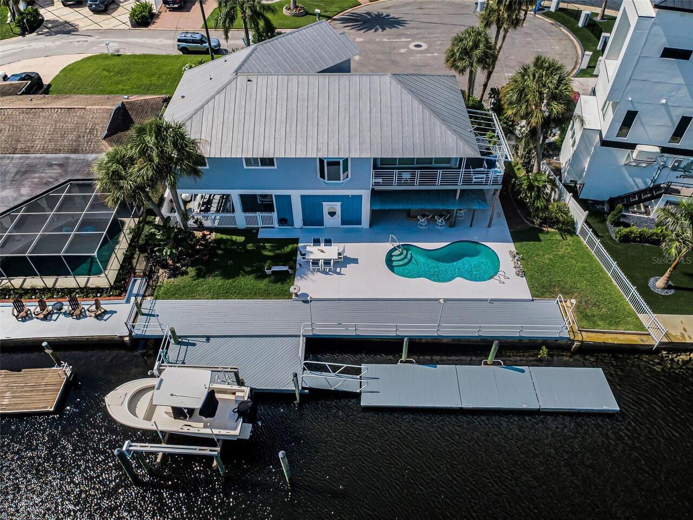
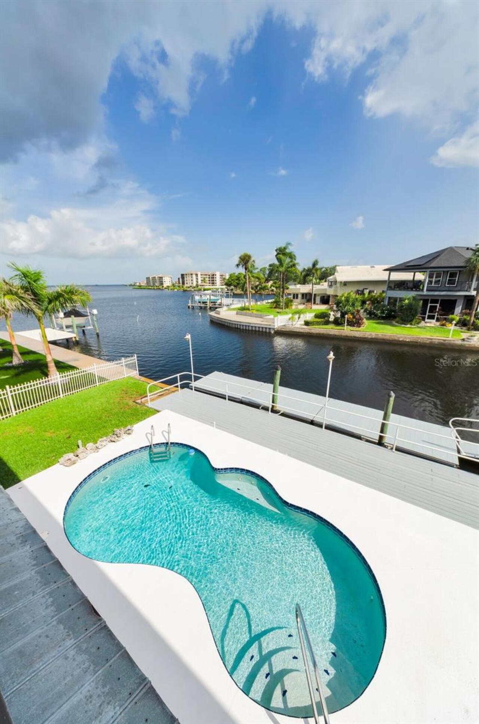
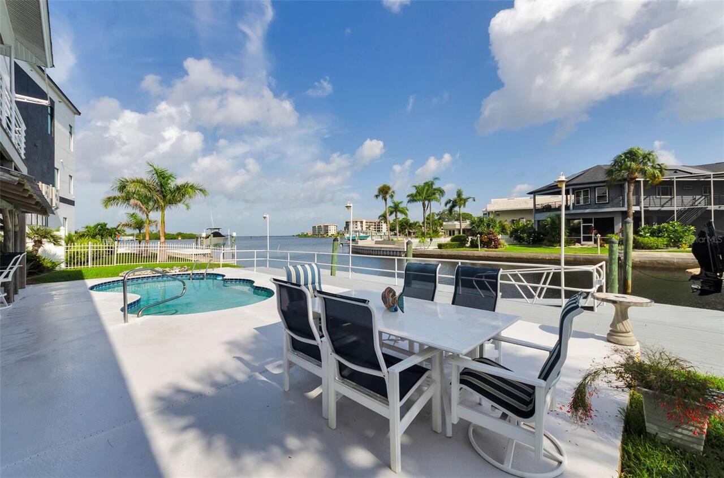
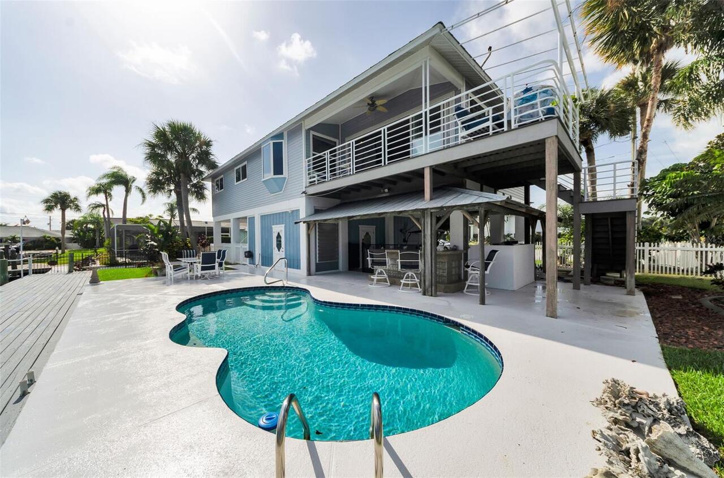
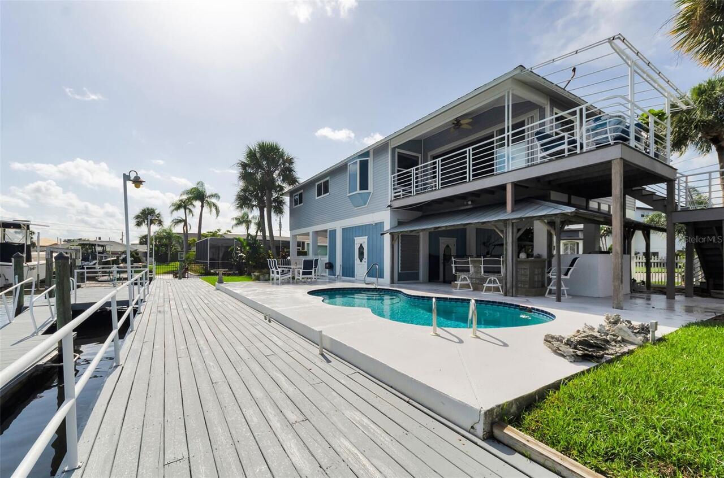
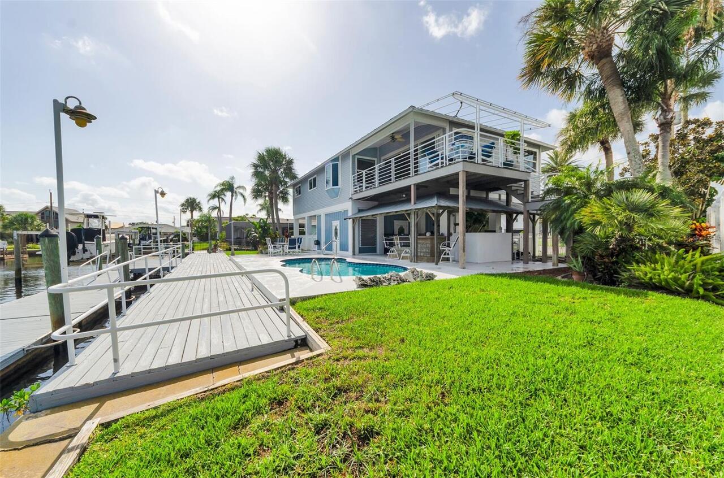
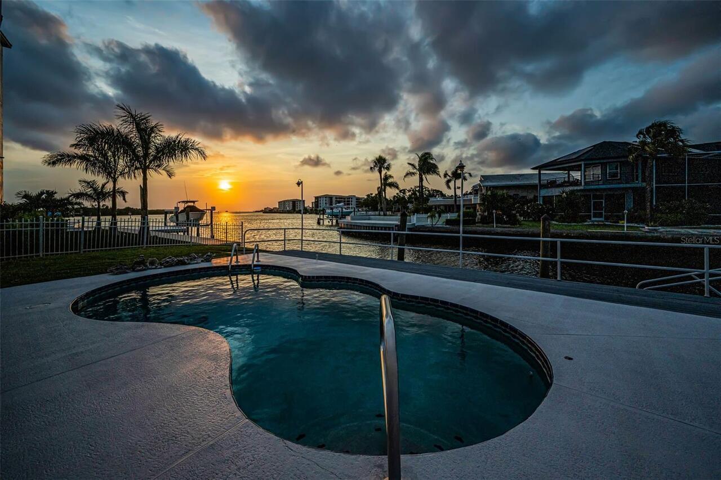
Gunite, Outside Bath Access, In Ground
Additional Information
Additional Lease Restrictions
Unaware of any leasing restrictions, Please contact City of Port Richey or Pasco County for verification. Agent is aware of vacation rentals in the area.
Additional Parcels Description
no
Additional Parcels YN
true
Additional Rooms
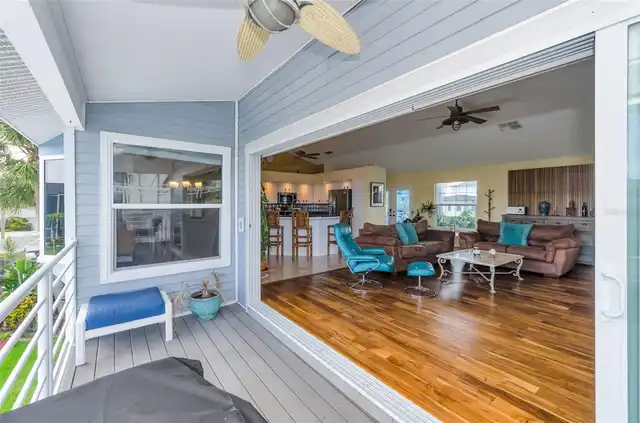
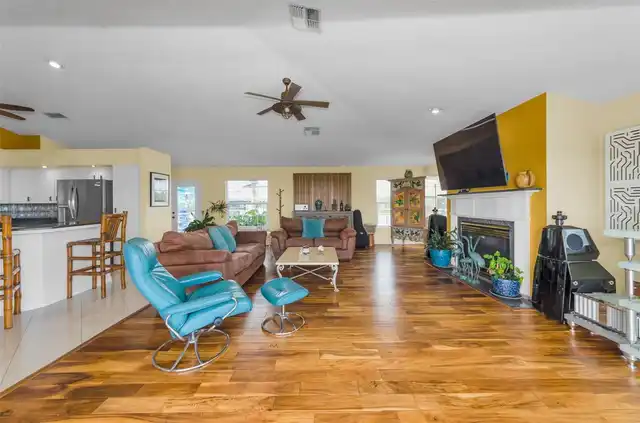
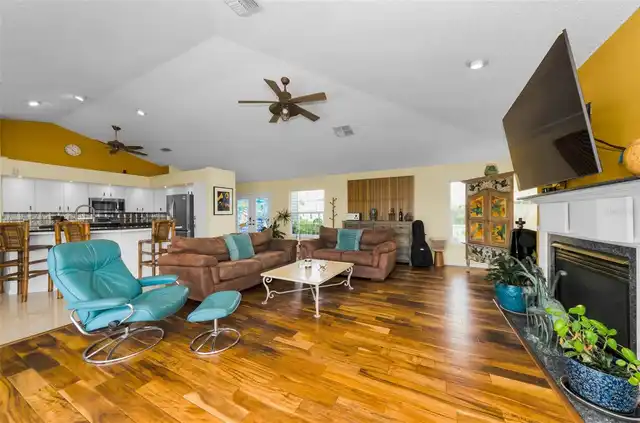
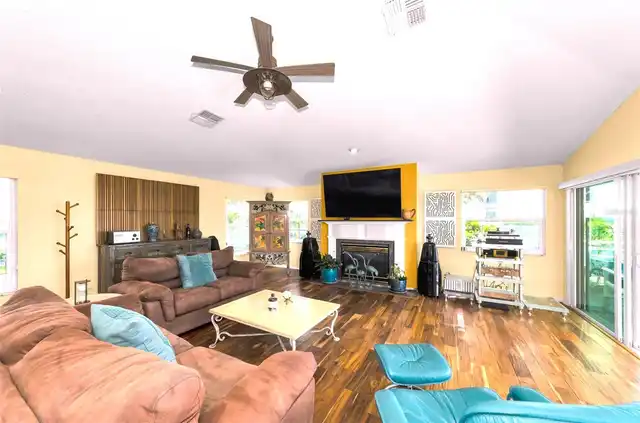
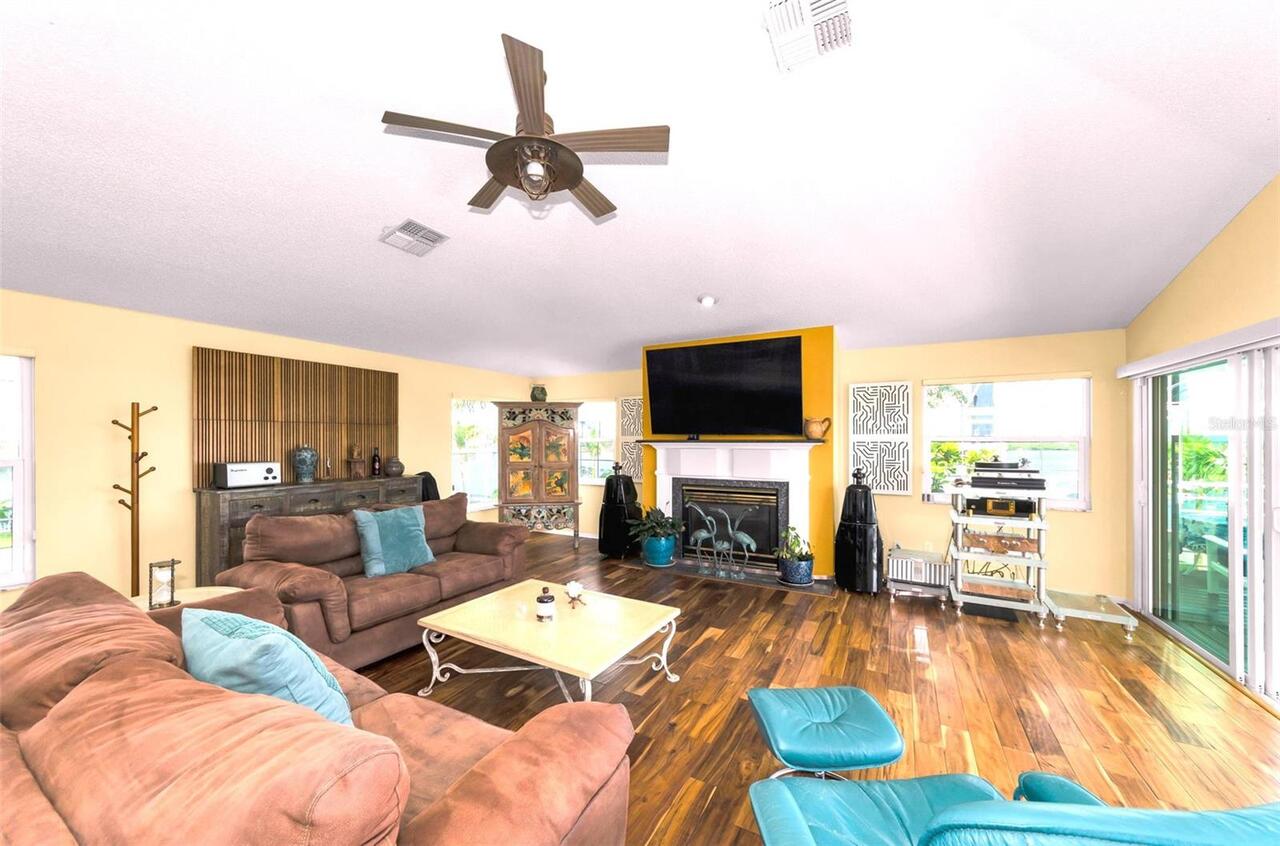
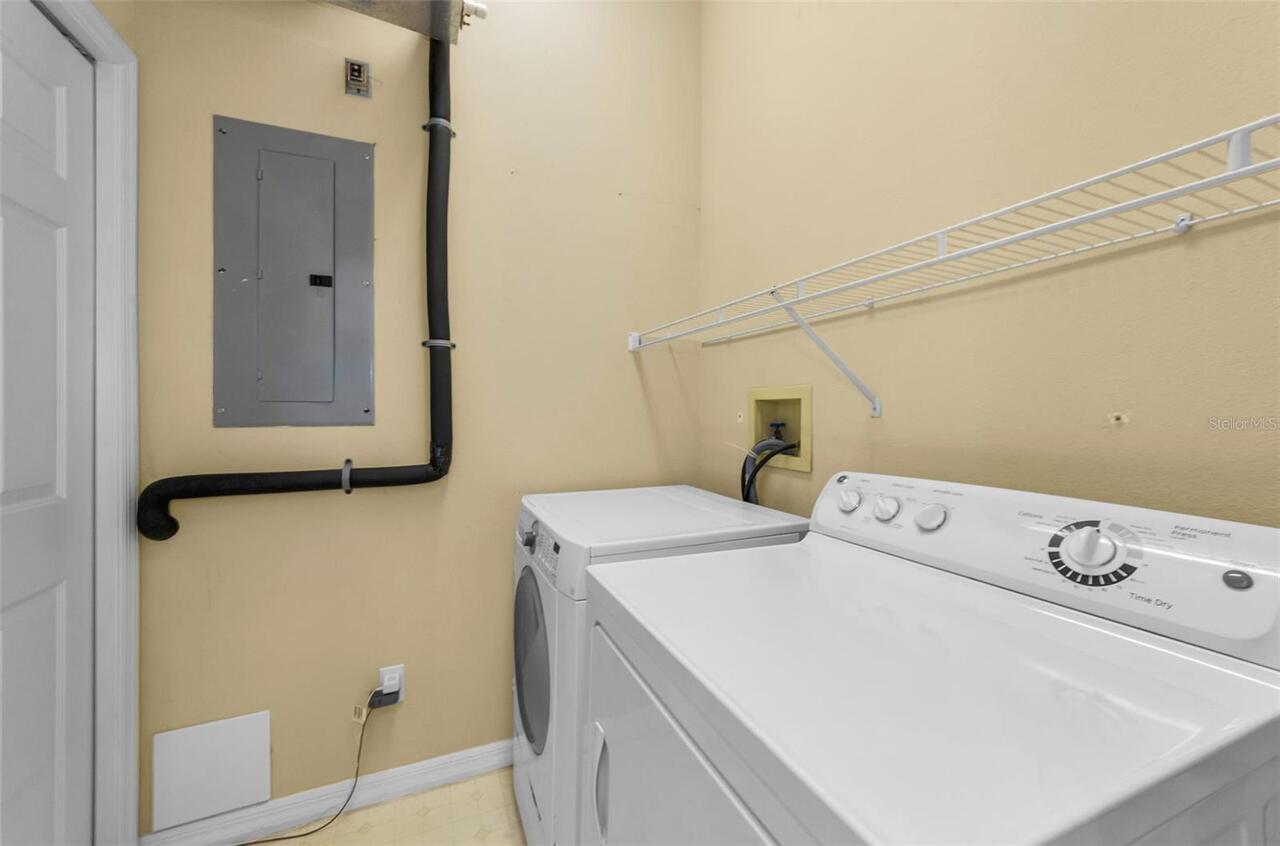
Great Room, Inside Utility, Storage Rooms
Additional Water Information
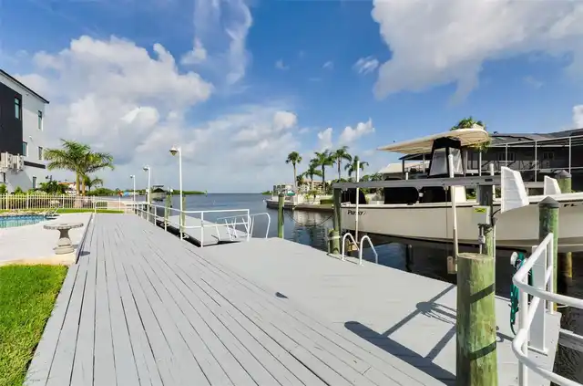
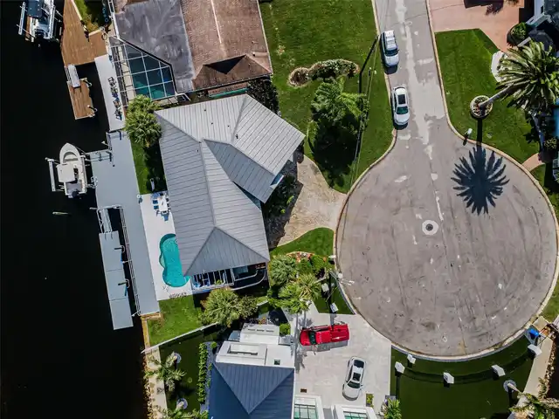
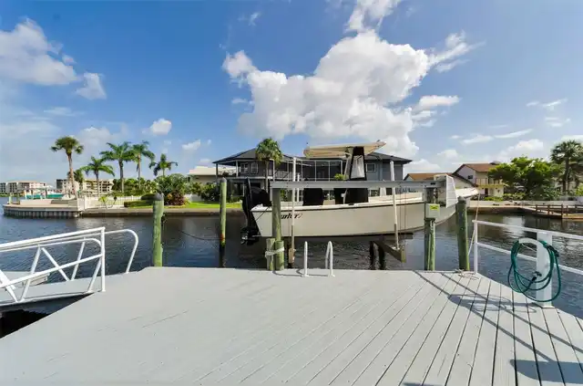
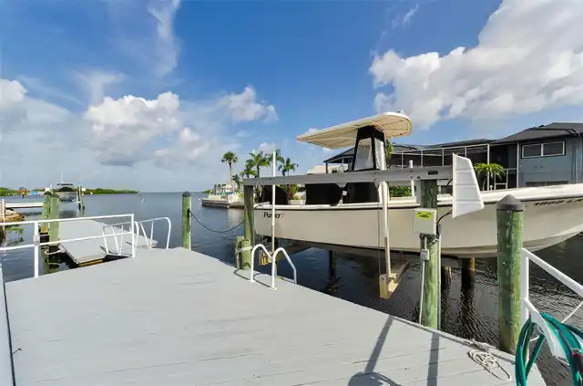
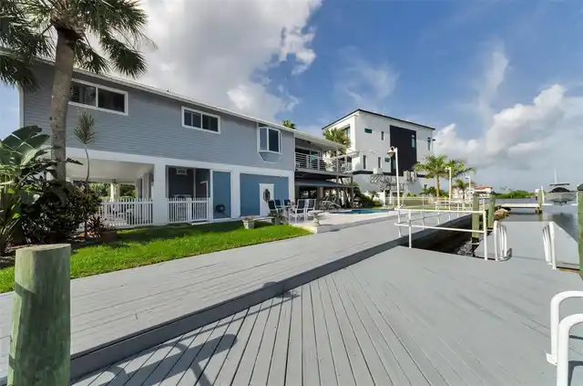
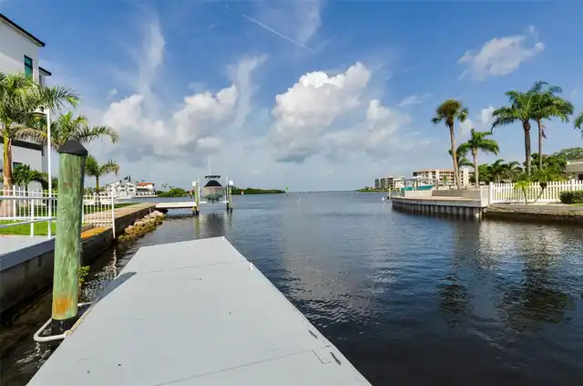
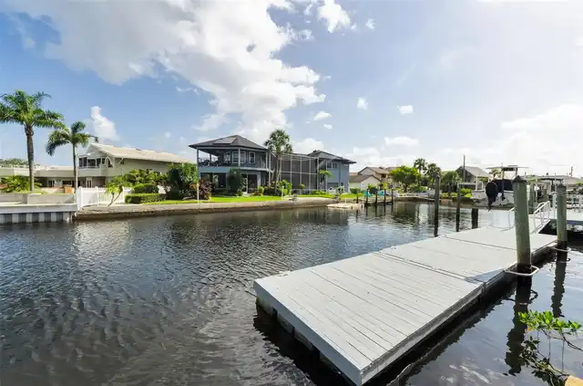
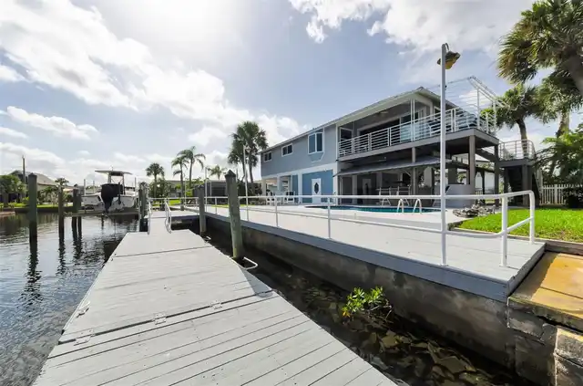
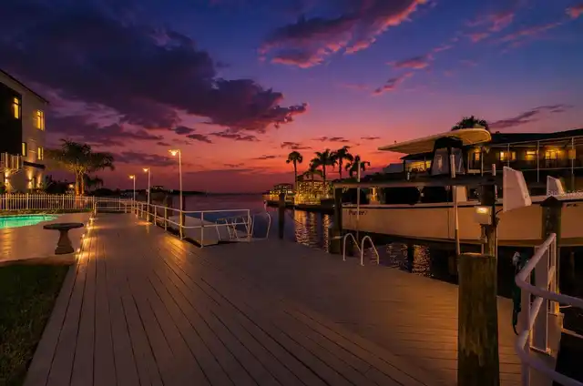
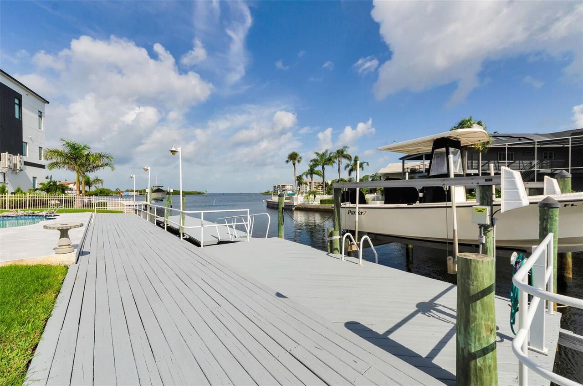
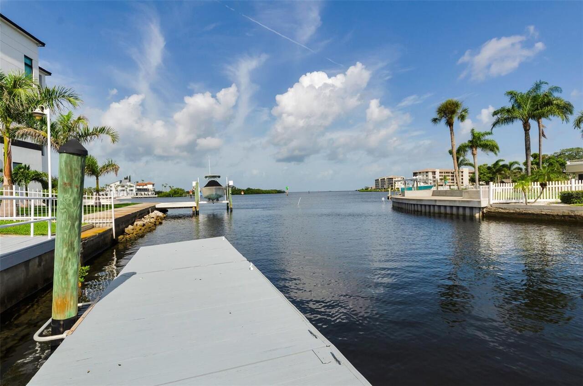
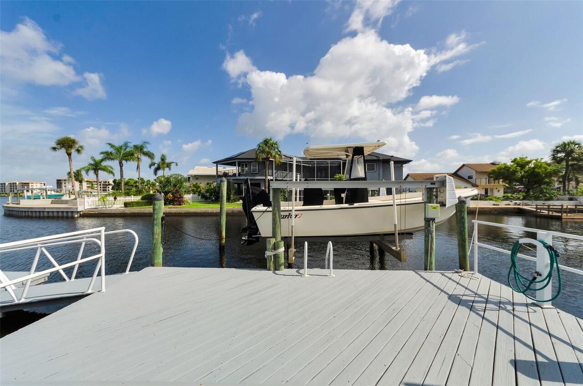
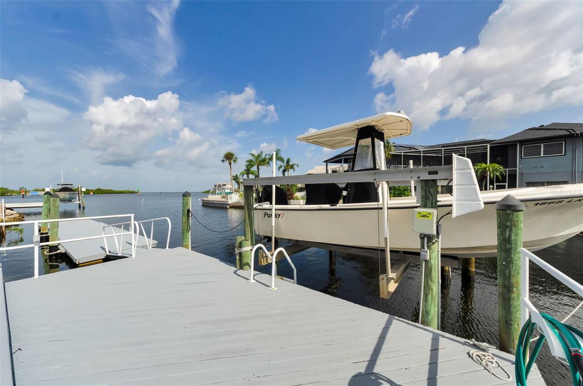
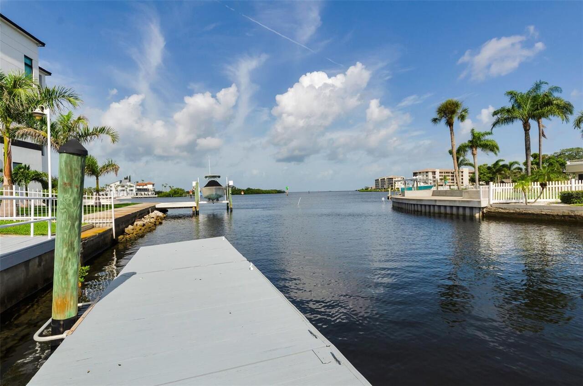
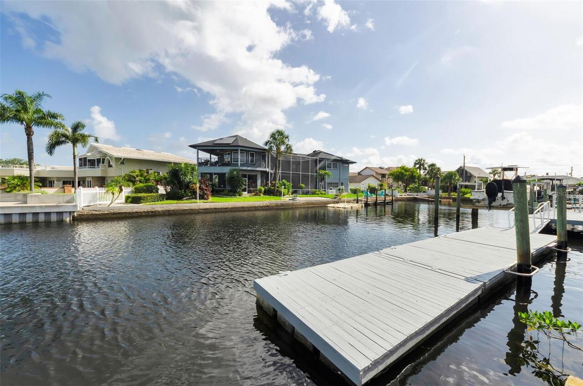
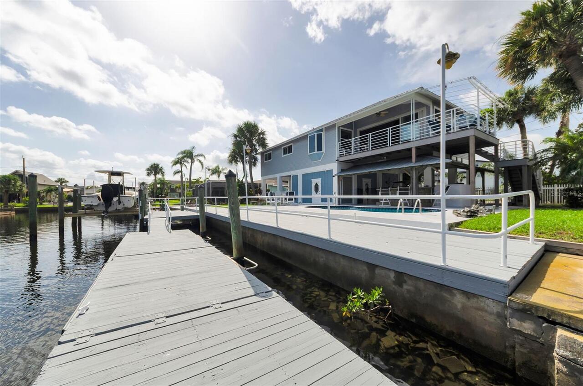
Canal to Cotee River to Gulf. Less then 2 minutes to open Gulf. 36 X 8 Floating Dock
Appliances
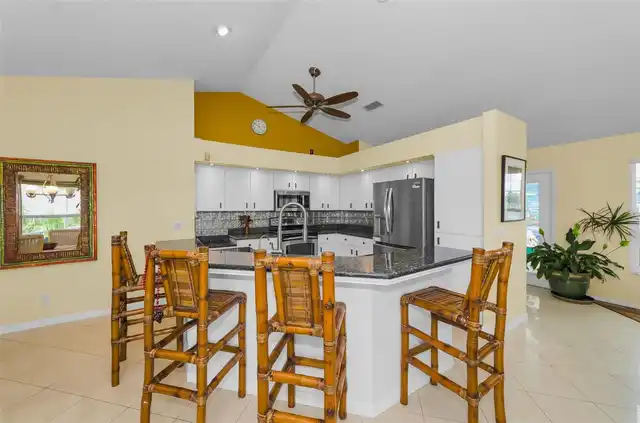
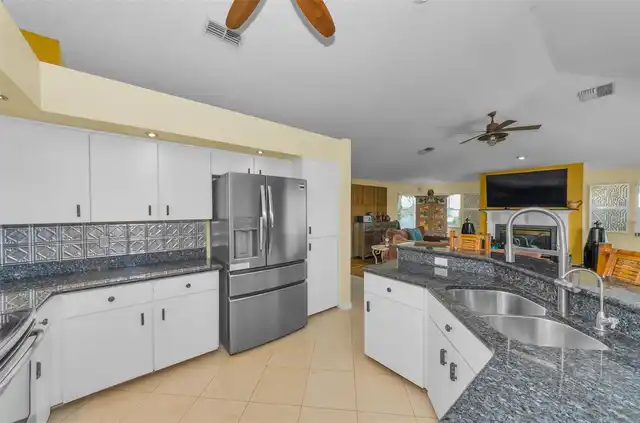
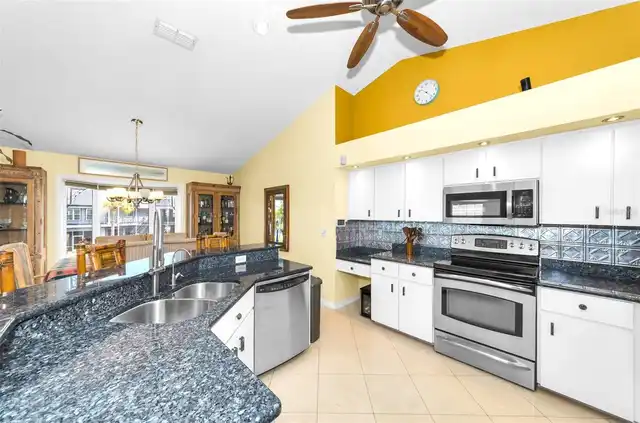
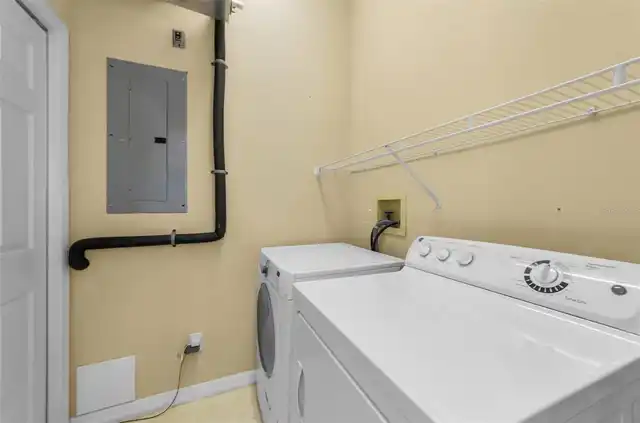
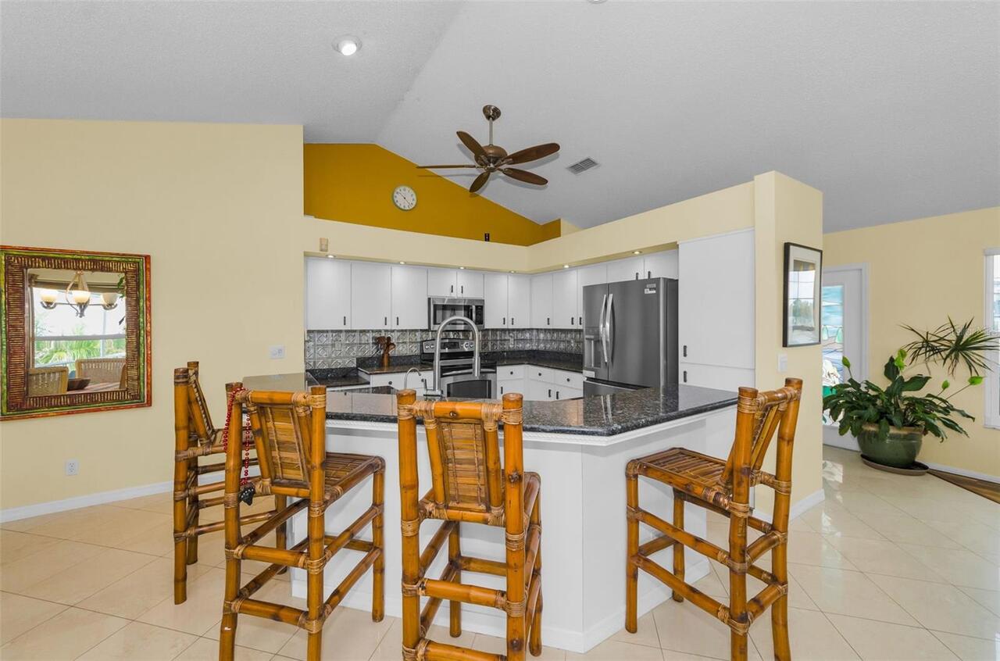
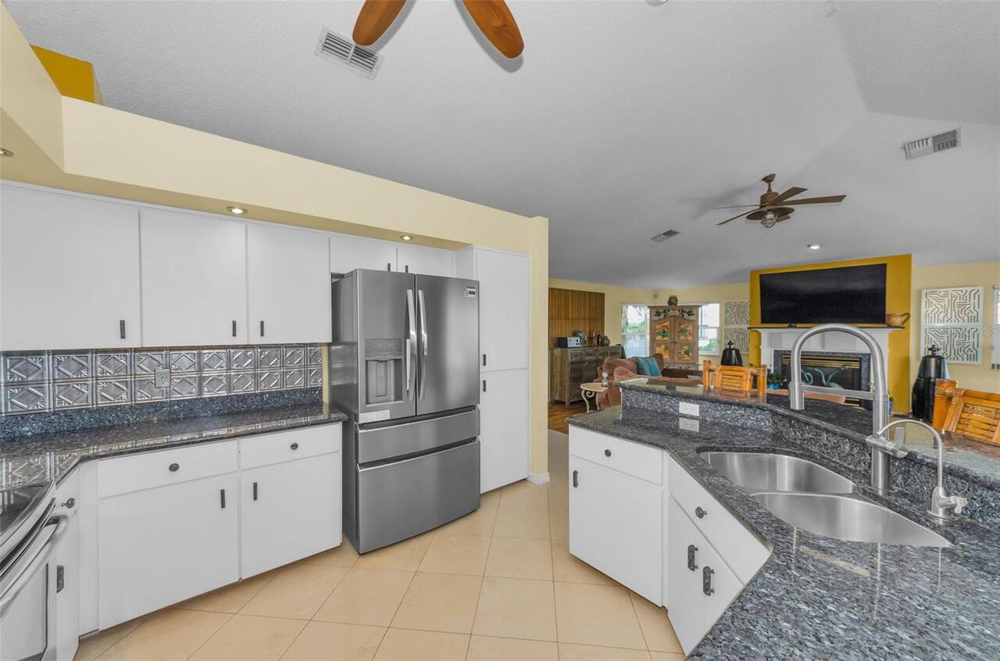
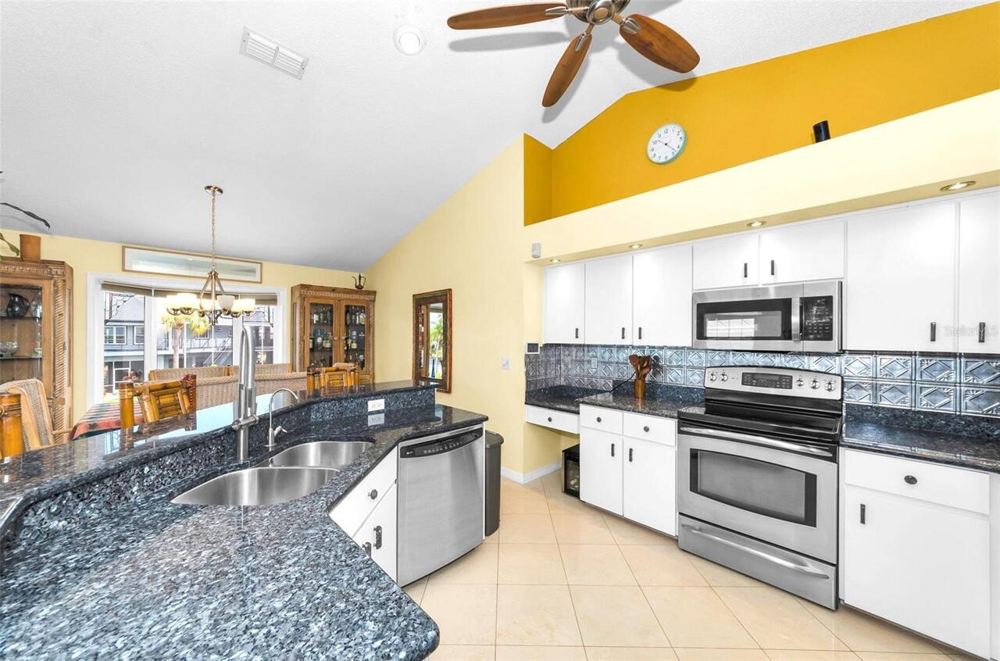
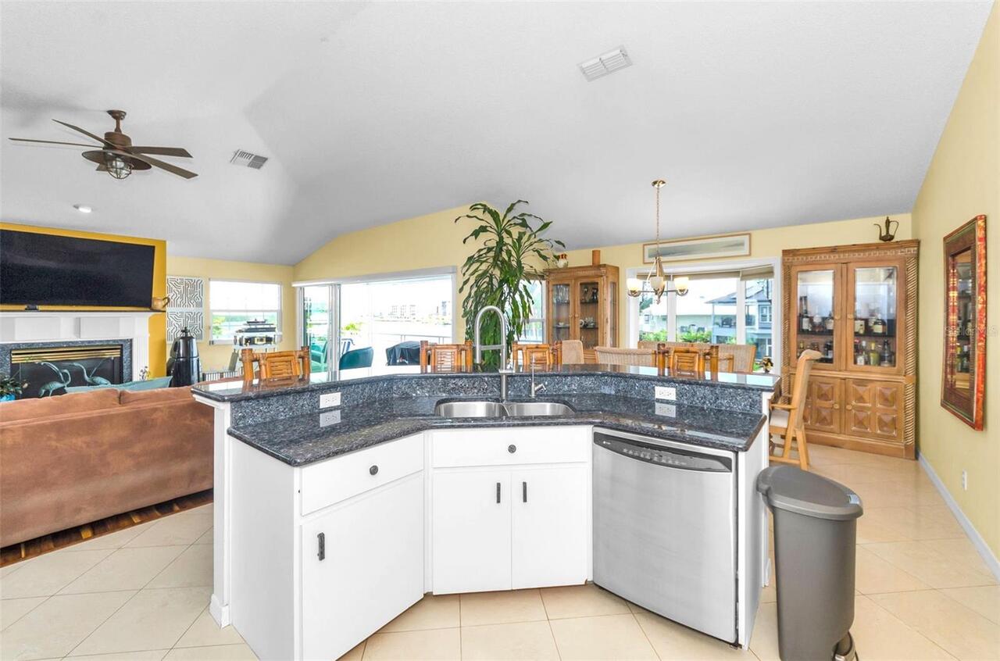
Dishwasher, Disposal, Dryer, Microwave, Range, Refrigerator, Washer, Water Softener
Architectural Style
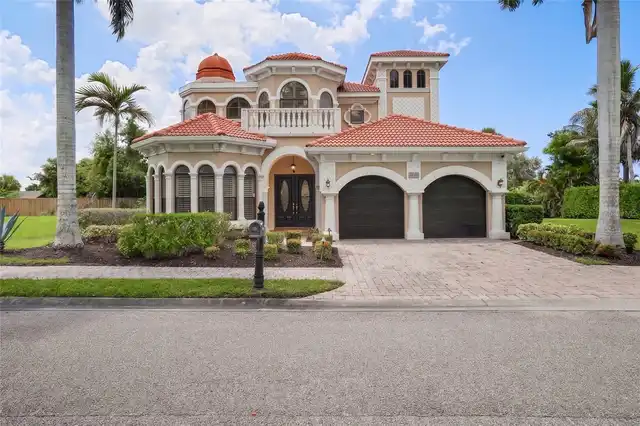
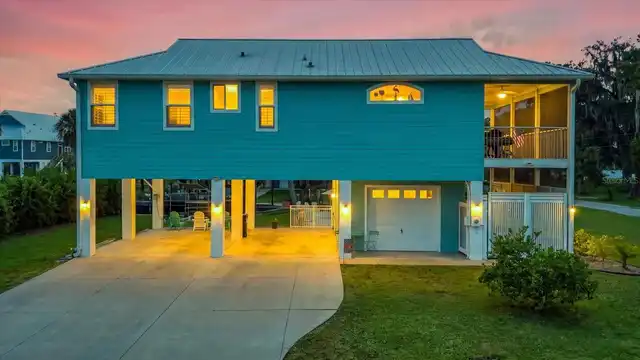
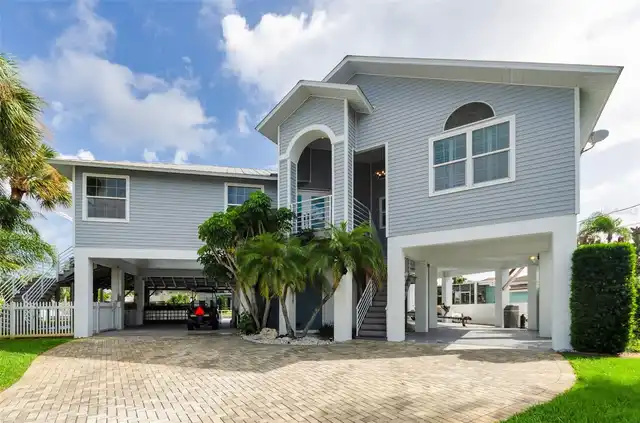
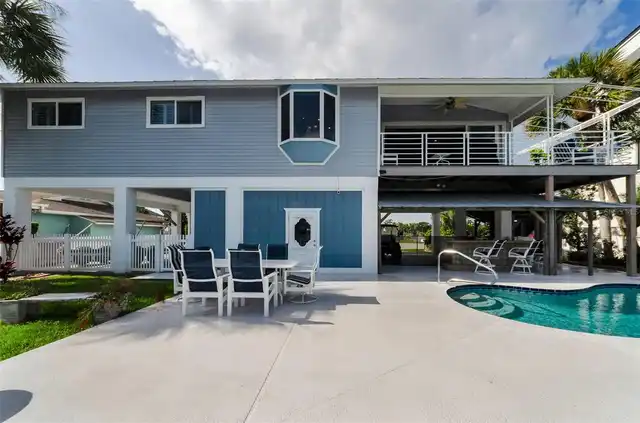
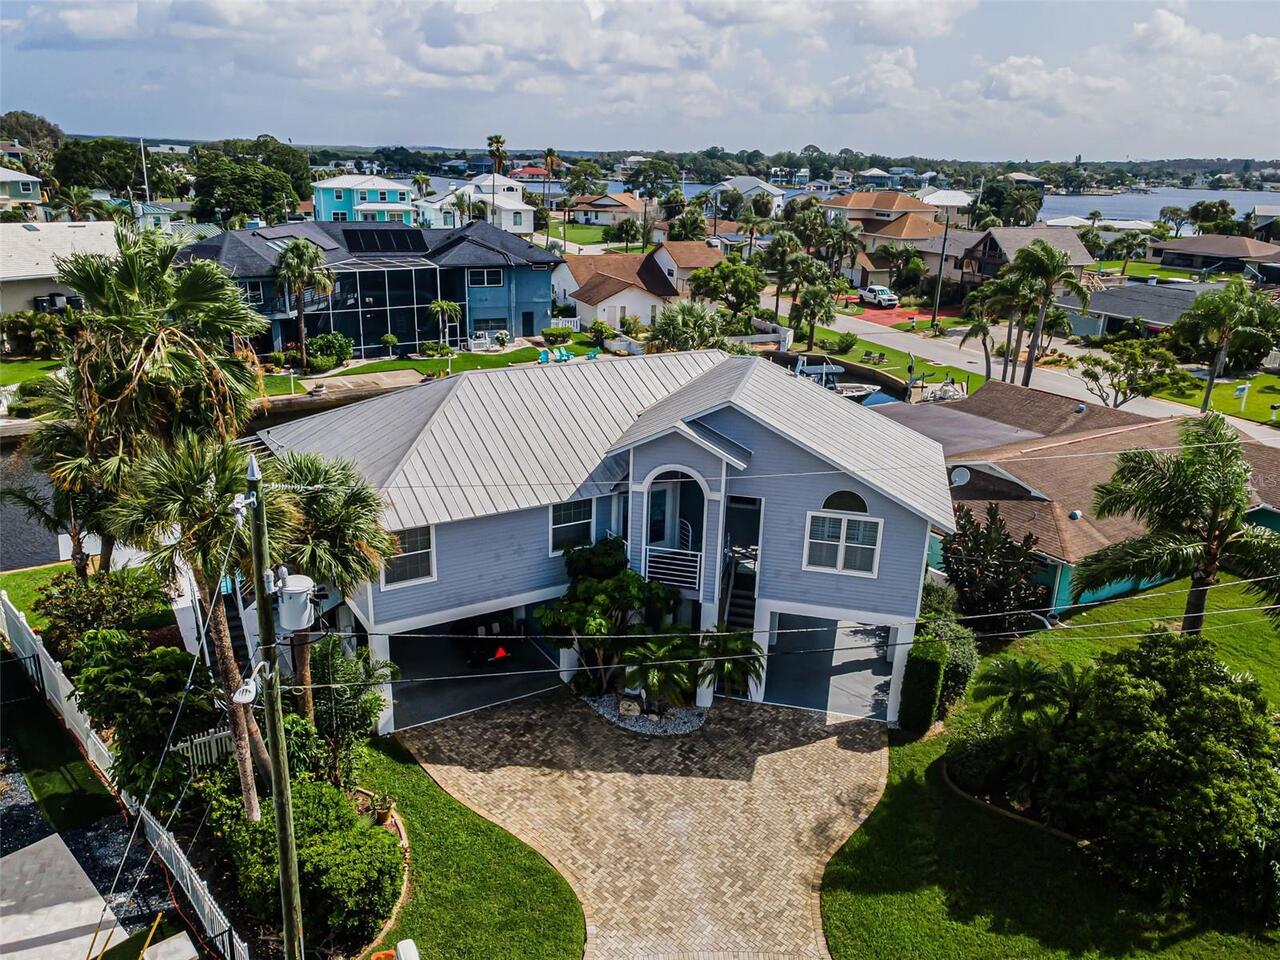
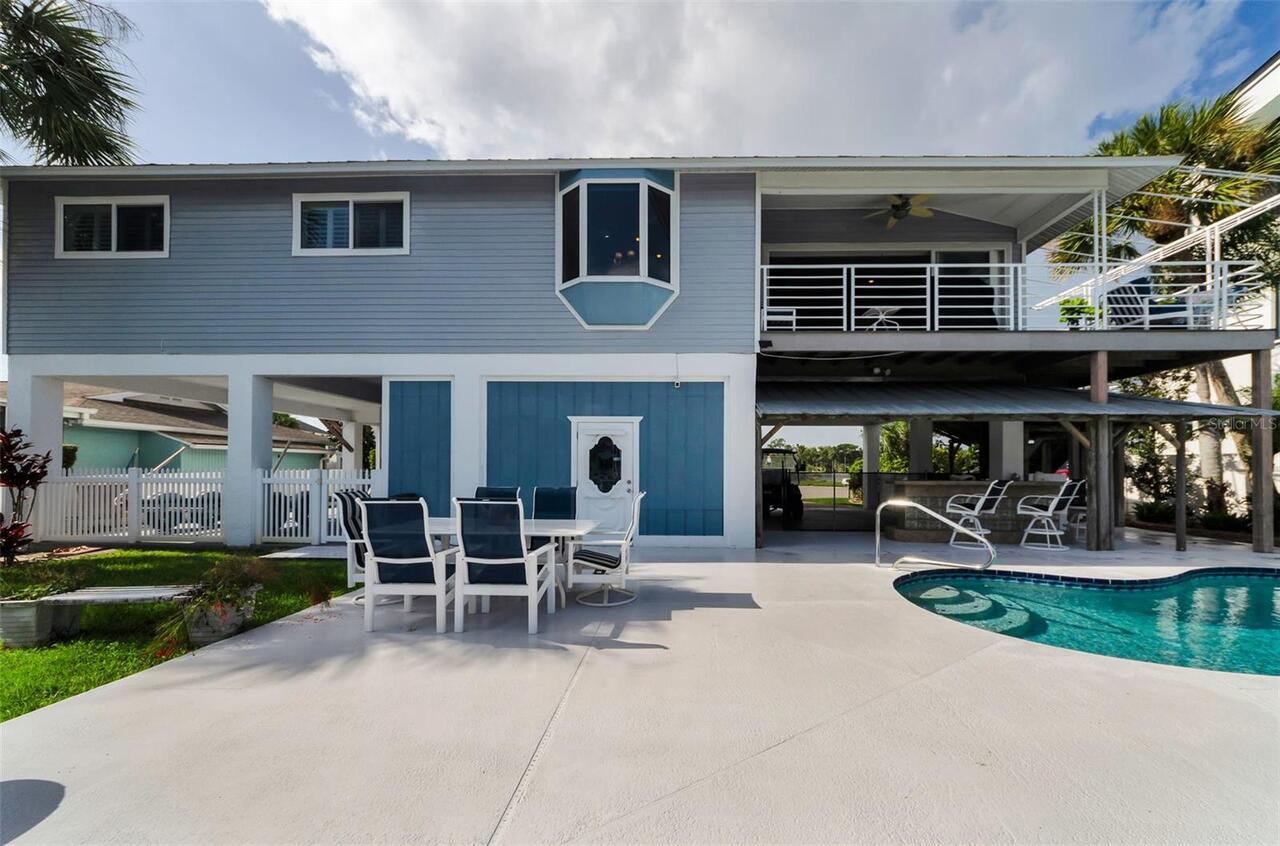
Coastal, Contemporary, Custom, Elevated, Florida, Key West, Other
Building Area Source
Public Records
Building Area Total Srch SqM
357.68
Building Area Units
Square Feet
Calculated List Price By Calculated SqFt
734.82
Community Features
Golf Carts OK, Street Lights
Construction Materials
Block, Concrete, Vinyl Siding, Frame
Cooling
Central Air, Mini-Split Unit(s), Other
Cumulative Days On Market
56
Disaster Mitigation
Hurricane Shutters/Windows
Elementary School
Richey Elementary School
Exterior Features
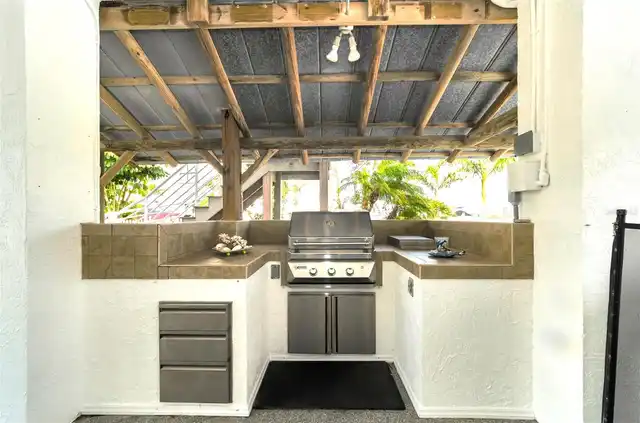
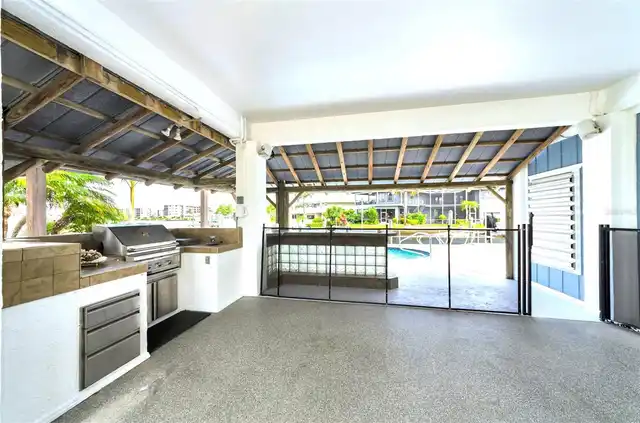
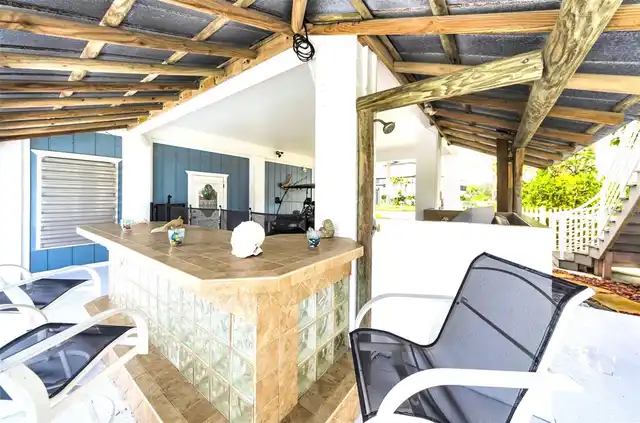
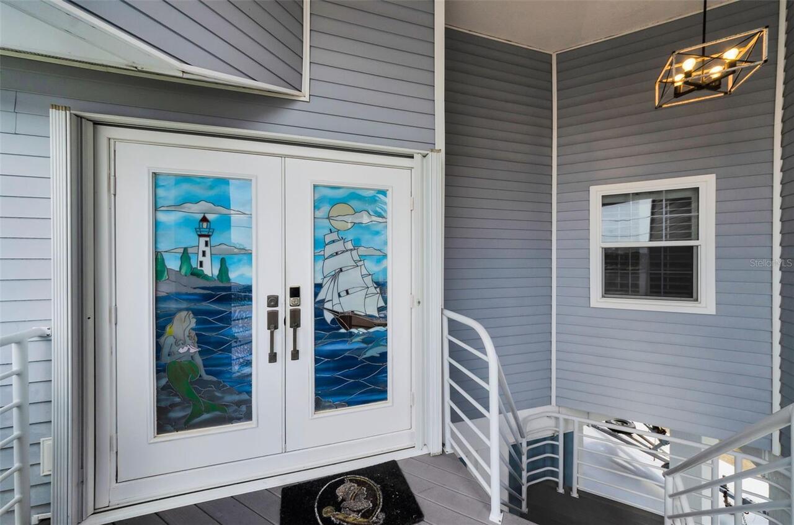
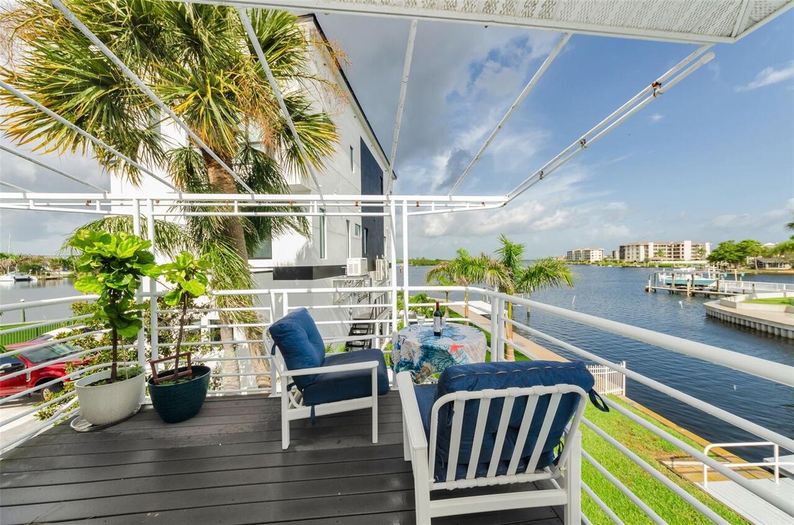
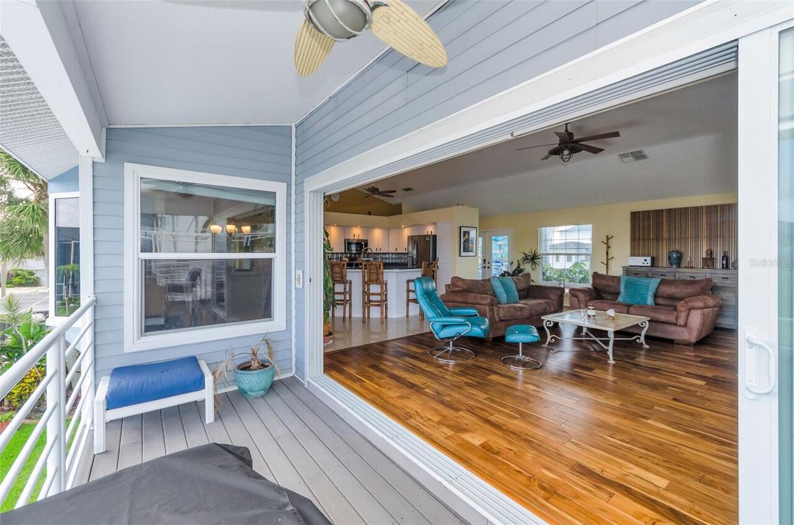
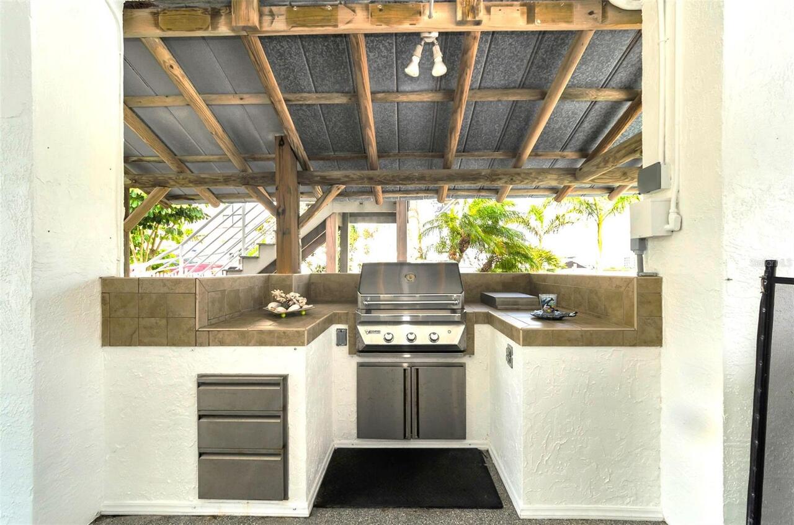
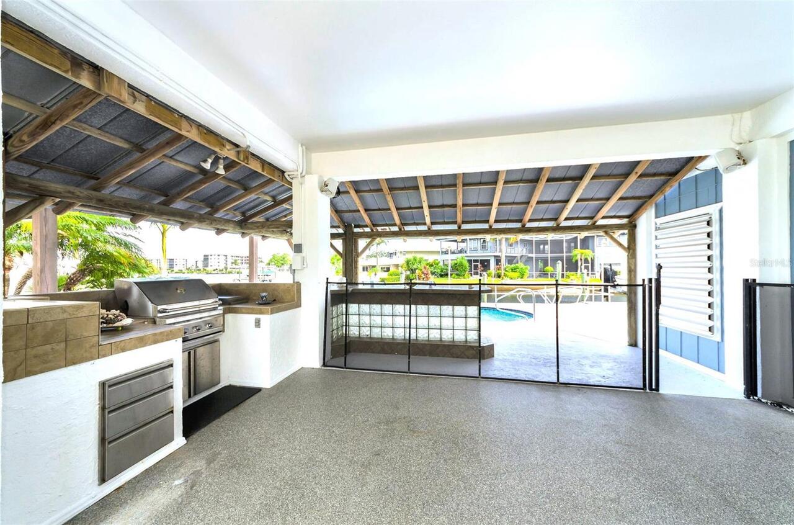
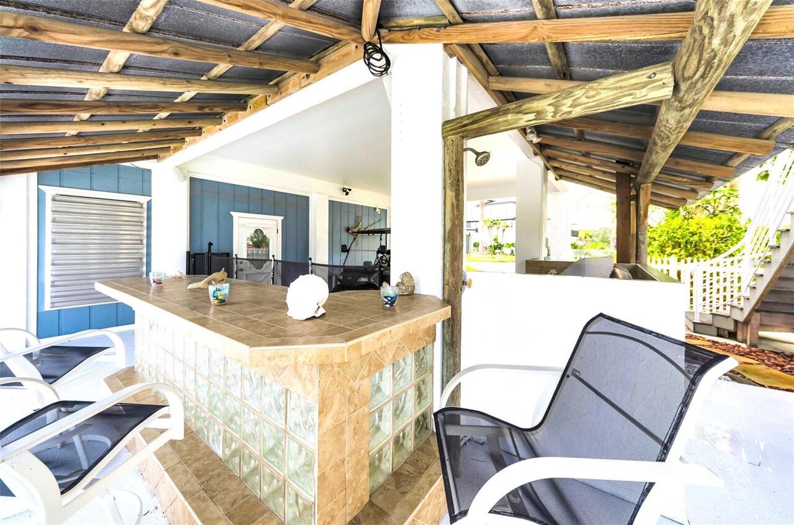
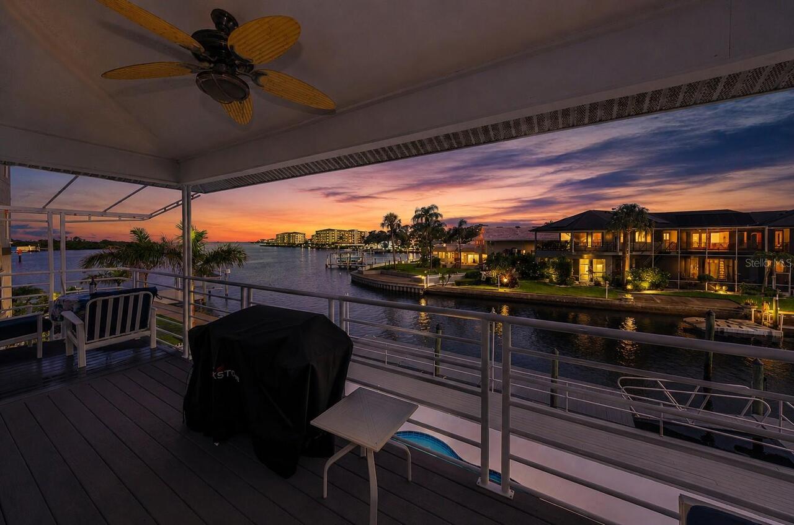
Awning(s), Balcony, Hurricane Shutters, Lighting, Other, Outdoor Grill, Outdoor Kitchen, Outdoor Shower, Private Entrance, Private Mailbox, Private Yard, Storage
Fencing
Fenced, Other, Vinyl
Fireplace Features
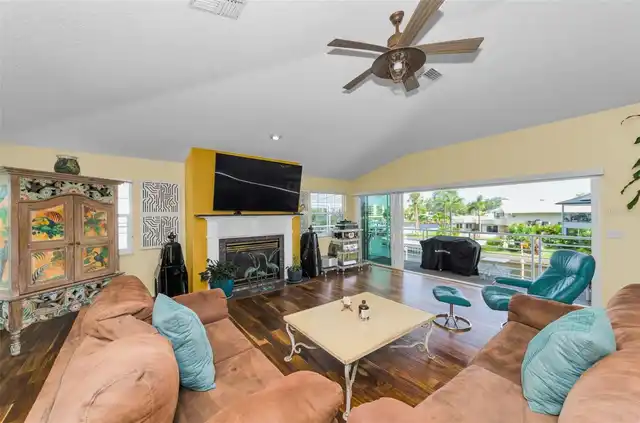
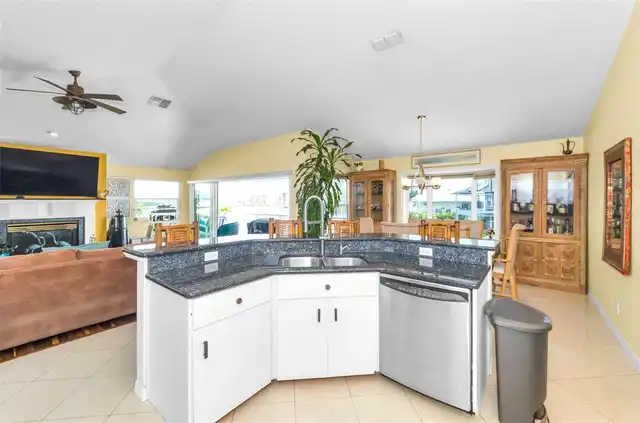
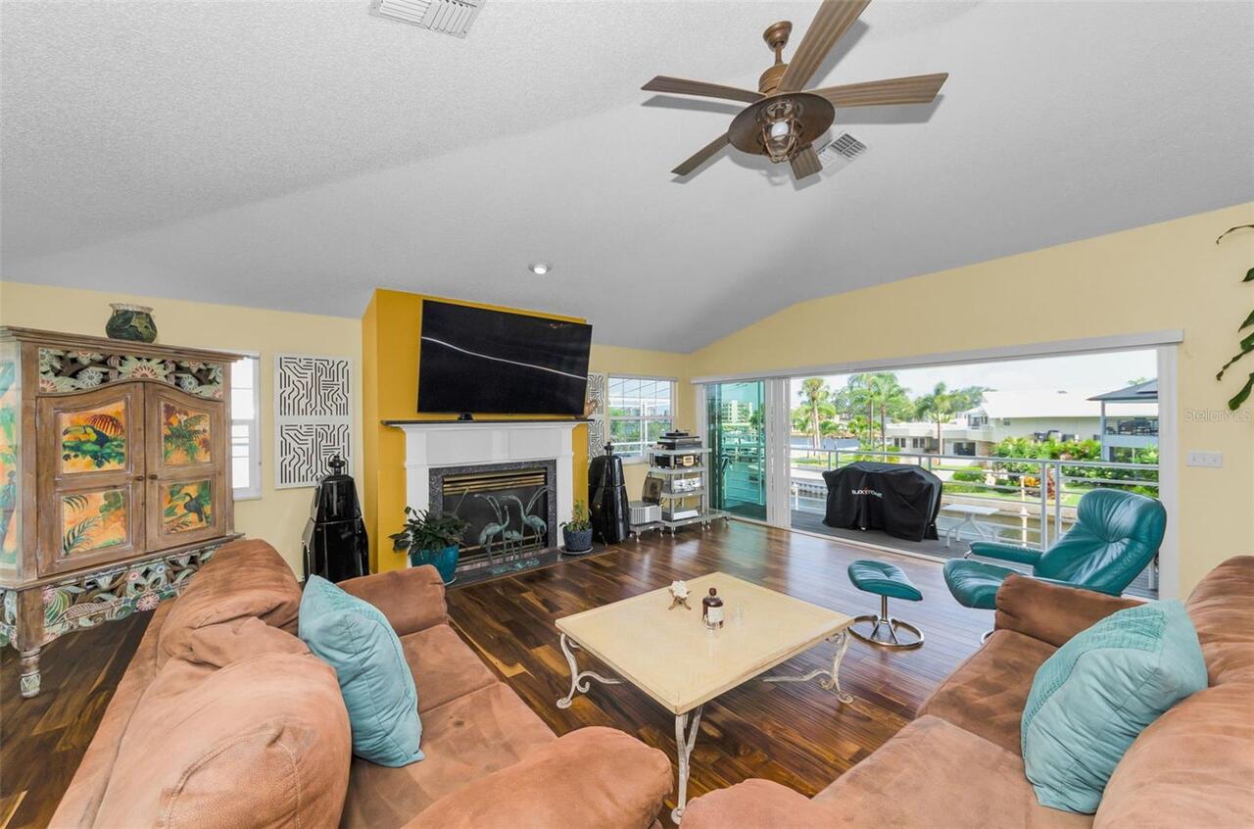
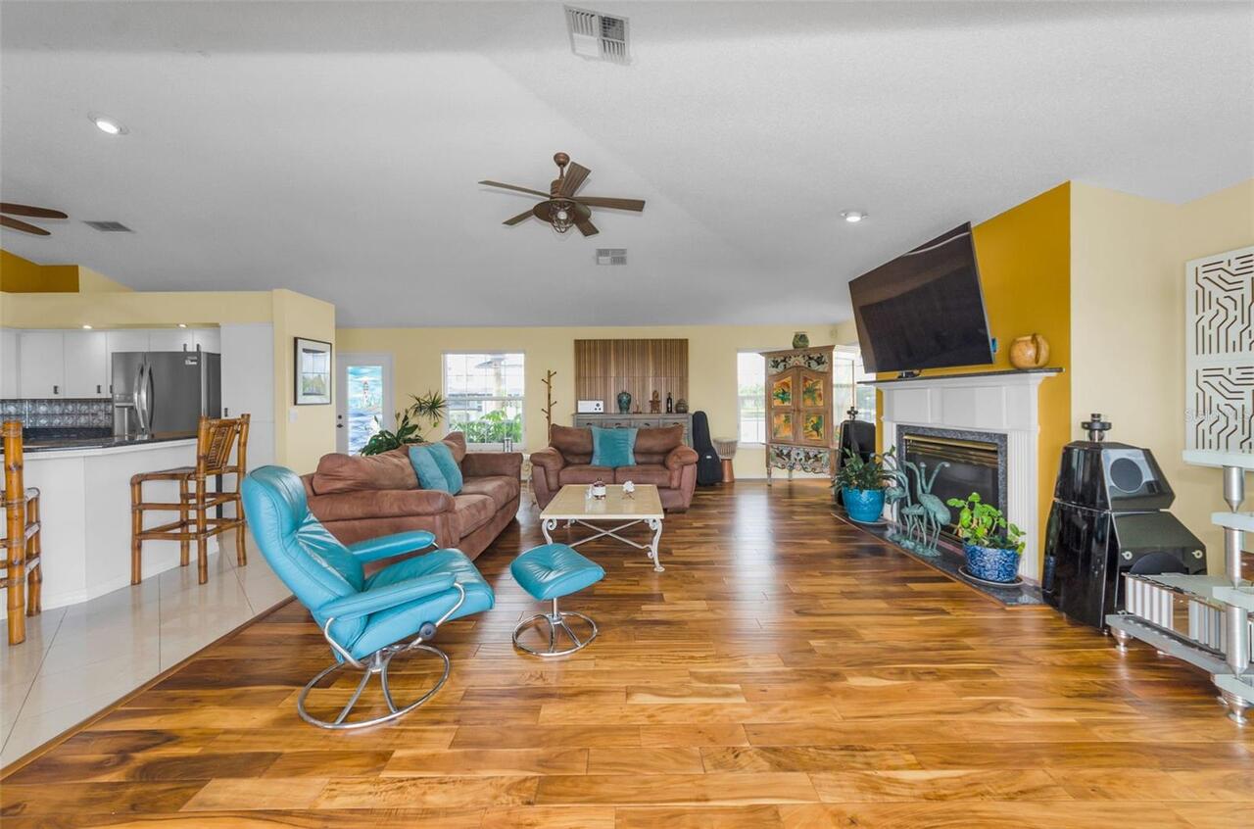
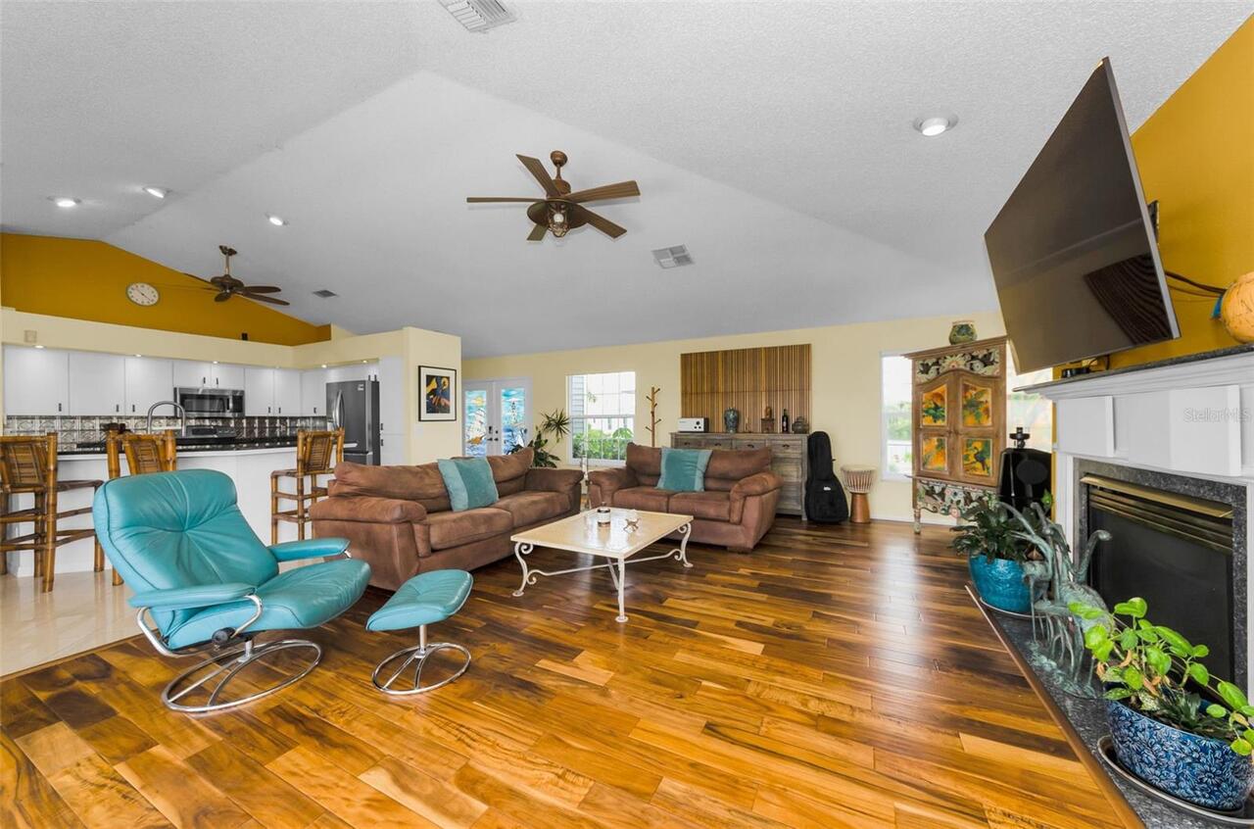
Family Room, Gas
Flood Zone Date
2020-06-05
Flood Zone Panel
12101CO188G
Flooring
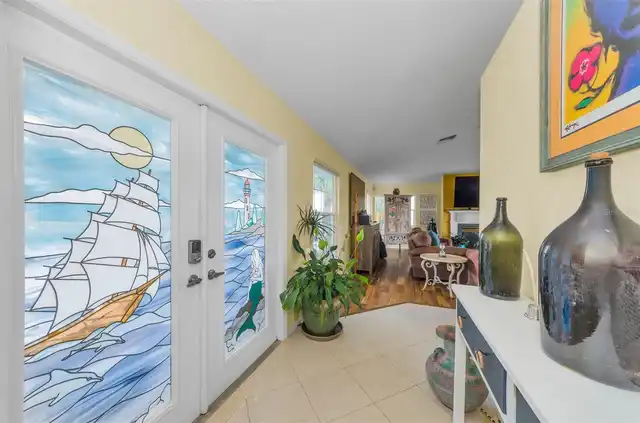
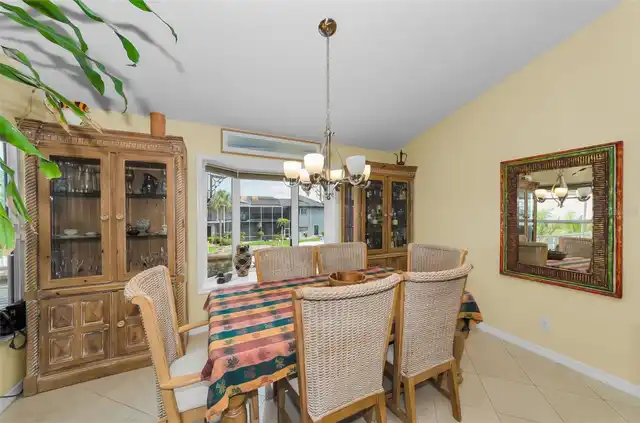
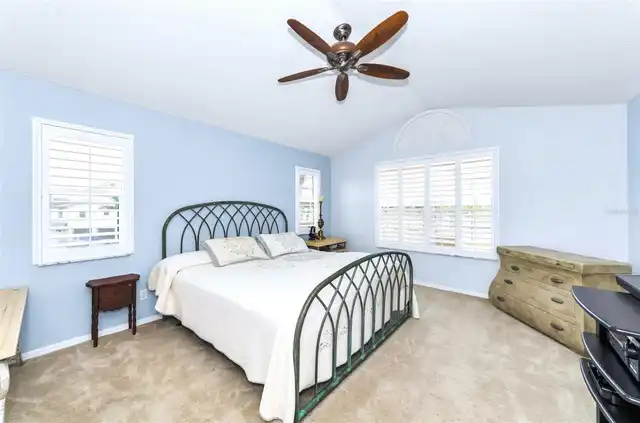
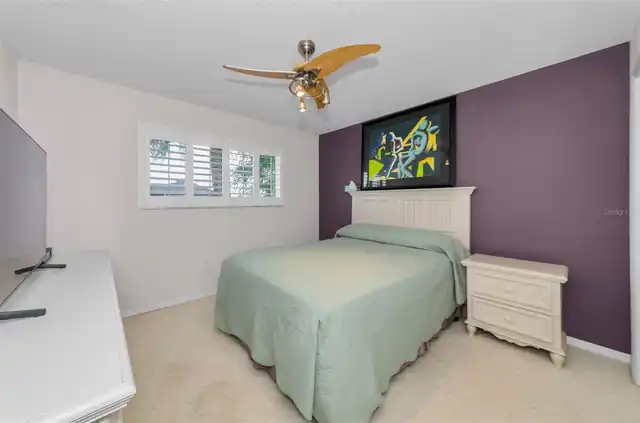
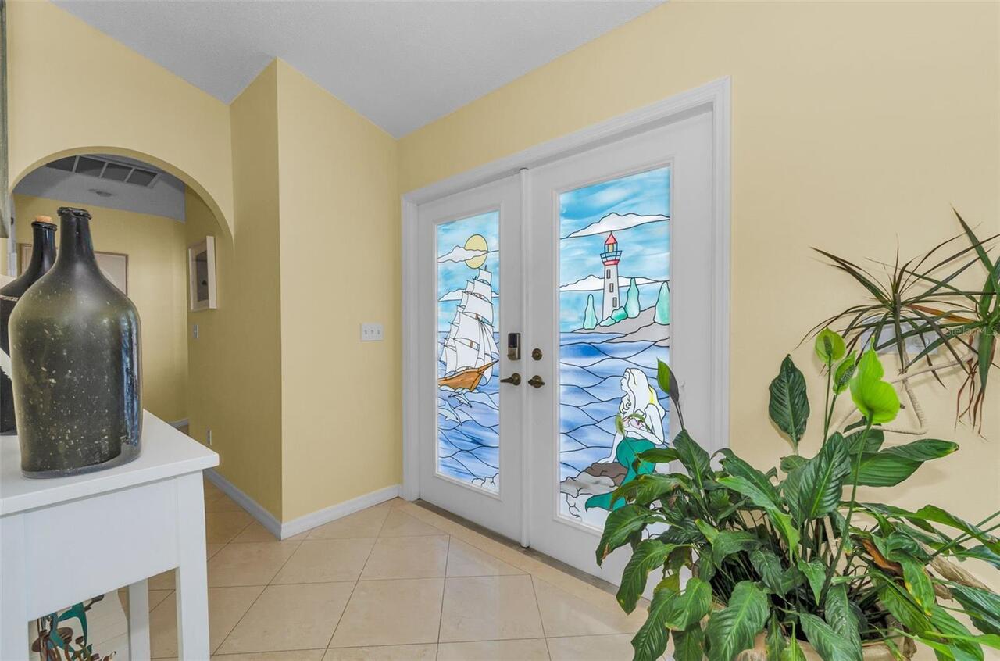
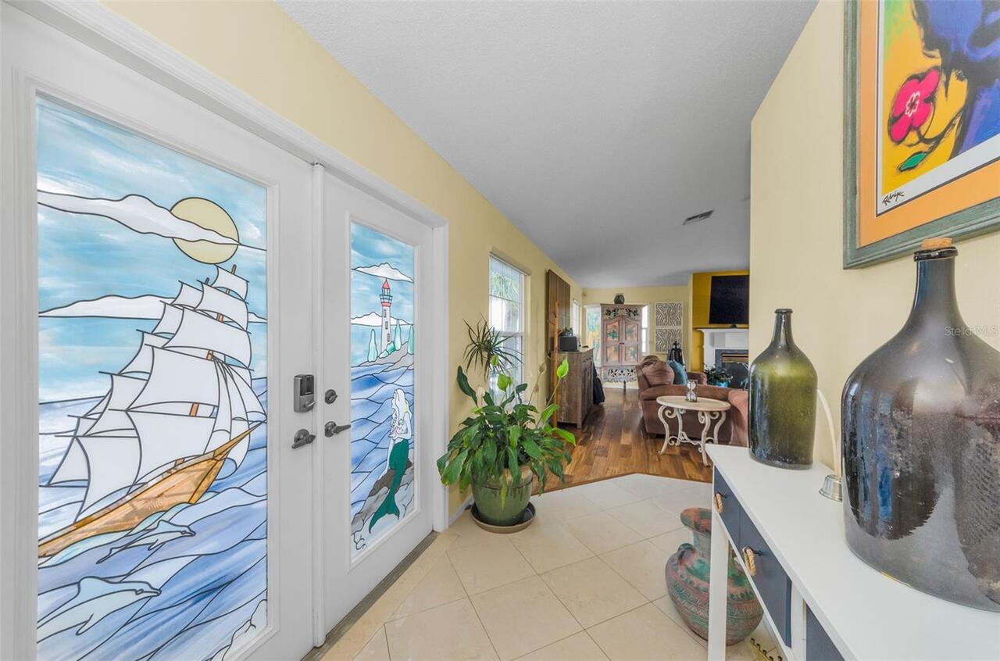
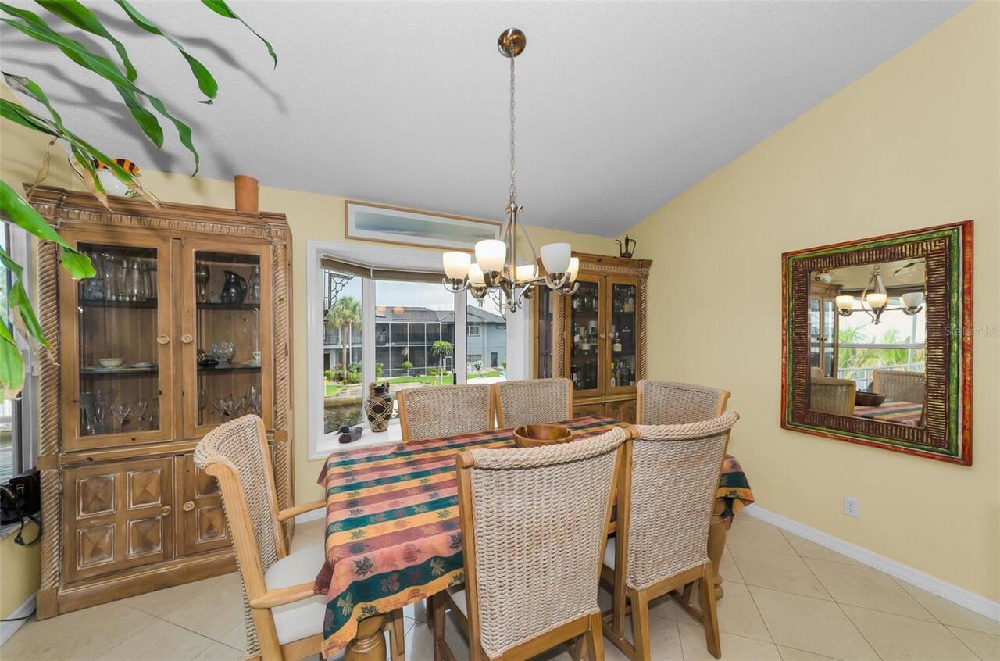
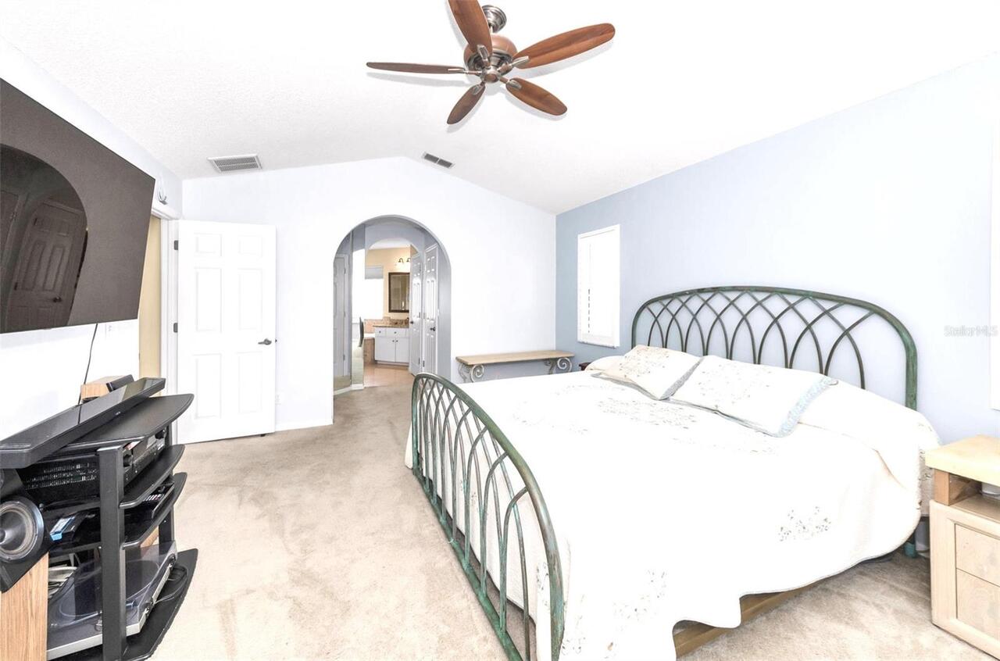
Carpet, Ceramic Tile, Wood
Interior Features
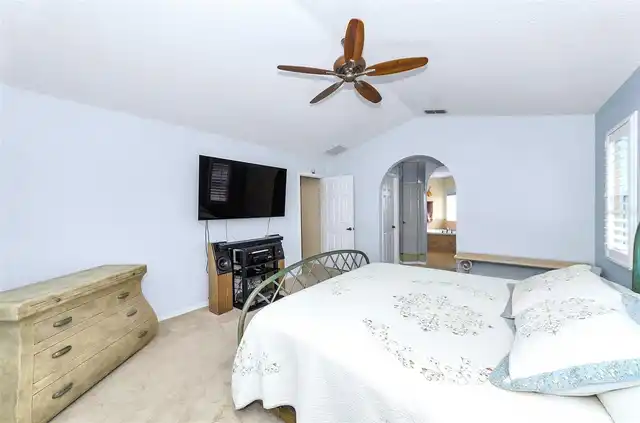
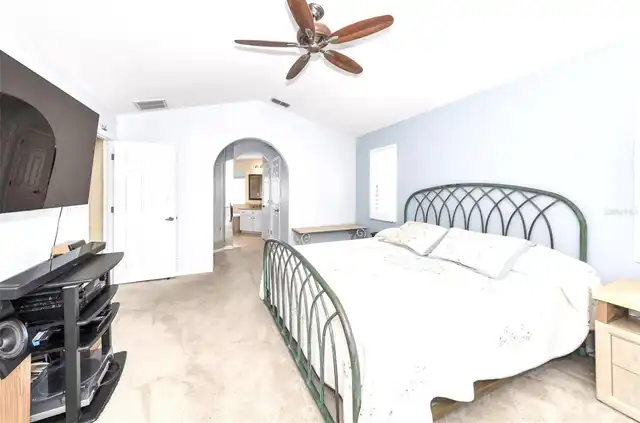
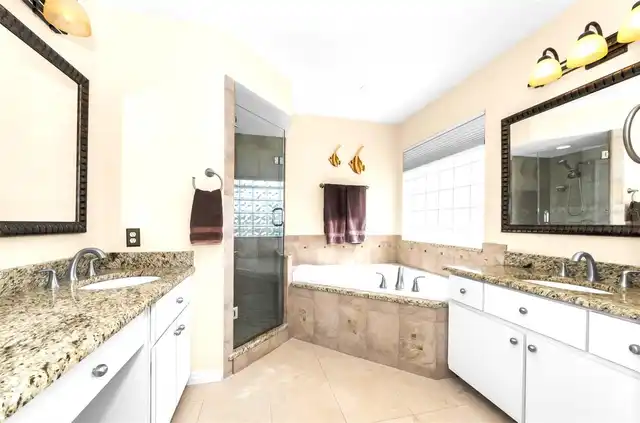
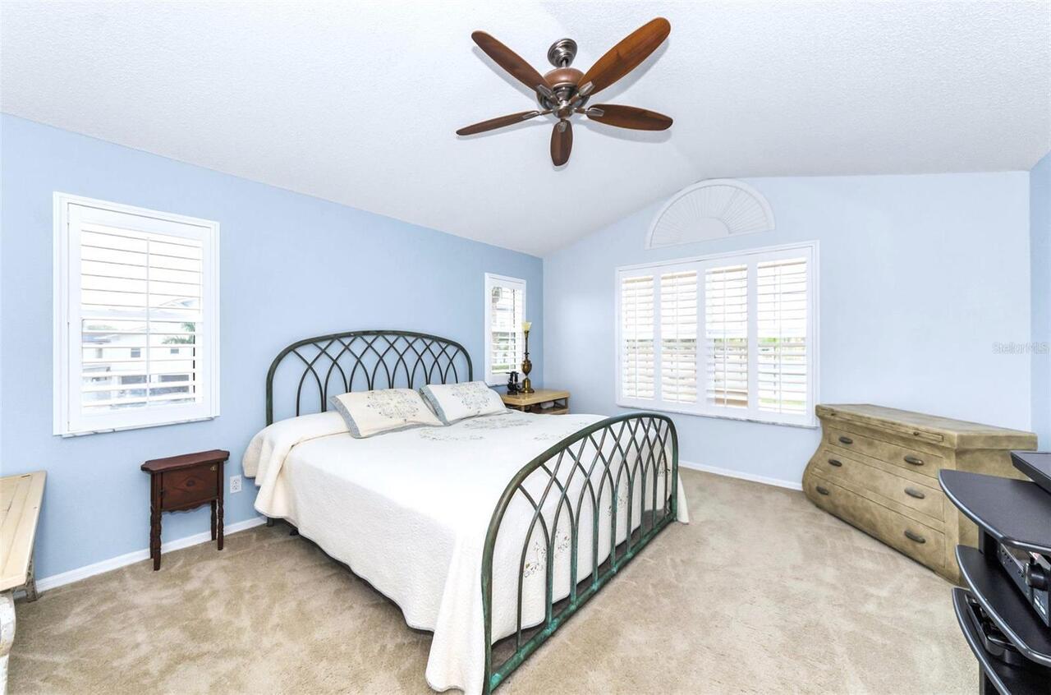
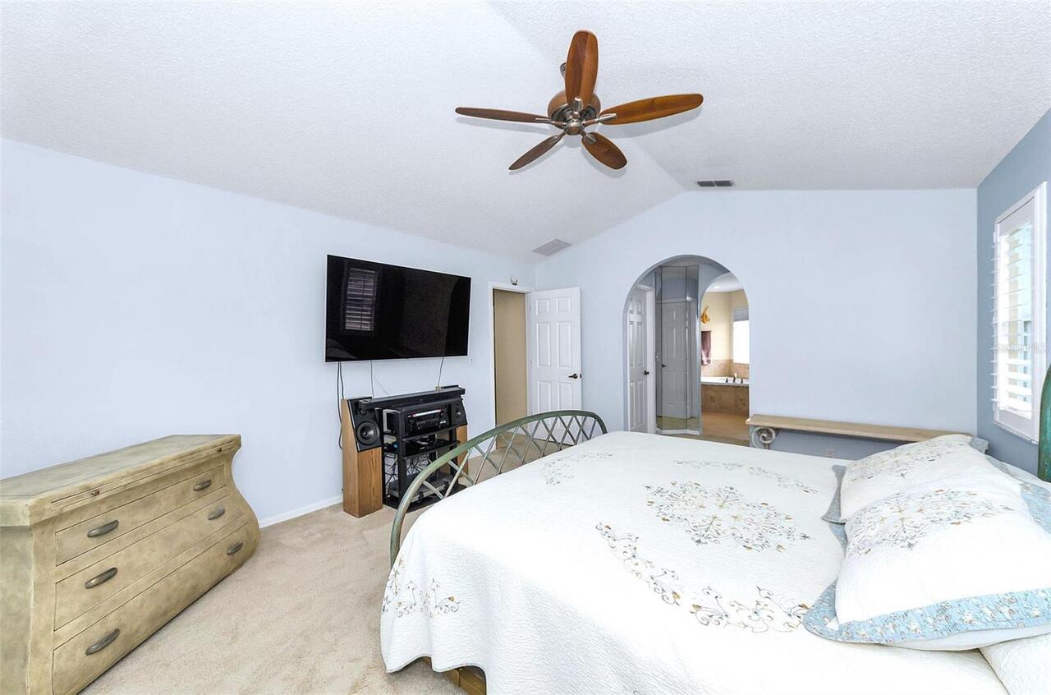
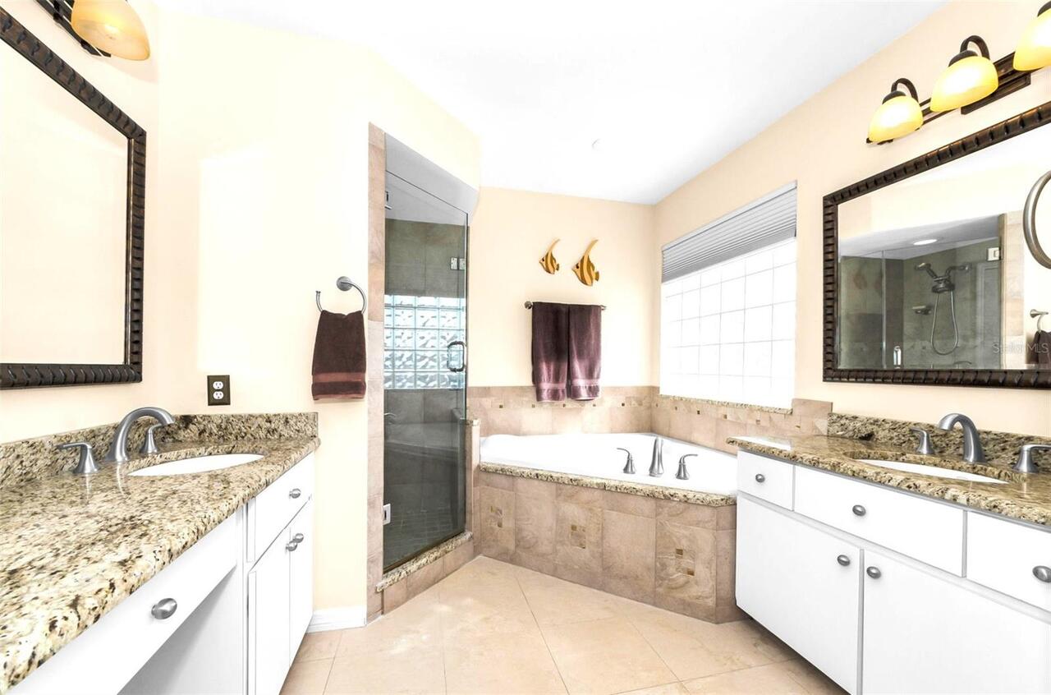
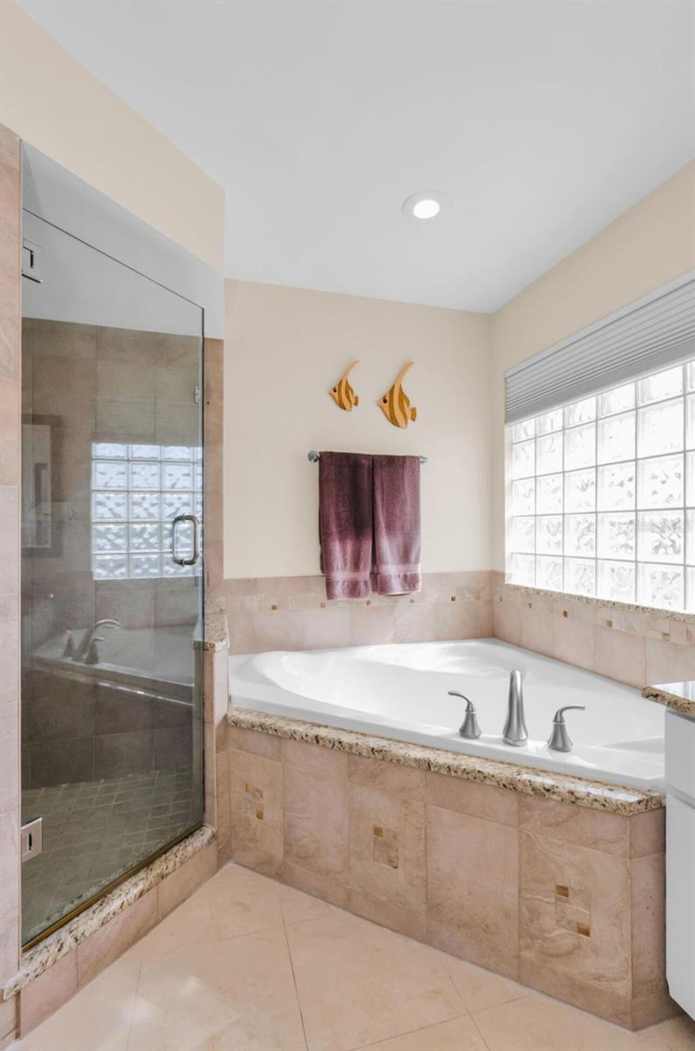
Cathedral Ceiling(s), Ceiling Fans(s), High Ceilings, Kitchen/Family Room Combo, Living Room/Dining Room Combo, Open Floorplan, PrimaryBedroom Upstairs, Stone Counters, Vaulted Ceiling(s), Walk-In Closet(s), Window Treatments
Internet Address Display YN
true
Internet Automated Valuation Display YN
false
Internet Consumer Comment YN
false
Internet Entire Listing Display YN
true
Laundry Features
Gas Dryer Hookup, Inside, Laundry Room, Washer Hookup
Living Area Source
Public Records
Living Area Units
Square Feet
Lot Size Square Feet
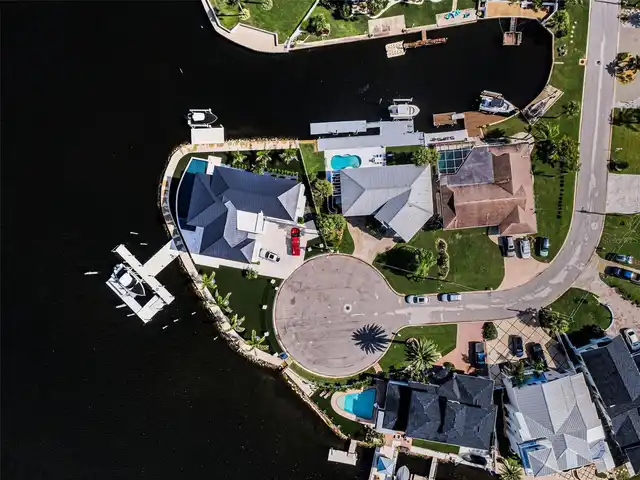
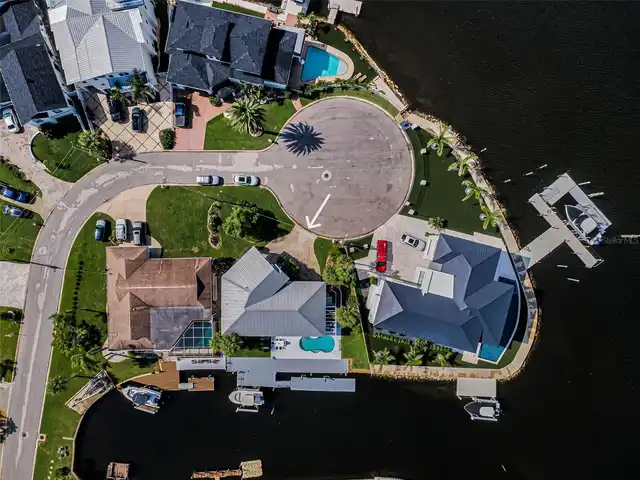
12625
Lot Size Square Meters
1173
Middle Or Junior School
Chasco Middle-PO
Modification Timestamp
2026-10-01T15:52:10.674Z
Other Equipment
Irrigation Equipment, Private Entrance, Private Yard
Other Structures
Cabana, Outdoor Kitchen, Shed(s), Storage, Workshop
Parcel Number
3025160010000000430
Patio And Porch Features
Other, Patio, Porch, Rear Porch
Pet Restrictions
Unaware of any pet restrictions.
Pet Size
Extra Large (101+ Lbs.)
Pets Allowed
Cats OK, Dogs OK
Property Condition
Completed
Property Description
Elevated
RATIO Current Price By Calculated SqFt
734.82
Realtor Info
Floor Plan Available, See Attachments, Short Term Rental Allowed
Road Responsibility
Public Maintained Road
Road Surface Type
Asphalt, Paved
Security Features
Security System, Security System Owned
Showing Requirements
Coming Soon - Allowing Showings, Supra Lock Box, Call Before Showing, Lock Box Electronic-CBS Code Required, ShowingTime
Status Change Timestamp
2026-08-06T14:06:18.000Z
Tax Legal Description
See attached
Total Acreage
1/4 to less than 1/2
Universal Property Id
US-12101-N-3025160010000000430-R-N
Unparsed Address
8001 BRIGHTON DR
Utilities
BB/HS Internet Available, Cable Available, Cable Connected, Electricity Available, Electricity Connected, Propane, Sewer Available, Sewer Connected, Underground Utilities, Water Available, Water Connected
Vegetation
Mature Landscaping, Trees/Landscaped
Water Access
Canal - Saltwater
Water Extras
Assigned Boat Slip, Bridges - No Fixed Bridges, Lift, Minimum Wake Zone, Sailboat Water, Seawall - Concrete
Water Frontage Feet Canal Saltwater
95
Water Frontage Feet ICW
95
Water View
Canal, Gulf/Ocean - Partial, Intracoastal Waterway, River
Window Features
Aluminum Frames, Double Pane Windows, Shades, Shutters