407-990-2746
Menu

11164 Manor House Lane, Odessa, FL

NEXT
PREV
$1,323,486

($344/sqft)

List Status: Active
11164 Manor House Lane
Odessa, FL 33556


5 beds
4 baths
3846 living sqft
Top Features
  • View: Water
  • Subdivision: Victoria Lakes
  • Built in  2025
  • Single Family Residence
Description
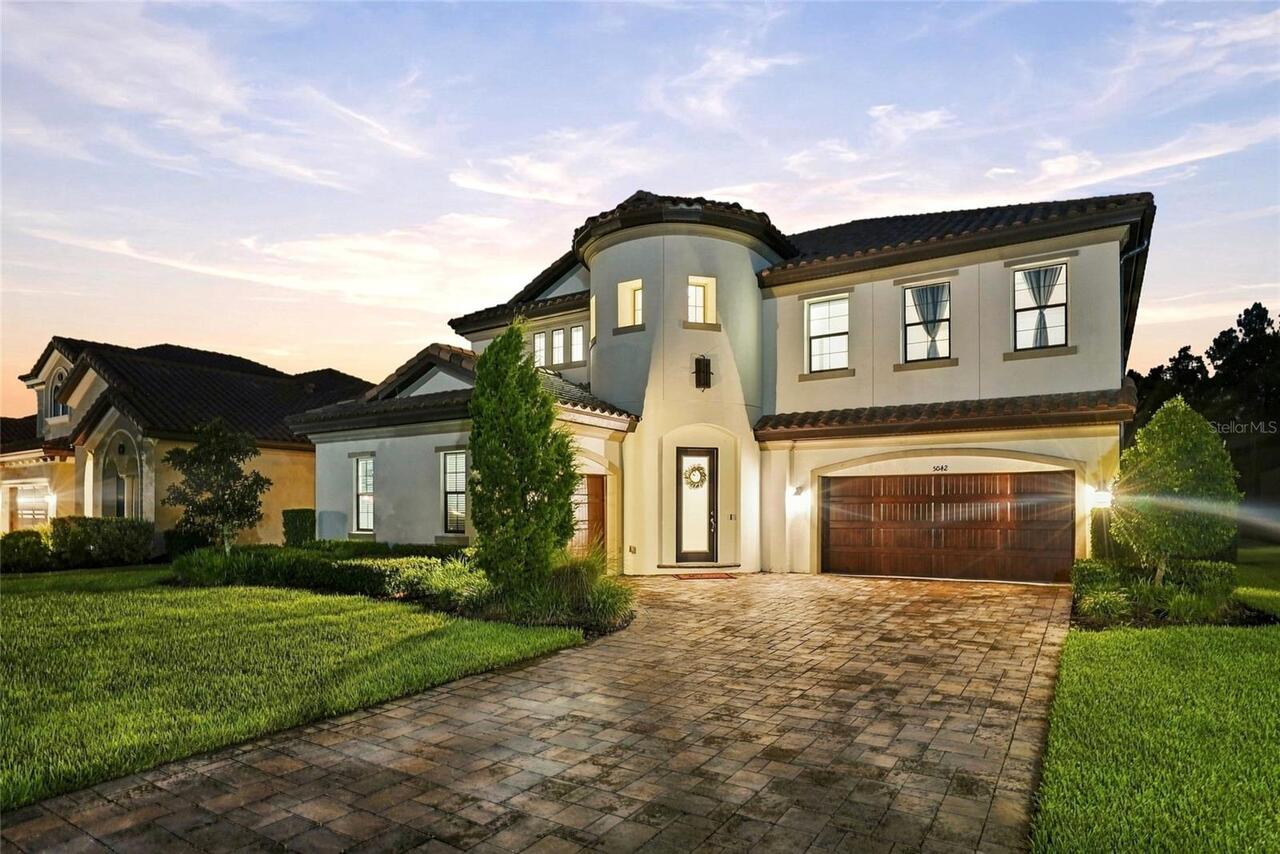
What's Special: Pool Included | Covered Extended Lanai | Close to Trails. New Construction - Ready Now! Welcome to the Sand Key at 11164 Manor House Lane in Victoria Lakes! This stunning two-story home features a spacious open concept design with plenty of natural light throughout. At the heart of the home is a gourmet kitchen with a large central island, and seamless access to the casual dining area and great room. The first-floor primary suite offers a private retreat with a well-appointed bathroom. The attached bathroom features a dual sink vanity, oversized shower and spacious closet. While four secondary bedrooms and a game room upstairs provide plenty of space for everyone. Enjoy year-round outdoor living on the covered extended lanai, complete with an outdoor kitchen and vented hood, overlooking a private pool. Victoria Lakes blends rural community roots with nature-focused amenities. Enjoy a fishing dock, wide open green spaces, an oak hammock with a dog park, and scenic trails and boardwalks surrounded by cypress forests. It’s the perfect place to relax, explore, and connect with the outdoors. Additional Highlights Include: pocket sliding glass door in the great room, tray ceiling package, study with French doors, 8' interior doors, pre-plumb water softener and laundry room sink. Photos are for representative purposes only. MLS#TB8547089
Property Details
Property Features
Property Sub Type
Single Family Residence
View
Water
Parking
Driveway, Garage Door Opener, Ground Level
Pool
In Ground
County
Hillsborough
Subdivision
VICTORIA LAKES
Additional Information
Additional Lease Restrictions
Please see Community Sales Manager for additional information.
Additional Parcels YN
false
Additional Rooms
Den/Library/Office, Great Room, Inside Utility
Appliances
Built-In Oven, Cooktop, Dishwasher, Disposal, Dryer, Gas Water Heater, Microwave, Range Hood, Tankless Water Heater, Washer
Approval Process
Please see Community Sales Manager for additional information.
Architectural Style
Craftsman
Association Approval Required YN
1
Association Fee
445
Association Fee Frequency
Quarterly
Association Fee Requirement
Required
Association YN
true
Attached Garage YN
true
Available For Lease YN
1
Bathrooms Total Integer
5
Builder License Number
CRC1328617
Builder Model
Sand Key
Builder Name
Taylor Morrison
Building Area Source
Builder
Building Area Total
5023
Building Area Total Srch SqM
466.65
Building Area Units
Square Feet
Calculated List Price By Calculated SqFt
344.12
Carport YN
false
Construction Materials
Block, Stone, Stucco
Cooling
Central Air
Country
US
Cumulative Days On Market
1
Current Price
1323486.00
Direction Faces
North
Elementary School
Hammond Elementary School
Exterior Features
Hurricane Shutters
Fireplace YN
false
Flood Zone Code
X
Flooring
Carpet, Tile
Foundation Details
Slab
Furnished
Unfurnished
Garage Spaces
3
Garage YN
true
Heating
Central
High School
Sickles-HB
Home Warranty YN
true
Interior Features
Crown Molding, Open Floorplan, Primary Bedroom Main Floor, Tray Ceiling(s), Window Treatments
Internet Address Display YN
true
Internet Automated Valuation Display YN
false
Internet Consumer Comment YN
false
Internet Entire Listing Display YN
true
Laundry Features
Inside, Laundry Room
Lease Restrictions YN
1
Levels
Two
List AOR
Suncoast Tampa
Living Area Meters
357.30
Living Area Source
Builder
Living Area Units
Square Feet
Lot Size Acres
0.25
Lot Size Square Feet
10874
Lot Size Square Meters
1010
Middle Or Junior School
Sergeant Smith Middle-HB
Minimum Lease
1-2 Years
Modification Timestamp
2026-09-10T13:57:11.035Z
Monthly HOA Amount
148.33
New Construction YN
true
Number Of Pets
3
Occupant Type
Vacant
Other Equipment
Irrigation Equipment
Ownership
Fee Simple
Parcel Number
U-28-27-17-D4J-000000-00103.0
Patio And Porch Features
Covered, Front Porch, Patio
Permit Number
NA
Pet Restrictions
Please see Community Sales Manager for additional information.
Pets Allowed
Breed Restrictions, Number Limit, Yes
Pool Private YN
true
Postal Code Plus 4
2971
Property Attached YN
false
Property Condition
Completed
Public Survey Range
17
Public Survey Section
28
RATIO Current Price By Calculated SqFt
344.12
Realtor Info
Brochure Available
Road Surface Type
Paved
Roof
Tile
Room Count
11
Security Features
Gated Community
Senior Community YN
false
Sewer
Public Sewer
Showing Requirements
Appointment Only, Call Before Showing, Call Listing Office, See Remarks
Status Change Timestamp
2026-09-09T20:13:23.000Z
Tax Block
000000
Tax Book Number
146-234
Tax Legal Description
PATTERSON ROAD RESIDENTIAL LOT 103
Tax Lot
103
Tax Year
2025
Total Acreage
1/4 to less than 1/2
Total Annual Fees
1780.00
Total Monthly Fees
148.33
Township
27
Universal Property Id
US-12057-N-2827174000000001030-R-N
Unparsed Address
11164 MANOR HOUSE LN
Utilities
Cable Available, Electricity Available, Natural Gas Available, Underground Utilities
Water Source
Public
Water View
Pond
Water View YN
1
Waterfront YN
false
Window Features
Blinds
Zoning
RES
Neighborhood Map
Popup

Property Photos
Listing Photo
Listing Photo

MLS #MFRTB8547089 Listing courtesy of Taylor Morrison Realty Of Fl provided by Stellar MLS.

Similar Listings

$1,399,000
5042 Night Star Trail
Odessa
5BR/4BA
| Active


All listing information is deemed reliable but not guaranteed and should be independently verified through personal inspection by appropriate professionals. Listings displayed on this website may be subject to prior sale or removal from sale; availability of any listing should always be independent verified. Listing information is provided for consumer personal, non-commercial use, solely to identify potential properties for potential purchase; all other use is strictly prohibited and may violate relevant federal and state law. The source of the listing data is as follows: Stellar MLS (updated 9/10/26 10:58 AM) |

Listing Search


Translate Tool

Featured Listings
North Port Real Estate
$905,000
3 BED
2 BATH
RARE! PRICE TO SELL!WITH 6- CAR GARAGE SPACES !!! Welcome to this exceptional fully-furnished Florida Pool home (see lis... Read More
Palm Coast Real Estate
$879,900
4 BED
3 BATH
Welcome to a truly exceptional residence where timeless Tudor-inspired architecture meets refined craftsmanship and effo... Read More
Sarasota Real Estate
$1,300,000
2 BED
3 BATH
Welcome to downtown living at its finest in this distinctive four-level townhome with a private elevator connecting ever... Read More
Melbourne Real Estate
$1,100,000
6 BED
3 BATH
Now offered at $1.1 million, this exceptional six-bedroom residence presents a compelling opportunity within one of Melb... Read More
Tampa Real Estate
$933,000
3 BED
2 BATH
This does not look, feel, or live like a townhouse. One shared wall, a private fenced yard, and a two car garage with pr... Read More
Sarasota Real Estate
$1,250,000
4 BED
2 BATH
Tucked away on a quiet, secluded street in Siesta Cove, this beautifully renovated four-bedroom residence offers excepti... Read More
Sarasota Real Estate
$1,160,000
2 BED
2 BATH
Built in 1910, this original Lexington model Sears, Roebuck and Co. kit house offers a rare opportunity to own a remarka... Read More
Dunedin Real Estate
$1,325,000
5 BED
4 BATH
Welcome to your new executive living French Inspired Country Home in sought after Dunedin Community! This home is a cust... Read More
New Port Richey Real Estate
$917,500
3 BED
3 BATH
Luxury waterfront living awaits in this beautifully renovated 3-bedroom, 3-bathroom canal-front home. Offering 2,177 sq ... Read More
St Petersburg Real Estate
$1,499,900
3 BED
3 BATH
BRAND-NEW ROOF + EXCEPTIONAL WATERFRONT LIVING IN BAYWAY ISLES! Welcome to this beautifully maintained canal-front home ... Read More
Contact Sandra Pardo

407-990-2746

Wendy Morris LLC

Licensed in the State of Florida
BK 3146762
16797 Broadwater Avenue
Winter Garden, Florida 34787

Your privacy is our utmost concern. We will never sell your personal information. Privacy Policy
©2026 sandrapardohomes.com - all rights reserved. | Site Map