407-990-2746
Menu

1579 Mceldowney Place, The Villages, FL

NEXT
PREV
$1,195,000

($497/sqft)

List Status: Active
1579 Mceldowney Place
The Villages, FL 32163


3 beds
2 baths
2403 living sqft
Top Features
  • Subdivision: Southern Oaks Un 37
  • Built in  2019
  • Single Family Residence
Description
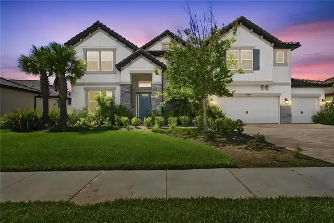
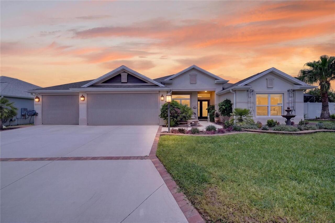
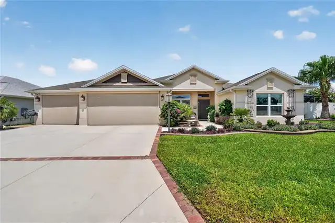
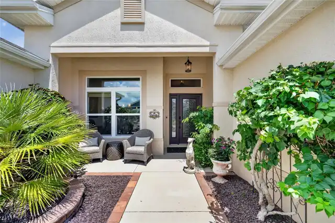
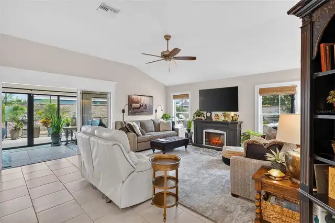
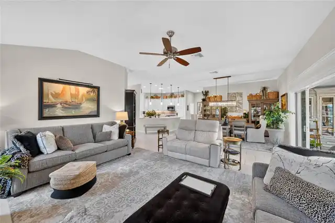
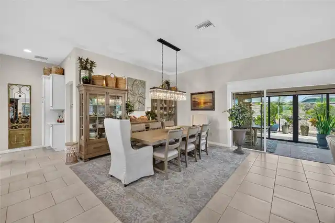
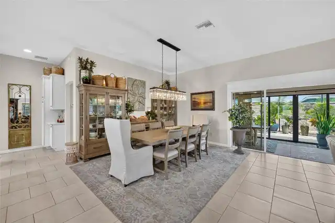
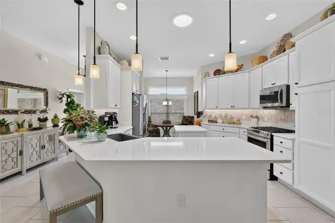
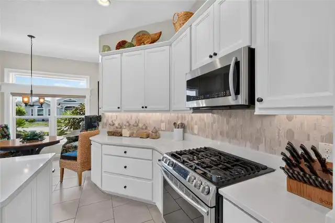
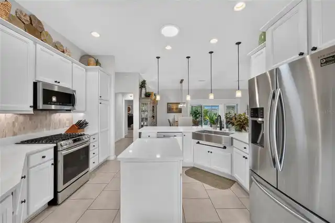
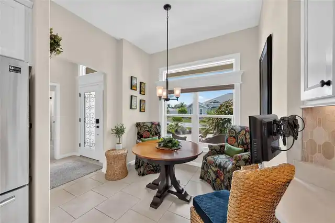
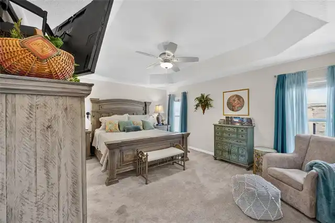
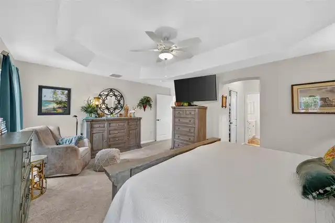
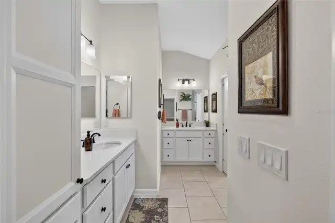
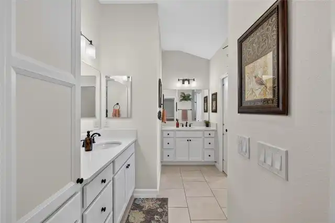
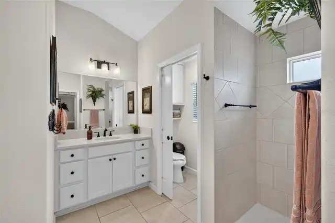
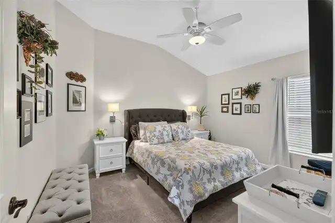
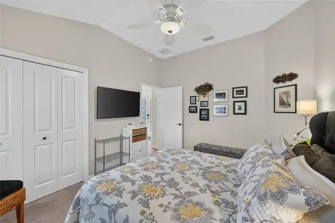
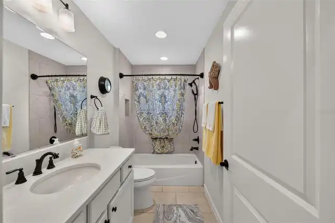
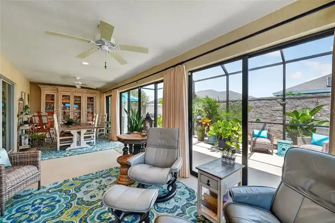
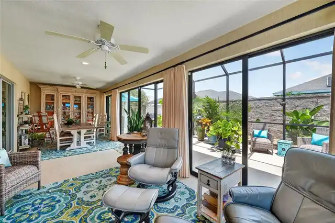
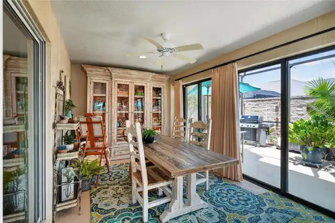
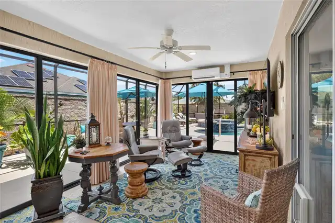
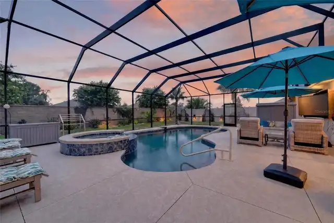
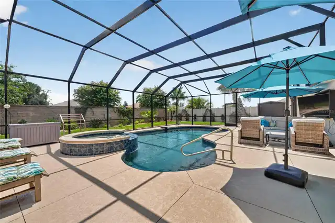
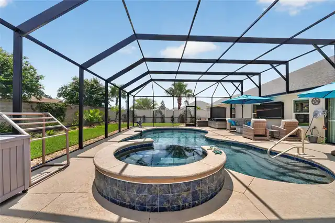
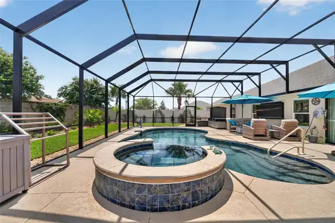
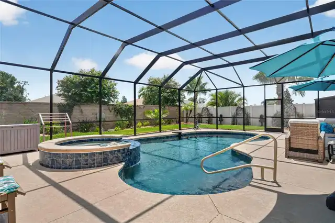
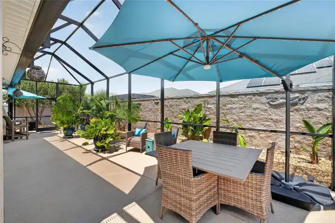
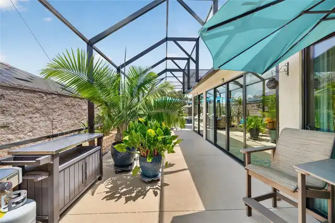
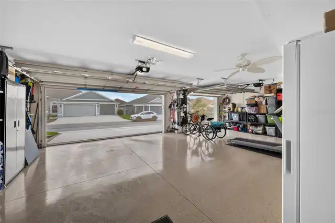
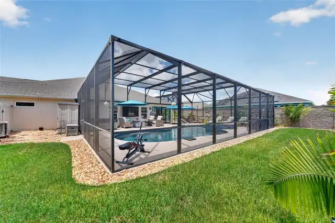
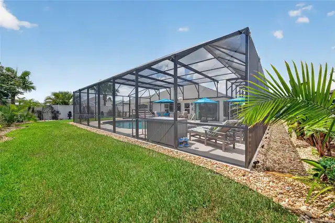
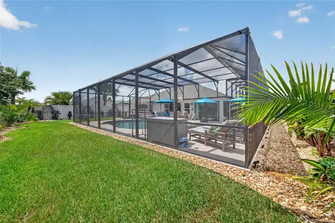
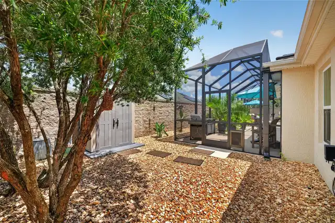
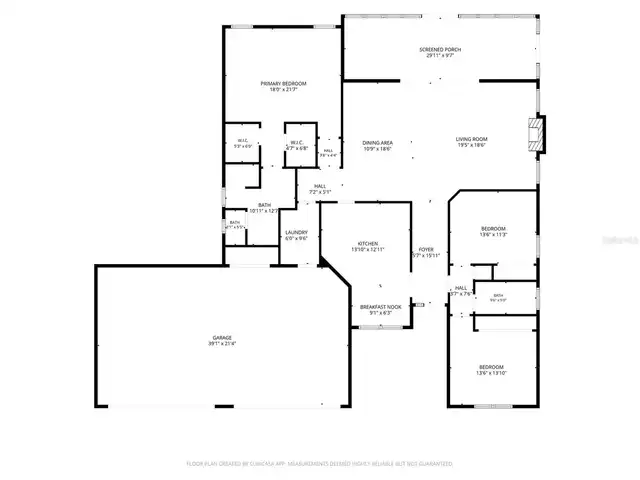
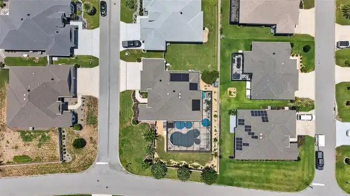
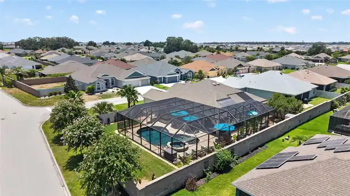
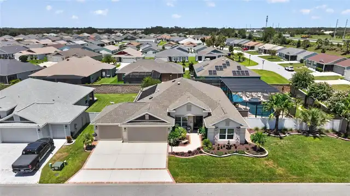
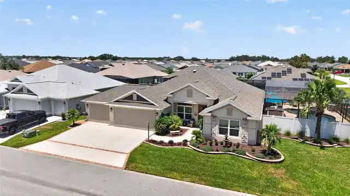
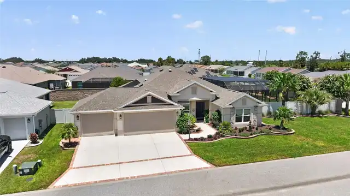
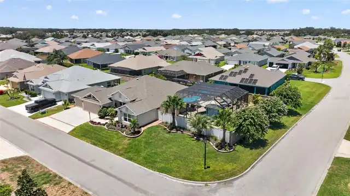
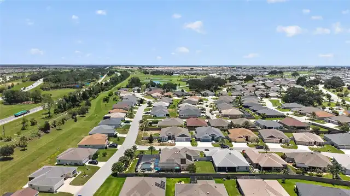
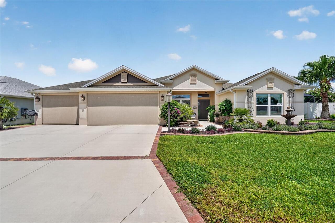
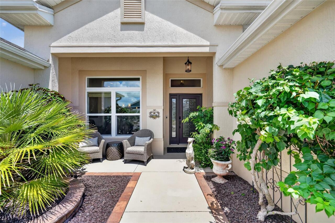
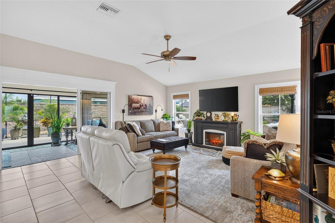
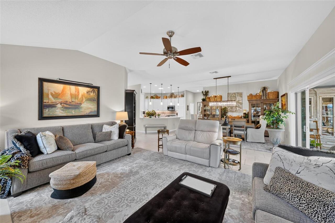
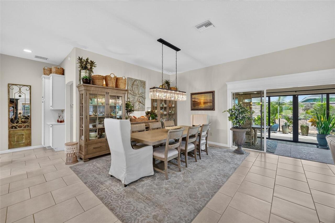
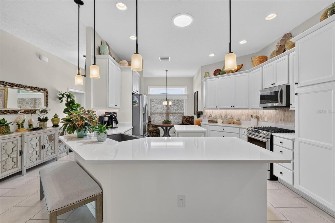
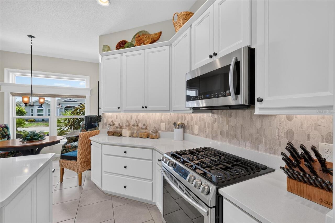
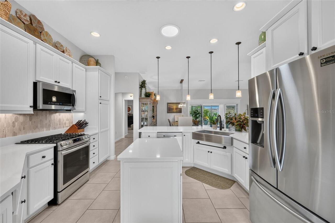
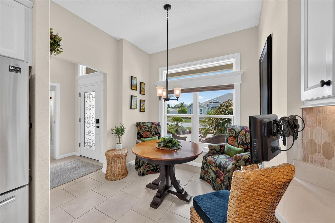
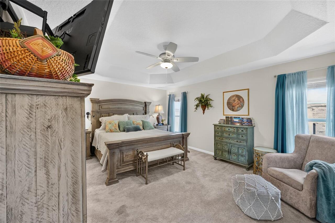
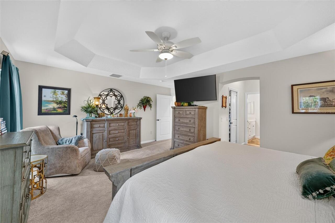
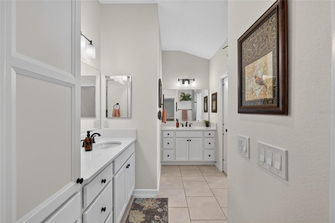
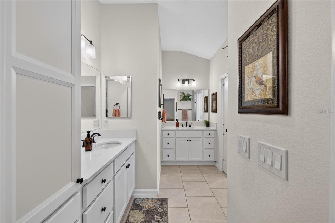
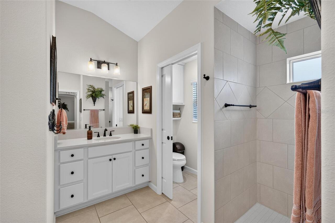
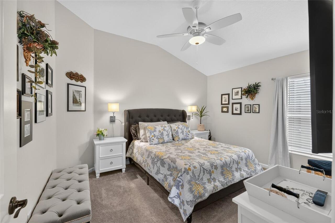
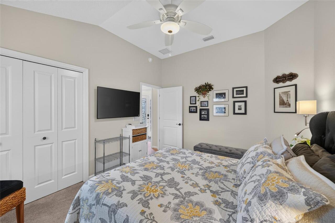
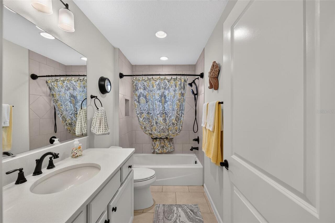
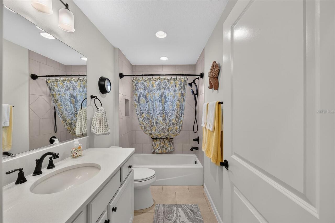
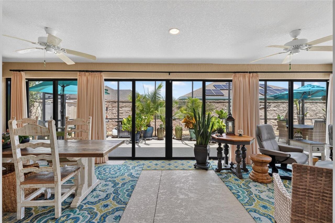
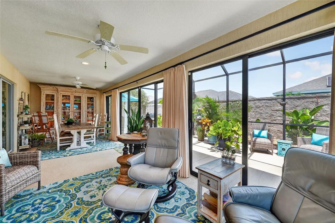
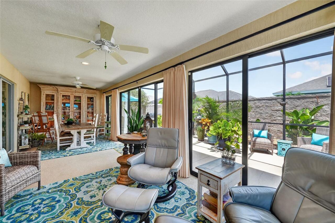
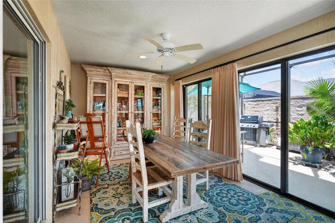
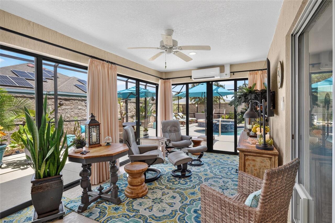
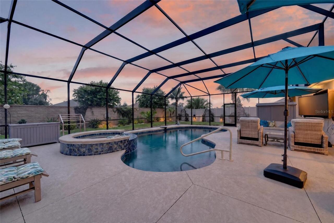
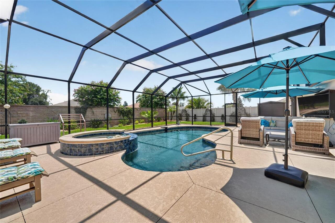
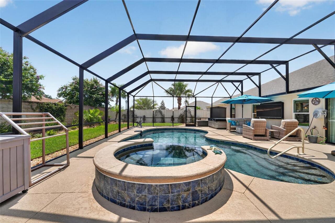
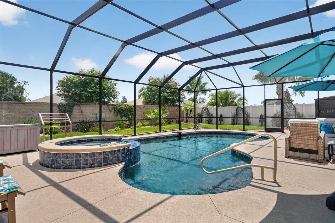
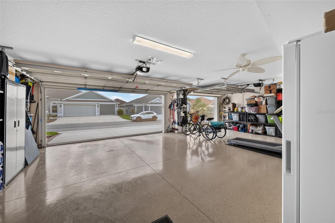
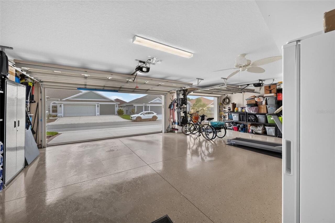
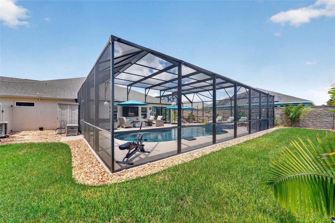
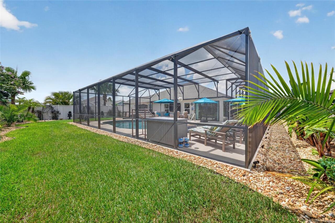
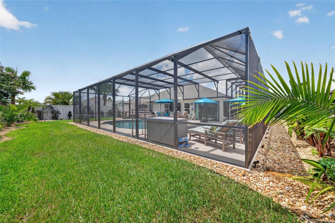
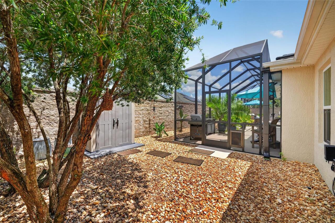
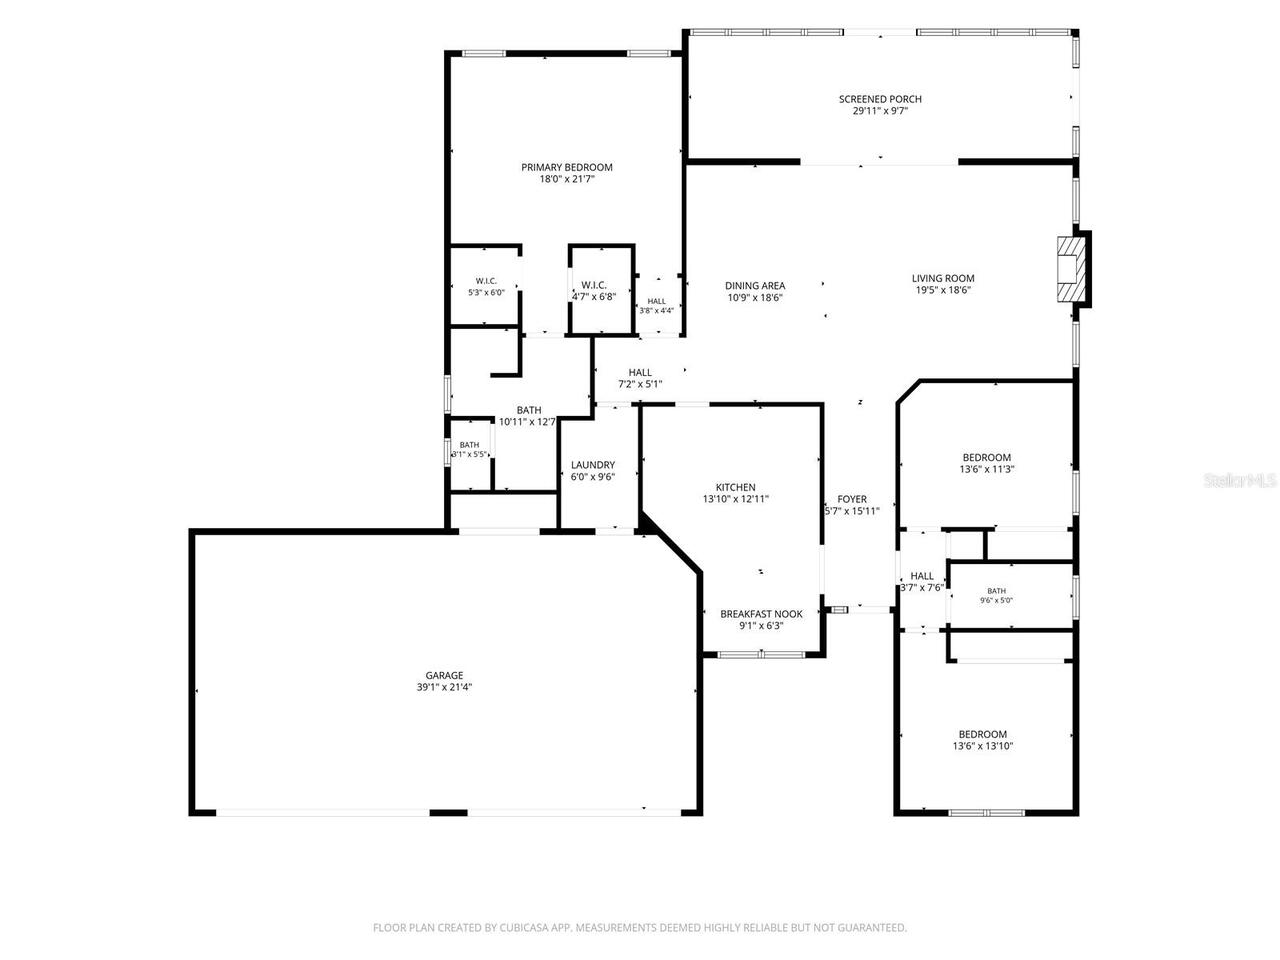
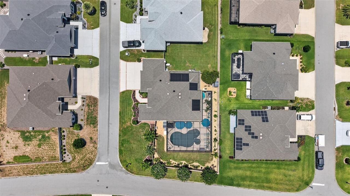
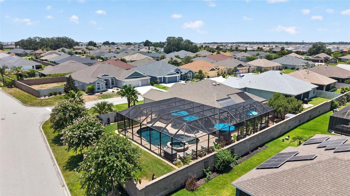
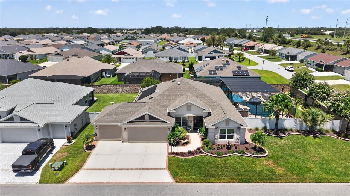
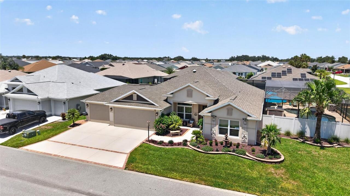
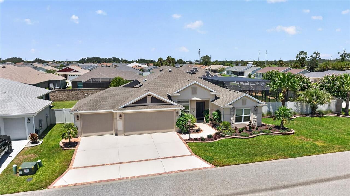
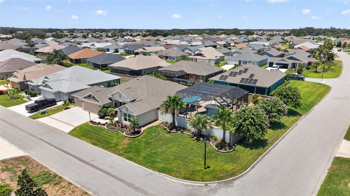
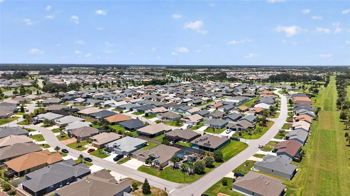
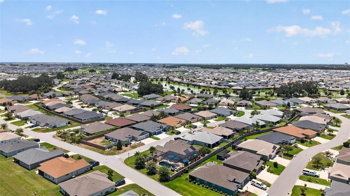
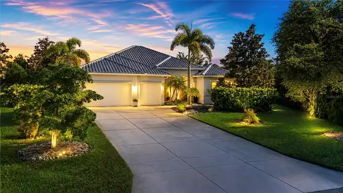
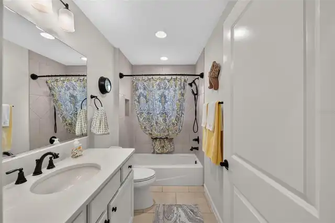
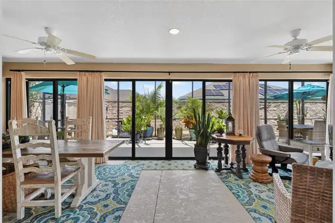
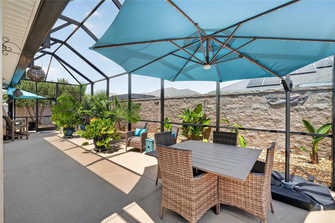
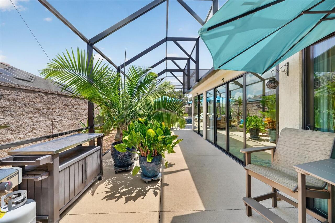
DISTINCTIVE VERANDA – STRETCHED SAGINAW MODEL offering 2,403 SQ. FT. of beautifully designed living space on an OVER-SIZED CORNER LOT with an extended 3-CAR GARAGE. This exceptional home combines luxury, energy efficiency, and resort-style living with premium upgrades throughout. Step into your own private backyard oasis featuring a CUSTOM SALTWATER POOL & SPA, surrounded by an 8+ FT. STONE PRIVACY WALL, professionally landscaped front and back yards, HARD-WIRED LANDSCAPE LIGHTING throughout the property, and LED LIGHTING ON THE BIRDCAGE for stunning evening ambiance. 14 SOLAR PANELS efficiently heat the pool, and TWO STORAGE SHEDS provide additional convenience. The LARGE OVER-SIZED ENCLOSED LANAI is designed for year-round enjoyment with DOUBLE-PANE HURRICANE GLASS, MINI-SPLIT AC & HEAT, RETRACTABLE SLIDER DOORS that create seamless indoor/outdoor living, SOLAR LIGHTING, and an outdoor all-weather TV cabinet for protected outdoor entertainment. Inside, you’ll find an open, elegant floor plan with UPGRADED LARGE TILE FLOORS THROUGHOUT, TALL UPGRADED KITCHEN CABINETRY, DESIGNER LIGHTING & FANS, VAULTED & TRAY CEILINGS, QUARTZ COUNTERTOPS, and a GOURMET KITCHEN featuring a GAS RANGE, STAINLESS STEEL FARM SINK, STAINLESS STEEL APPLIANCES, PENDULUM LIGHTING OVER THE EAT-IN KITCHEN PENINSULA, ACCENT LIGHTING, and PULL-OUT SHELVING. An inviting DECORATIVE FIREPLACE creates a focal point in the living room, while REMOTE-CONTROL BLINDS enhance the main living spaces. The spacious PRIMARY ENSUITE WITH ROMAN SHOWER offers additional cabinetry and generous walk-in closets. Secondary bedrooms feature PLUSH CARPETING WITH A MOISTURE BARRIER for added comfort and surface protection. The laundry room includes a pedestal washer and dryer plus a SOLAR TUBE for abundant natural light. The extended 3-CAR GARAGE features EPOXY FLOORING, INSULATED GARAGE DOORS, RETRACTABLE SCREEN GARAGE DOORS, CEILING FANS, and a WORKSHOP. Additional upgrades include an ALL-HOME GENERAC GENERATOR, SOLA
Property Details
Property Features
Property Sub Type
Single Family Residence
Pool
Heated, Gunite, Solar Heat, In Ground, Salt Water
County
Sumter
Subdivision
SOUTHERN OAKS UN 37
Additional Information
Additional Lease Restrictions
See deed restrictions
Additional Parcels YN
false
Alternate Key Folio Num
G34M007
Appliances
Dishwasher, Disposal, Dryer, Freezer, Ice Maker, Microwave, Range, Refrigerator, Tankless Water Heater, Washer, Water Purifier
Architectural Style
Florida, Traditional
Association Amenities
Fence Restrictions, Gated, Maintenance, Pickleball Court(s), Playground, Pool, Recreation Facilities, Security, Shuffleboard Court, Tennis Court(s), Trail(s), Wheelchair Access
Association Fee
204
Association Fee Frequency
Monthly
Association Fee Includes
Pool, Maintenance Grounds, Recreational Facilities
Association Fee Requirement
Required
Association YN
true
Attached Garage YN
true
Available For Lease YN
1
Bathrooms Total Integer
2
Building Area Source
Public Records
Building Area Total
3145
Building Area Total Srch SqM
292.18
Building Area Units
Square Feet
CDDYN
1
Calculated List Price By Calculated SqFt
497.30
Carport YN
false
Community Features
Clubhouse, Deed Restrictions, Dog Park, Fitness Center, Gated Community - Guard, Gated Community - No Guard, Golf Carts OK, Golf, Irrigation-Reclaimed Water, Park, Playground, Pool, Restaurant, Special Community Restrictions, Tennis Court(s)
Construction Materials
Block, Stucco
Cooling
Central Air, Mini-Split Unit(s), Attic Fan
Country
US
Current Price
1195000.00
Direction Faces
North
Exterior Features
Courtyard, Garden, Lighting, Sliding Doors
Fencing
Fenced, Masonry, Other, Stone
Fireplace YN
false
Flood Zone Code
X
Flood Zone Date
2013-09-27
Flood Zone Panel
12119C0161D
Flooring
Carpet, Tile
Foundation Details
Slab
Furnished
Unfurnished
Garage Spaces
3
Garage YN
true
Heating
Electric, Natural Gas, Heat Pump, Solar
Homestead YN
1
Interior Features
Ceiling Fans(s), Eat-in Kitchen, High Ceilings, Living Room/Dining Room Combo, Open Floorplan, Other, Primary Bedroom Main Floor, Smart Home, Solid Wood Cabinets, Split Bedroom, Stone Counters, Thermostat, Tray Ceiling(s), Vaulted Ceiling(s), Walk-In Closet(s)
Internet Address Display YN
true
Internet Automated Valuation Display YN
true
Internet Consumer Comment YN
true
Internet Entire Listing Display YN
true
Laundry Features
Inside, Laundry Room, Other
Lease Restrictions YN
1
Levels
One
List AOR
Ocala - Marion
Living Area Meters
223.25
Living Area Source
Appraiser
Living Area Units
Square Feet
Lot Features
Corner Lot, Oversized Lot, Paved
Lot Size Acres
0.27
Lot Size Square Feet
11867
Lot Size Square Meters
1102
Minimum Lease
No Minimum
Modification Timestamp
2026-07-25T01:01:09.560Z
Monthly HOA Amount
204.00
New Construction YN
false
Occupant Type
Owner
Other Equipment
Irrigation Equipment
Ownership
Fee Simple
Parcel Number
G34M007
Pet Restrictions
see deed restrictions
Pets Allowed
Yes
Pool Private YN
true
Postal Code Plus 4
5419
Price Change Timestamp
2026-07-25T00:34:03.000Z
Property Condition
Completed
Property Description
Corner Unit
Public Survey Range
23E
Public Survey Section
34
RATIO Current Price By Calculated SqFt
497.30
Realtor Info
Brochure Available, CDD Addendum required, Floor Plan Available
Road Surface Type
Paved
Roof
Shingle
Room Count
7
Senior Community YN
true
Sewer
Public Sewer
Showing Requirements
Appointment Only
Spa Features
In Ground
Spa YN
true
Status Change Timestamp
2026-07-25T00:34:03.000Z
Tax Annual Amount
8238
Tax Block
02
Tax Book Number
17-41-41B
Tax Legal Description
LOT 7 VILLAGES OF SOUTHERN OAKS UNIT NO 37 PB 17 PGS 41-41B
Tax Lot
7
Tax Other Annual Assessment Amount
2340
Tax Year
2025
Total Acreage
1/4 to less than 1/2
Total Annual Fees
2448.00
Total Monthly Fees
204.00
Township
19S
Universal Property Id
US-12119-N-34007-R-N
Unparsed Address
1579 MCELDOWNEY PL
Utilities
Electricity Available, Electricity Connected, Other
Vegetation
Mature Landscaping
Water Source
Public
Waterfront YN
false
Window Features
Drapes, Shades
Zoning
R1
Neighborhood Map
Popup

Property Photos
Listing Photo
Listing Photo
Listing Photo
Listing Photo
Listing Photo
Listing Photo
Listing Photo
Listing Photo
Listing Photo
Listing Photo
Listing Photo
Listing Photo
Listing Photo
Listing Photo
Listing Photo
Listing Photo
Listing Photo
Listing Photo
Listing Photo
Listing Photo
Listing Photo
Listing Photo
Listing Photo
Listing Photo
Listing Photo
Listing Photo
Listing Photo
Listing Photo
Listing Photo
Listing Photo
Listing Photo
Listing Photo
Listing Photo
Listing Photo
Listing Photo
Listing Photo
Listing Photo
Listing Photo
Listing Photo
Listing Photo
Listing Photo
Listing Photo
Listing Photo
Listing Photo
Listing Photo
Listing Photo
Listing Photo
Listing Photo
Listing Photo
Listing Photo
Listing Photo
Listing Photo
Listing Photo
Listing Photo
Listing Photo
Listing Photo
Listing Photo
Listing Photo
Listing Photo
Listing Photo
Listing Photo
Listing Photo
Listing Photo
Listing Photo
Listing Photo
Listing Photo
Listing Photo
Listing Photo
Listing Photo
Listing Photo
Listing Photo
Listing Photo
Listing Photo
Listing Photo
Listing Photo
Listing Photo
Listing Photo
Listing Photo
Listing Photo
Listing Photo
Listing Photo
Listing Photo
Listing Photo
Listing Photo
Listing Photo
Listing Photo
Listing Photo
Listing Photo
Listing Photo
Listing Photo
Listing Photo
Listing Photo
Listing Photo
Listing Photo
Listing Photo
Listing Photo
Listing Photo
Listing Photo
Listing Photo
Listing Photo

MLS #MFRG5115475 Listing courtesy of Realty Executives In The Villages provided by Stellar MLS.
Similar Listings

$1,149,000
2254 Isleworth Circle
The Villages
3BR/2BA
| Active
$1,199,900
3806 View Path
The Villages
3BR/2BA
| Active
$1,275,000
1116 Russell Loop
The Villages
3BR/2BA
| Pending


All listing information is deemed reliable but not guaranteed and should be independently verified through personal inspection by appropriate professionals. Listings displayed on this website may be subject to prior sale or removal from sale; availability of any listing should always be independent verified. Listing information is provided for consumer personal, non-commercial use, solely to identify potential properties for potential purchase; all other use is strictly prohibited and may violate relevant federal and state law. The source of the listing data is as follows: Stellar MLS (updated 7/24/26 10:12 PM) |

Listing Search


Translate Tool

Featured Listings
Sarasota Real Estate
$925,000
2 BED
2 BATH
Rarely available and fully renovated 18th story residence at iconic Condo on the Bay with unobstructed panoramic water v... Read More
Bradenton Real Estate
$1,250,000
4 BED
4 BATH
Welcome to one of Mill Creek’s most impressive estates, offering an incredible 5,380 square feet under air and a thought... Read More
Lakeland Real Estate
$1,179,000
5 BED
3 BATH
# Exquisite Estate Living at 1825 Clubhouse Rd, Lakeland... Welcome to this stunning fully renovated residence where lux... Read More
Orlando Real Estate
$1,090,000
5 BED
4 BATH
Beautifully maintained 5-bedroom, 4-bath pool home in the desirable Royal Estates community, offering 3,291 square feet ... Read More
Kissimmee Real Estate
$850,000
5 BED
3 BATH
Once in a blue moon, a home comes along that feels less like a residence and more like a rare alignment of nature, seren... Read More
Wesley Chapel Real Estate
$1,100,000
5 BED
5 BATH
Set on a quiet cul-de-sac within the exclusive double-gated Ravello village of Estancia at Wiregrass Ranch, this excepti... Read More
Winter Springs Real Estate
$1,120,000
5 BED
5 BATH
Privately set within the exclusive gated community of Tuscawilla Reserve, this stunning custom estate delivers over 4,00... Read More
Wesley Chapel Real Estate
$829,900
4 BED
3 BATH
Welcome to Estancia at Wiregrass Ranch, where refined luxury meets modern elegance in the gated Ravello section. Built i... Read More
Winter Garden Real Estate
$988,539
5 BED
3 BATH
Virtually Staged. Pre-Construction. To be built. The Ellington is a spacious two-story home offers 3,550 square feet of ... Read More
Tampa Real Estate
$949,900
4 BED
3 BATH
New and Improved Price...Welcome to this gorgeous 4-bedroom, 3.5-bath home offering a seamless blend of elegance, comfor... Read More
Contact Sandra Pardo

407-990-2746

Wendy Morris LLC

Licensed in the State of Florida
BK 3146762
16797 Broadwater Avenue
Winter Garden, Florida 34787

Your privacy is our utmost concern. We will never sell your personal information. Privacy Policy
©2026 sandrapardohomes.com - all rights reserved. | Site Map