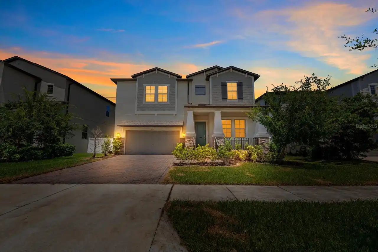
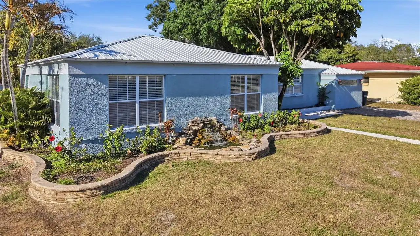
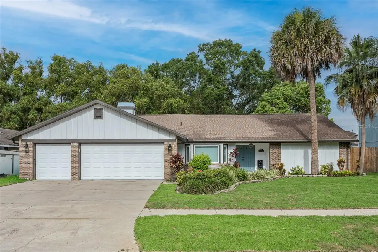
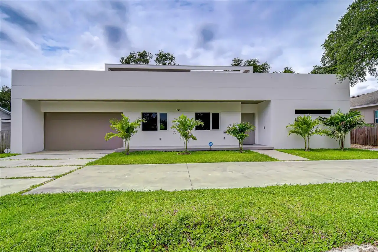
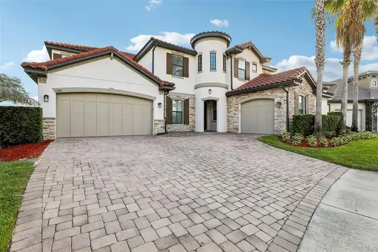
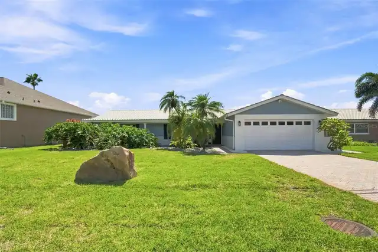
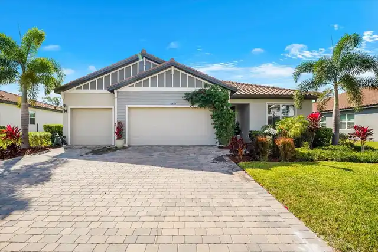
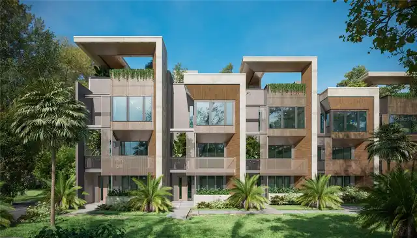
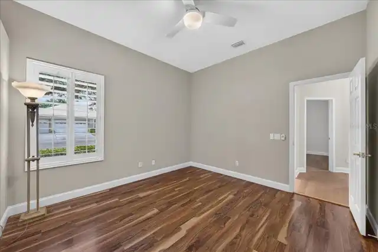
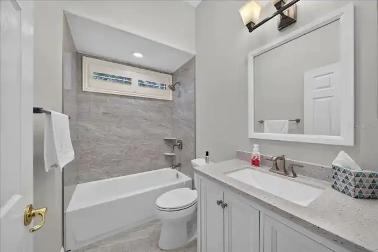
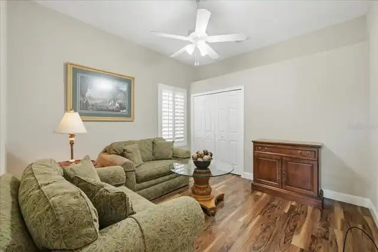
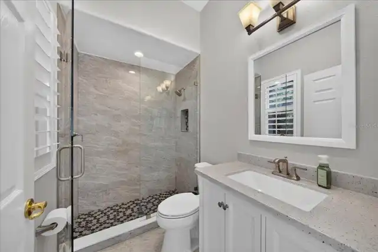
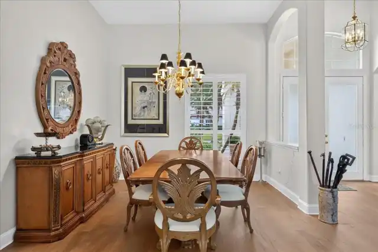
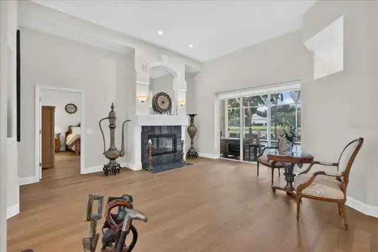
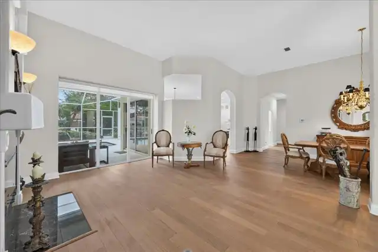
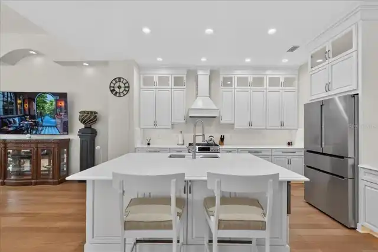
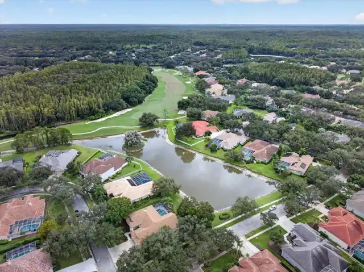
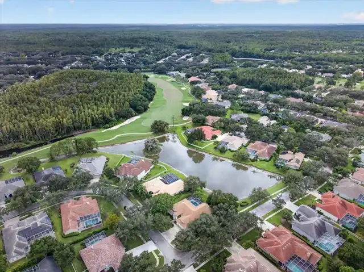
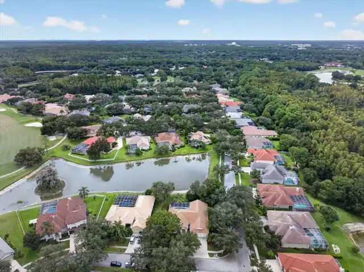
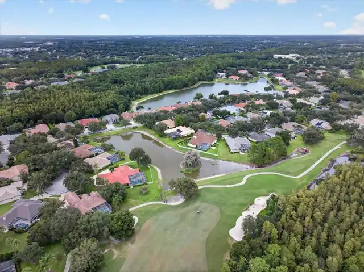
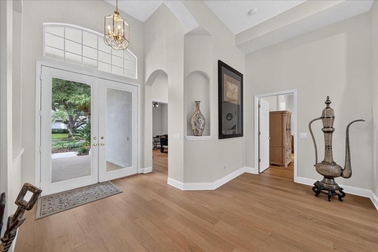
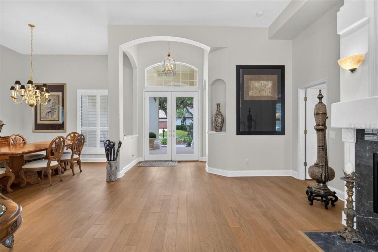
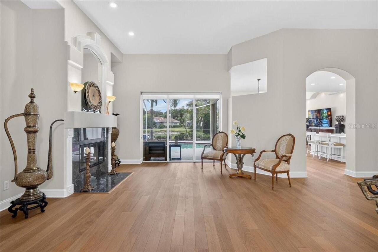
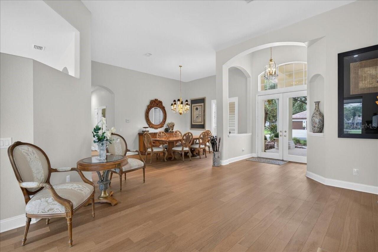
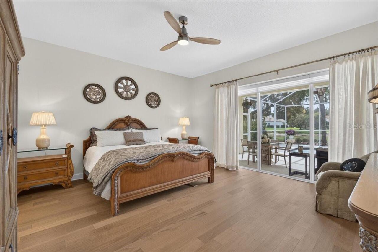
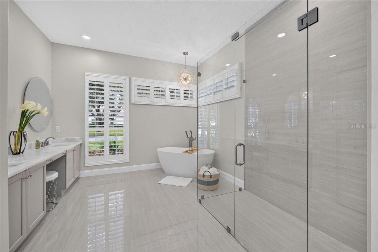
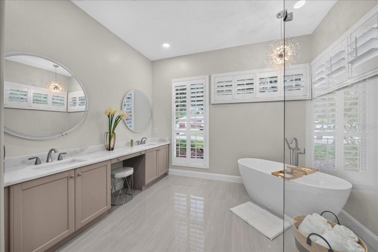
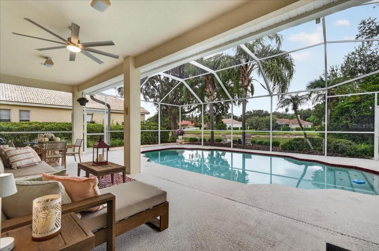
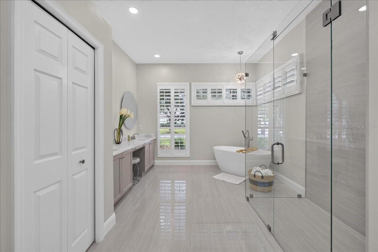
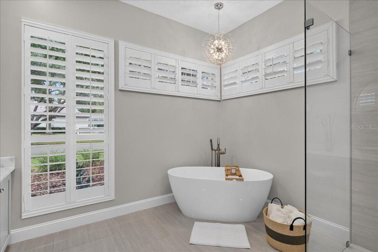
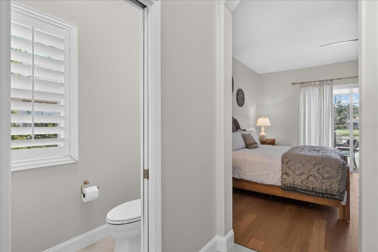
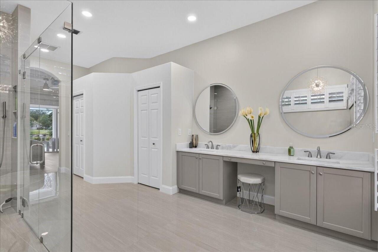
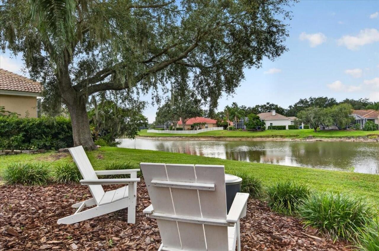
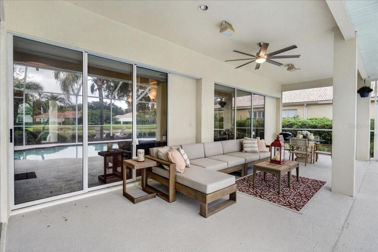
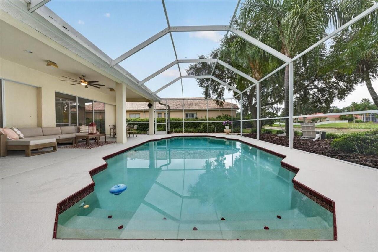
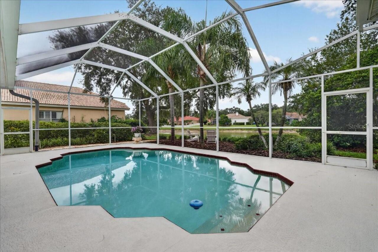
Property Features
Property Sub Type
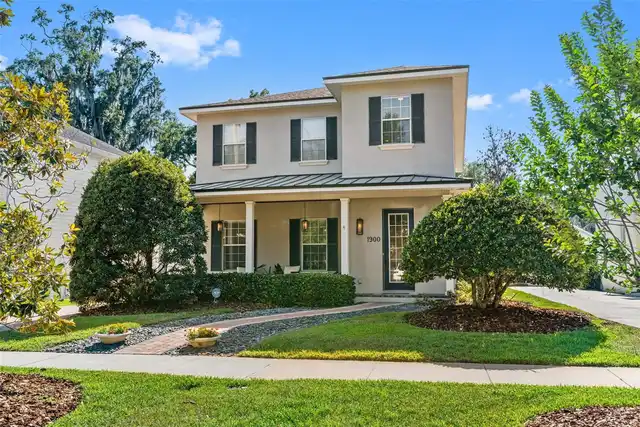
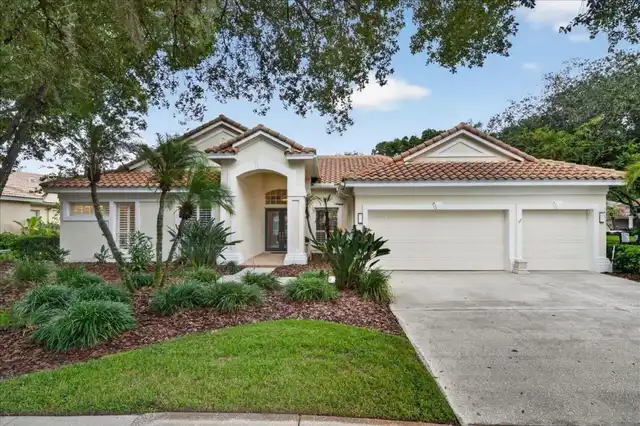
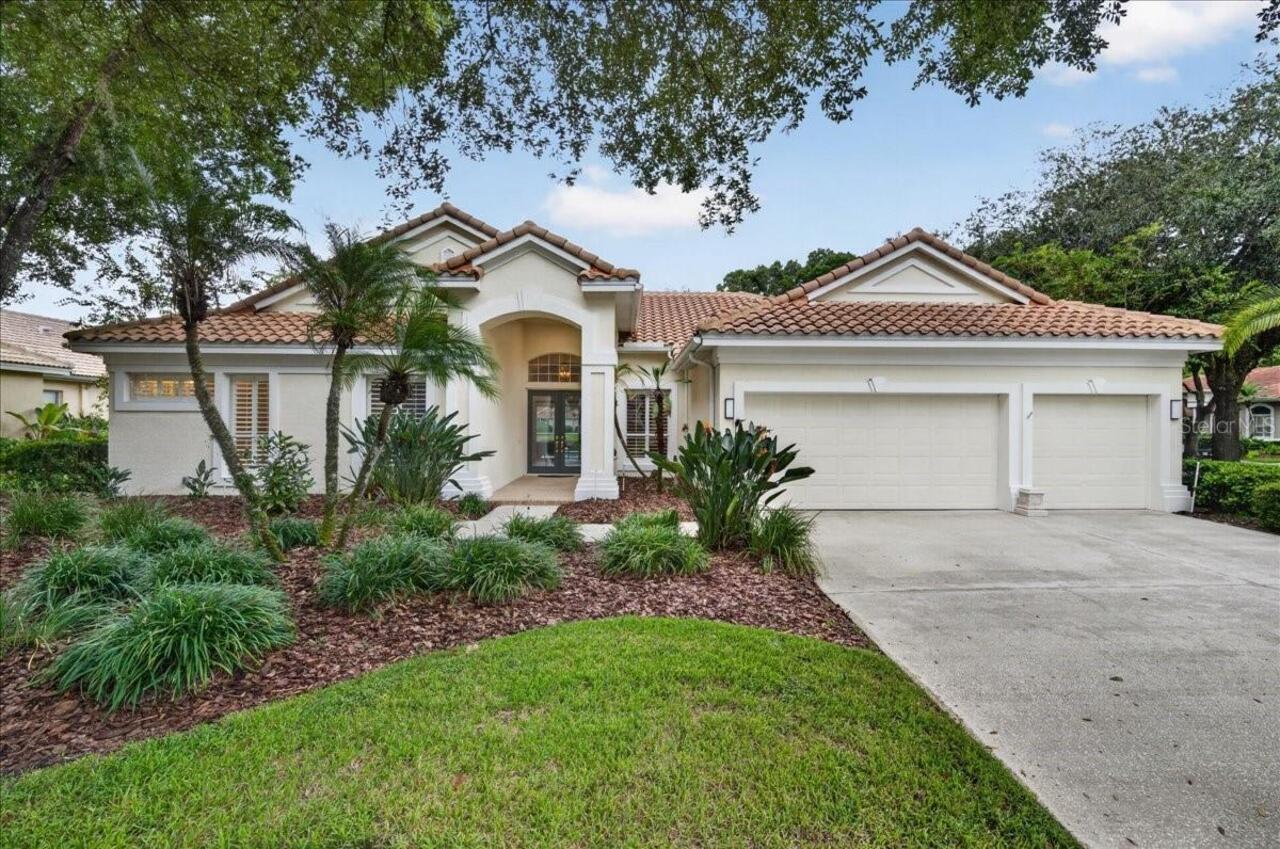
Single Family Residence
Parking
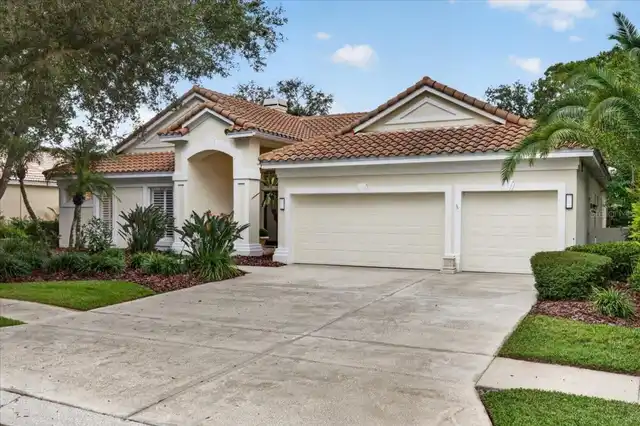
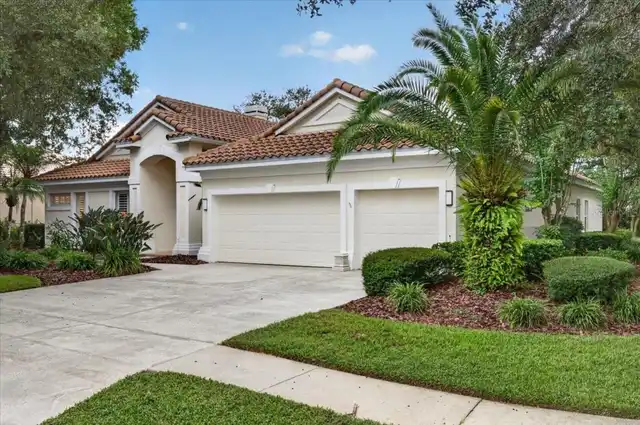
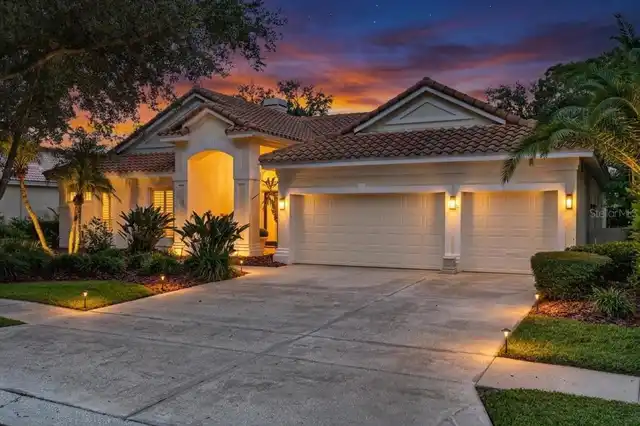
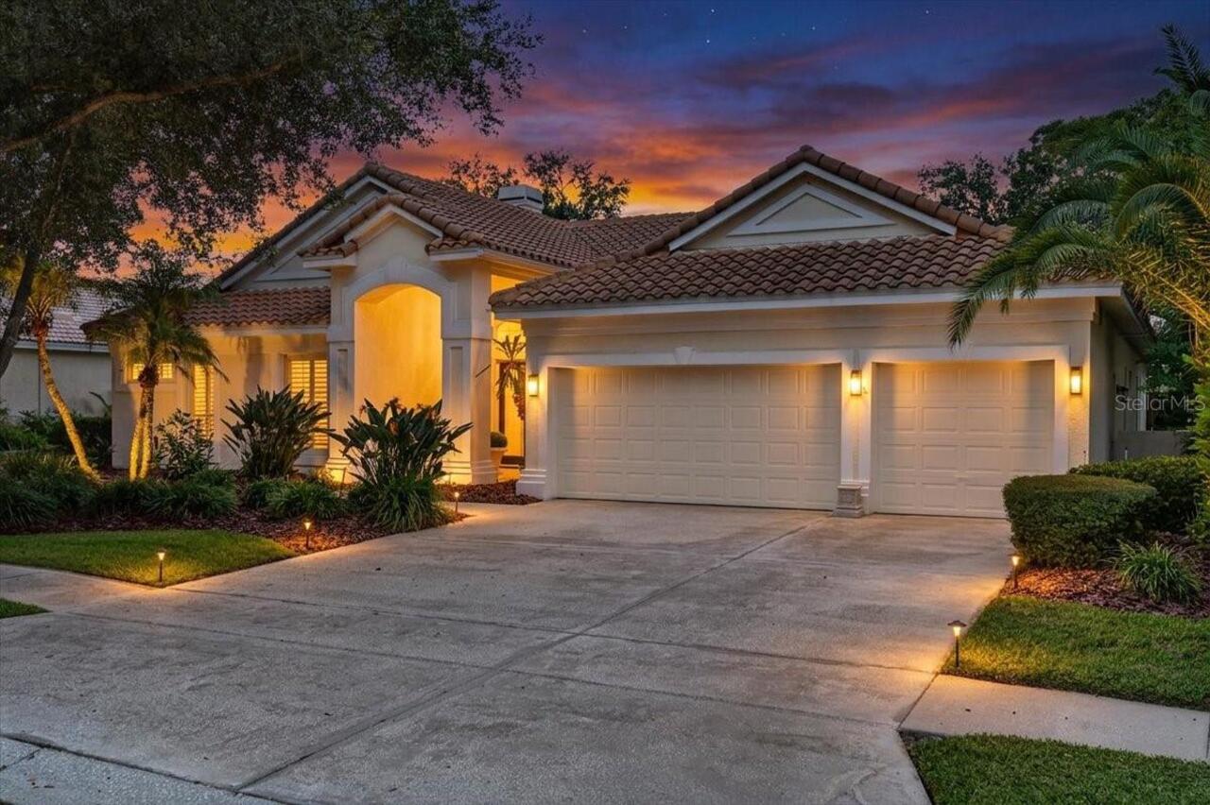
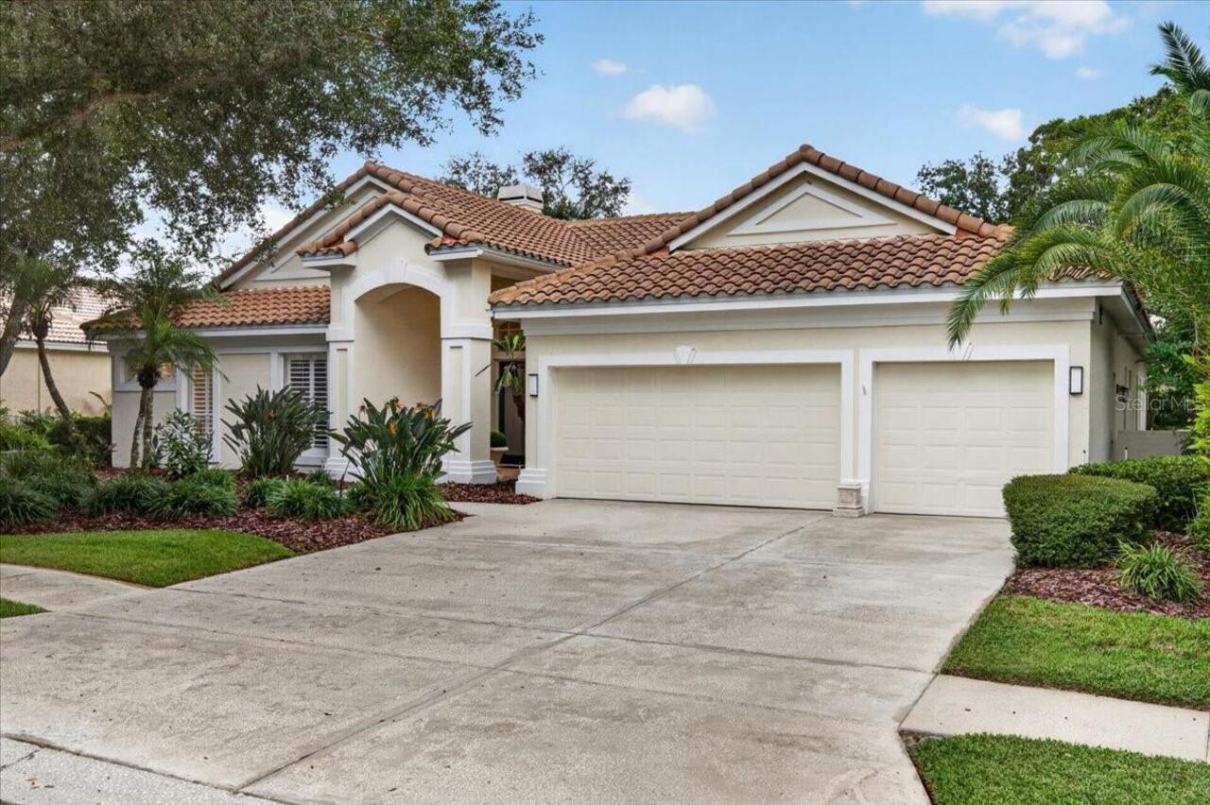
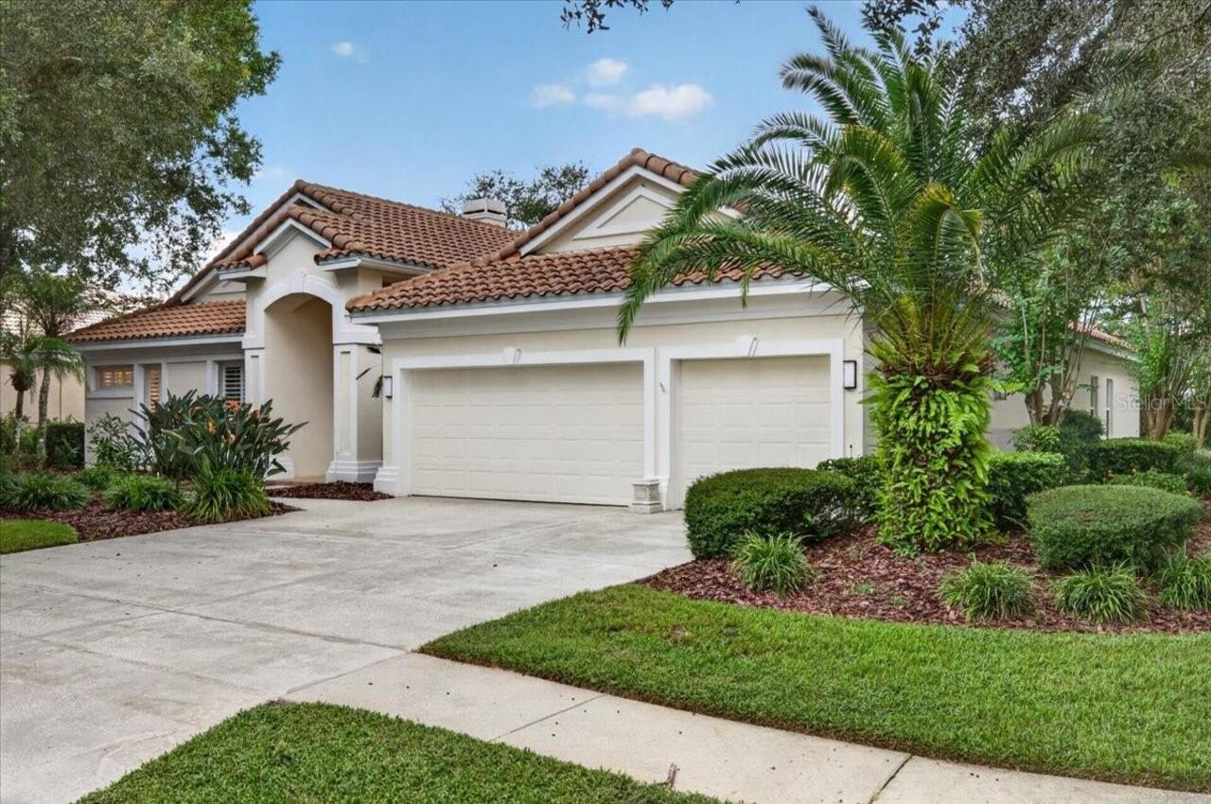
Driveway, Garage Door Opener, Ground Level
Subdivision
HUNTERS GREEN - MASTER ASSOCIATION
Additional Information
Additional Lease Restrictions
Verify with HOA (Master Association & Neighborhood Association)
Additional Parcels YN
false
Additional Rooms
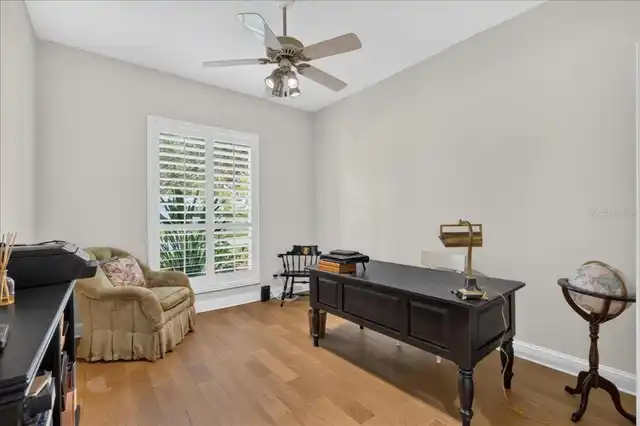
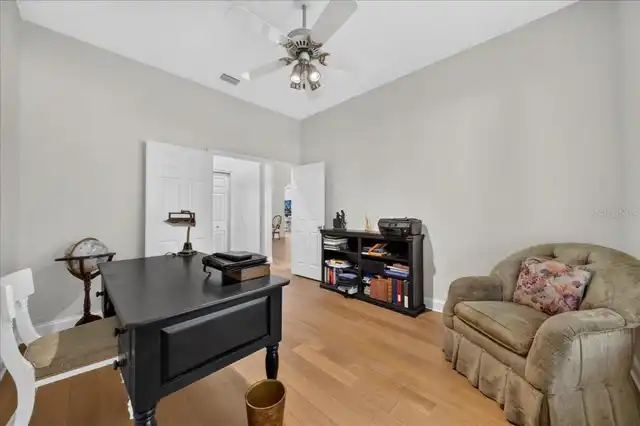
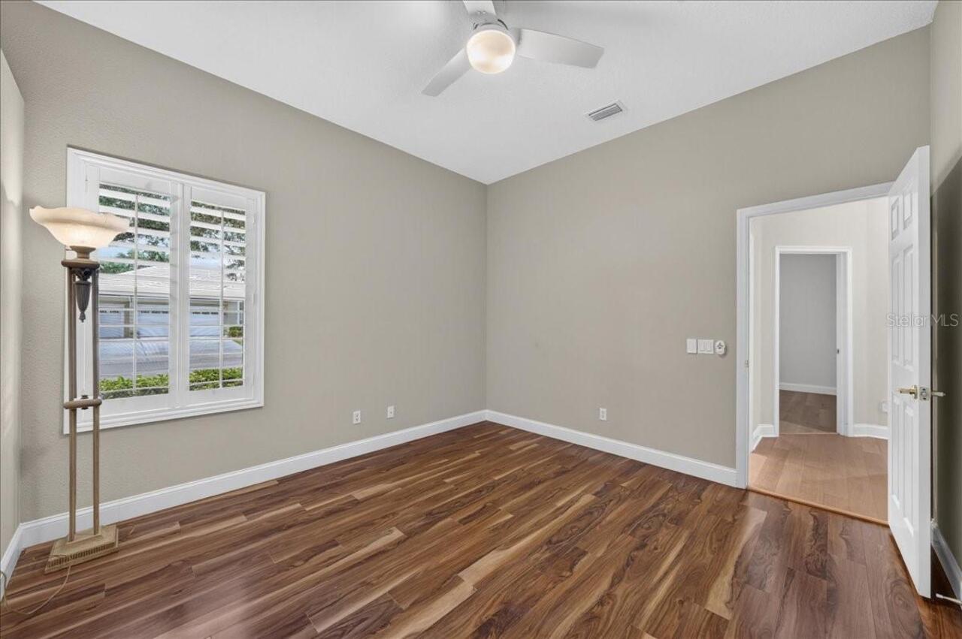
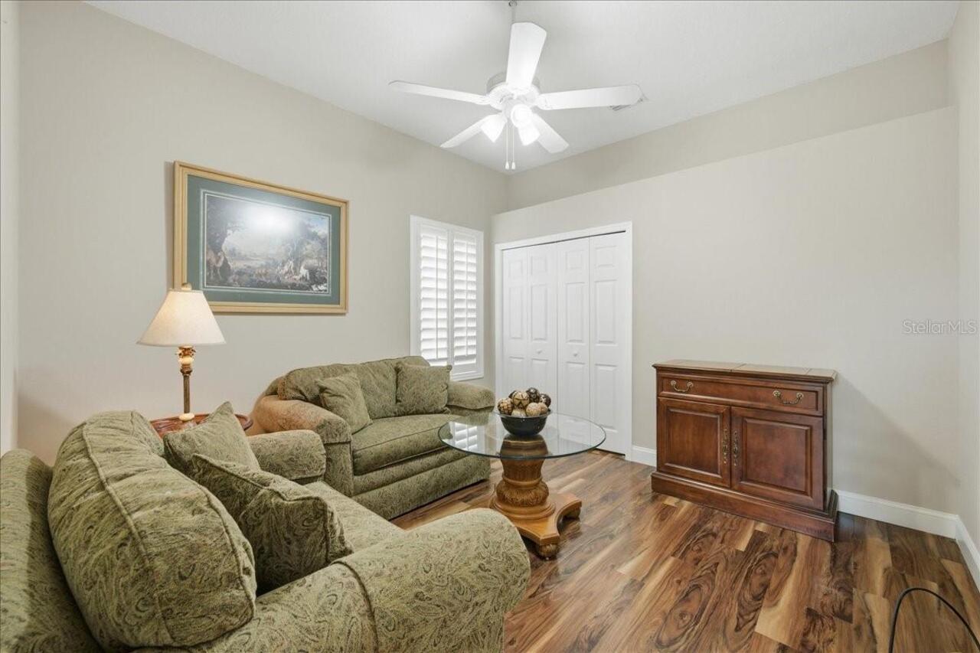
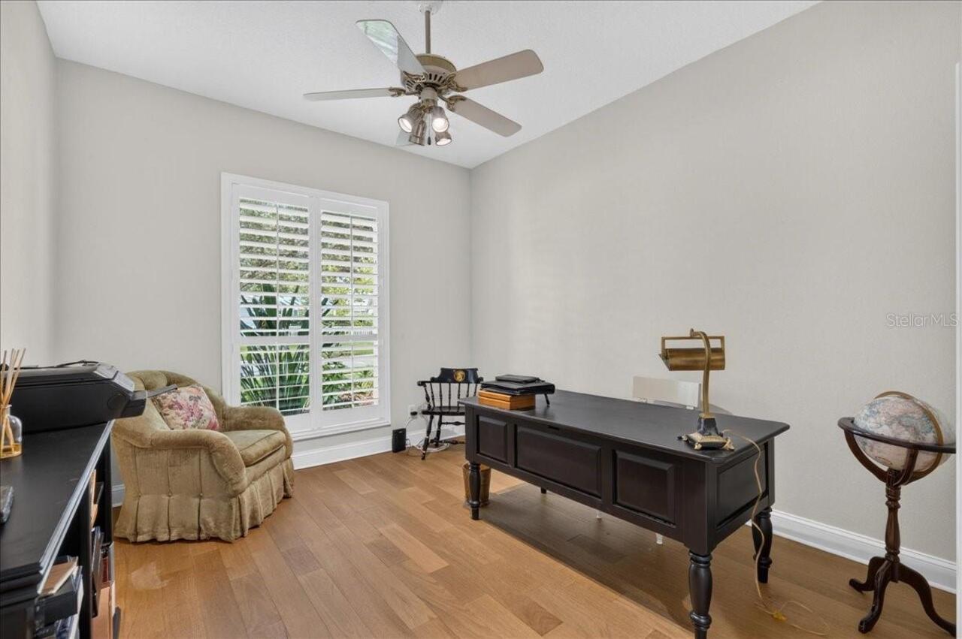
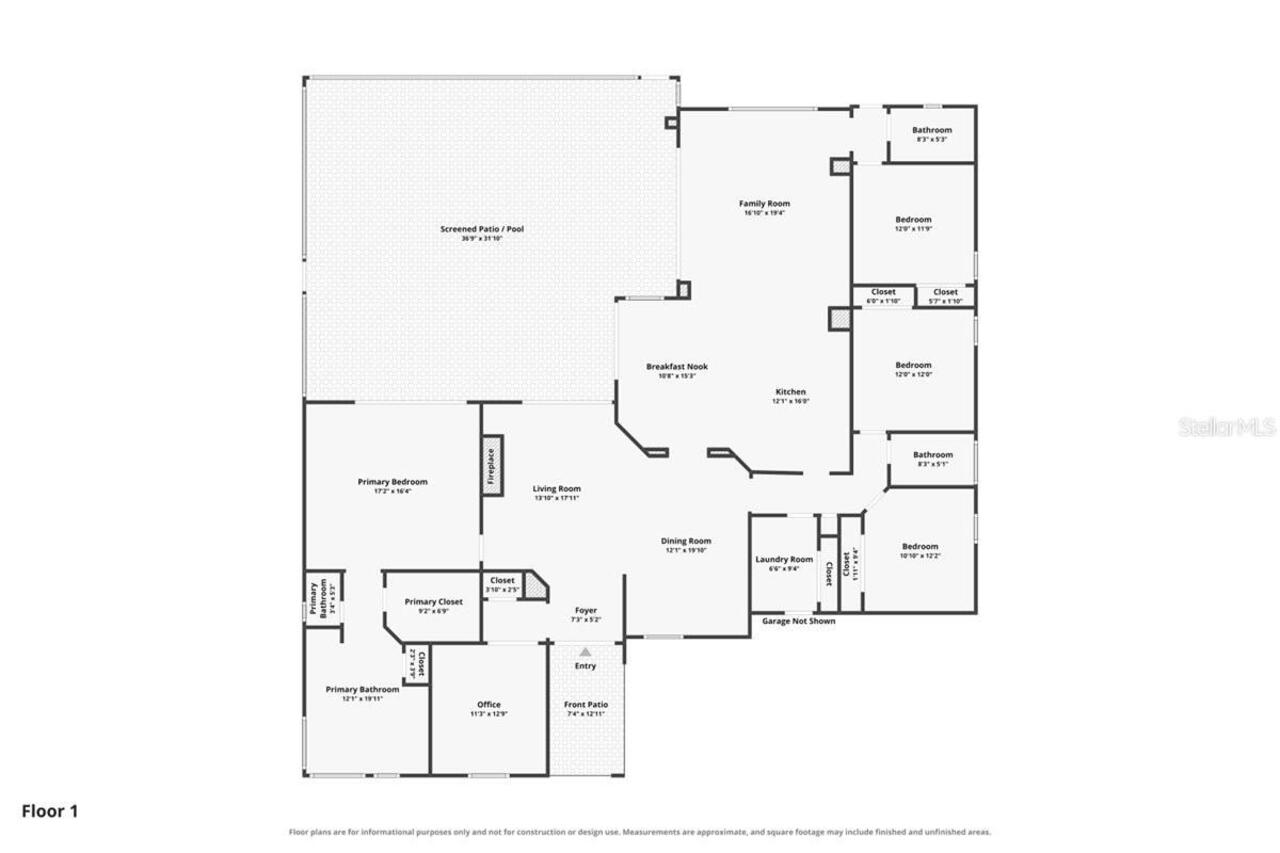
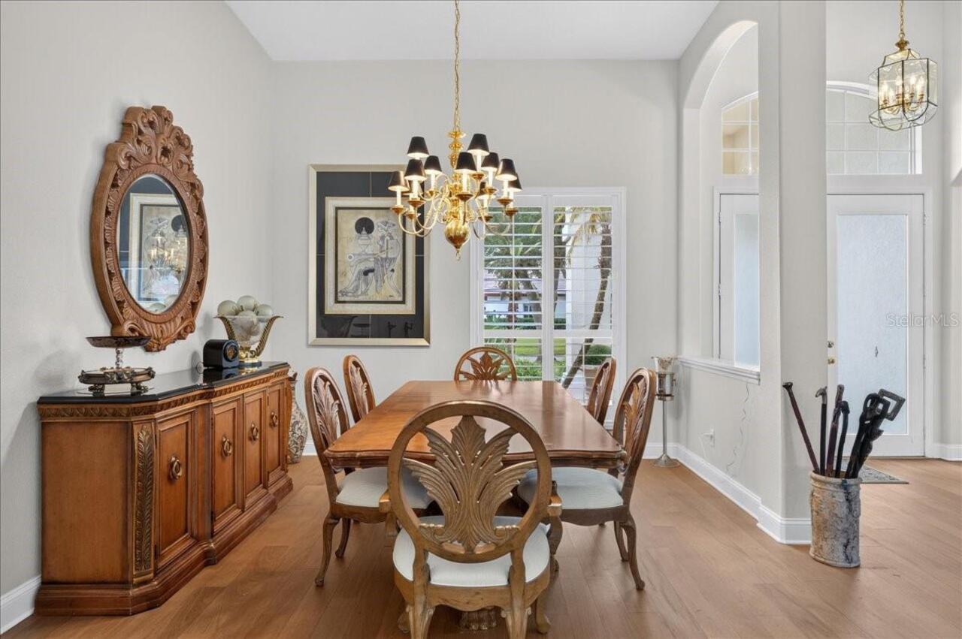
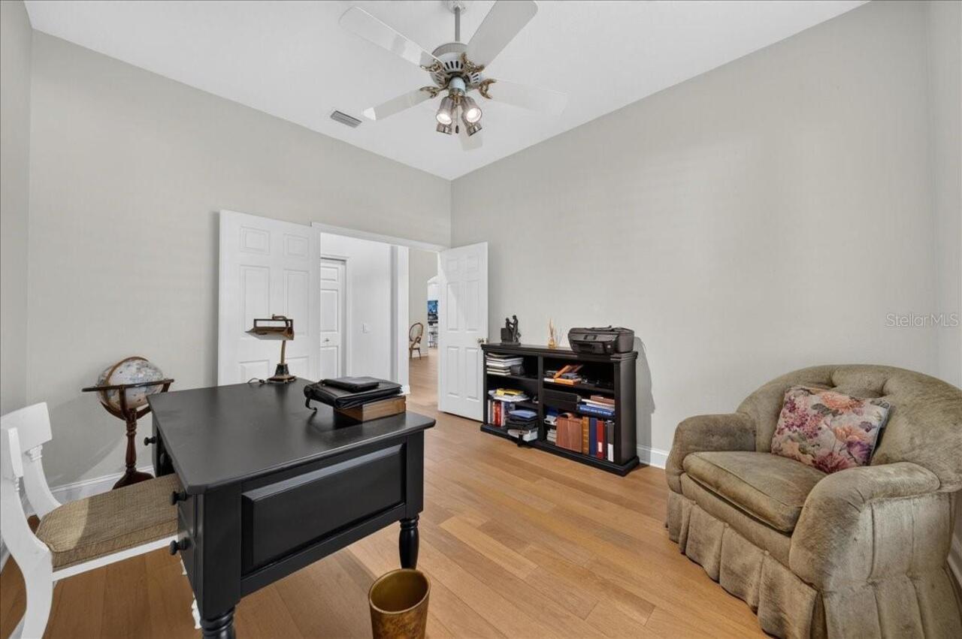
Den/Library/Office
Amenities Additional Fees
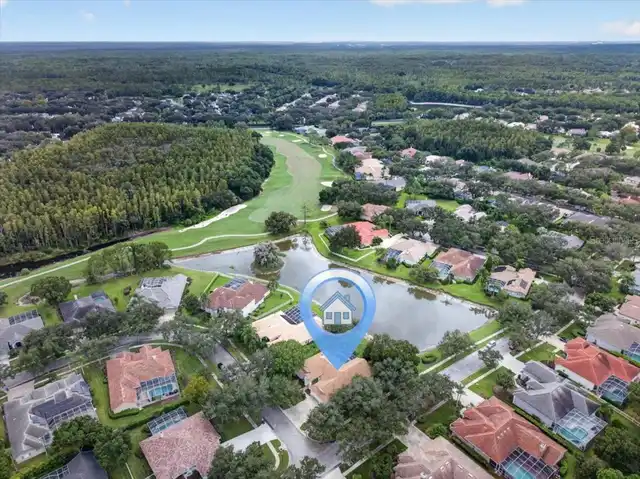
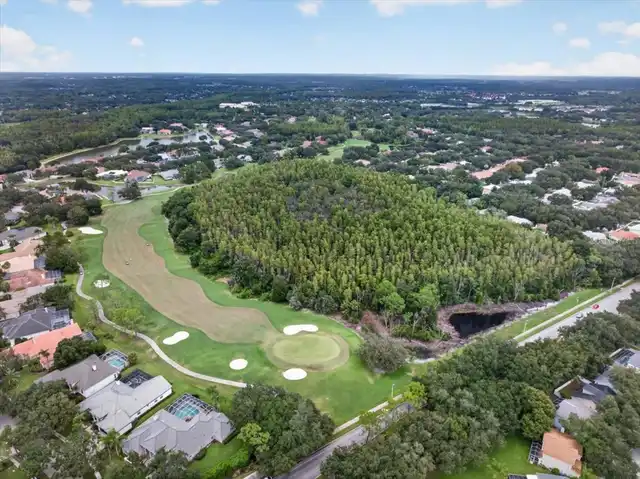
Golf Club membership with additional fee
Appliances
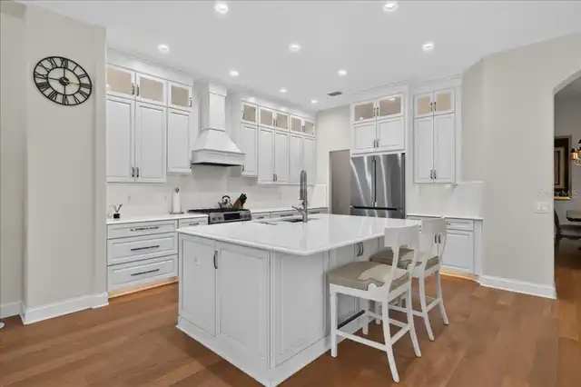
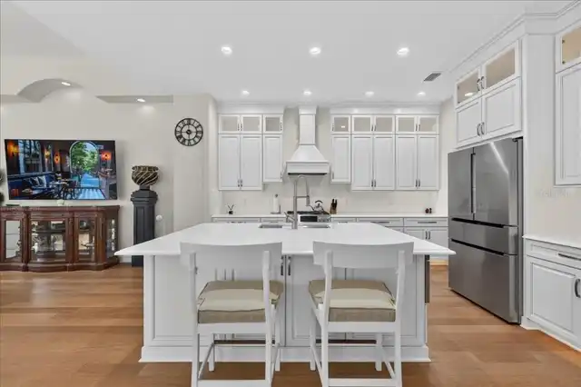
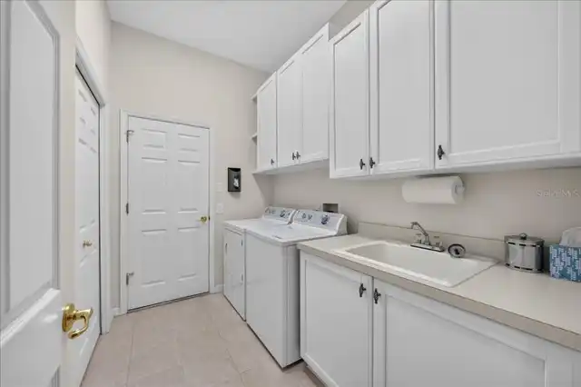
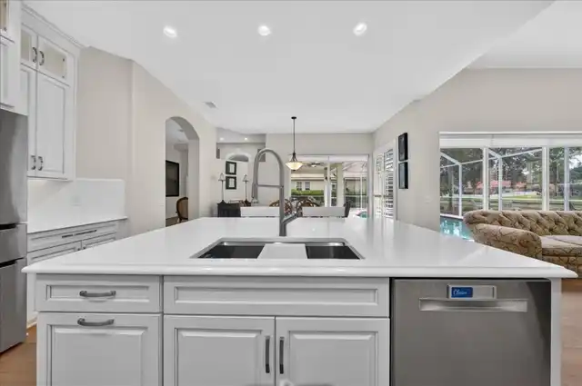
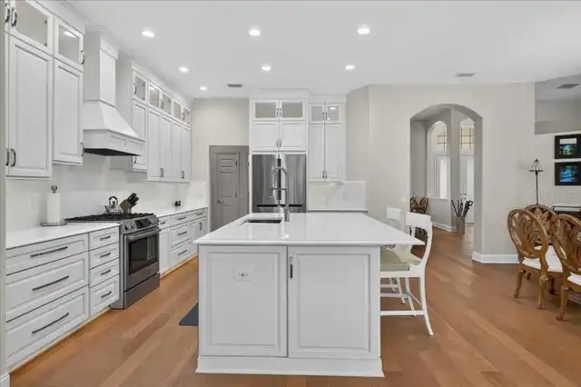
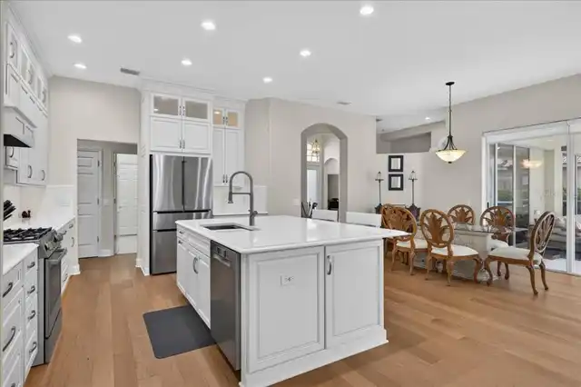
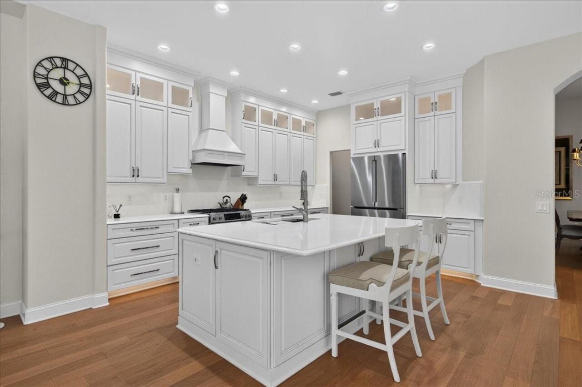
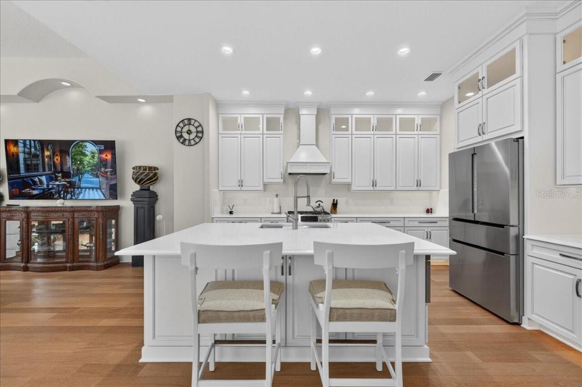
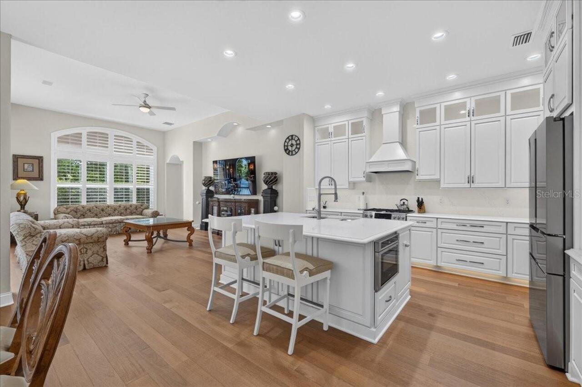
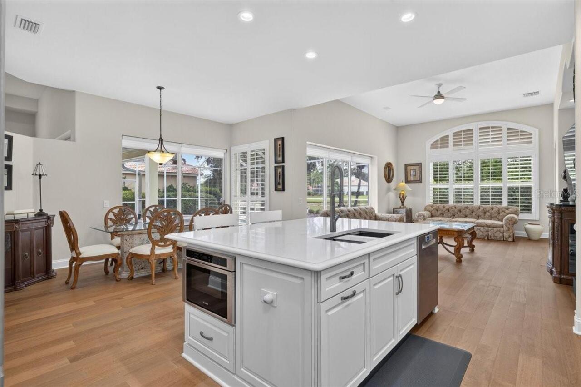
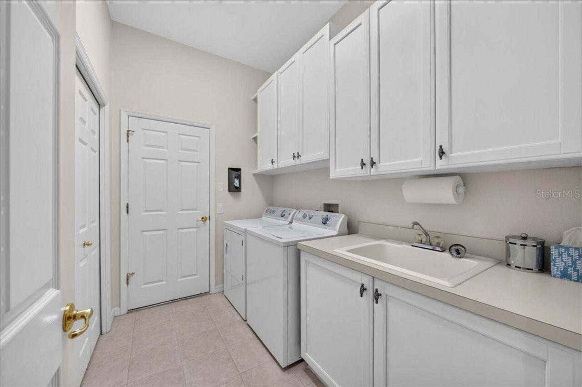
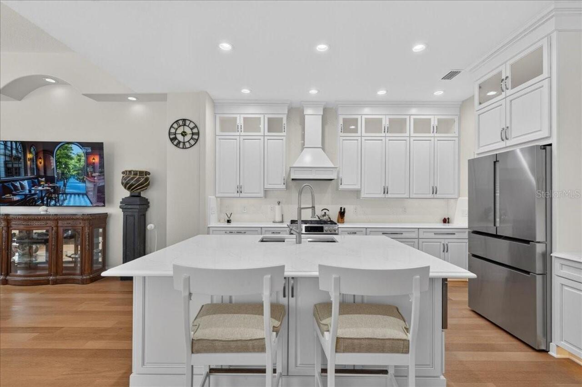
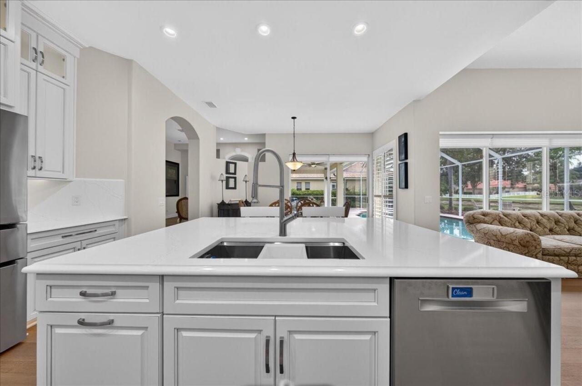
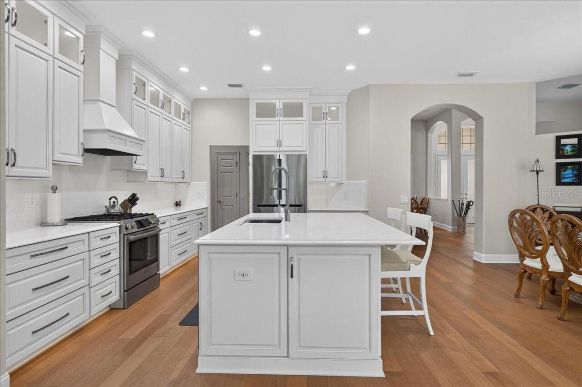
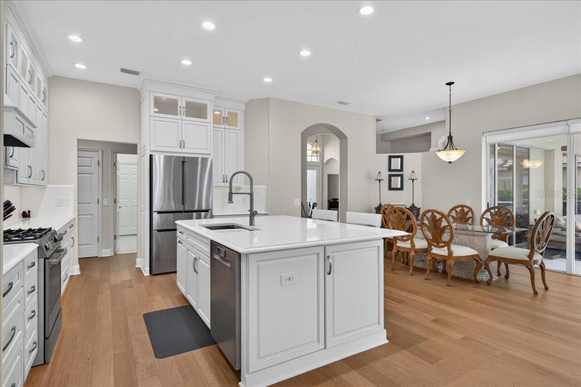
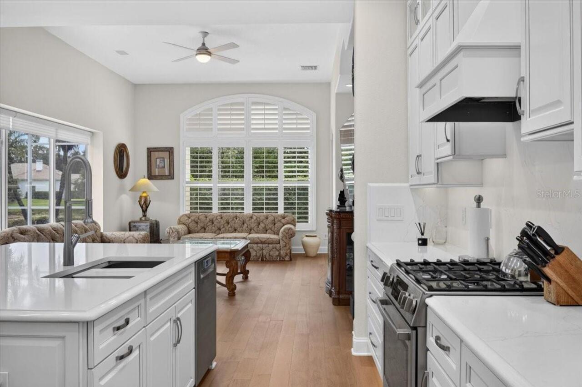
Dishwasher, Disposal, Dryer, Microwave, Range, Range Hood, Refrigerator, Tankless Water Heater, Washer
Approval Process
Verify with HOA (Master Association & Neighborhood Association)
Architectural Style
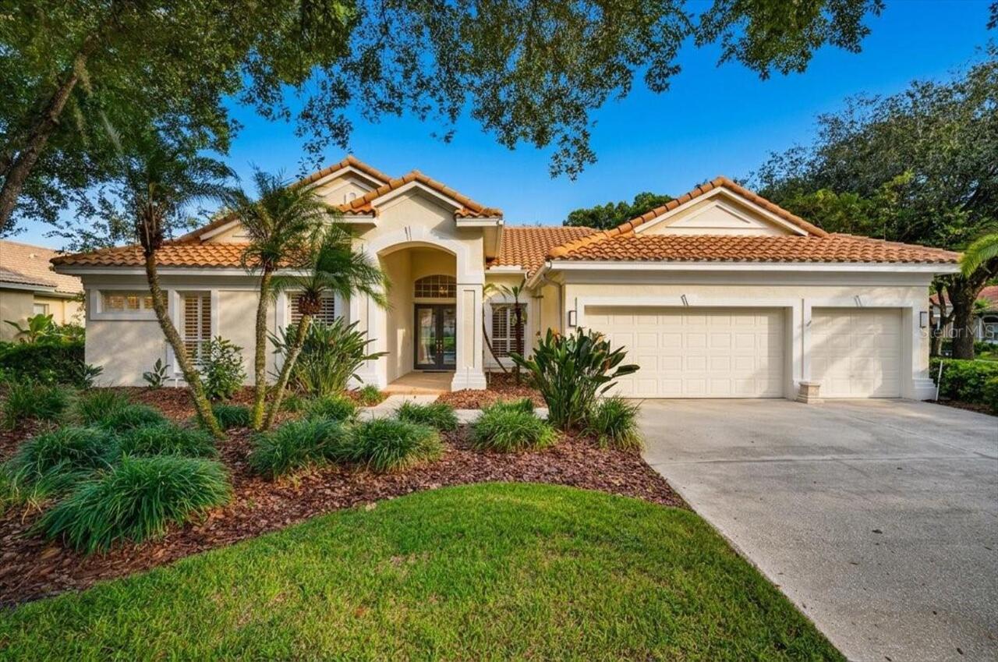
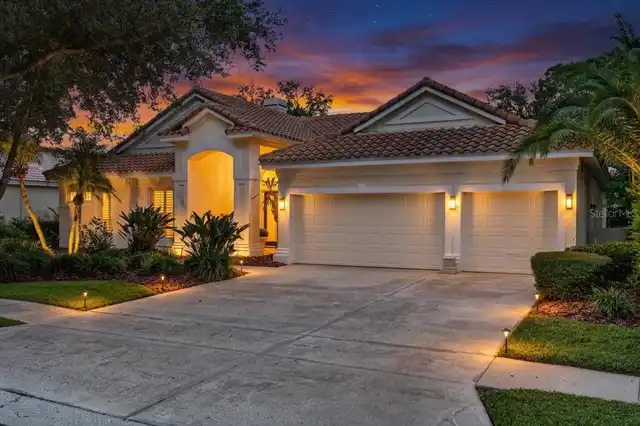
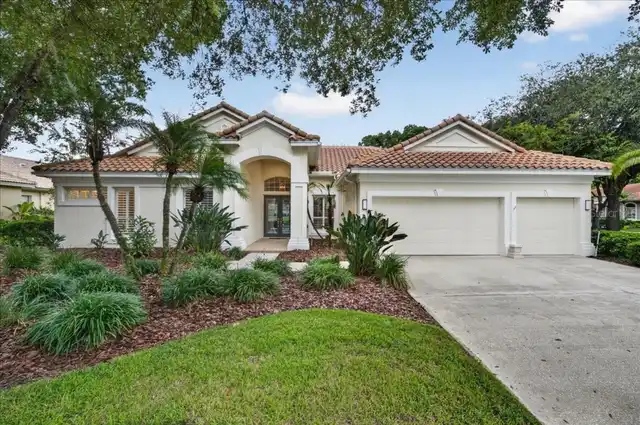
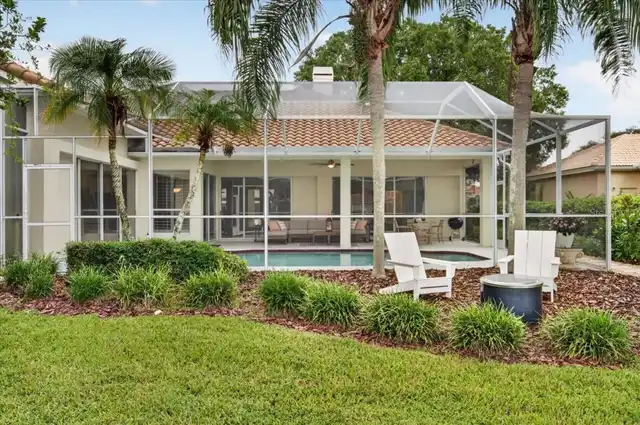
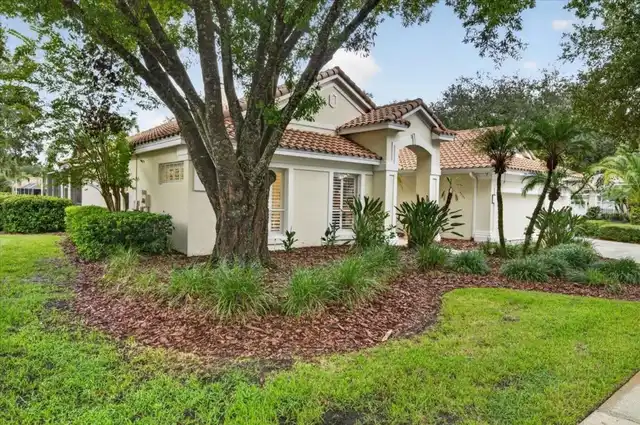
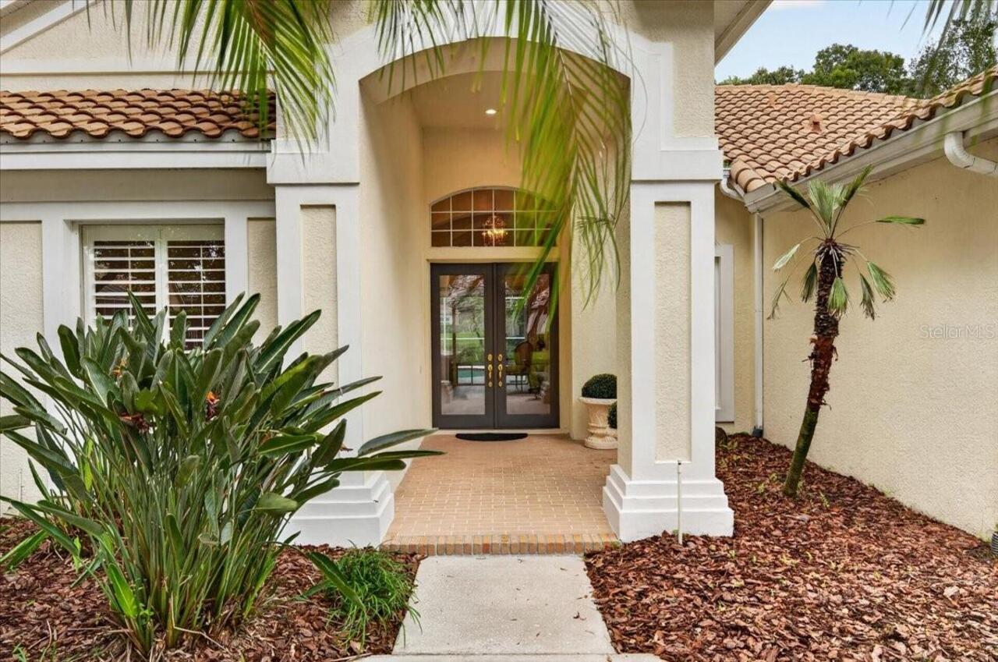
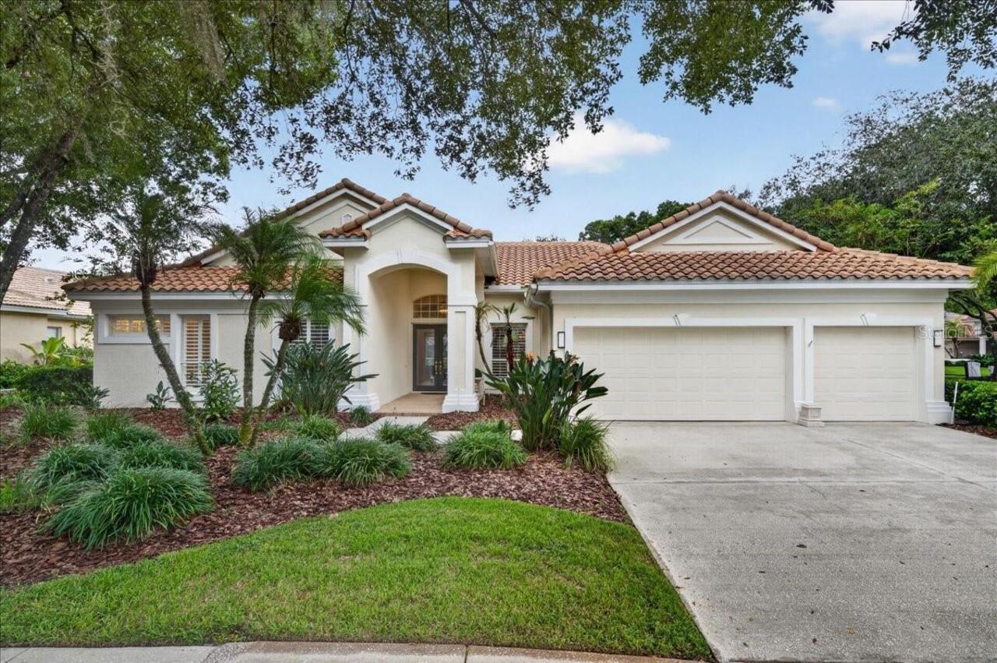
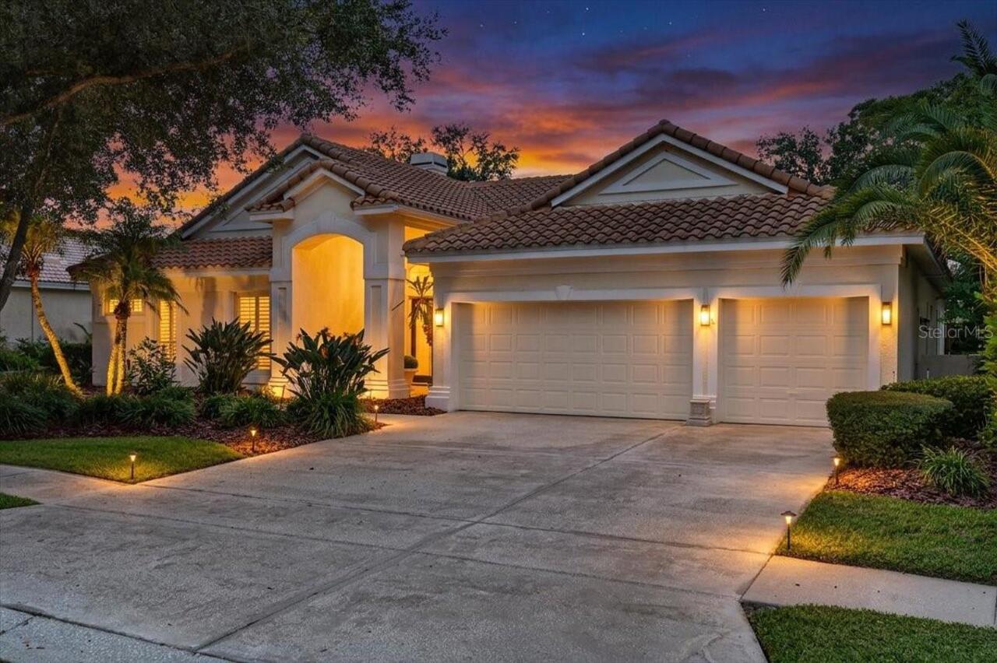
Contemporary
Association Amenities
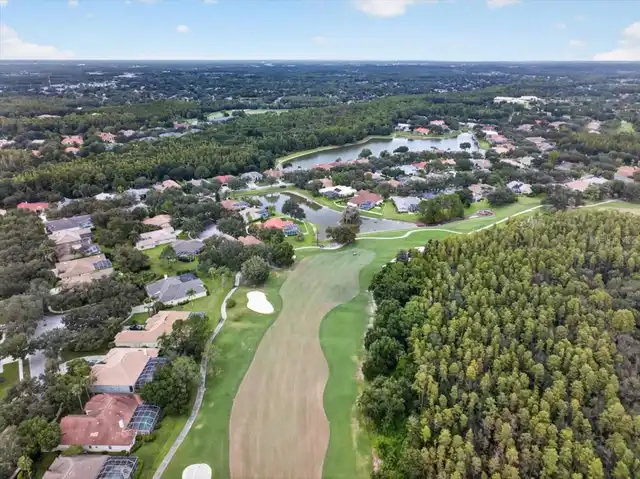
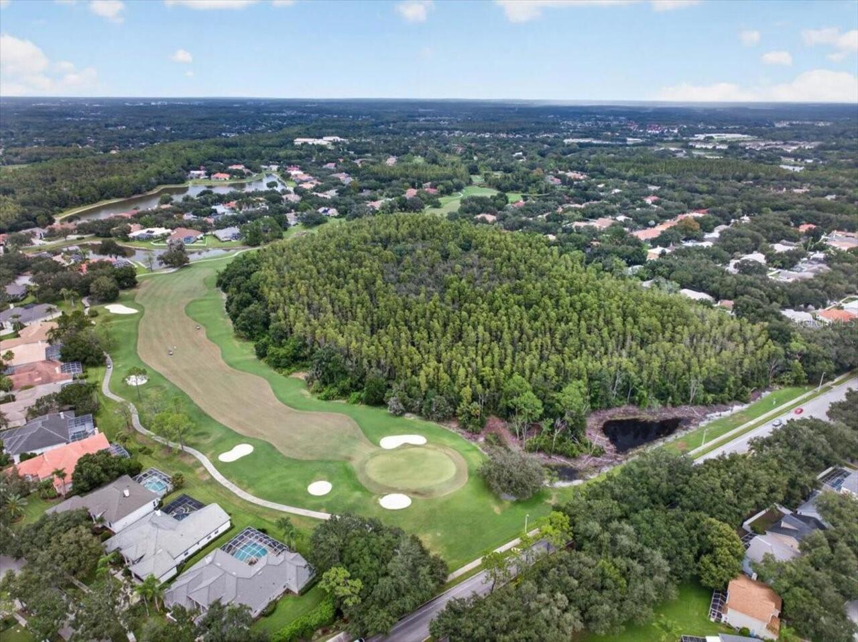
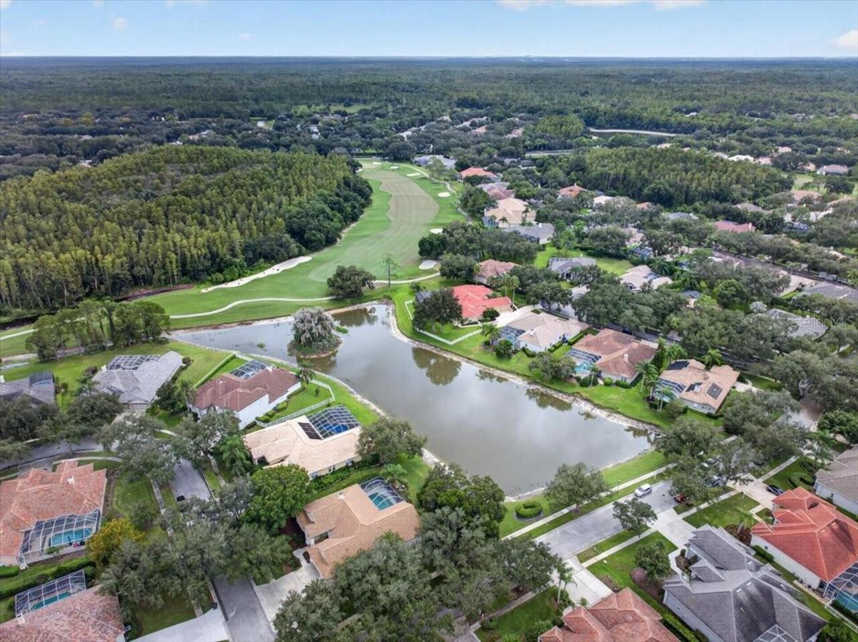
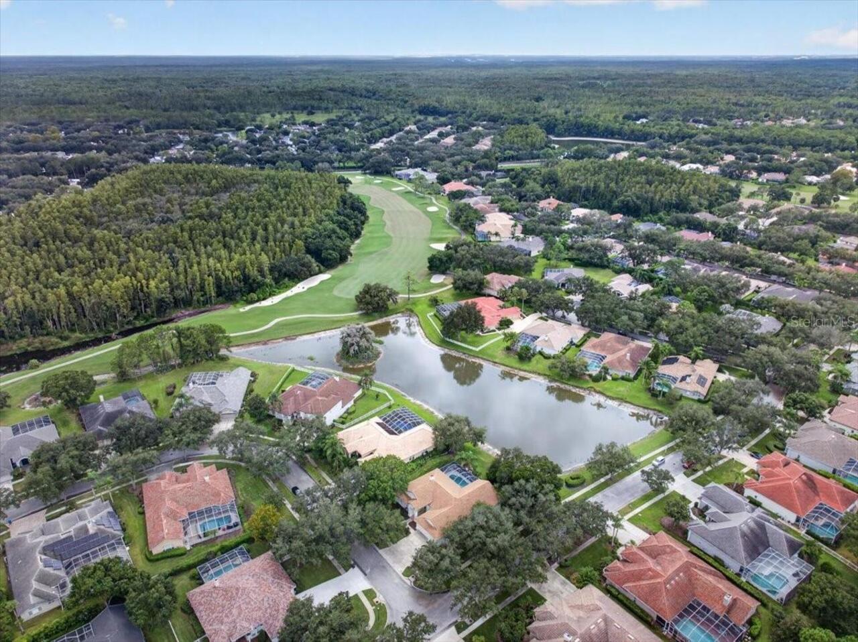
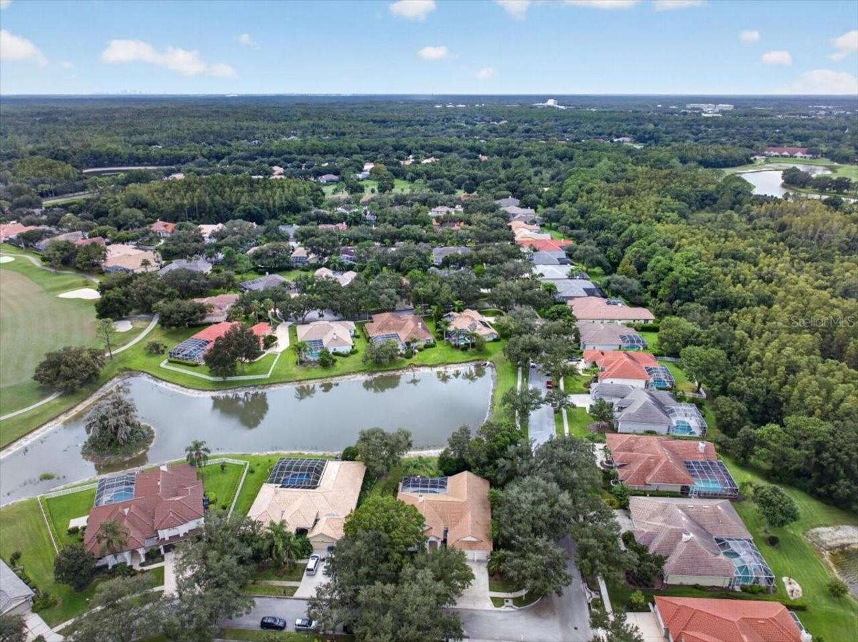
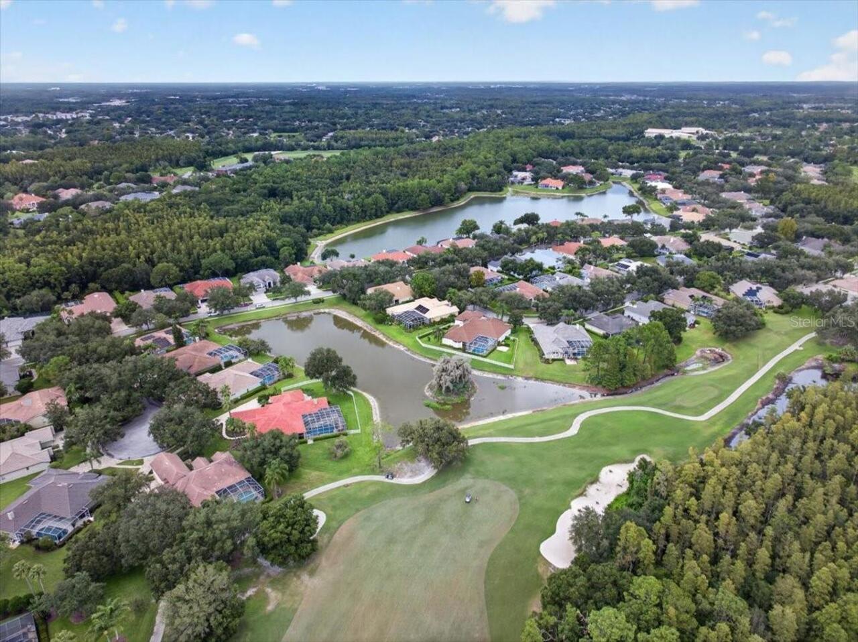
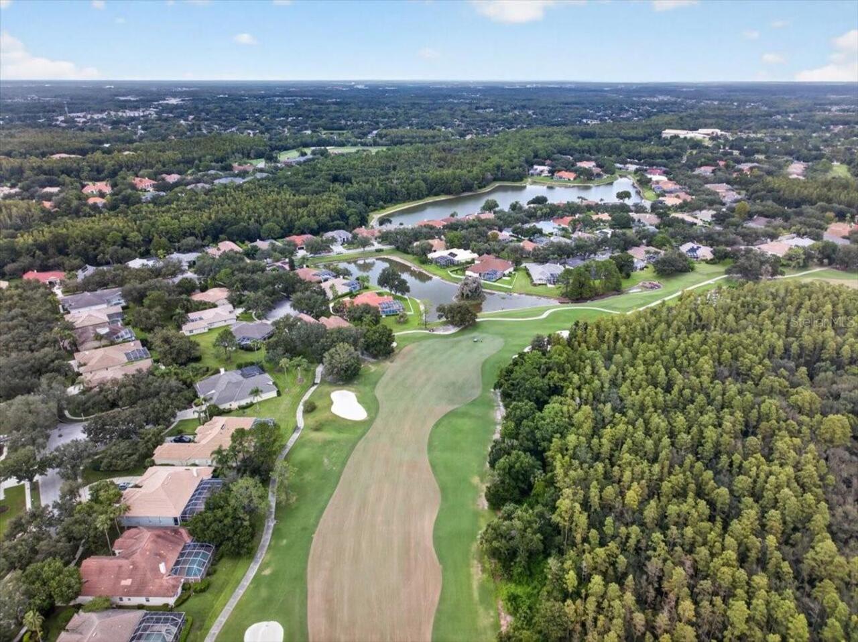
Basketball Court, Gated, Golf Course, Optional Additional Fees, Park, Playground, Recreation Facilities, Security, Tennis Court(s)
Association Approval Required YN
1
Association Email
rtravez@terramanagers.com
Association Fee Frequency
Semi-Annually
Association Fee Includes
Guard - 24 Hour, Escrow Reserves Fund, Recreational Facilities
Association URL
huntersgreen.com
Building Area Source
Public Records
Building Area Total Srch SqM
371.52
Building Area Units
Square Feet
Calculated List Price By Calculated SqFt
317.53
Community Features
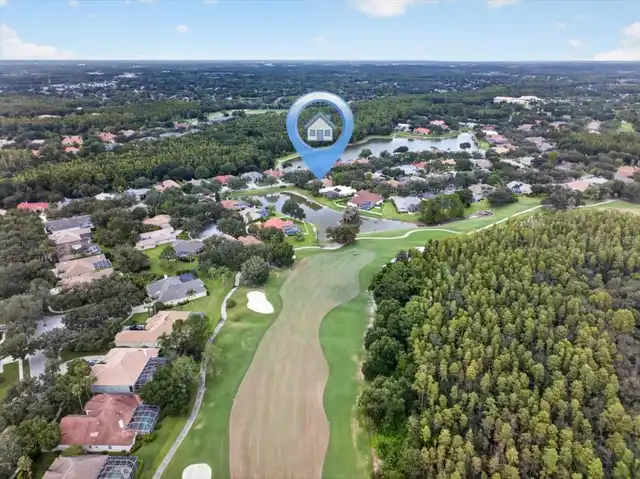
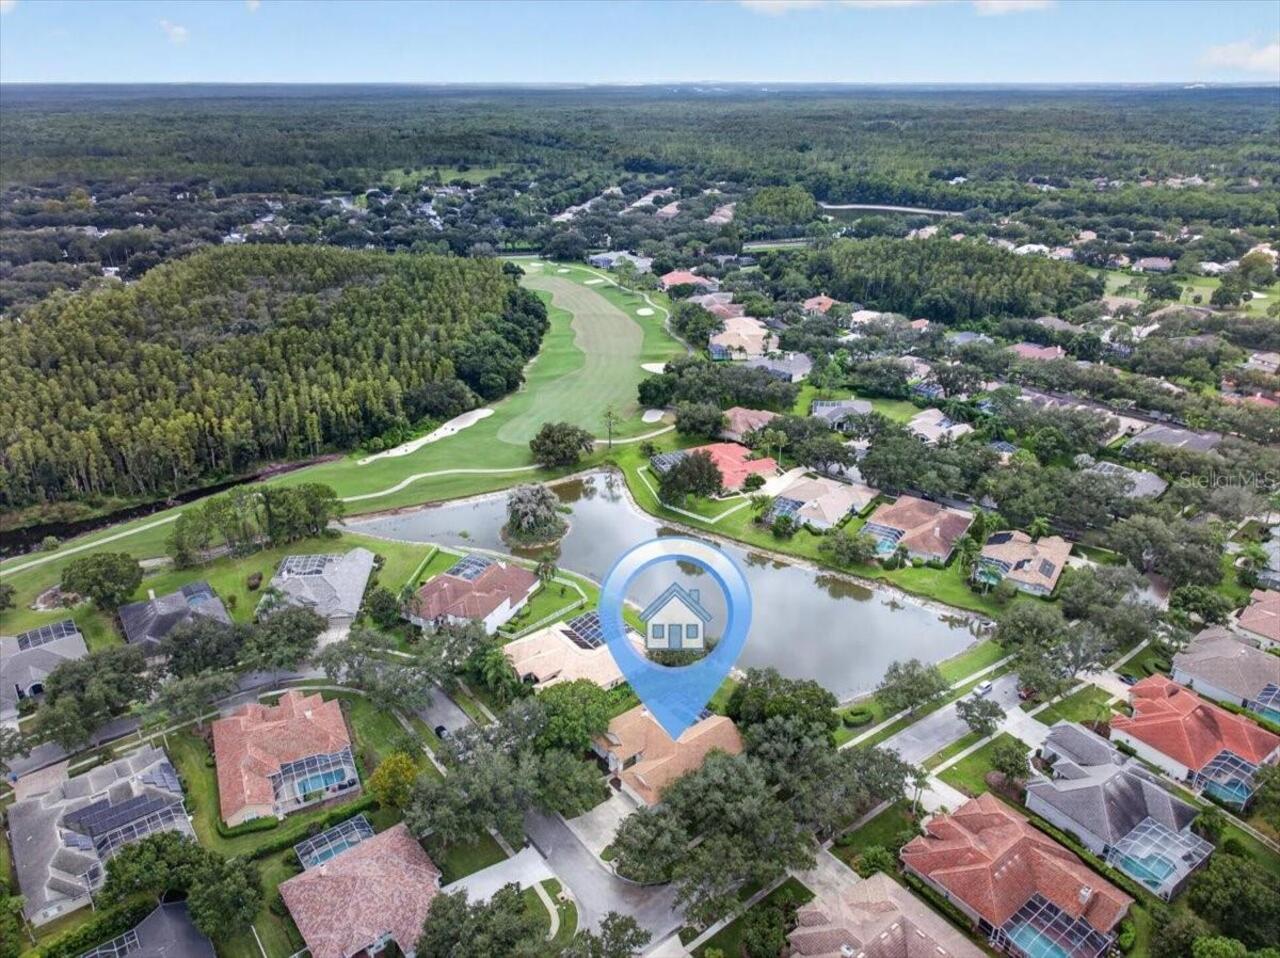
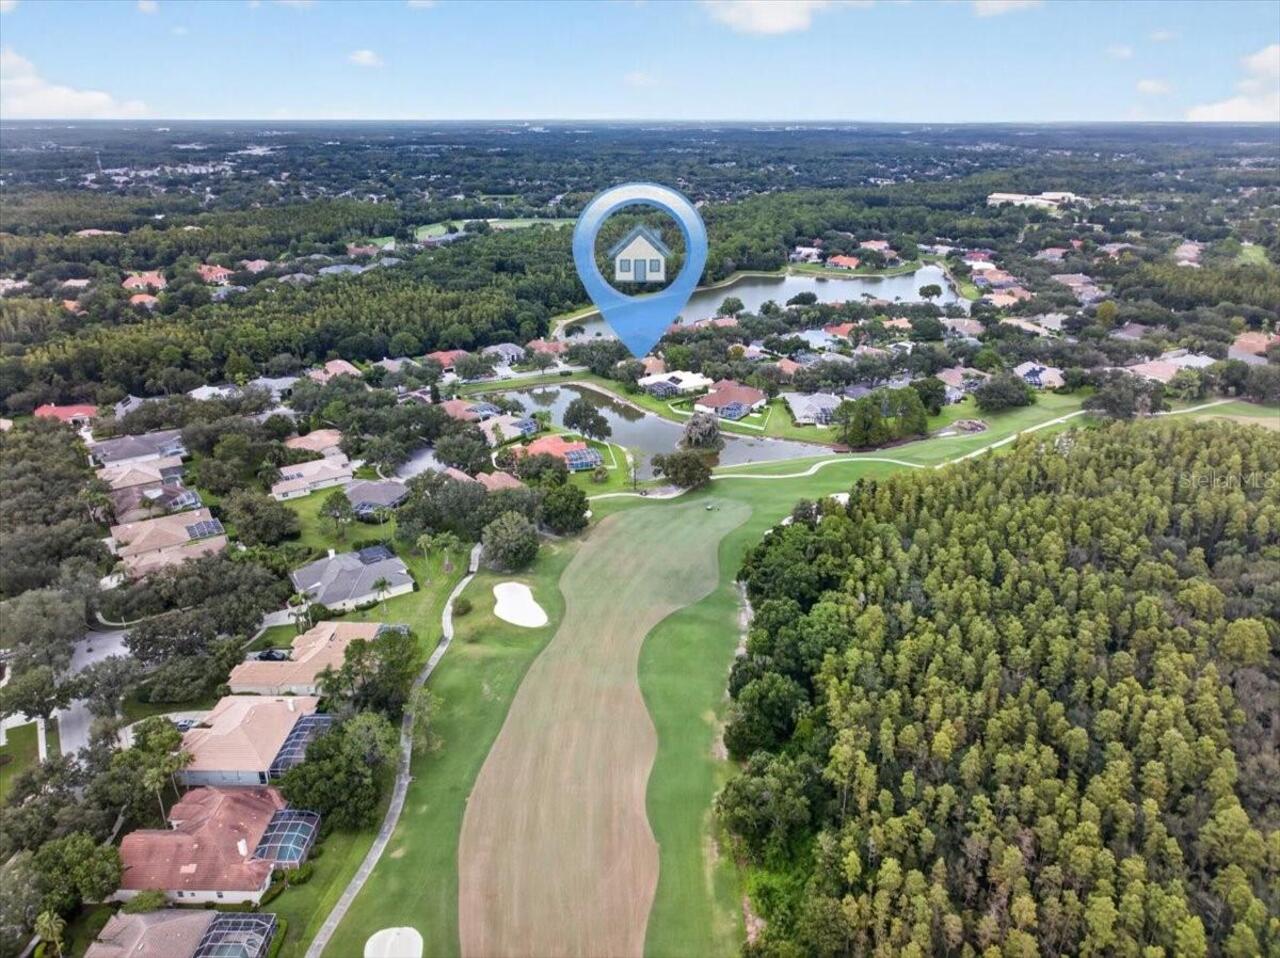
Association Recreation - Lease, Association Recreation - Owned, Deed Restrictions, Dog Park, Gated Community - Guard, Golf Carts OK, Golf, Park, Sidewalks, Tennis Court(s), Street Lights
Construction Materials
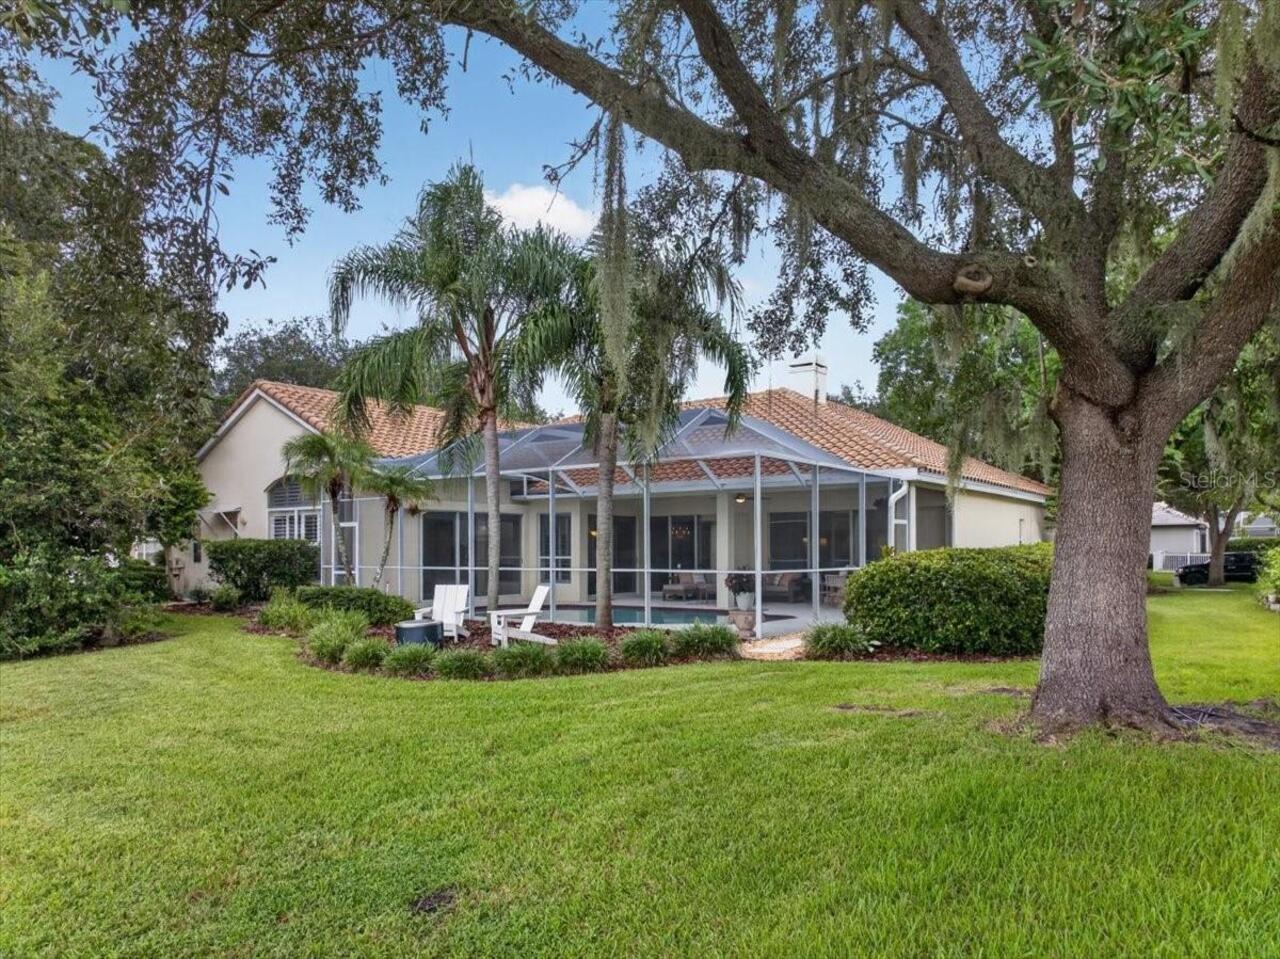
Block, Concrete, Stucco
Elementary School
Hunter's Green-HB
Exterior Features
Sidewalk
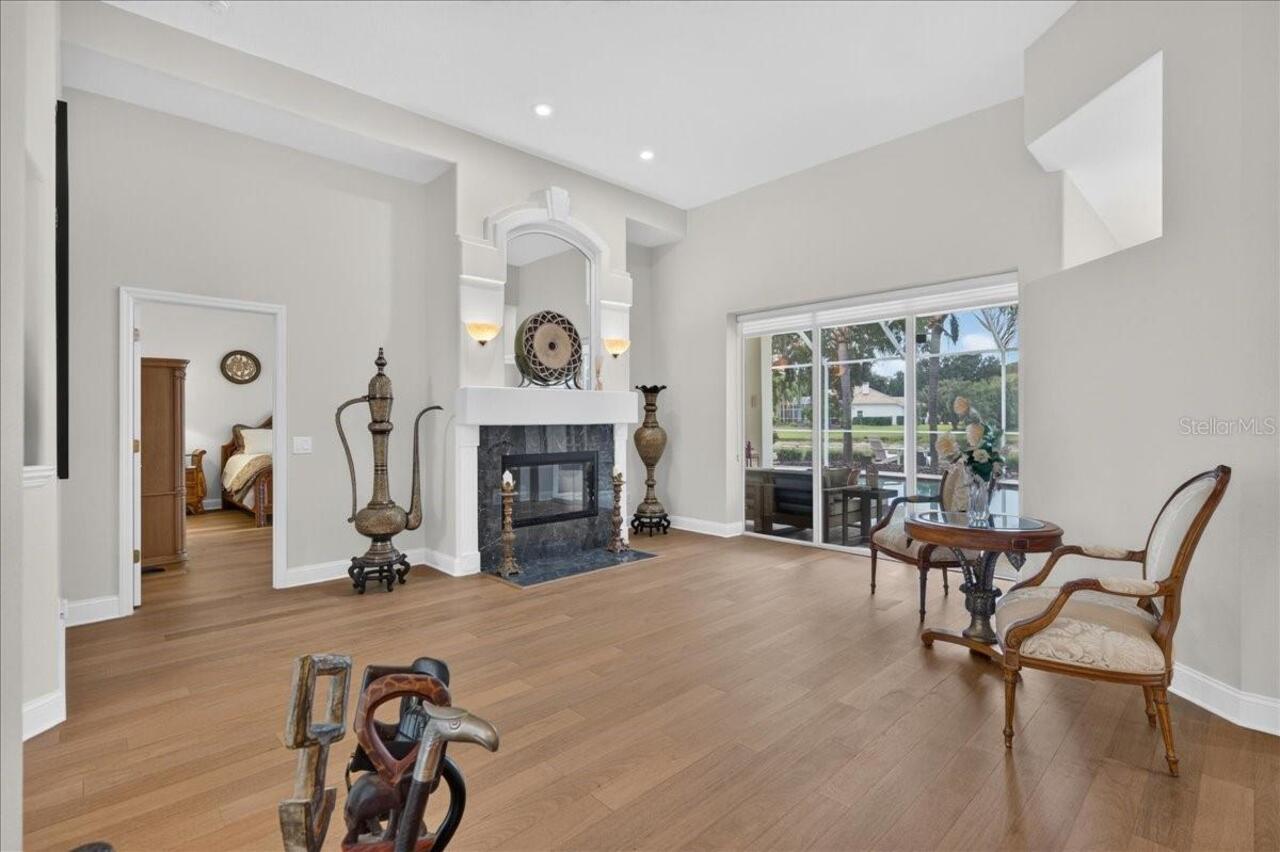
Fireplace Features
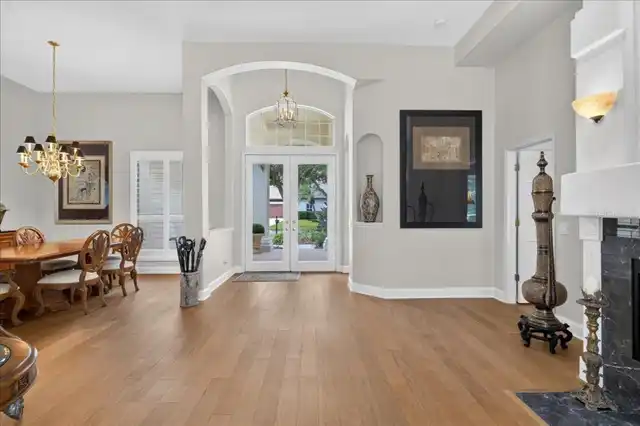
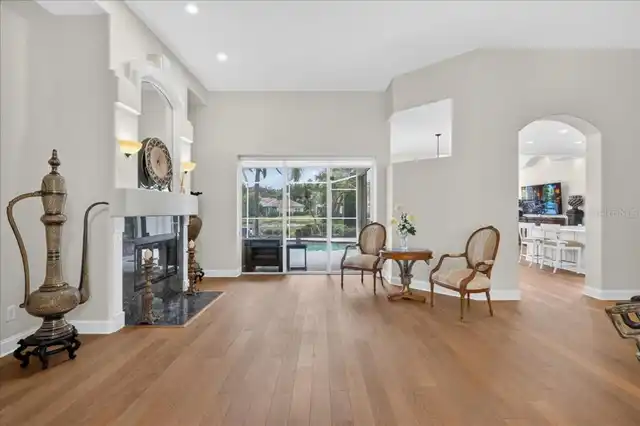
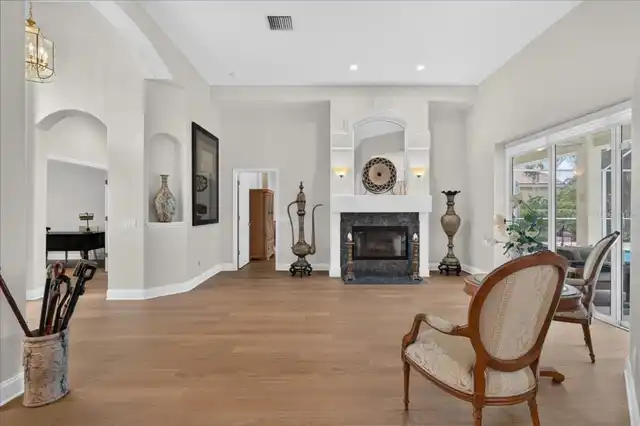
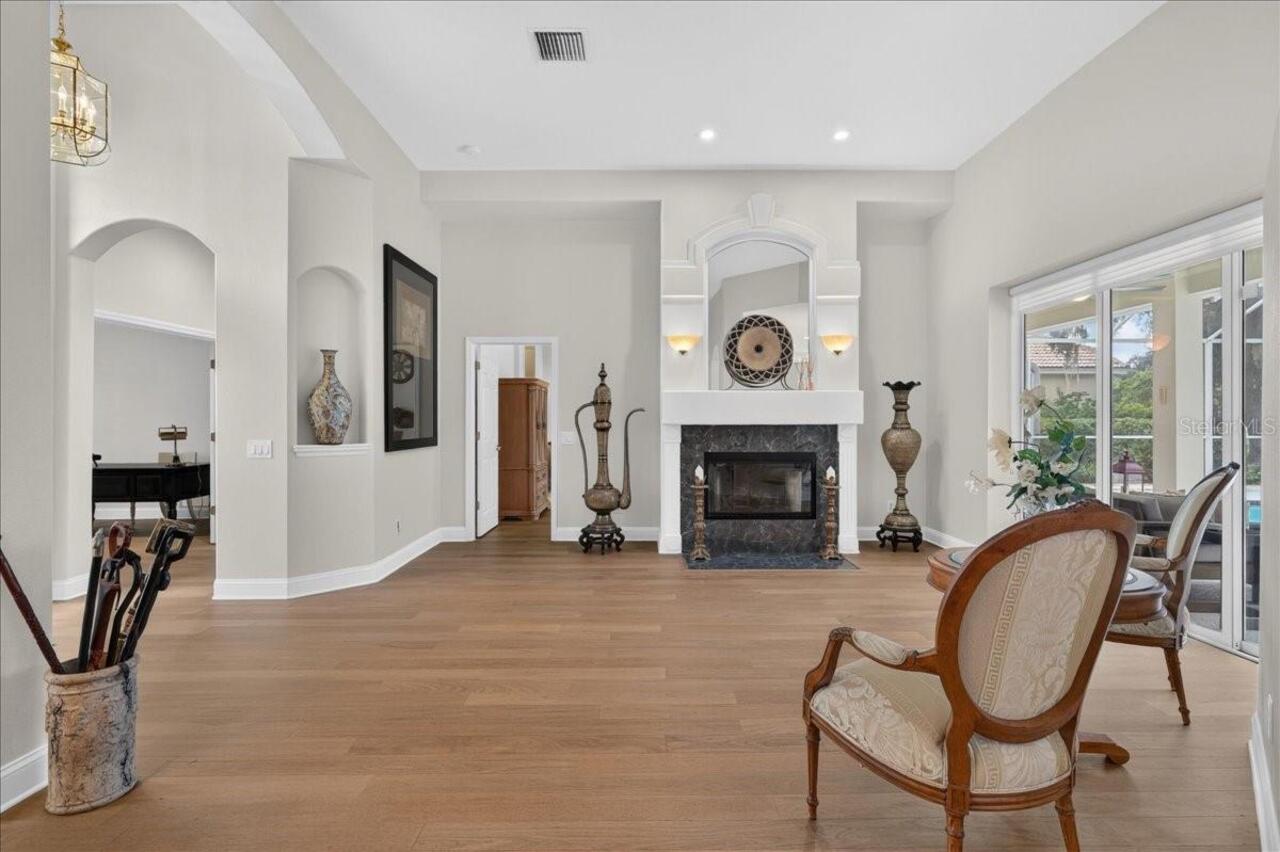
Wood Burning
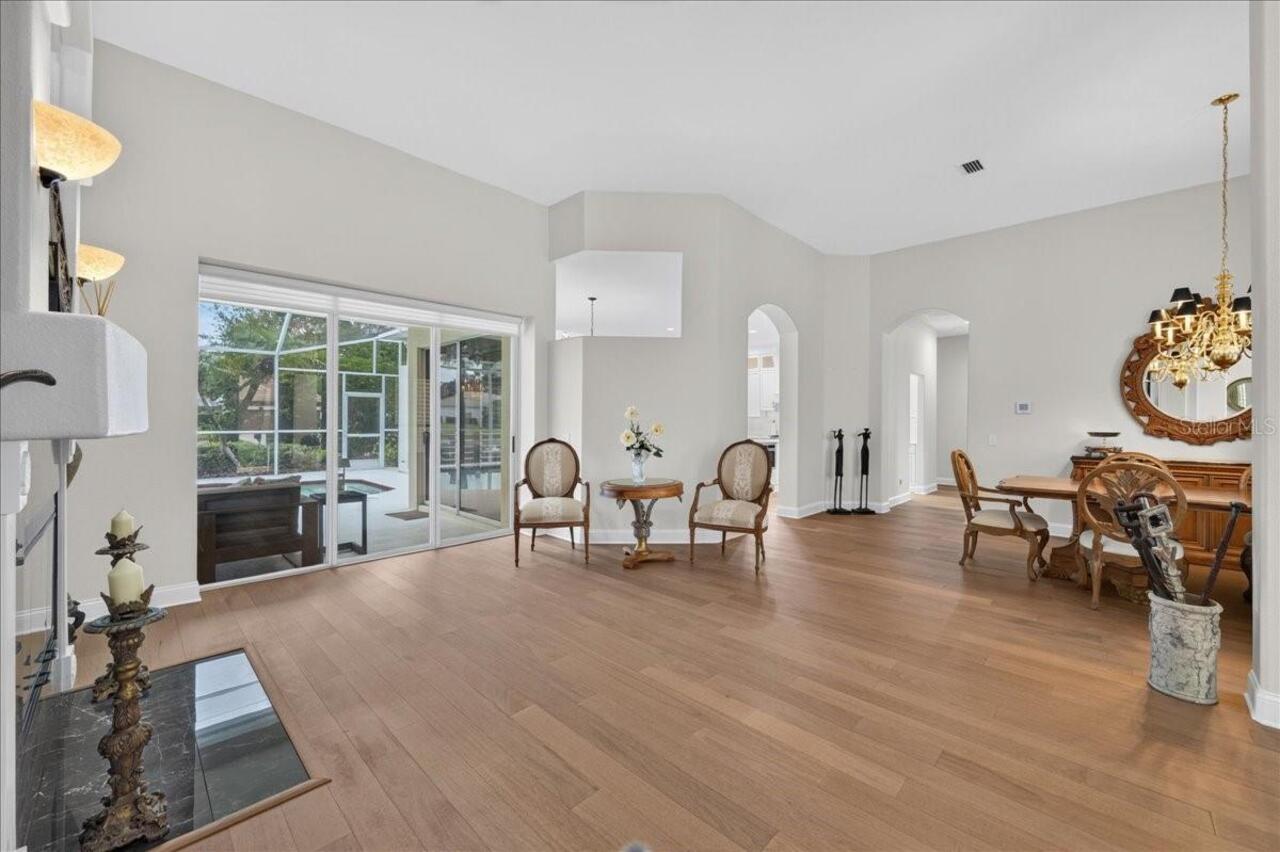
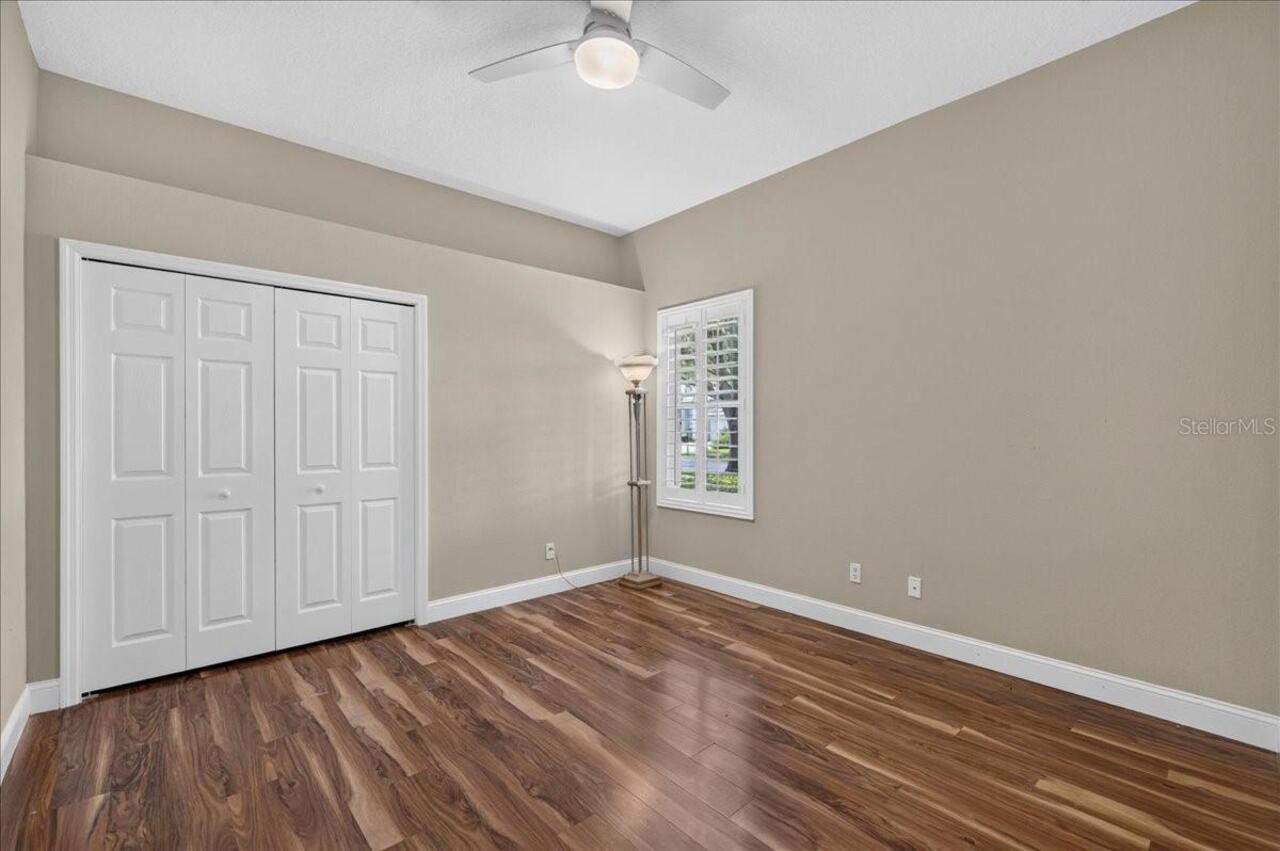
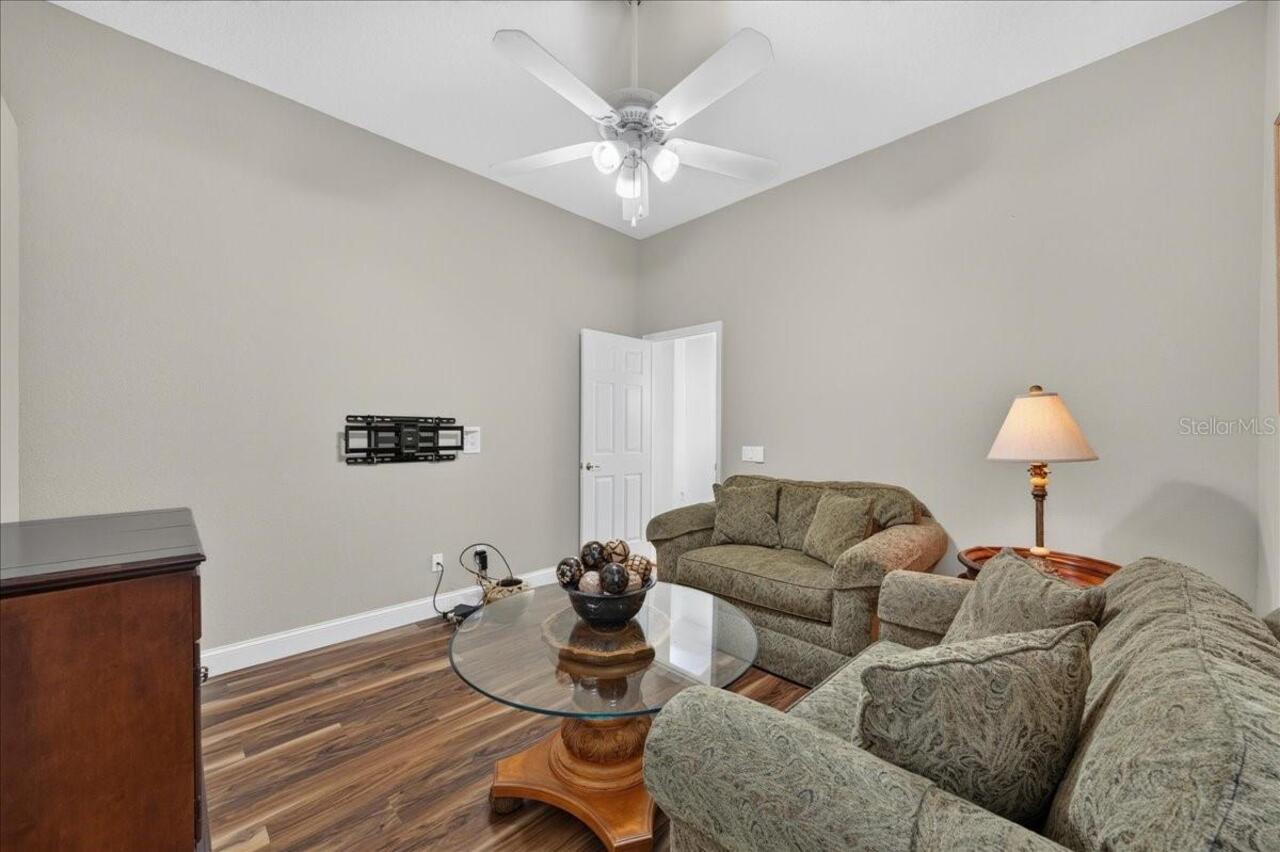
Flooring
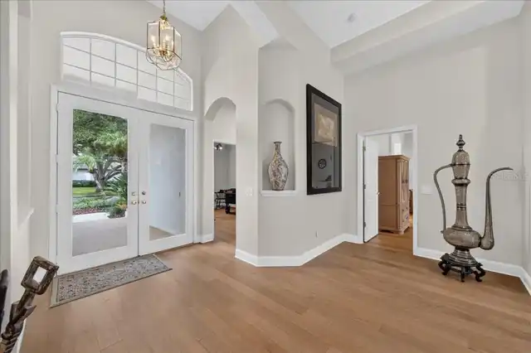
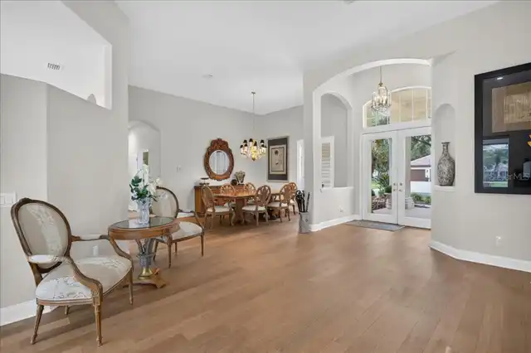
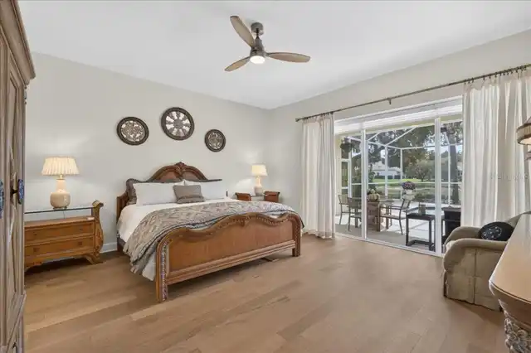
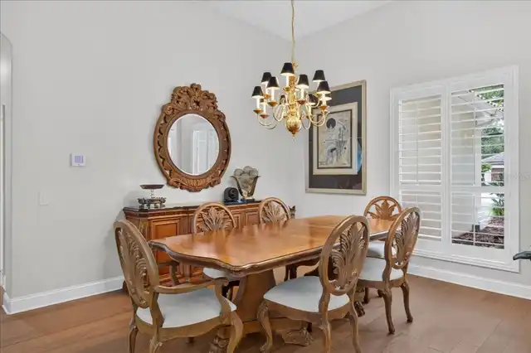
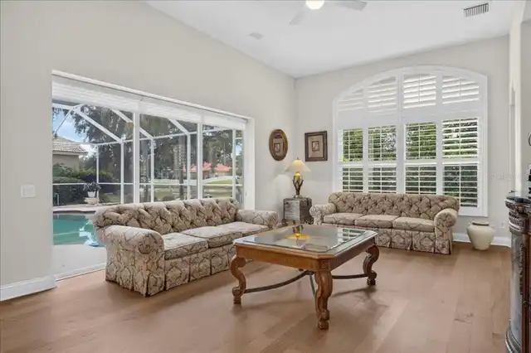
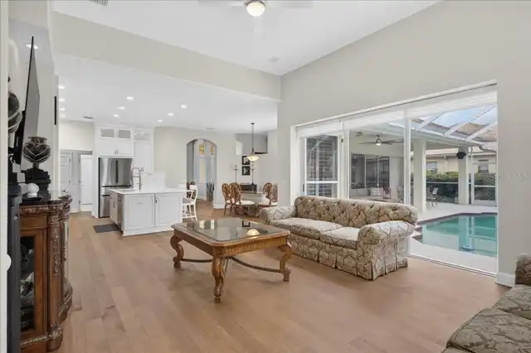
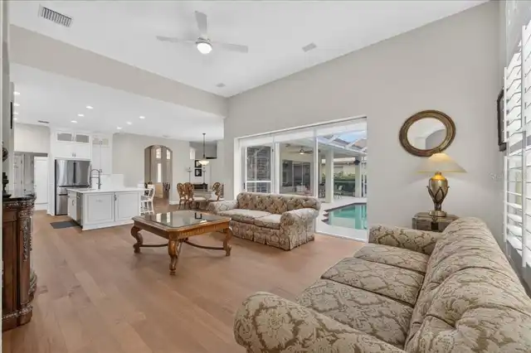
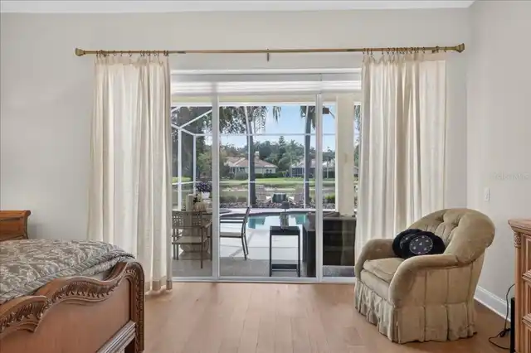
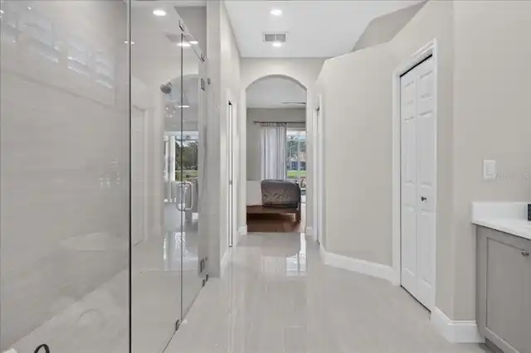
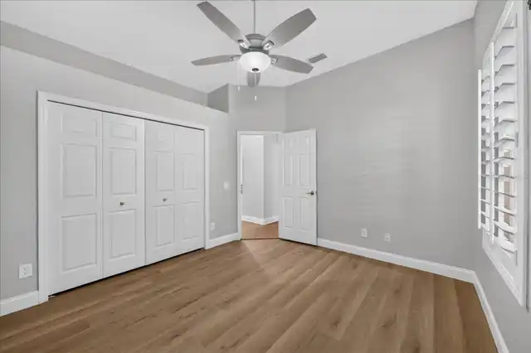
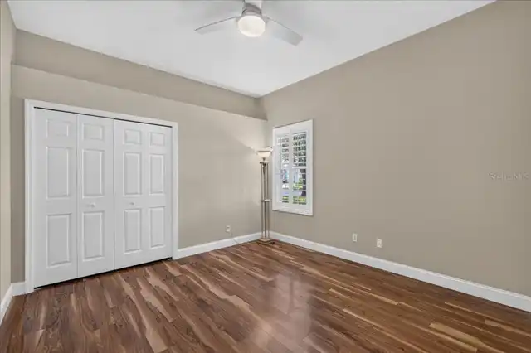
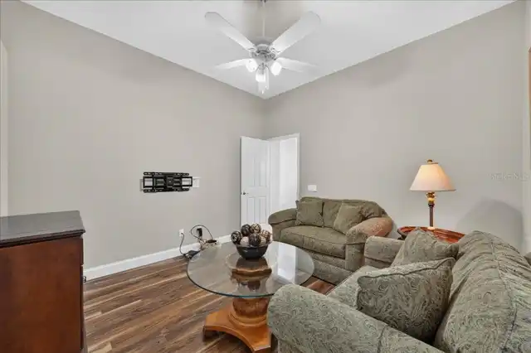
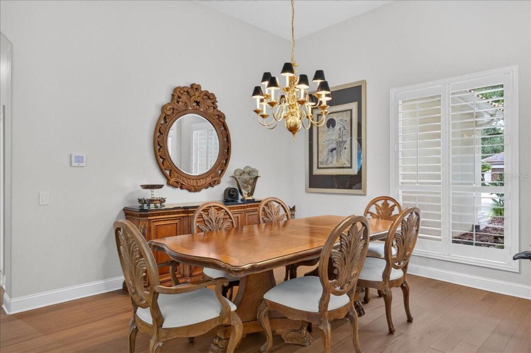
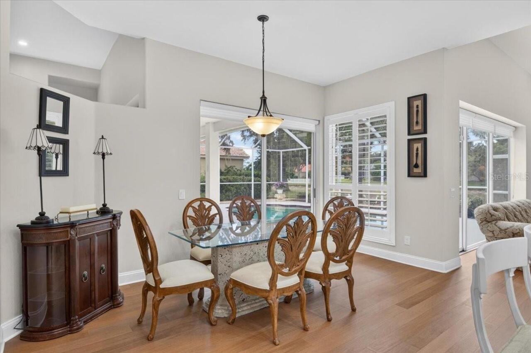
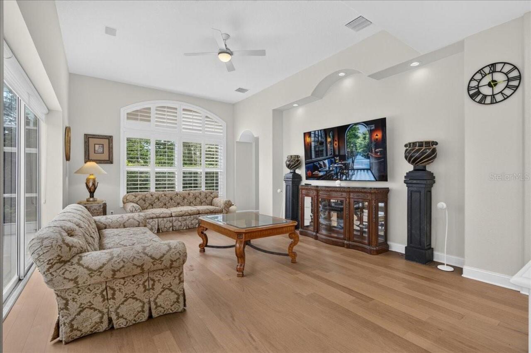
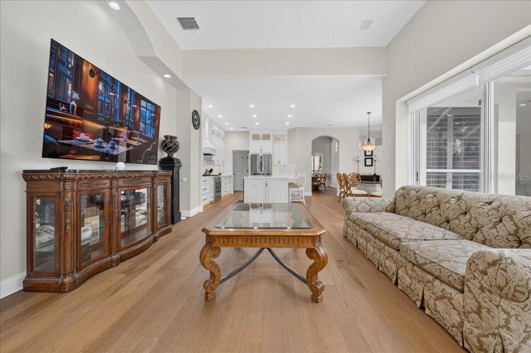
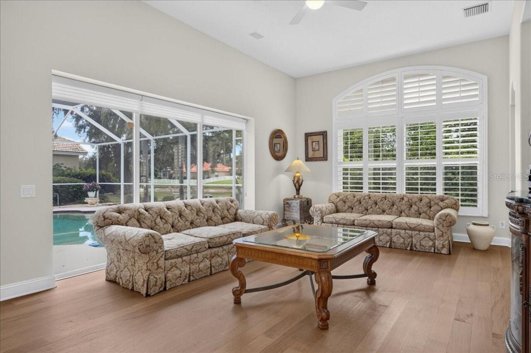
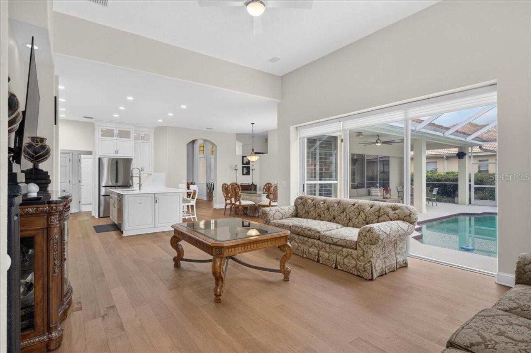
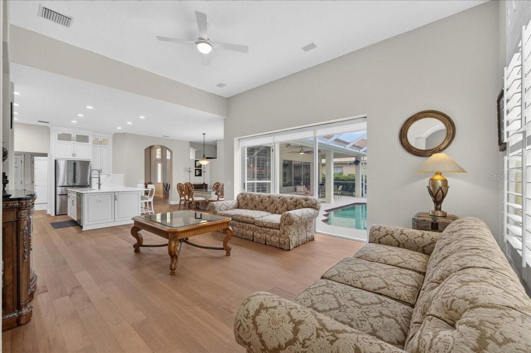
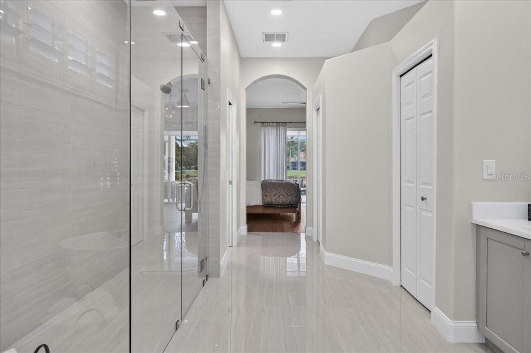
Ceramic Tile, Wood
Interior Features
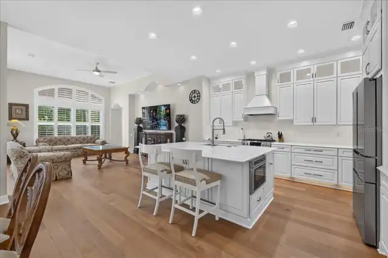
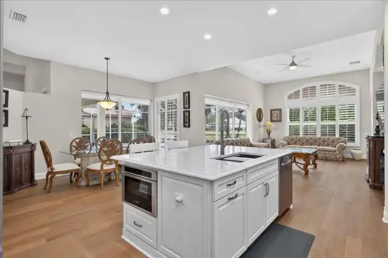
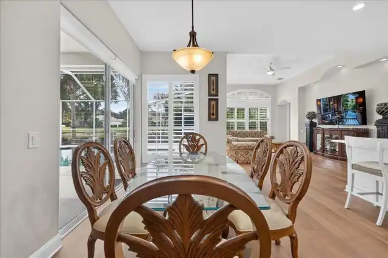
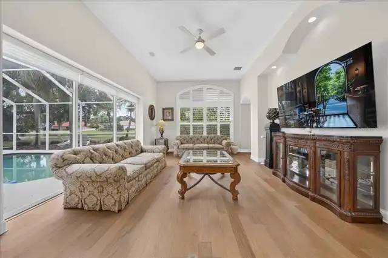
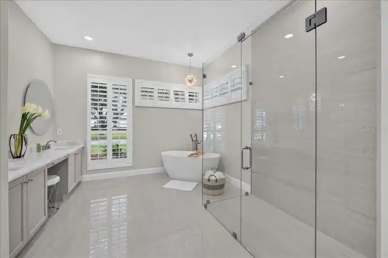
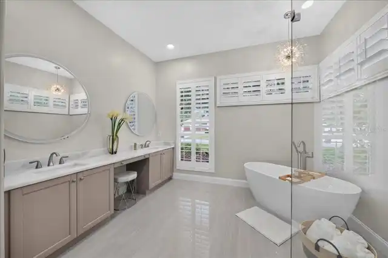
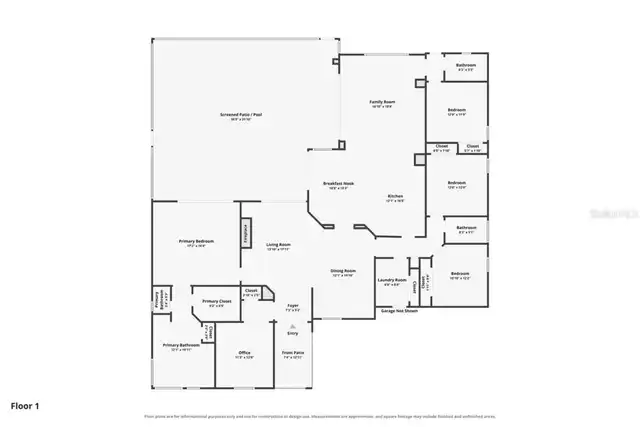
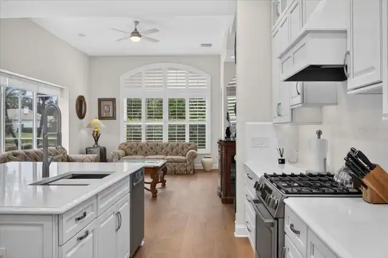
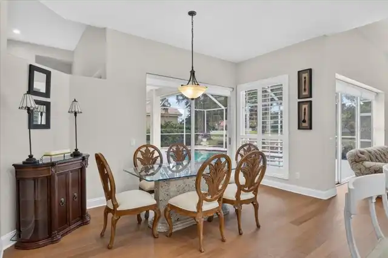
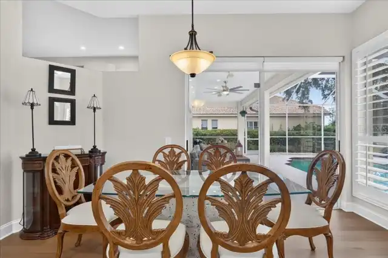
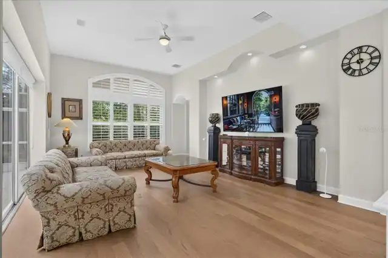
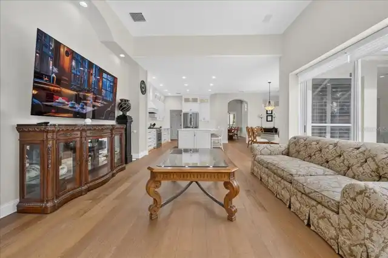
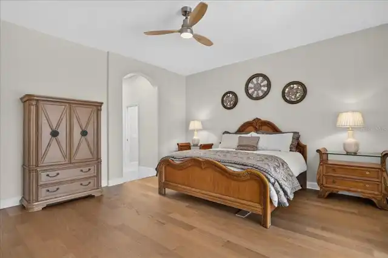
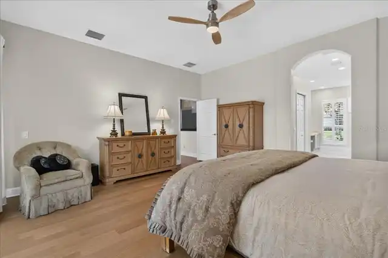
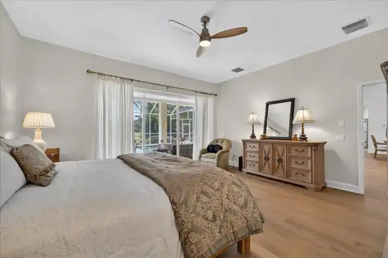
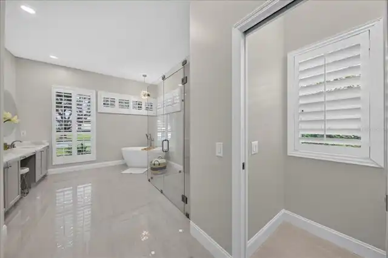
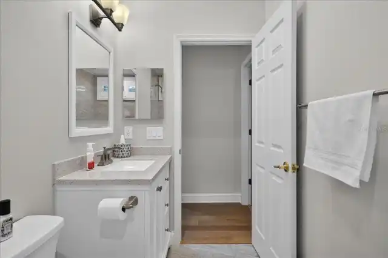
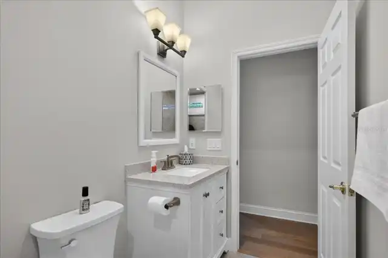
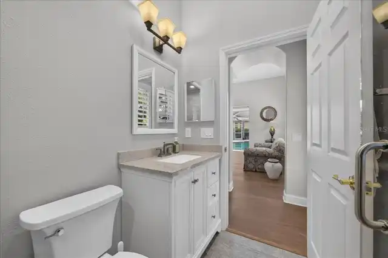
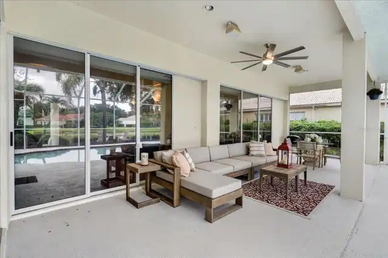
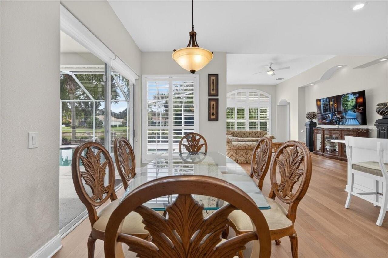
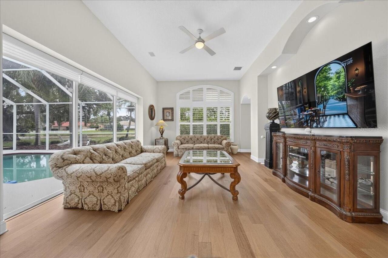
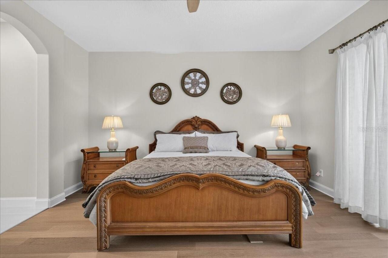
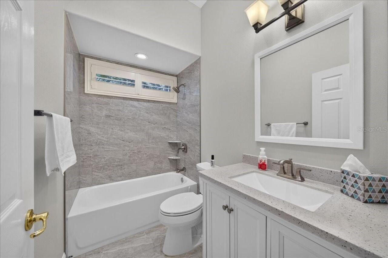
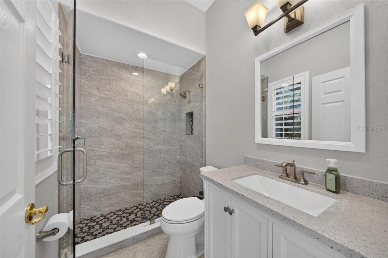
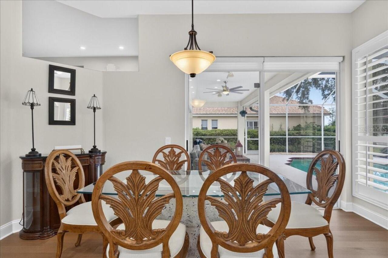
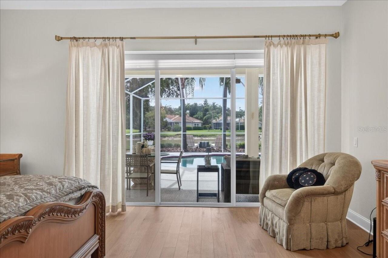
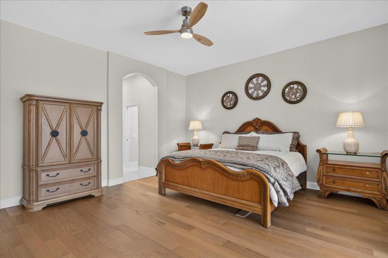
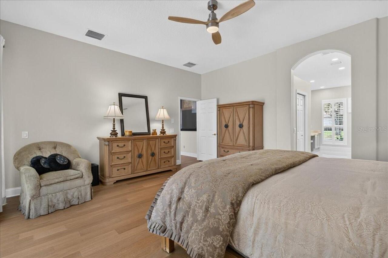
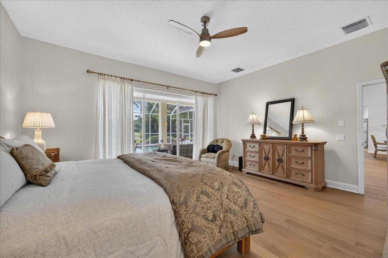
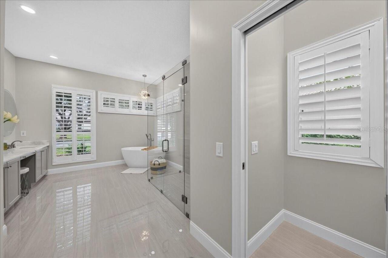
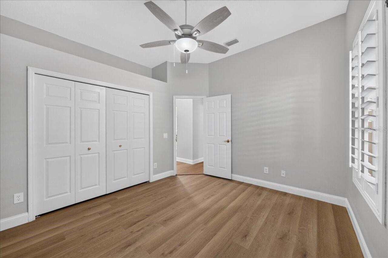
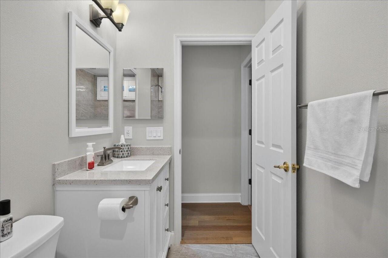
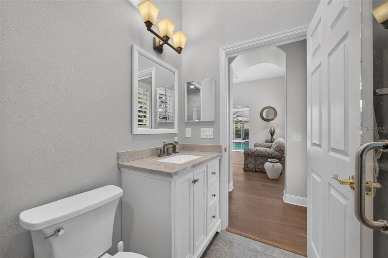
Ceiling Fans(s), Eat-in Kitchen, High Ceilings, Kitchen/Family Room Combo, Living Room/Dining Room Combo, Solid Wood Cabinets, Split Bedroom, Stone Counters, Walk-In Closet(s), Window Treatments
Internet Address Display YN
true
Internet Automated Valuation Display YN
true
Internet Consumer Comment YN
true
Internet Entire Listing Display YN
true
Laundry Features
Inside, Laundry Room
Living Area Source
Public Records
Living Area Units
Square Feet
Lot Features
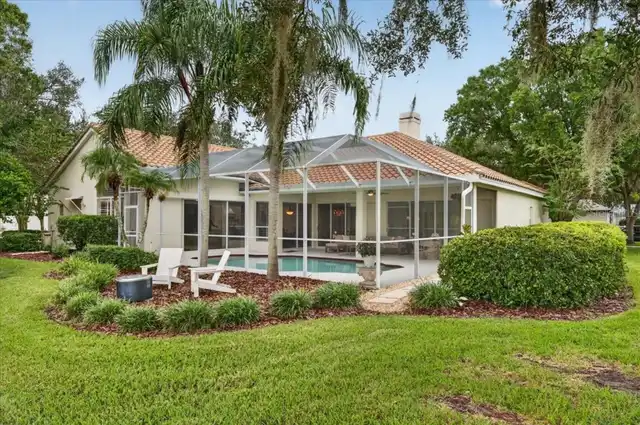
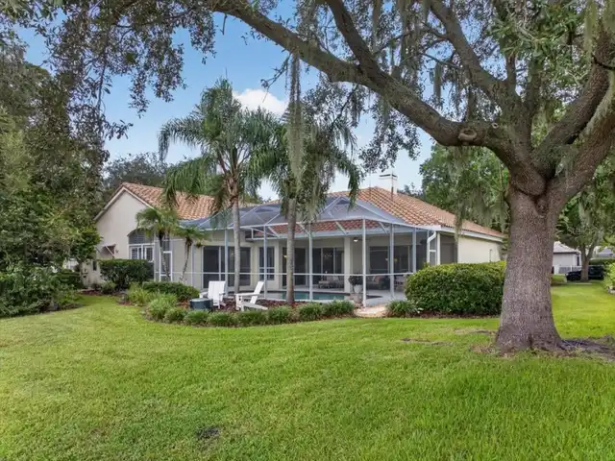
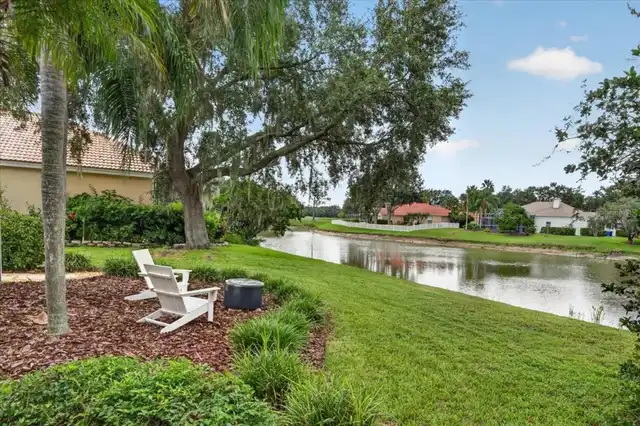
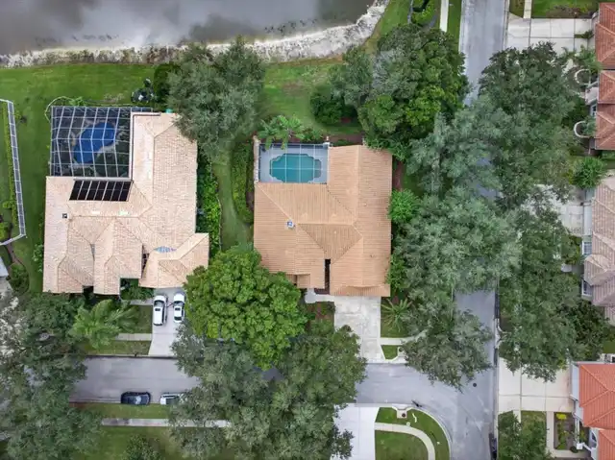
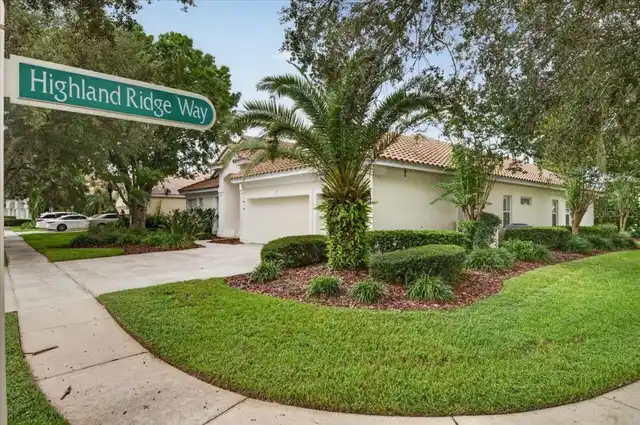
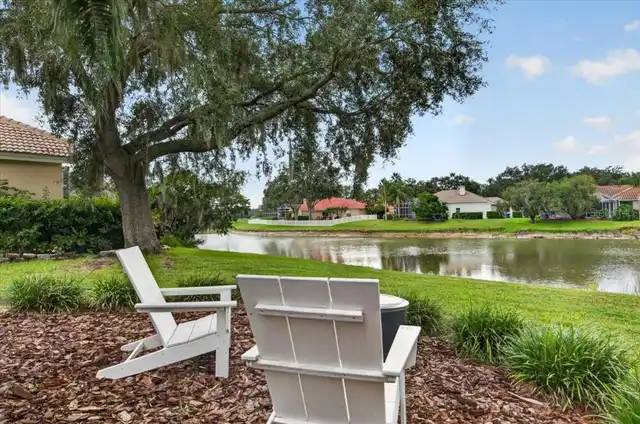
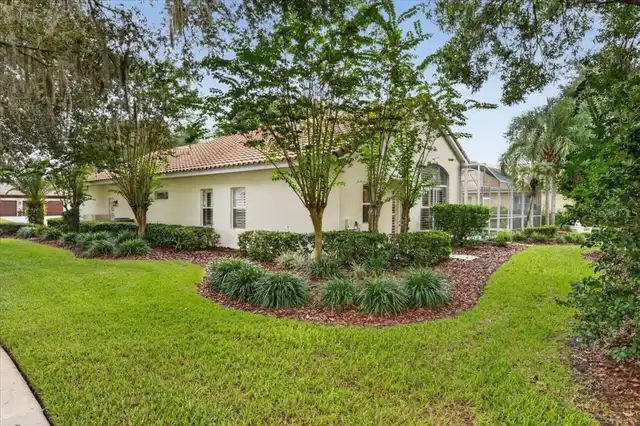
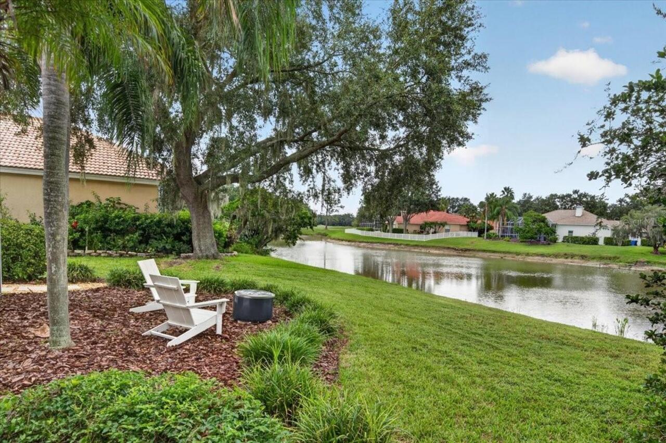
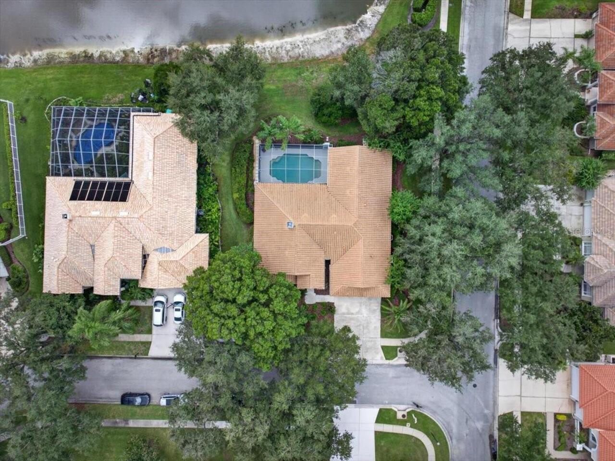
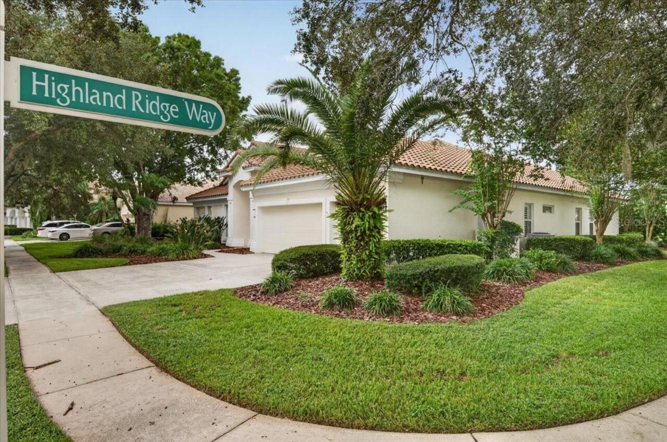
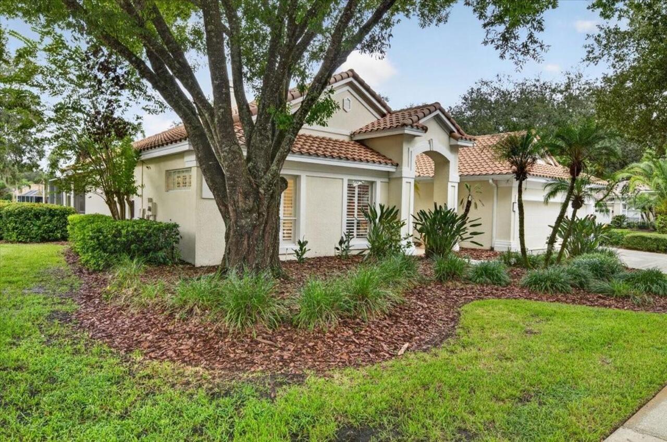
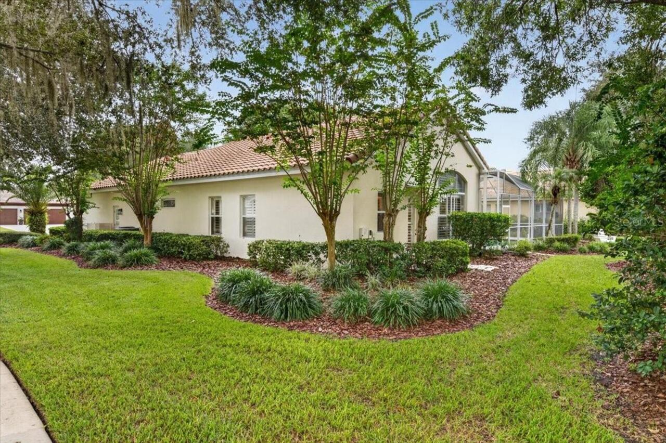
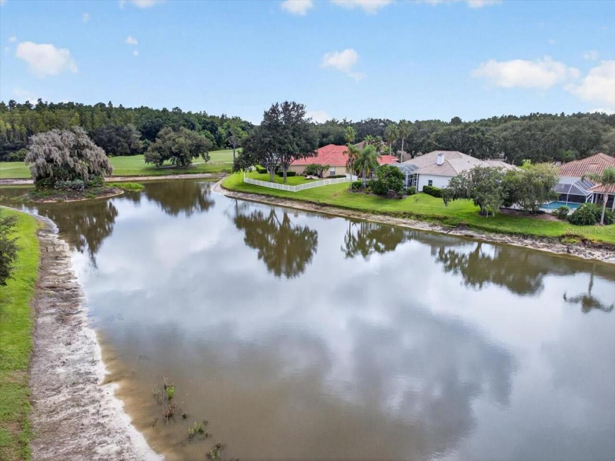
Corner Lot, City Limits, In County, Landscaped, Near Golf Course
Lot Size Dimensions
106x135
Lot Size Square Feet
14310
Lot Size Square Meters
1329
Middle Or Junior School
Benito-HB
Modification Timestamp
2026-10-01T16:55:10.594Z
Num Of Own Years Prior To Lease
1
Other Equipment
Irrigation Equipment
Parcel Number
A-18-27-20-23P-000002-00001.0
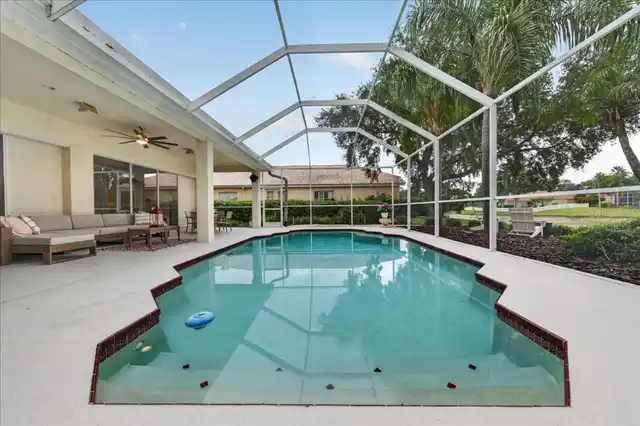
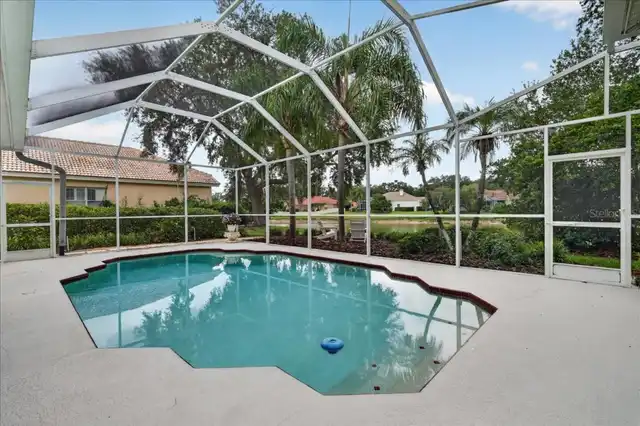
Patio And Porch Features
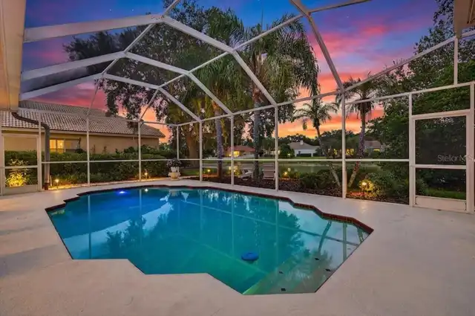
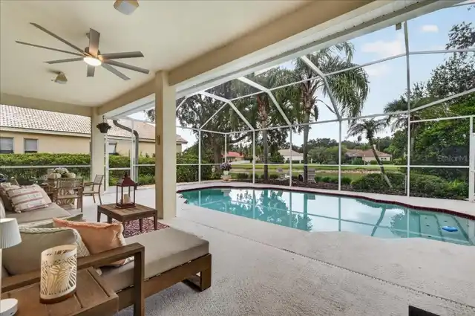
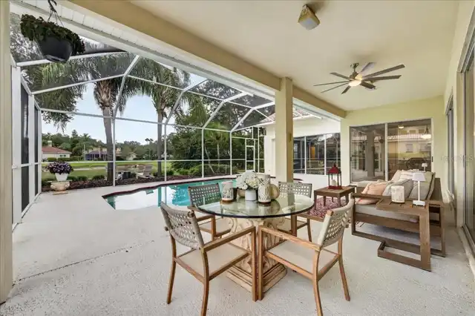
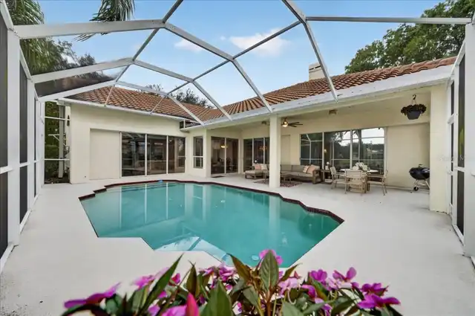
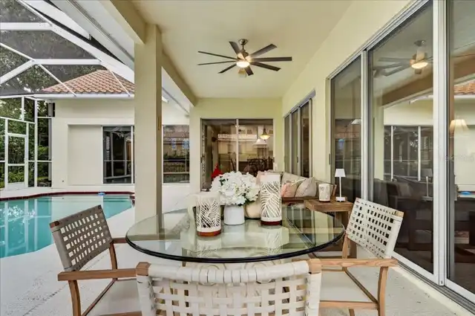
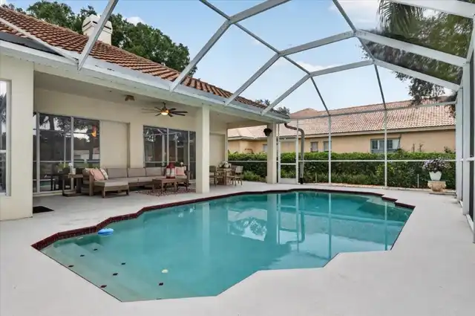
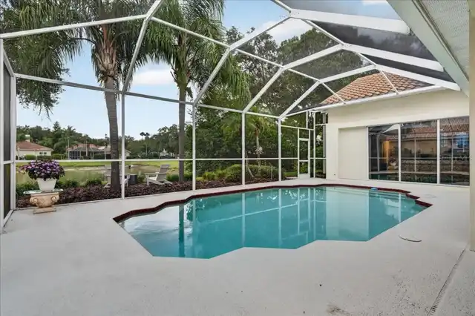
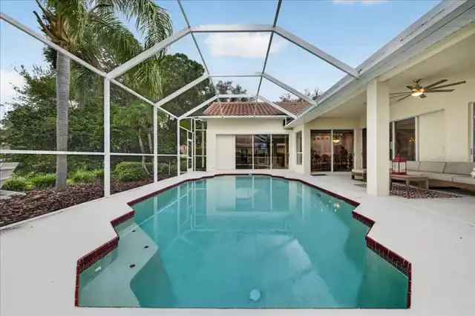
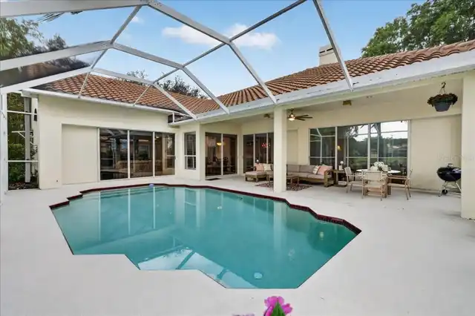
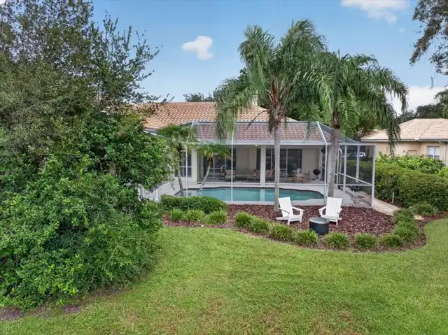
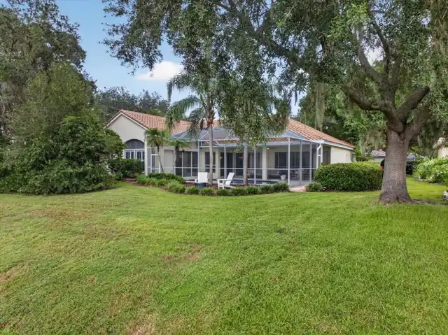
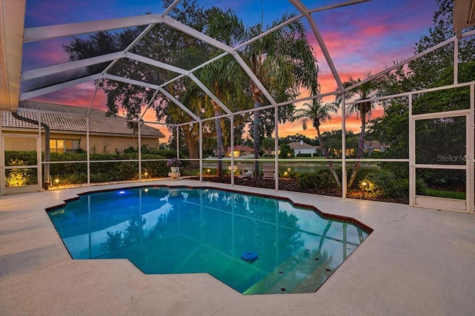
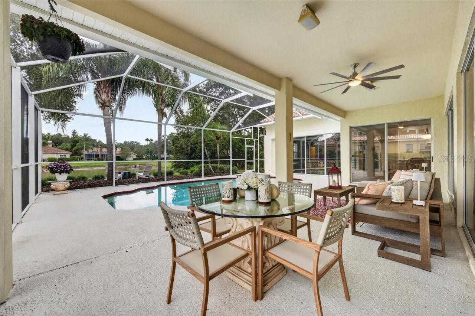
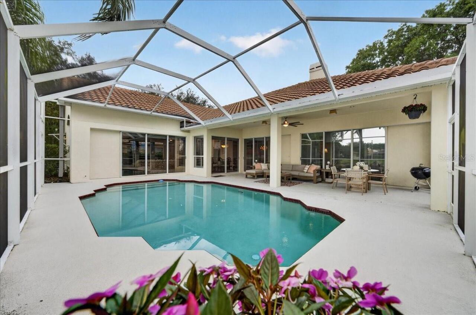
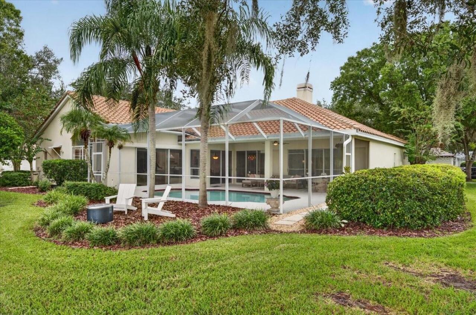
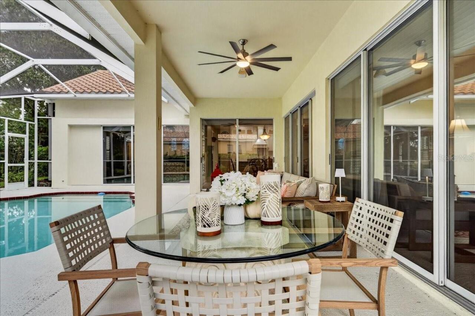
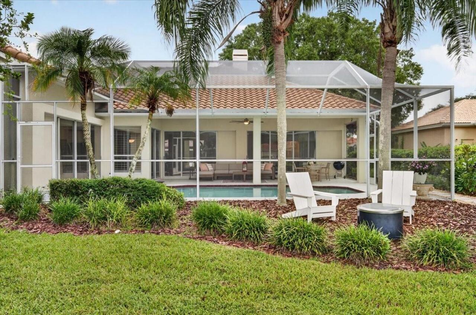
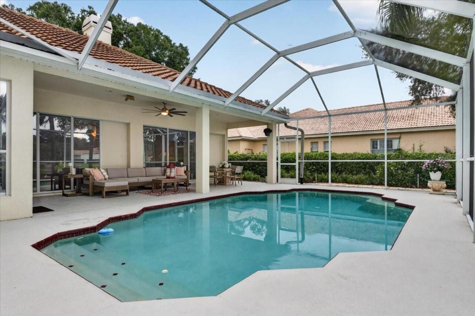
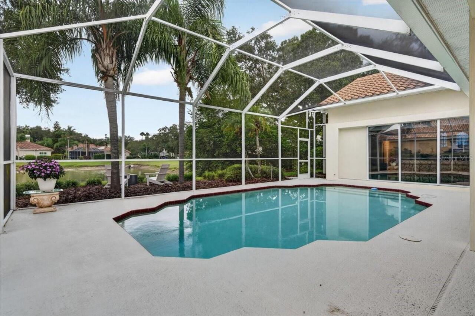
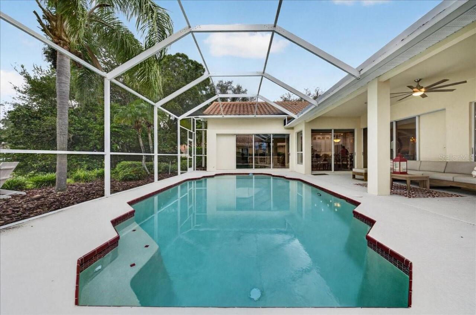
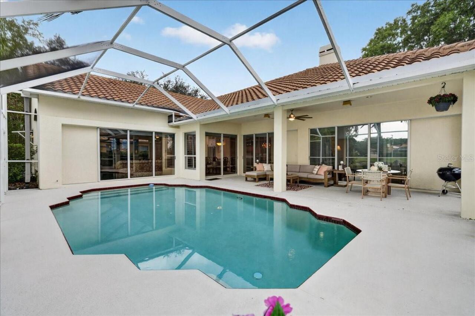
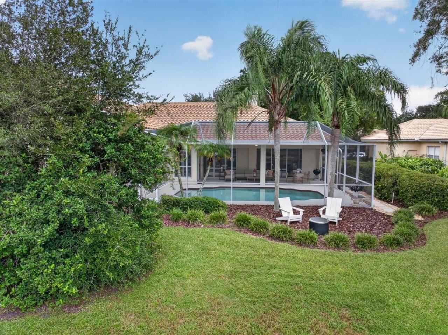
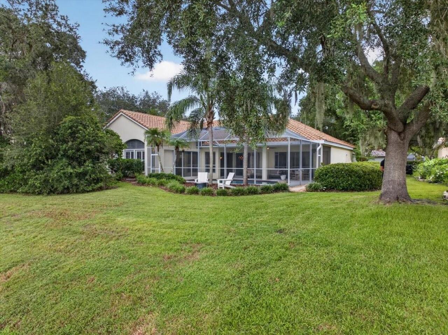
Porch, Rear Porch, Screened
Pet Restrictions
Verify with HOA (Master Association & Neighborhood Association)
Property Attached YN
false
Property Condition
Completed
Property Description
Corner Unit
RATIO Current Price By Calculated SqFt
317.53
Realtor Info
As-Is, Assoc approval required, Docs Available, Floor Plan Available, Lease Restrictions
Road Responsibility
Public Maintained Road
Security Features
Gated Community, Security Gate
Showing Requirements
Supra Lock Box, Appointment Only, Gate Code Required, Listing Agent Must Accompany, Lock Box Electronic-CBS Code Required, ShowingTime
Status Change Timestamp
2026-10-01T16:07:08.000Z
Tax Legal Description
HUNTER'S GREEN PARCEL 13 LOT 1 BLOCK 2
Total Acreage
1/4 to less than 1/2
Universal Property Id
US-12057-N-18272023000002000010-R-N
Unparsed Address
9101 WOODRIDGE RUN DR
Utilities
BB/HS Internet Available, Electricity Connected, Natural Gas Connected, Public, Water Connected
Vegetation
Mature Landscaping
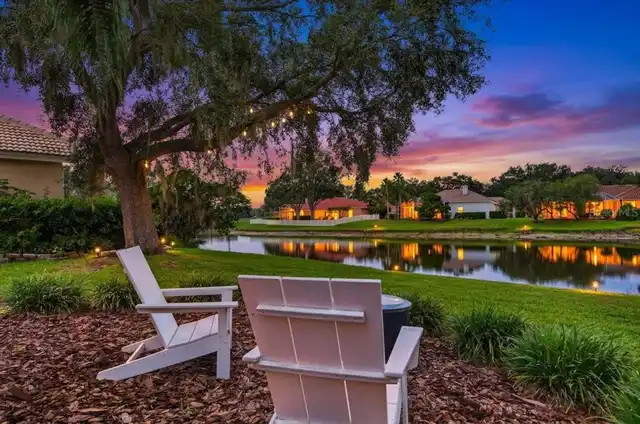
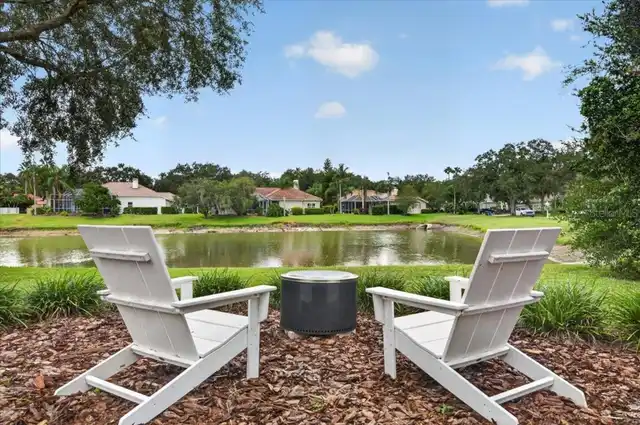
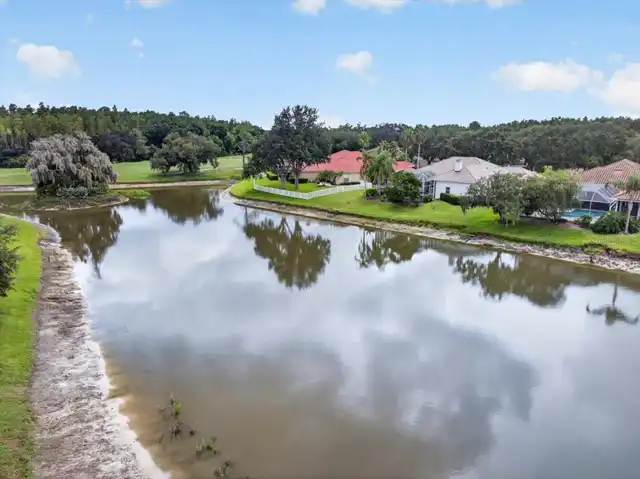
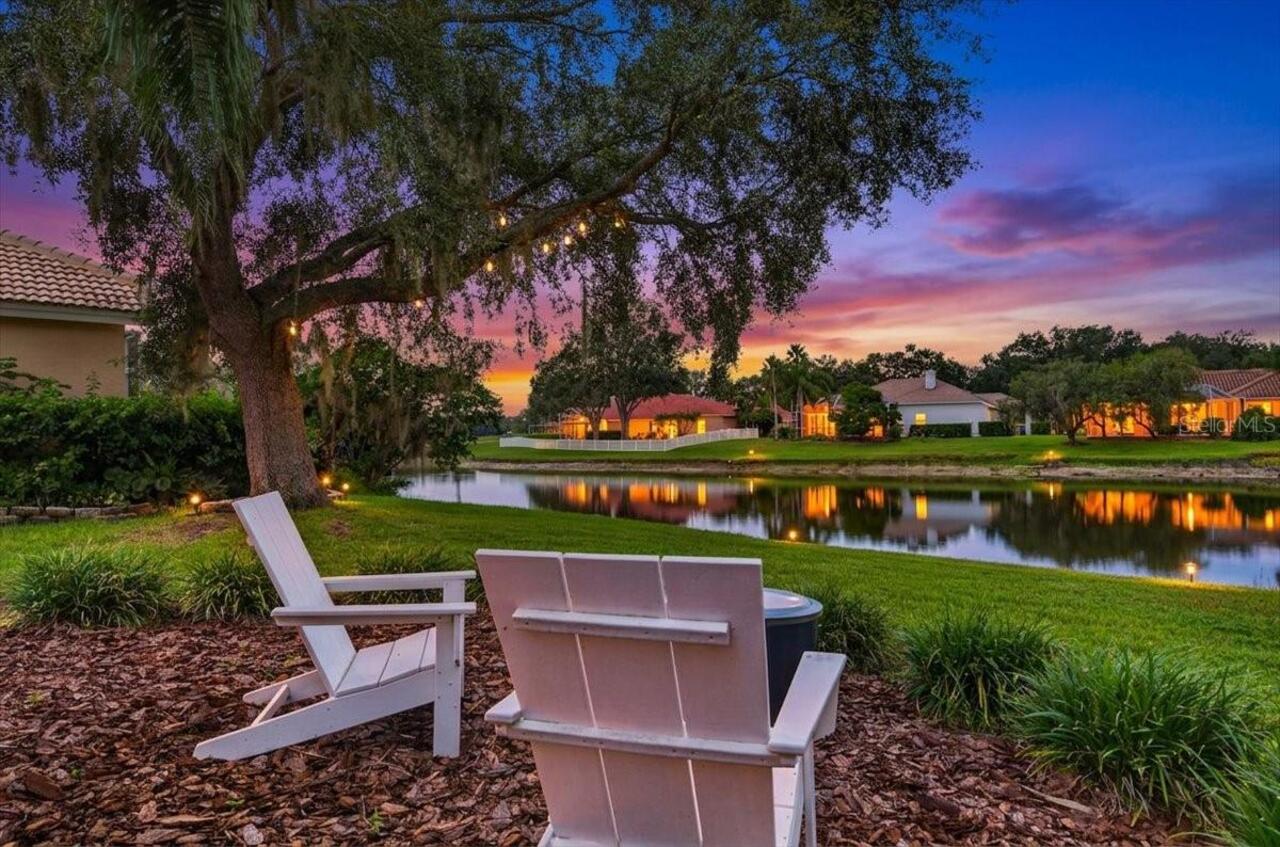
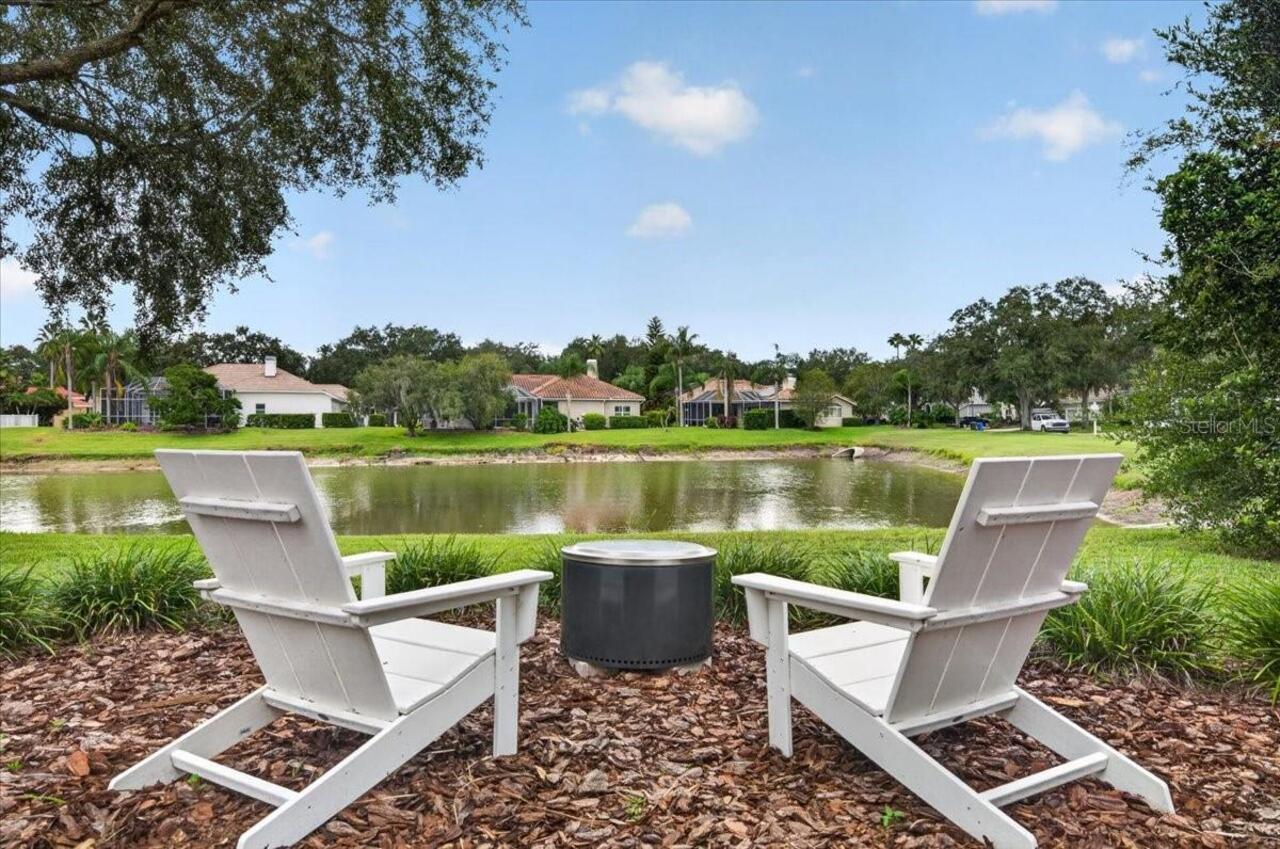
Water Frontage Feet Pond
87