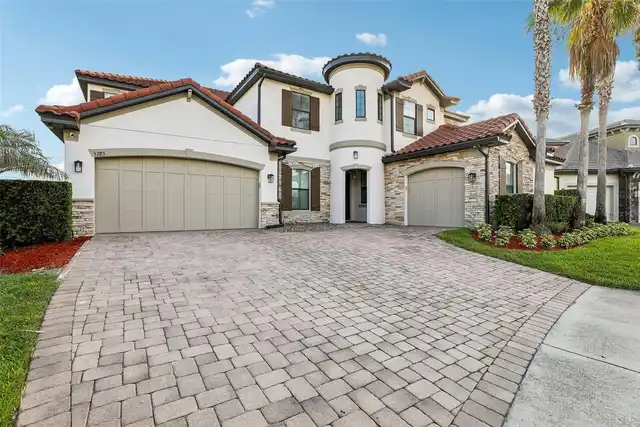
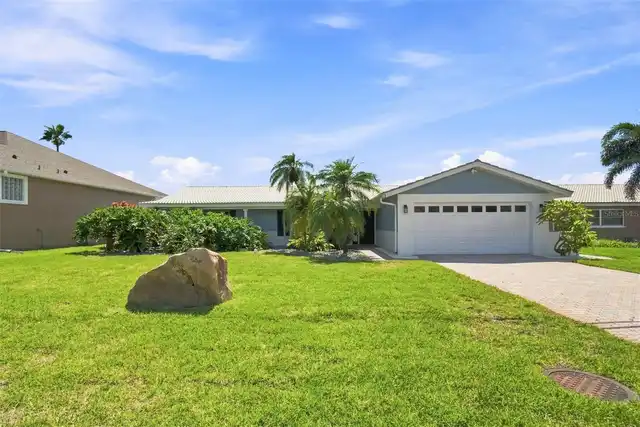
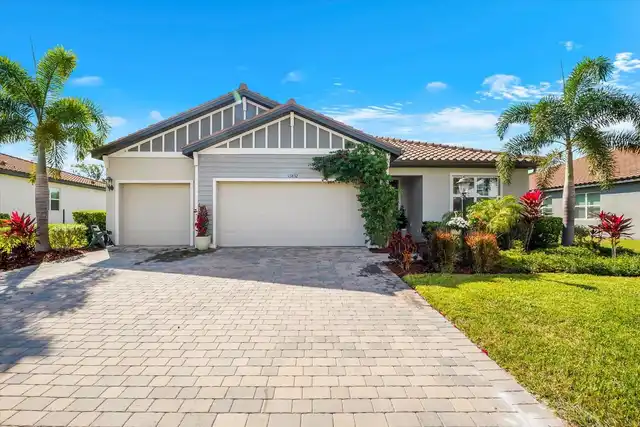
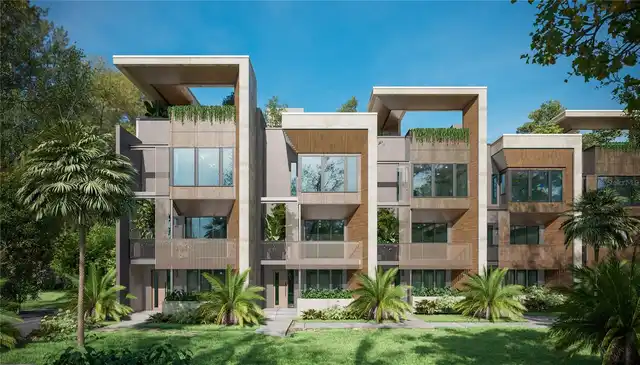
Property Features
Property Sub Type
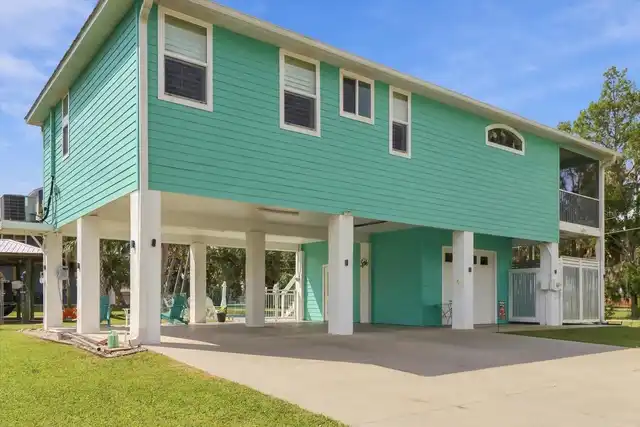
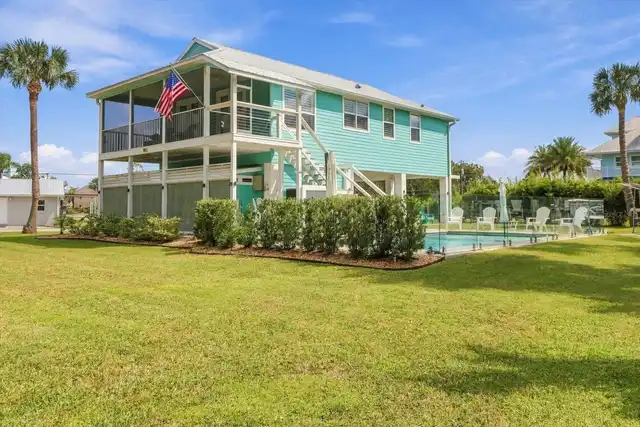
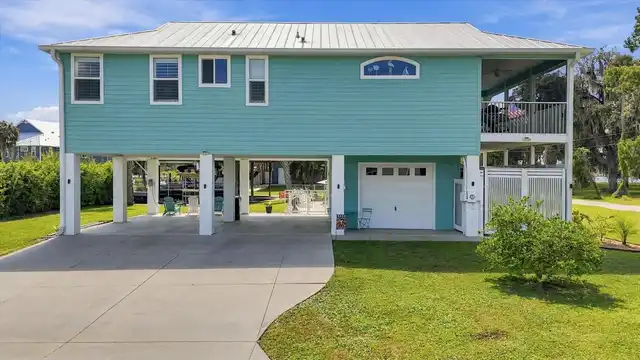
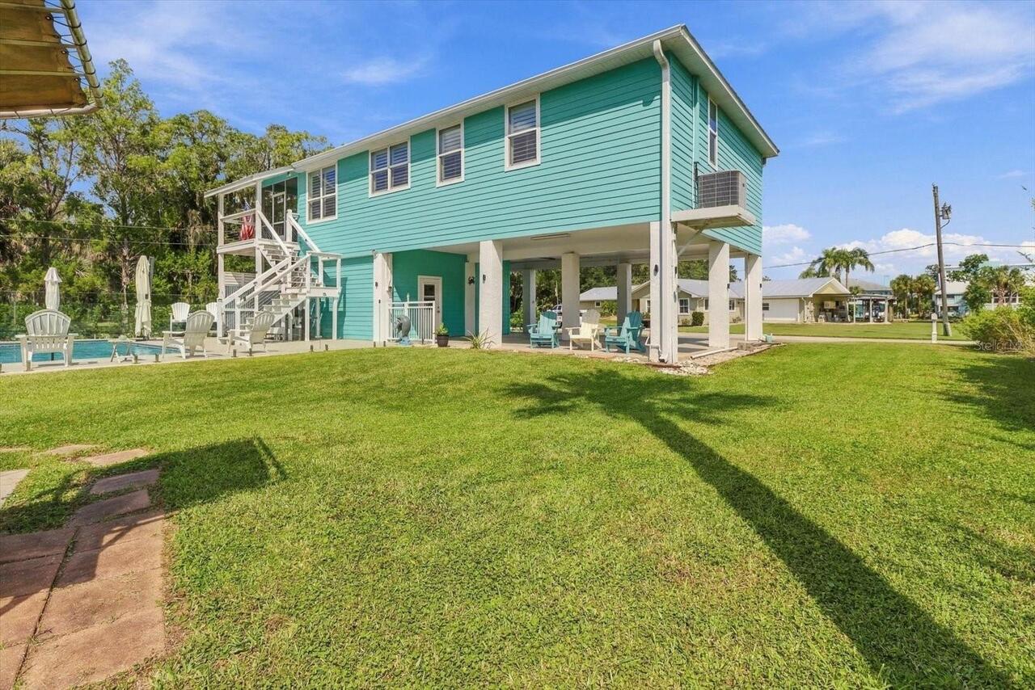
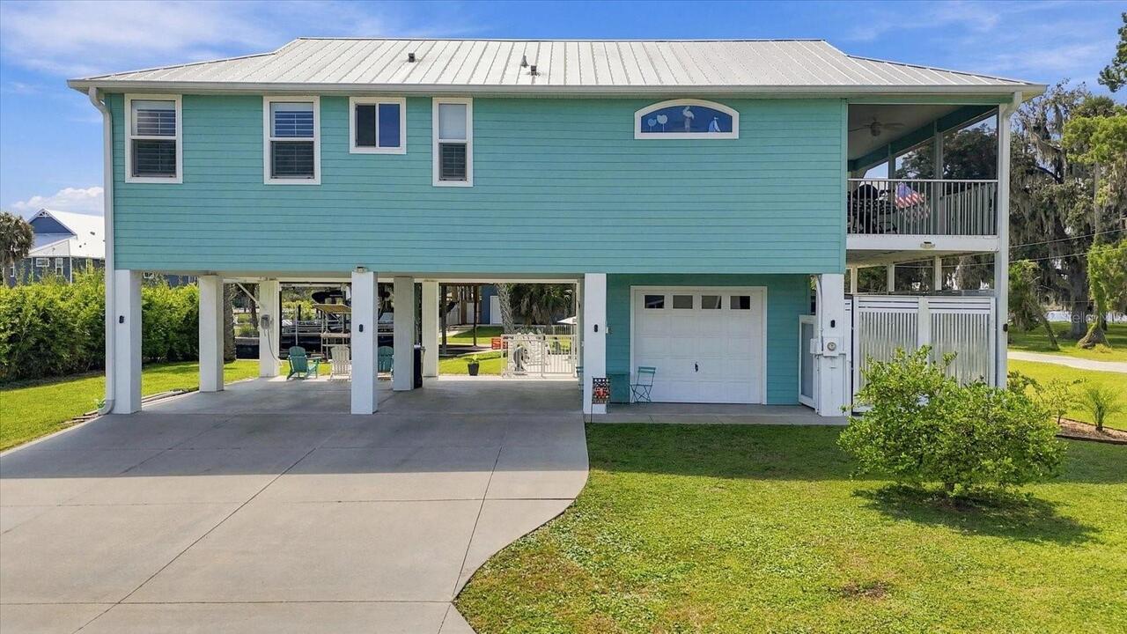
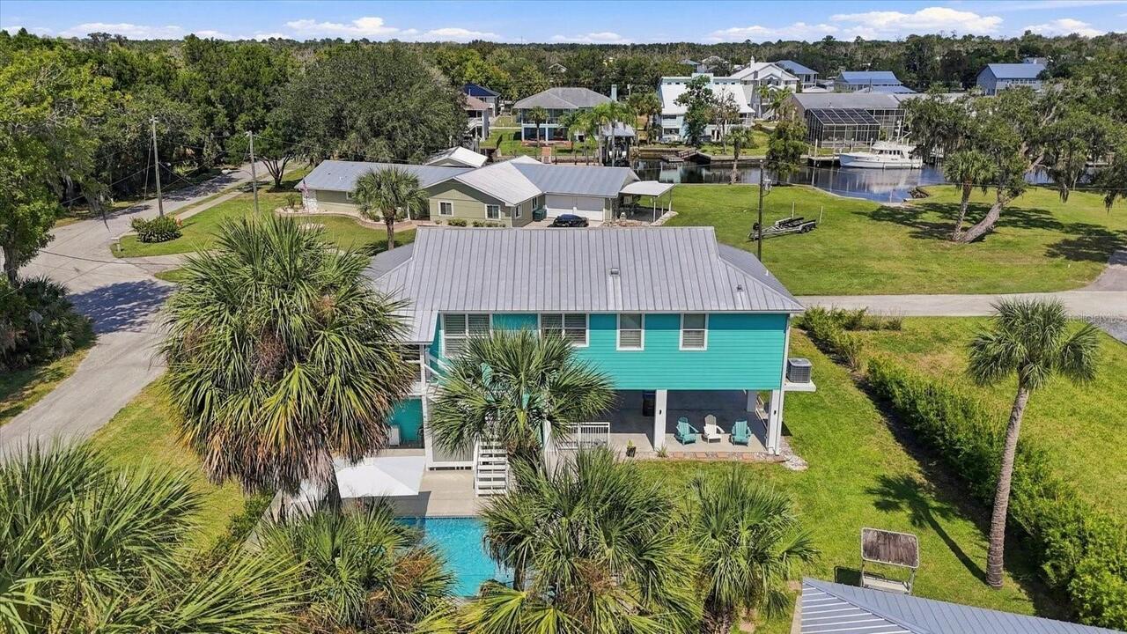
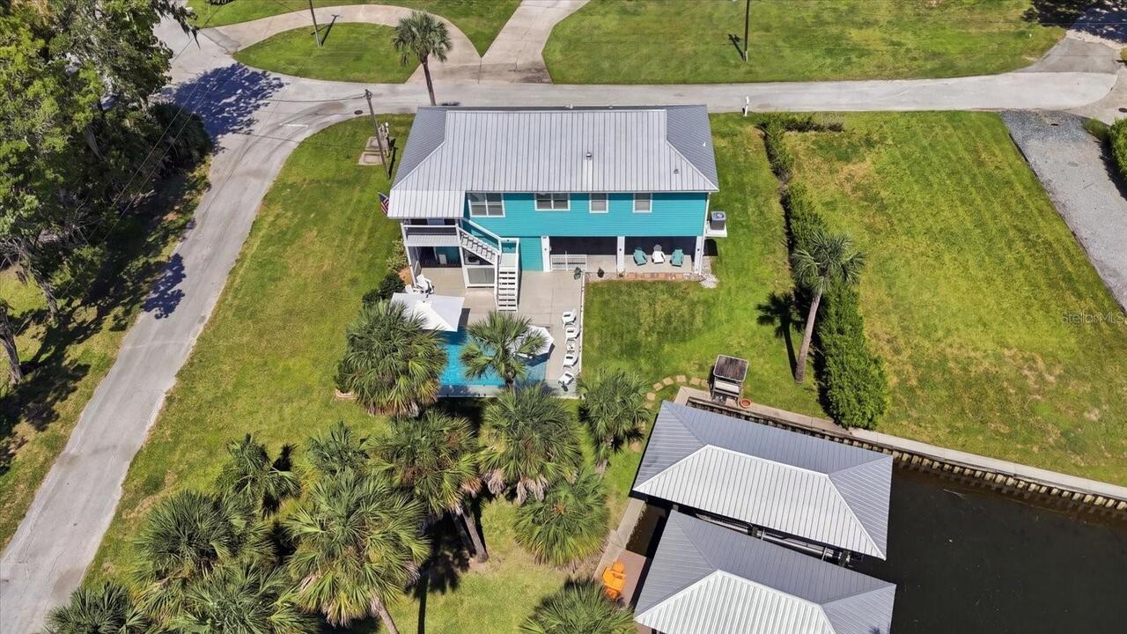
Single Family Residence
Parking
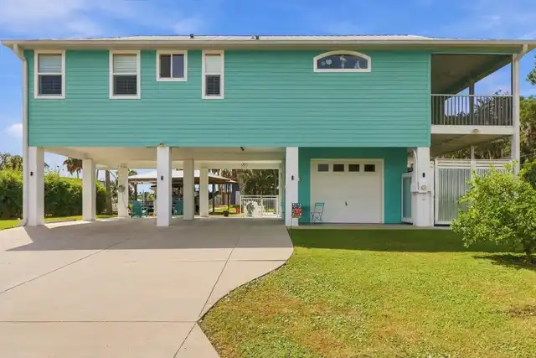
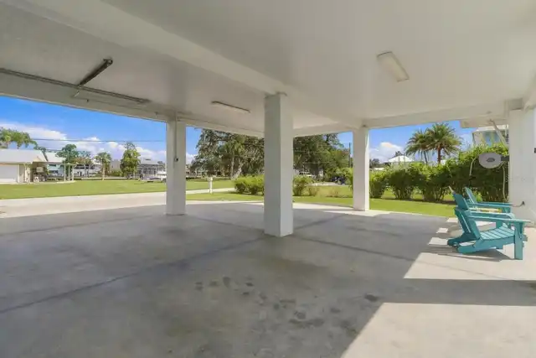
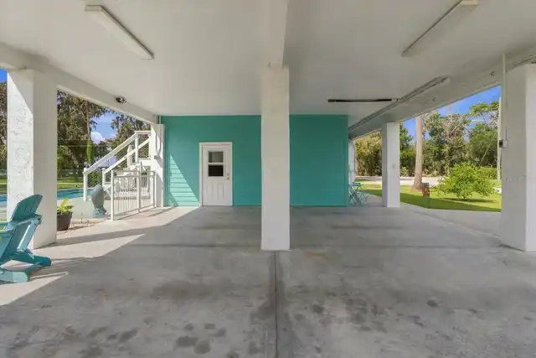
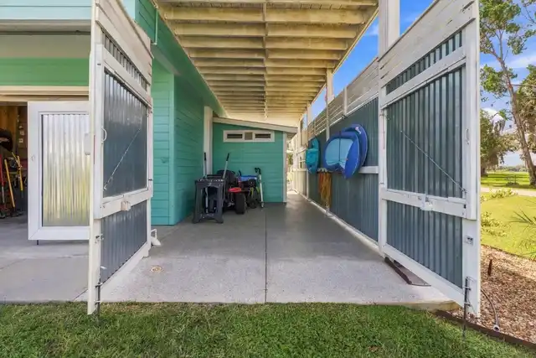
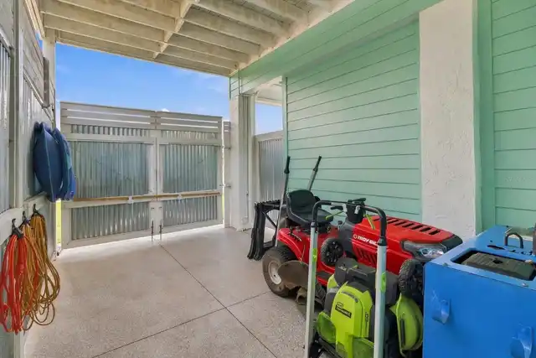
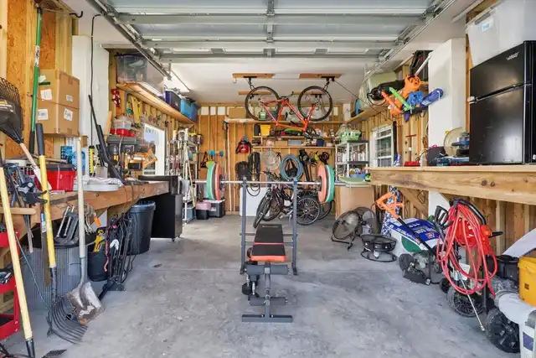
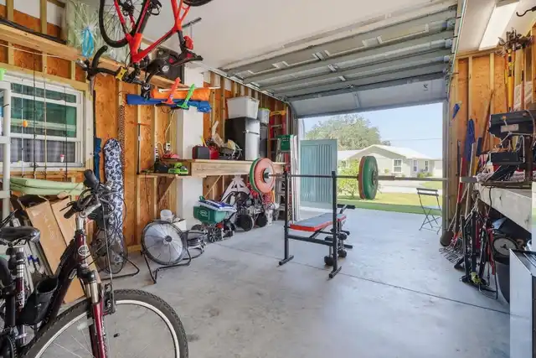
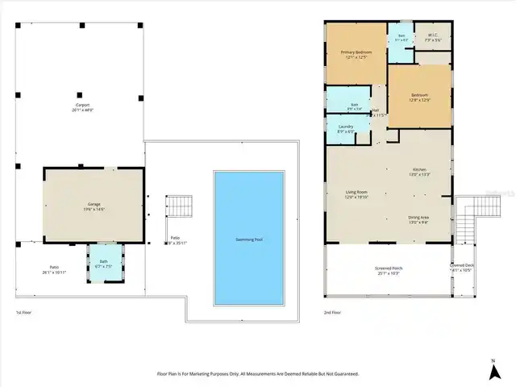
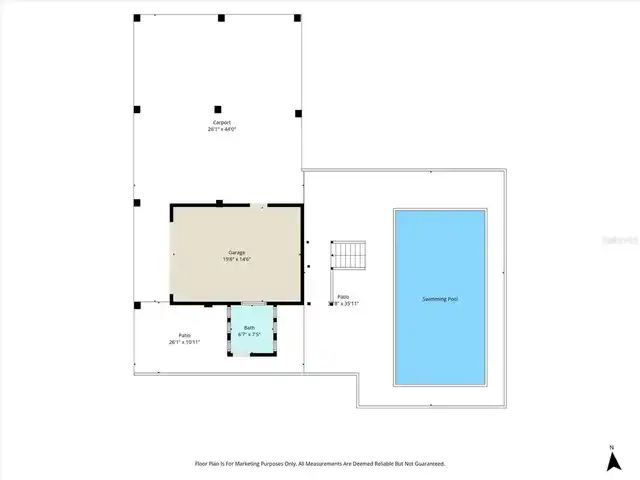
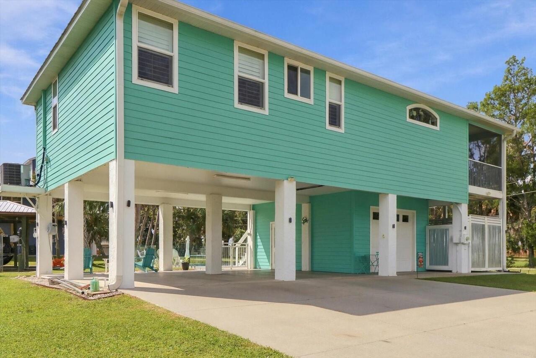
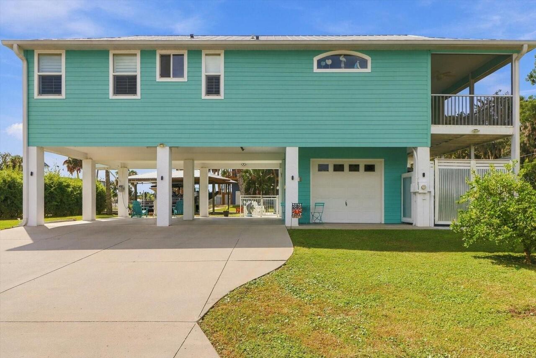
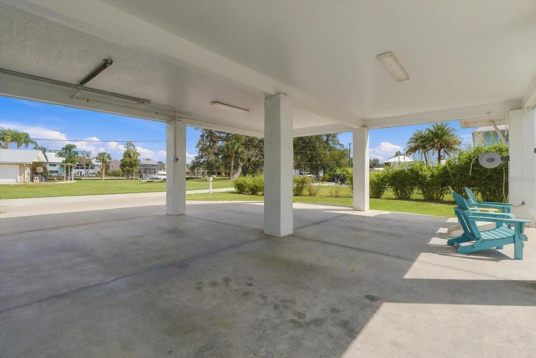
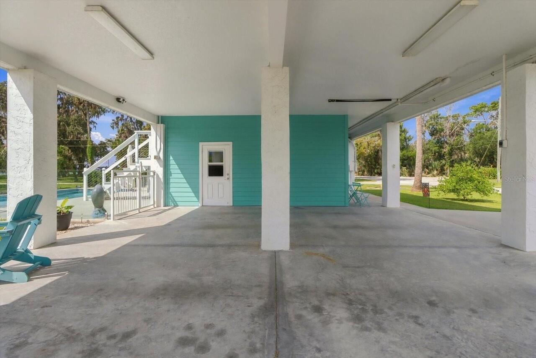
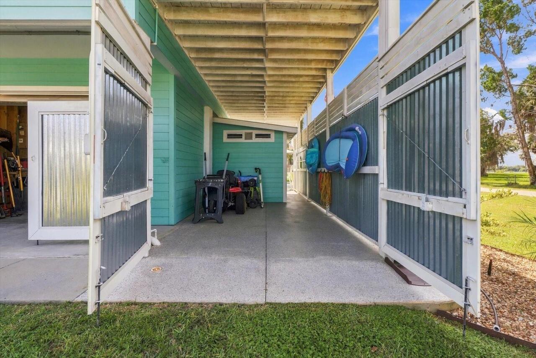
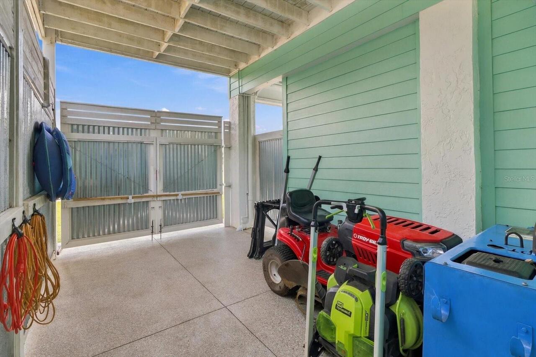
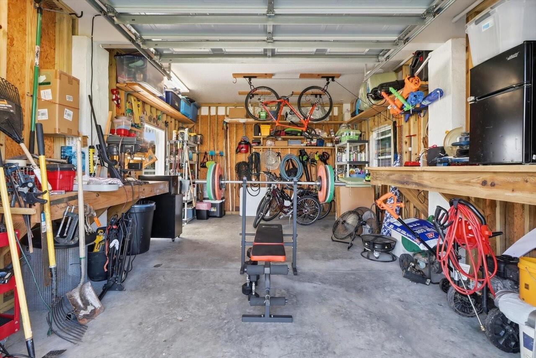
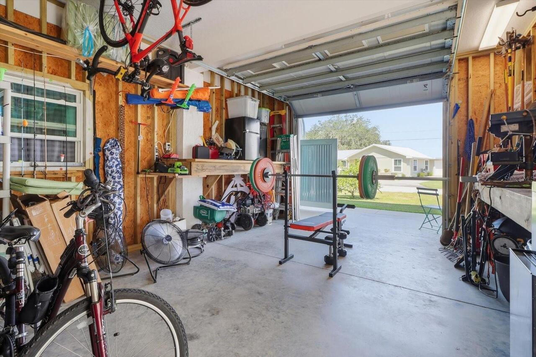
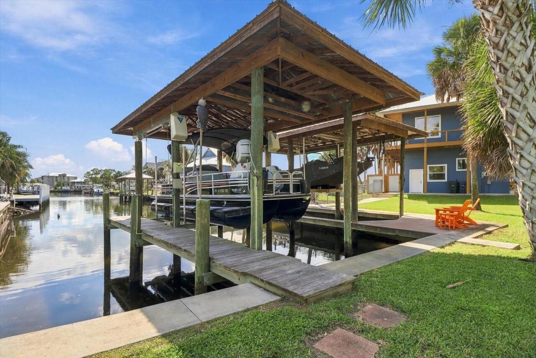
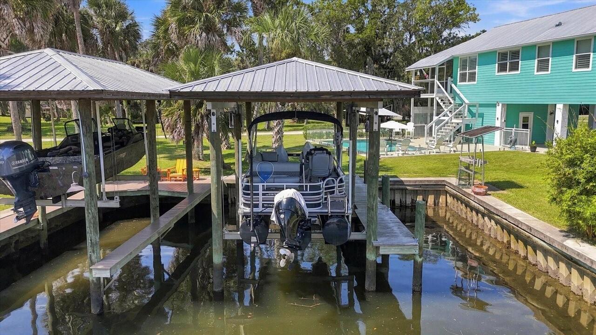
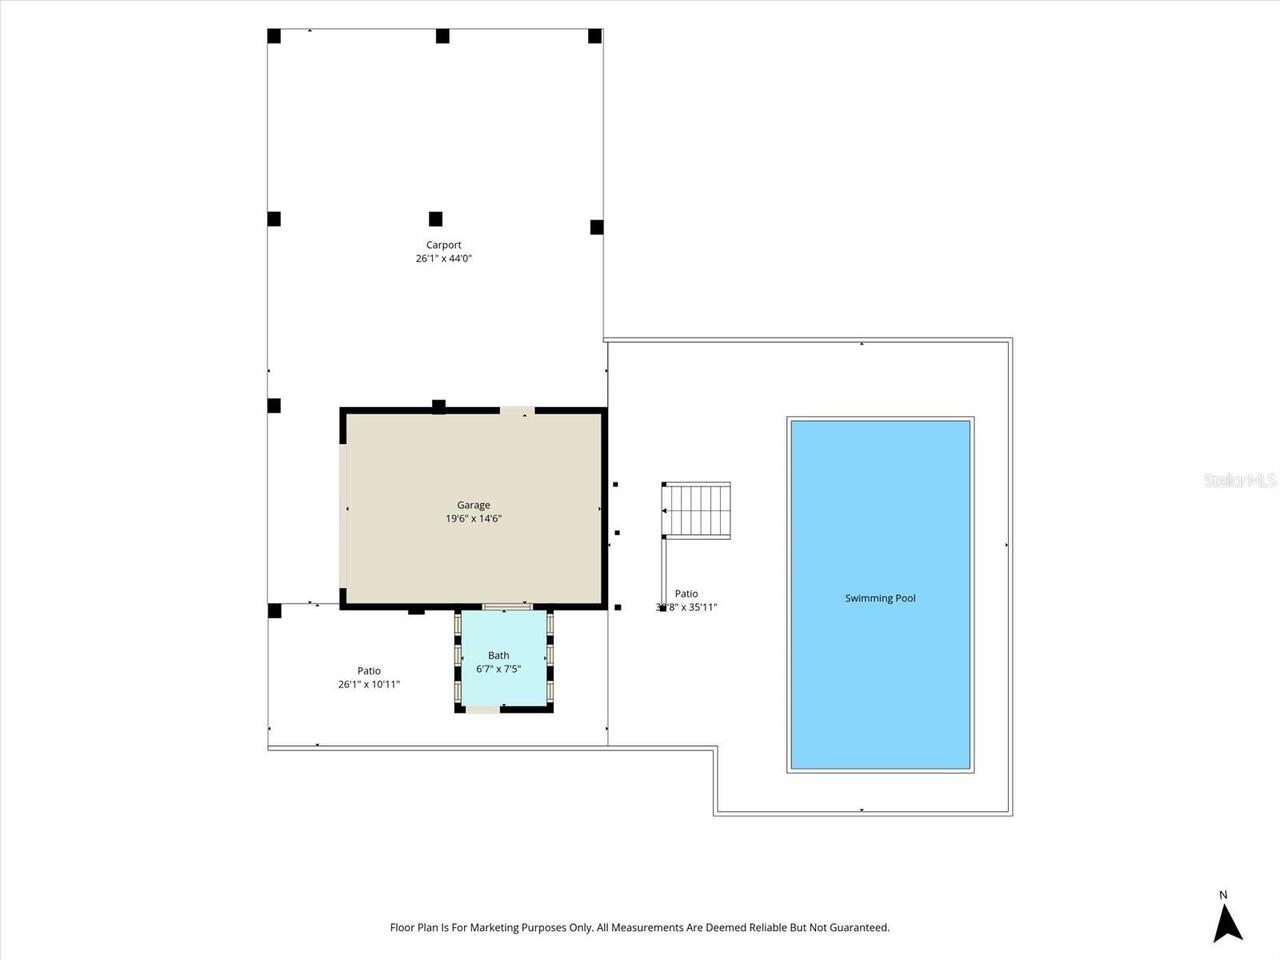
Driveway, Basement, Workshop in Garage, Boat, Covered
Pool
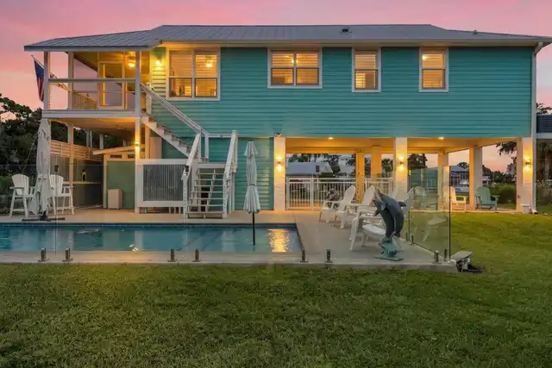
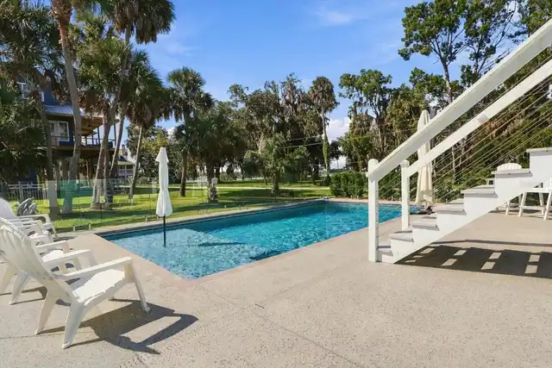
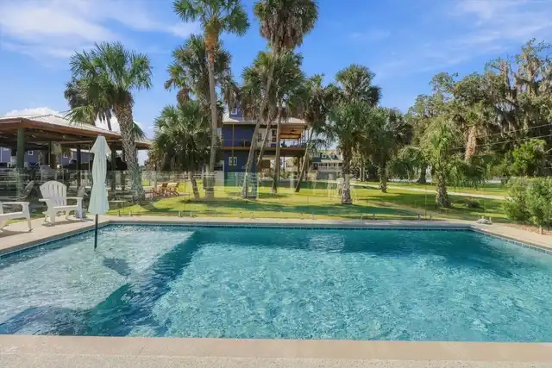
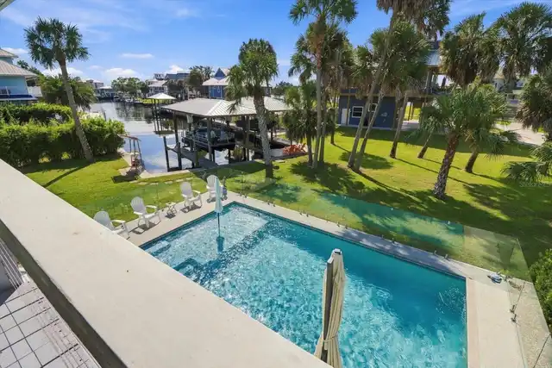
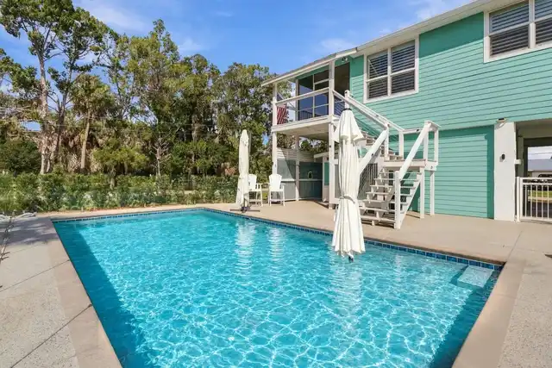
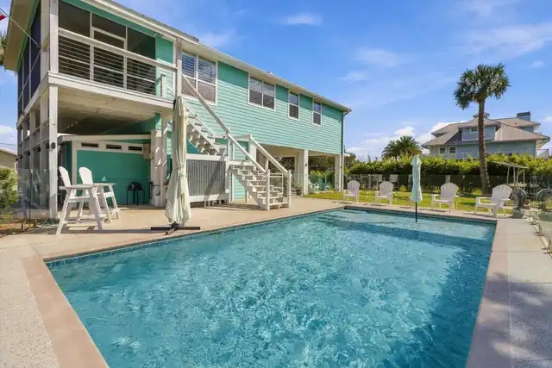
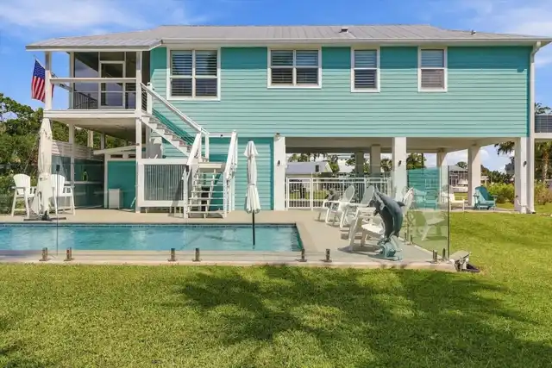
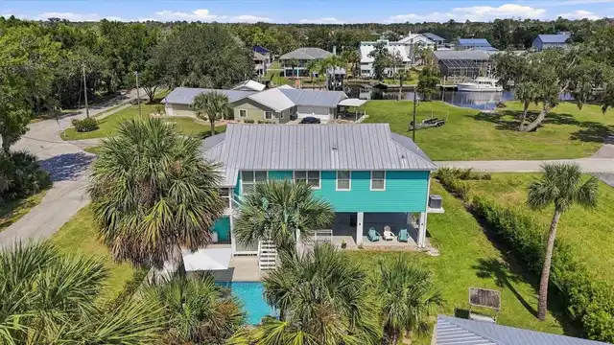
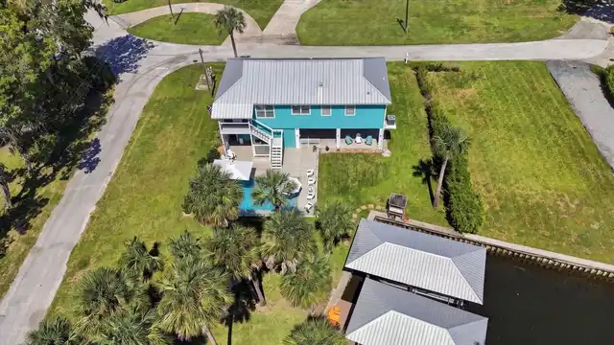
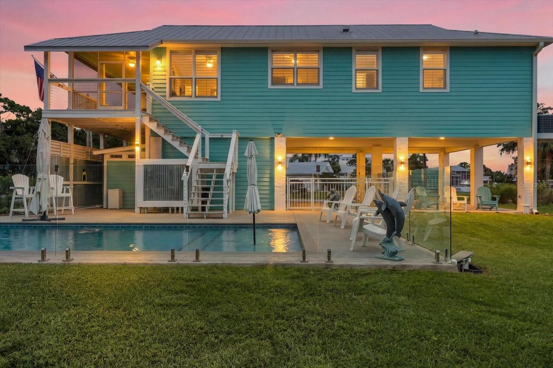
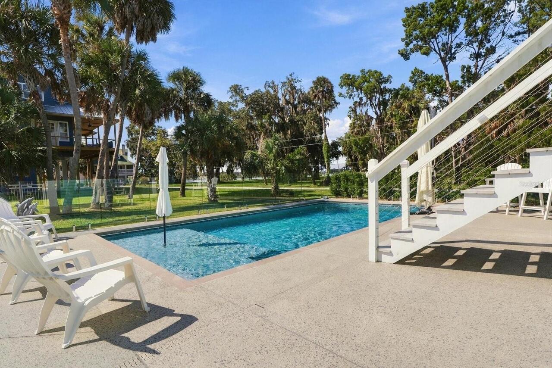
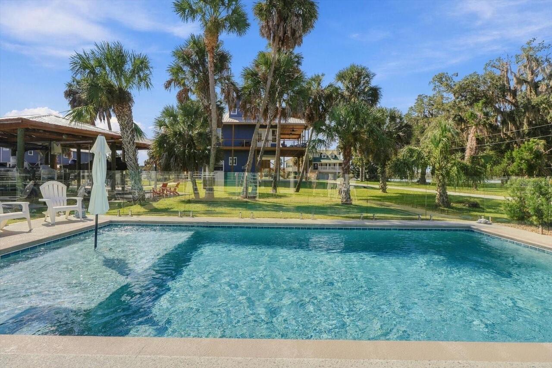
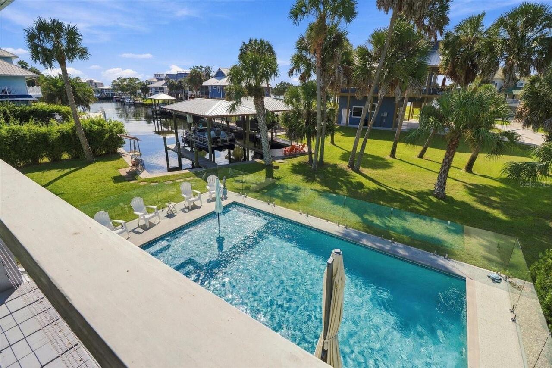
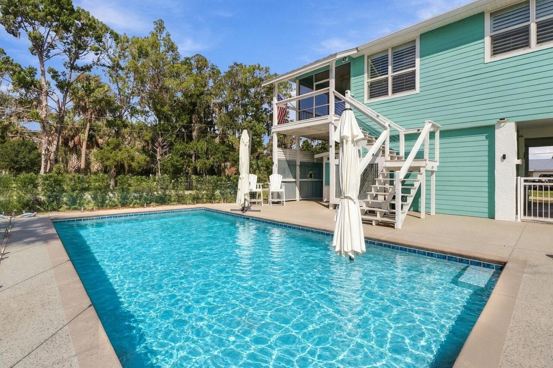
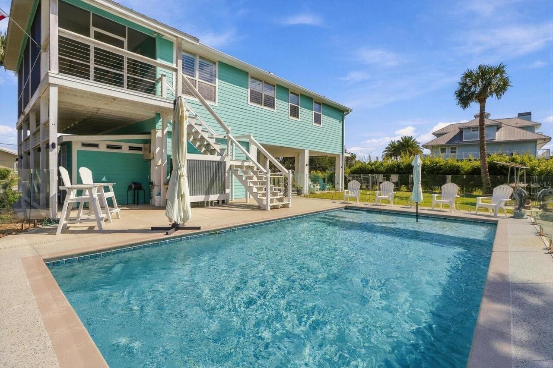
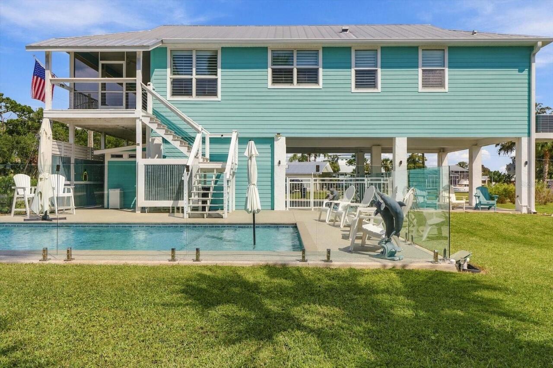
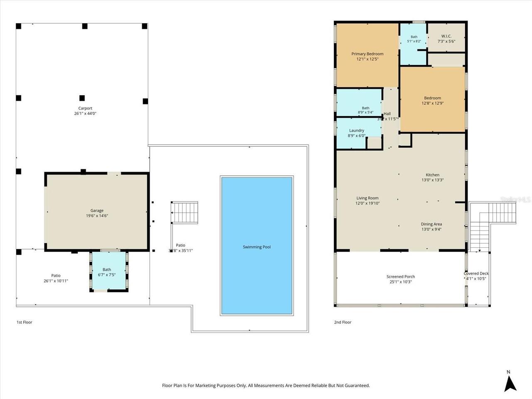
Heated, Gunite, Lighting, Child Safety Fence, In Ground, Salt Water
Subdivision
WOODLAND ESTATES UN 02A
Additional Information
Additional Lease Restrictions
3-month minimum lease period in the city limits of Crystal River
Additional Parcels YN
false
Alternate Key Folio Num
17E18S18 2C2100030
Appliances
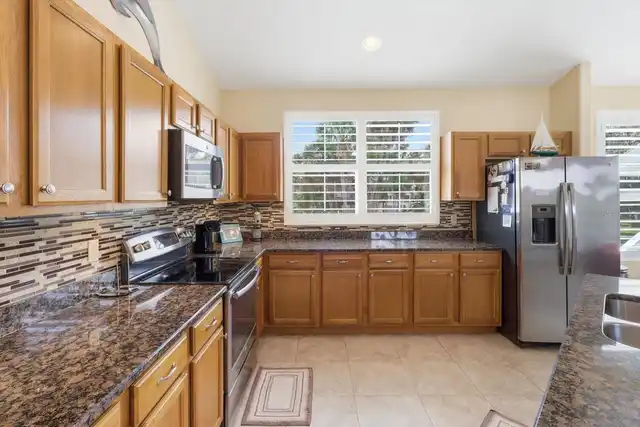
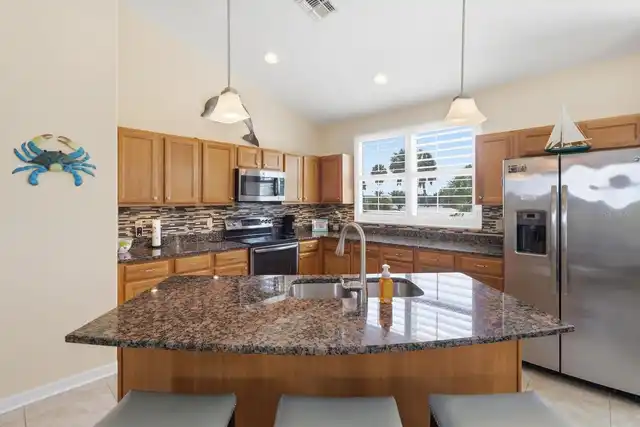
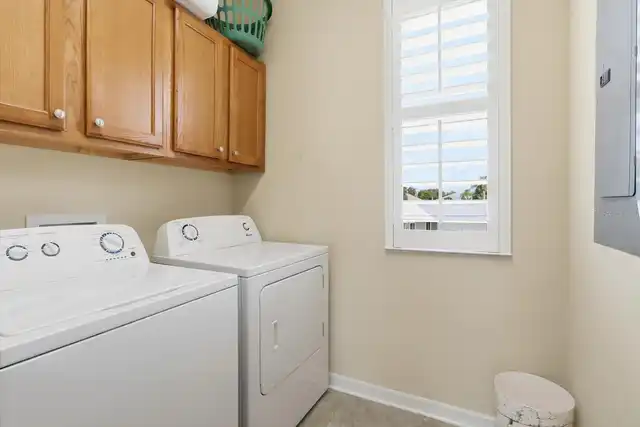
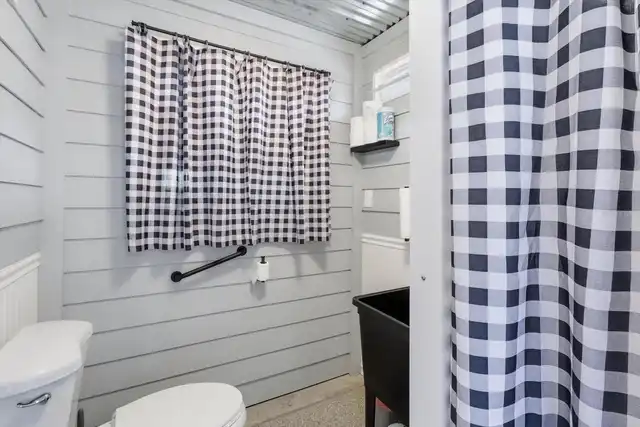
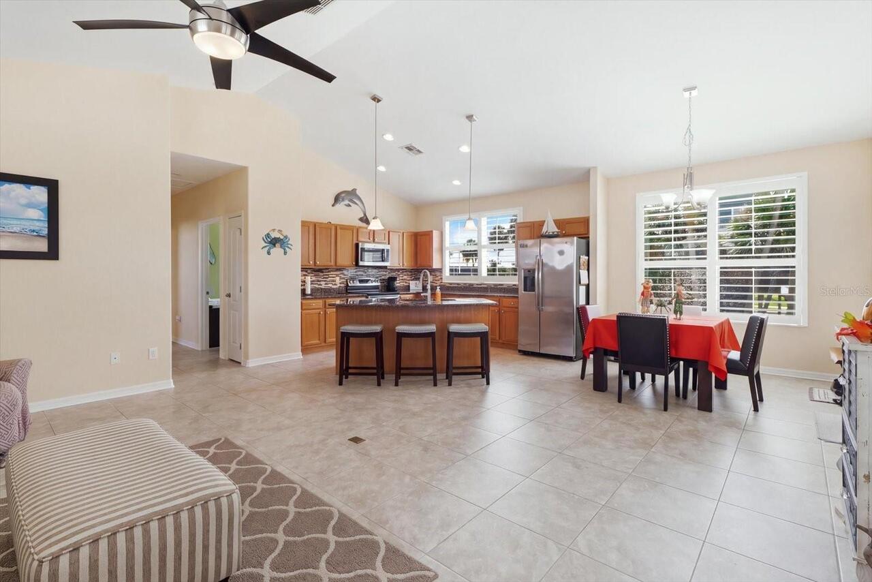
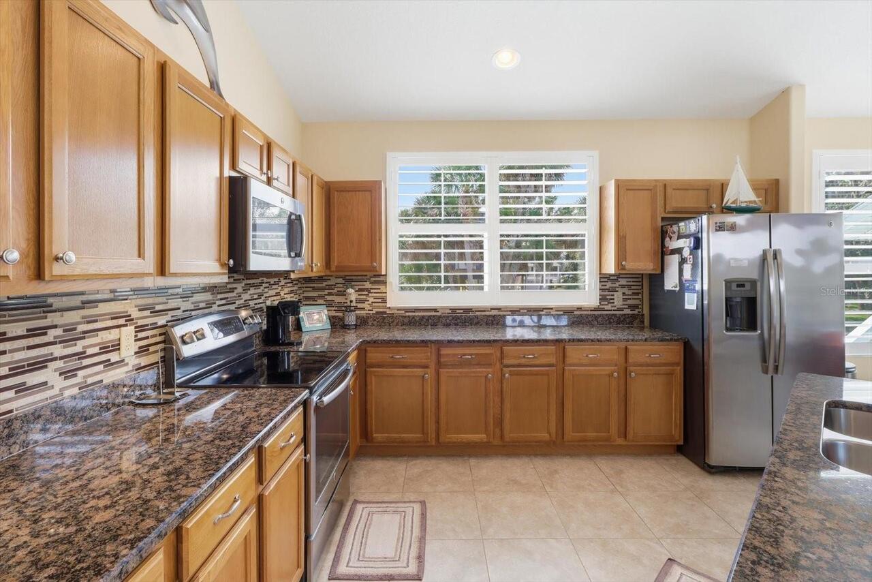
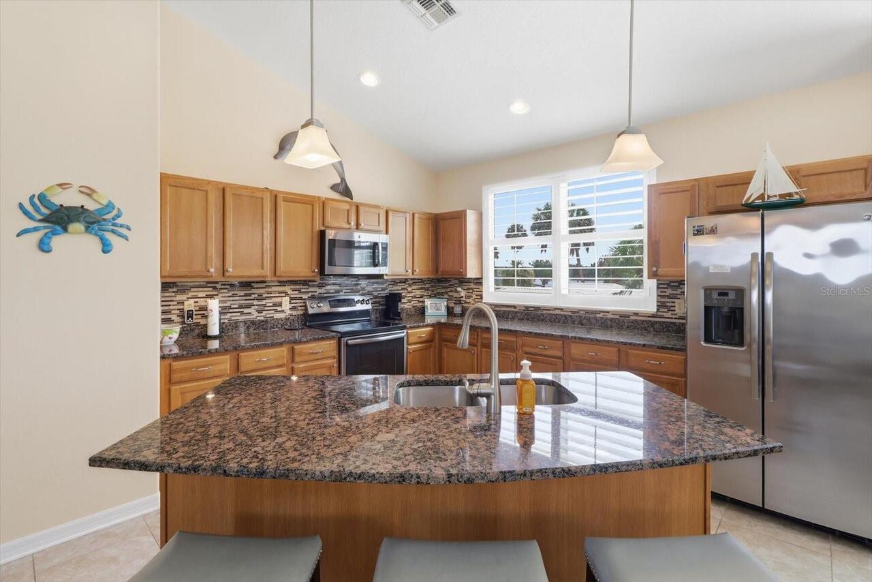
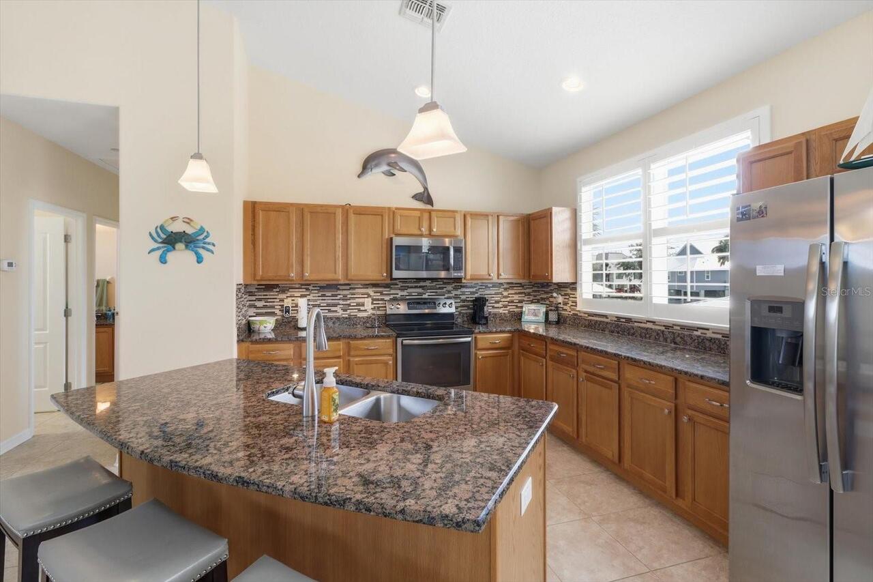
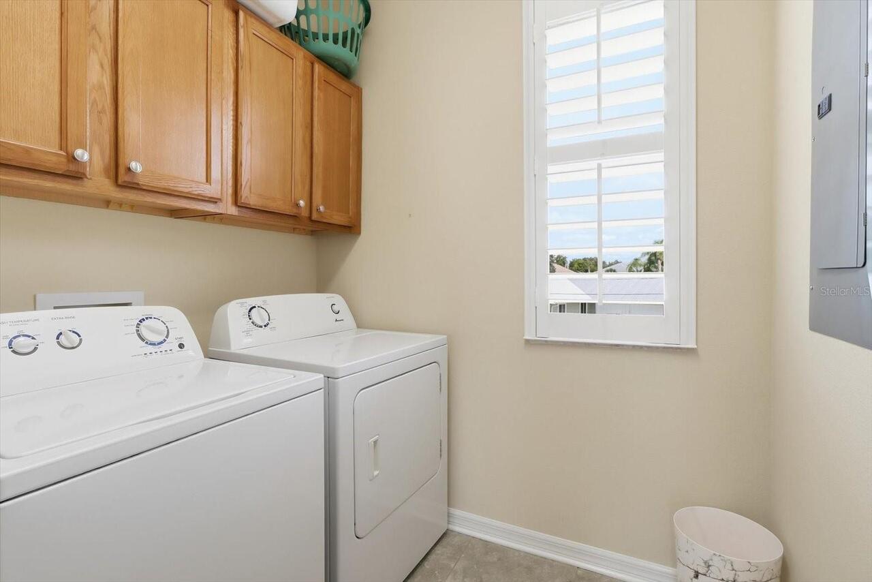
Dishwasher, Disposal, Dryer, Electric Water Heater, Microwave, Range, Refrigerator, Tankless Water Heater, Washer
Architectural Style
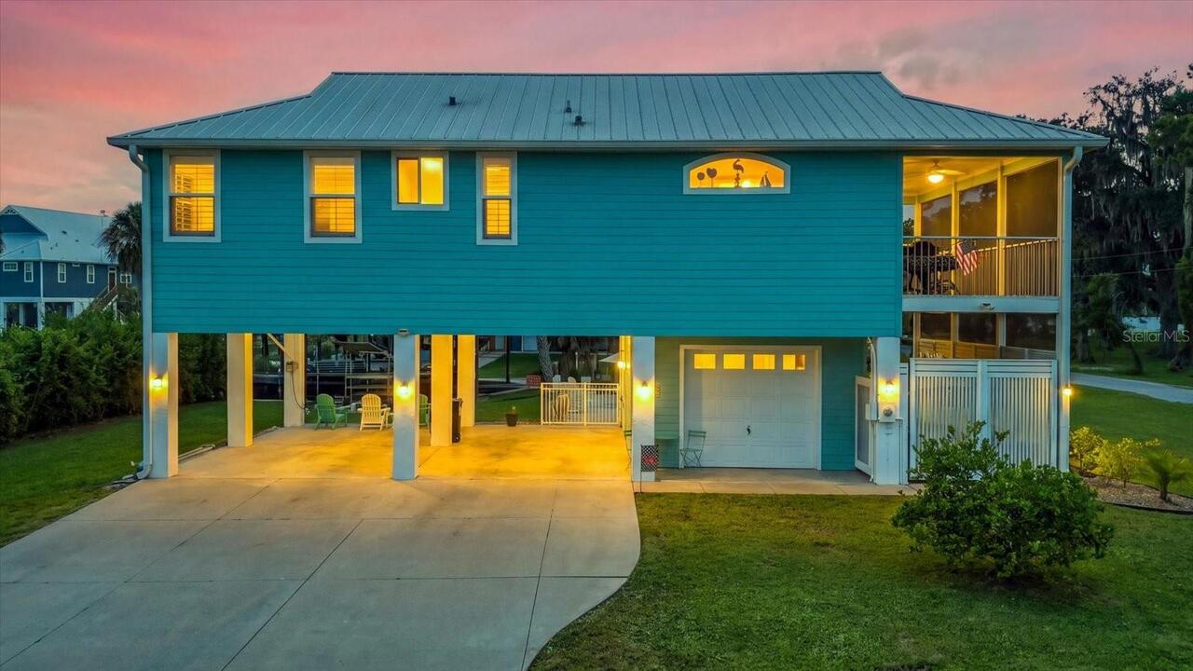
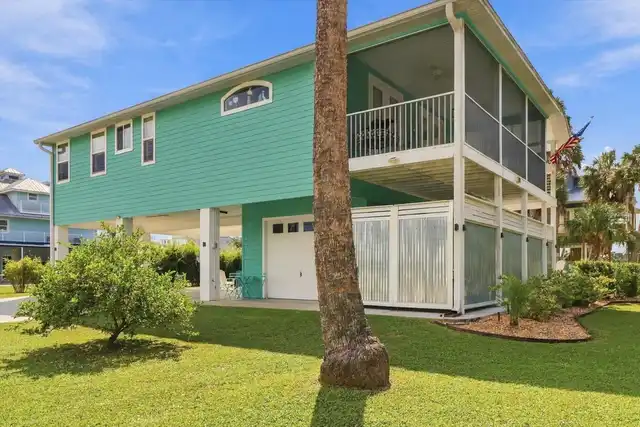
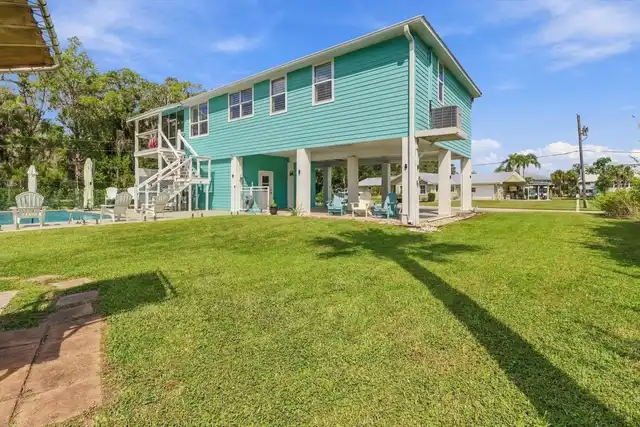
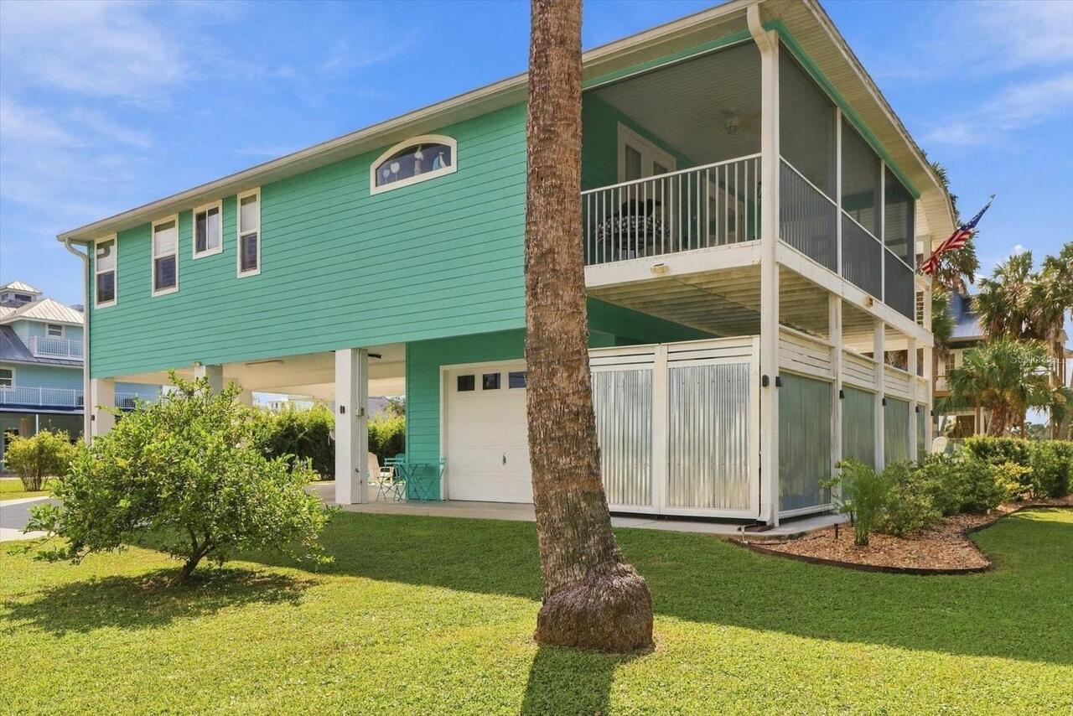
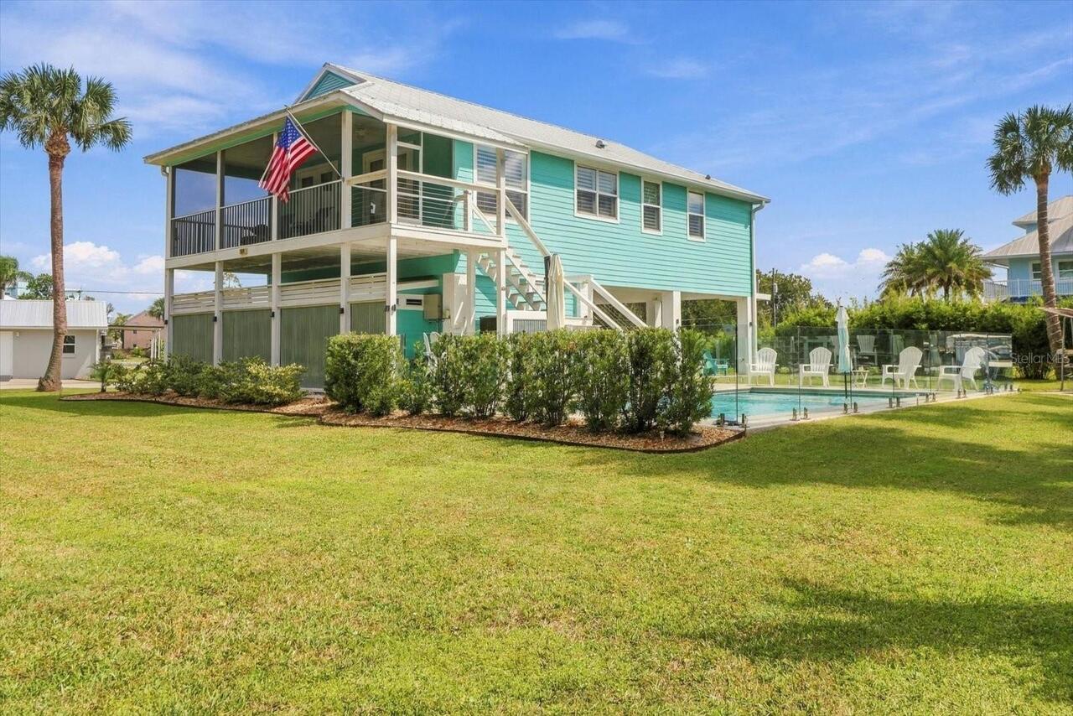
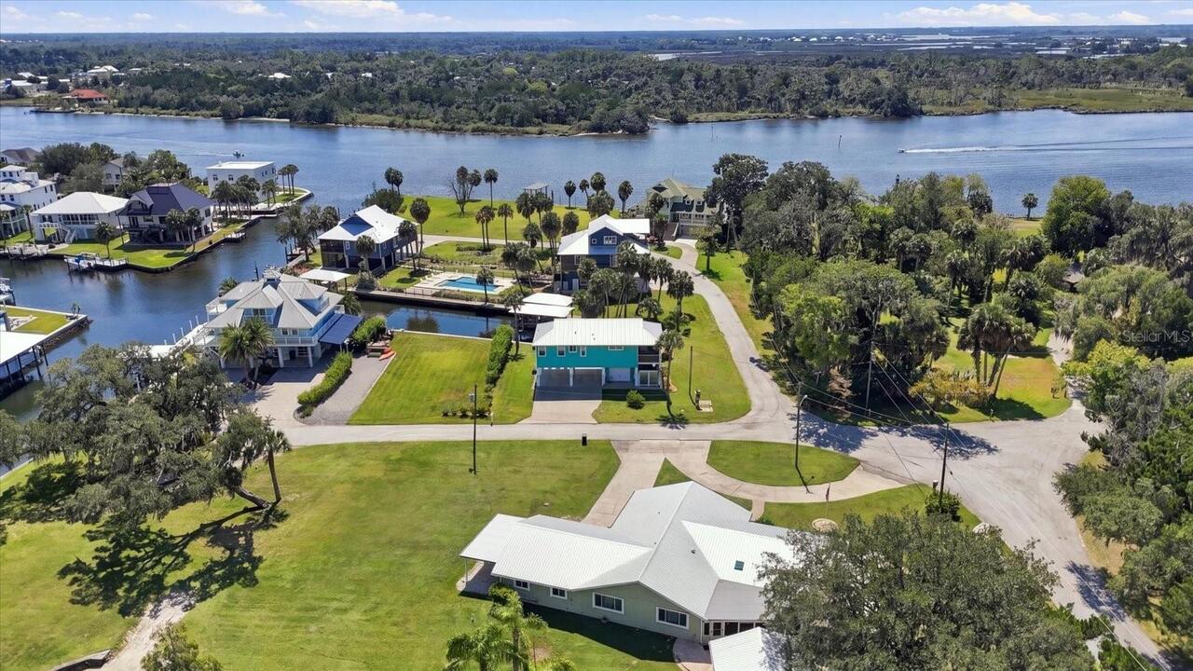
Elevated
Association Amenities
Other
Association Email
mywehahoa@gmail.com
Association Fee Frequency
Annually
Association Fee Includes
Other
Association Fee Requirement
Optional
Association URL
myweha.org
Building Area Source
Public Records
Building Area Total Srch SqM
260.50
Building Area Units
Square Feet
Calculated List Price By Calculated SqFt
660.71
Community Features
Golf Carts OK
Construction Materials
HardiPlank Type, Frame
Exterior Features
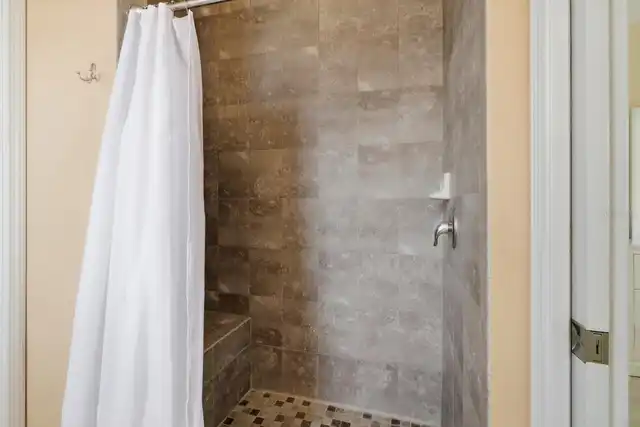
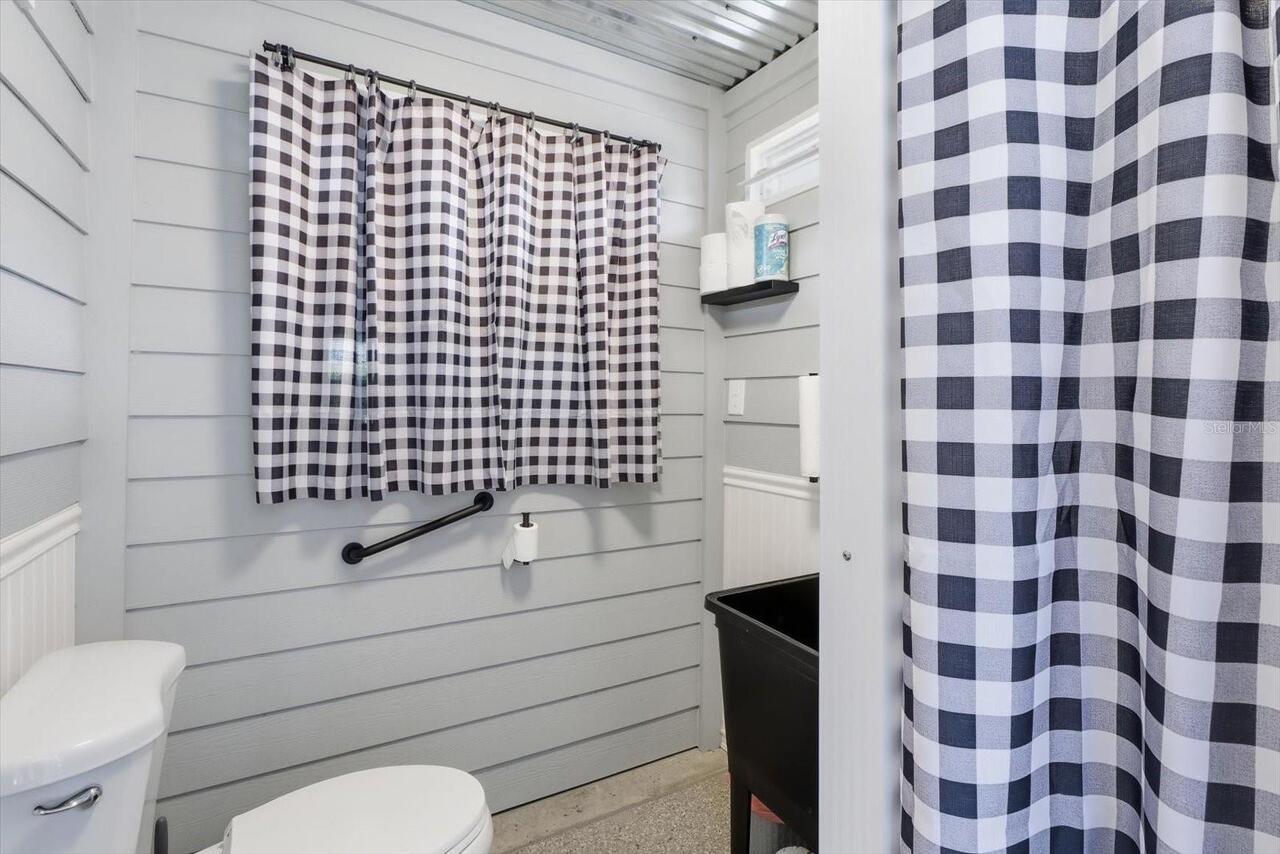
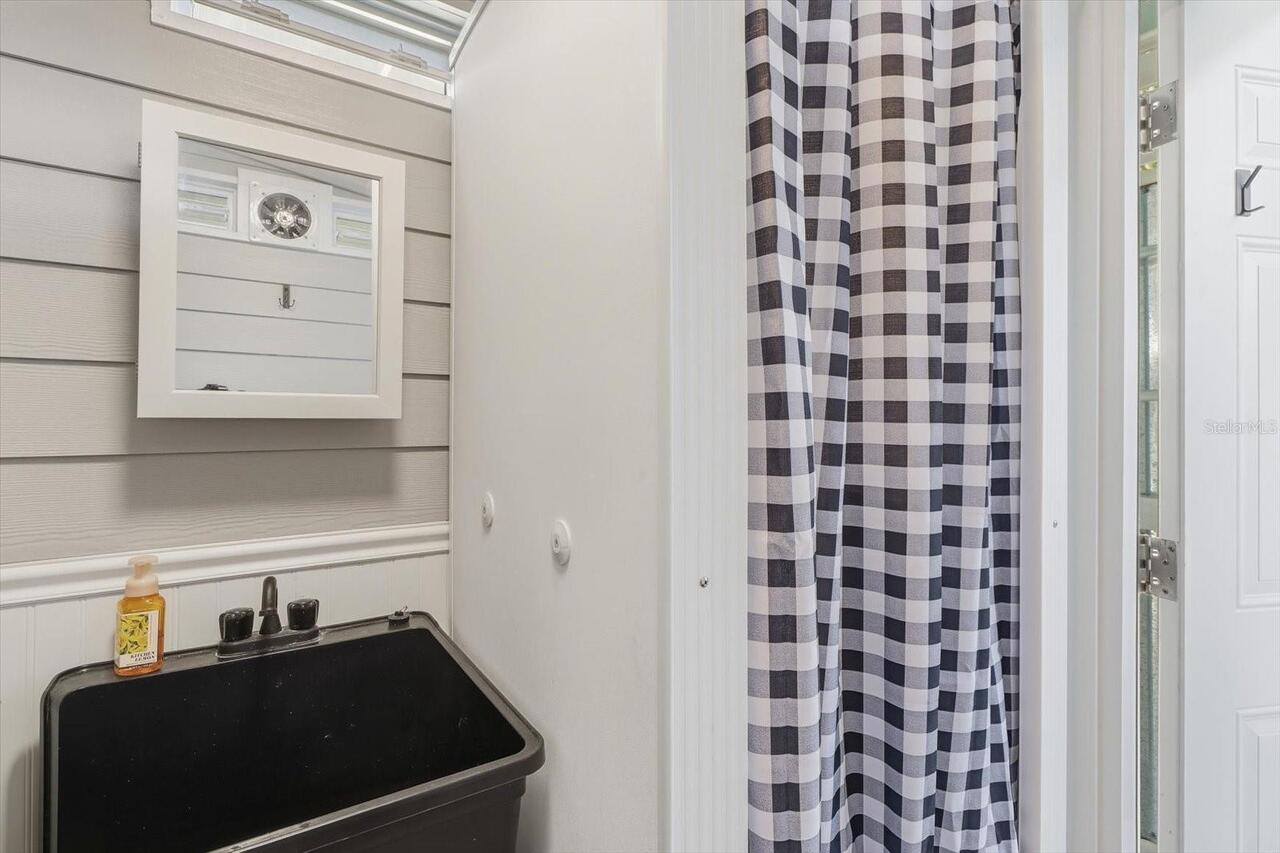
Outdoor Shower, Private Mailbox, Rain Gutters, Storage
Flood Zone Date
2021-01-15
Flood Zone Panel
12017C0170E
Foundation Details
Stilt/On Piling
Interior Features
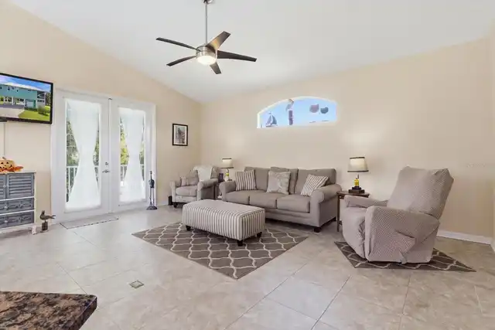
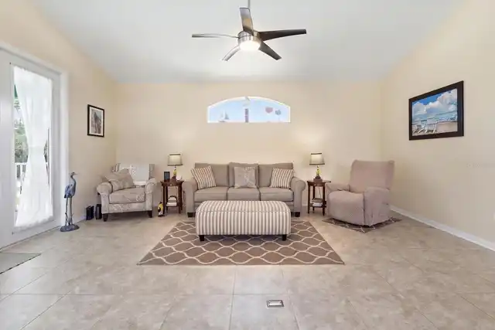
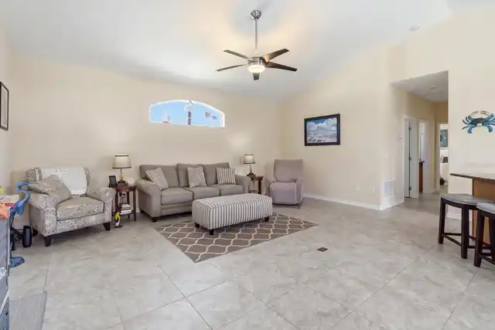
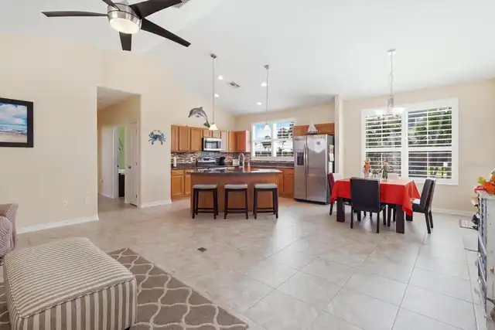
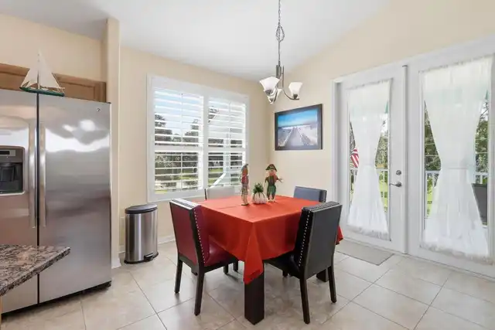
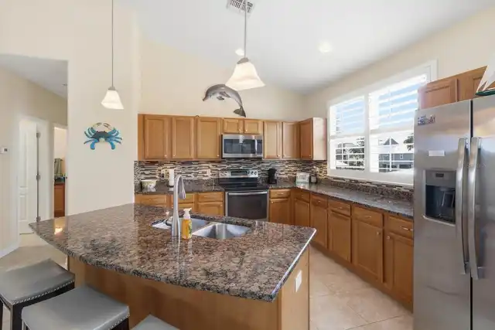
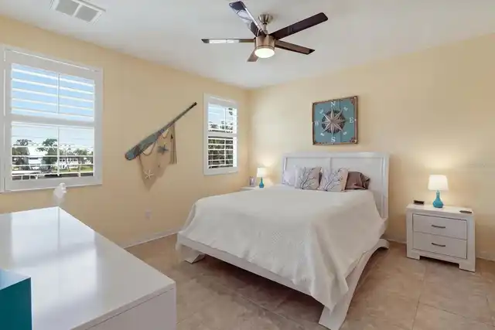
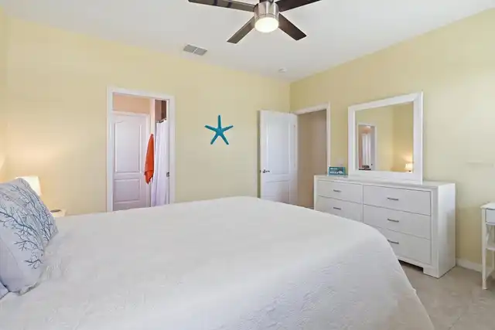
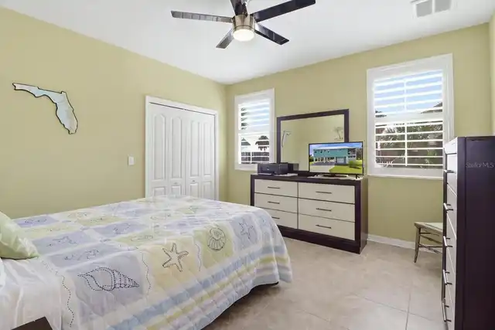
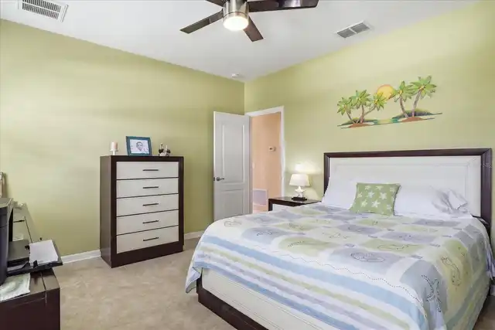
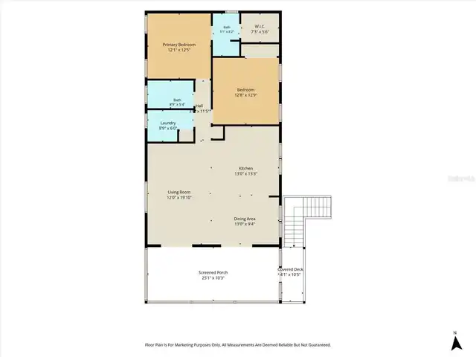
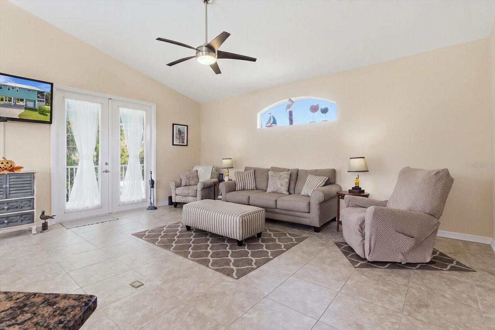
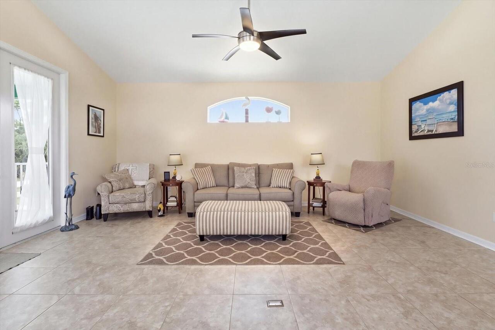
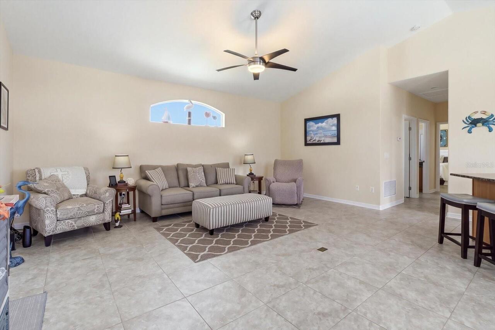
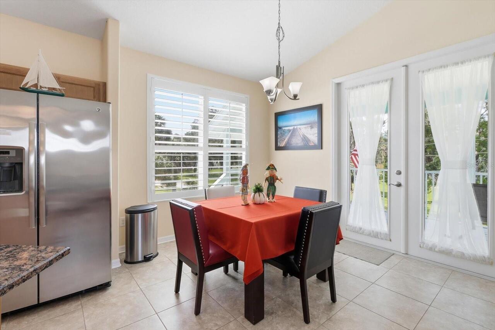
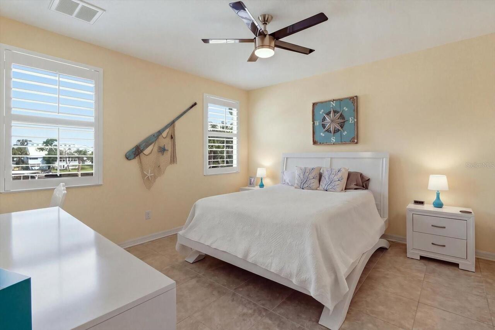
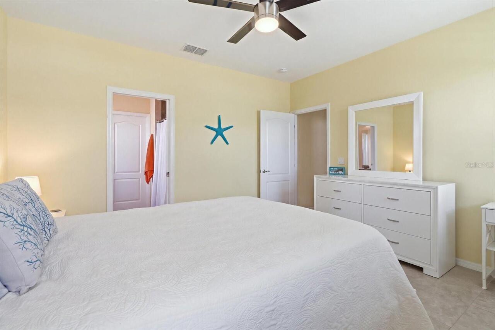
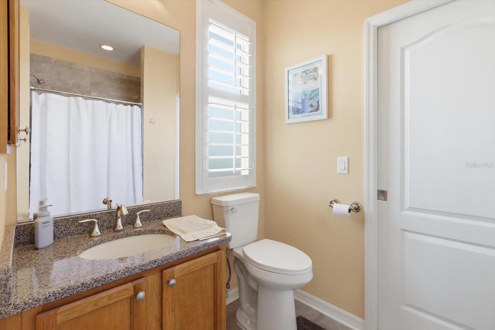
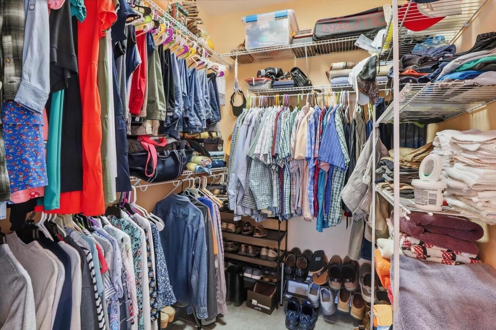
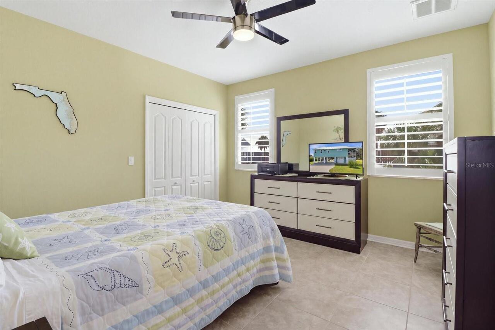
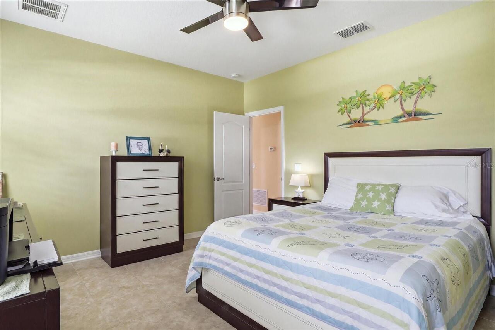
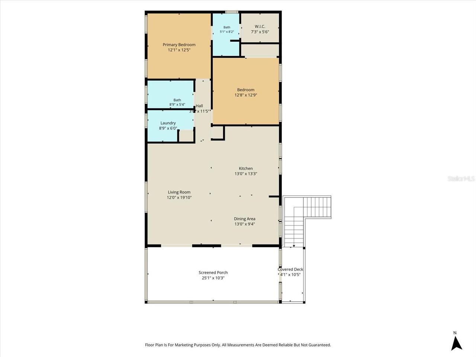
Ceiling Fans(s), Eat-in Kitchen, Open Floorplan, Solid Surface Counters, Split Bedroom, Thermostat, Vaulted Ceiling(s), Walk-In Closet(s), Window Treatments
Internet Address Display YN
true
Internet Automated Valuation Display YN
false
Internet Consumer Comment YN
false
Internet Entire Listing Display YN
true
Laundry Features
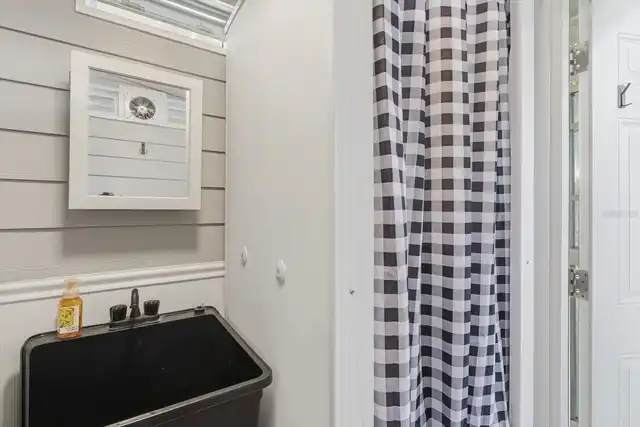
Inside, Laundry Room
Living Area Source
Public Records
Living Area Units
Square Feet
Lot Features
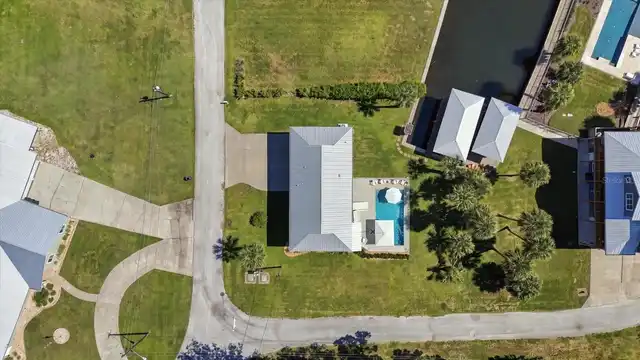
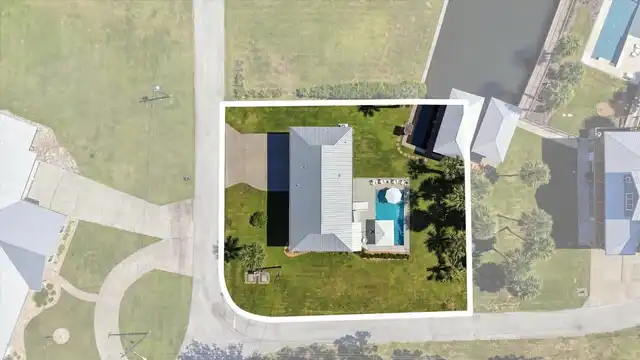
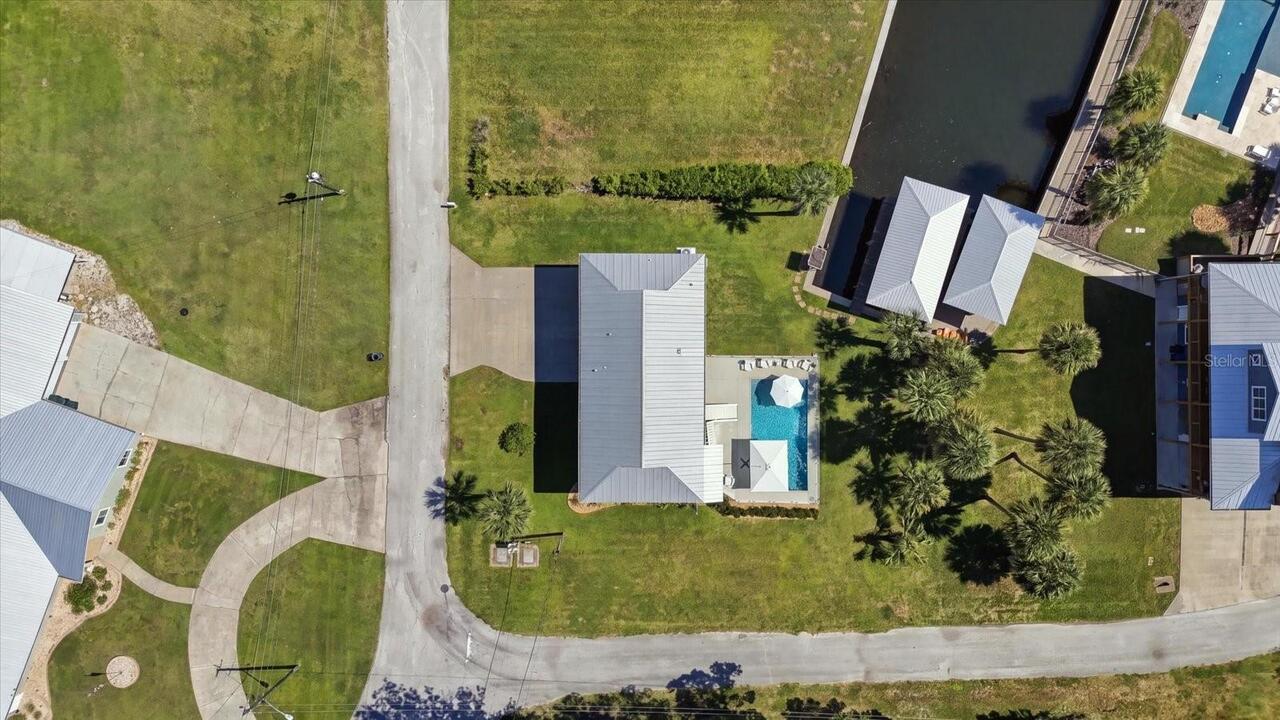
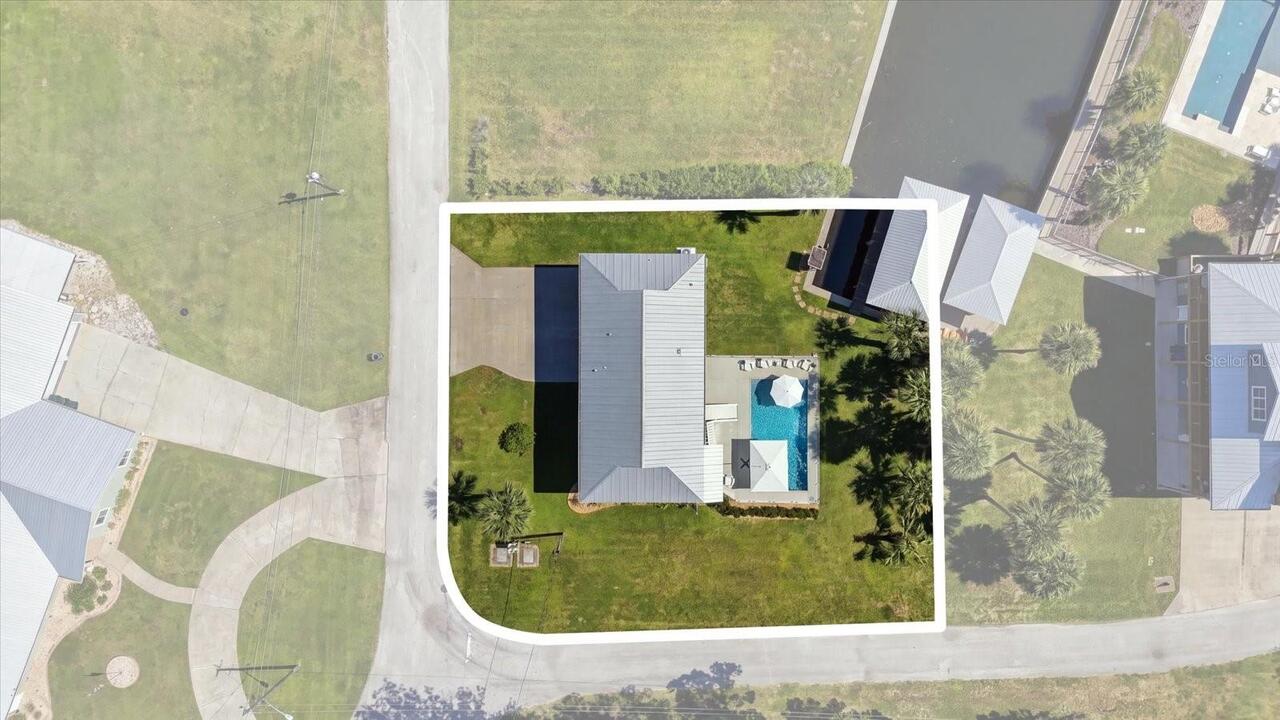
Corner Lot, City Limits, Level, Paved
Lot Size Dimensions
50x110
Lot Size Square Meters
825
Modification Timestamp
2026-10-01T17:29:18.155Z
Parcel Number
17E-18S-18-0000-2C210-0030
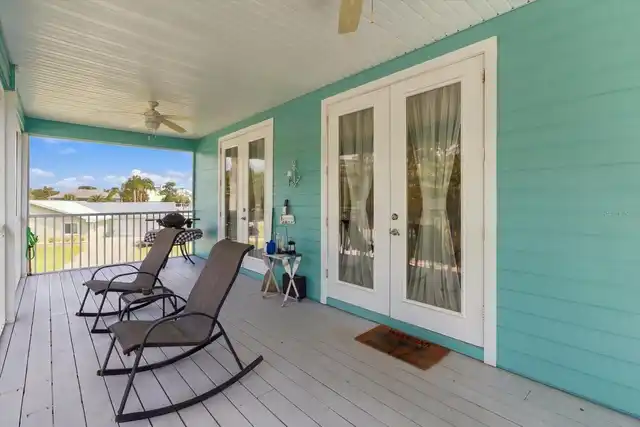
Patio And Porch Features
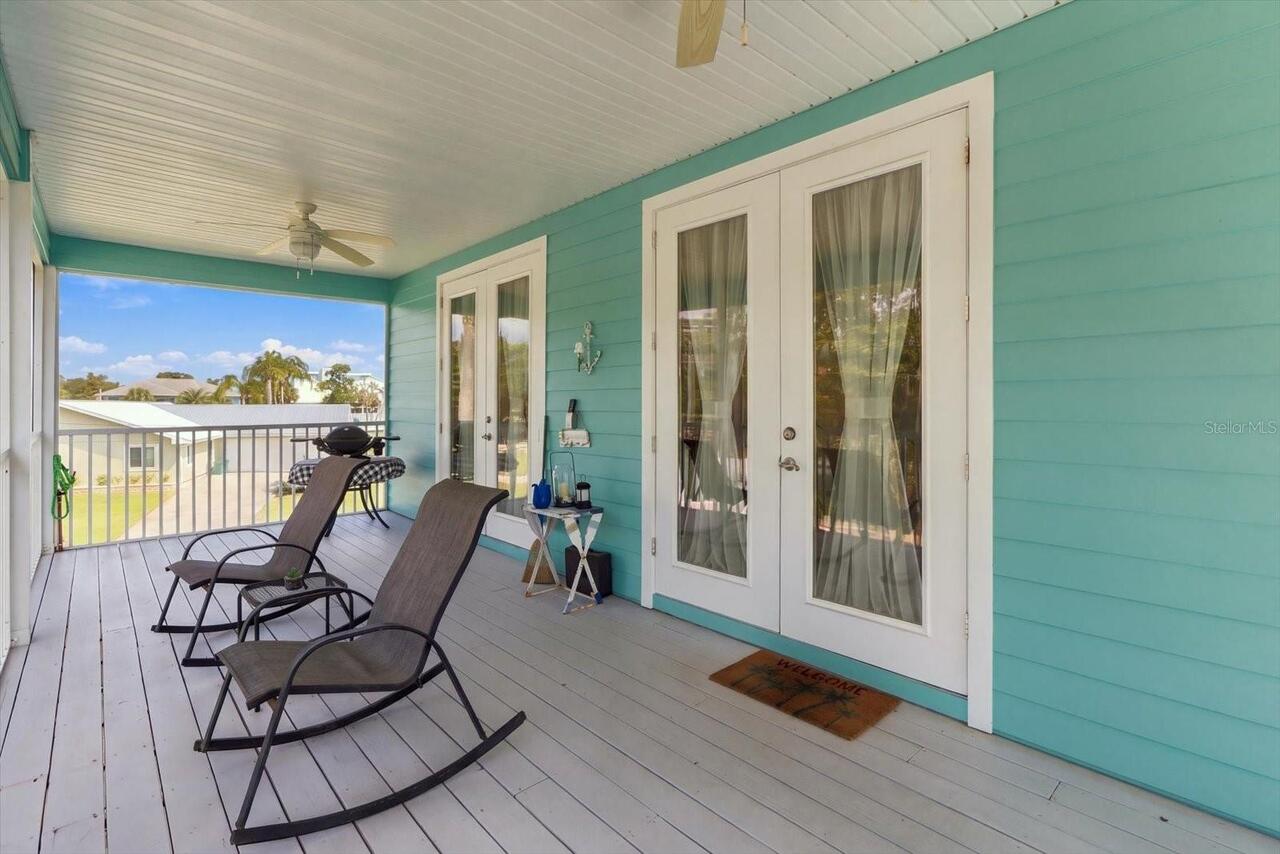
Covered, Front Porch, Screened
Property Attached YN
false
Property Condition
Completed
Property Description
Corner Unit, Elevated, Stilt Home
RATIO Current Price By Calculated SqFt
660.71
Realtor Info
Docs Available
Road Responsibility
Public Maintained Road
Road Surface Type
Asphalt, Paved
Showing Requirements
Appointment Only, Combination Lock Box
Status Change Timestamp
2026-10-01T16:49:32.000Z
Tax Legal Description
WOODLAND ESTS UNIT 2A UNREC SUB LOT 3 BLK 21: COM AT NW COR OF SW1/4 OF SE1/4 SEC 18-18-17 TH S 89D 33M 50S E TO & AL S BDRY OF CYPRESS ST AS SHOWN ON PB 3 PG 133 OF WOODLAND ESTS UNIT 2A PB3/PG133 A DIST OF 261.5 FT TO POB TH N 89D 33M 50S W AL S BD RY OF CYPRESS ST 86.5 FT TH S 0D 6M E 109.59 FT TH N 89D 54M E 53.59 FT MOL TO CNL TH AL CNL N 19D 47M 30S E 25 FT & S 70D 12M 30S E 25.95 FT TO PT THAT BEARS S 0D 6M E FROM POB TH N 0D 6M W 94.1 FT MOL TO POB -- TITLE IN OR BK 2608 PG 470
Total Acreage
0 to less than 1/4
Universal Property Id
US-12017-N-171818000022100030-R-N
Unparsed Address
2120 NW 15TH ST
Utilities
Electricity Connected, Public, Sewer Connected, Water Connected
Vegetation
Trees/Landscaped
Water Access
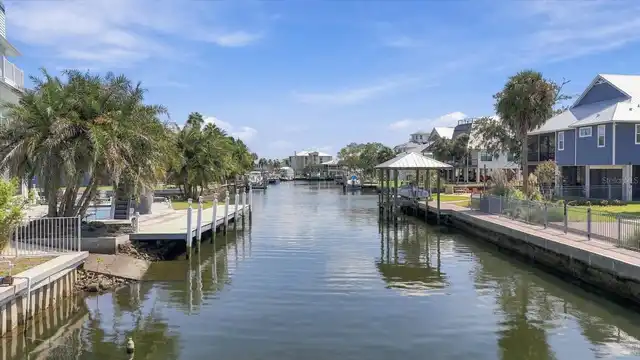
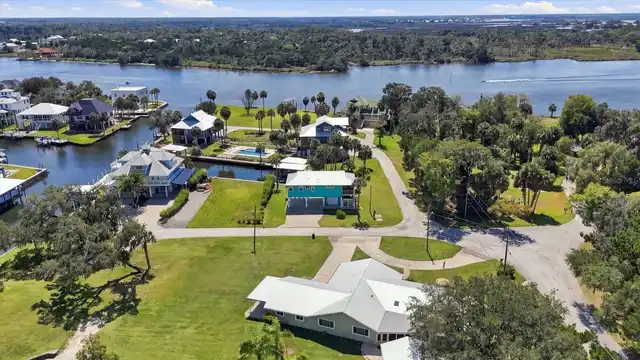
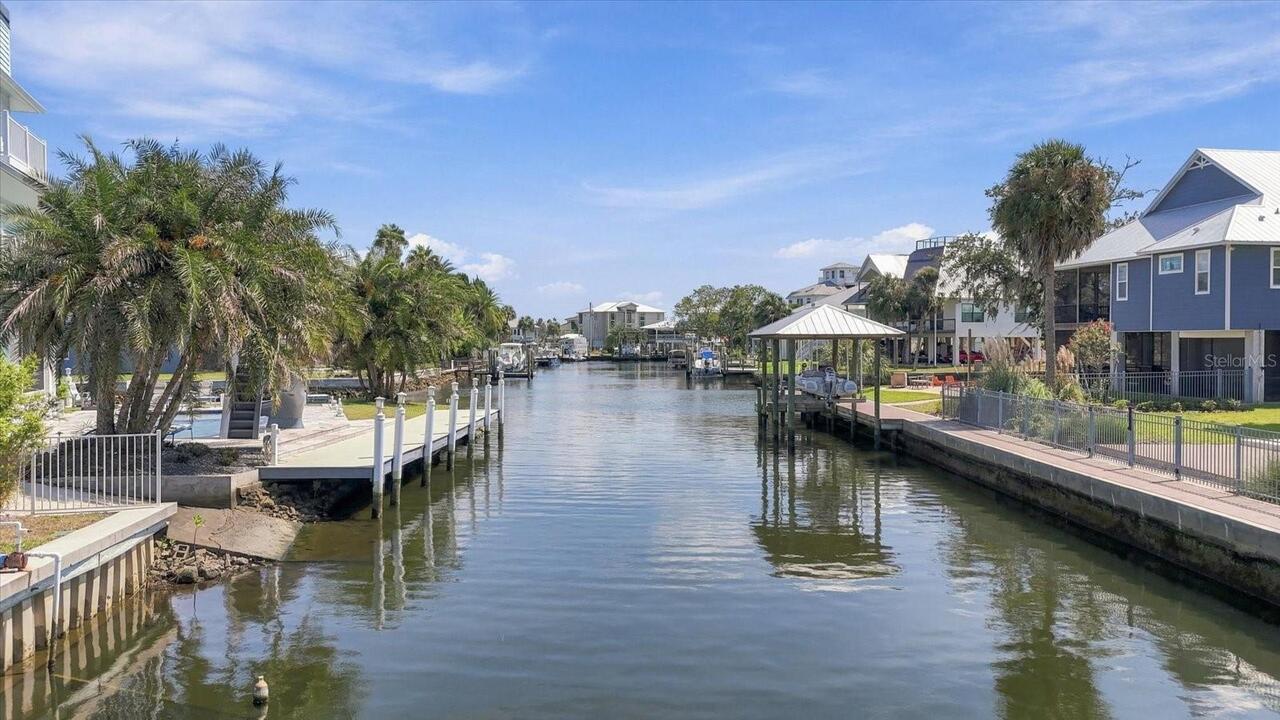
Canal - Brackish, Gulf/Ocean, Intracoastal Waterway, River
Water Extras
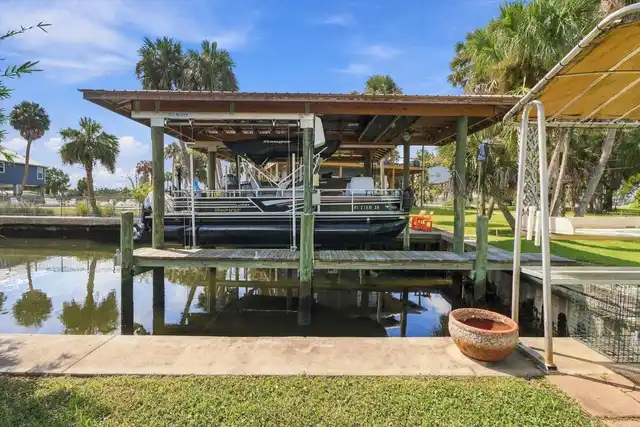
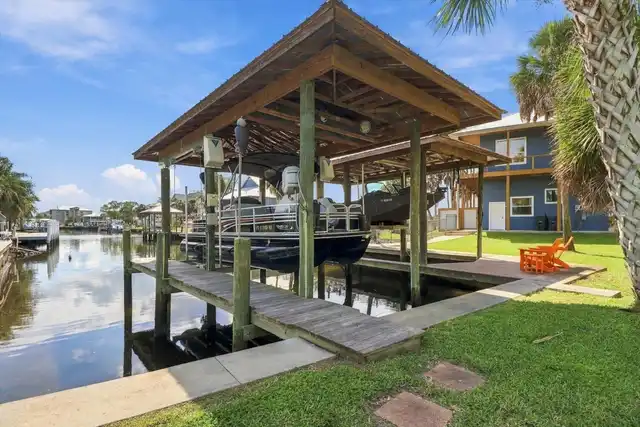
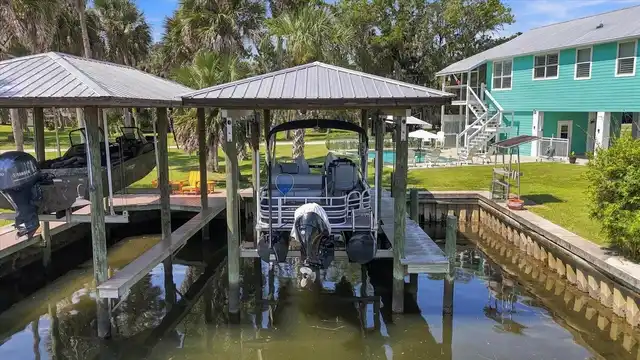
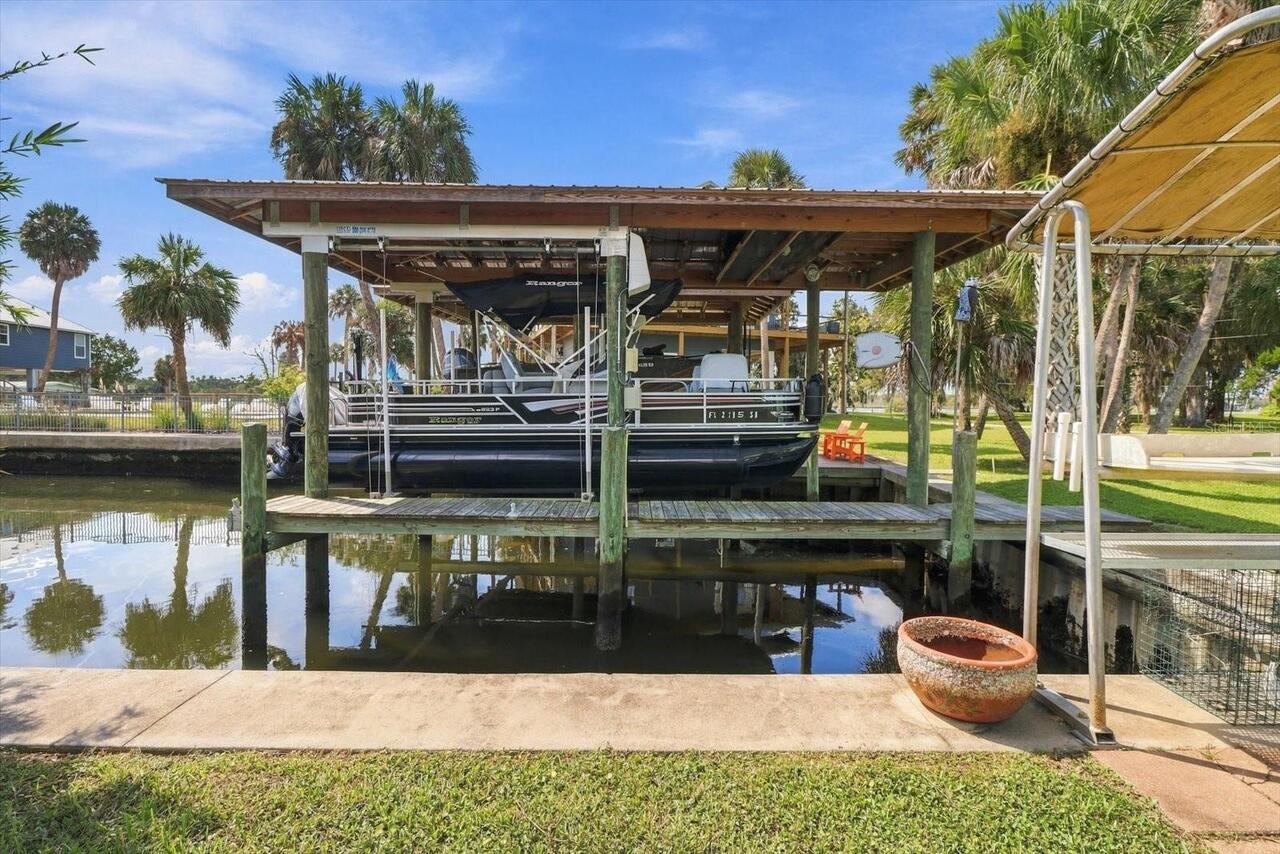
Lift, Lift - Covered, Seawall - Concrete
Water Frontage Feet Canal Brackish
50
Water View
Canal, Intracoastal Waterway, River
Window Features
Double Pane Windows, Shutters, Storm Window(s), Window Treatments