407-990-2746
Menu

505 N Beverly Avenue, Tampa, FL

NEXT
PREV
$899,999

($324/sqft)

List Status: Active
505 N Beverly Avenue
Tampa, FL 33609


3 beds
3 baths
2778 living sqft
Top Features
  • Subdivision: Lincoln Sub
  • Built in  1953
  • Single Family Residence
Description
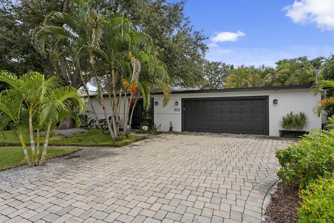
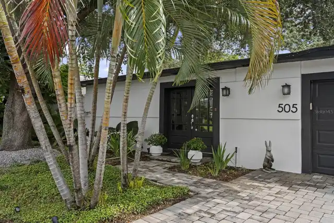
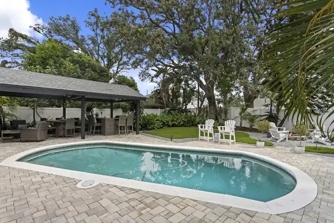
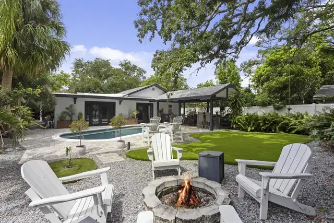
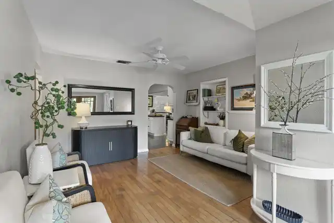
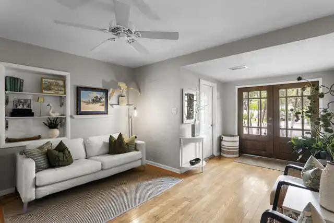
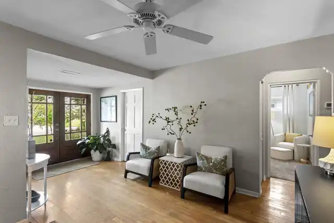
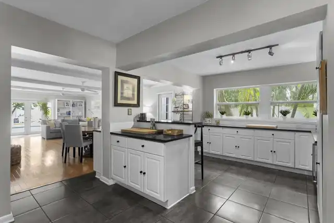
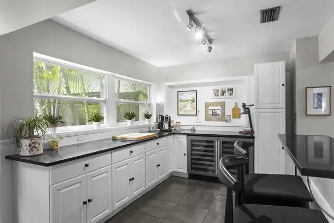
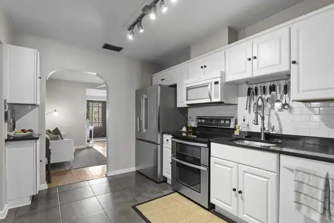
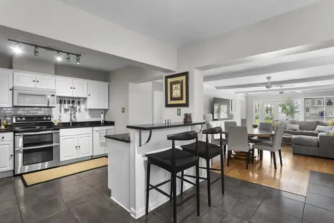
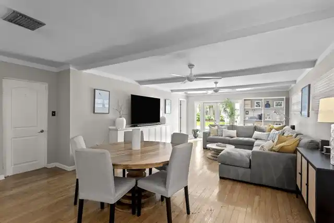
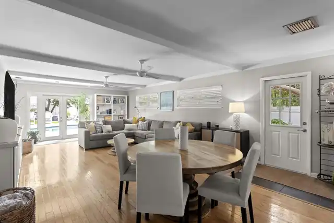
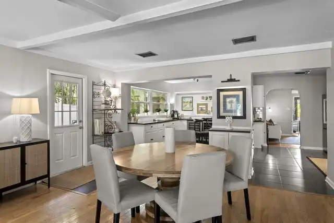
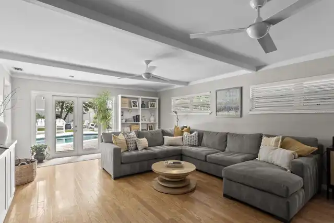
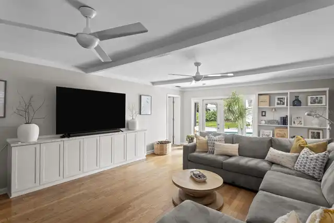
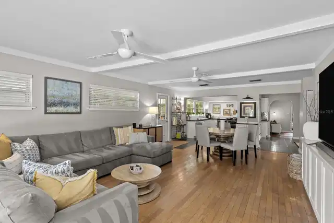
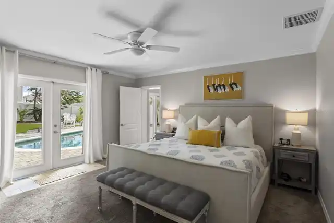
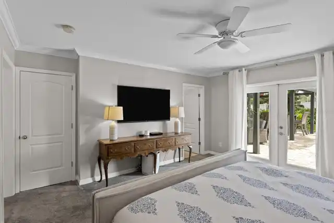
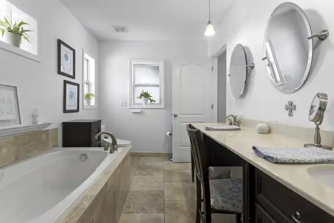
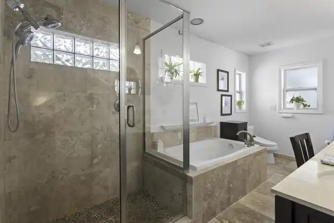
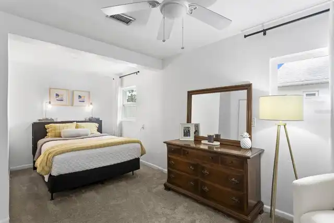
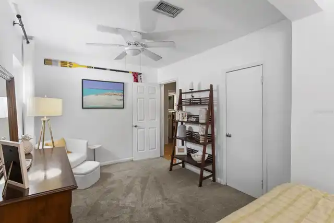
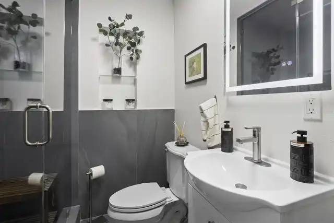
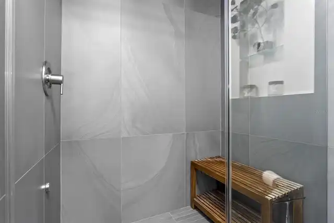
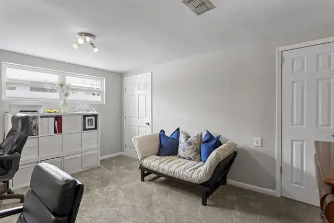
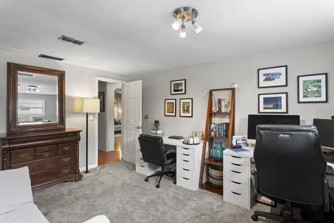
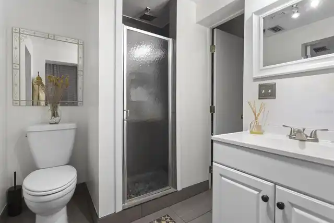
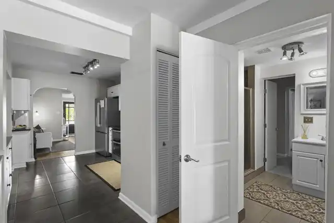
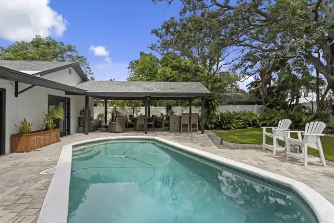
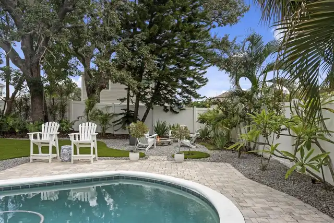
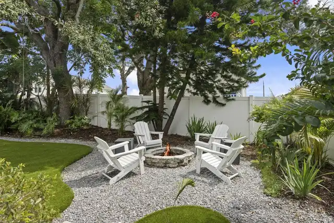
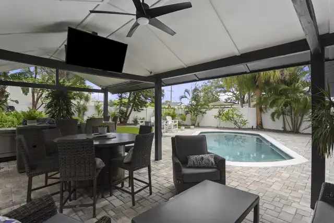
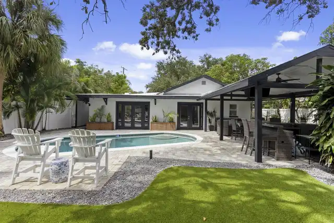
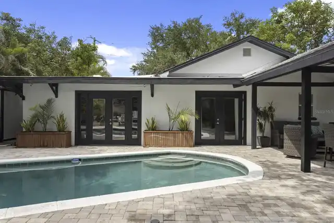
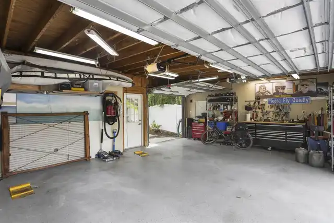
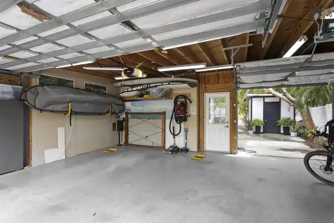
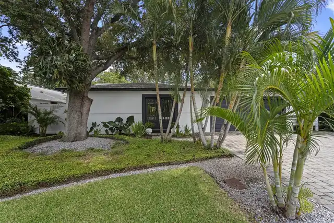
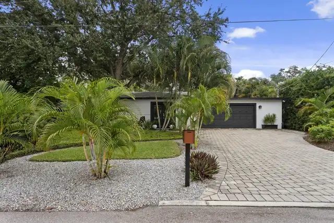
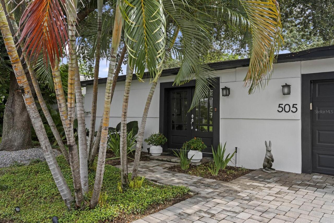
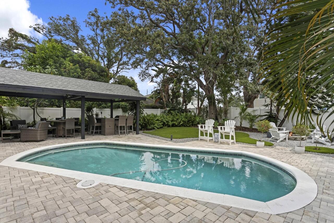
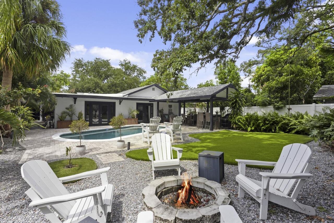
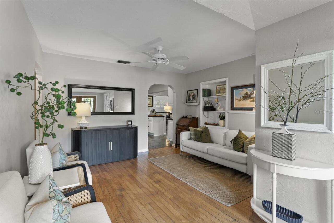
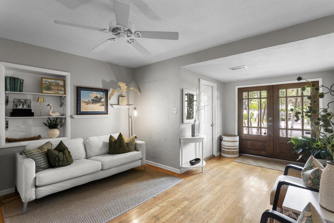
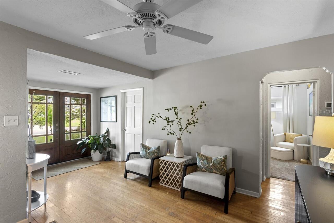
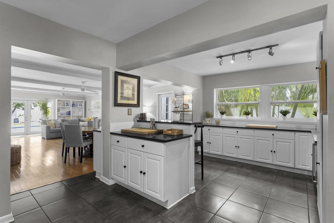
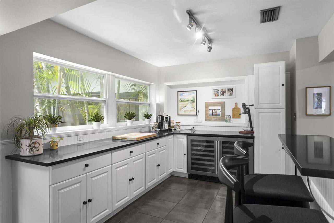
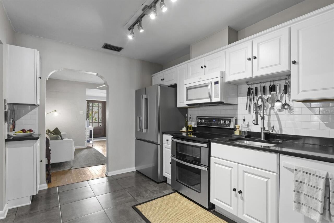
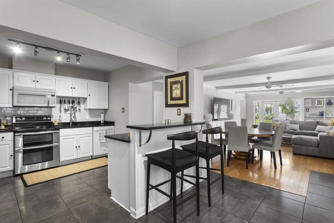
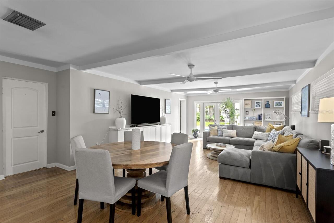
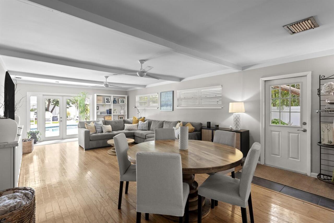
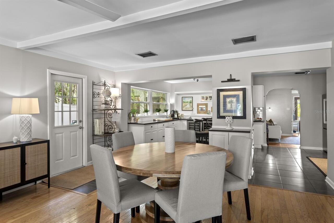
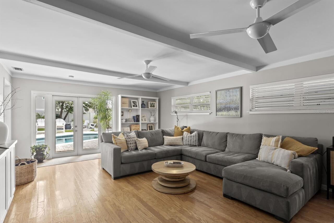
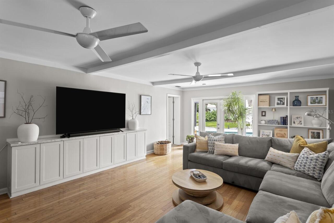
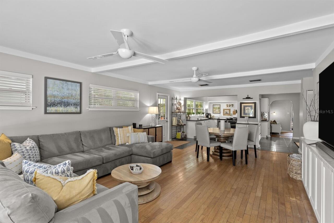
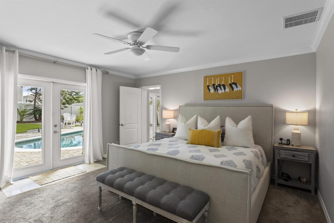
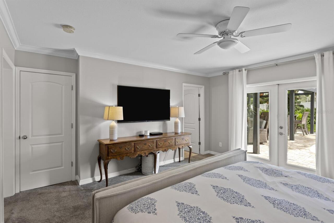
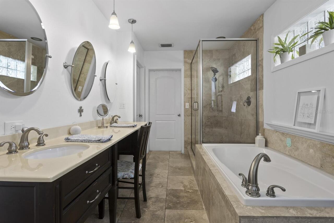
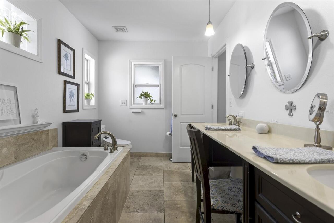
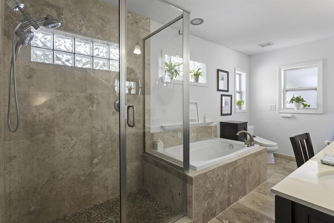
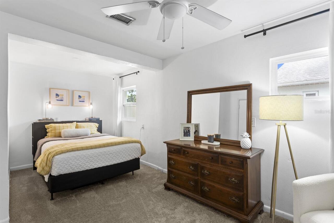
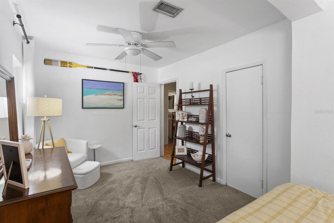
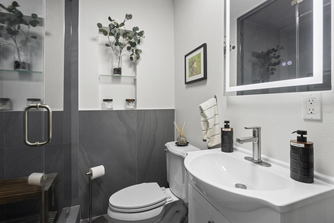
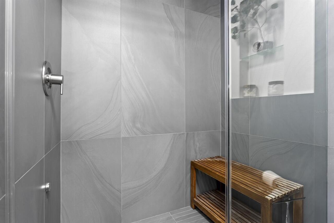
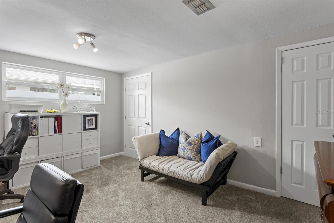
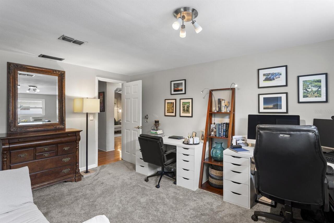
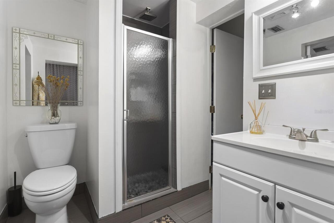
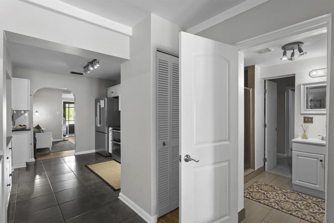
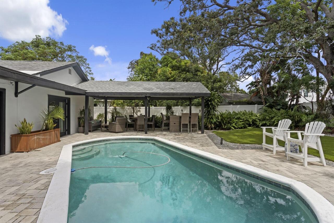
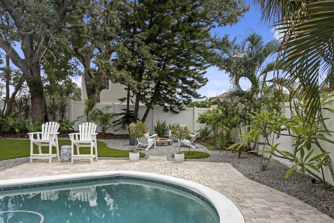
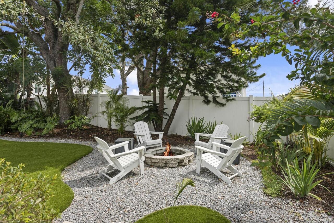
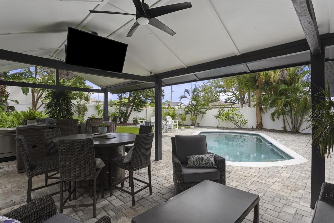
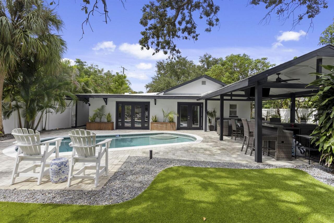
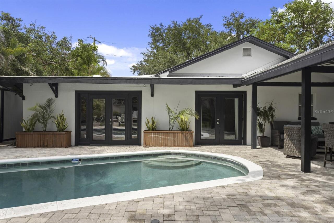
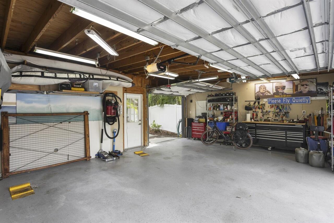
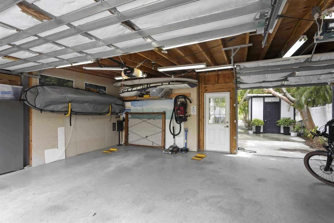
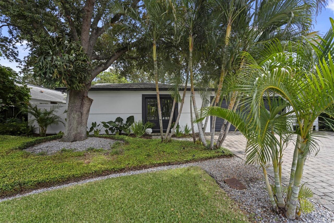
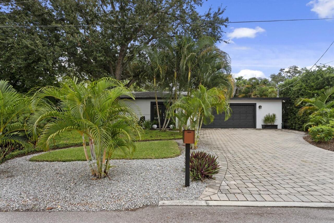
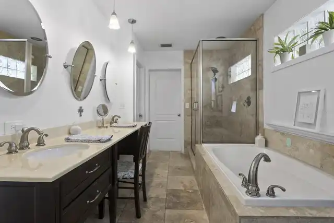
Rarely available, one-story pool home just under 2,300 SF in coveted Oakford Park, zoned for Mitchell, Wilson and Plant and located in Flood Zone X - no flood insurance required. This updated 3-bedroom, 3-bath home offers a spacious, thoughtfully designed floor plan with generous room sizes, abundant storage and a bathroom accessible from each bedroom. The oversized primary suite features two large walk-in closets, while a formal sitting room at the front of the home provides additional flexible living space. At the heart of the home, the kitchen features granite countertops, plenty of storage and a functional layout, plus a separate bar area with two wine refrigerators - perfect for everyday living and entertaining. The kitchen flows seamlessly into an expansive great room and large dining area, complete with beautiful built-ins and French doors that open to the backyard, creating an effortless connection between the indoor and outdoor living spaces. The backyard is made for Florida living, with gorgeous landscaping, a heated pool, expansive gazebo, turf, fire pit area and landscape lighting. A large shed is tucked off to the side, while the oversized two-car garage features an additional rear garage door for easy backyard access. Additional highlights include a steam shower in a secondary bathroom, newer double-pane windows throughout, and a 2021 roof and HVAC. With its hard-to-find single-story layout, incredible outdoor living and prime South Tampa location, this home checks all the boxes.
Property Details
Property Features
Property Sub Type
Single Family Residence
Parking
Oversized, Driveway, Electric Vehicle Charging Station(s), Garage Door Opener, Workshop in Garage
Pool
Heated, Gunite, In Ground
County
Hillsborough
Subdivision
LINCOLN SUB
Additional Information
Additional Lease Restrictions
Buyer to verify with City of Tampa.
Additional Parcels YN
false
Additional Rooms
Formal Living Room Separate, Great Room
Alternate Key Folio Num
A-22-29-18-3MR-A00000-00012.0
Appliances
Dishwasher, Disposal, Dryer, Electric Water Heater, Microwave, Range, Refrigerator, Tankless Water Heater, Washer, Wine Refrigerator
Architectural Style
Contemporary, Mid-Century Modern
Association YN
false
Attached Garage YN
true
Available For Lease YN
1
Bathrooms Total Integer
3
Building Area Source
Public Records
Building Area Total
2778
Building Area Total Srch SqM
258.08
Building Area Units
Square Feet
Calculated List Price By Calculated SqFt
323.97
Carport YN
false
Construction Materials
Block, Stucco
Cooling
Central Air
Country
US
Current Price
899999.00
Direction Faces
West
Elementary School
Mitchell-HB
Exterior Features
Fire Pit, Lighting
Fencing
Fenced, Vinyl
Fireplace YN
false
Flood Zone Code
X
Flood Zone Date
2021-10-07
Flood Zone Panel
12057C0353J
Flooring
Carpet, Tile, Wood
Foundation Details
Slab
Furnished
Unfurnished
Garage Spaces
2
Garage YN
true
Heating
Central
High School
Plant-HB
Homestead YN
1
Interior Features
Built-in Features, Ceiling Fans(s), Dry Bar, Eat-in Kitchen, Kitchen/Family Room Combo, Living Room/Dining Room Combo, Open Floorplan, Primary Bedroom Main Floor, Stone Counters, Thermostat, Walk-In Closet(s), Window Treatments
Internet Address Display YN
true
Internet Automated Valuation Display YN
false
Internet Consumer Comment YN
false
Internet Entire Listing Display YN
true
Laundry Features
Inside, Laundry Room
Levels
One
List AOR
Suncoast Tampa
Living Area Meters
258.08
Living Area Source
Public Records
Living Area Units
Square Feet
Lot Features
Landscaped, Oversized Lot, Paved
Lot Size Acres
0.19
Lot Size Dimensions
60x137
Lot Size Square Feet
8220
Lot Size Square Meters
764
Middle Or Junior School
Wilson-HB
Minimum Lease
No Minimum
Modification Timestamp
2026-10-01T17:05:18.291Z
New Construction YN
false
Occupant Type
Owner
Other Equipment
Fire Pit, Irrigation Equipment
Other Structures
Gazebo, Shed(s)
Ownership
Fee Simple
Parcel Number
A-22-29-18-3MR-A00000-00012.0
Patio And Porch Features
Covered, Porch, Rear Porch
Pets Allowed
Yes
Pool Private YN
true
Property Attached YN
false
Public Survey Range
18
Public Survey Section
22
RATIO Current Price By Calculated SqFt
323.97
Realtor Info
Sign
Road Surface Type
Asphalt
Roof
Membrane, Shingle
Room Count
6
Security Features
Closed Circuit Camera(s), Smoke Detector(s)
Senior Community YN
false
Sewer
Public Sewer
Showing Requirements
Appointment Only, Listing Agent Must Accompany, ShowingTime
Spa YN
false
Status Change Timestamp
2026-10-01T16:22:52.000Z
Tax Annual Amount
2384
Tax Block
A
Tax Book Number
11-49
Tax Legal Description
LINCOLN SUBDIVISION LOT 12 AND N 10 FT OF W 77.25 FT OF LOT 13 BLOCK A
Tax Lot
12
Tax Year
2025
Total Acreage
0 to less than 1/4
Total Annual Fees
0.00
Total Monthly Fees
0.00
Township
29
Universal Property Id
US-12057-N-222918300000000120-R-N
Unparsed Address
505 N BEVERLY AVE
Utilities
Cable Connected, Electricity Connected, Fiber Optics, Public, Sewer Connected, Water Connected
Vegetation
Mature Landscaping, Oak Trees, Trees/Landscaped
Water Source
Public
Waterfront YN
false
Window Features
Blinds, Double Pane Windows, Window Treatments
Zoning
RS-50
Neighborhood Map
Popup

Property Photos
Listing Photo
Listing Photo
Listing Photo
Listing Photo
Listing Photo
Listing Photo
Listing Photo
Listing Photo
Listing Photo
Listing Photo
Listing Photo
Listing Photo
Listing Photo
Listing Photo
Listing Photo
Listing Photo
Listing Photo
Listing Photo
Listing Photo
Listing Photo
Listing Photo
Listing Photo
Listing Photo
Listing Photo
Listing Photo
Listing Photo
Listing Photo
Listing Photo
Listing Photo
Listing Photo
Listing Photo
Listing Photo
Listing Photo
Listing Photo
Listing Photo
Listing Photo
Listing Photo
Listing Photo
Listing Photo
Listing Photo
Listing Photo
Listing Photo
Listing Photo
Listing Photo
Listing Photo
Listing Photo
Listing Photo
Listing Photo
Listing Photo
Listing Photo
Listing Photo
Listing Photo
Listing Photo
Listing Photo
Listing Photo
Listing Photo
Listing Photo
Listing Photo
Listing Photo
Listing Photo
Listing Photo
Listing Photo
Listing Photo
Listing Photo
Listing Photo
Listing Photo
Listing Photo
Listing Photo
Listing Photo
Listing Photo
Listing Photo
Listing Photo
Listing Photo
Listing Photo
Listing Photo
Listing Photo
Listing Photo
Listing Photo
Listing Photo
Listing Photo

MLS #MFRTB8554047 Listing courtesy of Century 21 List With Beggins provided by Stellar MLS.

Similar Listings

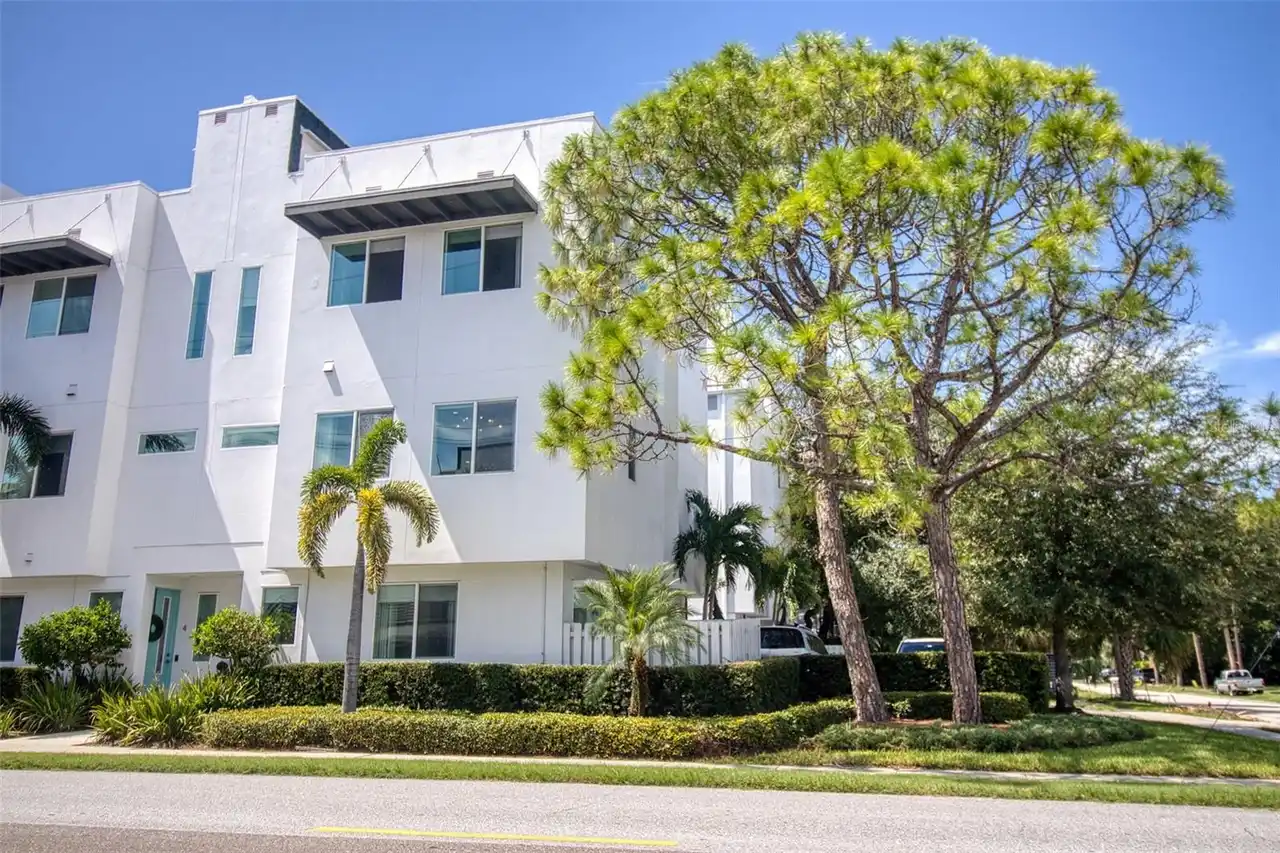
$825,000
3100 W Paul Avenue
Tampa
3BR/3BA
| Active
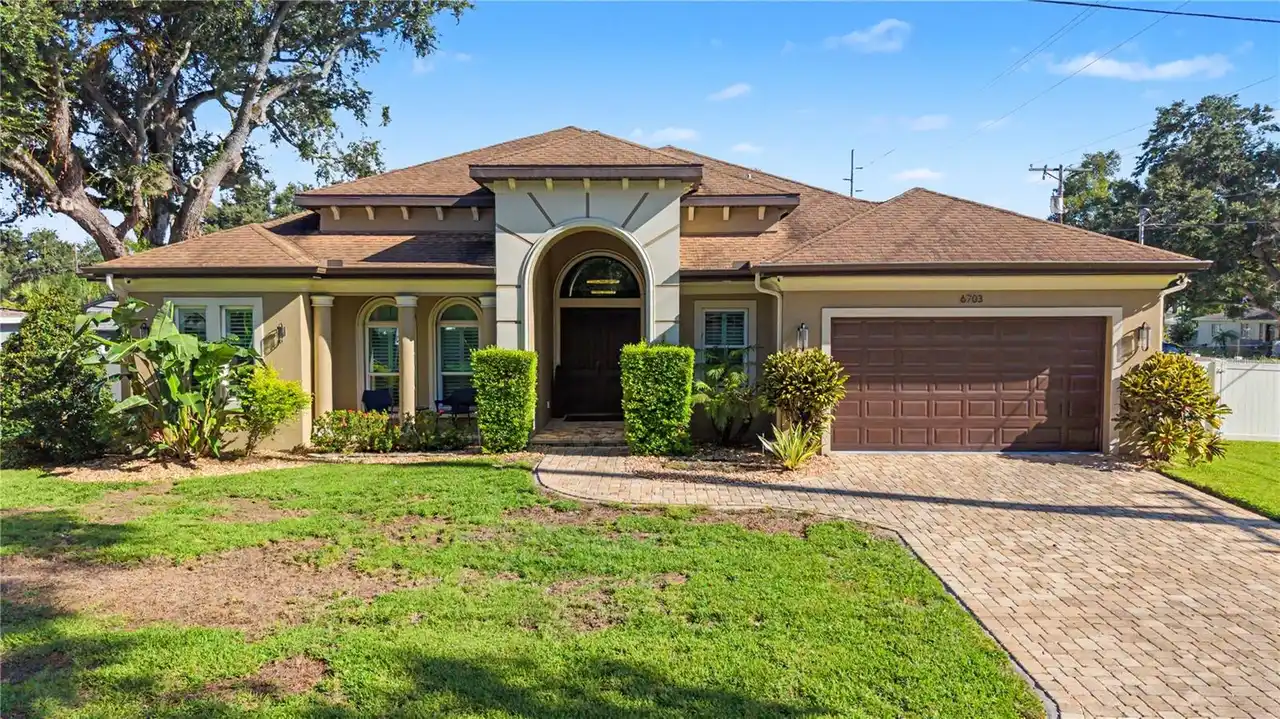
$825,000
6703 Ralston Beach Circle
Tampa
3BR/3BA
| Contingent
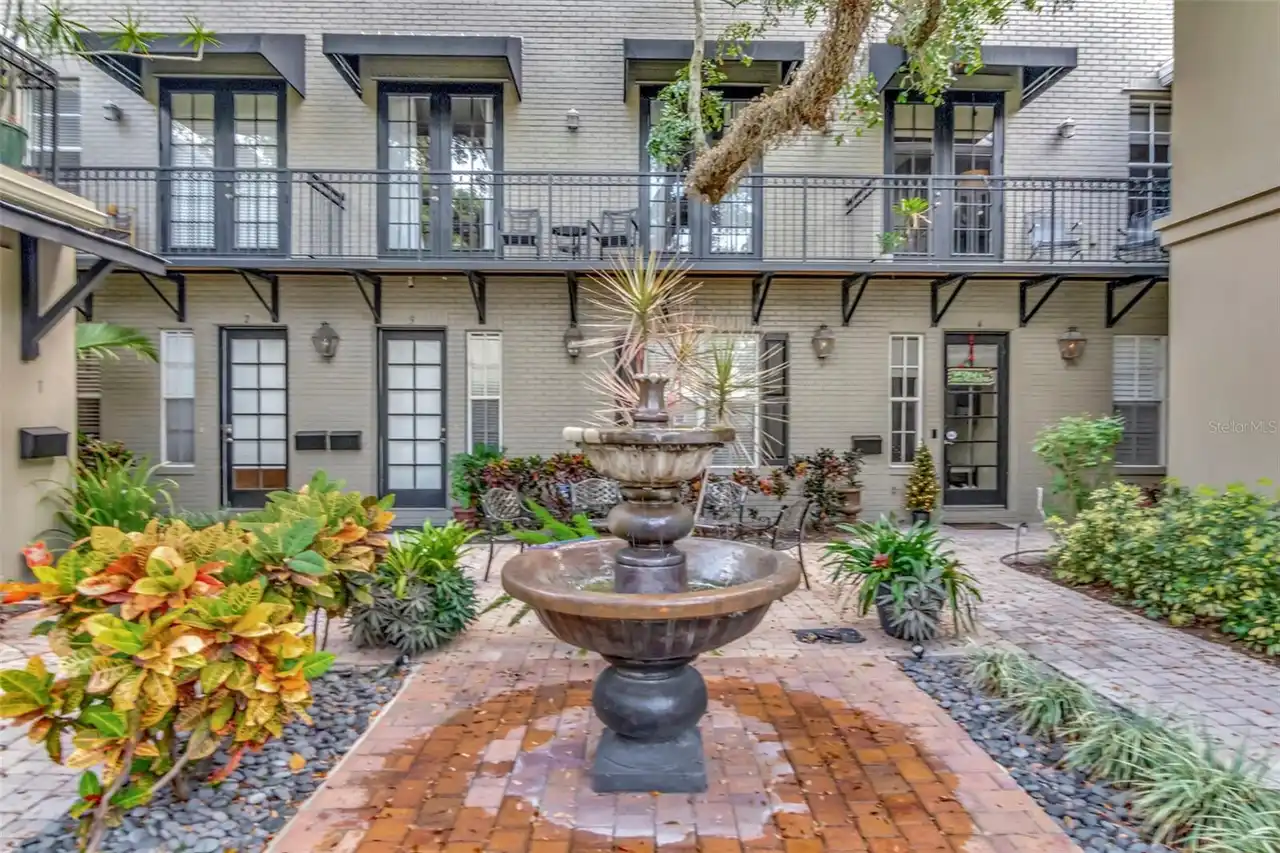
$825,000
1008 S Moody Avenue
Tampa
3BR/3BA
| Active
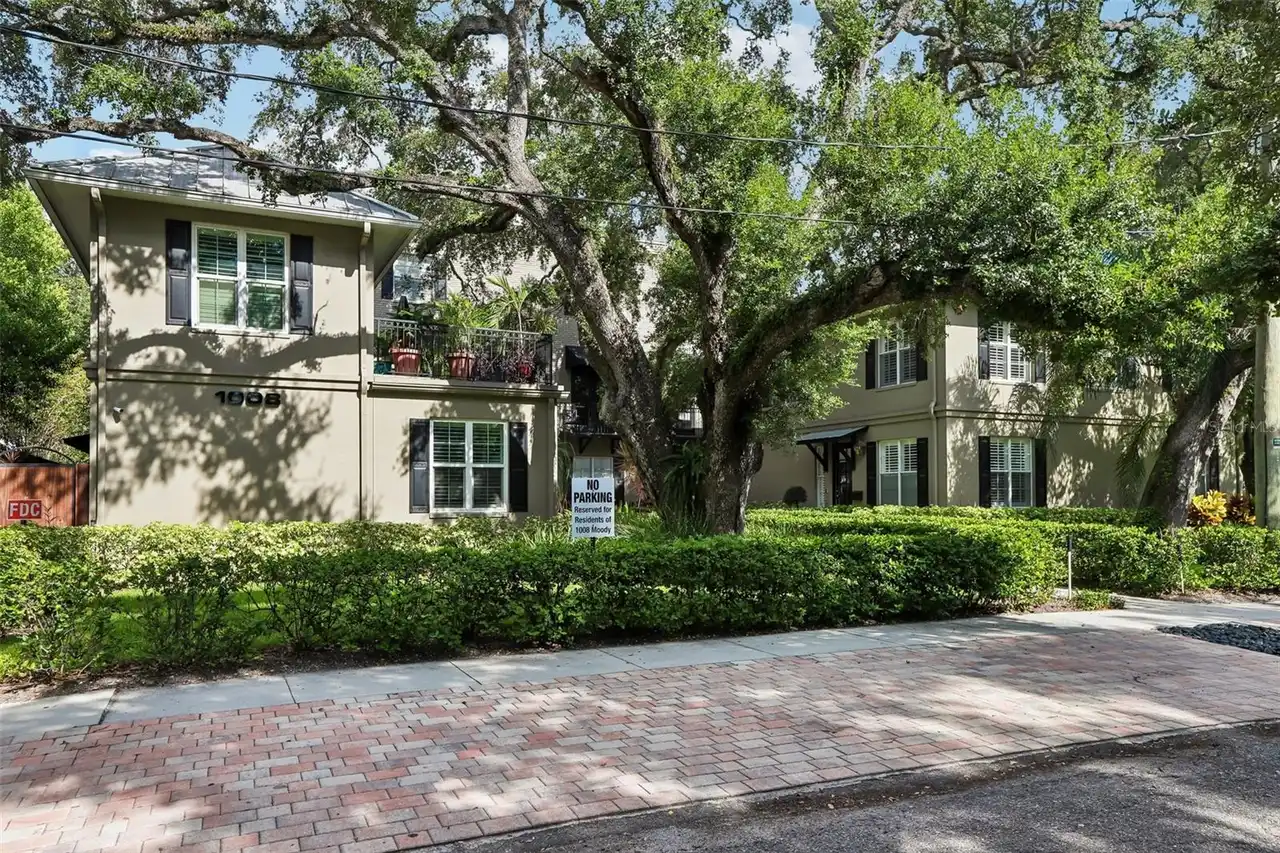
$839,900
1008 S Moody Avenue
Tampa
3BR/3BA
| Contingent


All listing information is deemed reliable but not guaranteed and should be independently verified through personal inspection by appropriate professionals. Listings displayed on this website may be subject to prior sale or removal from sale; availability of any listing should always be independent verified. Listing information is provided for consumer personal, non-commercial use, solely to identify potential properties for potential purchase; all other use is strictly prohibited and may violate relevant federal and state law. The source of the listing data is as follows: Stellar MLS (updated 10/1/26 2:13 PM) |

Listing Search


Translate Tool

Featured Listings
St Petersburg Real Estate
$1,350,000
3 BED
3 BATH
FINALLY FOUND IT! A rare opportunity to own an oversized 15.5-foot wide private boat slip with a 12,000-lb boat lift and... Read More
Orlando Real Estate
$1,149,000
4 BED
3 BATH
Nestled on one of the most coveted tree-lined streets in College Park's Lake Ivanhoe District, this beautifully updated ... Read More
Longboat Key Real Estate
$960,000
1 BED
1 BATH
Completely renovated first floor walkdown Junior Suite with spectacular views of Longboat Key Club’s Golf Course current... Read More
Longboat Key Real Estate
$996,000
1 BED
1 BATH
Spectacular Gulf and Sunset views are enjoyed from this west facing Junior Suite in Building 3. The direct beach view th... Read More
Sanford Real Estate
$1,365,000
6 BED
4 BATH
IMMEDIATELY AVAILABLE! Premium luxury living awaits in this impressive 6-bedroom, 4.5-bath home with a private office, r... Read More
Treasure Island Real Estate
$1,339,900
3 BED
3 BATH
Nestled within the coveted Capri Isle community of Treasure Island, this exceptional waterfront residence embodies the e... Read More
Bradenton Real Estate
$889,900
4 BED
3 BATH
THIS IS THE ONE YOU’VE BEEN WAITING FOR IN SAVANNA AT LAKEWOOD RANCH! Beautifully upgraded, meticulously maintained, and... Read More
Tampa Real Estate
$1,325,105
3 BED
3 BATH
Under Construction. Welcome to Palm Park, an exclusive gated community of just 13 new-construction townhomes in South Ta... Read More
St Petersburg Real Estate
$995,000
3 BED
2 BATH
Outstanding Waterfront Redevelopment & Restoration Opportunity! Rarely available, this exceptional property presents a c... Read More
St Pete Beach Real Estate
$1,049,900
4 BED
3 BATH
Outstanding Waterfront Redevelopment & Restoration Opportunity. Rarely available, this exceptional waterfront property s... Read More
Contact Sandra Pardo

407-990-2746

Wendy Morris LLC

Licensed in the State of Florida
BK 3146762
16797 Broadwater Avenue
Winter Garden, Florida 34787

Your privacy is our utmost concern. We will never sell your personal information. Privacy Policy
©2026 sandrapardohomes.com - all rights reserved. | Site Map