407-990-2746
Menu

6901 Aqueduct Terrace, Odessa, FL

NEXT
PREV
$900,000

($313/sqft)

List Status: Active
6901 Aqueduct Terrace
Odessa, FL 33556


4 beds
3 baths
2878 living sqft
Top Features
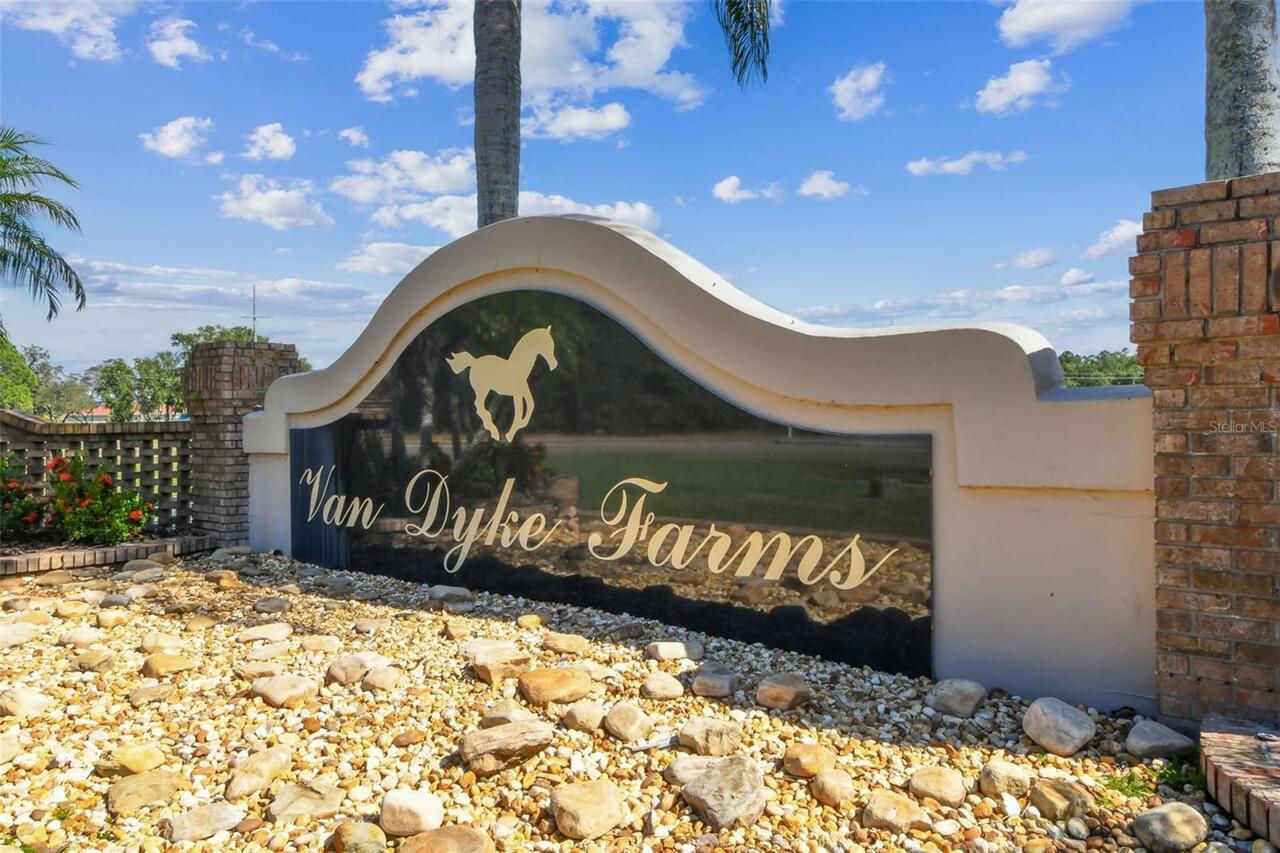
  • Subdivision: The Trails At Van Dyke Farms
  • Built in  1998
  • Single Family Residence
Description
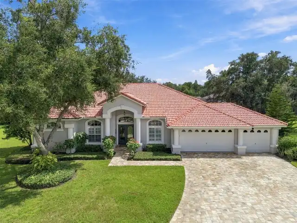
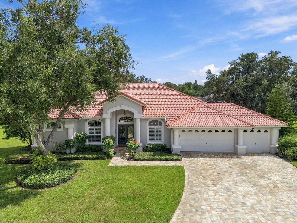
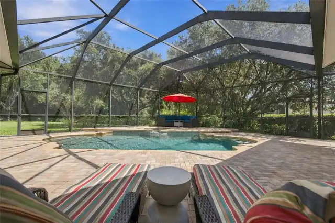
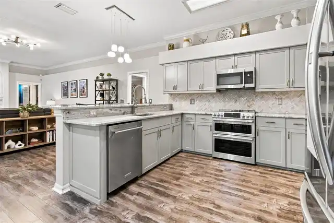
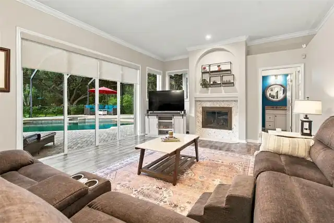
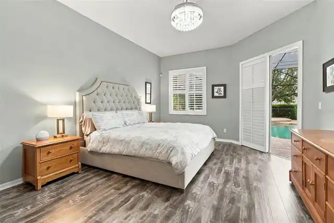
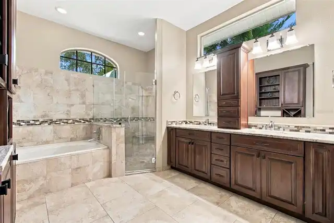
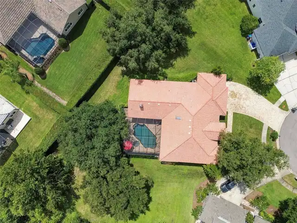
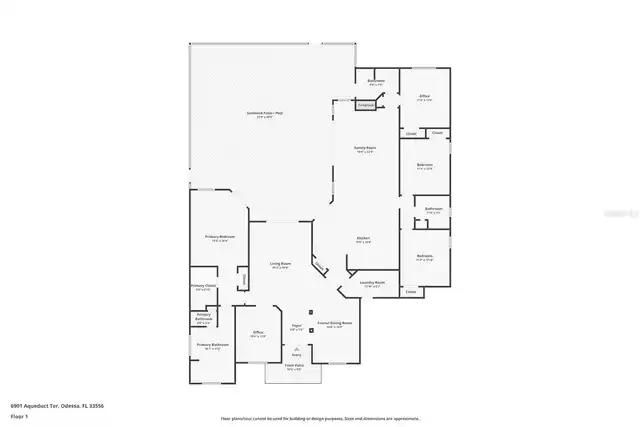
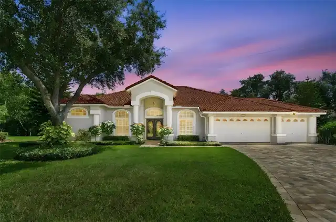
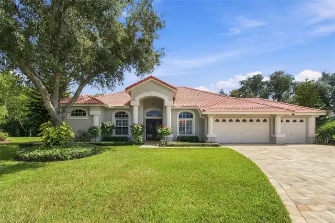
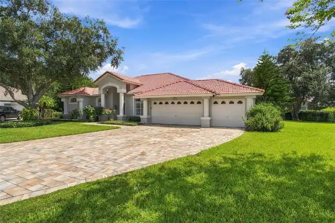
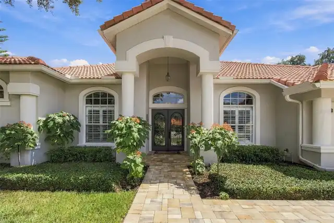
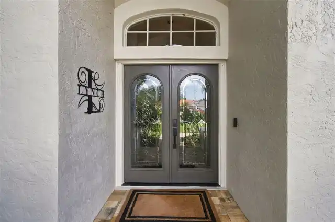
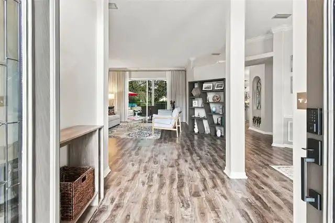
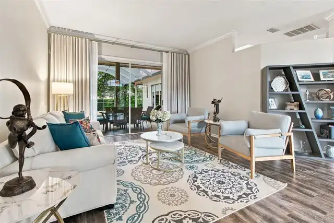
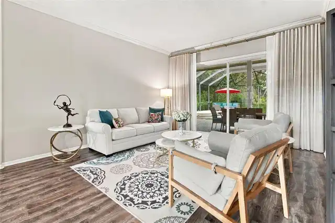
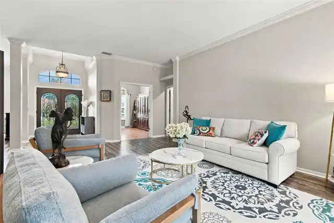
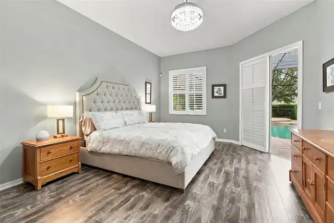
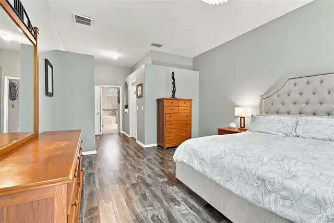
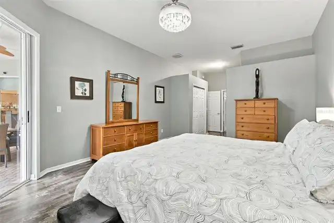
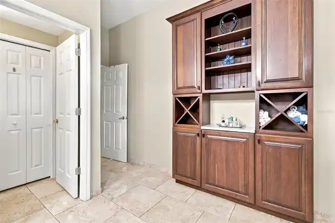
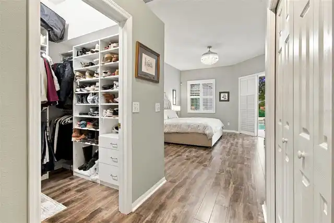
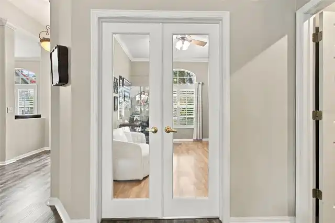
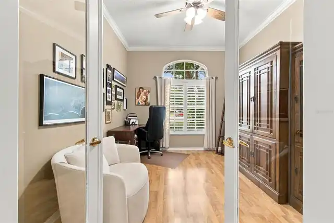
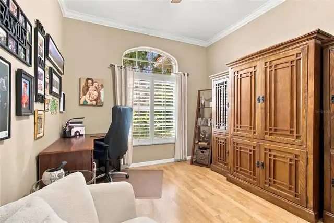
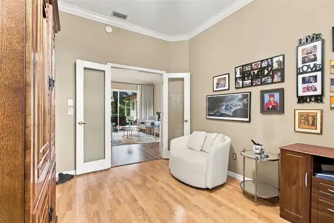
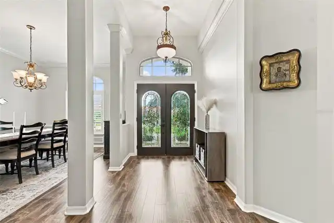
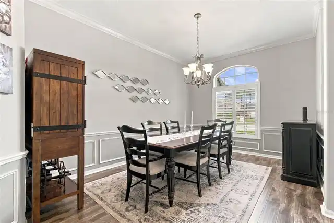
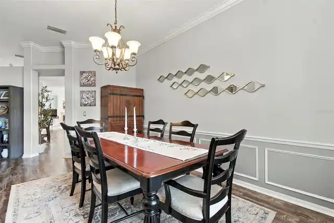
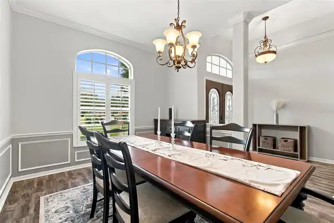
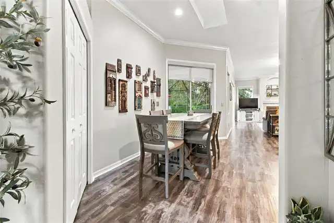
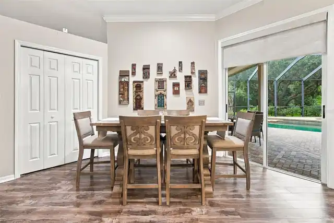
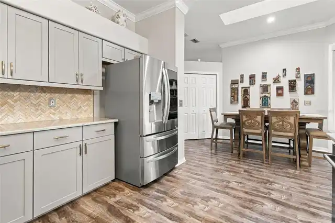
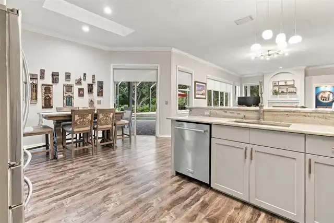
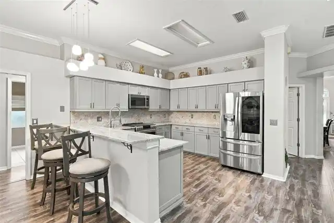
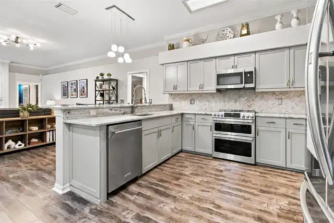
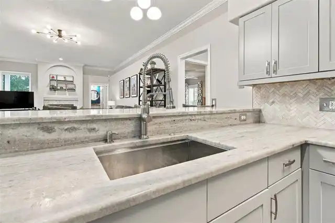
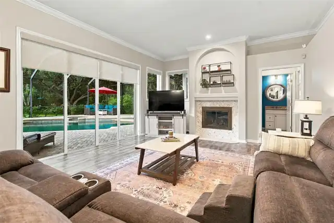
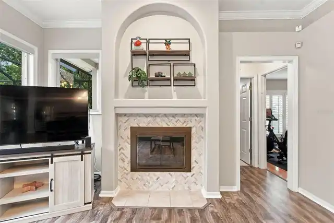
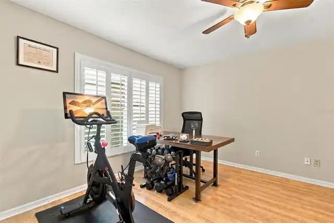
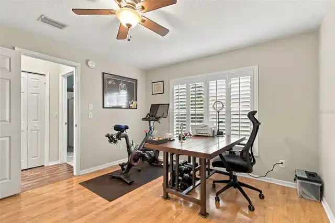
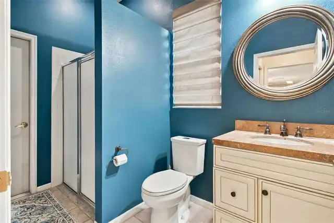
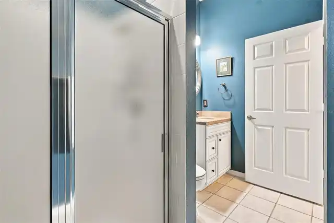
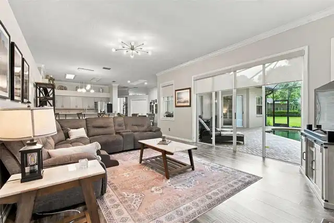
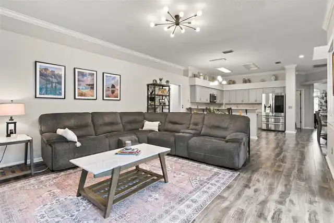
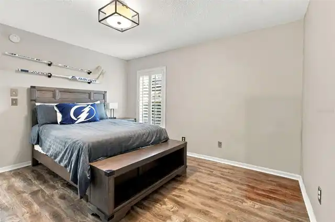
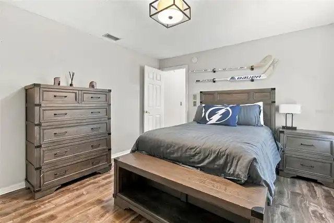
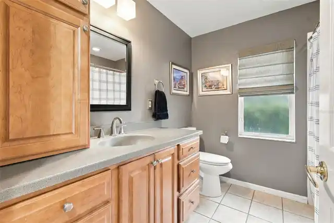
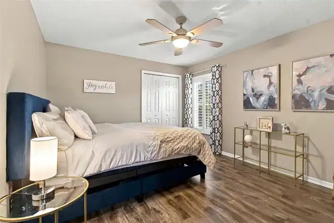
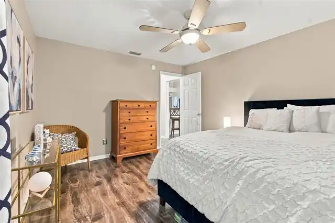
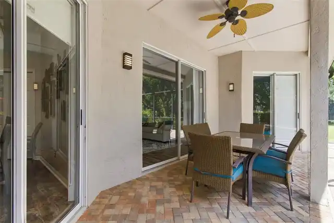
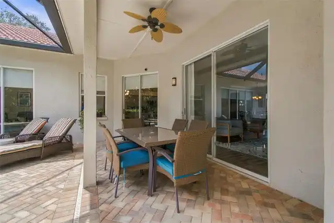
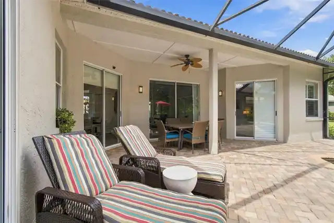
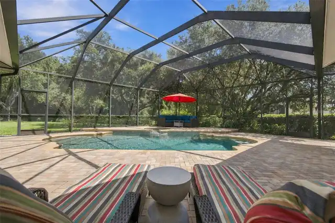
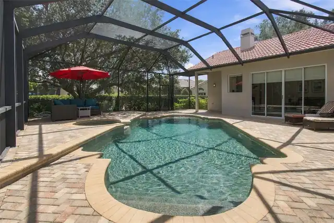
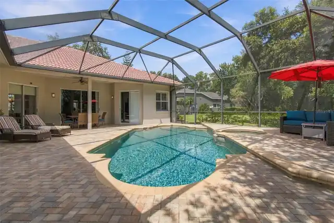
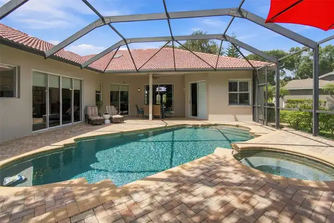
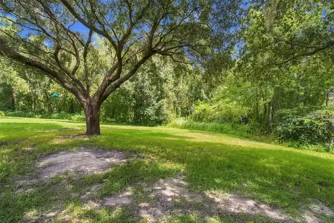
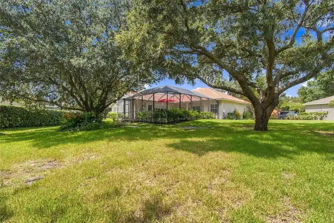
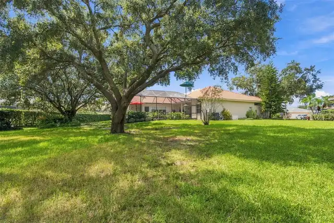
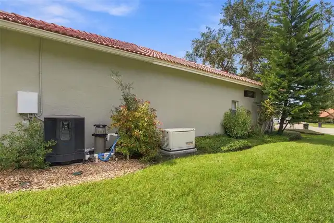
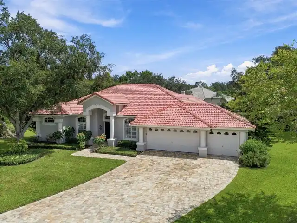
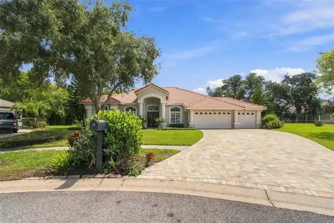
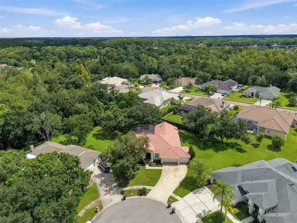
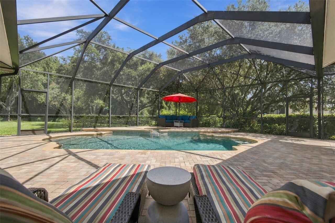
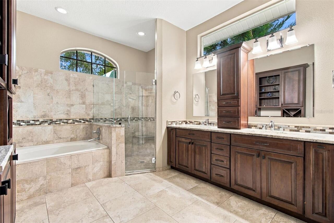
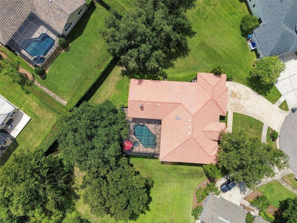
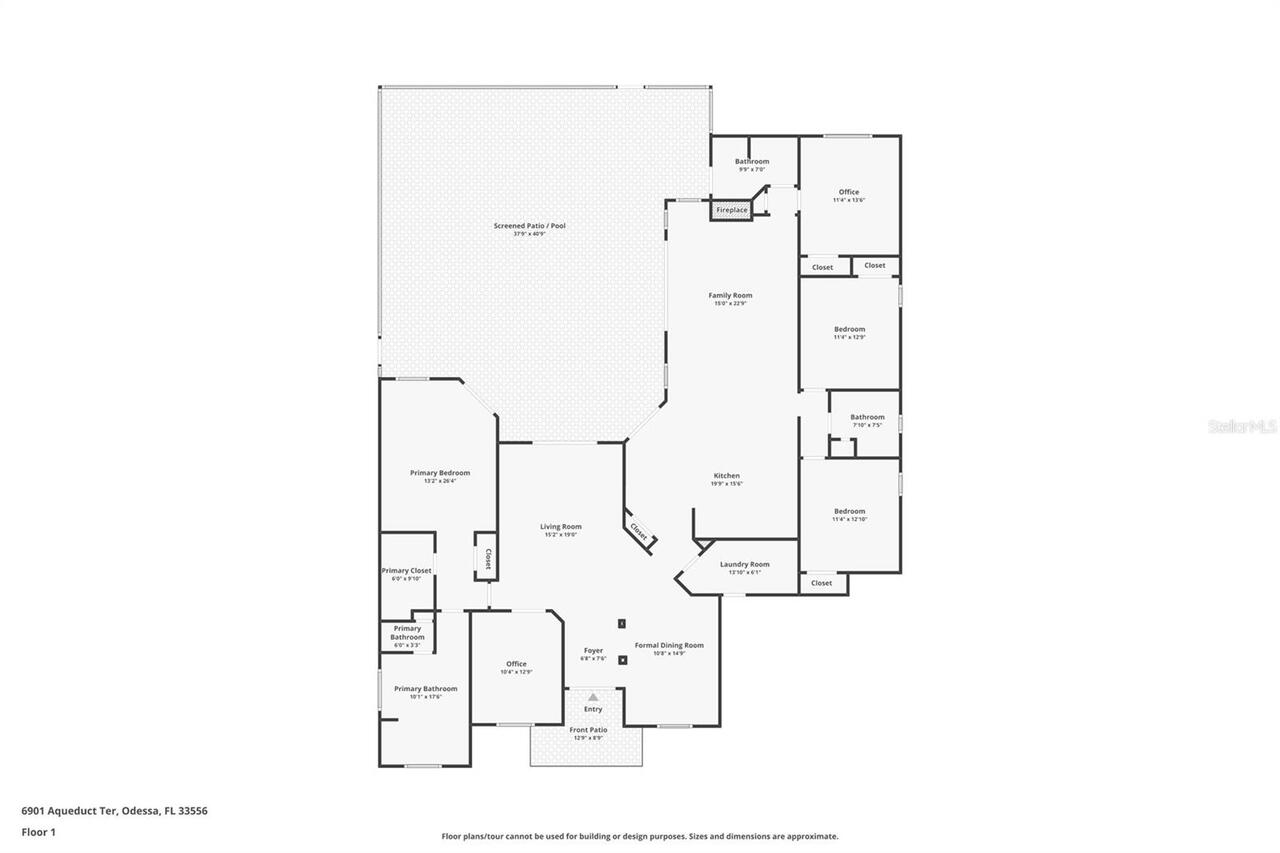
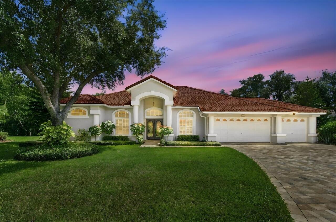
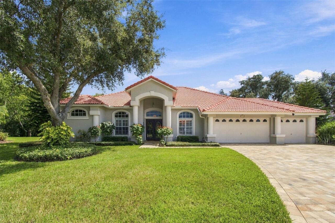
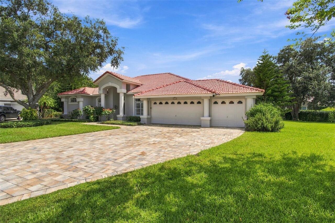
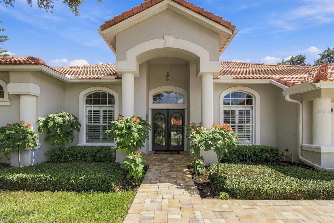
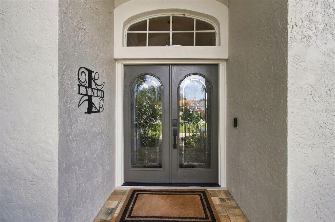
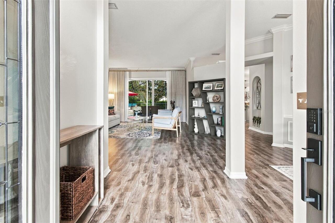
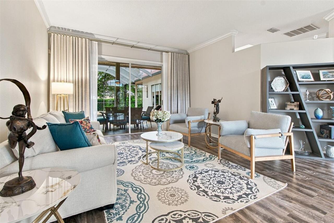
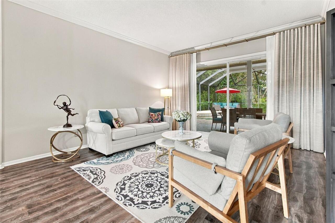
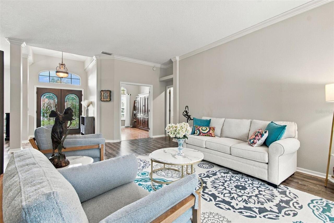
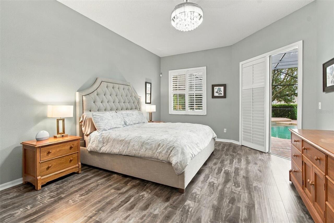
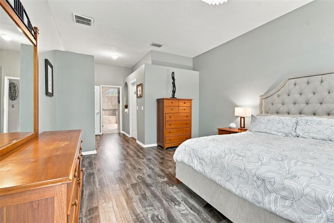
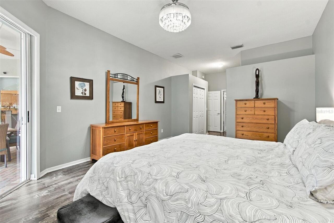
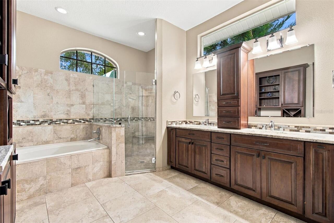
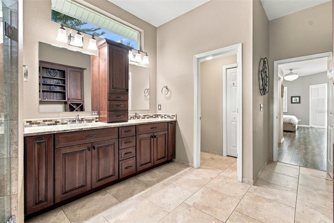
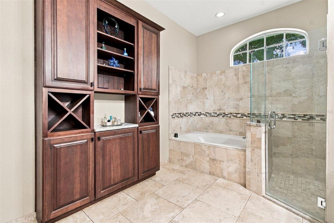
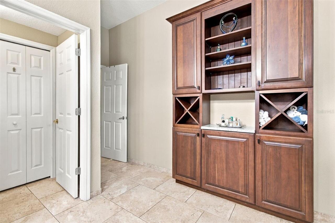
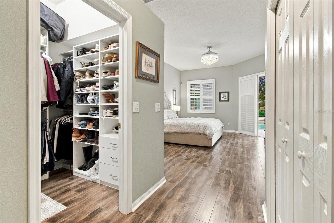
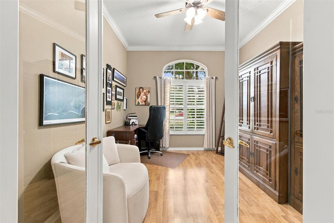
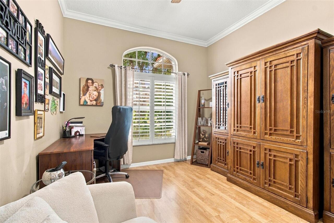
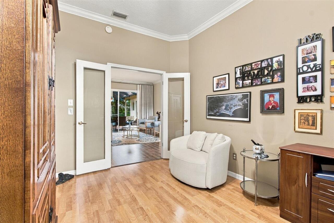
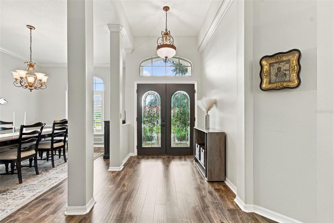
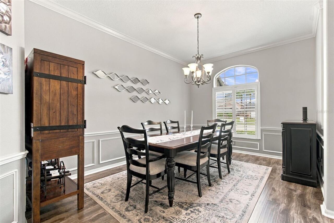
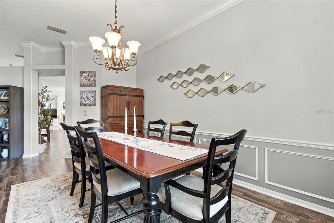
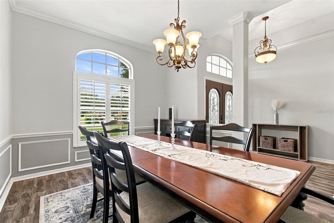
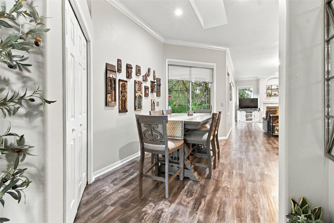
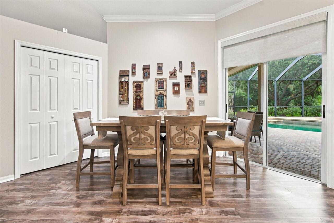
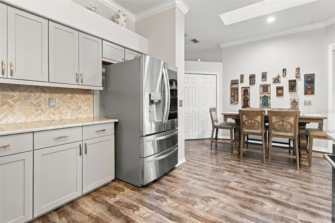
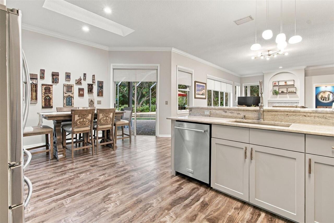
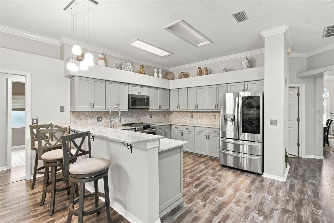
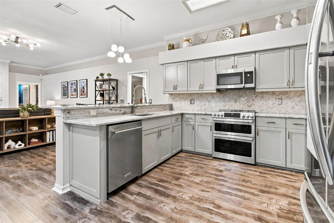
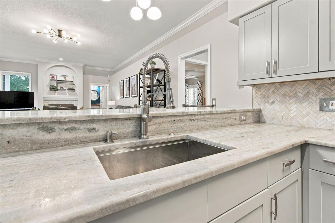
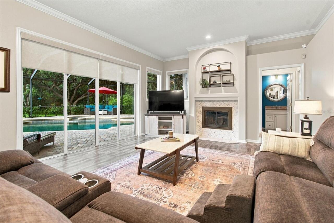
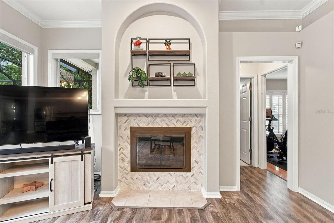
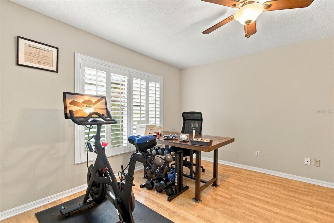
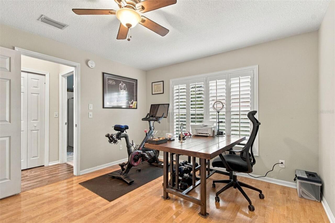
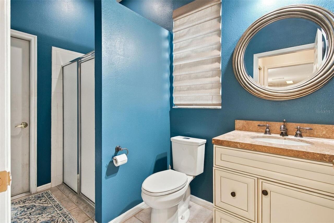
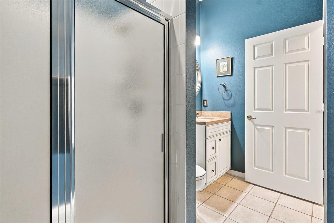
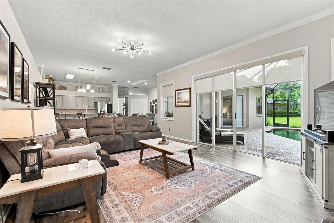
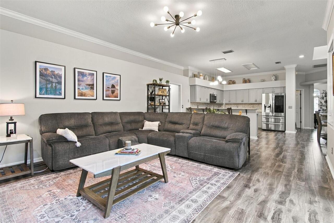
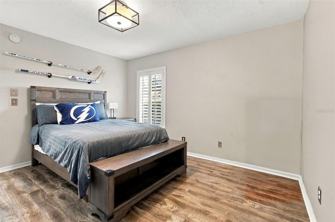
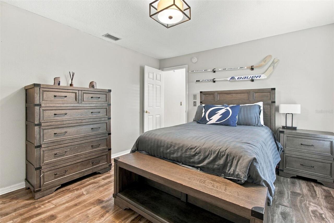
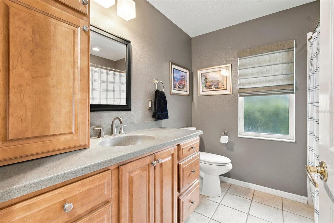
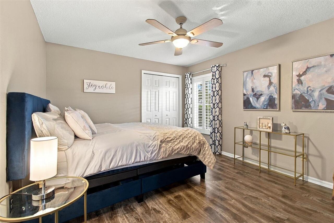
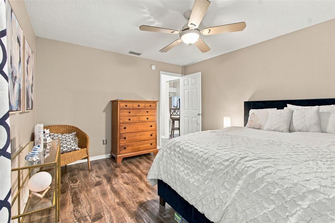
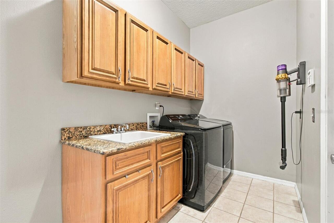
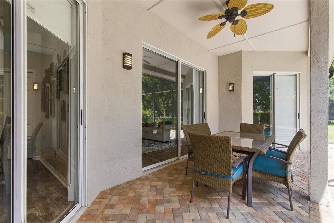
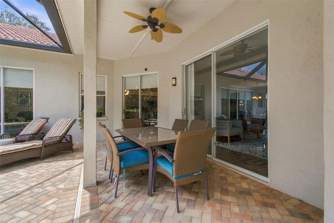
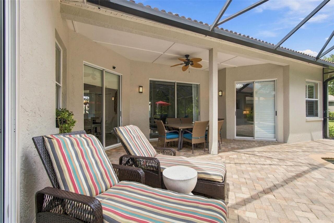
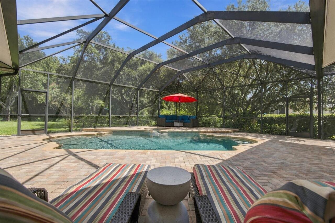
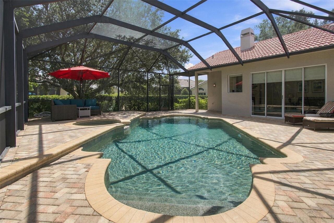
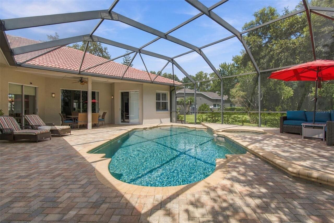
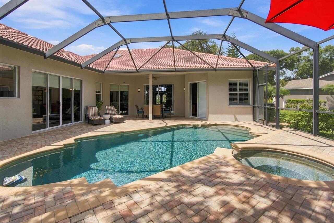
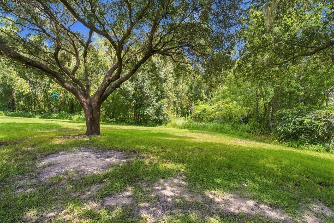
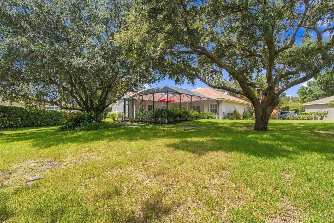
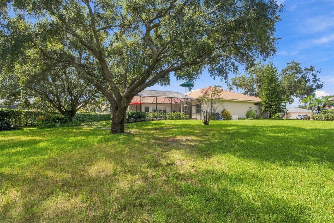
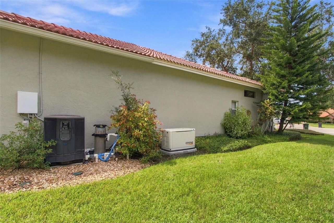
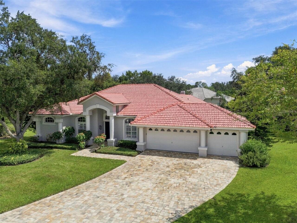
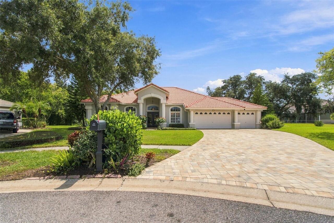
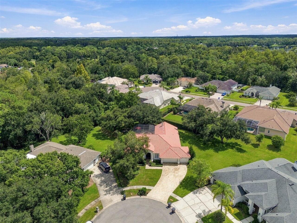
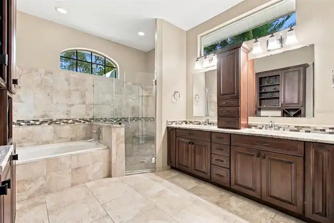
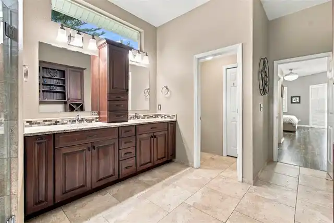
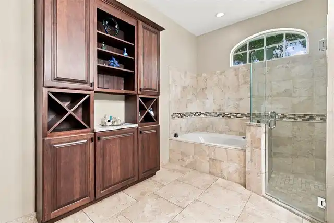
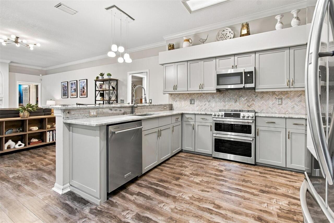
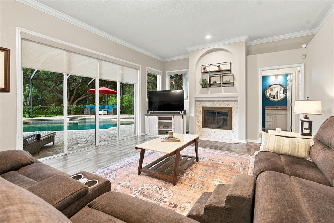
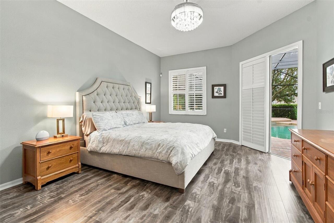
Introducing 6901 Aqueduct Terrace, nestled at the end of a CUL DE SAC street, framed by beautiful oak trees. This Van Dyke Farms pool home offers an OVERSIZED HOMESITE, generous indoor space and a backyard perfectly designed for Florida living. Situated on over 1/2 ACRE with sweeping BRICK PAVER DRIVEWAY, the mature landscaping and refinished double front doors create a striking first impression. Inside, 2,878 square feet of living space offers 4 spacious bedrooms, a den / office and 3 full bathrooms in a highly functional layout that gives everyone room to spread out. The generous living and dining rooms are the perfect place to host gatherings, while the kitchen and family room overlooks the pool. The updated kitchen features soft gray Shaker style cabinetry, generous counter space, a herringbone tile backsplash and stainless steel appliances. A breakfast bar connects it to the family room, while the adjacent breakfast area offers a comfortable place for everyday meals beside sliding glass doors to the pool. The spacious family room draws your eye to the pool through a wall of sliding glass doors, while a wood burning fireplace with a chevron tile surround adds warmth and character. The spacious primary suite has direct access to the pool and a walk in closet with built in storage. Its updated bathroom features dual vanities, a soaking tub, a glass enclosed shower and additional cabinetry for storage. Three generously sized bedrooms feature shutters and ceiling fans. The back secondary bedroom has access to its own bathroom that can also function as pool bathroom. Outside, the HEATED SALTWATER POOL and SPA feel like a private retreat. An EXPANSIVE BRICK PAVER DECK leaves plenty of room for lounging, while the covered patio offers a shaded spot for dining. Beyond the screened enclosure, the oversized homesite offers a large yard with plenty of room for pets to play or a future playground. A WHOLE HOME 500 gallon Generac GENERATOR offers added peace of mind, while t
Property Details
Property Features
Property Sub Type
Single Family Residence
Parking
Driveway, Electric Vehicle Charging Station(s), Garage Door Opener
Pool
Screen Enclosure, Heated, In Ground, Salt Water
County
Hillsborough
Subdivision
THE TRAILS AT VAN DYKE FARMS
Additional Information
Additional Lease Restrictions
Verify all lease restrictions with the HOA.
Additional Parcels YN
false
Additional Rooms
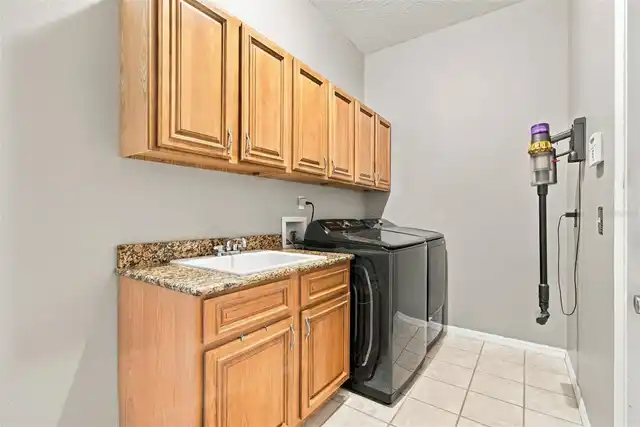
Den/Library/Office, Family Room, Formal Dining Room Separate, Formal Living Room Separate, Inside Utility
Alternate Key Folio Num
0022690768
Appliances
Dishwasher, Disposal, Dryer, Microwave, Range, Refrigerator, Washer
Association Amenities
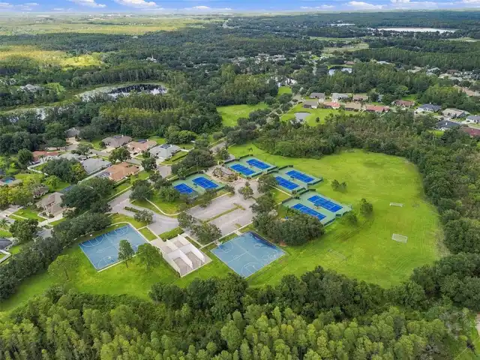
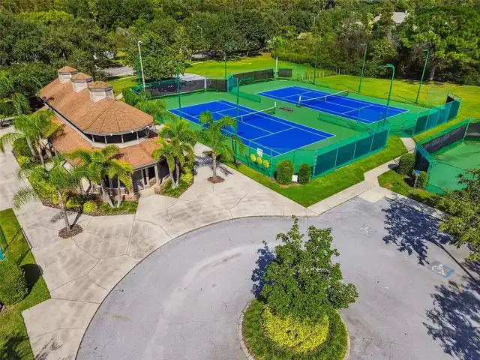
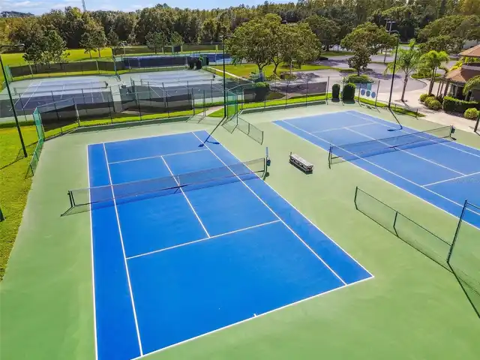
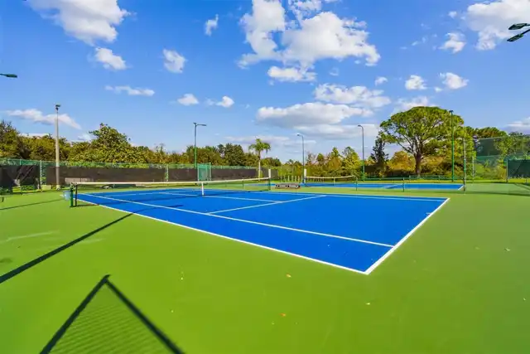
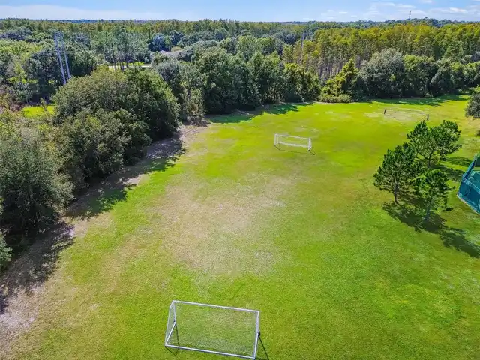
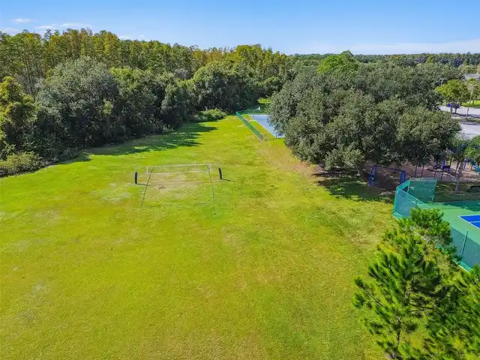
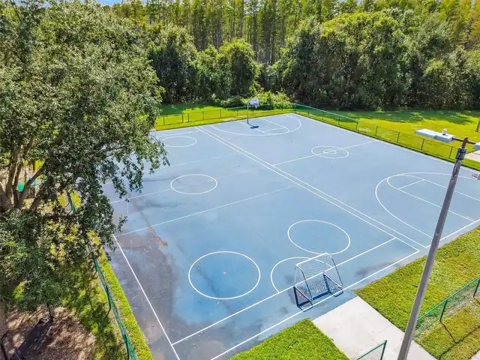
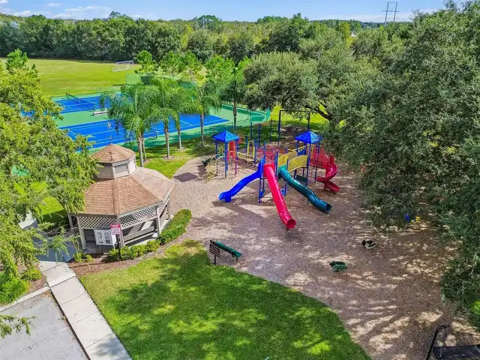
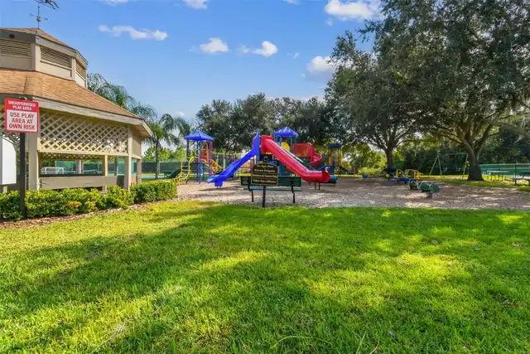
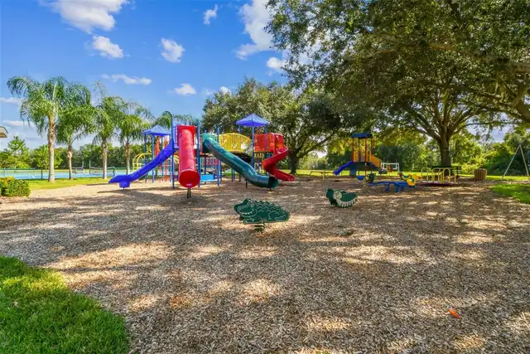
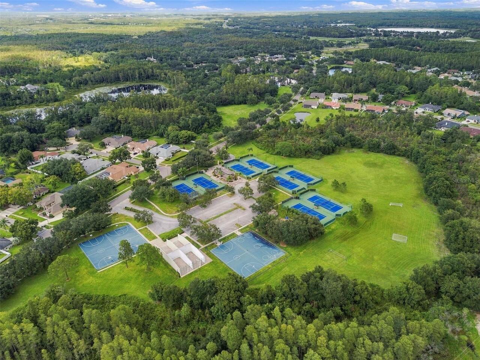
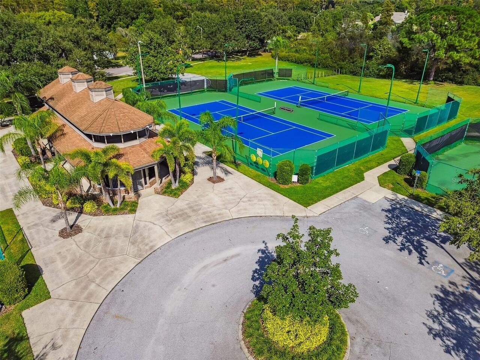
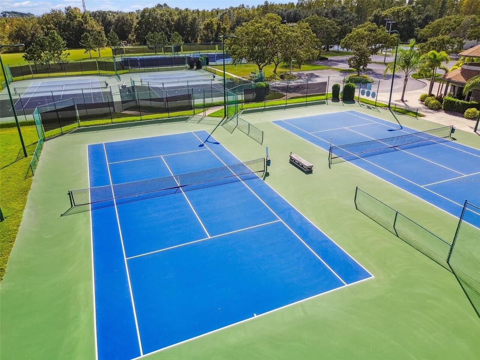
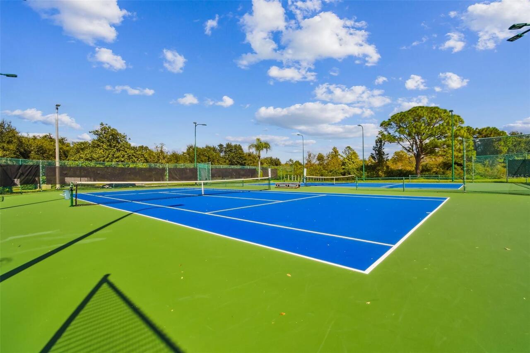
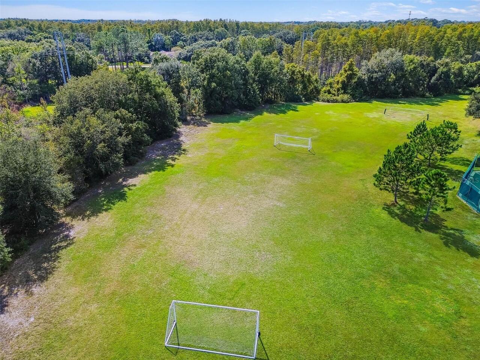
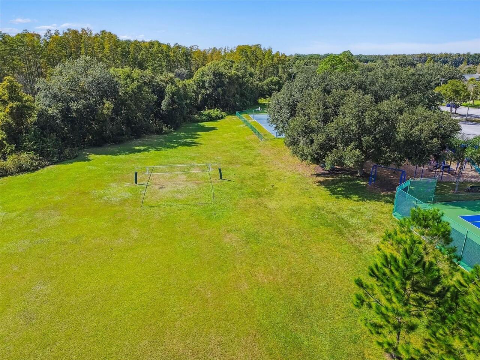
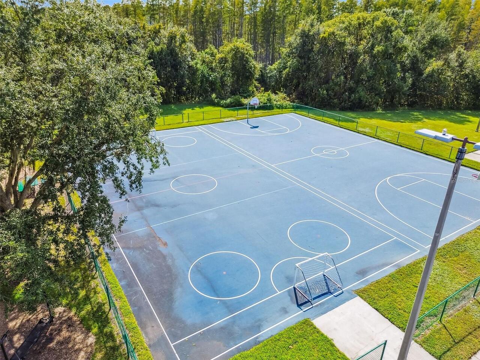
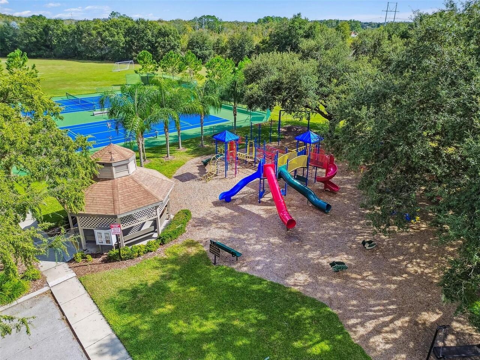
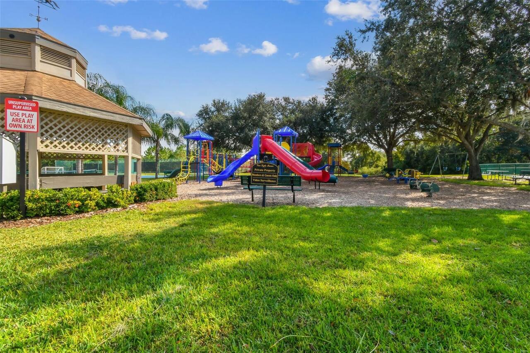
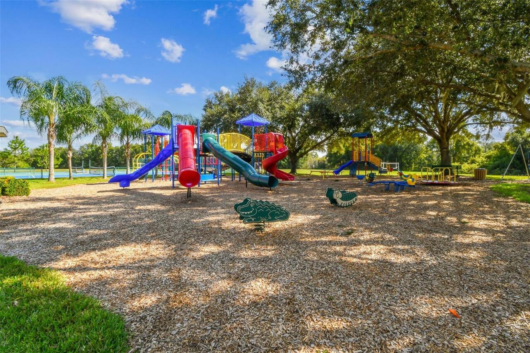
Basketball Court, Fence Restrictions, Park, Pickleball Court(s), Playground, Pool, Tennis Court(s)
Association Email
lcoleman@greenacre.com
Association Fee
800
Association Fee Frequency
Annually
Association Fee Requirement
Required
Association YN
true
Attached Garage YN
true
Bathrooms Total Integer
3
Building Area Source
Public Records
Building Area Total
3763
Building Area Total Srch SqM
349.59
Building Area Units
Square Feet
Calculated List Price By Calculated SqFt
312.72
Carport YN
false
Community Features
Deed Restrictions, Irrigation-Reclaimed Water, Park, Playground, Sidewalks, Tennis Court(s)
Construction Materials
Block, Stucco
Cooling
Central Air
Country
US
Cumulative Days On Market
7
Current Price
900000.00
Direction Faces
West
Elementary School
Hammond Elementary School
Exterior Features
Sidewalk
Fireplace Features
Family Room, Wood Burning
Fireplace YN
true
Flood Zone Code
X, AE
Flood Zone Date
2008-08-28
Flood Zone Panel
12057C0181H
Flooring
Carpet, Ceramic Tile, Luxury Vinyl
Foundation Details
Slab
Furnished
Unfurnished
Garage Spaces
3
Garage YN
true
Heating
Central
High School
Steinbrenner High School
Homestead YN
1
Interior Features
High Ceilings, Open Floorplan, Stone Counters
Internet Address Display YN
true
Internet Automated Valuation Display YN
false
Internet Consumer Comment YN
false
Internet Entire Listing Display YN
true
Laundry Features
Inside, Laundry Room
Levels
One
List AOR
Suncoast Tampa
Living Area Meters
267.37
Living Area Source
Public Records
Living Area Units
Square Feet
Lot Features
Cul-De-Sac, Oversized Lot, Sidewalk
Lot Size Acres
0.55
Lot Size Dimensions
97x156
Lot Size Square Feet
15132
Lot Size Square Meters
1406
Middle Or Junior School
Martinez-HB
Modification Timestamp
2026-10-13T21:36:10.769Z
Monthly HOA Amount
66.67
New Construction YN
false
Occupant Type
Owner
Ownership
Fee Simple
Parcel Number
U-24-27-17-01Q-E00000-00069.0
Pet Restrictions
Verify all pet restrictions with the HOA.
Pets Allowed
Yes
Planned Unit Development YN
1
Pool Private YN
true
Postal Code Plus 4
1868
Price Change Timestamp
2026-10-06T15:43:29.000Z
Public Survey Range
17
Public Survey Section
24
RATIO Current Price By Calculated SqFt
312.72
Realtor Info
See Attachments, Survey Available
Road Responsibility
Public Maintained Road
Road Surface Type
Paved
Roof
Tile
Room Count
7
Senior Community YN
false
Sewer
Public Sewer
Showing Requirements
Supra Lock Box, ShowingTime
Spa Features
Heated, In Ground
Spa YN
true
Status Change Timestamp
2026-10-06T15:43:29.000Z
Stories Total
1
Tax Annual Amount
5666.57
Tax Block
E
Tax Book Number
68-31
Tax Legal Description
THE TRAILS AT VAN DYKE FARMS LOT 69 BLOCK E
Tax Lot
69
Tax Year
2025
Total Acreage
1/4 to less than 1/2
Total Annual Fees
800.00
Total Monthly Fees
66.67
Township
27
Universal Property Id
US-12057-N-2427170100000000690-R-N
Unparsed Address
6901 AQUEDUCT TER
Utilities
Electricity Connected, Propane, Public, Sprinkler Recycled, Water Connected
Water Source
Public
Waterfront YN
false
Zoning
PD
Neighborhood Map
Popup

Property Photos
Listing Photo
Listing Photo
Listing Photo
Listing Photo
Listing Photo
Listing Photo
Listing Photo
Listing Photo
Listing Photo
Listing Photo
Listing Photo
Listing Photo
Listing Photo
Listing Photo
Listing Photo
Listing Photo
Listing Photo
Listing Photo
Listing Photo
Listing Photo
Listing Photo
Listing Photo
Listing Photo
Listing Photo
Listing Photo
Listing Photo
Listing Photo
Listing Photo
Listing Photo
Listing Photo
Listing Photo
Listing Photo
Listing Photo
Listing Photo
Listing Photo
Listing Photo
Listing Photo
Listing Photo
Listing Photo
Listing Photo
Listing Photo
Listing Photo
Listing Photo
Listing Photo
Listing Photo
Listing Photo
Listing Photo
Listing Photo
Listing Photo
Listing Photo
Listing Photo
Listing Photo
Listing Photo
Listing Photo
Listing Photo
Listing Photo
Listing Photo
Listing Photo
Listing Photo
Listing Photo
Listing Photo
Listing Photo
Listing Photo
Listing Photo
Listing Photo
Listing Photo
Listing Photo
Listing Photo
Listing Photo
Listing Photo
Listing Photo
Listing Photo
Listing Photo
Listing Photo
Listing Photo
Listing Photo
Listing Photo
Listing Photo
Listing Photo
Listing Photo
Listing Photo
Listing Photo
Listing Photo
Listing Photo
Listing Photo
Listing Photo
Listing Photo
Listing Photo
Listing Photo
Listing Photo
Listing Photo
Listing Photo
Listing Photo
Listing Photo
Listing Photo
Listing Photo
Listing Photo
Listing Photo
Listing Photo
Listing Photo
Listing Photo
Listing Photo
Listing Photo
Listing Photo
Listing Photo
Listing Photo
Listing Photo
Listing Photo
Listing Photo
Listing Photo
Listing Photo
Listing Photo
Listing Photo
Listing Photo
Listing Photo
Listing Photo
Listing Photo
Listing Photo
Listing Photo
Listing Photo
Listing Photo
Listing Photo
Listing Photo
Listing Photo
Listing Photo
Listing Photo
Listing Photo
Listing Photo
Listing Photo
Listing Photo
Listing Photo
Listing Photo
Listing Photo
Listing Photo
Listing Photo
Listing Photo
Listing Photo
Listing Photo
Listing Photo
Listing Photo
Listing Photo
Listing Photo
Listing Photo
Listing Photo
Listing Photo
Listing Photo
Listing Photo
Listing Photo
Listing Photo
Listing Photo
Listing Photo
Listing Photo
Listing Photo
Listing Photo
Listing Photo
Listing Photo
Listing Photo
Listing Photo

MLS #MFRTB8539575 Listing courtesy of Florida Executive Realty provided by Stellar MLS.

Similar Listings

$839,500
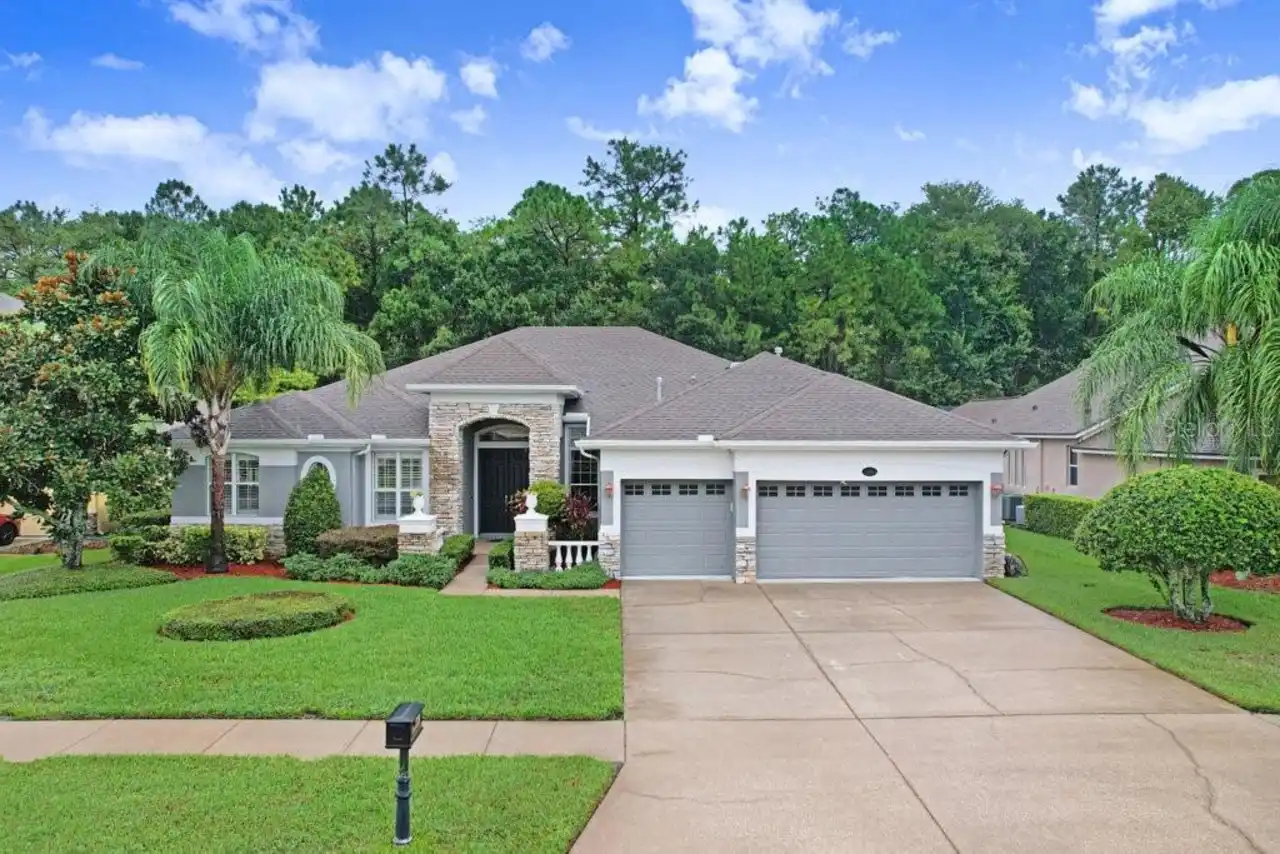
16116 Ivy Lake Drive
Odessa
4BR/3BA
| Active
$839,900
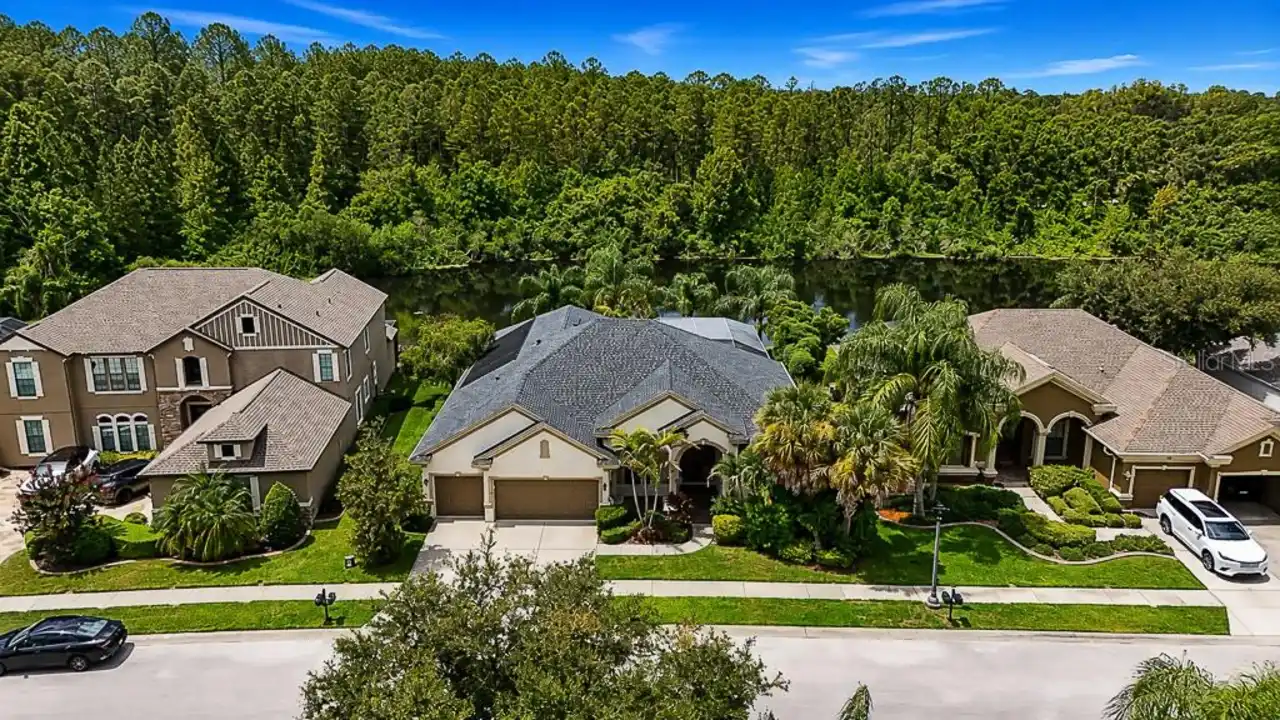
1637 Abyss Drive
Odessa
4BR/3BA
| Active
$859,000
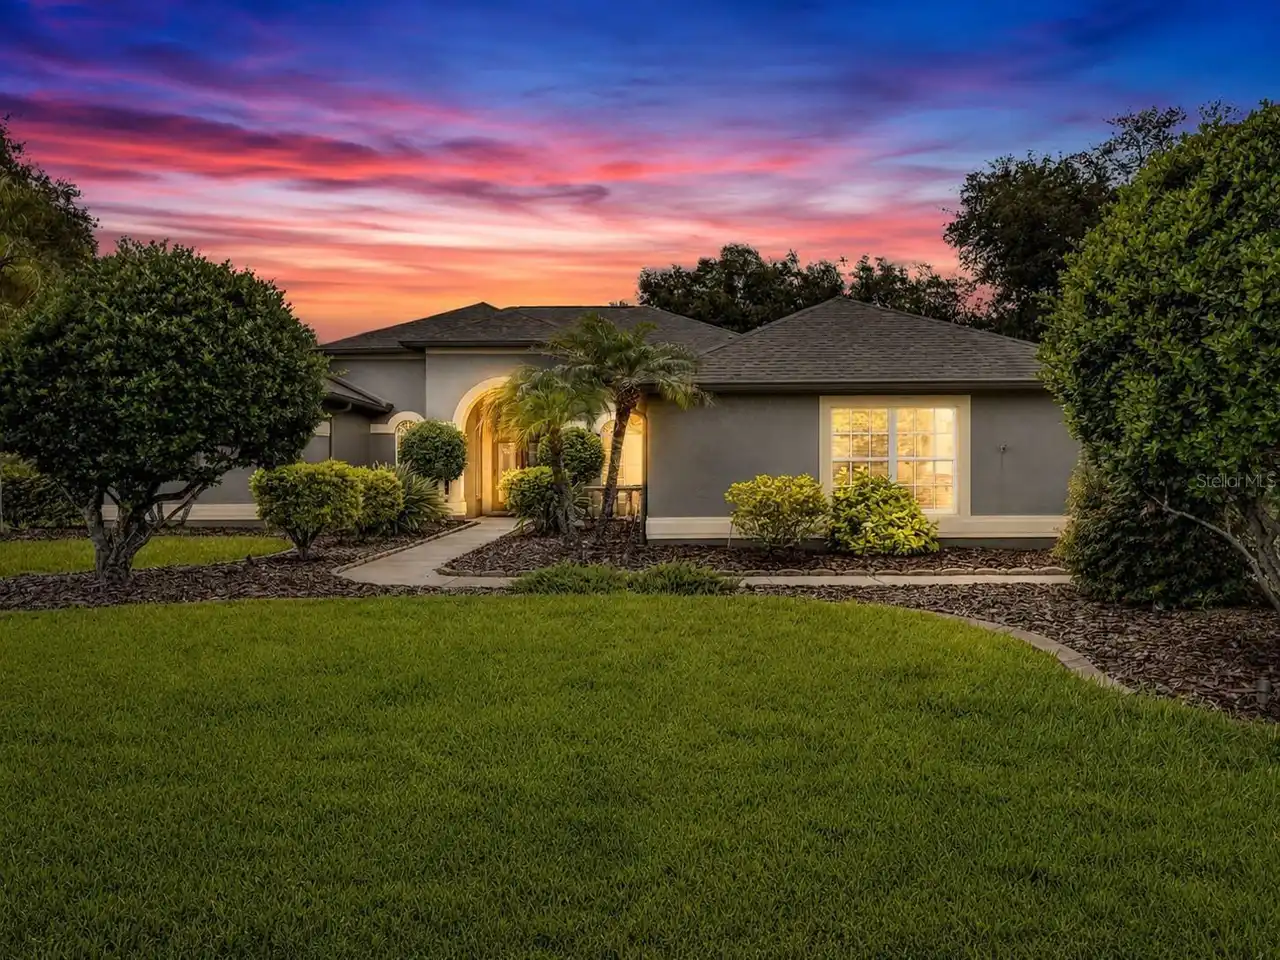
7508 Dunbridge Drive
Odessa
4BR/3BA
| Active
$875,000
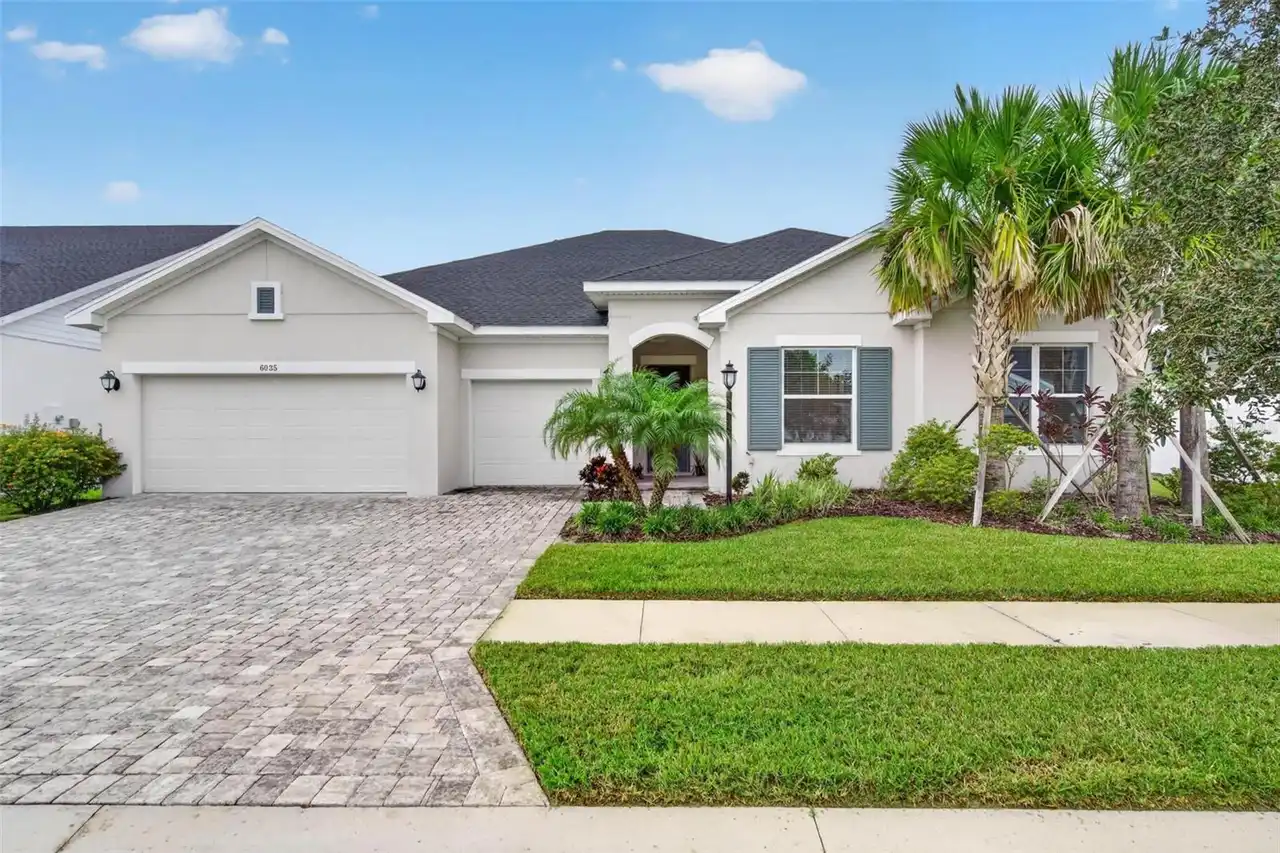
6035 Nikki Lane
Odessa
4BR/3BA
| Active


All listing information is deemed reliable but not guaranteed and should be independently verified through personal inspection by appropriate professionals. Listings displayed on this website may be subject to prior sale or removal from sale; availability of any listing should always be independent verified. Listing information is provided for consumer personal, non-commercial use, solely to identify potential properties for potential purchase; all other use is strictly prohibited and may violate relevant federal and state law. The source of the listing data is as follows: Stellar MLS (updated 10/13/26 6:34 PM) |
Listing Search


Translate Tool

Featured Listings
Bradenton Real Estate
$1,175,000
4 BED
3 BATH
A PRIVATE HALF-ACRE RETREAT WITH CREEK ACCESS, A 4-CAR GARAGE AND A RESORT-STYLE BACKYARD—RIGHT IN THE HEART OF BRADENTO... Read More
Lithia Real Estate
$834,900
5 BED
4 BATH
Virtually Staged. Back on the market and ready for a new family! Welcome to 14610 Red Castle Avenue — an extraordinary f... Read More
Tampa Real Estate
$899,000
4 BED
3 BATH
Short Sale. Contemporary design, exceptional outdoor living, and a central Tampa location come together in this spacious... Read More
Lutz Real Estate
$849,900
4 BED
3 BATH
Luxury living meets modern design in this one-of-a-kind estate nestled on over an acre of beautifully landscaped land in... Read More
Madeira Beach Real Estate
$1,125,000
5 BED
4 BATH
Short Sale. Coastal living meets nearly new construction at this exceptional 5-bedroom, 4-bath Madeira Beach townhome, b... Read More
Odessa Real Estate
$1,348,529
6 BED
5 BATH
What's Special: Water View | Dedicated Study | Gourmet Kitchen | Larger Lot. New Construction – Ready Now! Welcome to th... Read More
Clermont Real Estate
$870,000
4 BED
3 BATH
Virtually Staged. For Your Vision...Wake up to sunrises over Lake Minnehaha, spend afternoons in your beautiful screen-e... Read More
Land O Lakes Real Estate
$825,000
4 BED
3 BATH
Stunning executive home now available in the award-winning gated community of Stonegate! As you approach this impressive... Read More
Windermere Real Estate
$1,450,000
7 BED
4 BATH
New updated Photos arriving soon! Final construction touch-ups are underway, which include a newly completed 2026 pool, ... Read More
Odessa Real Estate
$900,000
4 BED
3 BATH
Introducing 6901 Aqueduct Terrace, nestled at the end of a CUL DE SAC street, framed by beautiful oak trees. This Van Dy... Read More
Contact Sandra Pardo

407-990-2746

Wendy Morris LLC

Licensed in the State of Florida
BK 3146762
16797 Broadwater Avenue
Winter Garden, Florida 34787

Your privacy is our utmost concern. We will never sell your personal information. Privacy Policy
©2026 sandrapardohomes.com - all rights reserved. | Site Map