407-990-2746
Menu

3339 Diamond Falls Circle, Land O Lakes, FL

NEXT
PREV
$825,000

($256/sqft)

List Status: Active
3339 Diamond Falls Circle
Land O Lakes, FL 34638


4 beds
3 baths
3227 living sqft
Top Features
  • View: Trees/Woods
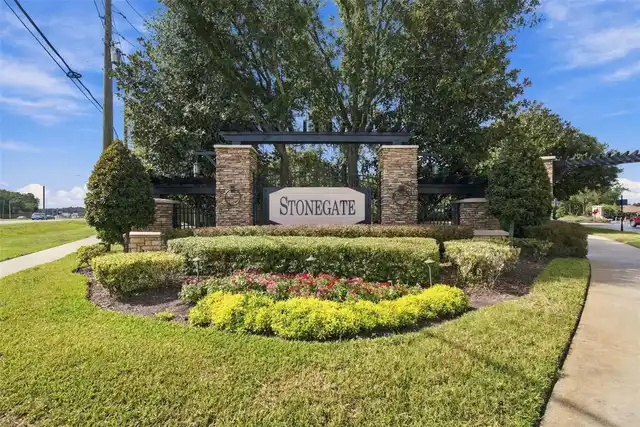
  • Subdivision: Stonegate Ph 02
  • Built in  2010
  • Single Family Residence
Description
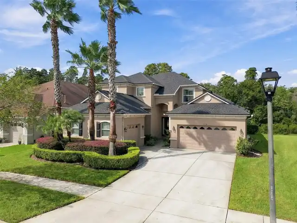
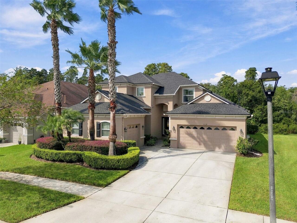
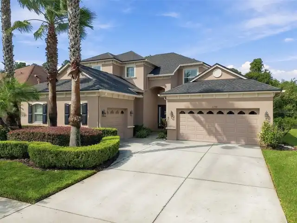
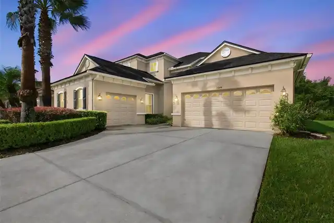
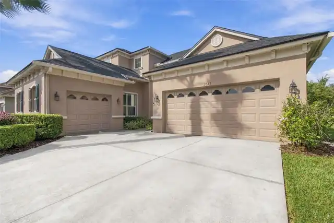
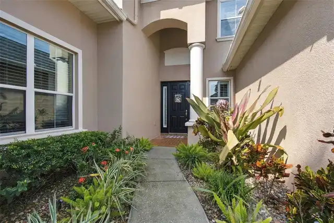
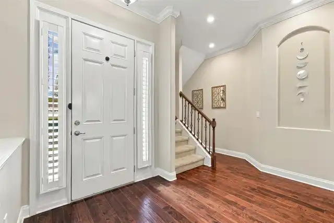
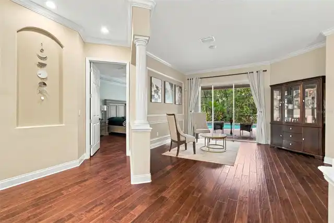
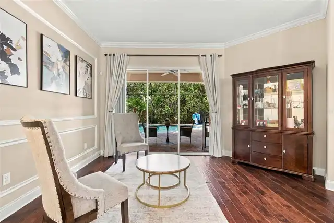
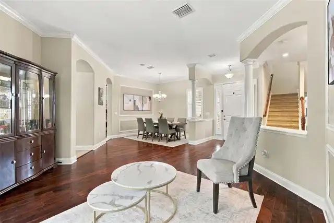
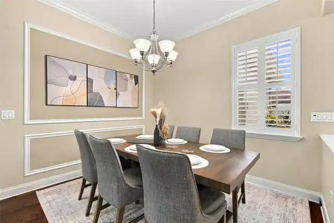
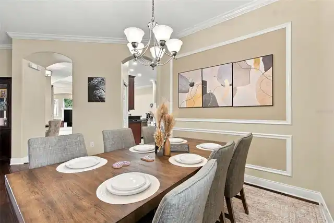
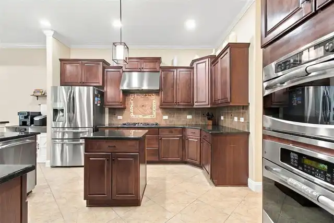
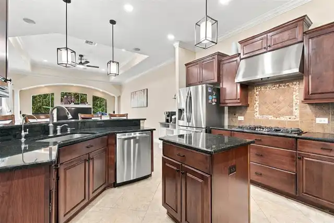
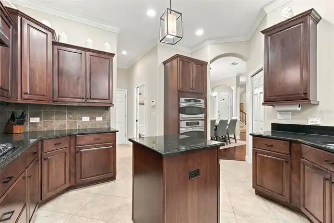
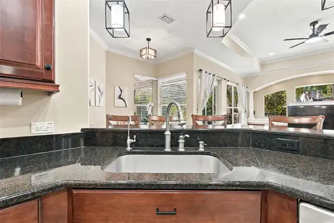
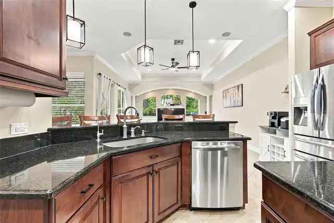
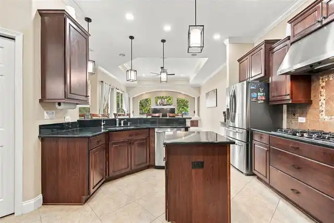
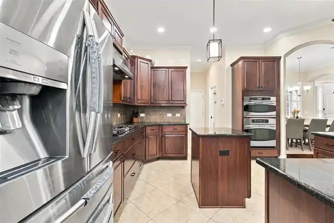
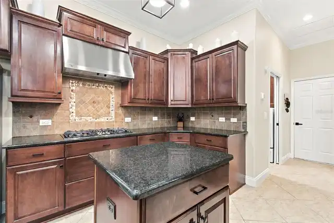
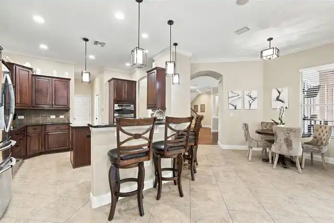
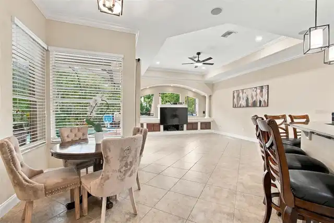
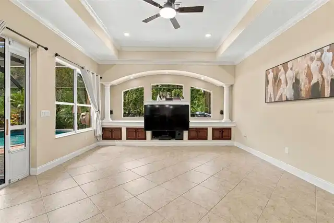
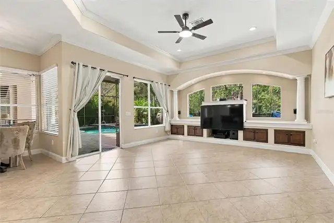
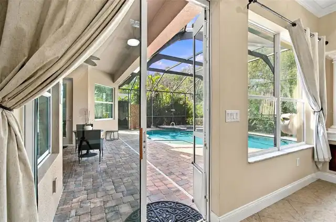
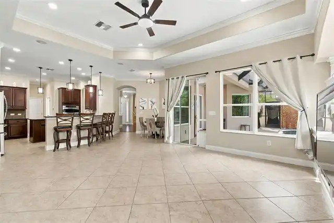
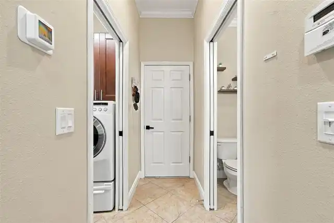
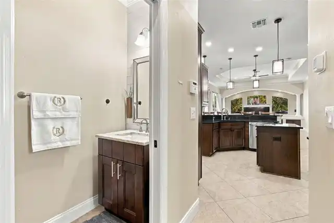
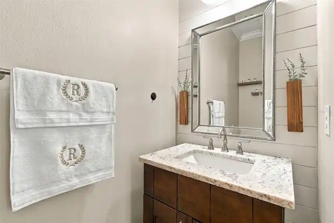
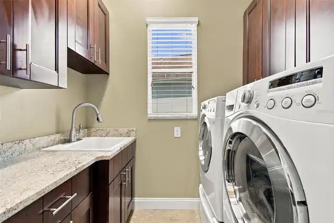
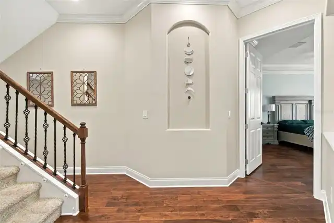
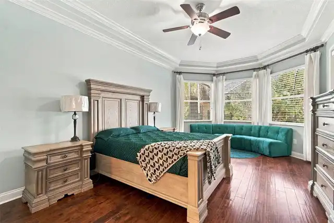
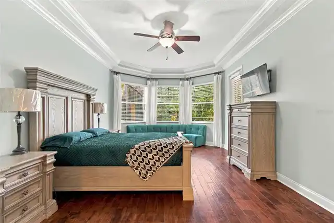
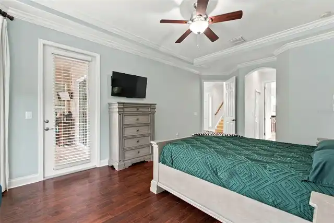
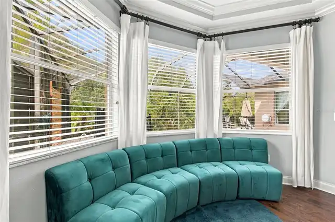
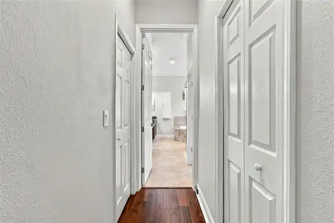
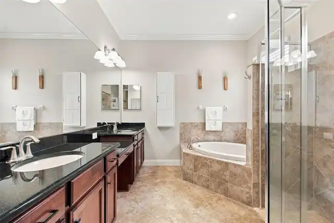
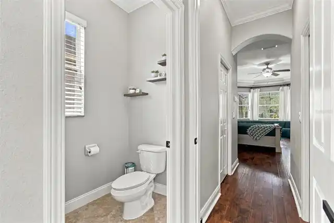
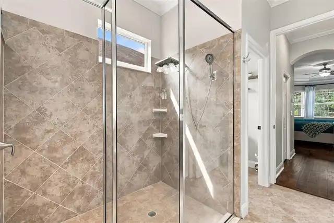
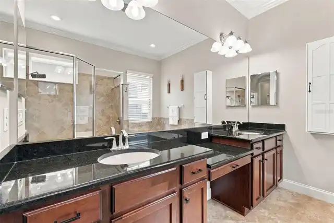
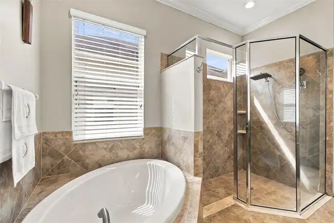
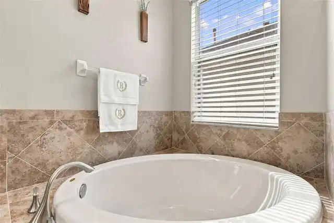
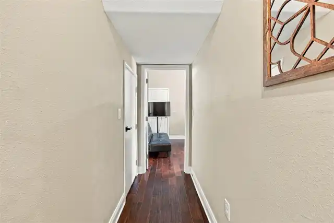
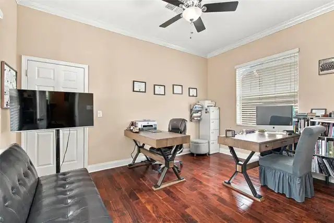
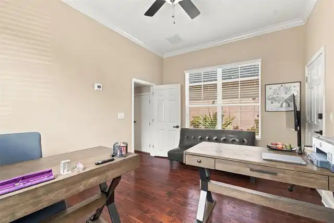
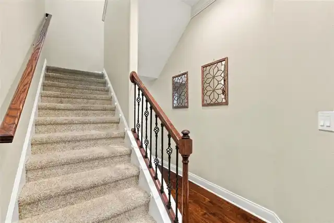
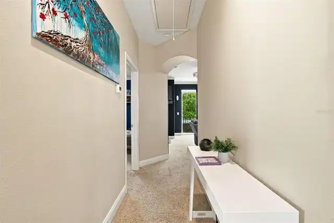
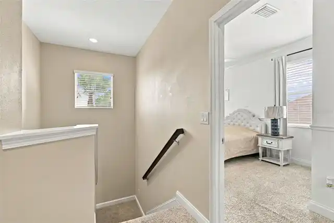
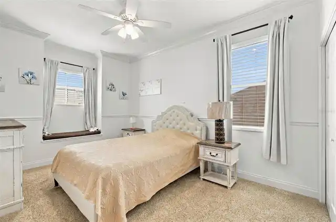
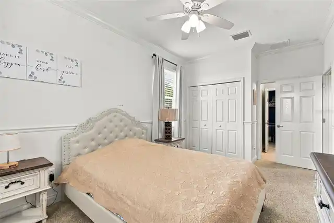
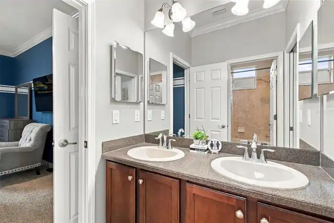
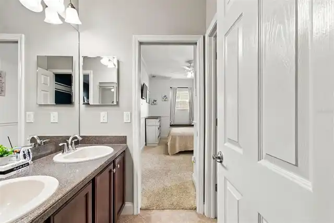
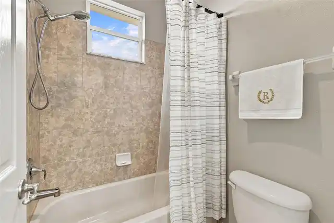
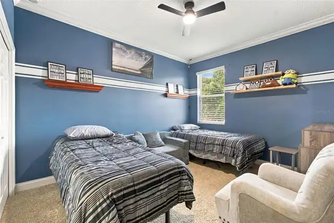
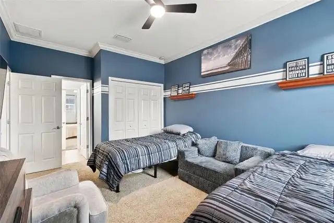
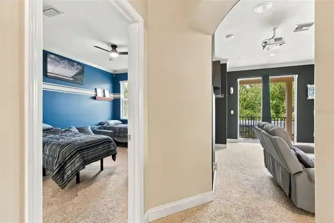
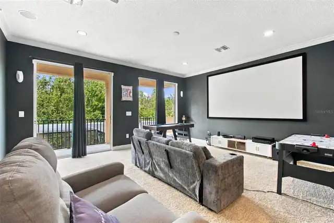
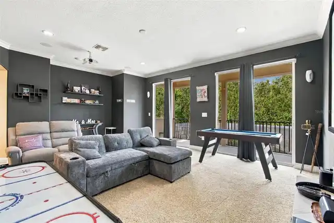
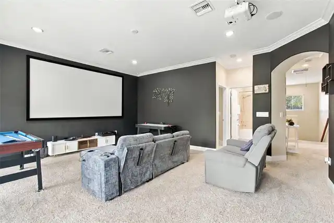
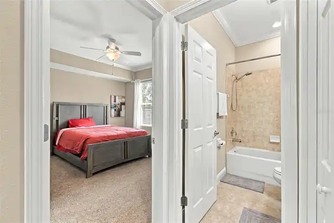
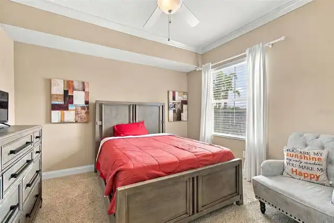
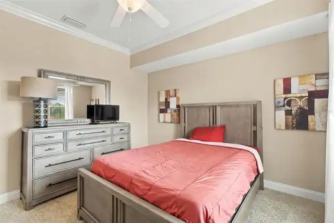
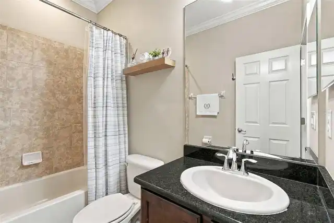
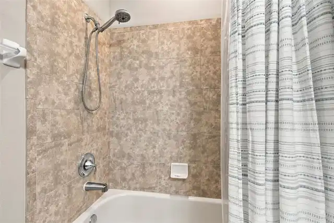
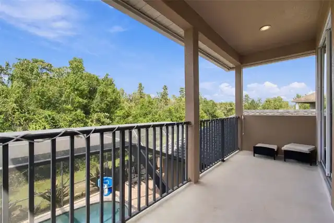
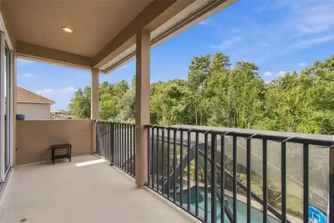
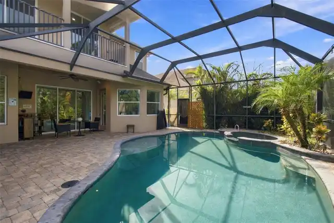
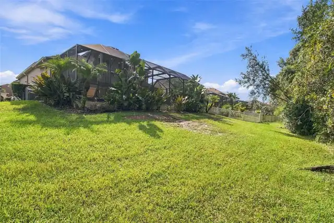
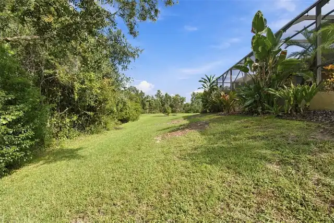
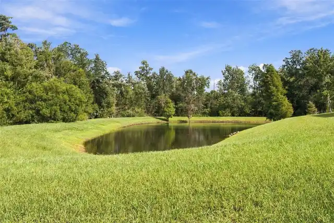
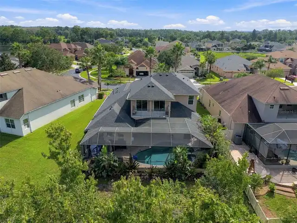
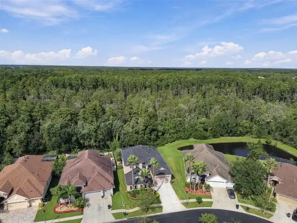
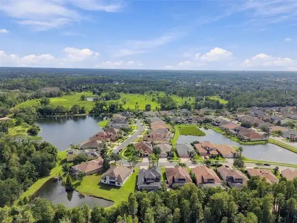
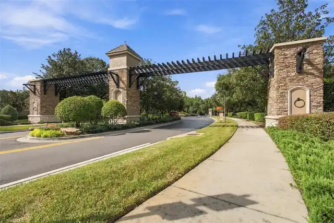
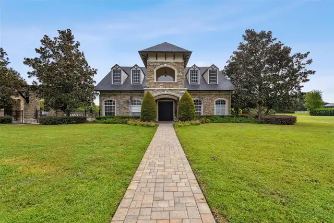
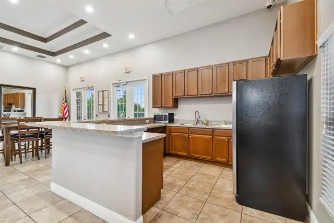
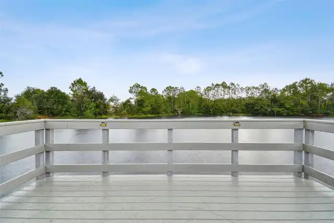
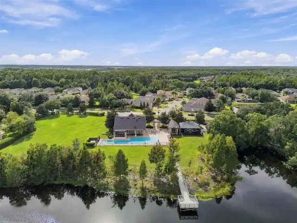
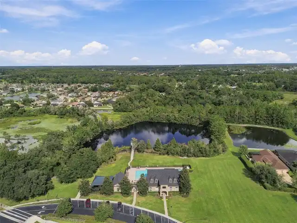
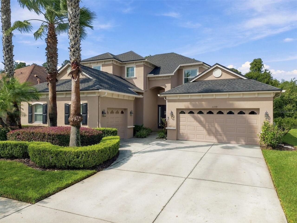
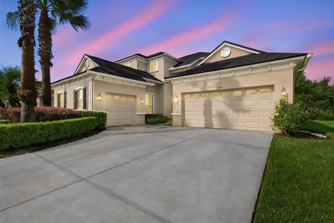
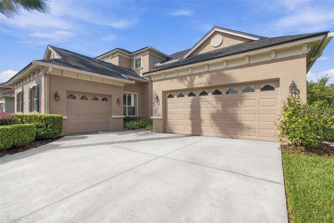
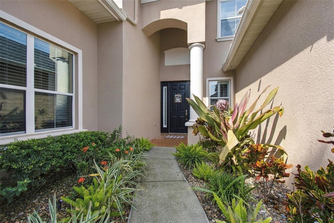
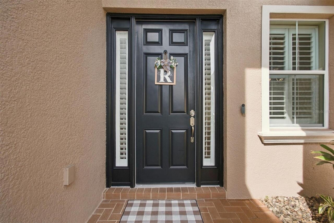
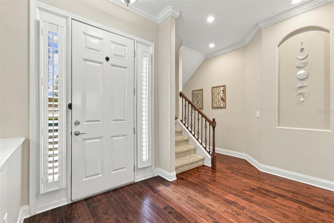
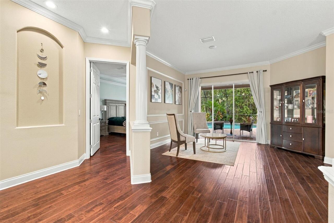
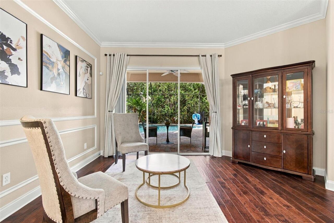
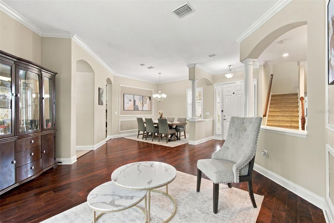
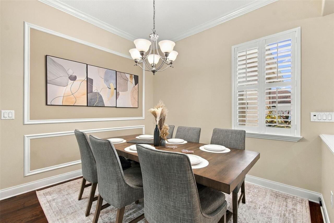
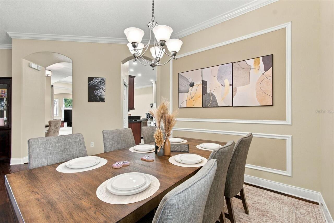
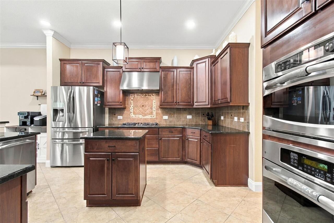
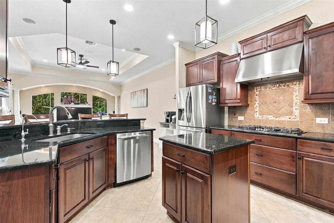
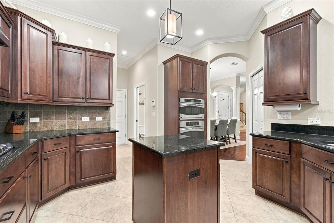
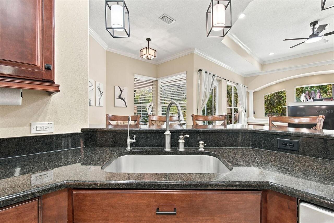
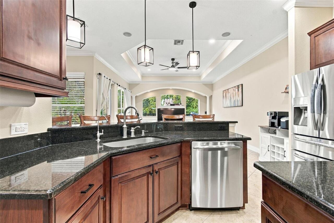
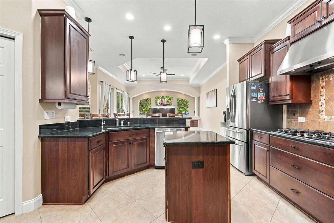
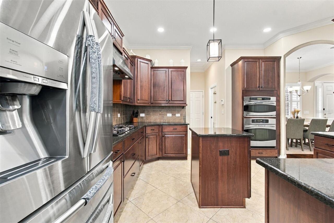
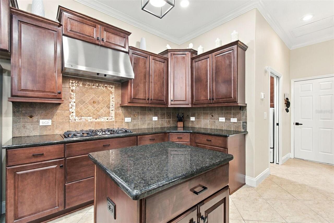
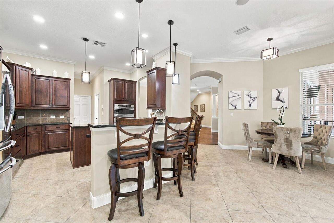
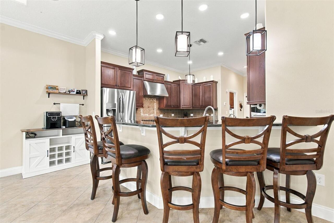
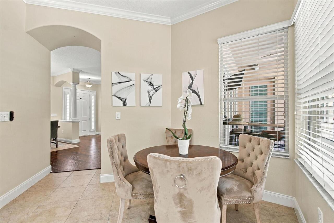
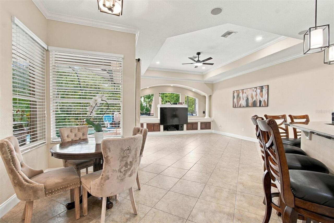
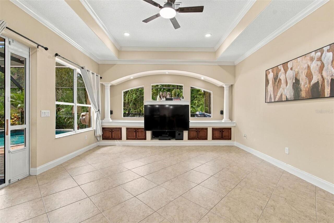
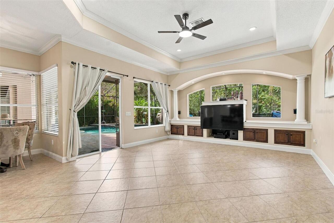
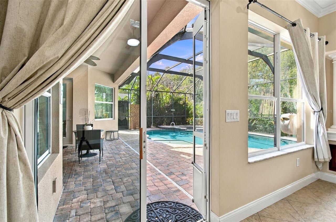
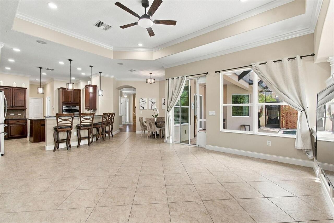
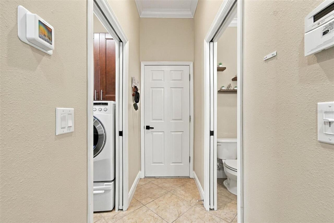
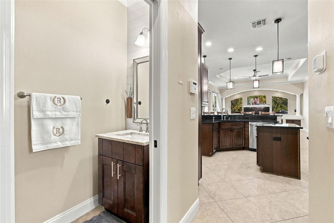
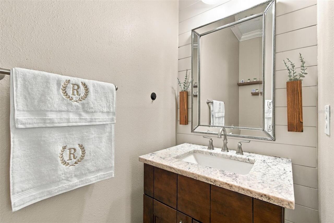
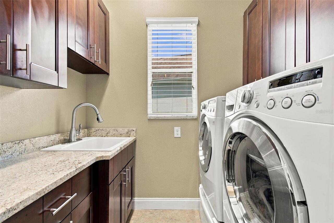
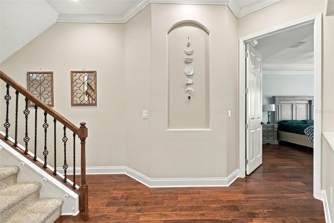
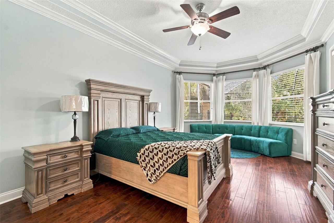
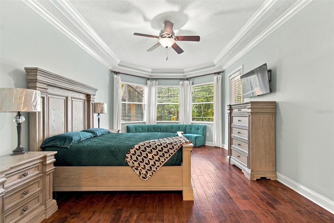
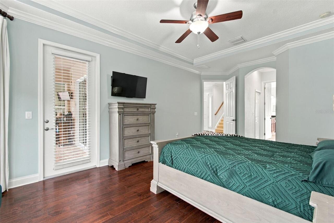
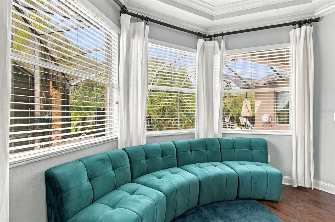
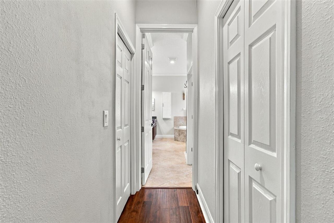
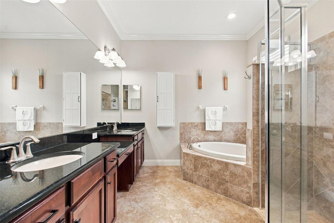
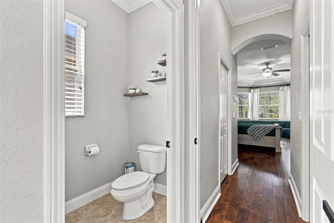
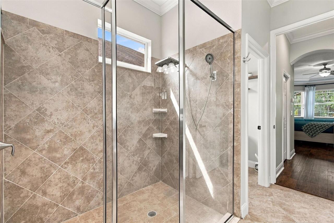
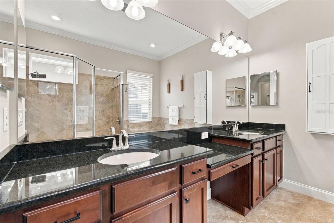
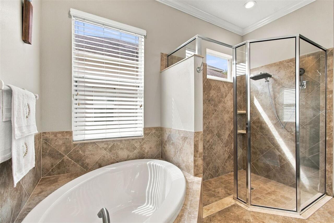
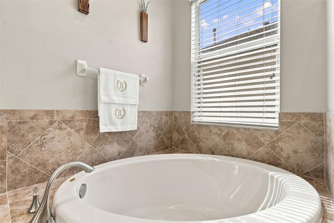
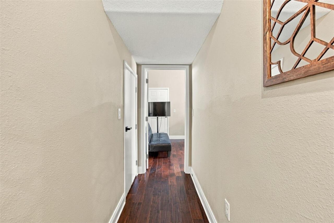
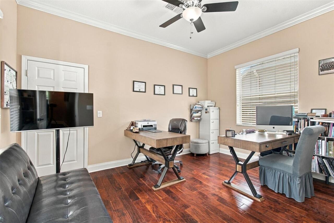
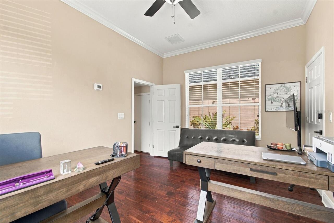
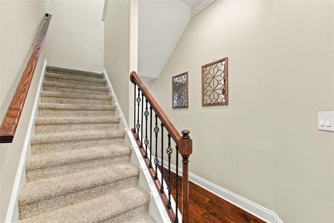
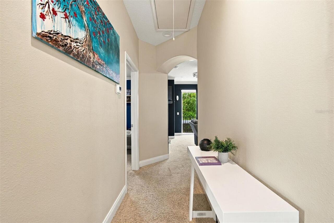
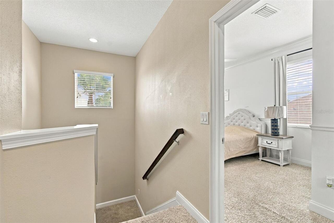
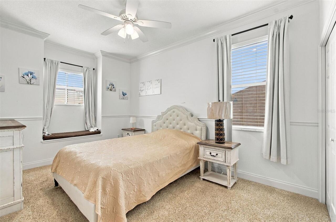
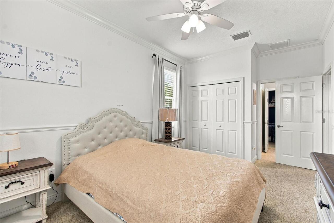
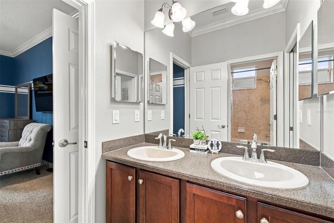
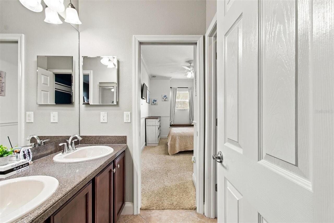
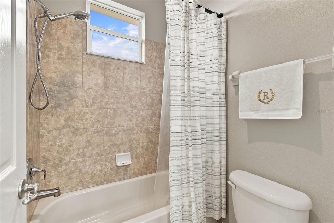
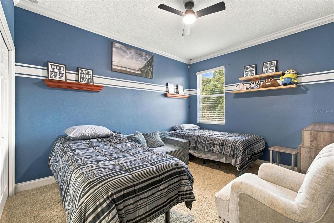
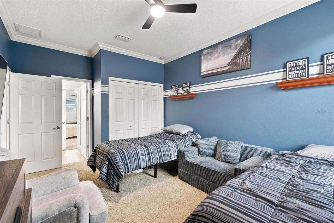
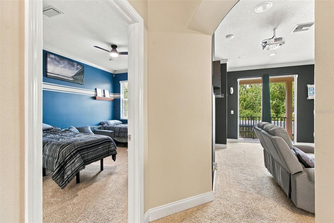
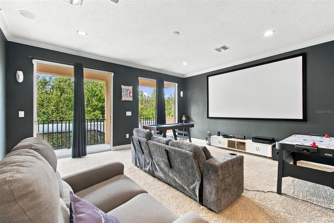
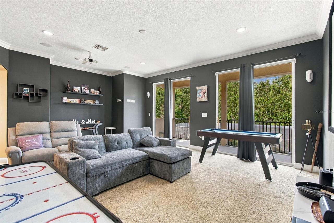
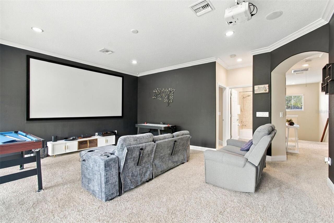
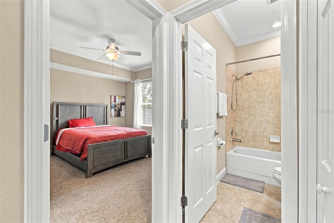
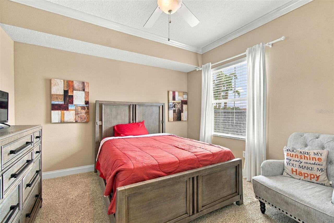
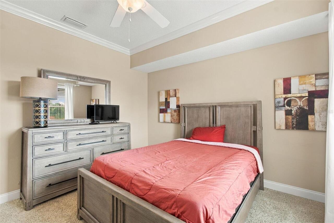
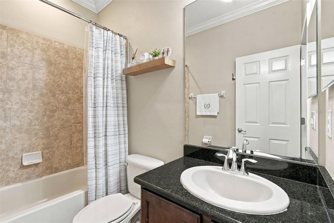
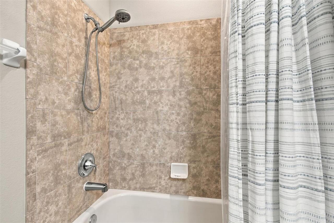
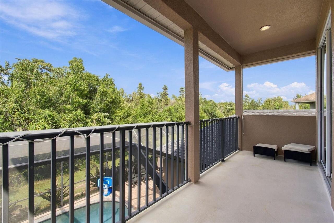
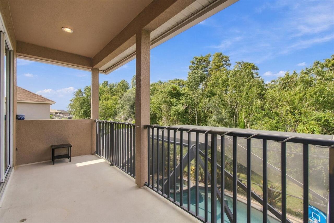
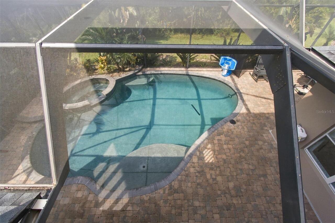
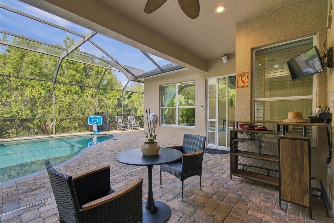
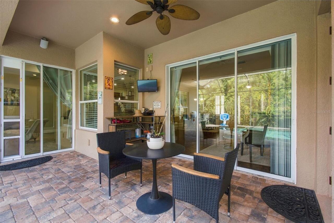
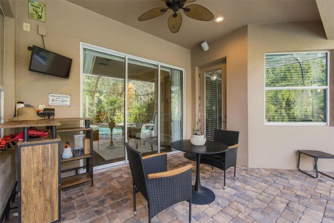
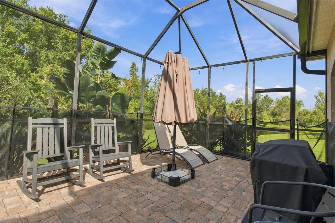
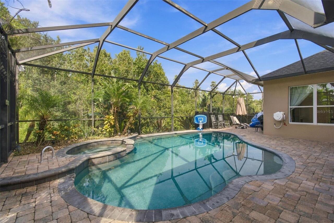
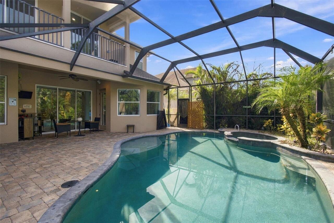
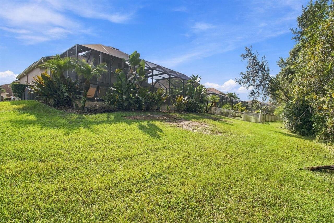
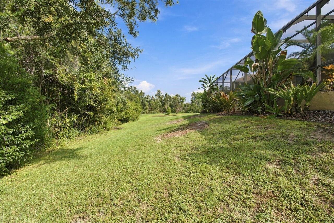
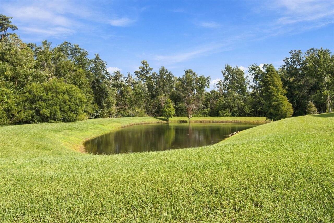
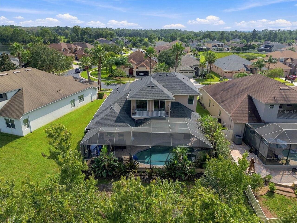
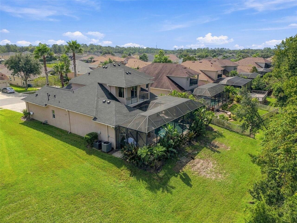
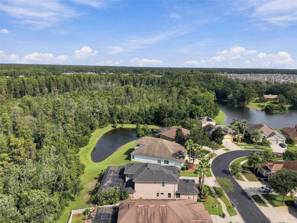
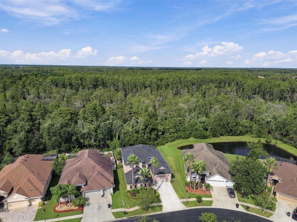
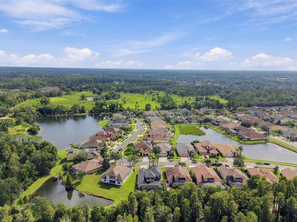
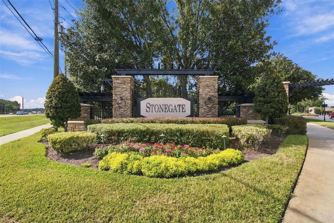
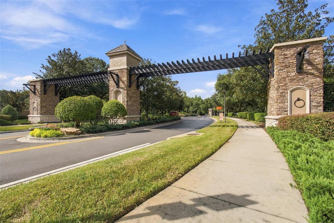
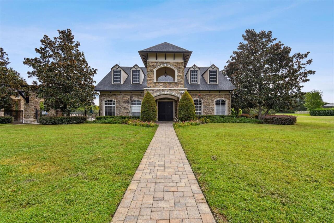
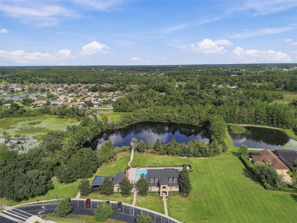
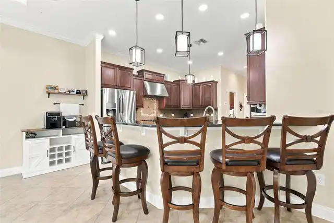
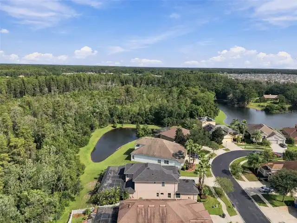
Stunning executive home now available in the award-winning gated community of Stonegate! As you approach this impressive home, you’ll immediately notice the amazing architectural detail, the stately grand entrance, the lush mature landscaping, & the convenient separate 2-car and 1-car garages. You’ll appreciate the home’s serene setting, tucked away on a gorgeous conservation lot, complete with pond views & peeks at visiting deer. As you walk through the beautiful courtyard & under the soaring covered entry, you'll be welcomed into the warmth of the home by its light & bright atmosphere. You’ll be greeted by the tastefully decorated formal living room & the adjoining formal dining room area, complete with custom made plantation shutters, gleaming engineered hardwood floors, & tall grand ceilings. The well-appointed gourmet kitchen boasts granite countertops, stainless appliances (including gas cooktop, convection wall oven, & Advantium oven), a breakfast bar, an island, tile backsplash, a walk-in pantry, and 42” upper cabinets with soft close doors. The elegant & spacious primary suite, complete with tray ceiling and double-tiered crown molding, features a beautiful bay window nook, 2 walk-in closets, double granite vanities & sinks, makeup counter, water closet, an oversized walk-in shower, & a garden tub. Down the hall you’ll be delighted to discover the dedicated office space with its own private entrance to the single car garage. The main floor also features a convenient powder room & a utility room which includes ample storage in its beautiful cabinetry, a countertop for folding, & a utility sink. Upstairs you’ll find the generously sized 2nd & 3rd bedrooms, connected by a convenient Jack-n-Jill bath with double sinks & a tiled tub/shower. The 4th bedroom could easily be used as a guest/in-law suite with direct access to the third full bath. You’ll definitely be wowed by the amazing loft/bonus/game room which features a TV/theater system (including projection &
Property Details
Property Features
Property Sub Type
Single Family Residence
View
Trees/Woods
Parking
Garage, Driveway, Garage Door Opener
Pool
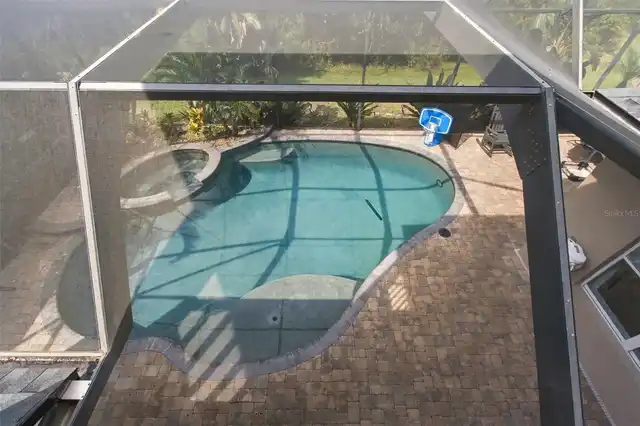
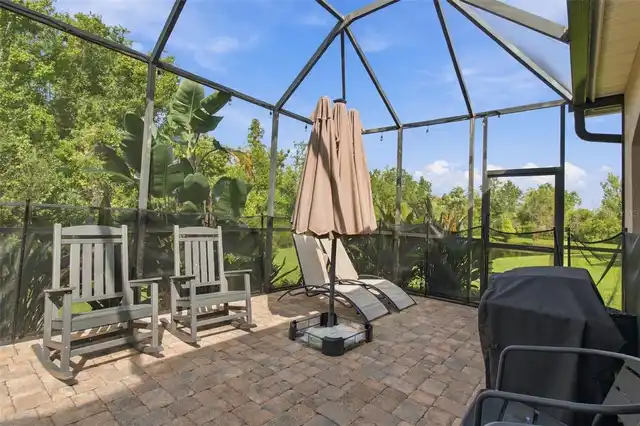
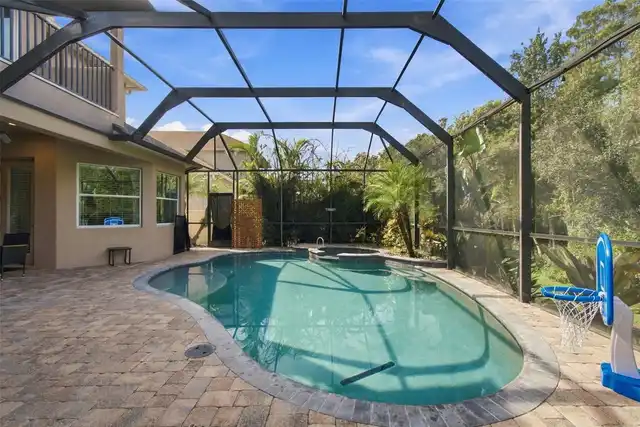
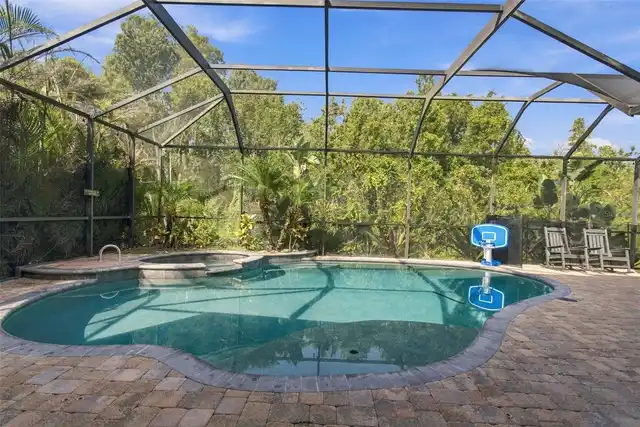
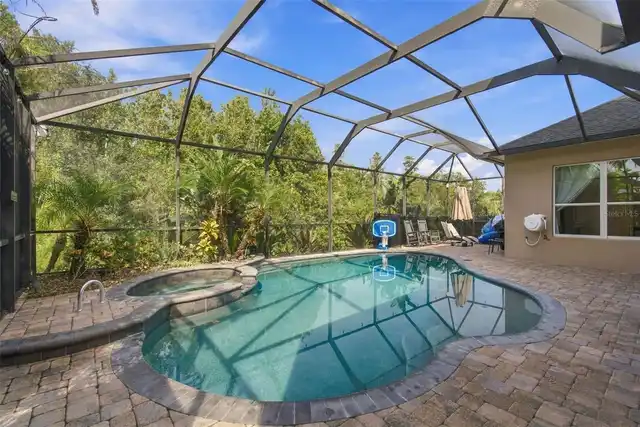
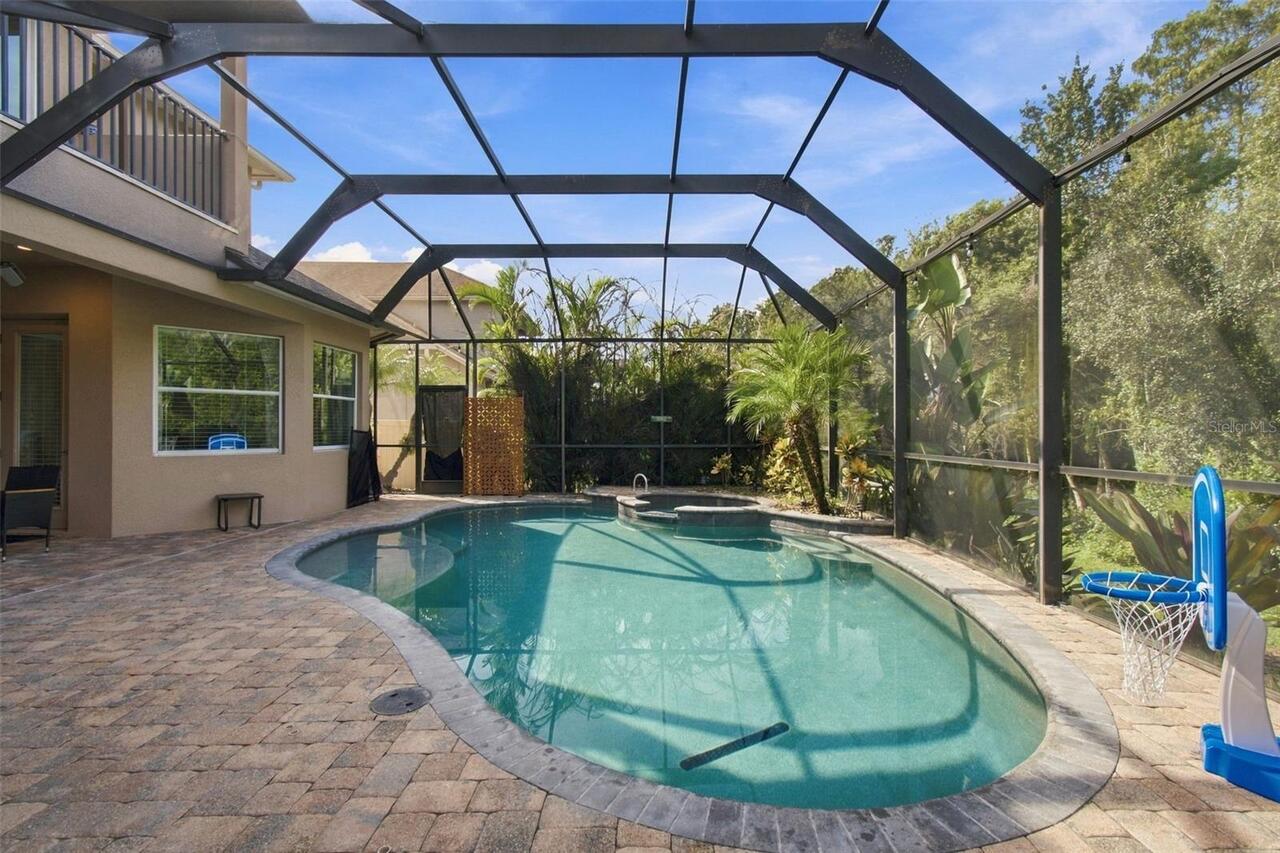
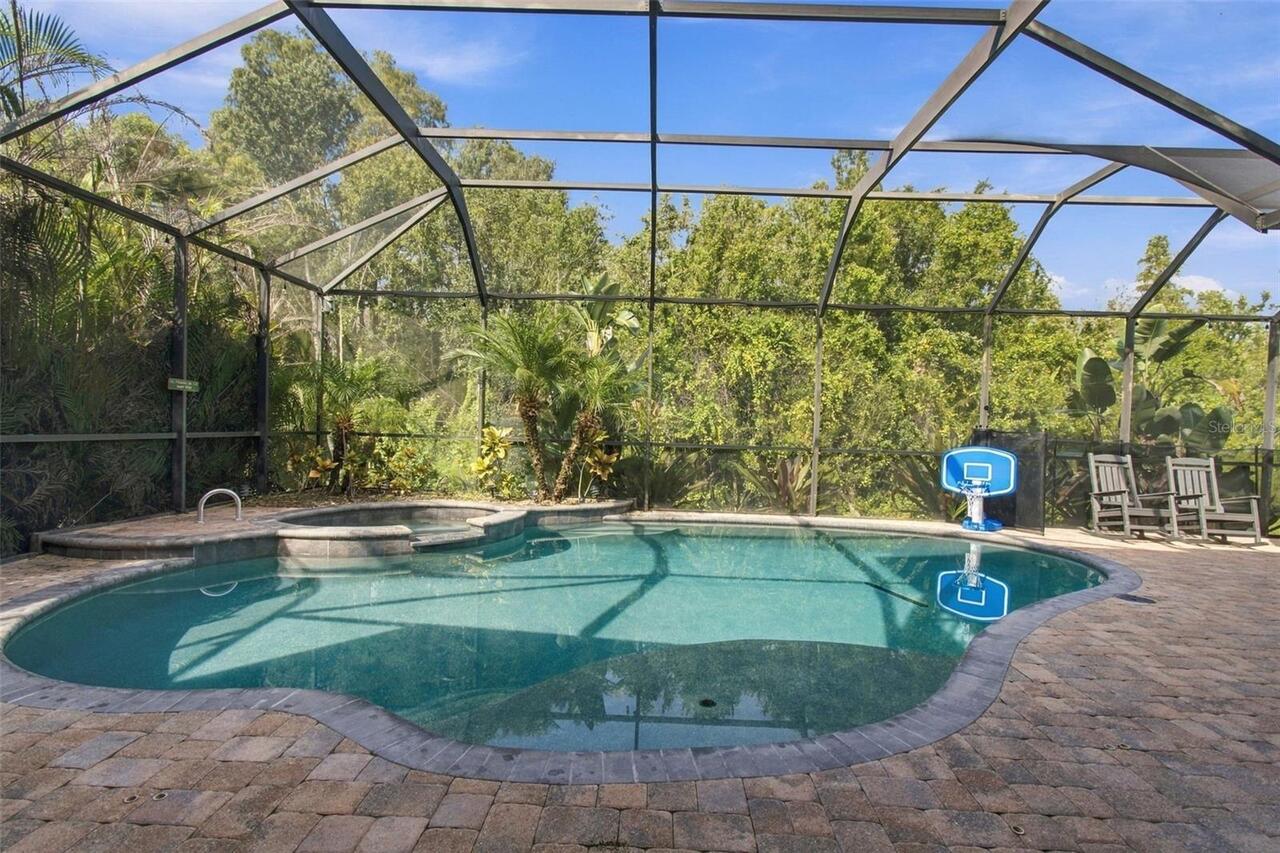
Screen Enclosure, Heated, Gunite, Lighting, Child Safety Fence, In Ground, Salt Water
County
Pasco
Subdivision
STONEGATE PH 02
Additional Information
Additional Lease Restrictions
Buyer and Buyer's Agent to verify all information with the HOA.
Additional Parcels YN
false
Alternate Key Folio Num
1826230070014000110
Appliances
Built-In Oven, Convection Oven, Dishwasher, Disposal, Dryer, Gas Cooktop, Gas Water Heater, Microwave, Refrigerator, Washer, Water Softener
Association Amenities
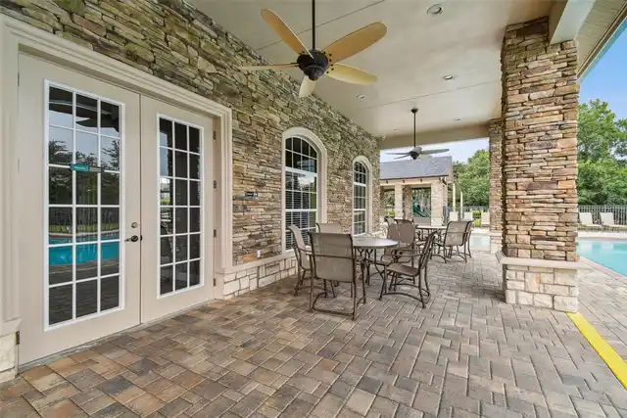
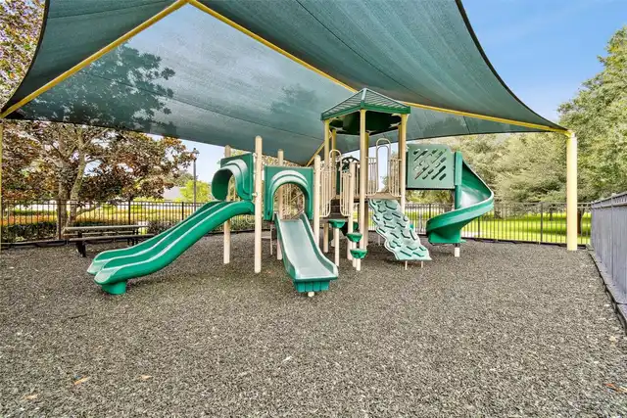
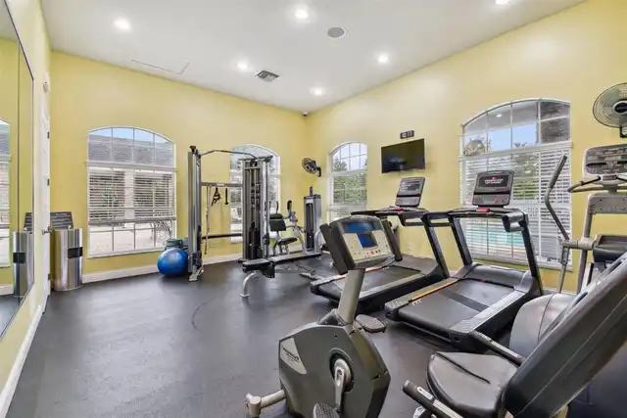
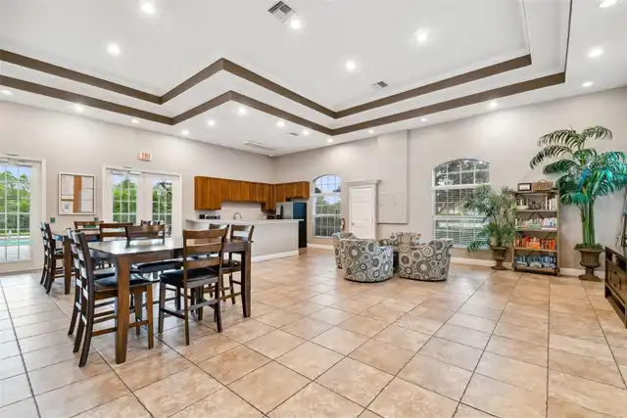
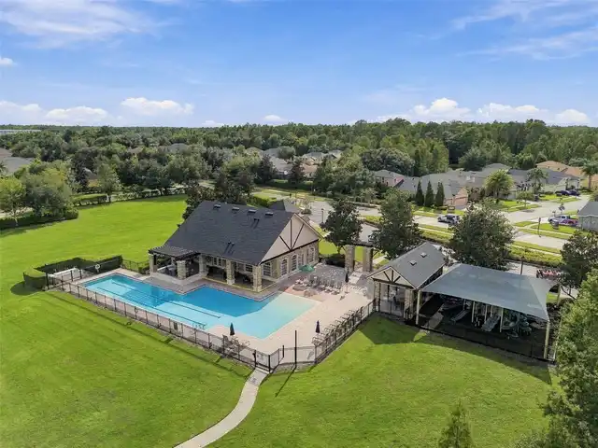
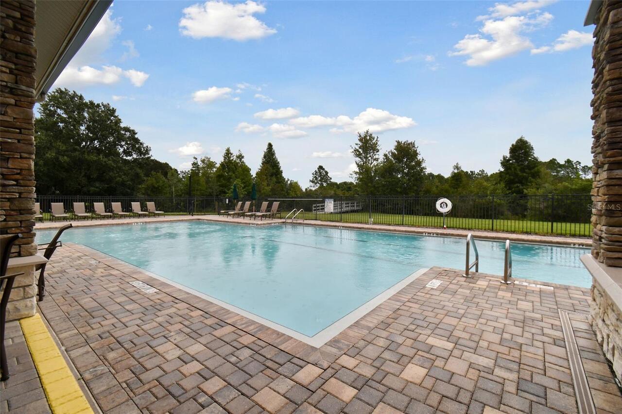
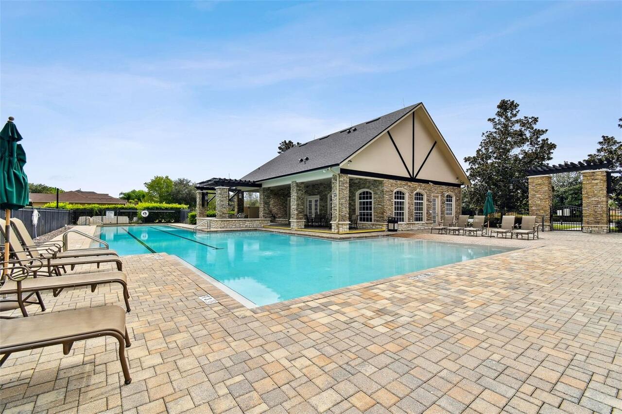
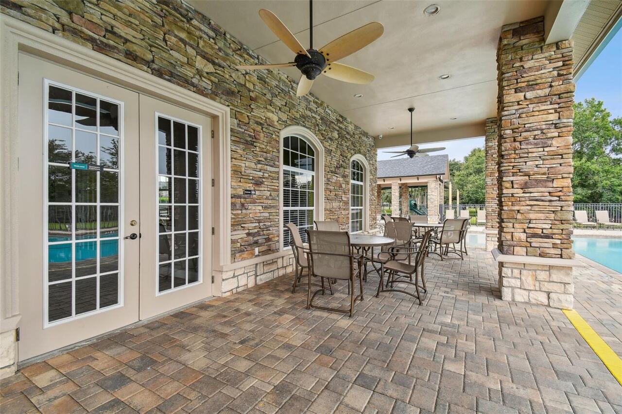
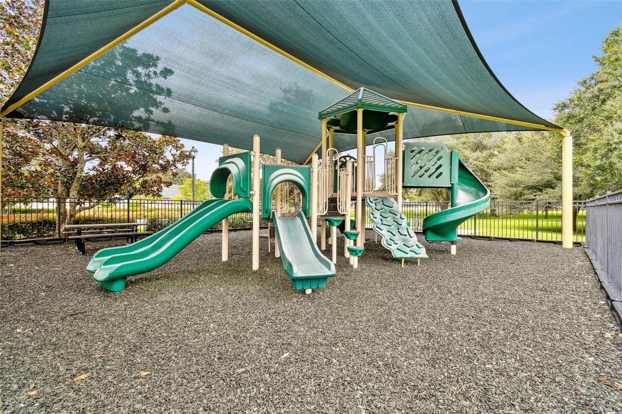
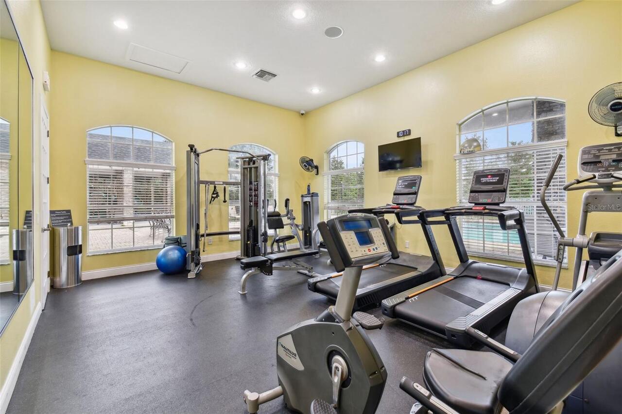
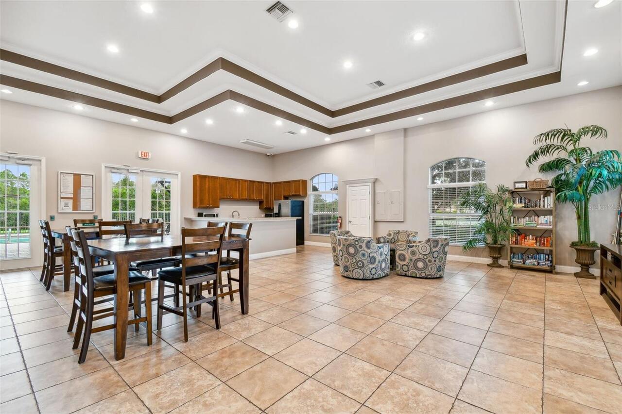
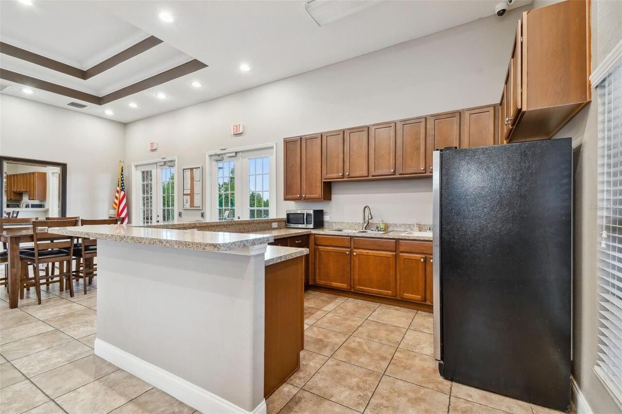
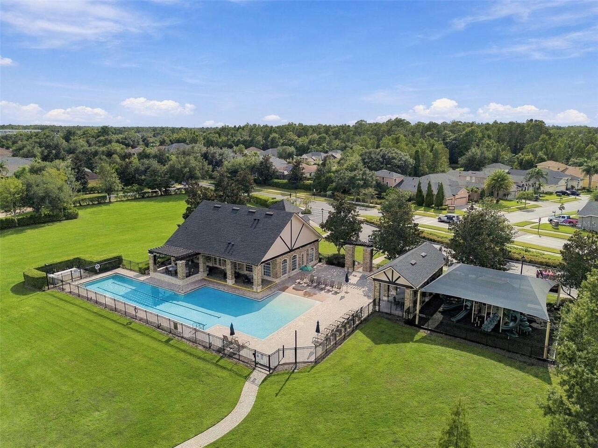
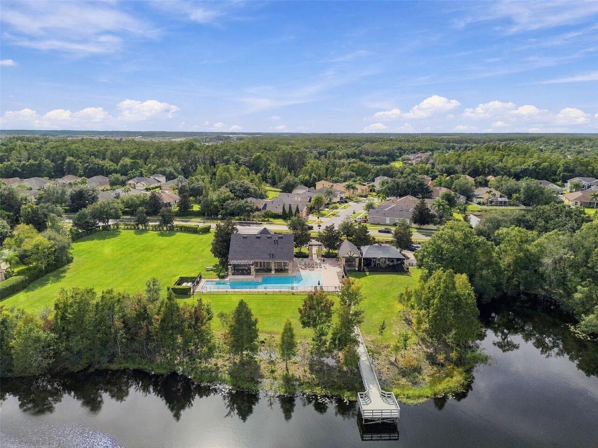
Cable TV, Clubhouse, Fitness Center, Gated, Playground, Pool
Association Email
salvarez@greenacre.com
Association Fee
727.76
Association Fee Frequency
Quarterly
Association Fee Includes
Cable TV, Common Area Taxes, Pool, Private Road
Association Fee Requirement
Required
Association URL
www.stonegatefl.com
Association YN
true
Attached Garage YN
true
Available For Lease YN
1
Bathrooms Total Integer
4
Building Area Source
Public Records
Building Area Total
4250
Building Area Total Srch SqM
394.84
Building Area Units
Square Feet
Calculated List Price By Calculated SqFt
255.66
Carport YN
false
Community Features
Association Recreation - Owned, Clubhouse, Deed Restrictions, Fitness Center, Gated Community - No Guard, Playground, Pool, Sidewalks, Street Lights
Construction Materials
Block, Stucco, Frame
Cooling
Central Air
Country
US
Current Price
825000.00
Direction Faces
East
Elementary School
Oakstead Elementary-PO
Exterior Features
Balcony, Private Mailbox, Rain Gutters, Sidewalk
Fireplace YN
false
Flood Zone Code
X
Flood Zone Date
2014-09-26
Flood Zone Panel
12101C0403F
Flooring
Carpet, Ceramic Tile, Hardwood
Foundation Details
Slab
Furnished
Negotiable
Garage Spaces
3
Garage YN
true
Heating
Central, Gas
High School
Sunlake High School-PO
Interior Features
Built-in Features, Ceiling Fans(s), Crown Molding, Eat-in Kitchen, High Ceilings, In Wall Pest System, Kitchen/Family Room Combo, Living Room/Dining Room Combo, Open Floorplan, Primary Bedroom Main Floor, Split Bedroom, Stone Counters, Thermostat, Tray Ceiling(s), Walk-In Closet(s), Window Treatments
Internet Address Display YN
true
Internet Automated Valuation Display YN
true
Internet Consumer Comment YN
true
Internet Entire Listing Display YN
true
Laundry Features
Gas Dryer Hookup, Inside, Laundry Room, Sink, Washer Hookup
Lease Restrictions YN
1
Levels
Two
List AOR
Suncoast Tampa
Living Area Meters
299.80
Living Area Source
Public Records
Living Area Units
Square Feet
Lot Features
Landscaped, Sidewalk, Paved
Lot Size Acres
0.22
Lot Size Square Feet
9747
Lot Size Square Meters
906
Middle Or Junior School
Charles S. Rushe Middle-PO
Minimum Lease
1-2 Years
Modification Timestamp
2026-10-13T21:37:09.970Z
Monthly HOA Amount
242.59
New Construction YN
false
Number Of Pets
3
Occupant Type
Owner
Other Equipment
Irrigation Equipment
Ownership
Fee Simple
Parcel Number
18-26-23-007.0-014.00-011.0
Patio And Porch Features
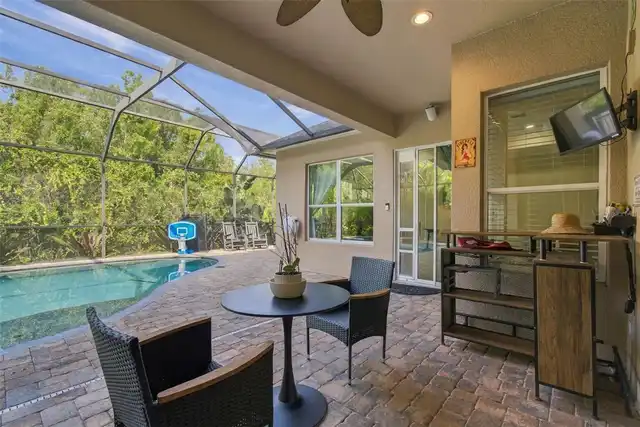
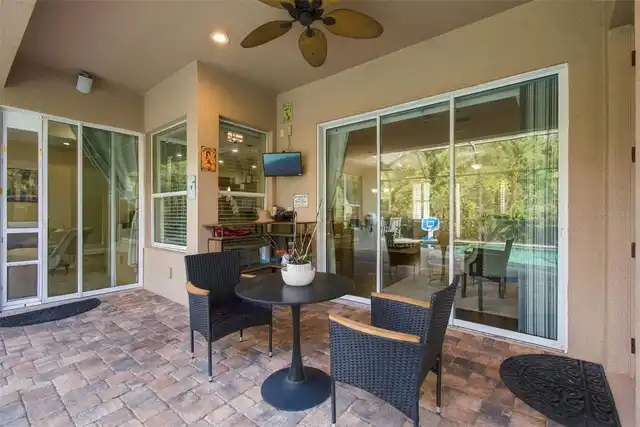
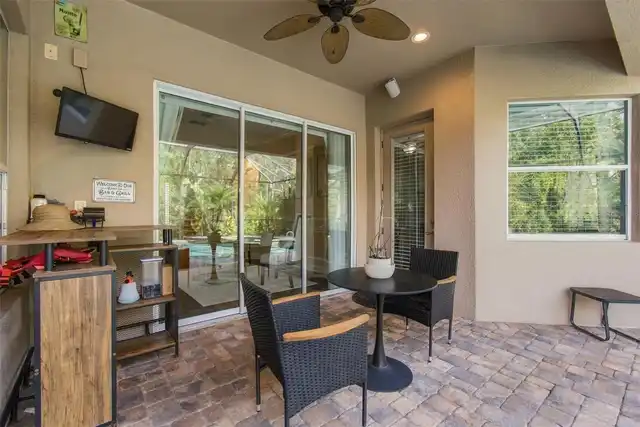
Covered, Deck, Patio, Screened
Pet Restrictions
Buyer and Buyer's Agent to verify all information with the HOA.
Pets Allowed
Yes
Pool Private YN
true
Postal Code Plus 4
6203
Public Survey Range
18E
Public Survey Section
23
RATIO Current Price By Calculated SqFt
255.66
Realtor Info
As-Is, Lease Restrictions, No Sign, See Attachments, Survey Available
Road Surface Type
Asphalt, Paved
Roof
Shingle
Room Count
13
Senior Community YN
false
Sewer
Public Sewer
Showing Requirements
Appointment Only, Lock Box Electronic-CBS Code Required, See Remarks, ShowingTime
Spa Features
Heated, In Ground
Spa YN
true
Status Change Timestamp
2026-10-13T21:00:37.000Z
Stories Total
2
Tax Annual Amount
6805.01
Tax Block
14
Tax Book Number
62-057
Tax Legal Description
STONEGATE PHASE 2 PB 62 PG 057 BLOCK 14 LOT 11 OR 8485 PG 1736
Tax Lot
11
Tax Year
2025
Total Acreage
0 to less than 1/4
Total Annual Fees
2911.04
Total Monthly Fees
242.59
Township
26S
Universal Property Id
US-12101-N-1826230070014000110-R-N
Unparsed Address
3339 DIAMOND FALLS CIR
Utilities
BB/HS Internet Available, Cable Available, Electricity Connected, Natural Gas Connected, Sewer Connected, Underground Utilities, Water Connected
Vegetation
Mature Landscaping, Trees/Landscaped
Water Source
Public
Water View
Pond
Water View YN
1
Waterfront YN
false
Window Features
Blinds, Shutters, Window Treatments
Zoning
MPUD
Neighborhood Map
Popup

Property Photos
Listing Photo
Listing Photo
Listing Photo
Listing Photo
Listing Photo
Listing Photo
Listing Photo
Listing Photo
Listing Photo
Listing Photo
Listing Photo
Listing Photo
Listing Photo
Listing Photo
Listing Photo
Listing Photo
Listing Photo
Listing Photo
Listing Photo
Listing Photo
Listing Photo
Listing Photo
Listing Photo
Listing Photo
Listing Photo
Listing Photo
Listing Photo
Listing Photo
Listing Photo
Listing Photo
Listing Photo
Listing Photo
Listing Photo
Listing Photo
Listing Photo
Listing Photo
Listing Photo
Listing Photo
Listing Photo
Listing Photo
Listing Photo
Listing Photo
Listing Photo
Listing Photo
Listing Photo
Listing Photo
Listing Photo
Listing Photo
Listing Photo
Listing Photo
Listing Photo
Listing Photo
Listing Photo
Listing Photo
Listing Photo
Listing Photo
Listing Photo
Listing Photo
Listing Photo
Listing Photo
Listing Photo
Listing Photo
Listing Photo
Listing Photo
Listing Photo
Listing Photo
Listing Photo
Listing Photo
Listing Photo
Listing Photo
Listing Photo
Listing Photo
Listing Photo
Listing Photo
Listing Photo
Listing Photo
Listing Photo
Listing Photo
Listing Photo
Listing Photo
Listing Photo
Listing Photo
Listing Photo
Listing Photo
Listing Photo
Listing Photo
Listing Photo
Listing Photo
Listing Photo
Listing Photo
Listing Photo
Listing Photo
Listing Photo
Listing Photo
Listing Photo
Listing Photo
Listing Photo
Listing Photo
Listing Photo
Listing Photo
Listing Photo
Listing Photo
Listing Photo
Listing Photo
Listing Photo
Listing Photo
Listing Photo
Listing Photo
Listing Photo
Listing Photo
Listing Photo
Listing Photo
Listing Photo
Listing Photo
Listing Photo
Listing Photo
Listing Photo
Listing Photo
Listing Photo
Listing Photo
Listing Photo
Listing Photo
Listing Photo
Listing Photo
Listing Photo
Listing Photo
Listing Photo
Listing Photo
Listing Photo
Listing Photo
Listing Photo
Listing Photo
Listing Photo
Listing Photo
Listing Photo
Listing Photo
Listing Photo
Listing Photo
Listing Photo
Listing Photo
Listing Photo
Listing Photo
Listing Photo
Listing Photo
Listing Photo
Listing Photo
Listing Photo
Listing Photo
Listing Photo
Listing Photo
Listing Photo
Listing Photo
Listing Photo
Listing Photo
Listing Photo
Listing Photo
Listing Photo
Listing Photo
Listing Photo
Listing Photo
Listing Photo
Listing Photo
Listing Photo
Listing Photo
Listing Photo
Listing Photo
Listing Photo
Listing Photo
Listing Photo
Listing Photo
Listing Photo
Listing Photo
Listing Photo
Listing Photo
Listing Photo
Listing Photo
Listing Photo
Listing Photo
Listing Photo
Listing Photo
Listing Photo
Listing Photo
Listing Photo
Listing Photo
Listing Photo
Listing Photo
Listing Photo
Listing Photo
Listing Photo
Listing Photo
Listing Photo
Listing Photo
Listing Photo
Listing Photo
Listing Photo
Listing Photo
Listing Photo
Listing Photo
Listing Photo
Listing Photo

MLS #MFRTB8544712 Listing courtesy of Future Home Realty Inc provided by Stellar MLS.

Similar Listings

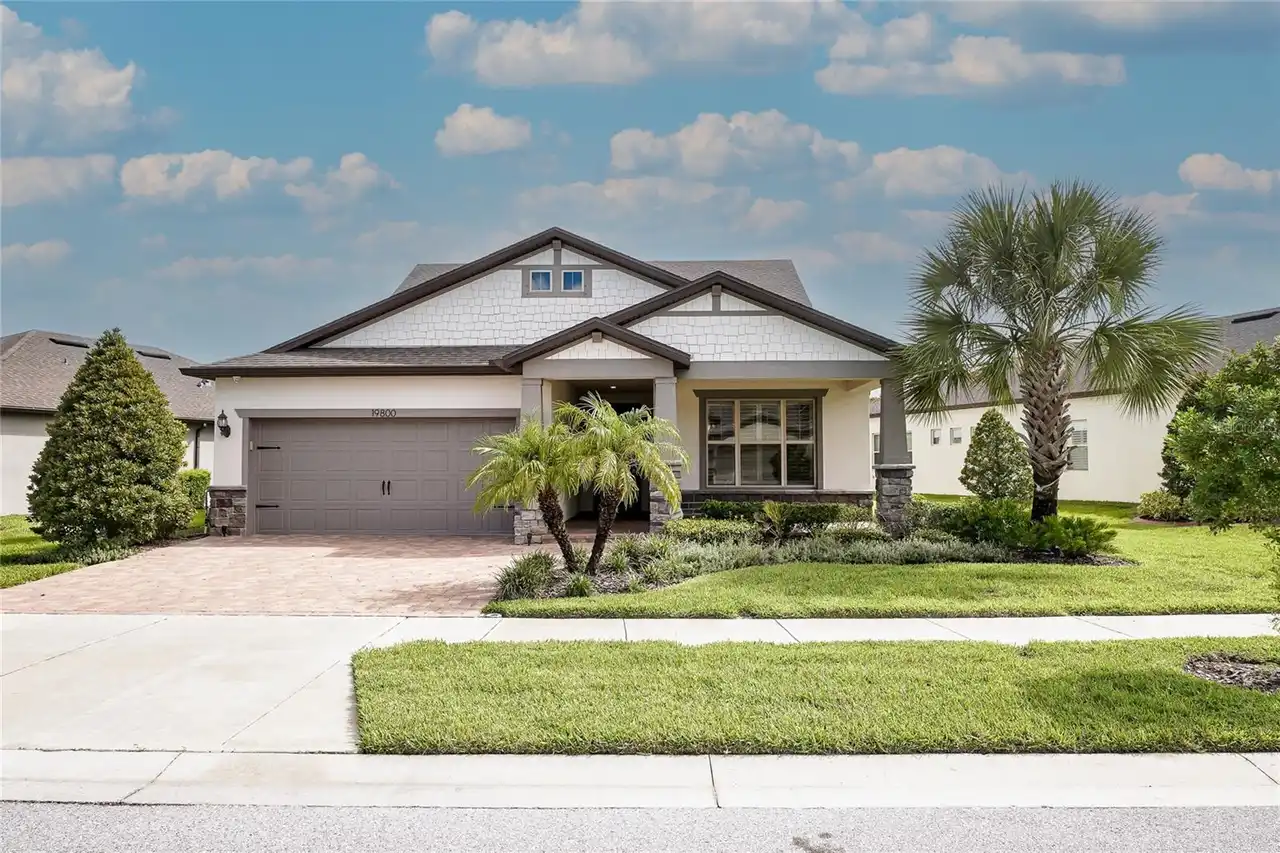
$745,000
19800 Ship Wheel Way
Land O Lakes
4BR/3BA
| Active
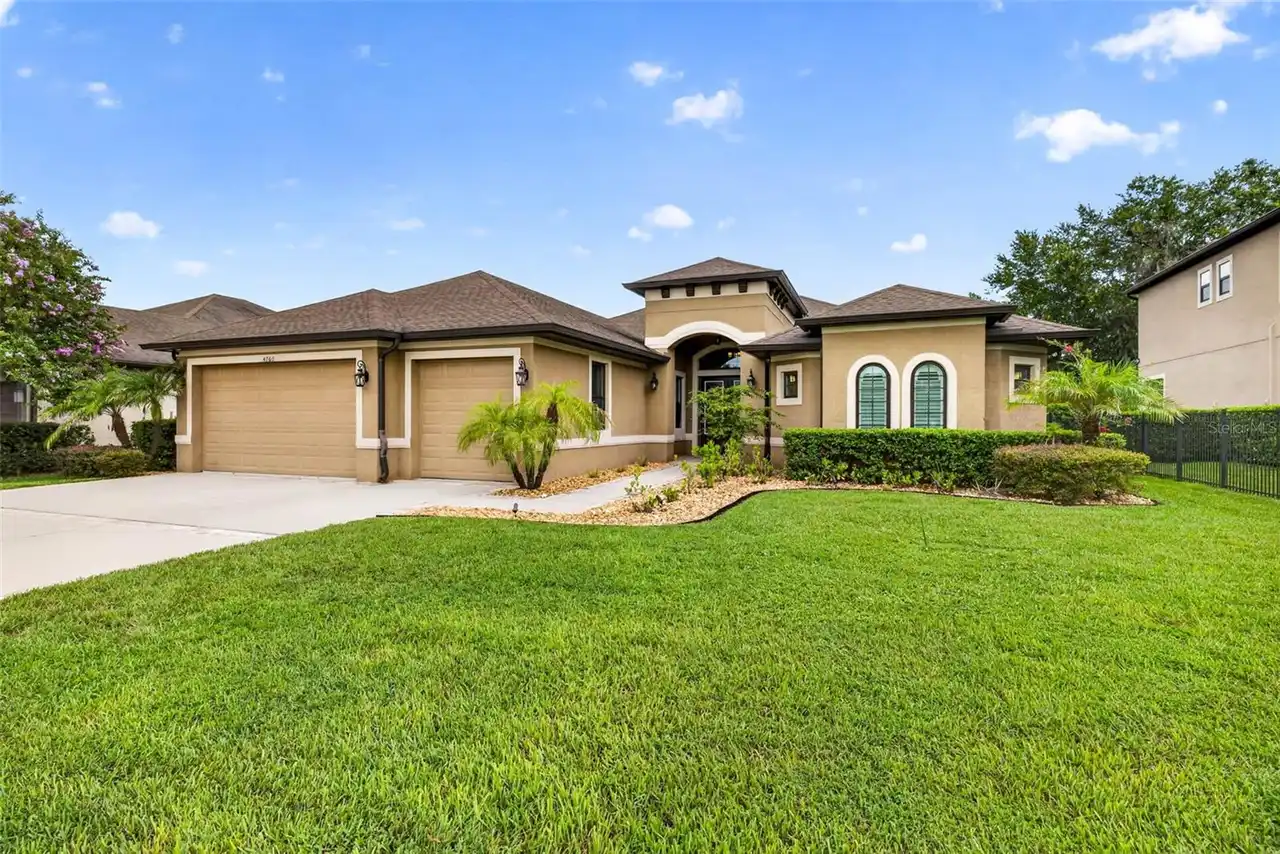
$750,000
4760 Lago Vista Circle
Land O Lakes
4BR/3BA
| Active
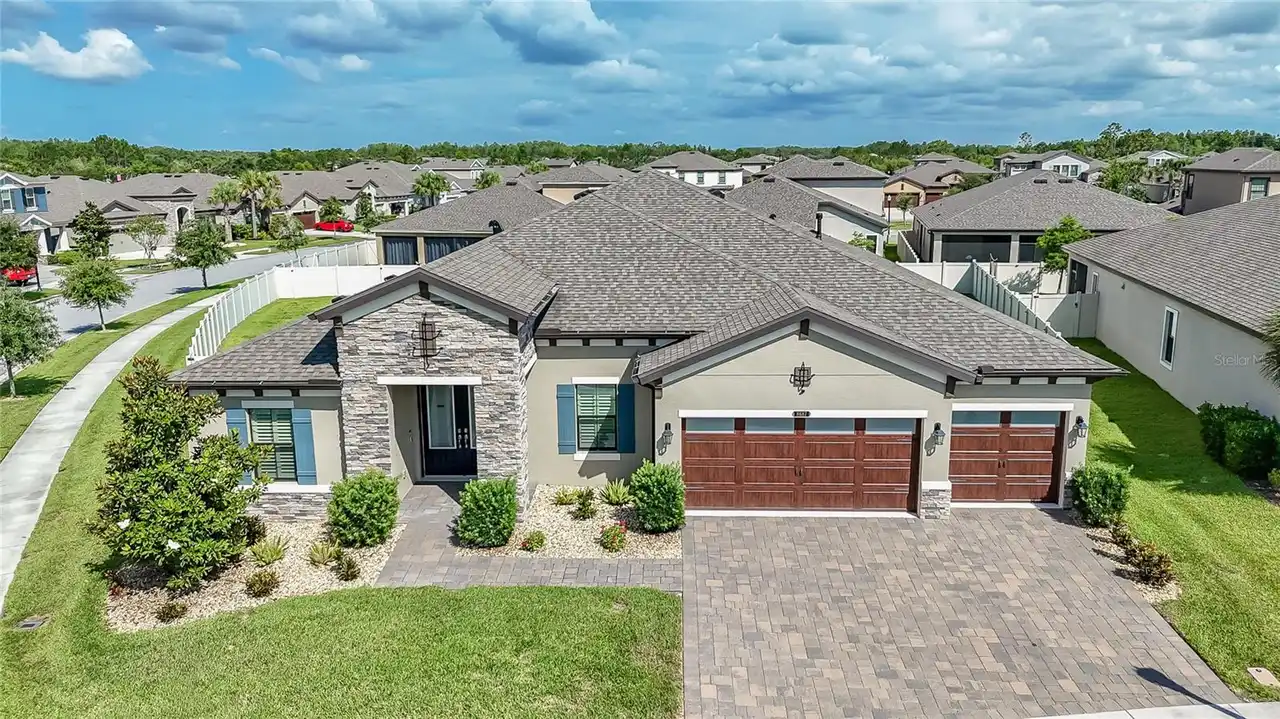
$765,000
8687 Birchleaf Court
Land O Lakes
4BR/3BA
| Active
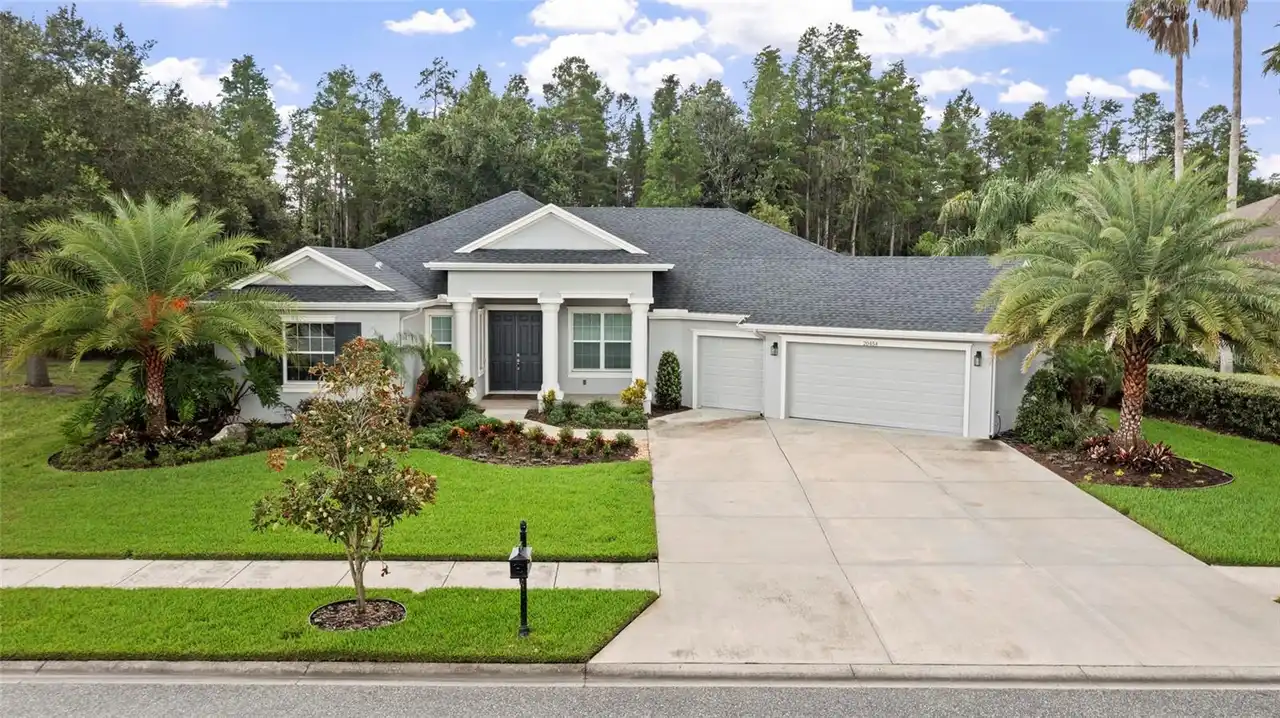
$785,000
20454 Lace Cascade Rd
Land O Lakes
4BR/3BA
| Active


All listing information is deemed reliable but not guaranteed and should be independently verified through personal inspection by appropriate professionals. Listings displayed on this website may be subject to prior sale or removal from sale; availability of any listing should always be independent verified. Listing information is provided for consumer personal, non-commercial use, solely to identify potential properties for potential purchase; all other use is strictly prohibited and may violate relevant federal and state law. The source of the listing data is as follows: Stellar MLS (updated 10/13/26 6:34 PM) |

Listing Search


Translate Tool

Featured Listings
Bradenton Real Estate
$1,175,000
4 BED
3 BATH
A PRIVATE HALF-ACRE RETREAT WITH CREEK ACCESS, A 4-CAR GARAGE AND A RESORT-STYLE BACKYARD—RIGHT IN THE HEART OF BRADENTO... Read More
Lithia Real Estate
$834,900
5 BED
4 BATH
Virtually Staged. Back on the market and ready for a new family! Welcome to 14610 Red Castle Avenue — an extraordinary f... Read More
Tampa Real Estate
$899,000
4 BED
3 BATH
Short Sale. Contemporary design, exceptional outdoor living, and a central Tampa location come together in this spacious... Read More
Lutz Real Estate
$849,900
4 BED
3 BATH
Luxury living meets modern design in this one-of-a-kind estate nestled on over an acre of beautifully landscaped land in... Read More
Madeira Beach Real Estate
$1,125,000
5 BED
4 BATH
Short Sale. Coastal living meets nearly new construction at this exceptional 5-bedroom, 4-bath Madeira Beach townhome, b... Read More
Odessa Real Estate
$1,348,529
6 BED
5 BATH
What's Special: Water View | Dedicated Study | Gourmet Kitchen | Larger Lot. New Construction – Ready Now! Welcome to th... Read More
Clermont Real Estate
$870,000
4 BED
3 BATH
Virtually Staged. For Your Vision...Wake up to sunrises over Lake Minnehaha, spend afternoons in your beautiful screen-e... Read More
Land O Lakes Real Estate
$825,000
4 BED
3 BATH
Stunning executive home now available in the award-winning gated community of Stonegate! As you approach this impressive... Read More
Windermere Real Estate
$1,450,000
7 BED
4 BATH
New updated Photos arriving soon! Final construction touch-ups are underway, which include a newly completed 2026 pool, ... Read More
Odessa Real Estate
$900,000
4 BED
3 BATH
Introducing 6901 Aqueduct Terrace, nestled at the end of a CUL DE SAC street, framed by beautiful oak trees. This Van Dy... Read More
Contact Sandra Pardo

407-990-2746

Wendy Morris LLC

Licensed in the State of Florida
BK 3146762
16797 Broadwater Avenue
Winter Garden, Florida 34787

Your privacy is our utmost concern. We will never sell your personal information. Privacy Policy
©2026 sandrapardohomes.com - all rights reserved. | Site Map