407-990-2746
Menu

7508 Dunbridge Drive, Odessa, FL

NEXT
PREV
$900,000

($321/sqft)

List Status: Active
7508 Dunbridge Drive
Odessa, FL 33556


4 beds
3 baths
2803 living sqft
Top Features
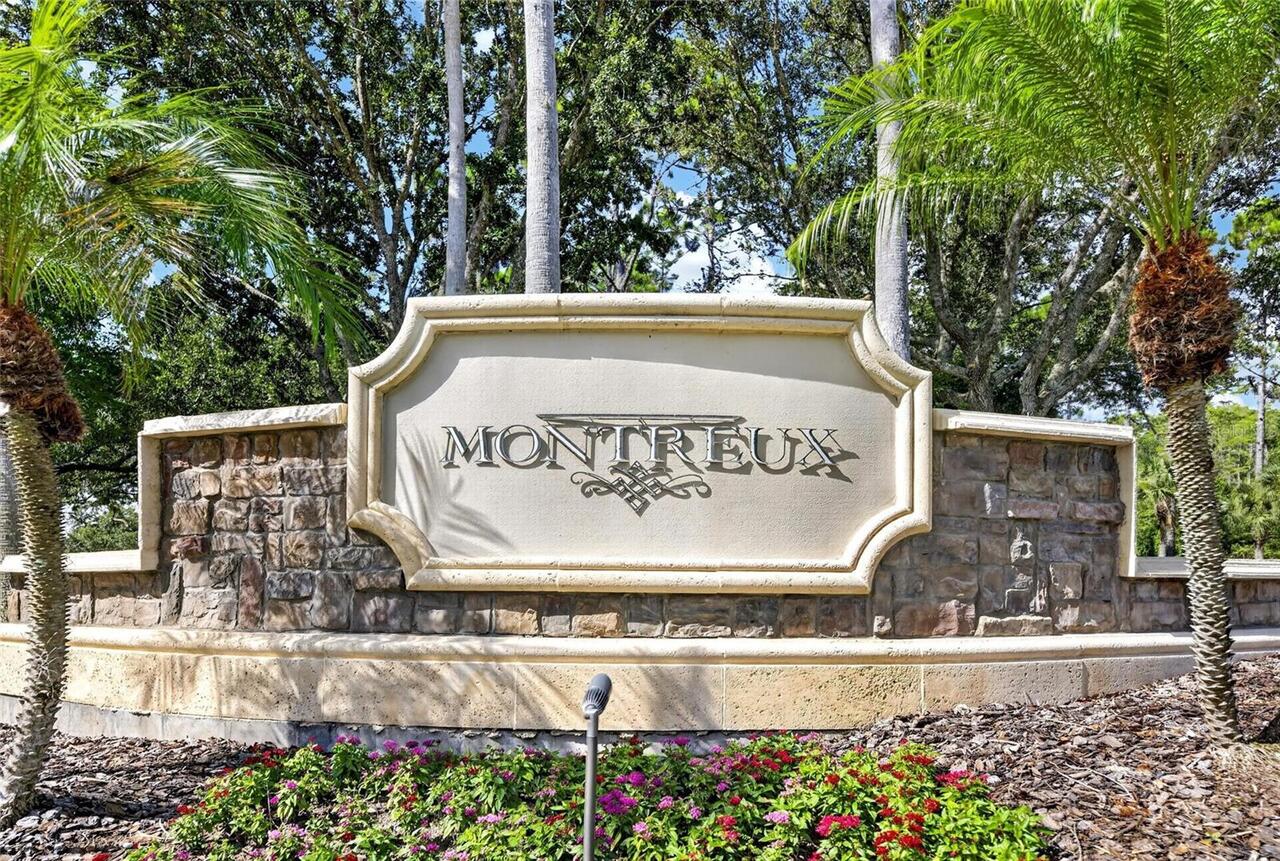
  • Subdivision: Montreux Ph Ii
  • Built in  2001
  • Single Family Residence
Description
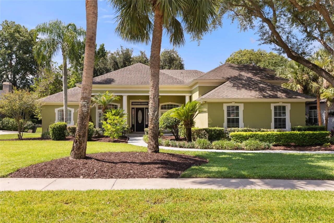
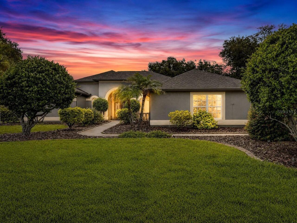
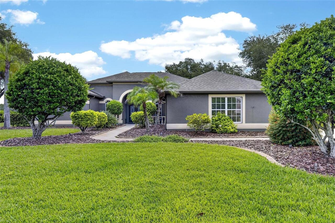
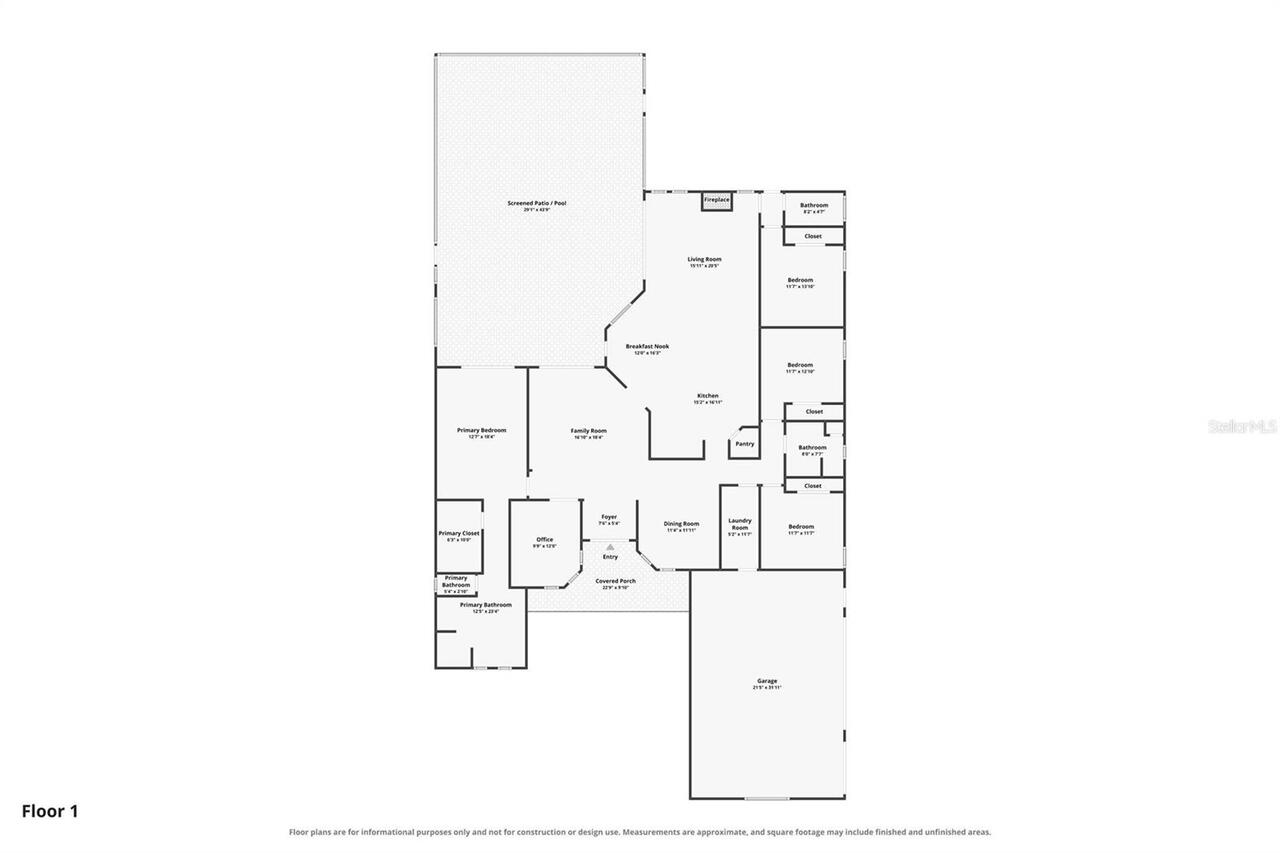
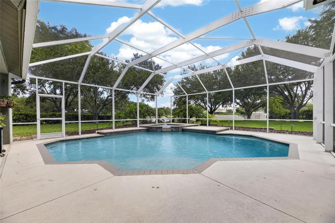
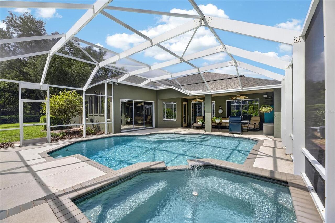
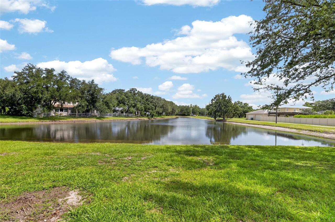
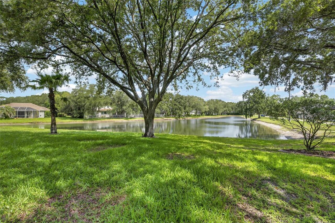
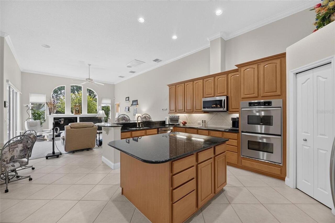
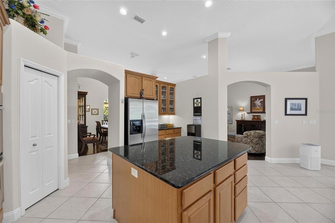
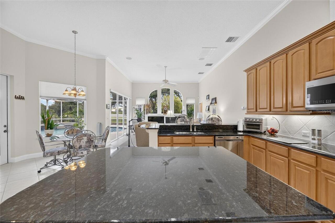
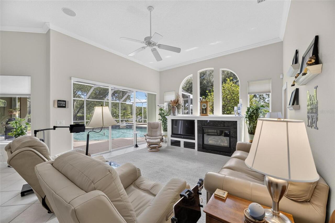
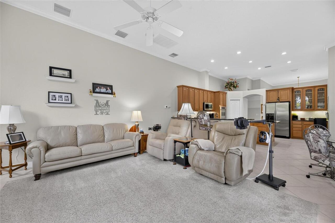
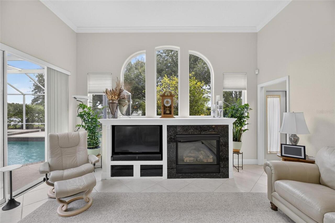
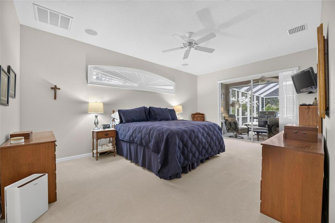
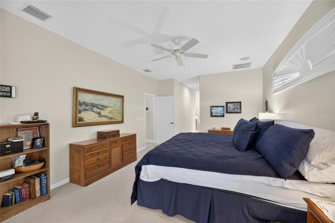
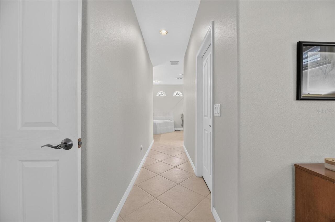
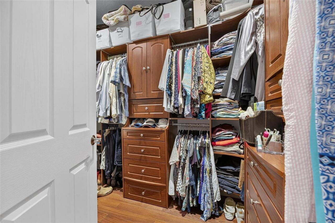
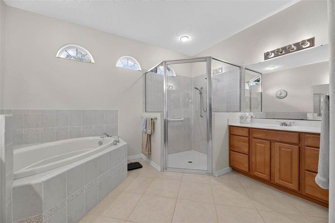
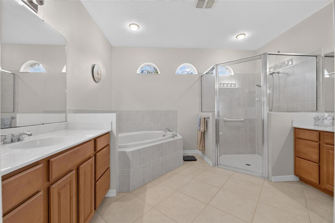
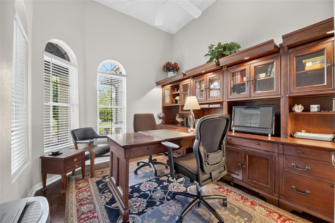
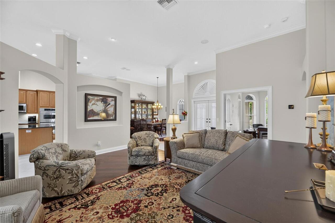
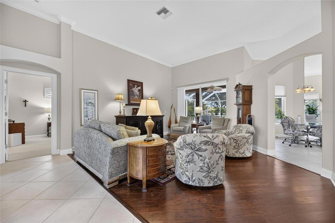
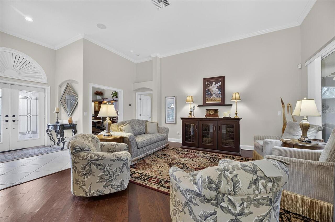
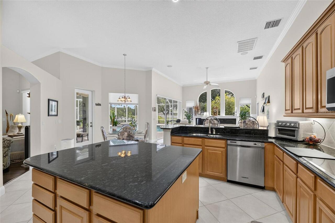
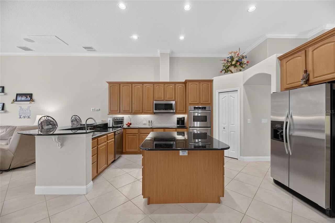
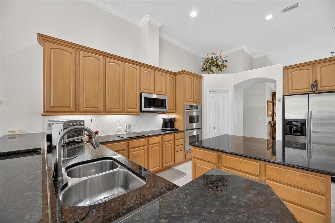
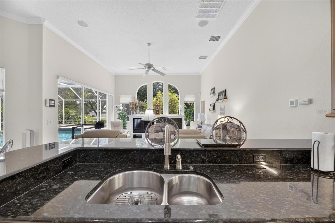
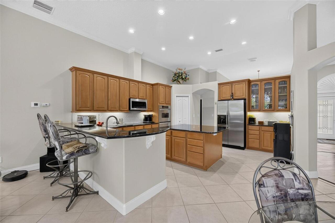
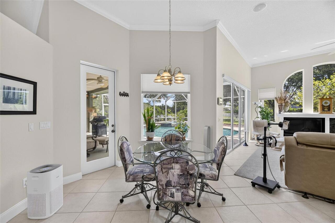
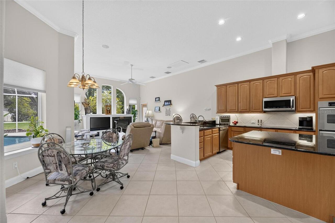
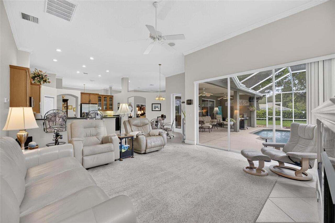
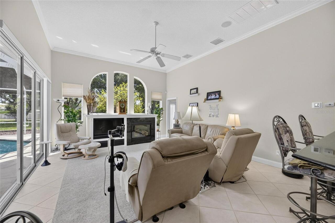
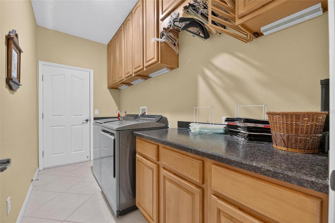
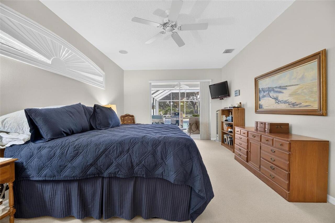
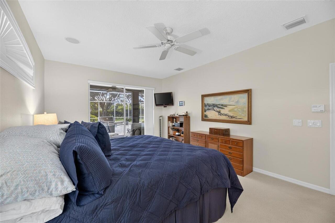
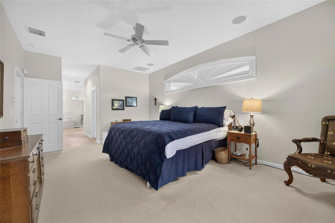
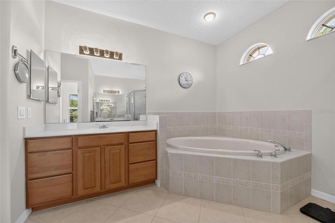
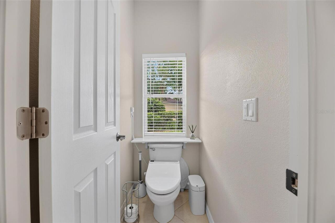
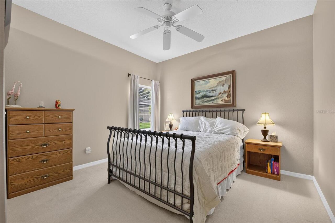
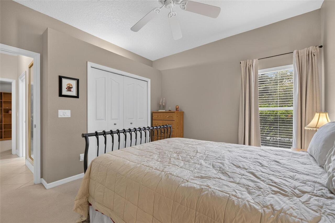
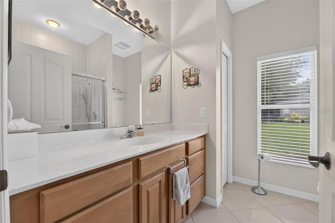
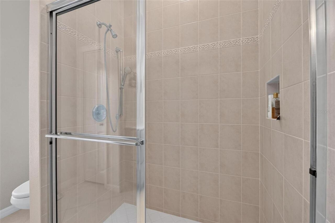
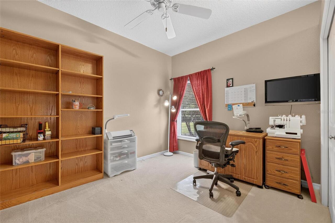
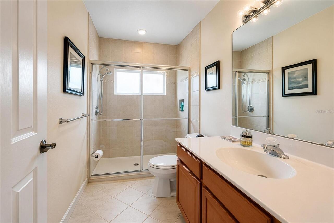
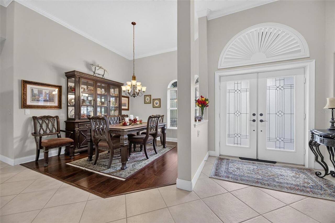
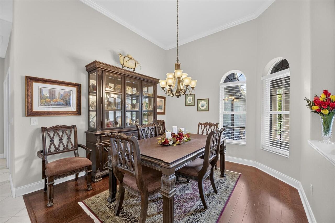
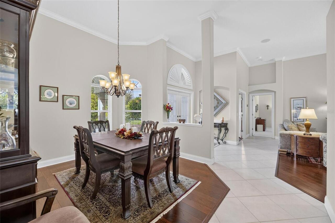
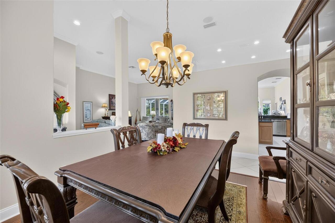
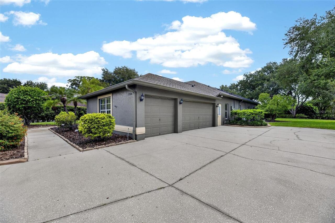
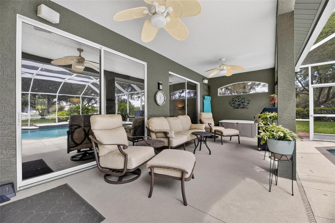
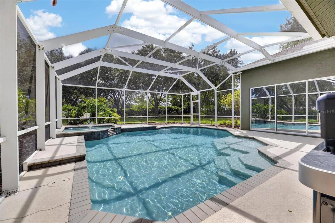
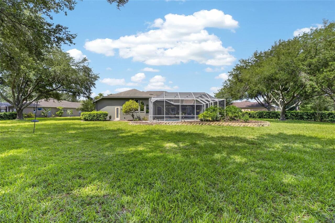
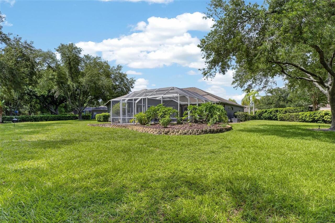
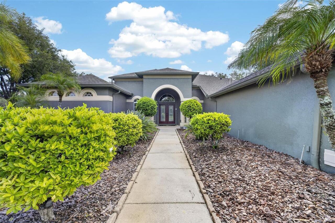
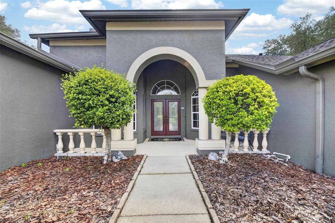
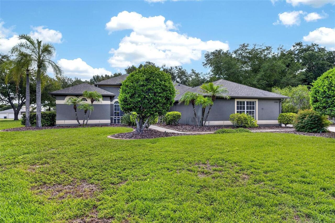
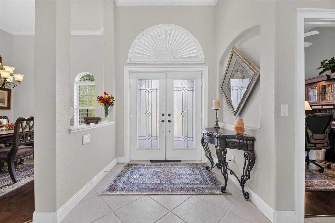
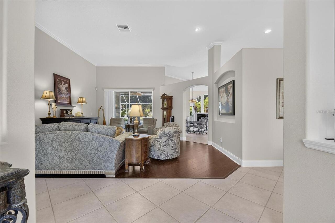
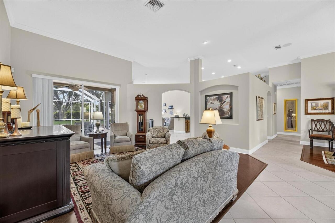
This beautifully customized Avalon model by Centex Homes is perfectly positioned on an oversized .78 acre lot with peaceful pond views in the highly sought-after Montreux community. Custom built by its original and only owner, this meticulously maintained residence reflects years of exceptional care, thoughtful upgrades, and pride of ownership. Ideally located with convenient access to the Suncoast Parkway and situated within a highly acclaimed school district, this exceptional home offers the perfect blend of quality construction, timeless design, and modern comfort. Built with a steel-reinforced concrete foundation and concrete block exterior walls, the home showcases lasting durability and meticulous attention to detail throughout. From the custom specialty front doors to the elegant combination of composite hardwood flooring, ceramic tile, and plush carpeting, every space has been thoughtfully designed. Crown molding, recessed lighting, and energy-efficient SunTek window film further enhance the home's refined interior. At the heart of the home, the beautifully appointed kitchen is both functional and inviting, featuring 42-inch Maple Spice cathedral cabinetry with rollout drawers, granite countertops, stainless steel appliances, a double electric oven, a spacious center island, a charming breakfast nook, and sliding doors that open seamlessly to the screened lanai. A custom-built office with integrated cabinetry, upper glass display cabinets, and enhanced lighting provides the perfect work-from-home space. The leisure room is designed for gathering and relaxation with its custom entertainment center, gas fireplace, and built-in surround sound system. The spacious owner's suite offers a private retreat with sliding doors leading directly to the pool deck, a custom California Closet system, and a luxurious en-suite bath featuring a large 6 foot soaking tub, oversized walk-in shower, and private water closet. Outside, your own backyard oasis awaits with a screened
Property Details
Property Features
Property Sub Type
Single Family Residence
Pool
Screen Enclosure, Heated, In Ground
County
Hillsborough
Subdivision
MONTREUX PH II
Additional Information
Additional Parcels YN
false
Additional Rooms
Bonus Room
Alternate Key Folio Num
0009015204
Appliances
Cooktop, Dishwasher, Dryer, Microwave, Refrigerator, Washer
Approval Process
Per HOA
Architectural Style
Contemporary
Association Approval Required YN
1
Association Email
lbounds@wisepm.com
Association Fee
540
Association Fee Frequency
Annually
Association Fee Requirement
Required
Association URL
montreux.com
Association YN
true
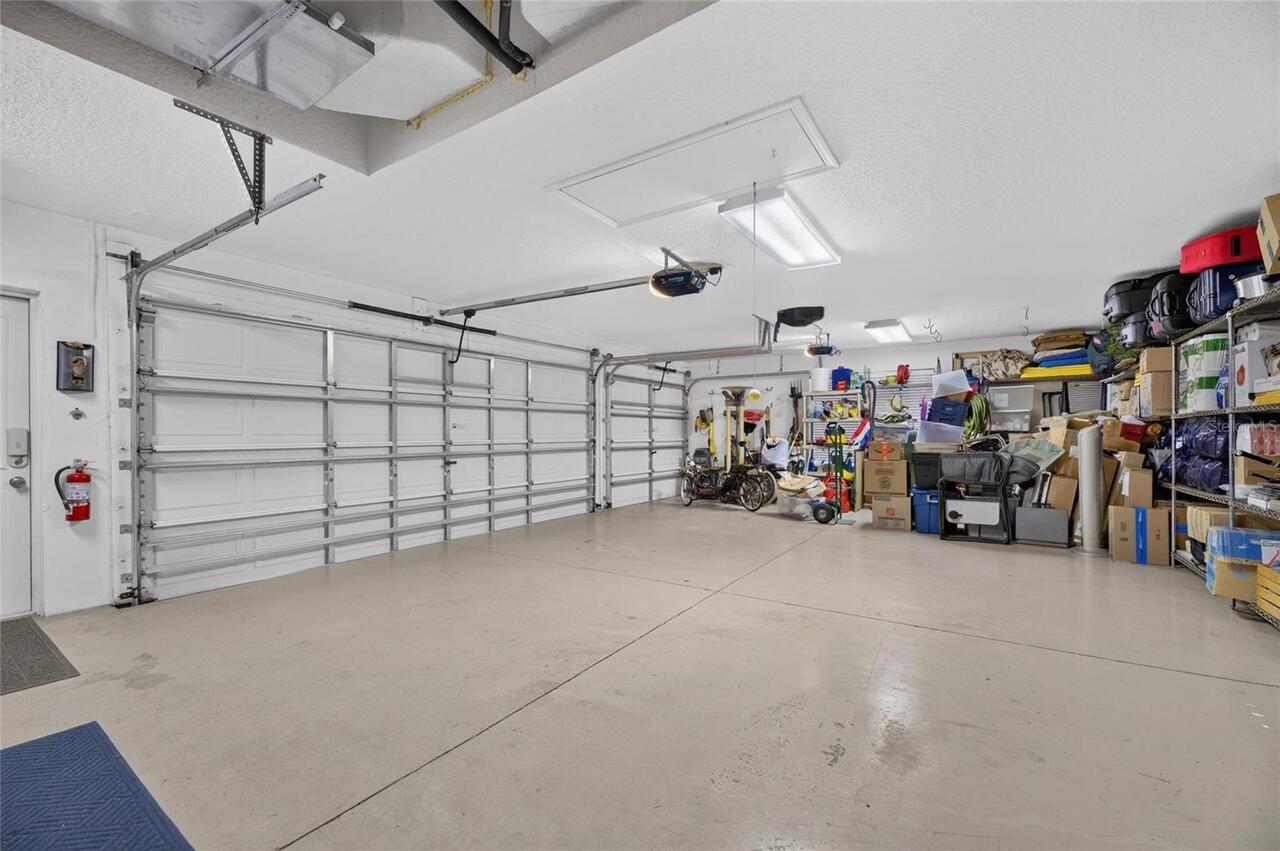
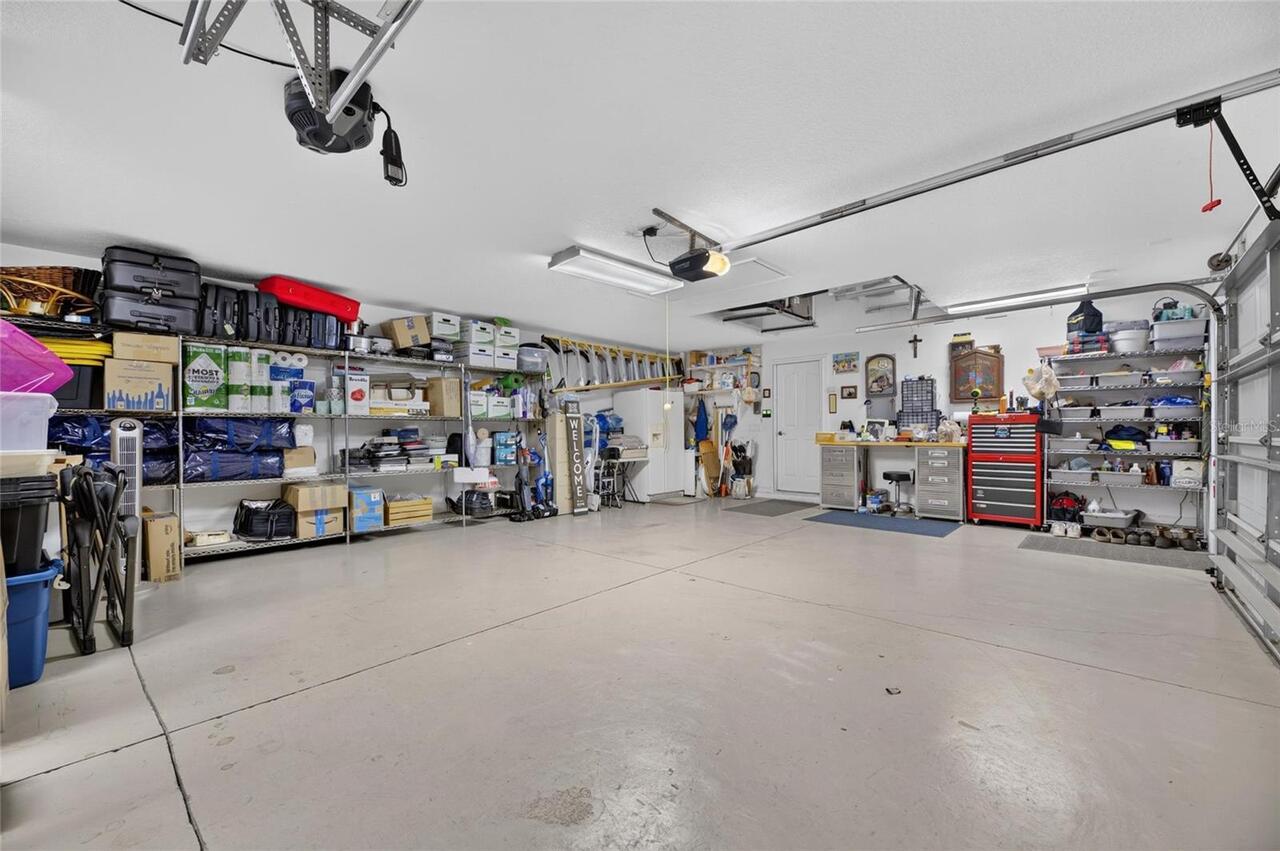
Attached Garage YN
true
Available For Lease YN
1
Bathrooms Total Integer
3
Building Area Source
Public Records
Building Area Total
3911
Building Area Total Srch SqM
363.34
Building Area Units
Square Feet
Calculated List Price By Calculated SqFt
321.08
Carport YN
false
Construction Materials
Block, Stucco
Cooling
Central Air
Country
US
Cumulative Days On Market
1
Current Price
900000.00
Direction Faces
West
Elementary School
Hammond Elementary School
Exterior Features
Sidewalk, Sliding Doors
Fireplace Features
Family Room, Gas
Fireplace YN
true
Flood Zone Code
X
Flood Zone Date
2008-08-28
Flood Zone Panel
12057C0039H
Flooring
Carpet, Tile
Foundation Details
Block
Furnished
Unfurnished
Garage Spaces
3
Garage YN
true
Heating
Central
High School
Steinbrenner High School
Interior Features
Ceiling Fans(s), High Ceilings, Open Floorplan
Internet Address Display YN
true
Internet Automated Valuation Display YN
false
Internet Consumer Comment YN
false
Internet Entire Listing Display YN
true
Laundry Features
Inside
Levels
One
List AOR
Suncoast Tampa
Living Area Meters
260.41
Living Area Source
Public Records
Living Area Units
Square Feet
Lot Size Acres
0.78
Lot Size Square Feet
34043
Lot Size Square Meters
3163
Middle Or Junior School
Martinez-HB
Minimum Lease
No Minimum
Modification Timestamp
2026-07-24T10:48:21.199Z
Monthly HOA Amount
45.00
New Construction YN
false
Occupant Type
Owner
Ownership
Fee Simple
Parcel Number
U-12-27-17-5NH-000001-00020.0
Patio And Porch Features
Covered, Enclosed
Pets Allowed
Yes
Pool Private YN
true
Postal Code Plus 4
2270
Public Survey Range
17
Public Survey Section
12
RATIO Current Price By Calculated SqFt
321.08
Road Surface Type
Paved
Roof
Shingle
Room Count
7
Senior Community YN
false
Sewer
Public Sewer
Showing Requirements
ShowingTime
Spa Features
In Ground
Spa YN
true
Status Change Timestamp
2026-07-23T14:17:29.000Z
Stories Total
1
Tax Annual Amount
6779.53
Tax Block
1
Tax Book Number
88-60
Tax Legal Description
MONTREUX PHASE II LOT 20 BLOCK 1
Tax Lot
20
Tax Year
2025
Total Acreage
1/2 to less than 1
Total Annual Fees
1090.00
Total Monthly Fees
90.83
Township
27
Universal Property Id
US-12057-N-1227175000001000200-R-N
Unparsed Address
7508 DUNBRIDGE DR
Utilities
BB/HS Internet Available, Electricity Available
Water Source
Public
Waterfront YN
false
Zoning
PD
Neighborhood Map
Popup

Property Photos
Listing Photo
Listing Photo
Listing Photo
Listing Photo
Listing Photo
Listing Photo
Listing Photo
Listing Photo
Listing Photo
Listing Photo
Listing Photo
Listing Photo
Listing Photo
Listing Photo
Listing Photo
Listing Photo
Listing Photo
Listing Photo
Listing Photo
Listing Photo
Listing Photo
Listing Photo
Listing Photo
Listing Photo
Listing Photo
Listing Photo
Listing Photo
Listing Photo
Listing Photo
Listing Photo
Listing Photo
Listing Photo
Listing Photo
Listing Photo
Listing Photo
Listing Photo
Listing Photo
Listing Photo
Listing Photo
Listing Photo
Listing Photo
Listing Photo
Listing Photo
Listing Photo
Listing Photo
Listing Photo
Listing Photo
Listing Photo
Listing Photo
Listing Photo
Listing Photo
Listing Photo
Listing Photo
Listing Photo
Listing Photo
Listing Photo
Listing Photo
Listing Photo
Listing Photo
Listing Photo
Listing Photo
Listing Photo
Listing Photo
Listing Photo
Listing Photo
Listing Photo
Listing Photo
Listing Photo
Listing Photo
Listing Photo
Listing Photo
Listing Photo
Listing Photo
Listing Photo
Listing Photo
Listing Photo
Listing Photo
Listing Photo
Listing Photo
Listing Photo
Listing Photo
Listing Photo
Listing Photo
Listing Photo
Listing Photo
Listing Photo
Listing Photo
Listing Photo
Listing Photo
Listing Photo
Listing Photo
Listing Photo
Listing Photo
Listing Photo
Listing Photo
Listing Photo
Listing Photo
Listing Photo
Listing Photo
Listing Photo
Listing Photo
Listing Photo
Listing Photo
Listing Photo
Listing Photo
Listing Photo
Listing Photo
Listing Photo
Listing Photo
Listing Photo
Listing Photo
Listing Photo
Listing Photo
Listing Photo
Listing Photo
Listing Photo
Listing Photo
Listing Photo
Listing Photo
Listing Photo
Listing Photo
Listing Photo
Listing Photo
Listing Photo
Listing Photo
Listing Photo
Listing Photo
Listing Photo
Listing Photo
Listing Photo
Listing Photo
Listing Photo

MLS #MFRTB8531412 Listing courtesy of Keller Williams South Tampa provided by Stellar MLS.

Similar Listings

$819,000
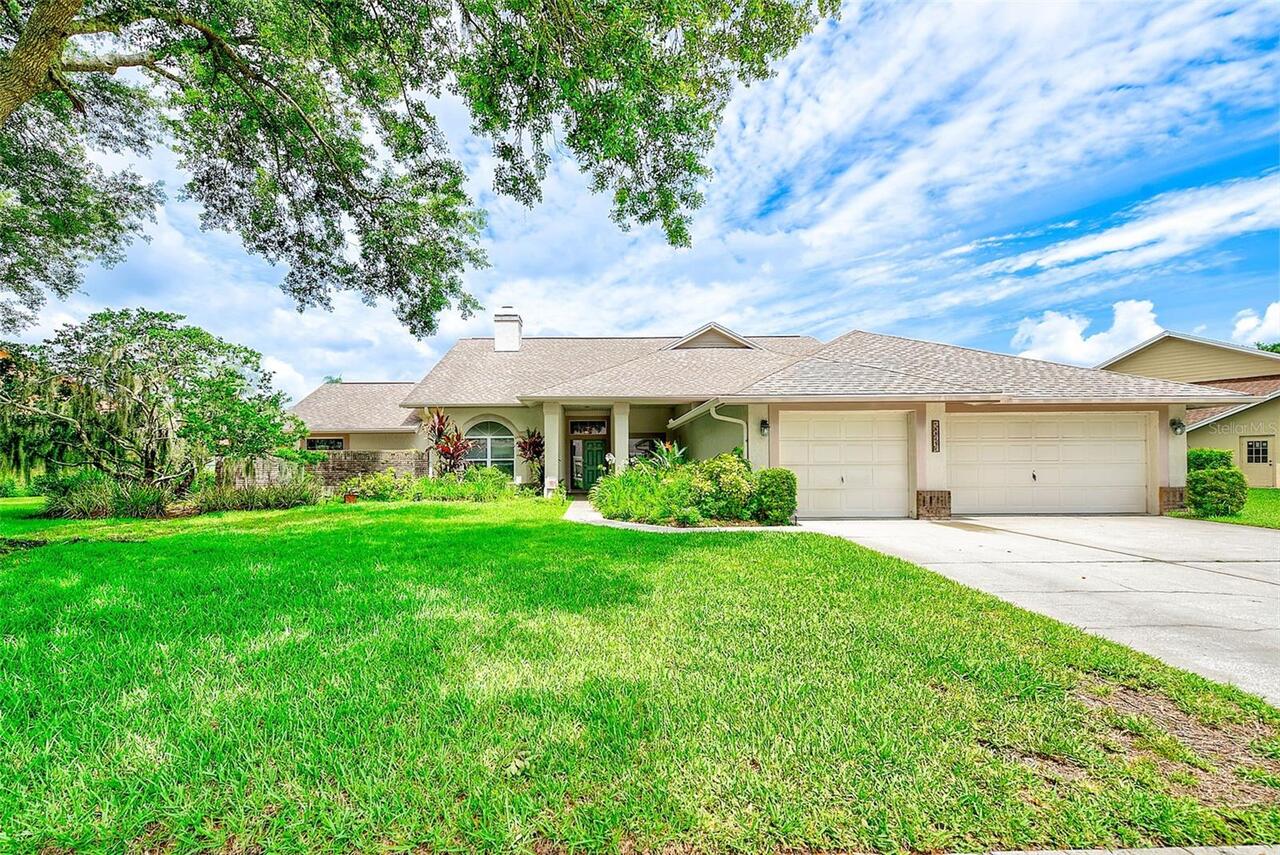
6517 Thoroughbred Loop
Odessa
4BR/3BA
| Active
$819,000
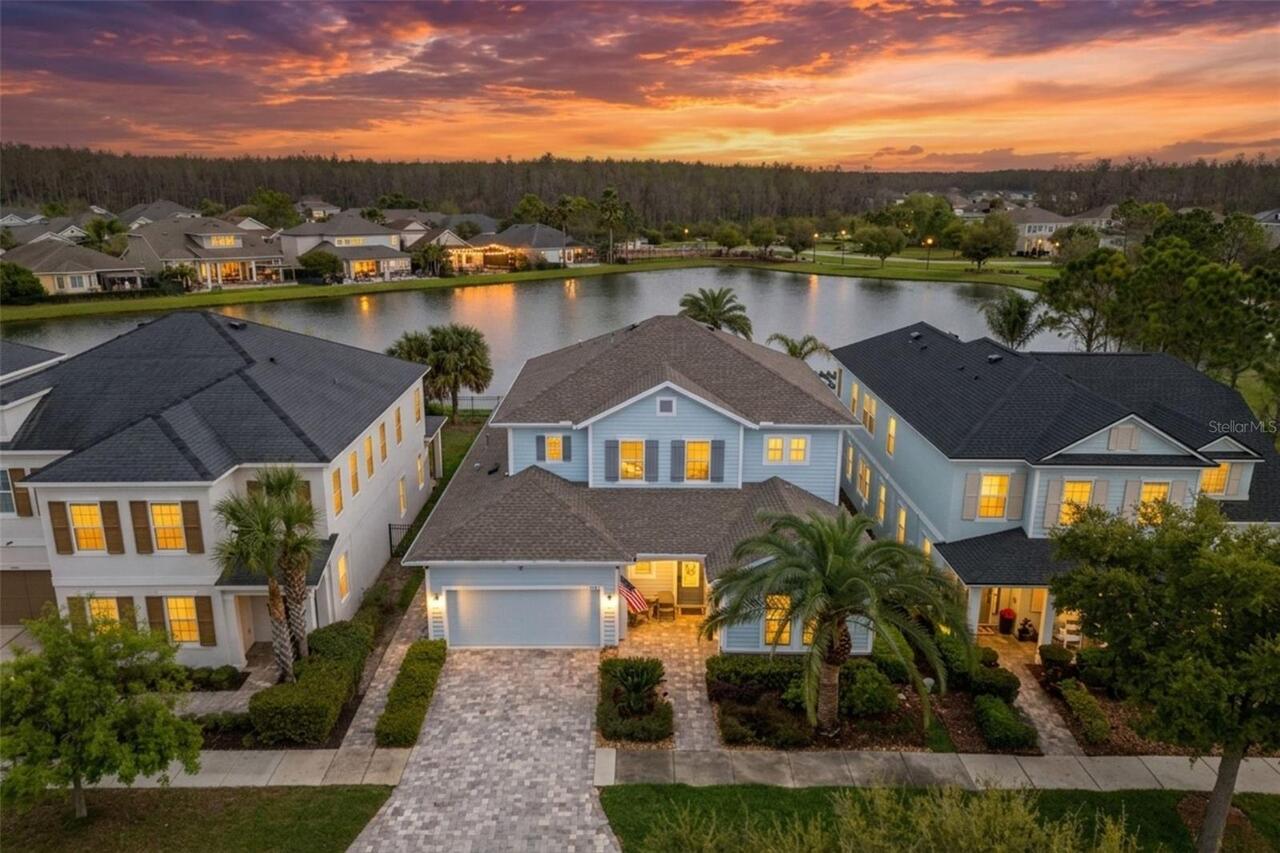
14823 Caravan Avenue
Odessa
4BR/3BA
| Pending
$830,000
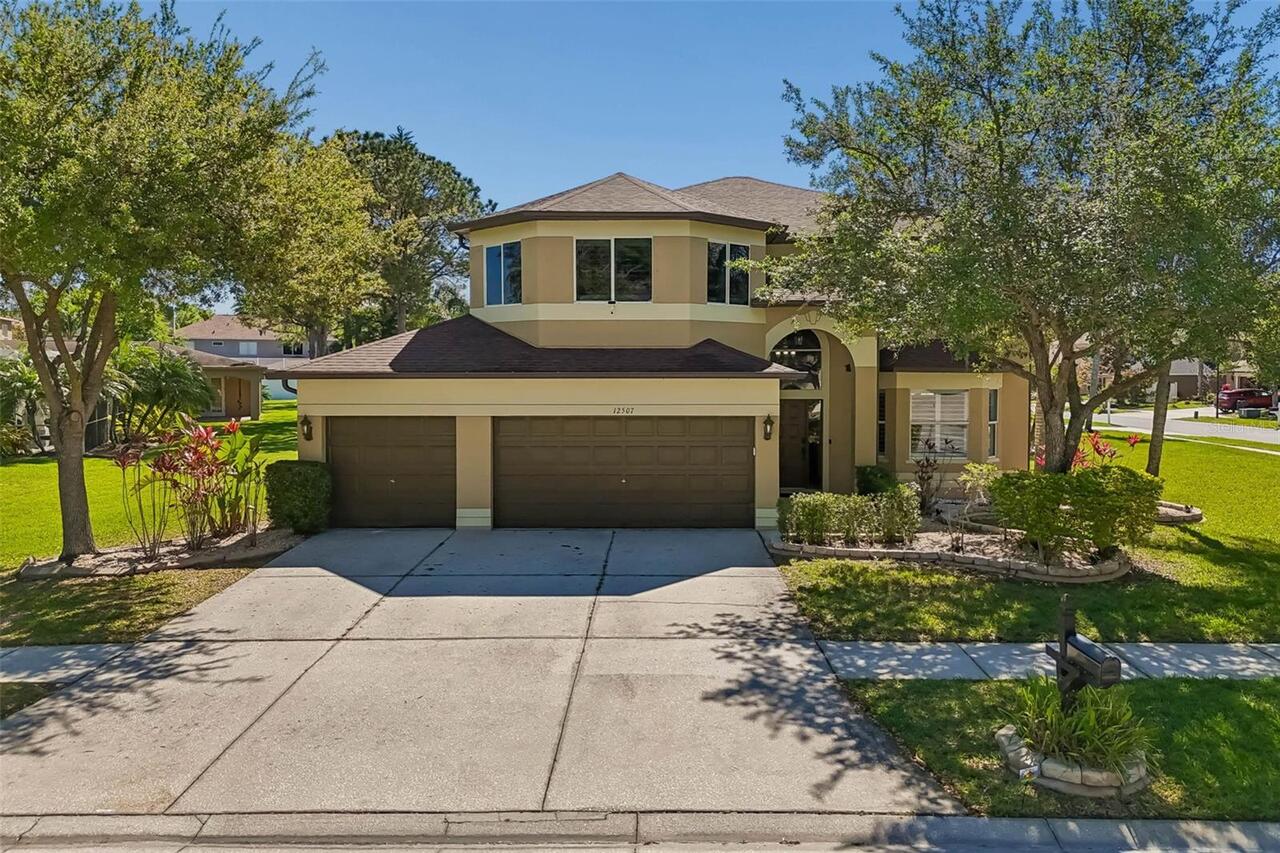
12507 Ashdown Drive
Odessa
4BR/3BA
| Contingent
$839,900
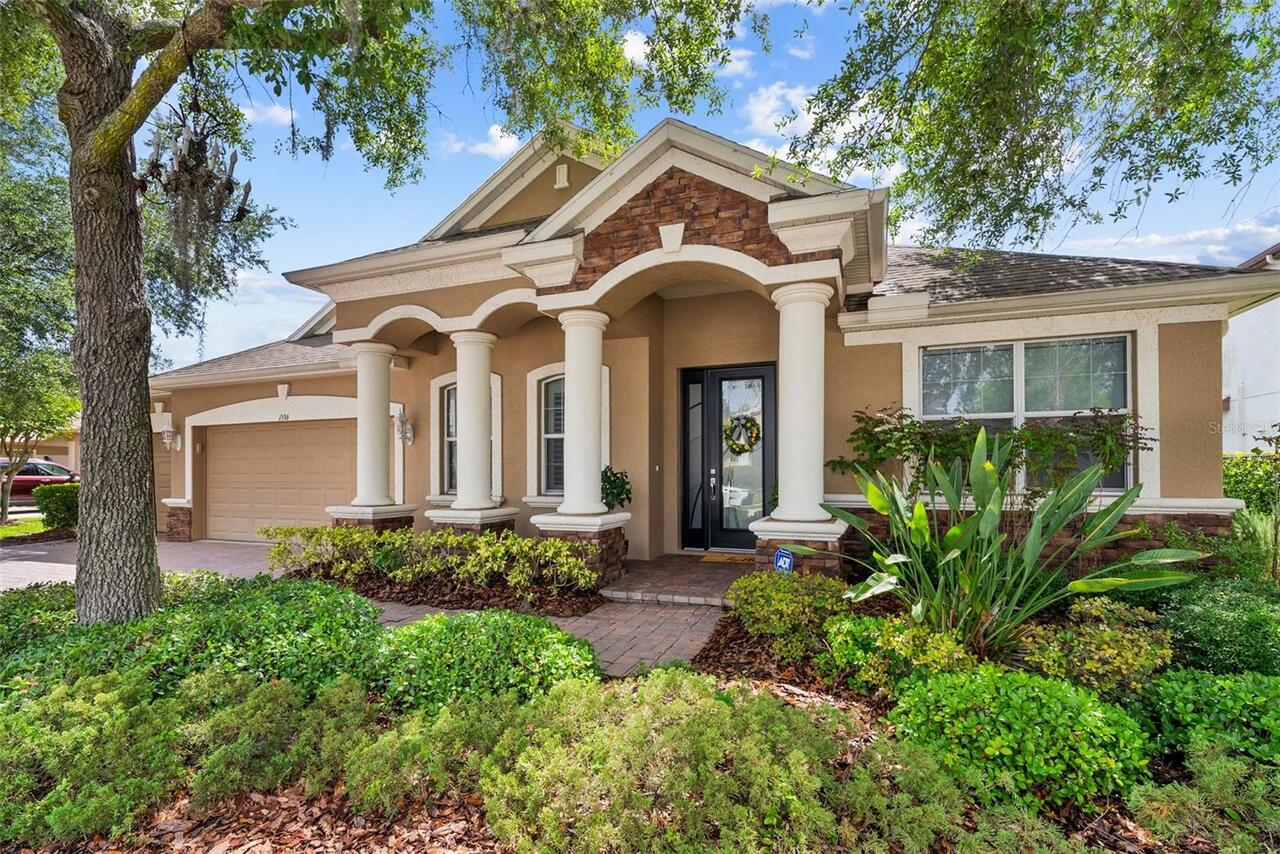
1536 Abyss Drive
Odessa
4BR/3BA
| Active


All listing information is deemed reliable but not guaranteed and should be independently verified through personal inspection by appropriate professionals. Listings displayed on this website may be subject to prior sale or removal from sale; availability of any listing should always be independent verified. Listing information is provided for consumer personal, non-commercial use, solely to identify potential properties for potential purchase; all other use is strictly prohibited and may violate relevant federal and state law. The source of the listing data is as follows: Stellar MLS (updated 7/24/26 10:12 PM) |

Listing Search


Translate Tool

Featured Listings
Sarasota Real Estate
$925,000
2 BED
2 BATH
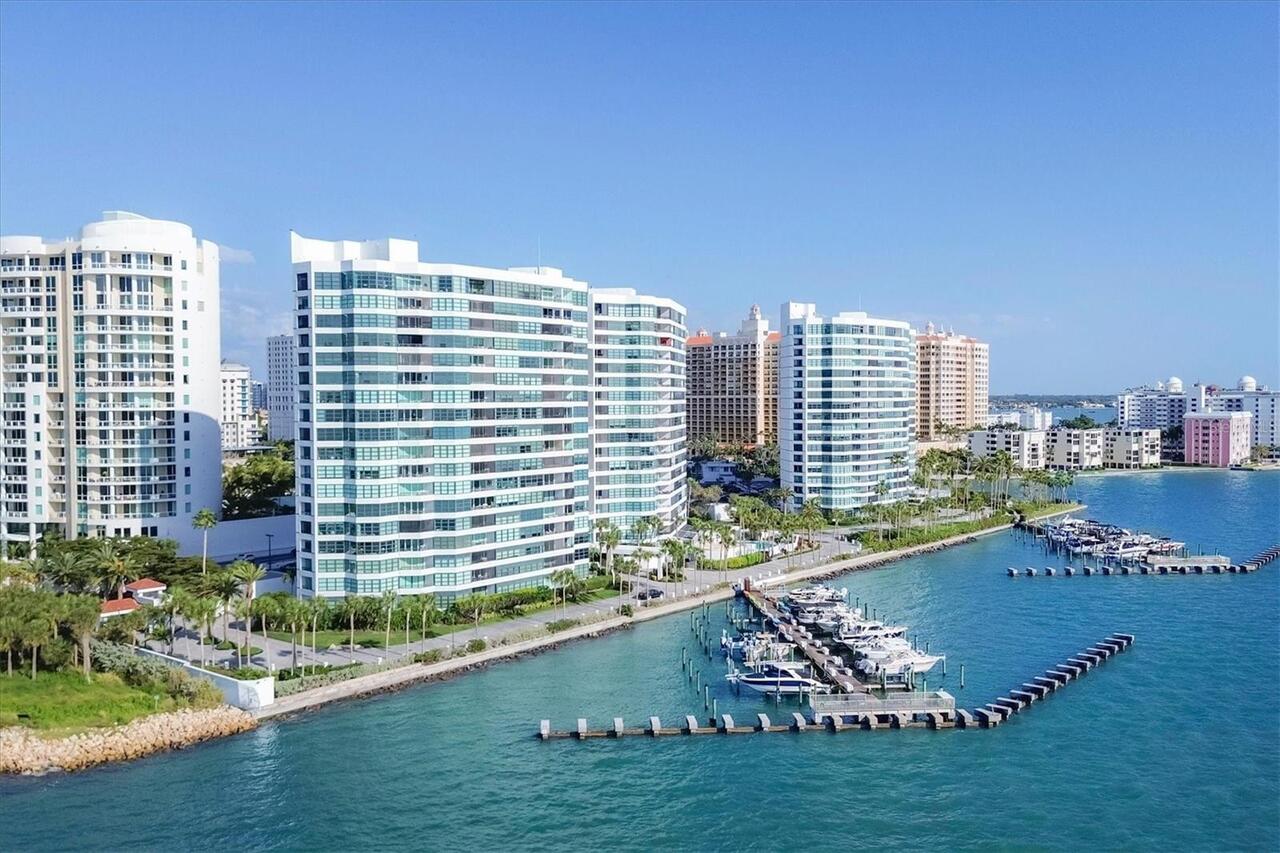
Rarely available and fully renovated 18th story residence at iconic Condo on the Bay with unobstructed panoramic water v... Read More
Bradenton Real Estate
$1,250,000
4 BED
4 BATH
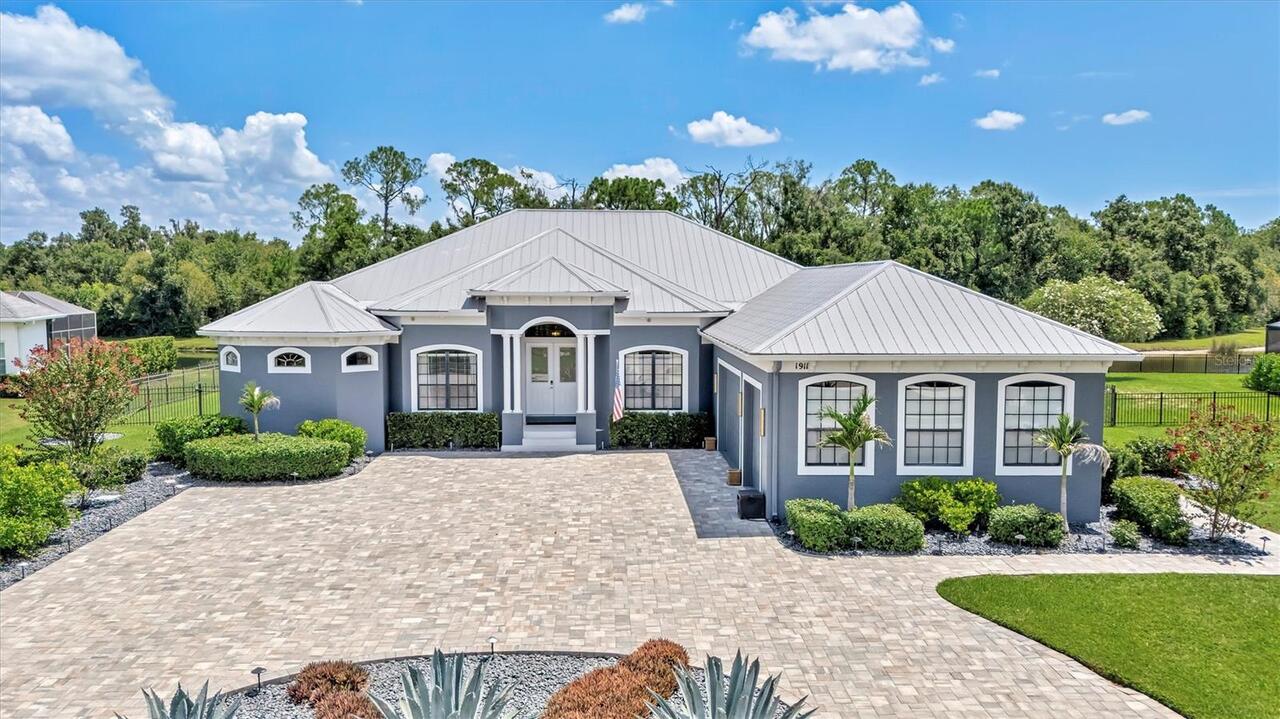
Welcome to one of Mill Creek’s most impressive estates, offering an incredible 5,380 square feet under air and a thought... Read More
Lakeland Real Estate
$1,179,000
5 BED
3 BATH
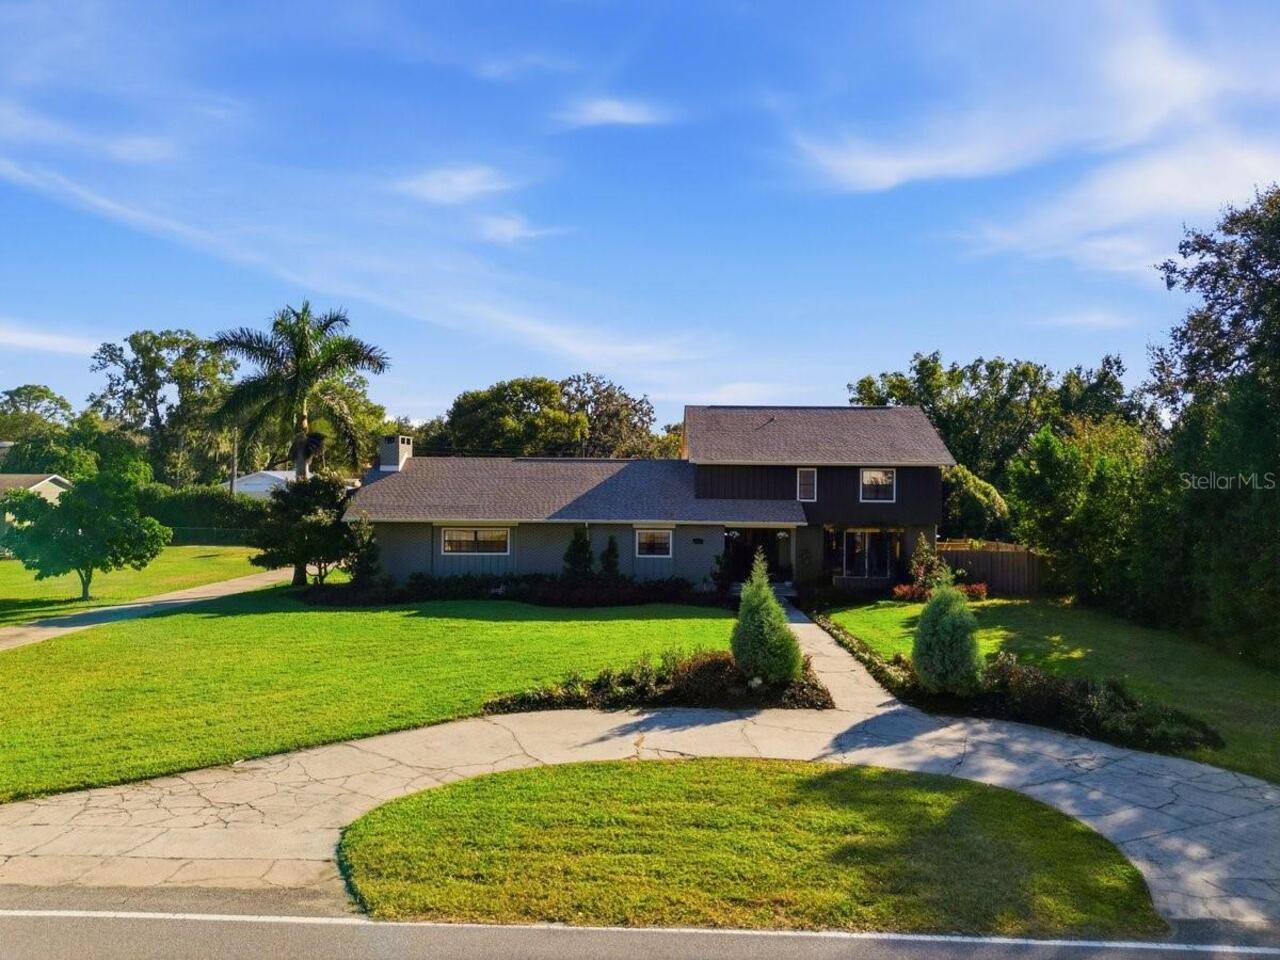
# Exquisite Estate Living at 1825 Clubhouse Rd, Lakeland... Welcome to this stunning fully renovated residence where lux... Read More
Orlando Real Estate
$1,090,000
5 BED
4 BATH
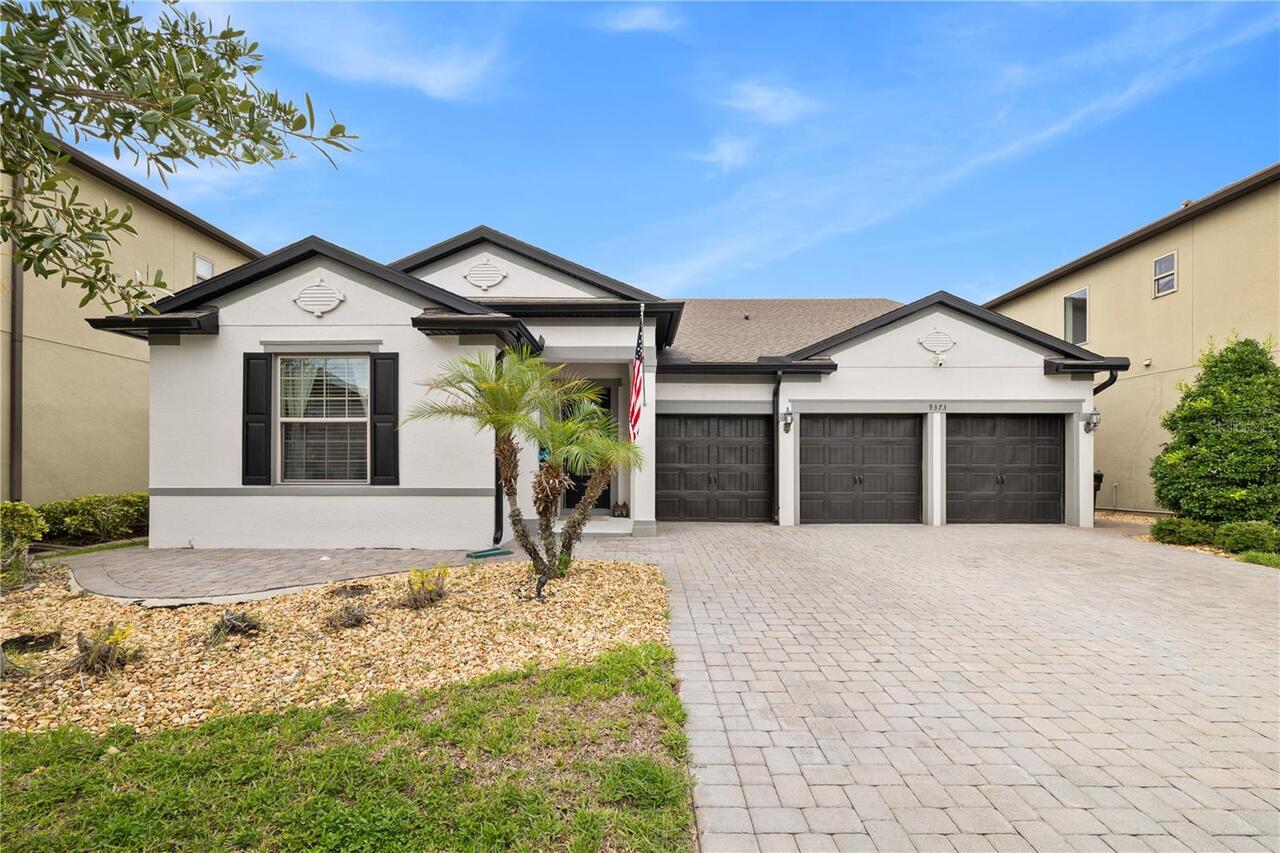
Beautifully maintained 5-bedroom, 4-bath pool home in the desirable Royal Estates community, offering 3,291 square feet ... Read More
Kissimmee Real Estate
$850,000
5 BED
3 BATH
Once in a blue moon, a home comes along that feels less like a residence and more like a rare alignment of nature, seren... Read More
Wesley Chapel Real Estate
$1,100,000
5 BED
5 BATH
Set on a quiet cul-de-sac within the exclusive double-gated Ravello village of Estancia at Wiregrass Ranch, this excepti... Read More
Winter Springs Real Estate
$1,120,000
5 BED
5 BATH
Privately set within the exclusive gated community of Tuscawilla Reserve, this stunning custom estate delivers over 4,00... Read More
Wesley Chapel Real Estate
$829,900
4 BED
3 BATH
Welcome to Estancia at Wiregrass Ranch, where refined luxury meets modern elegance in the gated Ravello section. Built i... Read More
Winter Garden Real Estate
$988,539
5 BED
3 BATH
Virtually Staged. Pre-Construction. To be built. The Ellington is a spacious two-story home offers 3,550 square feet of ... Read More
Tampa Real Estate
$949,900
4 BED
3 BATH
New and Improved Price...Welcome to this gorgeous 4-bedroom, 3.5-bath home offering a seamless blend of elegance, comfor... Read More
Contact Sandra Pardo

407-990-2746

Wendy Morris LLC

Licensed in the State of Florida
BK 3146762
16797 Broadwater Avenue
Winter Garden, Florida 34787

Your privacy is our utmost concern. We will never sell your personal information. Privacy Policy
©2026 sandrapardohomes.com - all rights reserved. | Site Map