407-990-2746
Menu

1637 Abyss Drive, Odessa, FL

NEXT
PREV
$849,900

($297/sqft)

List Status: Active
1637 Abyss Drive
Odessa, FL 33556


4 beds
3 baths
2859 living sqft
Top Features
  • Frontage: Lake Front
  • View: Water
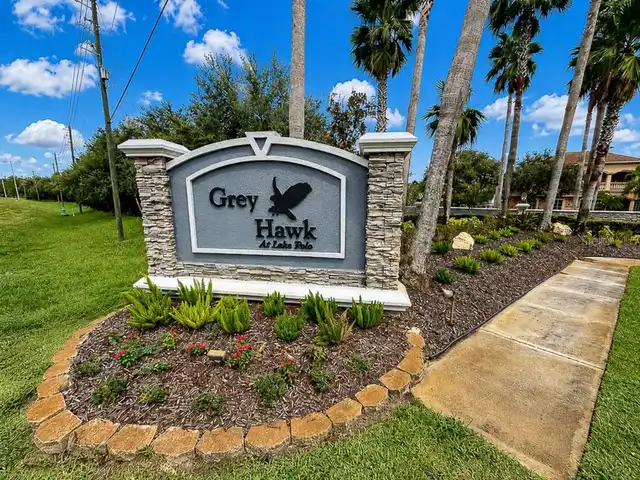
  • Subdivision: Grey Hawk At Lake Polo Ph 02
  • Built in  2010
  • Single Family Residence
Description
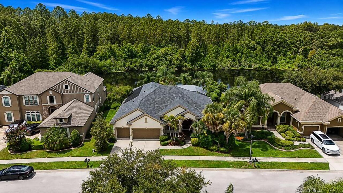
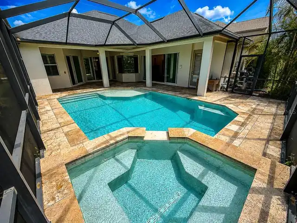
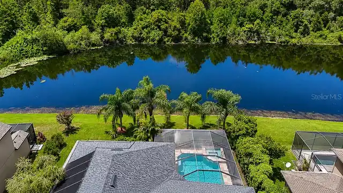
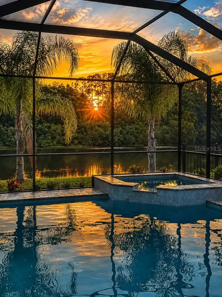
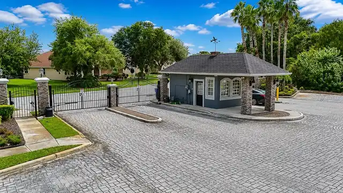
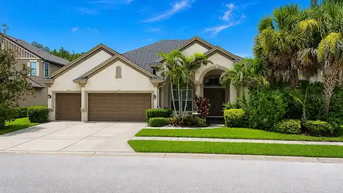
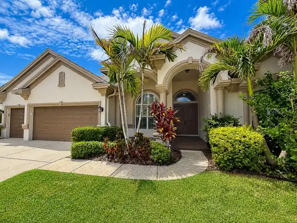
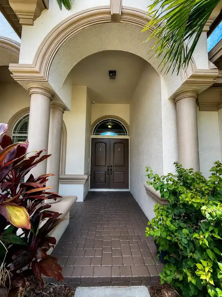
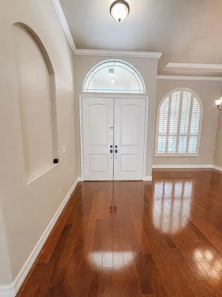
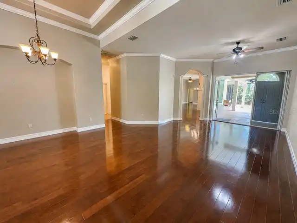
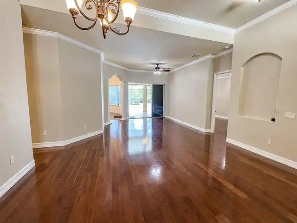
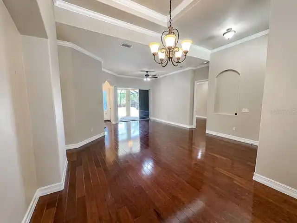
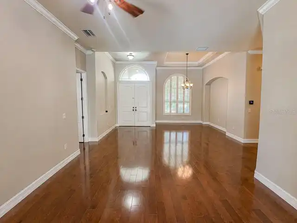
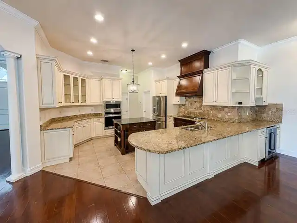
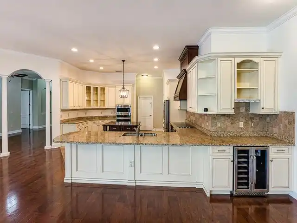
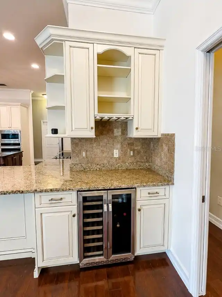
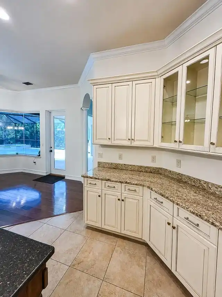
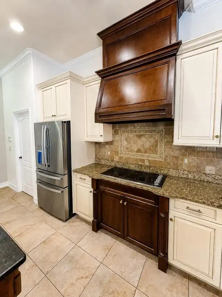
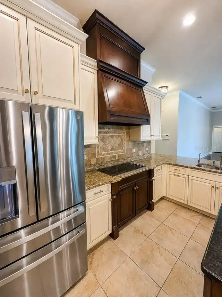
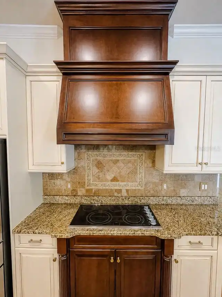
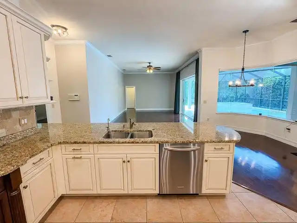
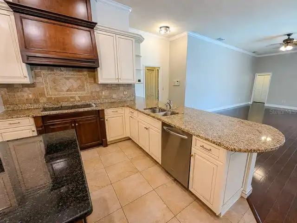
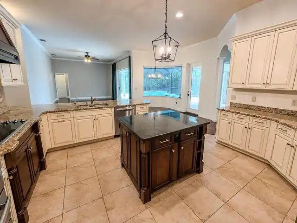
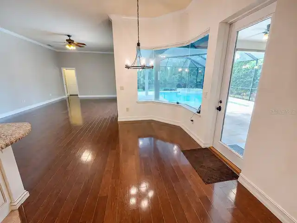
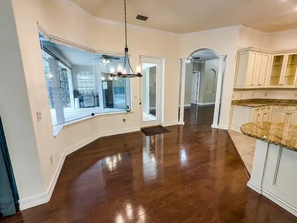
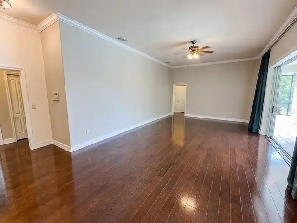
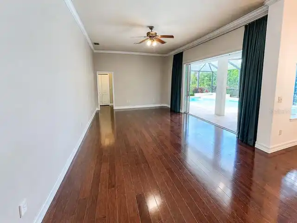
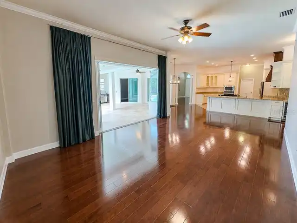
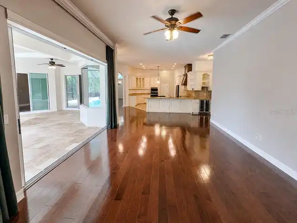
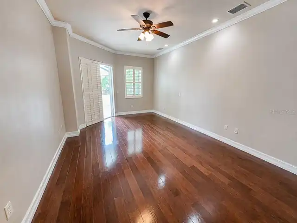
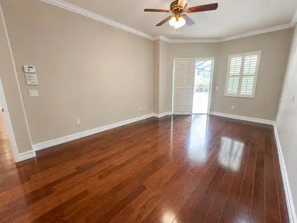
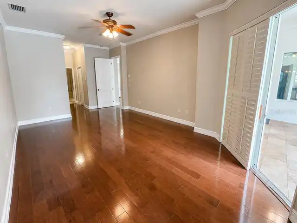
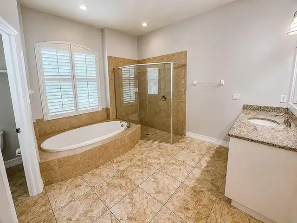
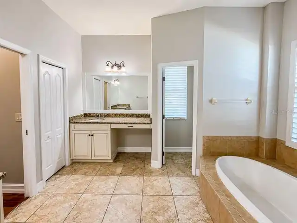
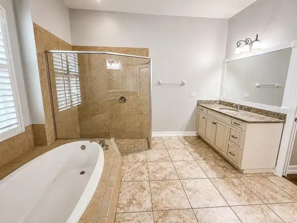
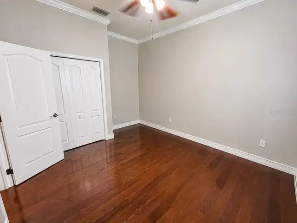
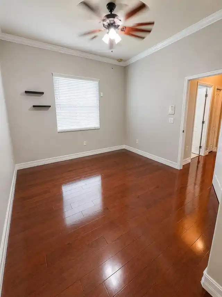
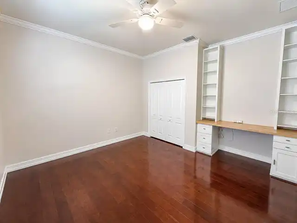
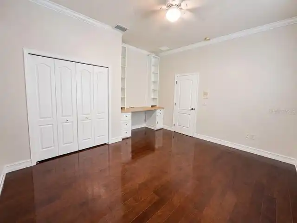
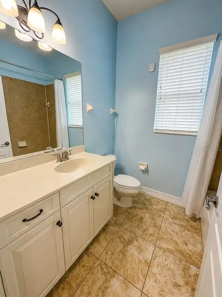
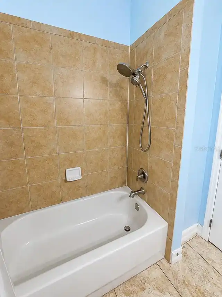
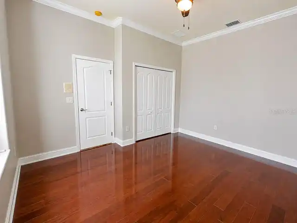
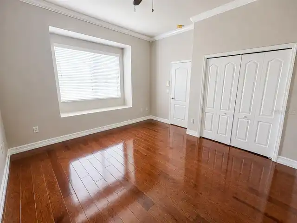
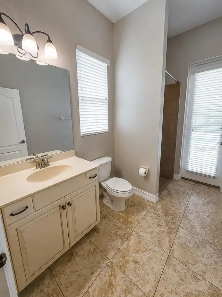
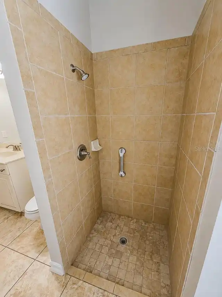
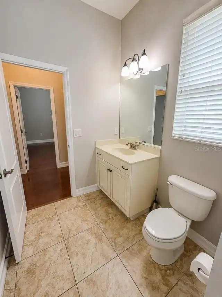
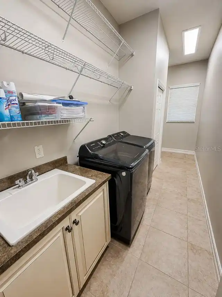
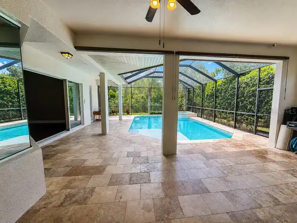
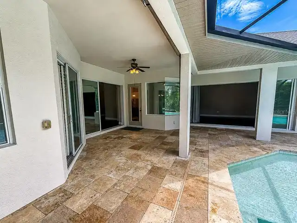
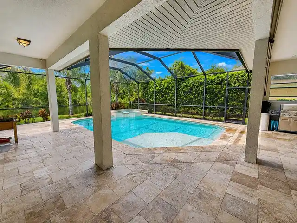
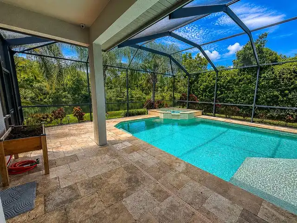
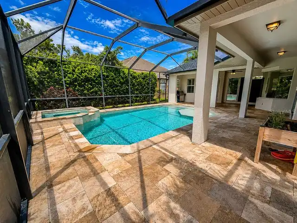
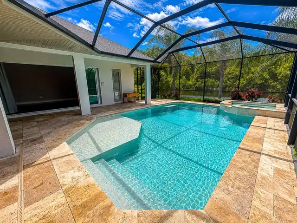
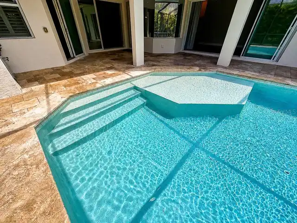
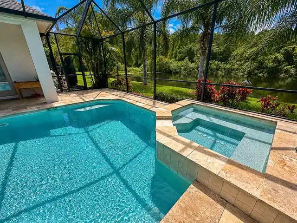
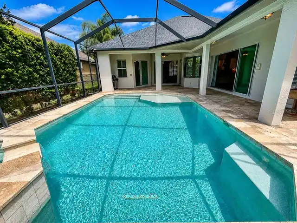
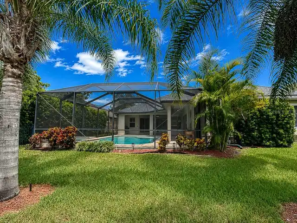
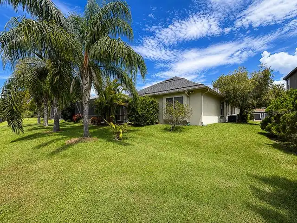
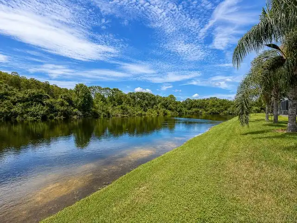
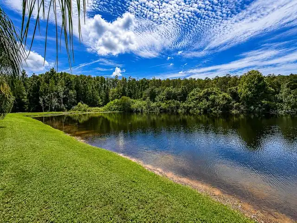
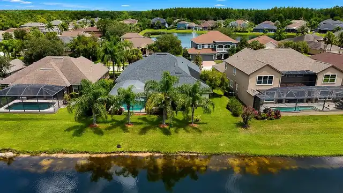
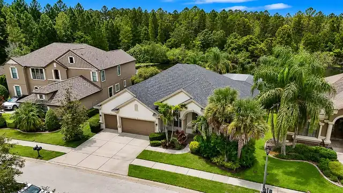
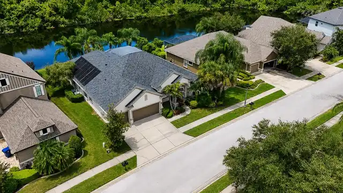
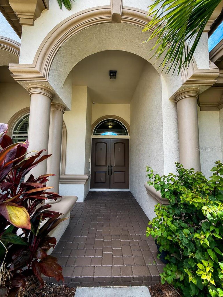
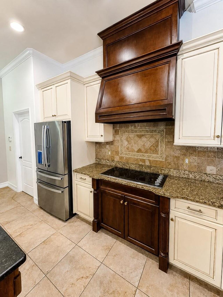
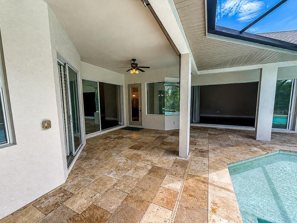
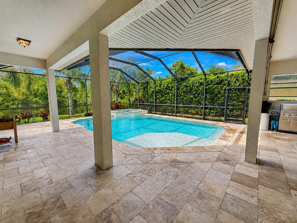
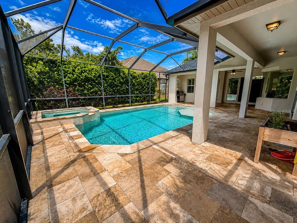
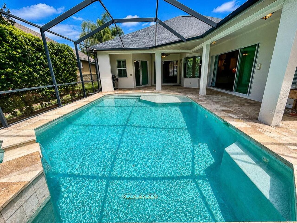
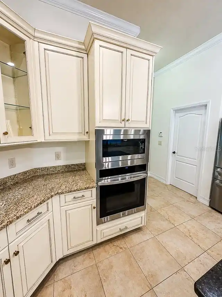
Welcome to this Samuelsen custom-built home in the highly sought-after gated community of Grey Hawk at Lake Polo, offering a private setting with beautiful views of a natural spring-fed lake! This impressive 4-bedroom, 3-bath, 3-car garage residence combines a spacious split-bedroom floor plan, custom features, extensive recent improvements, and exceptional indoor/outdoor Florida living—all in a gated community with NO CDD FEES. Major improvements provide added peace of mind, including a NEW ROOF in 2025, two newer A/C systems (2022 & 2025), NEW garage door in 2026, and freshly painted exterior in 2026. The home also features newer appliances including the refrigerator, built-in oven, wine refrigerator, washer and dryer. Step inside to an open and airy floor plan highlighted by volume ceilings, crown molding and beautiful 5-inch plank wood flooring throughout the main living areas and multiple bedrooms, with tile in the kitchen, baths and other wet areas. The thoughtful split-bedroom design provides privacy, while generously sized bedrooms offer plenty of space for family, guests or a home office. Multiple living areas take advantage of the home's beautiful pool and lake views. At the heart of the home is the gourmet kitchen, featuring granite countertops, cream-colored cabinetry with chocolate glazing, a contrasting darker-stained island and range hood, stainless steel appliances, built-in oven and microwave, cooktop, wine/beverage refrigerator and reverse-osmosis water system. The kitchen opens to the main living areas, creating an ideal layout for everyday living and entertaining. The outdoor living space is truly the centerpiece of this home. Step outside to the expansive covered lanai and travertine pool deck overlooking the tranquil natural spring-fed lake. The screened outdoor retreat features a heated swimming pool and spa with BOTH solar and heat-pump heating, providing added flexibility and extending your enjoyment of the pool throughout the year. A sun sh
Property Details
Property Features
Property Sub Type
Single Family Residence
View
Water
Frontage
Lake Front
Parking
Oversized, Electric Vehicle Charging Station(s), Garage Door Opener
Pool
Screen Enclosure, Heated, Gunite, Lighting, Solar Heat, Child Safety Fence, In Ground, Chlorine Free, Salt Water
County
Pasco
Subdivision
GREY HAWK AT LAKE POLO PH 02
Additional Information
Additional Lease Restrictions
See HOA rules/regs
Additional Parcels YN
false
Additional Rooms
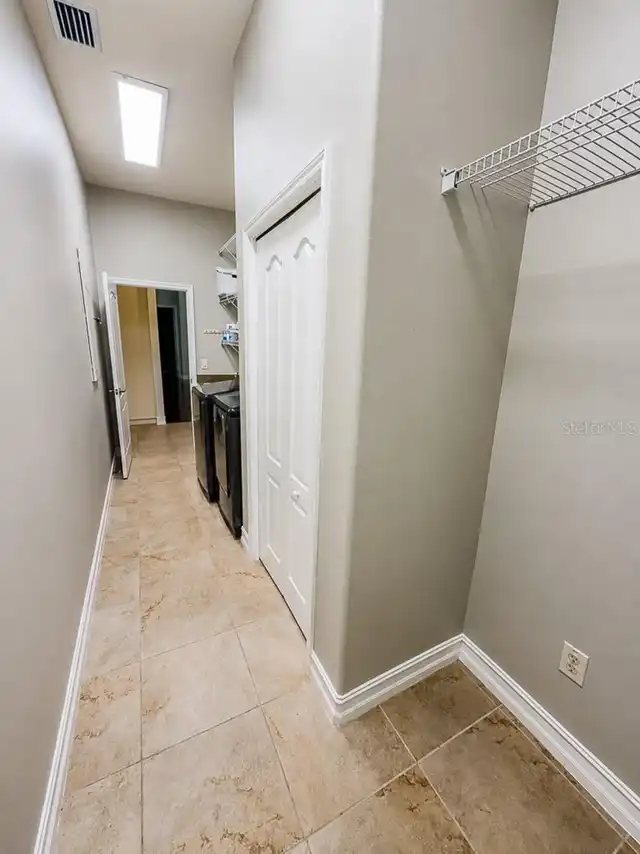
Breakfast Room Separate, Family Room, Formal Dining Room Separate, Formal Living Room Separate, Inside Utility
Additional Water Information
Spring fed lake and wooded surroundings owned by GREY HAWK AT LAKE POLO PROPERTY OWNER'S ASSOC INC.
Appliances
Built-In Oven, Cooktop, Dishwasher, Disposal, Dryer, Electric Water Heater, Exhaust Fan, Microwave, Refrigerator, Washer, Wine Refrigerator
Approval Process
See HOA rules/regs
Association Amenities
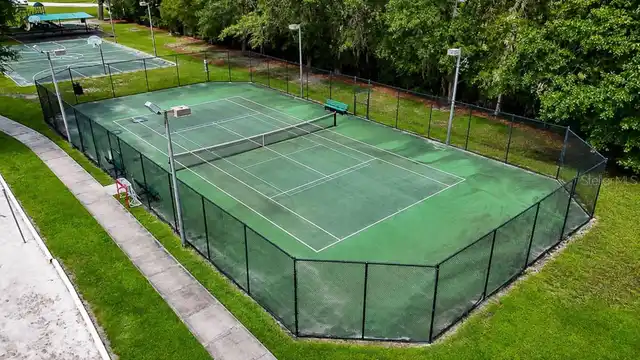
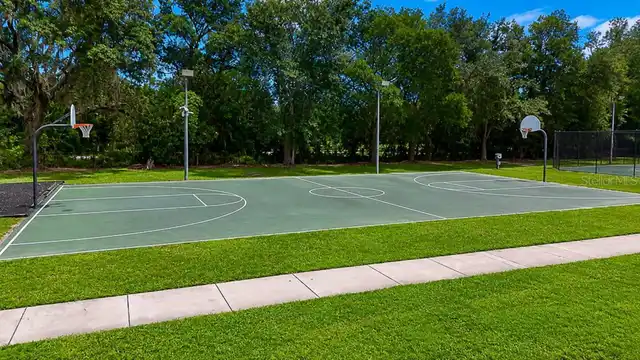
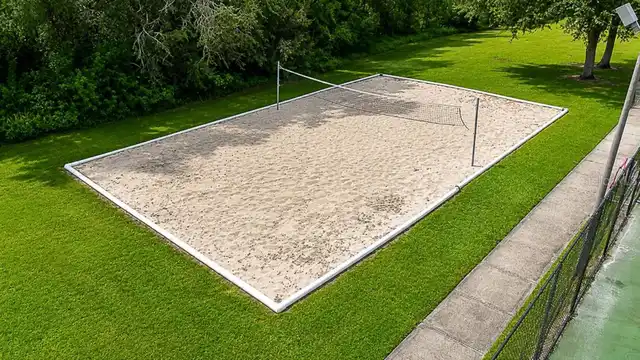
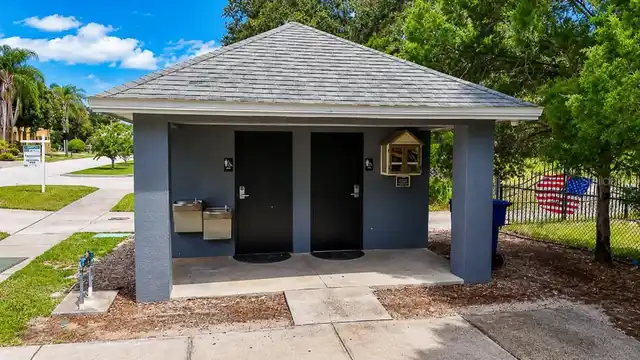
Basketball Court, Gated, Recreation Facilities, Security, Tennis Court(s)
Association Email
mbeltran@associagulfcoast.com
Association Fee
207
Association Fee Frequency
Monthly
Association Fee Includes
Guard - 24 Hour, Common Area Taxes, Private Road, Security, Trash
Association Fee Requirement
Required
Association URL
http://www.associaonline.com
Association YN
true
Attached Garage YN
true
Available For Lease YN
1
Bathrooms Total Integer
3
Building Area Source
Public Records
Building Area Total
4031
Building Area Total Srch SqM
374.49
Building Area Units
Square Feet
Calculated List Price By Calculated SqFt
297.27
Carport YN
false
Community Features
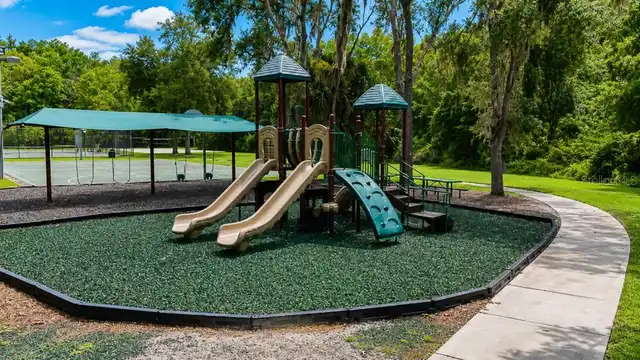
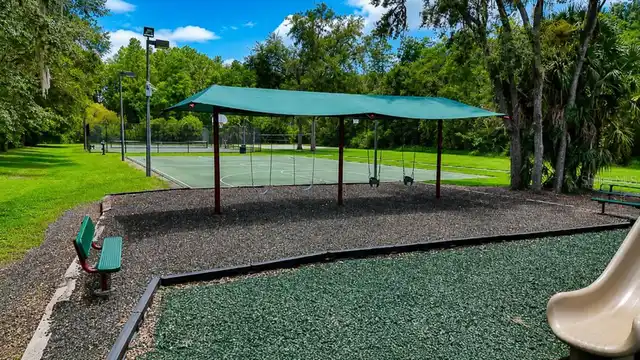
Association Recreation - Owned, Deed Restrictions, Gated Community - Guard, Park, Playground, Sidewalks, Tennis Court(s), Street Lights
Construction Materials
Block, Stucco
Cooling
Central Air
Country
US
Current Price
849900.00
Direction Faces
East
Disaster Mitigation
Above Flood Plain
Elementary School
Odessa Elementary
Exterior Features
Hurricane Shutters, Lighting, Private Mailbox, Rain Gutters, Sidewalk
Fireplace YN
false
Flood Zone Code
X
Flood Zone Date
2014-09-26
Flood Zone Panel
12101C0387F
Flooring
Ceramic Tile, Wood
Foundation Details
Slab
Furnished
Unfurnished
Garage Dimensions
27x21
Garage Spaces
3
Garage YN
true
Heating
Electric, Heat Pump
High School
J.W. Mitchell High-PO
Home Warranty YN
false
Homestead YN
1
Interior Features
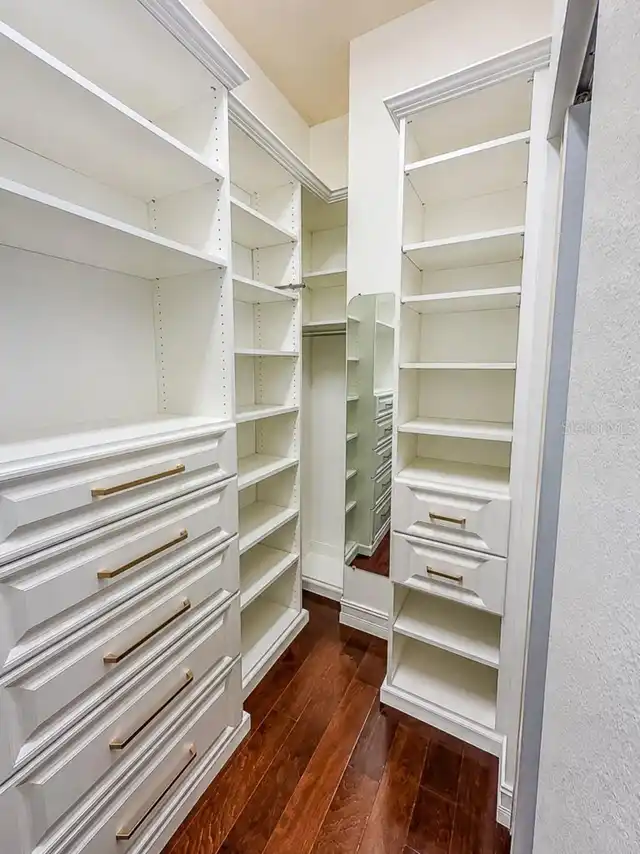
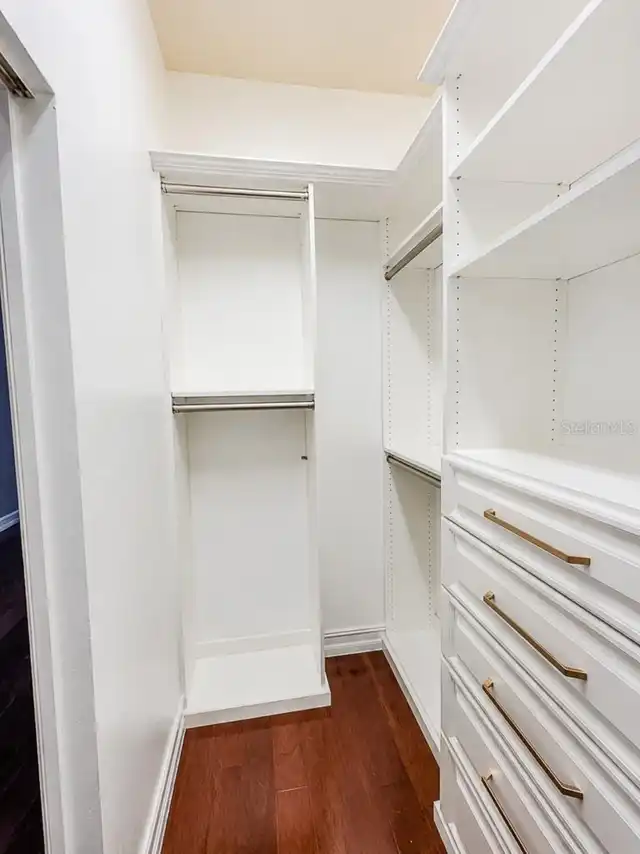
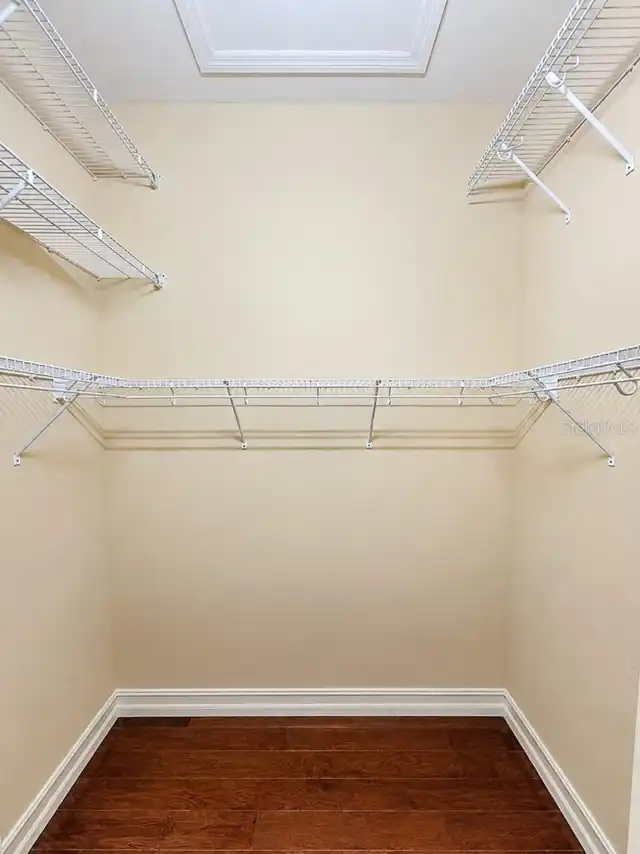
Ceiling Fans(s), Crown Molding, Eat-in Kitchen, High Ceilings, Kitchen/Family Room Combo, Living Room/Dining Room Combo, Open Floorplan, Solid Wood Cabinets, Split Bedroom, Stone Counters, Thermostat, Walk-In Closet(s), Window Treatments
Internet Address Display YN
true
Internet Automated Valuation Display YN
true
Internet Consumer Comment YN
true
Internet Entire Listing Display YN
true
Laundry Features
Inside, Laundry Room
Lease Restrictions YN
1
Levels
One
List AOR
Suncoast Tampa
Living Area Meters
265.61
Living Area Source
Public Records
Living Area Units
Square Feet
Lot Size Acres
0.23
Lot Size Square Feet
10194
Lot Size Square Meters
947
Middle Or Junior School
Seven Springs Middle-PO
Minimum Lease
No Minimum
Modification Timestamp
2026-08-27T11:46:09.758Z
Monthly HOA Amount
207.00
New Construction YN
false
Occupant Type
Vacant
Other Equipment
Irrigation Equipment
Ownership
Fee Simple
Parcel Number
36-26-17-0190-00200-0200
Patio And Porch Features
Covered, Enclosed, Front Porch, Rear Porch, Screened
Pet Restrictions
See HOA rules/regs
Pets Allowed
Yes
Planned Unit Development YN
1
Pool Private YN
true
Postal Code Plus 4
1879
Property Attached YN
false
Public Survey Range
17
Public Survey Section
36
RATIO Current Price By Calculated SqFt
297.27
Realtor Info
As-Is, Sign
Road Surface Type
Paved
Roof
Shingle
Room Count
8
Security Features
Gated Community, Security System, Security System Owned, Smoke Detector(s)
Senior Community YN
false
Sewer
Public Sewer
Showing Requirements
Go Direct, Lock Box Electronic-CBS Code Required, See Remarks, ShowingTime
Spa Features
Heated, In Ground
Spa YN
true
Status Change Timestamp
2026-08-27T11:20:10.000Z
Tax Annual Amount
7212
Tax Block
2
Tax Book Number
9902-0751
Tax Legal Description
GREY HAWK AT LAKE POLO PHASE TWO PB 57 PG 004 BLOCK 2 LOT 2 or 9902 / 0751
Tax Lot
20
Tax Year
2026
Total Acreage
0 to less than 1/4
Total Annual Fees
2484.00
Total Monthly Fees
207.00
Township
26
Universal Property Id
US-12101-N-3626170190002000200-R-N
Unparsed Address
1637 ABYSS DR
Utilities
Cable Connected, Electricity Connected, Fiber Optics, Public, Sewer Connected, Underground Utilities, Water Connected
Vegetation
Mature Landscaping
Water Frontage Feet Lake
82
Water Source
Public
Water View
Lake
Water View YN
1
Waterfront Feet Total
82
Waterfront YN
true
Window Features
Blinds, Shutters, Thermal Windows, Window Treatments
Zoning
MPUD
Zoning Compatible YN
1
Neighborhood Map
Popup

Property Photos
Listing Photo
Listing Photo
Listing Photo
Listing Photo
Listing Photo
Listing Photo
Listing Photo
Listing Photo
Listing Photo
Listing Photo
Listing Photo
Listing Photo
Listing Photo
Listing Photo
Listing Photo
Listing Photo
Listing Photo
Listing Photo
Listing Photo
Listing Photo
Listing Photo
Listing Photo
Listing Photo
Listing Photo
Listing Photo
Listing Photo
Listing Photo
Listing Photo
Listing Photo
Listing Photo
Listing Photo
Listing Photo
Listing Photo
Listing Photo
Listing Photo
Listing Photo
Listing Photo
Listing Photo
Listing Photo
Listing Photo
Listing Photo
Listing Photo
Listing Photo
Listing Photo
Listing Photo
Listing Photo
Listing Photo
Listing Photo
Listing Photo
Listing Photo
Listing Photo
Listing Photo
Listing Photo
Listing Photo
Listing Photo
Listing Photo
Listing Photo
Listing Photo
Listing Photo
Listing Photo
Listing Photo
Listing Photo
Listing Photo
Listing Photo
Listing Photo
Listing Photo
Listing Photo
Listing Photo
Listing Photo
Listing Photo
Listing Photo
Listing Photo
Listing Photo
Listing Photo
Listing Photo
Listing Photo
Listing Photo
Listing Photo
Listing Photo
Listing Photo
Listing Photo
Listing Photo
Listing Photo
Listing Photo
Listing Photo
Listing Photo
Listing Photo
Listing Photo
Listing Photo
Listing Photo
Listing Photo
Listing Photo
Listing Photo
Listing Photo
Listing Photo
Listing Photo
Listing Photo
Listing Photo
Listing Photo
Listing Photo
Listing Photo
Listing Photo
Listing Photo
Listing Photo
Listing Photo
Listing Photo
Listing Photo
Listing Photo
Listing Photo
Listing Photo
Listing Photo
Listing Photo
Listing Photo
Listing Photo
Listing Photo
Listing Photo
Listing Photo
Listing Photo
Listing Photo
Listing Photo
Listing Photo
Listing Photo
Listing Photo
Listing Photo
Listing Photo
Listing Photo
Listing Photo
Listing Photo
Listing Photo
Listing Photo
Listing Photo
Listing Photo
Listing Photo
Listing Photo
Listing Photo
Listing Photo
Listing Photo
Listing Photo
Listing Photo
Listing Photo
Listing Photo
Listing Photo
Listing Photo
Listing Photo
Listing Photo
Listing Photo
Listing Photo
Listing Photo
Listing Photo
Listing Photo

MLS #MFRTB8542609 Listing courtesy of Charles Rutenberg Realty Inc provided by Stellar MLS.

Similar Listings

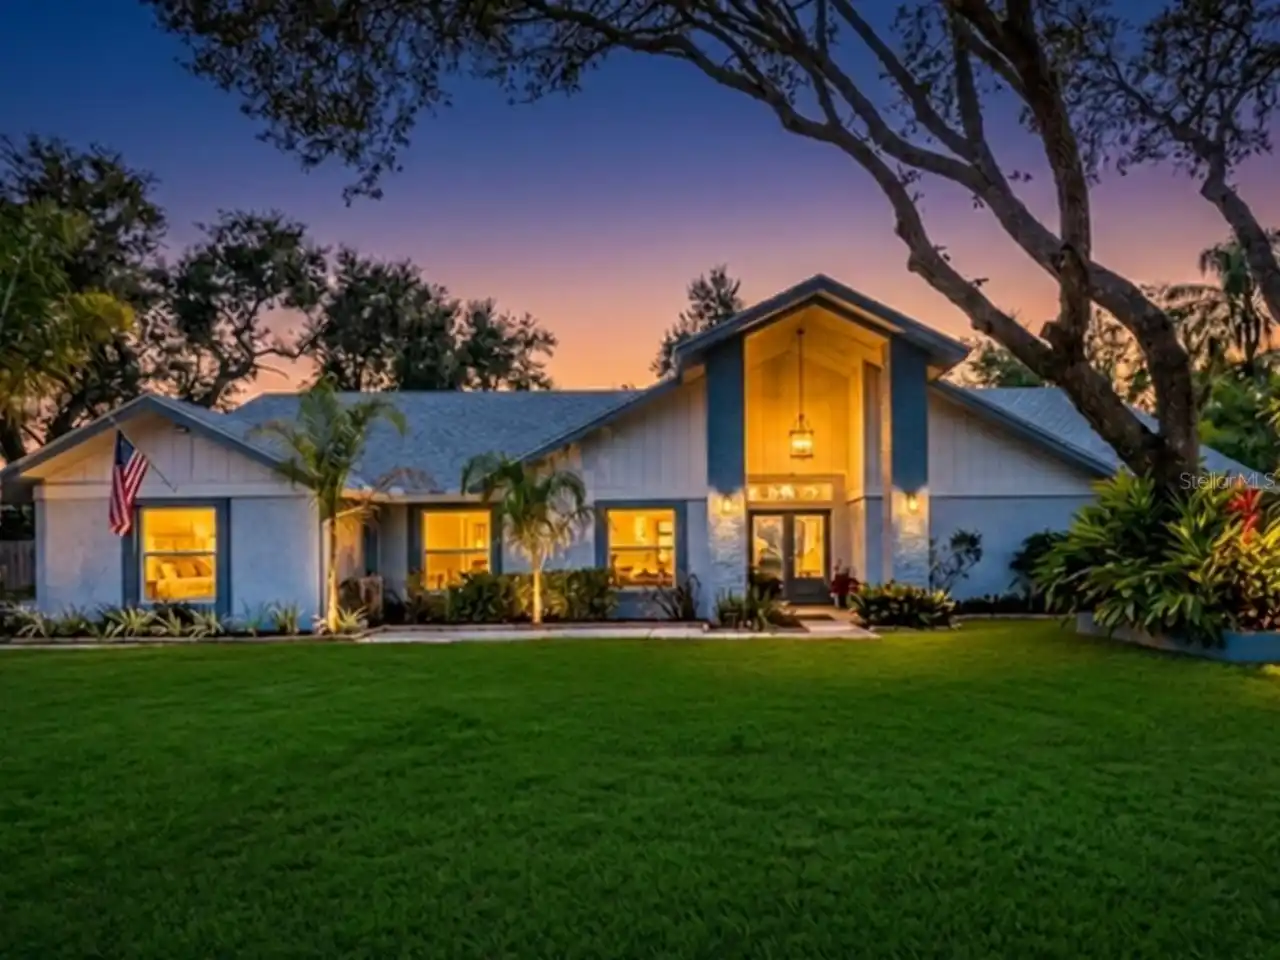
$765,000
16921 Crawley Road
Odessa
4BR/3BA
| Active
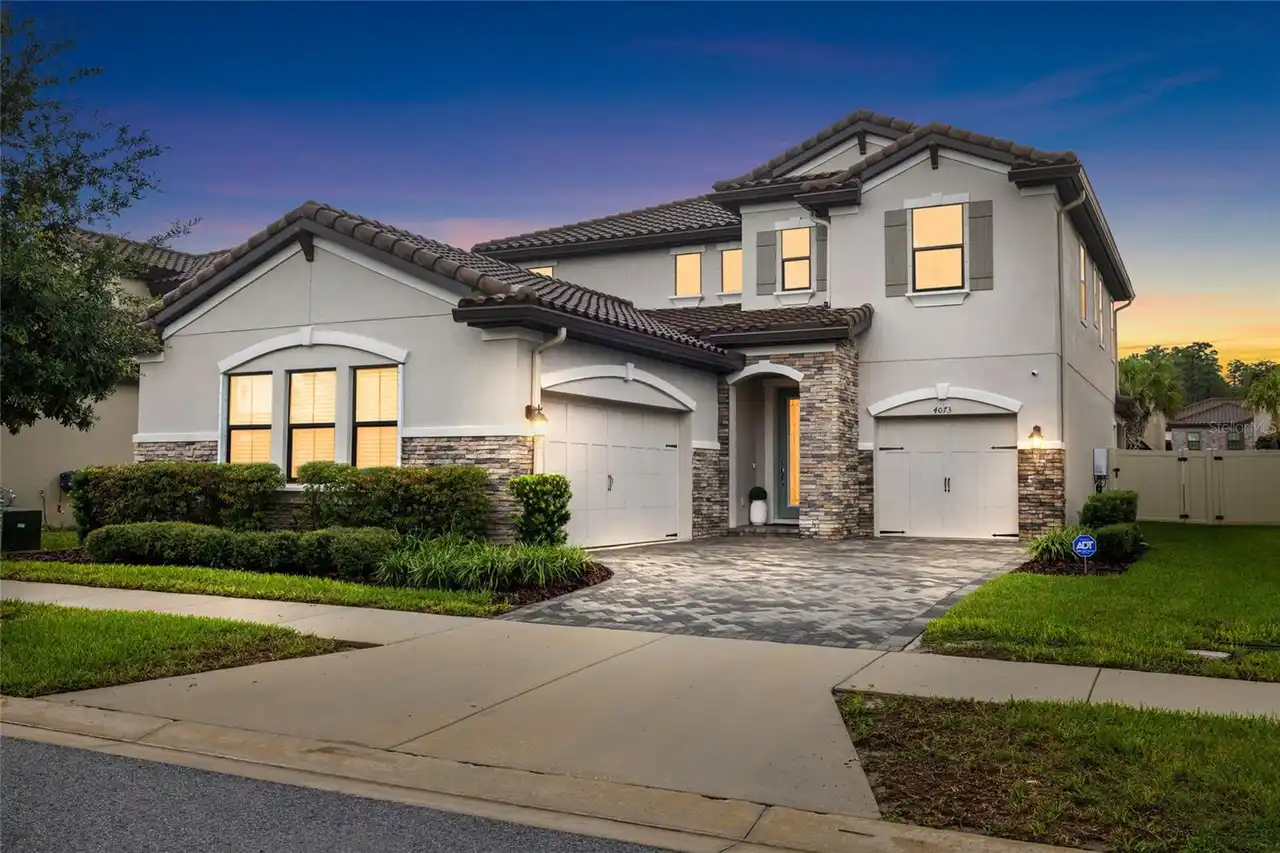
$765,000
15912 Armistead Lane
Odessa
4BR/3BA
| Contingent
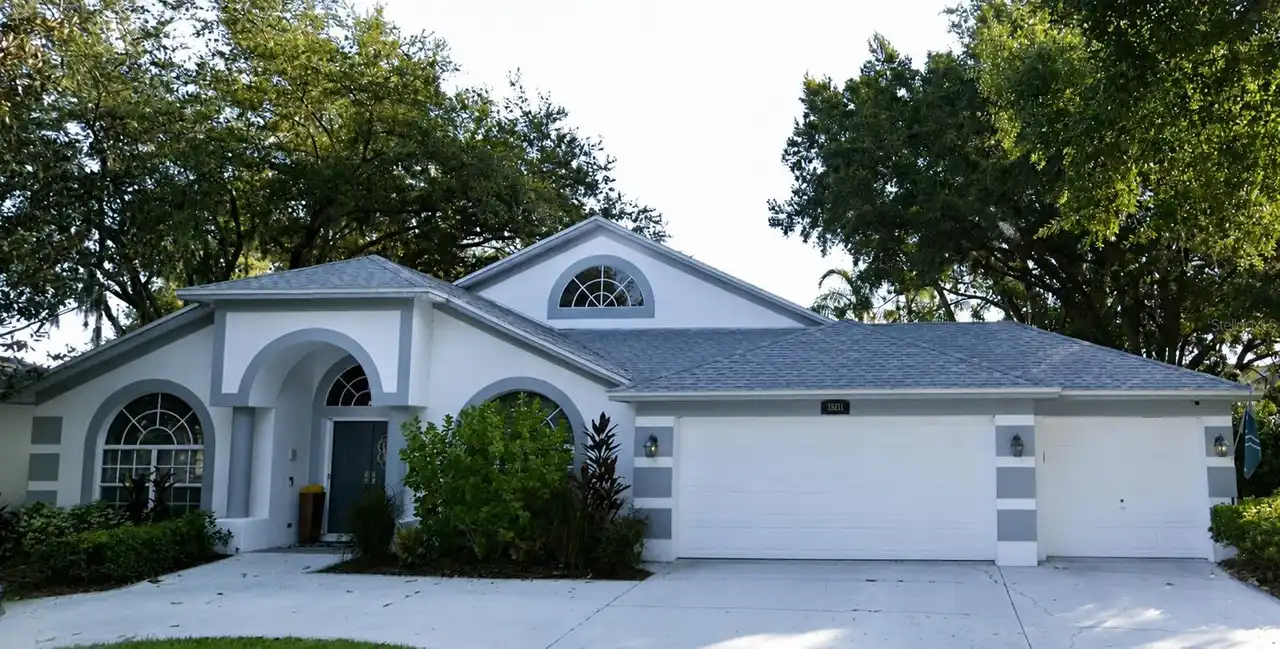
$789,000
15211 Arbor Hollow Drive
Odessa
4BR/3BA
| Active
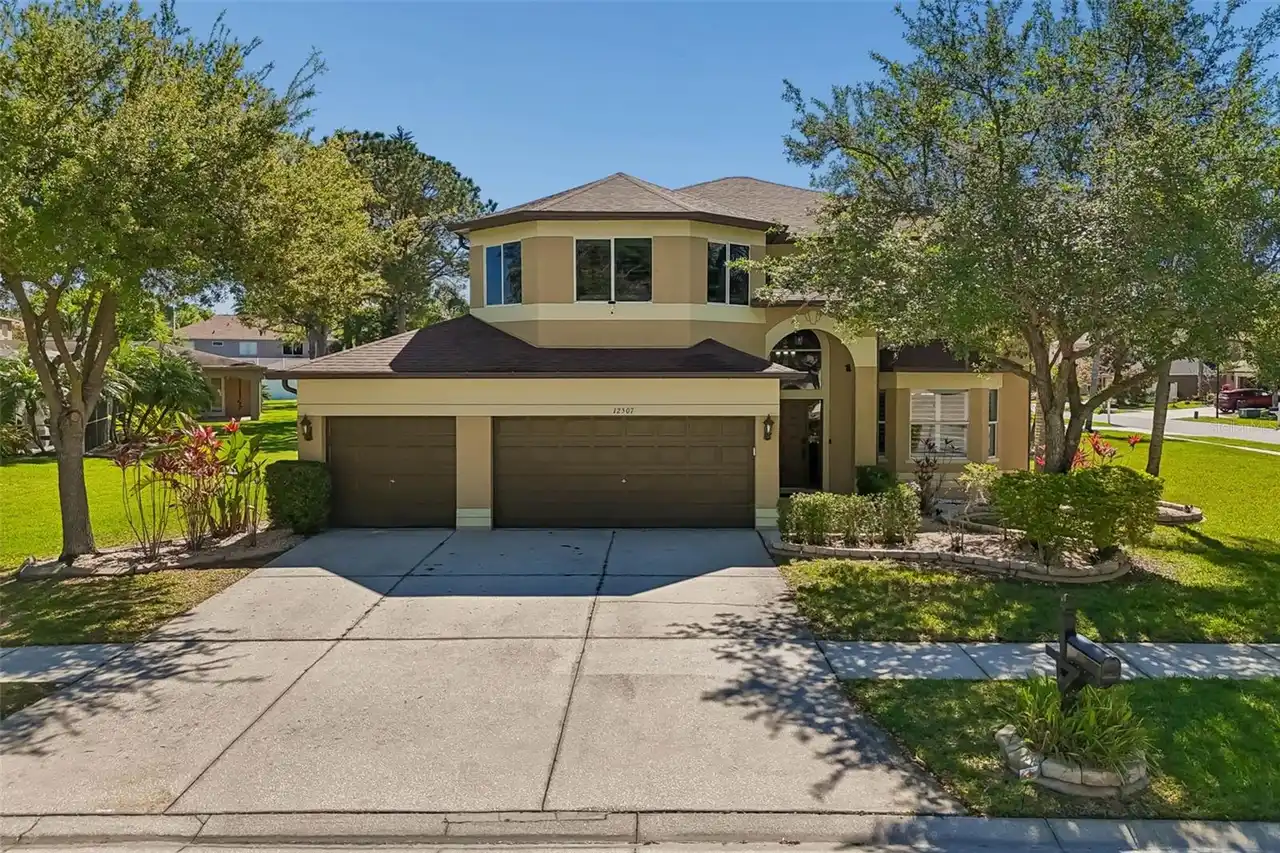
$798,000
12507 Ashdown Drive
Odessa
4BR/3BA
| Active


All listing information is deemed reliable but not guaranteed and should be independently verified through personal inspection by appropriate professionals. Listings displayed on this website may be subject to prior sale or removal from sale; availability of any listing should always be independent verified. Listing information is provided for consumer personal, non-commercial use, solely to identify potential properties for potential purchase; all other use is strictly prohibited and may violate relevant federal and state law. The source of the listing data is as follows: Stellar MLS (updated 8/27/26 9:13 AM) |

Listing Search


Translate Tool

Featured Listings
St Petersburg Real Estate
$850,000
4 BED
3 BATH
Welcome to the Roser Park Townhomes – an exclusive collection of six stunning residences in one of St. Petersburg’s most... Read More
Sarasota Real Estate
$975,000
4 BED
3 BATH
Virtually Staged. Welcome to Rivo Lakes, a gated community in Sarasota where modern elegance and everyday comfort come t... Read More
Tampa Real Estate
$899,900
3 BED
2 BATH
SOUTH TAMPA 33629 — $879,900 Exceptional Location • Exceptional Value • Exceptional Home Rare opportunity to own a 3BR/3... Read More
Orlando Real Estate
$1,335,000
5 BED
4 BATH
Virtually Staged. ** WALKING DISTANCE TO LAKE NONA HIGH SCHOOL • ESTATE SERIES HOME IN LAUREATE PARK • PRIVATE CUL-DE-SA... Read More
Sanford Real Estate
$1,395,000
4 BED
3 BATH
Set behind the gates of Sylvan Trails, an intimate enclave of just 14 luxury homes, this beautifully designed four-bedro... Read More
St Pete Beach Real Estate
$950,000
3 BED
3 BATH
Welcome Home to Bella Marguerite, the intimate 19-residence waterfront community where luxury, privacy, and the ease of ... Read More
Indian Rocks Beach Real Estate
$875,000
2 BED
2 BATH
Experience the best of Gulf-front living in this beautifully maintained corner-unit condominium at 300 Beach Trail, Unit... Read More
Clearwater Real Estate
$997,000
5 BED
3 BATH
Welcome home to 2995 Exeter Drive! With 3,743 square feet, five bedrooms, and three-and-a-half updated bathrooms, this h... Read More
Daytona Beach Real Estate
$1,139,000
3 BED
3 BATH
If you are seeking exceptional “Oceanfront Privacy” within a condominium community, Kingston Tower presents a rare oppor... Read More
Tampa Real Estate
$925,000
4 BED
3 BATH
New Price – Motivated Sellers. Significant price reduction. Welcome to 5134 Lakecastle Drive, a rare opportunity inside ... Read More
Contact Sandra Pardo

407-990-2746

Wendy Morris LLC

Licensed in the State of Florida
BK 3146762
16797 Broadwater Avenue
Winter Garden, Florida 34787

Your privacy is our utmost concern. We will never sell your personal information. Privacy Policy
©2026 sandrapardohomes.com - all rights reserved. | Site Map