407-990-2746
Menu

14610 Red Castle Ave, Lithia, FL

NEXT
PREV
$854,900

($251/sqft)

List Status: Active
14610 Red Castle Ave
Lithia, FL 33547


5 beds
4 baths
3405 living sqft
Top Features
  • Subdivision: B & D Hawkstone Ph 1
  • Built in  2020
  • Single Family Residence
Description
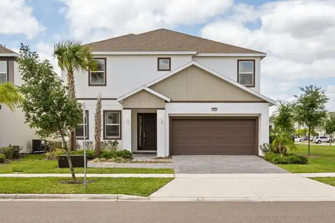
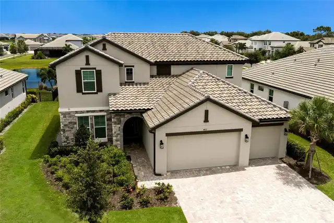
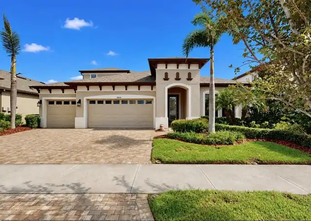
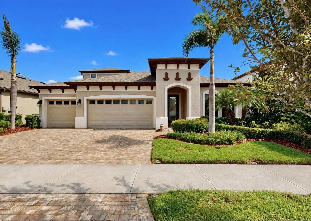
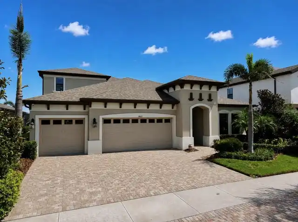
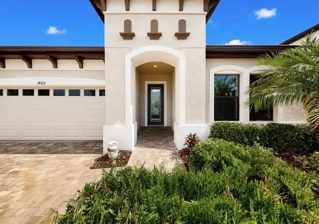
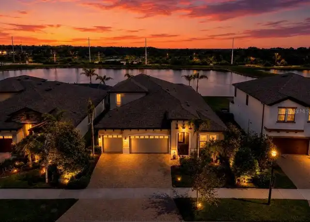
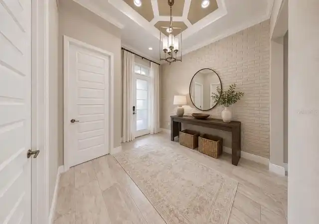
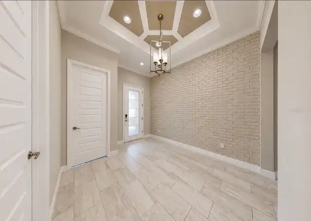
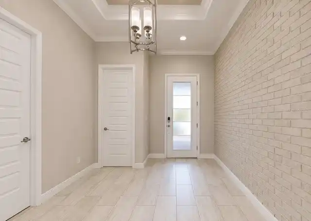
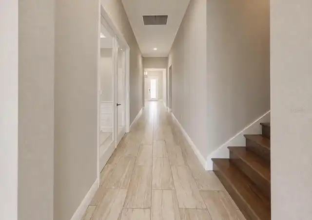
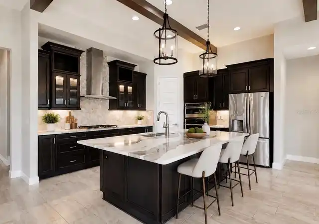
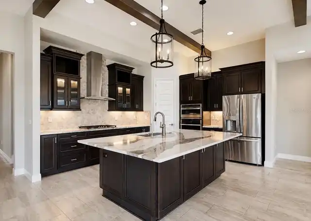
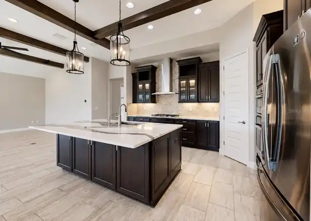
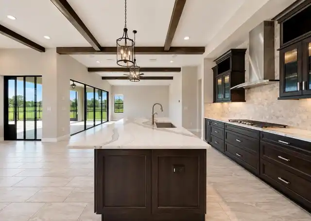
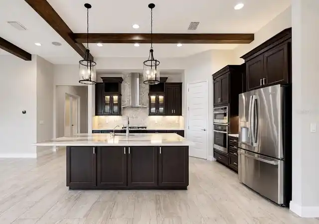
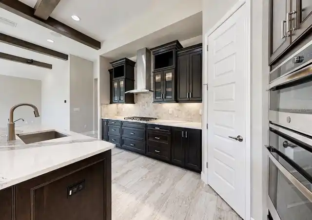
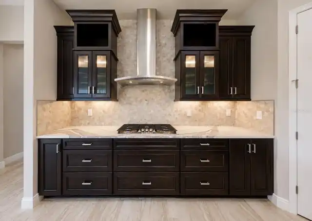
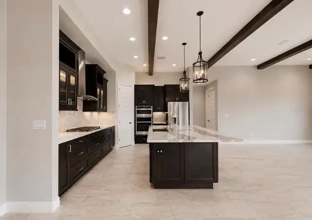
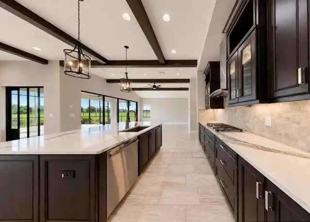
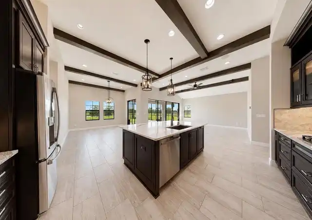
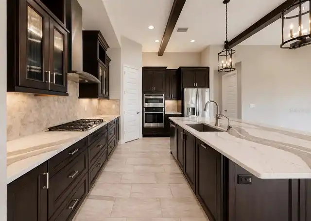
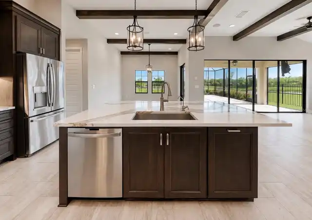
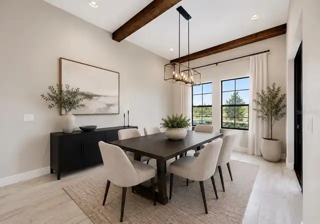
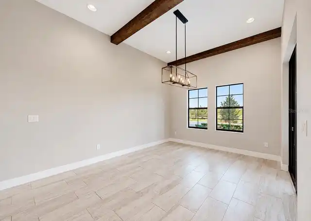
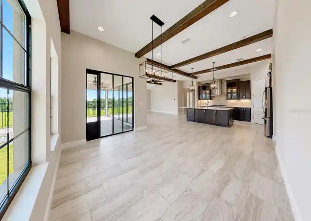
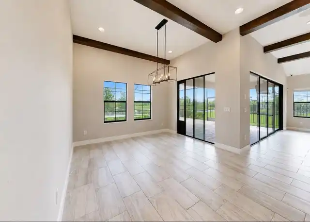
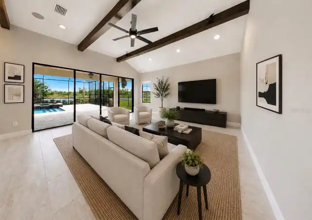
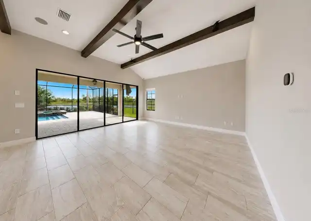
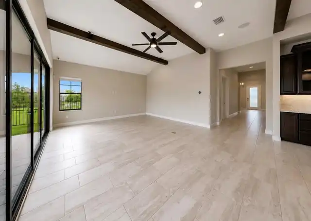
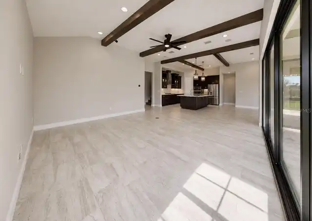
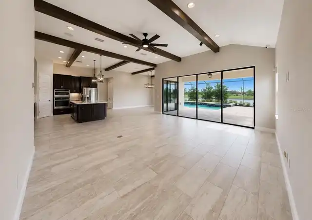
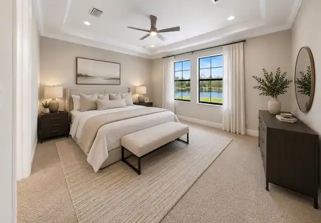
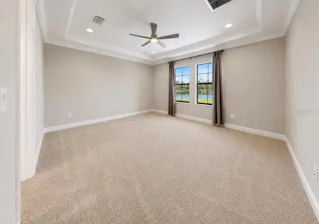
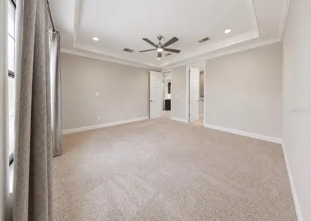
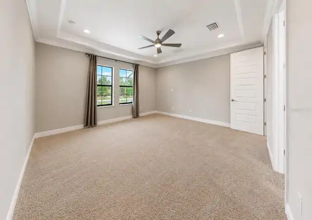
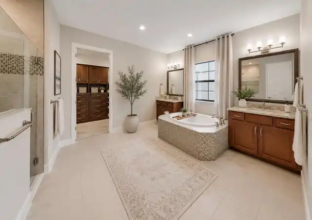
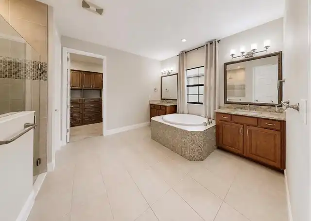
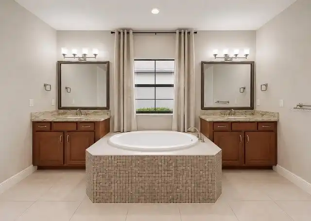
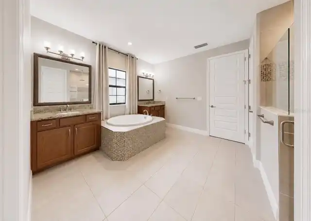
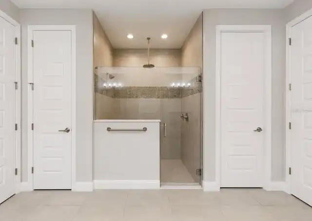
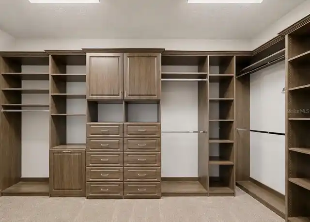
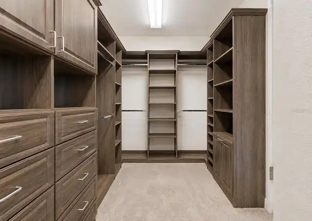
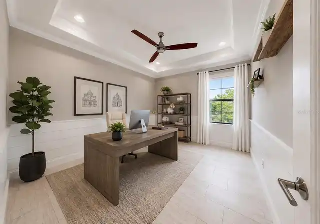
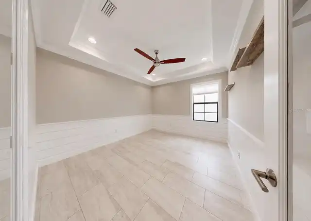
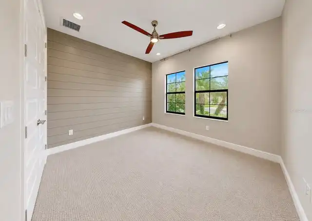
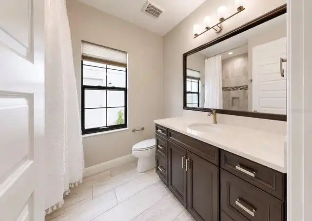
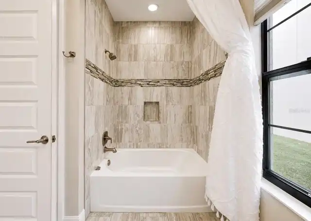
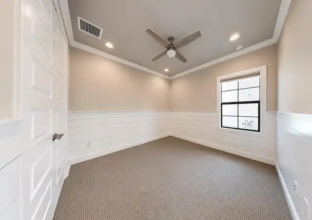
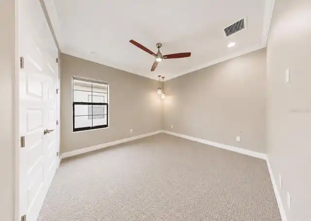
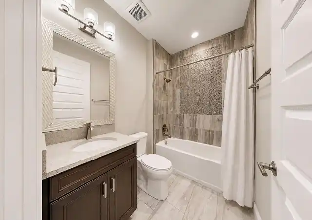
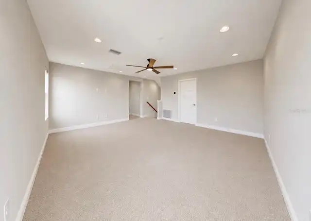
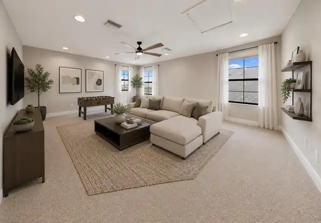
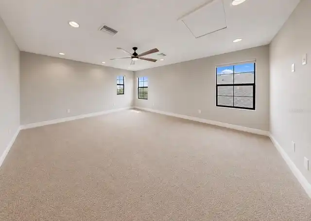
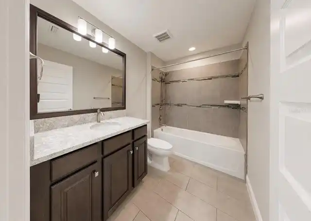
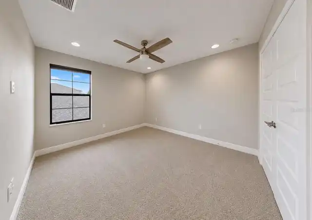
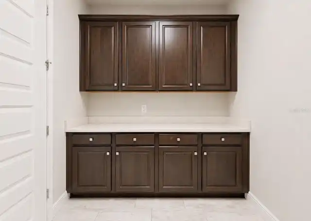
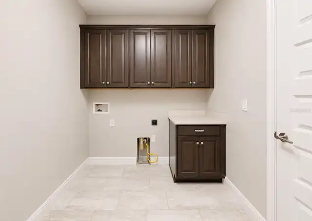
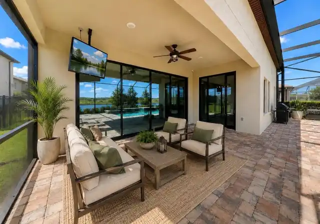
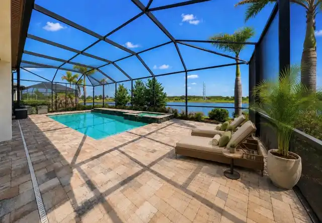
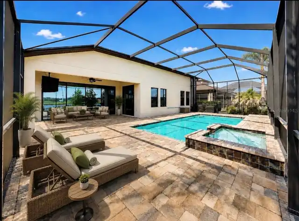
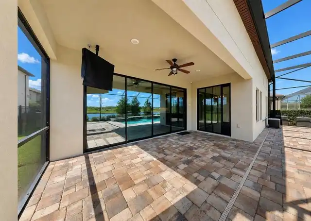
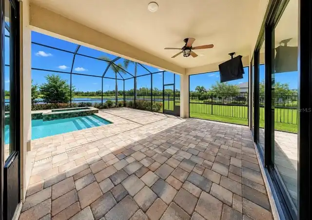
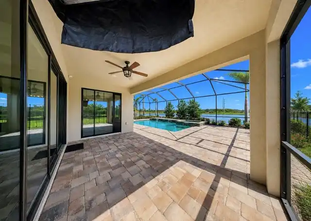
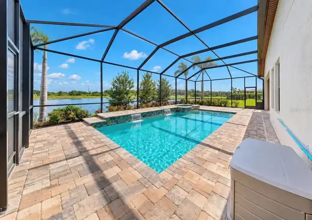
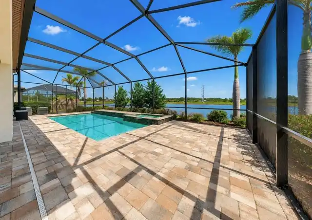
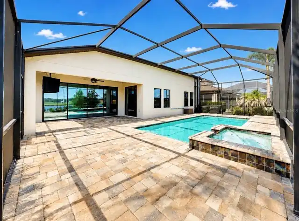
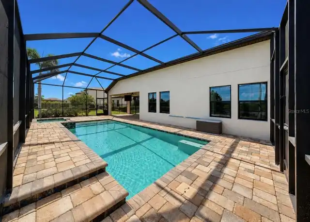
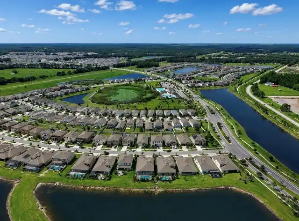
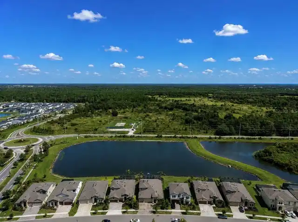
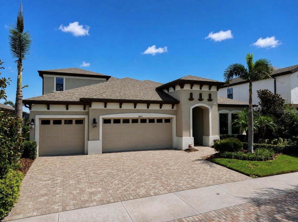
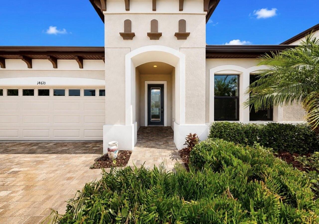
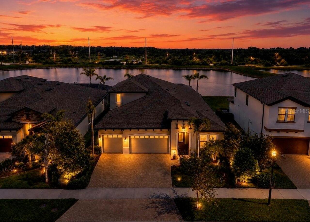
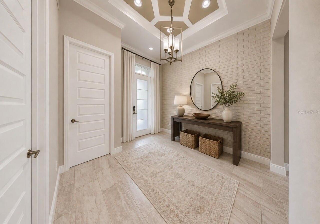
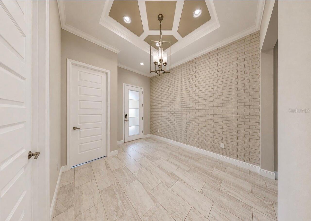
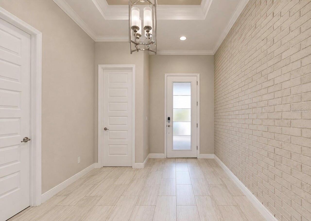
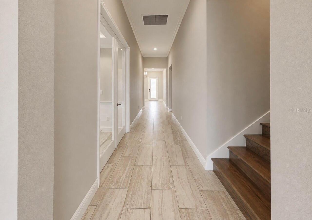
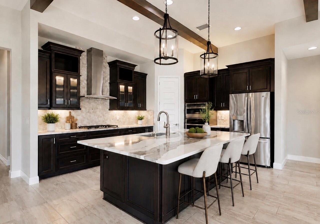
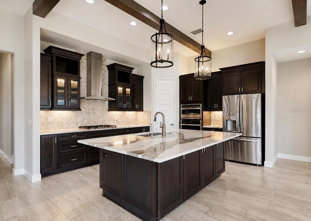
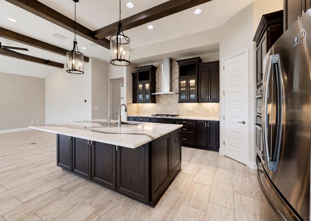
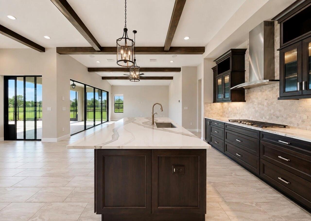
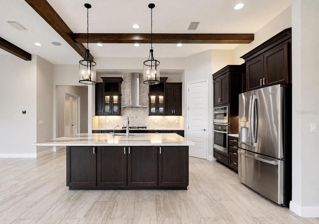
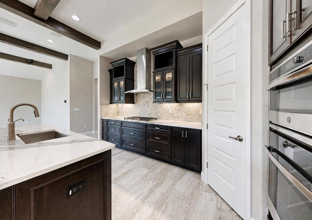
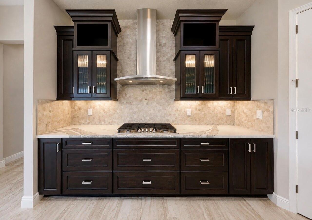
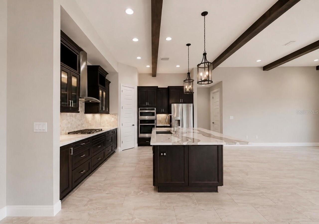
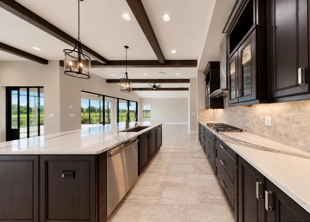
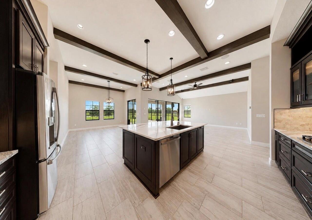
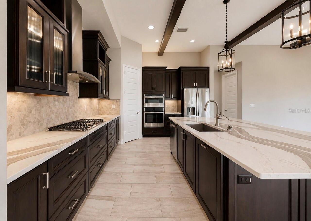
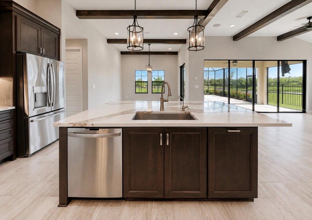
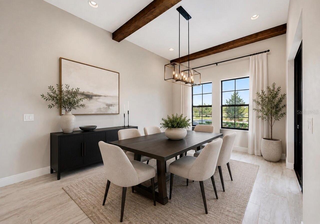
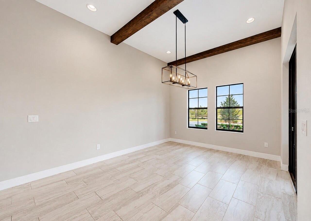
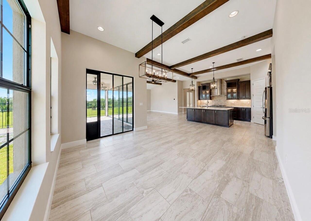
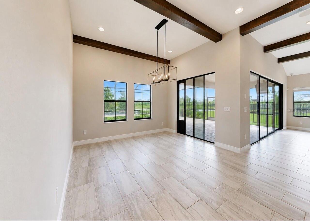
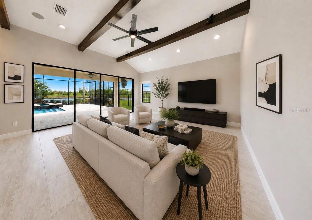
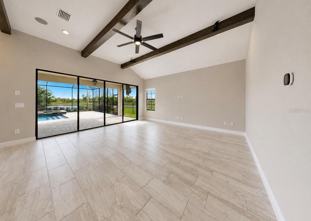
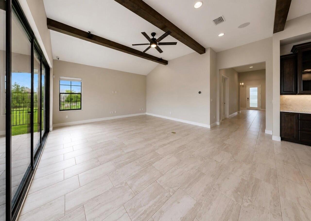
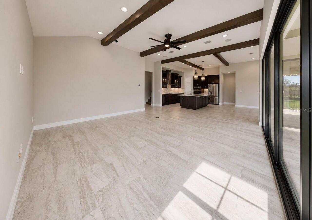
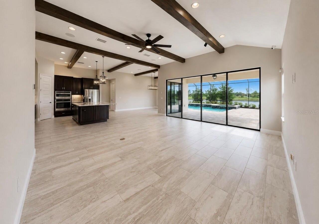
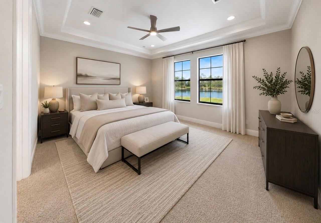
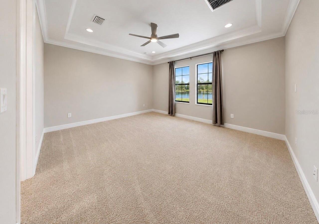
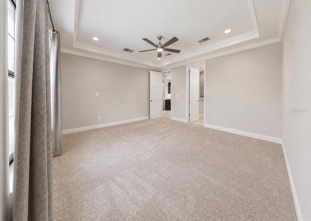
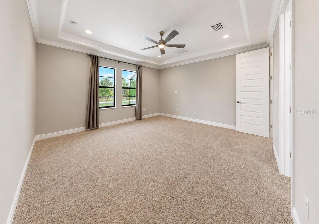
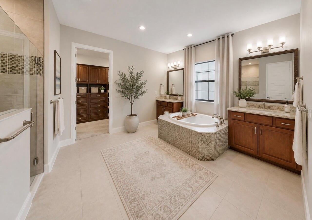
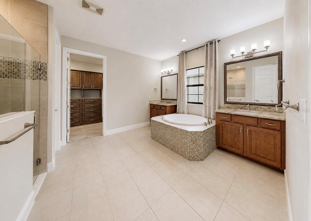
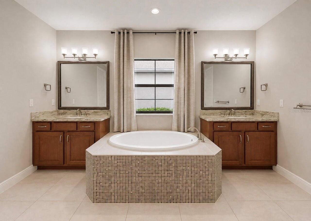
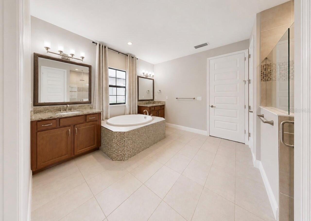
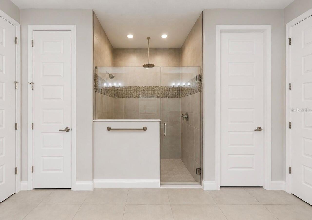
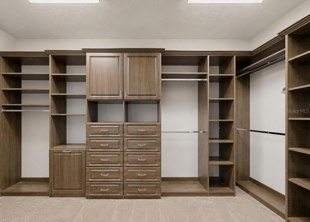
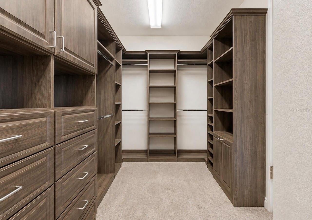
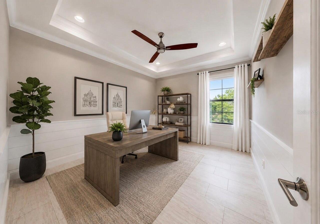
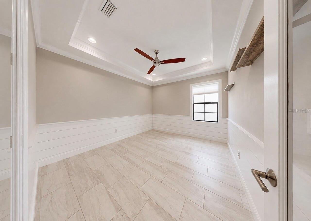
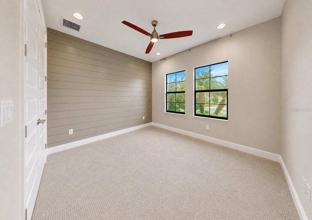
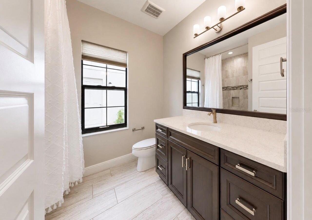
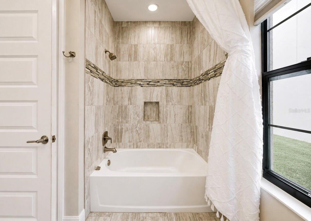
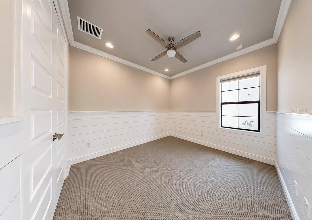
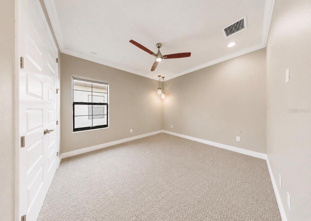
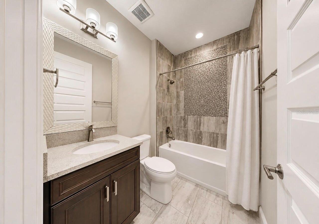
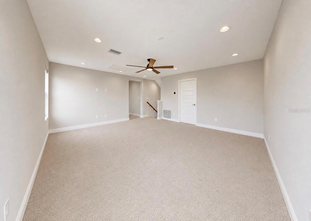
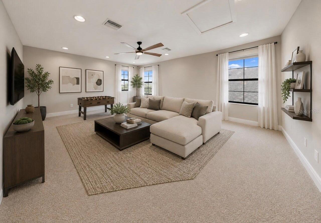
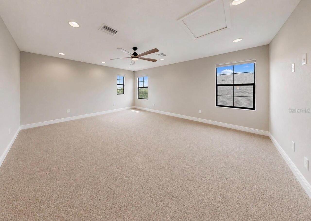
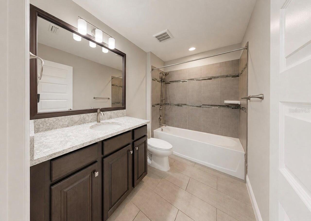
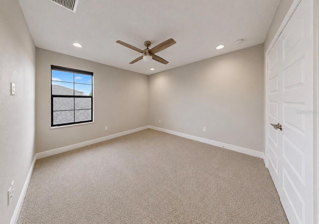
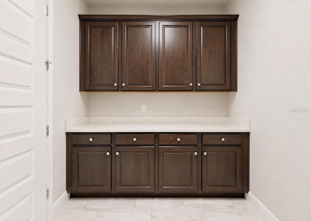
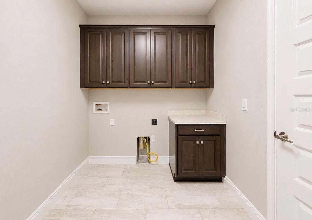
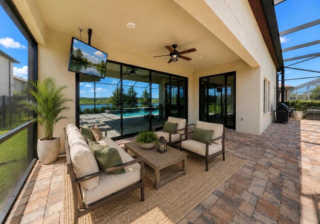
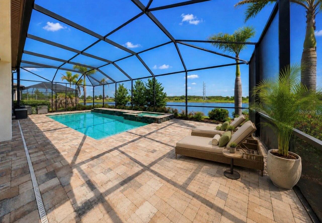
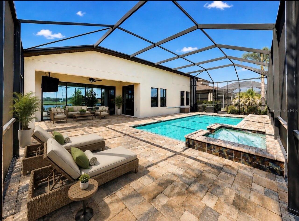
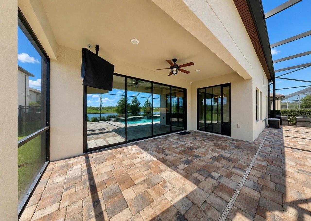
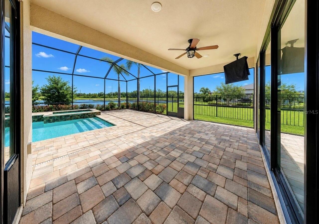
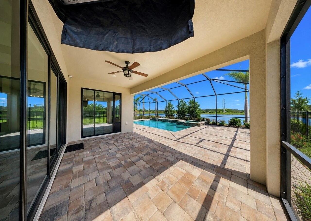
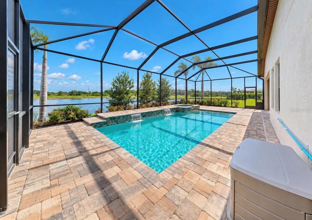
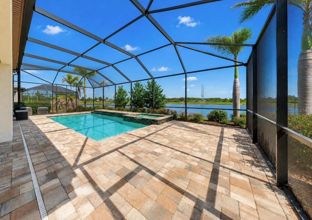
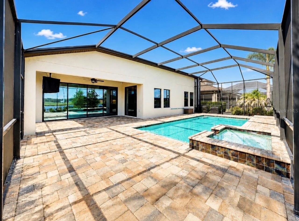
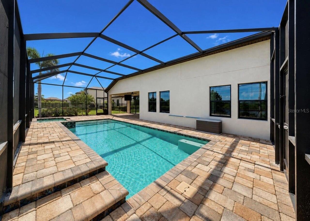
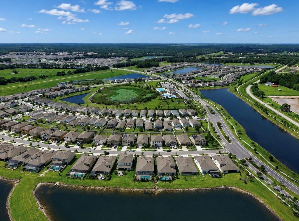
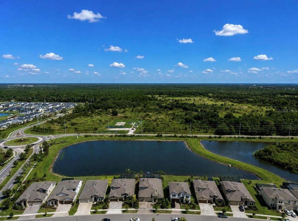
MOTIVATED SELLERS..... Welcome to 14610 Red Castle Ave — a former Homes by WestBay MODEL home featuring the stunning Swann IV floor plan, where luxury, craftsmanship, and thoughtful design come together beautifully. From the moment you arrive, the Mediterranean-inspired elevation, lush upgraded landscaping, and elegant paver driveway create unforgettable curb appeal. Inside, soaring 12-foot ceilings, 8-foot doors, custom wood trim details, and designer finishes throughout showcase the exceptional quality this home offers. At the heart of the home is a spectacular gourmet kitchen designed for entertaining, complete with an oversized island, upgraded high-end appliances, designer backsplash, abundant cabinetry, and an open-concept layout overlooking the spacious dining and grand living areas. Large windows frame stunning views of the custom pool and peaceful pond, creating the perfect backdrop for everyday living and gatherings alike. The luxurious primary suite offers a true retreat with a spa-inspired en-suite bathroom featuring dual vanities, an oversized walk-in shower, and a custom walk-in closet system. The main level also includes three additional generously sized bedrooms, two full bathrooms, a spacious laundry room with custom cabinetry, and a private office that can easily function as a sixth bedroom. Upstairs, you’ll find an incredible private guest retreat complete with a massive bonus room, full bathroom, and additional bedroom — ideal for guests, multi-generational living, or a media/game room setup. Step outside into your own backyard paradise featuring a custom-designed pool and spa, upgraded pavers, serene pond views, and plenty of space to relax and entertain. Additional upgrades include premium tile flooring, custom wood beam ceiling accents, designer bathroom fixtures, custom bedroom woodwork, partial fencing, generator connection, electric vehicle charging setup, and remote pool/spa controls. Located in the highly sought-after Hawkstone community,
Property Details
Property Features
Property Sub Type
Single Family Residence
Parking
Driveway, Garage Door Opener
Pool
Screen Enclosure, Heated, Auto Cleaner, Lighting, Deck, Child Safety Fence, In Ground, Pool Sweep, Salt Water
County
Hillsborough
Subdivision
B & D HAWKSTONE PH 1
Additional Information
Additional Lease Restrictions
Please contact HOA fro full lease guidelines.
Additional Parcels YN
false
Appliances
Built-In Oven, Cooktop, Dishwasher, Disposal, Exhaust Fan, Gas Water Heater, Microwave, Refrigerator, Water Filtration System
Approval Process
Please contact HOA fro full guidelines.
Architectural Style
Mediterranean
Association Amenities
Basketball Court, Fence Restrictions, Park, Playground, Pool, Recreation Facilities, Security, Trail(s)
Association Approval Required YN
1
Association Email
rwelbourn@rizzetta.com
Association Fee
35
Association Fee Frequency
Quarterly
Association Fee Includes
Pool, Recreational Facilities, Security
Association Fee Requirement
Required
Association YN
true
Attached Garage YN
true
Available For Lease YN
1
Bathrooms Total Integer
4
Building Area Source
Public Records
Building Area Total
4319
Building Area Total Srch SqM
401.25
Building Area Units
Square Feet
CDDYN
1
Calculated List Price By Calculated SqFt
251.07
Carport YN
false
Community Features
Community Mailbox, Deed Restrictions, Dog Park, Golf Carts OK, Park, Playground, Pool, Sidewalks
Construction Materials
Block, Stucco
Cooling
Central Air
Country
US
Cumulative Days On Market
14
Current Price
854900.00
Direction Faces
South
Elementary School
Pinecrest-HB
End Date of Lease
2026-07-31
Exist Lease Tenant YN
1
Exterior Features
Rain Gutters, Sidewalk, Sliding Doors
Fencing
Fenced, Other
Fireplace YN
false
Flood Zone Code
x
Flooring
Carpet, Tile
Foundation Details
Slab
Furnished
Unfurnished
Garage Dimensions
22x31
Garage Spaces
3
Garage YN
true
Heating
Heat Pump
High School
Newsome-HB
Interior Features
Built-in Features, Ceiling Fans(s), Coffered Ceiling(s), Crown Molding, Eat-in Kitchen, High Ceilings, In Wall Pest System, Open Floorplan, Primary Bedroom Main Floor, Solid Wood Cabinets, Split Bedroom, Stone Counters, Thermostat, Tray Ceiling(s), Walk-In Closet(s), Window Treatments
Internet Address Display YN
true
Internet Automated Valuation Display YN
true
Internet Consumer Comment YN
true
Internet Entire Listing Display YN
true
Laundry Features
Laundry Room
Lease Restrictions YN
1
Levels
Two
List AOR
Suncoast Tampa
Living Area Meters
316.33
Living Area Source
Public Records
Living Area Units
Square Feet
Lot Features
Conservation Area, Landscaped, Oversized Lot, Sidewalk, Paved
Lot Size Acres
0.24
Lot Size Square Feet
7612
Lot Size Square Meters
707
Middle Or Junior School
Barrington Middle
Minimum Lease
8-12 Months
Modification Timestamp
2026-05-29T17:44:12.363Z
Monthly HOA Amount
11.67
New Construction YN
false
Num Of Own Years Prior To Lease
2
Occupant Type
Tenant
Other Equipment
Irrigation Equipment
Ownership
Fee Simple
Parcel Number
U-05-31-21-B9I-000001-00005.0
Patio And Porch Features
Covered, Deck, Porch, Rear Porch, Screened
Pet Restrictions
Refer to Hoa for Specific guildelines
Pets Allowed
Yes
Pool Private YN
true
Previous List Price
879000
Price Change Timestamp
2026-05-29T17:43:28.000Z
Public Survey Range
21
Public Survey Section
5
RATIO Current Price By Calculated SqFt
251.07
Realtor Info
As-Is, Currently Leased, Owner Motivated, See Attachments, Sign
Road Surface Type
Asphalt
Roof
Shingle
Room Count
10
Senior Community YN
false
Sewer
Public Sewer
Showing Requirements
Appointment Only, Call Listing Agent, Combination Lock Box, ShowingTime
Spa Features
In Ground
Spa YN
true
Status Change Timestamp
2026-05-15T14:26:26.000Z
Tax Annual Amount
12040
Tax Block
1
Tax Book Number
136/217
Tax Legal Description
B AND D HAWKSTONE PHASE I LOT 5 BLOCK 1
Tax Lot
5
Tax Other Annual Assessment Amount
3313
Tax Year
2025
Total Acreage
0 to less than 1/4
Total Annual Fees
140.00
Total Monthly Fees
11.67
Township
31
Universal Property Id
US-12057-N-0531219000001000050-R-N
Unparsed Address
14610 RED CASTLE AVE
Utilities
Electricity Connected, Natural Gas Connected, Public
Water Source
Public
Water View
Pond
Water View YN
1
Waterfront YN
false
Window Features
Blinds
Years Of Owner Prior To Leasing Req YN
1
Zoning
PD
Neighborhood Map
Popup

Property Photos
Listing Photo
Listing Photo
Listing Photo
Listing Photo
Listing Photo
Listing Photo
Listing Photo
Listing Photo
Listing Photo
Listing Photo
Listing Photo
Listing Photo
Listing Photo
Listing Photo
Listing Photo
Listing Photo
Listing Photo
Listing Photo
Listing Photo
Listing Photo
Listing Photo
Listing Photo
Listing Photo
Listing Photo
Listing Photo
Listing Photo
Listing Photo
Listing Photo
Listing Photo
Listing Photo
Listing Photo
Listing Photo
Listing Photo
Listing Photo
Listing Photo
Listing Photo
Listing Photo
Listing Photo
Listing Photo
Listing Photo
Listing Photo
Listing Photo
Listing Photo
Listing Photo
Listing Photo
Listing Photo
Listing Photo
Listing Photo
Listing Photo
Listing Photo
Listing Photo
Listing Photo
Listing Photo
Listing Photo
Listing Photo
Listing Photo
Listing Photo
Listing Photo
Listing Photo
Listing Photo
Listing Photo
Listing Photo
Listing Photo
Listing Photo
Listing Photo
Listing Photo
Listing Photo
Listing Photo
Listing Photo
Listing Photo
Listing Photo
Listing Photo
Listing Photo
Listing Photo
Listing Photo
Listing Photo
Listing Photo
Listing Photo
Listing Photo
Listing Photo
Listing Photo
Listing Photo
Listing Photo
Listing Photo
Listing Photo
Listing Photo
Listing Photo
Listing Photo
Listing Photo
Listing Photo
Listing Photo
Listing Photo
Listing Photo
Listing Photo
Listing Photo
Listing Photo
Listing Photo
Listing Photo
Listing Photo
Listing Photo
Listing Photo
Listing Photo
Listing Photo
Listing Photo
Listing Photo
Listing Photo
Listing Photo
Listing Photo
Listing Photo
Listing Photo
Listing Photo
Listing Photo
Listing Photo
Listing Photo
Listing Photo
Listing Photo
Listing Photo
Listing Photo
Listing Photo
Listing Photo
Listing Photo
Listing Photo
Listing Photo
Listing Photo
Listing Photo
Listing Photo
Listing Photo
Listing Photo
Listing Photo
Listing Photo

MLS #MFRTB8508909 Listing courtesy of Re/max Bayside Realty Llc provided by Stellar MLS.

Similar Listings

$774,900
11008 Browning Road
Lithia
5BR/4BA
| Active
$776,000
14529 Woodland Spur Drive
Lithia
5BR/4BA
| Active
$789,000
15526 Starling Crossing Drive
Lithia
5BR/4BA
| Pending
$799,900
5608 Osprey Park Place
Lithia
5BR/4BA
| Pending


All listing information is deemed reliable but not guaranteed and should be independently verified through personal inspection by appropriate professionals. Listings displayed on this website may be subject to prior sale or removal from sale; availability of any listing should always be independent verified. Listing information is provided for consumer personal, non-commercial use, solely to identify potential properties for potential purchase; all other use is strictly prohibited and may violate relevant federal and state law. The source of the listing data is as follows: Stellar MLS (updated 5/29/26 2:00 PM) |

Listing Search


Translate Tool

Featured Listings
Altoona Real Estate
$849,000
3 BED
2 BATH
Welcome to 44228 Parkway Lane on Lake Dorr in Altoona, Florida, known by many as the “Golden Lake” and surrounded by the... Read More
Sarasota Real Estate
$1,500,000
4 BED
3 BATH
One or more photo(s) has been virtually staged. 2225 Florinda Street — arrival as destination. Pull into the driveway, p... Read More
Winter Park Real Estate
$1,000,000
4 BED
2 BATH
One or more photo(s) has been virtually staged. NEW PRICE! Experience refined living with NO HOA in this renovated custo... Read More
Lithia Real Estate
$854,900
5 BED
4 BATH
MOTIVATED SELLERS..... Welcome to 14610 Red Castle Ave — a former Homes by WestBay MODEL home featuring the stunning Swa... Read More
Tampa Real Estate
$990,000
3 BED
2 BATH
STUNNING SOUTH TAMPA OASIS WITH BAY VIEWS, PRIVATE POOL, & NO FLOOD INSURANCE REQUIRED! Welcome home to this impeccably ... Read More
Windermere Real Estate
$1,115,000
6 BED
4 BATH
Set within the highly sought-after Windermere Isle community, this exceptional estate offers elevated living defined by ... Read More
Lithia Real Estate
$885,000
5 BED
4 BATH
WEST BAY “KEY LARGO II ” MODEL IN FISHHAWK RANCH WEST** GORGEOUS POOL HOME on a ** C O N S E R V A T I O N ** HOMESITE! ... Read More
North Port Real Estate
$829,000
4 BED
3 BATH
Welcome to your private slice of paradise! Situated on a beautifully maintained 1/2-acre lot on a quiet street, this sup... Read More
New Port Richey Real Estate
$895,000
3 BED
3 BATH
One or more photo(s) has been virtually staged. Welcome home to this beautifully remodeled waterfront retreat, set on a ... Read More
Sarasota Real Estate
$1,450,000
3 BED
2 BATH
One or more photo(s) has been virtually staged. Siesta Key Waterfront Retreat – Walk to the Beach & Village! Ready for i... Read More
Contact Sandra Pardo

407-990-2746

Wendy Morris LLC

Licensed in the State of Florida
BK 3146762
16797 Broadwater Avenue
Winter Garden, Florida 34787

Your privacy is our utmost concern. We will never sell your personal information. Privacy Policy
©2026 sandrapardohomes.com - all rights reserved. | Site Map