407-990-2746
Menu

5644 Glencrest Boulevard, Tampa, FL

NEXT
PREV
$850,000

($291/sqft)

List Status: Active
5644 Glencrest Boulevard
Tampa, FL 33625


4 beds
3 baths
2916 living sqft
Top Features
  • View: Trees/Woods
  • Subdivision: Belle Glen
  • Built in  1998
  • Single Family Residence
Description
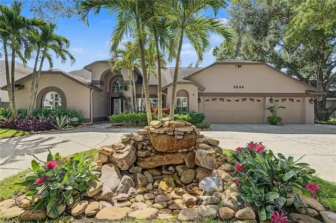
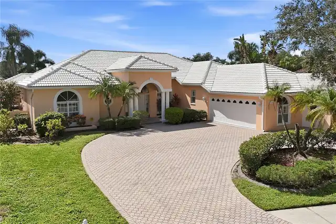
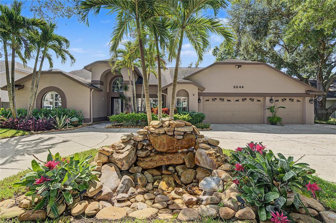
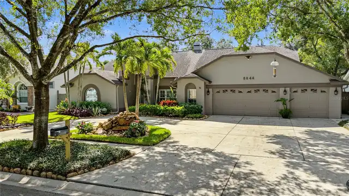
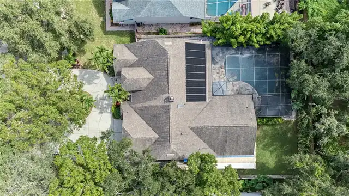
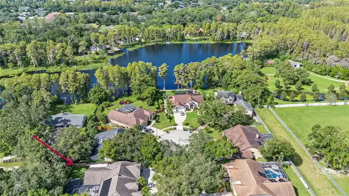
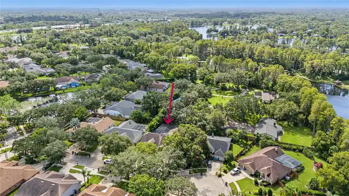
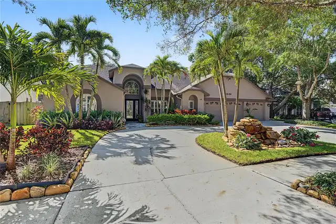
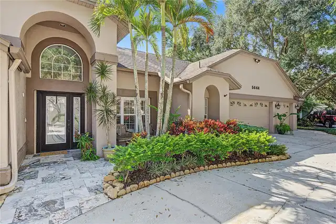
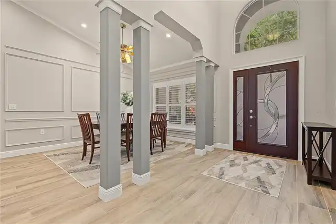
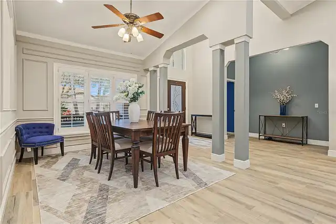
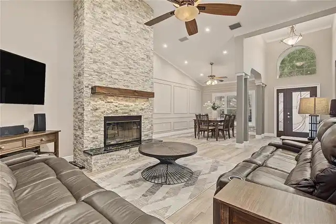
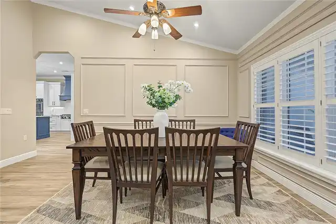
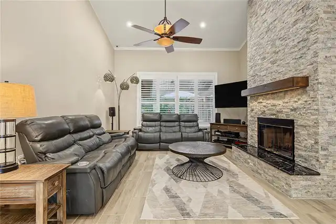
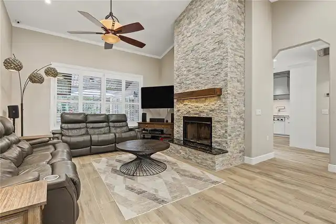
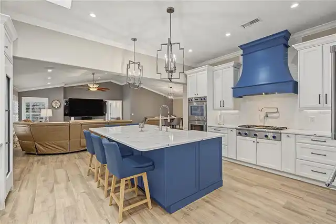
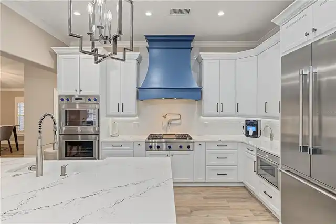
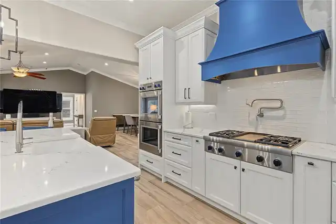
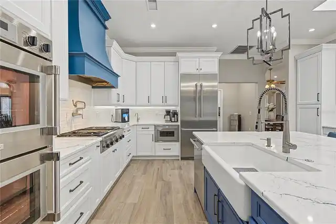
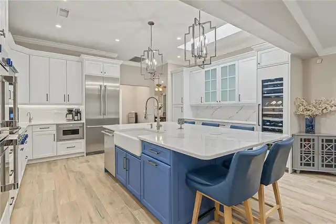
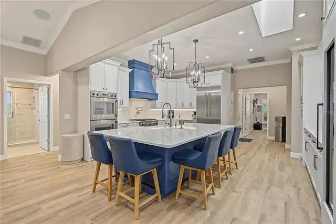
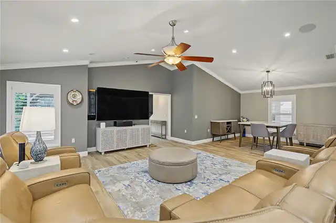
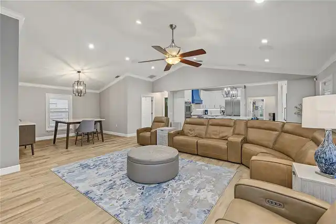
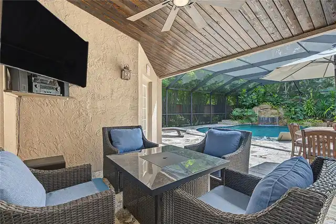
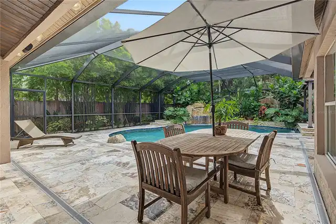
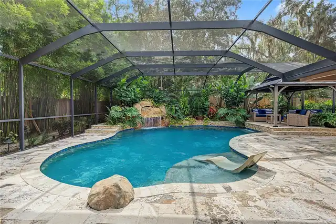
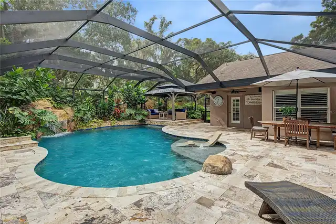
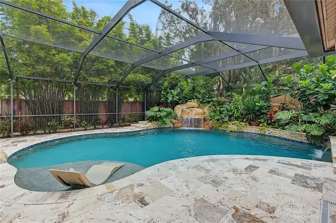
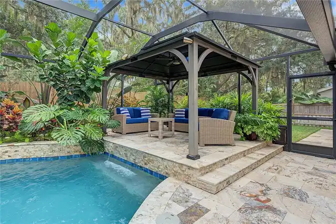
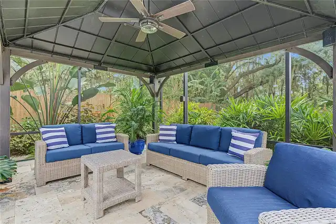
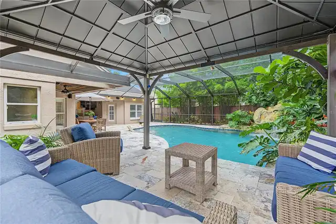
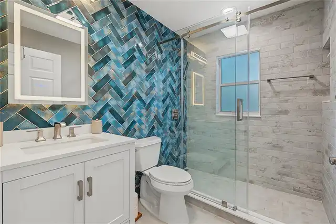
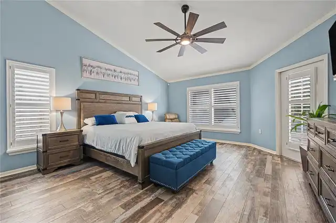
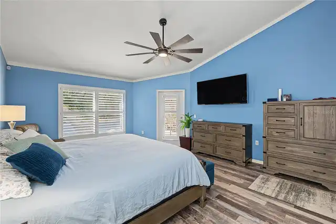
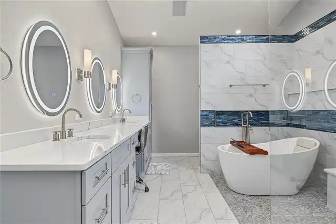
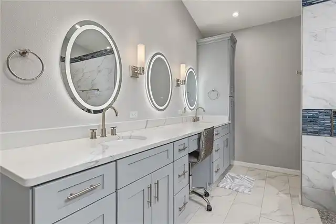
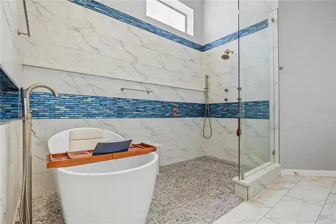
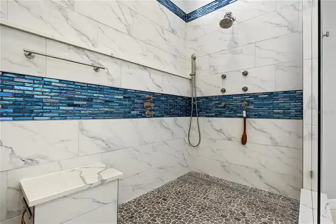
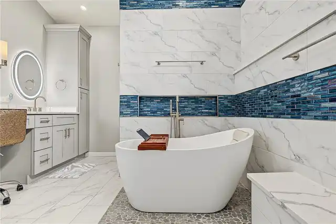
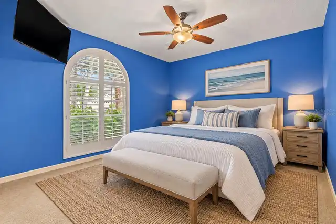
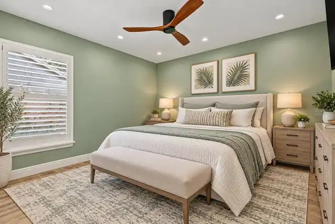
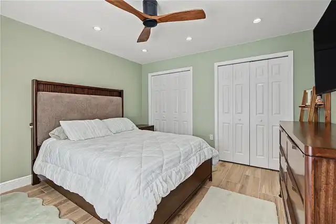
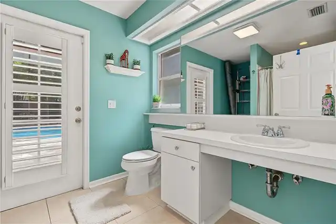
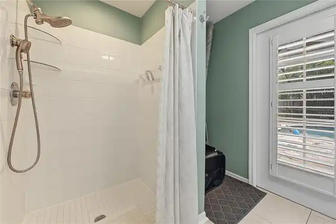
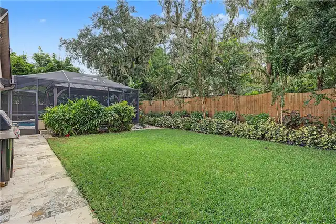
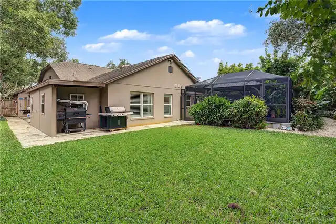
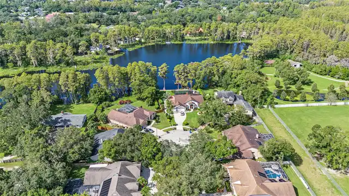
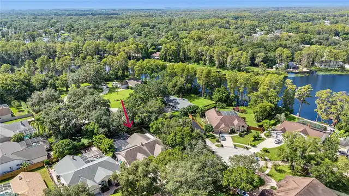
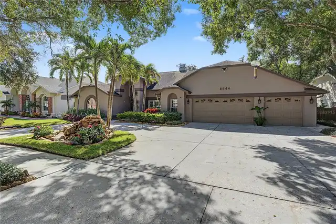
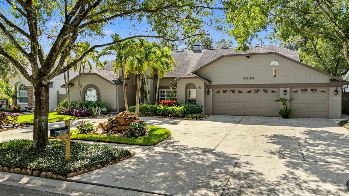
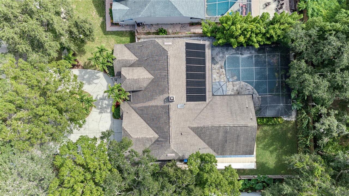
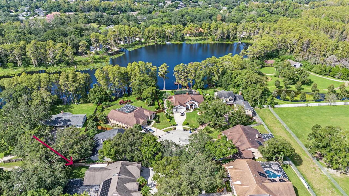
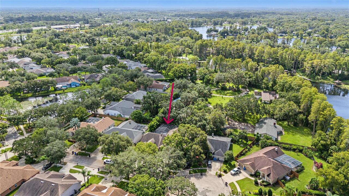
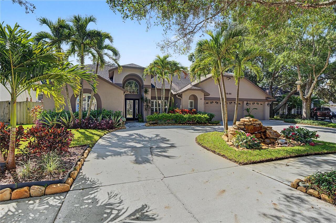
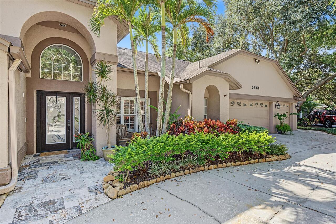
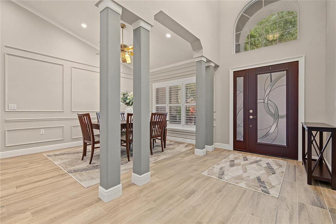
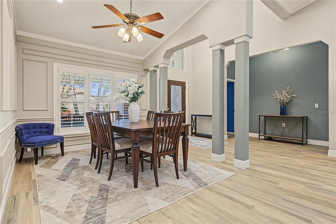
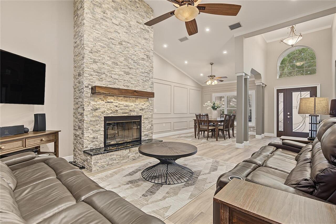
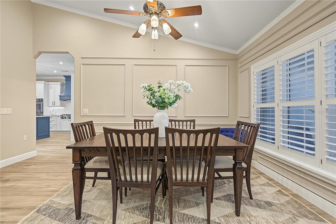
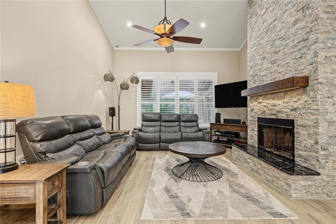
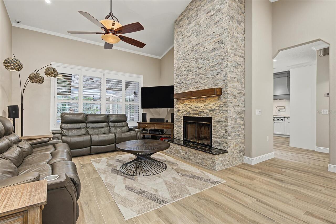
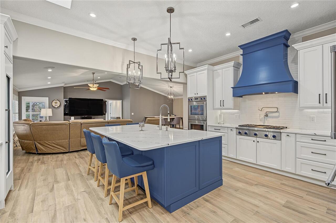
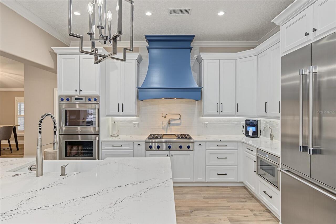
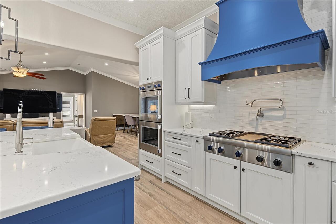
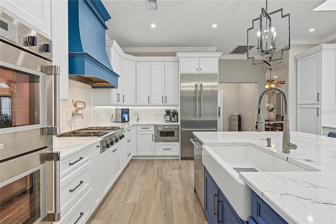
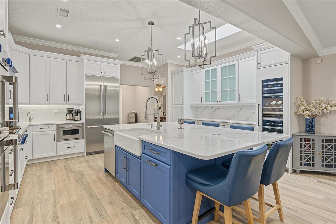
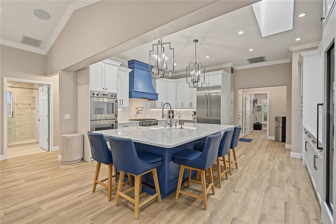
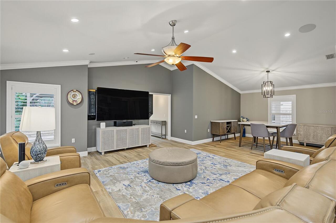
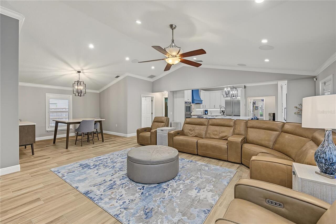
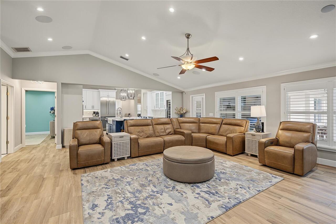
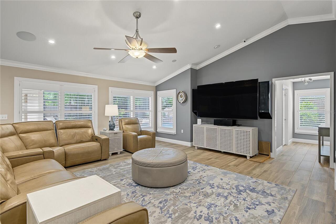
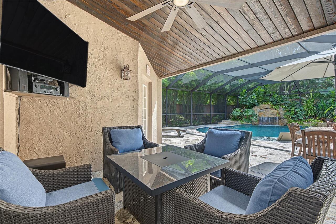
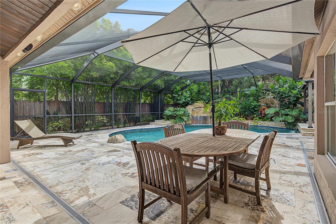
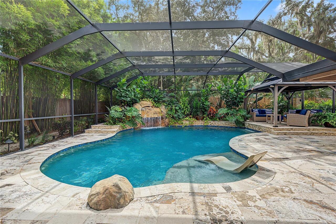
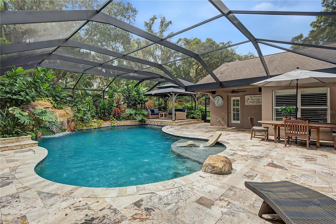
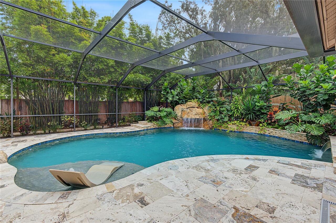
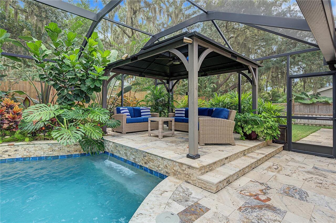
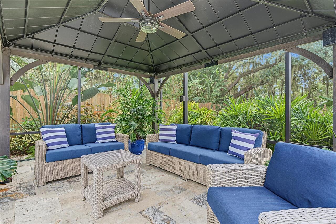
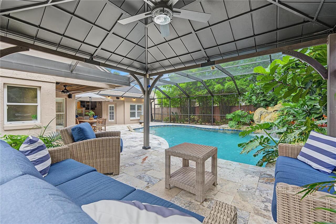
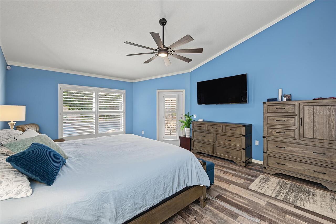
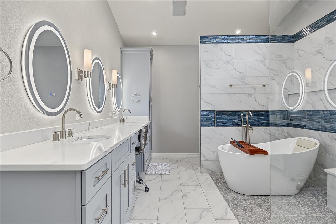
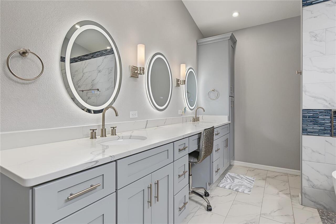
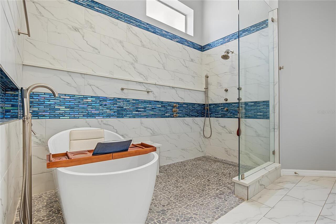
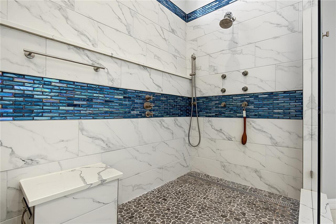
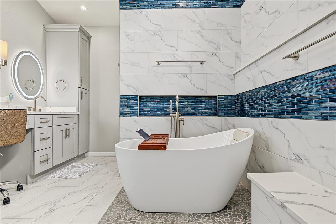
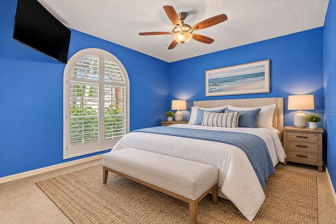
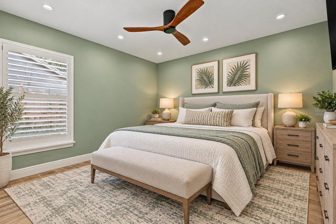
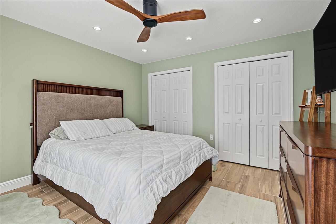
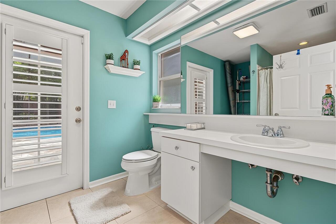
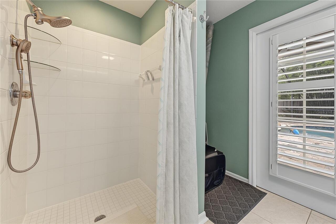
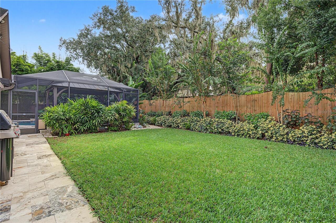
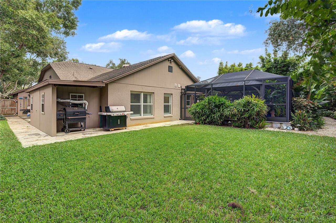
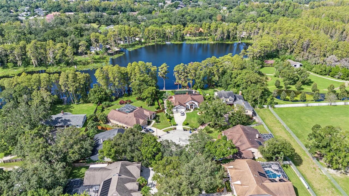
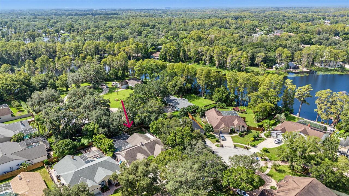
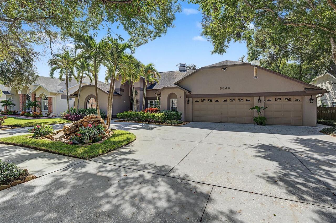
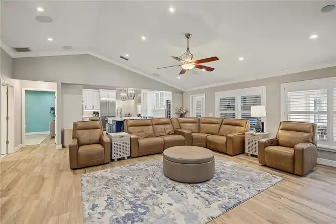
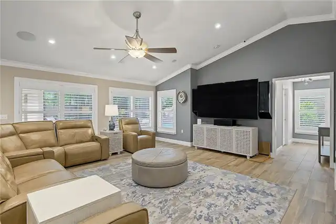
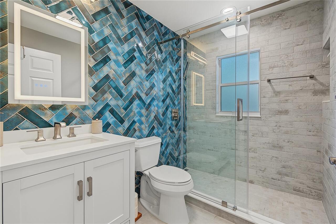
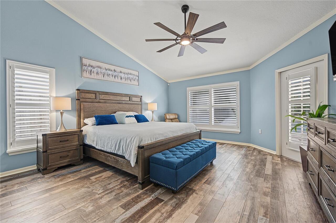
Virtually Staged. WELCOME TO YOUR OWN PRIVATE FLORIDA RESORT! Nestled on a peaceful cul-de-sac in Tampa’s desirable Belle Glen community, this beautifully updated 4-bedroom, 3-bath pool home offers an exceptional combination of elegance, comfort, and the ultimate Florida lifestyle. From the moment you arrive, the impressive circular driveway, three-car garage, and inviting curb appeal set the tone for everything this remarkable residence has to offer. Step inside to discover a thoughtfully designed split-bedroom floor plan featuring spacious, light-filled living areas, beautiful upgraded flooring, crown molding, and sophisticated finishes throughout. At the heart of the home is the stunning, fully renovated gourmet kitchen (2023), featuring premium Thermador appliances, a gas range, sleek cabinetry, and a full-size wine refrigerator. Designed with entertaining in mind, this spectacular kitchen creates the perfect gathering place for family and friends while offering effortless flow into the surrounding living spaces. THE BACKYARD IS WHERE THE MAGIC HAPPENS! Imagine stepping outside every day into your very own tropical resort, where weekends feel like vacations and entertaining becomes effortless. Completely transformed in 2022, the spectacular 19,000-gallon saltwater swimming pool features FOUR cascading water features, a breathtaking swim-behind waterfall, solar heating, pebble tech lining and vibrant multicolor LED lighting that transforms the backyard into a stunning evening retreat. Enjoy the convenience of an automated in-floor cleaning system, Pentair smartphone-controlled pool features, and an IntelliChlor salt generator. Beautiful Artisano travertine decking surrounds the pool and continues along an expansive walkway connecting the outdoor living space to the front circular driveway. Whether hosting unforgettable poolside gatherings, enjoying a quiet morning coffee, or relaxing with a glass of wine as the sun sets, this extraordinary outdoor sanctuary was d
Property Details
Property Features
Property Sub Type
Single Family Residence
View
Trees/Woods
Parking
Circular Driveway, Driveway, Garage Door Opener
Pool
Screen Enclosure, Waterfall, Auto Cleaner, Tile, Solar Heat, In Ground, Salt Water, Fiber Optic Lighting, Heated, Gunite, Lighting, Child Safety Fence, Self Cleaning, Chlorine Free
County
Hillsborough
Subdivision
BELLE GLEN
Additional Information
Accessibility Features
Accessible Approach with Ramp, Accessible Bedroom, Accessible Entrance, Accessible Full Bath, Visitor Bathroom, Accessible Hallway(s), Accessible Kitchen, Accessible Central Living Area, Enhanced Accessible
Additional Lease Restrictions
Buyers to Verify Community and County Lease Restrictions
Additional Parcels YN
false
Additional Rooms
Formal Dining Room Separate, Formal Living Room Separate, Inside Utility, Storage Rooms
Alternate Key Folio Num
0161005134
Appliances
Built-In Oven, Dishwasher, Disposal, Gas Cooktop, Microwave, Refrigerator, Water Softener, Wine Refrigerator
Architectural Style
Florida
Association Amenities
Park, Playground
Association Fee
299
Association Fee Frequency
Quarterly
Association Fee Includes
Common Area Taxes
Association Fee Requirement
Required
Association YN
true
Attached Garage YN
true
Available For Lease YN
1
Barn Features
Block
Bathrooms Total Integer
3
Building Area Source
Public Records
Building Area Total
3862
Building Area Total Srch SqM
358.79
Building Area Units
Square Feet
Calculated List Price By Calculated SqFt
291.50
Carport YN
false
Community Features
Barbecue, Deed Restrictions, Park, Playground, Sidewalks, Street Lights
Construction Materials
Block, Stucco
Cooling
Central Air, Attic Fan
Country
US
Current Price
850000.00
Direction Faces
West
Disaster Mitigation
Fire/Smoke Detection Integration
Elementary School
Northwest-HB
Exterior Features
Awning(s), Garden, Hurricane Shutters, Lighting, Rain Gutters, Sidewalk, Smart Irrigation, Sprinkler Metered, Storage
Fencing
Fenced, Wood
Fireplace Features
Decorative, Stone, Wood Burning
Fireplace YN
true
Flood Zone Code
X
Flood Zone Date
2008-08-28
Flood Zone Panel
12057C0181H
Flooring
Ceramic Tile, Tile
Foundation Details
Slab
Furnished
Unfurnished
Garage Dimensions
30x22
Garage Spaces
3
Garage YN
true
Green Energy Efficient
Insulation, Pool, Thermostat
Green Energy Generation
Solar
Green Indoor Air Quality
Ventilation
Green Landscaping
Fl. Friendly/Native Landscape
Heating
Electric, Gas, Natural Gas
High School
Steinbrenner High School
Home Warranty YN
false
Homestead YN
1
Interior Features
Ceiling Fans(s), Eat-in Kitchen, High Ceilings, Kitchen/Family Room Combo, Pull Down Stairs, Smart Home, Solid Surface Counters, Split Bedroom, Stone Counters, Thermostat, Vaulted Ceiling(s), Walk-In Closet(s), Window Treatments
Internet Address Display YN
true
Internet Automated Valuation Display YN
false
Internet Consumer Comment YN
false
Internet Entire Listing Display YN
true
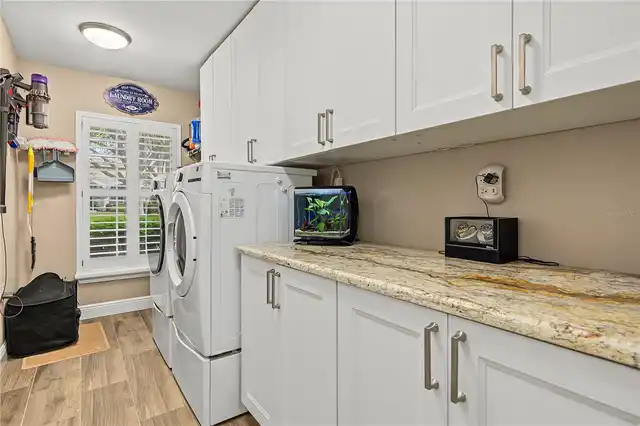
Laundry Features
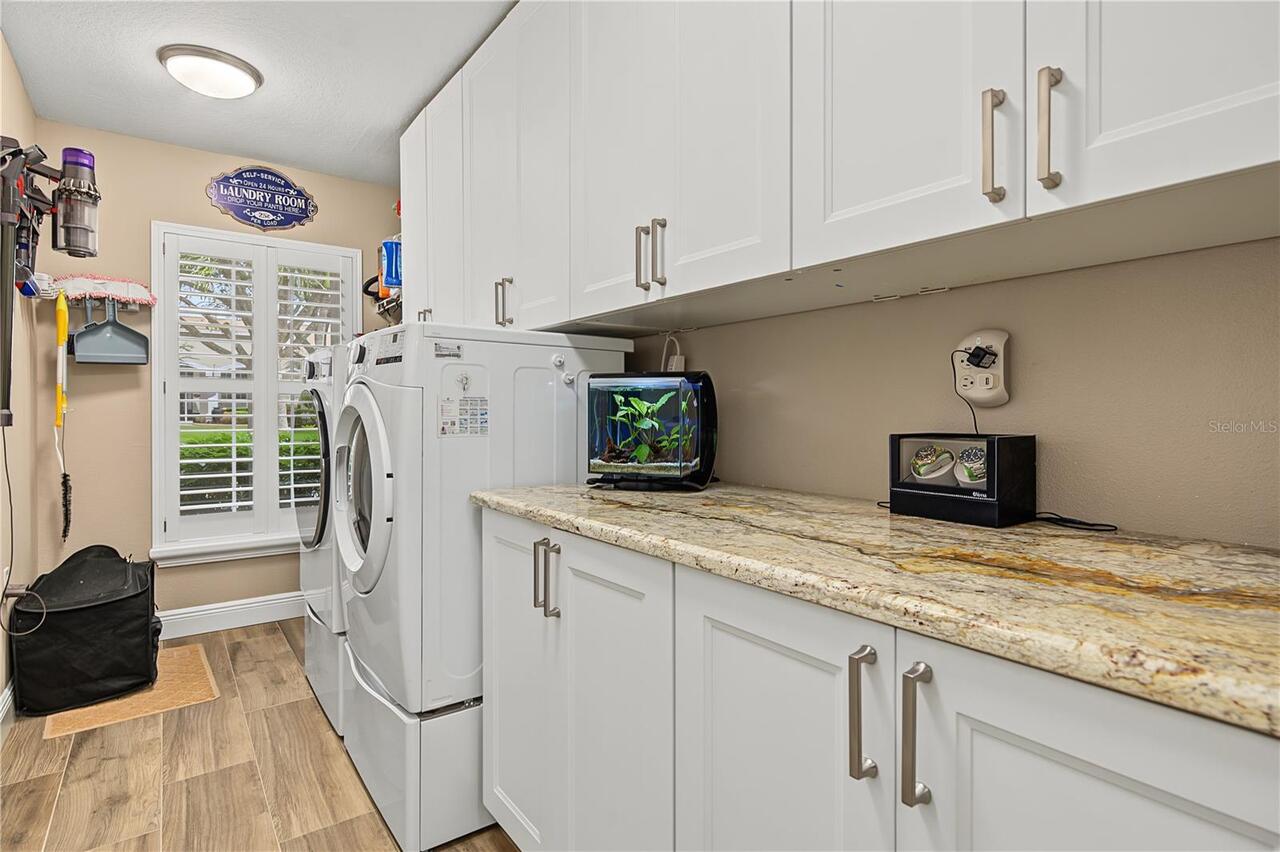
Inside, Sink
Lease Restrictions YN
1
Levels
One
List AOR
Suncoast Tampa
Living Area Meters
270.91
Living Area Source
Public Records
Living Area Units
Square Feet
Lot Features
Cul-De-Sac, In County, Landscaped, Near Golf Course, Sidewalk, Paved
Lot Size Acres
0.27
Lot Size Dimensions
85x139
Lot Size Square Feet
11815
Lot Size Square Meters
1098
Middle Or Junior School
Hill-HB
Minimum Lease
1 Month
Modification Timestamp
2026-10-22T16:40:11.406Z
Monthly HOA Amount
99.67
New Construction YN
false
Occupant Type
Owner
Other Equipment
Irrigation Equipment, Smart Irrigation, Smart Locks, Smart Lights, Smart Thermostat
Other Structures
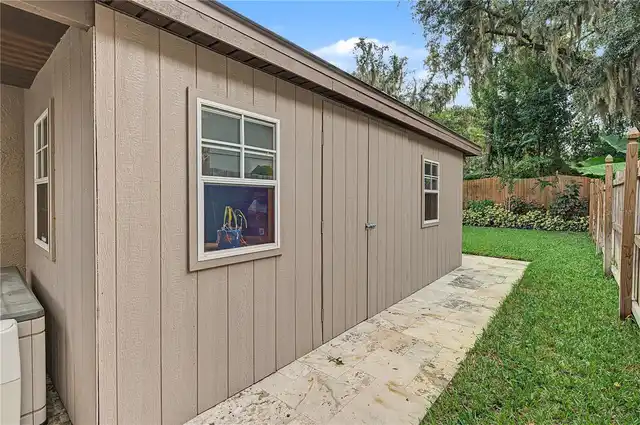
Shed(s), Storage
Ownership
Fee Simple
Parcel Number
U-30-27-18-0PR-000000-00017.0
Patio And Porch Features
Covered, Enclosed, Patio, Screened
Pet Restrictions
Buyers to Verify Pet Restrictions
Pets Allowed
Yes
Pool Private YN
true
Postal Code Plus 4
1003
Property Condition
Completed
Public Survey Range
18
Public Survey Section
30
RATIO Current Price By Calculated SqFt
291.50
Road Responsibility
Public Maintained Road
Road Surface Type
Paved
Roof
Shingle
Room Count
9
Security Features
Fire Alarm, Security Fencing/Lighting/Alarms, Security System, Security System Owned, Smart Security System, Smoke Detector(s)
Senior Community YN
false
Sewer
Public Sewer
Showing Requirements
Lock Box Electronic-CBS Code Required, ShowingTime
Spa Features
Heated
Spa YN
false
Status Change Timestamp
2026-10-22T13:22:08.000Z
Stories Total
1
Tax Annual Amount
8465.31
Tax Block
00
Tax Book Number
79-58
Tax Legal Description
BELLE GLEN LOT 17
Tax Lot
17
Tax Year
2025
Total Acreage
1/4 to less than 1/2
Total Annual Fees
1196.00
Total Monthly Fees
99.67
Township
27
Universal Property Id
US-12057-N-3027180000000000170-R-N
Unparsed Address
5644 GLENCREST BLVD
Utilities
Electricity Connected, Fiber Optics, Natural Gas Connected, Sewer Connected, Sprinkler Meter, Underground Utilities
Vegetation
Mature Landscaping, Oak Trees, Trees/Landscaped
Water Source
Public
Waterfront YN
false
Window Features
Shutters
Zoning
PD
Neighborhood Map
Popup

Property Photos
Listing Photo
Listing Photo
Listing Photo
Listing Photo
Listing Photo
Listing Photo
Listing Photo
Listing Photo
Listing Photo
Listing Photo
Listing Photo
Listing Photo
Listing Photo
Listing Photo
Listing Photo
Listing Photo
Listing Photo
Listing Photo
Listing Photo
Listing Photo
Listing Photo
Listing Photo
Listing Photo
Listing Photo
Listing Photo
Listing Photo
Listing Photo
Listing Photo
Listing Photo
Listing Photo
Listing Photo
Listing Photo
Listing Photo
Listing Photo
Listing Photo
Listing Photo
Listing Photo
Listing Photo
Listing Photo
Listing Photo
Listing Photo
Listing Photo
Listing Photo
Listing Photo
Listing Photo
Listing Photo
Listing Photo
Listing Photo
Listing Photo
Listing Photo
Listing Photo
Listing Photo
Listing Photo
Listing Photo
Listing Photo
Listing Photo
Listing Photo
Listing Photo
Listing Photo
Listing Photo
Listing Photo
Listing Photo
Listing Photo
Listing Photo
Listing Photo
Listing Photo
Listing Photo
Listing Photo
Listing Photo
Listing Photo
Listing Photo
Listing Photo
Listing Photo
Listing Photo
Listing Photo
Listing Photo
Listing Photo
Listing Photo
Listing Photo
Listing Photo
Listing Photo
Listing Photo
Listing Photo
Listing Photo
Listing Photo
Listing Photo
Listing Photo
Listing Photo
Listing Photo
Listing Photo
Listing Photo
Listing Photo
Listing Photo
Listing Photo
Listing Photo
Listing Photo
Listing Photo
Listing Photo
Listing Photo
Listing Photo
Listing Photo
Listing Photo

MLS #MFRTB8560286 Listing courtesy of Keller Williams Tampa Properties provided by Stellar MLS.
Similar Listings

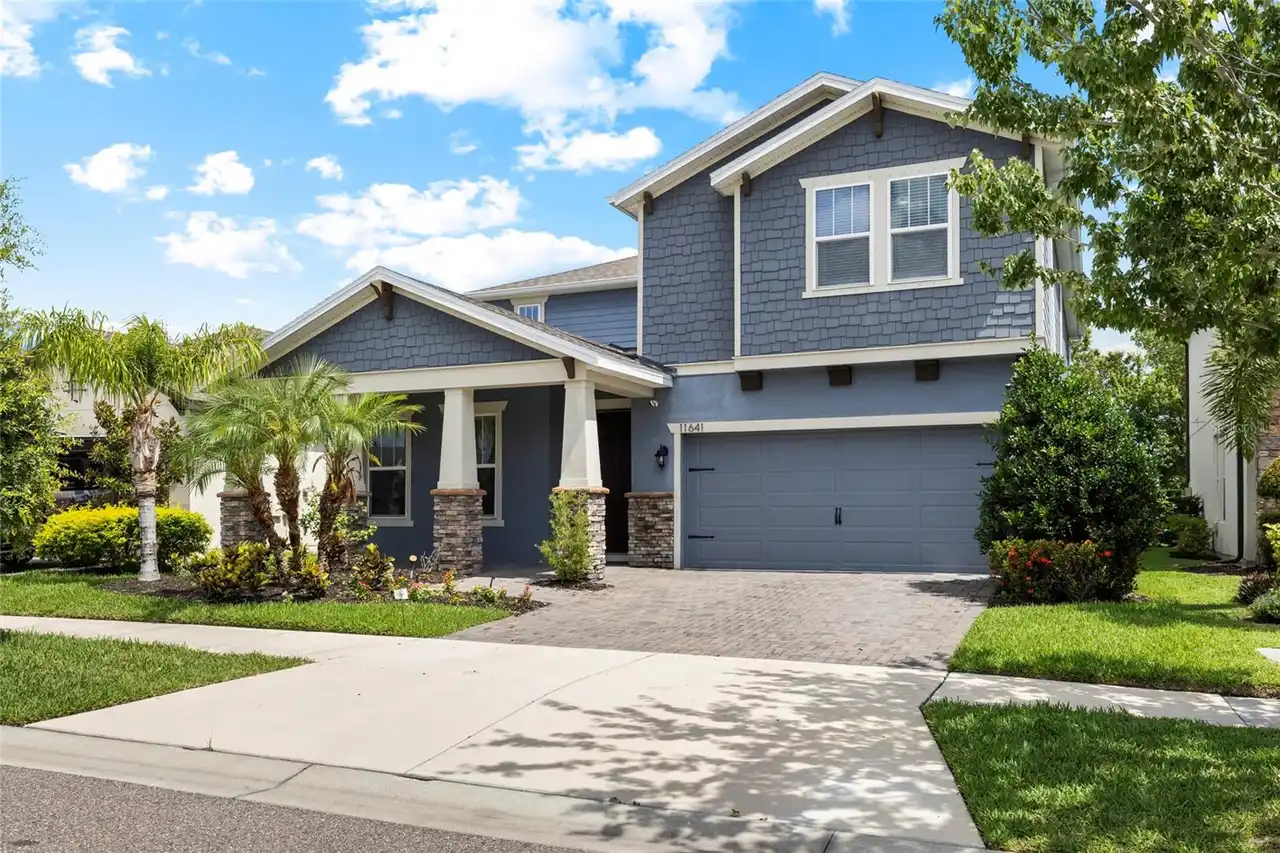
$765,000
11641 Sweet Tangerine Lane
Tampa
4BR/3BA
| Active
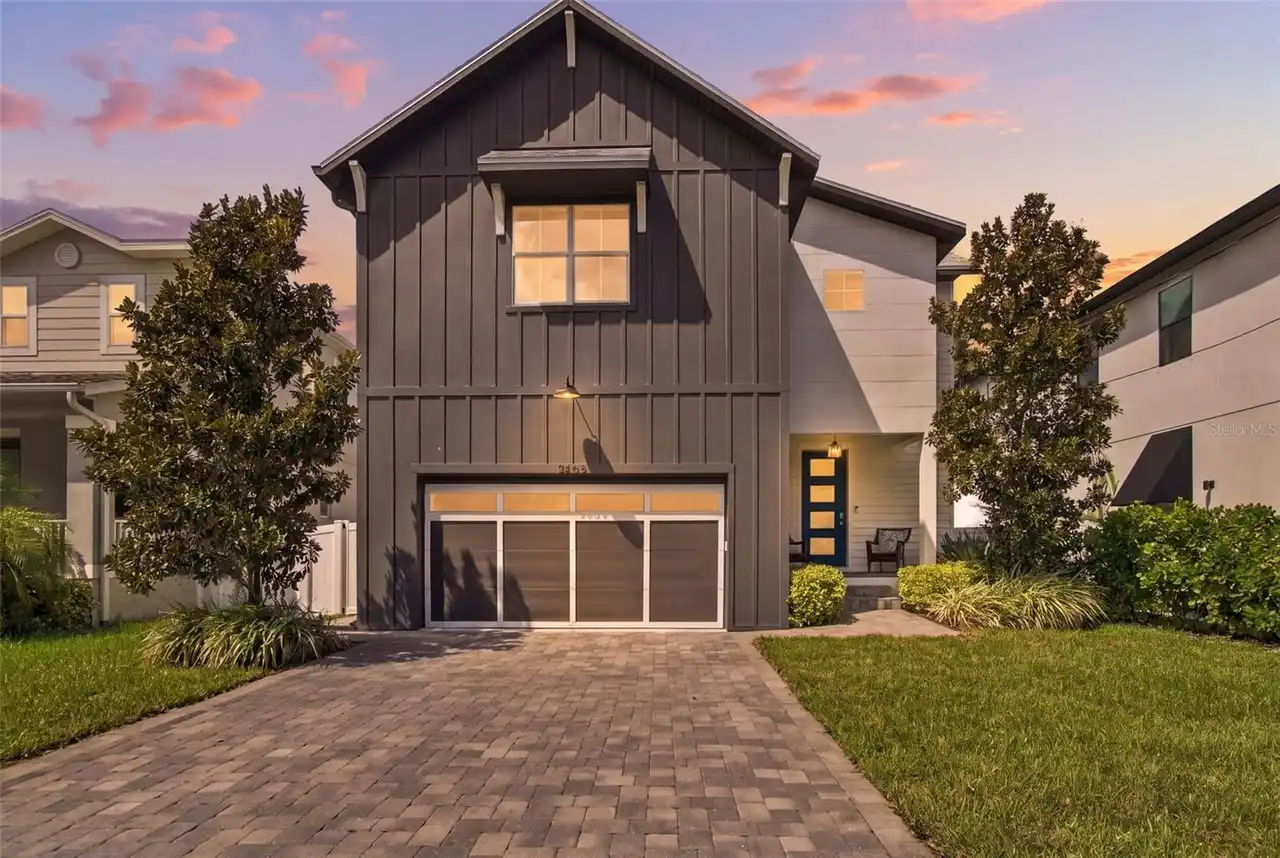
$765,000
7409 S Sparkman Street
Tampa
4BR/3BA
| Contingent
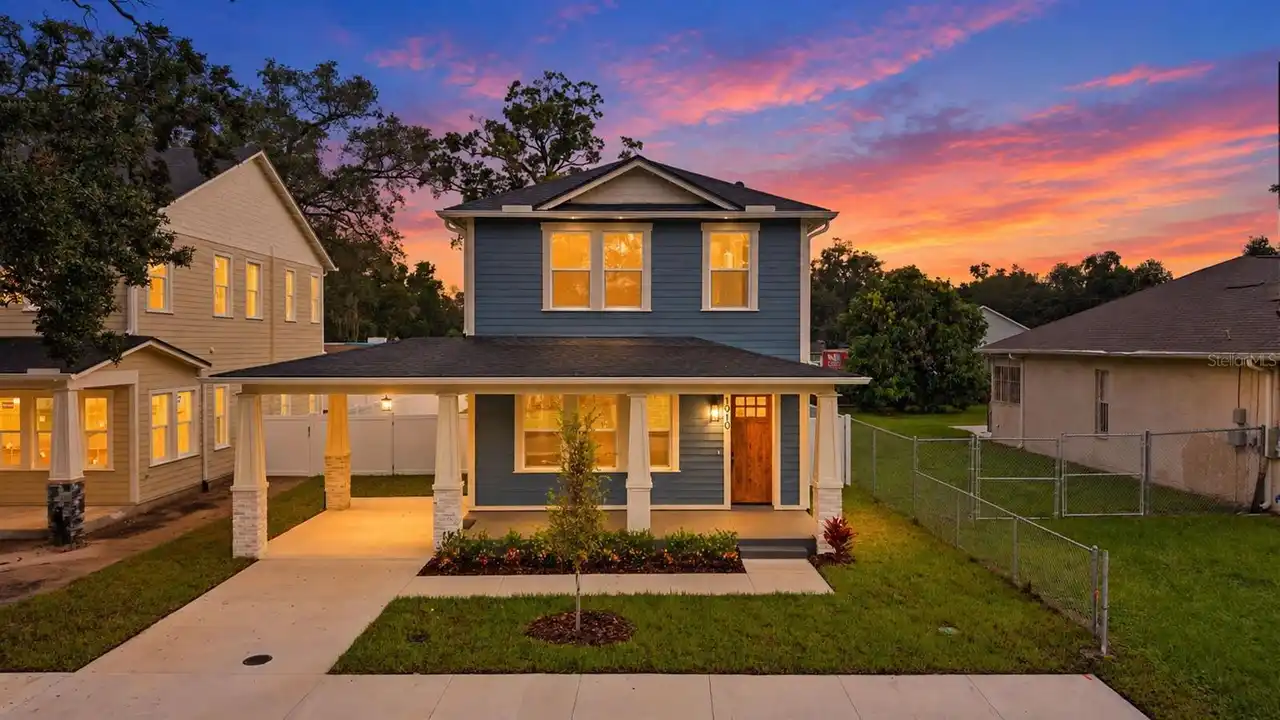
$765,000
1910 E Genesee Street
Tampa
4BR/3BA
| Active
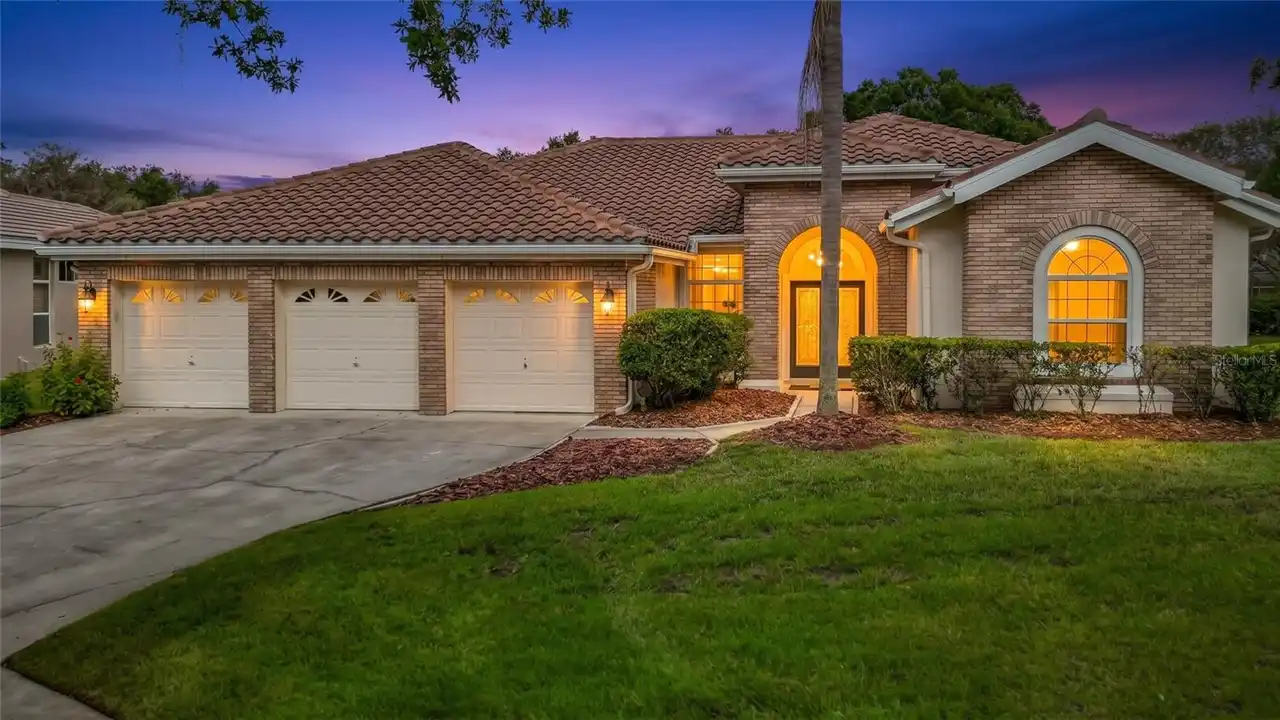
$769,900
8704 Broadgreen Court
Tampa
4BR/3BA
| Active


All listing information is deemed reliable but not guaranteed and should be independently verified through personal inspection by appropriate professionals. Listings displayed on this website may be subject to prior sale or removal from sale; availability of any listing should always be independent verified. Listing information is provided for consumer personal, non-commercial use, solely to identify potential properties for potential purchase; all other use is strictly prohibited and may violate relevant federal and state law. The source of the listing data is as follows: Stellar MLS (updated 10/22/26 12:52 PM) |
Listing Search


Translate Tool

Featured Listings
Odessa Real Estate
$1,024,999
4 BED
4 BATH
Under Construction. What's Special: Lake View | Dedicated Study | 3-Car Garage | Larger Lot | No Stairs. New Constructio... Read More
Tampa Real Estate
$850,000
4 BED
3 BATH
Virtually Staged. WELCOME TO YOUR OWN PRIVATE FLORIDA RESORT! Nestled on a peaceful cul-de-sac in Tampa’s desirable Bell... Read More
Land O Lakes Real Estate
$875,000
4 BED
3 BATH
CARDEL SEMI-CUSTOM LUXURY | SOARING CEILINGS | CONSERVATION VIEWS | 4 BEDROOMS + FLEX SPACE | OVERSIZED 3-CAR GARAGE! Ex... Read More
Tampa Real Estate
$1,250,000
3 BED
2 BATH
Custom craftsmanship, designer finishes, and inviting outdoor living define this extensively renovated 3-bedroom, 2.5-ba... Read More
St Augustine Real Estate
$829,900
3 BED
2 BATH
Enjoy the best of Florida's coastal lifestyle, w/ boating, beachcombing, and spectacular sunsets practically at your doo... Read More
Odessa Real Estate
$999,999
5 BED
4 BATH
What's Special: Corner Lot | Gas Range. New Construction - Ready Now! Welcome to the Palm at 16212 Alpha Grove Place in ... Read More
St Petersburg Real Estate
$1,399,000
10 BED
8 BATH
Welcome Home to the charming neighborhood of Uptown. This is a large single family home with income in the back. The pro... Read More
University Park Real Estate
$975,000
4 BED
4 BATH
Located in Eaton Place, one of the most coveted neighborhoods within the award-winning University Park Country Club, thi... Read More
Lithia Real Estate
$965,000
5 BED
4 BATH
Why wait to build when you can own this extraordinary, move-in-ready 2025 Homes by WestBay residence in Hawkstone, one o... Read More
Venice Real Estate
$999,000
4 BED
4 BATH
**RESORT-STYLE LIVING IN ISLANDWALK | $125,000+ IN UPDATES | SPECTACULAR 30-FOOT POOL & SPA | LOW CDD and HOA FEES** Why... Read More
Contact Sandra Pardo

407-990-2746

Wendy Morris LLC

Licensed in the State of Florida
BK 3146762
16797 Broadwater Avenue
Winter Garden, Florida 34787

Your privacy is our utmost concern. We will never sell your personal information. Privacy Policy
©2026 sandrapardohomes.com - all rights reserved. | Site Map