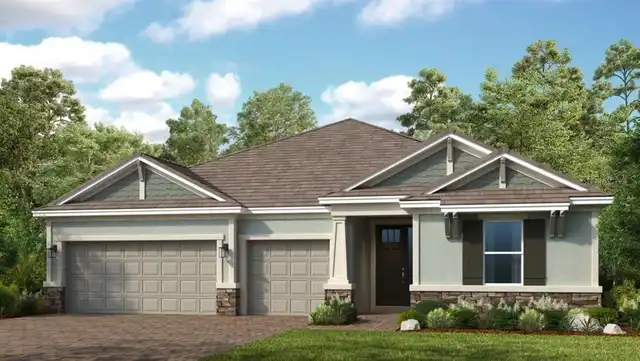
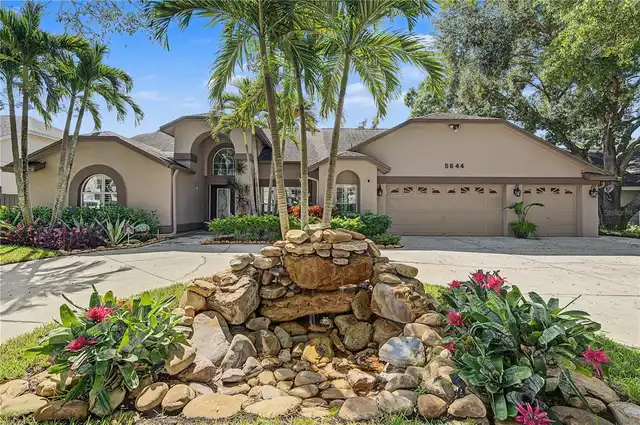
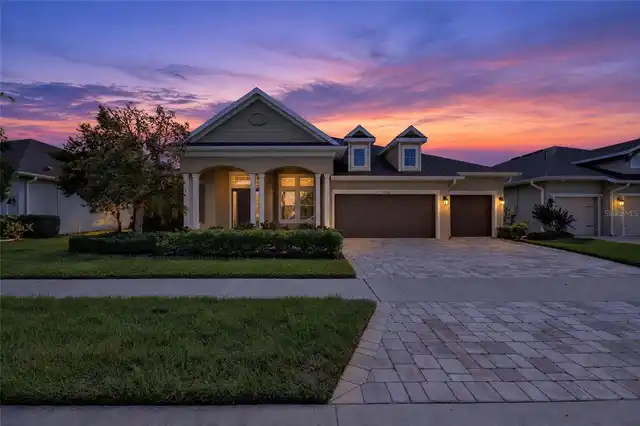
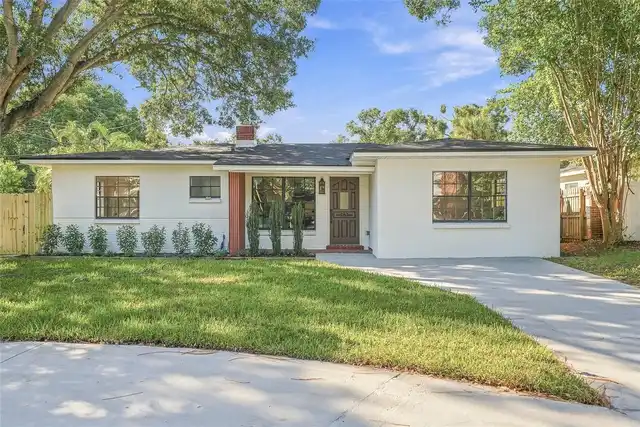
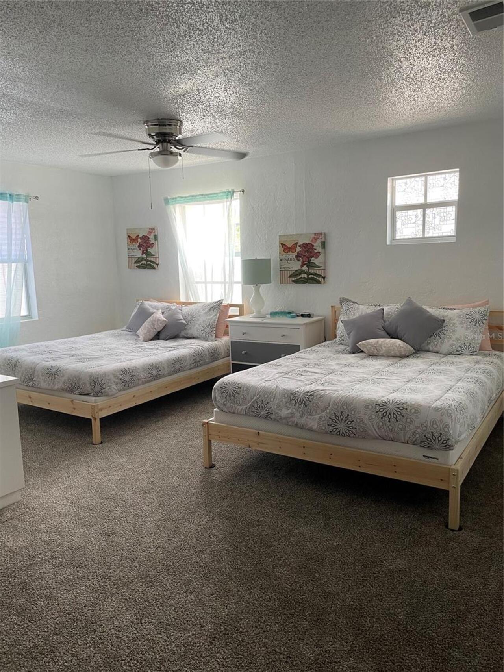
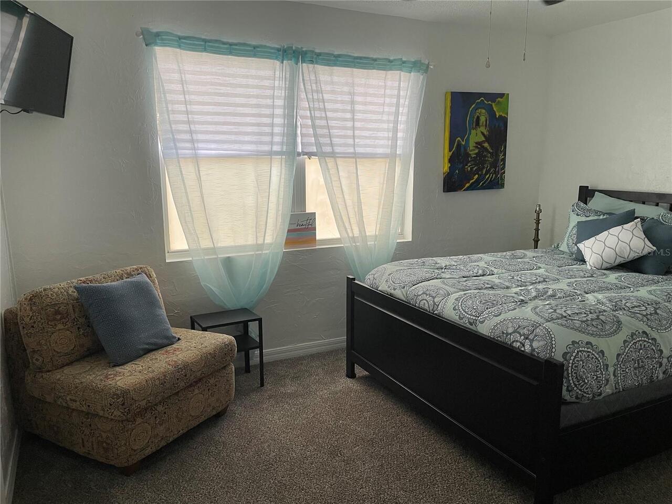
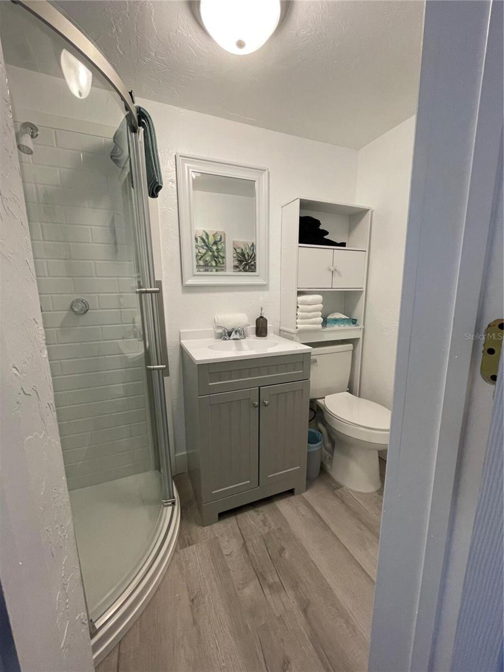
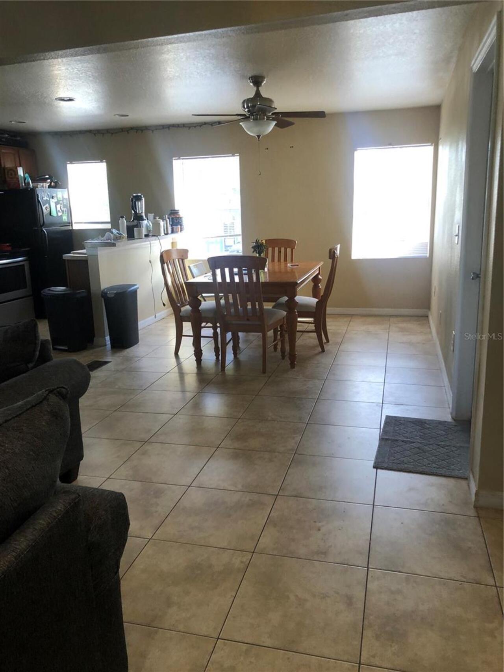
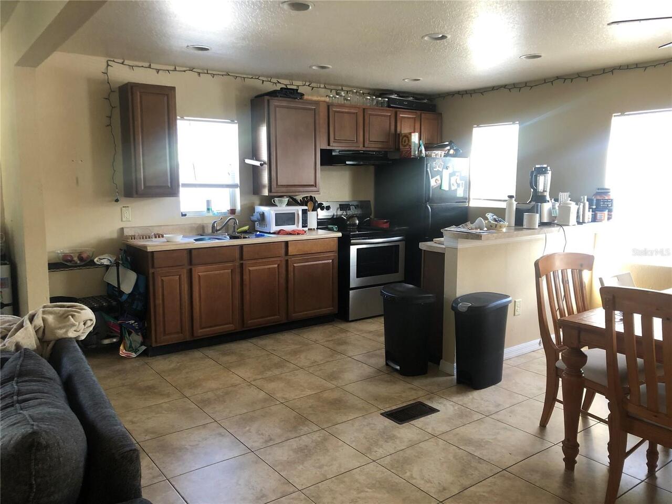
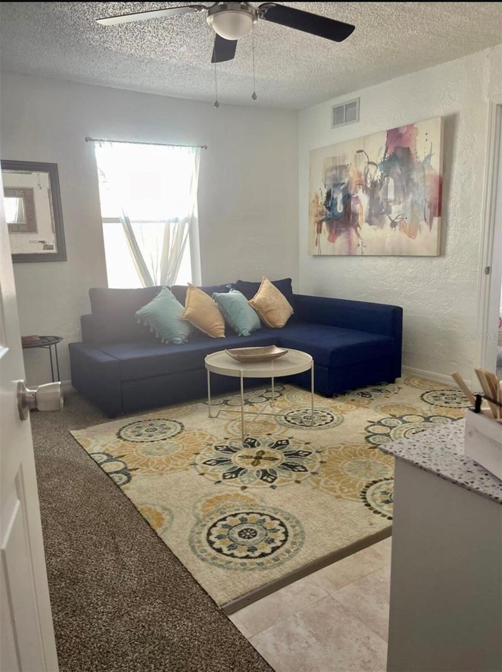
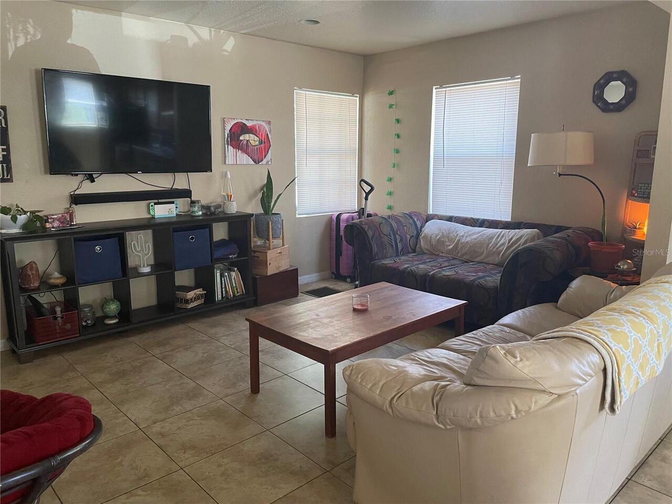
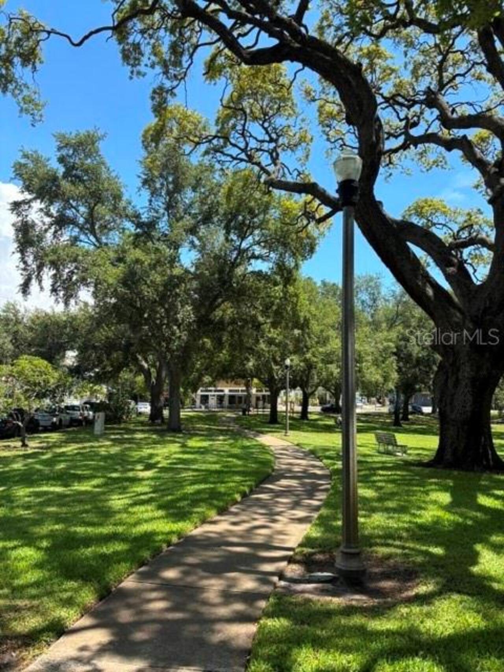
Property Features
Property Sub Type
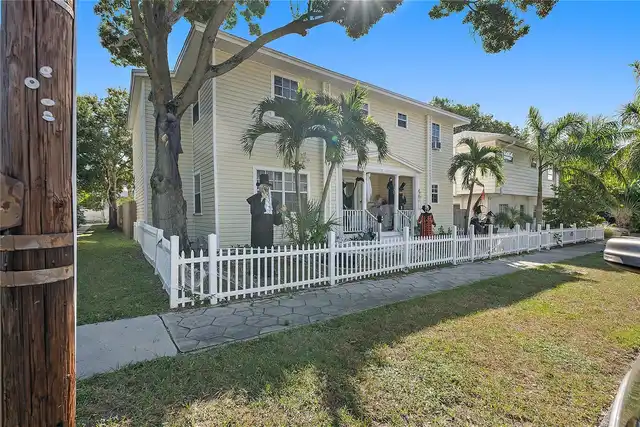
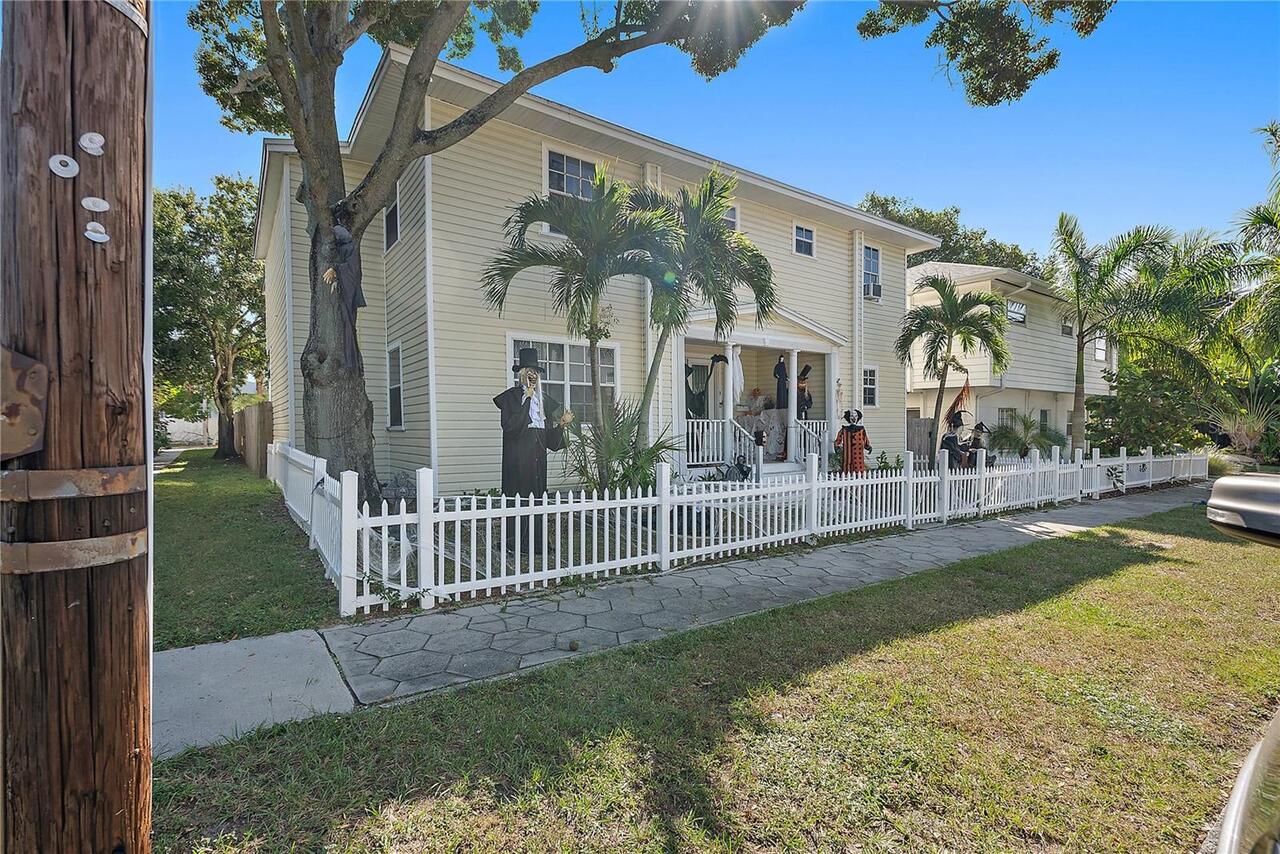
Single Family Residence
Subdivision
SAFFORDS ADD REV
Additional Information
Additional Parcels YN
false
Additional Rooms
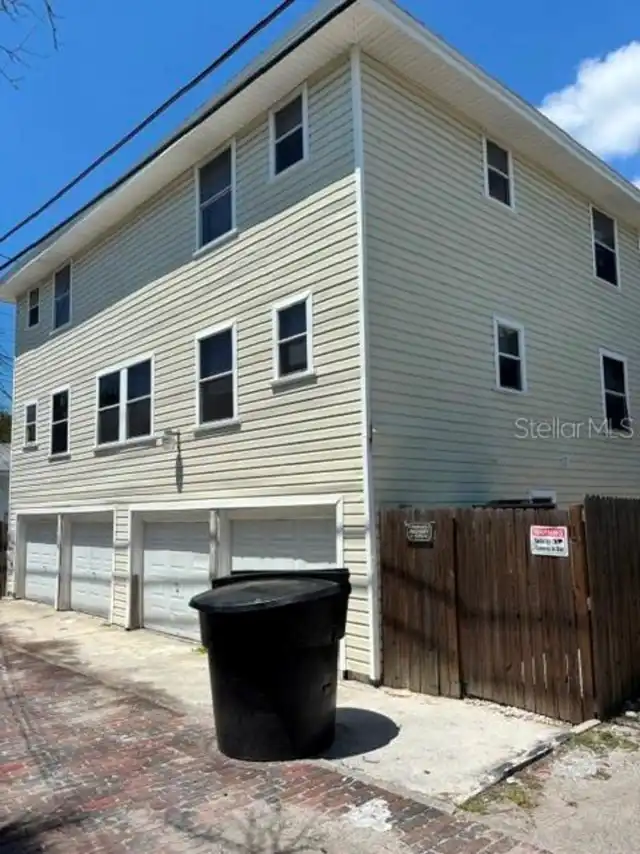
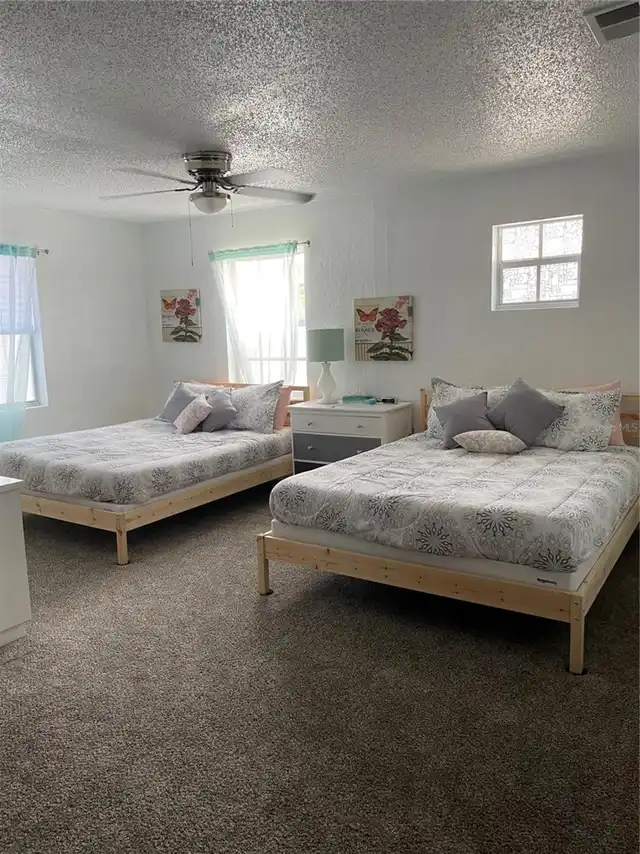
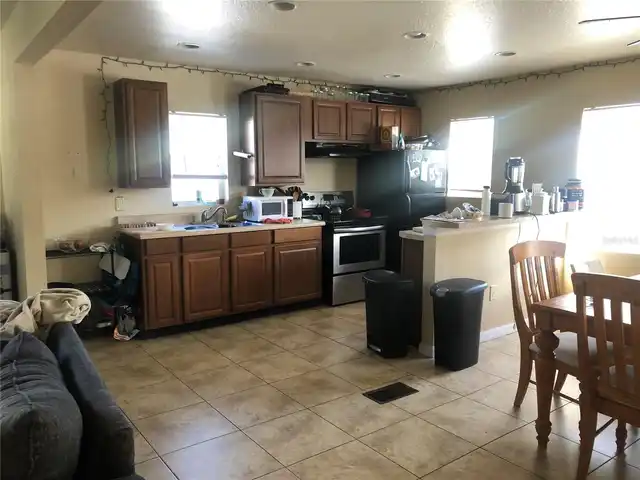
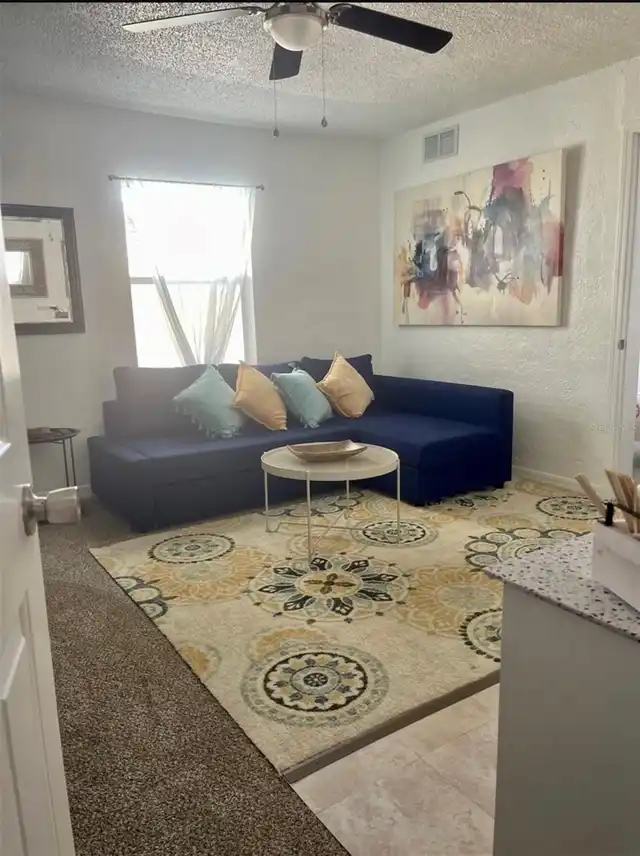
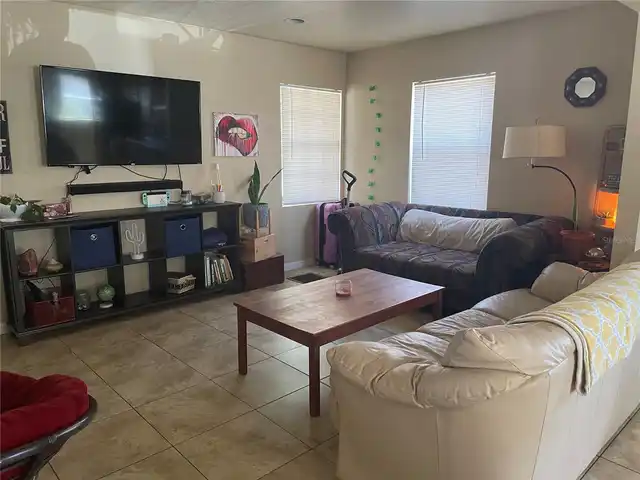
Family Room, Garage Apartment
Alternate Key Folio Num
183117778140080080
Appliances
Dishwasher, Disposal, Refrigerator
Building Area Source
Public Records
Building Area Total Srch SqM
542.00
Building Area Units
Square Feet
Calculated List Price By Calculated SqFt
239.80
Construction Materials
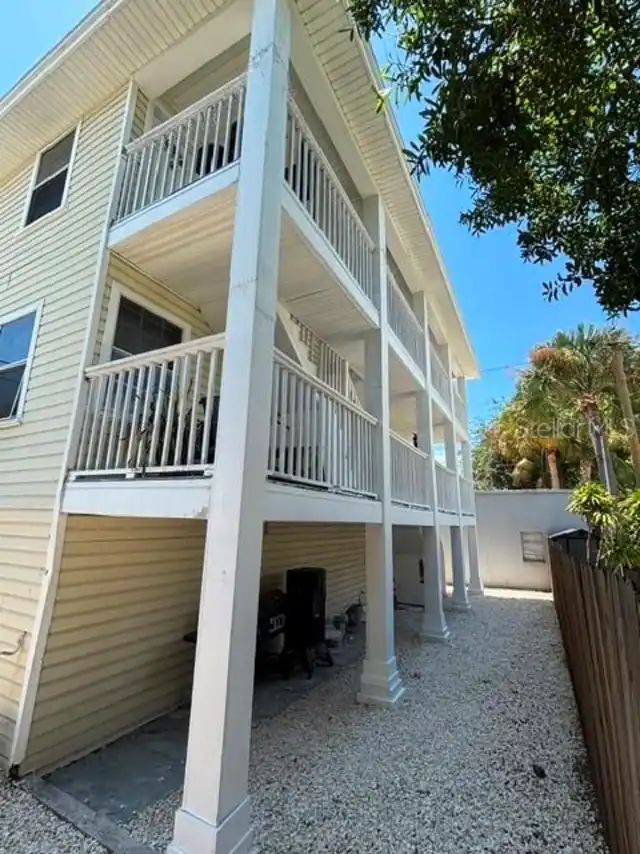
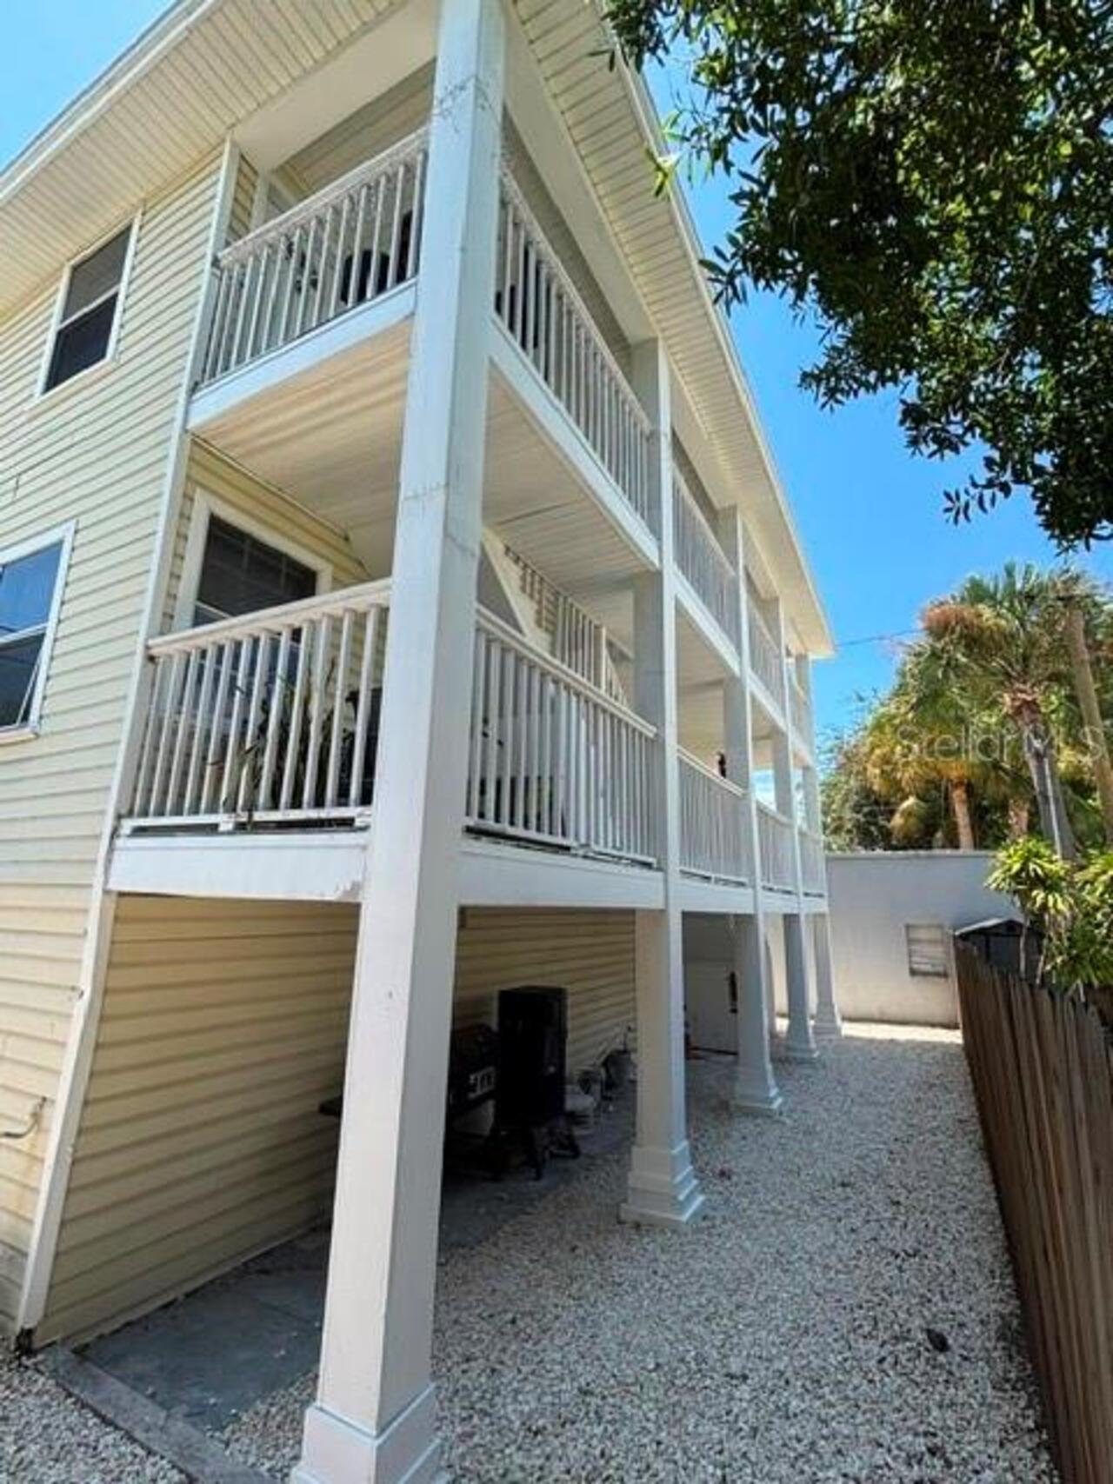
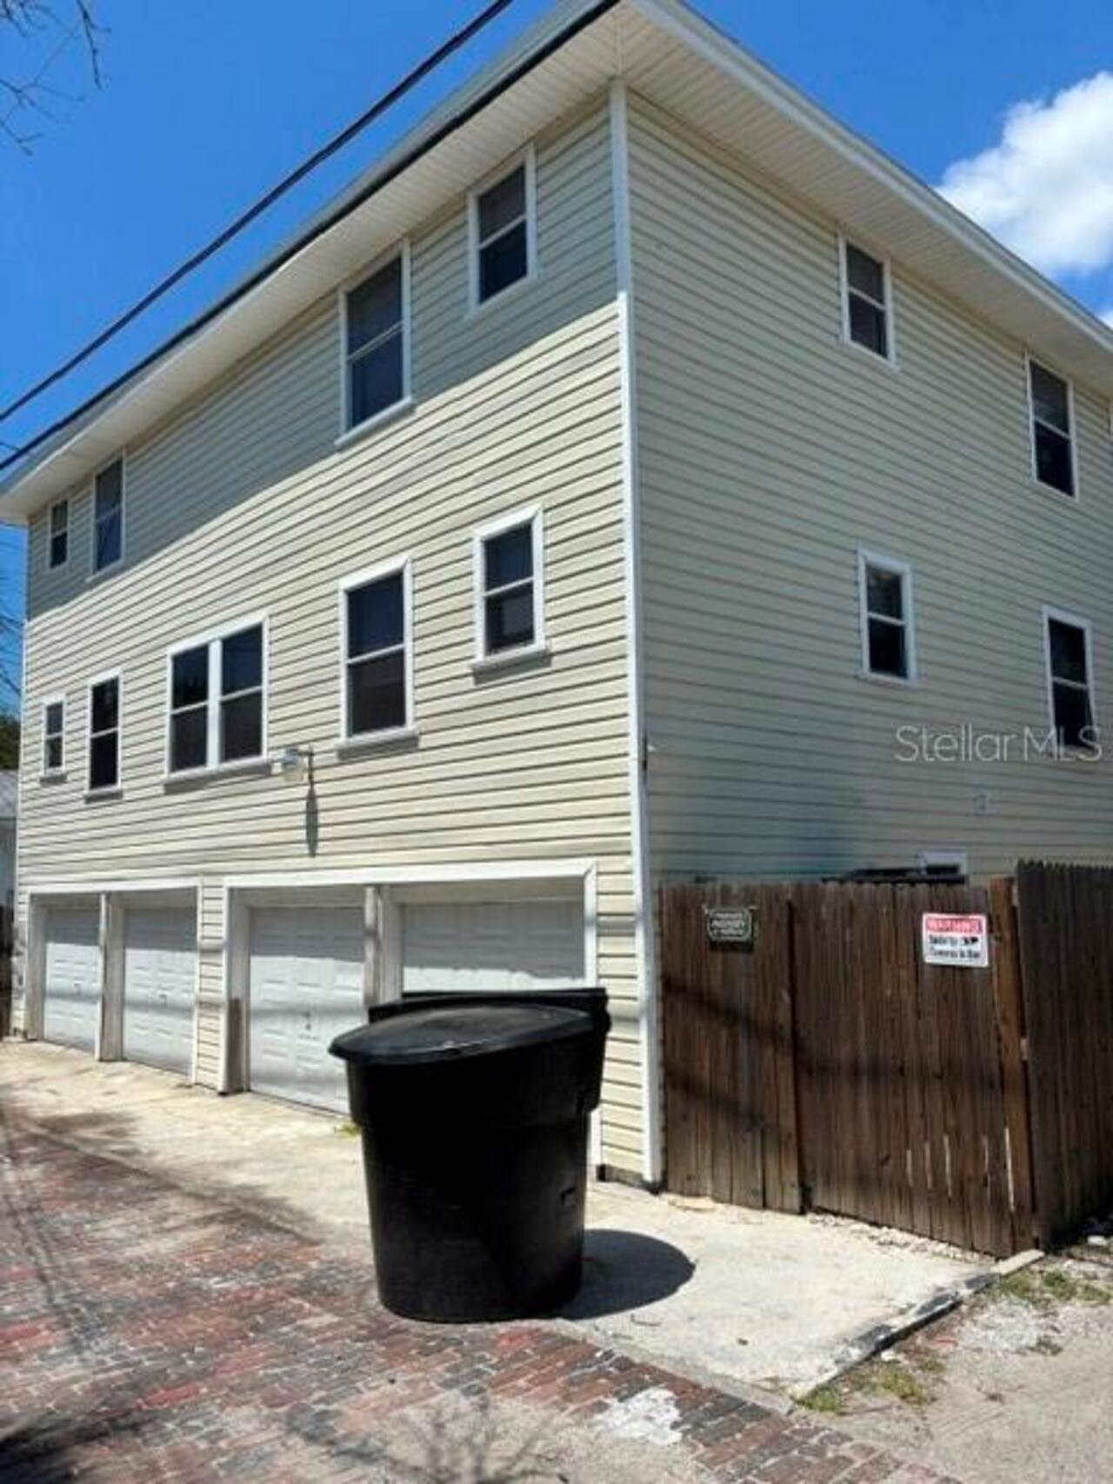
Vinyl Siding
Cumulative Days On Market
41
Currency Monthly Rent Amount
7295.00
End Date of Lease
2026-10-31
Exterior Features
Private Entrance, Private Mailbox, Rain Gutters, Storage
Flood Zone Date
2021-08-24
Flood Zone Panel
12103C0219H
Foundation Details
Crawlspace
Interior Features
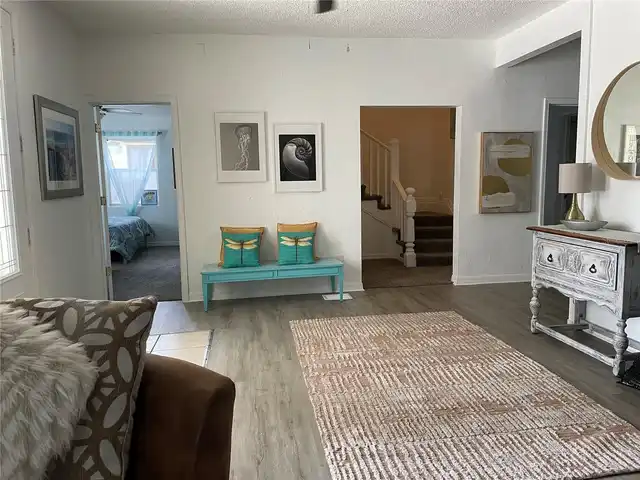
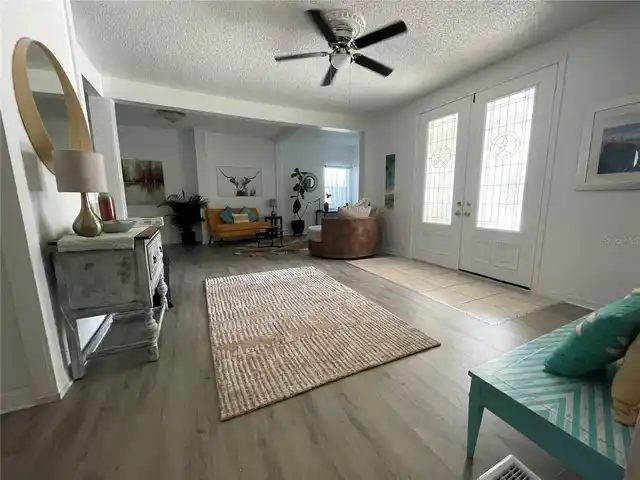
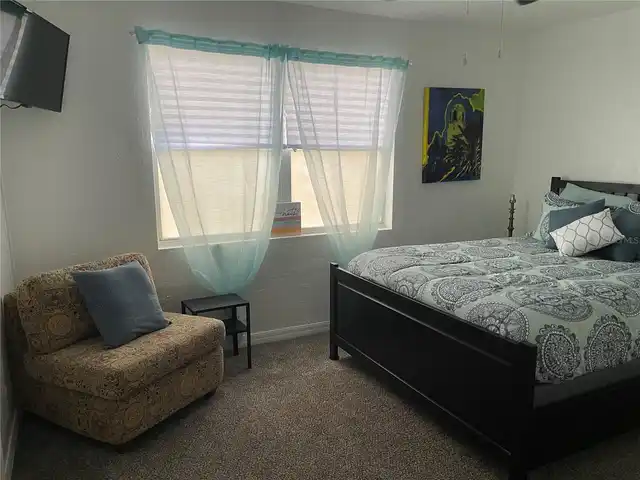
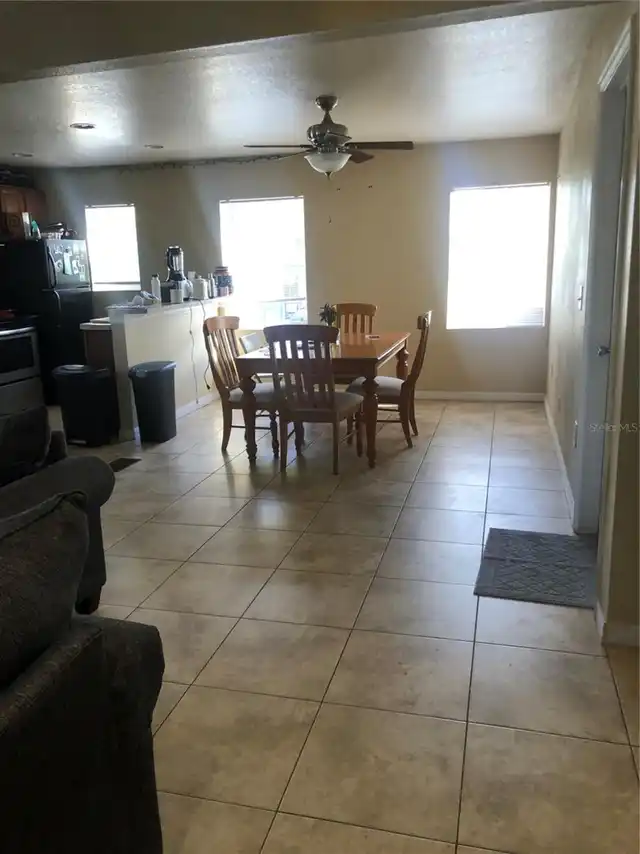
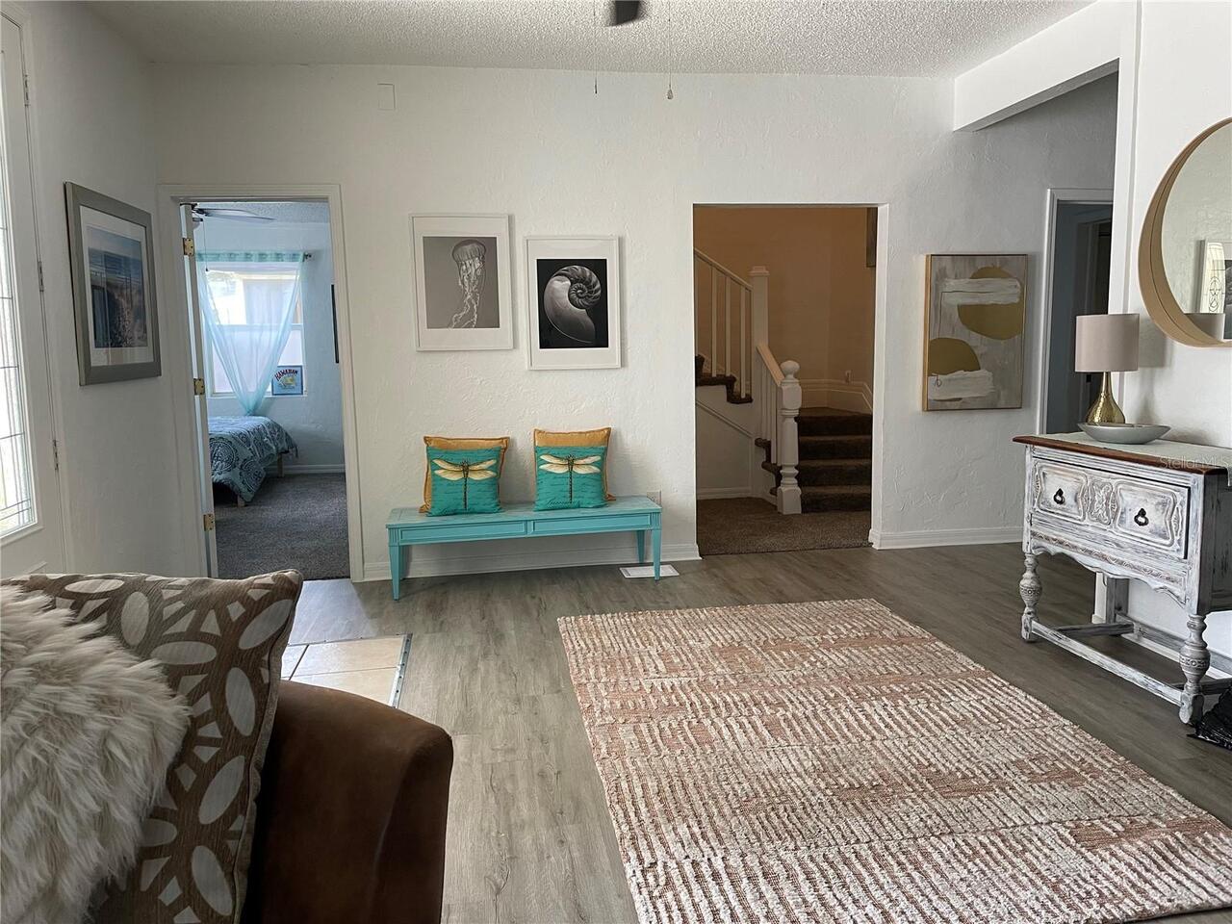
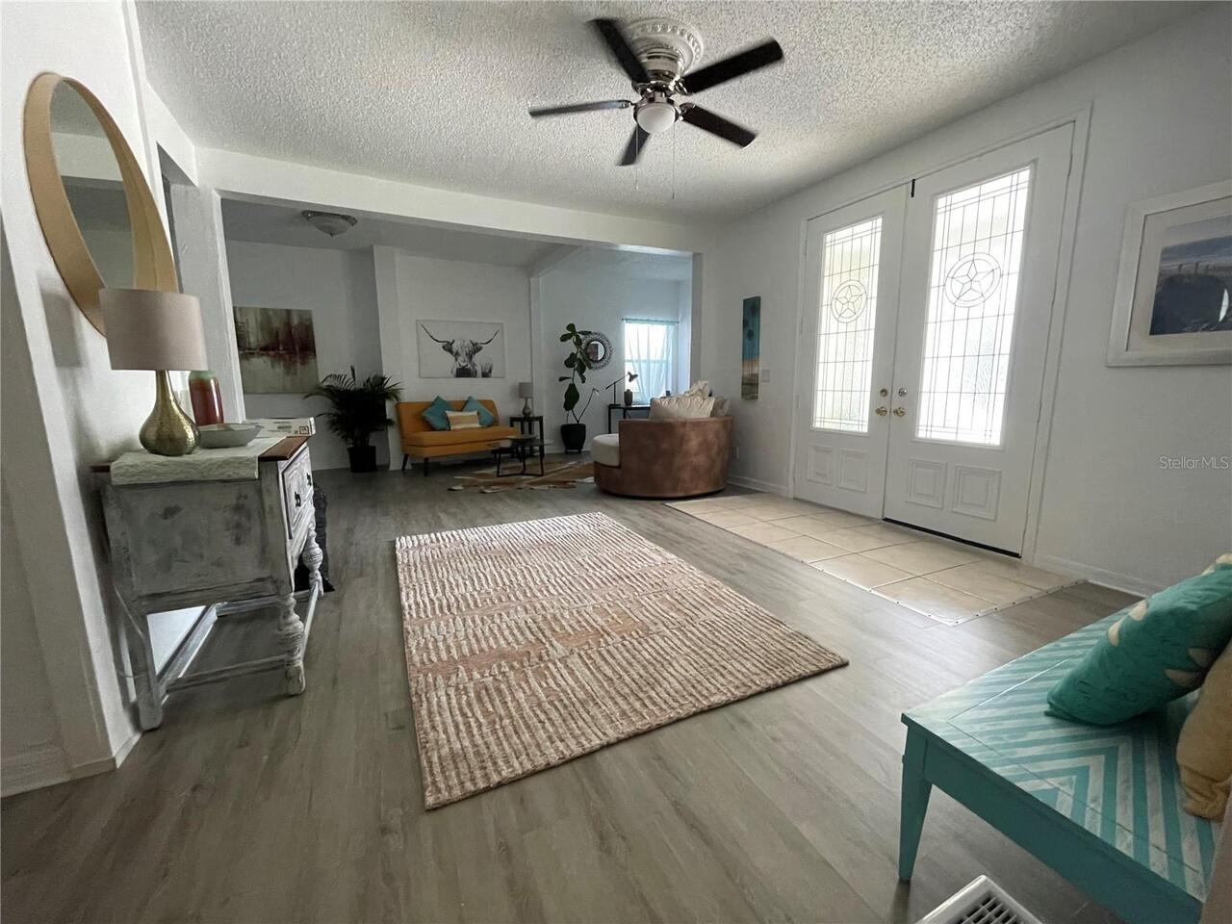
Ceiling Fans(s), Living Room/Dining Room Combo, Open Floorplan, PrimaryBedroom Upstairs, Walk-In Closet(s)
Internet Address Display YN
true
Internet Automated Valuation Display YN
true
Internet Consumer Comment YN
true
Internet Entire Listing Display YN
true
Laundry Features
In Kitchen, Inside
Living Area Source
Public Records
Living Area Units
Square Feet
Lot Size Dimensions
50x130
Lot Size Square Meters
600
Modification Timestamp
2026-10-22T16:01:12.917Z
Other Equipment
Private Entrance
Parcel Number
18-31-17-77814-008-0080
Previous List Price
1499000
Price Change Timestamp
2026-10-22T16:00:33.000Z
RATIO Current Price By Calculated SqFt
239.80
Road Surface Type
Asphalt, Brick
Showing Requirements
24 Hour Notice, Appointment Only
Status Change Timestamp
2026-09-11T20:39:20.000Z
Tax Annual Amount
17427.98
Tax Legal Description
SAFFORD'S ADD REVISED BLK 8, LOT 8
Total Acreage
0 to less than 1/4
Universal Property Id
US-12103-N-183117778140080080-R-N
Unparsed Address
717 DARTMOOR ST N
Utilities
BB/HS Internet Available, Cable Available, Electricity Connected, Phone Available