407-990-2746
Menu

11641 Sweet Tangerine Lane, Tampa, FL

NEXT
PREV
$725,000

($228/sqft)

List Status: Active
11641 Sweet Tangerine Lane
Tampa, FL 33626


4 beds
3 baths
3179 living sqft
Top Features
  • Subdivision: Reserve At Citrus Park
  • Built in  2018
  • Single Family Residence
Description
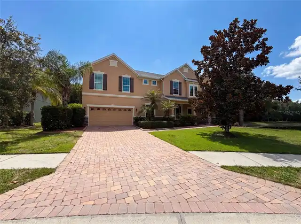
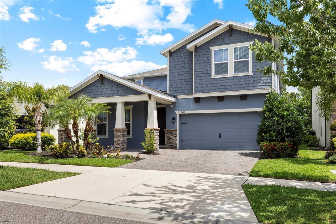
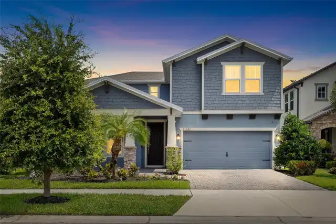
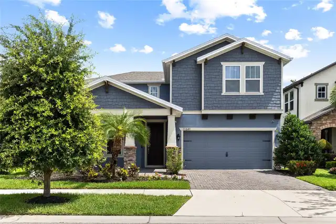
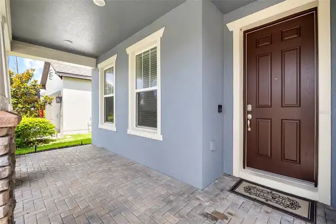
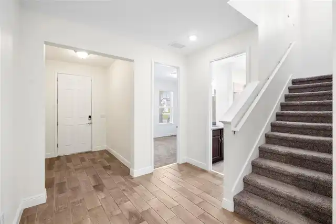
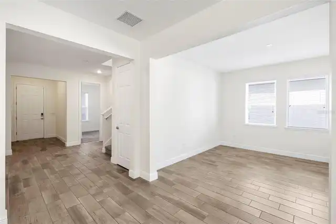
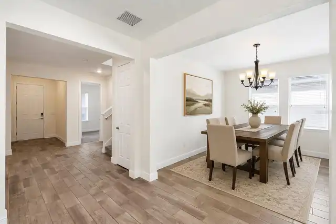
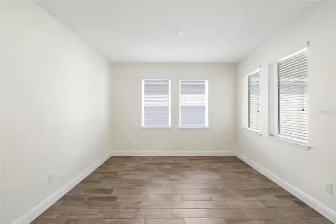
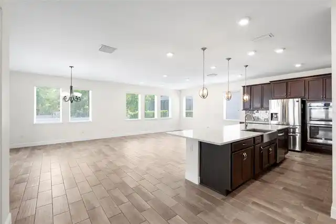
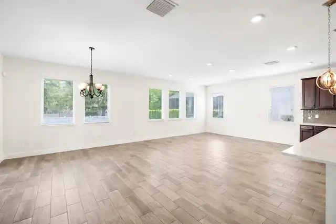
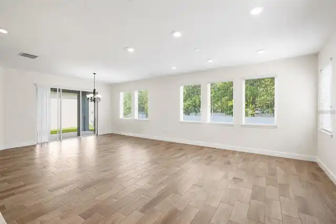
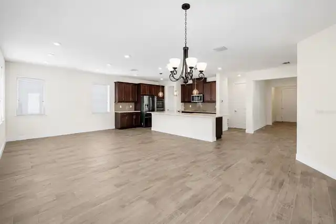
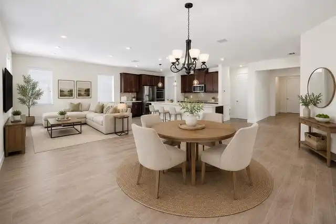
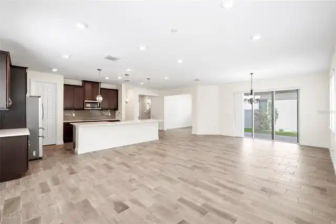
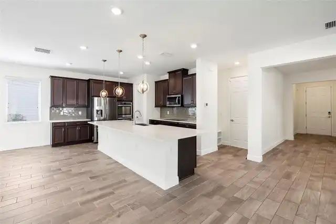
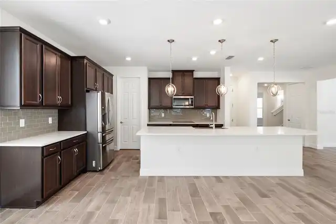
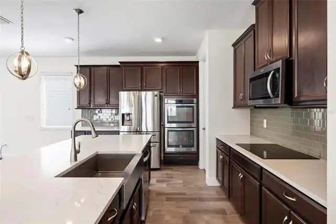
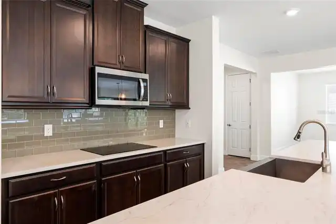
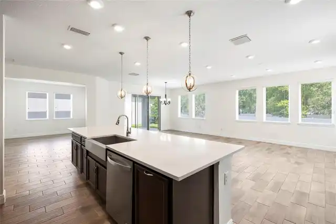
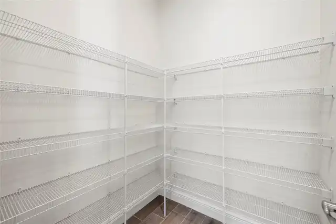
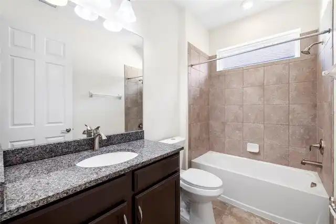
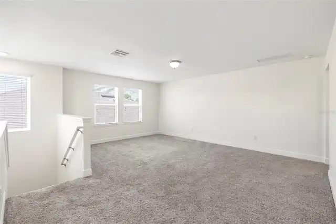
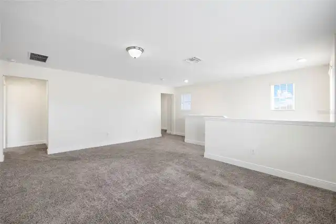
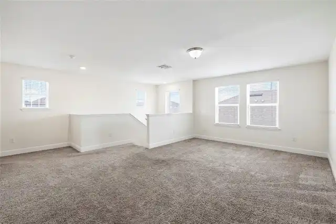
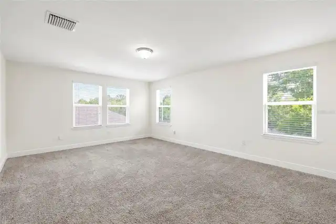
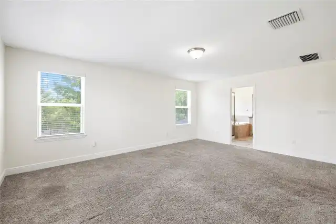
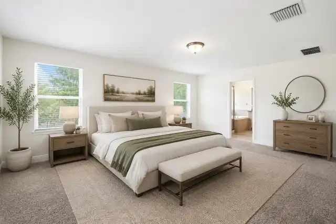
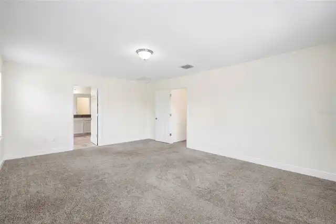
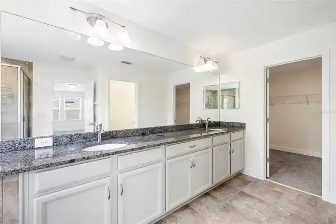
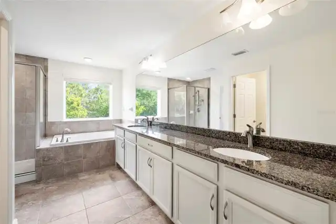
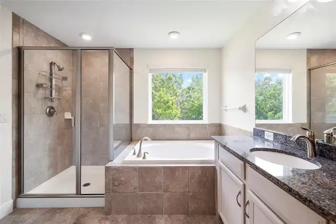
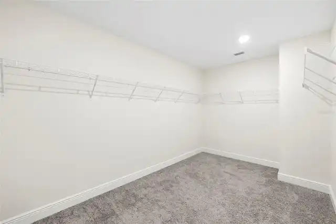
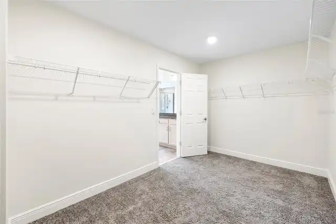
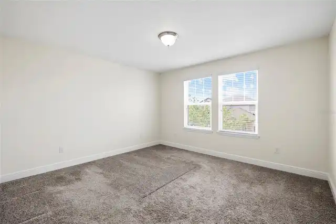
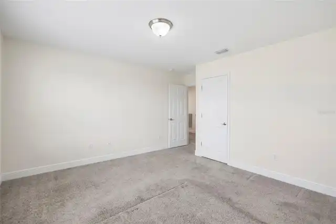
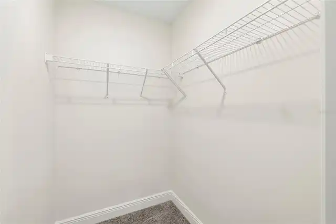
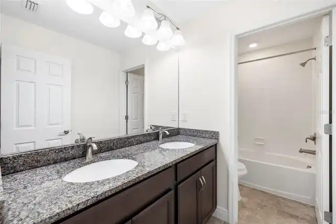
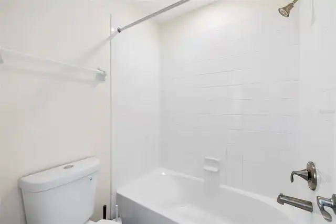
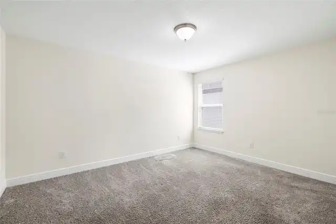
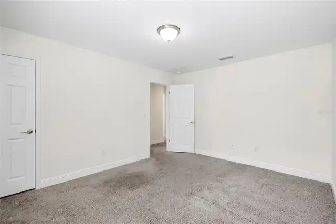
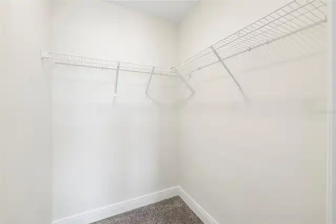
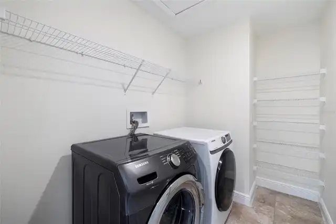
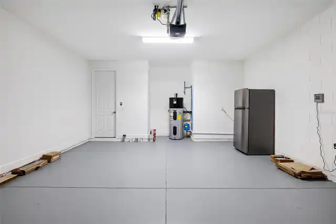
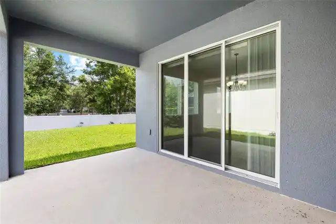
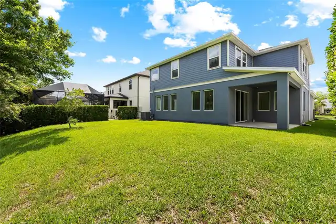
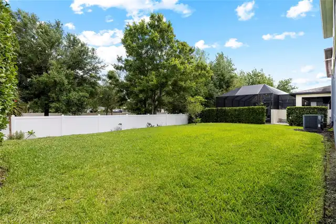
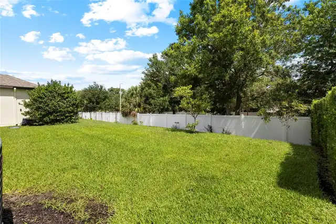
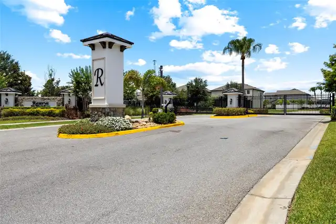
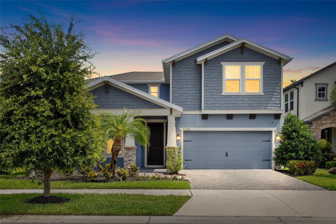
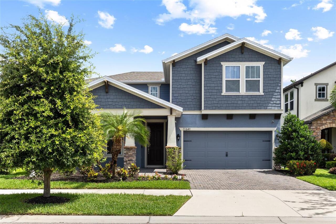
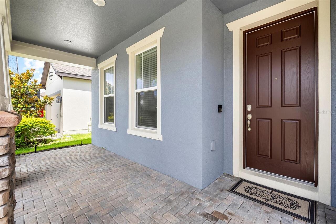
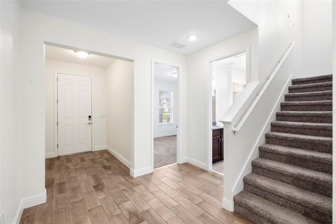
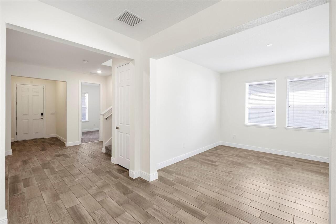
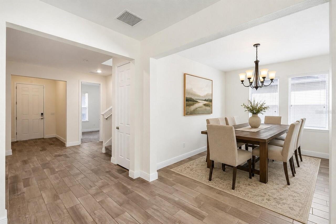
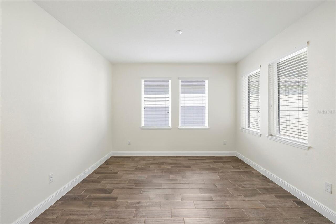
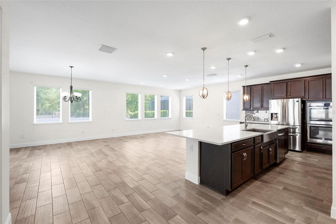
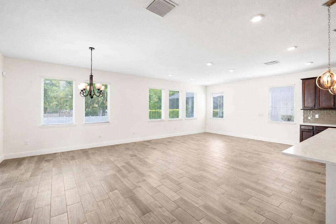
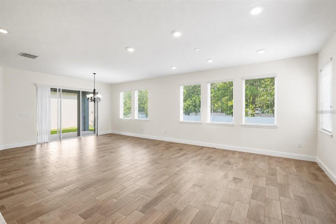
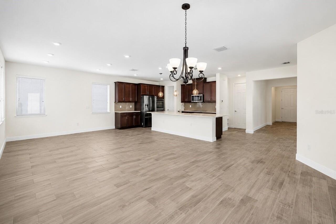
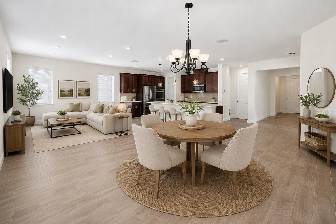
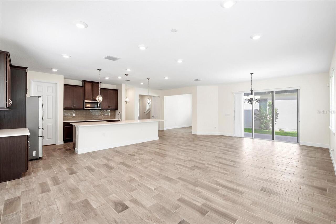
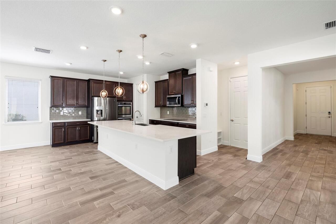
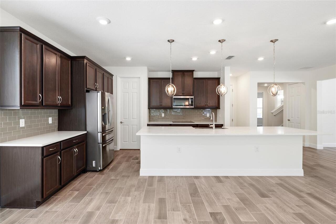
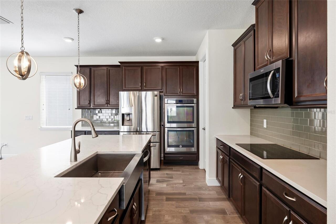
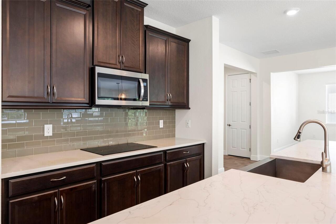
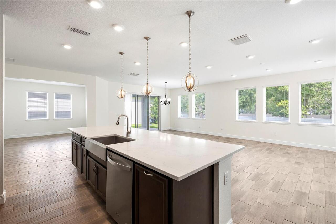
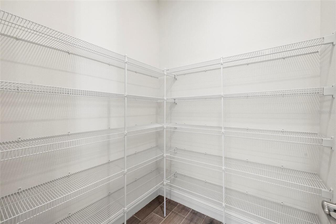
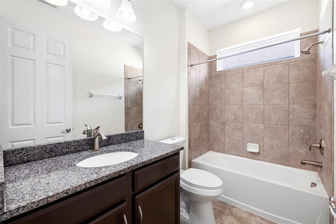
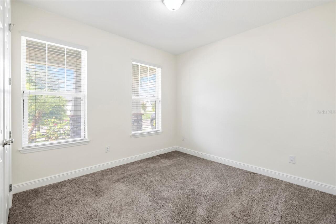
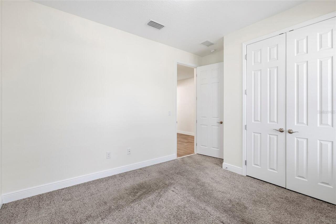
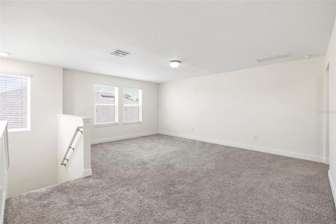
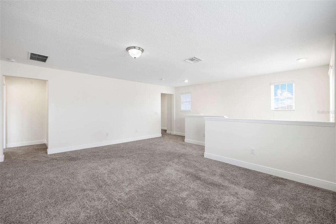
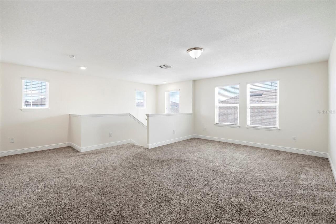
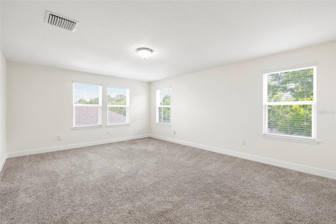
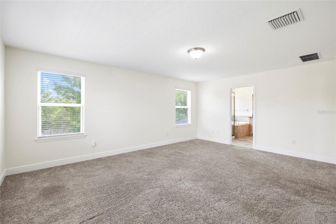
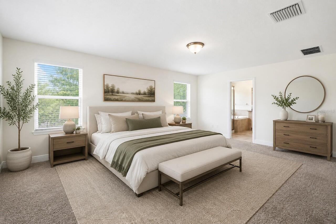
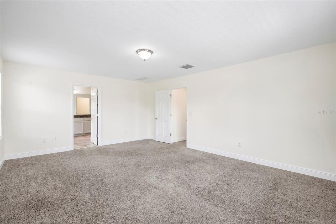
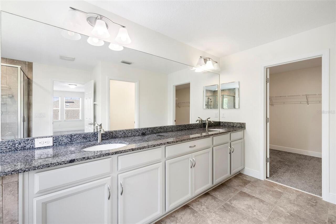
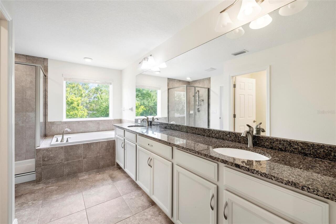
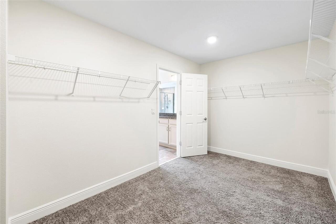
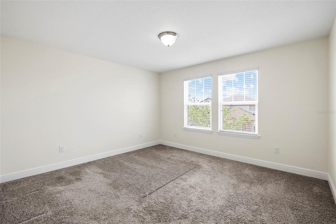
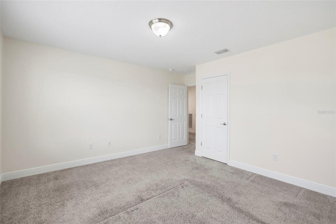
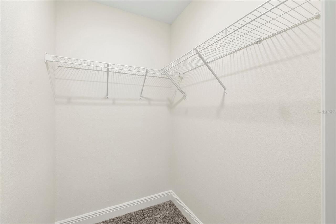
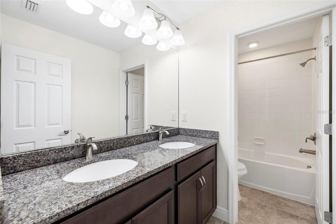
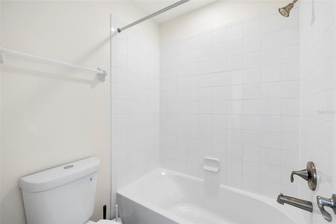
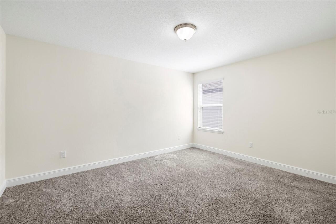
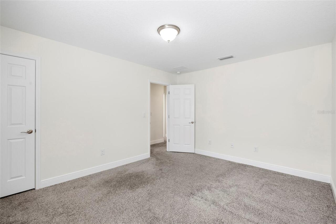
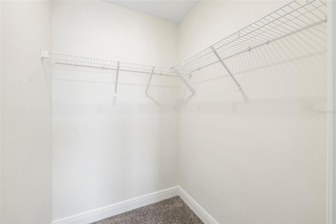
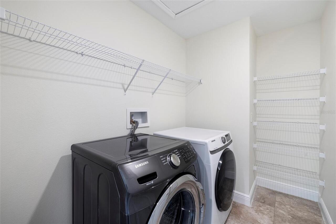
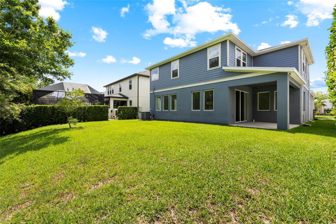
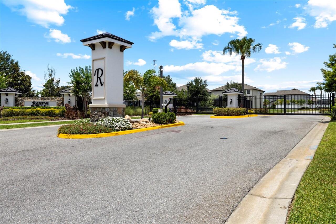
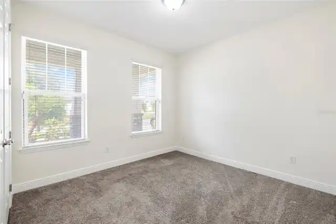
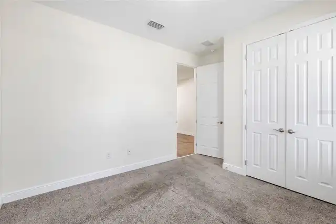
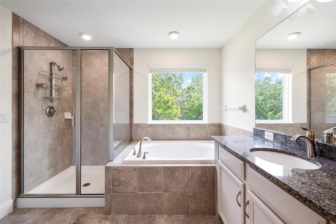
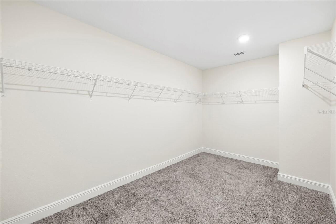
"Some photos have been virtually staged to illustrate the potential of the space; furniture is digitally added." *** OUTSTANDING VALUE CLOSE TO WESTCHASE ***- 2018 CONSTRUCTION | 3,179 SQ FT | GATED | 4BR/3BA + LOFT | FIRST-FLOOR GUEST SUITE | WESTCHASE AREA LOCATION. Welcome to this better-than-new, impeccably maintained home in the gated community of Reserve at Citrus ParK. Built by Beazer Homes, this spacious Windjammer floor plan offers 4 bedrooms, 3 bathrooms, a large loft, and over 3,000 square feet of thoughtfully designed living space. A welcoming front porch and charming Craftsman-style exterior featuring shaker shingle detailing and natural stone accents create exceptional curb appeal and a warm first impression. Step inside to find wood-look tile flooring throughout the main living areas and a formal dining room conveniently tucked off the kitchen, creating the perfect setting for holiday gatherings and special occasions. At the heart of the home is a spacious open-concept kitchen overlooking the family room and dinette area, making entertaining effortless. Designed with both style and functionality in mind, the kitchen showcases rich 42 inch wood cabinetry, light quartz countertops, stainless steel appliances, built-in double ovens, a stainless farmhouse sink, tile backsplash, and a large walk-in pantry. The first floor also features a private guest bedroom and full bathroom, making it an excellent option for visitors, a home office, or multi-generational living. The washer and dryer are also included for added convenience. A desirable first-floor guest bedroom and full bathroom offer flexibility for visitors, multigenerational living, or a private home office. Upstairs, the expansive loft provides an ideal secondary living area, media room, game room, home office, or playroom. The spacious primary suite serves as a relaxing retreat with a large walk-in closet and ensuite bath, while two additional bedrooms and a full bathroom complete the second floor.
Property Details
Property Features
Property Sub Type
Single Family Residence
Parking
Driveway, Garage Door Opener
County
Hillsborough
Subdivision
RESERVE AT CITRUS PARK
Building Name
121
Interior Features
MlsStatus
Active
Additional Information
Additional Lease Restrictions
Confirm leasing restrictions with HOA.
Additional Rooms
Inside Utility, Loft, Formal Dining Room Separate
Appliances
Electric Water Heater, Dishwasher, Microwave, Refrigerator, Disposal, Dryer, Range, Washer
Approval Process
Check with HOA
Architectural Style
Craftsman
Association Fee
130
Association Fee Frequency
Monthly
Association Fee Requirement
Required
Bathrooms Total Integer
3
Builder Model
Windjammer
Builder Name
Beazer Homes
Building Area Source
Builder
Building Area Total
3443
Building Area Total Srch SqM
319.87
Building Area Units
Square Feet
Calculated List Price By Calculated SqFt
228.06
Community Features
Gated Community - No Guard, Dog Park, Deed Restrictions
Construction Materials
Frame, Block
Cooling
Zoned, Central Air
Country
US
Cumulative Days On Market
166
Current Price
725000.00
Direction Faces
South
Elementary School
Westchase-HB
Exterior Features
Rain Gutters, Sidewalk
Flood Zone Code
X
Flooring
Carpet, Ceramic Tile
Foundation Details
Slab
Furnished
Unfurnished
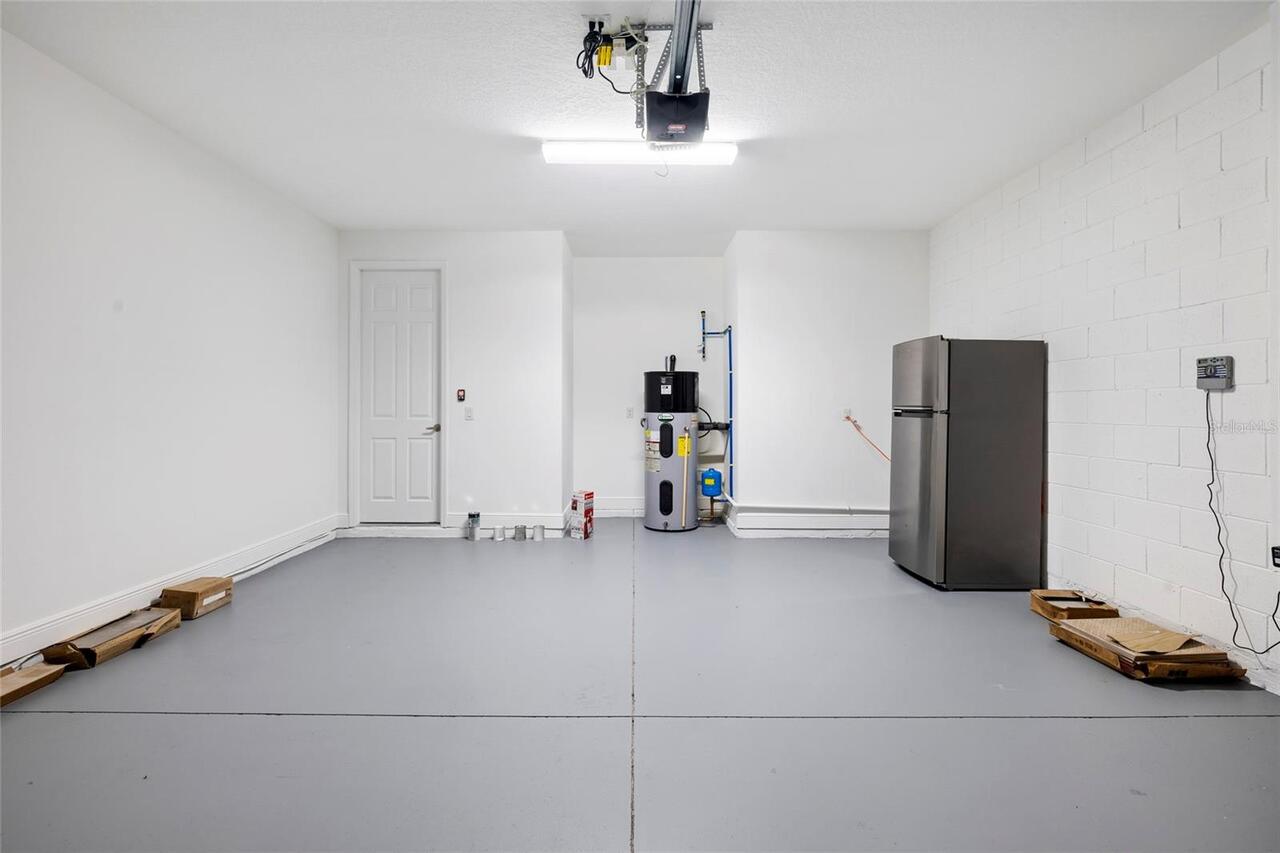
Garage Dimensions
18x20
Garage Spaces
2
Green Energy Efficient
Insulation, HVAC, Thermostat
Green Indoor Air Quality
No/Low VOC Paint/Finish, No/Low VOC Flooring, HVAC Filter MERV 8+
Green Landscaping
Fl. Friendly/Native Landscape
Green Verification Count
1
Heating
Zoned, Electric
High School
Sickles-HB
Interior Features
Window Treatments, Thermostat, Eat-in Kitchen, PrimaryBedroom Upstairs, Open Floorplan, High Ceilings, Stone Counters, Kitchen/Family Room Combo, Ceiling Fans(s), Walk-In Closet(s)
Laundry Features
Laundry Room, Inside
Levels
Two
List AOR
Suncoast Tampa
Living Area Meters
295.34
Living Area Source
Appraiser
Living Area Units
Square Feet
Lot Features
Paved, Sidewalk
Lot Size Acres
0.14
Lot Size Dimensions
50 x 120
Lot Size Square Feet
6000
Lot Size Square Meters
557
Middle Or Junior School
Davidsen-HB
Minimum Lease
1-2 Years
Modification Timestamp
2026-11-12T10:17:09.372Z
Monthly HOA Amount
130.00
Num Times per Year
1
Occupant Type
Vacant
Other Equipment
Irrigation Equipment
Ownership
Fee Simple
Parcel Number
U-15-28-17-A8C-000000-00021.0
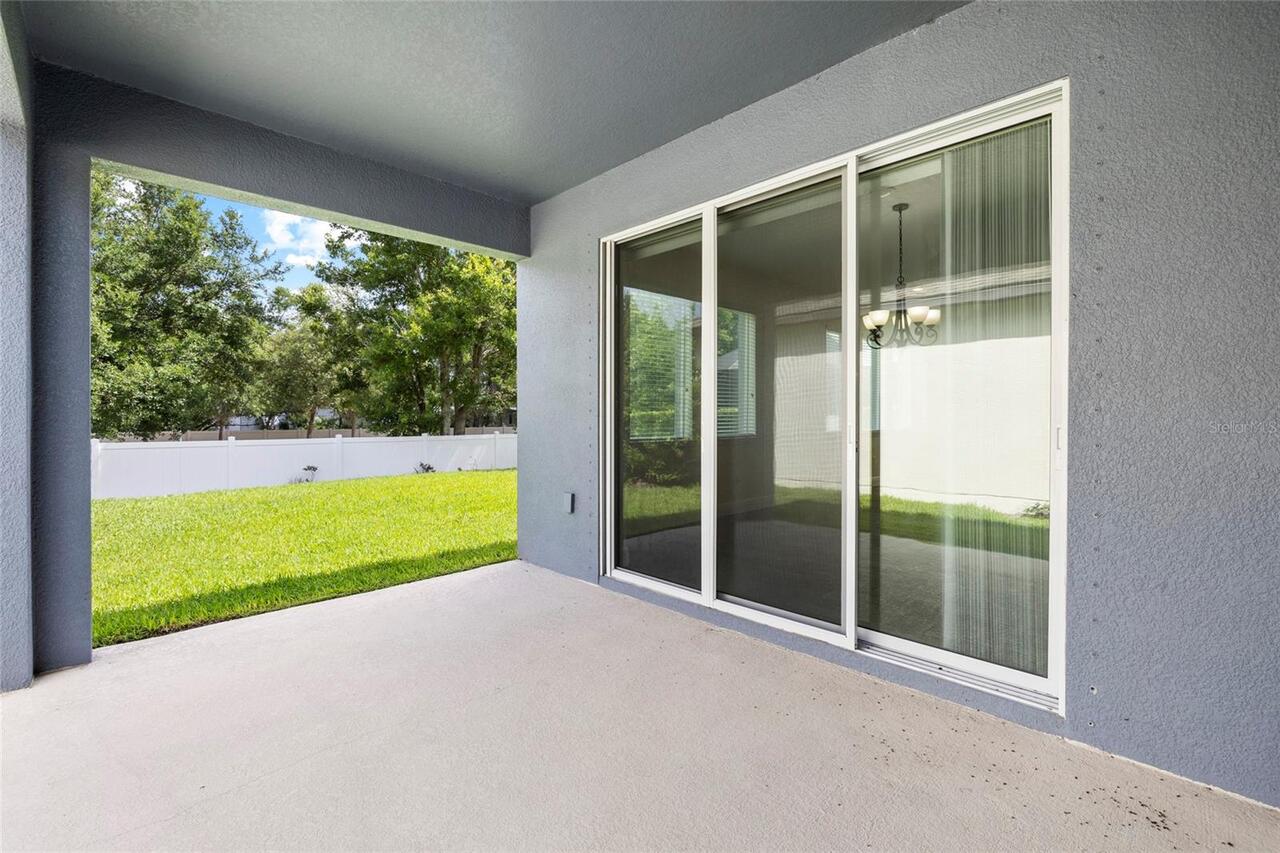
Patio And Porch Features
Front Porch, Rear Porch
Pet Restrictions
Per HOA guidelines
Pets Allowed
Yes
Previous List Price
760000
Price Change Timestamp
2026-11-12T10:17:02.000Z
Property Condition
Completed
Public Survey Range
17
Public Survey Section
15
RATIO Current Price By Calculated SqFt
228.06
Road Responsibility
Private Maintained Road
Road Surface Type
Paved
Roof
Shingle
Room Count
9
Security Features
Smoke Detector(s)
Sewer
Public Sewer
Tax Annual Amount
11079.55
Tax Block
1
Tax Book Number
129 / 139
Tax Lot
21
Tax Year
2026
Total Acreage
0 to less than 1/4
Total Annual Fees
1560.00
Total Monthly Fees
130.00
Township
28
Universal Property Id
US-12057-N-1528178000000000210-R-N
Unparsed Address
11641 SWEET TANGERINE LN
Utilities
Water Connected, Electricity Connected, Cable Available, Public, Sewer Connected
Vegetation
Trees/Landscaped
Water Source
Public
Window Features
Blinds
Zoning
PD
Neighborhood Map
Popup

Property Photos
Listing Photo
Listing Photo
Listing Photo
Listing Photo
Listing Photo
Listing Photo
Listing Photo
Listing Photo
Listing Photo
Listing Photo
Listing Photo
Listing Photo
Listing Photo
Listing Photo
Listing Photo
Listing Photo
Listing Photo
Listing Photo
Listing Photo
Listing Photo
Listing Photo
Listing Photo
Listing Photo
Listing Photo
Listing Photo
Listing Photo
Listing Photo
Listing Photo
Listing Photo
Listing Photo
Listing Photo
Listing Photo
Listing Photo
Listing Photo
Listing Photo
Listing Photo
Listing Photo
Listing Photo
Listing Photo
Listing Photo
Listing Photo
Listing Photo
Listing Photo
Listing Photo
Listing Photo
Listing Photo
Listing Photo
Listing Photo
Listing Photo
Listing Photo
Listing Photo
Listing Photo
Listing Photo
Listing Photo
Listing Photo
Listing Photo
Listing Photo
Listing Photo
Listing Photo
Listing Photo
Listing Photo
Listing Photo
Listing Photo
Listing Photo
Listing Photo
Listing Photo
Listing Photo
Listing Photo
Listing Photo
Listing Photo
Listing Photo
Listing Photo
Listing Photo
Listing Photo
Listing Photo
Listing Photo
Listing Photo
Listing Photo
Listing Photo
Listing Photo
Listing Photo
Listing Photo
Listing Photo
Listing Photo
Listing Photo
Listing Photo
Listing Photo
Listing Photo
Listing Photo
Listing Photo
Listing Photo
Listing Photo
Listing Photo
Listing Photo
Listing Photo
Listing Photo
Listing Photo
Listing Photo
Listing Photo
Listing Photo

MLS #MFRTB8512622 Listing courtesy of Coldwell Banker Realty provided by Stellar MLS.
Similar Listings

$659,000
8021 N Clark Avenue
Tampa
4BR/3BA
| Active
$659,000
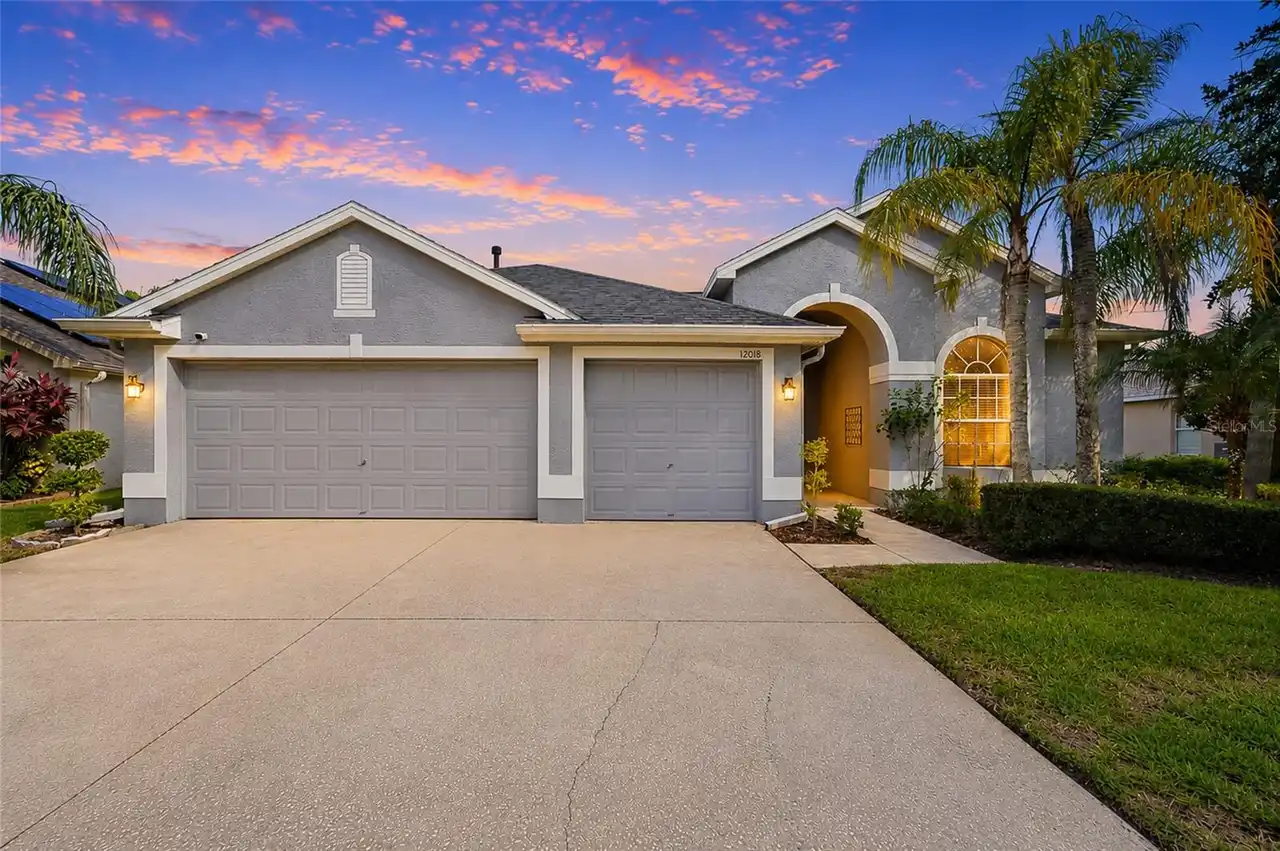
12018 Northumberland Drive
Tampa
4BR/3BA
| Contingent
$659,900
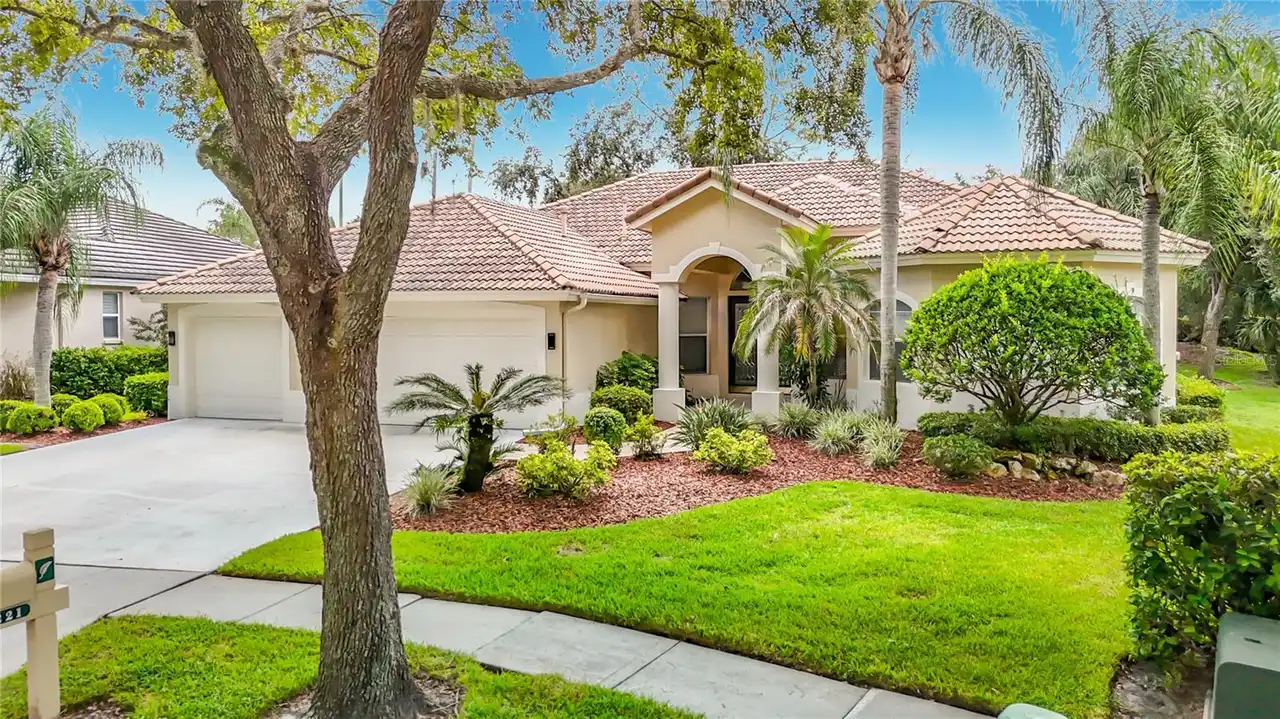
10221 Garden Alcove Drive
Tampa
4BR/3BA
| Active
$660,000
13105 N Boulevard
Tampa
4BR/3BA
| Active


All listing information is deemed reliable but not guaranteed and should be independently verified through personal inspection by appropriate professionals. Listings displayed on this website may be subject to prior sale or removal from sale; availability of any listing should always be independent verified. Listing information is provided for consumer personal, non-commercial use, solely to identify potential properties for potential purchase; all other use is strictly prohibited and may violate relevant federal and state law. The source of the listing data is as follows: Stellar MLS (updated 11/13/26 12:28 AM) |
Listing Search


Translate Tool

Featured Listings
Port Charlotte Real Estate
$925,000
4 BED
3 BATH
Imagine waking each morning to the gentle beauty of waterfront living, where sparkling water, warm Florida sunshine, and... Read More
Riverview Real Estate
$845,000
5 BED
3 BATH
Homes like this rarely come up in Riverside Bluffs, a boutique community of just 44 homes, and this is the largest floor... Read More
Davenport Real Estate
$810,000
4 BED
4 BATH
LUXURY LIVING IN THE SOUGHT-AFTER GATED GOLF COURSE COMMUNITY OF PROVIDENCE! Welcome to this impressive 4-bedroom, 4-bat... Read More
Tampa Real Estate
$895,000
5 BED
3 BATH
Welcome to this stunning 5bd, 3ba home nestled in the highly sought-after Carrollwood Village. Located on a beautiful tr... Read More
Ocala Real Estate
$1,040,000
4 BED
3 BATH
One or more photo(s) has been virtually staged. Welcome to Your Private Paradise in Via Paradisus Tucked at the end of a... Read More
Sarasota Real Estate
$1,350,000
2 BED
1 BATH
LUXURY THAT LIVES LARGE! Some homes photograph beautifully. Others have to be experienced. Residence 208 is both. Step i... Read More
Beverly Hills Real Estate
$1,250,000
3 BED
2 BATH
WATCH YOUR HORSES FROM ALMOST EVERY ROOM in this exceptional 10.01 acre equestrian property surrounded by beautiful whit... Read More
Tampa Real Estate
$1,250,000
4 BED
3 BATH
Move in before the holidays, flood zone X (no flood insurance required), impact windows, 2024 Starling Custom Home still... Read More
Oviedo Real Estate
$800,000
5 BED
4 BATH
Virtually Staged. 280 Chandler Cir is a two-story Oviedo home built in 2012 with modern finishes and a well-designed lay... Read More
Lake Mary Real Estate
$1,150,000
5 BED
4 BATH
Welcome to 3511 Acre Ct, a 3,652 sq ft, 5-bedroom, 4-bath home on a full acre at the end of a quiet cul-de-sac in Lake M... Read More
Contact Sandra Pardo

407-990-2746

Wendy Morris LLC

Licensed in the State of Florida
BK 3146762
16797 Broadwater Avenue
Winter Garden, Florida 34787

Your privacy is our utmost concern. We will never sell your personal information. Privacy Policy
©2026 sandrapardohomes.com - all rights reserved. | Site Map