407-990-2746
Menu

8704 Broadgreen Court, Tampa, FL

NEXT
PREV
$769,900

($259/sqft)

List Status: Active
8704 Broadgreen Court
Tampa, FL 33647


4 beds
3 baths
2975 living sqft
Top Features
  • Subdivision: Wynstone
  • Built in  1991
  • Single Family Residence
Description
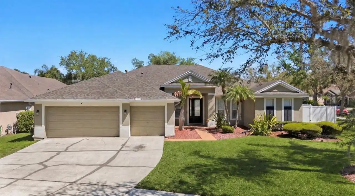
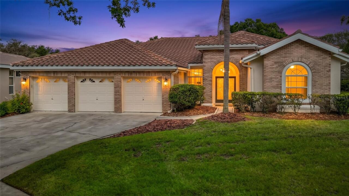
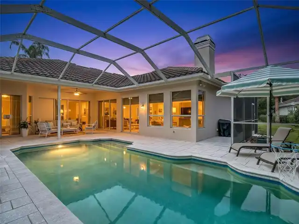
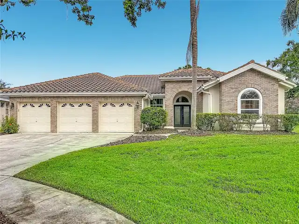
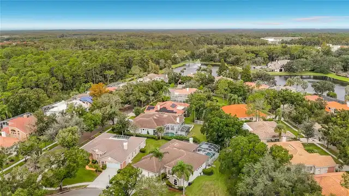
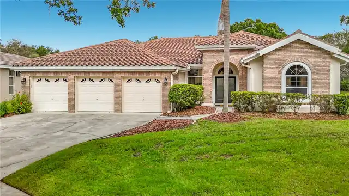
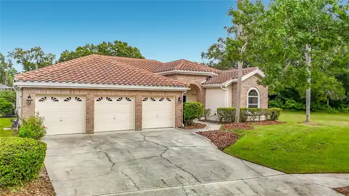
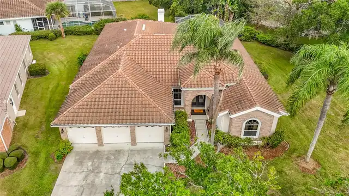
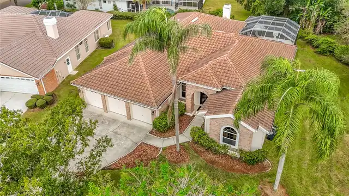
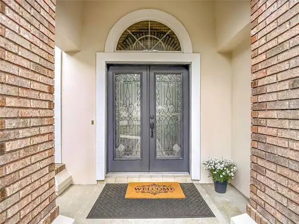
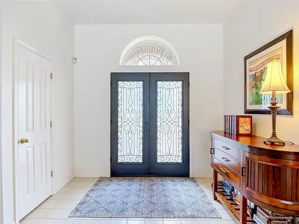
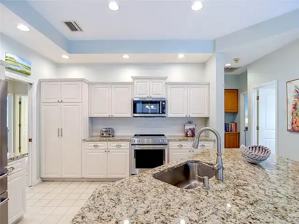
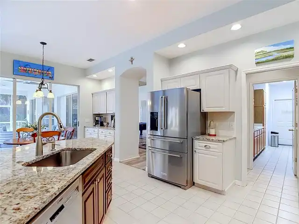
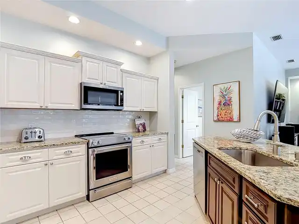
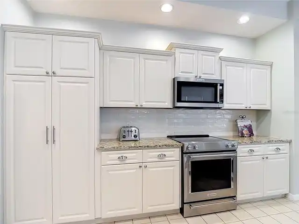
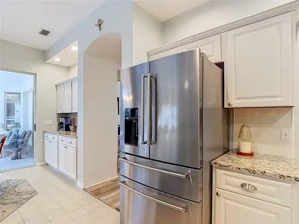
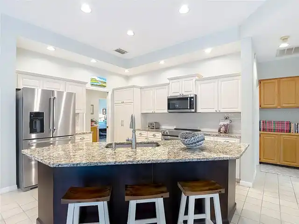
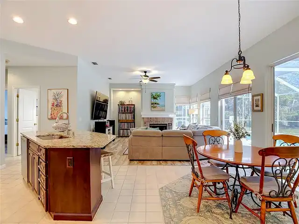
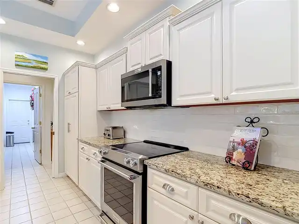
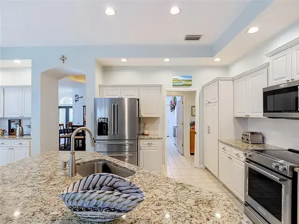
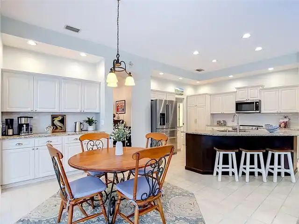
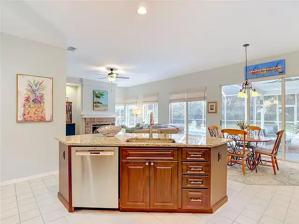
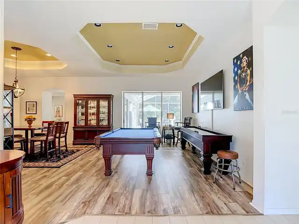
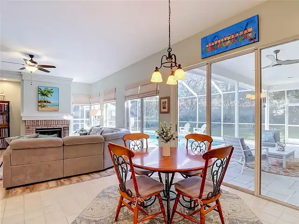
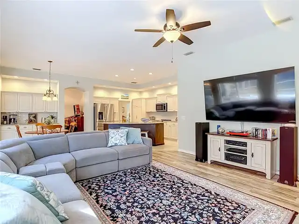
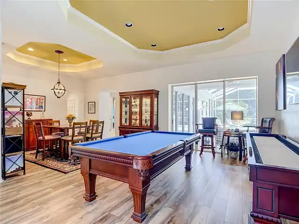
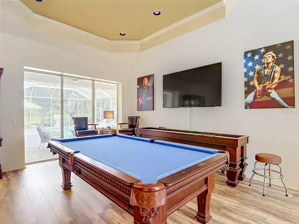
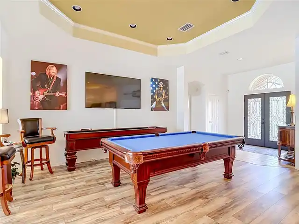
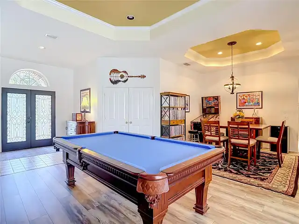
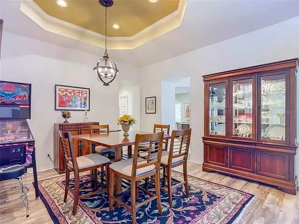
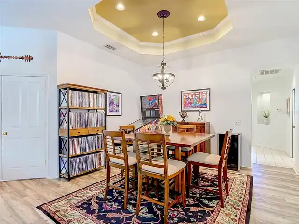
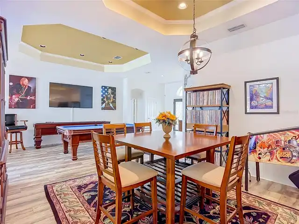
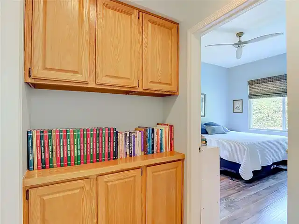
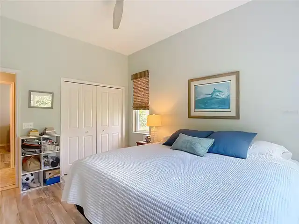
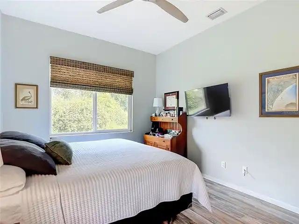
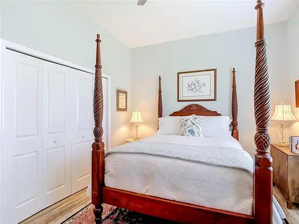
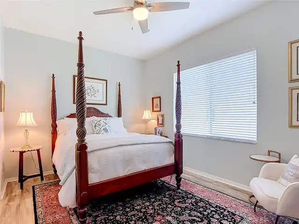
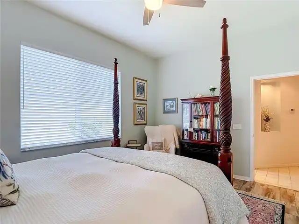
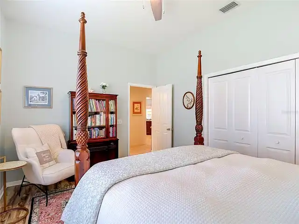
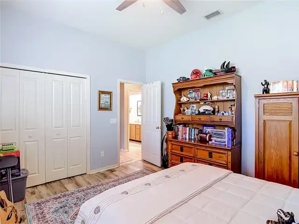
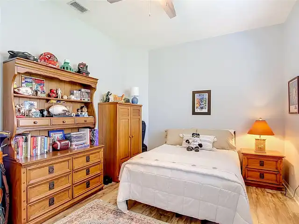
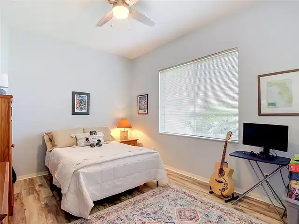
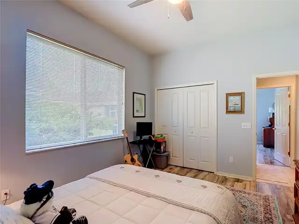
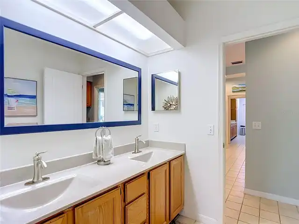
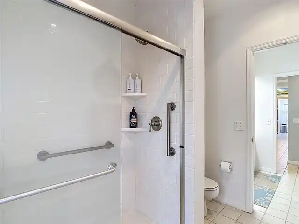
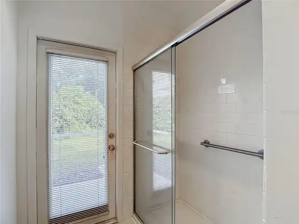
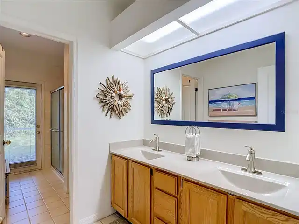
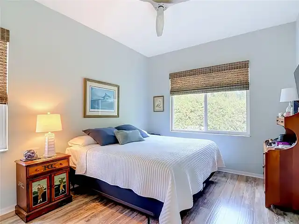
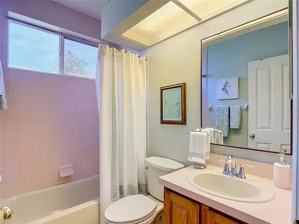
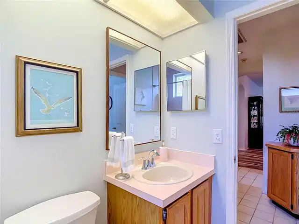
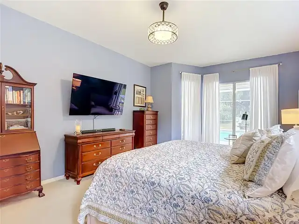
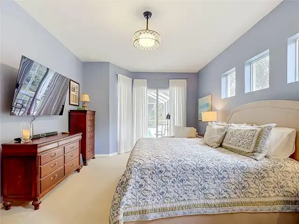
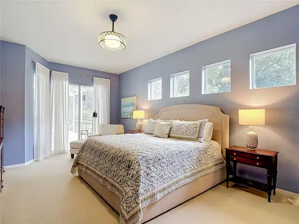
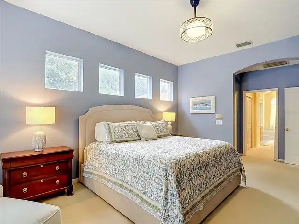
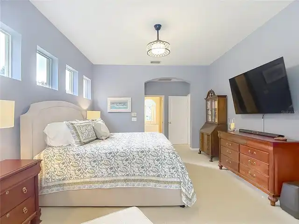
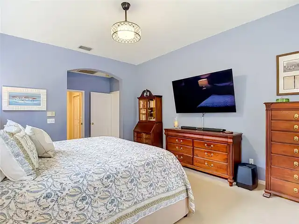
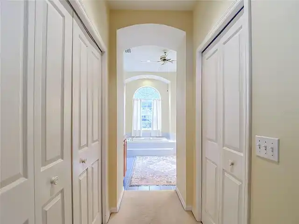
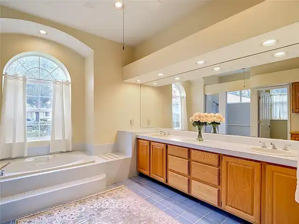
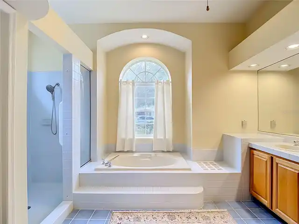
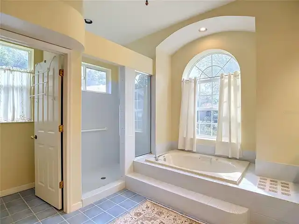
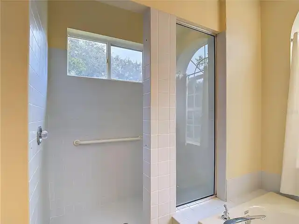
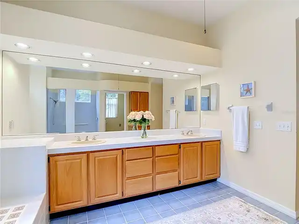
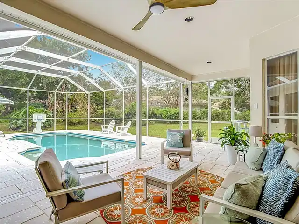
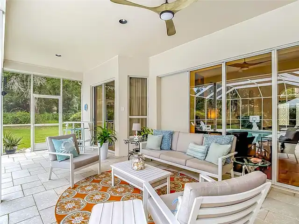
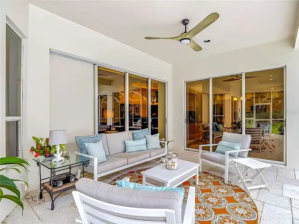
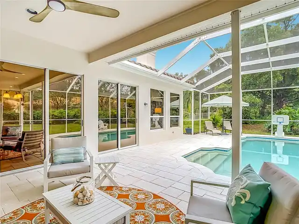
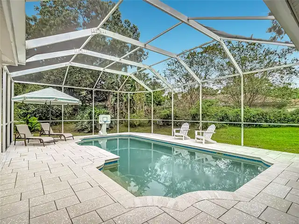
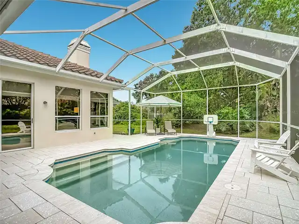
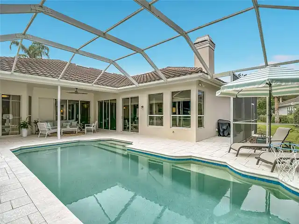
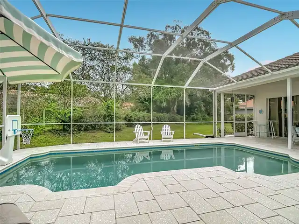
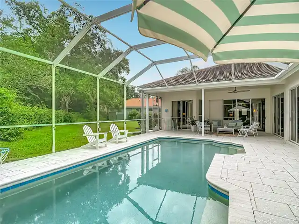
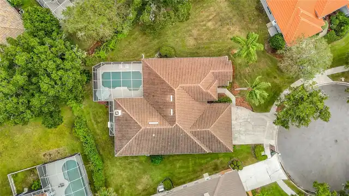
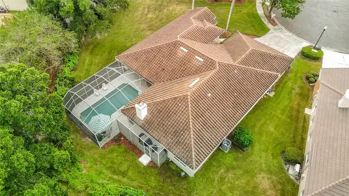
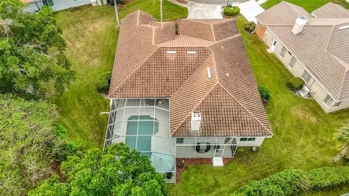
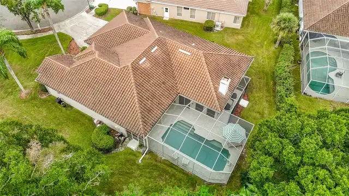
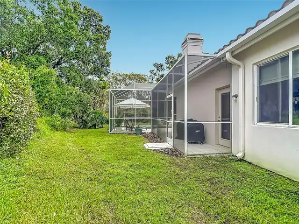
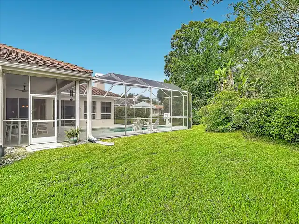
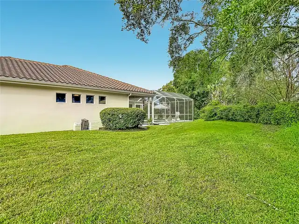
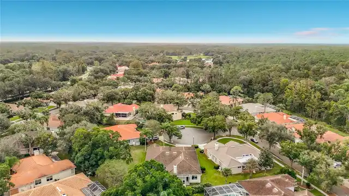
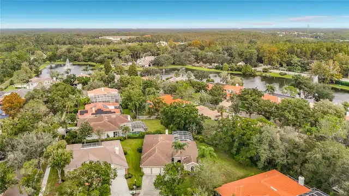
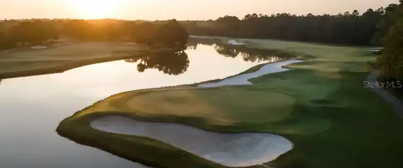
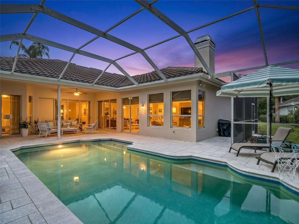
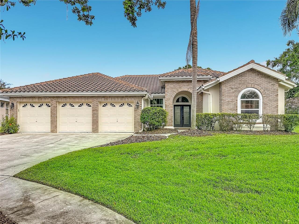
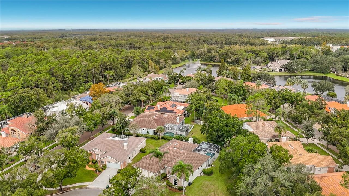
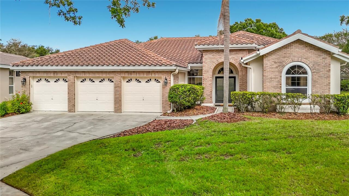
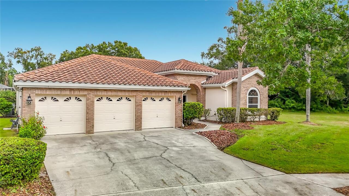
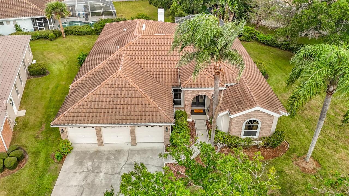
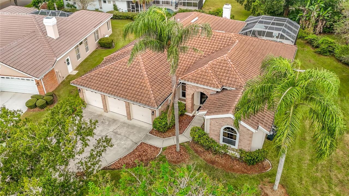
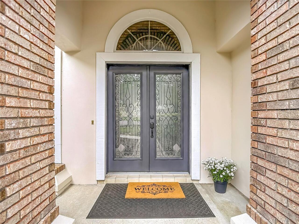
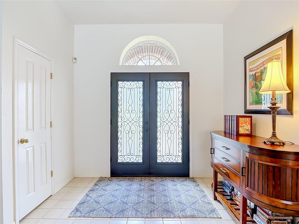
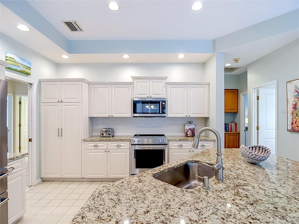
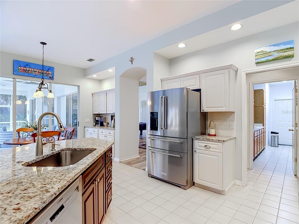
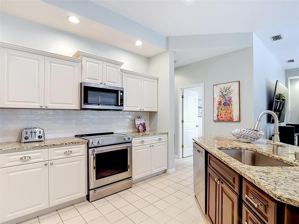
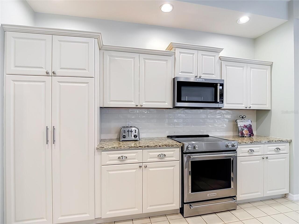
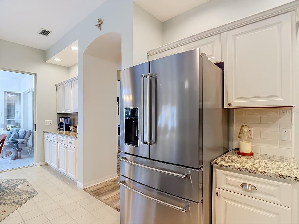
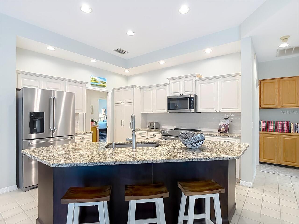
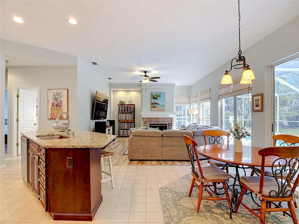
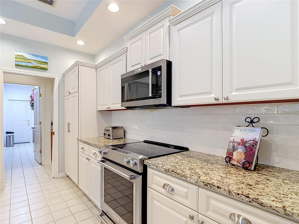
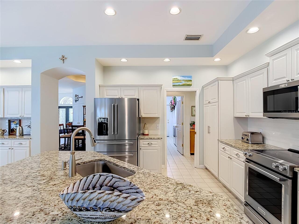
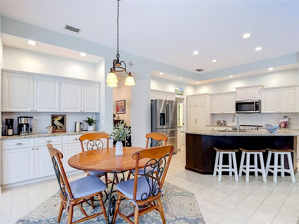
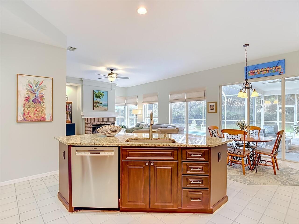
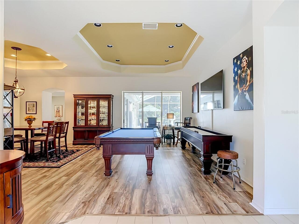
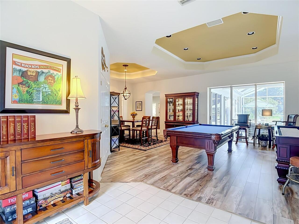
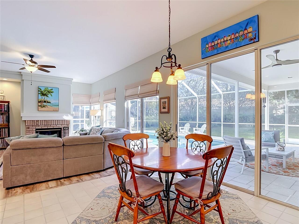
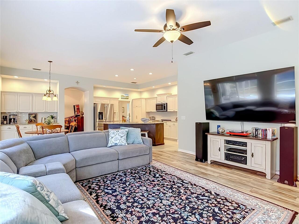
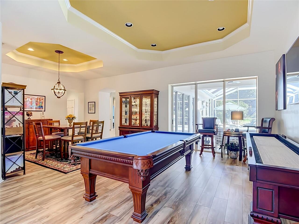
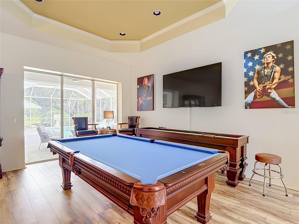
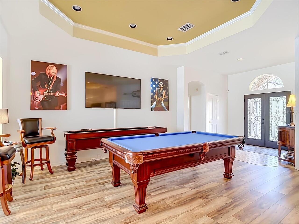
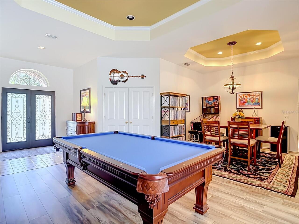
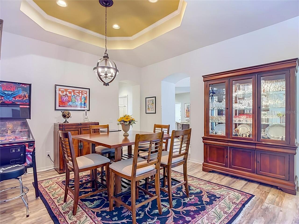
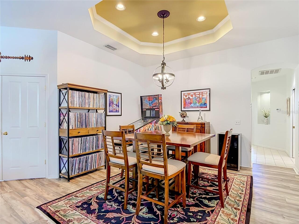
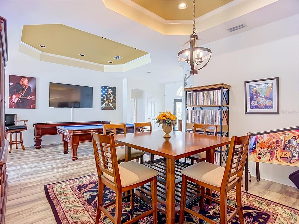
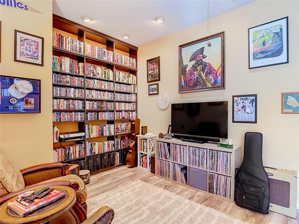
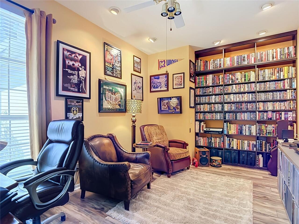
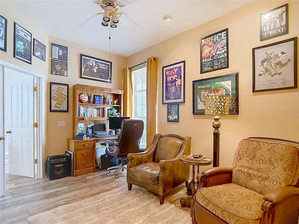
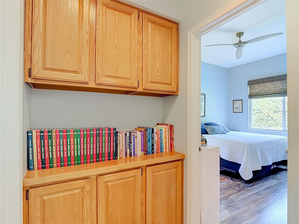
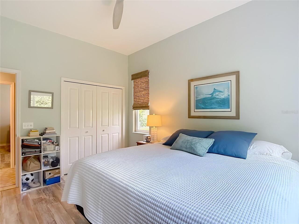
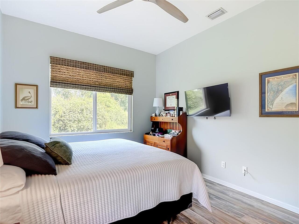
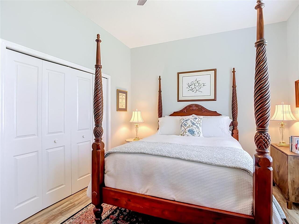
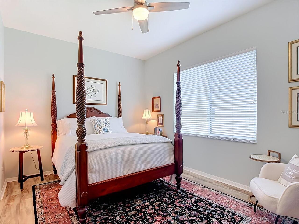
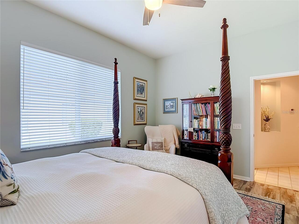
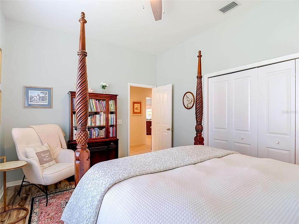
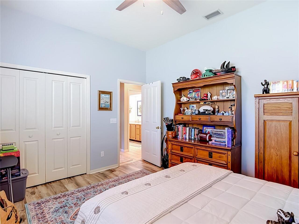
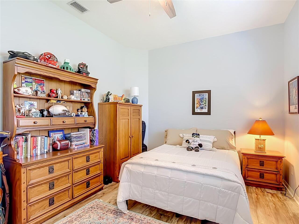
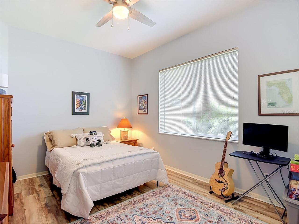
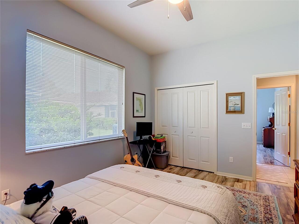
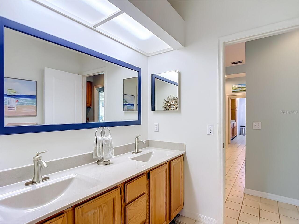
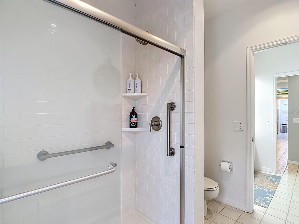
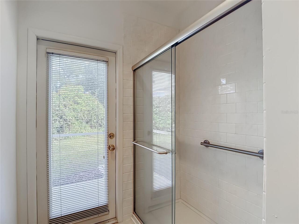
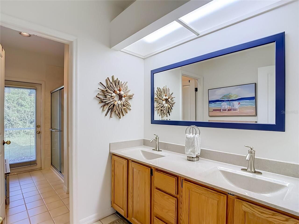
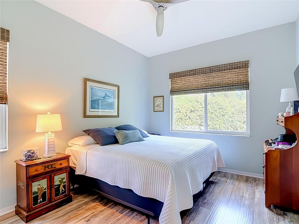
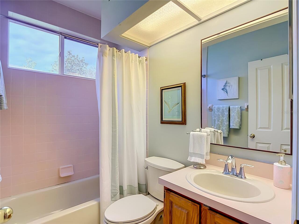
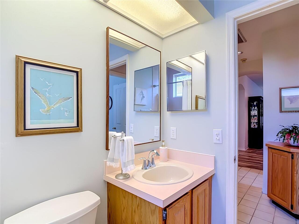
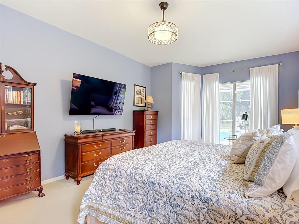
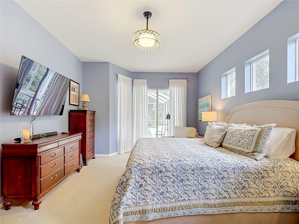
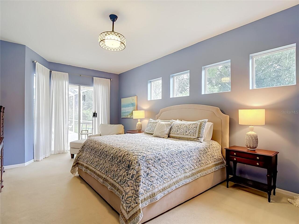
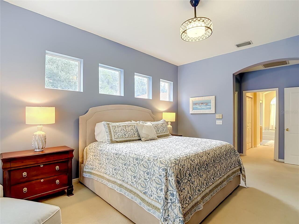
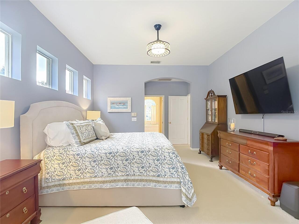
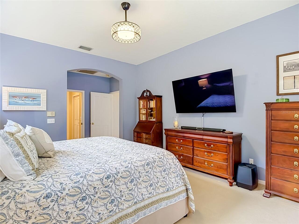
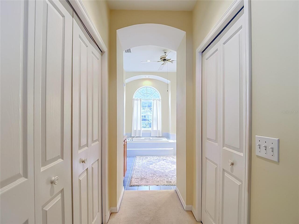
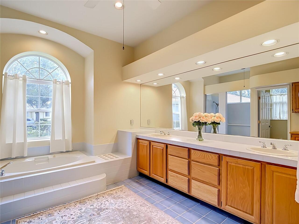
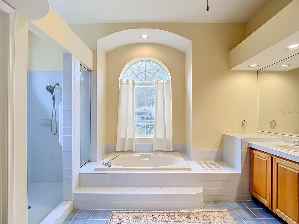
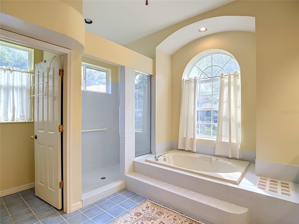
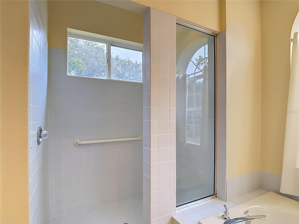
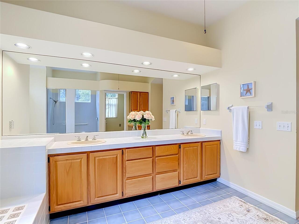
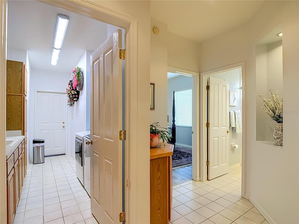
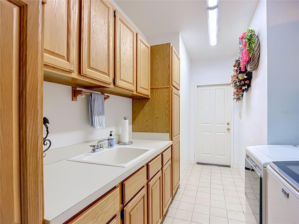
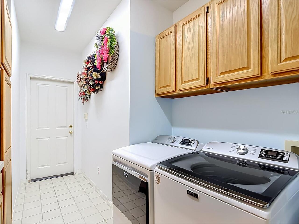
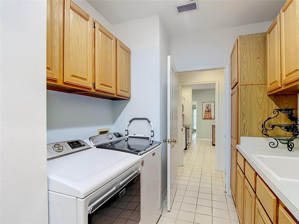
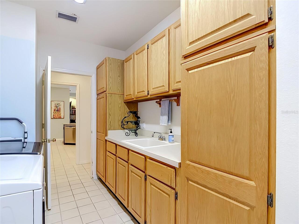
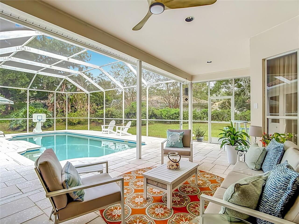
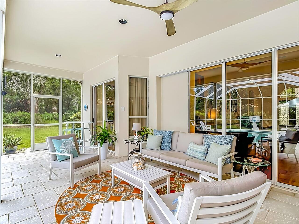
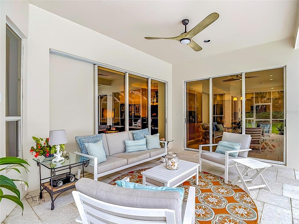
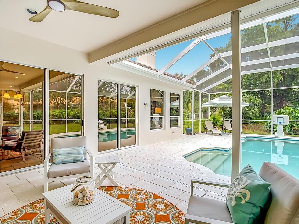
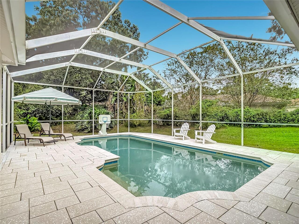
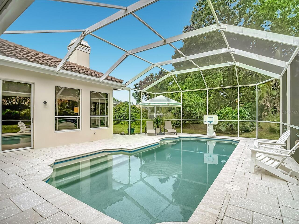
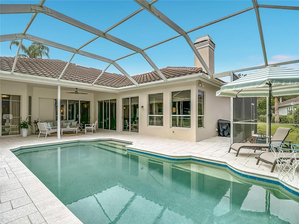
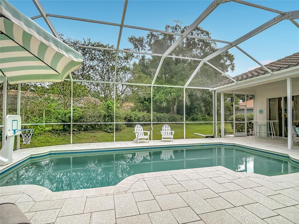
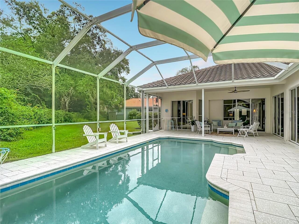
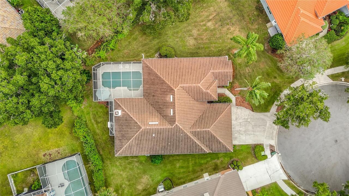
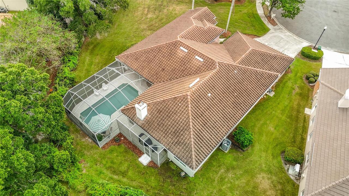
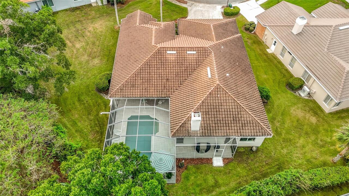
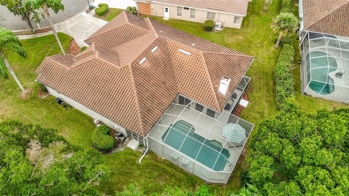
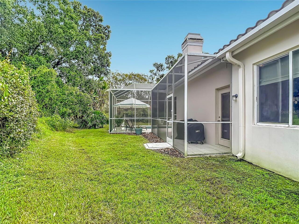
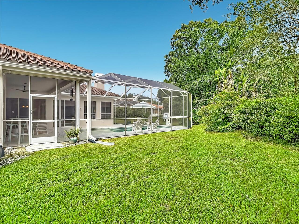
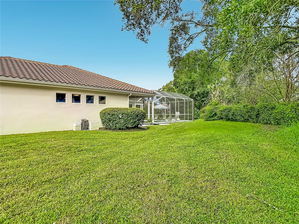
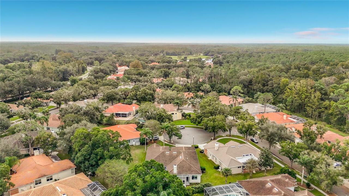
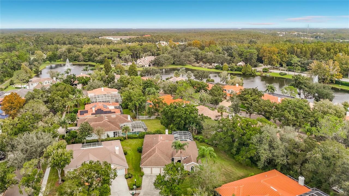
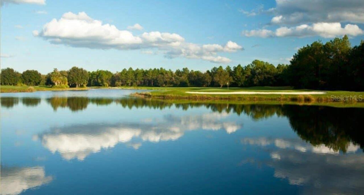
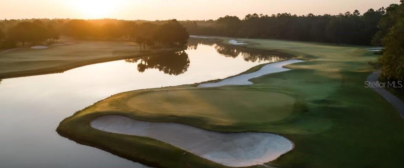
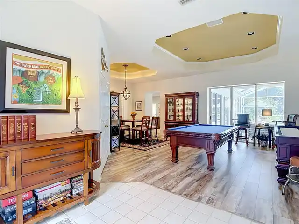
Beautiful updates, a refreshed pool retreat, and a desirable Hunter’s Green location come together at 8704 Broadgreen Ct! Situated on an oversized cul-de-sac with just three homes, this 4-bedroom, 3-bath home offers nearly 3,000 square feet of living space and an extensive list of improvements. Glass double entry doors with wrought-iron detailing create a striking welcome. Inside, water-resistant Pergo Max flooring installed in 2023 flows throughout the home, complemented by Sherwin-Williams interior paint, updated lighting and ceiling fans, and custom window shades. The kitchen was refreshed in 2023 with refaced cabinetry, granite countertops, a tile backsplash, and new stainless steel appliances, followed by an upgraded refrigerator in 2026. Enjoy Florida outdoor living on the lanai and around the beautifully refreshed pool. Resurfaced in 2025 with artistic pavers and updated coping, the pool area provides an inviting setting for relaxing or entertaining. A new pool pump and timer were also installed in 2025, while the pool bathroom was updated in 2022. Additional improvements include a tile roof with two layers of underlayment, seven-inch front and rear gutters, and exterior paint in 2021; replacement vinyl double-pane windows on the west side of the home; and a new water heater in 2025. The home is also wired for a generator to serve the kitchen, office, and primary bedroom; generator not included. Enjoy access to the surrounding area’s recreation and entertainment, including nearby Flatwoods Park’s miles of biking and hiking trails and the New Tampa Performing Arts Center. Hunter’s Green offers community events and beautifully landscaped surroundings, with golf, tennis, swimming, pickleball, and dining available through Hunter’s Green Country Club, subject to membership and fees. Convenient access to Tampa, Wesley Chapel, USF, Moffitt Cancer Center, and Busch Gardens adds to the appeal. Lanai and pool furniture, along with the billiards table, are negotiable. S
Property Details
Property Features
Property Sub Type
Single Family Residence
Parking
Off Street, Driveway, Garage Door Opener
Pool
In Ground
County
Hillsborough
Subdivision
WYNSTONE
Additional Information
Additional Lease Restrictions
One year ownership required before leasing. Leasing one year minimum.
Additional Parcels YN
false
Additional Rooms
Attic, Breakfast Room Separate, Den/Library/Office, Formal Dining Room Separate, Formal Living Room Separate
Alternate Key Folio Num
0594031360
Appliances
Dishwasher, Dryer, Range, Refrigerator, Washer
Architectural Style
Contemporary
Association Email
info@spmhoa.com
Association Fee
200
Association Fee Frequency
Monthly
Association Fee Requirement
Required
Association URL
https://huntersgreen-greenfieldplace.com/hoa-detai
Association YN
true
Attached Garage YN
true
Available For Lease YN
1
Bathrooms Total Integer
3
Building Area Source
Public Records
Building Area Total
2975
Building Area Total Srch SqM
276.39
Building Area Units
Square Feet
Calculated List Price By Calculated SqFt
258.79
Carport YN
false
Construction Materials
Block, Brick, Stucco
Cooling
Central Air
Country
US
Cumulative Days On Market
1
Current Price
769900.00
Direction Faces
South
Elementary School
Hunter's Green-HB
Fireplace Features
Family Room
Fireplace YN
true
Flood Zone Code
X
Flood Zone Date
2008-08-28
Flood Zone Panel
12057C0090H
Flooring
Carpet, Ceramic Tile, Luxury Vinyl
Foundation Details
Slab
Furnished
Partially
Garage Spaces
3
Garage YN
true
Heating
Central
High School
Wharton-HB
Interior Features
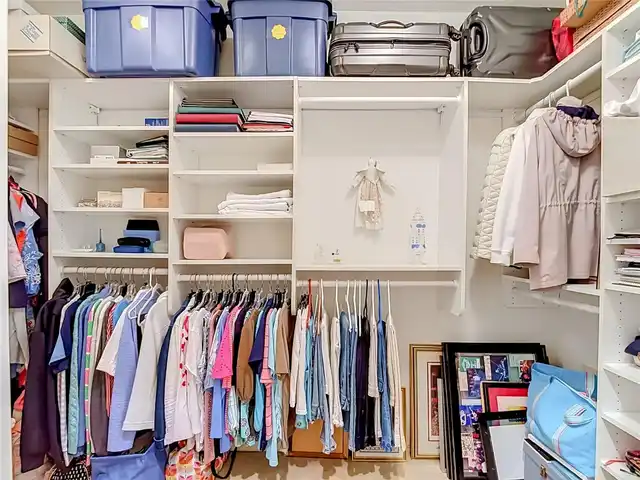
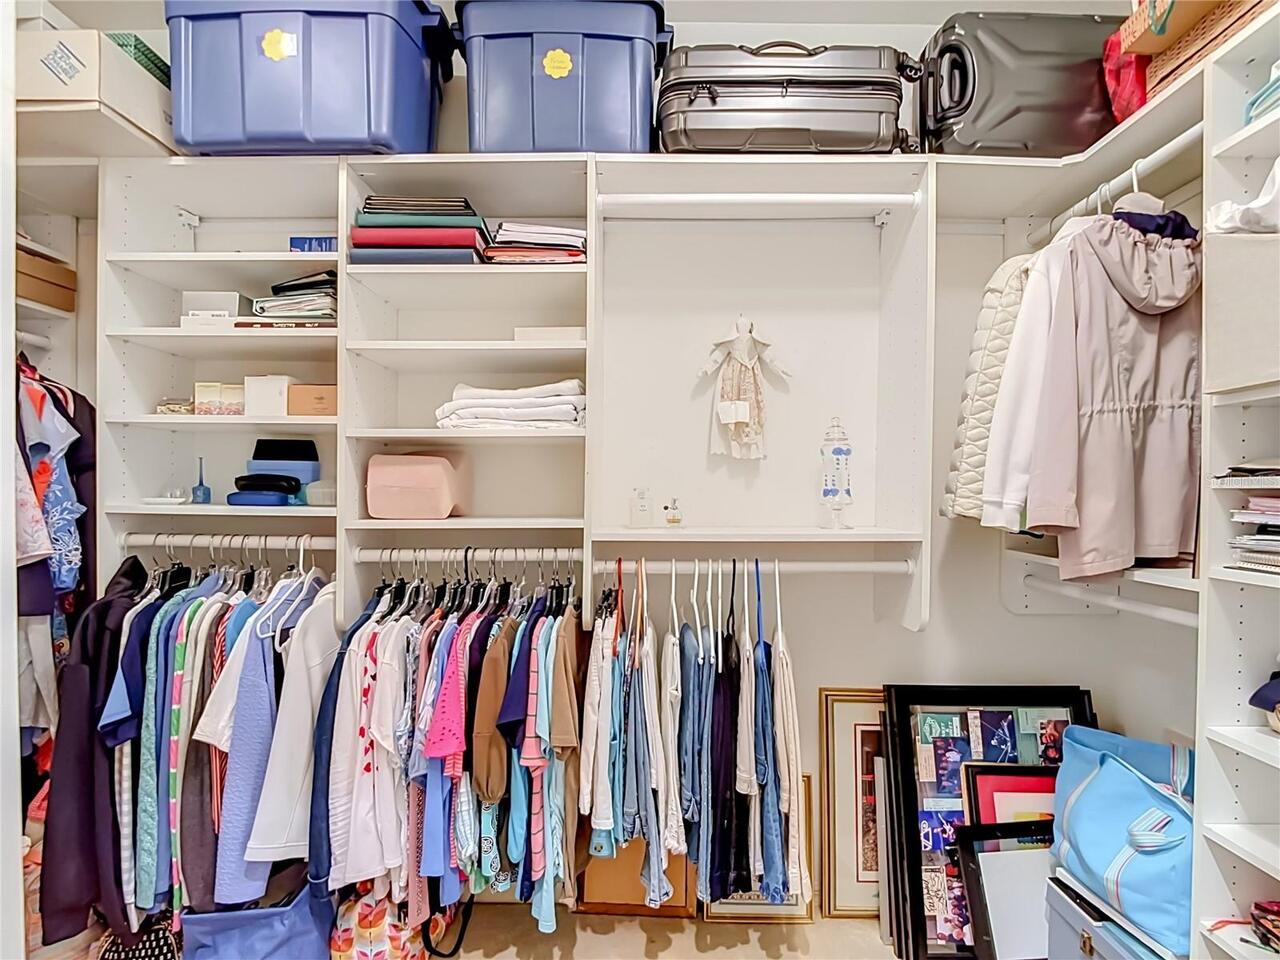
Open Floorplan, Primary Bedroom Main Floor, Solid Surface Counters, Tray Ceiling(s), Walk-In Closet(s), Window Treatments
Internet Address Display YN
true
Internet Automated Valuation Display YN
true
Internet Consumer Comment YN
true
Internet Entire Listing Display YN
true
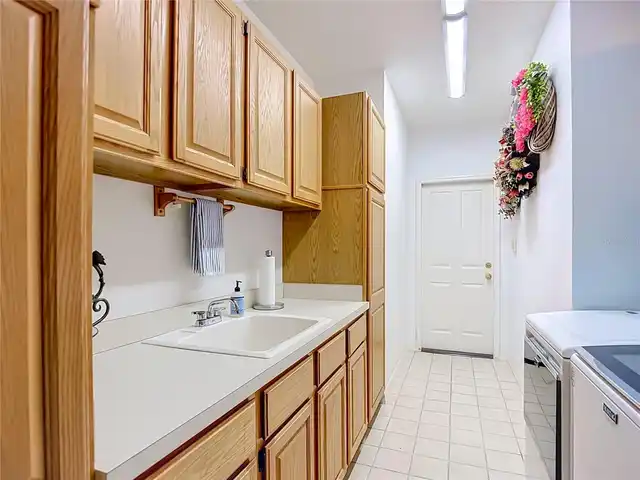
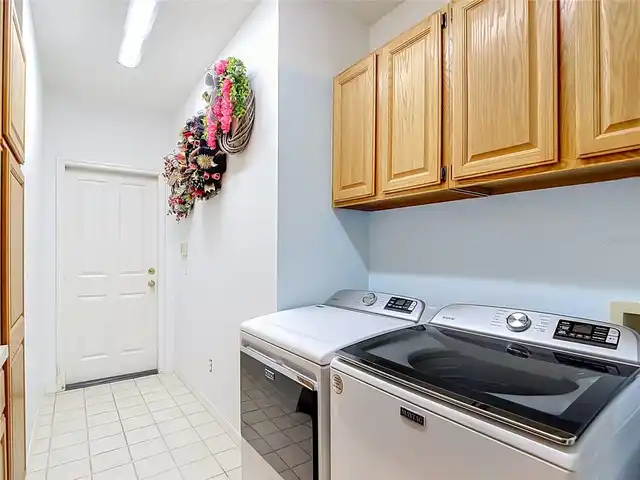
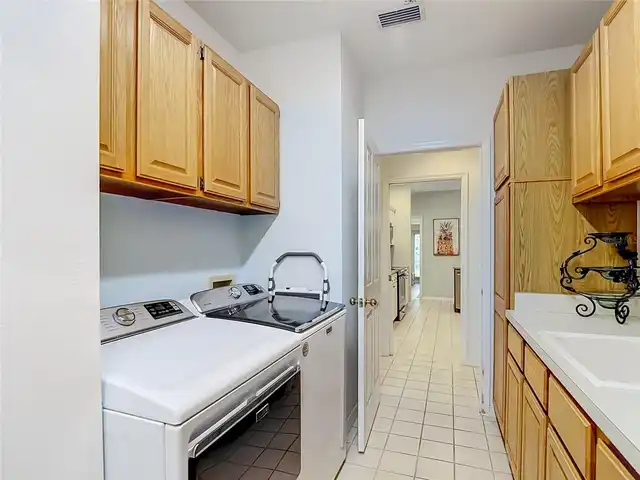
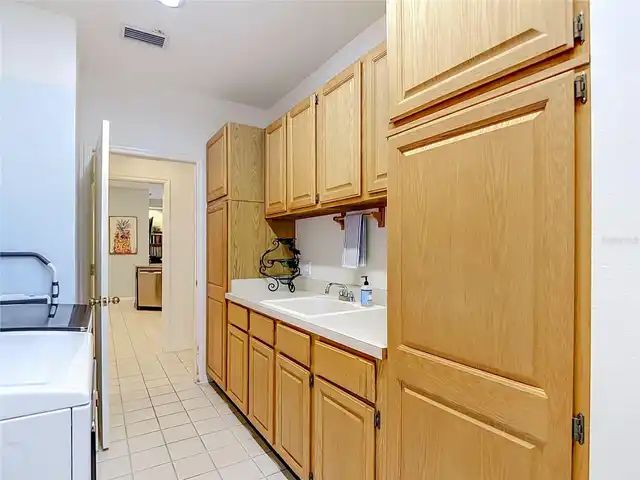
Laundry Features
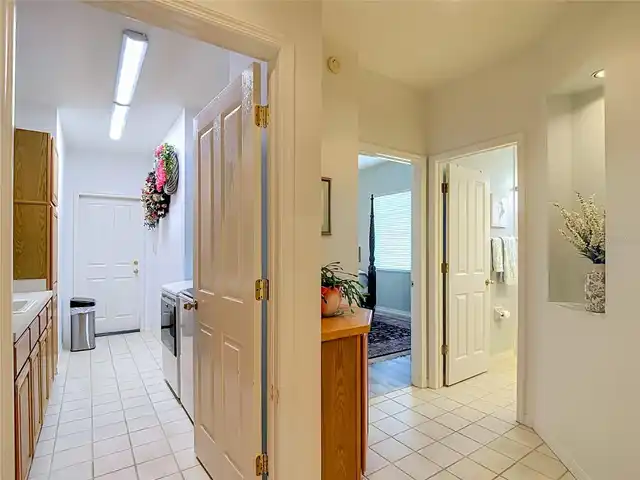
Electric Dryer Hookup, Inside, Laundry Room, Washer Hookup
Lease Restrictions YN
1
Levels
One
List AOR
Sarasota - Manatee
Living Area Meters
276.39
Living Area Source
Public Records
Living Area Units
Square Feet
Lot Features
Cul-De-Sac
Lot Size Acres
0.24
Lot Size Dimensions
82x127
Lot Size Square Feet
10414
Lot Size Square Meters
967
Middle Or Junior School
Benito-HB
Minimum Lease
1-2 Years
Modification Timestamp
2026-10-21T10:51:38.627Z
Monthly HOA Amount
200.00
New Construction YN
false
Num Of Own Years Prior To Lease
1
Occupant Type
Owner
Other Equipment
Irrigation Equipment
Ownership
Fee Simple
Parcel Number
A-13-27-19-236-000004-00005.0
Patio And Porch Features
Deck, Patio, Porch, Screened
Pets Allowed
Yes
Pool Dimensions
30x10
Pool Private YN
true
Postal Code Plus 4
2244
Public Survey Range
19
Public Survey Section
13
RATIO Current Price By Calculated SqFt
258.79
Road Surface Type
Asphalt, Paved
Roof
Tile
Room Count
10
Senior Community YN
false
Sewer
Public Sewer
Showing Requirements
Appointment Only, Combination Lock Box
Status Change Timestamp
2026-10-20T20:06:13.000Z
Stories Total
1
Tax Annual Amount
5648.95
Tax Block
4
Tax Book Number
67-18
Tax Legal Description
WYNSTONE LOT 5 BLOCK 4 CORR #5171 1990 BOARD ACTION
Tax Lot
5
Tax Year
2025
Total Acreage
0 to less than 1/4
Total Annual Fees
2400.00
Total Monthly Fees
200.00
Township
27
Universal Property Id
US-12057-N-132719236000004000050-R-N
Unparsed Address
8704 BROADGREEN CT
Utilities
Cable Available, Cable Connected, Fire Hydrant
Vegetation
Mature Landscaping
Water Source
Public
Waterfront YN
false
Window Features
Window Treatments
Years Of Owner Prior To Leasing Req YN
1
Zoning
PD-A
Neighborhood Map
Popup

Property Photos
Listing Photo
Listing Photo
Listing Photo
Listing Photo
Listing Photo
Listing Photo
Listing Photo
Listing Photo
Listing Photo
Listing Photo
Listing Photo
Listing Photo
Listing Photo
Listing Photo
Listing Photo
Listing Photo
Listing Photo
Listing Photo
Listing Photo
Listing Photo
Listing Photo
Listing Photo
Listing Photo
Listing Photo
Listing Photo
Listing Photo
Listing Photo
Listing Photo
Listing Photo
Listing Photo
Listing Photo
Listing Photo
Listing Photo
Listing Photo
Listing Photo
Listing Photo
Listing Photo
Listing Photo
Listing Photo
Listing Photo
Listing Photo
Listing Photo
Listing Photo
Listing Photo
Listing Photo
Listing Photo
Listing Photo
Listing Photo
Listing Photo
Listing Photo
Listing Photo
Listing Photo
Listing Photo
Listing Photo
Listing Photo
Listing Photo
Listing Photo
Listing Photo
Listing Photo
Listing Photo
Listing Photo
Listing Photo
Listing Photo
Listing Photo
Listing Photo
Listing Photo
Listing Photo
Listing Photo
Listing Photo
Listing Photo
Listing Photo
Listing Photo
Listing Photo
Listing Photo
Listing Photo
Listing Photo
Listing Photo
Listing Photo
Listing Photo
Listing Photo
Listing Photo
Listing Photo
Listing Photo
Listing Photo
Listing Photo
Listing Photo
Listing Photo
Listing Photo
Listing Photo
Listing Photo
Listing Photo
Listing Photo
Listing Photo
Listing Photo
Listing Photo
Listing Photo
Listing Photo
Listing Photo
Listing Photo
Listing Photo
Listing Photo
Listing Photo
Listing Photo
Listing Photo
Listing Photo
Listing Photo
Listing Photo
Listing Photo
Listing Photo
Listing Photo
Listing Photo
Listing Photo
Listing Photo
Listing Photo
Listing Photo
Listing Photo
Listing Photo
Listing Photo
Listing Photo
Listing Photo
Listing Photo
Listing Photo
Listing Photo
Listing Photo
Listing Photo
Listing Photo
Listing Photo
Listing Photo
Listing Photo
Listing Photo
Listing Photo
Listing Photo
Listing Photo
Listing Photo
Listing Photo
Listing Photo
Listing Photo
Listing Photo
Listing Photo
Listing Photo
Listing Photo
Listing Photo
Listing Photo
Listing Photo
Listing Photo
Listing Photo
Listing Photo
Listing Photo
Listing Photo
Listing Photo
Listing Photo
Listing Photo
Listing Photo
Listing Photo
Listing Photo
Listing Photo
Listing Photo
Listing Photo
Listing Photo
Listing Photo
Listing Photo
Listing Photo
Listing Photo
Listing Photo
Listing Photo
Listing Photo
Listing Photo
Listing Photo
Listing Photo
Listing Photo
Listing Photo
Listing Photo
Listing Photo
Listing Photo
Listing Photo
Listing Photo
Listing Photo
Listing Photo
Listing Photo
Listing Photo
Listing Photo
Listing Photo

MLS #MFRA4710082 Listing courtesy of Keller Williams On The Water S provided by Stellar MLS.

Similar Listings

$695,000
19328 Autumn Woods Avenue
Tampa
4BR/3BA
| Active
$699,000
11007 Theresa Arbor Drive
Tampa
4BR/3BA
| Active
$699,900
6611 N Hale Avenue
Tampa
4BR/3BA
| Active
$699,900
9628 Davis Road
Tampa
4BR/3BA
| Active


All listing information is deemed reliable but not guaranteed and should be independently verified through personal inspection by appropriate professionals. Listings displayed on this website may be subject to prior sale or removal from sale; availability of any listing should always be independent verified. Listing information is provided for consumer personal, non-commercial use, solely to identify potential properties for potential purchase; all other use is strictly prohibited and may violate relevant federal and state law. The source of the listing data is as follows: Stellar MLS (updated 10/22/26 1:52 PM) |

Listing Search


Translate Tool

Featured Listings
Dade City Real Estate
$924,000
3 BED
3 BATH
Experience Florida golf course living at its finest in this beautifully maintained 3-bedroom, 3-bath pool home, ideally ... Read More
Oldsmar Real Estate
$1,089,000
4 BED
3 BATH
Homes of this caliber rarely become available in the highly sought-after gated community of East Lake Woods. Completely ... Read More
Clearwater Beach Real Estate
$1,275,000
2 BED
2 BATH
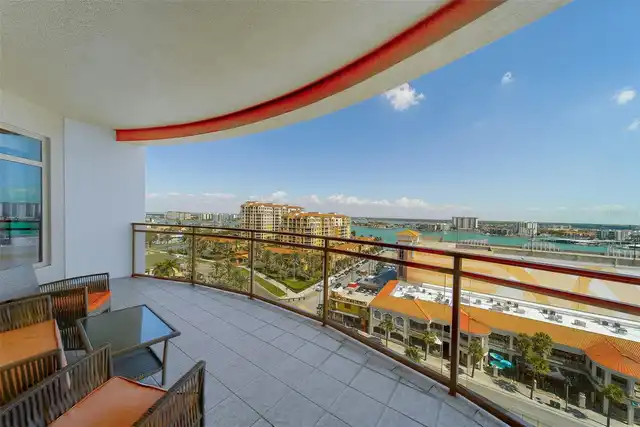
******The view stops you the moment you walk in. From the 11th floor of Clearwater Beach's premier luxury address, floor... Read More
Bradenton Real Estate
$1,150,000
4 BED
3 BATH
People often ask me if you can find a home in East Manatee where you can keep your boat and enjoy a championship golf co... Read More
Winter Park Real Estate
$1,150,000
3 BED
2 BATH
Under contract-accepting backup offers. Welcome to this charming 3 bedroom, 2 bath home located in the highly desirable ... Read More
Tampa Real Estate
$962,000
5 BED
3 BATH
Under Construction. ANOTHER EXCEPTIONAL NEW CONSTRUCTION HOME BY VIKIN HOMES, PERFECTLY POSITIONED IN ONE OF THE MOST WA... Read More
Windermere Real Estate
$949,000
4 BED
3 BATH
Under contract-accepting backup offers. Welcome to a rare opportunity in the highly sought-after The Manors at Butler Ba... Read More
Bradenton Real Estate
$1,399,000
3 BED
3 BATH
**RESORT-STYLE WATERFRONT LIVING, CLOSE TO BEACHES & EXCEPTIONAL BOATING AMENITIES WITH PUTTING GREEN!** **PRIME PRIVATE... Read More
Tampa Real Estate
$1,150,000
4 BED
3 BATH
Welcome to waterfront living in the highly desirable, gated community of Bayside, where you can enjoy direct access to T... Read More
Bradenton Beach Real Estate
$1,310,000
3 BED
3 BATH
Discover the perfect blend of island history and modern vacation luxury on this highly sought-after corner lot in Braden... Read More
Contact Sandra Pardo

407-990-2746

Wendy Morris LLC

Licensed in the State of Florida
BK 3146762
16797 Broadwater Avenue
Winter Garden, Florida 34787

Your privacy is our utmost concern. We will never sell your personal information. Privacy Policy
©2026 sandrapardohomes.com - all rights reserved. | Site Map