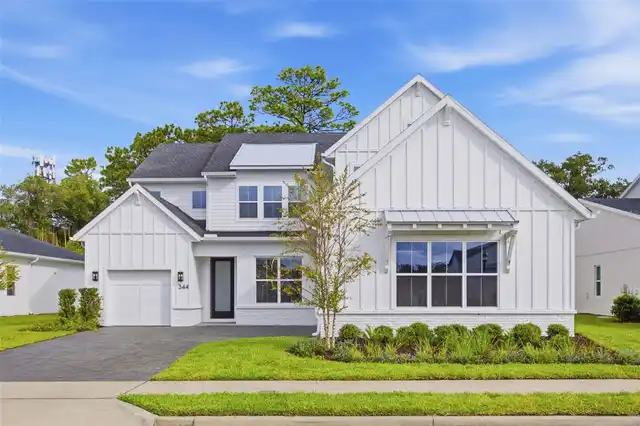
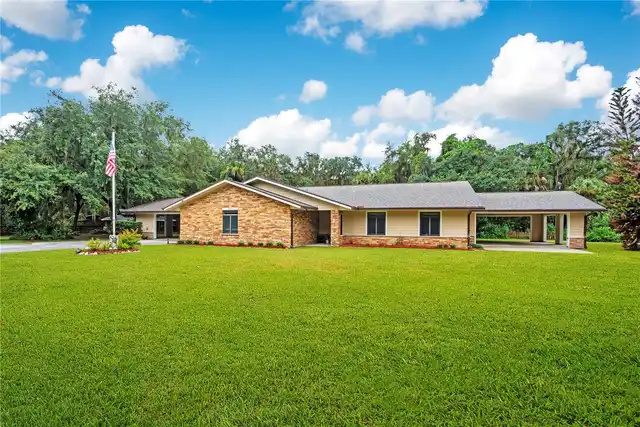
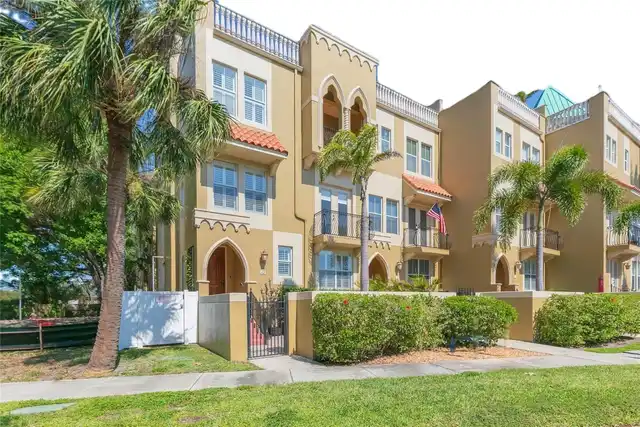
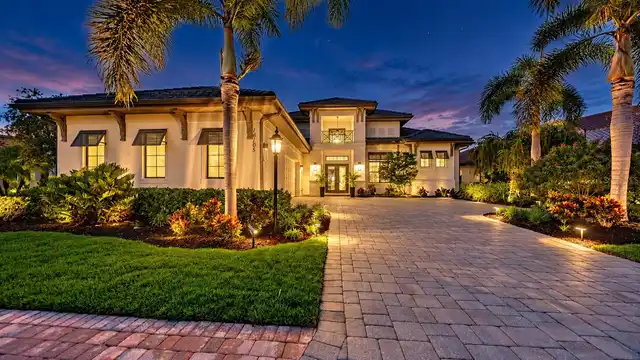
Property Features
Property Sub Type
Single Family Residence
Parking
Oversized, Driveway, Garage Door Opener, Ground Level
Subdivision
VICTORIA LAKES
Building Name
TAYLOR MORRISON
Additional Information
Additional Lease Restrictions
Please see Community Sales Manager for details.
Additional Parcels YN
false
Additional Rooms
Bonus Room, Breakfast Room Separate, Den/Library/Office, Formal Dining Room Separate, Great Room, Inside Utility
Appliances
Built-In Oven, Cooktop, Dishwasher, Disposal, Exhaust Fan, Microwave, Tankless Water Heater
Approval Process
Please see Community Sales Manager for details.
Architectural Style
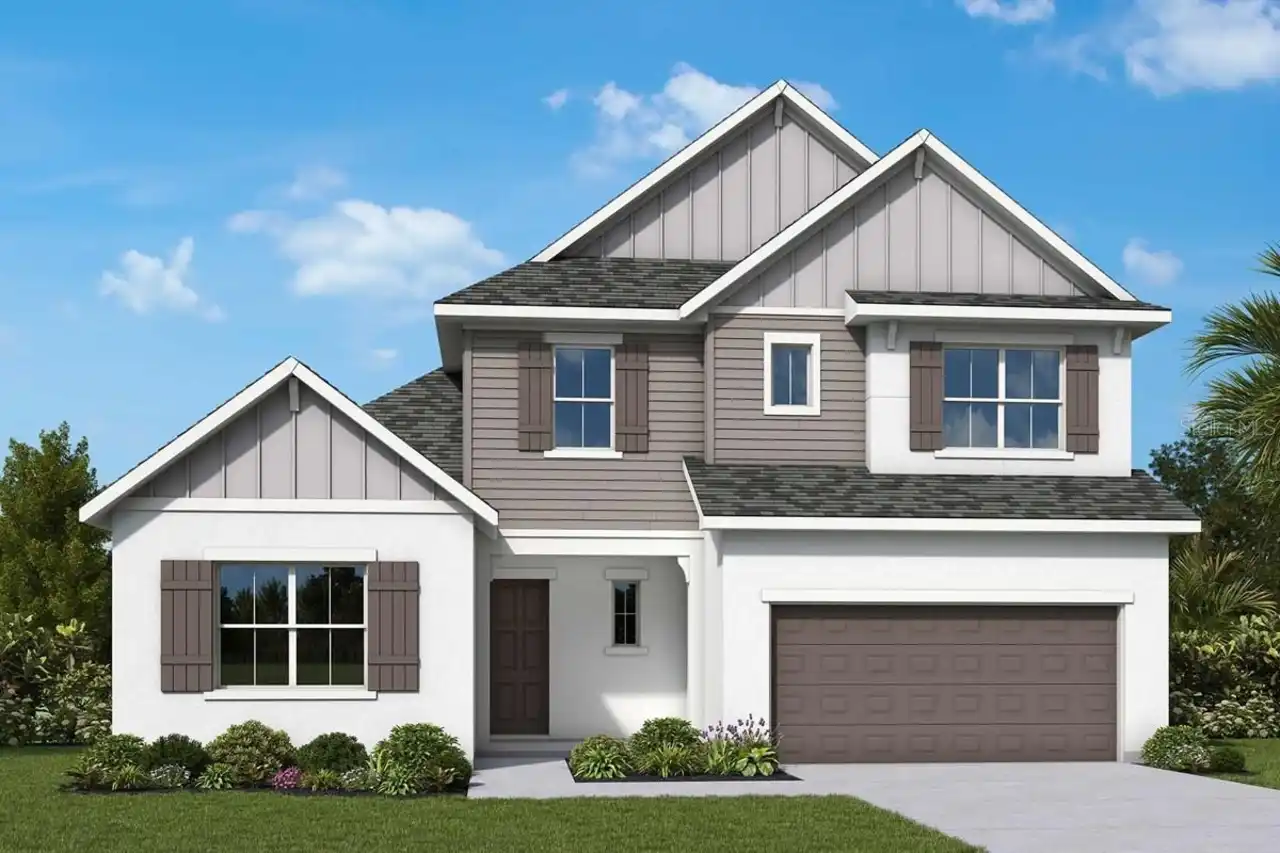
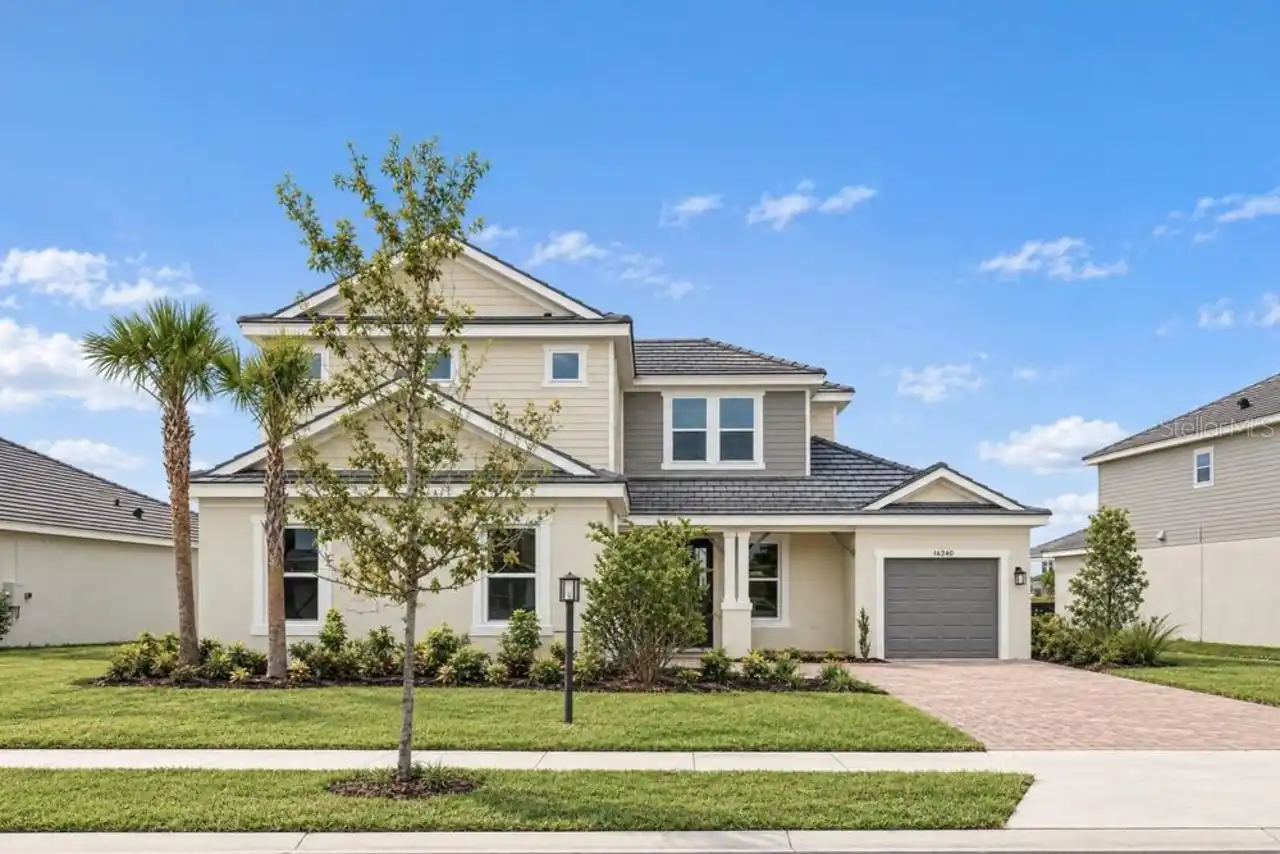
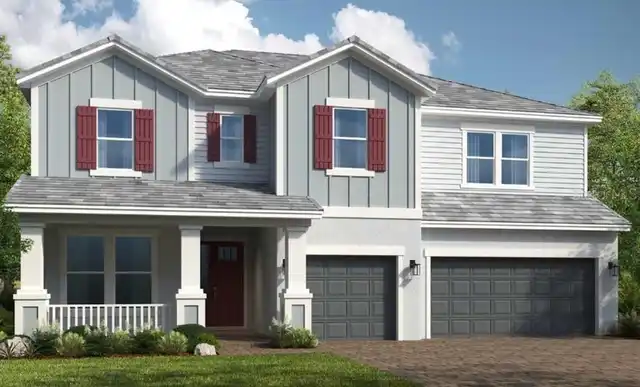
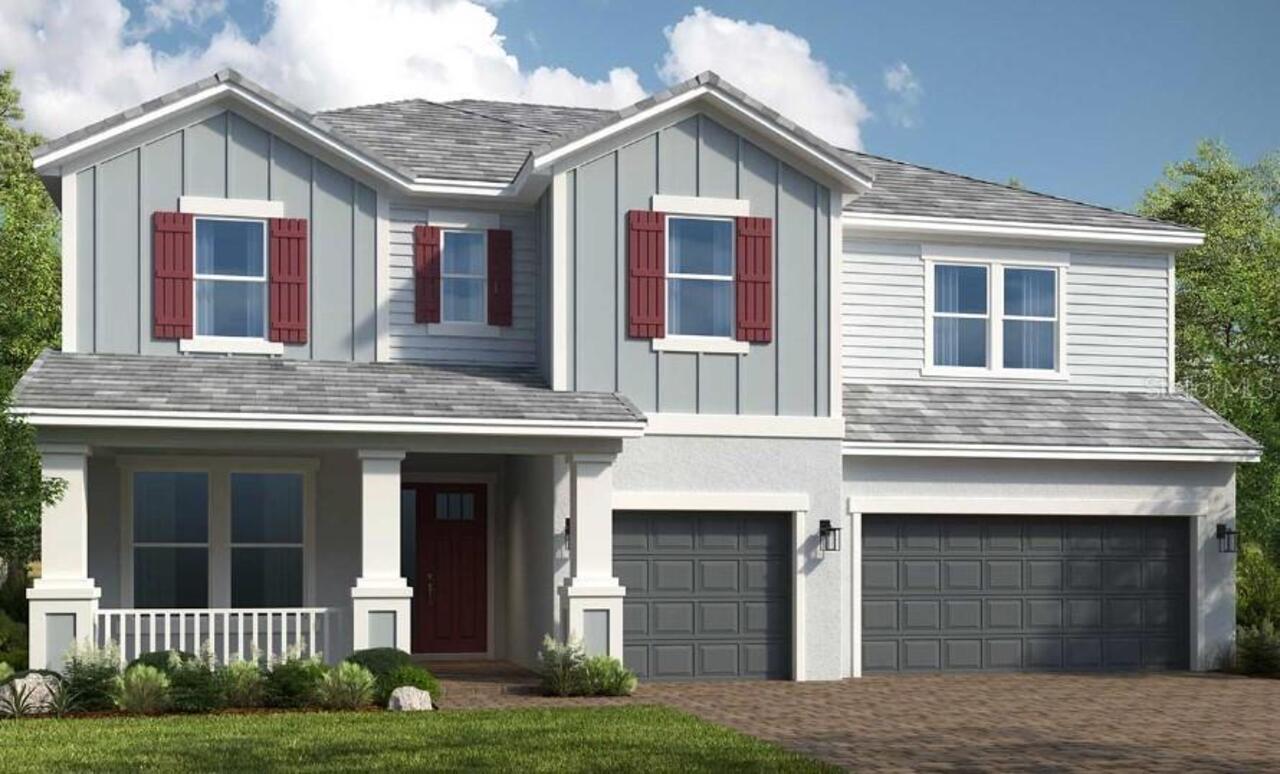
Craftsman
Association Approval Required YN
1
Association Fee Frequency
Quarterly
Association Fee Requirement
Required
Builder License Number
1261486
Builder Name
Taylor Morrison
Building Area Source
Builder
Building Area Total Srch SqM
380.25
Building Area Units
Square Feet
Calculated List Price By Calculated SqFt
317.46
Community Features
Gated Community - No Guard
Construction Materials
Block, Stucco, Vinyl Siding
Cumulative Days On Market
338
Elementary School
Hammond Elementary School
Exterior Features
Hurricane Shutters, Outdoor Kitchen
Interior Features
High Ceilings, Open Floorplan, PrimaryBedroom Upstairs, Split Bedroom, Tray Ceiling(s), Walk-In Closet(s)
Internet Address Display YN
true
Internet Automated Valuation Display YN
false
Internet Consumer Comment YN
false
Internet Entire Listing Display YN
true
Laundry Features
Electric Dryer Hookup, Inside, Laundry Room, Washer Hookup
Living Area Source
Builder
Living Area Units
Square Feet
Lot Size Square Feet
10150
Lot Size Square Meters
943
Middle Or Junior School
Sergeant Smith Middle-HB
Modification Timestamp
2026-10-15T15:07:14.008Z
Other Equipment
Irrigation Equipment
Pet Restrictions
Please see Community Sales Manager for details.
Pets Allowed
Number Limit, Yes
Previous List Price
964560
Price Change Timestamp
2026-05-15T18:05:18.000Z
Projected Completion Date
2025-10-31T00:00:00.000
Property Condition
Completed
RATIO Current Price By Calculated SqFt
317.46
Road Surface Type
Concrete
Showing Requirements
Appointment Only, Call Before Showing, Call Listing Office, See Remarks
Status Change Timestamp
2026-10-15T14:53:56.000Z
Tax Legal Description
PATTERSON ROAD RESIDENTIAL, A PORTION OF THE WEST 1/2 OF SECTION 28, TOWNSHIP 27 SOUTH, RANGE 17 EAST AND A PORTION OF THE EAST 1/4 OF SECTION 29, TOWNSHIP 27 SOUTH, RANGE 17 EAST, HILLSBOROUGH COUNTY, FLORIDA, according to the plat there of recorded in Plat Book 146 Pages 234-256, of the Public Records of Hillsborough County, Florida.
Total Acreage
0 to less than 1/4
Universal Property Id
US-12057-N-592179728-R-N
Unparsed Address
16212 ALPHA GROVE PL
Utilities
Cable Available, Electricity Available, Natural Gas Available, Underground Utilities