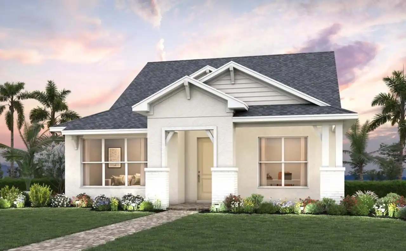
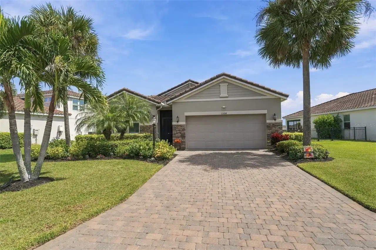
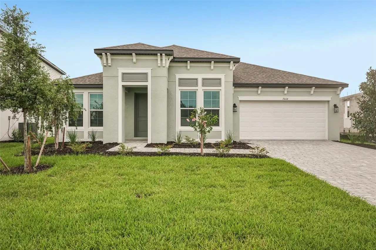
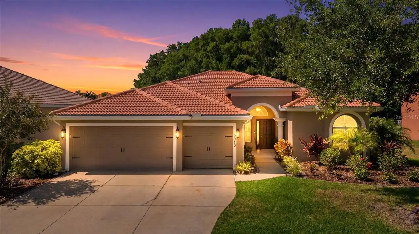
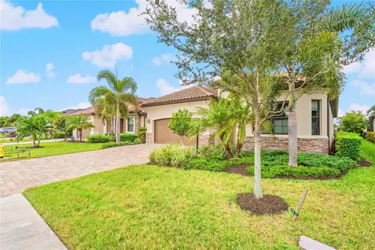
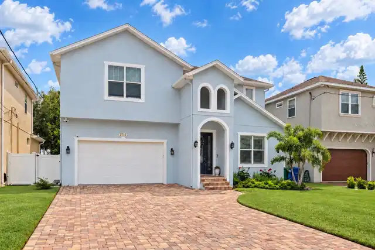
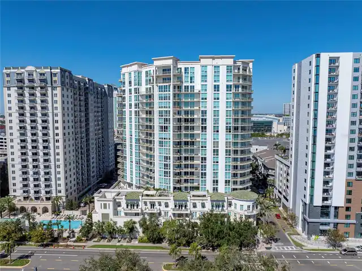
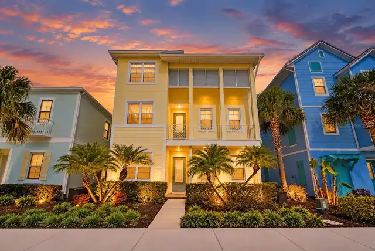
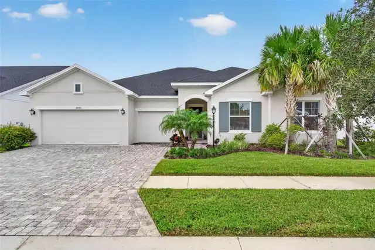
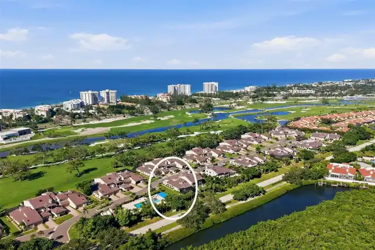
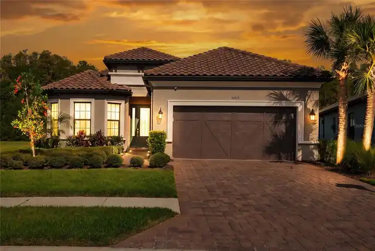
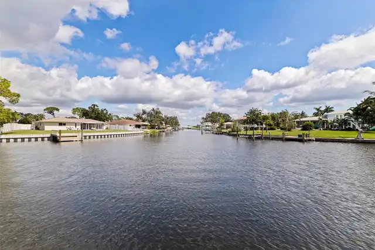
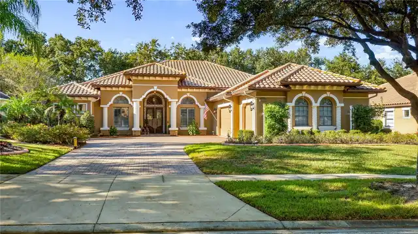
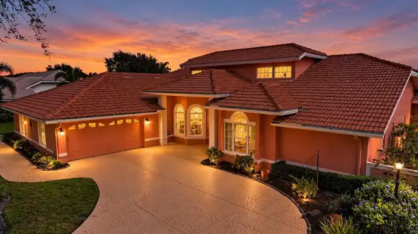
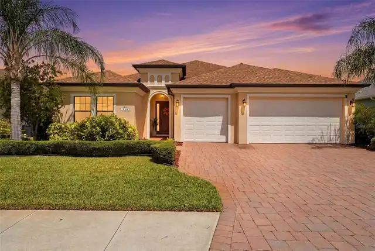
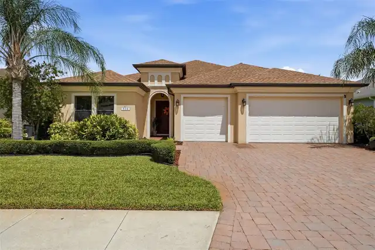
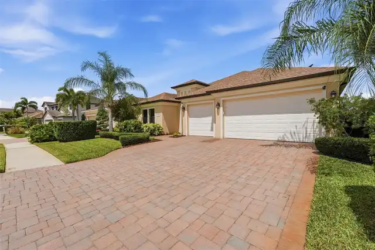
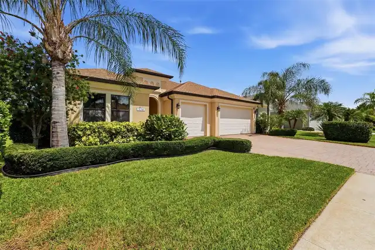
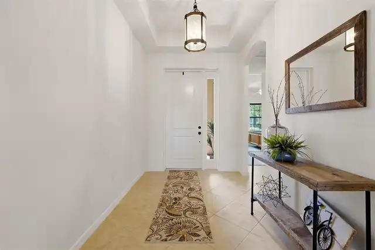
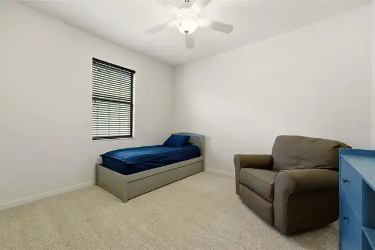
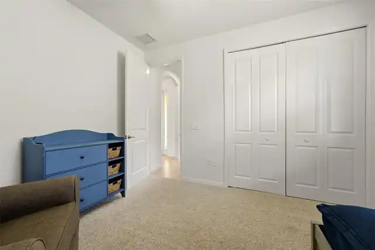
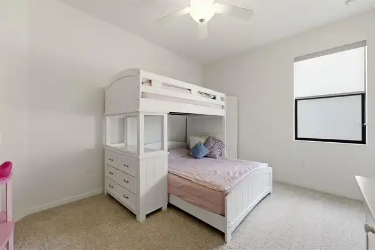
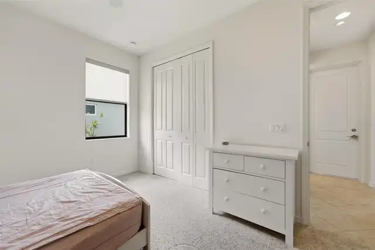
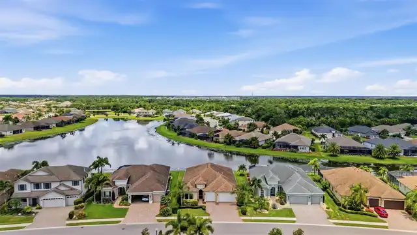
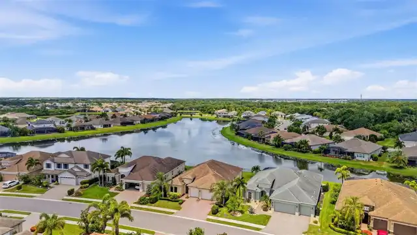
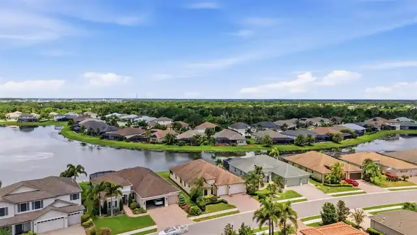
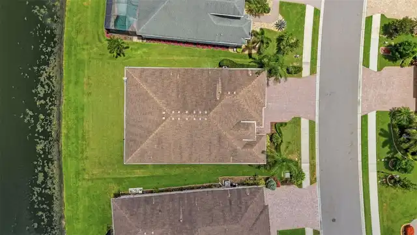
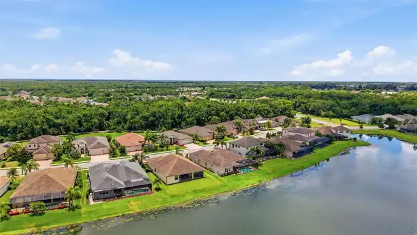
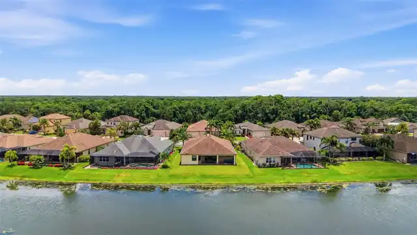
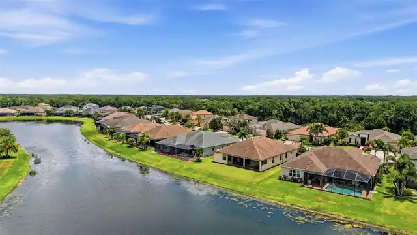
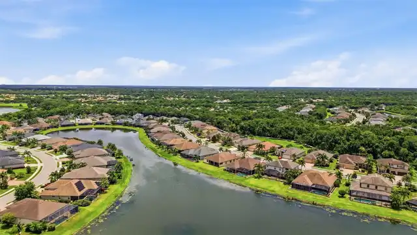
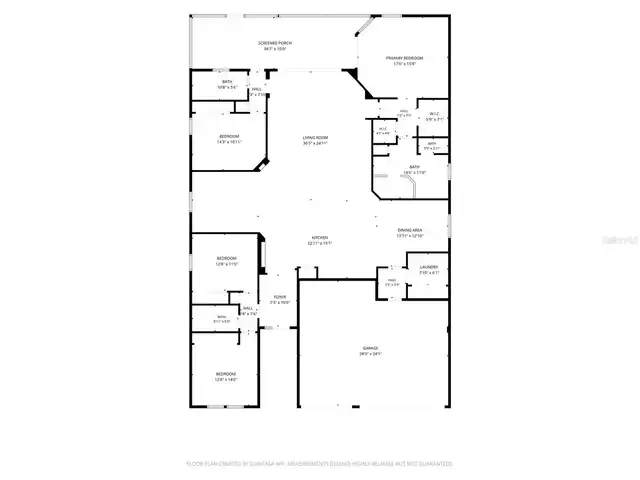
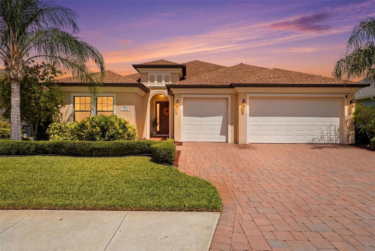
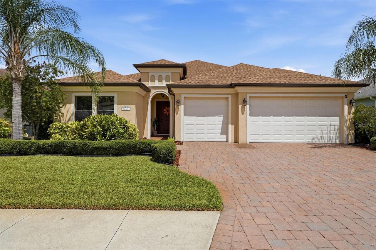
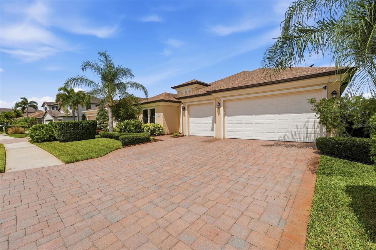
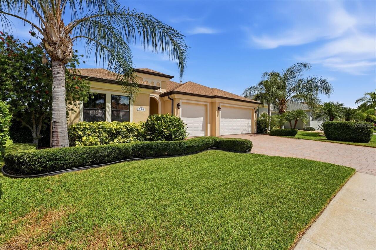
Property Features
Property Sub Type
Single Family Residence
Parking
Driveway, Garage Door Opener
Subdivision
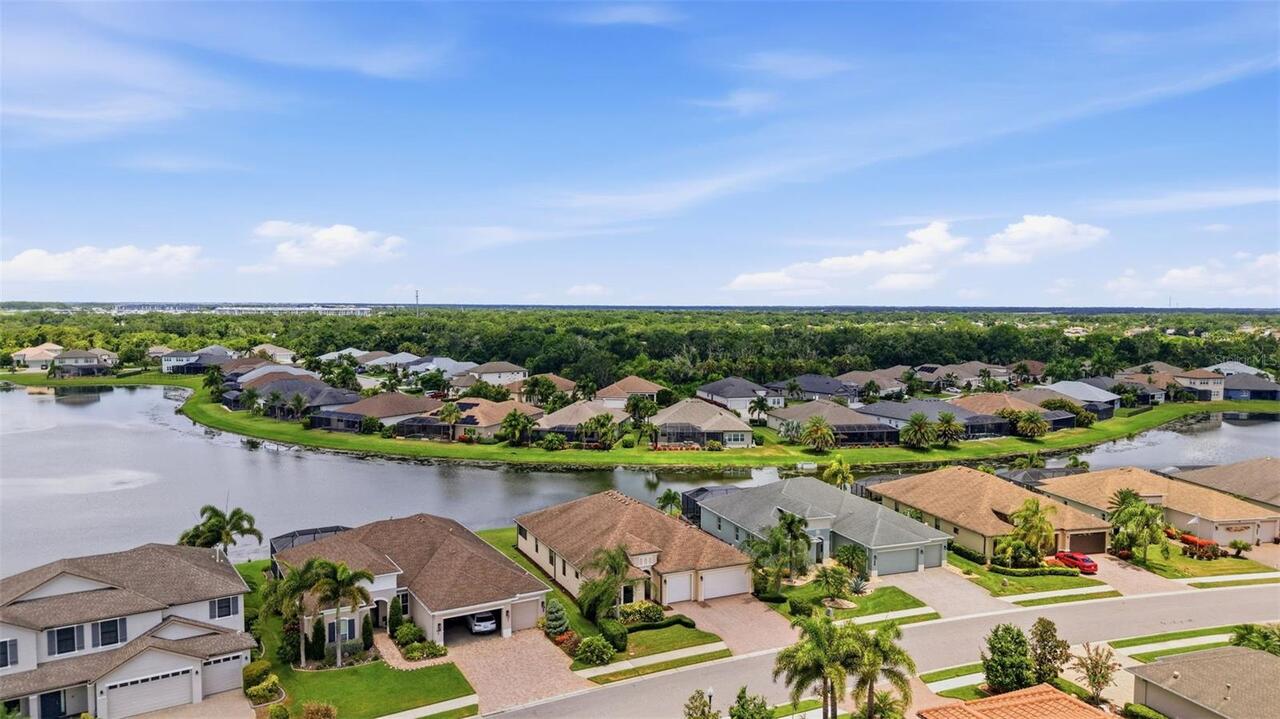
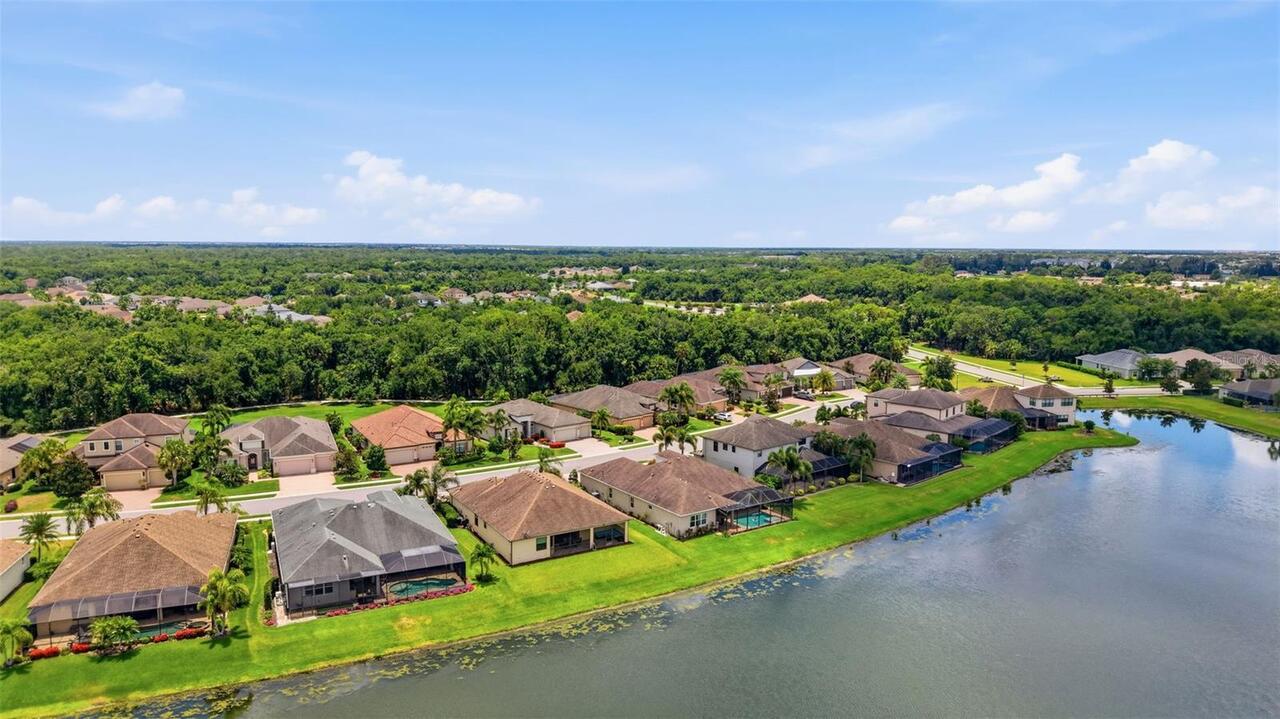
GREYHAWK LANDING WEST PH III
Additional Information
Additional Lease Restrictions
ALL LEASE REQUIREMENTS FROM HOA AND GOVERNING BODIES ARE TO BE VERIFIED BY BUYER.
Additional Parcels YN
false
Additional Rooms
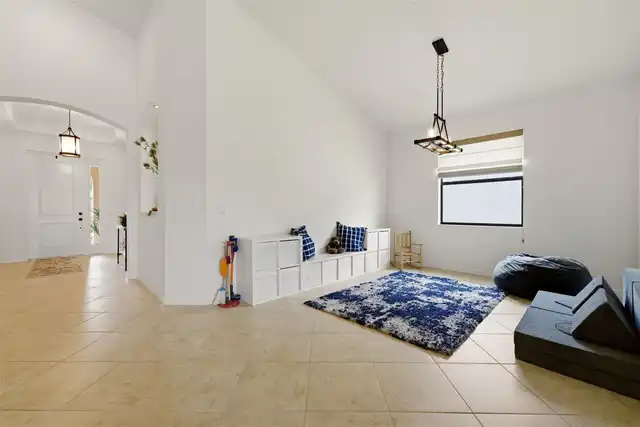
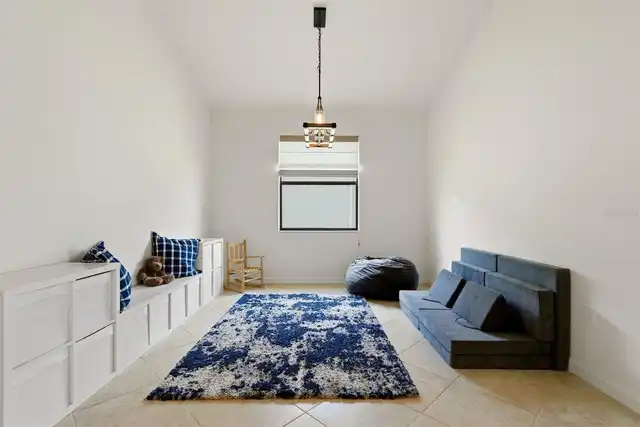
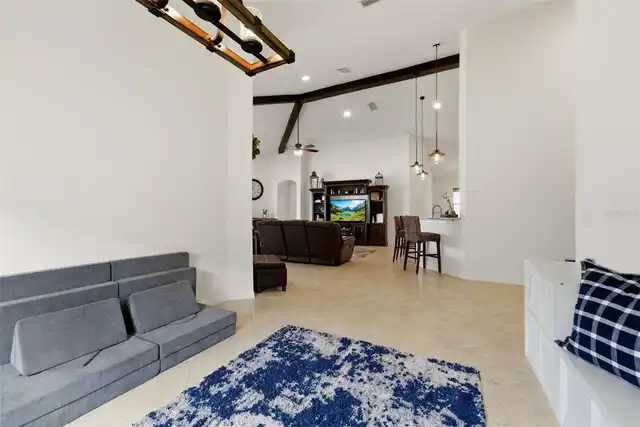
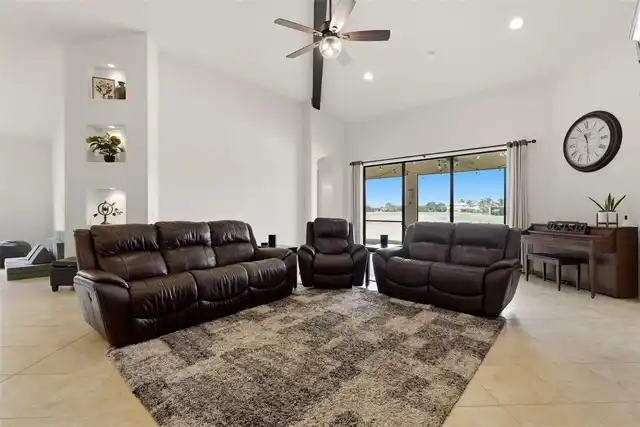
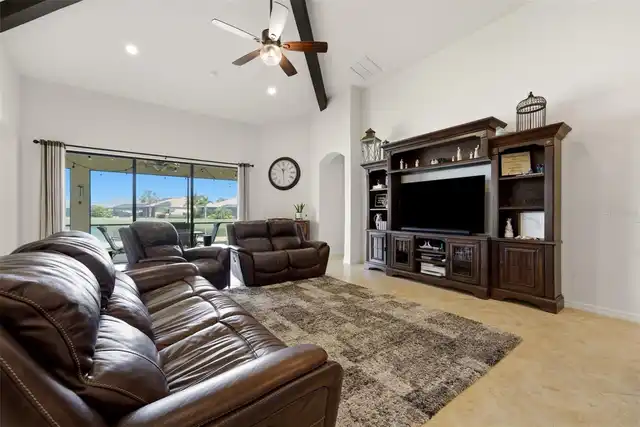
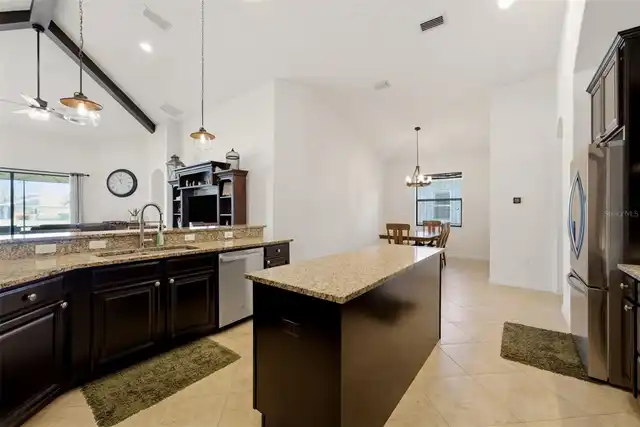
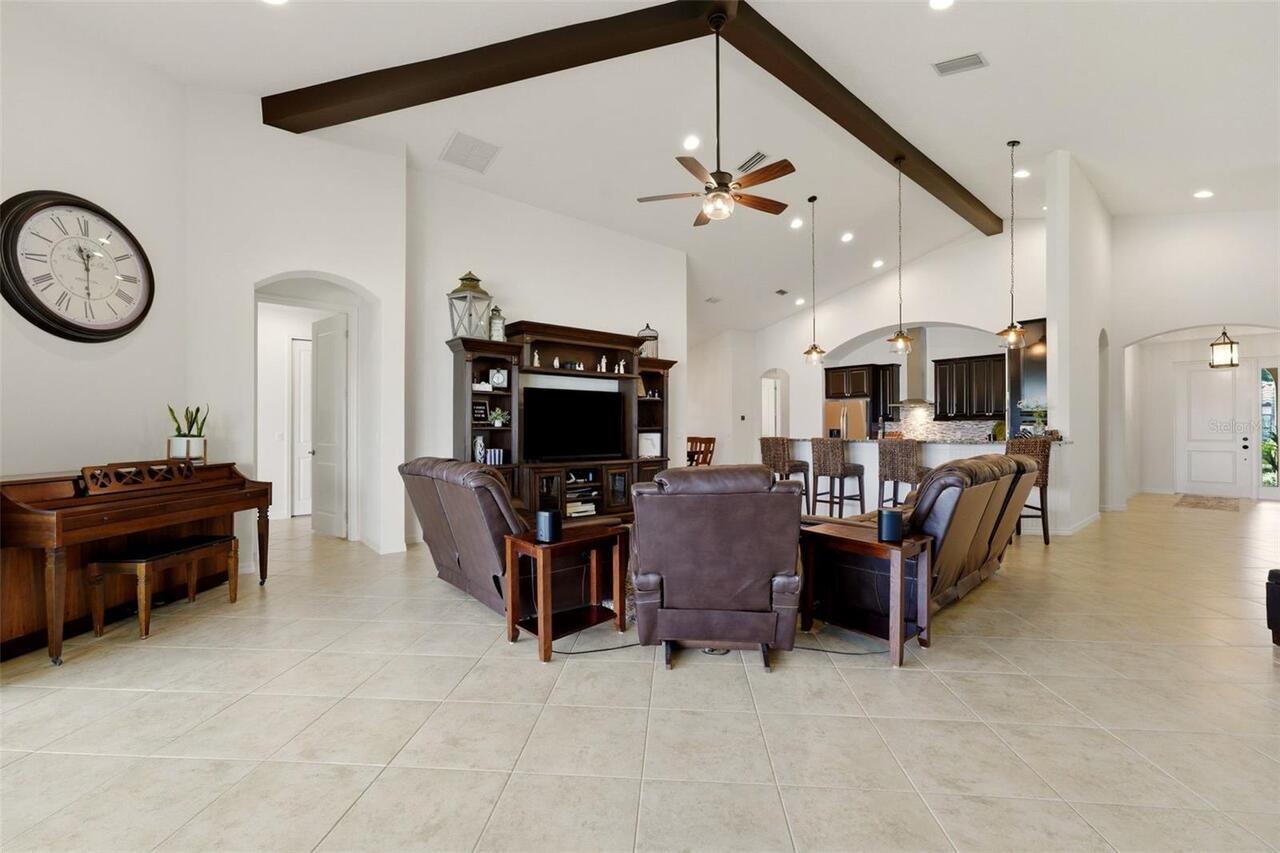
Family Room, Great Room
Alternate Key Folio Num
564440809
Appliances
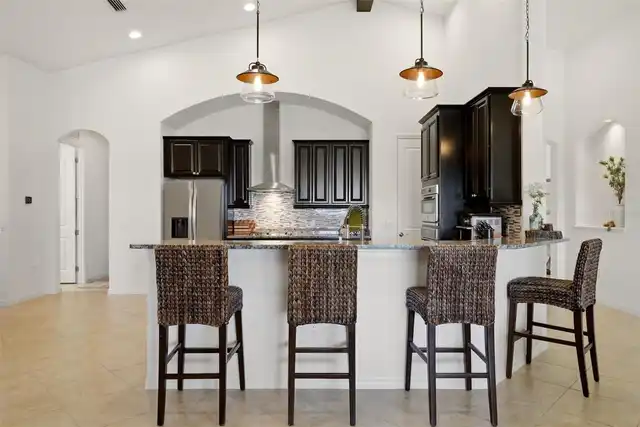
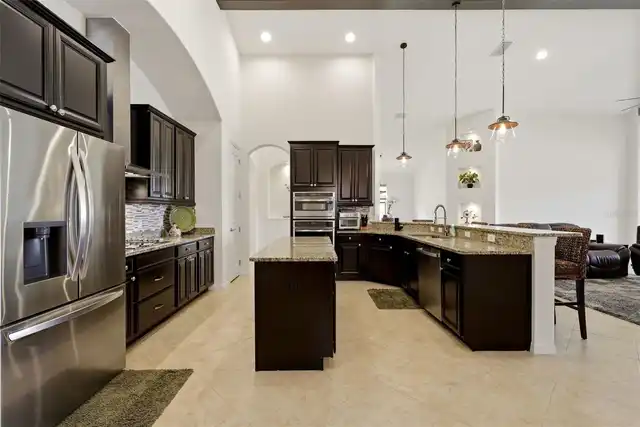
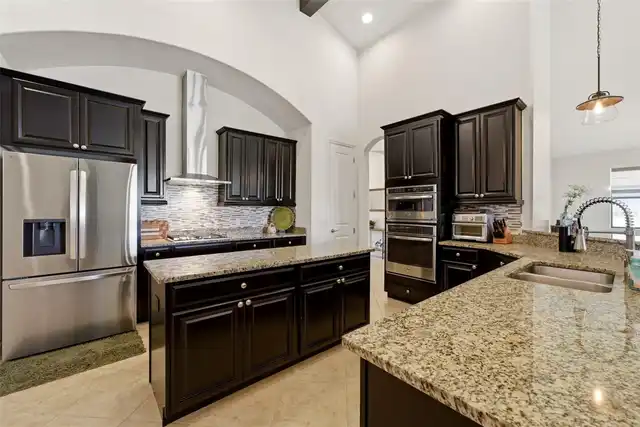
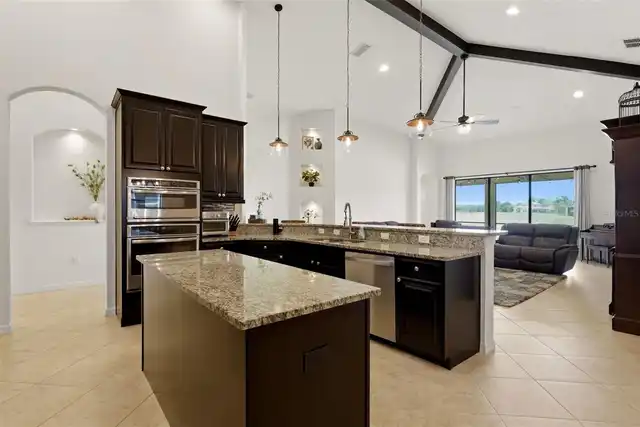
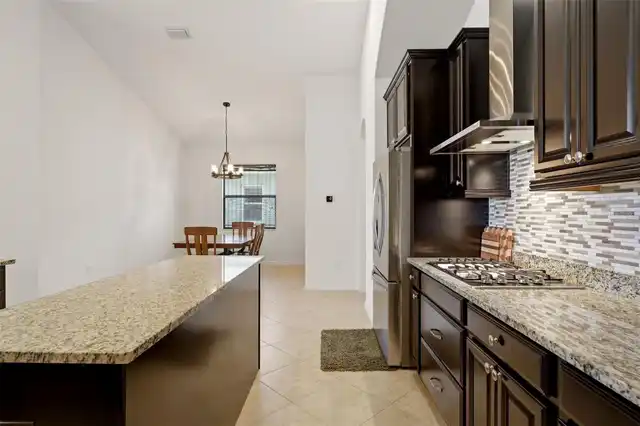
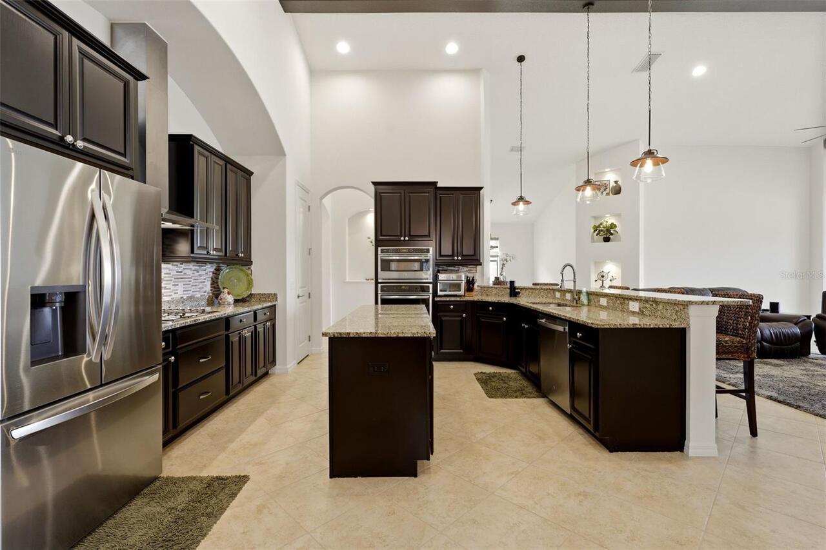
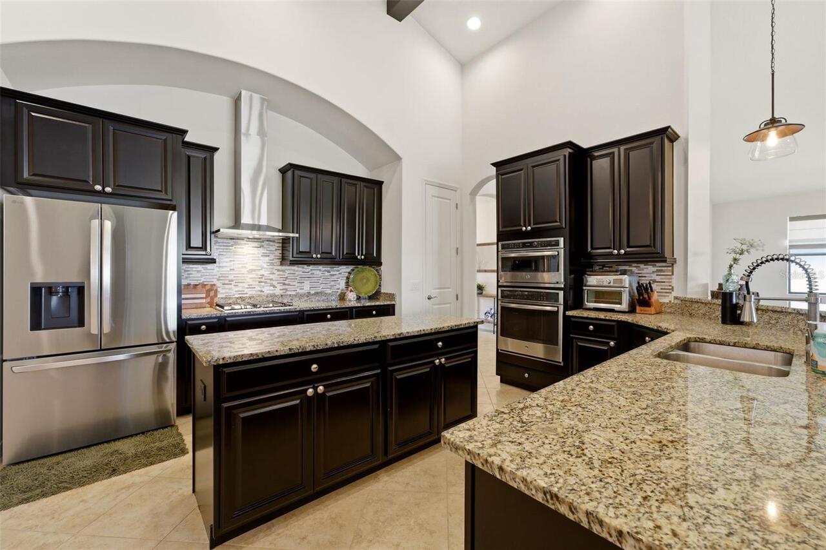
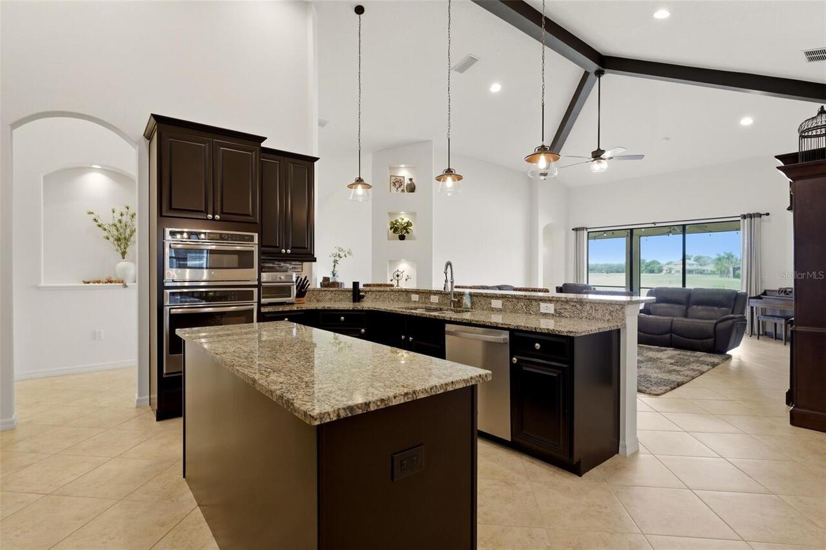
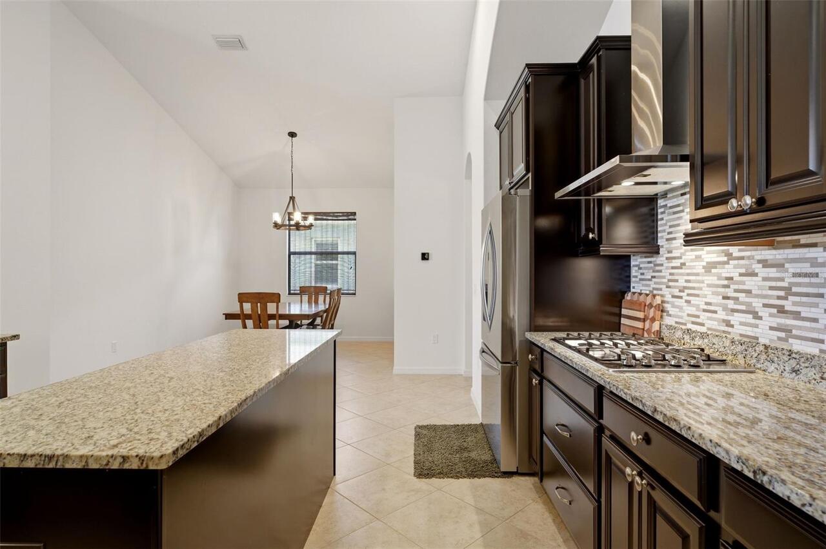
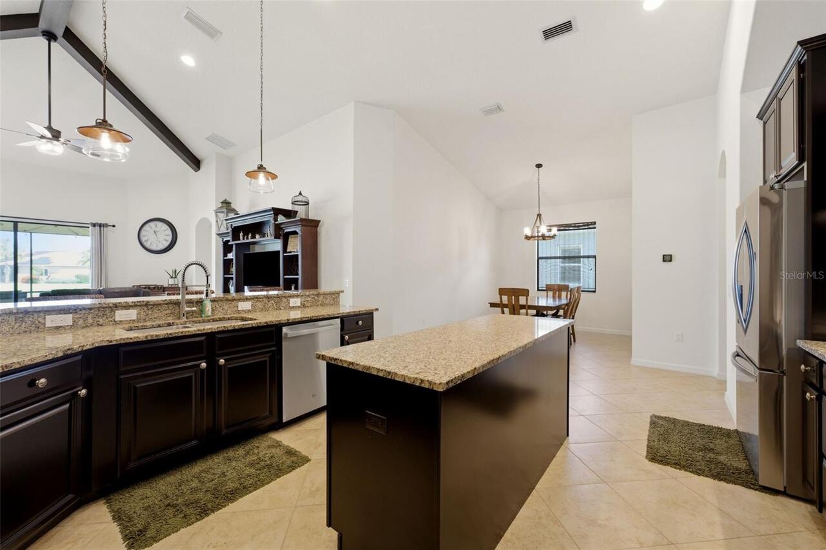
Built-In Oven, Cooktop, Dishwasher, Disposal, Electric Water Heater, Microwave, Range Hood
Architectural Style
Contemporary
Association Amenities
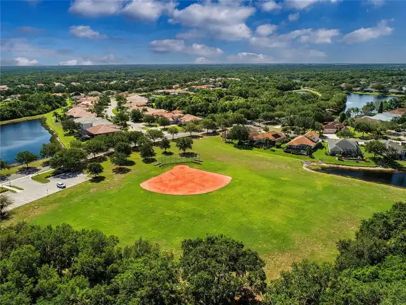
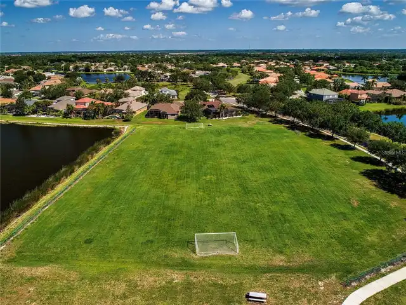
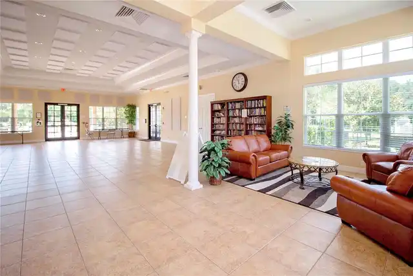
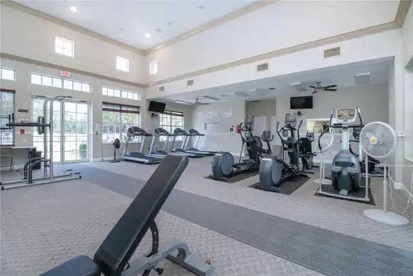
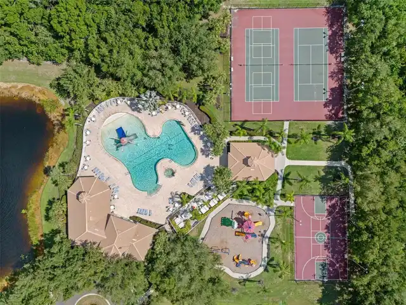
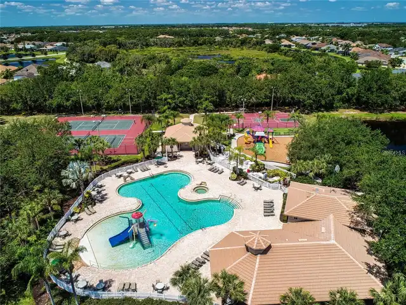
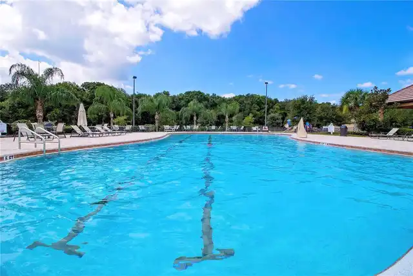
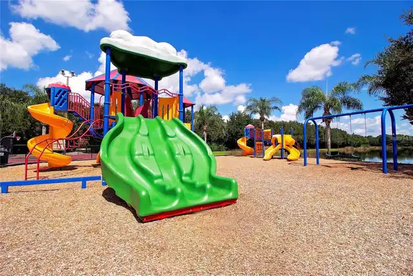
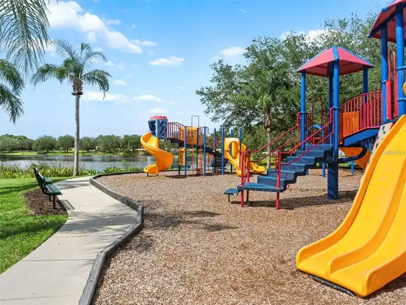
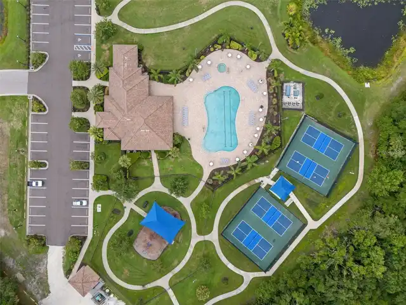
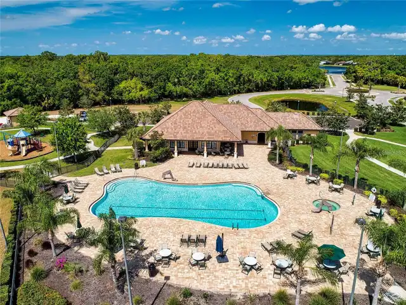
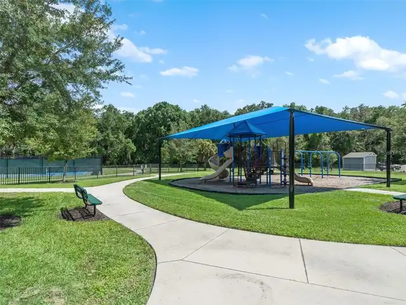
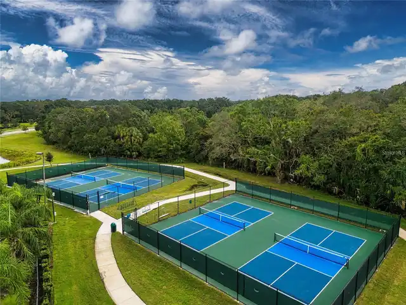
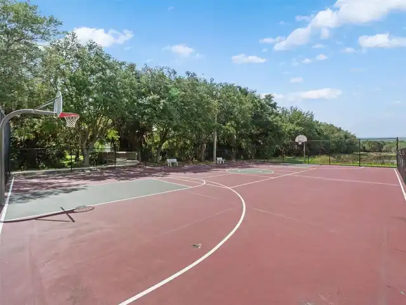
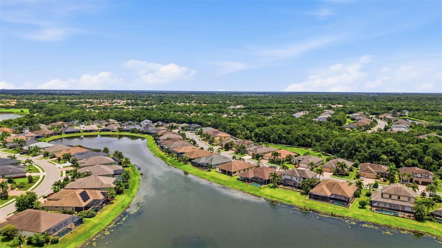
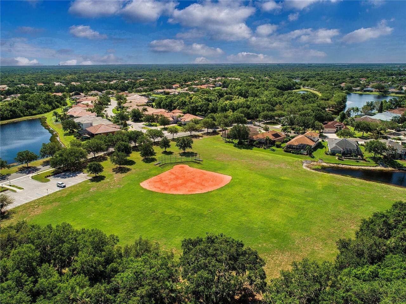
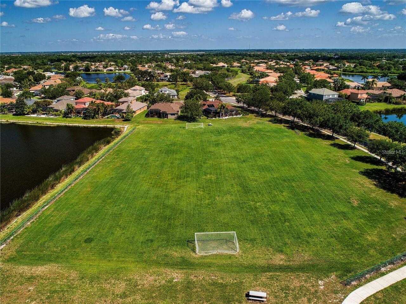
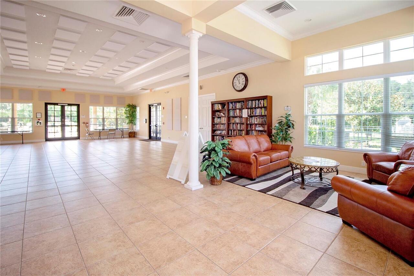
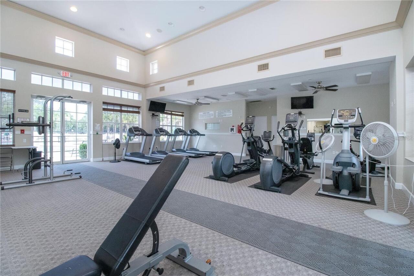
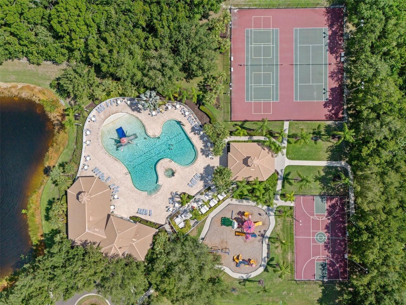
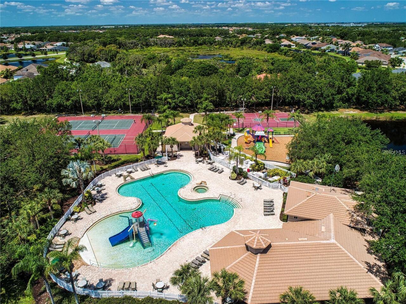
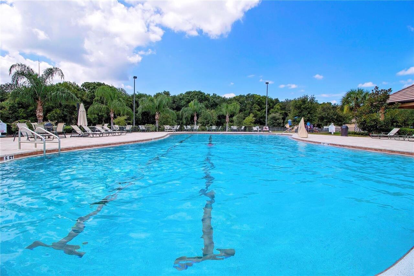
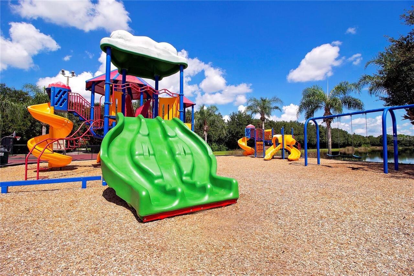
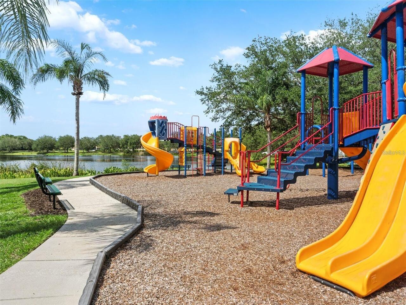
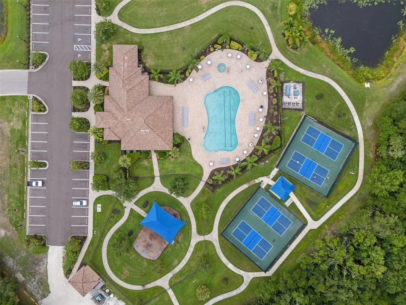
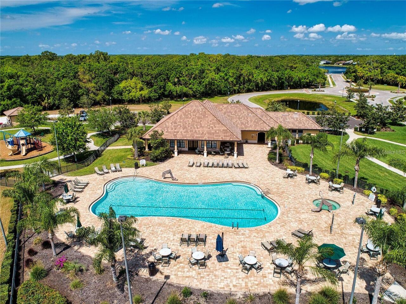
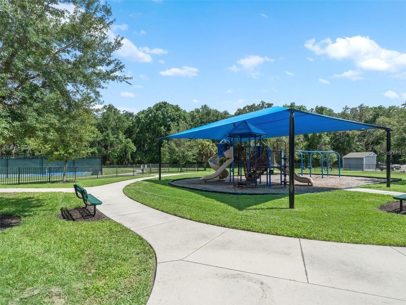
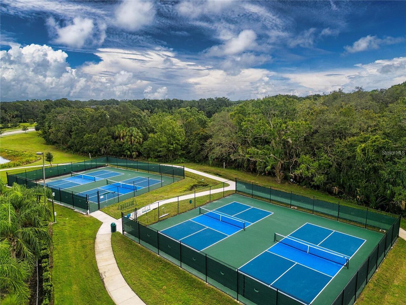
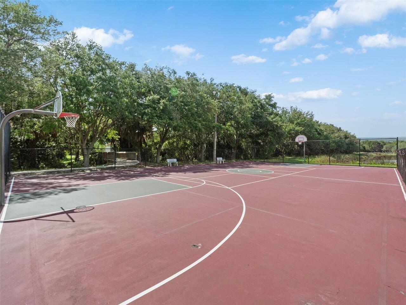
Basketball Court, Clubhouse, Fitness Center, Gated, Park, Pickleball Court(s), Playground, Pool, Recreation Facilities, Spa/Hot Tub, Tennis Court(s), Trail(s)
Association Email
psantos@rizetta.com
Association Fee Frequency
Annually
Association Fee Requirement
Required
Association URL
portal.rizetta.com
Building Area Source
Public Records
Building Area Total Srch SqM
355.26
Building Area Units
Square Feet
Calculated List Price By Calculated SqFt
252.09
Community Features
Fitness Center, Gated Community - Guard, Golf Carts OK, Irrigation-Reclaimed Water, Park, Playground, Pool, Sidewalks, Tennis Court(s), Street Lights
Construction Materials
Block, Concrete, Stucco
Cumulative Days On Market
76
Disaster Mitigation
Hurricane Shutters/Windows
Elementary School
Freedom Elementary
Expected Closing Date
2026-10-28T00:00:00.000
Exterior Features
Hurricane Shutters, Rain Gutters, Sidewalk
Flood Zone Date
2014-03-17
Flood Zone Panel
12081C0331E
Green Energy Efficient
Appliances, Construction, Doors, Exposure/Shade, HVAC, Insulation, Lighting, Thermostat, Windows
Green Sustainability
Conserving Methods, Regionally-Sourced Materials
High School
Lakewood Ranch High
Interior Features
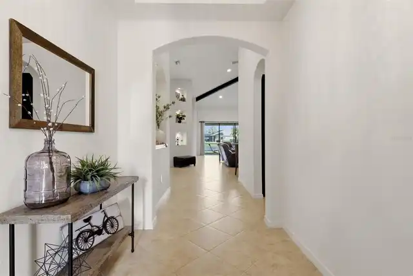
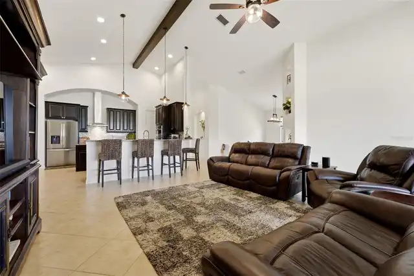
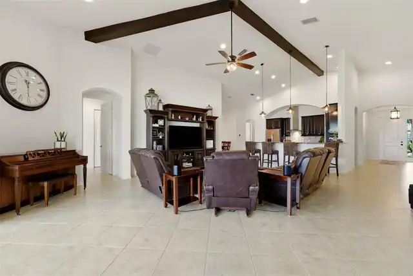
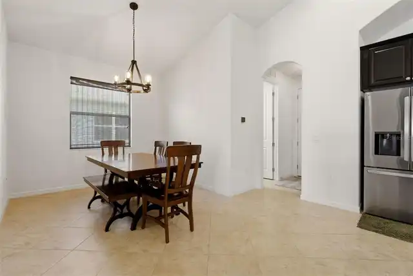
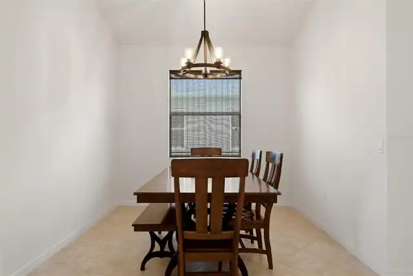
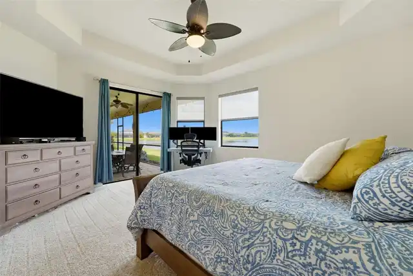
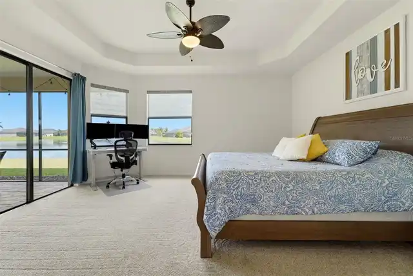
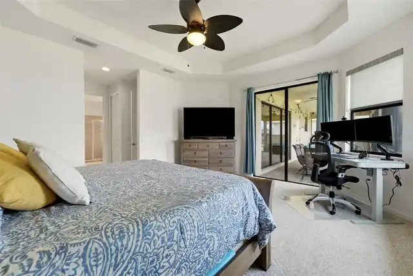
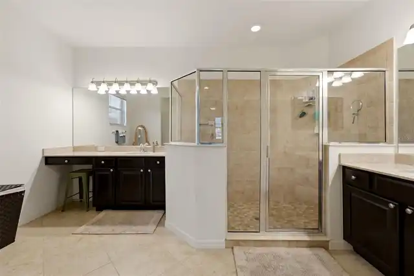
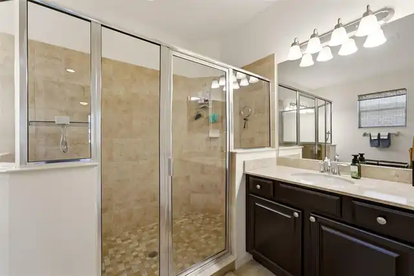
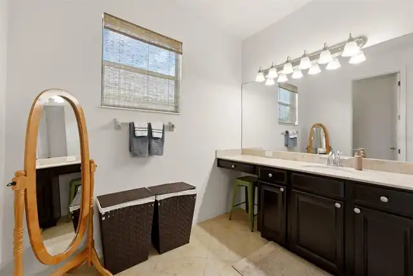
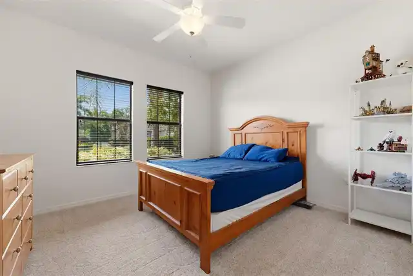
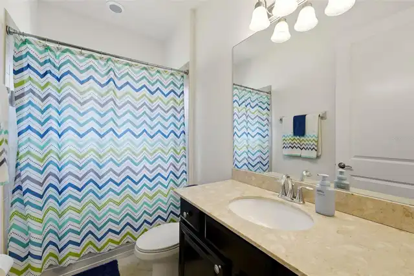
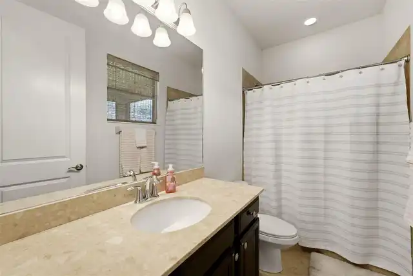
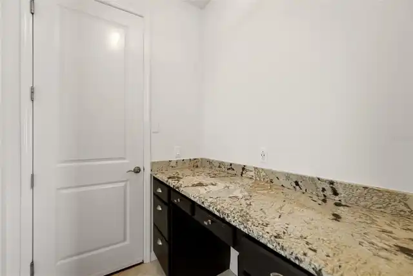
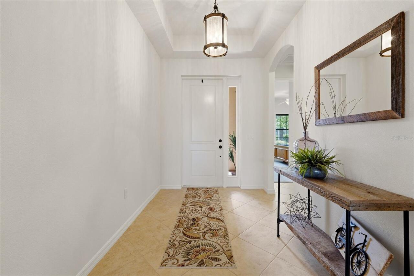
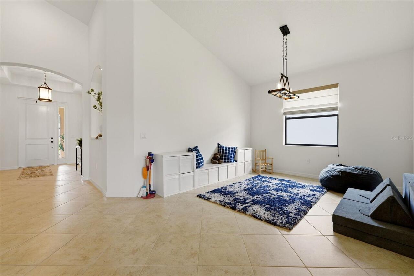
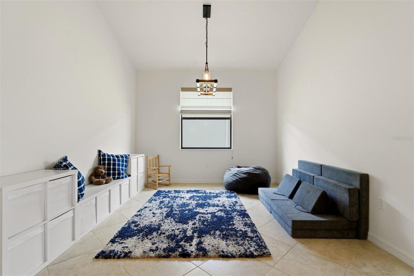
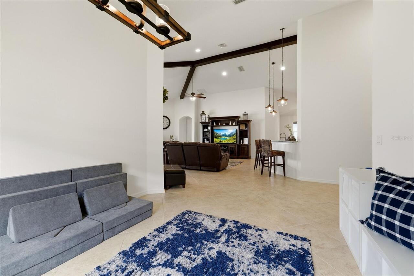
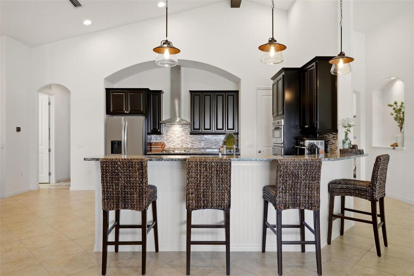
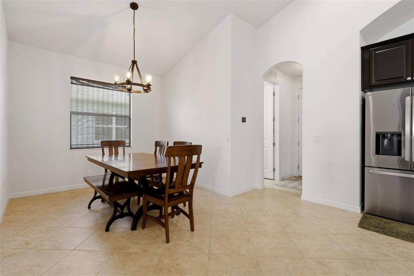
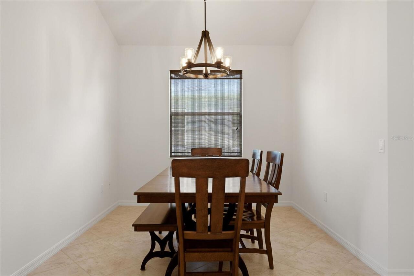
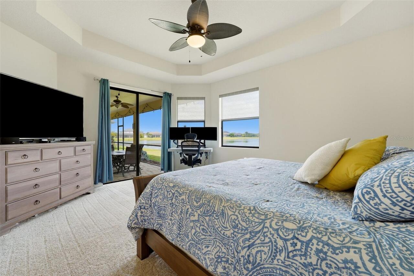
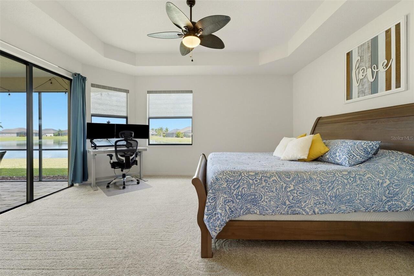
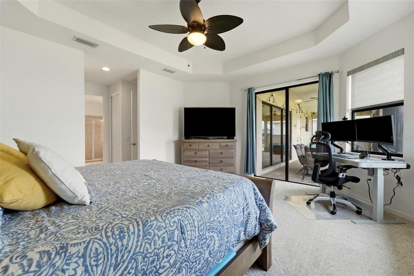
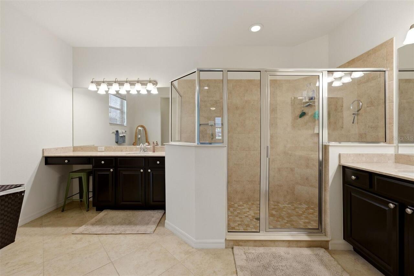
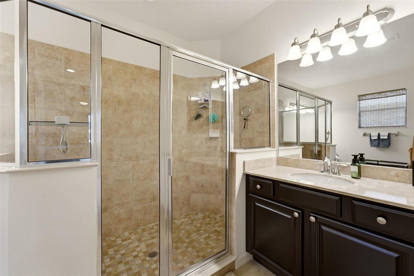
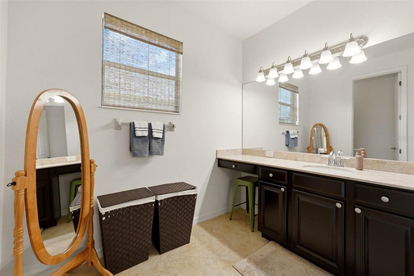
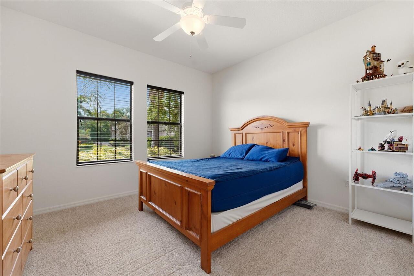
Ceiling Fans(s), High Ceilings, Kitchen/Family Room Combo, Living Room/Dining Room Combo, Primary Bedroom Main Floor, Solid Surface Counters, Solid Wood Cabinets, Stone Counters, Tray Ceiling(s), Vaulted Ceiling(s), Walk-In Closet(s)
Internet Address Display YN
true
Internet Automated Valuation Display YN
true
Internet Consumer Comment YN
true
Internet Entire Listing Display YN
true
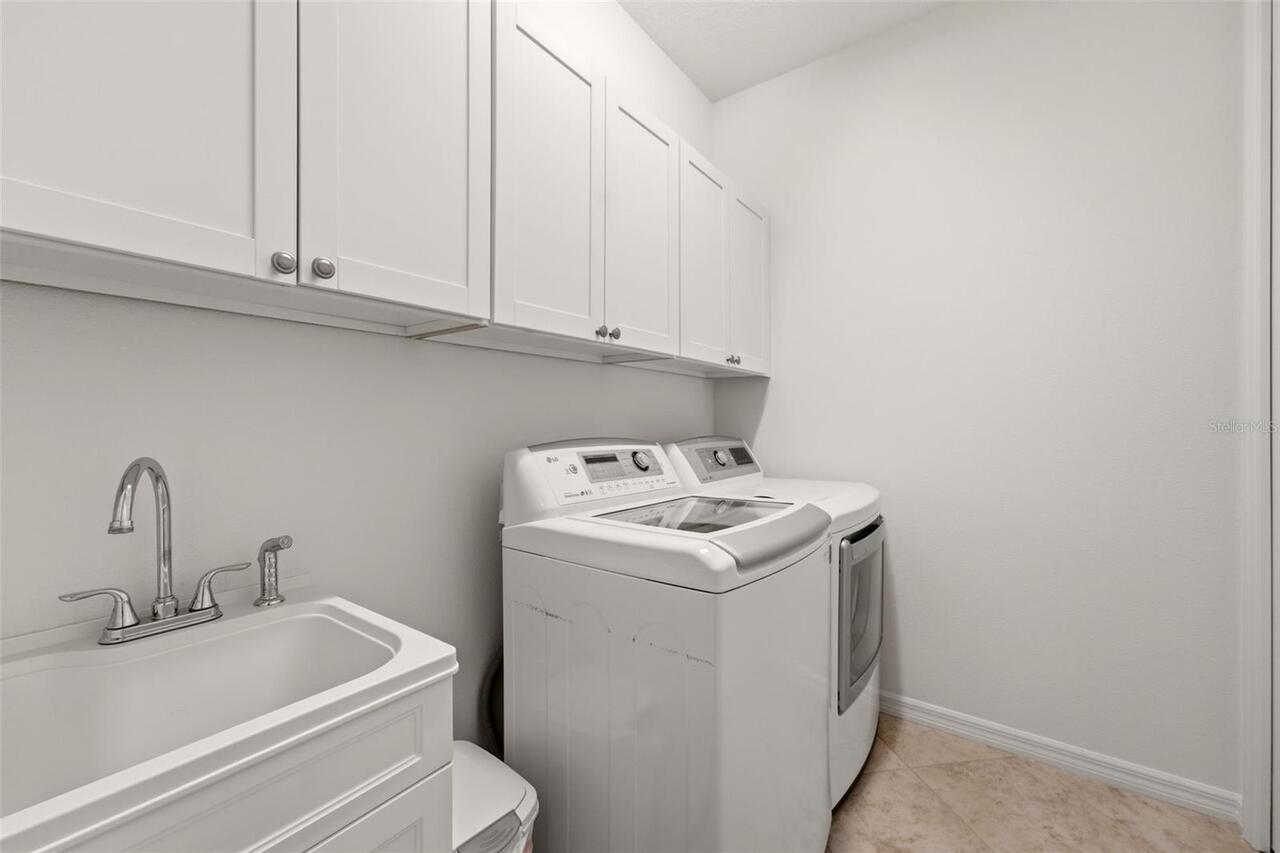
Laundry Features
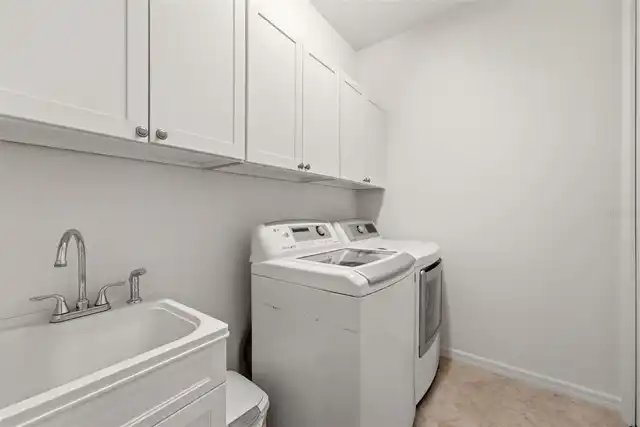
Gas Dryer Hookup, Inside, Washer Hookup
List AOR
Sarasota - Manatee
Living Area Source
Public Records
Living Area Units
Square Feet
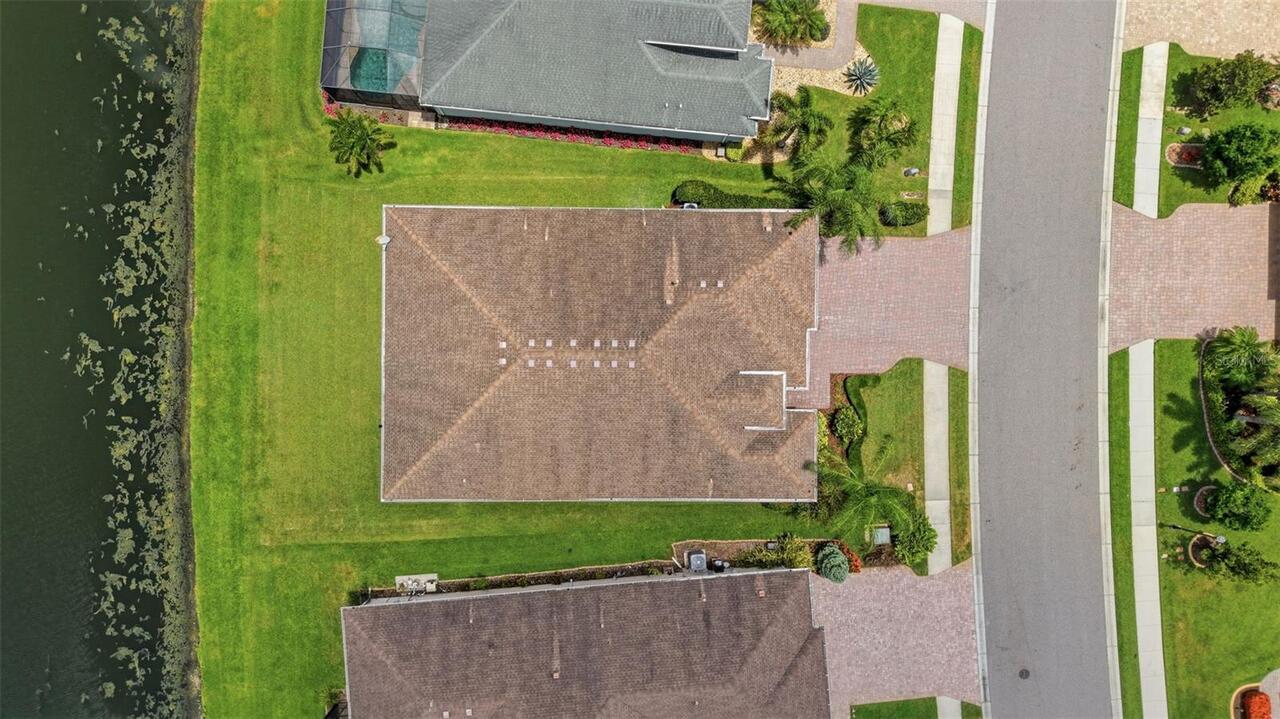
Lot Size Square Meters
813
Middle Or Junior School
Carlos E. Haile Middle
Modification Timestamp
2026-09-22T01:32:09.924Z
Patio And Porch Features
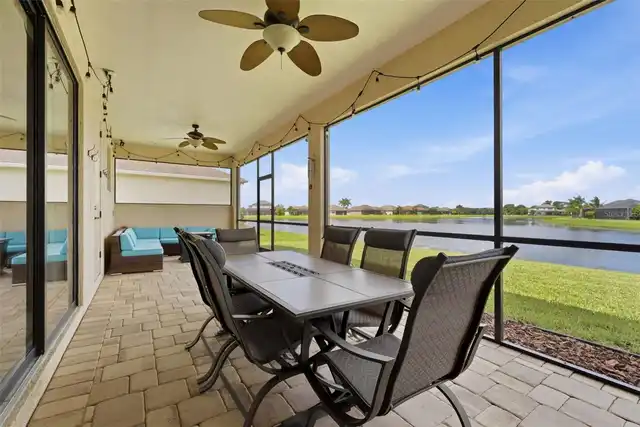
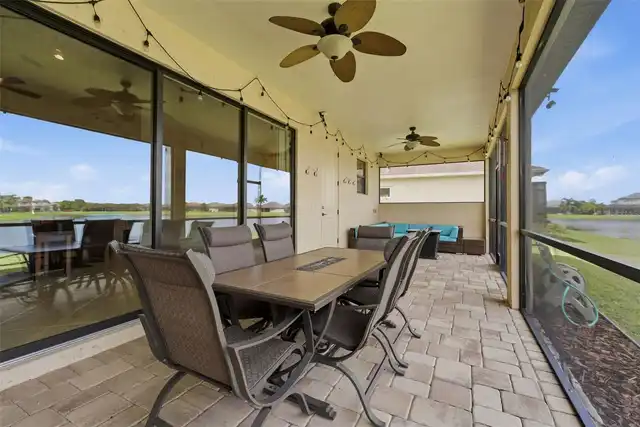
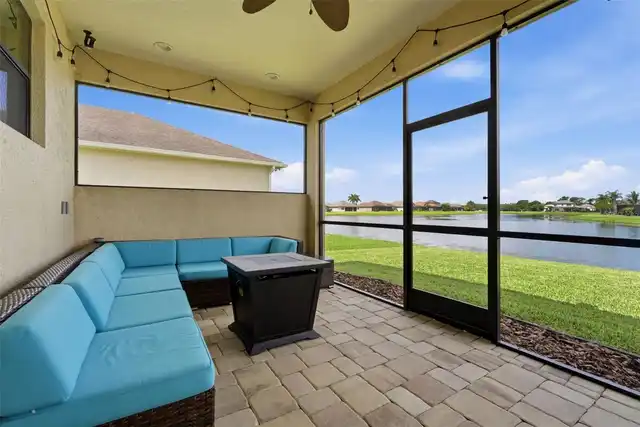
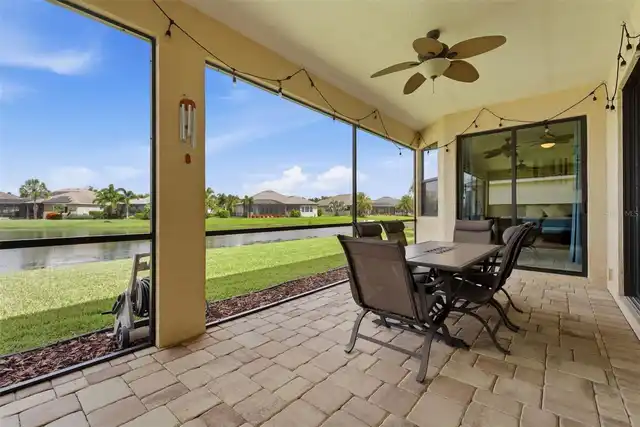
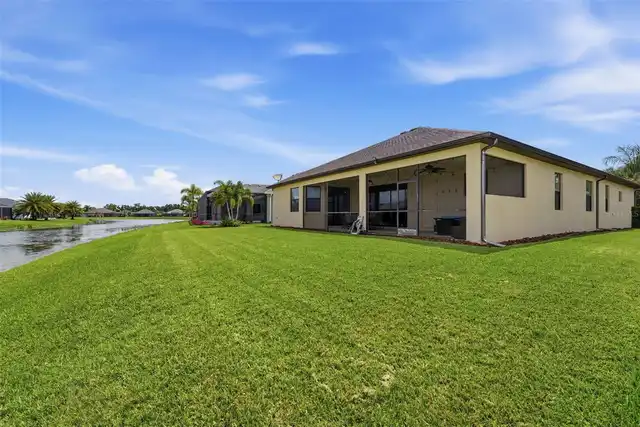
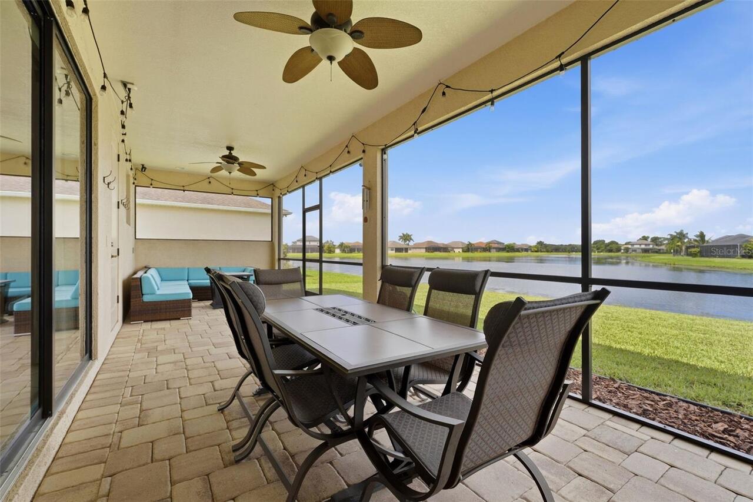
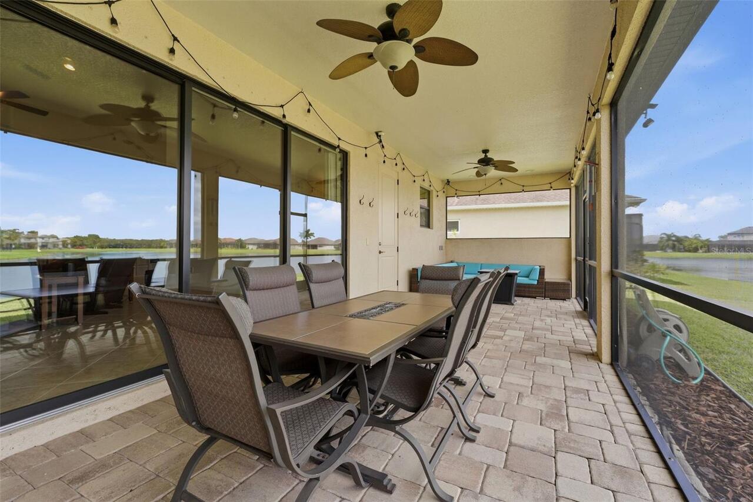
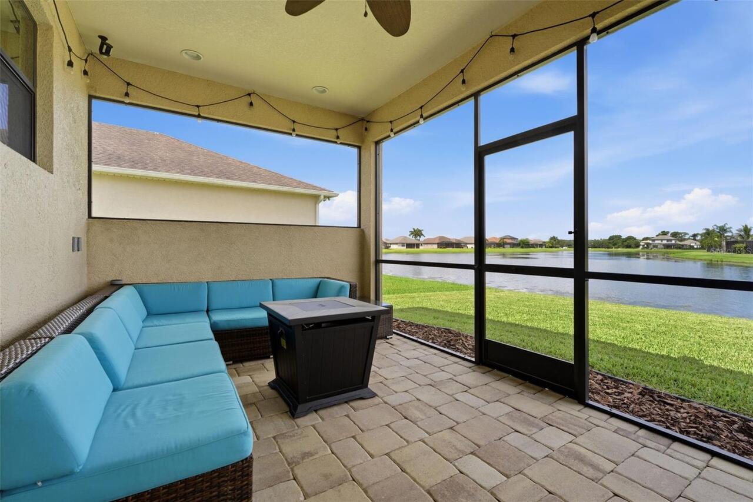
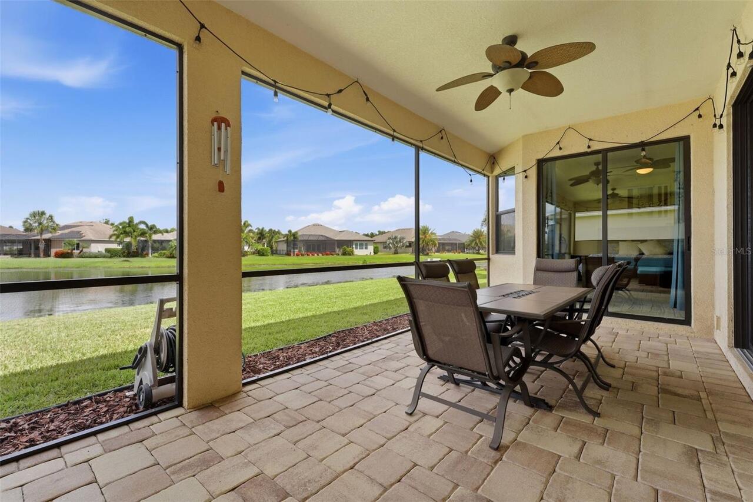
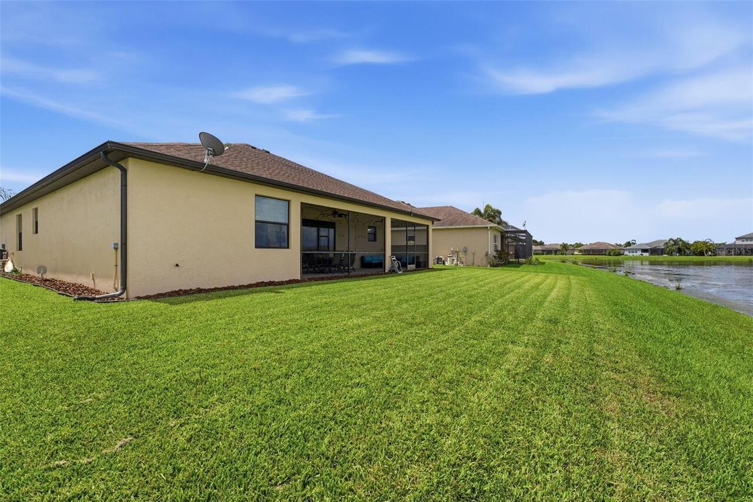
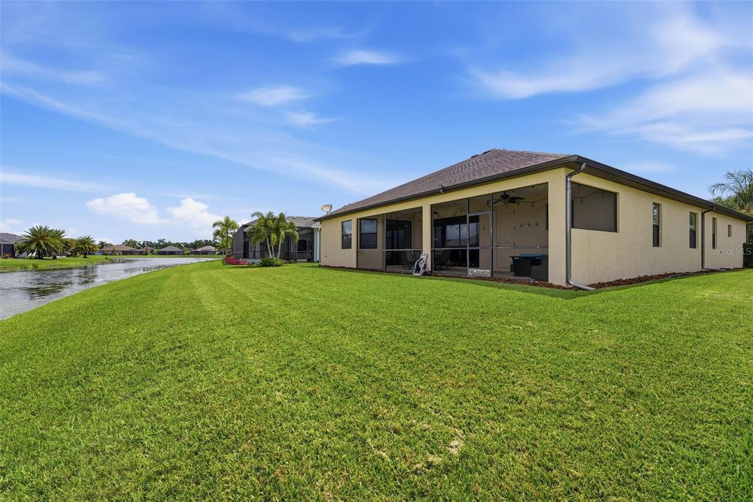
Covered, Patio, Porch, Screened
Planned Unit Development YN
1
Previous List Price
710000
Price Change Timestamp
2026-08-28T14:25:39.000Z
Property Attached YN
false
Property Condition
Completed
Purchase Contract Date
2026-09-21
RATIO Current Price By Calculated SqFt
252.09
Realtor Info
CDD Addendum required, No Sign
Road Responsibility
Private Maintained Road
SW Subdiv Community Name
Greyhawk Landing
Showing Requirements
Supra Lock Box, Call Before Showing
Status Change Timestamp
2026-09-22T01:31:43.000Z
Tax Annual Amount
12080.68
Tax Legal Description
LOT 261 GREYHAWK LANDING WEST PH III PI#5644.4080/9
Tax Other Annual Assessment Amount
2841
Total Acreage
0 to less than 1/4
Universal Property Id
US-12081-N-564440809-R-N
Unparsed Address
534 CHANTILLY TRL
Utilities
Cable Available, Fiber Optics, Natural Gas Connected, Public, Sewer Connected, Water Connected
Vegetation
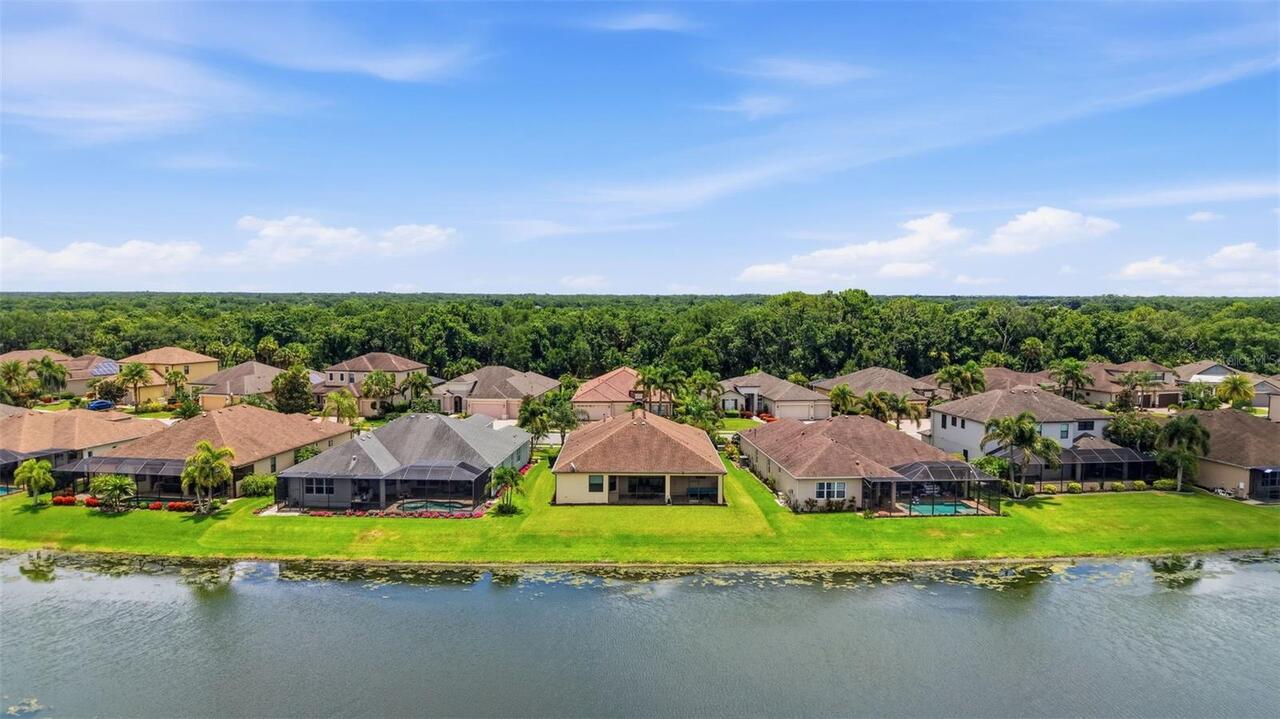
Mature Landscaping, Trees/Landscaped
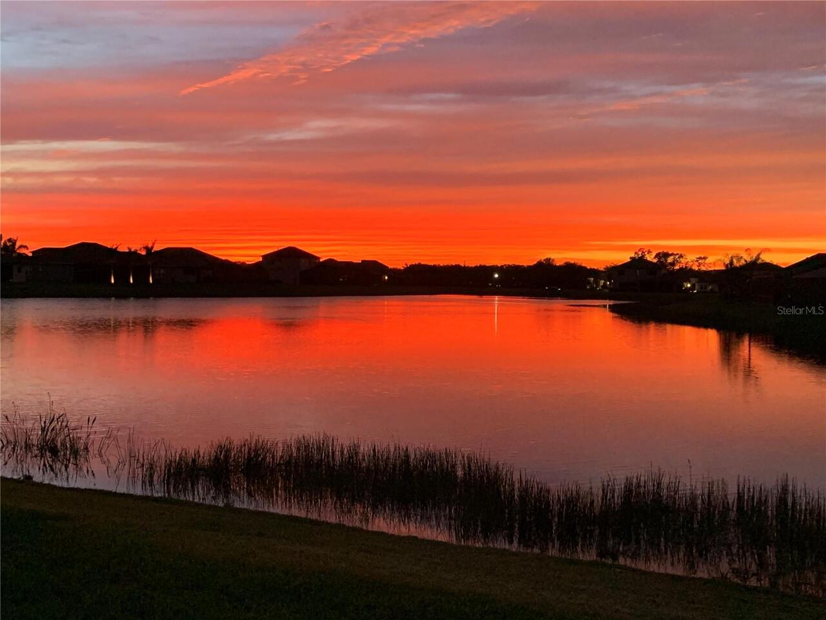
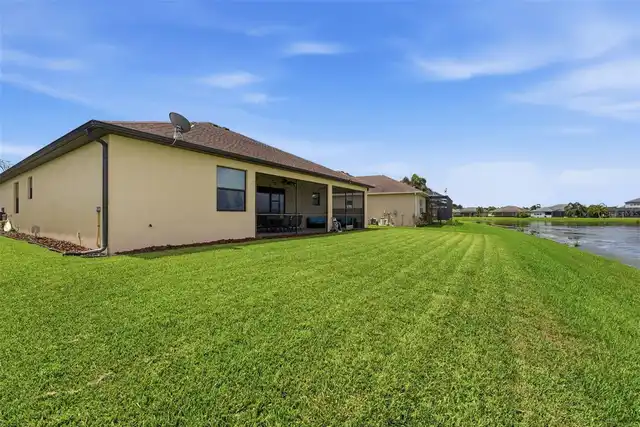
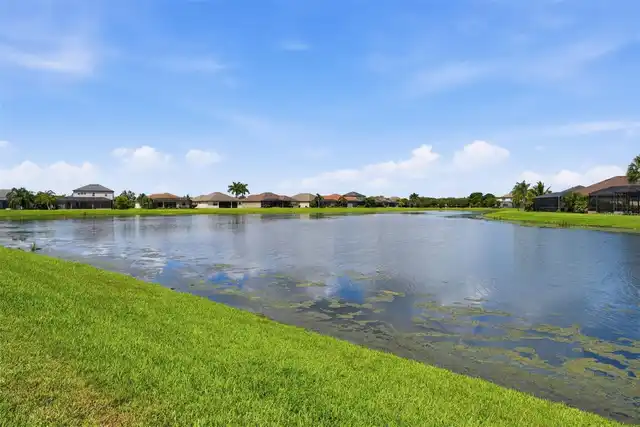
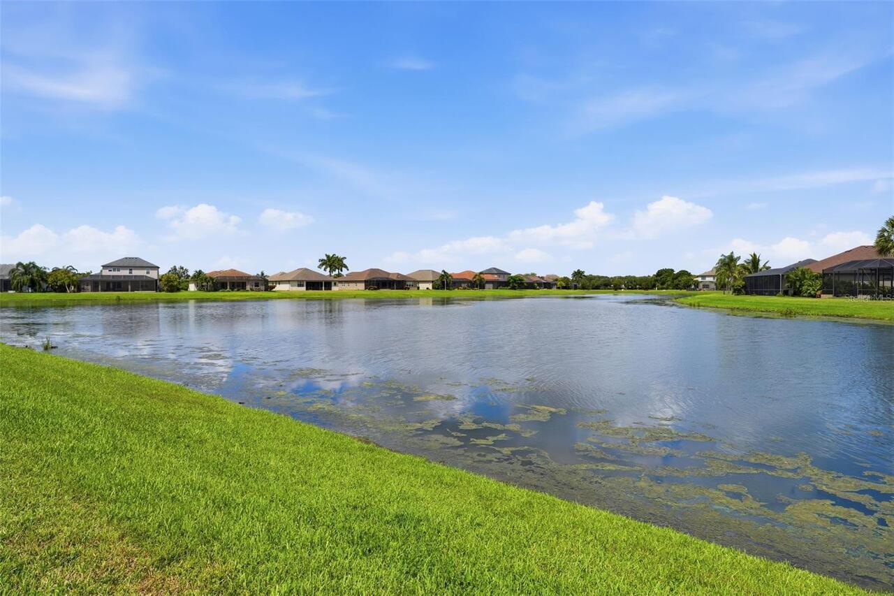
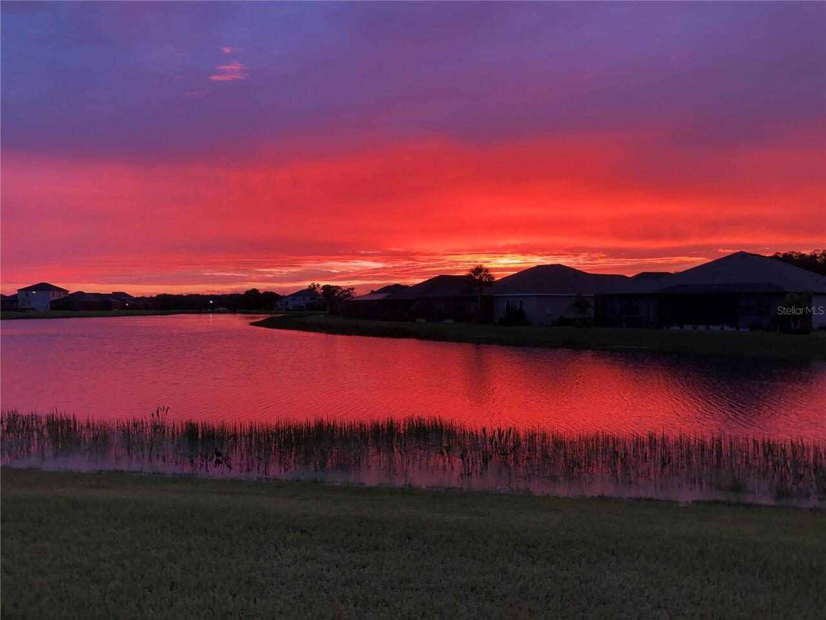
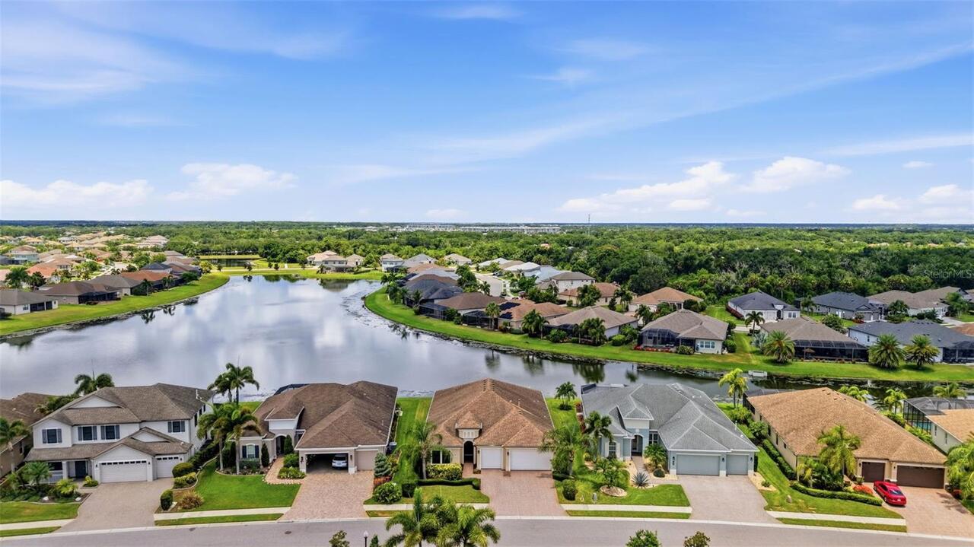
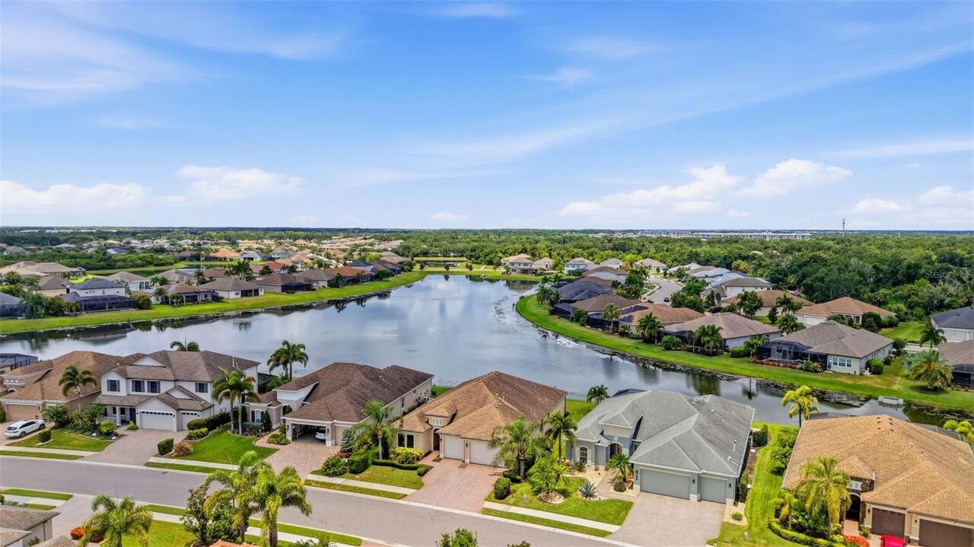
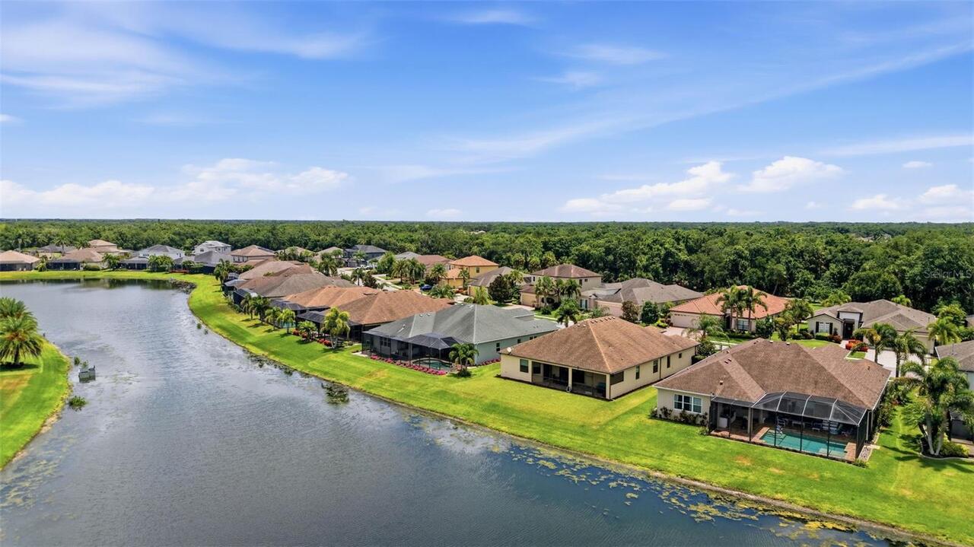
Water Frontage Feet Pond
78
Window Features
Blinds, Double Pane Windows, Insulated Windows, Thermal Windows