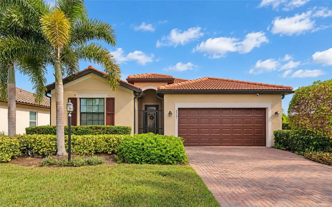
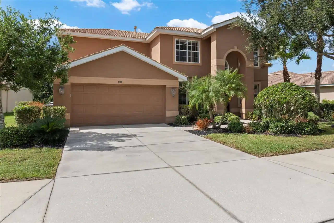
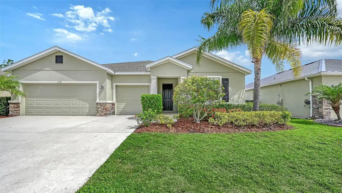
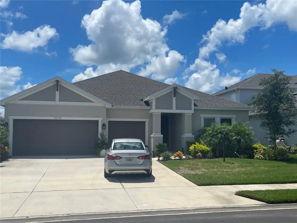
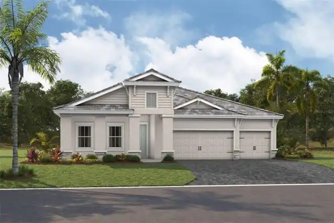
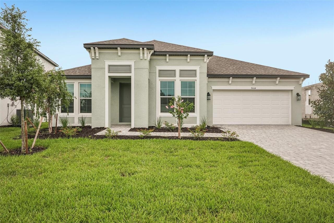
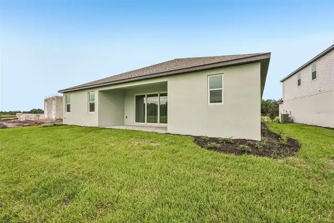
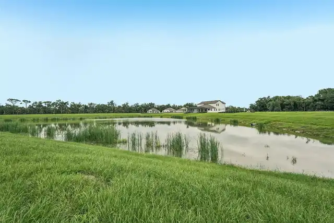
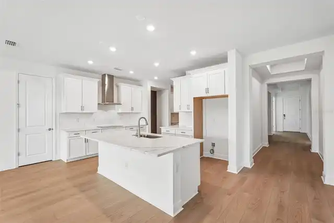
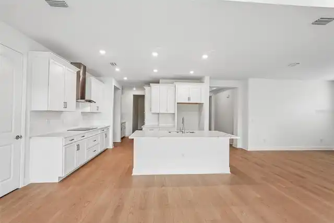
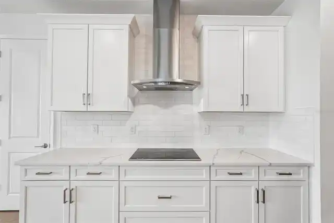
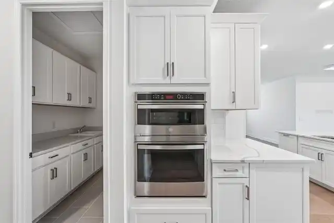
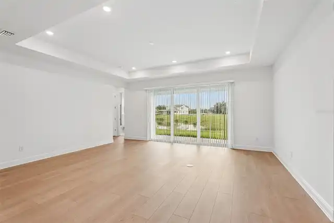
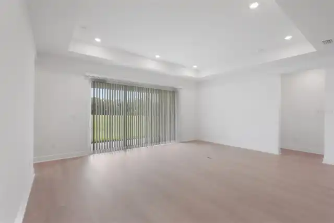
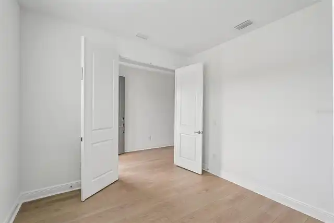
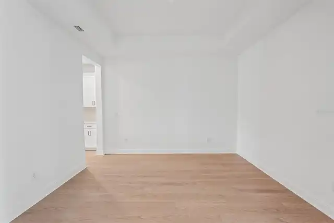
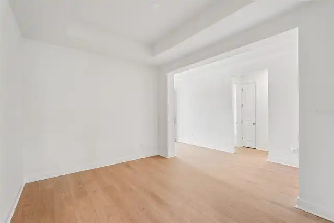
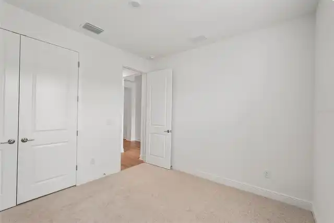
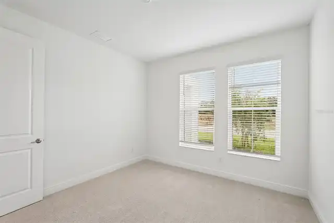
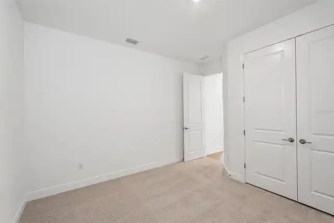
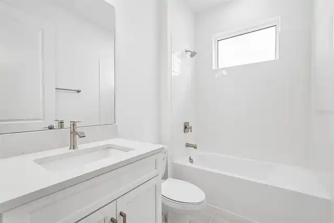
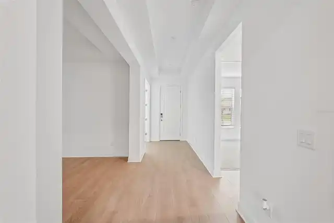
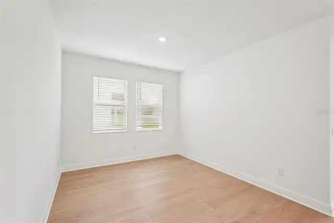
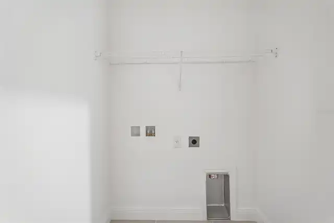
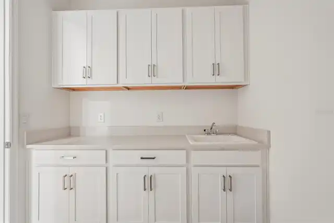
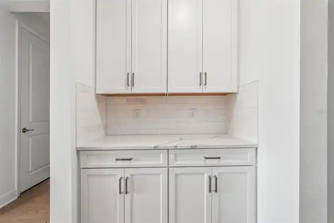
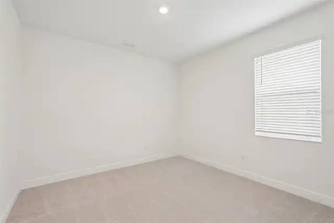
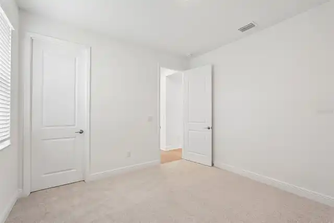
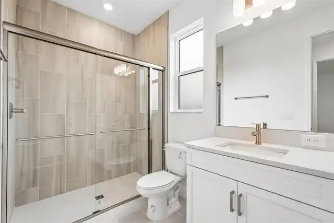
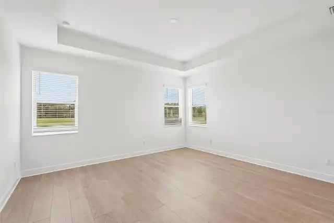
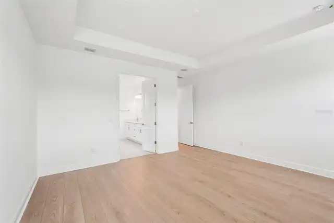
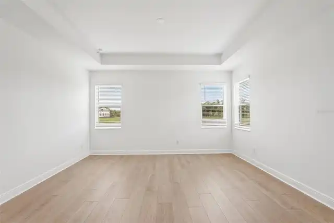
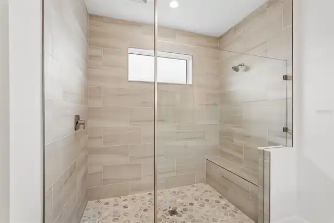
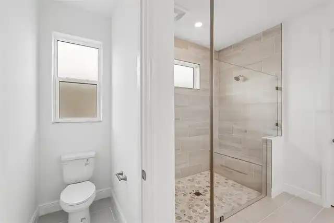
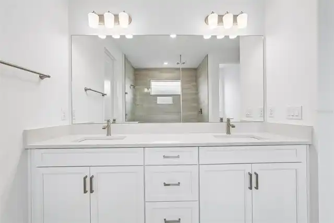
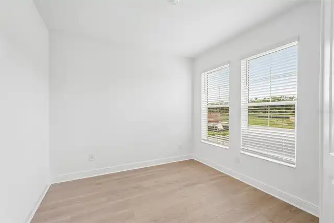
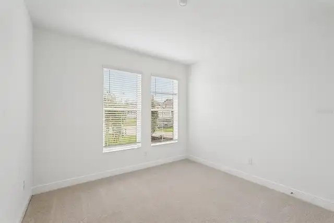
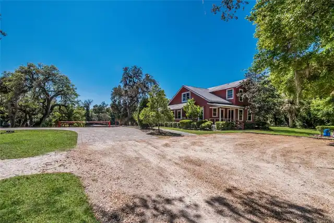
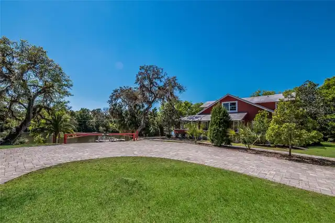
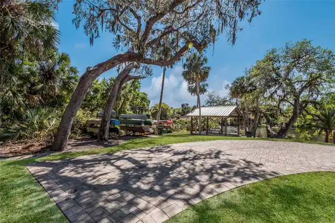
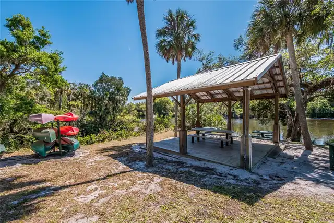
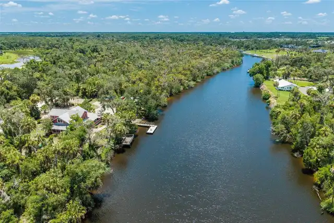
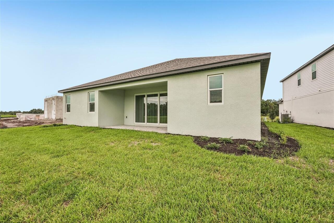
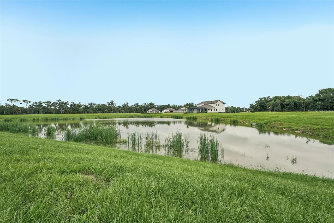
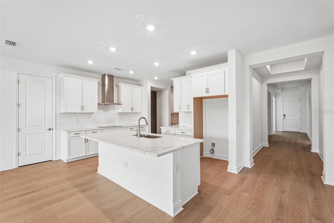
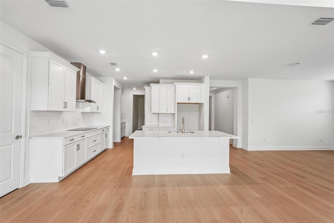
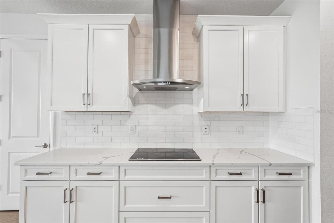
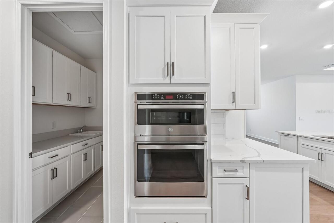
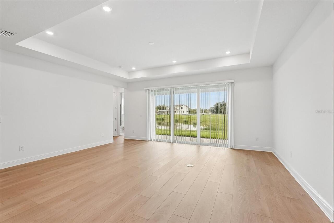
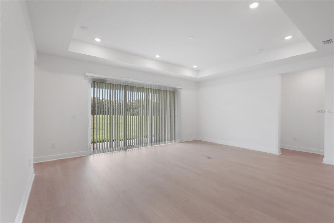
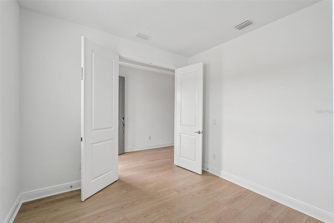
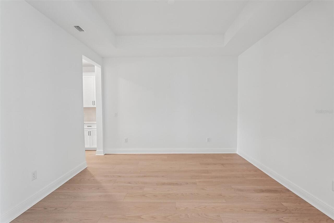
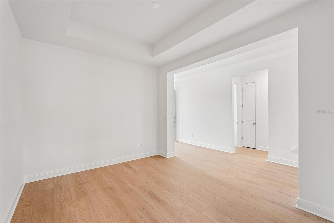
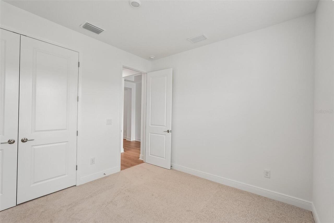
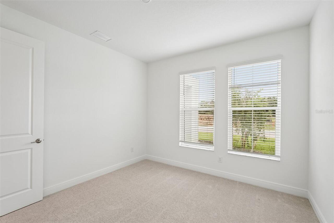
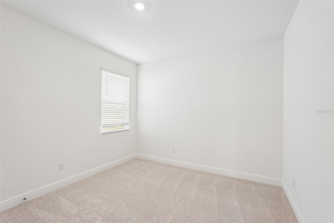
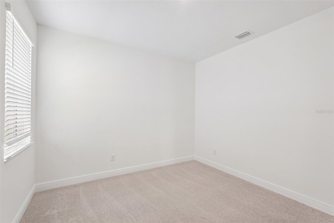
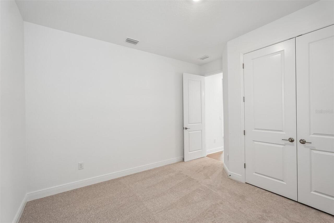
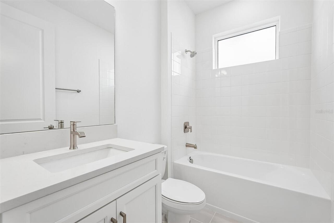
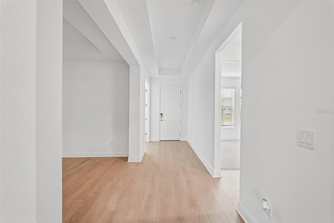
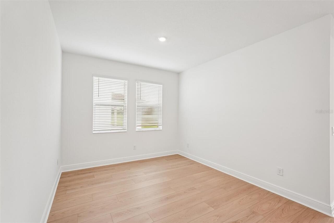
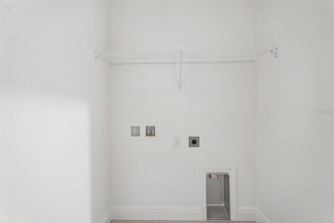
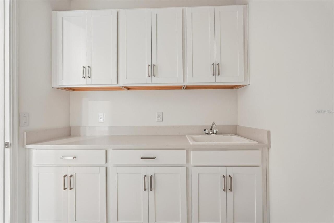
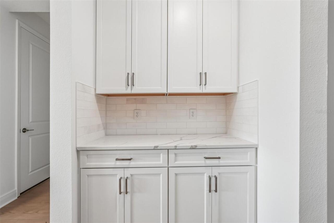
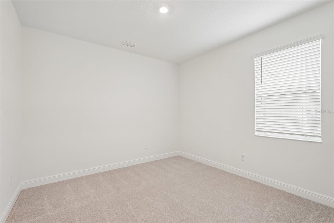
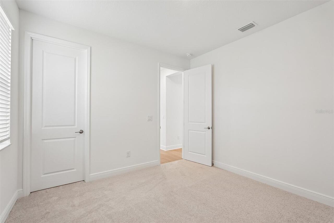
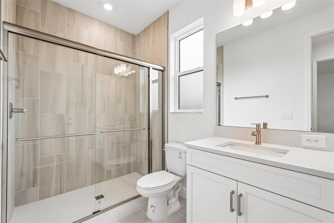
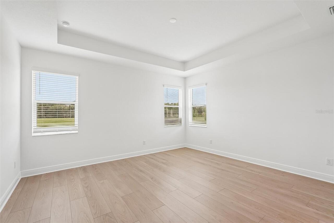
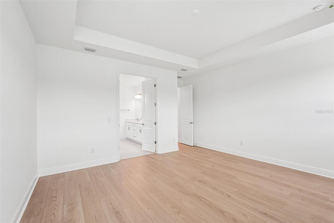
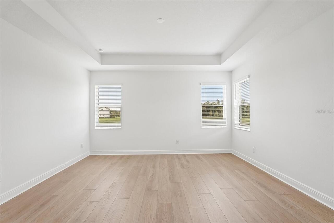
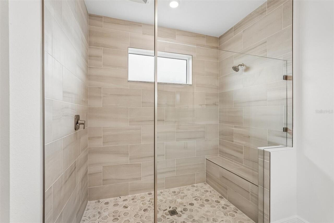
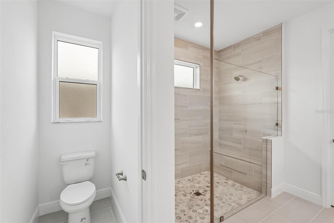
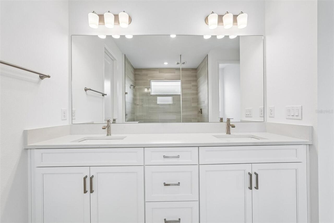
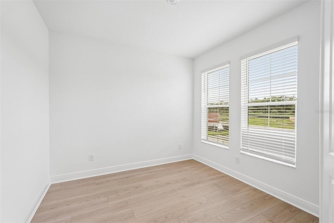
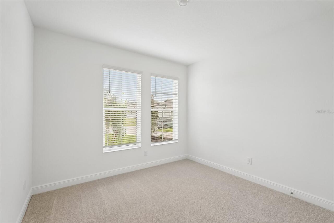
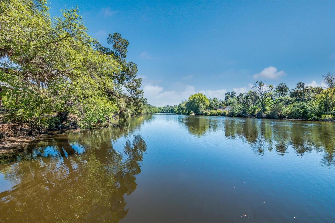
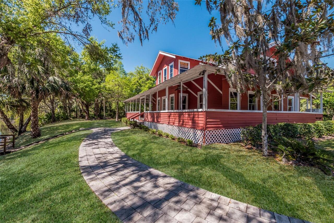
****SPECIAL FINANCING AVAILABLE FOR A LIMITED TIME ONLY FROM PREFERRED LENDER. RESTRICTIONS APPLY, FOR QUALIFIED BUYERS, SUBJECT TO APPLICABLE TERMS AND CONDITIONS. SUBJECT TO CHANGE WITHOUT NOTICE**** Welcome home to the Jackson. A spacious and elegant design, its layout includes four bedrooms, three bathrooms, a three-car garage, and a den with a separate mud room and utility room. As you walk in the Jackson, you step through a covered entry into a long foyer. A den sits at the beginning of the house, creating a light-filled space for work or play. Two large bedrooms sit on the other side with a full bathroom. At the end of a long hallway you are greeted by a large open-concept space. The kitchen offers ample countertop and cabinet storage with a full walk-in utility room. An informal dining nook site off to the side. With clear sightline, the kitchen opens out into the great room. Designed with maximum space for entertaining and gatherings, the great room is backed by huge sliding glass doors that lead to a covered lanai. The owner's suite has a tray ceiling while the bathroom offers double sinks, an enclosed shower space, a separate water closet, and a massive walk-in closet. The mud room provides a seamless transition from outdoors to indoors, featuring a two-car garage and a third tandem garage bay. The Jackson is an ideal choice for any homeowner, offering large and functional distinct spaces for every element of life.
Property Details
Property Features
Property Sub Type
Single Family Residence
Parking
Tandem
County
Manatee
Subdivision
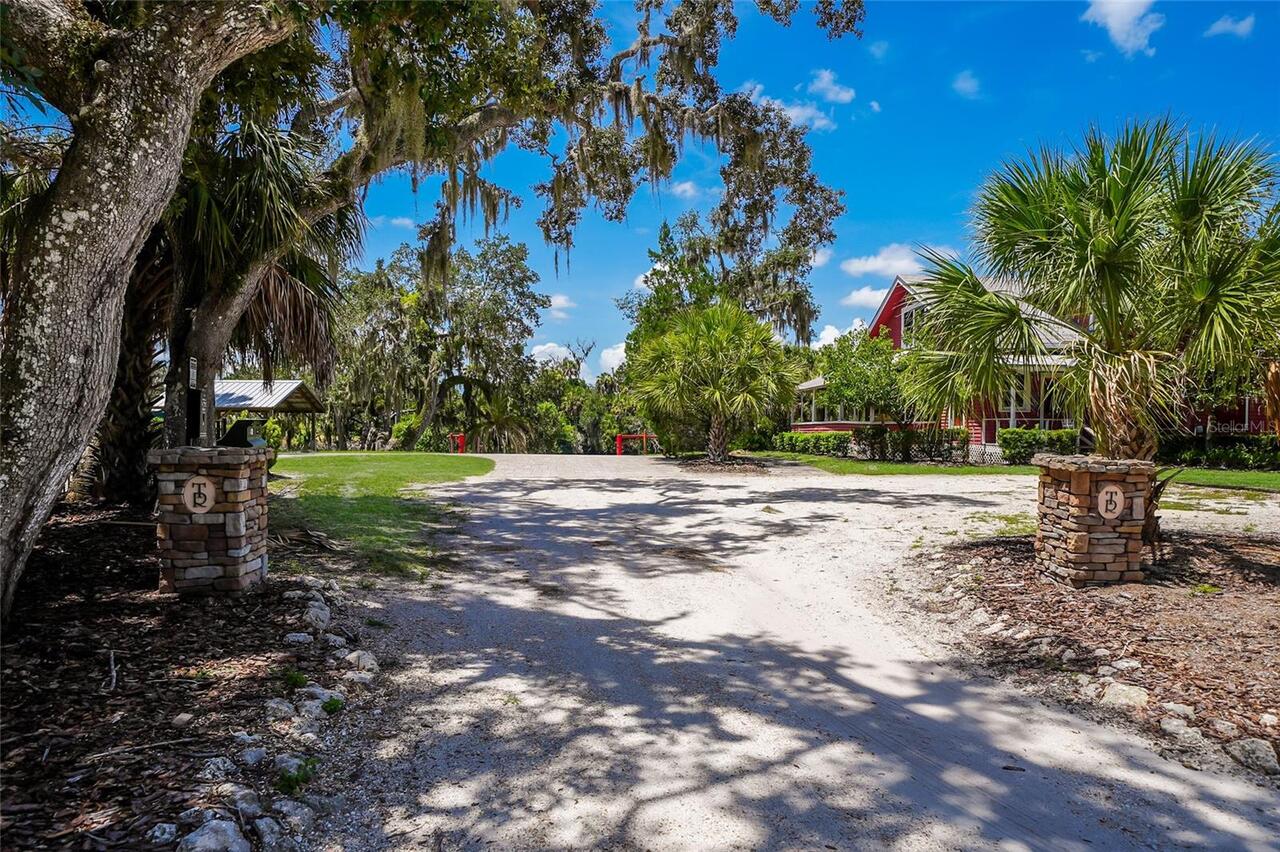
CREEK'S EDGE AT TWIN RIVERS
Additional Information
Additional Lease Restrictions
SEE HOA DOCS
Additional Parcels YN
false
Amenities Additional Fees
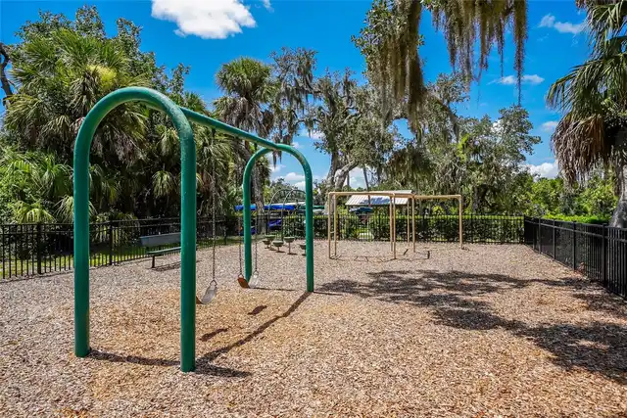
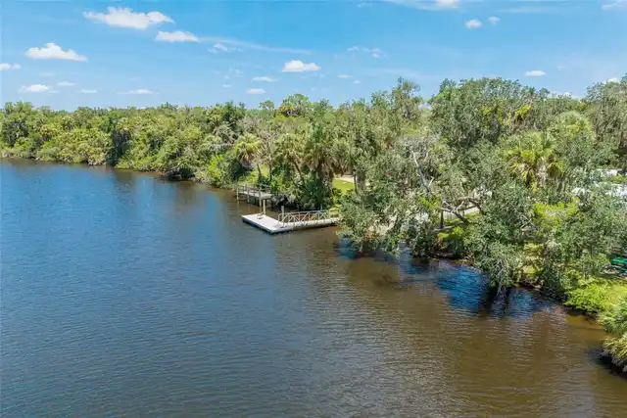
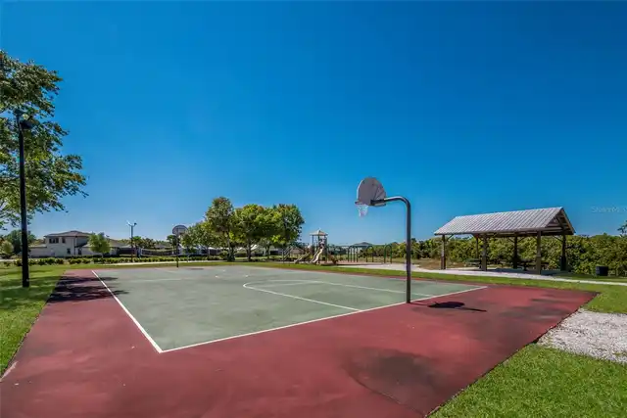
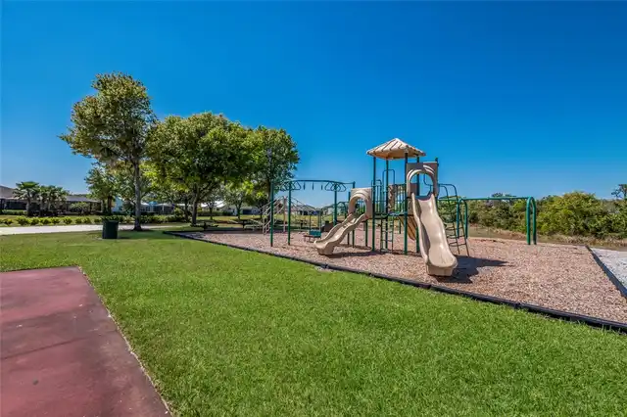
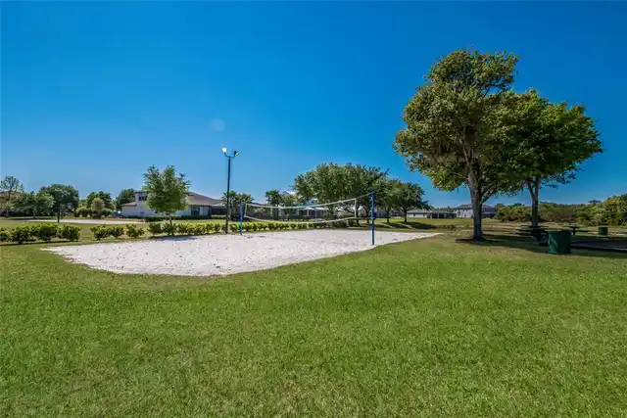
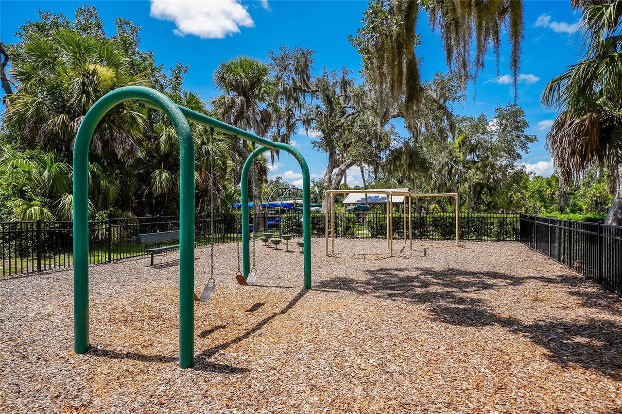
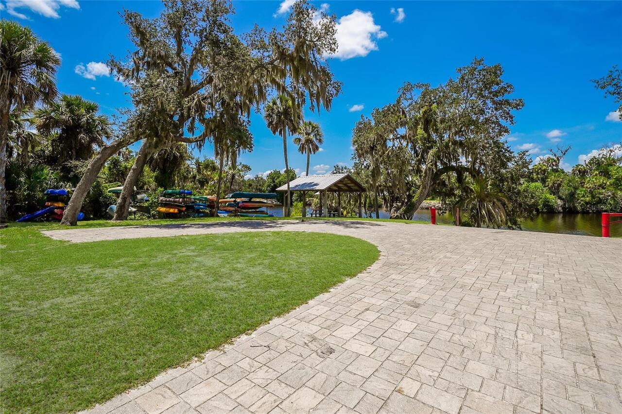
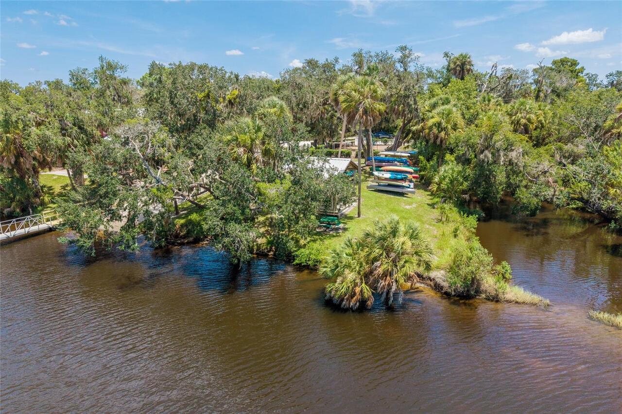
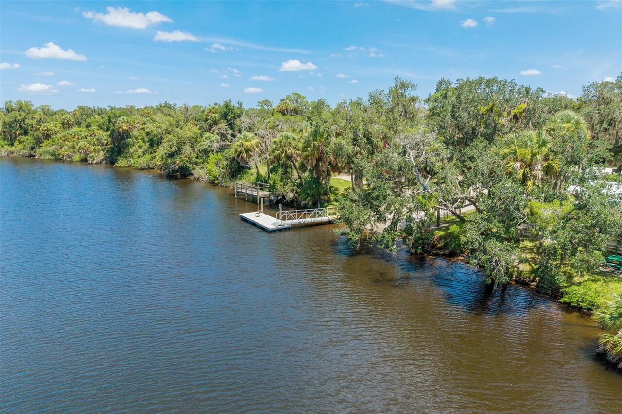
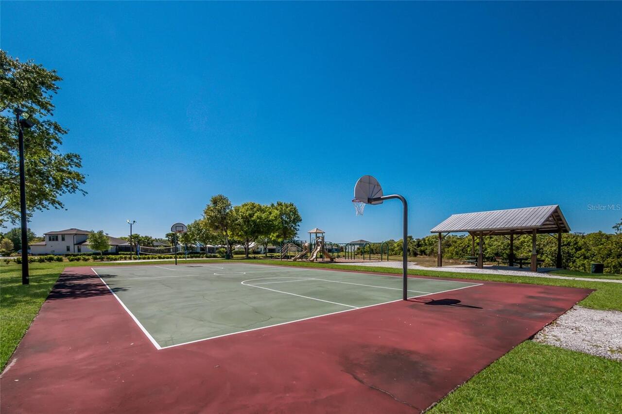
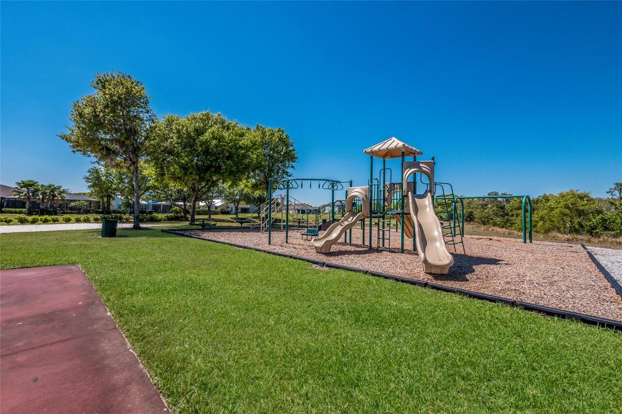
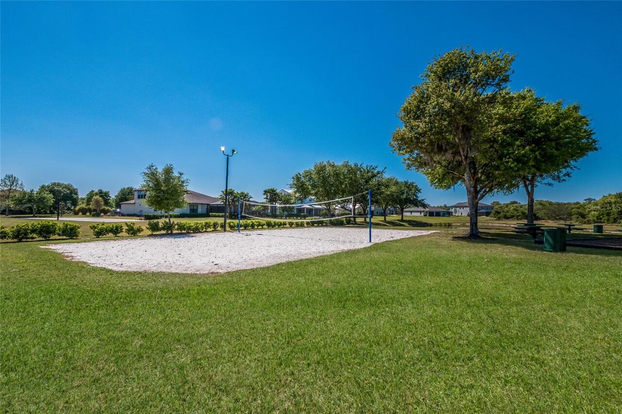
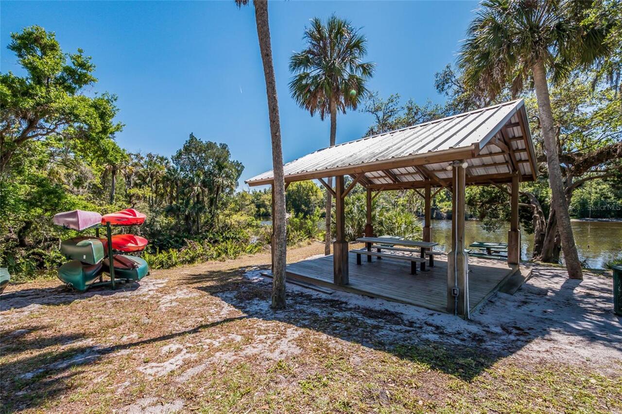
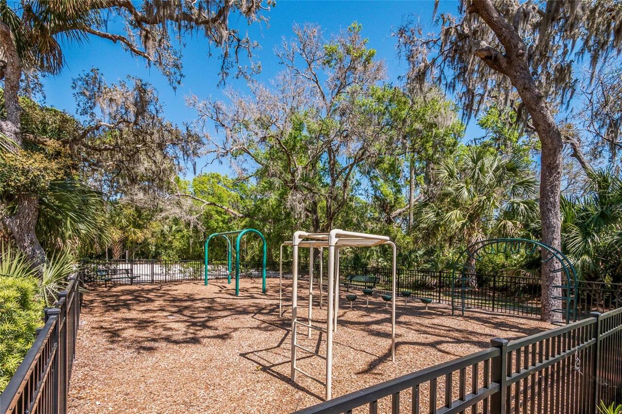
Multi Sport court and pump track
Appliances
Dishwasher, Disposal, Microwave, Range Hood
Association Email
jjensen@accessdifference.com
Association Fee
792
Association Fee Frequency
Quarterly
Association Fee Requirement
Required
Association YN
true
Attached Garage YN
true
Available For Lease YN
1
Bathrooms Total Integer
3
Builder License Number
CGC1507134
Builder Model
JACKSON
Builder Name
M/I Homes
Building Area Source
Builder
Building Area Total
3737
Building Area Total Srch SqM
347.18
Building Area Units
Square Feet
Calculated List Price By Calculated SqFt
244.28
Carport YN
false
Construction Materials
Block
Cooling
Central Air
Country
US
Cumulative Days On Market
189
Current Price
629999.00
Direction Faces
West
Elementary School
Annie Lucy Williams Elementary
Exterior Features
Sidewalk
Fireplace YN
false
Flood Zone Code
XAE
Flooring
Carpet, Tile
Foundation Details
Slab
Furnished
Unfurnished
Garage Spaces
3
Garage YN
true
Heating
Heat Pump
High School
Parrish Community High
Interior Features
Eat-in Kitchen, Primary Bedroom Main Floor, Tray Ceiling(s), Walk-In Closet(s)
Internet Address Display YN
true
Internet Automated Valuation Display YN
true
Internet Consumer Comment YN
true
Internet Entire Listing Display YN
true
Laundry Features
Inside
Lease Restrictions YN
1
Levels
One
List AOR
Other
Living Area Meters
239.60
Living Area Source
Builder
Living Area Units
Square Feet
Lot Size Acres
0.18
Lot Size Square Feet
7930
Lot Size Square Meters
737
Middle Or Junior School
Buffalo Creek Middle
Minimum Lease
No Minimum
Modification Timestamp
2026-10-01T19:24:10.176Z
Monthly HOA Amount
264.00
New Construction YN
true
Occupant Type
Vacant
Ownership
Fee Simple
Parcel Number
497762159
Permit Number
BLD2512-1701
Pets Allowed
Yes
Pool Private YN
false
Previous List Price
638999
Price Change Timestamp
2026-10-01T18:30:17.000Z
Projected Completion Date
2026-07-19T00:00:00.000
Property Condition
Completed
RATIO Current Price By Calculated SqFt
244.28
Road Surface Type
Asphalt
Roof
Tile
Room Count
7
SW Subdiv Community Name
Twin Rivers
Senior Community YN
false
Sewer
Public Sewer
Showing Requirements
Contact Call Center
Status Change Timestamp
2026-03-26T22:07:36.000Z
Tax Annual Amount
500
Tax Legal Description
LOT 7058 CREEKS EDGE AT TWIN RIVERS PI#4977.6215/9
Tax Lot
7058
Tax Year
2025
Total Acreage
0 to less than 1/4
Total Annual Fees
4557.00
Total Monthly Fees
379.75
Universal Property Id
US-12081-N-497762159-R-N
Unparsed Address
3664 142ND TER E
Utilities
Cable Available, Electricity Available, Underground Utilities, Water Connected
Water Source
Public
Waterfront YN
false
Zoning
PDR
Neighborhood Map
Popup
Property Photos
MLS #MFRR4910953
Listing courtesy of Floriwest Realty Group, Llc
provided by Stellar MLS.
All listing information is deemed reliable but not guaranteed and should be independently verified through personal inspection by appropriate professionals. Listings displayed on this website may be subject to prior sale or removal from sale; availability of any listing should always be independent verified. Listing information is provided for consumer personal, non-commercial use, solely to identify potential properties for potential purchase; all other use is strictly prohibited and may violate relevant federal and state law.
The source of the listing data is as follows:
Stellar MLS (updated 10/1/26 6:44 PM) |