407-990-2746
Menu

2712 W Gray Street, Tampa, FL

NEXT
PREV
$1,144,999

($357/sqft)

List Status: Active
2712 W Gray Street
Tampa, FL 33609


4 beds
4 baths
3206 living sqft
Top Features
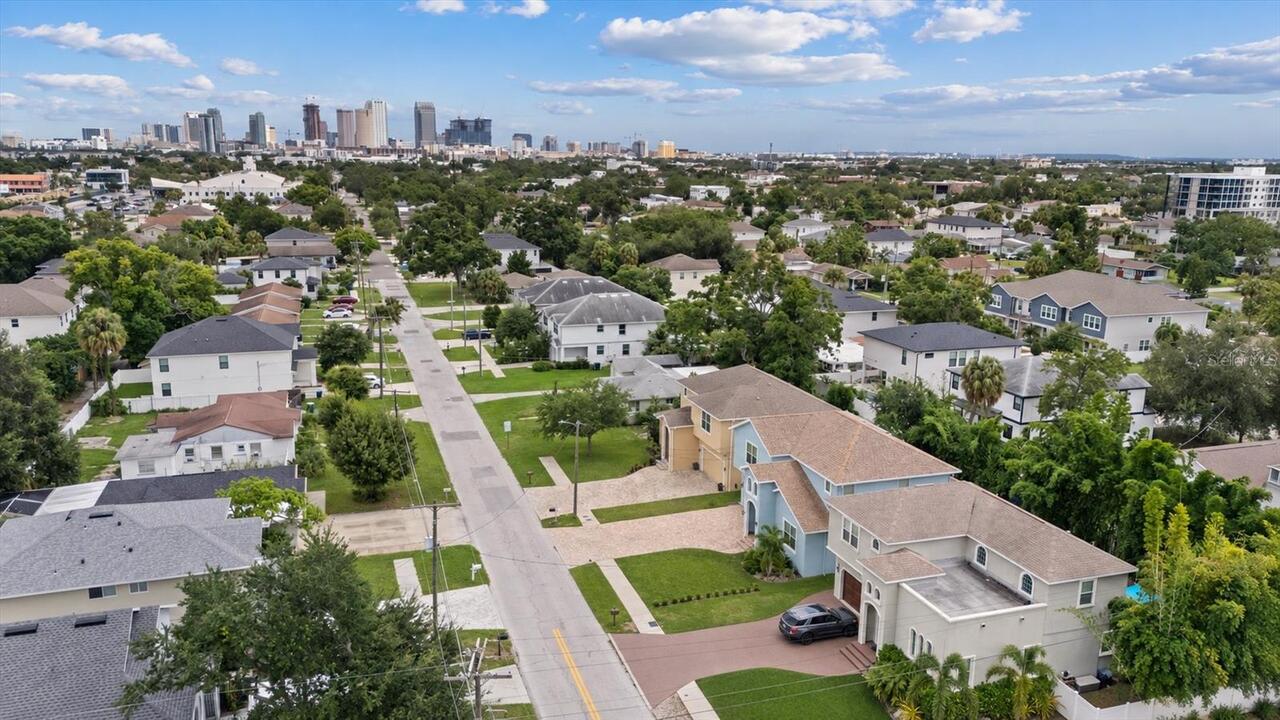
  • View: City
  • Subdivision: Terra Nova Rev Map
  • Built in  2016
  • Single Family Residence
Description
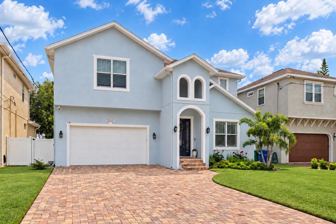
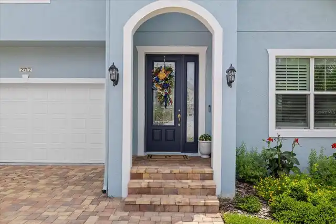
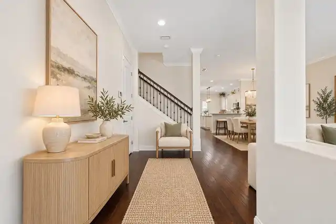
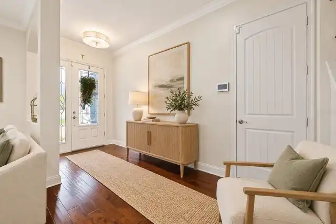
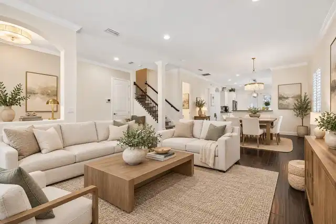
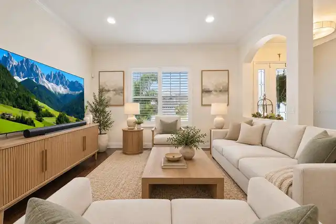
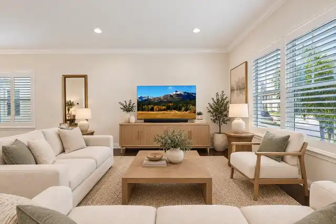
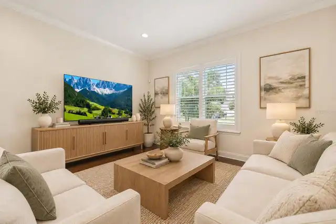
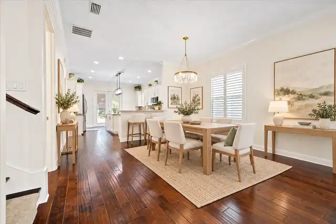
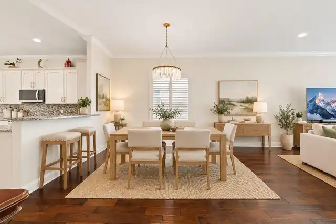
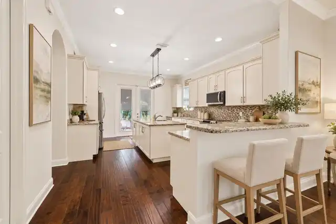
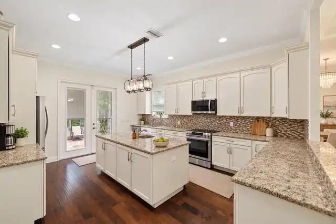
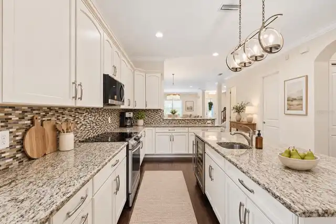
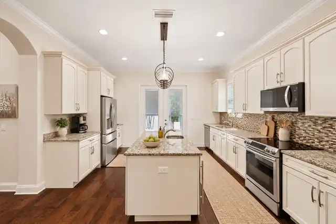
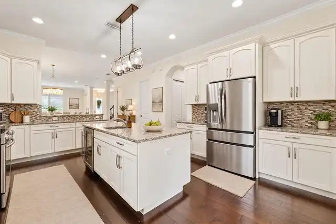
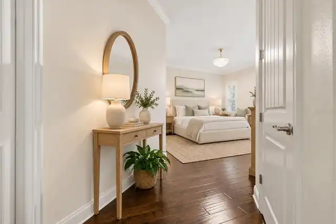
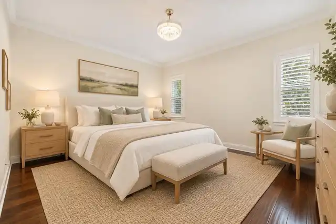
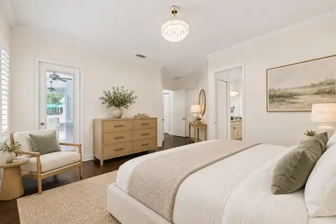
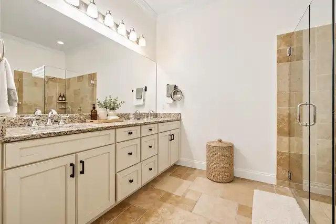
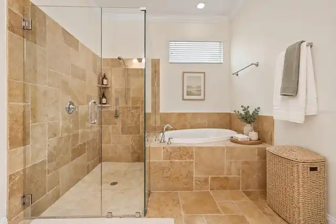
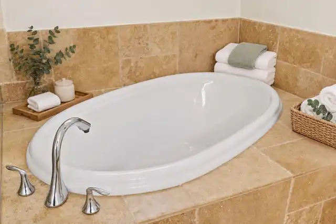
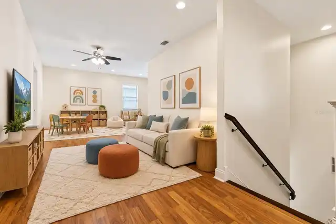
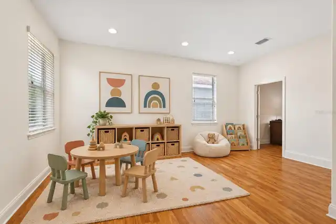
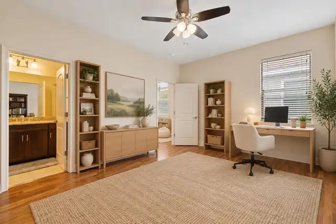
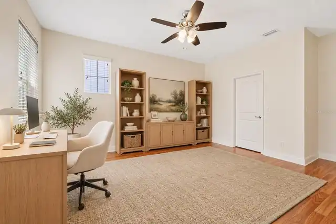
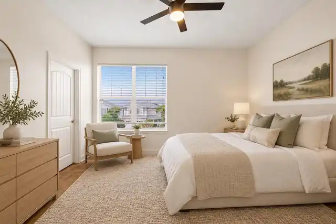
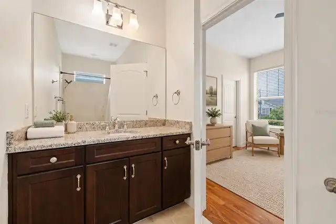
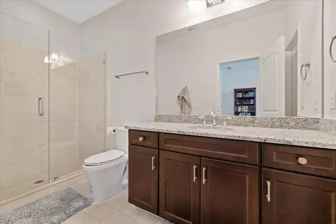
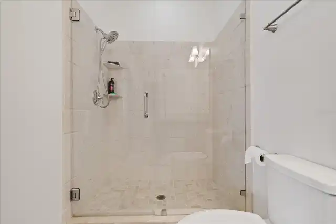
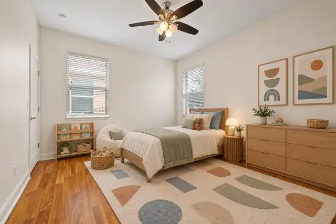
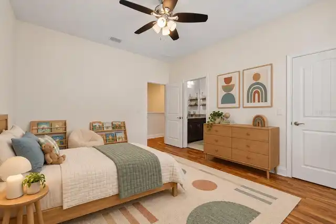
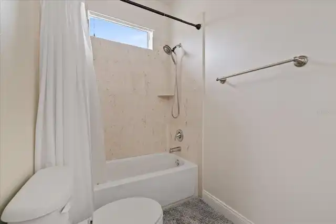
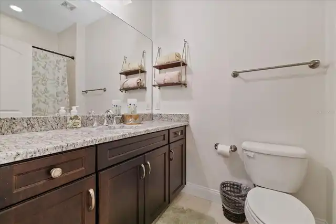
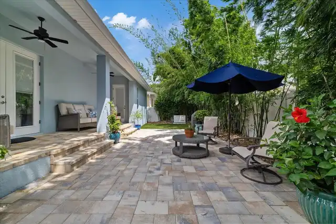
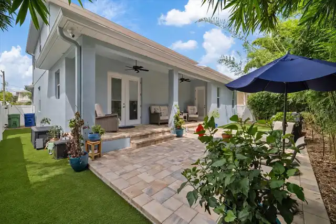
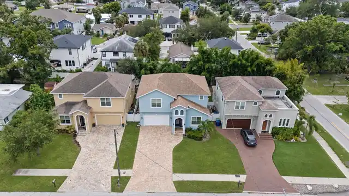
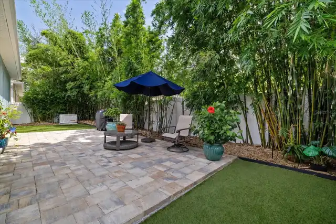
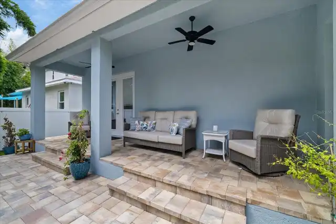
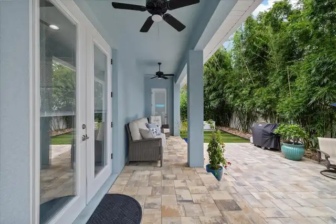
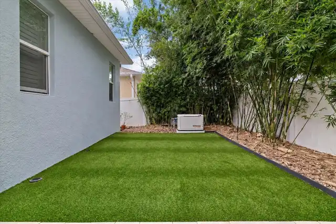
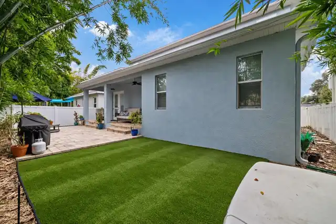
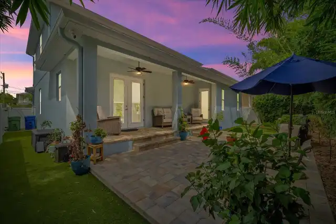
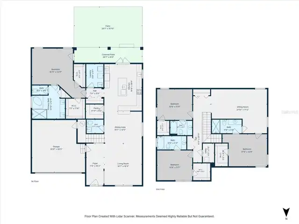
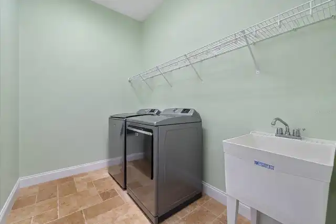
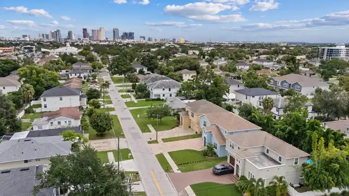
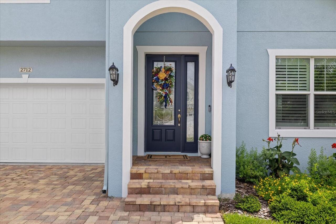
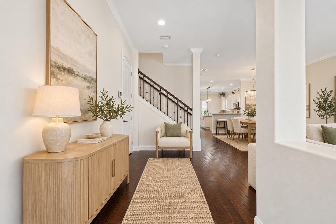
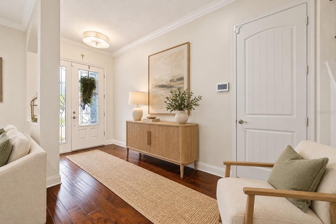
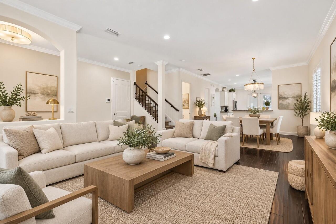
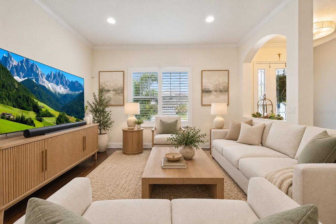
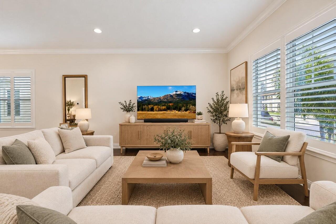
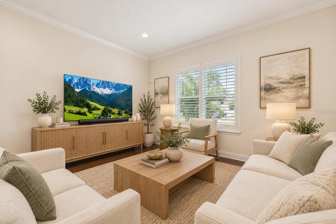
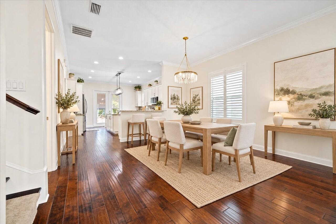
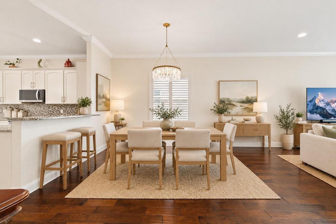
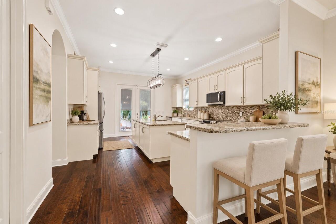
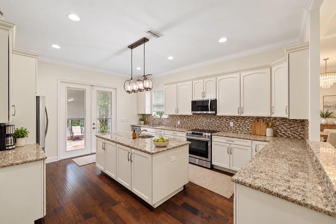
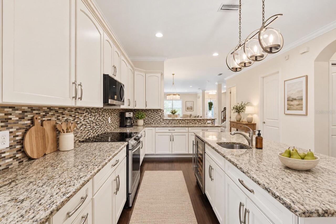
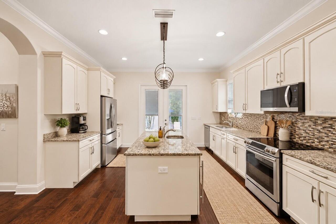
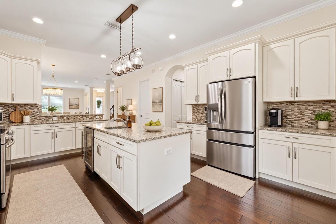
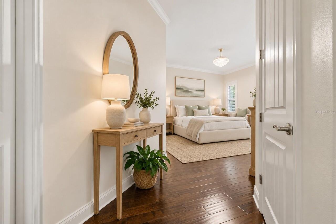
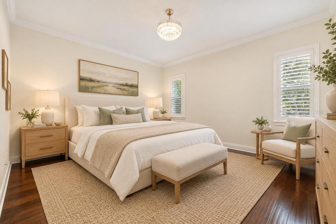
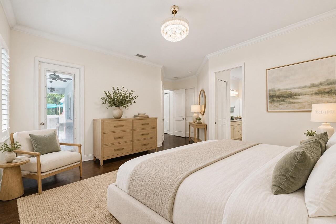
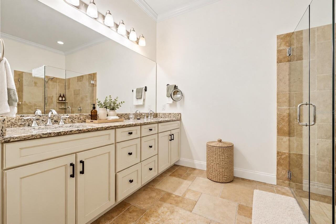
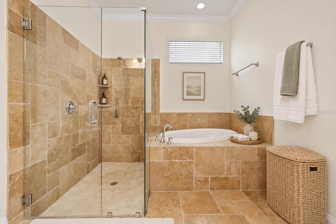
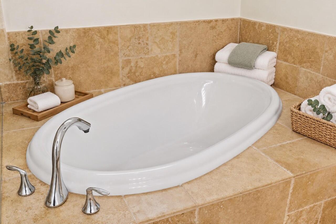
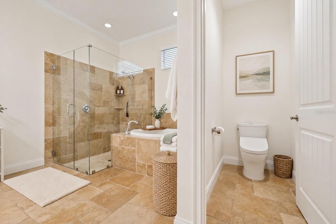
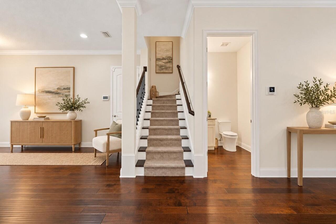
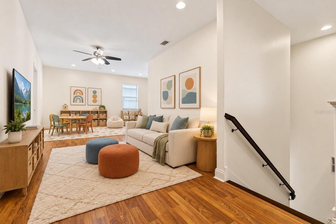
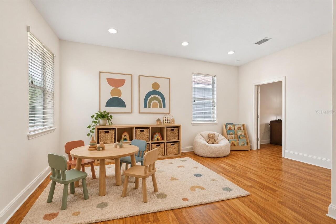
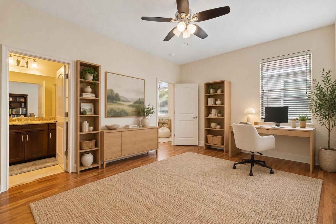
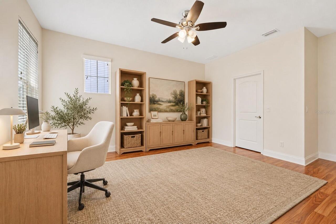
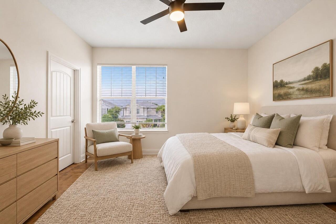
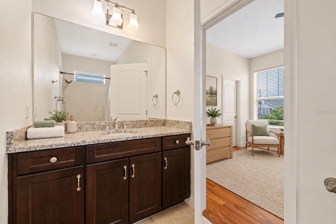
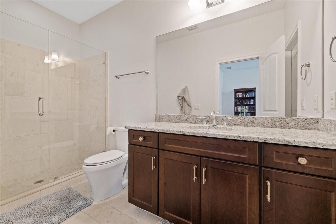
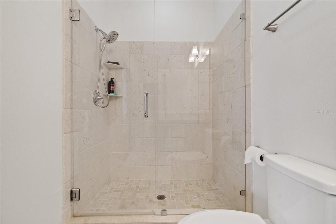
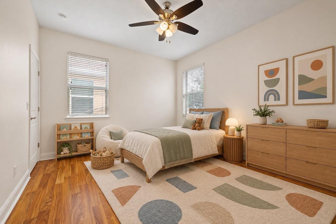
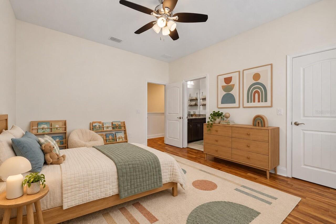
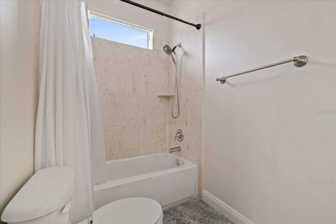
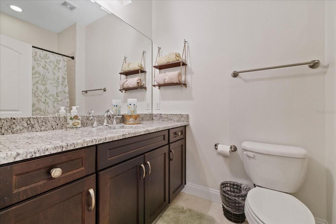
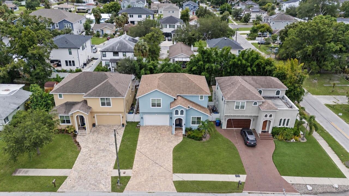
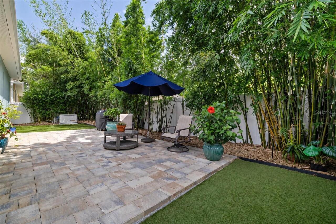
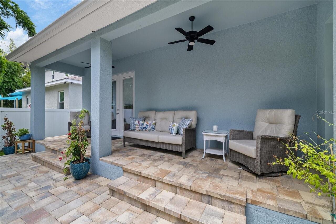
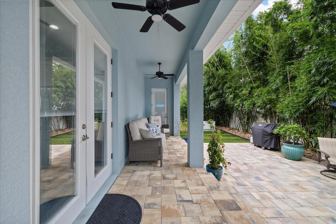
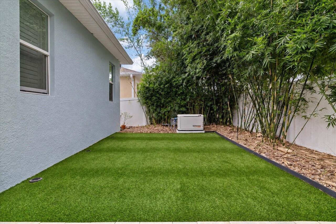
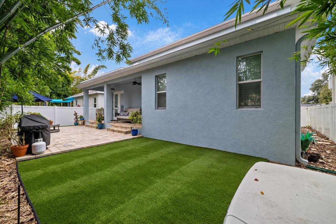
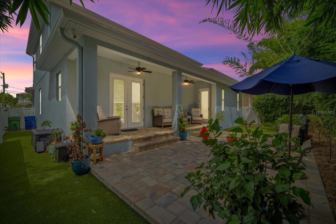
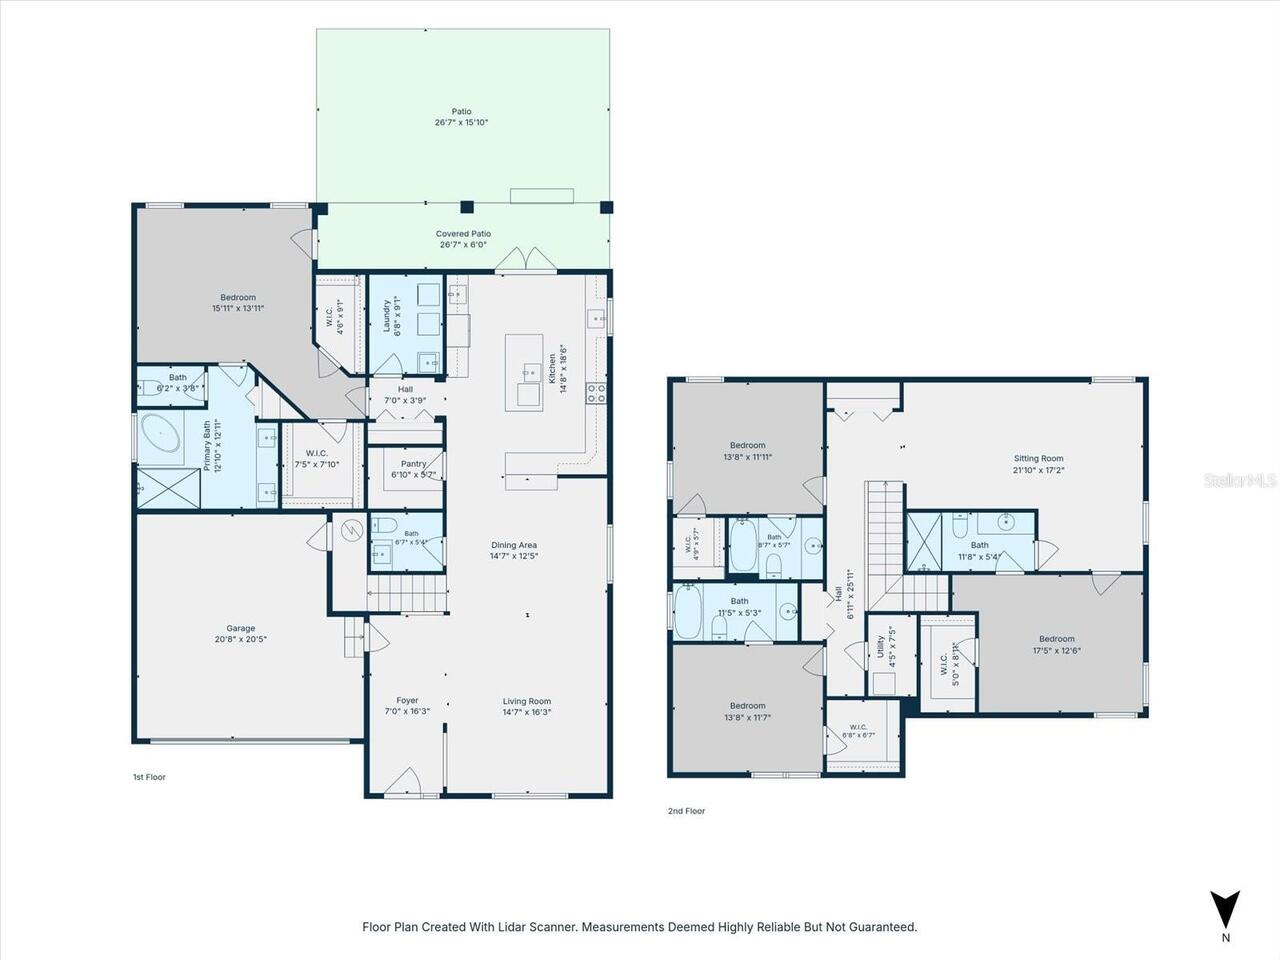
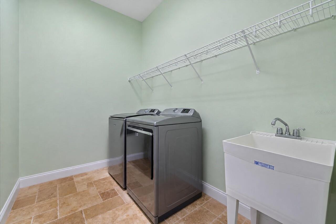
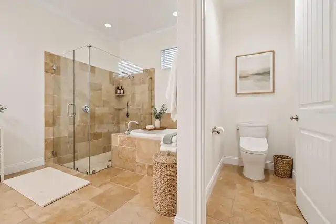
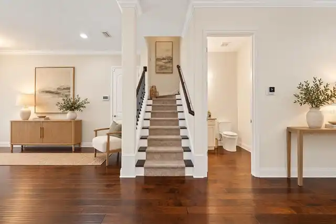
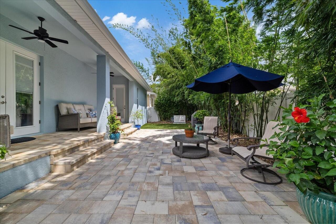
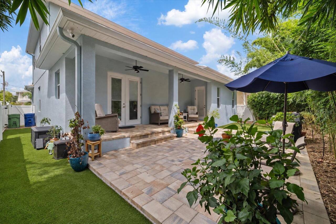
Virtually Staged. $10,000 SELLER CREDIT AT CLOSING! Use it toward closing costs or a rate buydown on a fixed or adjustable-rate mortgage! Welcome to 2712 W Gray St, a beautifully upgraded 2016 turn-key home offering an exceptional combination of space, style and location. Filled with natural light, this 4-bedroom, 4.5-bathroom residence features more than 3,200 square feet of thoughtfully designed living space, a two-car garage and a rare floor plan with an ensuite bathroom and walk-in closet in every bedroom. A charming exterior and paver driveway lead into a spacious foyer, where the home immediately feels bright and inviting. The open-concept living and dining areas are enhanced by crown molding and plantation shutters that extend throughout the first floor. At the heart of the home, the designer kitchen features a large center island, breakfast bar, 42-inch solid wood custom cabinetry, granite countertops, new stainless steel appliances, dual sinks including a dedicated chef’s prep sink, a wine refrigerator and a generous walk-in pantry. French doors connect the kitchen directly to the covered lanai, creating a seamless flow for outdoor dining and entertaining. The large first-floor primary suite features tray ceilings, two custom walk-in closets and its own set of French doors opening directly to the backyard. The ensuite bathroom includes dual vanities, a soaking tub and a large walk-in shower. An oversized laundry room with shelving and a utility sink completes the first floor. Upstairs, brand-new wood flooring creates a warm and elevated feel throughout. Each of the three generously sized bedrooms includes its own ensuite bathroom and walk-in closet, providing exceptional comfort and privacy. The massive landing at the top of the stairs serves as a true second living area with room for a media lounge, playroom, home office, fitness space or a combination of uses. Step outside to a newly transformed backyard featuring custom pavers, low-maintenance turf and a
Property Details
Property Features
Property Sub Type
Single Family Residence
View
City
County
Hillsborough
Subdivision
TERRA NOVA REV MAP
Interior Features
MlsStatus
Active
Additional Information
Additional Lease Restrictions
Buyer and Buyer's agent to verify leasing restrictions with City of Tampa and Hillsborough County.
Additional Rooms
Den/Library/Office
Alternate Key Folio Num
1686140100
Appliances
Electric Water Heater, Exhaust Fan, Dishwasher, Cooktop, Wine Refrigerator, Microwave, Refrigerator, Disposal, Dryer, Range, Washer
Bathrooms Total Integer
5
Building Area Source
Public Records
Building Area Total
3826
Building Area Total Srch SqM
355.45
Building Area Units
Square Feet
Calculated List Price By Calculated SqFt
357.14
Construction Materials
Stucco, Frame, Block
Cooling
Central Air
Country
US
Cumulative Days On Market
52
Current Price
1144999.00
Direction Faces
North
Elementary School
Mitchell-HB
Exterior Features
Garden, Private Yard, Rain Gutters, Sidewalk, Private Mailbox
Fencing
Vinyl, Fenced
Flood Zone Code
X
Flooring
Tile, Hardwood
Foundation Details
Slab
Furnished
Negotiable
Garage Spaces
2
Heating
Electric
High School
Plant-HB
Interior Features
Thermostat, Eat-in Kitchen, Open Floorplan, High Ceilings, Living Room/Dining Room Combo, Walk-In Closet(s), Solid Surface Counters, Window Treatments, Crown Molding, Dry Bar, Solid Wood Cabinets, Stone Counters, Primary Bedroom Main Floor, Ceiling Fans(s)
Laundry Features
Laundry Room
Levels
Two
List AOR
Suncoast Tampa
Living Area Meters
297.85
Living Area Source
Public Records
Living Area Units
Square Feet
Lot Size Acres
0.13
Lot Size Dimensions
54x107
Lot Size Square Feet
5778
Lot Size Square Meters
537
Middle Or Junior School
Wilson-HB
Minimum Lease
No Minimum
Modification Timestamp
2026-11-14T19:06:22.052Z
Occupant Type
Vacant
Other Equipment
Irrigation Equipment, Private Yard, Generator
Ownership
Fee Simple
Parcel Number
A-22-29-18-4IG-000012-00006.0
Postal Code Plus 4
1733
Previous List Price
1169900
Price Change Timestamp
2026-11-10T13:45:57.000Z
Public Survey Range
18
Public Survey Section
22
RATIO Current Price By Calculated SqFt
357.14
Road Surface Type
Paved, Asphalt
Roof
Shingle
Room Count
7
Security Features
Security System, Smoke Detector(s)
Sewer
Public Sewer
Stories Total
2
Tax Annual Amount
12215
Tax Block
12
Tax Book Number
7-28
Tax Lot
6
Tax Year
2025
Total Acreage
0 to less than 1/4
Total Annual Fees
0.00
Total Monthly Fees
0.00
Township
29
Universal Property Id
US-12057-N-2229184000012000060-R-N
Unparsed Address
2712 W GRAY ST
Utilities
Public
Vegetation
Trees/Landscaped
Water Source
Public
Window Features
Window Treatments, Blinds
Zoning
RM-16
Neighborhood Map
Popup

Property Photos
Listing Photo
Listing Photo
Listing Photo
Listing Photo
Listing Photo
Listing Photo
Listing Photo
Listing Photo
Listing Photo
Listing Photo
Listing Photo
Listing Photo
Listing Photo
Listing Photo
Listing Photo
Listing Photo
Listing Photo
Listing Photo
Listing Photo
Listing Photo
Listing Photo
Listing Photo
Listing Photo
Listing Photo
Listing Photo
Listing Photo
Listing Photo
Listing Photo
Listing Photo
Listing Photo
Listing Photo
Listing Photo
Listing Photo
Listing Photo
Listing Photo
Listing Photo
Listing Photo
Listing Photo
Listing Photo
Listing Photo
Listing Photo
Listing Photo
Listing Photo
Listing Photo
Listing Photo
Listing Photo
Listing Photo
Listing Photo
Listing Photo
Listing Photo
Listing Photo
Listing Photo
Listing Photo
Listing Photo
Listing Photo
Listing Photo
Listing Photo
Listing Photo
Listing Photo
Listing Photo
Listing Photo
Listing Photo
Listing Photo
Listing Photo
Listing Photo
Listing Photo
Listing Photo
Listing Photo
Listing Photo
Listing Photo
Listing Photo
Listing Photo
Listing Photo
Listing Photo
Listing Photo
Listing Photo
Listing Photo
Listing Photo
Listing Photo
Listing Photo
Listing Photo
Listing Photo
Listing Photo
Listing Photo
Listing Photo
Listing Photo
Listing Photo
Listing Photo
Listing Photo
Listing Photo
Listing Photo
Listing Photo
Listing Photo
Listing Photo

MLS #MFRTB8549047 Listing courtesy of Charles Rutenberg Realty Inc provided by Stellar MLS.

Similar Listings

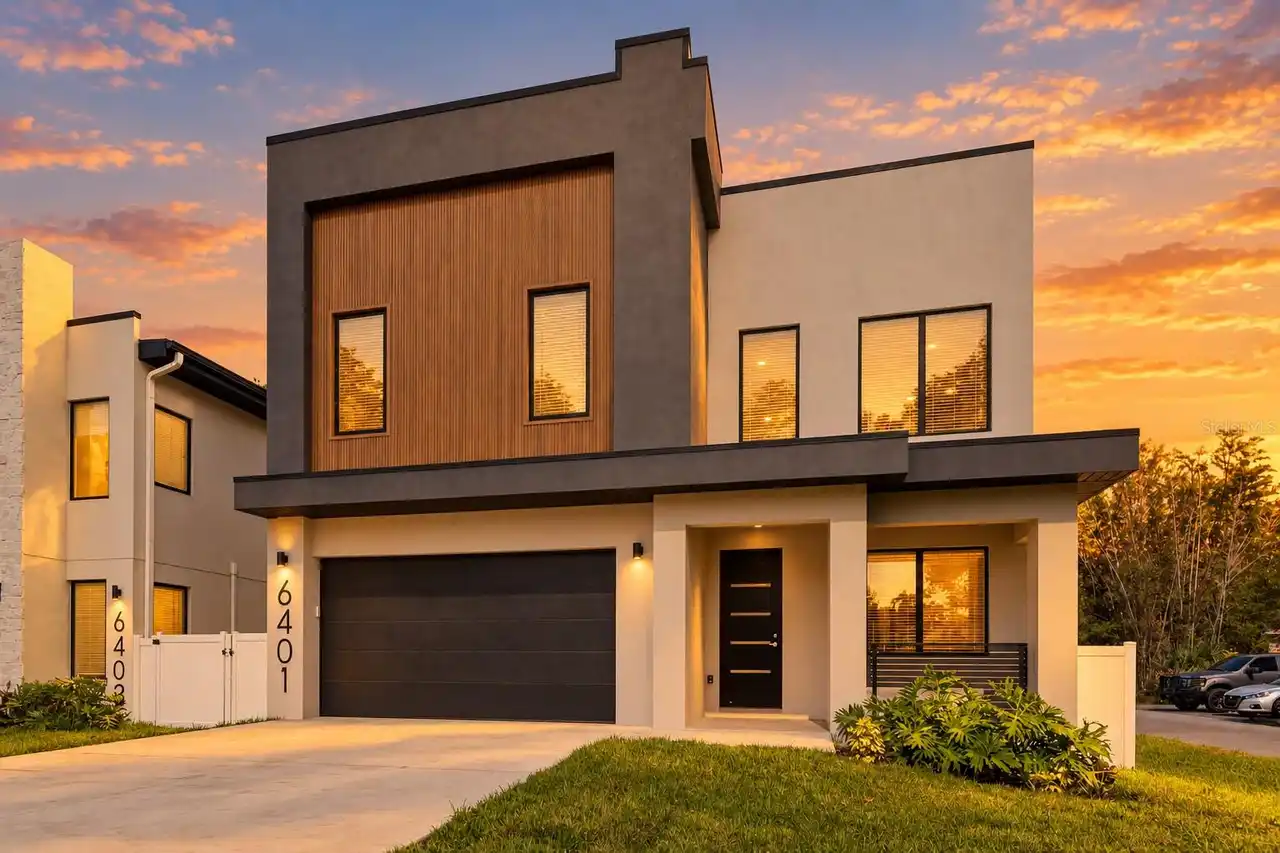
$1,049,900
6401 S Richard Avenue
Tampa
4BR/4BA
| Active
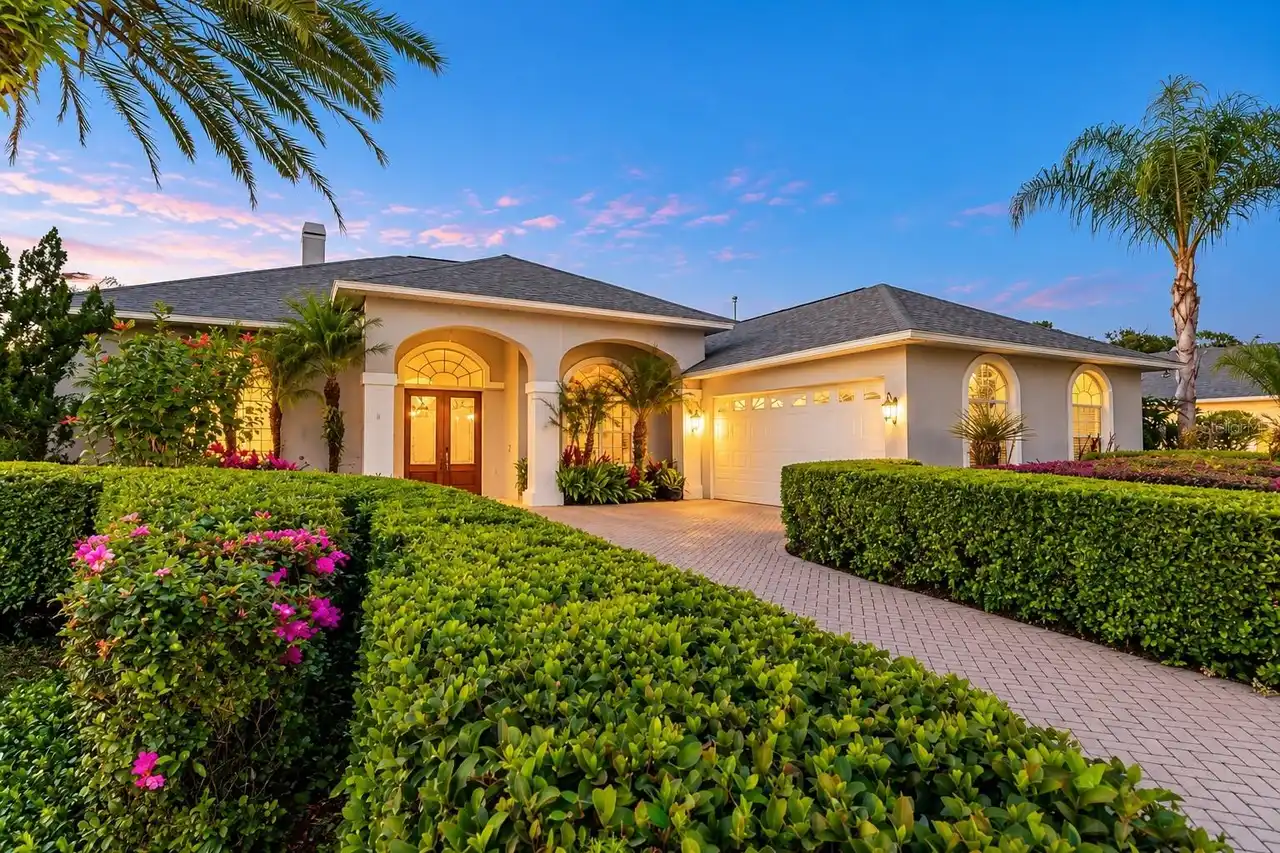
$1,050,000
10415 Cory Lake Drive
Tampa
4BR/4BA
| Pending
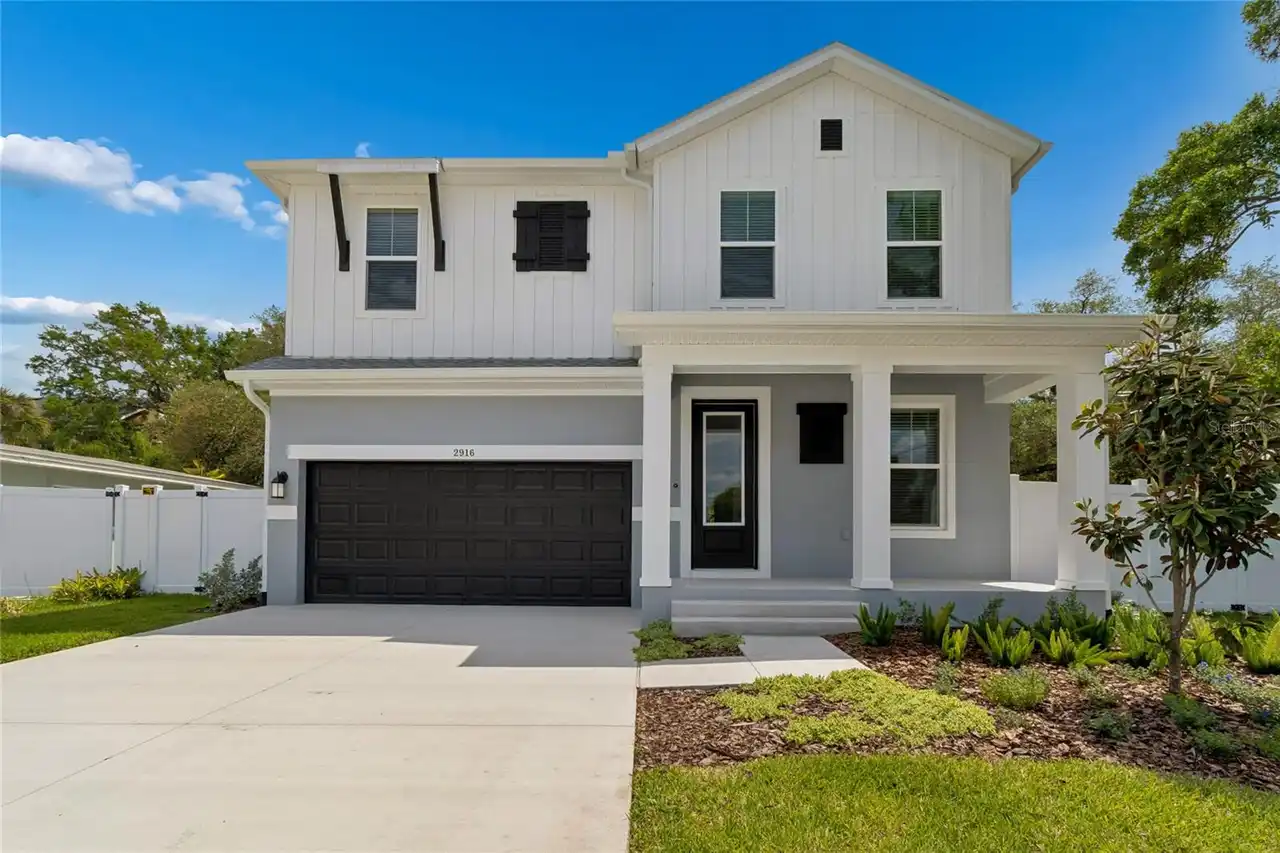
$1,074,990
2916 W Ellis Drive
Tampa
4BR/4BA
| Active
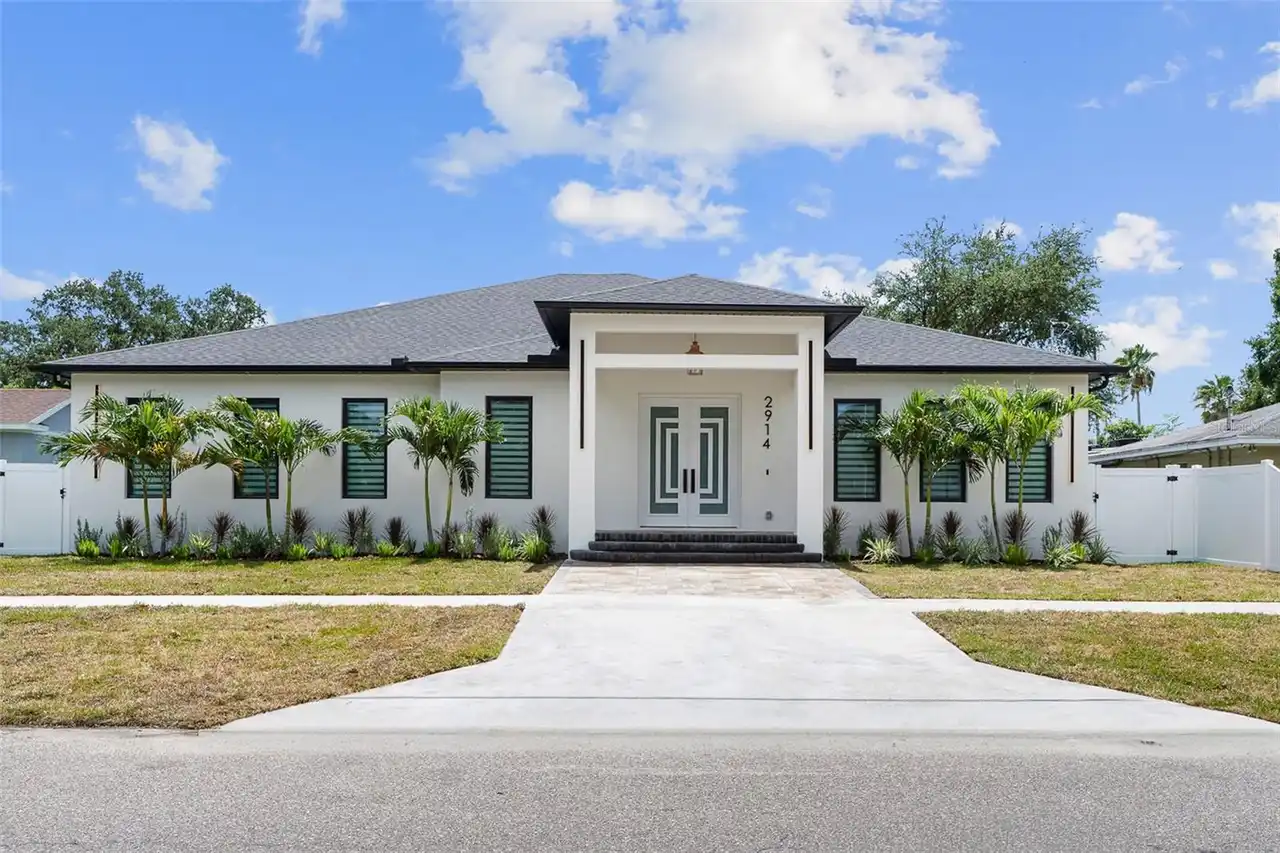
$1,098,000
2914 W Walnut Street
Tampa
4BR/4BA
| Active


All listing information is deemed reliable but not guaranteed and should be independently verified through personal inspection by appropriate professionals. Listings displayed on this website may be subject to prior sale or removal from sale; availability of any listing should always be independent verified. Listing information is provided for consumer personal, non-commercial use, solely to identify potential properties for potential purchase; all other use is strictly prohibited and may violate relevant federal and state law. The source of the listing data is as follows: Stellar MLS (updated 11/18/26 10:29 PM) |

Listing Search


Translate Tool

Featured Listings
Lutz Real Estate
$849,900
4 BED
3 BATH
SELLERS WILL ASSIST WITH CLOSING COSTS! Welcome to this stunning fully remodeled 4-bedroom, 3-bathroom two-story POOL ho... Read More
North Venice Real Estate
$875,000
3 BED
2 BATH
Under contract-accepting backup offers. LUXURY NEAL SIGNATURE HOME | PRIVATE POOL & SPA | NATURAL POND & PRESERVE VIEWS ... Read More
Riverview Real Estate
$845,000
5 BED
3 BATH
ASSUMABLE 2.25% VA LOAN ($427,000 fixed-rate balance available to qualified buyers, subject to servicer approval)! Homes... Read More
Tampa Real Estate
$1,254,000
4 BED
4 BATH
PRICE REDUCED FOR A QUICK SALE — LUXURY NEW CONSTRUCTION IN SOUTH TAMPA! Virtually Staged | 3,306 Sq. Ft. | 4–6 Bedrooms... Read More
Venice Real Estate
$1,075,000
3 BED
3 BATH
Why build, when you can move right in? Take a special sneak peak at this beautifully upgraded and furnished Sunset model... Read More
Port Charlotte Real Estate
$825,000
4 BED
3 BATH
Under contract-accepting backup offers. YOUR PRIVATE WATERFRONT PARADISE AWAITS! 3.5 ACRES IN THE HEART OF PORT CHARLOTT... Read More
Reunion Real Estate
$1,095,000
6 BED
5 BATH
Welcome to 884 Golden Bear, a spectacular WATER FRONT 6 bed, 5.5 bath home with sweeping views of the pond and fountains... Read More
Longwood Real Estate
$1,399,888
5 BED
3 BATH
Virtually Staged. LAKE BRANTLEY CORNER LOT! Ski from your own covered 6000-lb boat lift on Lake Brantley, a 287-acre pri... Read More
Port Charlotte Real Estate
$999,000
3 BED
2 BATH
**CUSTOM-BUILT WATERFRONT HOME | SAILBOAT ACCESS | NO BRIDGES TO CHARLOTTE HARBOR | PRIVATE DOCK | HEATED SALTWATER POOL... Read More
Jupiter Real Estate
$1,275,000
4 BED
2 BATH
Nestled within the highly sought-after gated community of Cypress Cove in The Shores of Jupiter, this single-story lakef... Read More
Contact Sandra Pardo
407-990-2746

Wendy Morris LLC

Licensed in the State of Florida
BK 3146762
16797 Broadwater Avenue
Winter Garden, Florida 34787

Your privacy is our utmost concern. We will never sell your personal information. Privacy Policy
©2026 sandrapardohomes.com - all rights reserved. | Site Map