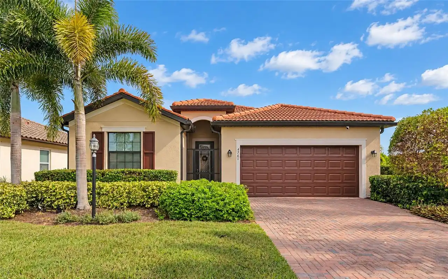
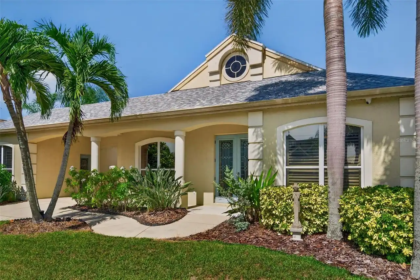
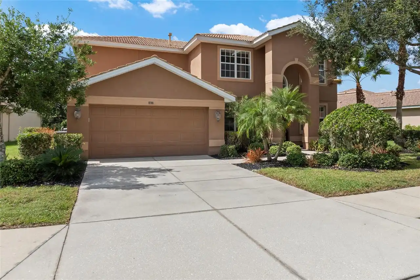
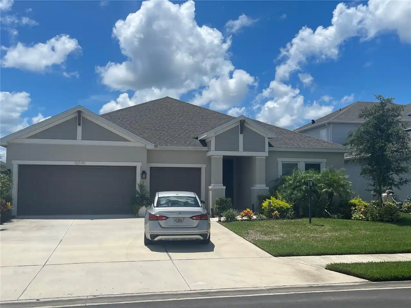
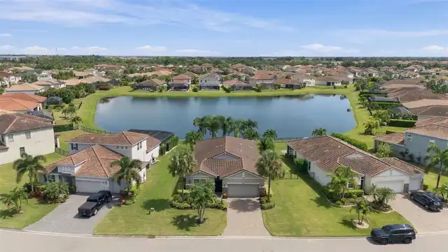
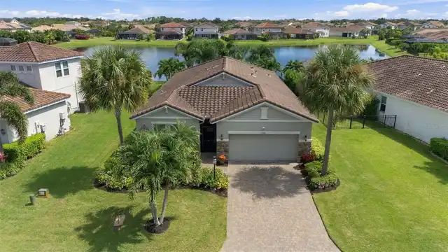
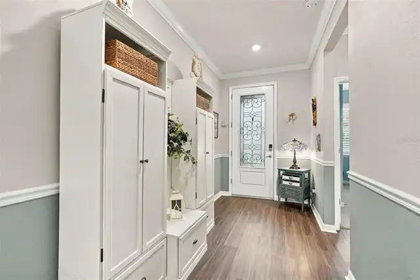
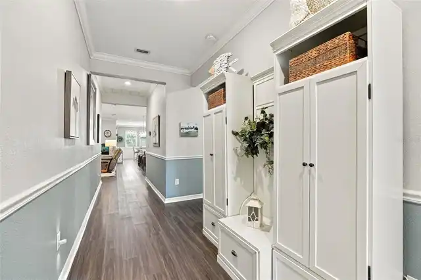
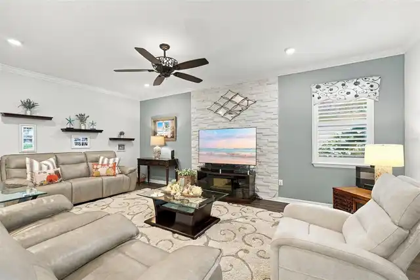
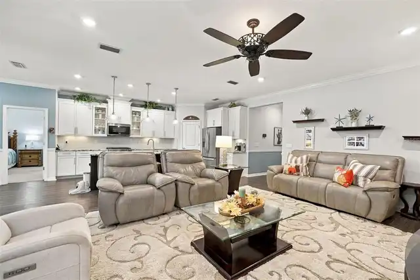
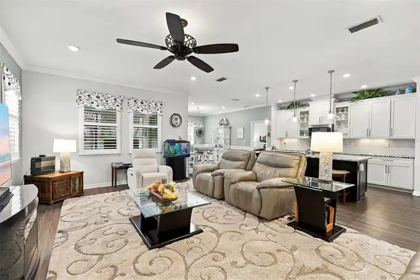
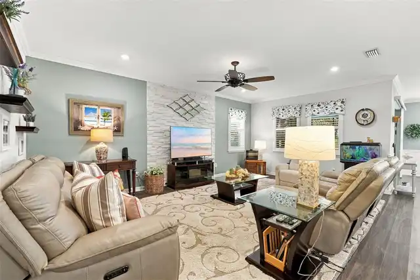
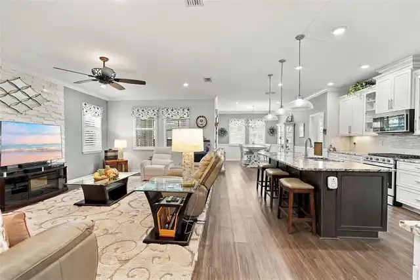
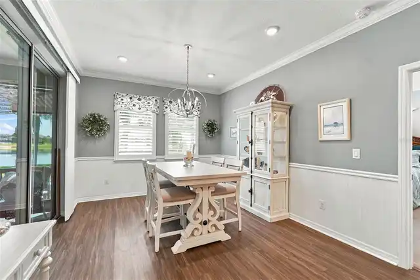
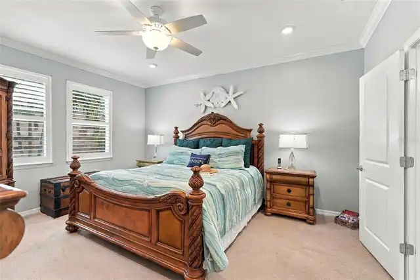
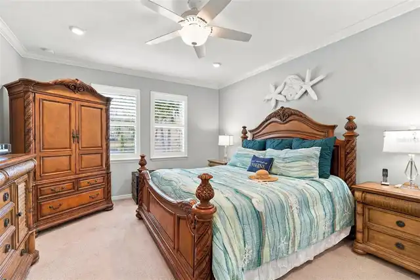
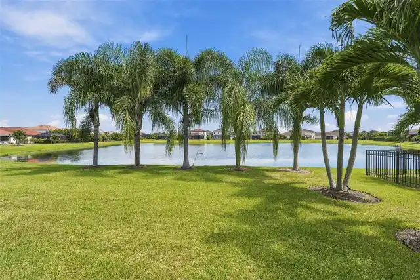
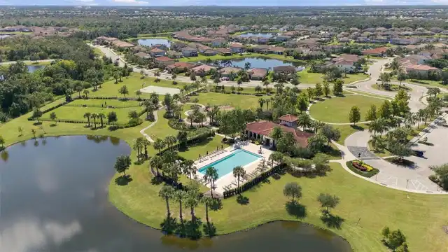
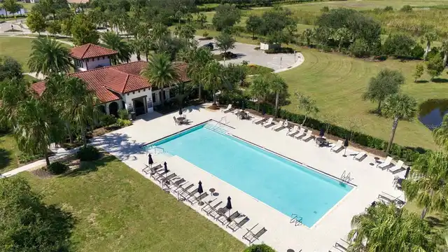
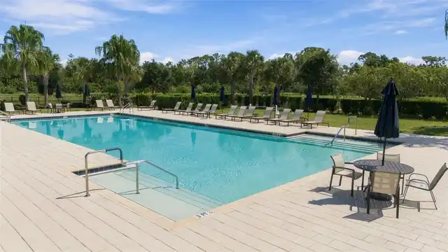
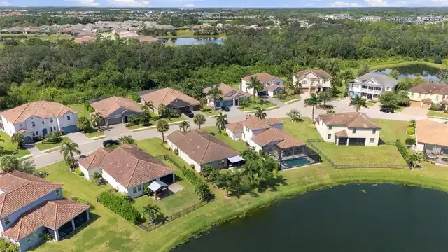
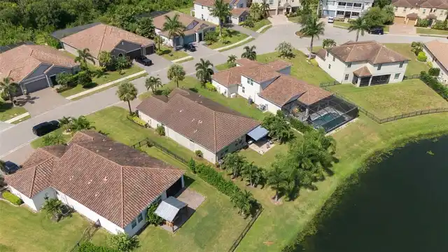
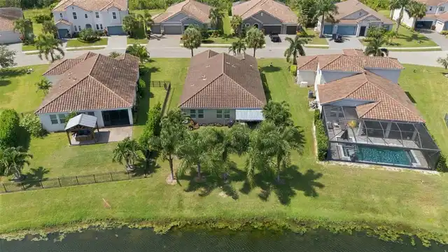
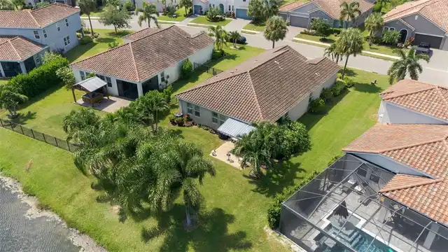
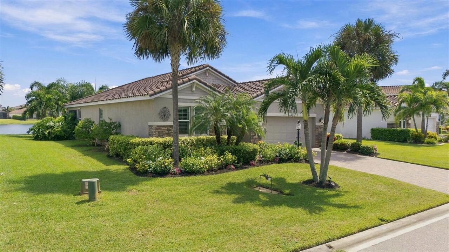
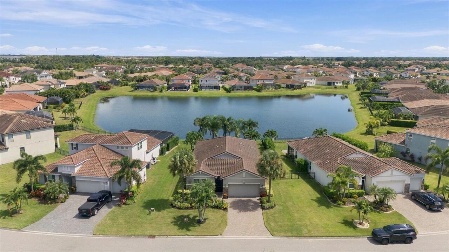
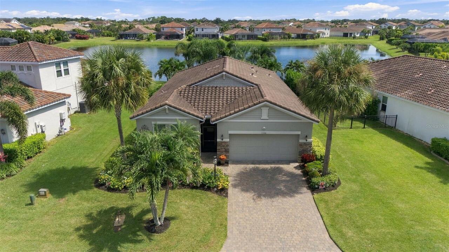
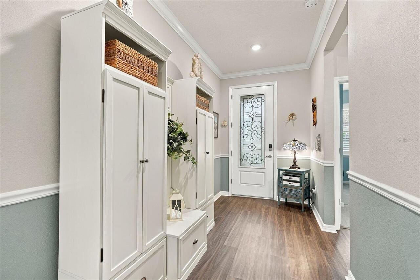
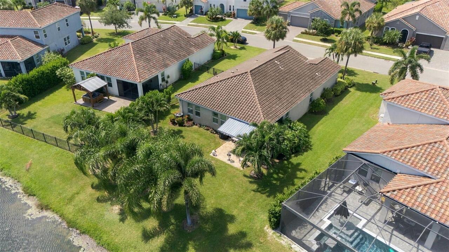
Property Features
Property Sub Type
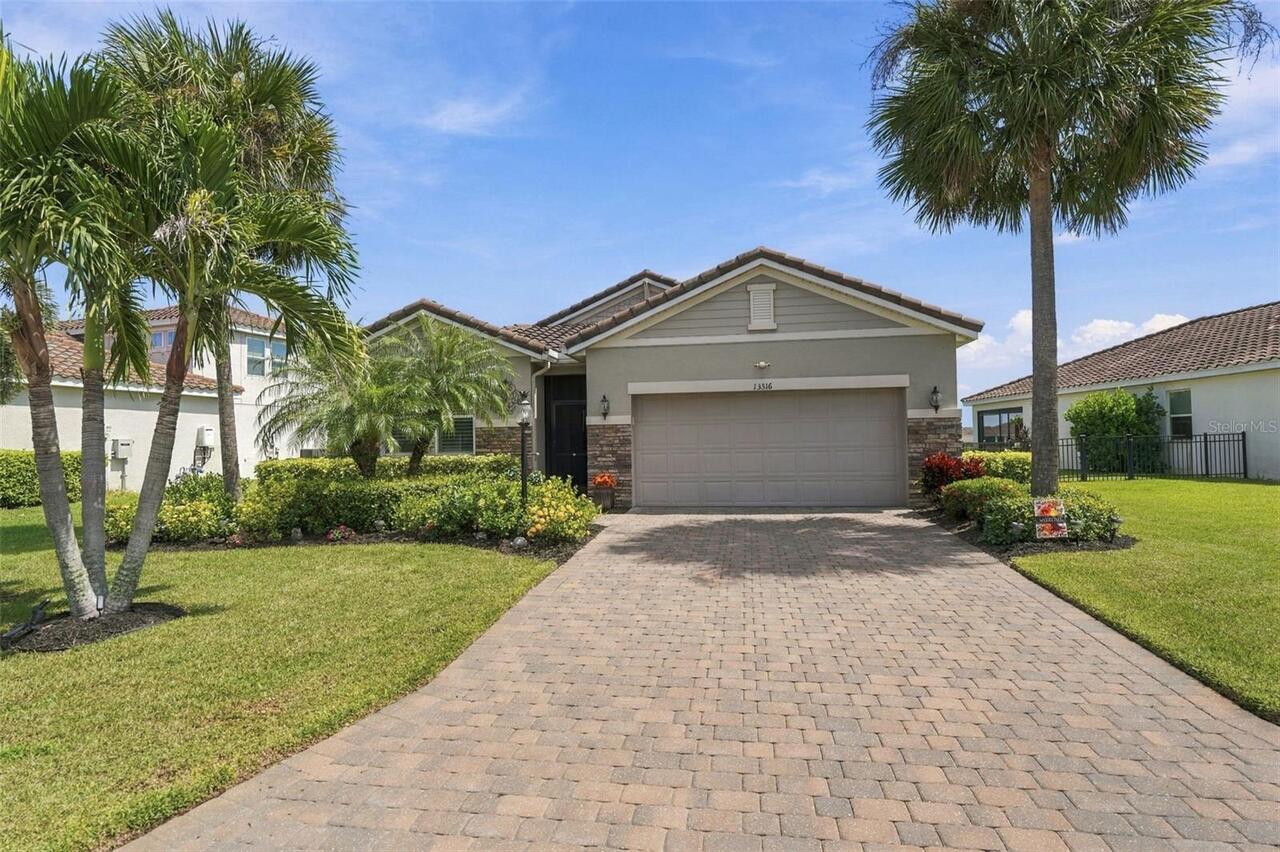
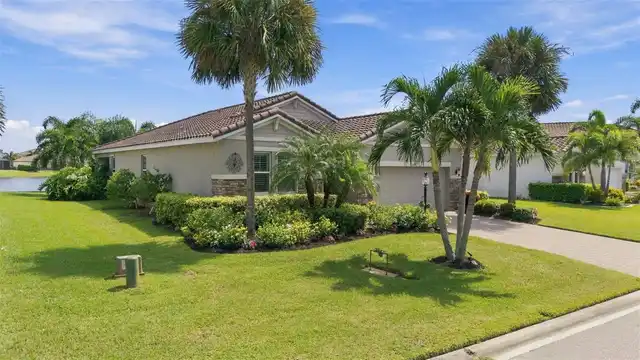
Single Family Residence
Parking
Driveway, Deeded, Garage Door Opener
Subdivision
SAVANNA AT LAKEWOOD RANCH PH III 3ABD
Additional Information
Additional Lease Restrictions
SEE HOA RULES AND REGULATIONS
Additional Parcels YN
false
Additional Rooms
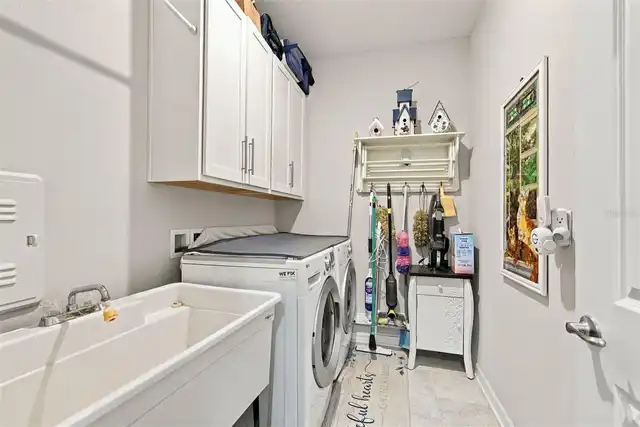
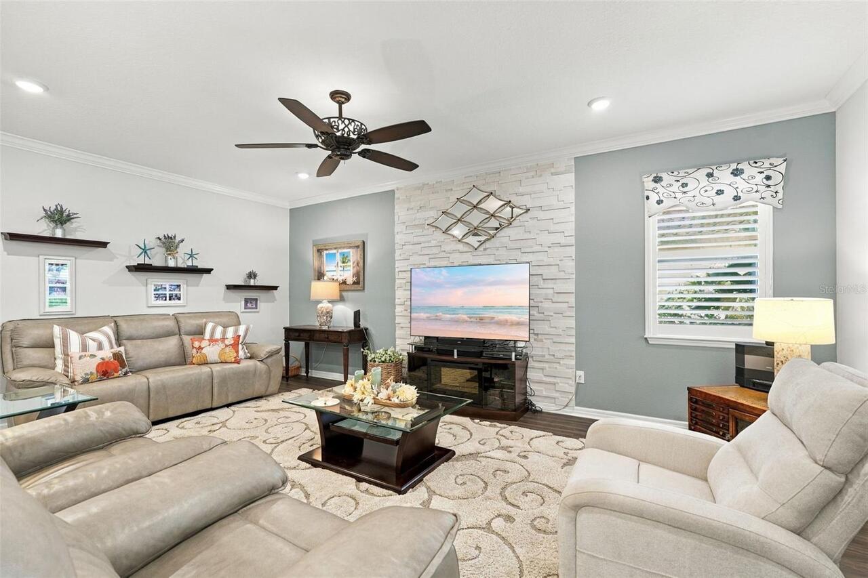
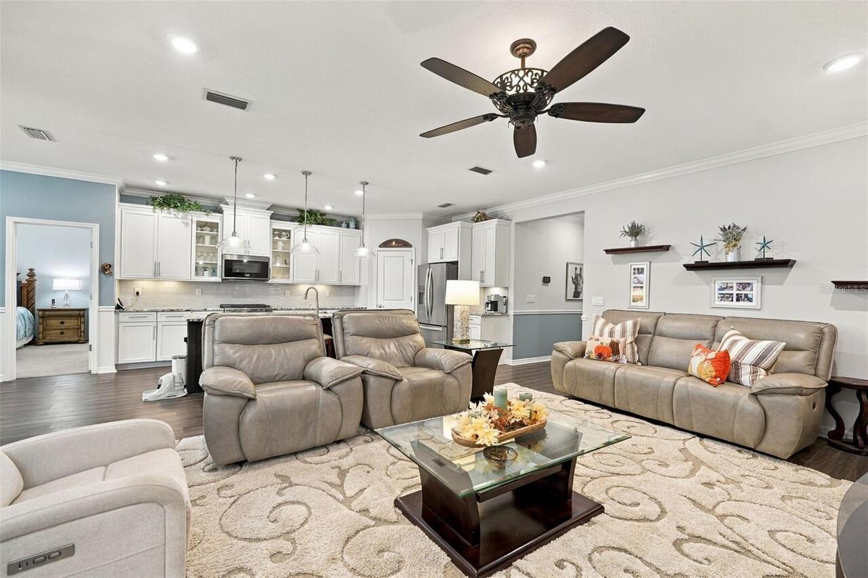
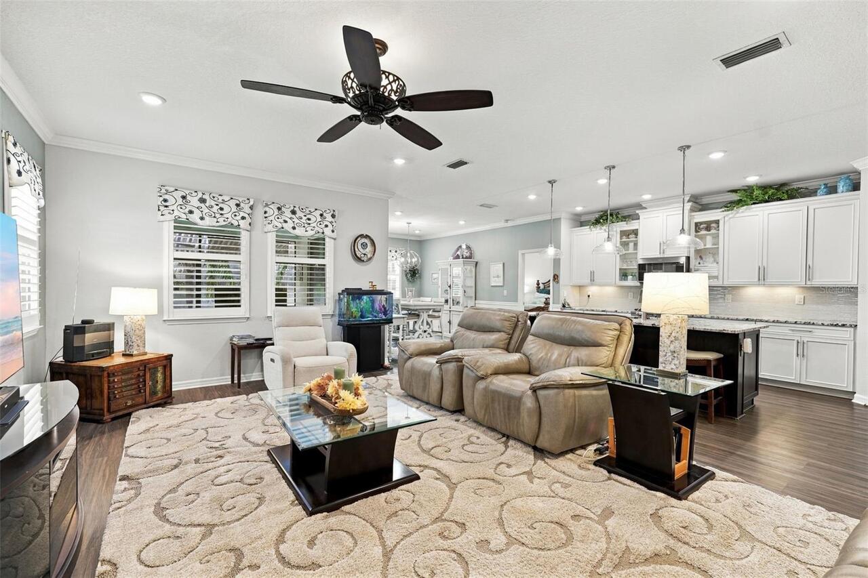
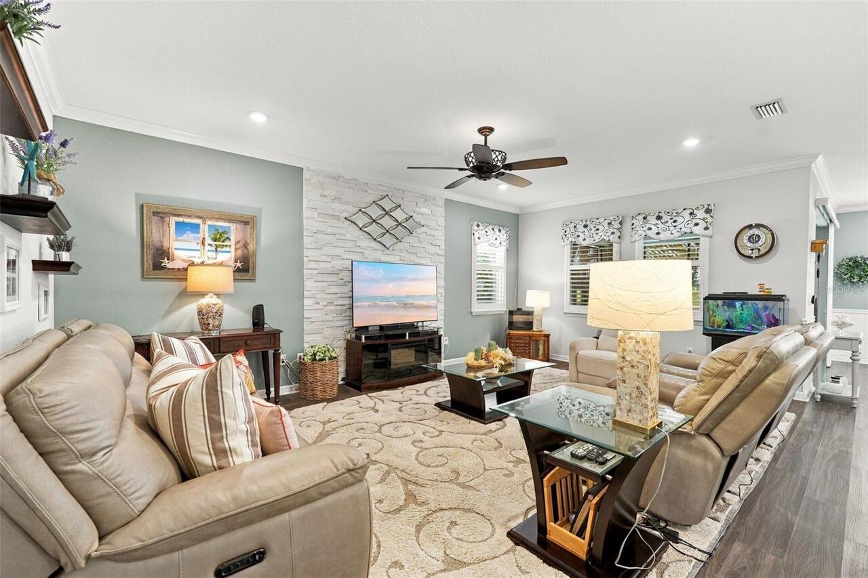
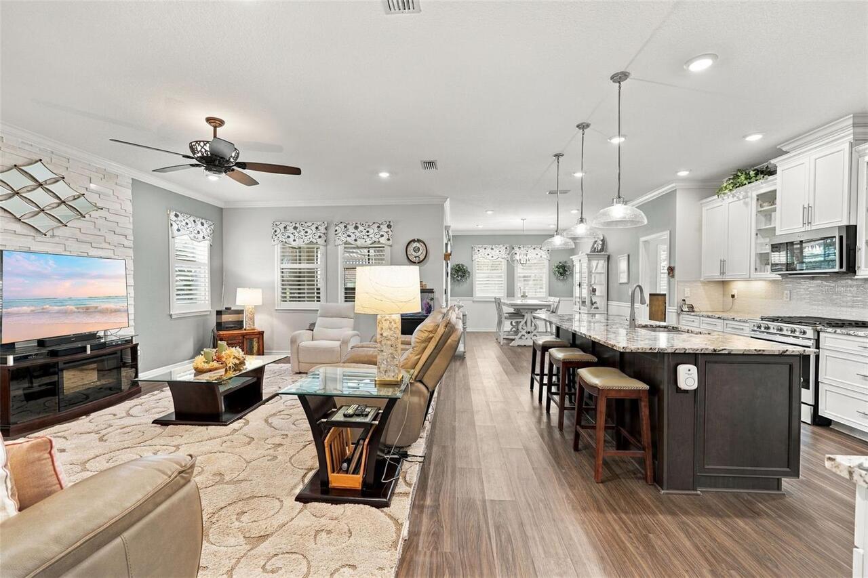
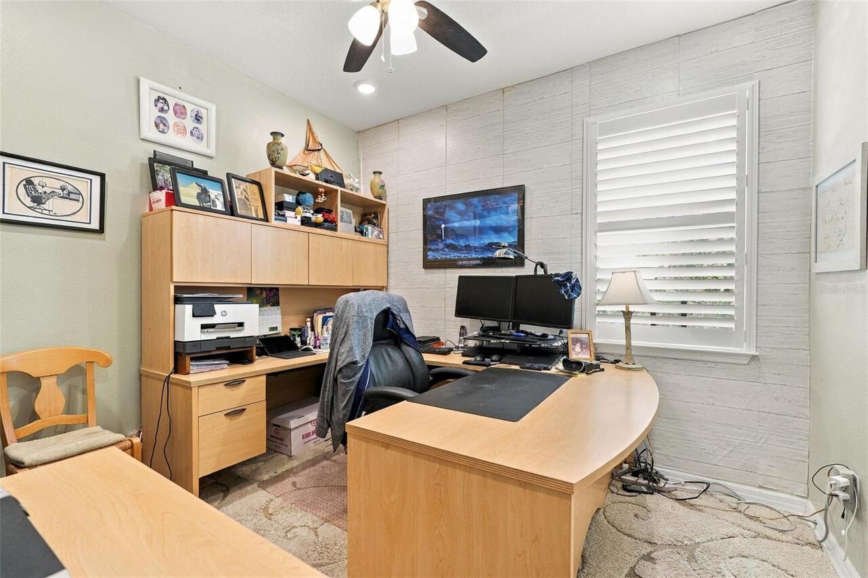
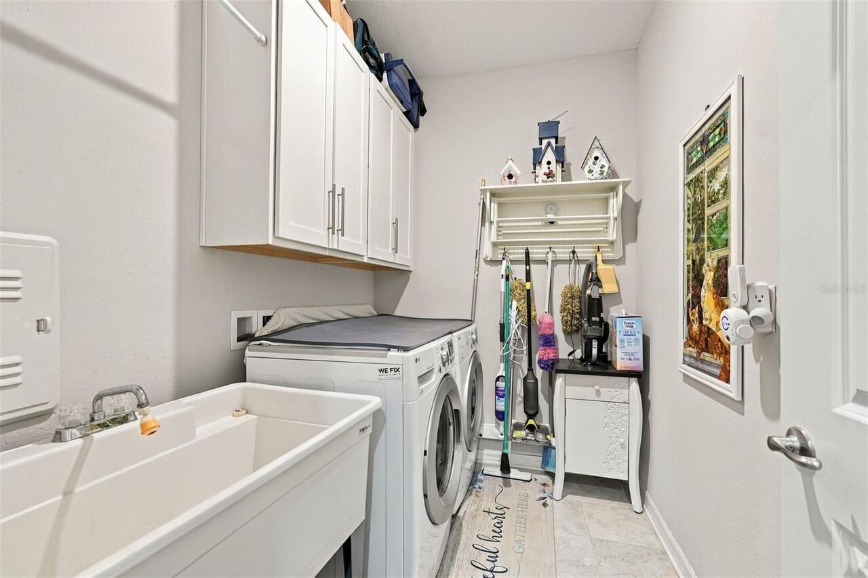
Great Room, Inside Utility
Alternate Key Folio Num
580037259
Appliances
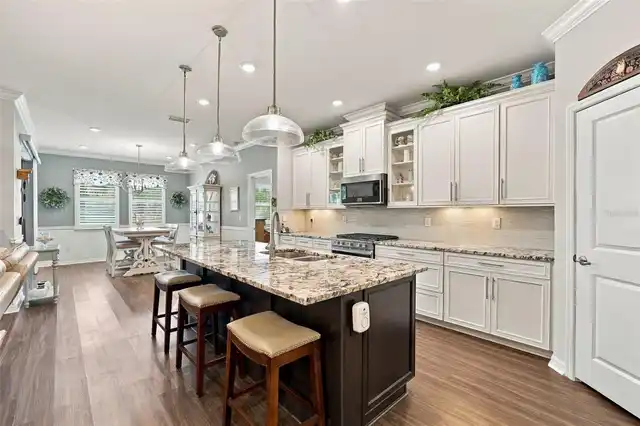
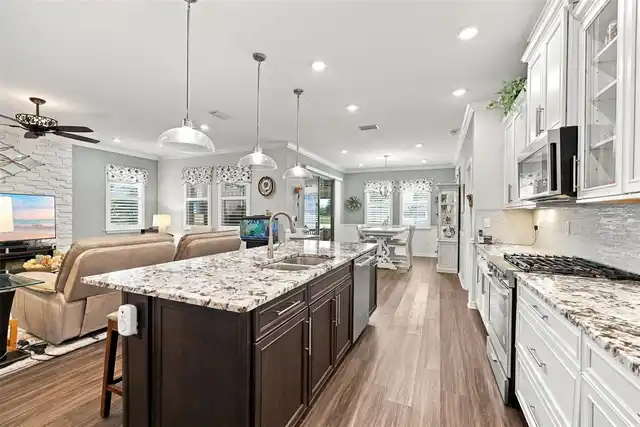
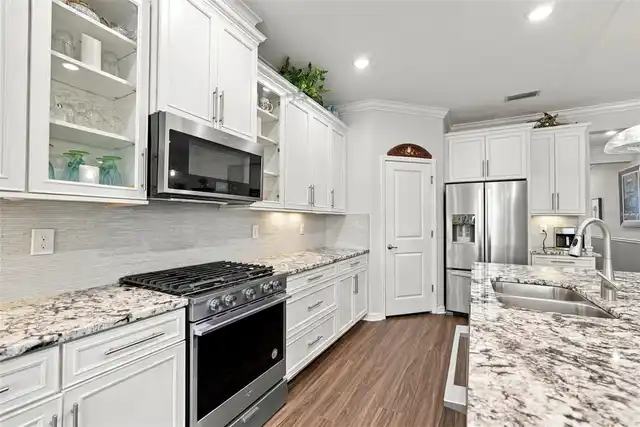
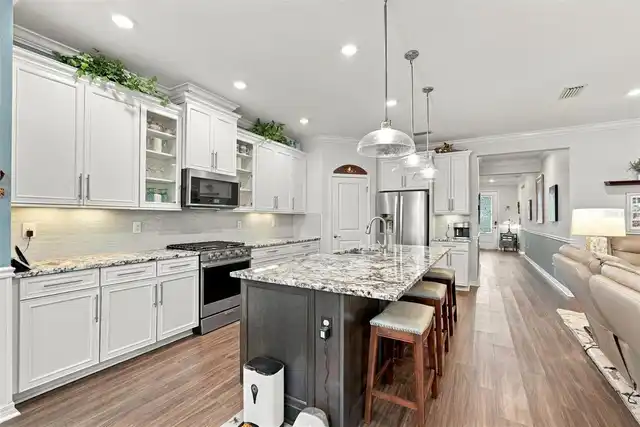
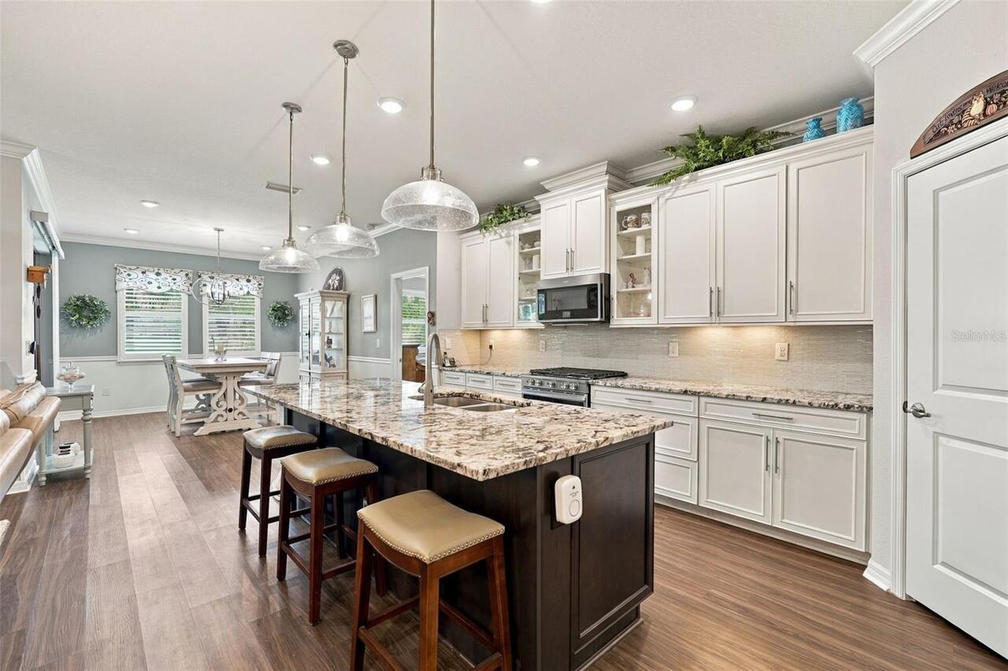
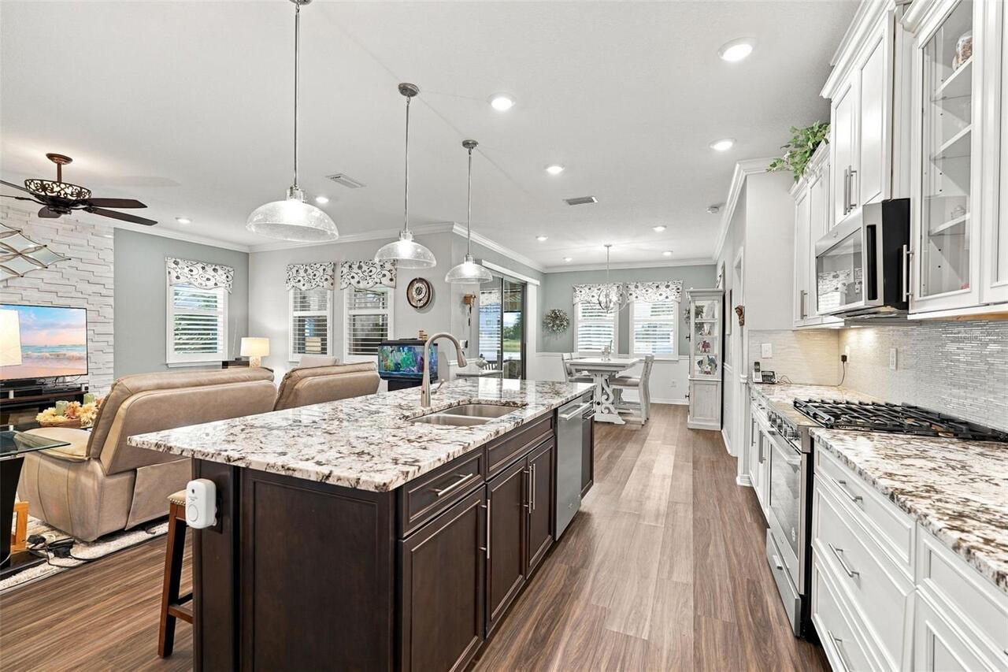
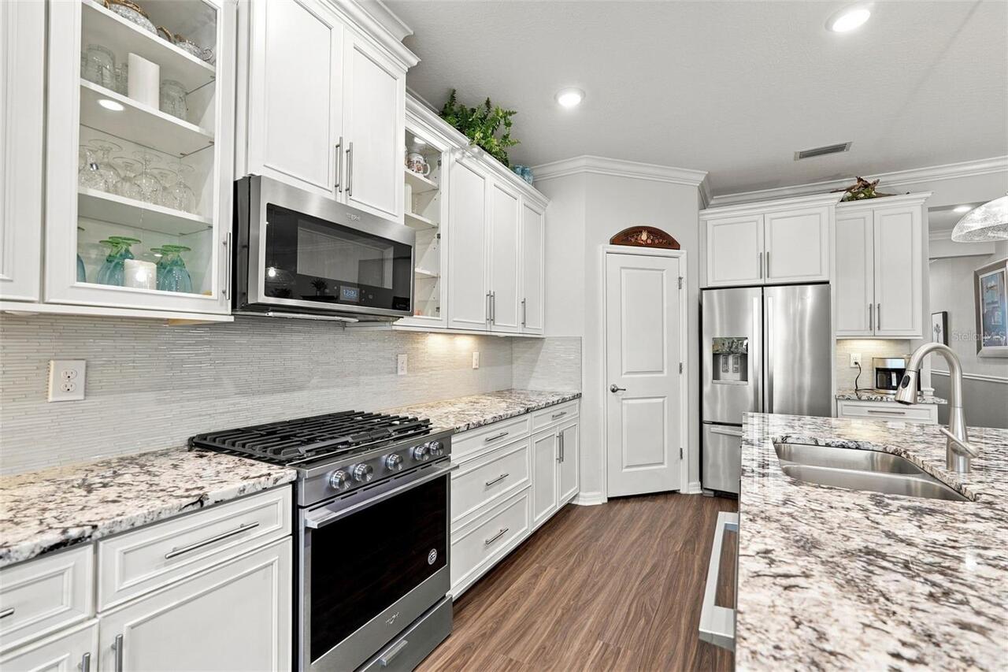
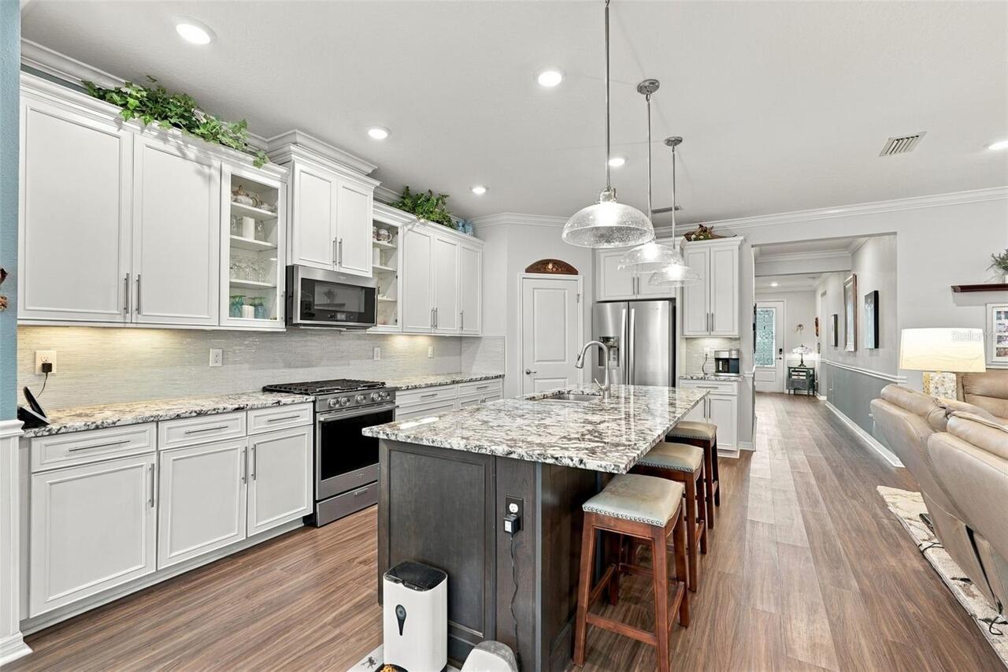
Dishwasher, Disposal, Dryer, Gas Cooktop, Microwave, Range Hood, Refrigerator, Tankless Water Heater, Washer
Approval Process
SEE HOA RULES AND REGULATIONS
Architectural Style
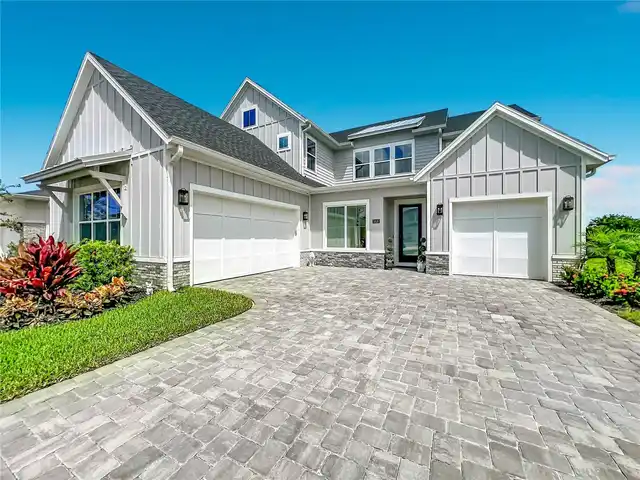
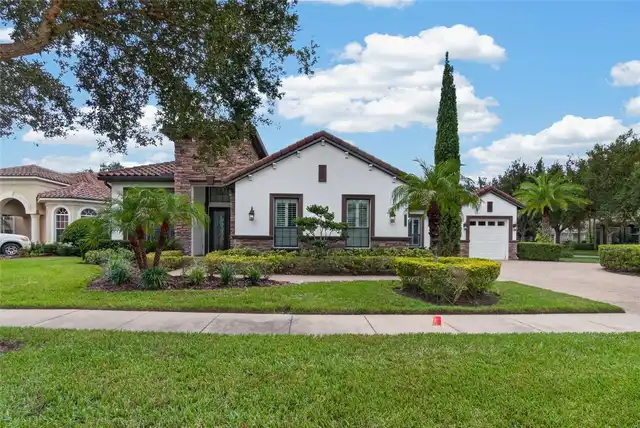
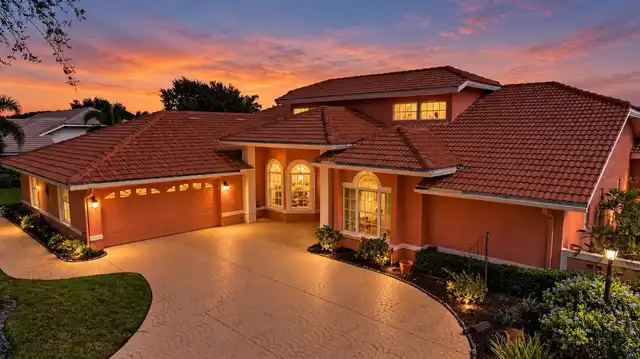
Custom, Florida
Association Amenities
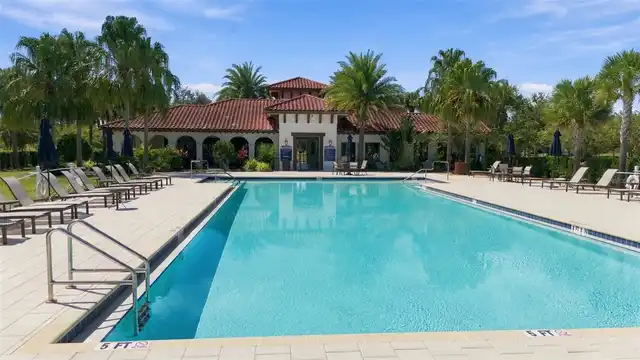
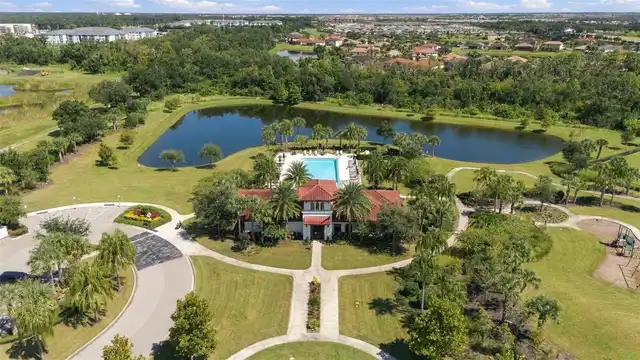
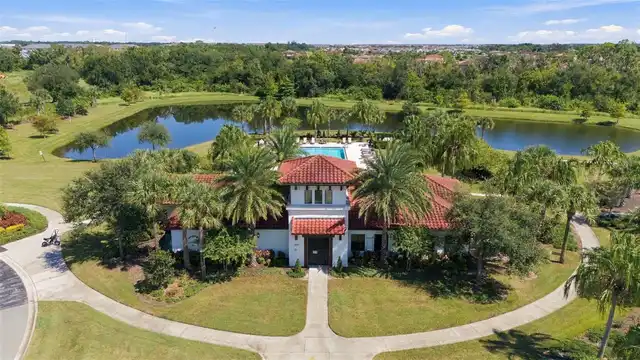
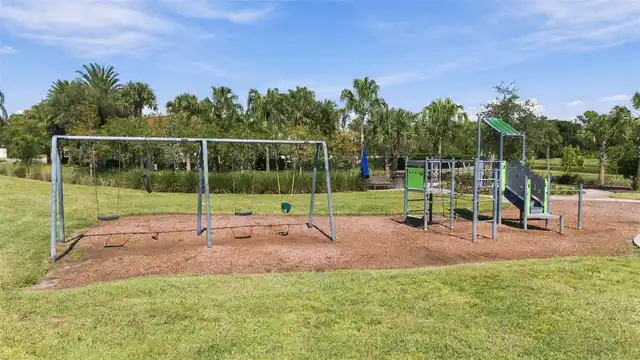
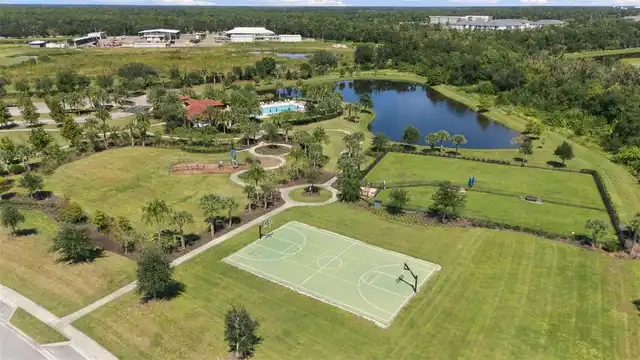
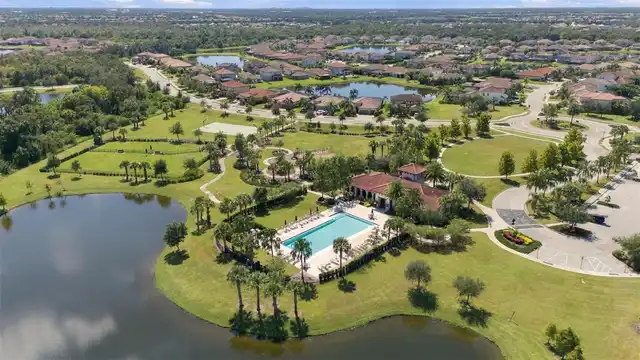
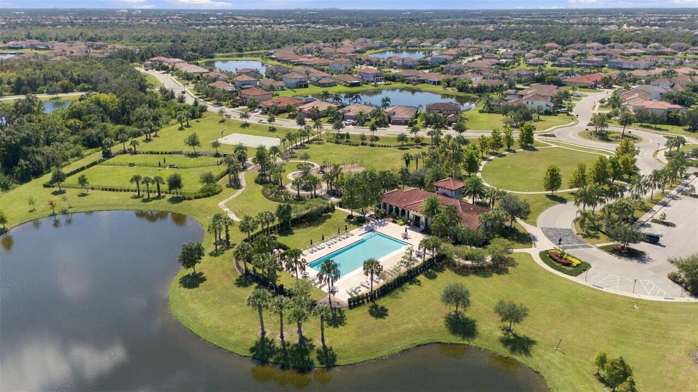
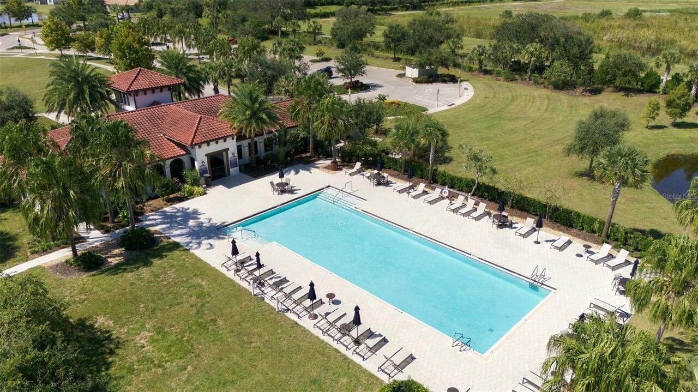
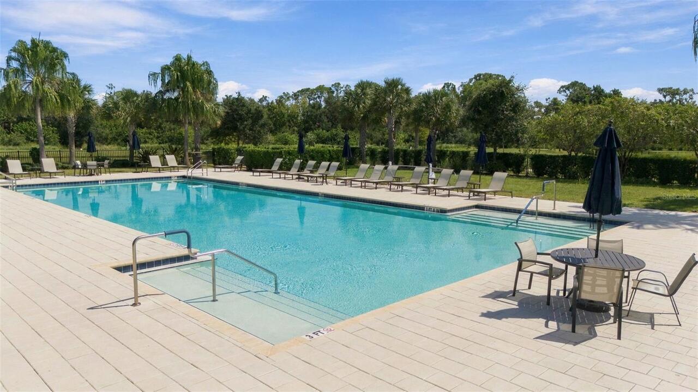
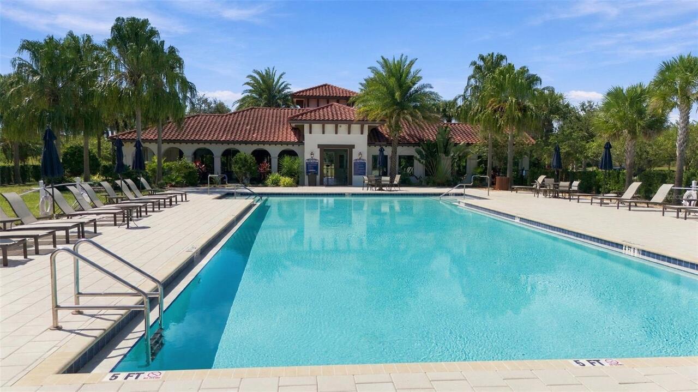
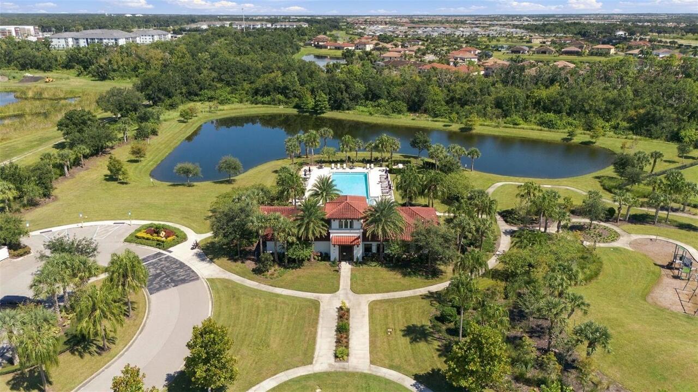
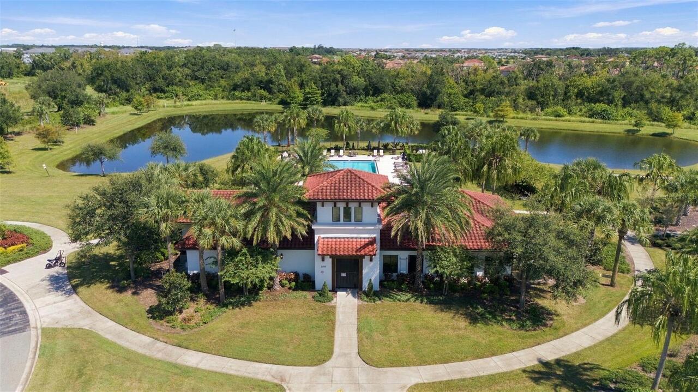
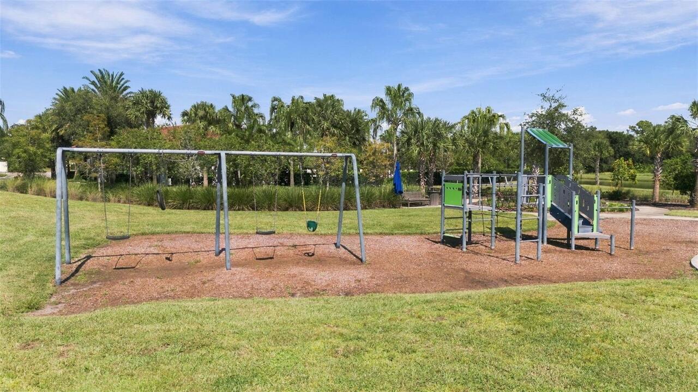
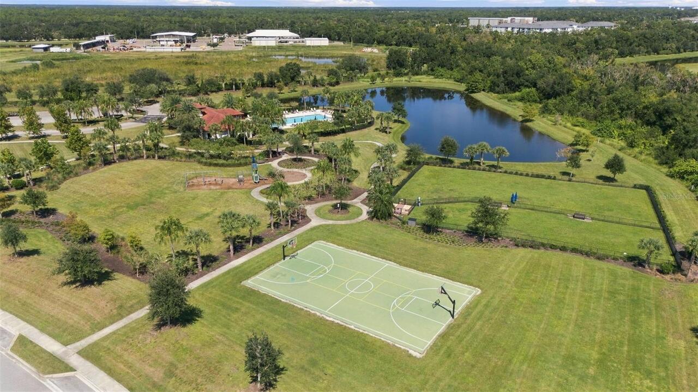
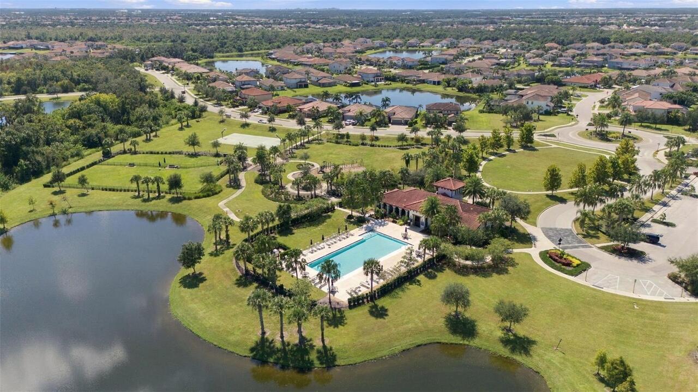
Basketball Court, Clubhouse, Fitness Center, Gated, Lobby Key Required, Playground, Pool, Security
Association Approval Required YN
1
Association Email
rdinapoli@amiwra.com
Association Fee Frequency
Quarterly
Association Fee Includes
Common Area Taxes, Pool, Maintenance Grounds, Management, Private Road, Recreational Facilities, Security
Association Fee Requirement
Required
Builder Name
Meritage Homes
Building Area Source
Public Records
Building Area Total Srch SqM
262.64
Building Area Units
Square Feet
Calculated List Price By Calculated SqFt
286.95
Community Features
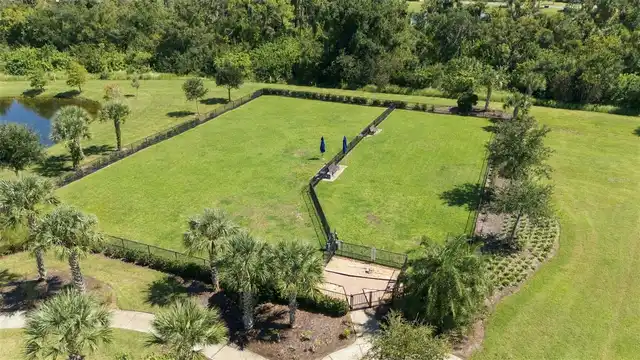
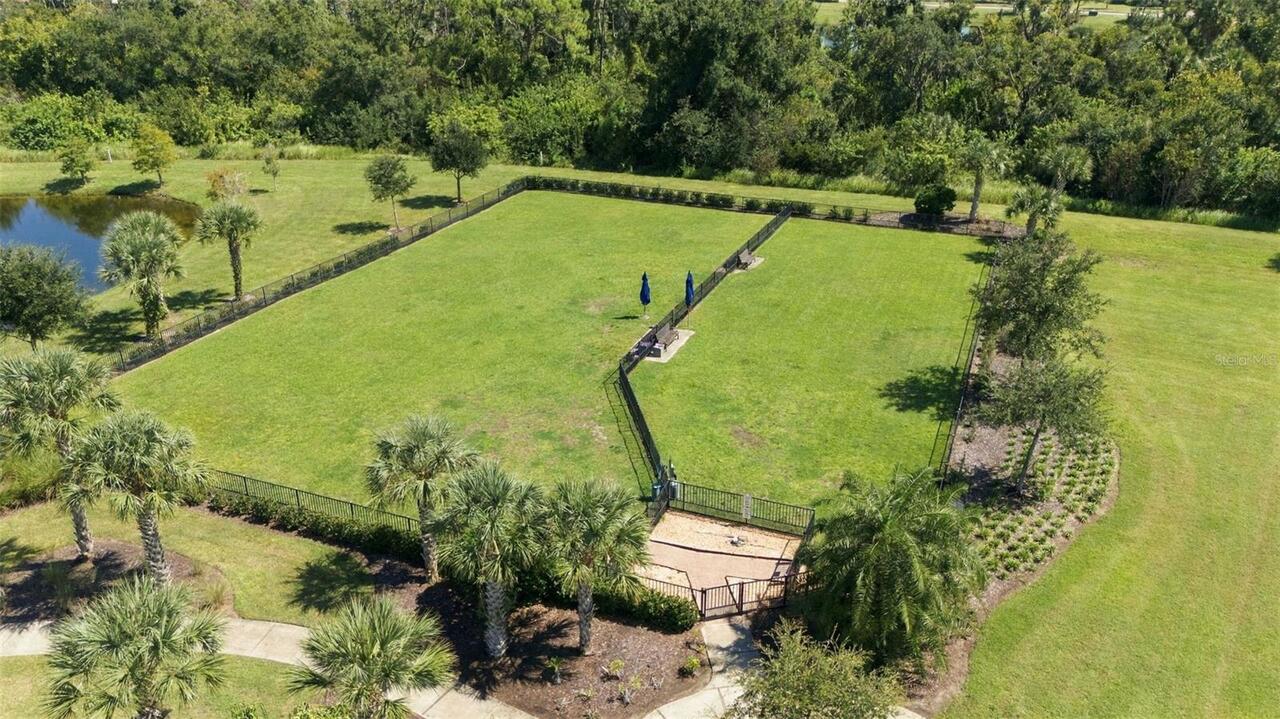
Clubhouse, Community Mailbox, Deed Restrictions, Dog Park, Fitness Center, Gated Community - No Guard, Irrigation-Reclaimed Water, Park, Playground, Pool, Sidewalks, Street Lights
Construction Materials
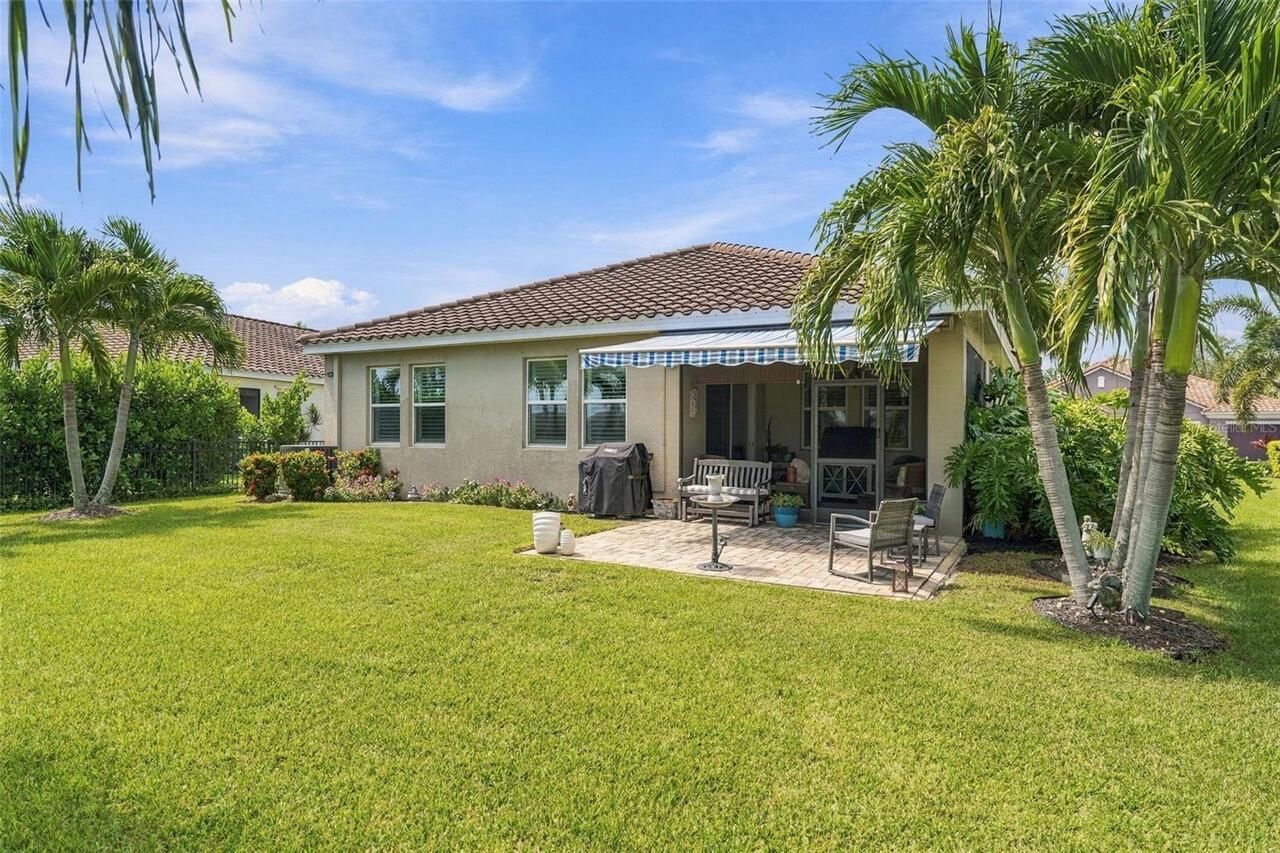
Block, Stucco
Disaster Mitigation
Hurricane Insur. Deduction Qual., Hurricane Shutters/Windows
Elementary School
Gullett Elementary
Exterior Features
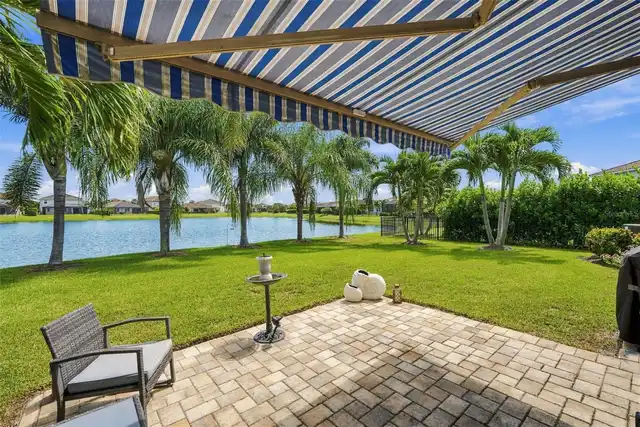
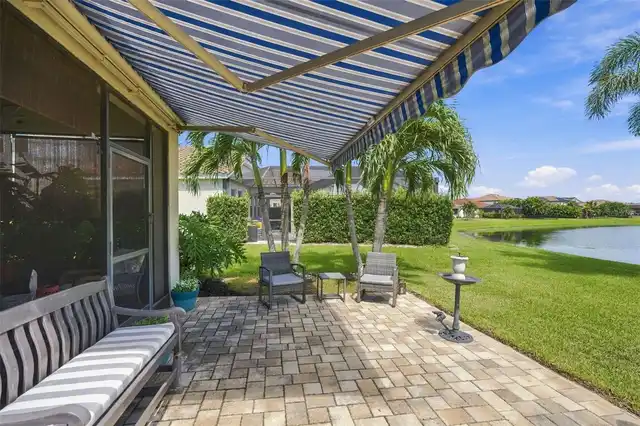
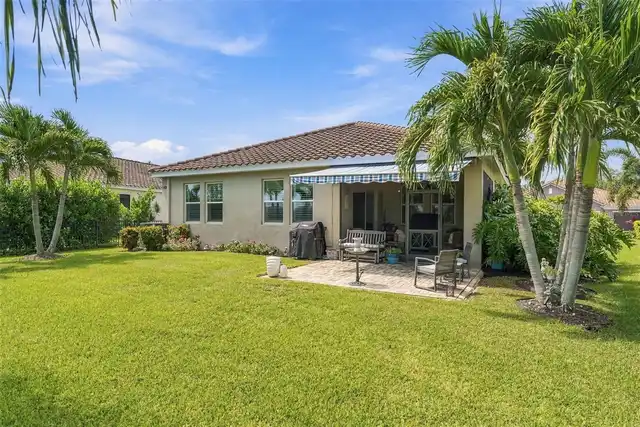
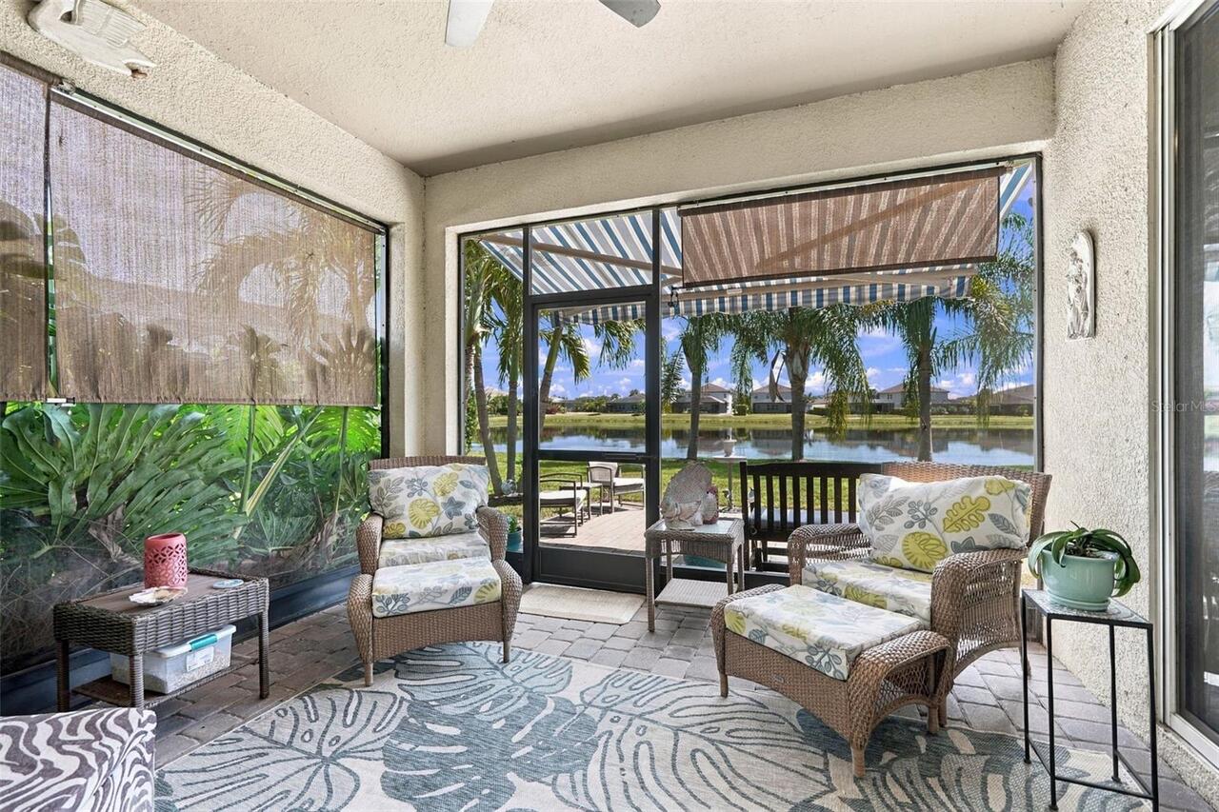
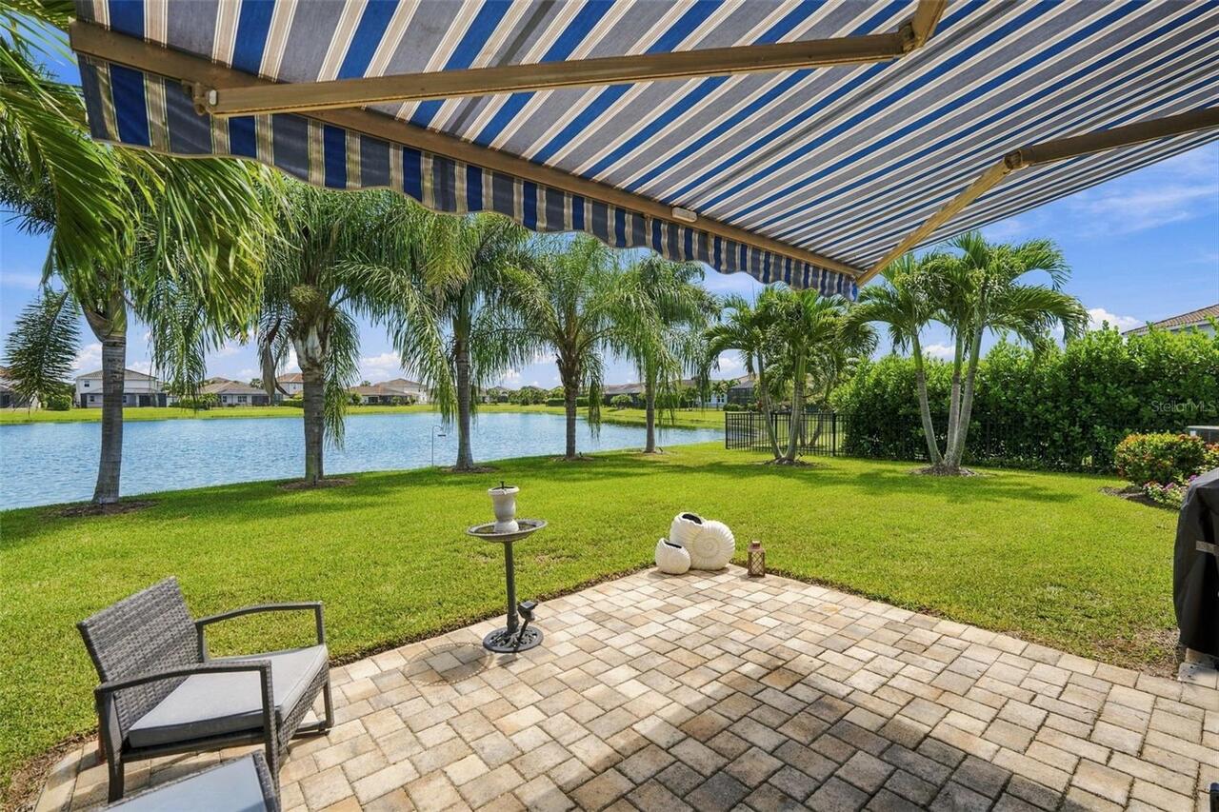
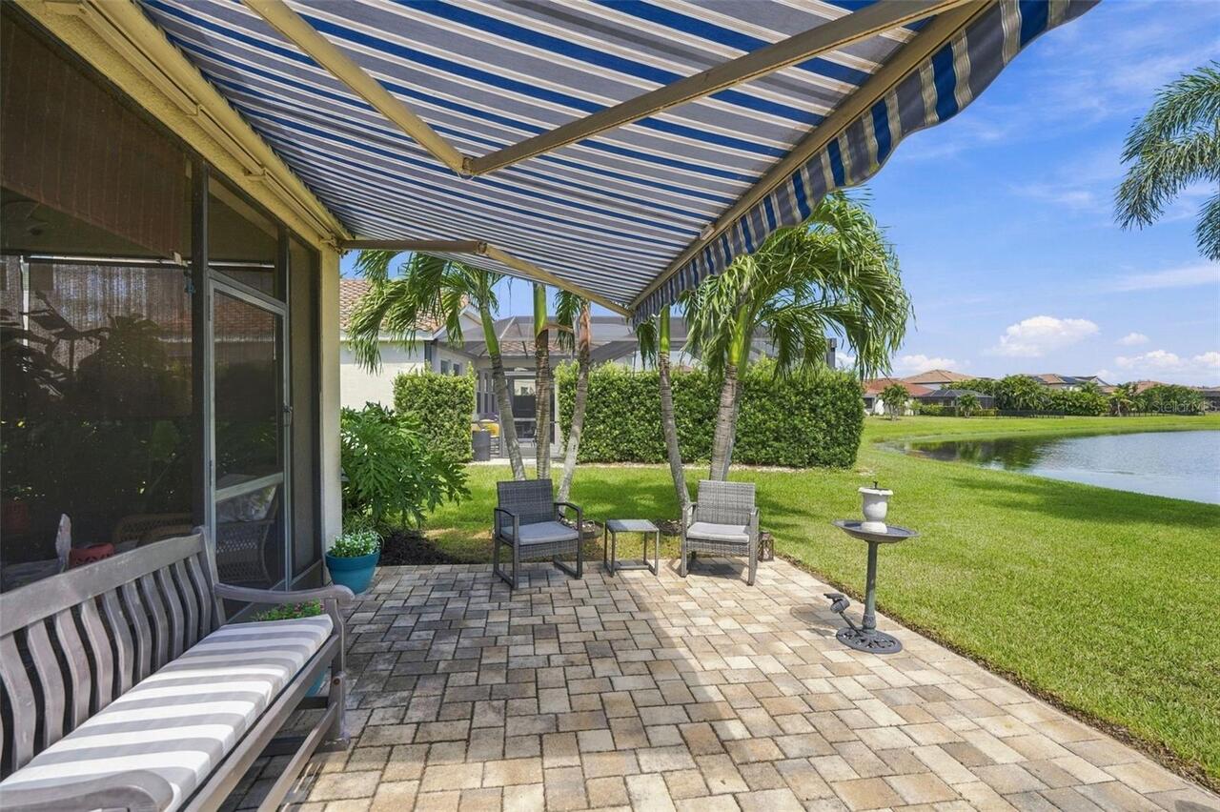
Awning(s), Hurricane Shutters, Lighting, Rain Gutters
Flooring
Carpet, Luxury Vinyl, Tile
Green Energy Efficient
Appliances, HVAC, Insulation, Lighting, Roof, Thermostat, Water Heater, Windows
Green Indoor Air Quality
HVAC Cartridge/Media Filter, HVAC Filter MERV 8+, HVAC UV/Elec. Filtration, No/Low VOC Cabinets/Counters, No/Low VOC Paint/Finish, Non Toxic Pest Control, Ventilation
Green Landscaping
Fl. Friendly/Native Landscape
Green Water Conservation
Drip Irrigation, Irrig. System-Drip/Microheads, Low-Flow Fixtures
Heating
Central, Electric, Natural Gas
High School
Lakewood Ranch High
Interior Features
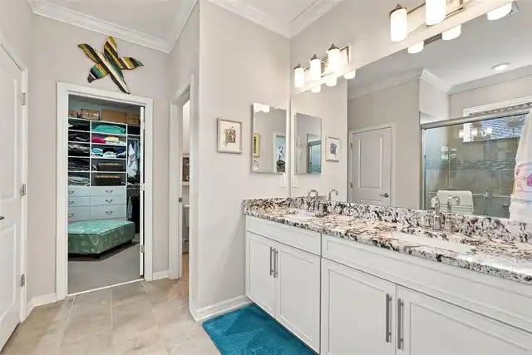
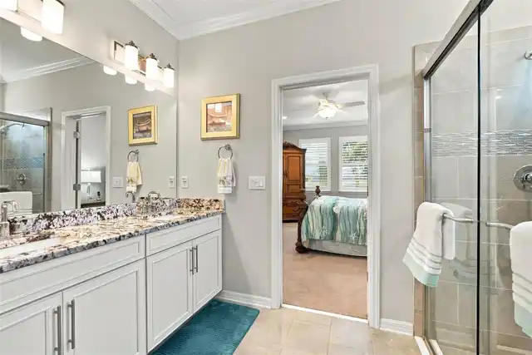
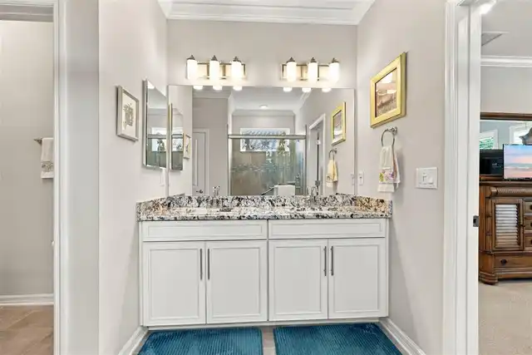
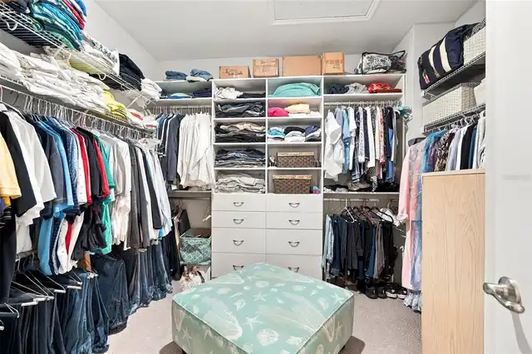
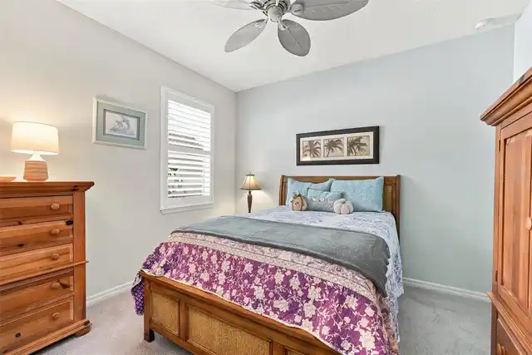
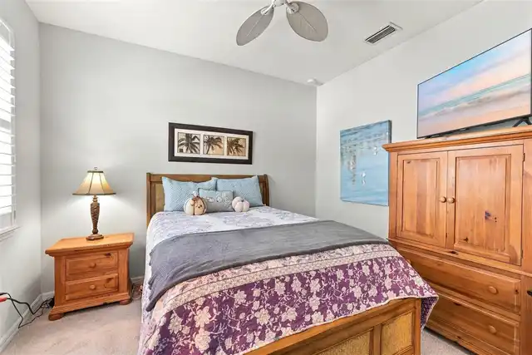
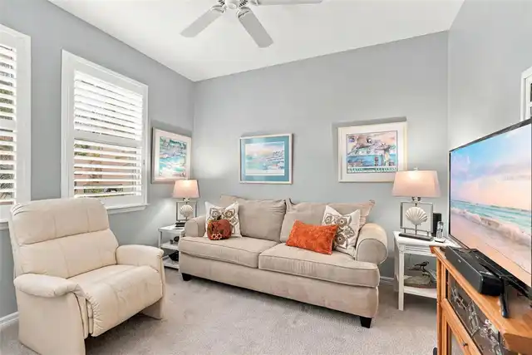
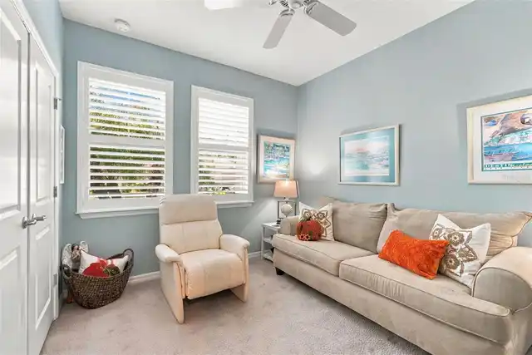
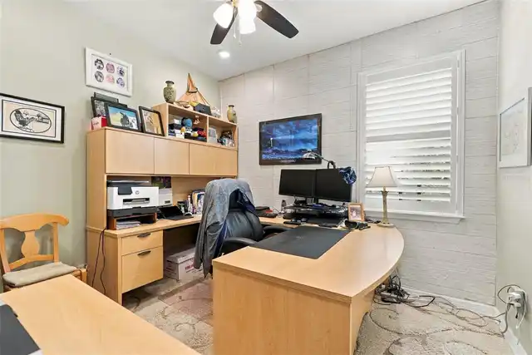
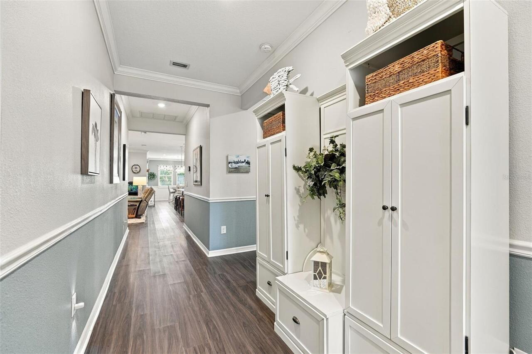
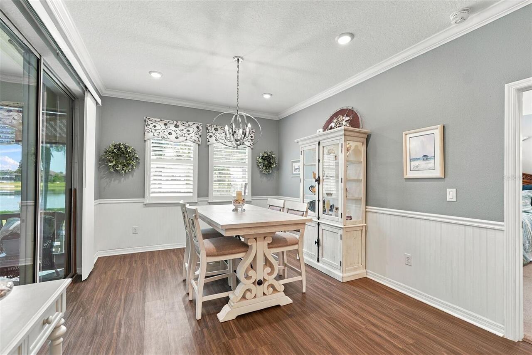
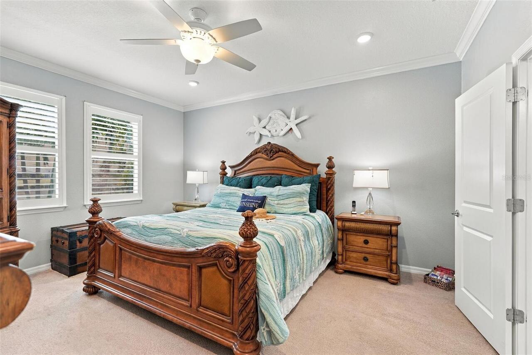
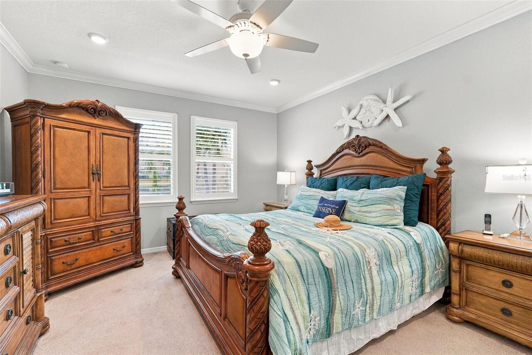
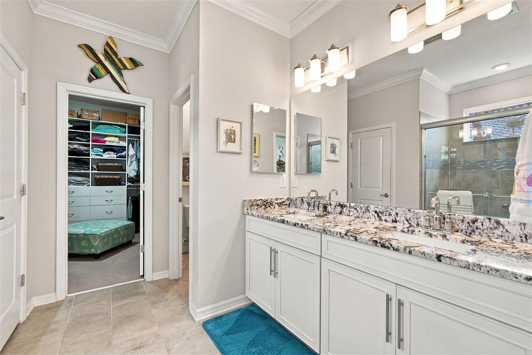
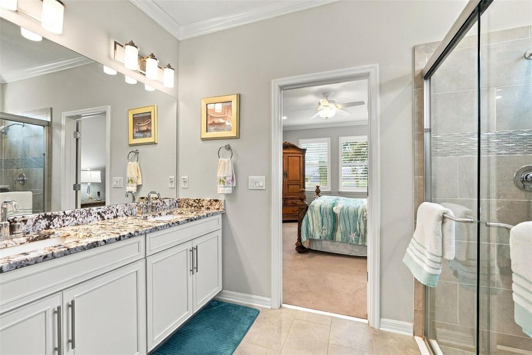
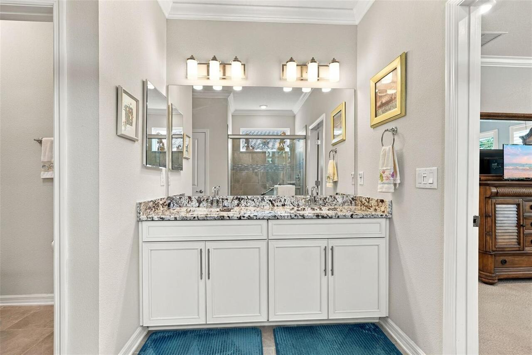
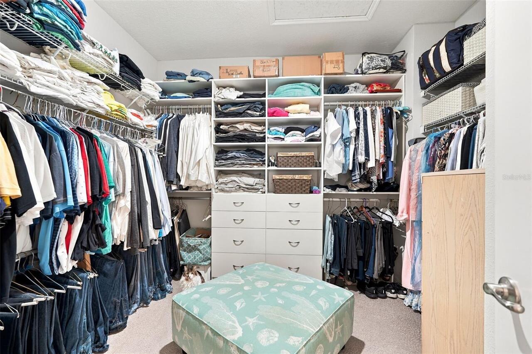
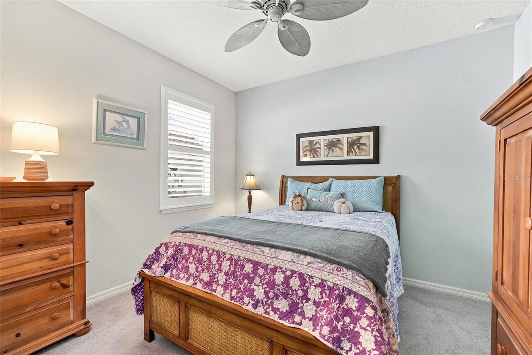
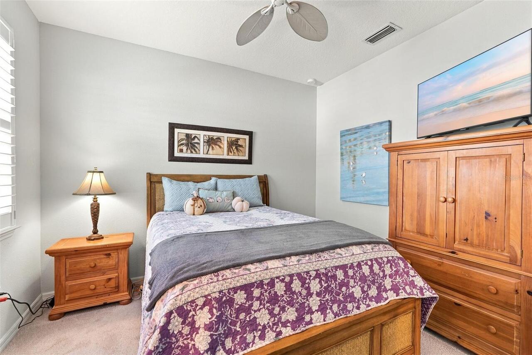
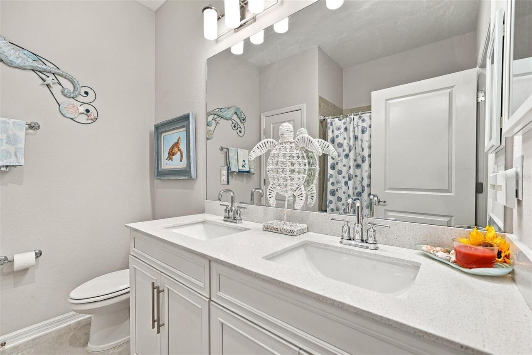
Ceiling Fans(s), Chair Rail, Crown Molding, Eat-in Kitchen, High Ceilings, Kitchen/Family Room Combo, Open Floorplan, Primary Bedroom Main Floor, Smart Home, Solid Wood Cabinets, Split Bedroom, Stone Counters, Thermostat, Tray Ceiling(s), Walk-In Closet(s), Window Treatments
Internet Address Display YN
true
Internet Automated Valuation Display YN
true
Internet Consumer Comment YN
false
Internet Entire Listing Display YN
true
Laundry Features
Inside, Laundry Room, Other
List AOR
Sarasota - Manatee
Living Area Source
Public Records
Living Area Units
Square Feet
Lot Features
In County, Level, Paved, Private
Lot Size Square Meters
743
Middle Or Junior School
Dr Mona Jain Middle
Modification Timestamp
2026-10-16T00:07:09.485Z
Other Equipment
Irrigation Equipment
Patio And Porch Features
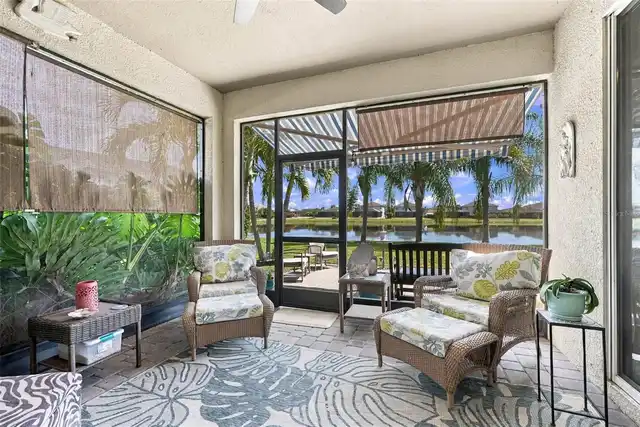
Covered, Patio, Rear Porch, Screened
Pet Restrictions
SEE HOA RULES AND REGULATIONS
Planned Unit Development YN
1
Property Condition
Completed
RATIO Current Price By Calculated SqFt
286.95
Realtor Info
As-Is, Assoc approval required, Brochure Available, Docs Available, Floor Plan Available, Lease Restrictions
Road Responsibility
Private Maintained Road
SW Subdiv Community Name
Lakewood Ranch
Security Features
Smoke Detector(s)
Showing Requirements
Appointment Only, Gate Code Required, See Remarks, ShowingTime
Status Change Timestamp
2026-10-15T04:17:56.000Z
Tax Legal Description
LOT 251 SAVANNA AT LAKEWOOD RANCH PH III SUBPH 3A, 3B & 3D & A REPLAT OF A PORTION OF TRACT 400 SAVANNAH AT LWR PH I PI#5800.3725/9
Tax Other Annual Assessment Amount
1362
Total Acreage
0 to less than 1/4
Universal Property Id
US-12081-N-580037259-R-N
Unparsed Address
13316 SAW PALM CREEK TRL
Utilities
BB/HS Internet Available, Cable Available, Electricity Connected, Natural Gas Connected, Phone Available, Public, Sewer Connected, Sprinkler Recycled, Underground Utilities, Water Connected
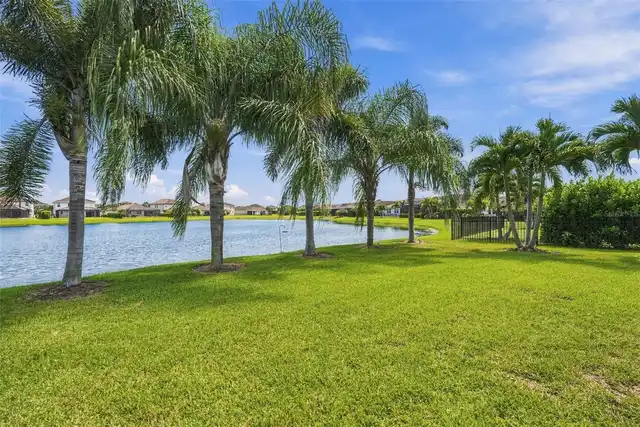
Vegetation
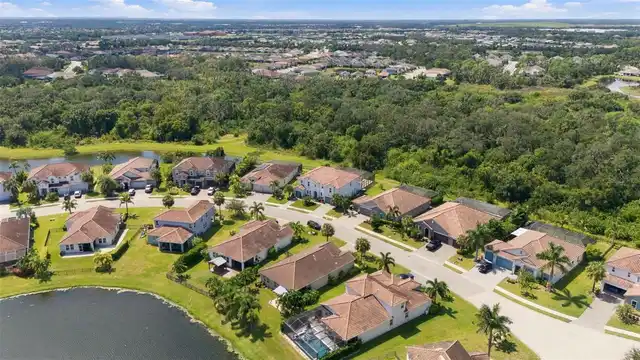
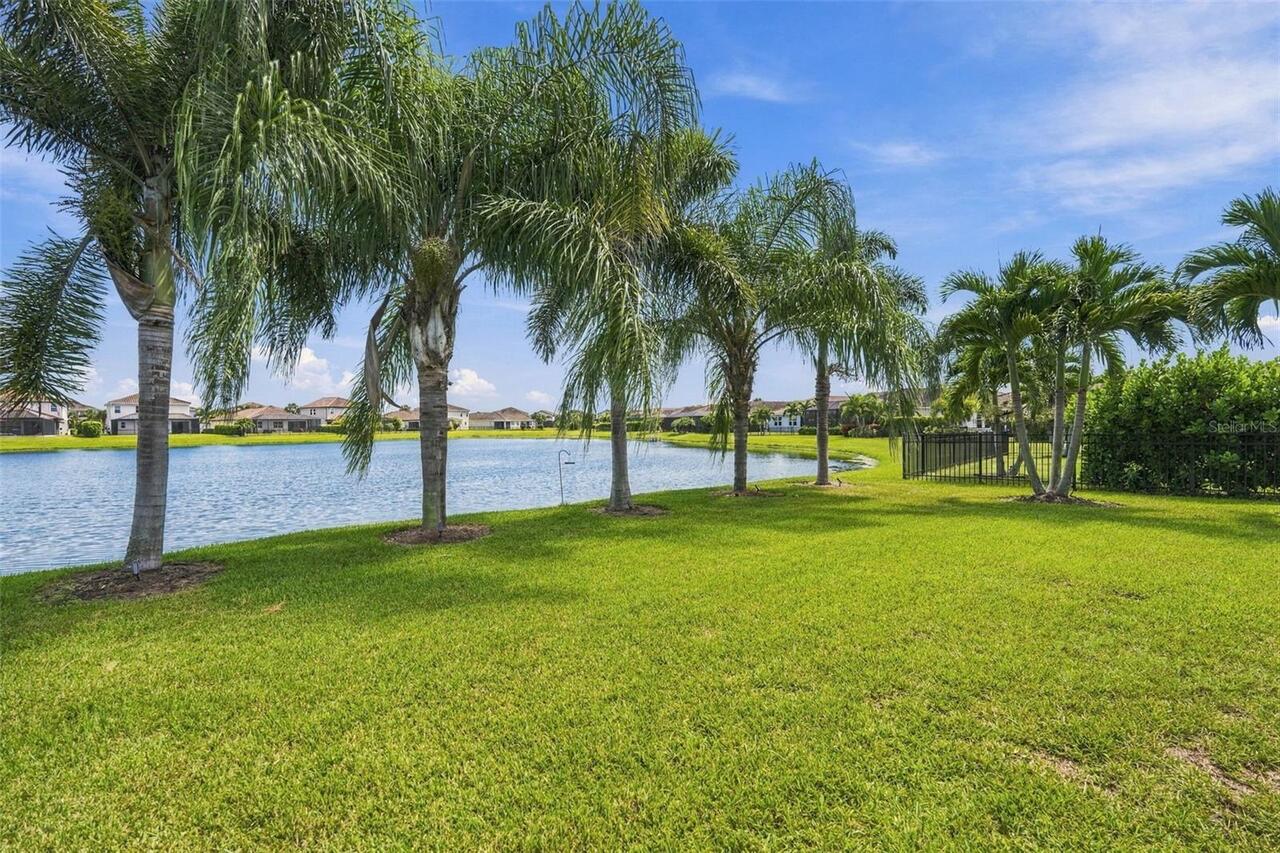
Mature Landscaping, Trees/Landscaped
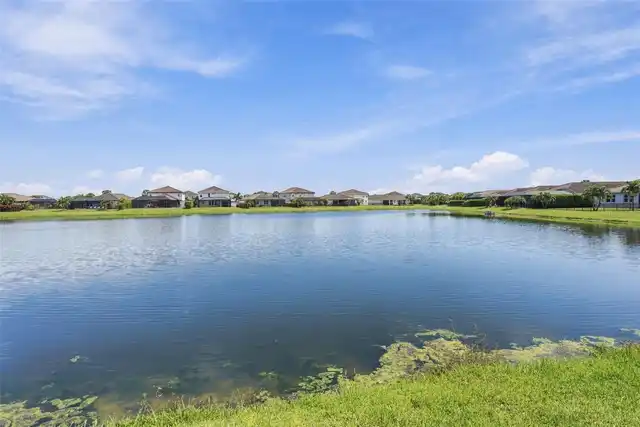
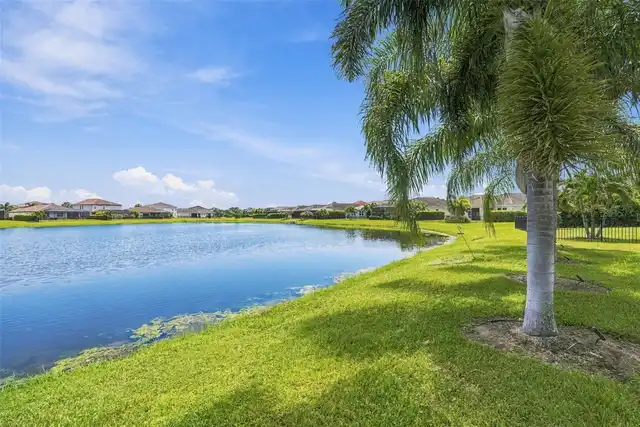
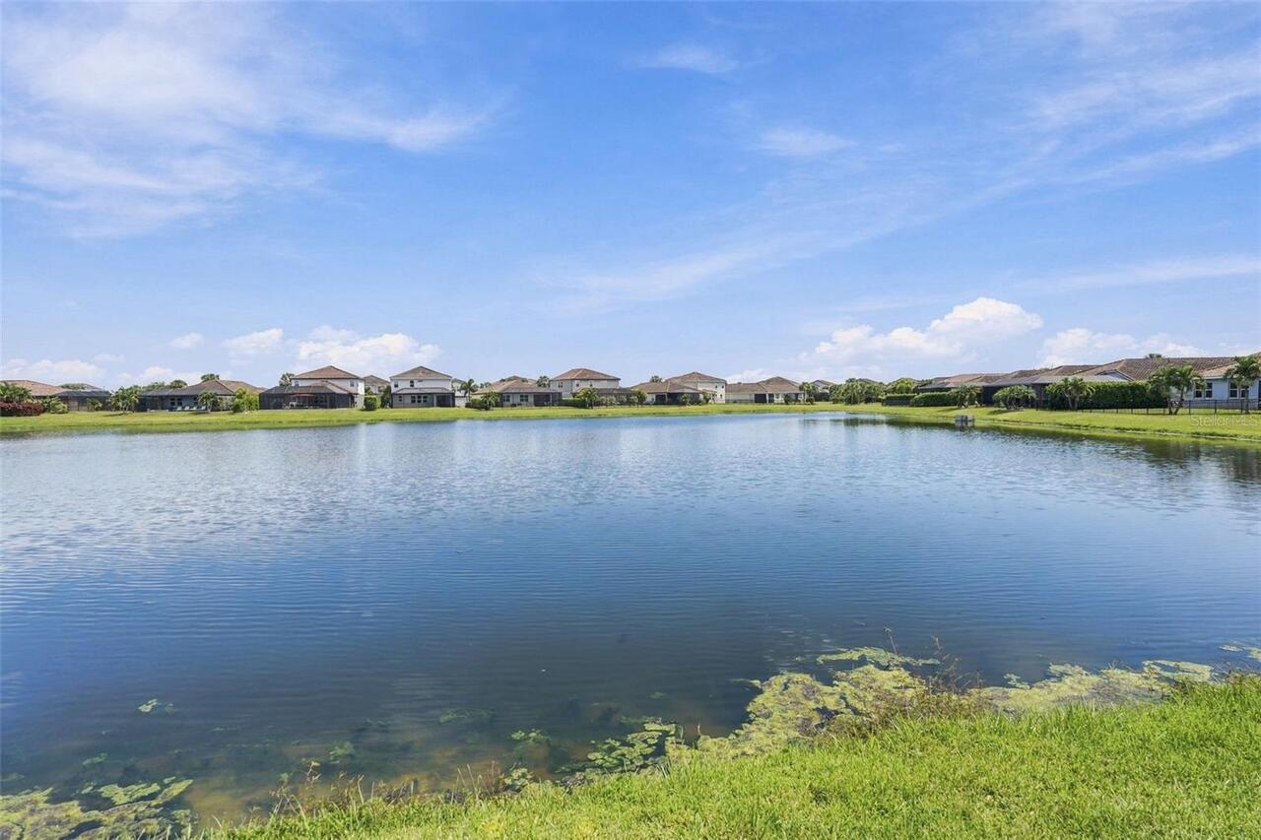
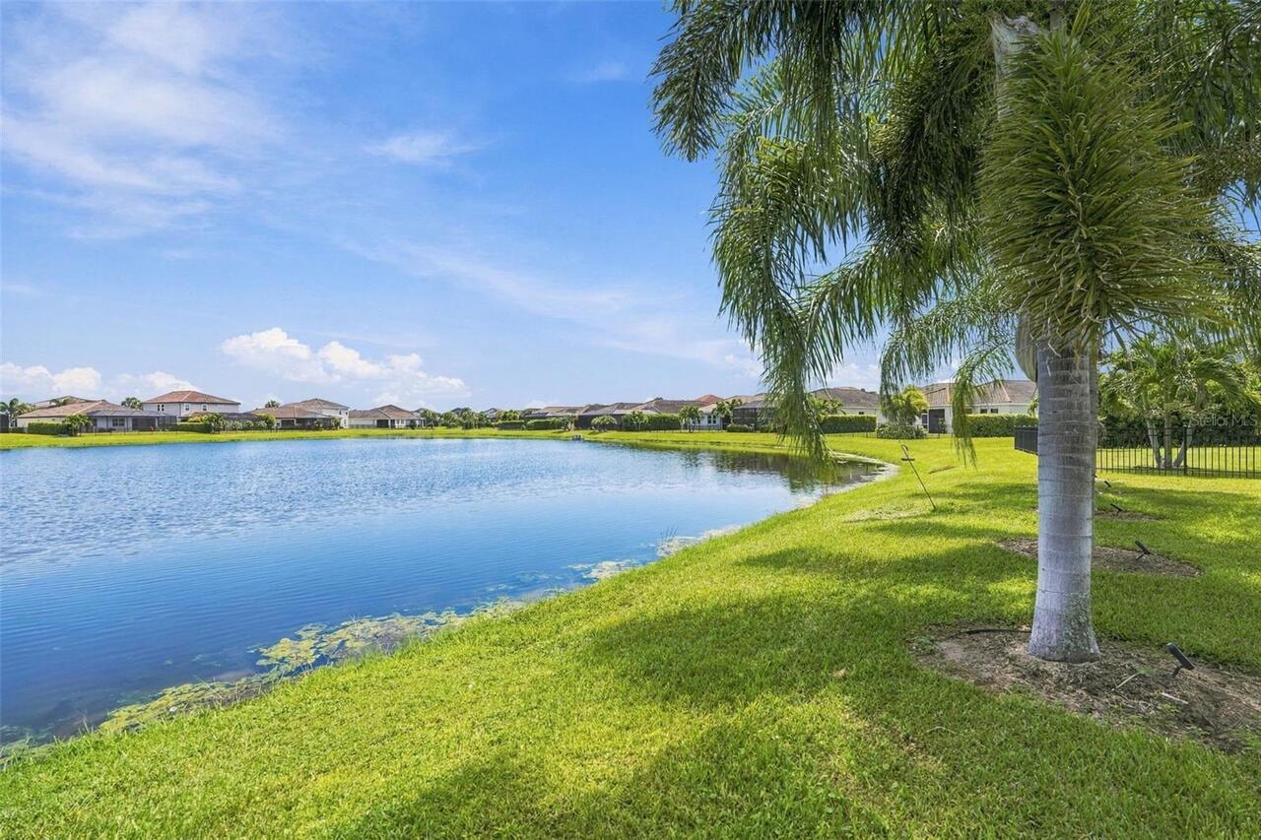
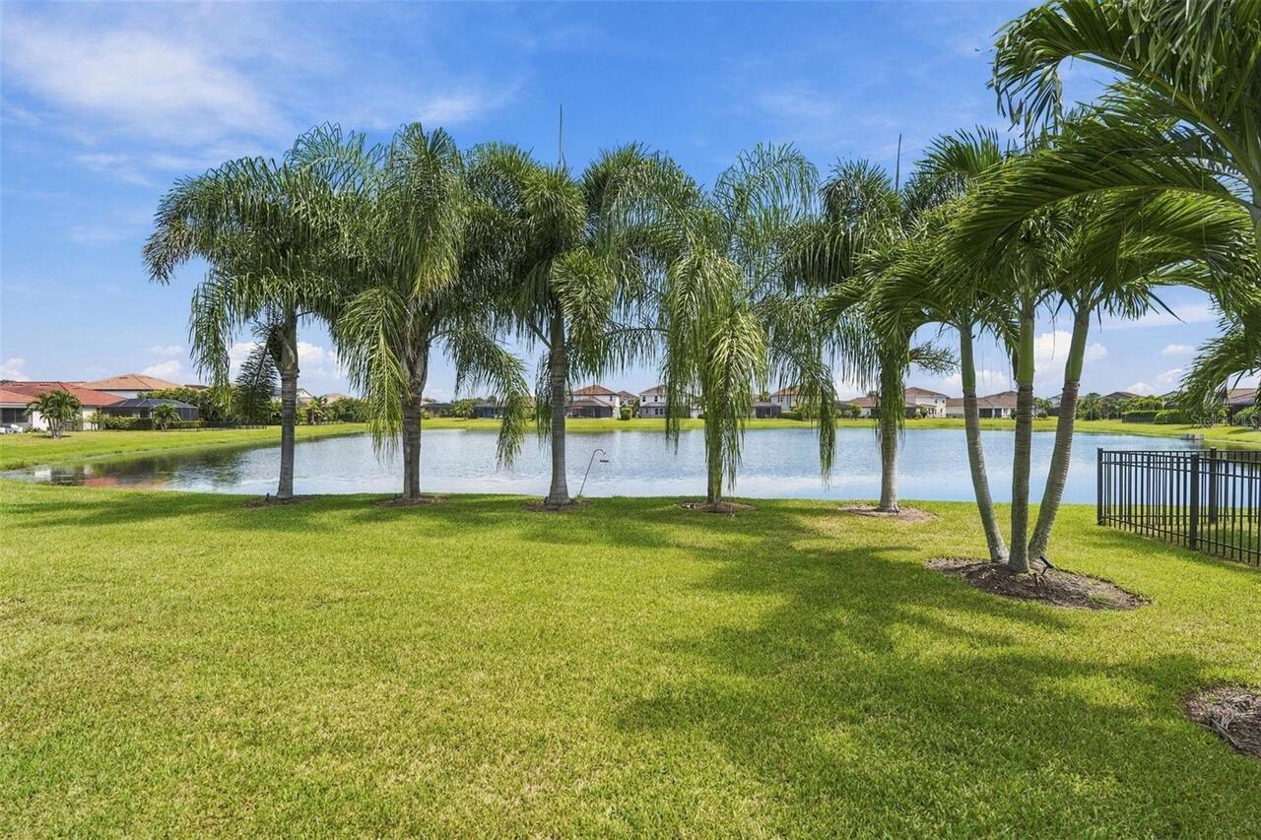
Water Frontage Feet Pond
70