Property Features
Property Sub Type
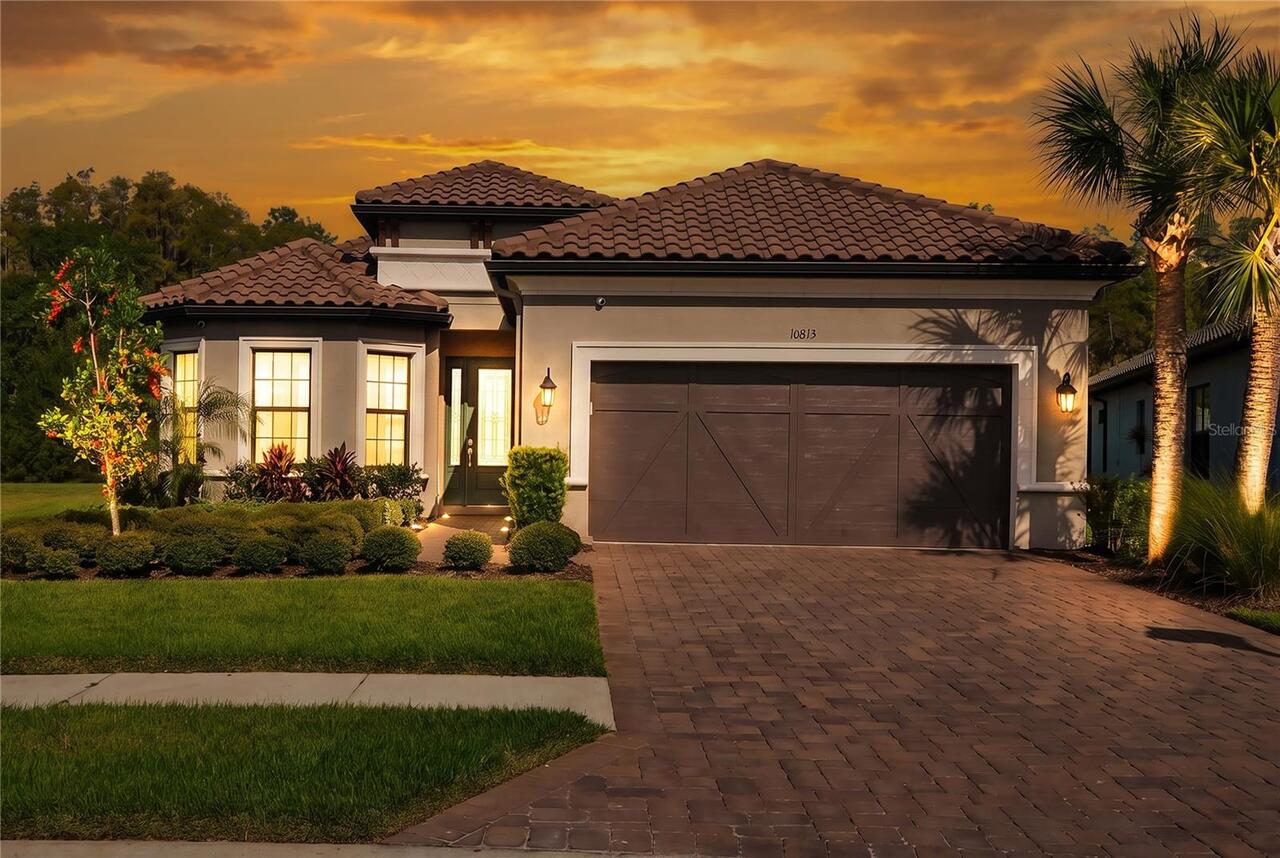
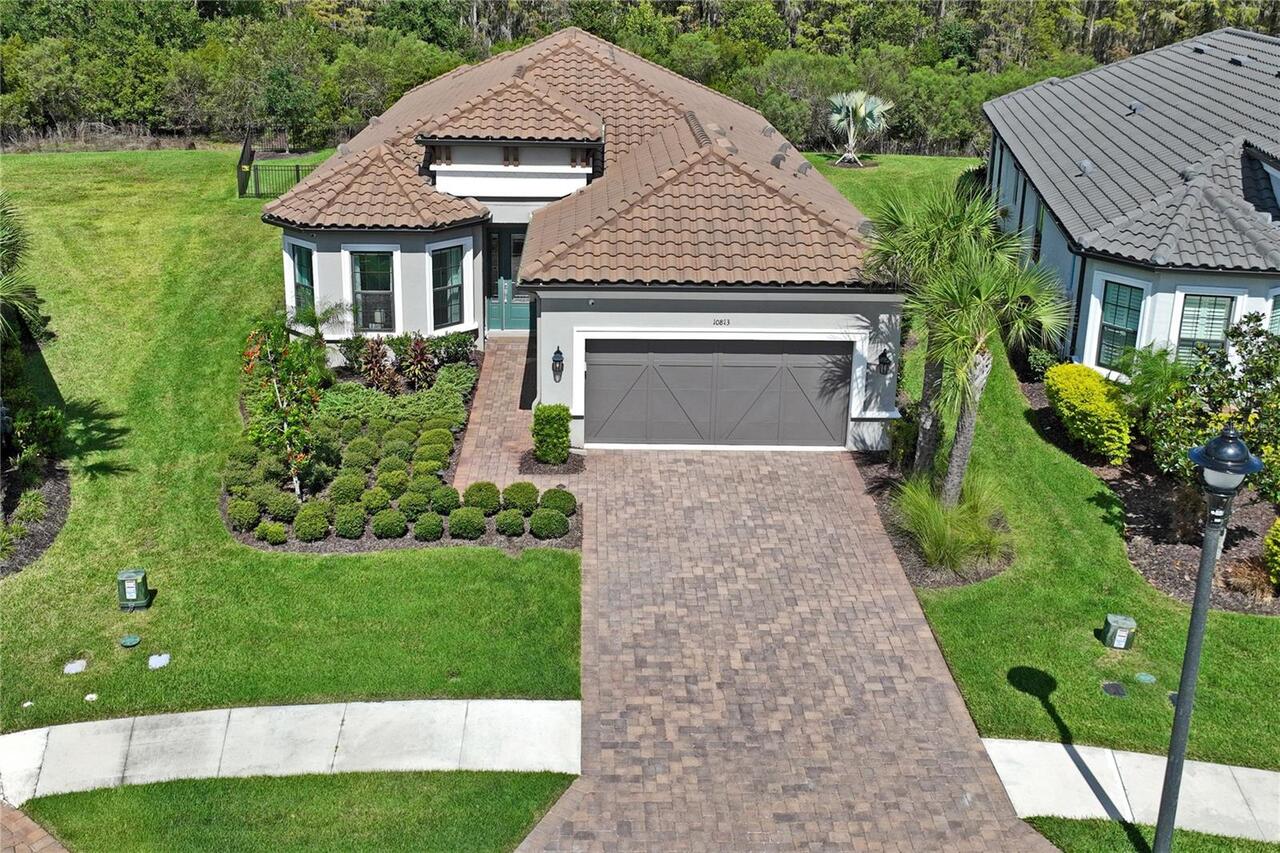
Single Family Residence
Parking
Driveway, Garage Door Opener
Pool
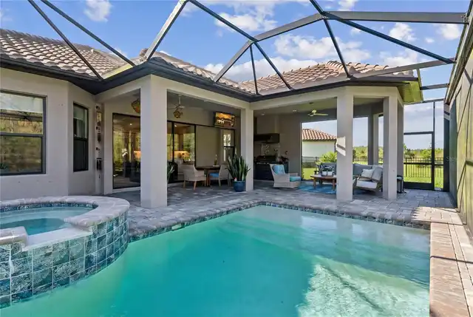
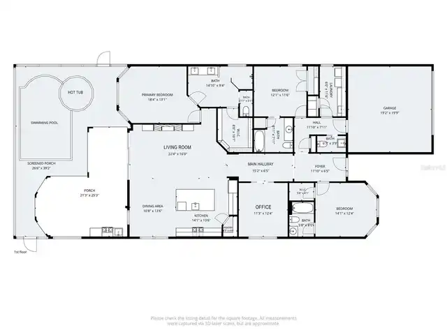
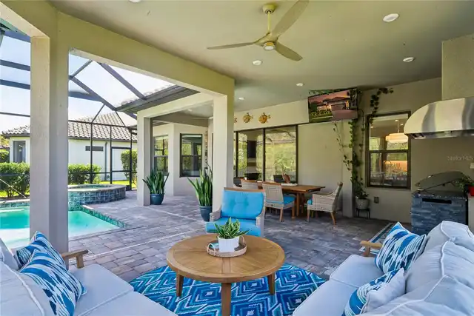
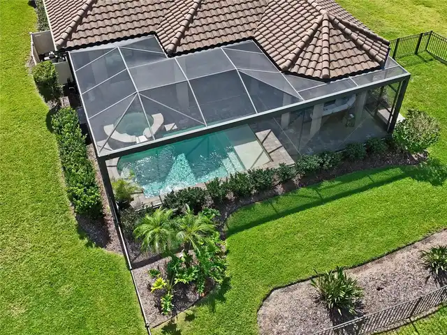
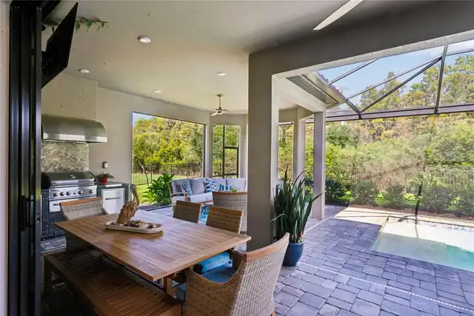
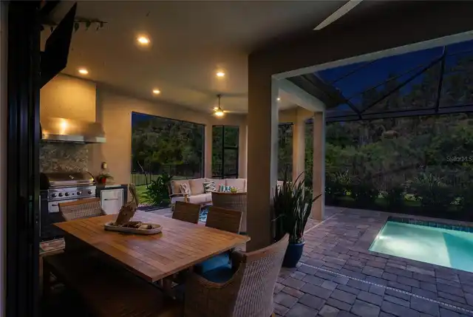
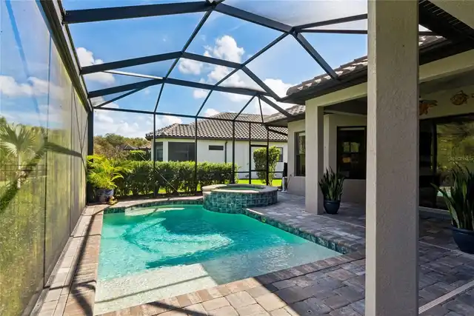
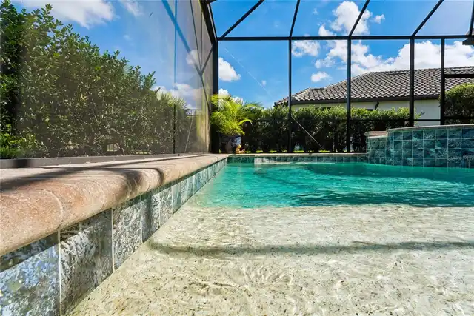
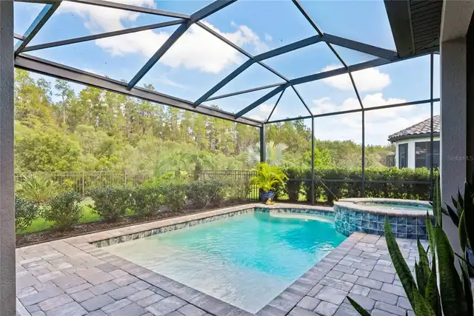
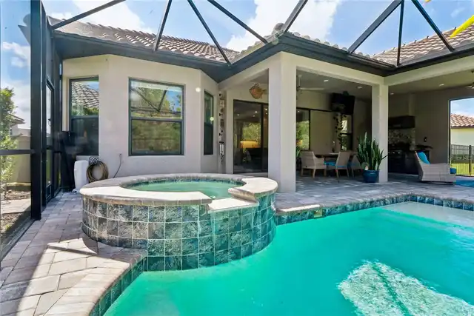
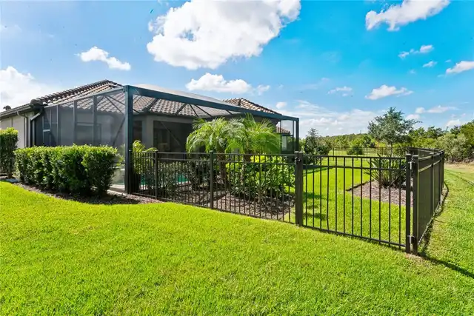
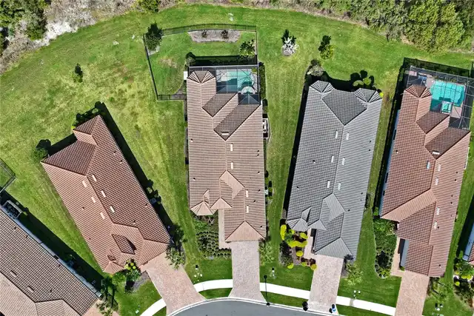
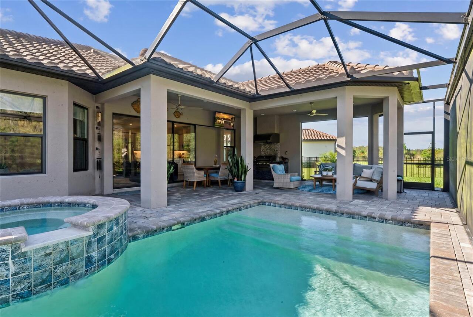
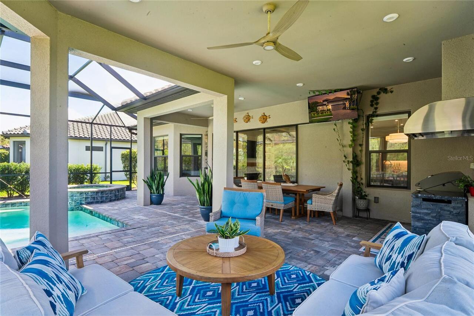
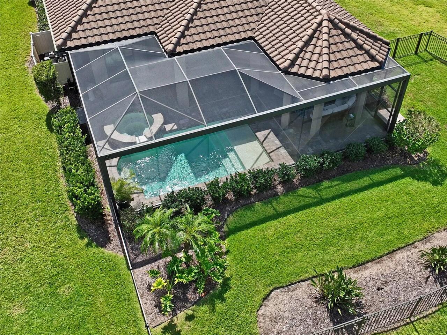
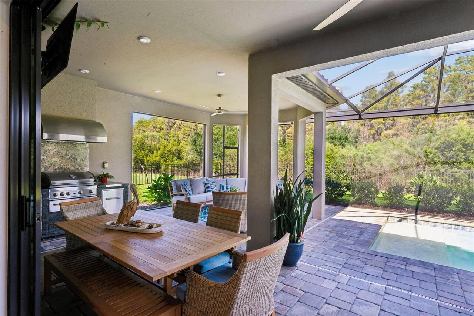
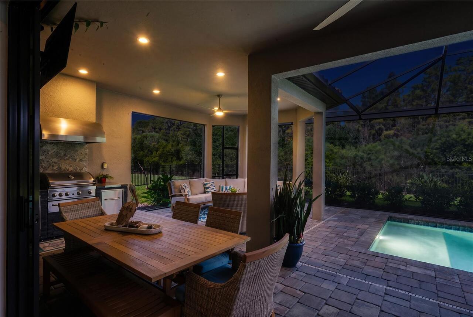
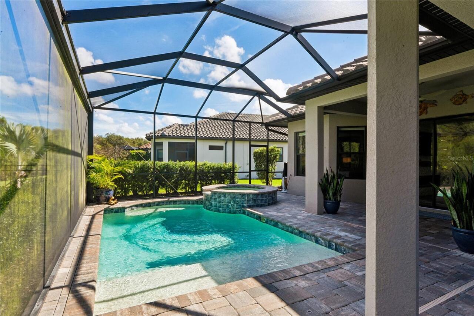
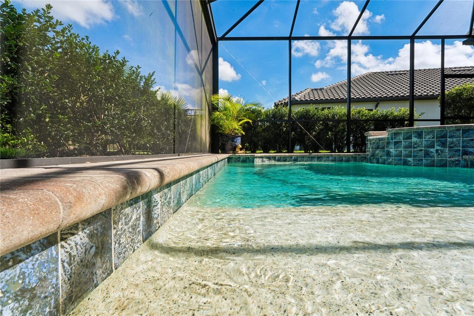
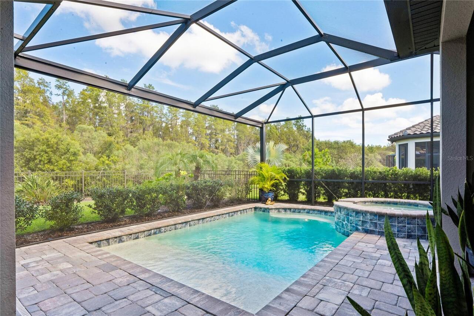
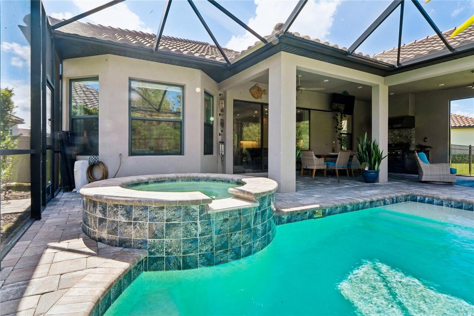
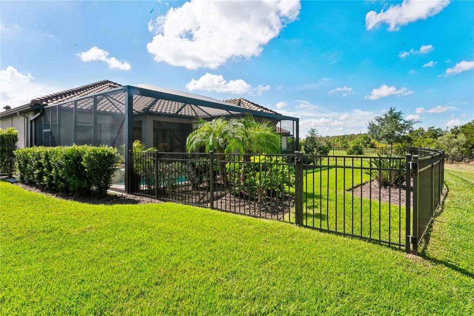
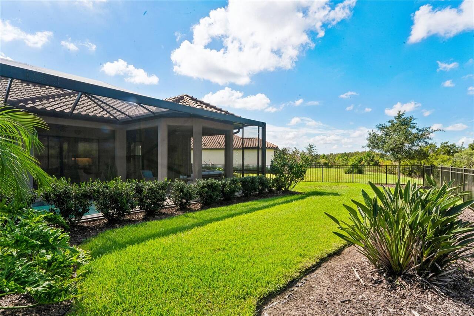
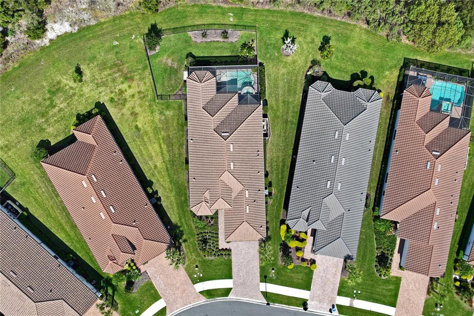
Screen Enclosure, Heated, Gunite, Lighting, Child Safety Fence, In Ground, Salt Water
Subdivision
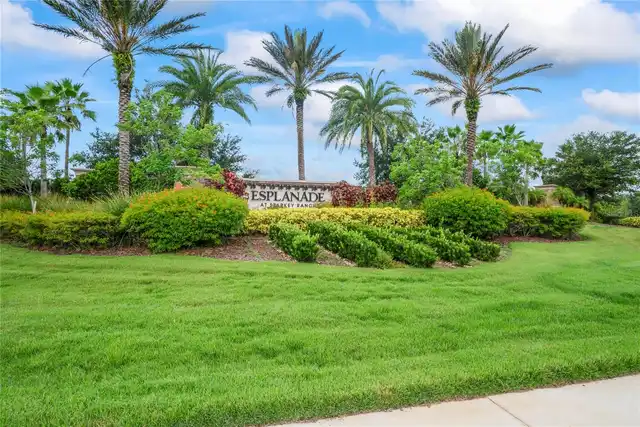
ESPLANADE/STARKEY RANCH PH 4
Additional Information
Additional Lease Restrictions
Buyer's and Buyer's agent responsible to verify all HOA rules and restrictions. HOA docs available upon request.
Additional Parcels YN
false
Additional Rooms
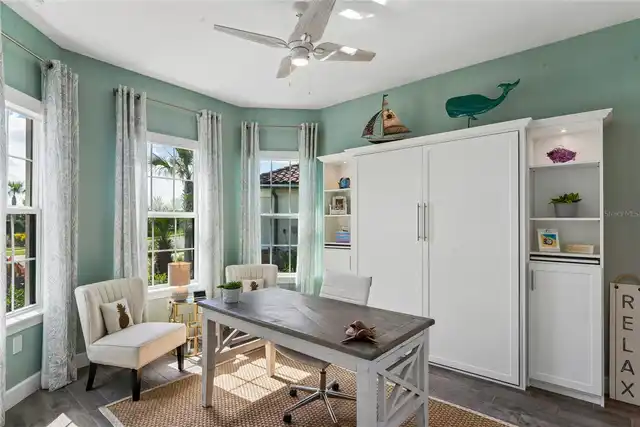
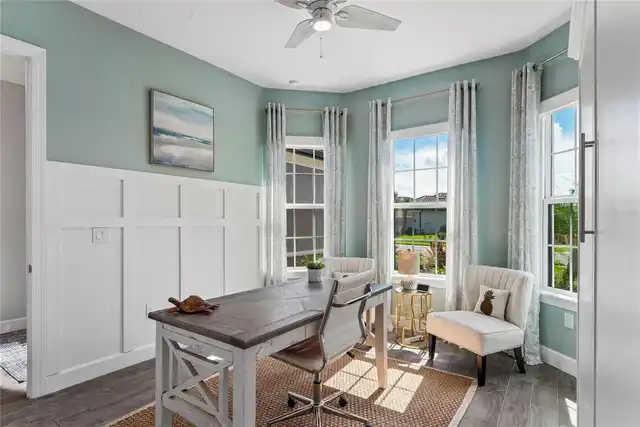
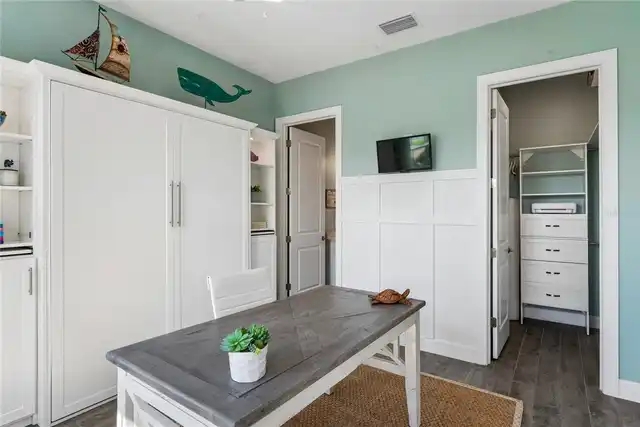
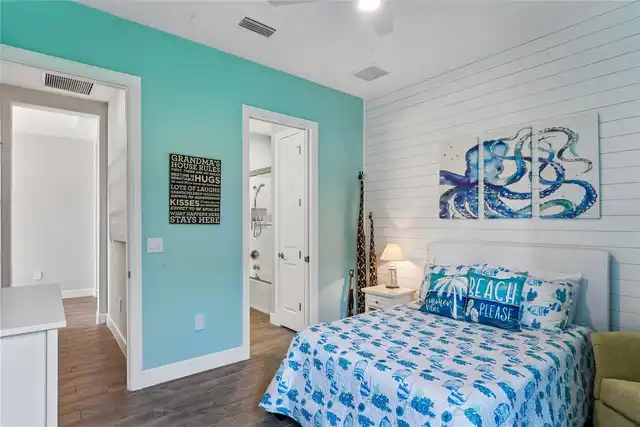
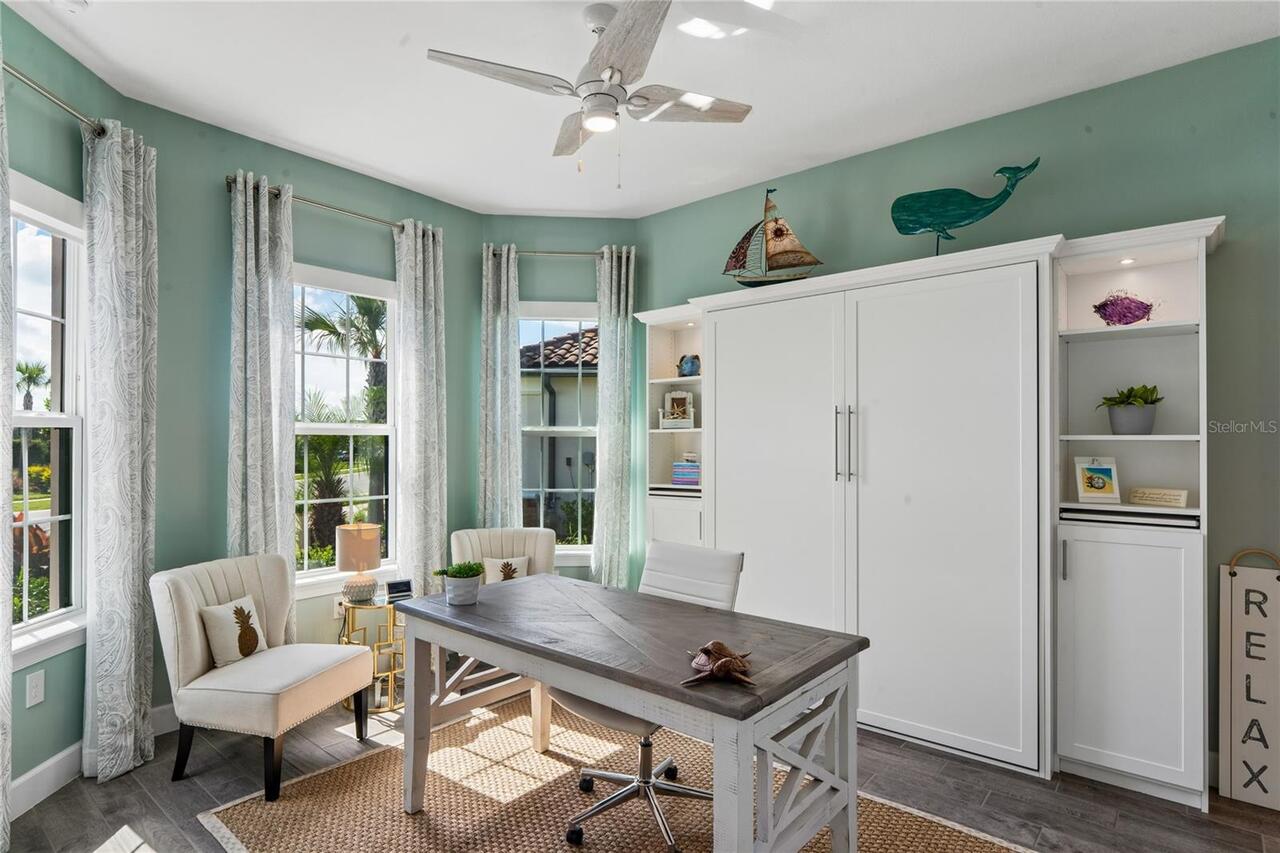
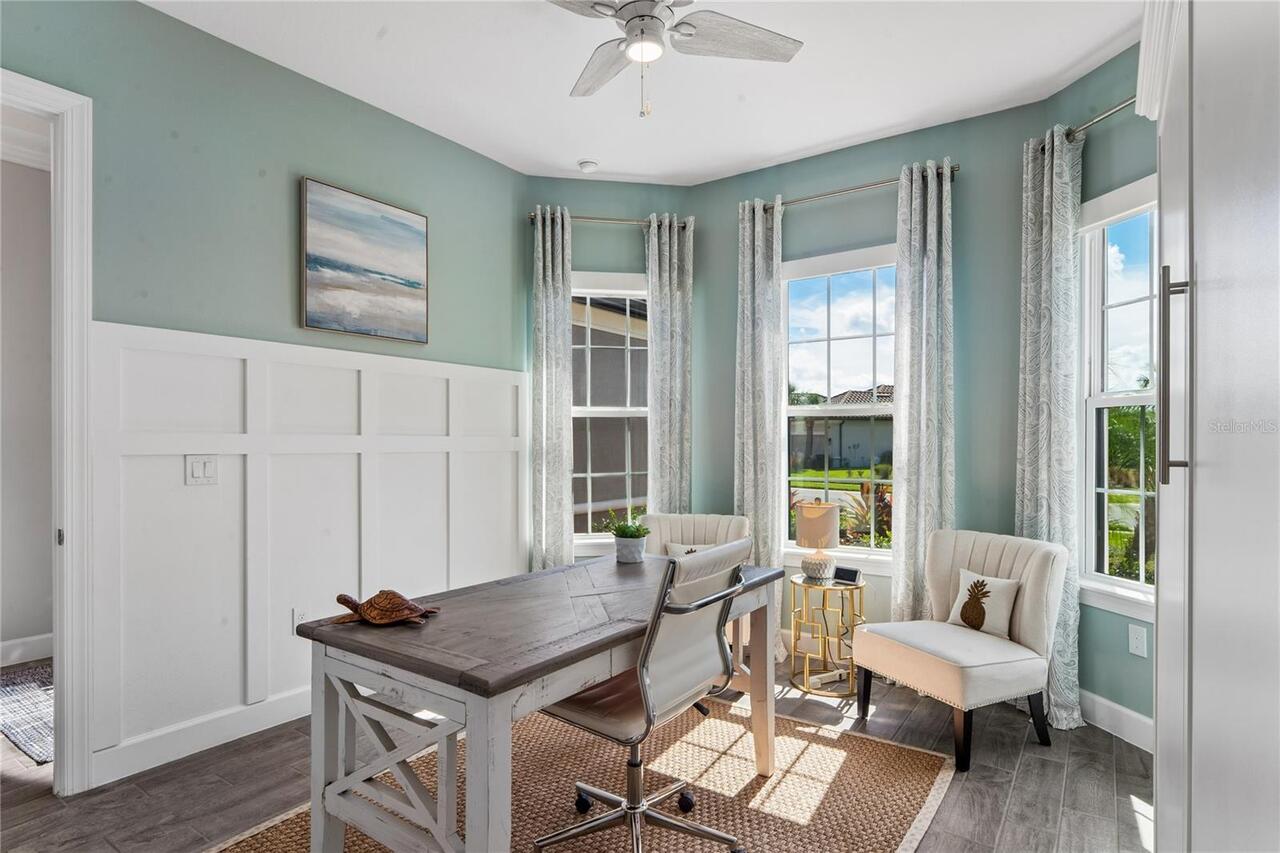
Bonus Room
Alternate Key Folio Num
17-26-20-013.0-000.00-309.0
Appliances
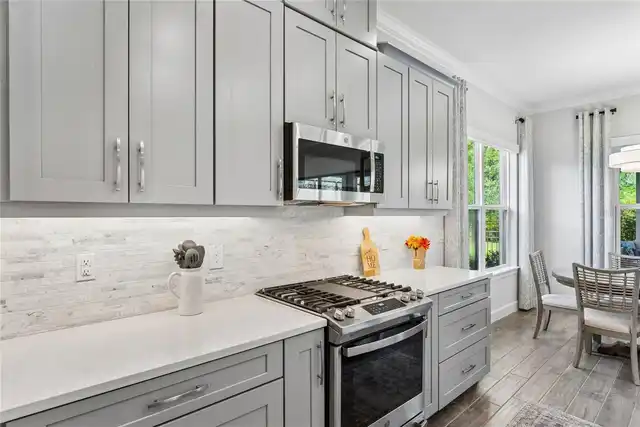
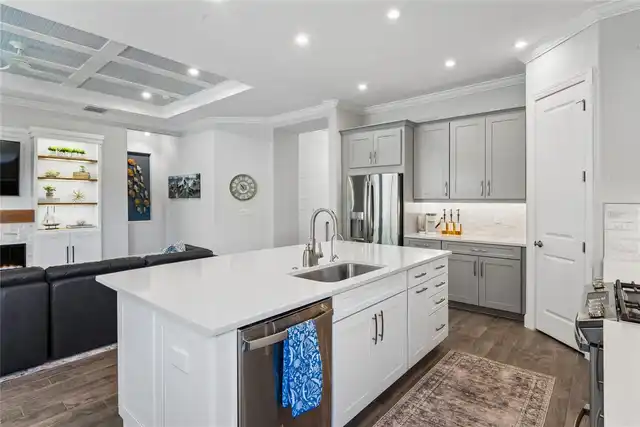
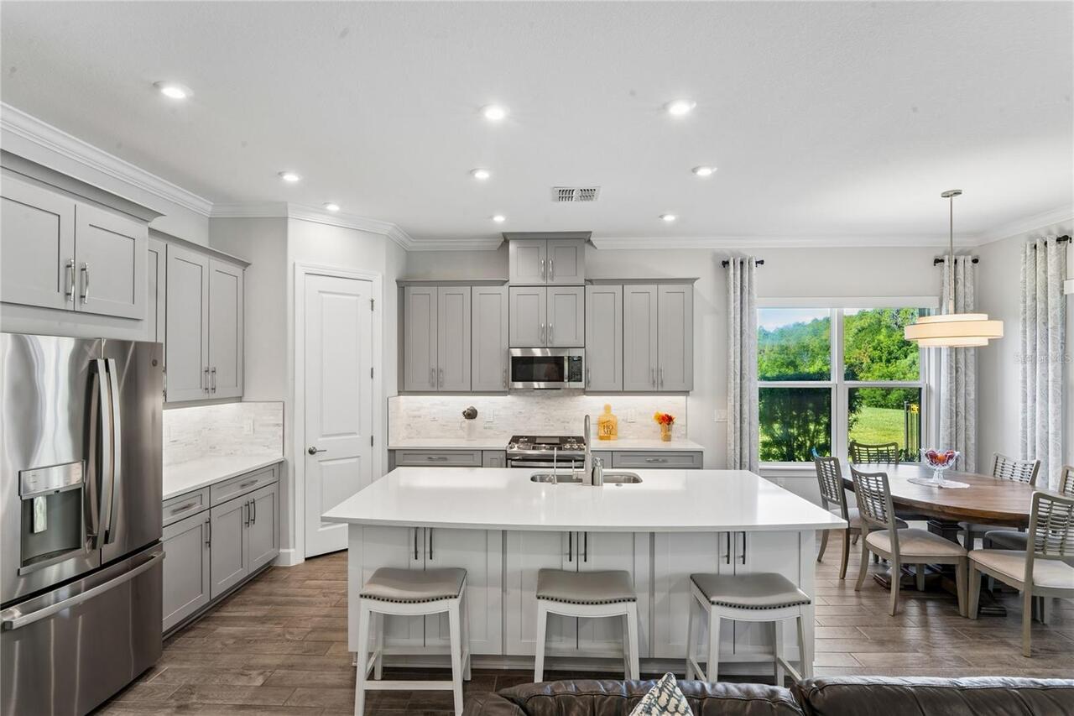
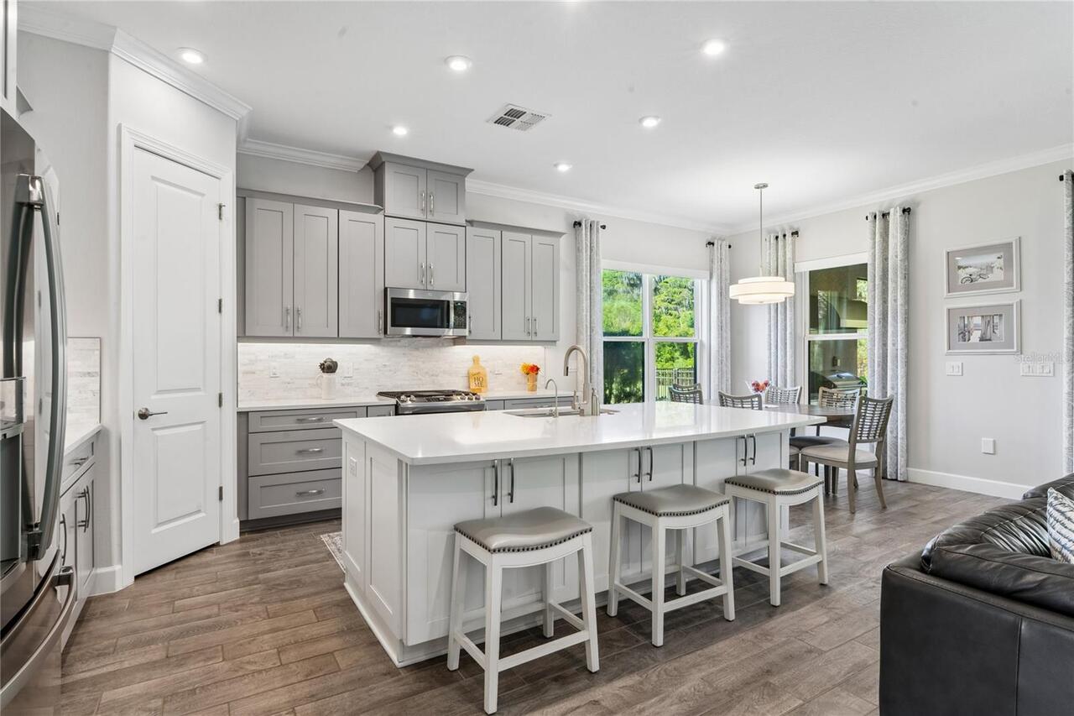
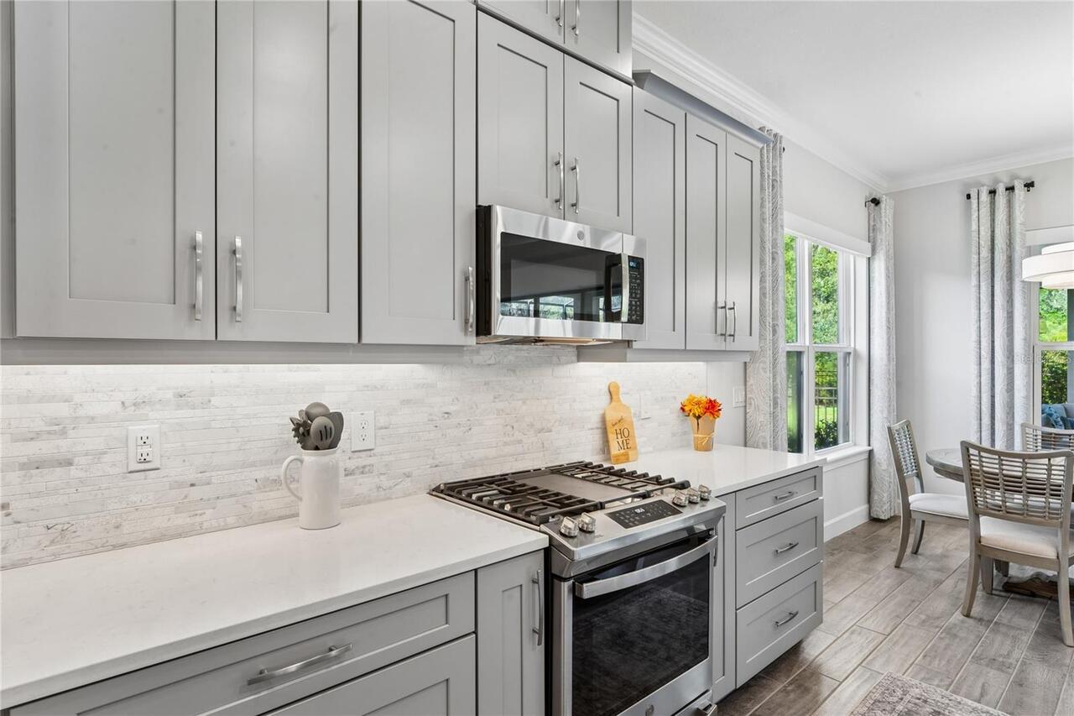
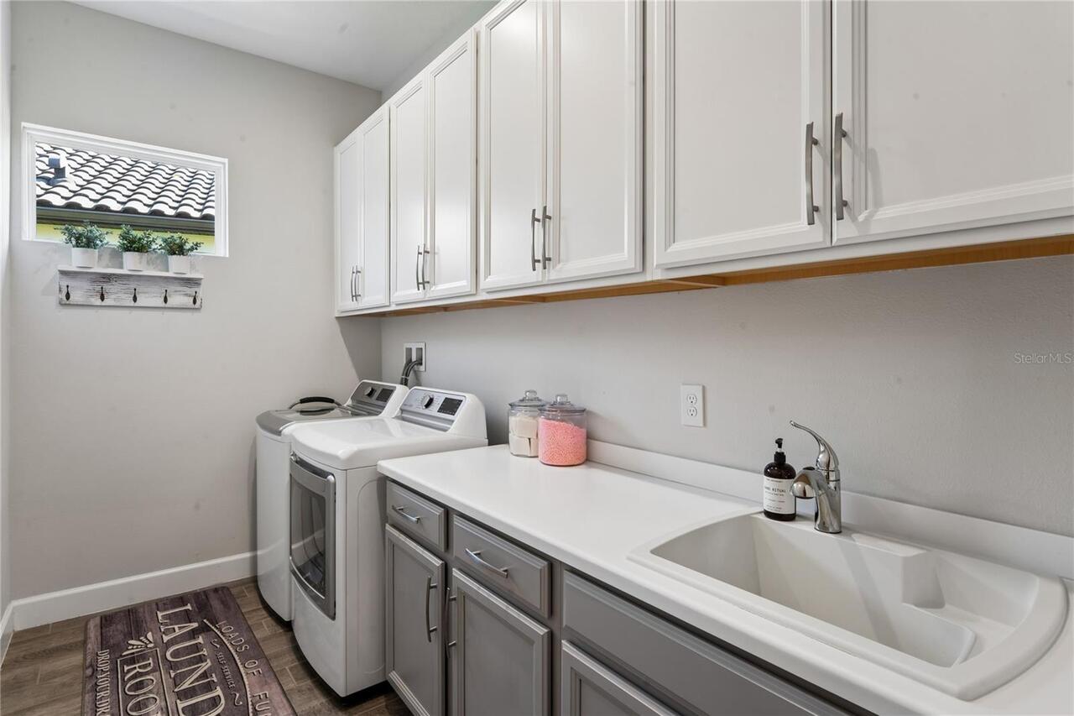
Convection Oven, Dishwasher, Disposal, Dryer, Gas Water Heater, Microwave, Range, Refrigerator, Washer, Water Softener
Approval Process
Buyer's and Buyer's agent responsible to verify all HOA rules and restrictions. HOA docs available upon request.
Architectural Style
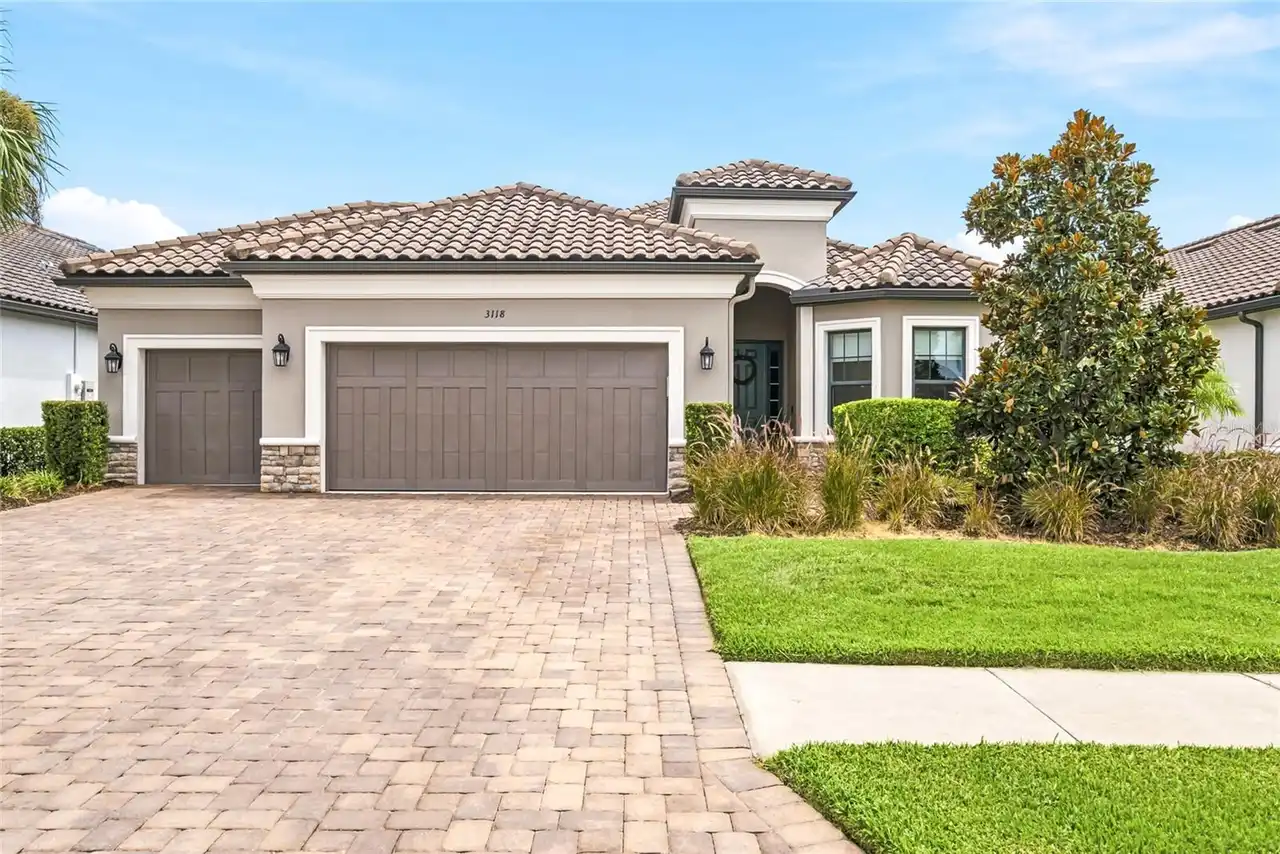
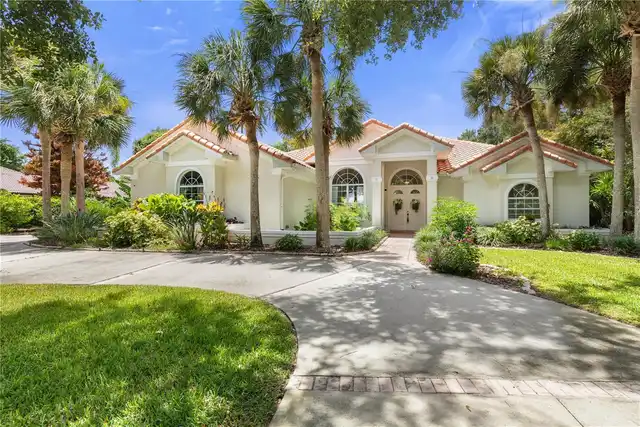
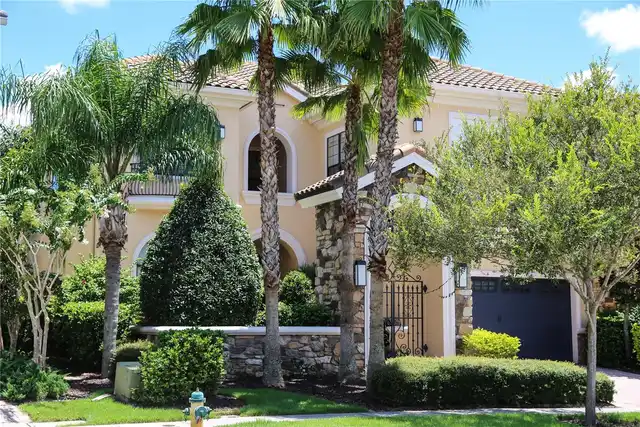
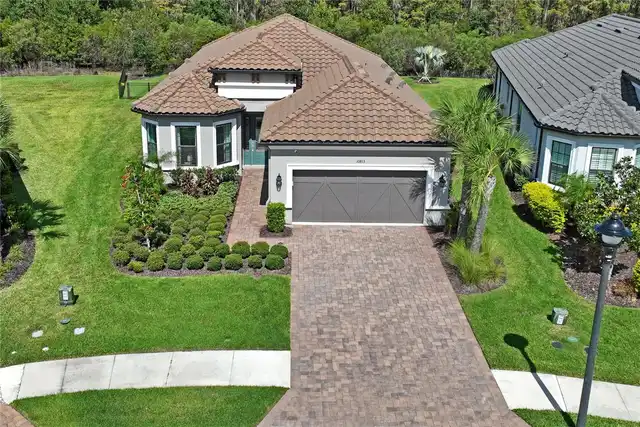
Contemporary, Mediterranean
Association Amenities
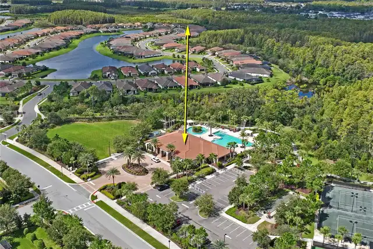
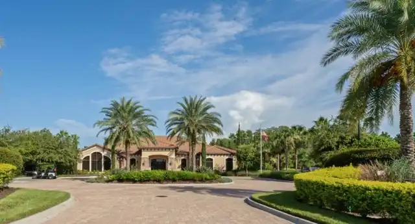
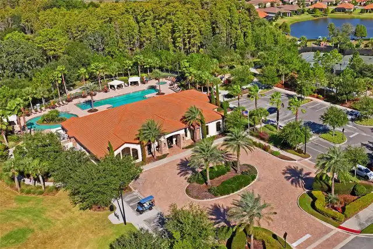
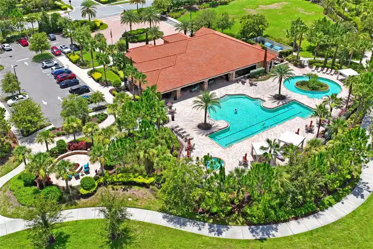
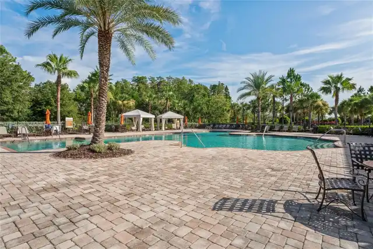
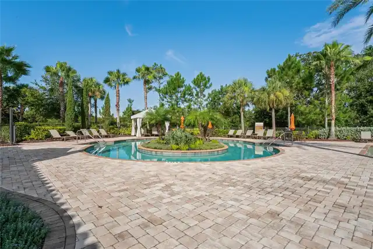
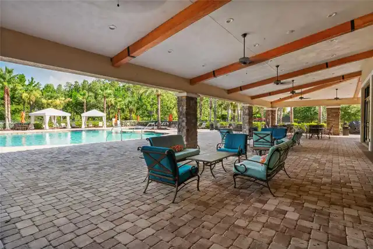
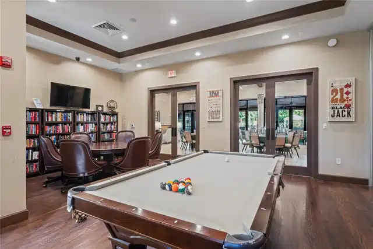
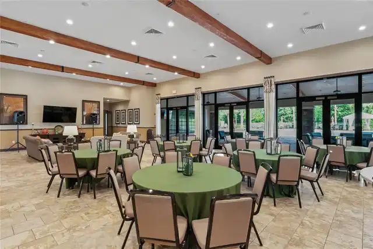
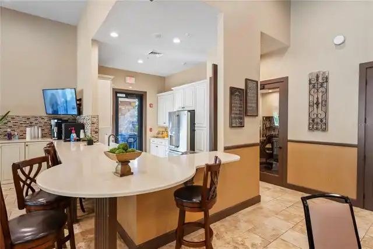
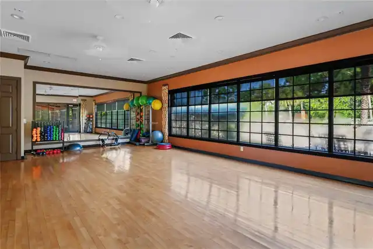
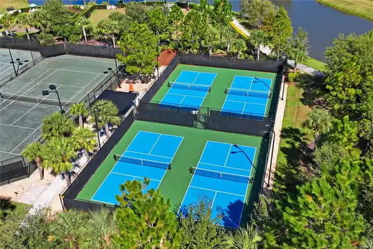
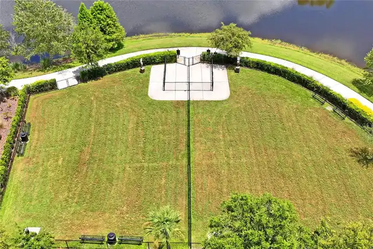
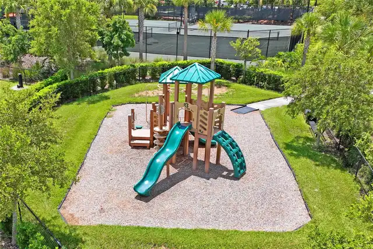
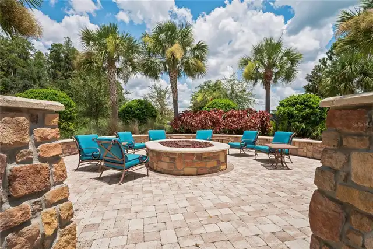
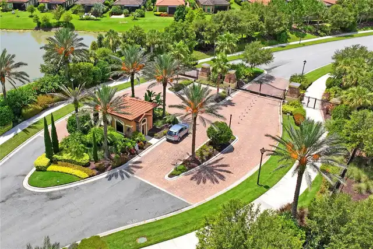
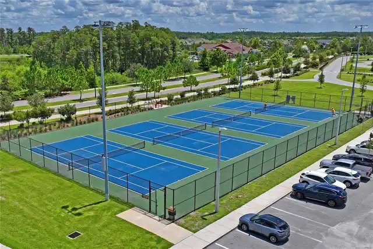
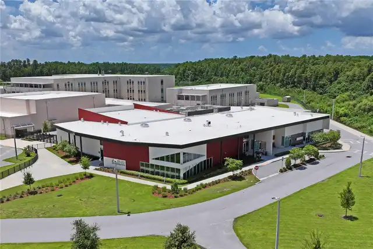
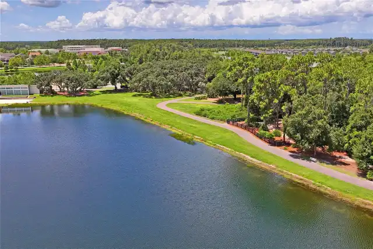
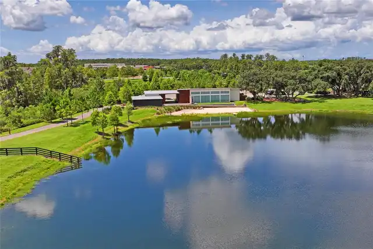
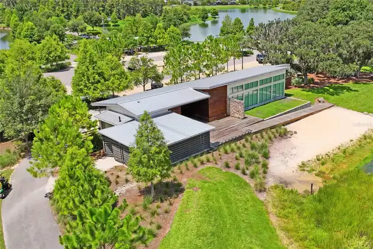
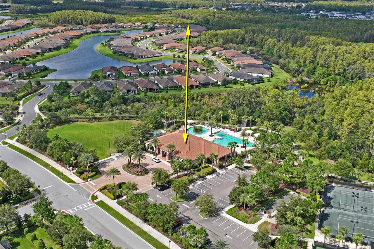
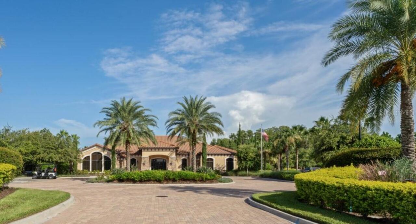
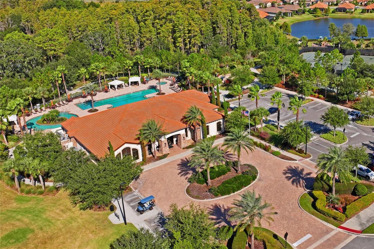
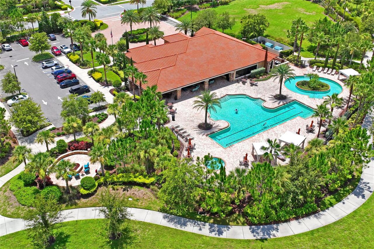
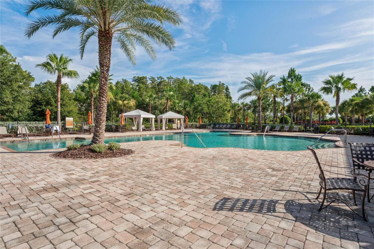
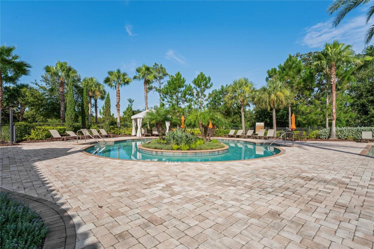
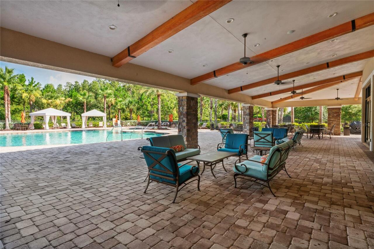
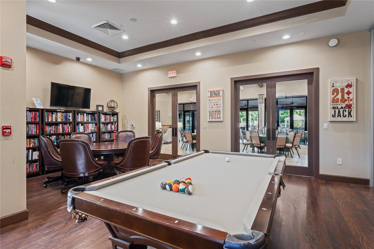
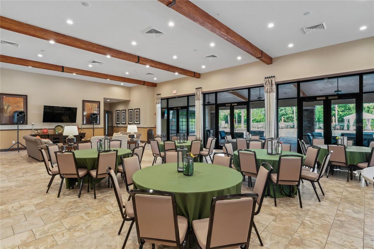
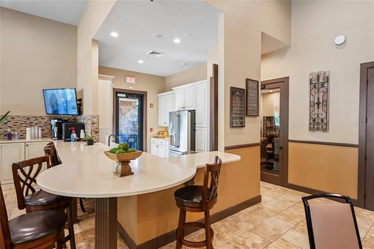
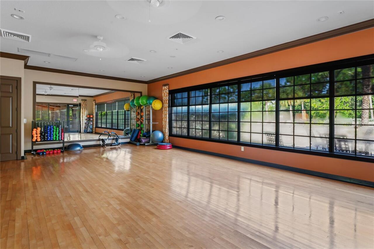
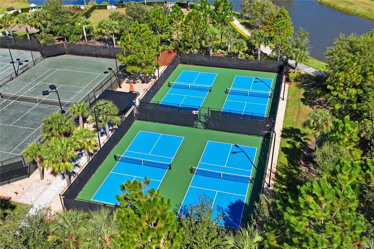
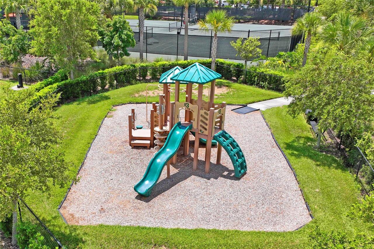
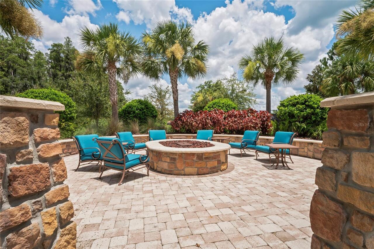
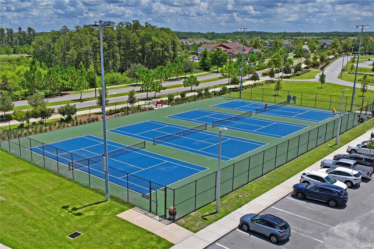
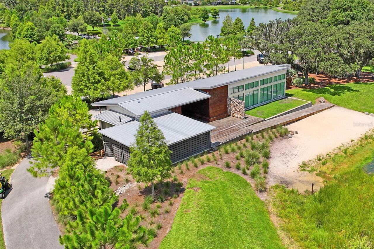
Clubhouse, Fence Restrictions, Fitness Center, Gated, Lobby Key Required, Maintenance, Park, Pickleball Court(s), Playground, Pool, Spa/Hot Tub, Tennis Court(s), Trail(s), Wheelchair Access
Association Approval Required YN
1
Association Fee Frequency
Quarterly
Association Fee Includes
Common Area Taxes, Pool, Escrow Reserves Fund
Association Fee Requirement
Required
Association URL
https://qualifiedproperty.com/
Builder Name
Taylor Morrison
Building Area Source
Public Records
Building Area Total Srch SqM
278.71
Building Area Units
Square Feet
Calculated List Price By Calculated SqFt
380.84
Community Features
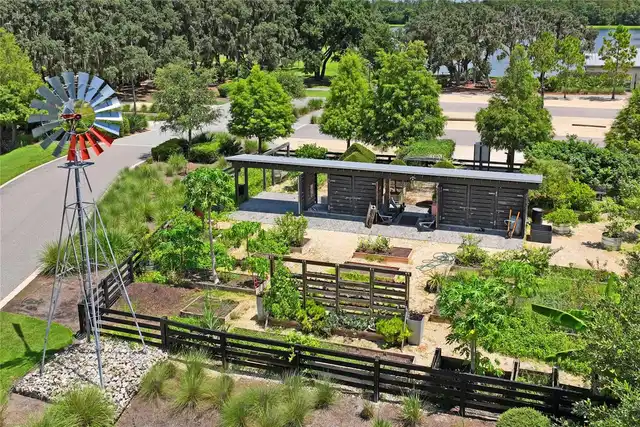
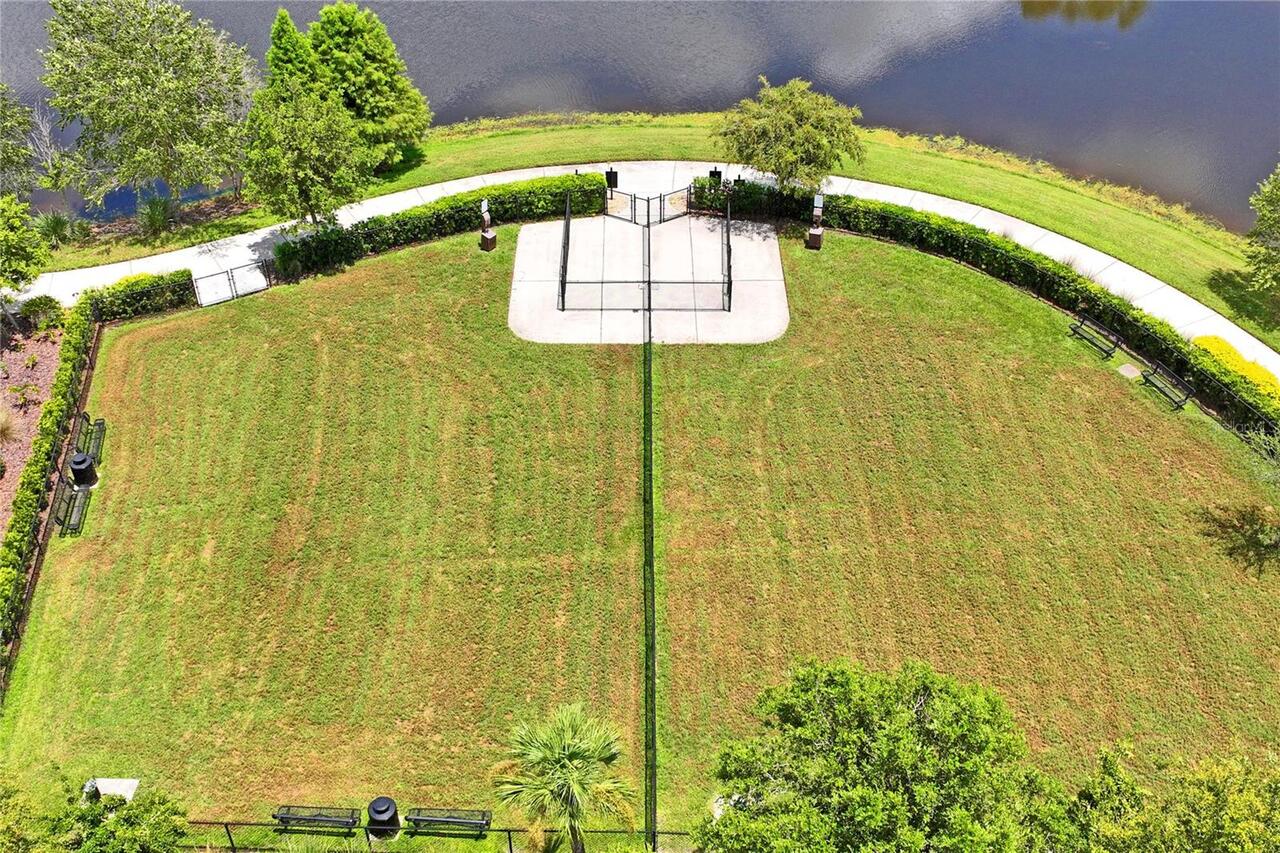
Clubhouse, Community Mailbox, Deed Restrictions, Dog Park, Fitness Center, Gated Community - No Guard, Golf Carts OK, No Truck/RV/Motorcycle Parking, Park, Playground, Pool, Sidewalks, Special Community Restrictions, Tennis Court(s), Wheelchair Access, Street Lights
Complex Community Name NCCB
ESPLANADE AT STARKEY
Construction Materials
Block, Stucco
Disaster Mitigation
Hurricane Shutters/Windows
Elementary School
Starkey Ranch K-8
Exterior Features
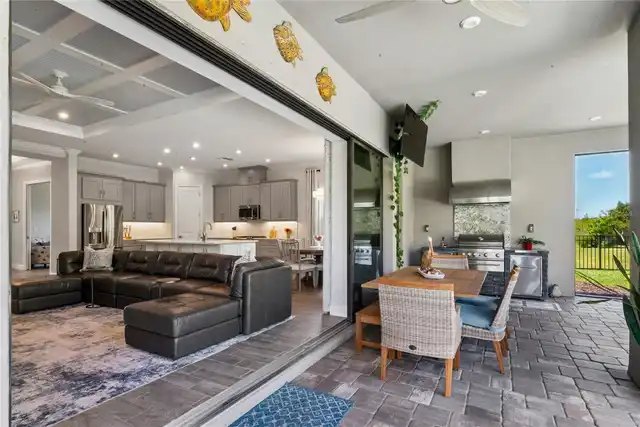
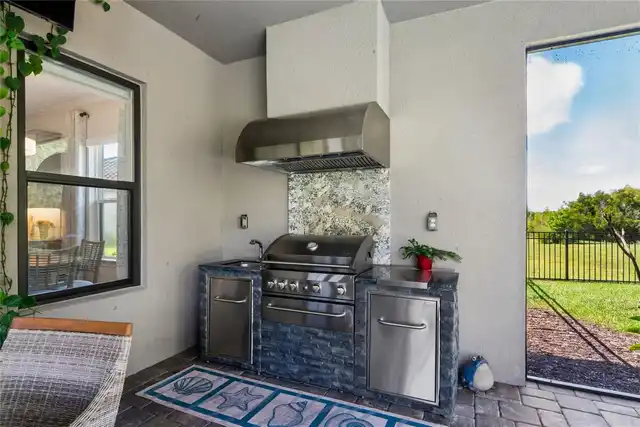
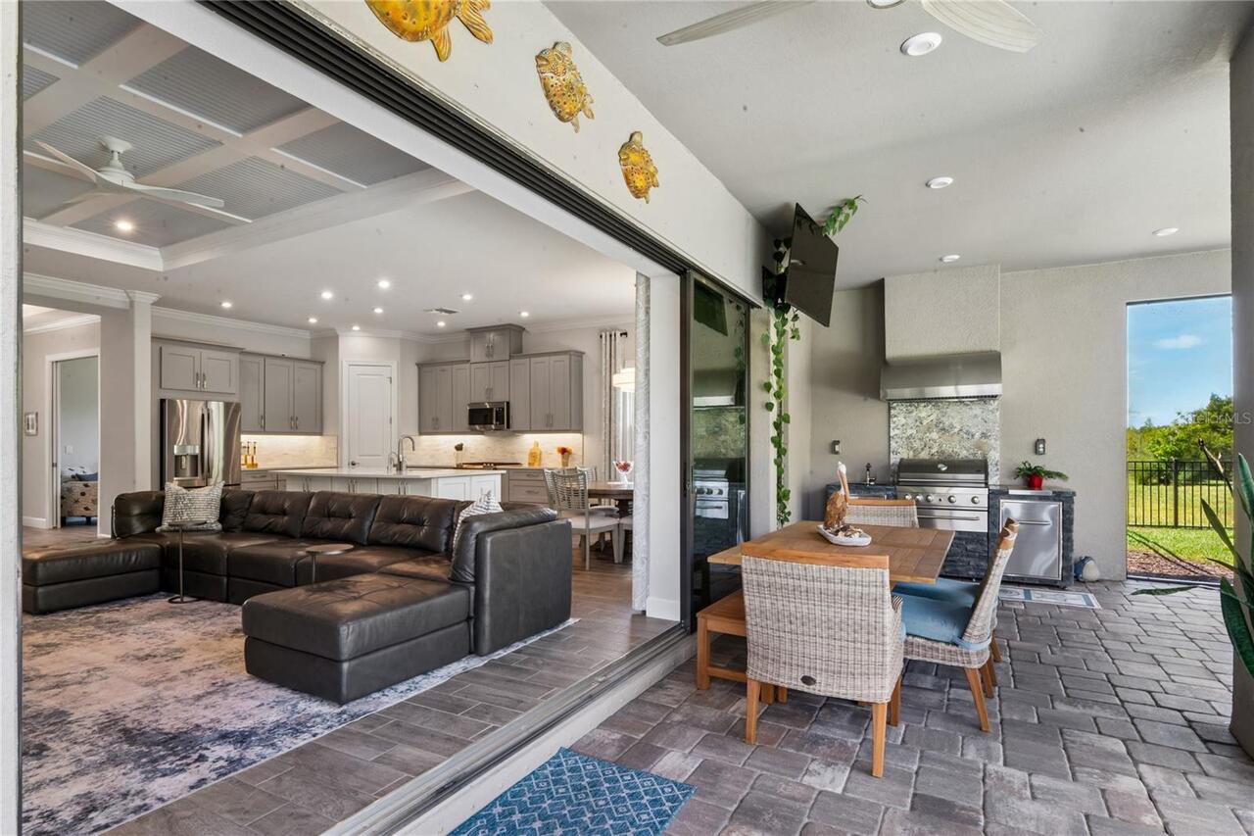
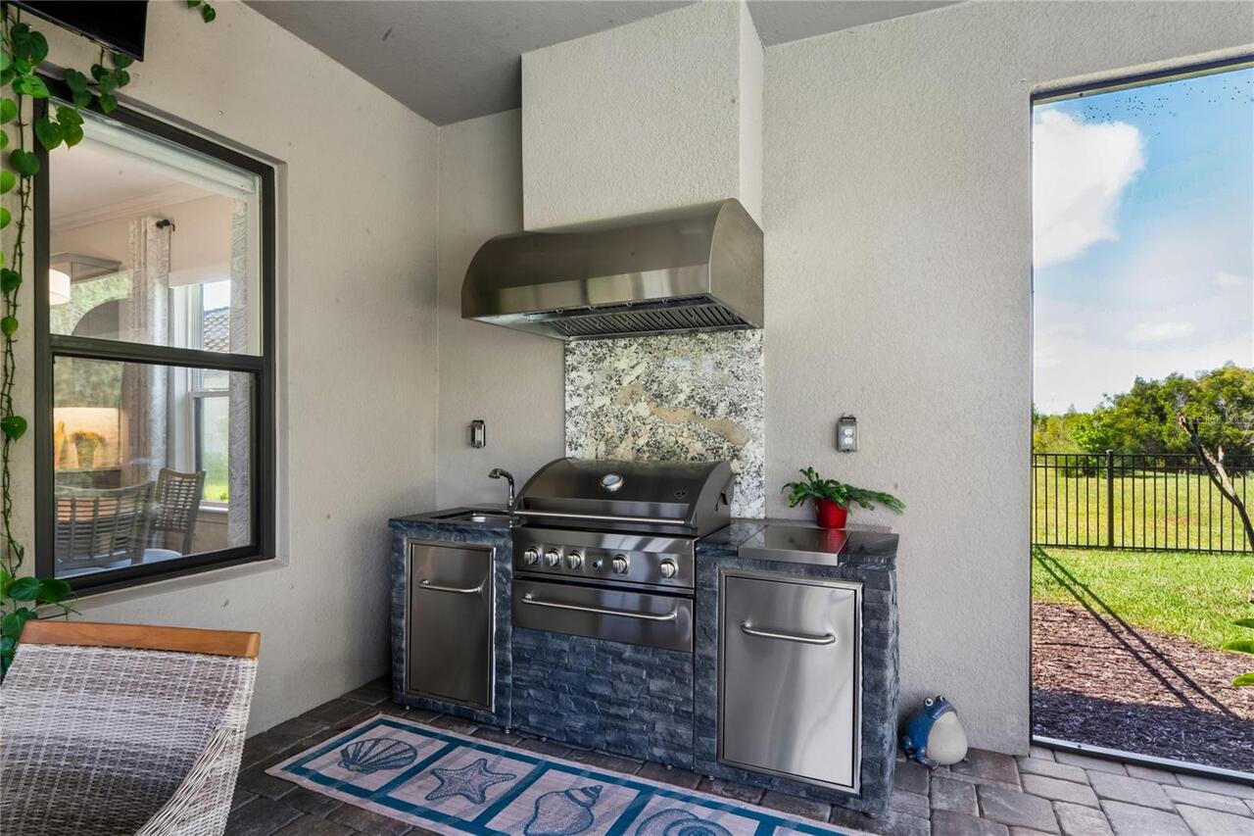
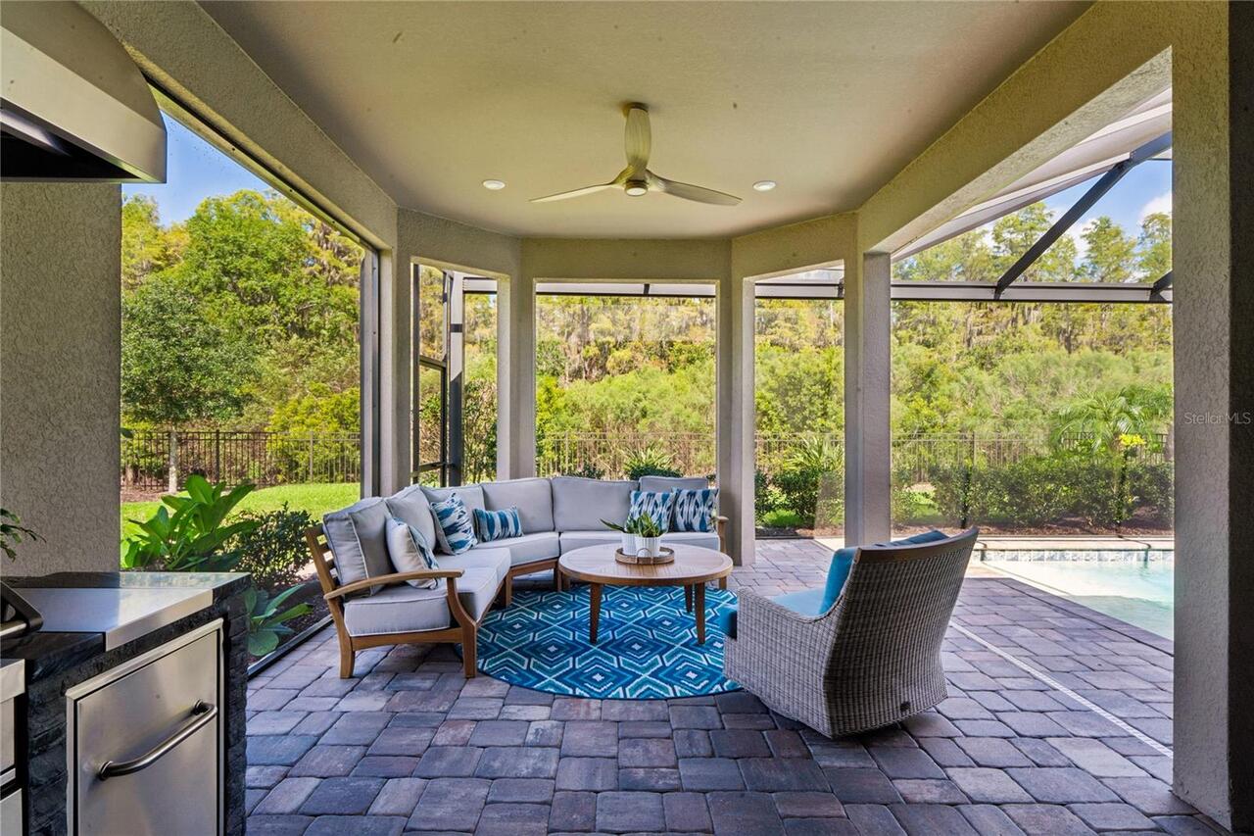
Hurricane Shutters, Lighting, Outdoor Grill, Outdoor Kitchen, Private Entrance, Private Yard, Rain Gutters, Sidewalk
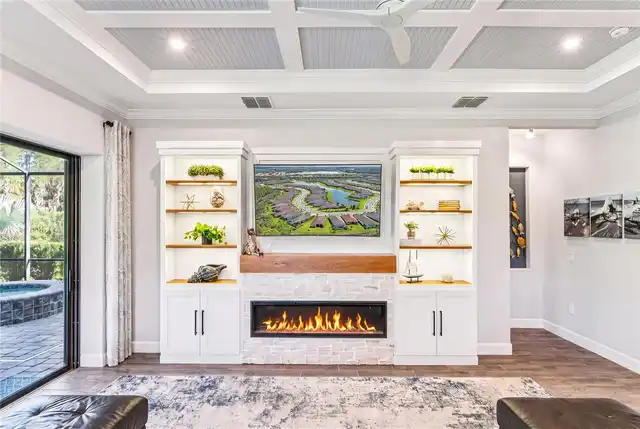
Fireplace Features
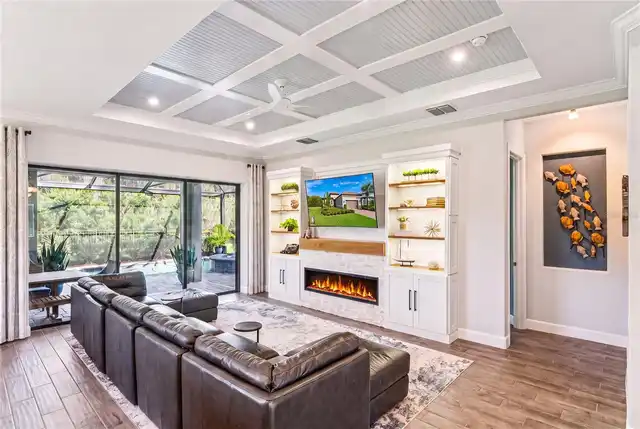
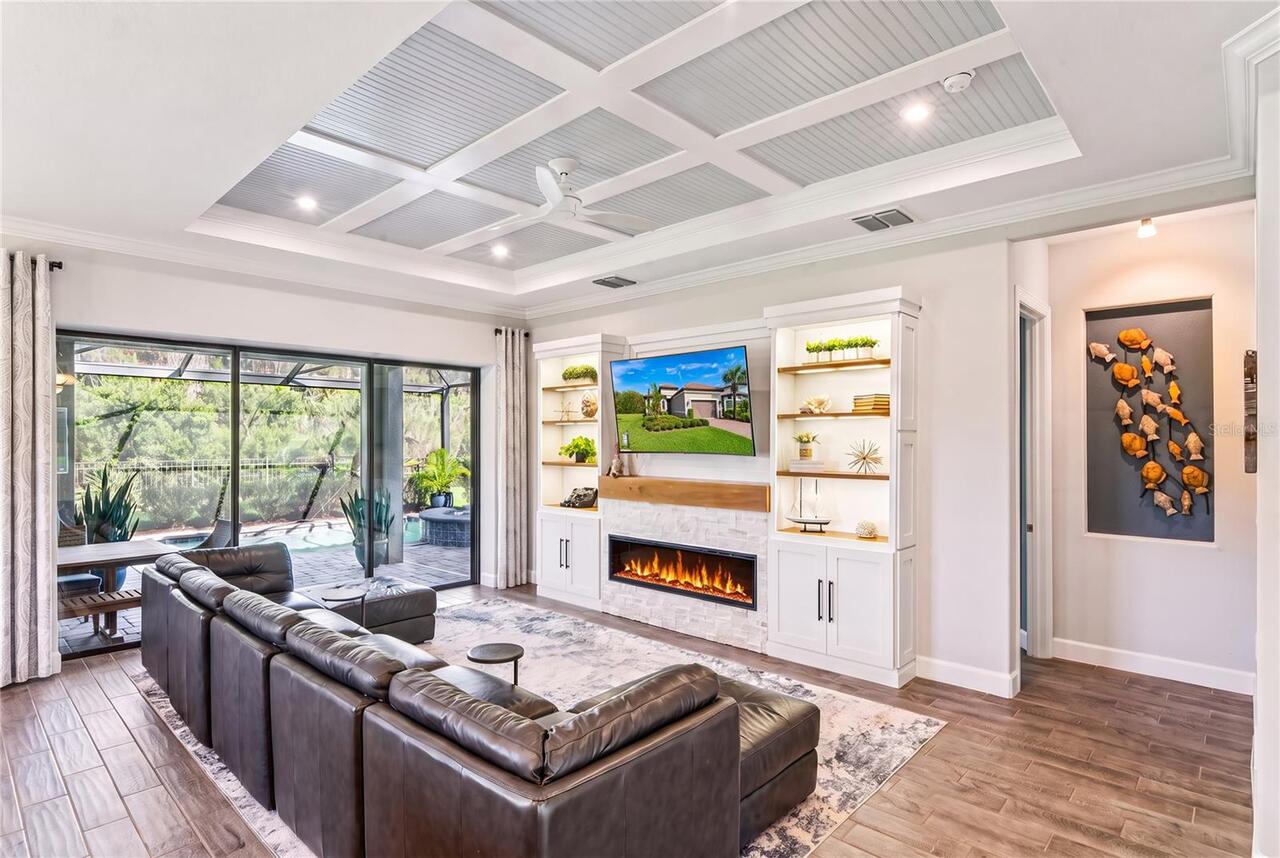
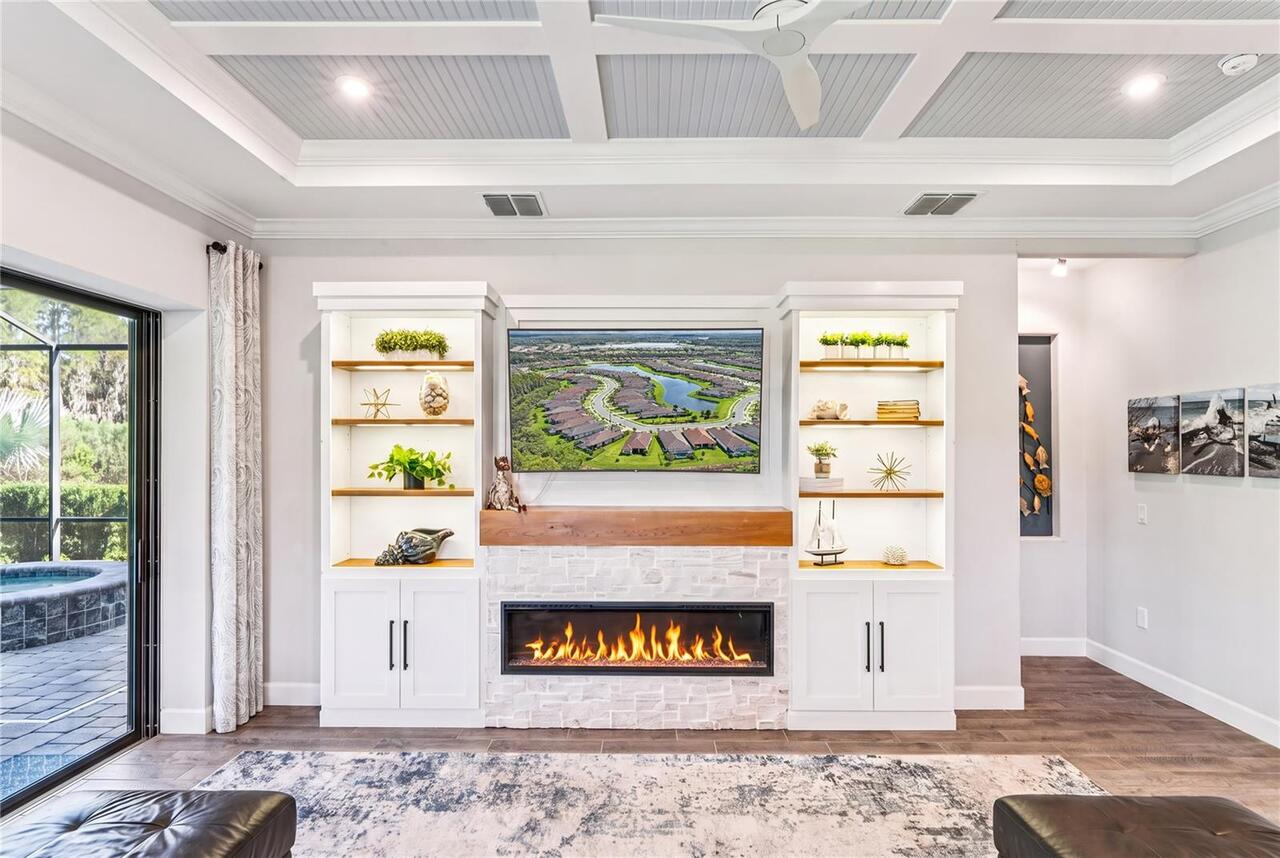
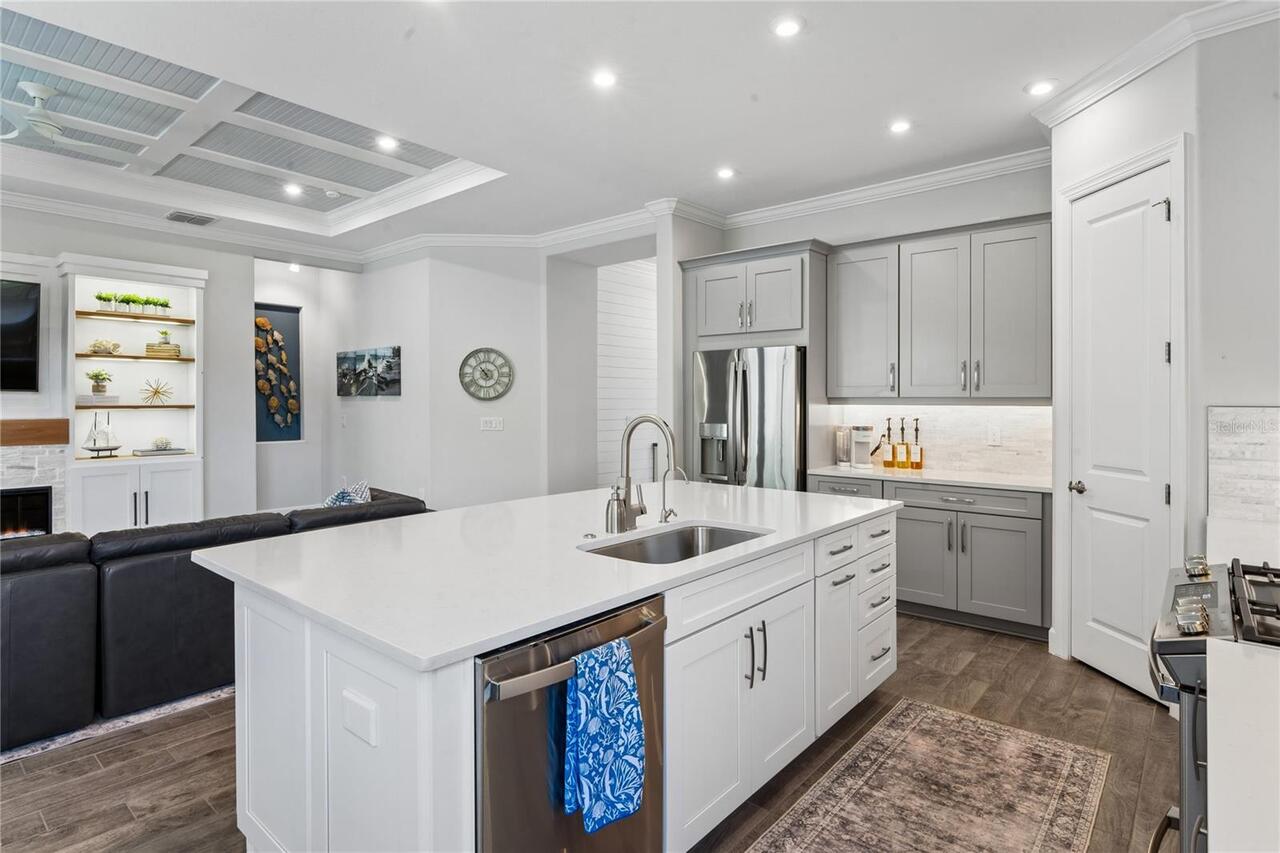
Electric, Living Room
Flood Zone Date
2014-09-26
Flood Zone Panel
12101C0360F
Foundation Details
Block, Concrete Perimeter, Slab
Green Energy Efficient
Appliances, HVAC, Water Heater, Windows
Green Indoor Air Quality
HVAC UV/Elec. Filtration
Green Landscaping
Fl. Friendly/Native Landscape
Green Water Conservation
Drip Irrigation, Water-Smart Landscaping
High School
River Ridge High-PO
Interior Features
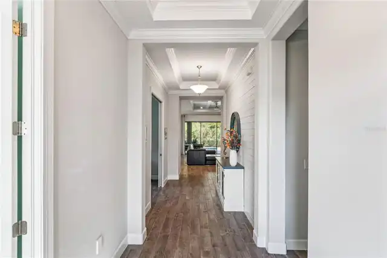
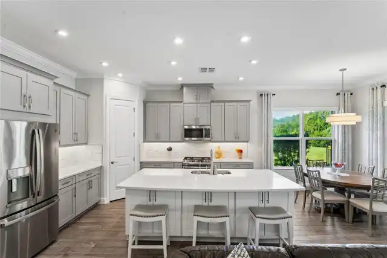
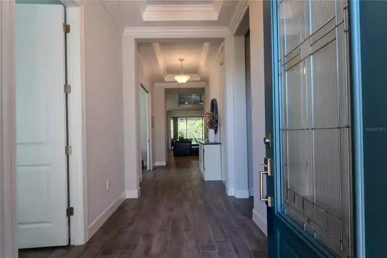
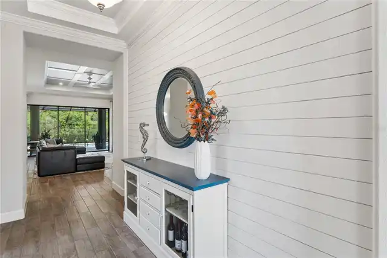
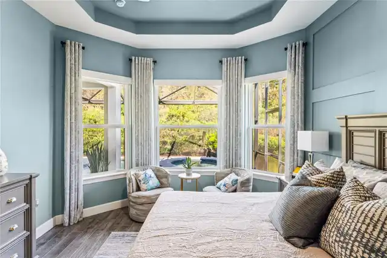
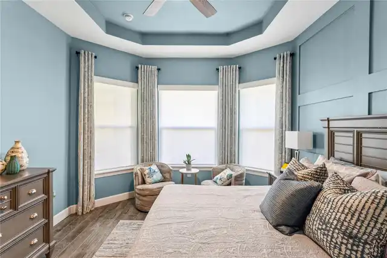
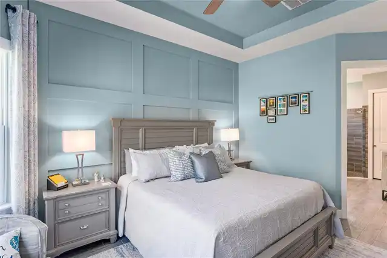
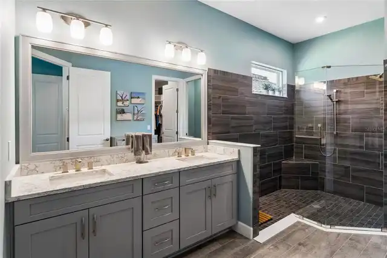
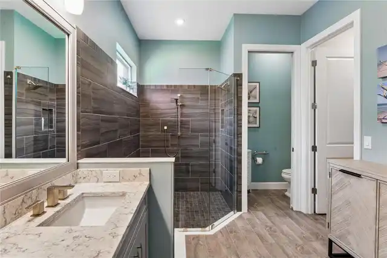
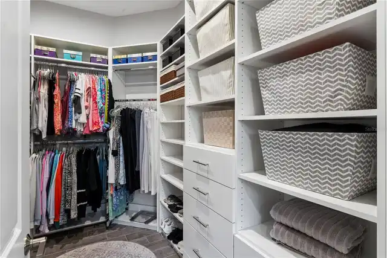
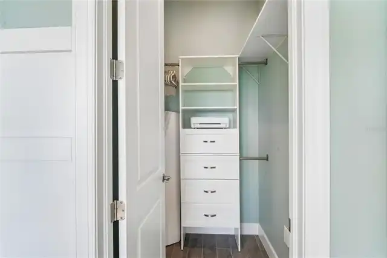
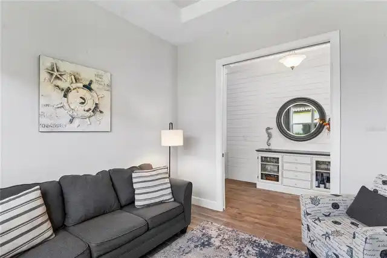
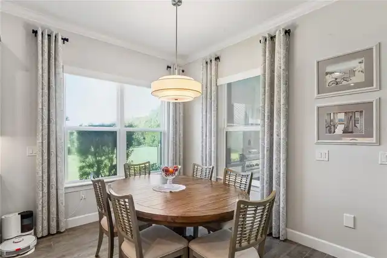
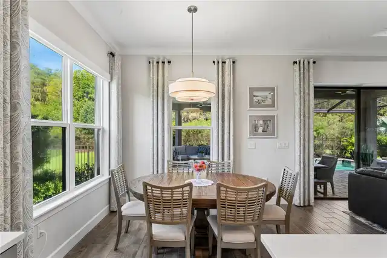
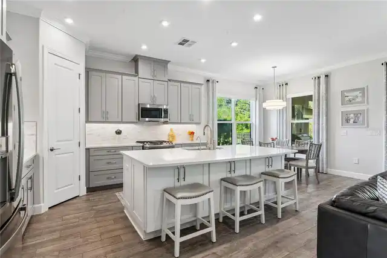
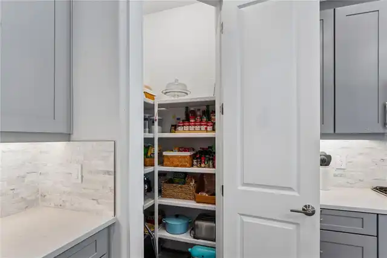
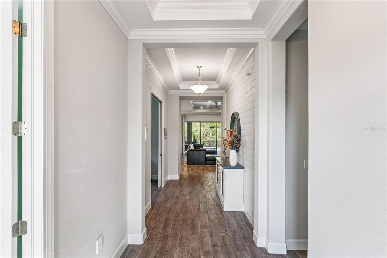
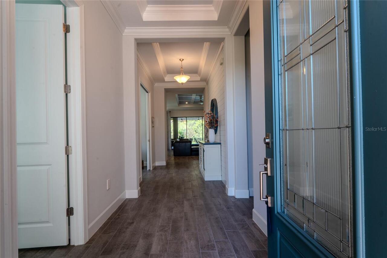
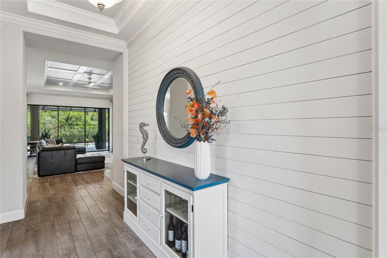
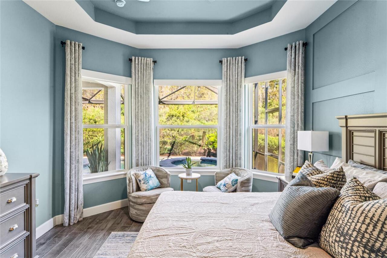
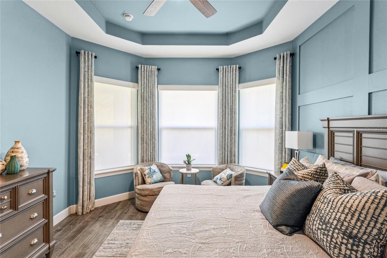
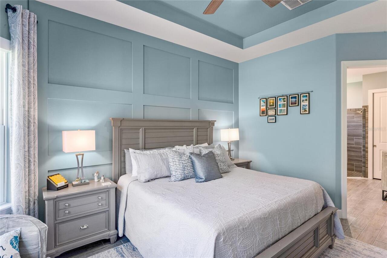
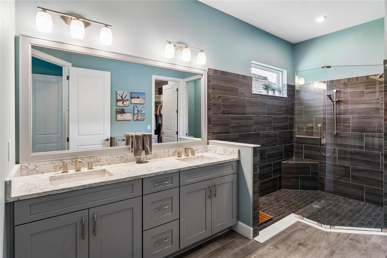
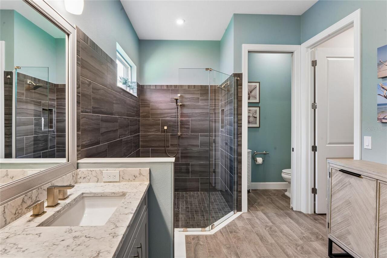
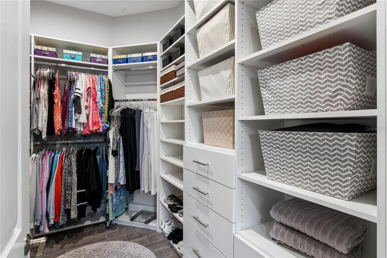
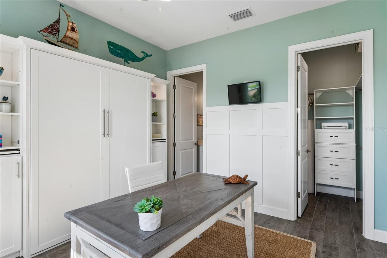
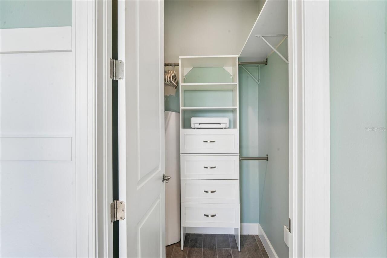
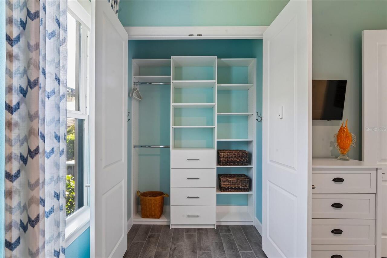
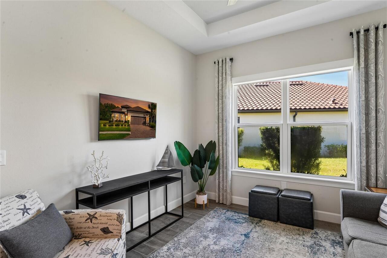
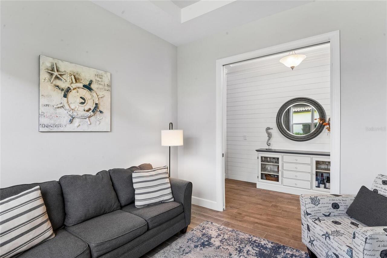
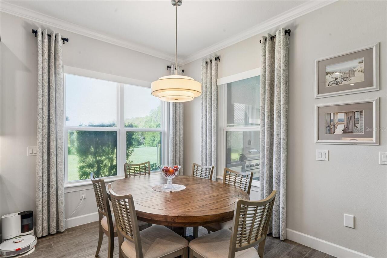
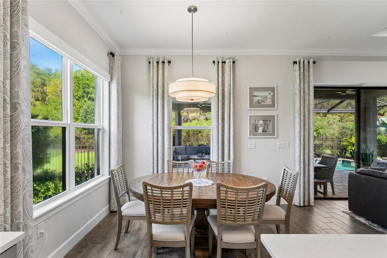
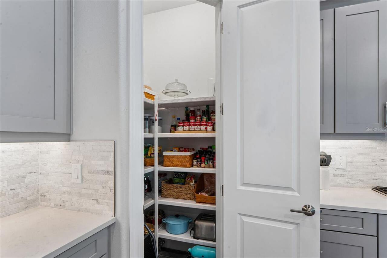
Ceiling Fans(s), Crown Molding, Eat-in Kitchen, High Ceilings, Kitchen/Family Room Combo, Living Room/Dining Room Combo, Open Floorplan, Primary Bedroom Main Floor, Smart Home, Stone Counters, Tray Ceiling(s), Walk-In Closet(s), Window Treatments
Internet Address Display YN
true
Internet Automated Valuation Display YN
false
Internet Consumer Comment YN
false
Internet Entire Listing Display YN
true
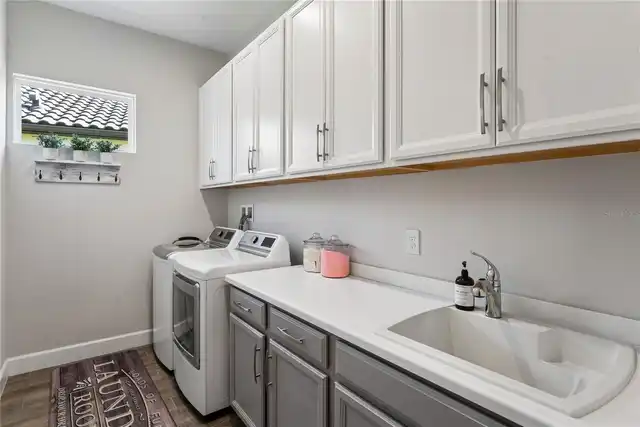
Laundry Features
Electric Dryer Hookup, Laundry Closet, Washer Hookup
Living Area Source
Public Records
Living Area Units
Square Feet
Lot Features
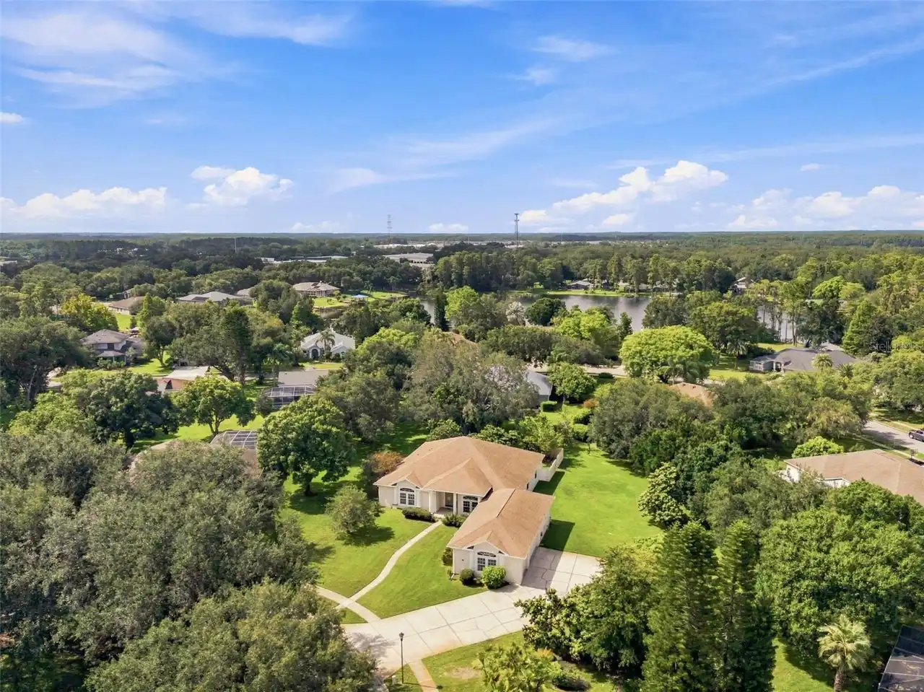
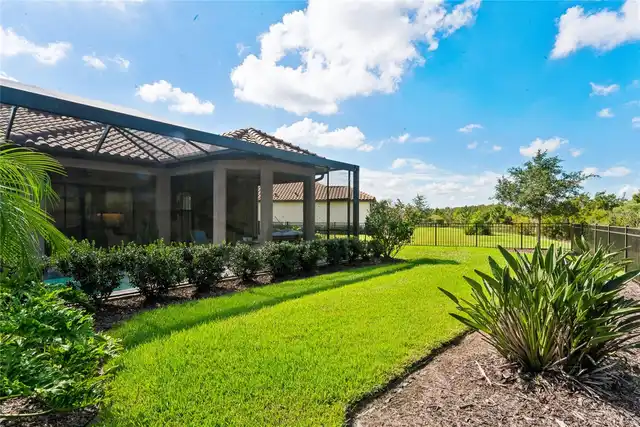
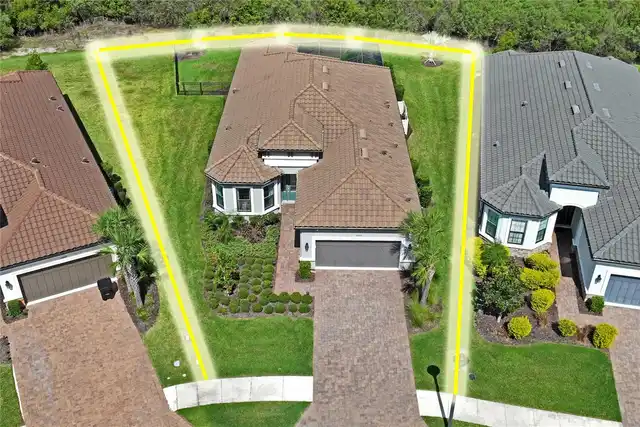
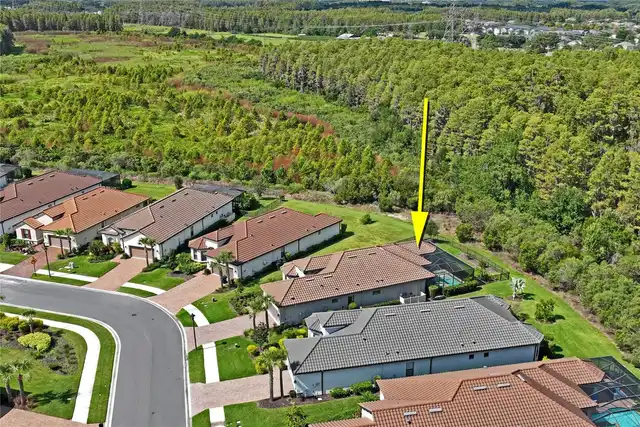
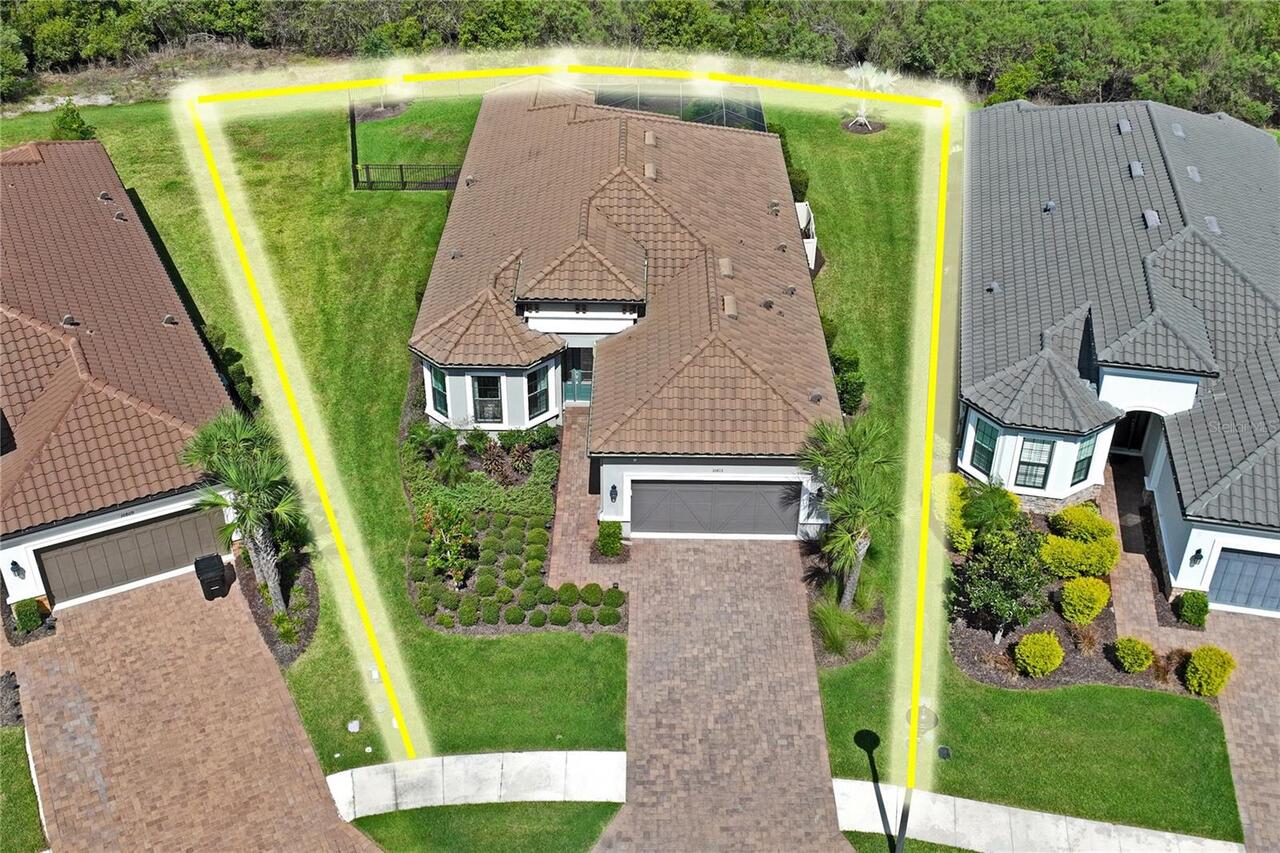
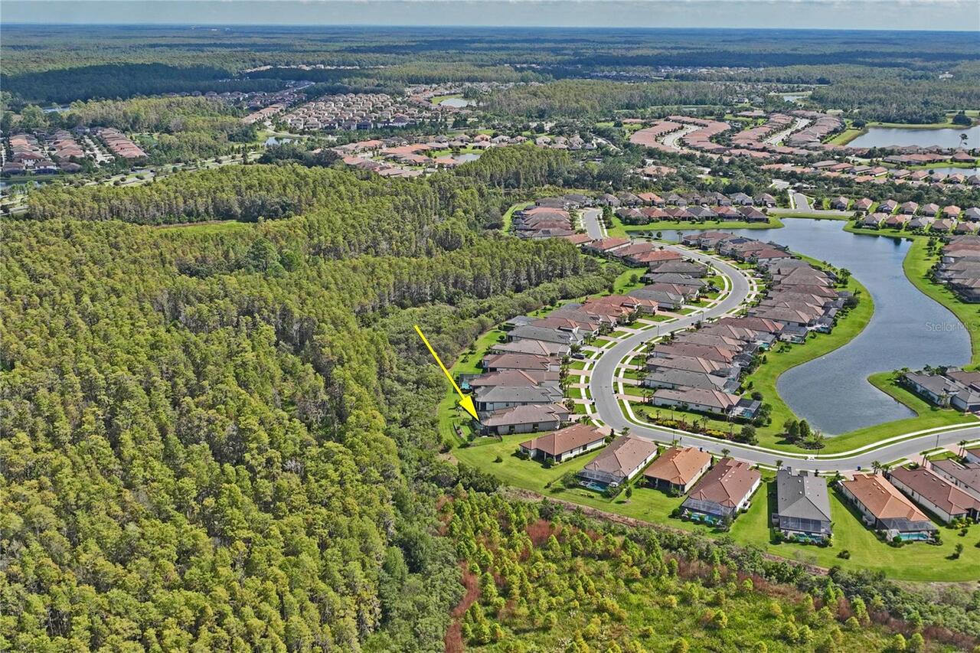
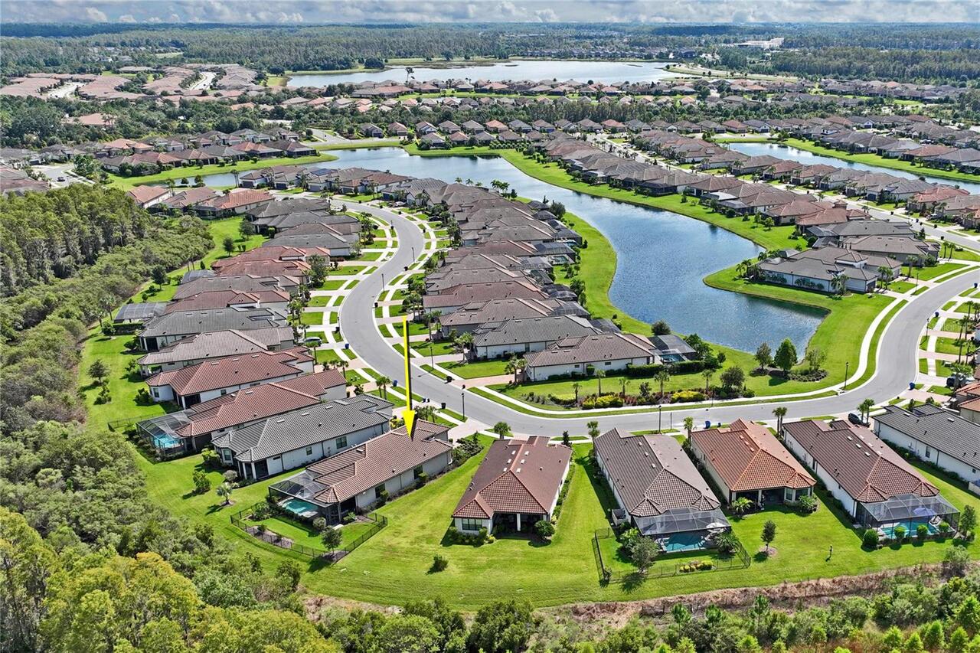
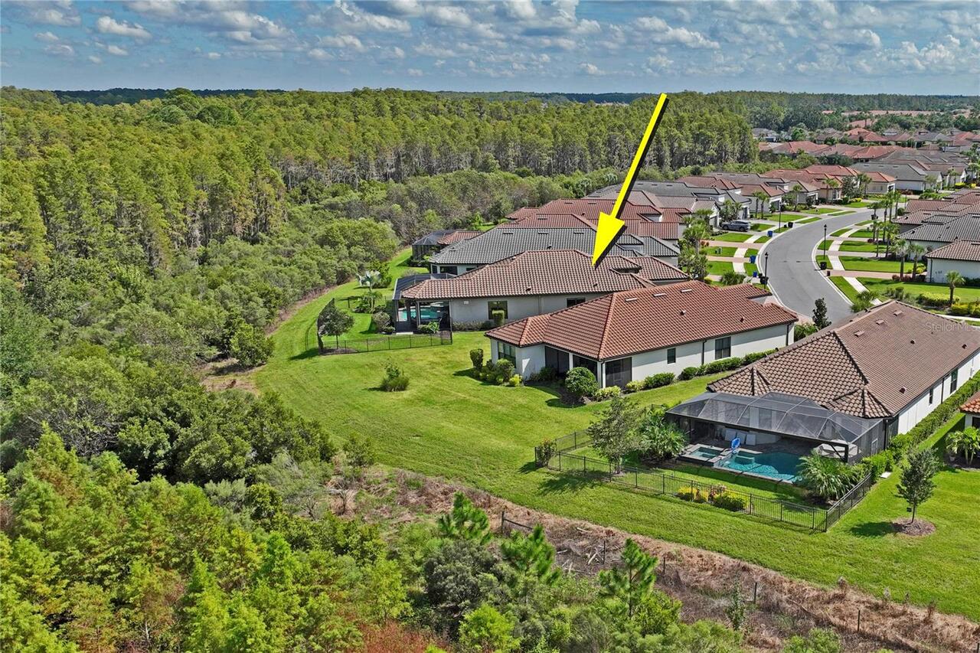
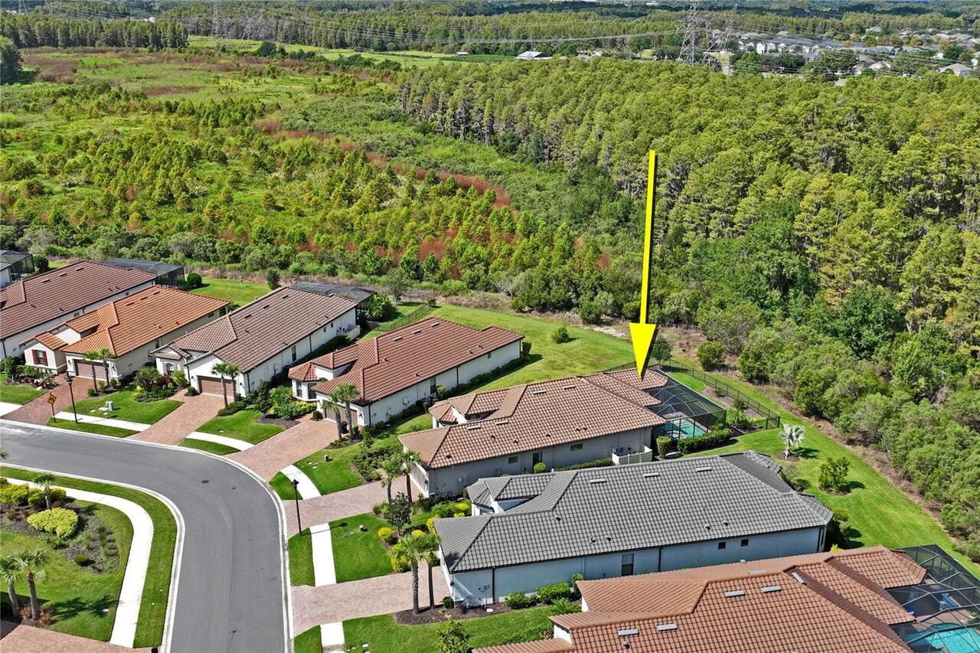
Cleared, Conservation Area, Landscaped, Oversized Lot, Sidewalk, Paved
Lot Size Square Feet
10631
Lot Size Square Meters
988
Middle Or Junior School
Starkey Ranch K-8
Modification Timestamp
2026-10-14T12:58:10.314Z
Num Of Own Years Prior To Lease
1
Other Equipment
Irrigation Equipment, Private Entrance, Private Yard
Parcel Number
20-26-17-0130-00000-3090
Patio And Porch Features
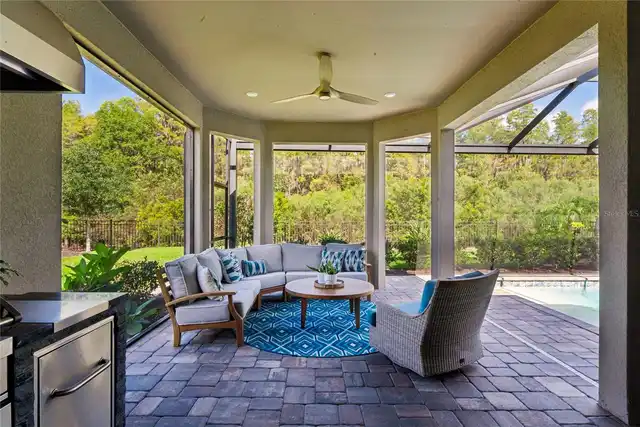
Covered, Enclosed, Patio, Screened
Pet Restrictions
Buyer's and Buyer's agent responsible to verify all HOA rules and restrictions. HOA docs available upon request.
Pet Size
Extra Large (101+ Lbs.)
Pets Allowed
Cats OK, Dogs OK
Price Change Timestamp
2026-10-14T12:25:53.000Z
Property Attached YN
false
Property Condition
Completed
RATIO Current Price By Calculated SqFt
380.84
Realtor Info
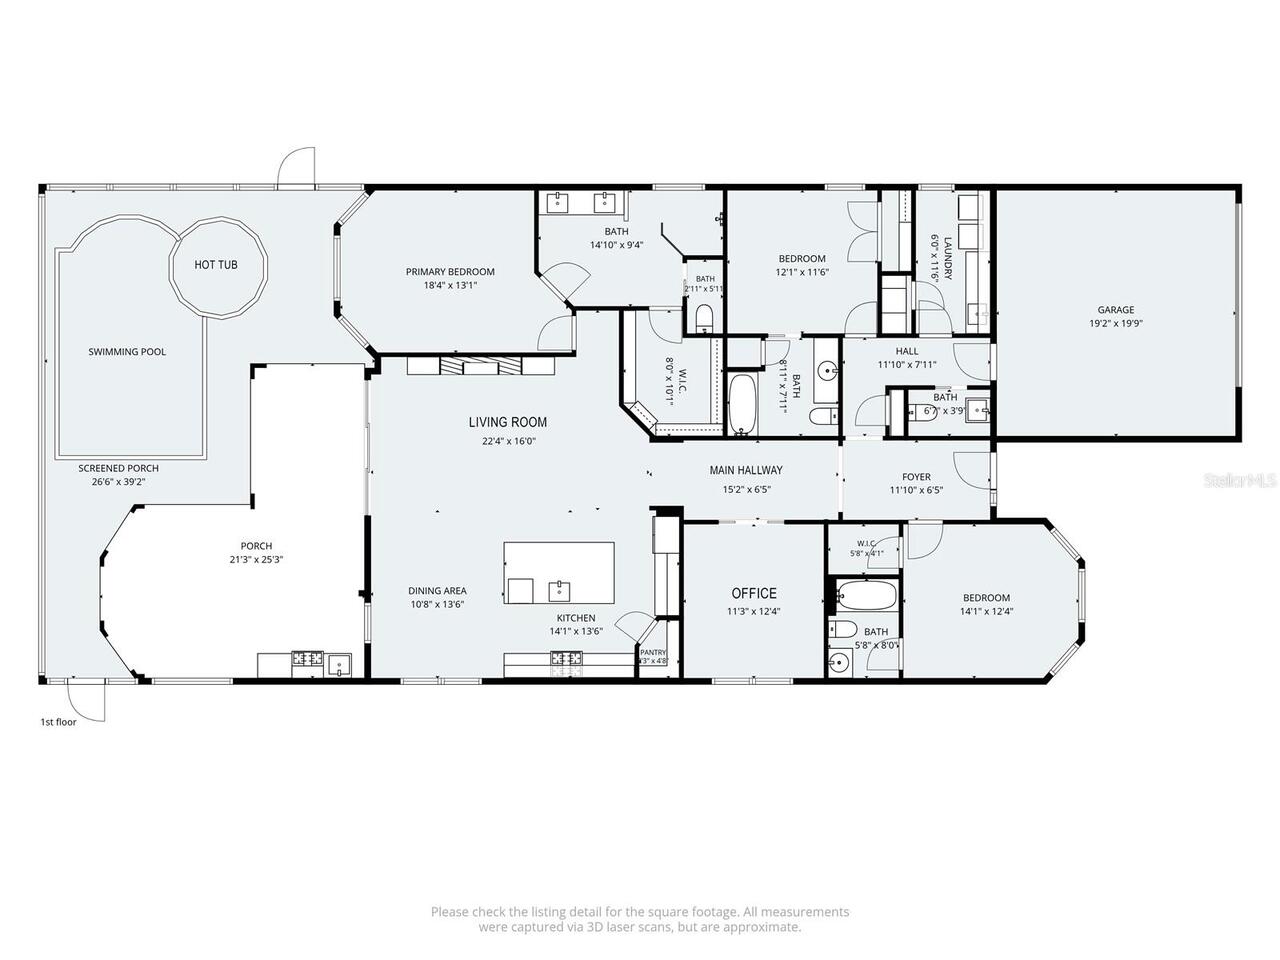
As-Is, CDD Addendum required, Docs Available, Floor Plan Available, No Sign, See Attachments, Survey Available
Security Features
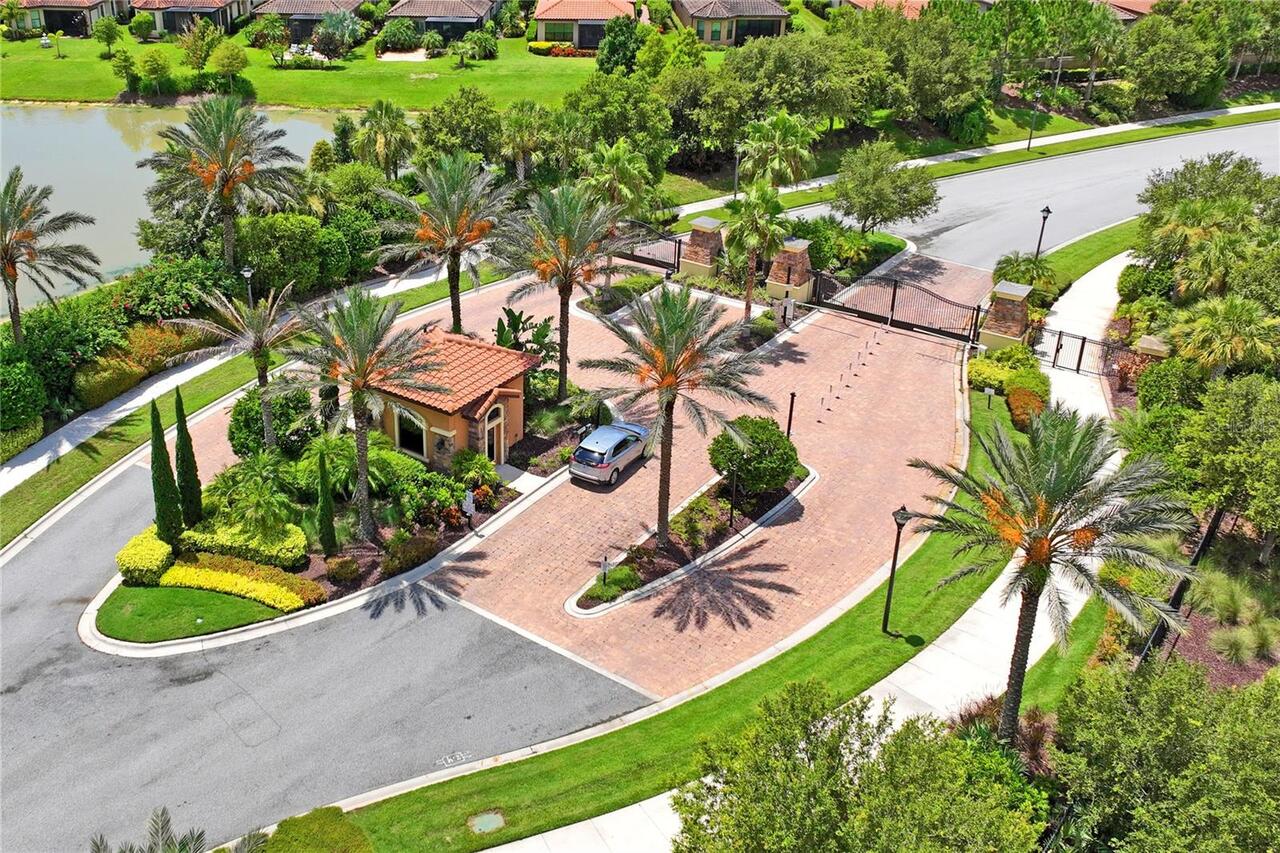
Gated Community, Secured Garage/Parking, Smoke Detector(s)
Showing Requirements
Lock Box Electronic, See Remarks, ShowingTime
Spa Features
Heated, In Ground
Status Change Timestamp
2026-10-14T12:25:53.000Z
Tax Legal Description
ESPLANADE AT STARKEY RANCH PHASE 4 PB 84 PG 53 LOT 309
Tax Other Annual Assessment Amount
3729
Total Acreage
0 to less than 1/4
Universal Property Id
US-12101-N-2026170130000003090-R-N
Unparsed Address
10813 CALLUNA DR
Utilities
BB/HS Internet Available, Cable Available, Electricity Connected, Fiber Optics, Natural Gas Connected, Public, Sewer Connected, Sprinkler Meter, Water Connected
Window Features
Double Pane Windows, Drapes, ENERGY STAR Qualified Windows, Rods, Shades, Storm Window(s), Window Treatments
Years Of Owner Prior To Leasing Req YN
1