407-990-2746
Menu

5634 Cheech Glen, Lakewood Ranch, FL

NEXT
PREV
$870,000

($434/sqft)

List Status: Active
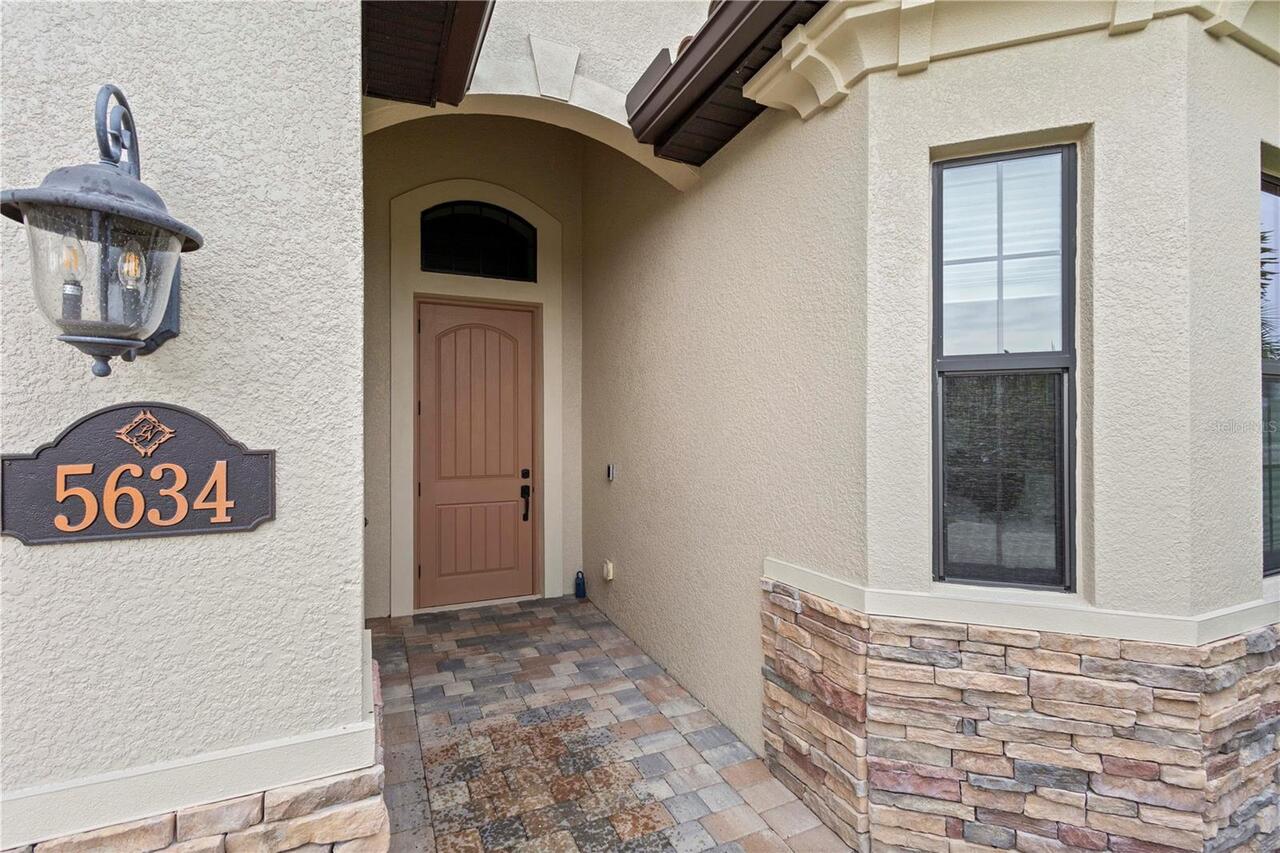
5634 Cheech Glen
Lakewood Ranch, FL 34211


3 beds
2 baths
2006 living sqft
Top Features
  • Frontage: Lake Front
  • Subdivision: Lakewood National Golf Culb Ph Ii
  • Built in  2022
  • Single Family Residence
Description
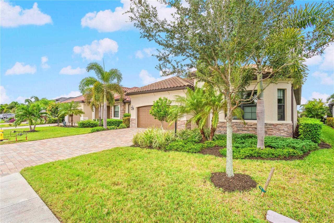
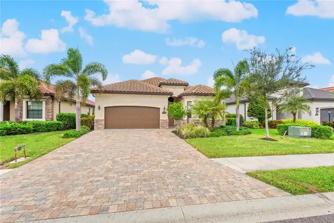
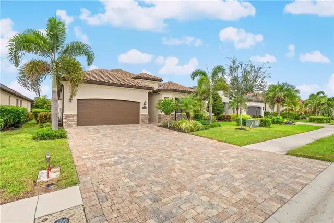
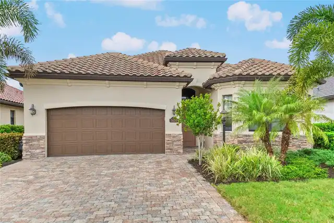
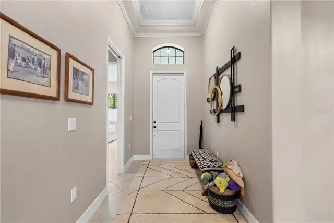
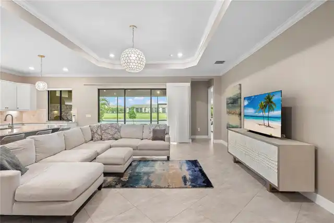
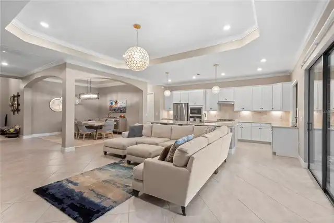
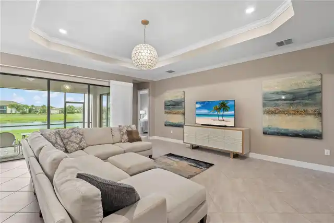
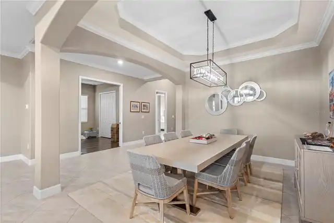
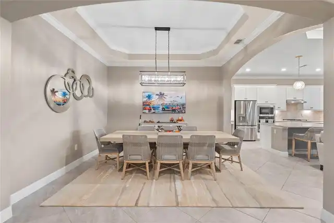
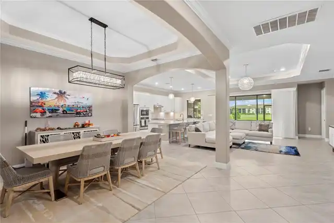
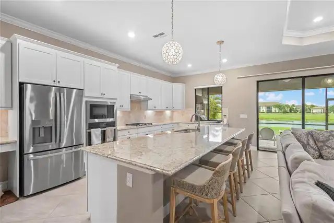
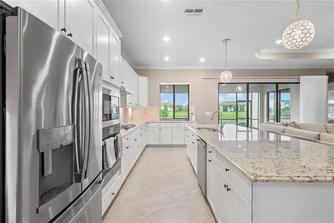
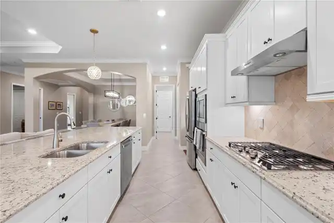
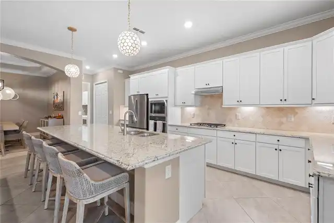
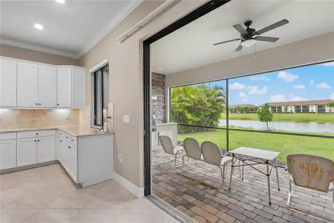
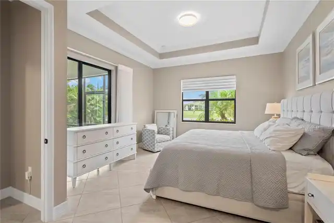
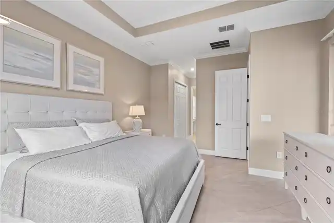
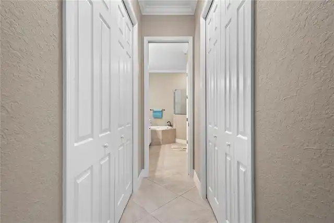
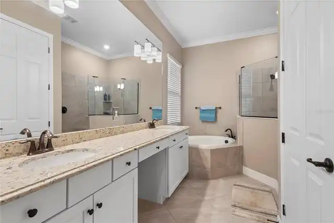
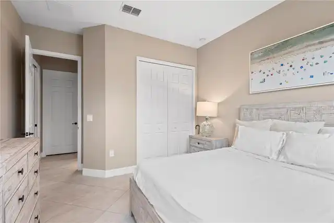
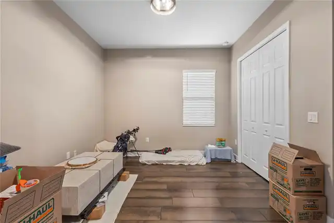
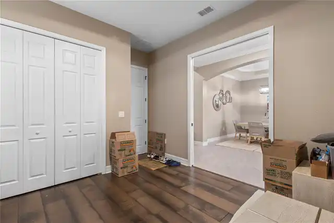
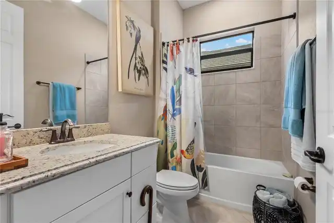
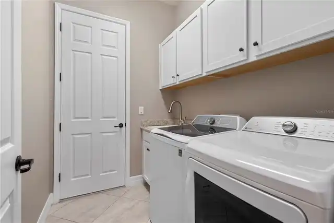
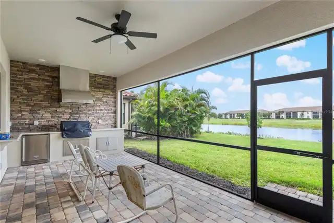
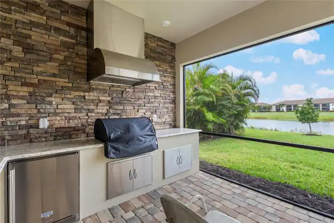
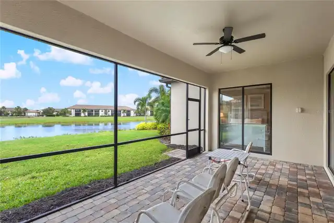
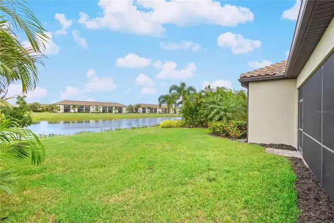
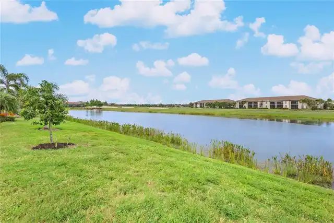
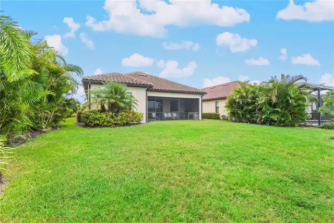
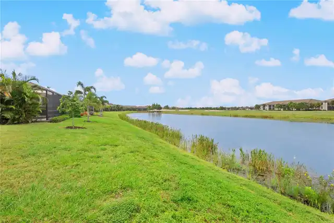
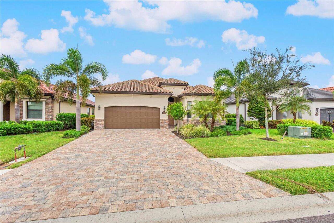
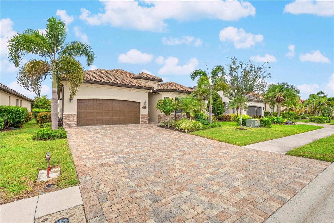
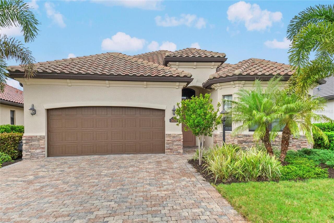
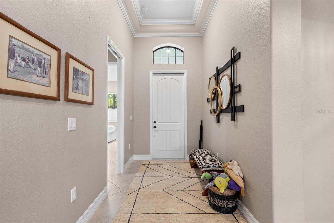
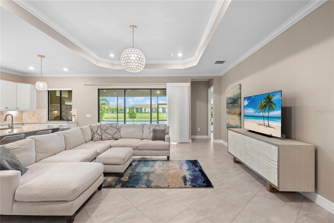
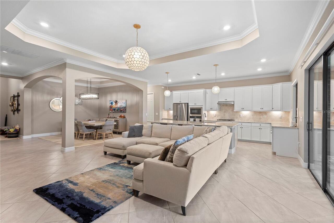
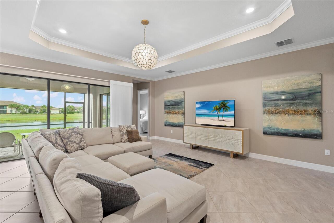
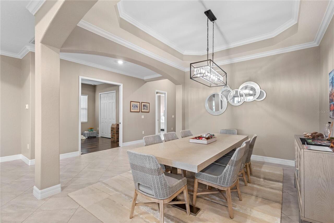
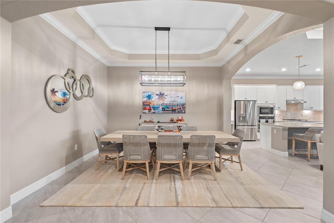
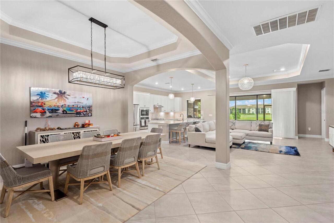
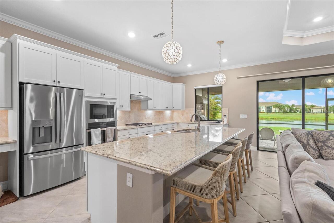
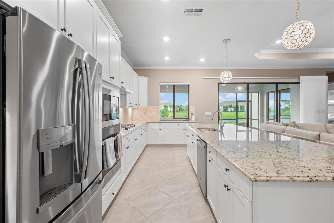
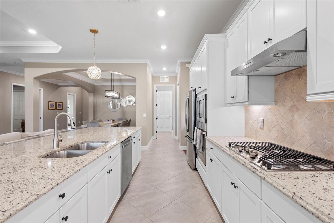
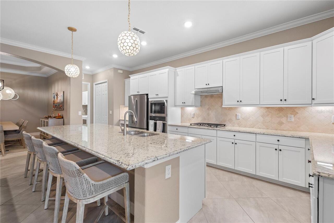
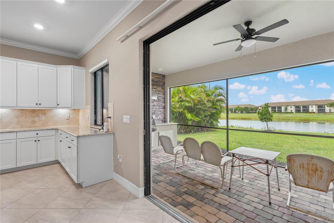
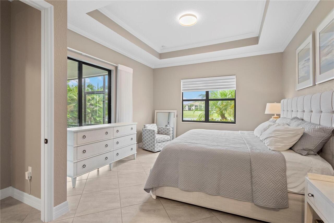
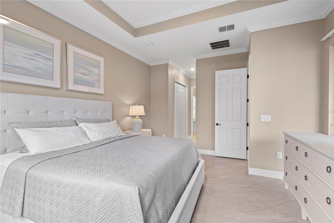
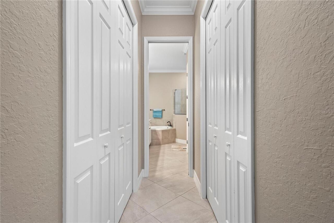
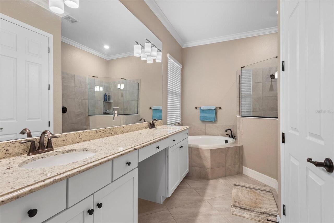
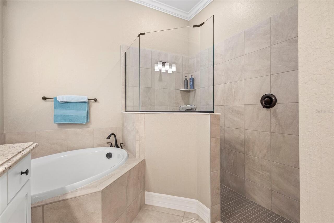
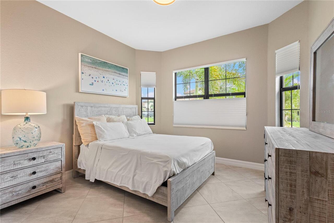
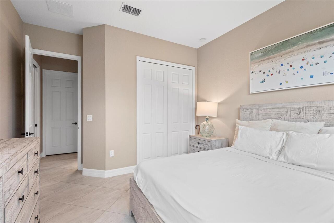
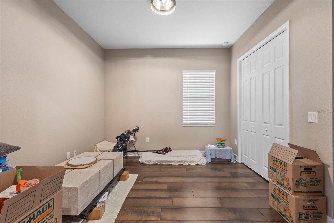
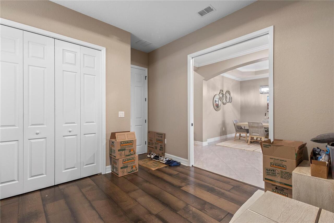
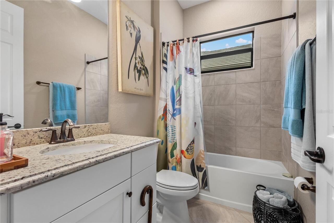
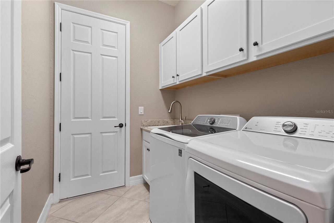
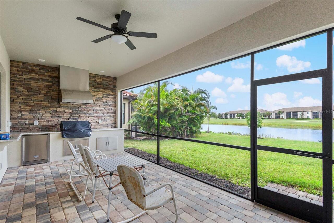
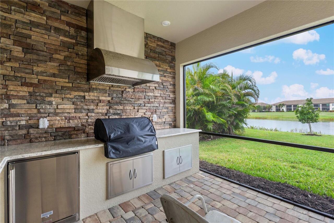
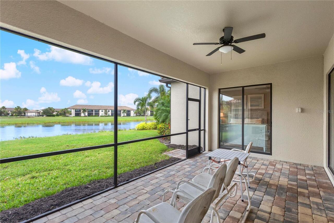
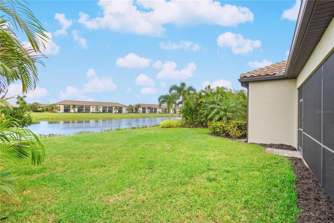
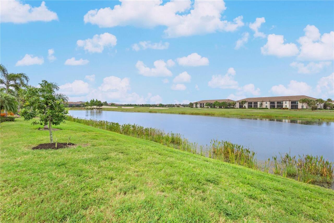
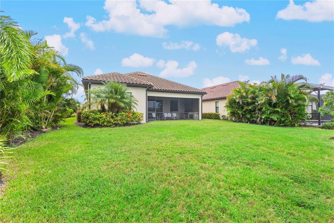
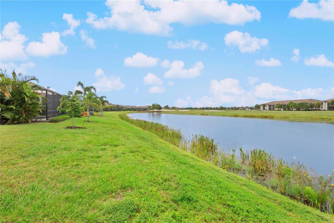
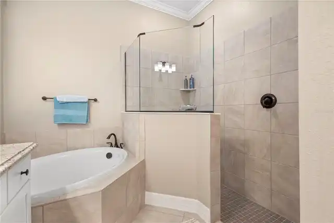
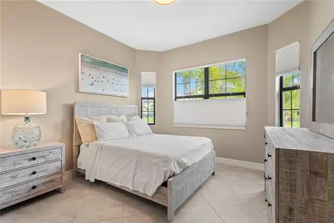
Enjoy beautiful sunset views across the 18th fairway of the Piper Course from this thoughtfully maintained home at 5634 Cheech Glen in Lakewood National Golf Club. Built in 2022, this west-facing, three-bedroom, two-bath residence offers approximately 2,061 square feet of single-level living with an open floor plan and inviting outdoor spaces. Professionally landscaped grounds and an expanded paver driveway make a welcoming first impression. Porcelain tile flooring throughout main living areas, crown molding, tray ceilings and designer lighting give the interior a cohesive, finished feel. The soft “Anew Gray” color palette complements the premium Hunter Douglas window treatments, creating a neutral setting for varied furnishings. The kitchen, dining area and family room flow together comfortably, whether enjoying a quiet evening at home or entertaining friends and family. The kitchen features white cabinetry, granite countertops and an oversized island with ample preparation space and seating. Stainless steel GE Profile appliances include a five-burner gas range and built-in microwave, complemented by a stainless-steel hood. A dual-basin stainless steel sink and large pantry provide practical convenience, while the open layout keeps the kitchen connected to the main living areas. The primary suite overlooks the water and golf course and offers direct access to the lanai. A walk-in closet provides generous storage, while the en-suite bathroom includes dual sinks, granite countertops, a makeup vanity, a soaking tub and a separate shower. Two additional bedrooms provide room for family and guests, with one used as a den, home office or reading room. The laundry room includes a GE Profile washer and dryer and a utility sink. Stacking sliding glass doors open the family room to the spacious screened paver lanai, extending the living space outdoors. Covered seating and dining areas offer comfortable places to relax, enjoy a meal and take in the fairway views and evening s
Property Details
Property Features
Property Sub Type
Single Family Residence
Frontage
Lake Front
Parking
Driveway, Garage Door Opener
County
Manatee
Subdivision
LAKEWOOD NATIONAL GOLF CULB PH II
Additional Information
Additional Lease Restrictions
Please see HOA Docs for any additional restrictions.
Additional Parcels YN
false
Alternate Key Folio Num
581575059
Appliances
Dishwasher, Disposal, Dryer, Exhaust Fan, Range, Refrigerator, Washer
Approval Process
Please see HOA Docs for any additional restrictions.
Association Amenities
Clubhouse, Gated, Golf Course, Pickleball Court(s), Recreation Facilities, Tennis Court(s)
Association Email
mklein@lakewoodnationalgc.com
Association Fee
1087
Association Fee Frequency
Annually
Association Fee Includes
Management
Association Fee Requirement
Required
Association URL
www.Lakewoodnationalgc.com
Association YN
true
Attached Garage YN
true
Available For Lease YN
1
Bathrooms Total Integer
2
Builder Name
Lennar
Building Area Source
Public Records
Building Area Total
2789
Building Area Total Srch SqM
259.11
Building Area Units
Square Feet
CDDYN
1
Calculated List Price By Calculated SqFt
433.70
Carport YN
false
Community Features
Clubhouse, Deed Restrictions, Gated Community - Guard, Golf Carts OK, Golf, Sidewalks, Tennis Court(s)
Construction Materials
Block, Stucco
Cooling
Central Air
Country
US
Cumulative Days On Market
3
Current Price
870000.00
Direction Faces
East
Exterior Features
Lighting, Rain Gutters, Sidewalk
Fireplace YN
false
Flood Zone Code
X
Flood Zone Date
2014-03-17
Flood Zone Panel
12081C0355E
Flooring
Concrete, Tile, Vinyl
Foundation Details
Slab
Furnished
Unfurnished
Garage YN
true
Heating
Central
Homestead YN
1
Interior Features
Ceiling Fans(s), Crown Molding, Kitchen/Family Room Combo, Open Floorplan, Thermostat, Tray Ceiling(s), Walk-In Closet(s), Window Treatments
Internet Address Display YN
true
Internet Automated Valuation Display YN
false
Internet Consumer Comment YN
false
Internet Entire Listing Display YN
true
Laundry Features
Laundry Room
Lease Restrictions YN
1
Levels
One
List AOR
Sarasota - Manatee
Living Area Meters
186.36
Living Area Source
Public Records
Living Area Units
Square Feet
Lot Features
In County, Paved
Lot Size Acres
0.16
Lot Size Square Feet
7048
Lot Size Square Meters
655
Minimum Lease
1 Month
Modification Timestamp
2026-10-12T12:33:09.494Z
Monthly HOA Amount
90.58
New Construction YN
false
Num Times per Year
12
Number Of Pets
3
Occupant Type
Owner
Other Exemptions YN
1
Ownership
Fee Simple
Parcel Number
581575059
Patio And Porch Features
Screened
Pet Restrictions
County Leash Laws Apply - Please see HOA Docs for any additional restrictions.
Pet Size
Extra Large (101+ Lbs.)
Pets Allowed
Breed Restrictions, Number Limit, Yes
Pool Private YN
false
Postal Code Plus 4
2275
Public Survey Range
19
Public Survey Section
13
RATIO Current Price By Calculated SqFt
433.70
Realtor Info
Brochure Available, CDD Addendum required, Docs Available, Lease Restrictions, See Attachments
Road Surface Type
Paved
Roof
Concrete, Tile
Room Count
6
SW Subdiv Community Name
Lakewood National
Senior Community YN
false
Sewer
Public Sewer
Showing Requirements
Supra Lock Box, Appointment Only, Listing Agent Must Accompany, See Remarks, ShowingTime
Status Change Timestamp
2026-10-09T17:41:03.000Z
Tax Annual Amount
11675
Tax Legal Description
LOT 398, LAKEWOOD NATIONAL GOLF CLUB
Tax Lot
398
Tax Other Annual Assessment Amount
2772
Tax Year
2025
Total Acreage
0 to less than 1/4
Total Annual Fees
1087.00
Total Monthly Fees
90.58
Township
35
Universal Property Id
US-12081-N-581575059-R-N
Unparsed Address
5634 CHEECH GLN
Utilities
BB/HS Internet Available, Cable Connected, Sewer Connected, Water Connected
Water Access
Lake
Water Access YN
1
Water Frontage Feet Lake
52
Water Source
Public
Water View
Lake
Water View YN
1
Waterfront Feet Total
52
Waterfront YN
true
Window Features
Blinds, Window Treatments
Zoning
SFR
Neighborhood Map
Popup

Property Photos
Listing Photo
Listing Photo
Listing Photo
Listing Photo
Listing Photo
Listing Photo
Listing Photo
Listing Photo
Listing Photo
Listing Photo
Listing Photo
Listing Photo
Listing Photo
Listing Photo
Listing Photo
Listing Photo
Listing Photo
Listing Photo
Listing Photo
Listing Photo
Listing Photo
Listing Photo
Listing Photo
Listing Photo
Listing Photo
Listing Photo
Listing Photo
Listing Photo
Listing Photo
Listing Photo
Listing Photo
Listing Photo
Listing Photo
Listing Photo
Listing Photo
Listing Photo
Listing Photo
Listing Photo
Listing Photo
Listing Photo
Listing Photo
Listing Photo
Listing Photo
Listing Photo
Listing Photo
Listing Photo
Listing Photo
Listing Photo
Listing Photo
Listing Photo
Listing Photo
Listing Photo
Listing Photo
Listing Photo
Listing Photo
Listing Photo
Listing Photo
Listing Photo
Listing Photo
Listing Photo
Listing Photo
Listing Photo
Listing Photo
Listing Photo
Listing Photo
Listing Photo
Listing Photo
Listing Photo
Listing Photo
Listing Photo

MLS #MFRA4708817 Listing courtesy of Michael Saunders & Company provided by Stellar MLS.

Similar Listings

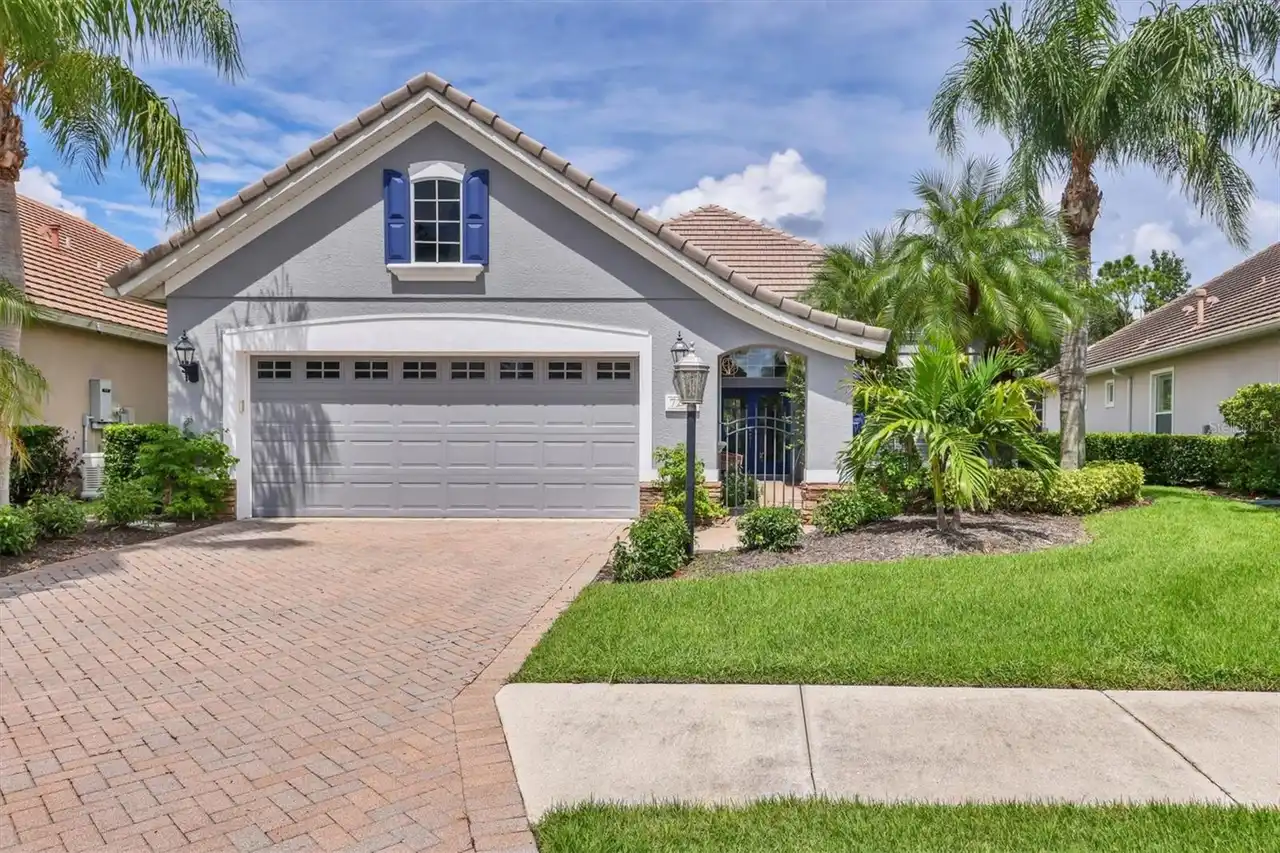
$790,000
7245 Orchid Island Place
Lakewood Ranch
3BR/2BA
| Active
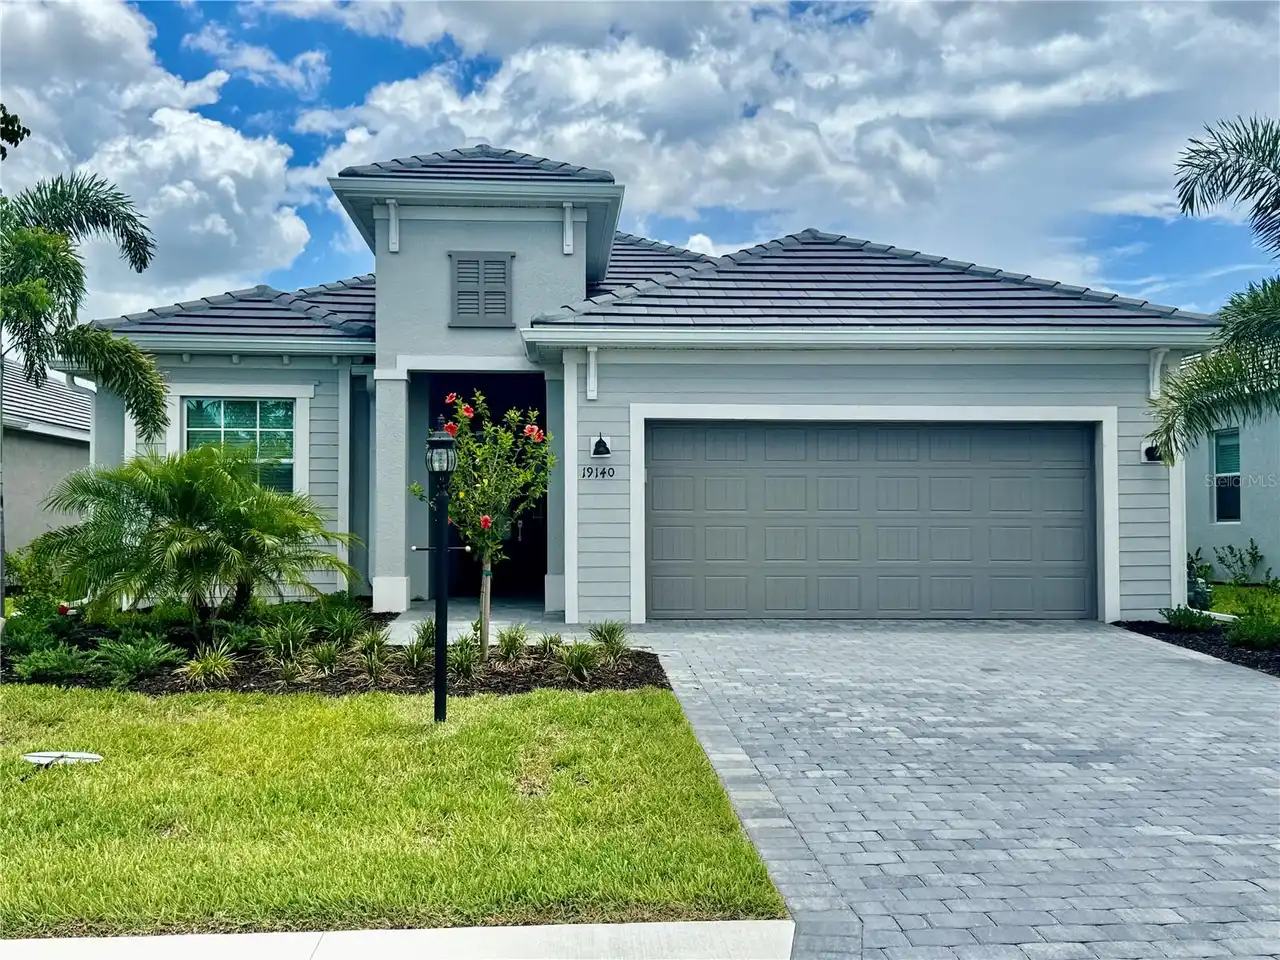
$799,999
19140 Cherrystone Way
Lakewood Ranch
3BR/2BA
| Active
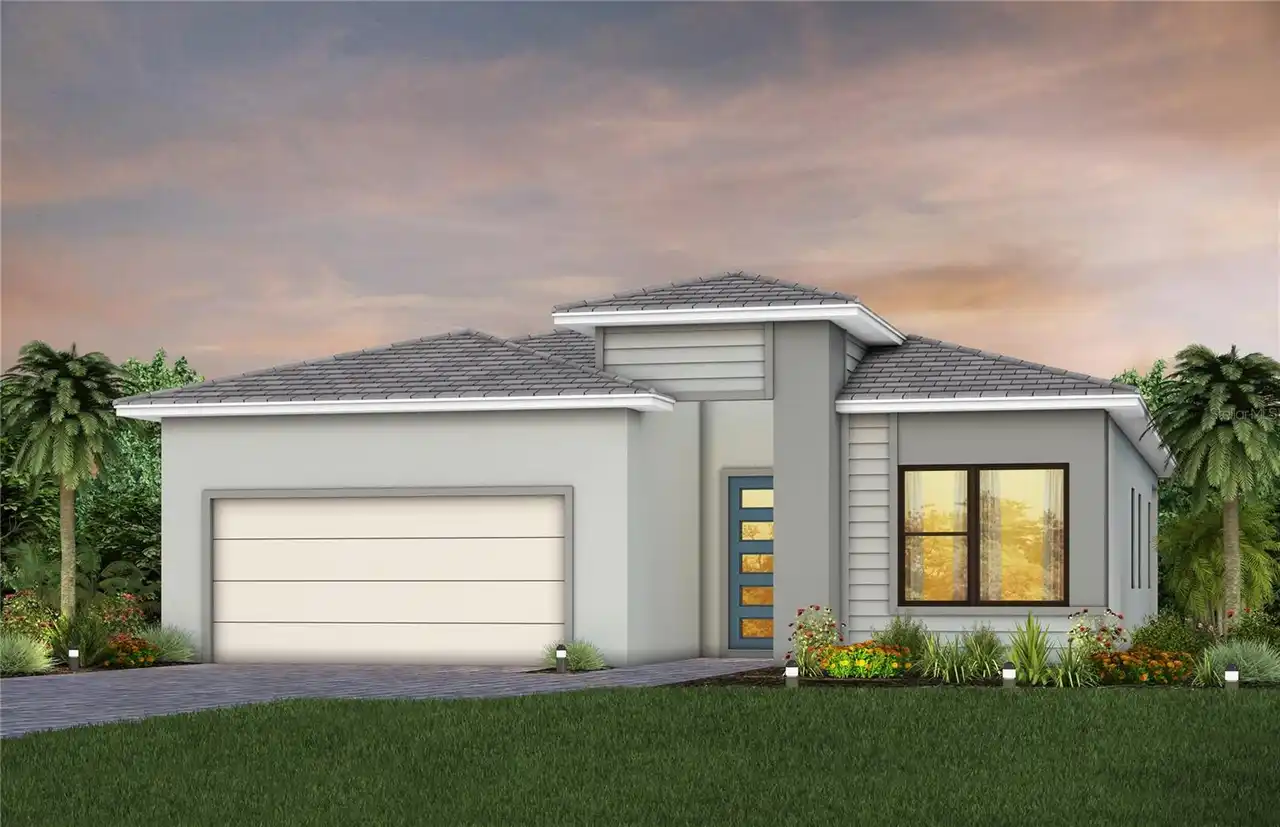
$846,140
4829 Long Point Run
Lakewood Ranch
3BR/2BA
| Active
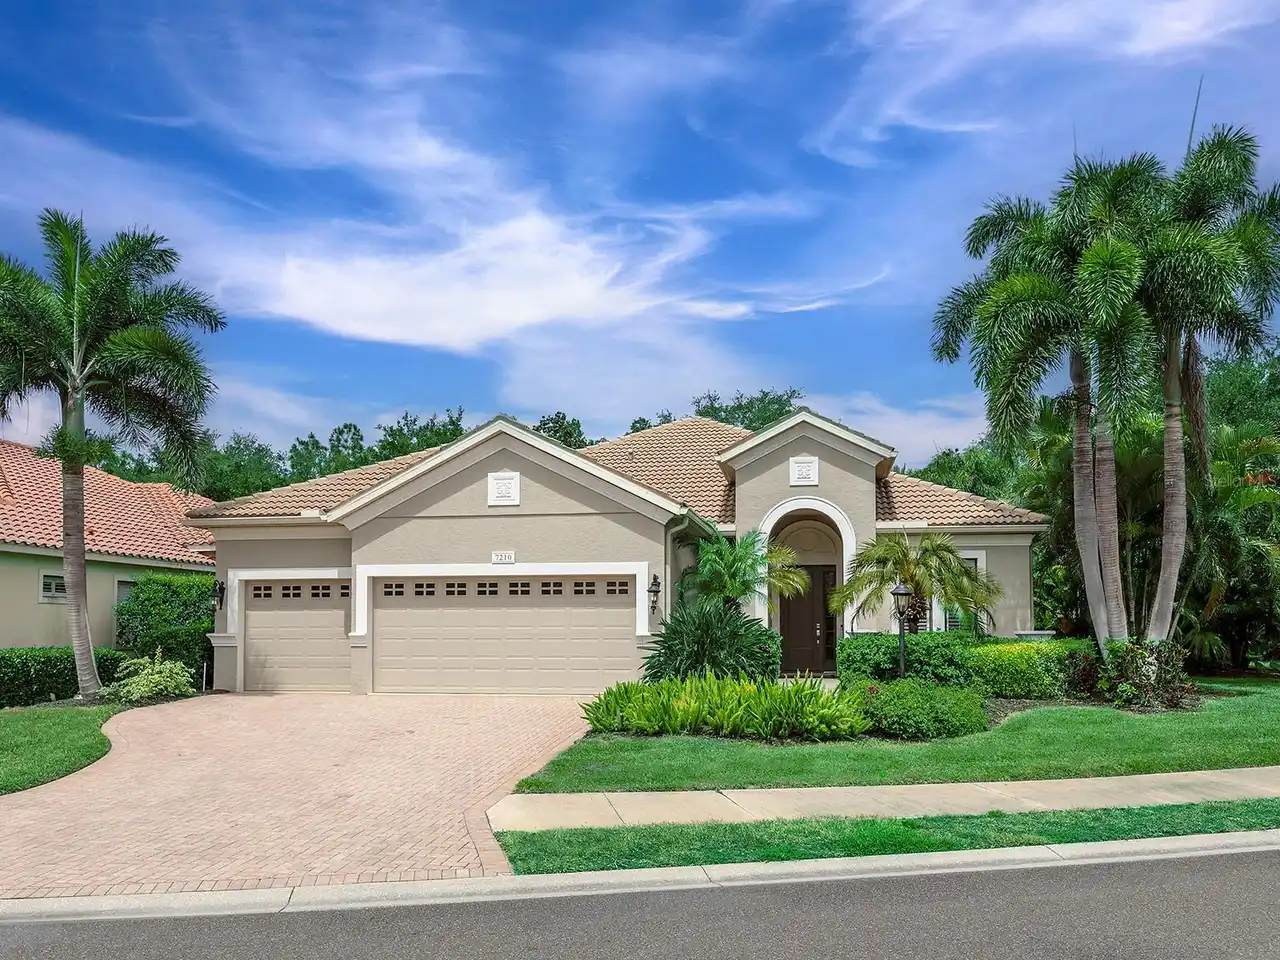
$895,000
7210 Lake Forest Glen
Lakewood Ranch
3BR/2BA
| Pending


All listing information is deemed reliable but not guaranteed and should be independently verified through personal inspection by appropriate professionals. Listings displayed on this website may be subject to prior sale or removal from sale; availability of any listing should always be independent verified. Listing information is provided for consumer personal, non-commercial use, solely to identify potential properties for potential purchase; all other use is strictly prohibited and may violate relevant federal and state law. The source of the listing data is as follows: Stellar MLS (updated 10/12/26 10:59 AM) |

Listing Search


Translate Tool

Featured Listings
Tampa Real Estate
$1,274,900
4 BED
3 BATH
Stunning Riverside Heights Home with Pool, Guest Suite & Flexible Living Space Welcome to this beautifully appointed 3,5... Read More
Orlando Real Estate
$999,000
4 BED
3 BATH
Back on the market! Buyer financing fell through! This no-HOA property features paid-off solar panels, two EV chargers, ... Read More
Davenport Real Estate
$899,000
4 BED
3 BATH
PRICE IMPROVEMENT! Move-in Ready Courtyard 50 model in Hampton Green at Providence! This contemporary show stopper is lo... Read More
Davenport Real Estate
$1,195,000
5 BED
4 BATH
WOW! Newly completed contemporary masterpiece - The Aspen. ABD's award-winning contemporary design for Hampton Green. Th... Read More
Windermere Real Estate
$1,150,000
4 BED
3 BATH
Nestled within the highly sought-after Windermere Downs community this Lake-Access Residence, sitting on .74 acres, offe... Read More
Hudson Real Estate
$959,900
4 BED
4 BATH
Virtually Staged. This is the kind of home that makes you want to host everything! The Timberland was designed for big d... Read More
Hudson Real Estate
$959,900
4 BED
4 BATH
Virtually Staged. Under Construction. Imagine clocking out after a long day and stepping into your own private oasis. We... Read More
St Petersburg Real Estate
$825,000
3 BED
2 BATH
Welcome to 1926 Burlington Ave N, a Pearl Platinum Certified home in Historic Kenwood with a private pool, just a few mi... Read More
Hudson Real Estate
$959,900
4 BED
4 BATH
This luxury, craftsman-style home is situated on a sprawling acreage homesite within the stunning community of Bella Ter... Read More
Hudson Real Estate
$859,900
4 BED
3 BATH
Virtually Staged. Under Construction. More space. More privacy. More reasons to stay home. Set on an incredible 2.24-acr... Read More
Contact Sandra Pardo

407-990-2746

Wendy Morris LLC

Licensed in the State of Florida
BK 3146762
16797 Broadwater Avenue
Winter Garden, Florida 34787

Your privacy is our utmost concern. We will never sell your personal information. Privacy Policy
©2026 sandrapardohomes.com - all rights reserved. | Site Map