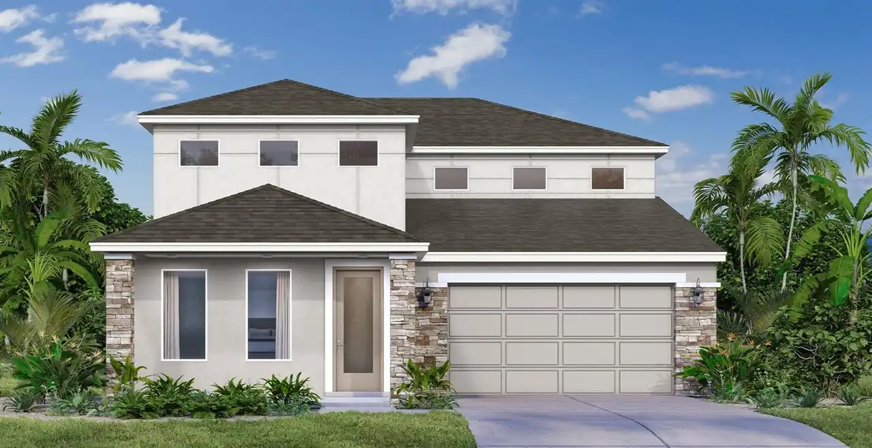
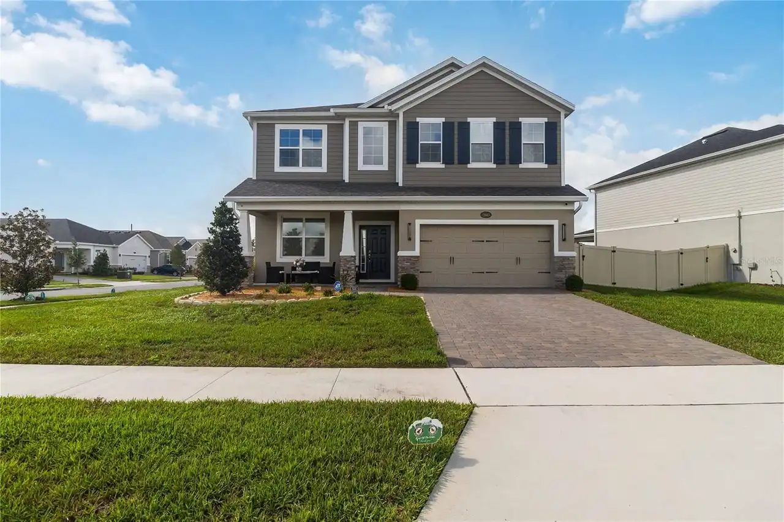
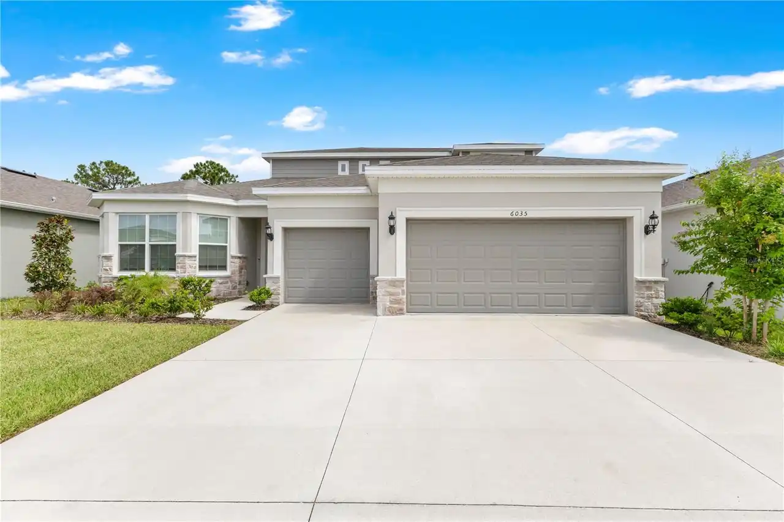
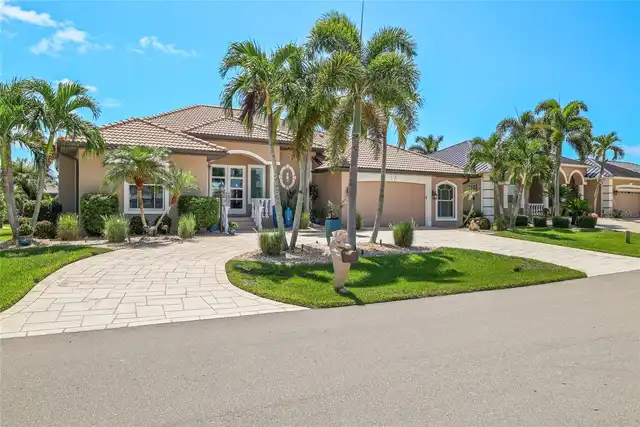
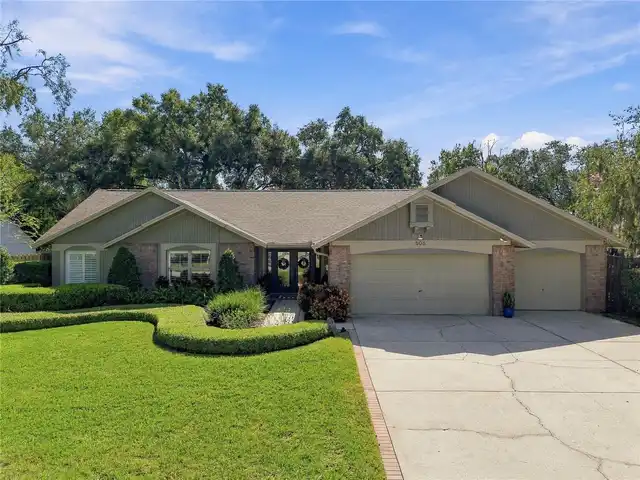
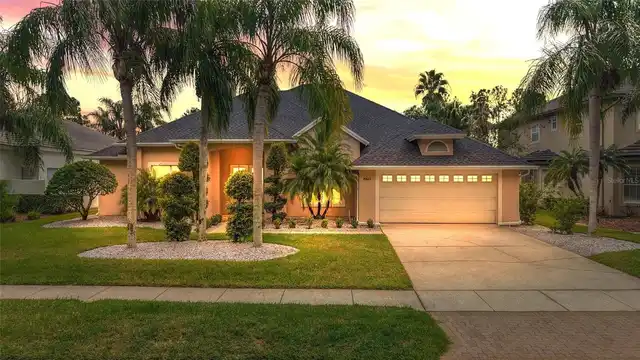
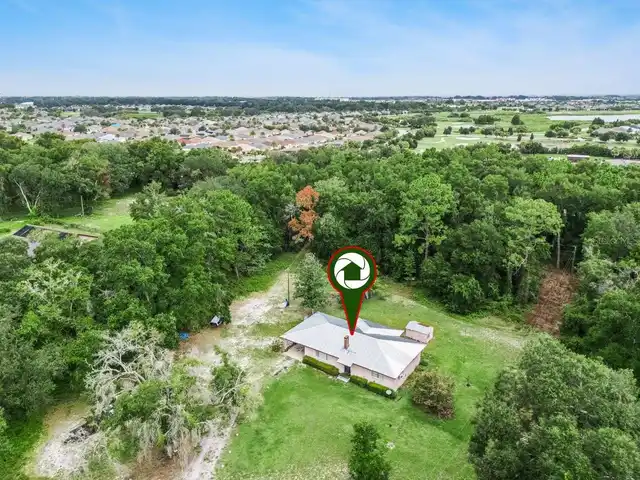
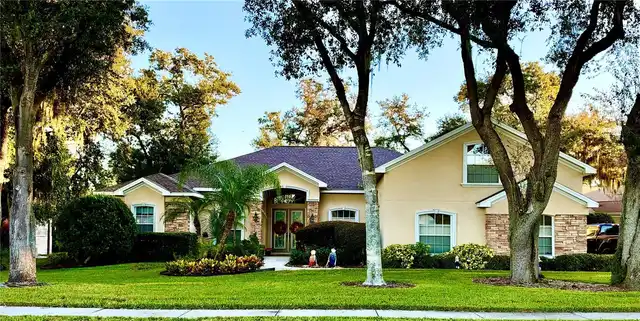
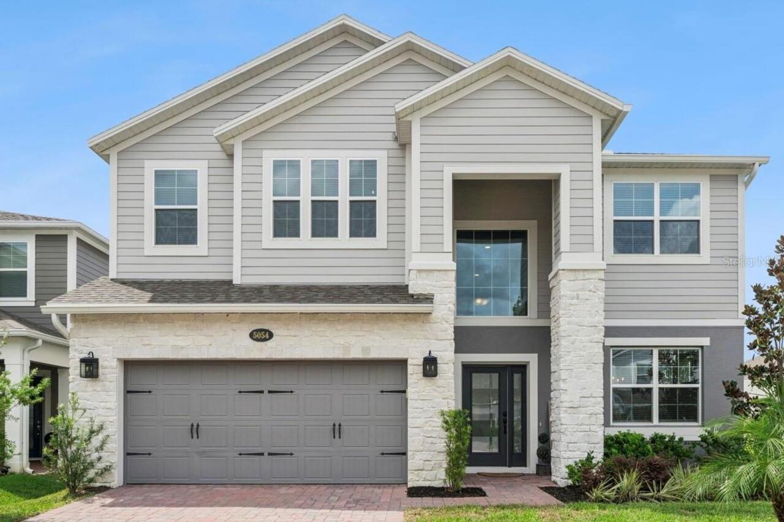
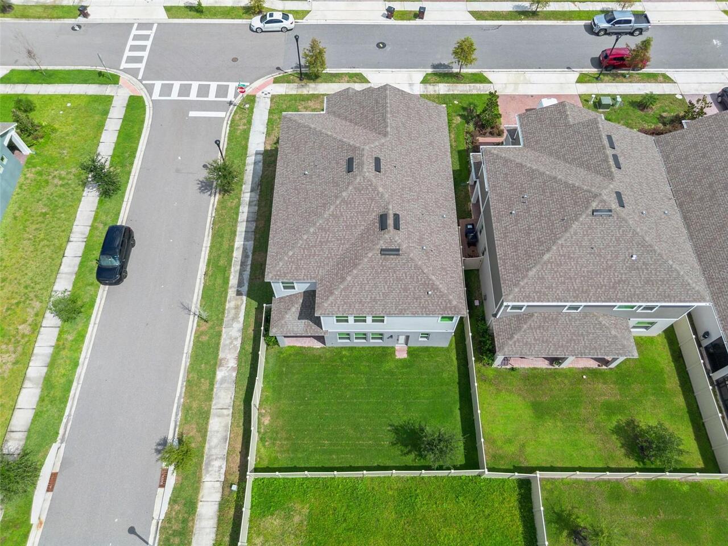
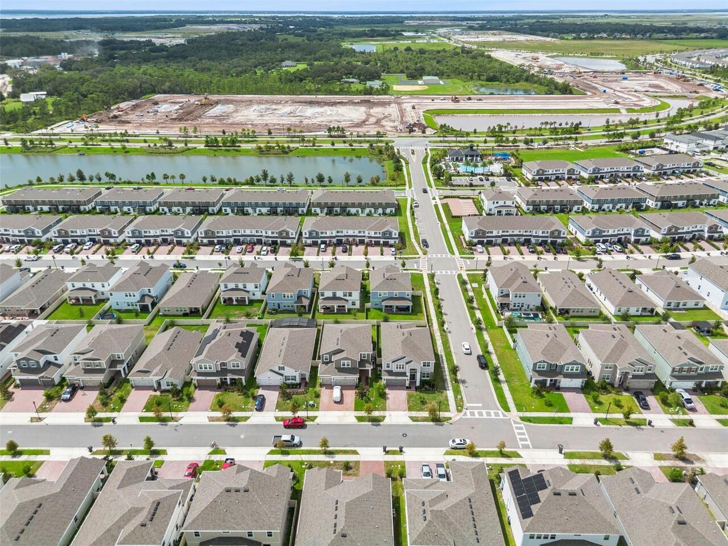
Property Features
Property Sub Type
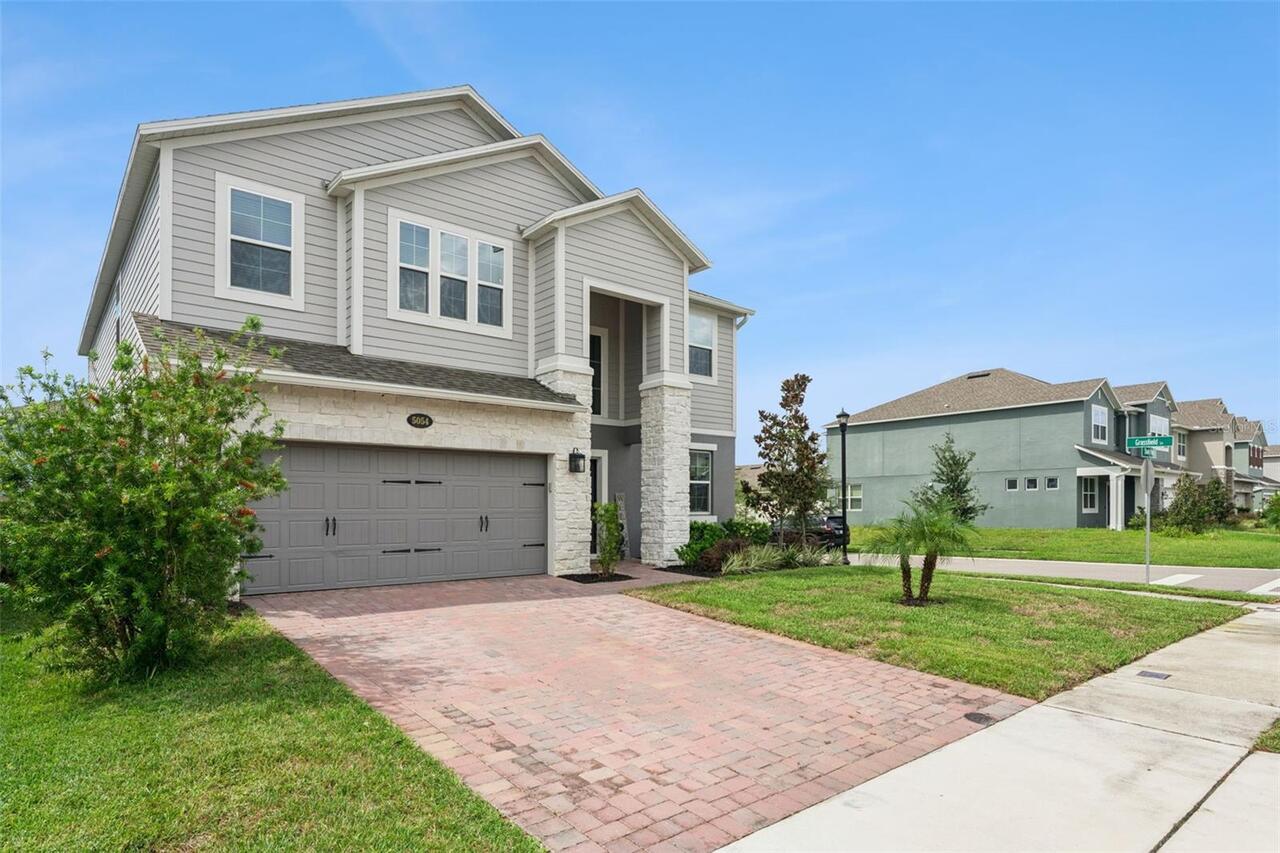
Single Family Residence
Parking
Garage Door Opener, Tandem
Subdivision
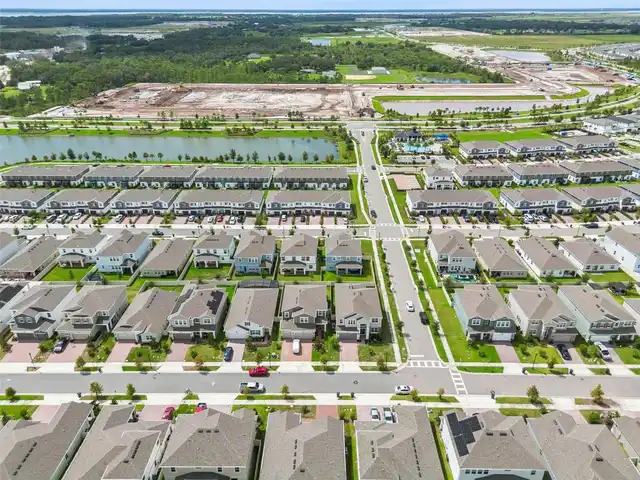
EDEN AT CROSSPRAIRIE
Additional Information
Additional Lease Restrictions
Please reach out to the HOA to confirm all information.
Additional Parcels YN
false
Additional Rooms
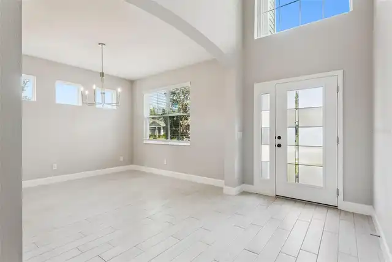
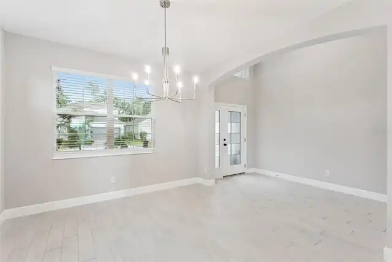
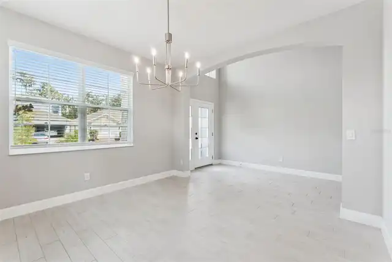
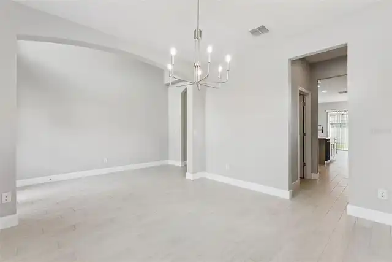
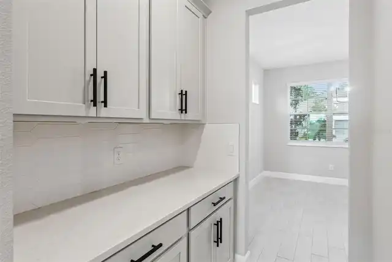
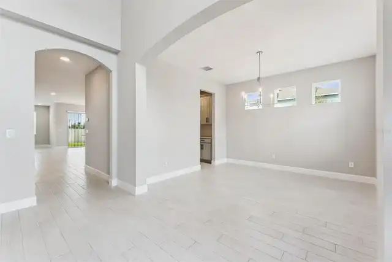
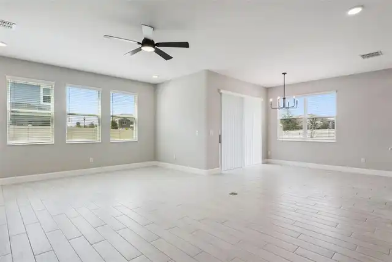
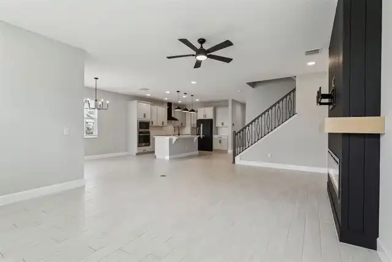
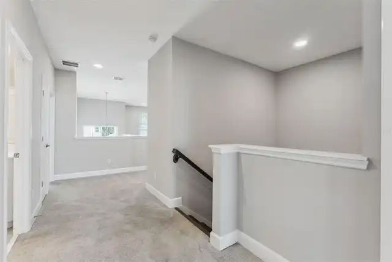
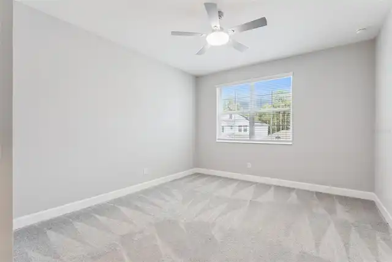
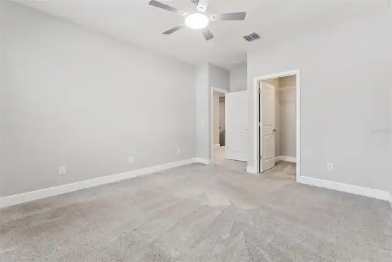
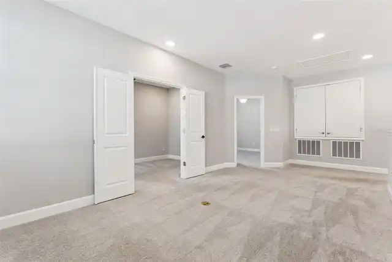
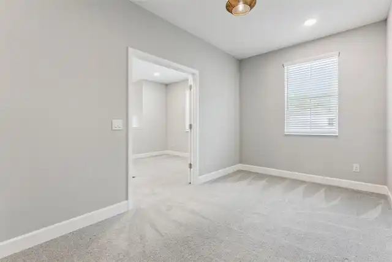
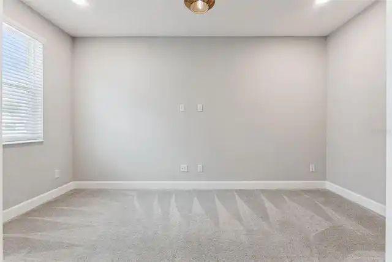
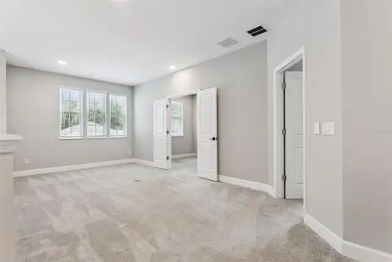
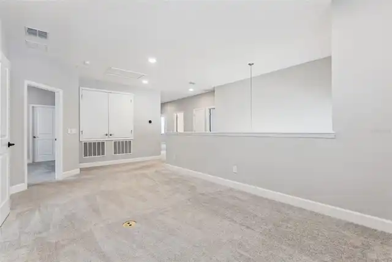
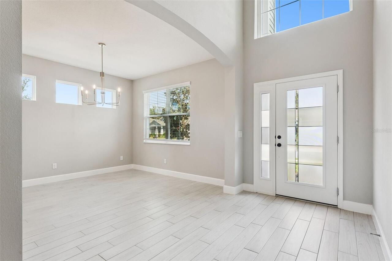
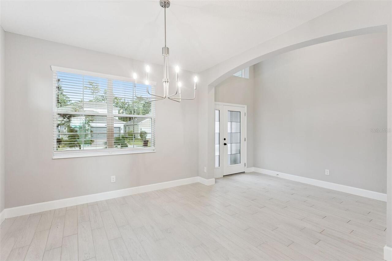
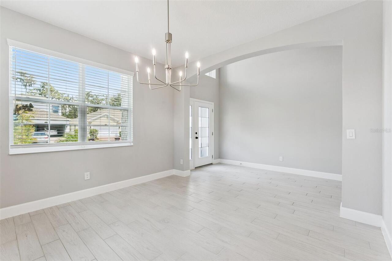
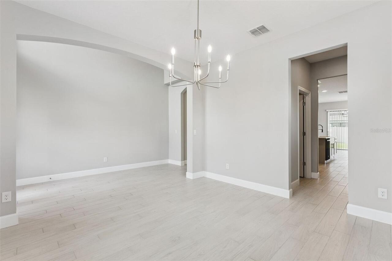
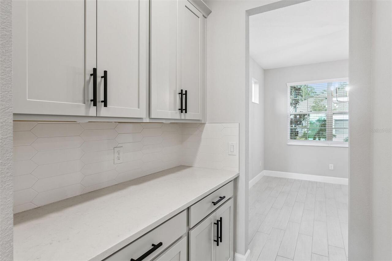
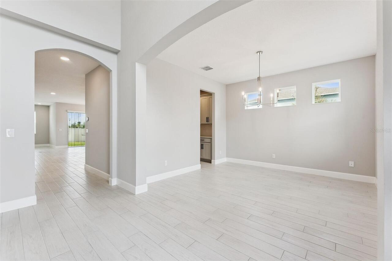
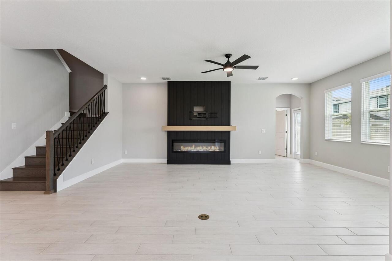
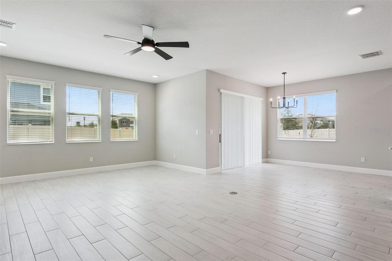
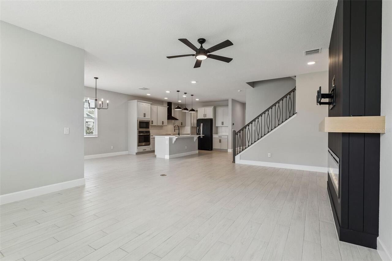
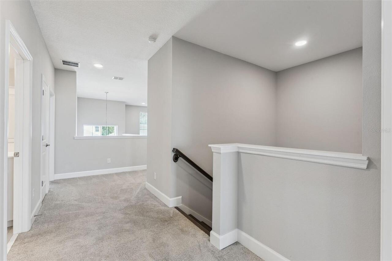
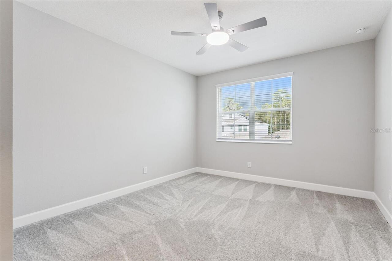
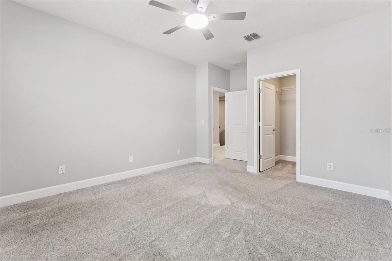
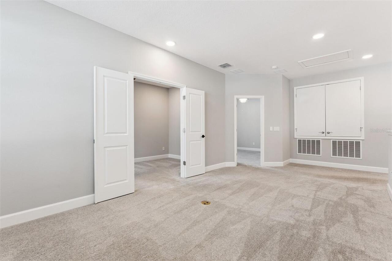
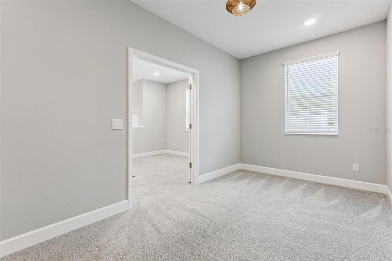
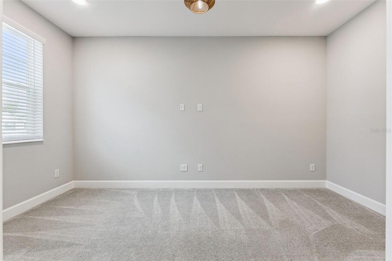
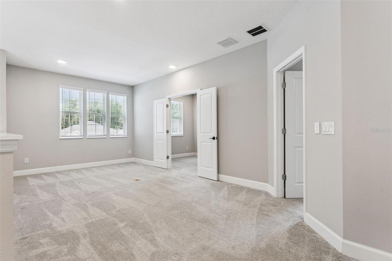
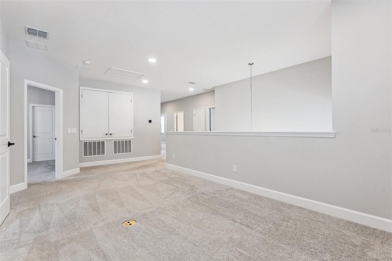
Den/Library/Office, Formal Dining Room Separate, Great Room, Loft, Storage Rooms
Appliances
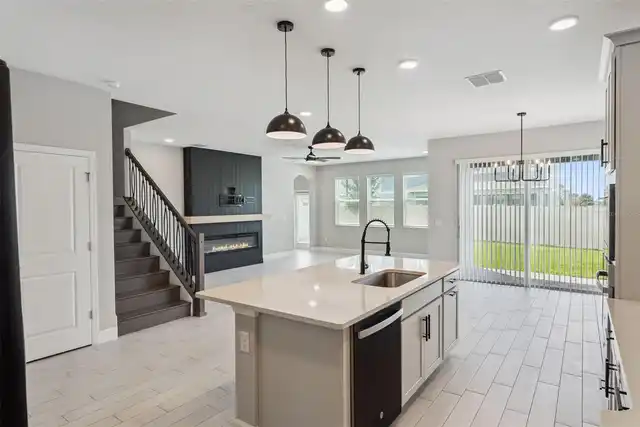
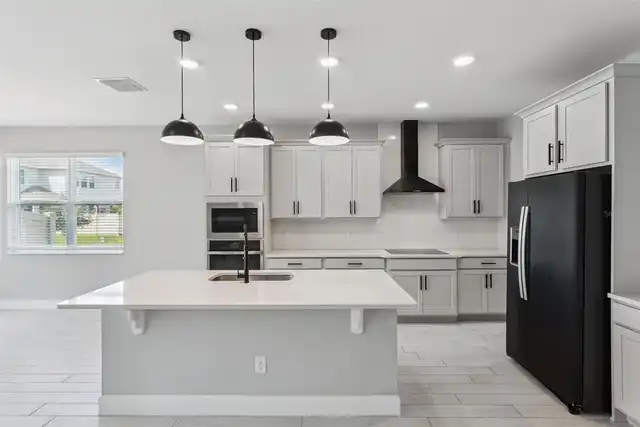
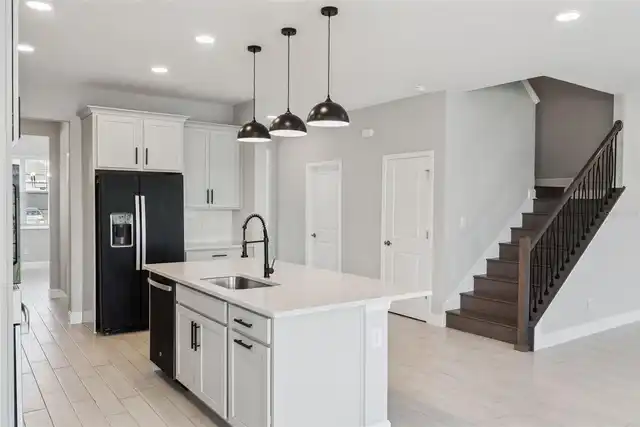
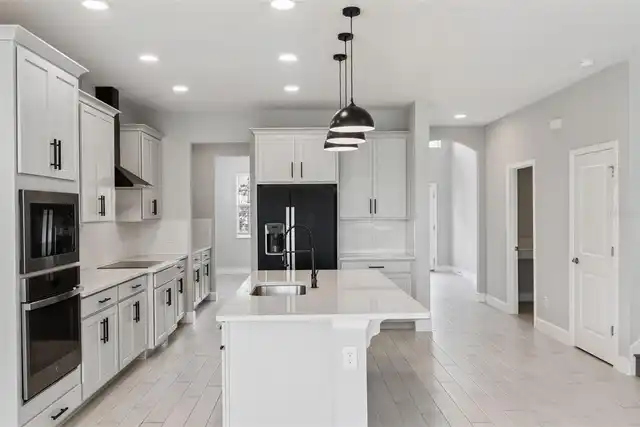
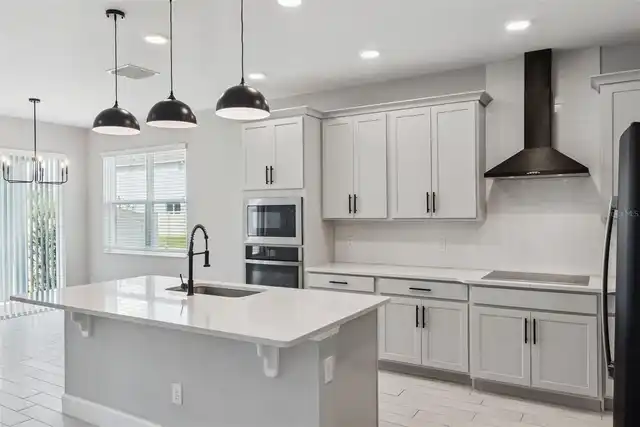
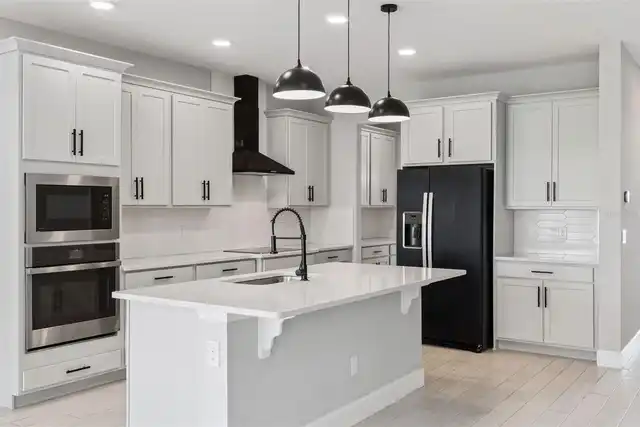
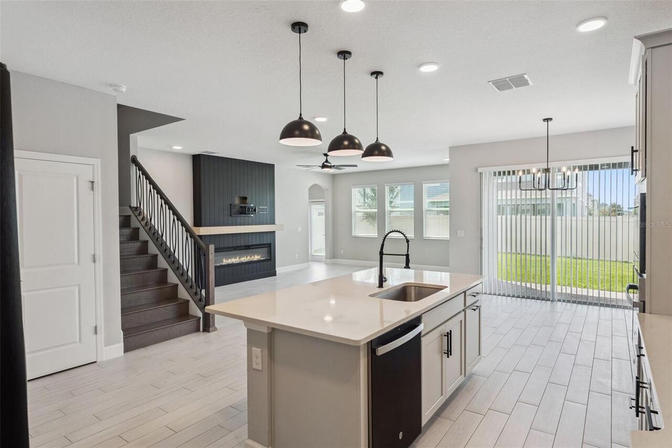
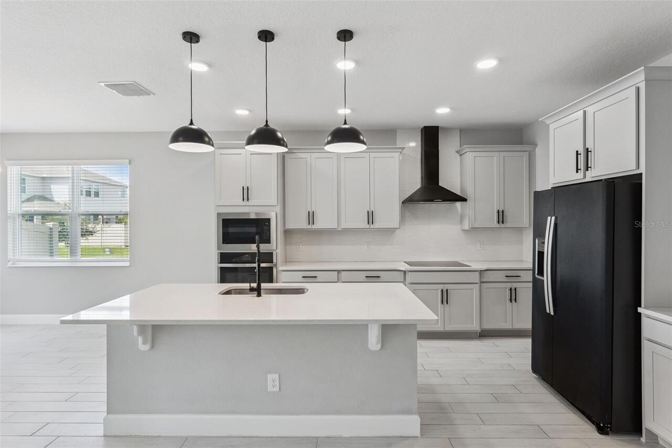
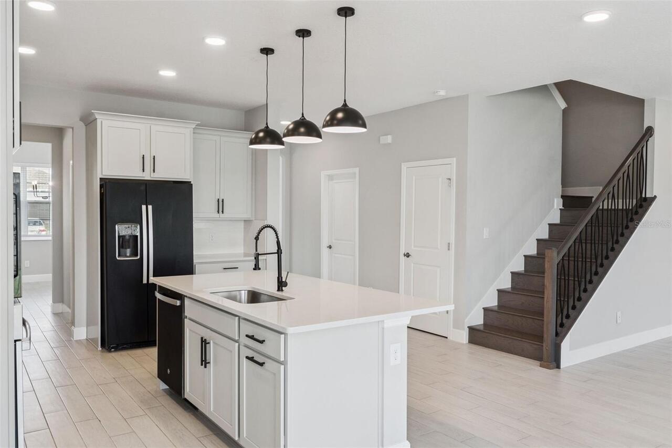
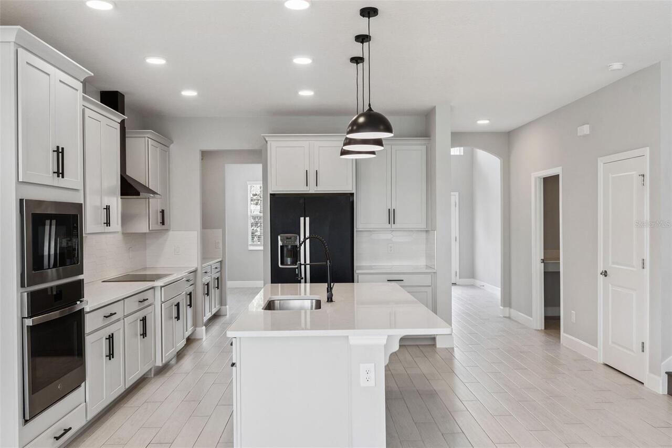
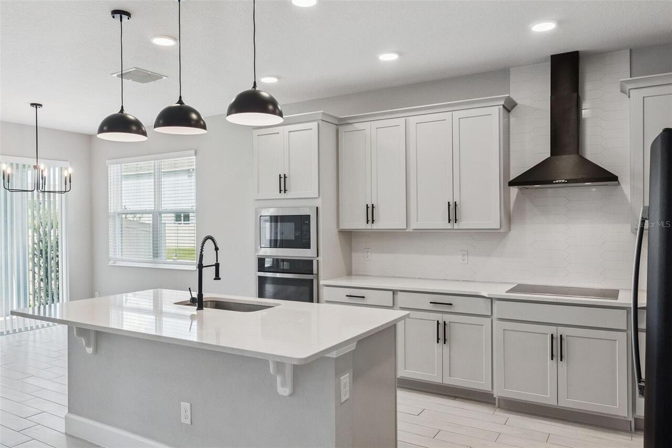
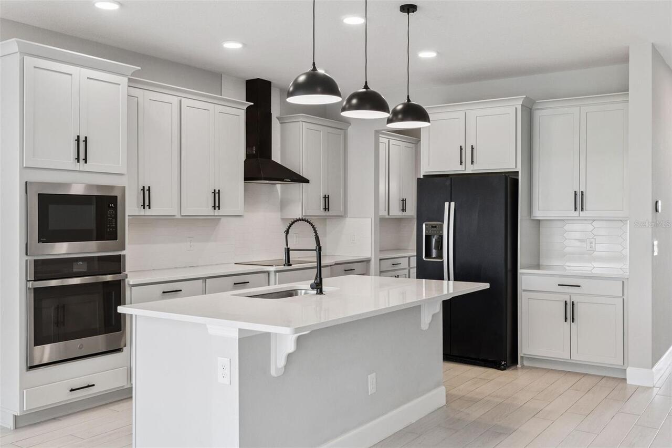
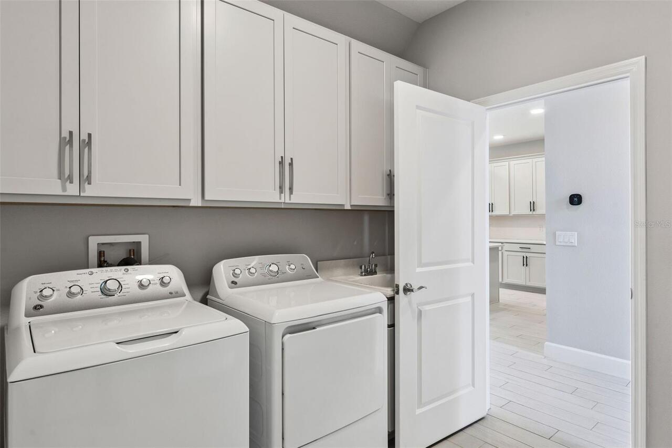
Built-In Oven, Cooktop, Dishwasher, Disposal, Dryer, Microwave, Range Hood, Refrigerator, Washer
Approval Process
Please reach out to the HOA to confirm all information.
Association Amenities
Park, Playground, Pool, Trail(s)
Association Approval Required YN
1
Association Email
Kelly.wilson@community-mgmt.com
Association Fee Frequency
Monthly
Association Fee Includes
Pool, Maintenance Grounds
Association Fee Requirement
Required
Association URL
Community Management Professionals/ Associa
Builder License Number
CQ1034841
Building Area Source
Builder
Building Area Total Srch SqM
403.11
Building Area Units
Square Feet
Calculated List Price By Calculated SqFt
195.44
Community Features
Community Mailbox, Park, Playground, Pool, Sidewalks
Construction Materials
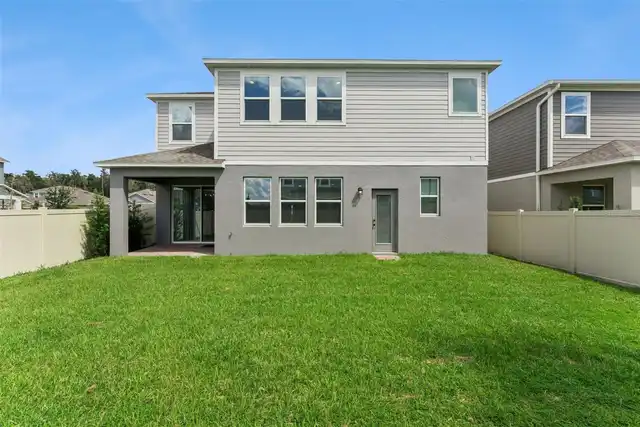
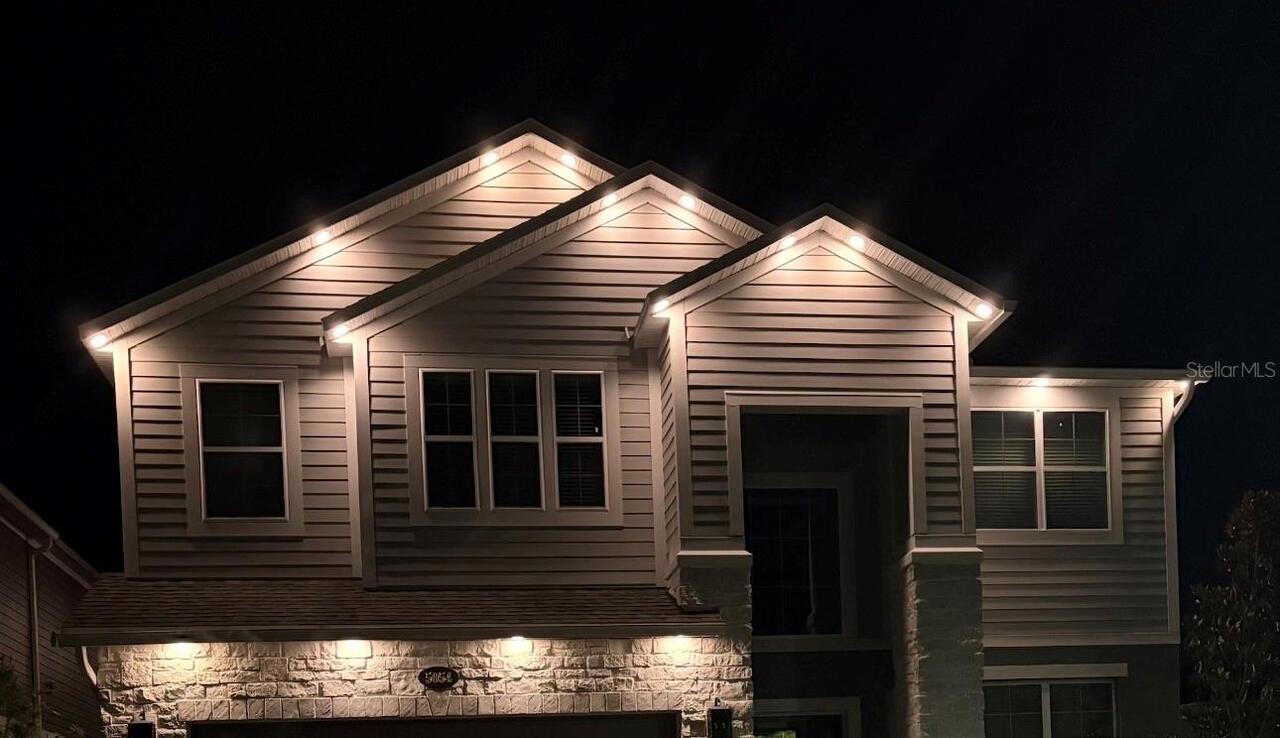
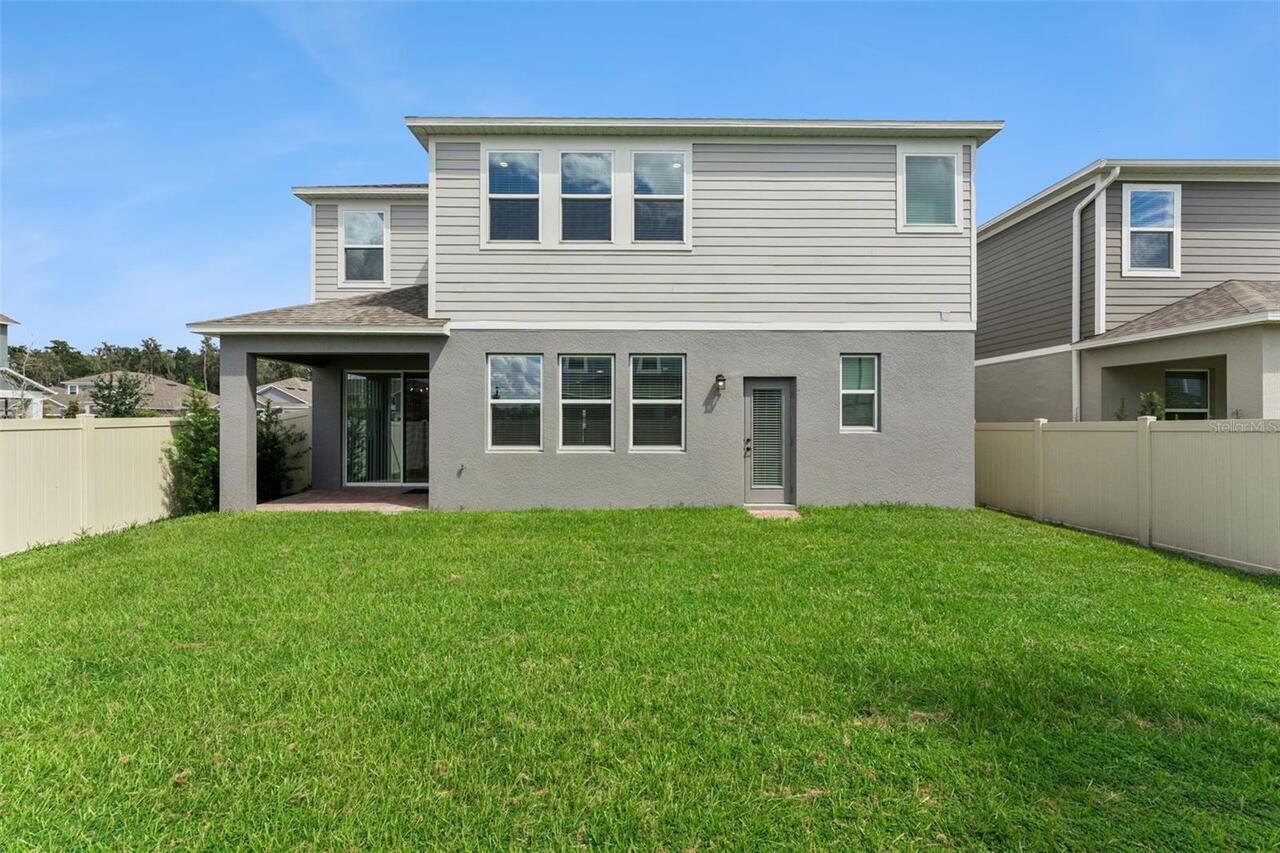
Block, Stucco, Vinyl Siding
Cumulative Days On Market
5
Elementary School
Neptune Elementary
Exterior Features
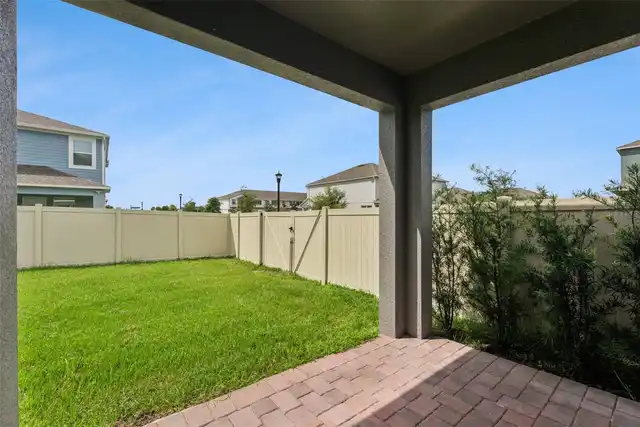
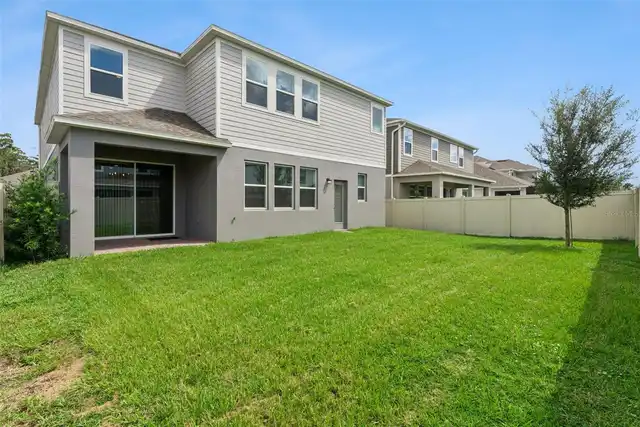
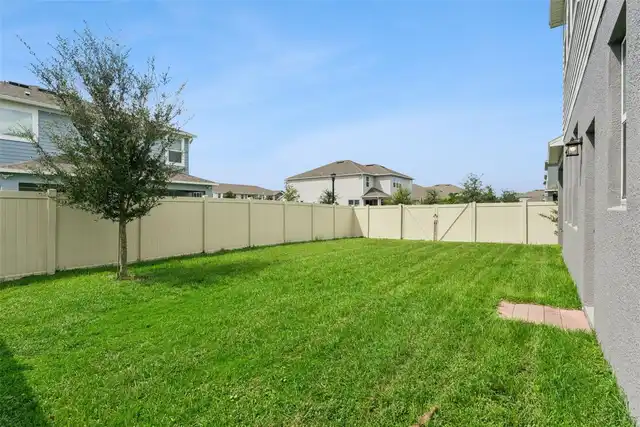
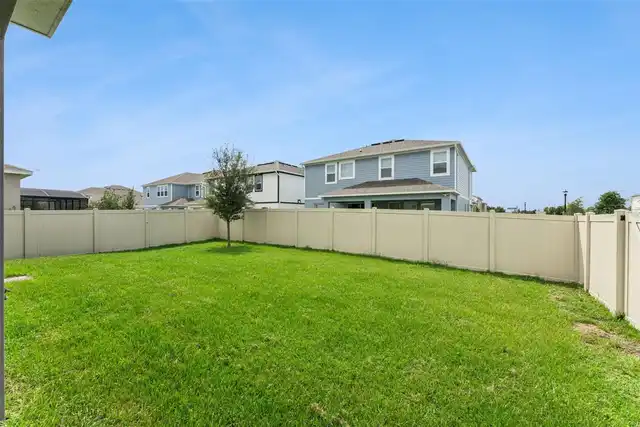
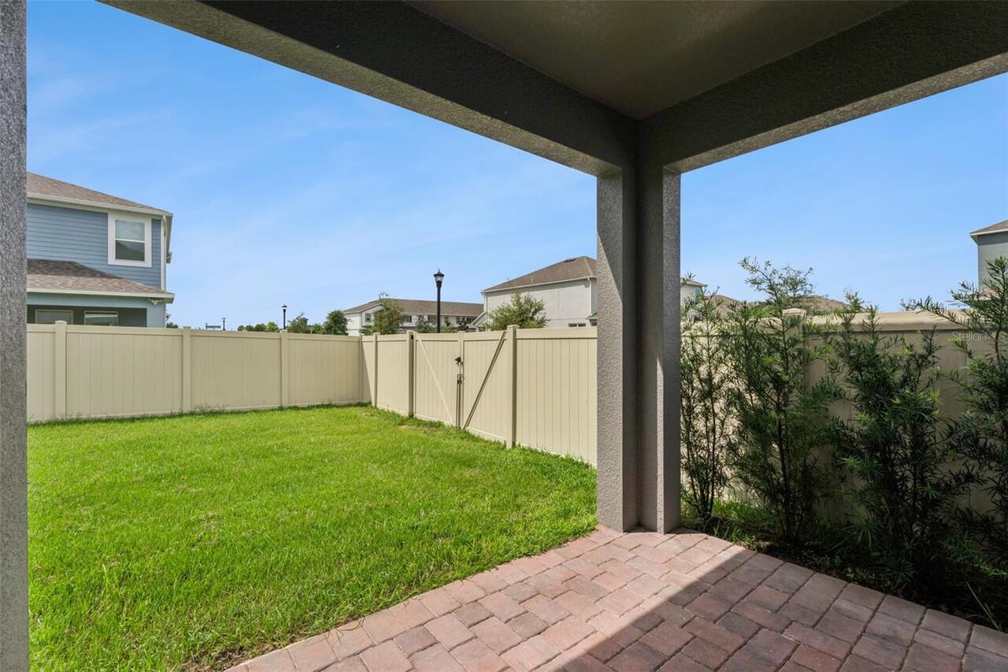
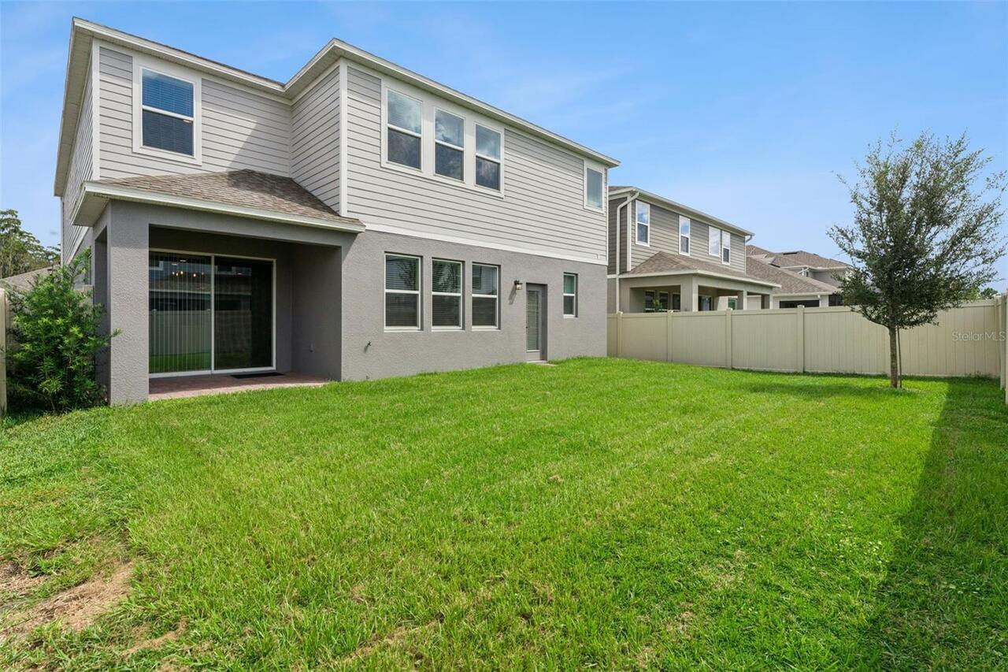
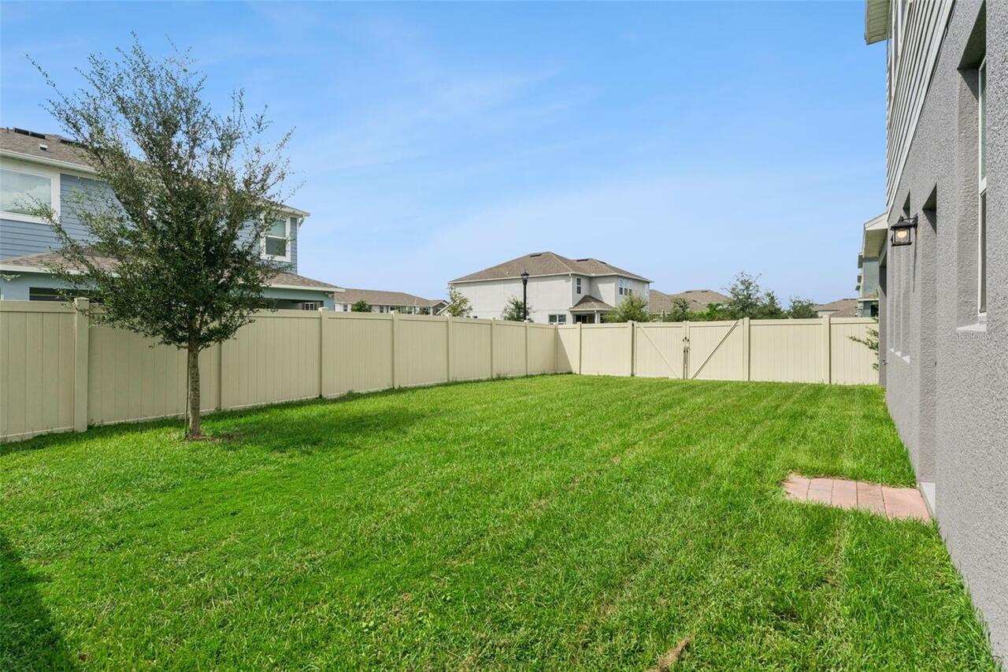
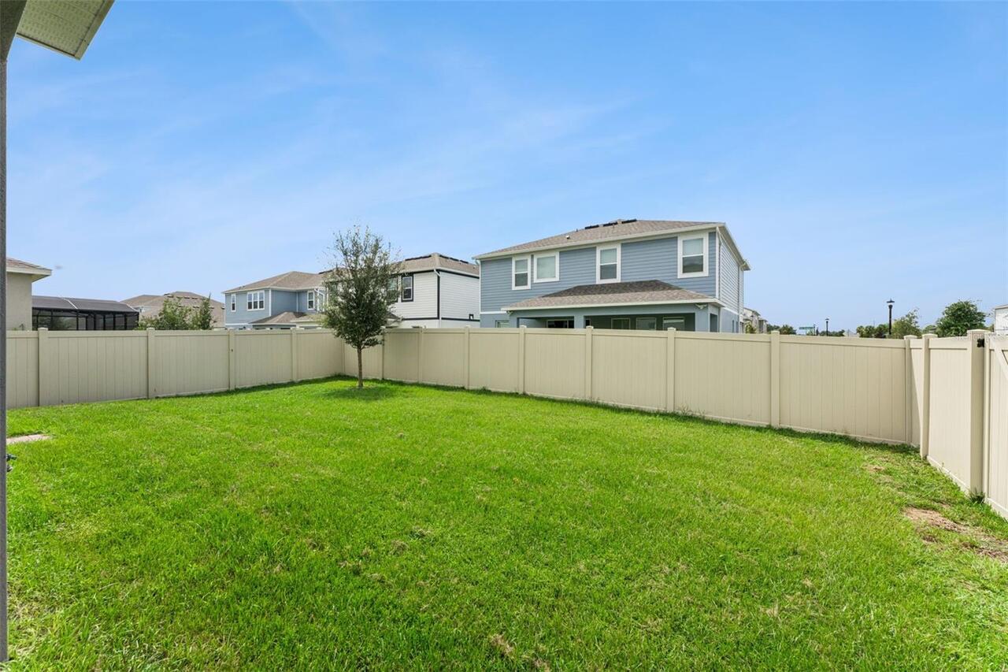
Private Yard, Rain Gutters, Sidewalk
Fireplace Features
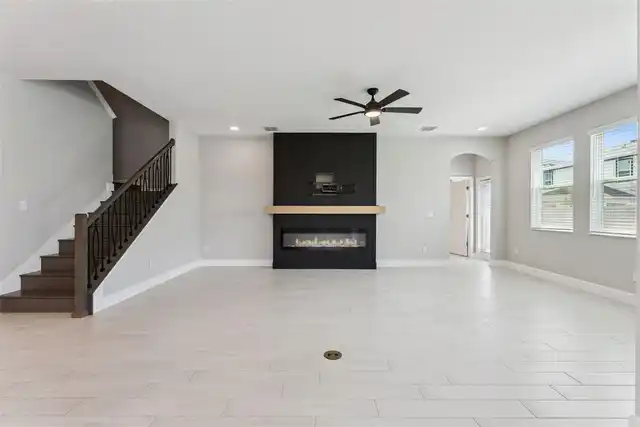
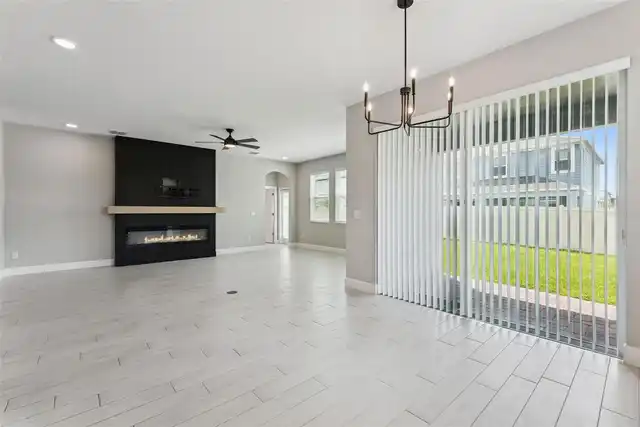
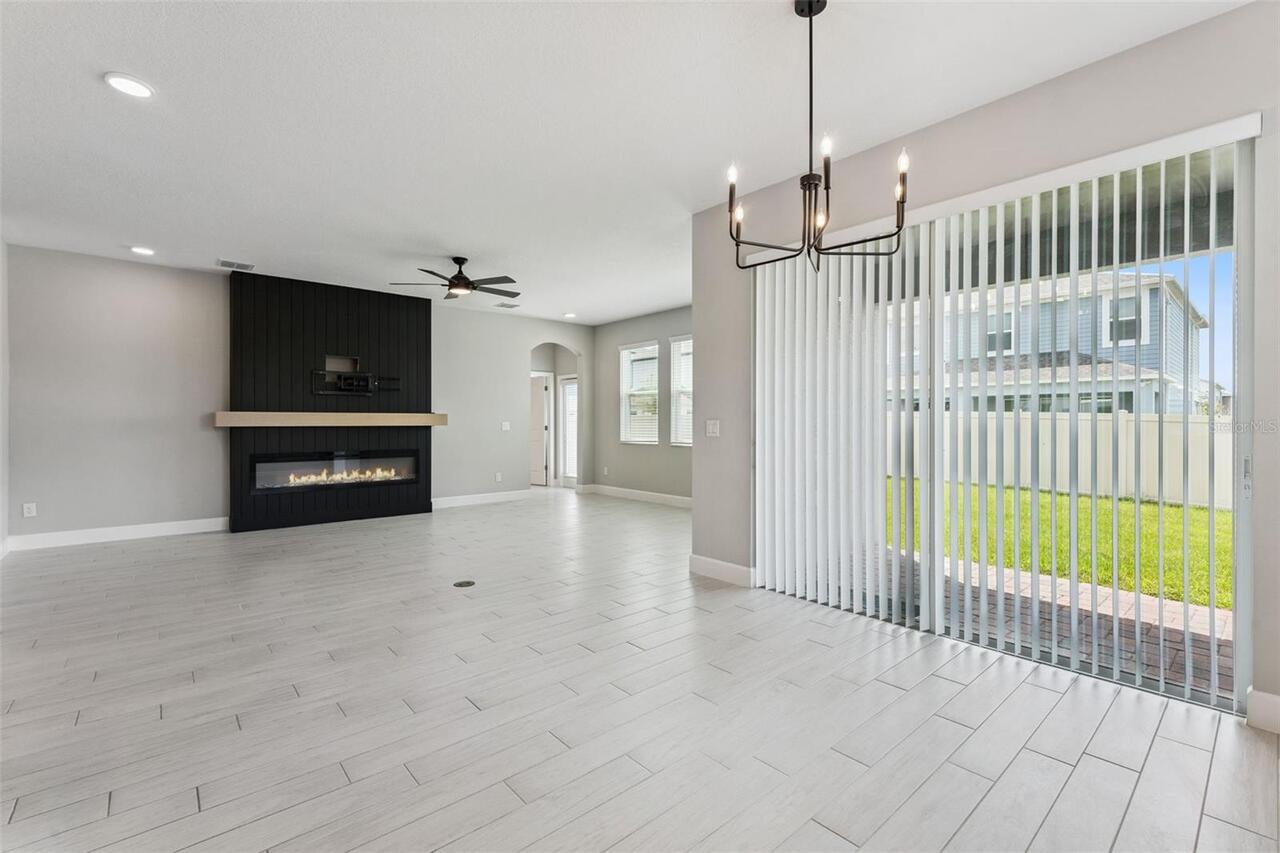
Electric, Family Room
Flood Zone Date
2026-04-17
High School
St. Cloud High School
Interior Features
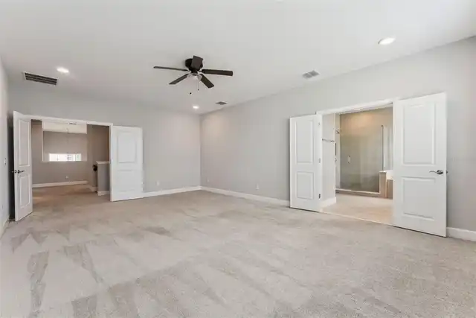
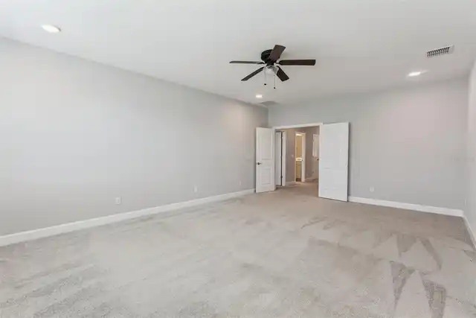
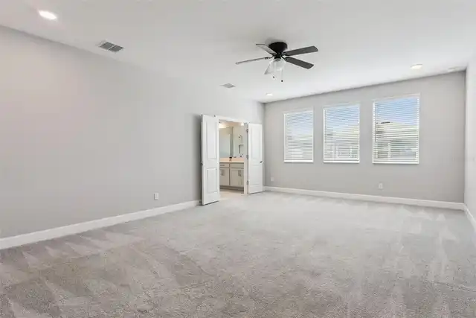
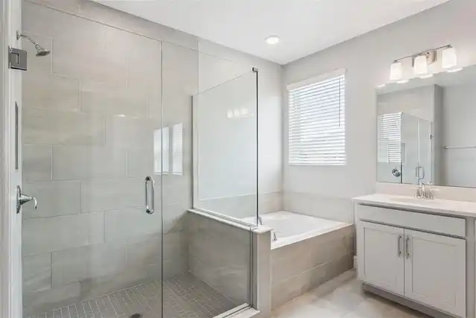
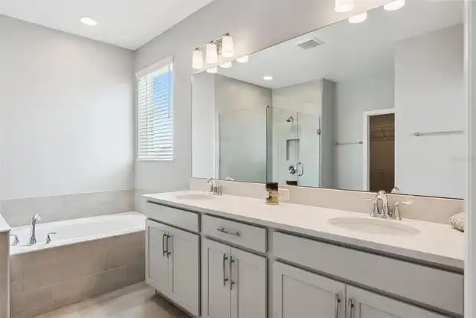
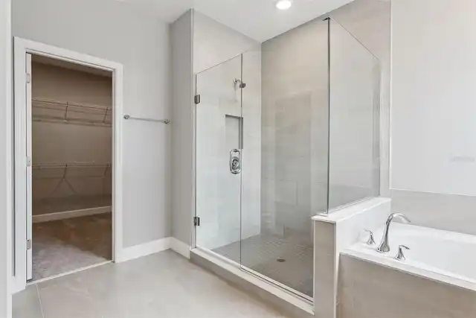
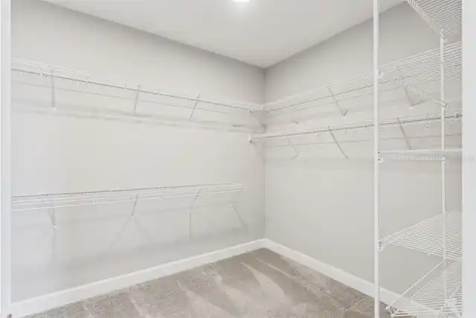
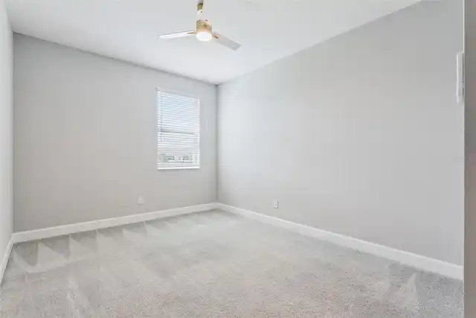
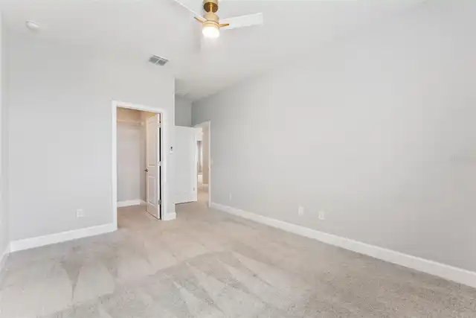
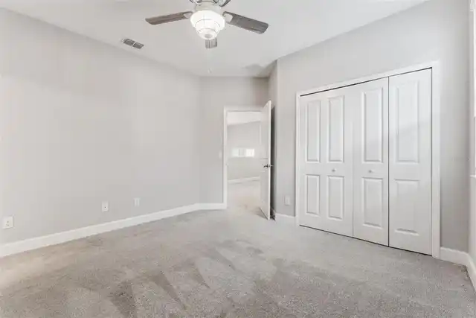
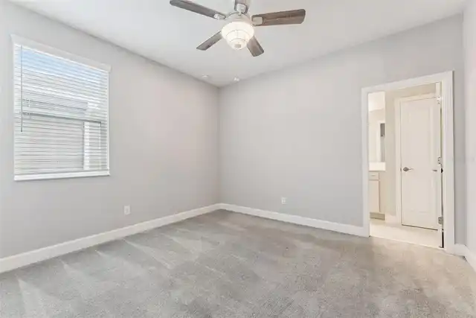
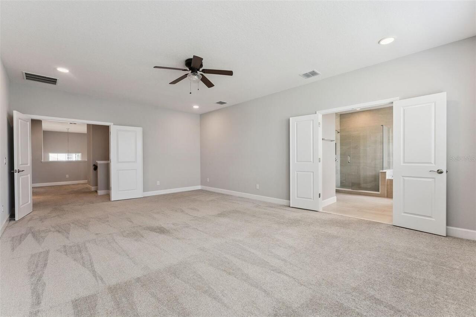
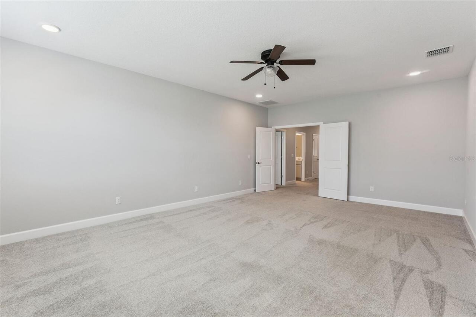
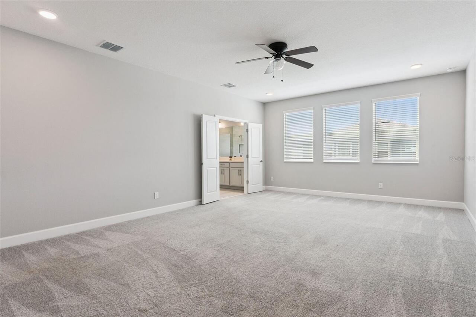
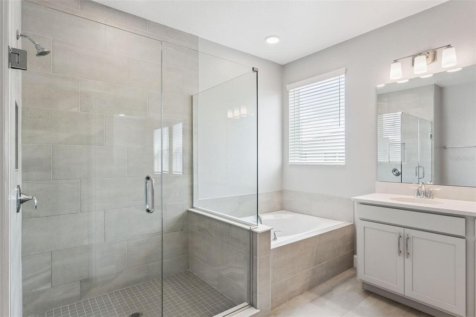
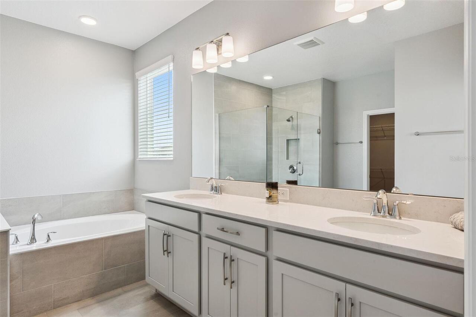
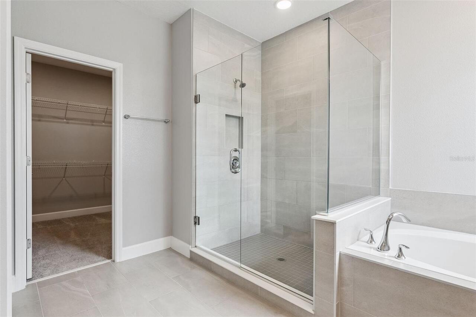
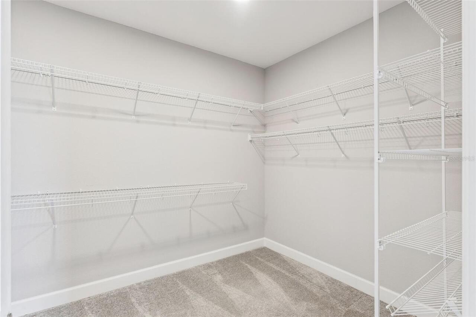
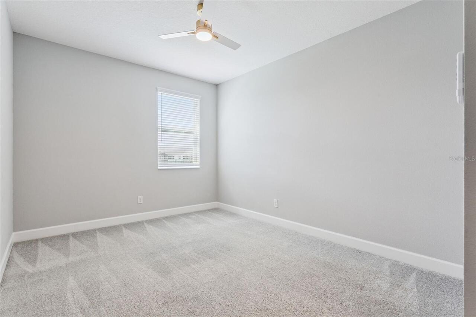
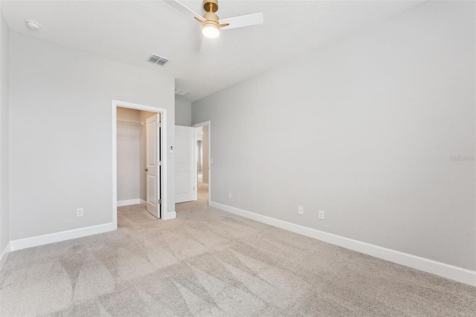
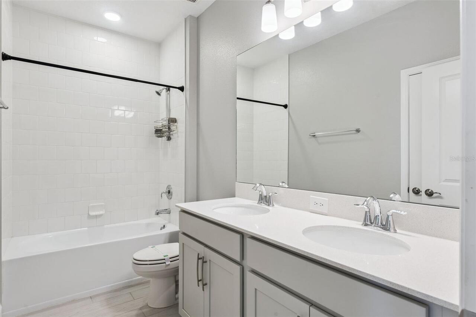
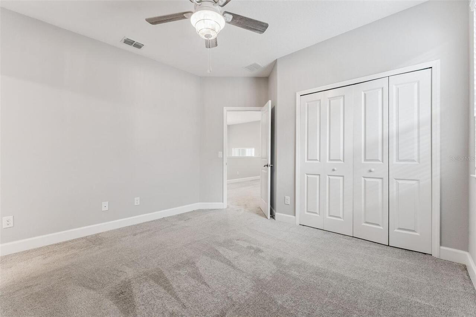
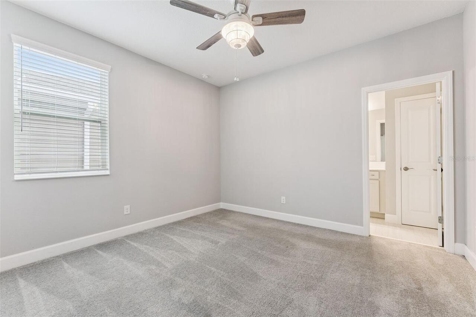
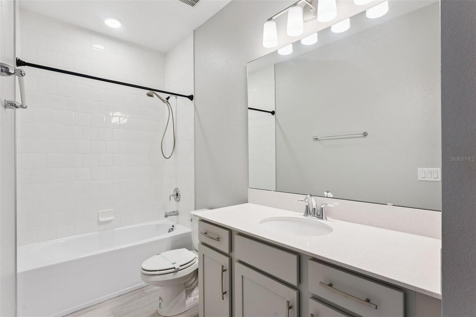
Ceiling Fans(s), Dry Bar, PrimaryBedroom Upstairs, Stone Counters, Thermostat, Tray Ceiling(s), Walk-In Closet(s)
Internet Address Display YN
true
Internet Automated Valuation Display YN
false
Internet Consumer Comment YN
false
Internet Entire Listing Display YN
true
Laundry Features
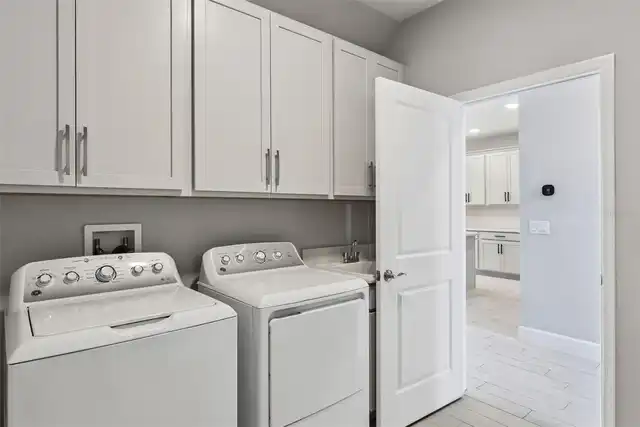
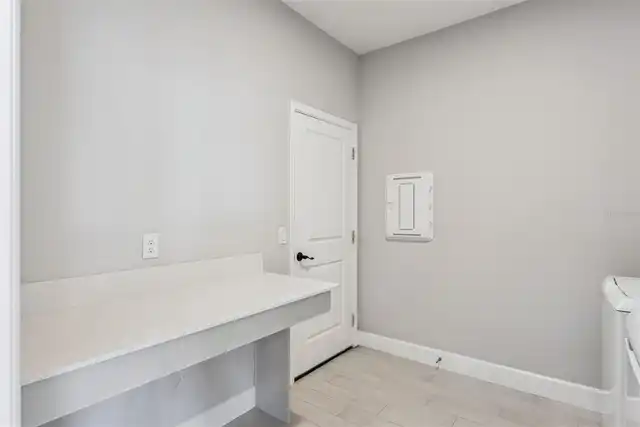
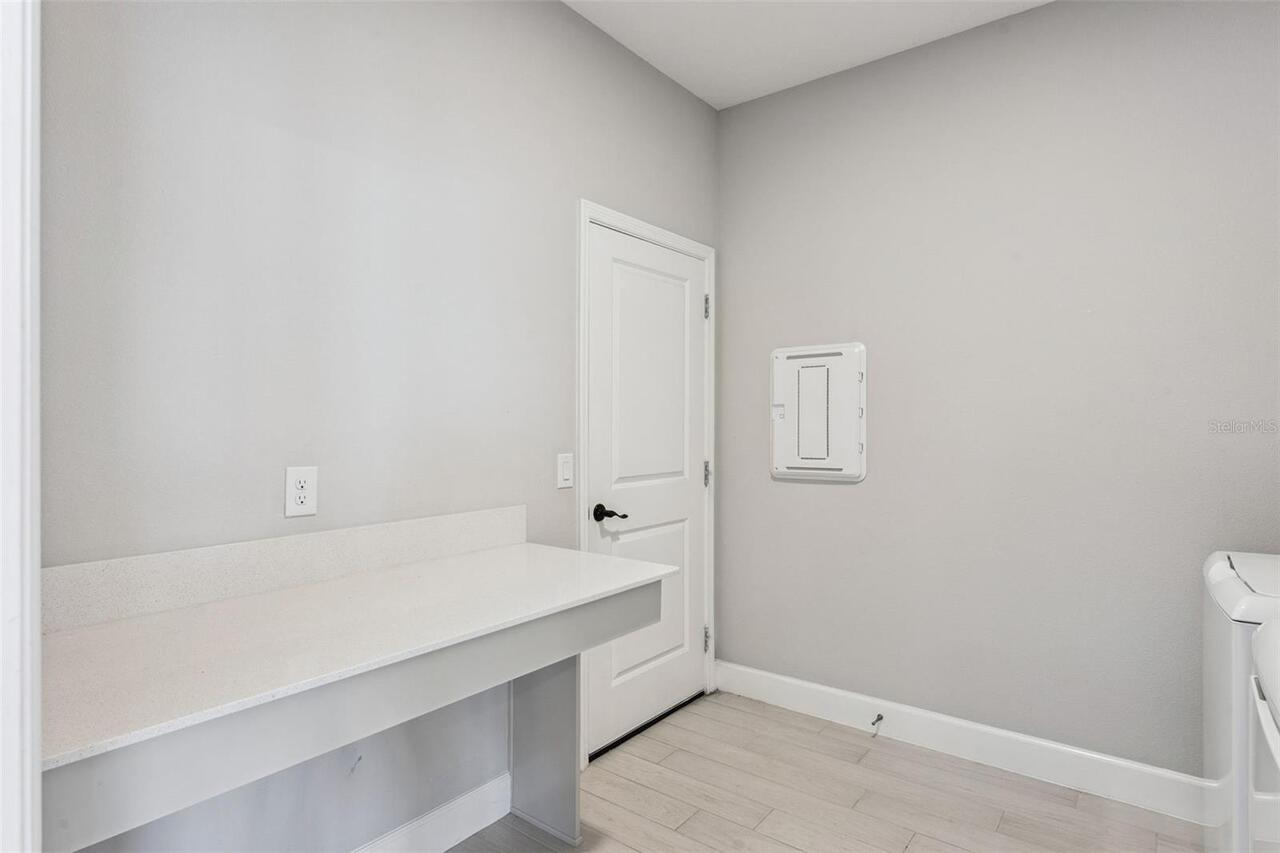
Corridor Access, Inside, Laundry Room
Living Area Source
Builder
Living Area Units
Square Feet
Lot Features
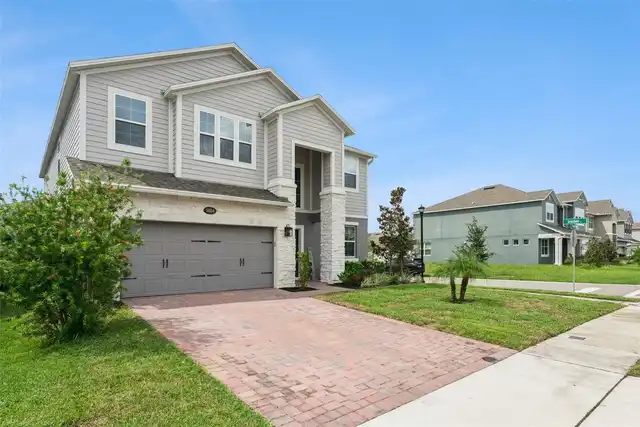
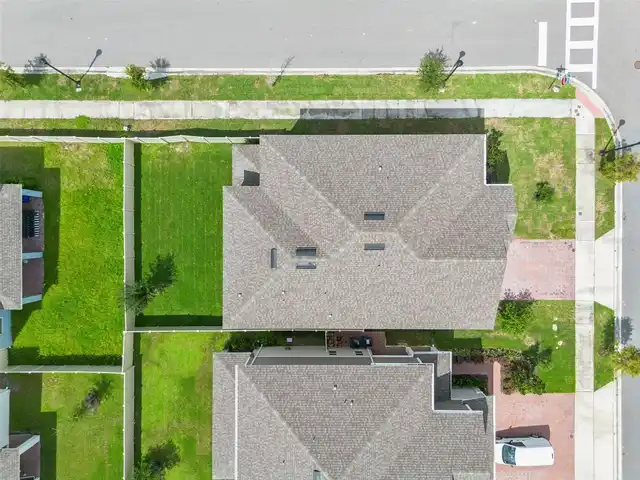
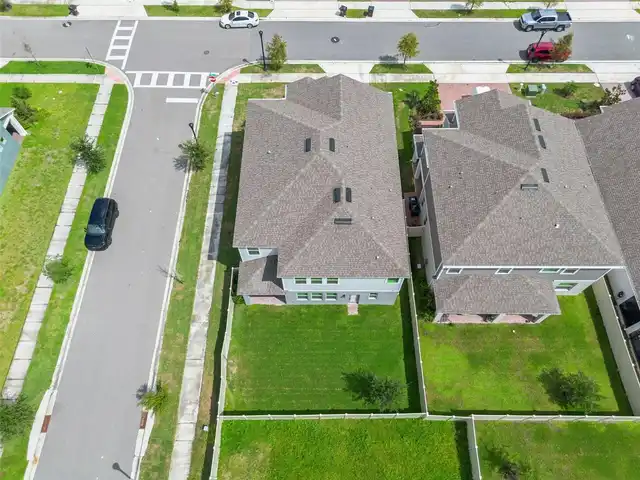
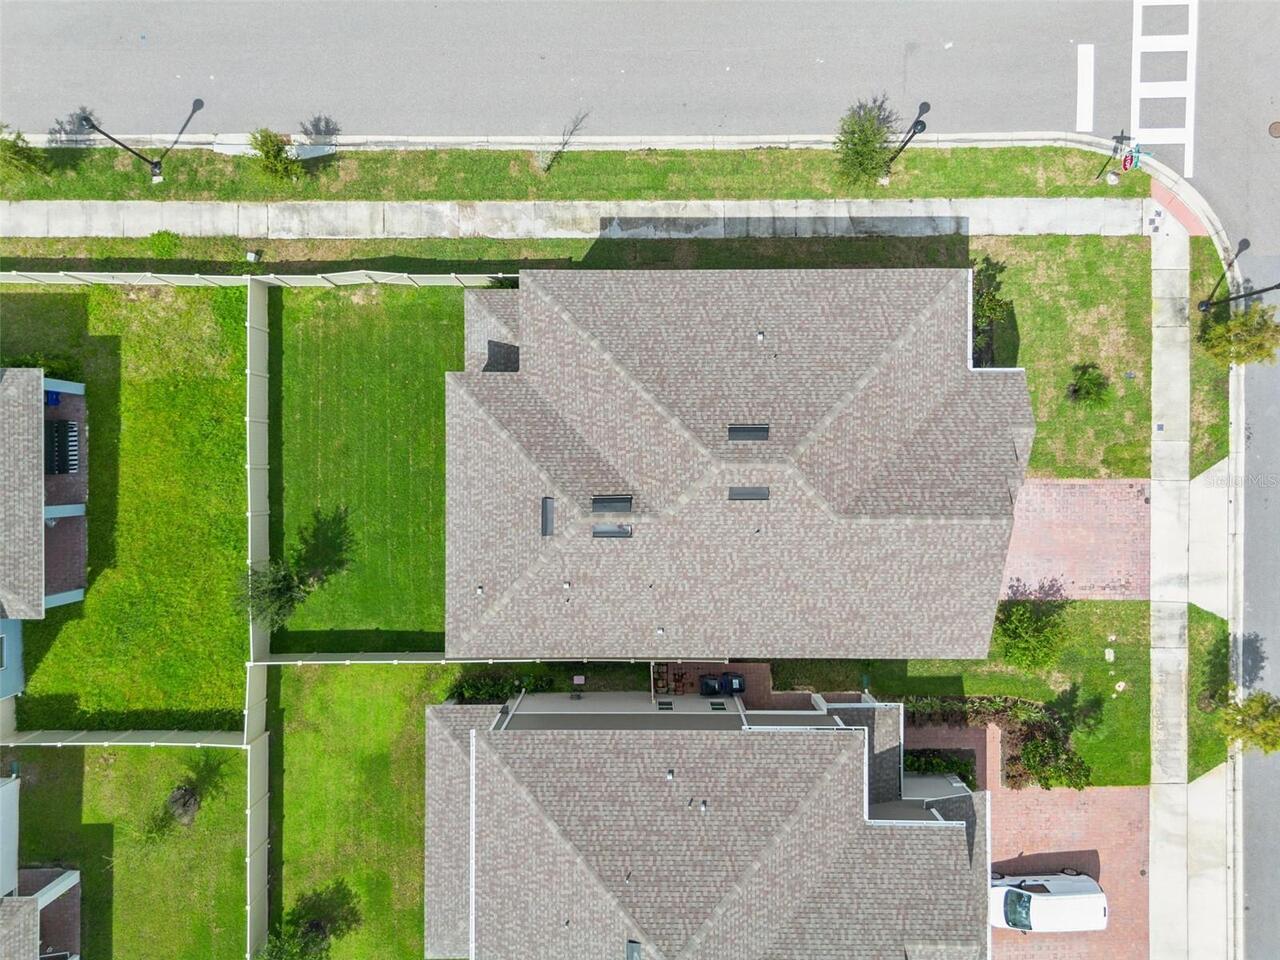
Corner Lot, Sidewalk
Lot Size Square Meters
583
Middle Or Junior School
Neptune Middle (6-8)
Modification Timestamp
2026-10-02T15:16:12.903Z
Other Equipment
Irrigation Equipment, Private Yard
Parcel Number
21-26-30-0133-0001-1150
Patio And Porch Features
Covered, Patio, Porch, Rear Porch
Pet Restrictions
Please reach out to the HOA and County to confirm all information.
Property Condition
Completed
Property Description
Corner Unit
RATIO Current Price By Calculated SqFt
195.44
Road Surface Type
Asphalt, Paved
Showing Requirements
Supra Lock Box, See Remarks, ShowingTime
Status Change Timestamp
2026-09-27T19:13:34.000Z
Tax Legal Description
EDEN AT CROSS PRAIRIE PH 2 PB 35 PGS 56-56 LOT 115
Tax Other Annual Assessment Amount
1342
Total Acreage
0 to less than 1/4
Universal Property Id
US-12097-N-212630013300011150-R-N
Unparsed Address
5054 SHADY PINES DR