407-990-2746
Menu

1718 Sw 27th Street, Ocala, FL

NEXT
PREV
$999,000

($244/sqft)

List Status: Active
1718 Sw 27th Street
Ocala, FL 34471


5 beds
4 baths
4087 living sqft
Top Features
  • View: Garden, Trees/Woods, Pool
  • Subdivision: White Oak Village Ph 02
  • Built in  2006
  • Single Family Residence
Description
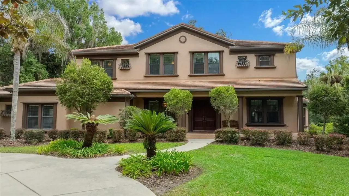
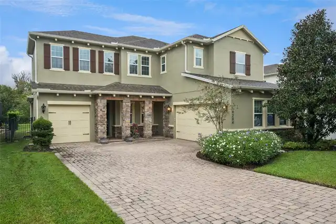
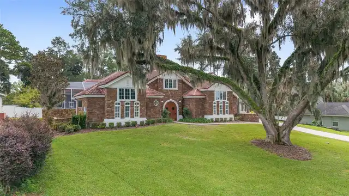
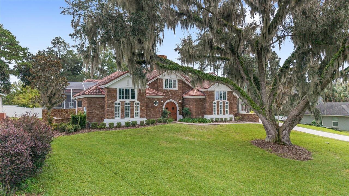
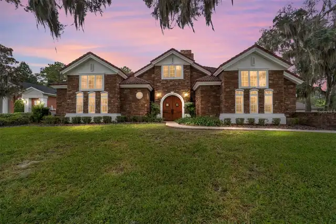
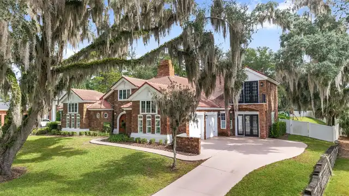
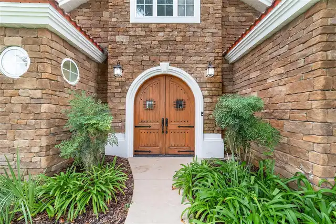
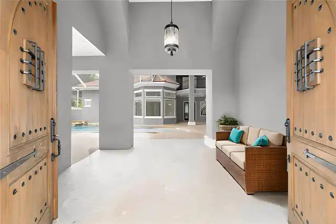
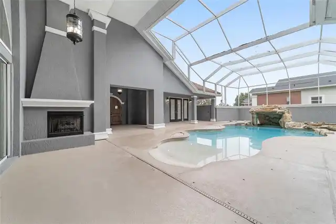
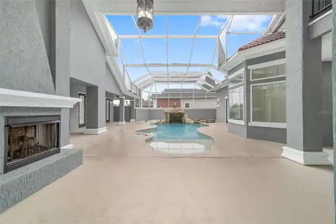
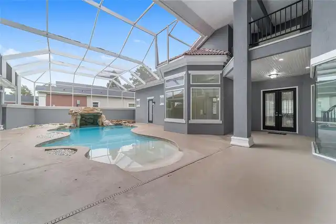
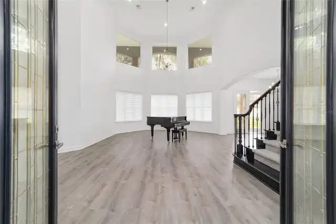
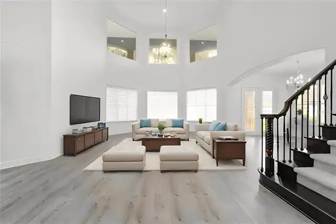
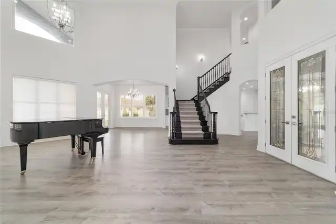
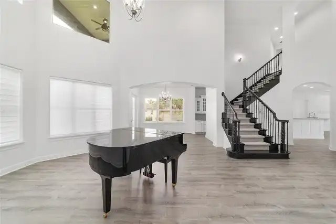
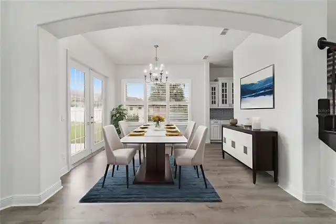
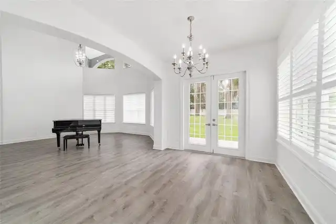
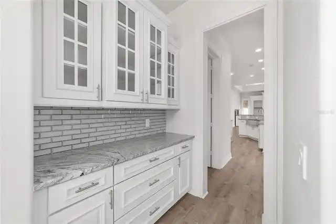
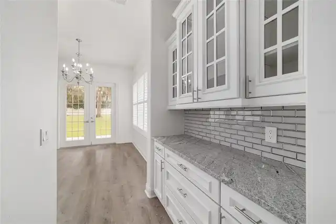
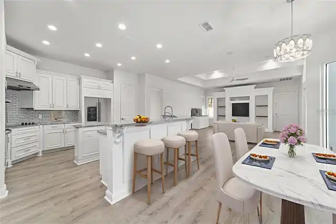
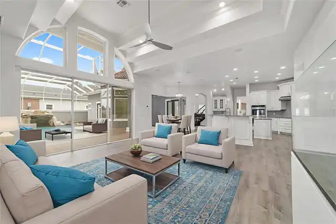
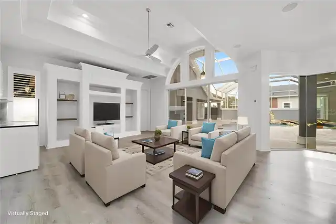
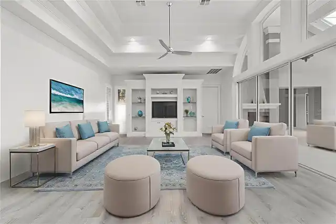
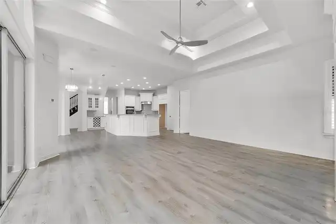
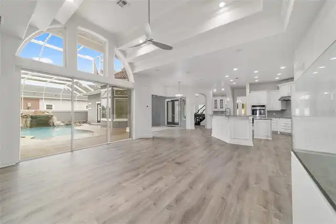
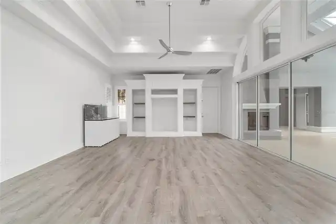
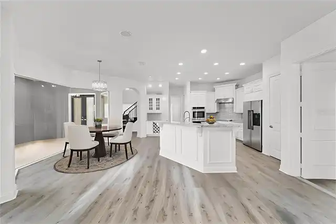
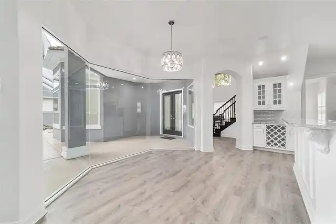
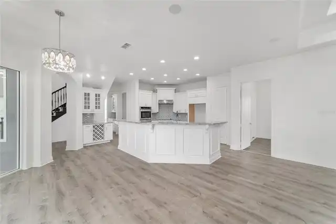
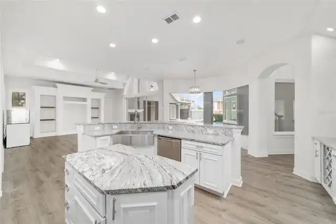
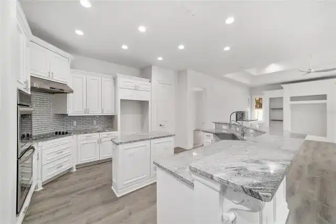
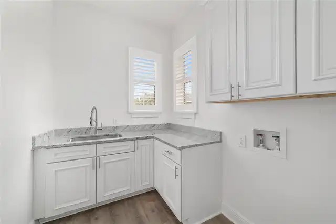
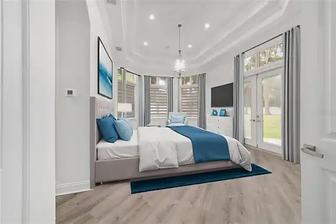
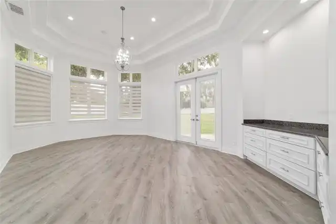
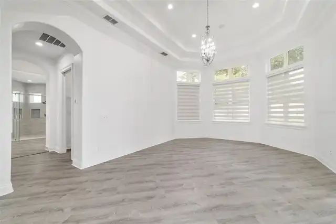
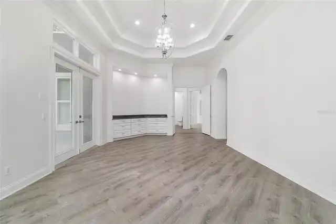
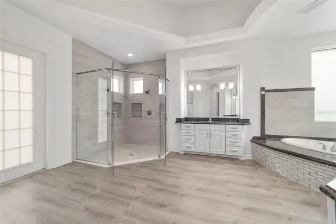
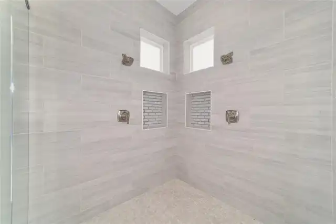
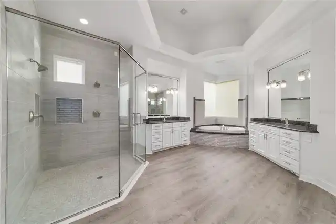
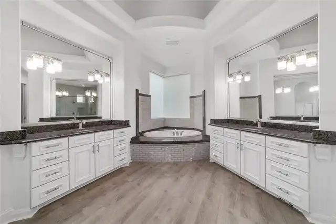
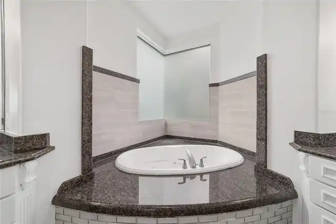
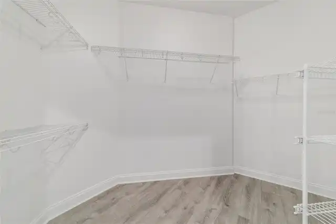
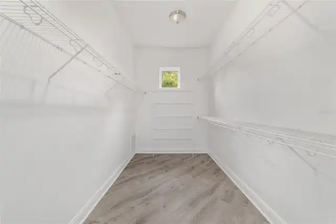
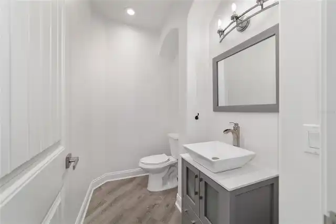
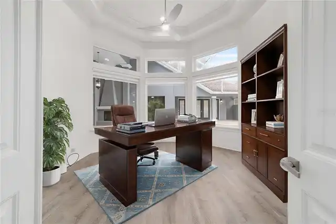
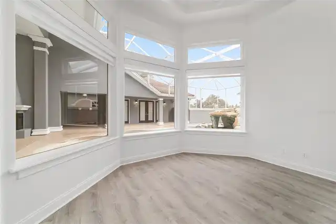
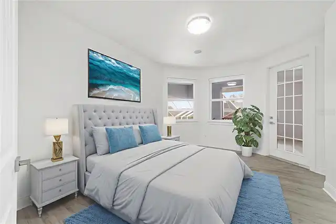
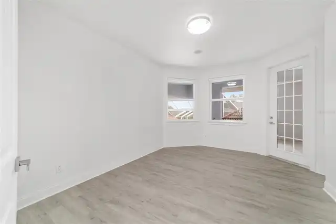
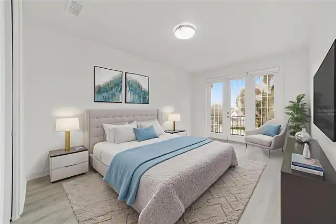
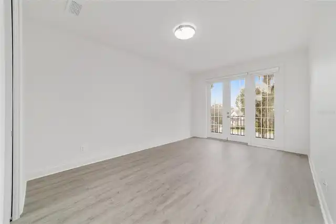
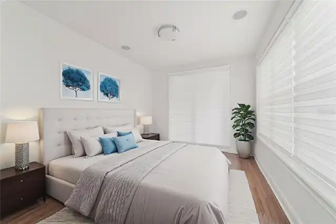
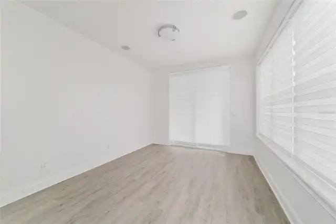
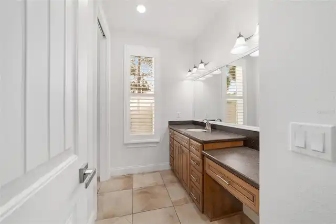
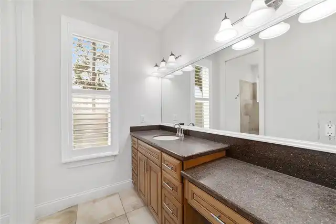
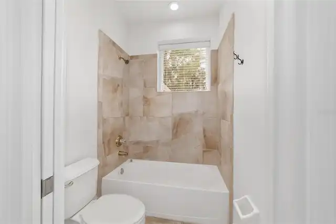
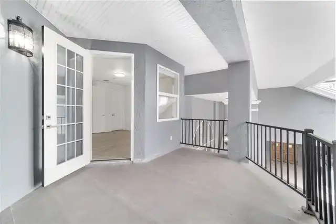
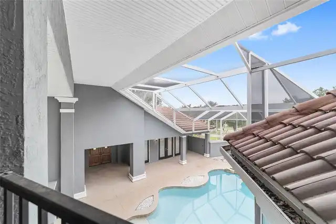
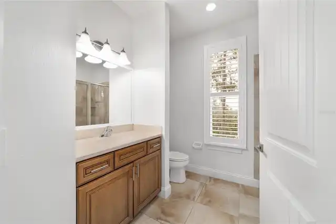
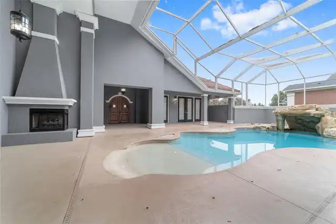
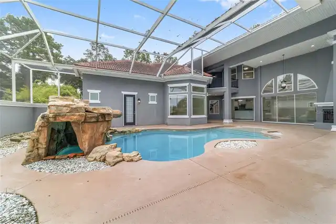
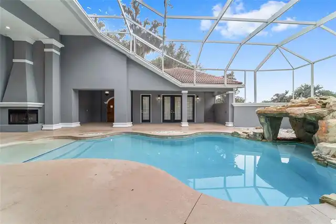
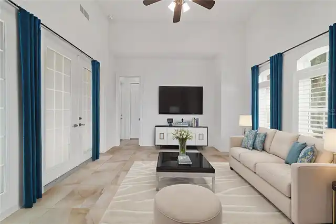
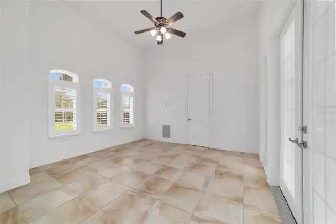
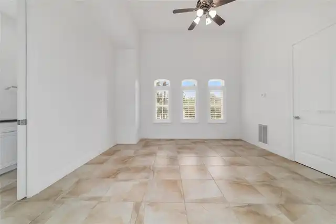
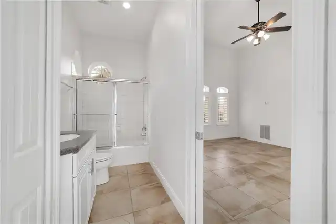
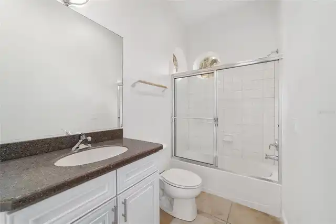
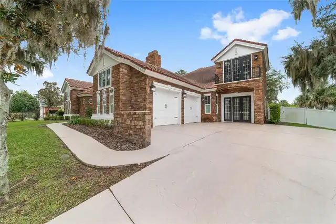
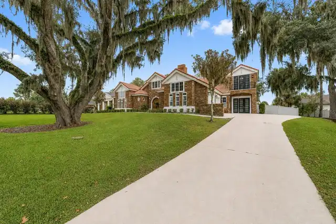
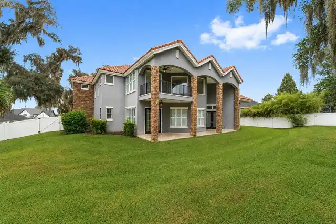
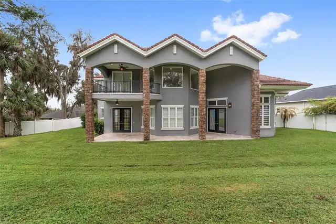
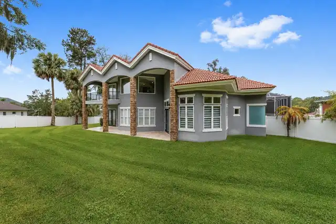
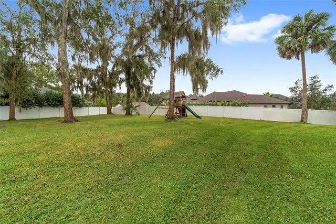
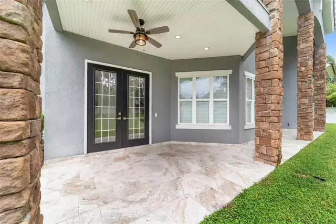
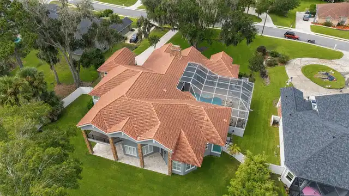
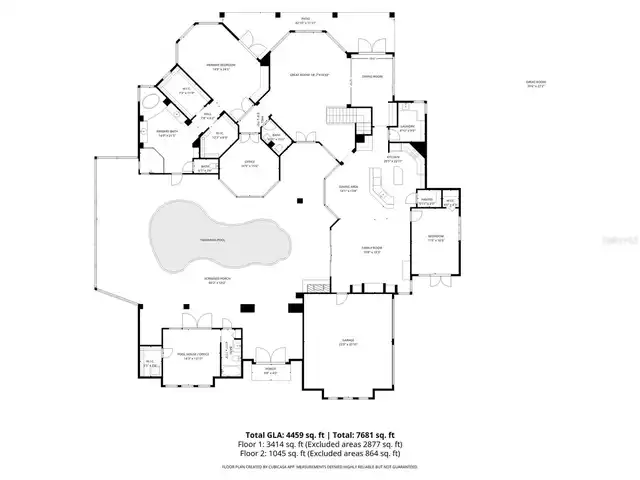
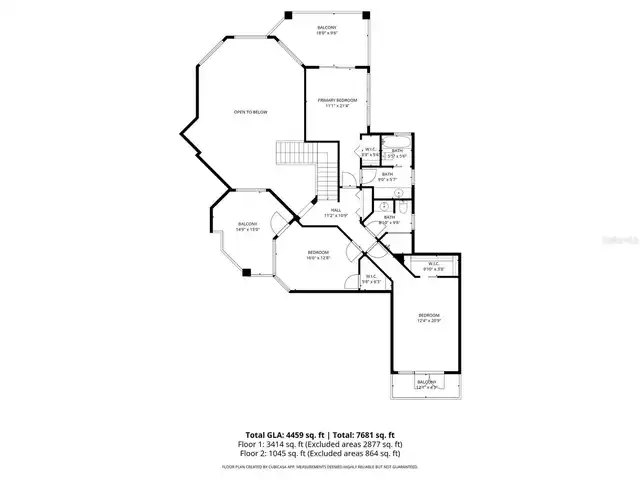
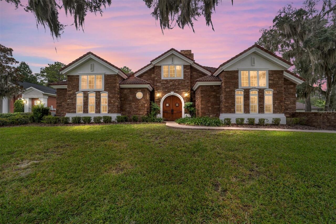
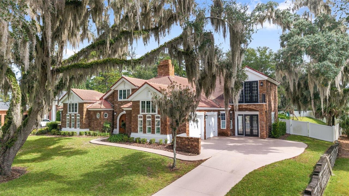
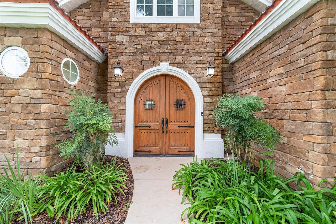
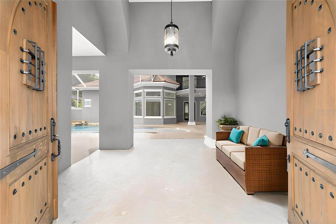
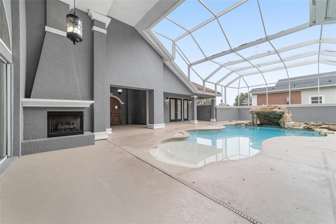
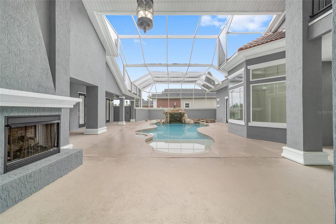
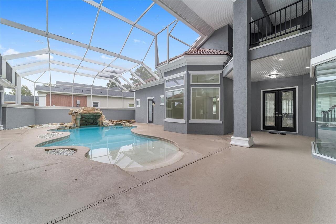
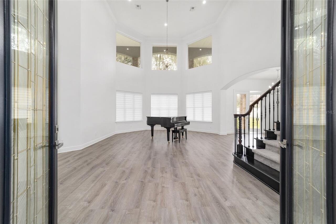
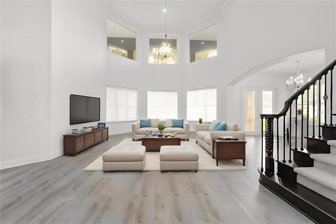
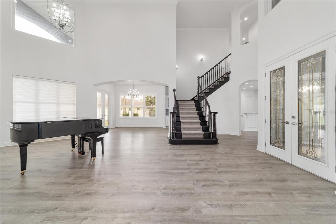
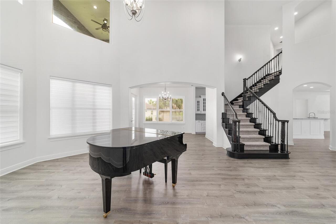
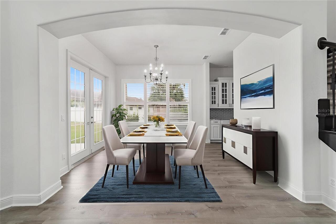
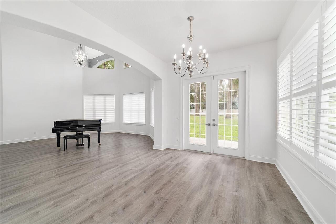
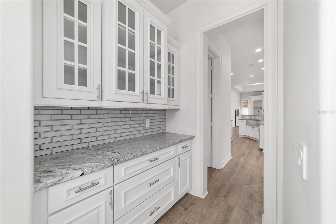
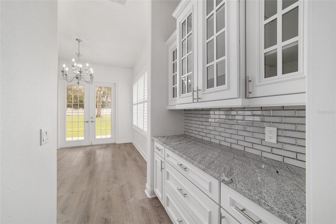
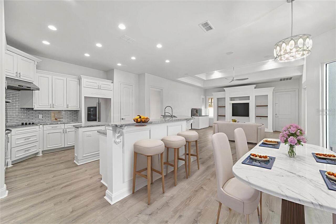
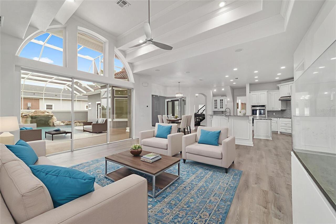
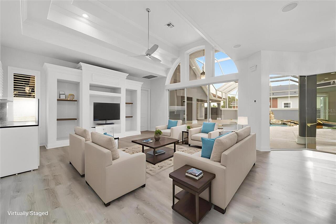
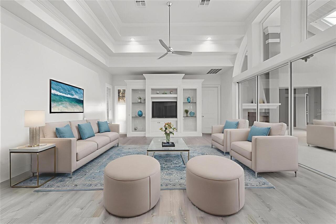
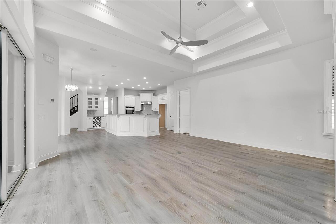
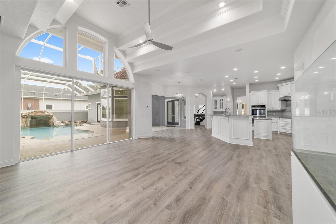
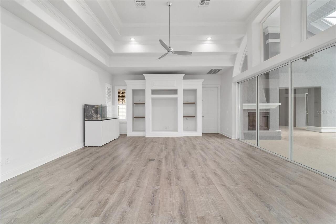
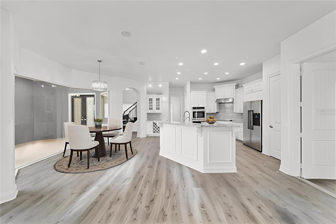
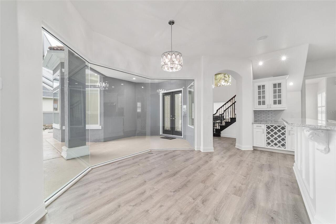
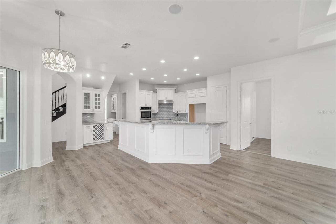
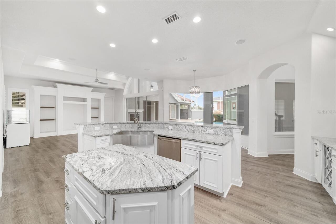
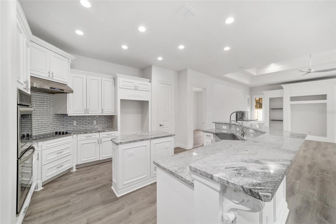
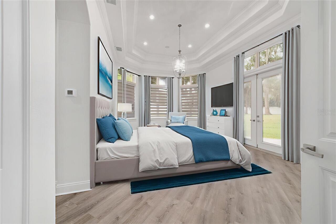
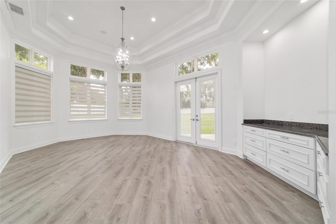
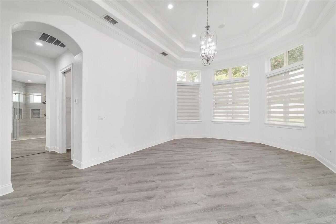
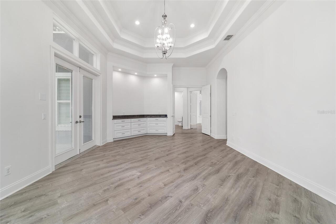
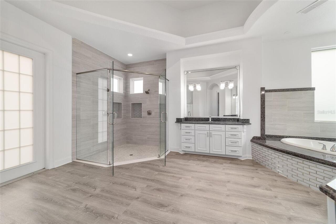
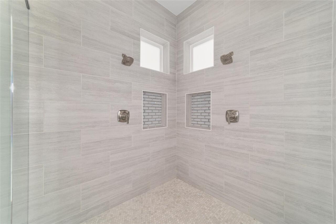
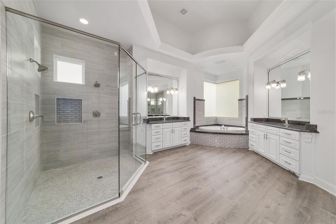
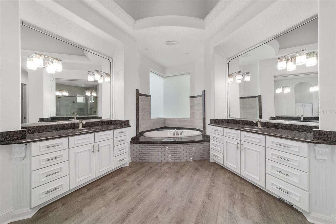
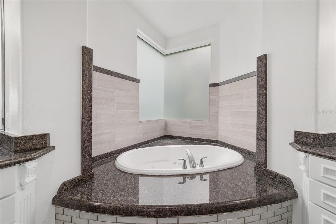
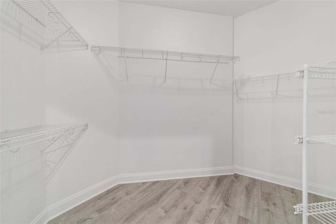
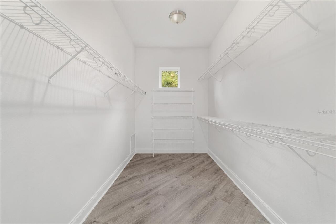
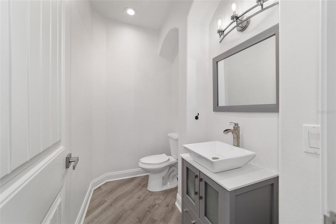
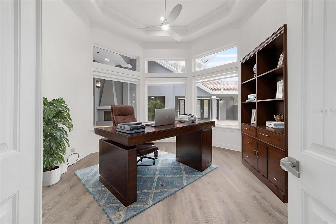
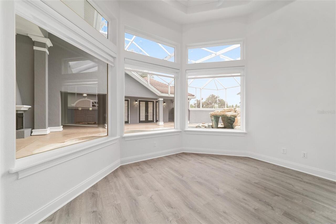
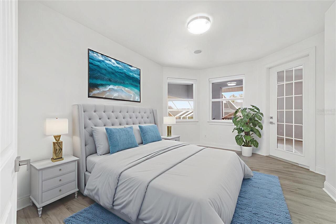
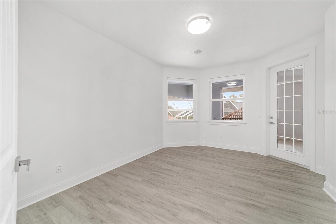
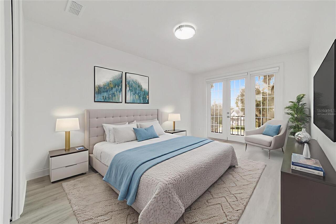
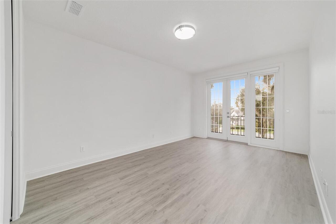
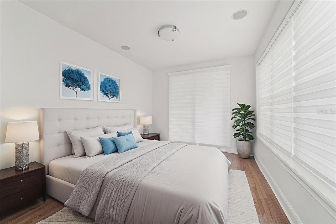
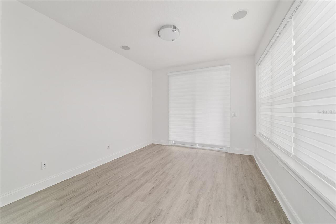
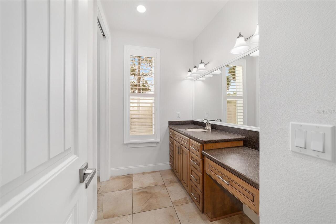
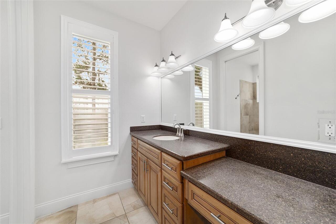
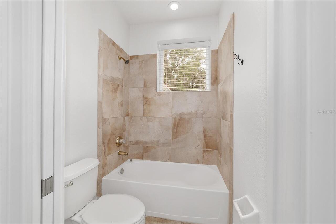
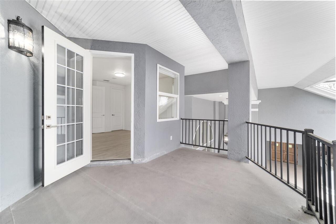
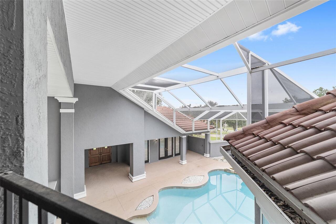
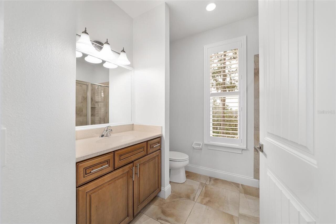
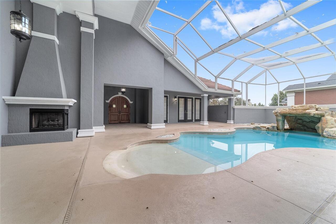
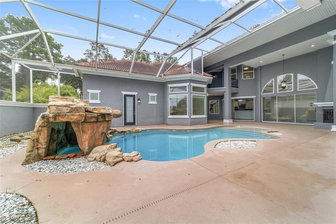
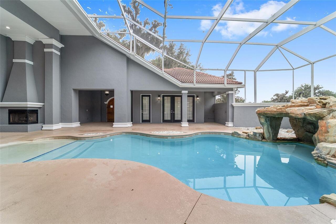
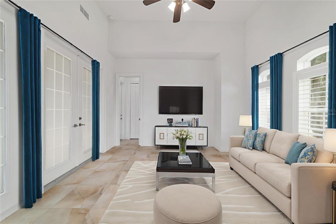
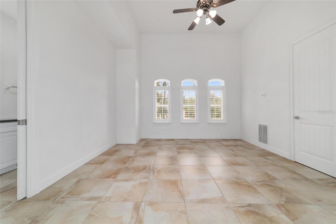
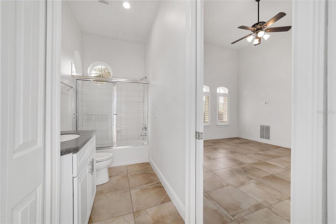
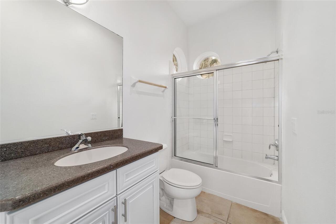
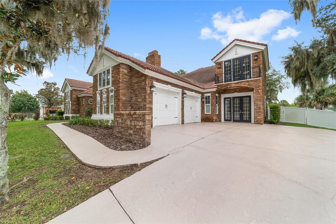
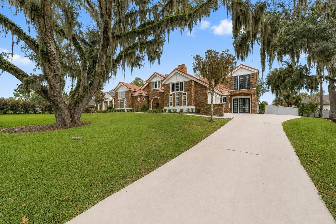
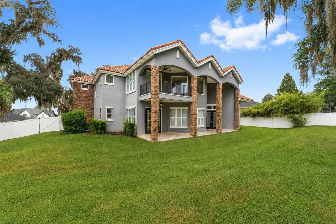
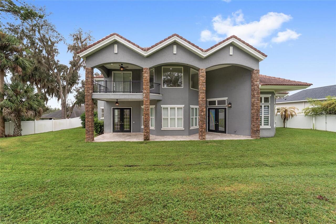
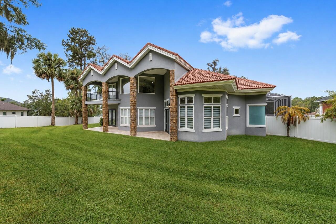
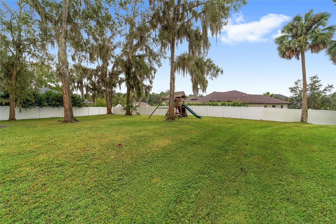
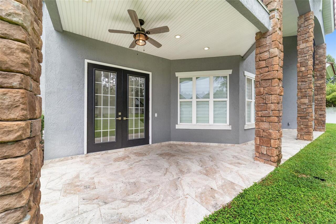
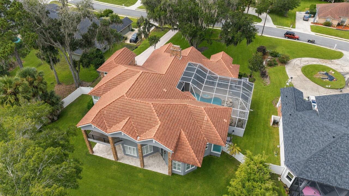
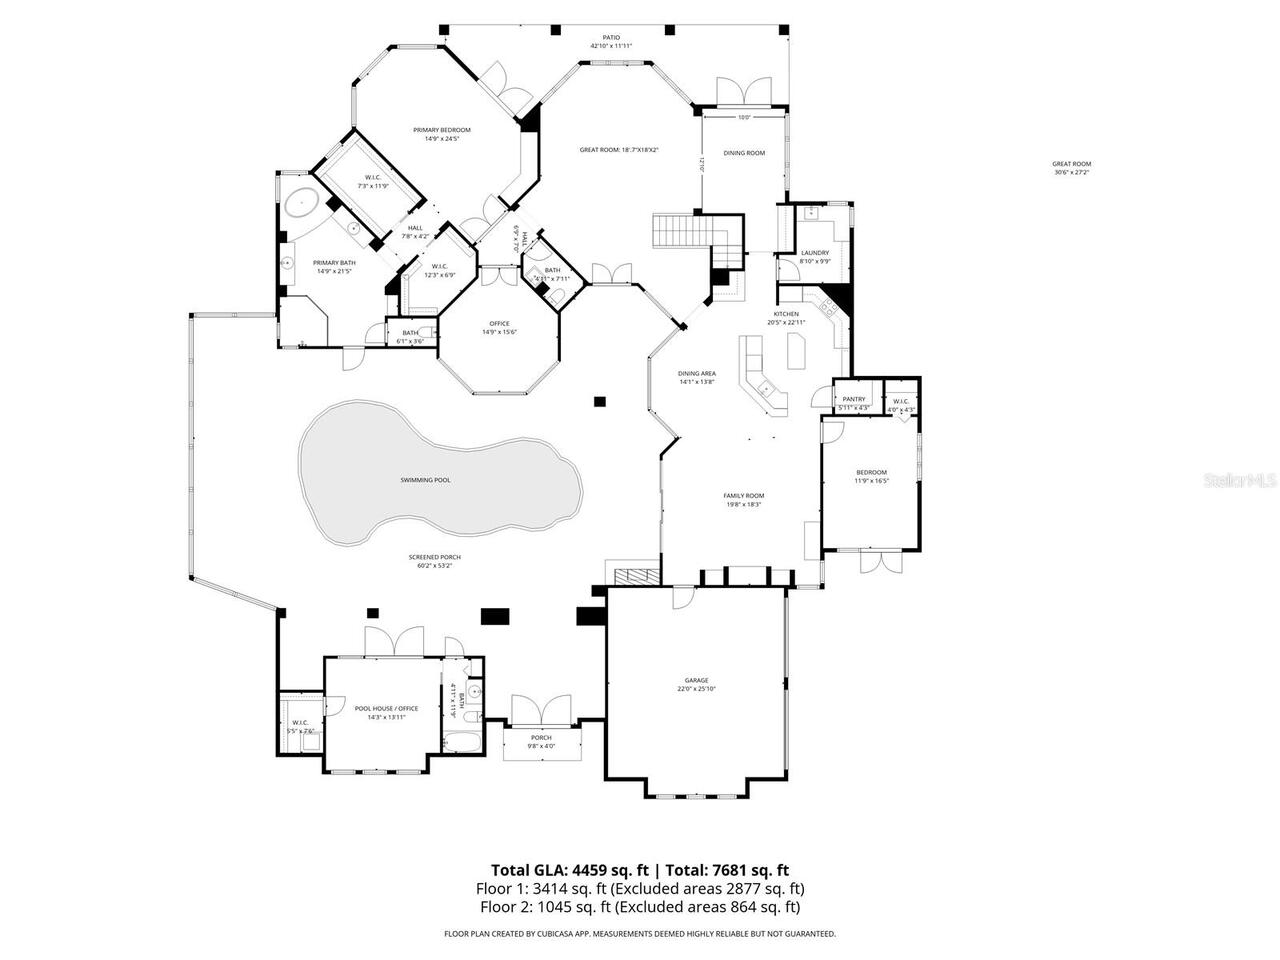
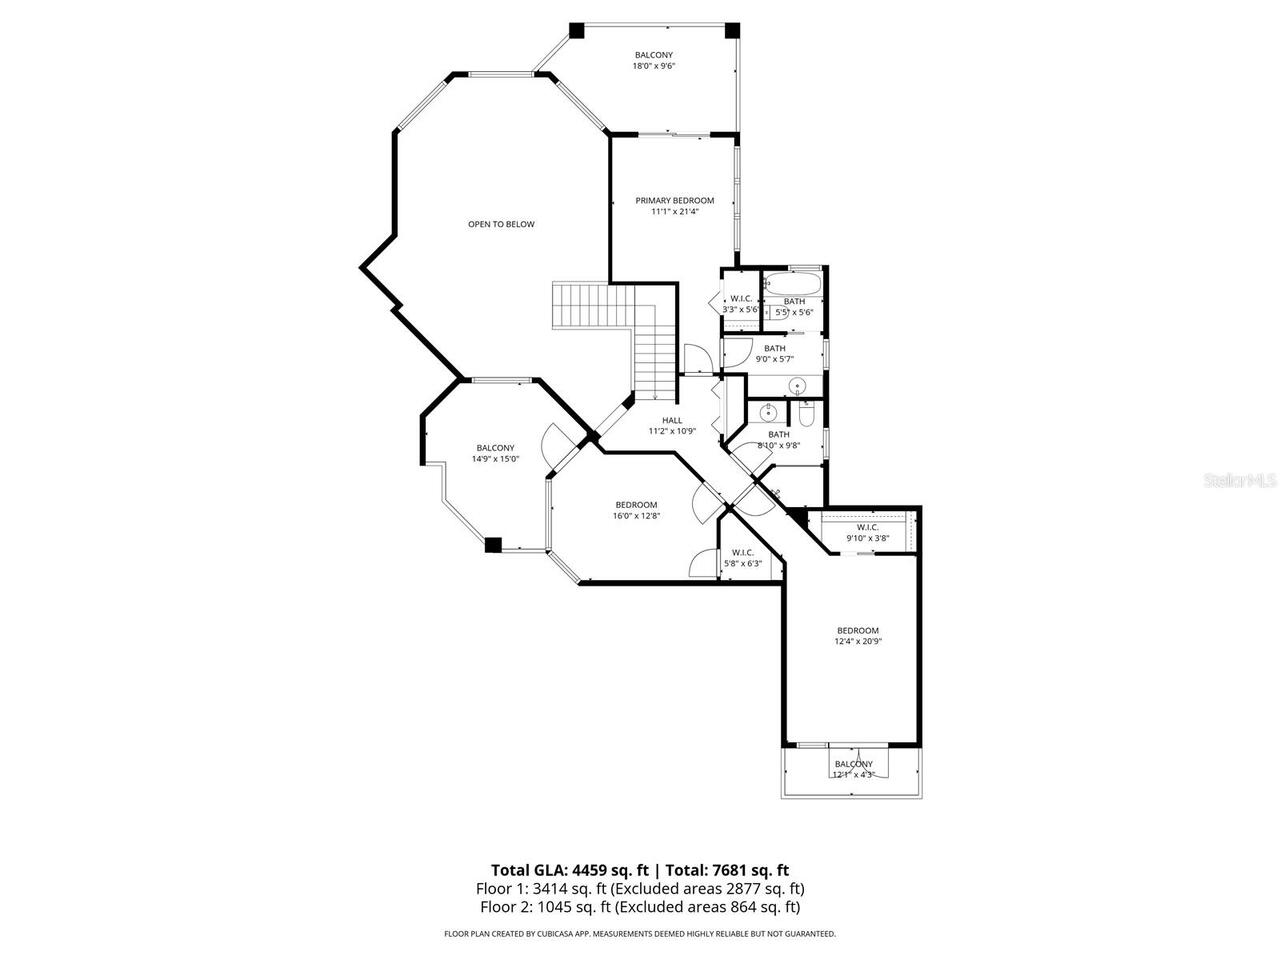
Virtually Staged. RARE OPPORTUNITY IN WHITE OAK VILLAGE! VIRTUALLY STAGED! Welcome to 1718 SW 27th Street, an extraordinary French Manor-inspired residence in Ocala's desirable White Oak Village community of Cala Hills. Offering 5 bedrooms, 4.5 bathrooms, 4,087 square feet of finished living space (5,440 square feet under roof), a dedicated home office, and versatile flex space, this distinctive property combines timeless architectural elegance with an exceptional indoor-outdoor lifestyle. From the moment you enter through the custom arched wood doors, discover what makes this home truly special: a spectacular private courtyard oasis featuring a resort-style waterfall pool, two-sided gas fireplace, and inviting entertainment spaces. Designed around this remarkable central retreat, the home offers a unique combination of privacy, comfort, and effortless entertaining. Inside, the dramatic two-story great room impresses with soaring ceilings, abundant natural light, and beautiful architectural details. The open-concept design connects the spacious living areas, formal dining room, and gourmet kitchen featuring rich wood cabinetry, granite countertops, stainless-steel appliances, and a generous center island. A charming breakfast nook with custom built-ins overlooks the sparkling pool and courtyard. The main-level primary suite offers a peaceful sanctuary with two walk-in closets, direct courtyard access, and a spa-inspired bathroom featuring dual vanities, granite countertops, a jetted soaking tub, and custom glass-enclosed shower. A dedicated home office overlooking the screened courtyard provides an ideal work-from-home environment. Upstairs, three additional bedrooms feature private balconies, creating inviting outdoor retreats. A versatile flex room with a separate private entrance offers exceptional possibilities for a fitness studio, guest accommodations, hobby space, or multigenerational living arrangements. The centerpiece of this remarkable property is its stu
Property Details
Property Features
Property Sub Type
Single Family Residence
View
Garden, Trees/Woods, Pool
Parking
Garage Faces Side, Driveway, Garage Door Opener, Ground Level
Pool
Screen Enclosure, Heated, Gunite, Solar Heat, In Ground
County
Marion
Subdivision
WHITE OAK VILLAGE PH 02
Additional Information
Additional Lease Restrictions
Check with hoa for any restrictions.
Additional Parcels YN
false
Additional Rooms
Bonus Room, Breakfast Room Separate, Den/Library/Office, Family Room, Formal Dining Room Separate, Great Room, Inside Utility
Alternate Key Folio Num
2358-005-028
Appliances
Built-In Oven, Cooktop, Dishwasher, Exhaust Fan, Gas Water Heater, Ice Maker, Range, Range Hood, Refrigerator, Tankless Water Heater
Architectural Style
Custom, French Provincial
Association Amenities
Clubhouse, Fitness Center, Pool, Tennis Court(s)
Association Fee
110
Association Fee Frequency
Monthly
Association Fee Includes
Common Area Taxes, Pool, Trash
Association Fee Requirement
Required
Association YN
true
Attached Garage YN
true
Available For Lease YN
1
Bathrooms Total Integer
5
Building Area Source
Public Records
Building Area Total
7923
Building Area Total Srch SqM
736.07
Building Area Units
Square Feet
Calculated List Price By Calculated SqFt
244.43
Carport YN
false
Community Features
Clubhouse, Fitness Center, Pool, Tennis Court(s)
Construction Materials
Stone, Stucco, Frame
Cooling
Central Air, Zoned
Country
US
Cumulative Days On Market
537
Current Price
999000.00
Direction Faces
Northwest
Elementary School
Saddlewood Elementary School
Exterior Features
Balcony, Courtyard, Garden, Private Mailbox, Sidewalk
Fencing
Vinyl
Fireplace Features
Gas, Outside
Fireplace YN
true
Flood Zone Code
X
Flooring
Ceramic Tile, Luxury Vinyl, Tile
Foundation Details
Slab
Furnished
Unfurnished
Garage Dimensions
25x22
Garage Spaces
2
Garage YN
true
Heating
Electric, Exhaust Fan
High School
West Port High School
Homestead YN
1
Interior Features
Built-in Features, Cathedral Ceiling(s), Ceiling Fans(s), Central Vaccum, Crown Molding, Eat-in Kitchen, High Ceilings, Kitchen/Family Room Combo, L Dining, Open Floorplan, Primary Bedroom Main Floor, PrimaryBedroom Upstairs, Solid Surface Counters, Split Bedroom, Stone Counters, Thermostat, Tray Ceiling(s), Walk-In Closet(s), Window Treatments
Internet Address Display YN
true
Internet Automated Valuation Display YN
false
Internet Consumer Comment YN
false
Internet Entire Listing Display YN
true
Laundry Features
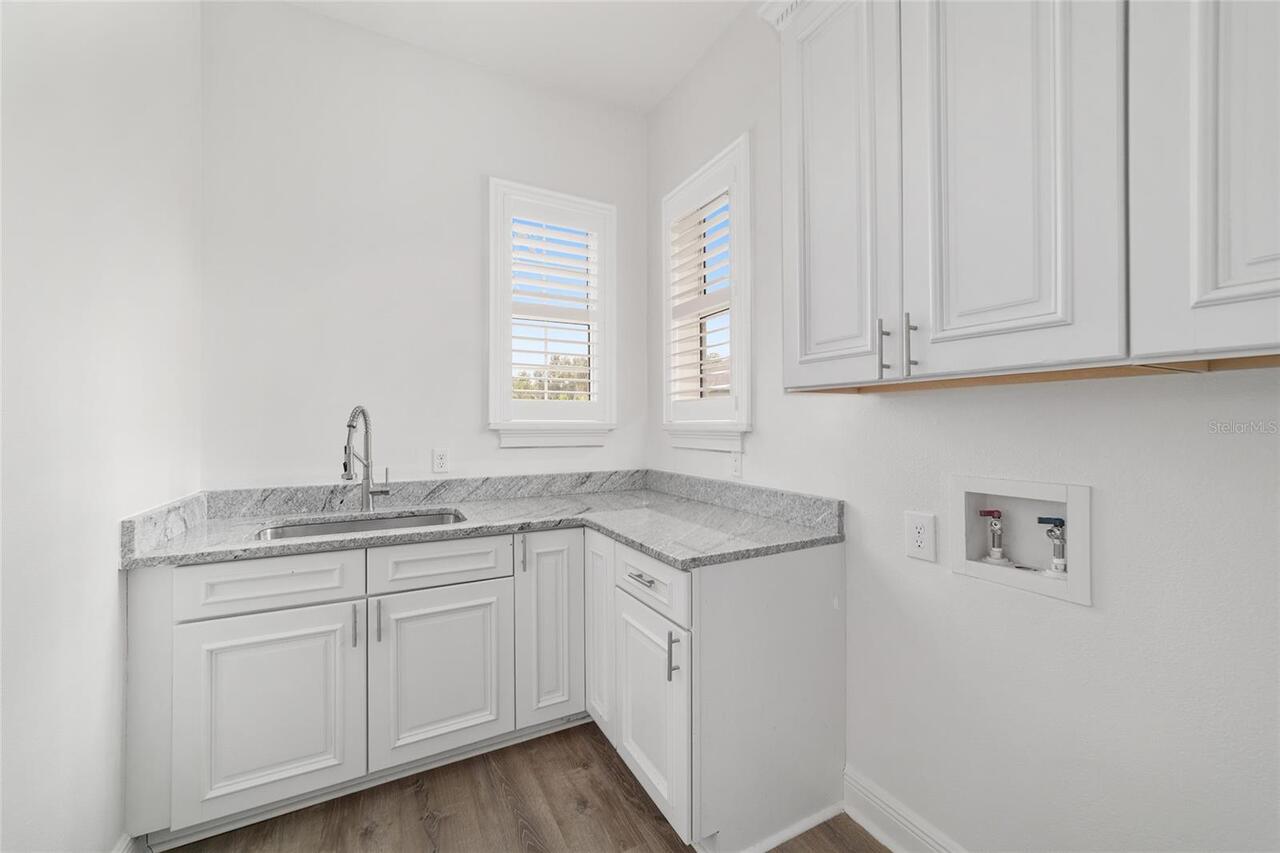
Electric Dryer Hookup, Inside, Laundry Room, Washer Hookup
Levels
Two
List AOR
Ocala - Marion
Living Area Meters
379.69
Living Area Source
Public Records
Living Area Units
Square Feet
Lot Features
Cleared, Cul-De-Sac, Landscaped, Oversized Lot, Private, Sloped, Street Dead-End, Paved
Lot Size Acres
0.69
Lot Size Dimensions
101x297
Lot Size Square Feet
30056
Lot Size Square Meters
2792
Middle Or Junior School
Liberty Middle School
Minimum Lease
8-12 Months
Modification Timestamp
2026-11-02T06:01:14.530Z
Monthly HOA Amount
110.00
New Construction YN
false
Occupant Type
Vacant
Other Structures
Guest House
Ownership
Fee Simple
Parcel Number
2358-005-028
Patio And Porch Features
Covered, Rear Porch, Screened
Pet Restrictions
Check with hoa for any restrictions.
Pets Allowed
Yes
Pool Private YN
true
Postal Code Plus 4
7787
Property Condition
Completed
Property Description
Elevated
Public Survey Range
21E
Public Survey Section
25
RATIO Current Price By Calculated SqFt
244.43
Realtor Info
As-Is, Brochure Available, Docs Available, Floor Plan Available, Owner Motivated, Sign, Termite Bond/Warranty
Road Responsibility
Public Maintained Road
Road Surface Type
Asphalt
Roof
Tile
Room Count
15
Senior Community YN
false
Sewer
Public Sewer
Showing Requirements
Supra Lock Box, Listing Agent Must Accompany, ShowingTime
Spa Features
Heated, In Ground
Spa YN
true
Status Change Timestamp
2026-11-01T19:12:46.000Z
Stories Total
2
Tax Annual Amount
15027.14
Tax Block
E
Tax Book Number
006-118WHITE
Tax Legal Description
SEC 25 TWP 15 RGE 21 PLAT BOOK 006 PAGE 118 WHITE OAK VILLAGE PHASE II BLK E LOT 28
Tax Lot
28
Tax Year
2025
Total Acreage
1/2 to less than 1
Total Annual Fees
1320.00
Total Monthly Fees
110.00
Township
15S
Universal Property Id
US-12083-N-2358005028-R-N
Unparsed Address
1718 SW 27TH ST
Utilities
Cable Connected, Electricity Connected, Natural Gas Connected, Sewer Connected, Water Connected
Vegetation
Mature Landscaping, Trees/Landscaped
Water Source
Public
Waterfront YN
false
Window Features
Blinds, Display Window(s), Double Pane Windows, Shades, Shutters, Window Treatments
Zoning
PD04
Zoning Compatible YN
1
Neighborhood Map
Popup

Property Photos
Listing Photo
Listing Photo
Listing Photo
Listing Photo
Listing Photo
Listing Photo
Listing Photo
Listing Photo
Listing Photo
Listing Photo
Listing Photo
Listing Photo
Listing Photo
Listing Photo
Listing Photo
Listing Photo
Listing Photo
Listing Photo
Listing Photo
Listing Photo
Listing Photo
Listing Photo
Listing Photo
Listing Photo
Listing Photo
Listing Photo
Listing Photo
Listing Photo
Listing Photo
Listing Photo
Listing Photo
Listing Photo
Listing Photo
Listing Photo
Listing Photo
Listing Photo
Listing Photo
Listing Photo
Listing Photo
Listing Photo
Listing Photo
Listing Photo
Listing Photo
Listing Photo
Listing Photo
Listing Photo
Listing Photo
Listing Photo
Listing Photo
Listing Photo
Listing Photo
Listing Photo
Listing Photo
Listing Photo
Listing Photo
Listing Photo
Listing Photo
Listing Photo
Listing Photo
Listing Photo
Listing Photo
Listing Photo
Listing Photo
Listing Photo
Listing Photo
Listing Photo
Listing Photo
Listing Photo
Listing Photo
Listing Photo
Listing Photo
Listing Photo
Listing Photo
Listing Photo
Listing Photo
Listing Photo
Listing Photo
Listing Photo
Listing Photo
Listing Photo
Listing Photo
Listing Photo
Listing Photo
Listing Photo
Listing Photo
Listing Photo
Listing Photo
Listing Photo
Listing Photo
Listing Photo
Listing Photo
Listing Photo
Listing Photo
Listing Photo
Listing Photo
Listing Photo
Listing Photo
Listing Photo
Listing Photo
Listing Photo
Listing Photo
Listing Photo
Listing Photo
Listing Photo
Listing Photo
Listing Photo
Listing Photo
Listing Photo
Listing Photo
Listing Photo
Listing Photo
Listing Photo
Listing Photo
Listing Photo
Listing Photo
Listing Photo
Listing Photo
Listing Photo
Listing Photo
Listing Photo
Listing Photo
Listing Photo
Listing Photo
Listing Photo
Listing Photo
Listing Photo
Listing Photo
Listing Photo
Listing Photo
Listing Photo
Listing Photo
Listing Photo
Listing Photo
Listing Photo
Listing Photo
Listing Photo
Listing Photo
Listing Photo
Listing Photo
Listing Photo
Listing Photo
Listing Photo
Listing Photo
Listing Photo
Listing Photo
Listing Photo

MLS #MFROM735052 Listing courtesy of Keller Williams Cornerstone Re provided by Stellar MLS.

Similar Listings

$899,900
4031 Se 20th Street
Ocala
5BR/4BA
| Coming Soon
$975,000
820 Se 36th Lane
Ocala
5BR/4BA
| Active


All listing information is deemed reliable but not guaranteed and should be independently verified through personal inspection by appropriate professionals. Listings displayed on this website may be subject to prior sale or removal from sale; availability of any listing should always be independent verified. Listing information is provided for consumer personal, non-commercial use, solely to identify potential properties for potential purchase; all other use is strictly prohibited and may violate relevant federal and state law. The source of the listing data is as follows: Stellar MLS (updated 11/2/26 4:57 AM) |

Listing Search


Translate Tool

Featured Listings
Clearwater Real Estate
$839,999
3 BED
2 BATH
OWNER FINANCING AVAILABLE! STUNNING, COMPLETELY REMODELED 3-BEDROOM CONDO IN SOUGHT-AFTER ISLAND ESTATES! Discover excep... Read More
Lutz Real Estate
$1,400,000
4 BED
4 BATH
Welcome to refined Florida living in the exclusive, gated community of Lake Hanna Preserve. Set on an impressive 1.38-ac... Read More
Winter Garden Real Estate
$812,000
4 BED
3 BATH
Virtually Staged. SUPER PREMIUM LOT • CONSERVATION VIEW • NO REAR NEIGHBORS • HUGE FULLY-FENCED YARD • 3-CAR GARAGE • GA... Read More
Sarasota Real Estate
$958,000
4 BED
3 BATH
Virtually Staged. SALTWATER POOL HOME WITH SUNSET VIEWS. You'll be over the moon once you tour this move-in-ready home o... Read More
Orlando Real Estate
$1,086,400
4 BED
3 BATH
Acacia Description: Welcome to the Acacia, a quick-move home at Heartwood at Lake Louise, set on a beautiful.53 acre hom... Read More
Ocala Real Estate
$999,000
5 BED
4 BATH
Virtually Staged. RARE OPPORTUNITY IN WHITE OAK VILLAGE! VIRTUALLY STAGED! Welcome to 1718 SW 27th Street, an extraordin... Read More
Lutz Real Estate
$875,000
4 BED
3 BATH
Welcome to 19510 French Lace Drive, a spacious 4-bedroom, 3-bathroom home with 3,478 square feet of living space, tucked... Read More
Beverly Hills Real Estate
$999,000
3 BED
3 BATH
Virtually Staged. WELCOME TO YOUR EQUESTRIAN ESTATE IN PINE RIDGE ESTATES! Situated on 6.03 beautiful aces, this impress... Read More
St Cloud Real Estate
$835,000
5 BED
4 BATH
Photography coming soon. Listing description coming soon. Must see property! Read More
Port Charlotte Real Estate
$980,000
3 BED
3 BATH
BRAND NEW 2026 WATERFRONT POOL HOME WITH GULF ACCESS IN SOUTH GULF COVE. This newly completed residence offers 2,162 sq.... Read More
Contact Sandra Pardo

407-990-2746

Wendy Morris LLC

Licensed in the State of Florida
BK 3146762
16797 Broadwater Avenue
Winter Garden, Florida 34787

Your privacy is our utmost concern. We will never sell your personal information. Privacy Policy
©2026 sandrapardohomes.com - all rights reserved. | Site Map